
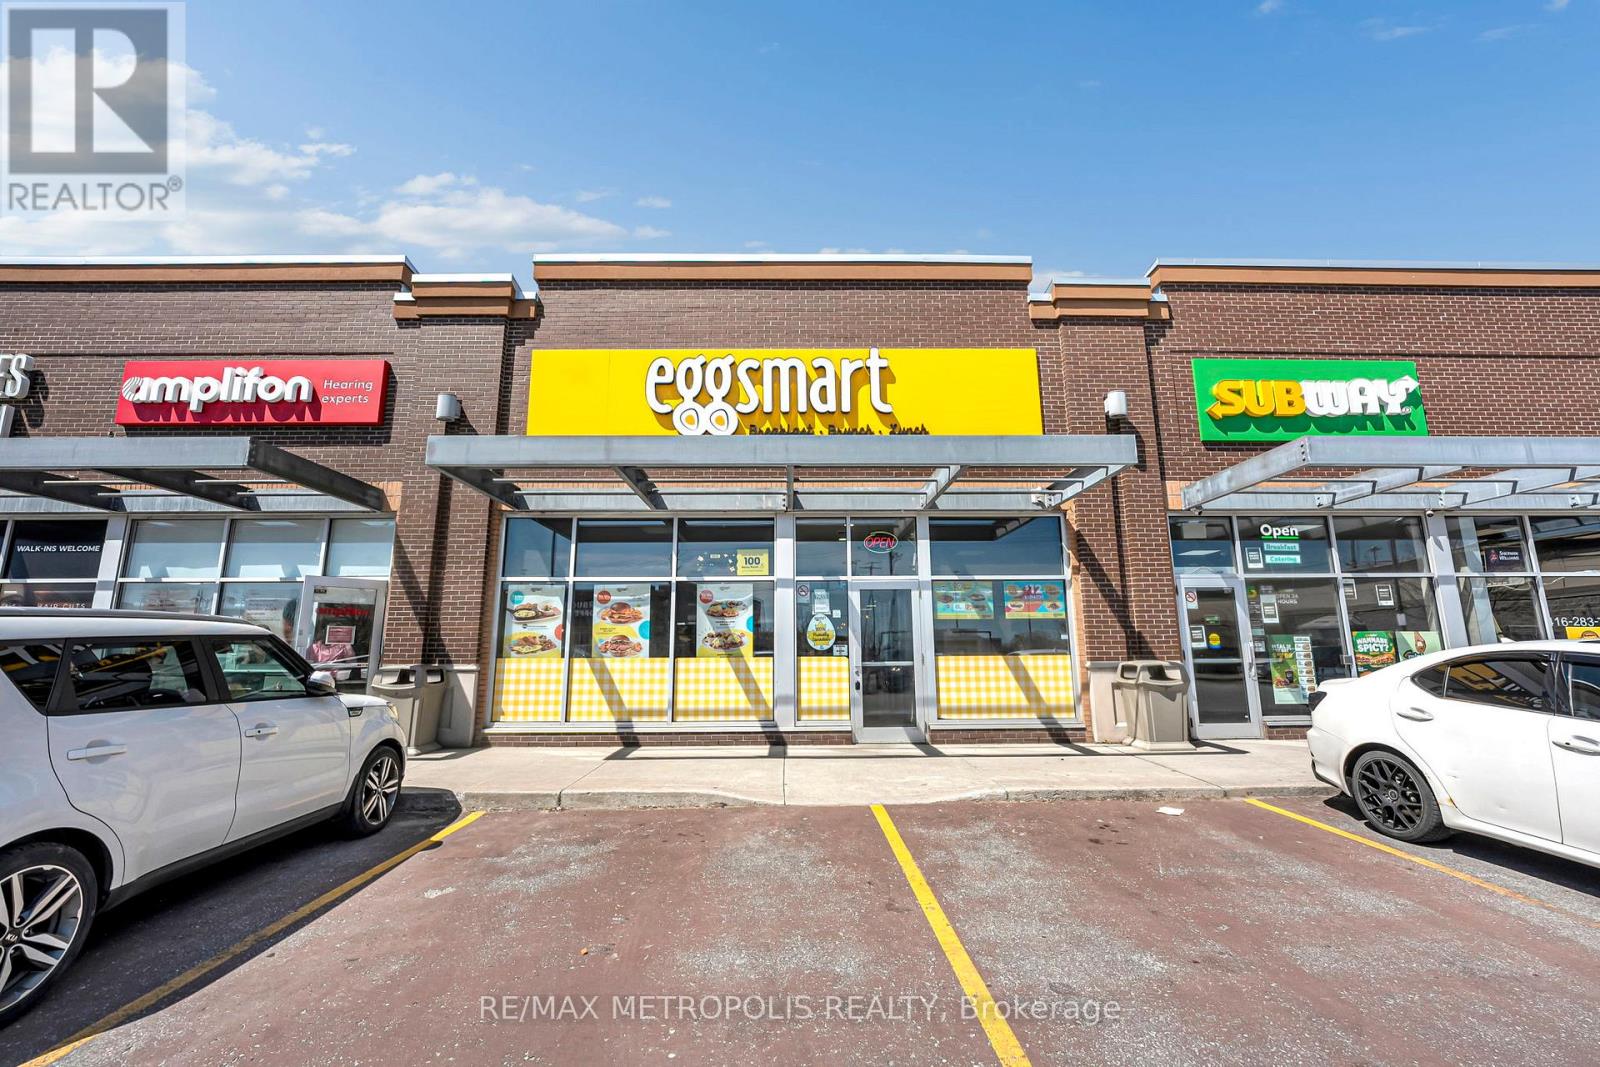
6 Rylander Boulevard
Toronto, Ontario
Turnkey opportunity to acquire a well-established Eggsmart franchise in a prime main street location. This fully renovated unit features the brand's latest modern design and offers seating for 90+ guests. Situated in a high-traffic plaza surrounded by reputable tenants, the business benefits from strong visibility and consistent customer flow. A proven operation with steady income, this is an ideal opportunity for an owner-operator or investor looking to step into a successful, fully built-out business. (id:55460)
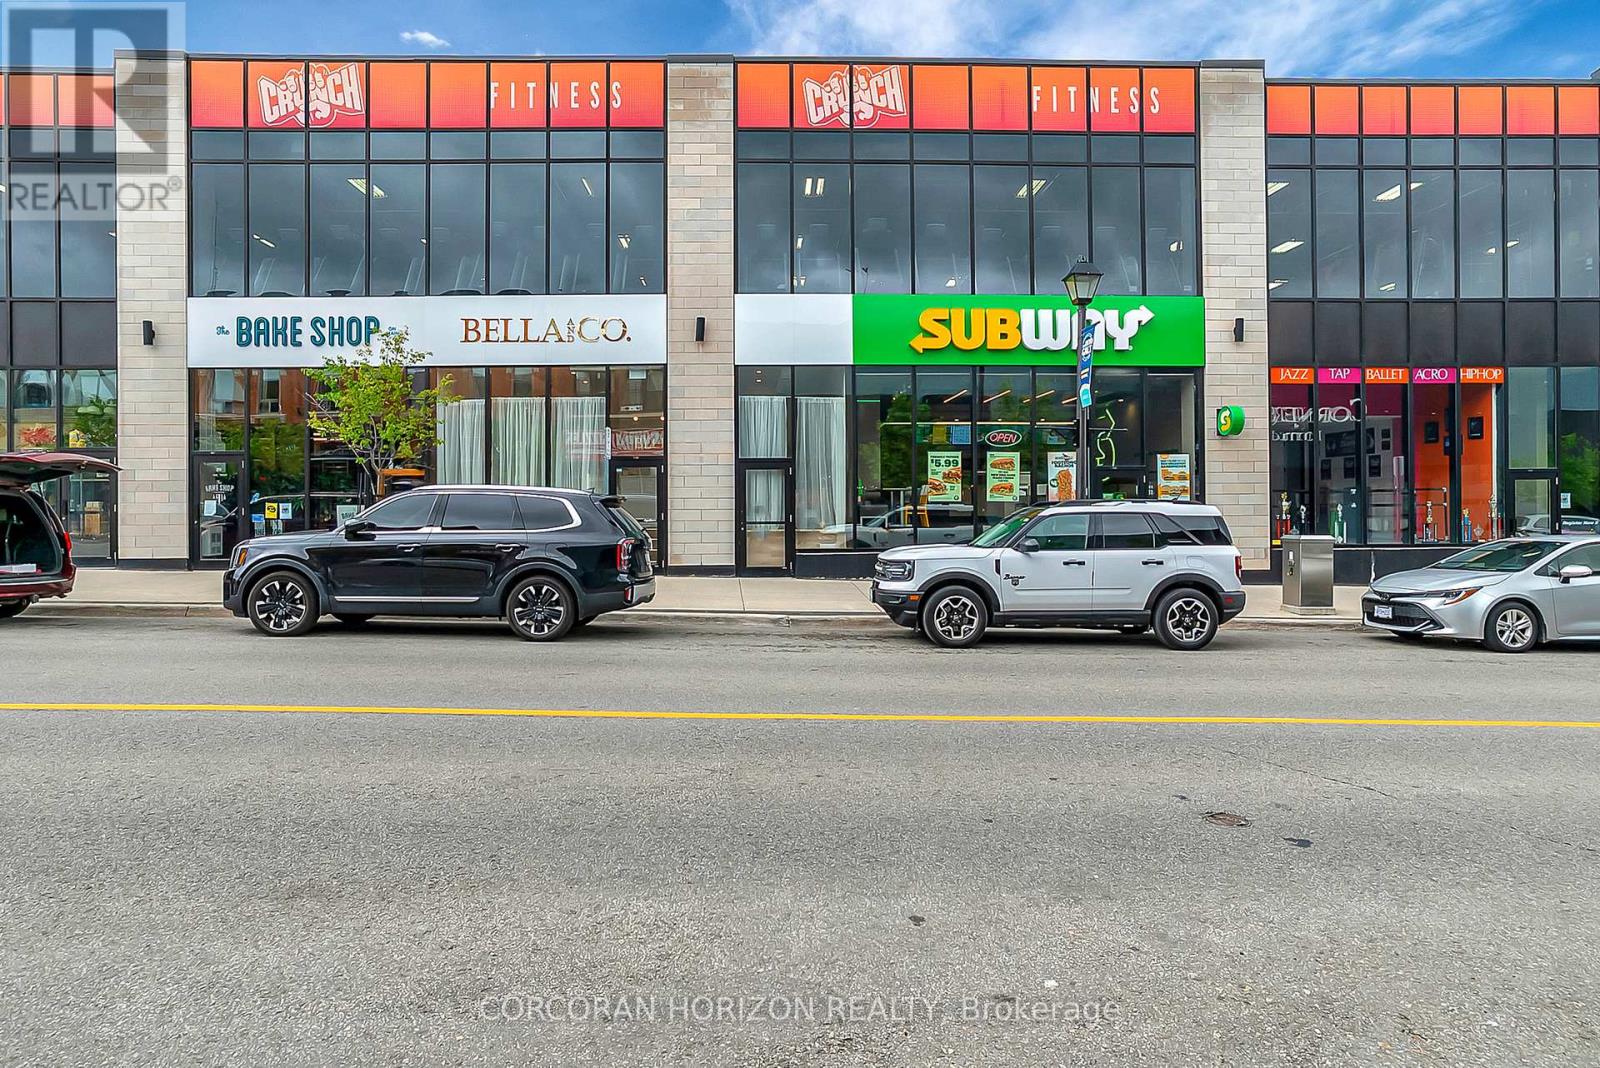
Lower - 89 Main Street
Cambridge, Ontario
6,064 sq ft of lower-level retail space is now available for lease at 89 Main St in Cambridge, a fantastic opportunity to secure a large-format unit right in the heart of the Galt core. This is the kind of space that opens doors for businesses that need room to grow, operate, and make an impression. Positioned along one of Cambridge's busiest and most well-traveled commercial corridors, the property offers outstanding visibility and consistent foot traffic day in and day out. The surrounding area is well-established with a strong mix of businesses, popular restaurants, and everyday amenities, the kind of environment that keeps people coming back and puts your business in front of the right audience. The lower unit's generous footprint makes it genuinely versatile. Ideal for training facilities (martial arts, boxing, fitness), rehearsal or production space, recreational or entertainment concepts, or storage and operational uses, this space adapts well to a wide range of business models and industries. Whether you're expanding an existing operation or launching something new, 89 Main St offers the square footage, location, and exposure to make it work. Opportunities like this in Cambridge's thriving Galt core don't come around often, this one is well worth a serious look. (id:55460)
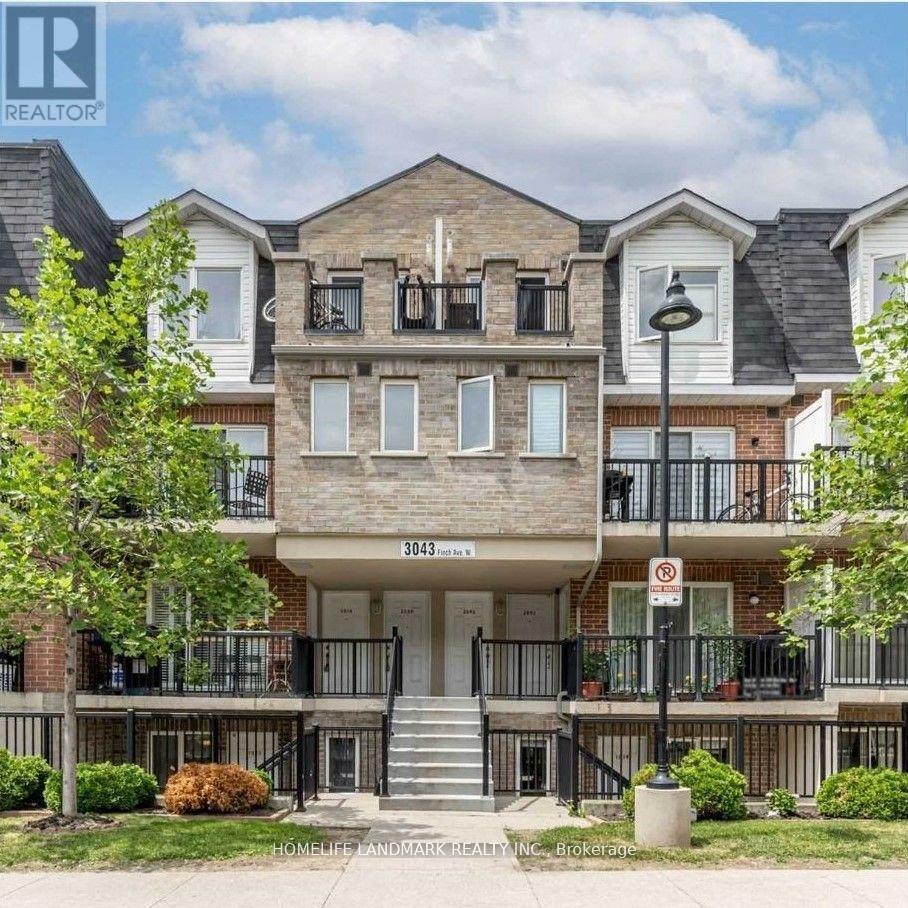
1014 - 3043 Finch Avenue W
Toronto, Ontario
Renovated Townhome in Desirable Harmony Village, Steps to Humber River, Open Concept Living and Dining w. Potlights, Quartz Countertops & Breakfast Bar. Lrg Den & 2 Spacious Bedrooms W/O to Oversized Terrace. Luxury Vinyl Floors, Upgraded Half Bath & 4-Pcs Bath w. Premium Fixtures. Convenient Location Near Highway, Finch W LRT Operational for Easy Public Transit Access, TTC, Schools YorkU & Humber College. Parks, Shopping and Big Box Retails Close-by. Wonderful Unit for First time Buyer, Investor or Downsizer (id:55460)

412 - 85 Bloor Street E
Toronto, Ontario
Spacious One Bedroom Plus A Good Size Den That Can Be Used As A Guest Bedroom Very Functional Layout At Elegant 85 Bloor East. 9 Ft Ceiling, Great Layout, Walkout To Open Balcony, Ample Closets. Just Steps To The Yonge/Bloor Subway Lines, Trendy Yorkville, Upscale Designer Shops On Bloor Incl Holt Renfrew & Many Renowned Designer Labels, Gourmet Restaurants, Royal Ontario Museum, Cafes, Supermarket. Easy Access To Financial District, Hospitals, Universities. 615 Sq Ft + 39 Sq Ft Balcony. *Motivated Seller* (id:55460)
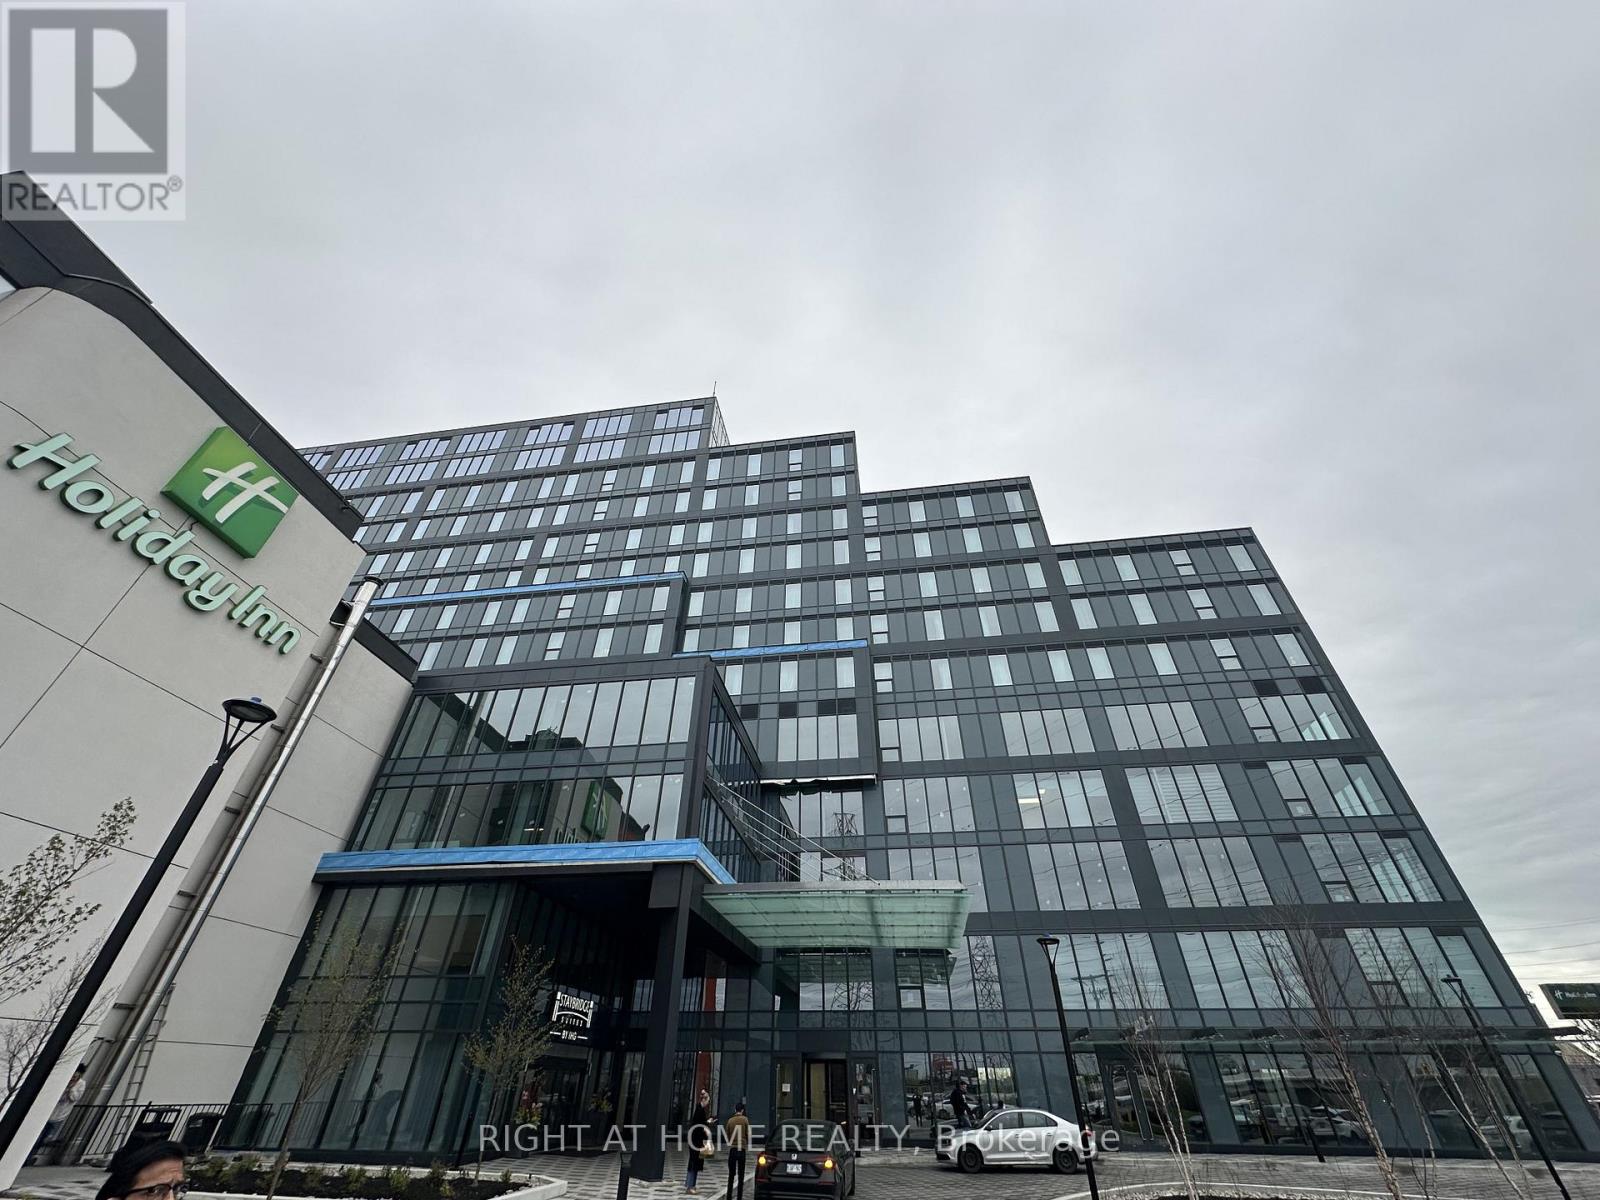
123 - 600 Dixon Road
Toronto, Ontario
Exceptional opportunity to lease a brand-new, never-occupied shell office unit at Regal Plaza. Unit 123 offers bright space with windows, providing an ideal blank canvas to design a custom office layout tailored to your business needs. Strategically located just minutes from Toronto Pearson International Airport with easy access to Highways 401, 409, and 427, and steps from the Toronto Congress Centre, this modern development offers excellent connectivity and visibility. Regal Plaza features contemporary architecture within a rapidly growing commercial hub, making it well suited for a wide range of professional uses including office, medical, legal, technology, and financial services. (id:55460)
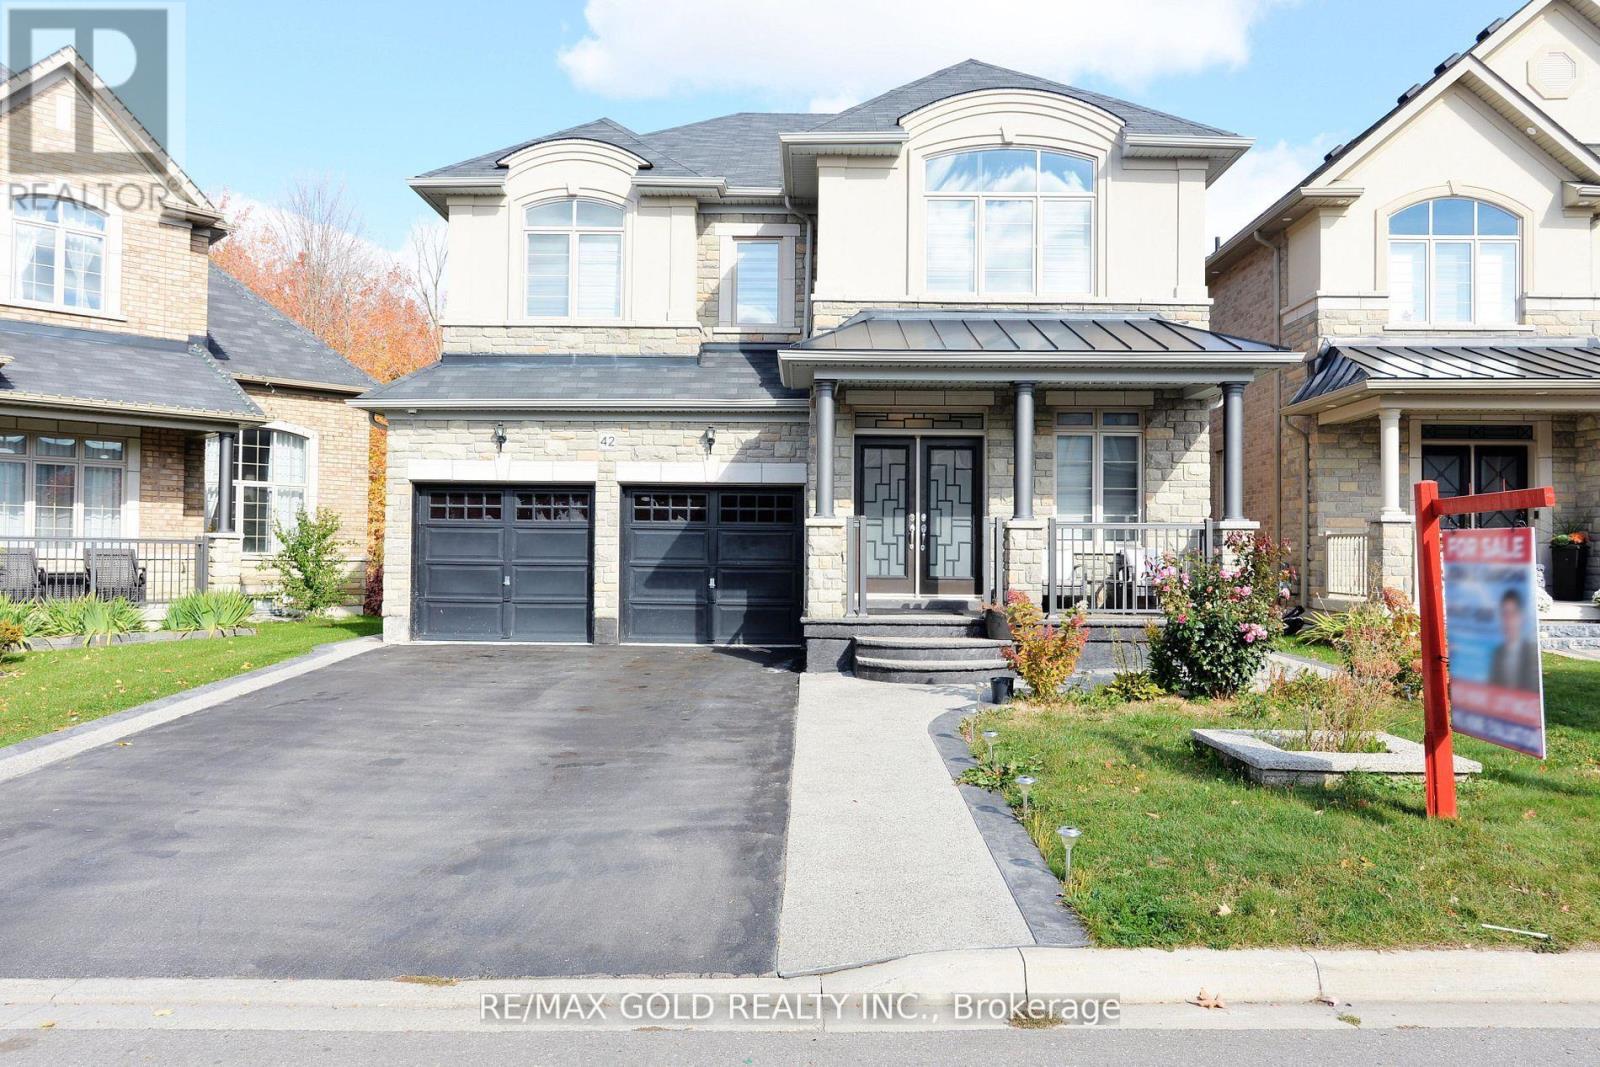
42 Brookwater Crescent
Caledon, Ontario
Gorgeous Greenpark Executive Legal Basement Home On Ravine Lot Without Sidewalk With Huge Driveway!! Grand Double Door Entrance Leads To Huge Foyer!! Chef's Delight Gourmet Dream Kitchen With Centre Island!! Huge Pantry!! Main Floor Has Executive Office/Den!! 9 Feet Ceilings!! Family Room With Fireplace Views Ravine!! Child Friendly Quite Street!! Has Two Master Bdrms! 6 Pc Ensuite And Huge Walk-In Closet In Master Bdrm! 2nd Master W/Ensuite Bath & W/I Closet. (id:55460)

107 - 3485 Rebecca Street
Oakville, Ontario
Here is your opportunity to own a main-floor commercial unit in Oakville! This 1,430 sq. ft. office space is meticulously finished, maximizing every square inch for functionality and style. The layout features a welcoming reception area, a boardroom, open office desk space, a kitchen, a full bathroom, and a storage/mechanical room. Located in a modern plaza with ample parking right at the Oakville/Burlington border. The property offers flexible zoning that accommodates institutions, banks, law firms, accountants, insurance firms, immigration services, tutorial centers, design and display centers, and other professional offices. (Non-retail, non-automotive, and non-food uses.) The building also provides shared access to a 416 sq. ft. boardroom, a common kitchen, and washrooms. The unit itself comes equipped with an alarm system, security cameras and equipment, a built-in sound system, all electric light fixtures, a kitchen fridge, coffee maker, speed oven, dishwasher, HVAC equipment, and a tankless water heater. Burloak Marketplace development includes major anchors such as Food Basics and Shoppers Drug Mart, offering added convenience and visibility. Plus ample parking for staff and clients! (id:55460)
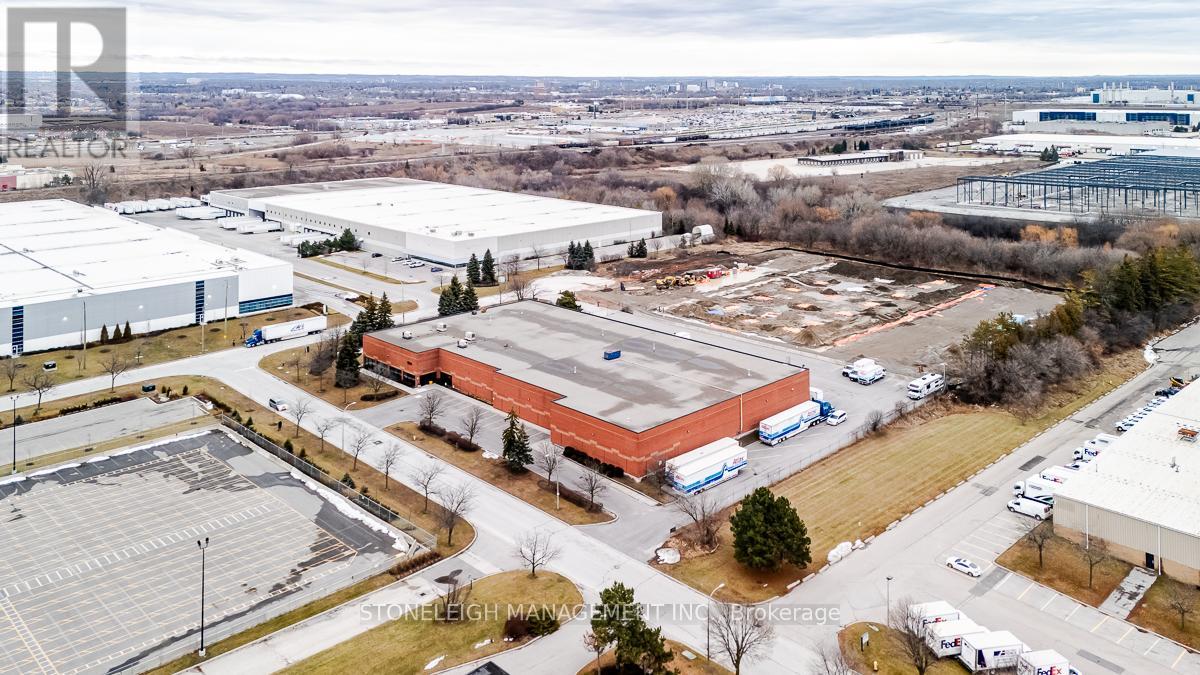
1901 Forbes Street
Whitby, Ontario
A freestanding industrial facility in Whitby's well-established employment area. Comprising approximately 46,907 square feet of gross floor area, the building is well suited for warehouse, manufacturing, or distribution operations requiring flexibility and control. The property features efficient clear-span warehouse space, functional shipping capabilities, and generous on-site parking, all within a standalone structure that supports privacy and uninterrupted operations. Its design allows for streamlined logistics without the constraints commonly associated with multi-tenant properties. Conveniently positioned just minutes from Highway 401, the site provides excellent access to major arterial routes and seamless connectivity throughout Durham Region and the broader GTA East, including Oshawa, Ajax, and Pickering. This strategic location supports efficient regional distribution and servicing across the Greater Toronto Area. (id:55460)
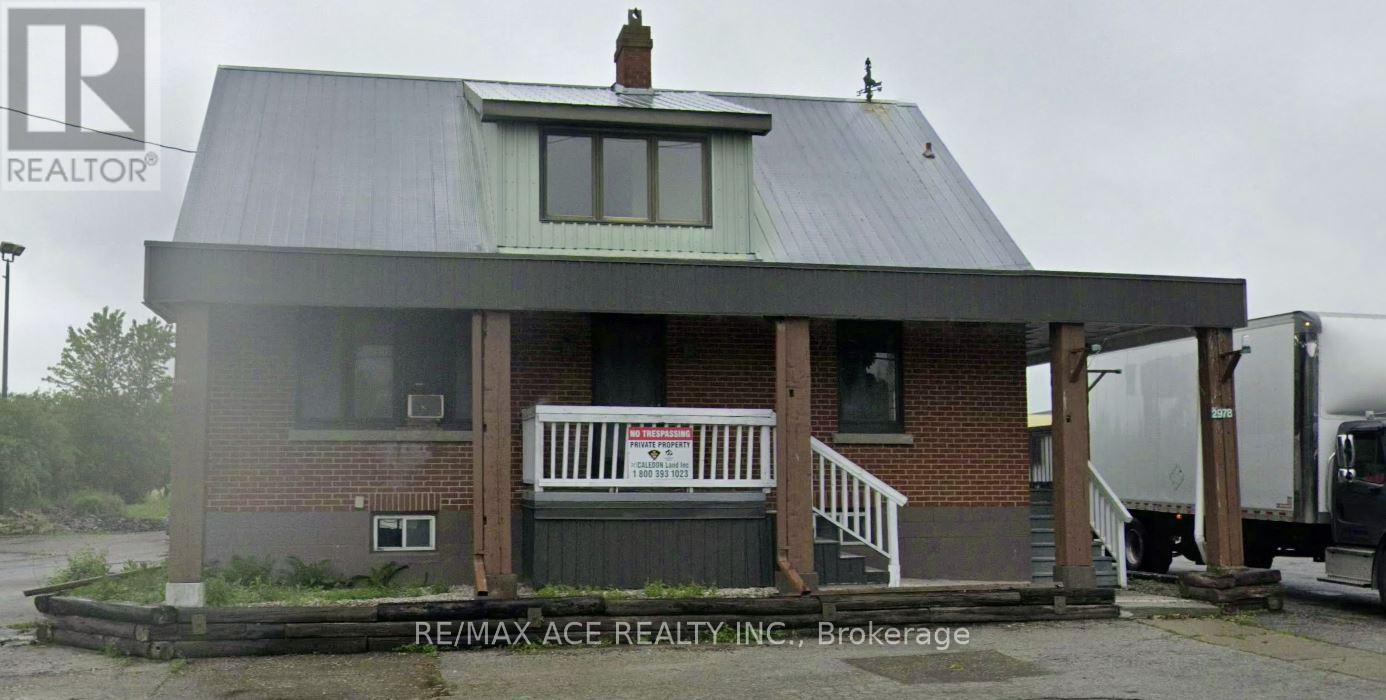
2978 King Street
Caledon, Ontario
Position your business at the major intersection of King Street & Hurontario Street, a highly strategic location connecting Orangeville, Caledon, and Brampton. This is a high-traffic corridor with constant vehicle flow, making it an exceptional spot for visibility and long-term business growth. Located just behind a busy gas station, this property benefits from continuous exposure and accessibility in a well-established and affluent community. The area currently has limited professional services, creating strong demand for businesses such as legal, medical, and office-based services. Standalone commercial building at a key 3-city intersection Excellent signage and visibility on a high-traffic route Main Floor: Ideal for law office, medical clinic, spa, or professional use Second Floor: Suitable for real estate, insurance, consulting, or office operations Basement: Potential for additional finished commercial space Ample plaza parking available Located in a high-income, high-demand area Flexible Leasing & Renovation Options: Currently under construction, offering full flexibility: Customize layout based on your business needs Tenant can complete their own renovations Landlord can provide build-to-suit options Flexible lease terms and negotiable pricing. Landlord is leasing the place as it is and the Tenant to complete the work appropriate their usage. (id:55460)
6 - 2 Tall Grass Trail
Vaughan, Ontario
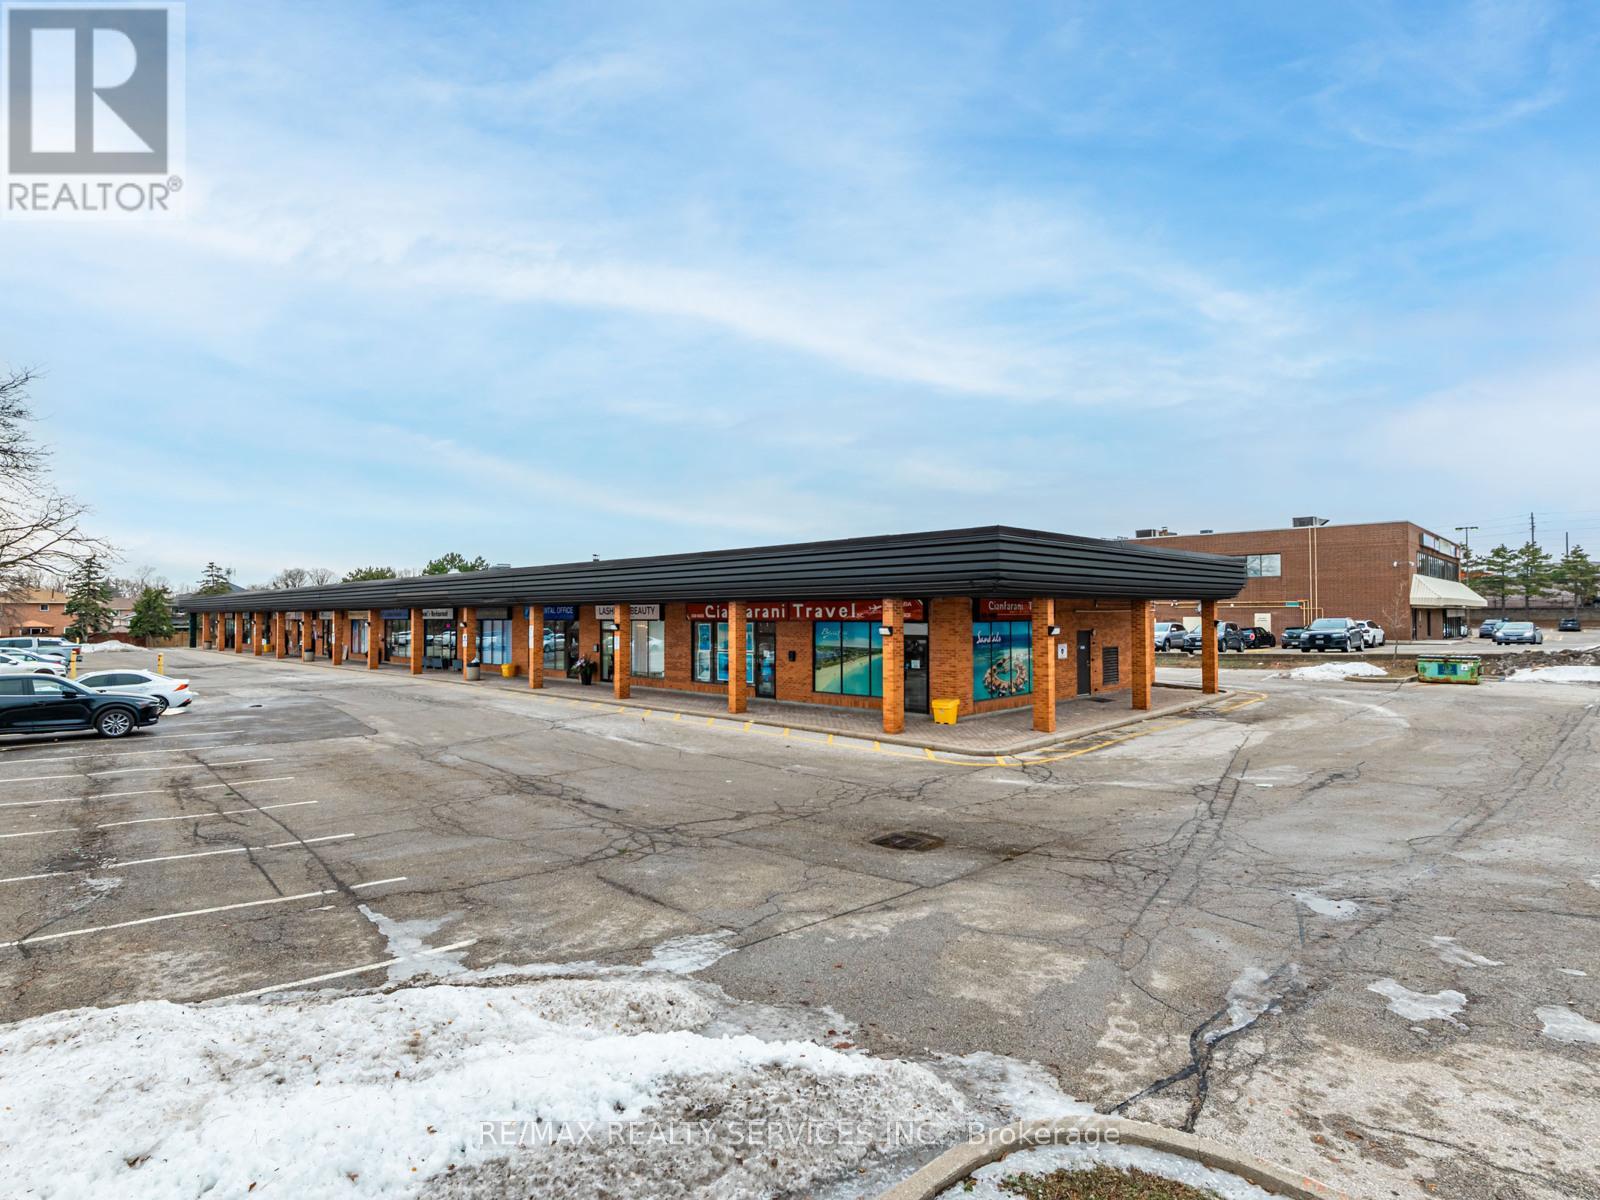
Prime retail unit located in a well-established plaza with long-standing, successful businesses at the highly coveted Pine Valley & Hwy 7 intersection. This versatile unit offers approximately 900 sq ft on the main level, complemented by a large finished basement featuring an additional washroom and separate entrance, ideal for storage, office use, or added functionality. Situated in a thriving, high-traffic area with excellent visibility, ample parking, and convenient access to major highways and public transit. A strong location for investors or owner-operators seeking long-term value in a premier commercial location. (id:55460)
152 Park Rd South
Oshawa, Ontario
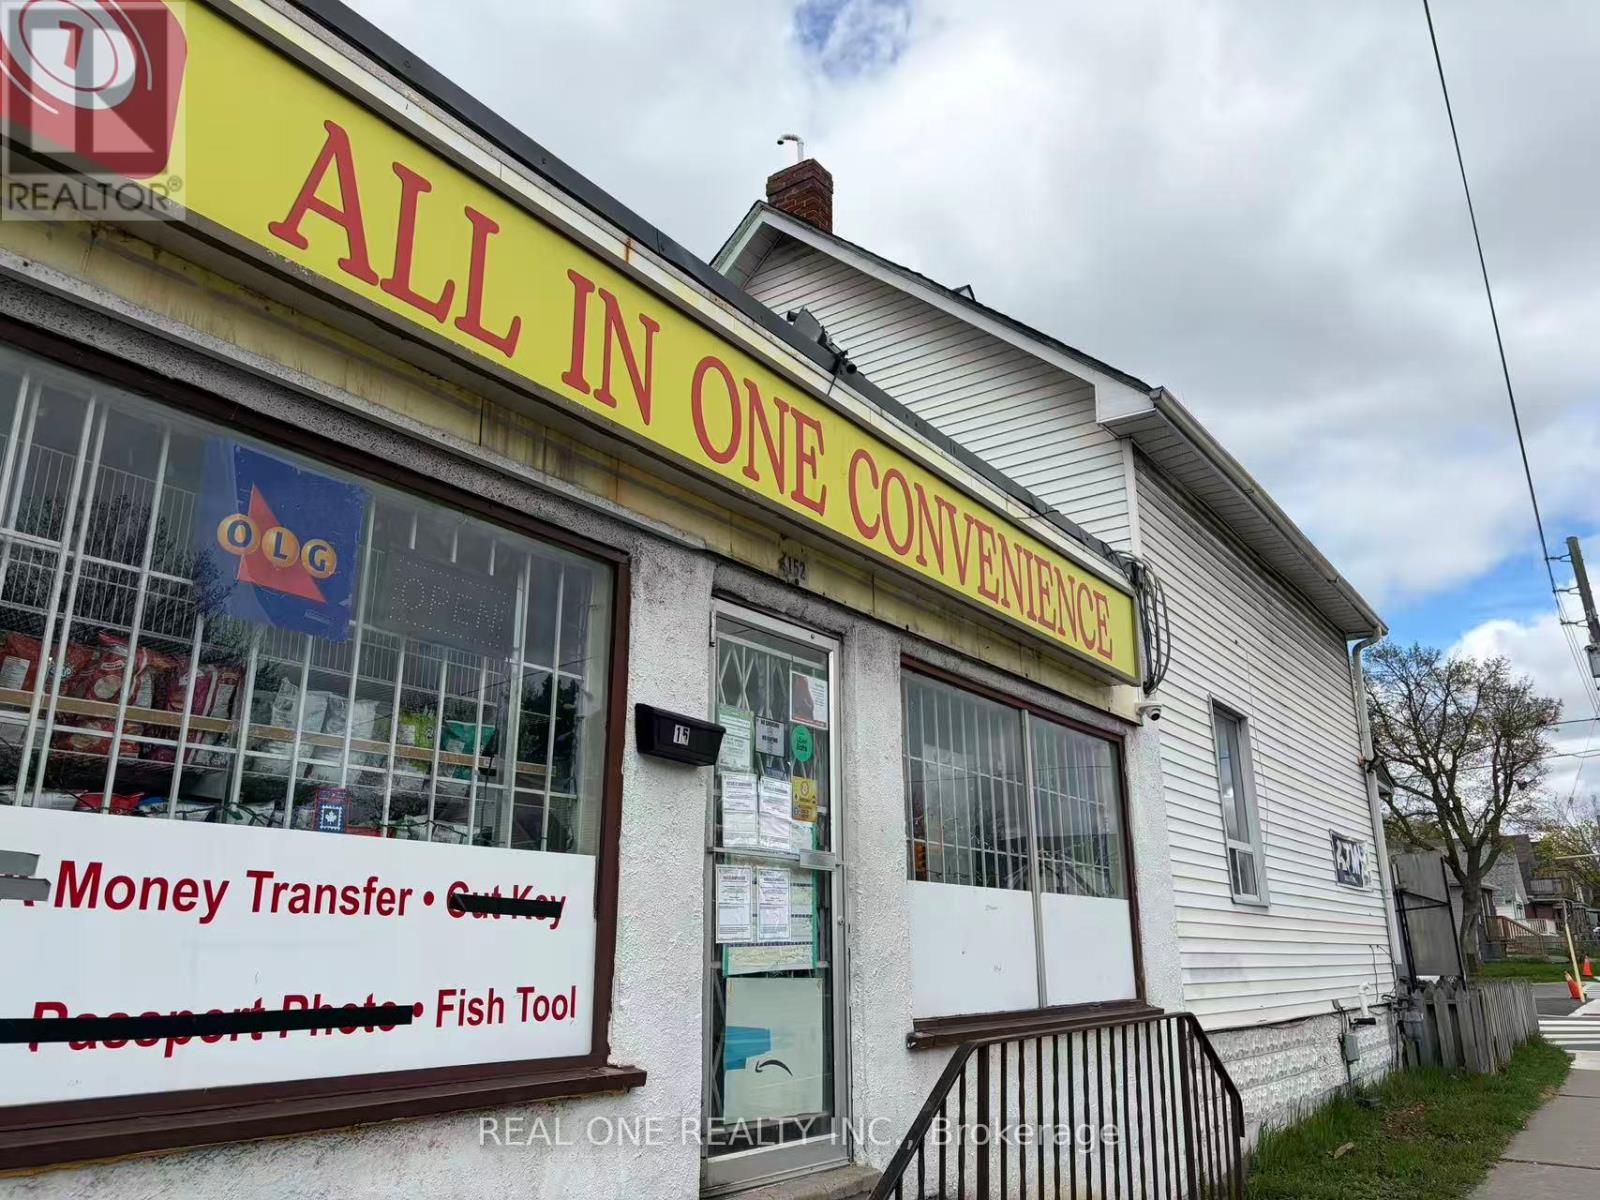
Excellent opportunity to acquire a neighborhood retail business located in a mature residential area with a stable customer base. The property features a mixed-use layout with a residential apartment on the upper level and a retail store on the main floor. Upper unit approximately 2,000 sq. ft with 4 bedrooms, kitchen and 3 washrooms, currently rented at $2,700/month. Main floor retail space approximately 1,500 sq. ft with rent of $3,500/month (including TMI & HST). Lease term remaining approximately 3.5 years with a 5-year renewal option. Business generates approximately $36,000 in monthly sales, plus additional income from lottery and ATM of approximately $850/month. Historically operated by staff. Seller advises prior net income of approximately $9,000/month; buyer to verify. Please note that certain regulated product sales are not currently in operation. Opportunity exists for a qualified buyer to re-establish product lines, subject to required approvals and licensing. Flexible use with option for owner occupancy or continued rental of the residential unit. Financial information provided by seller; buyer to verify. (id:55460)
1608 - 238 Simcoe Street
Toronto, Ontario
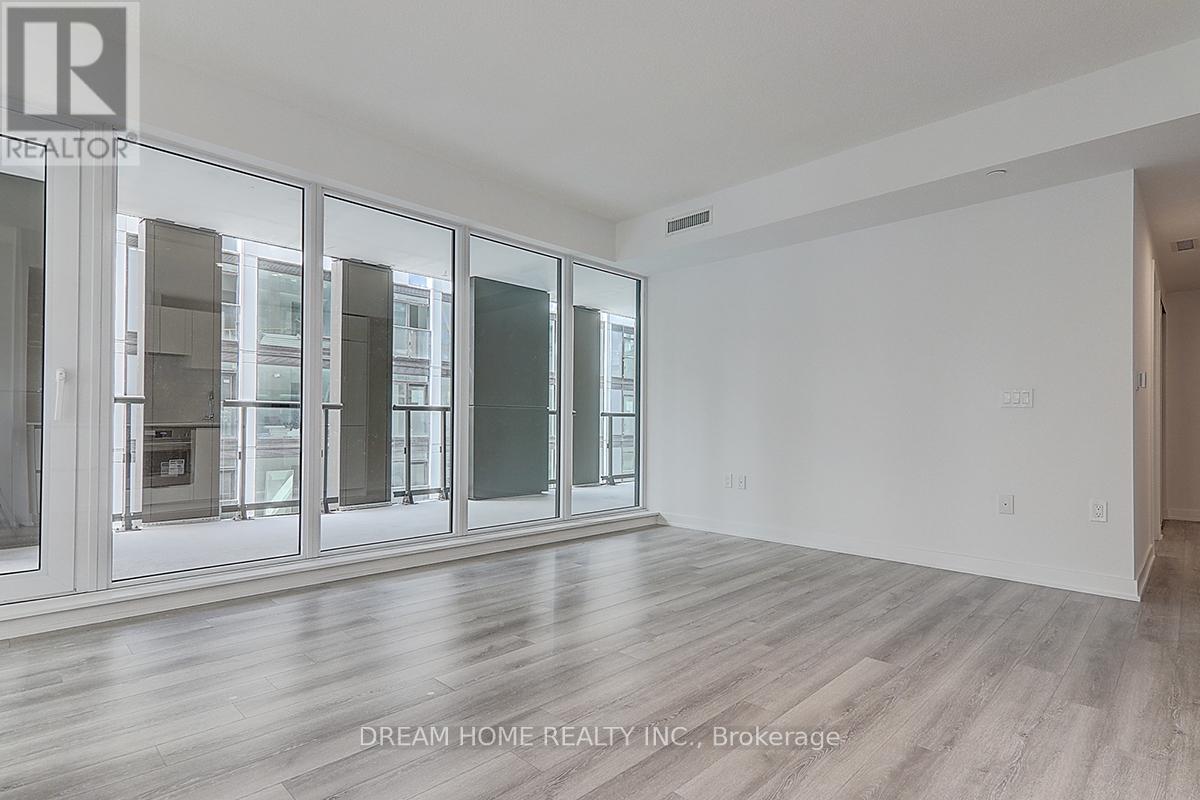
Brand new unit in 842 sq ft South West corner with wrap around windows two bedrooms with 1 parking, Huge Terrace, which is very different from other units. Great layout and view. LOCATION is Everything, and Artists Alley Nails it: Just a 3-Minute Walk to St. Patrick Station, 10-minute to the University of Toronto, and a Quick 10-Minute Stroll to Eaton Centre, Major Hospitals and the Financial District. Whether You are A Student, Professional, Investor, or Someone who loves the downtown lifestyle, this unit places you right in the heart of it all. (id:55460)