
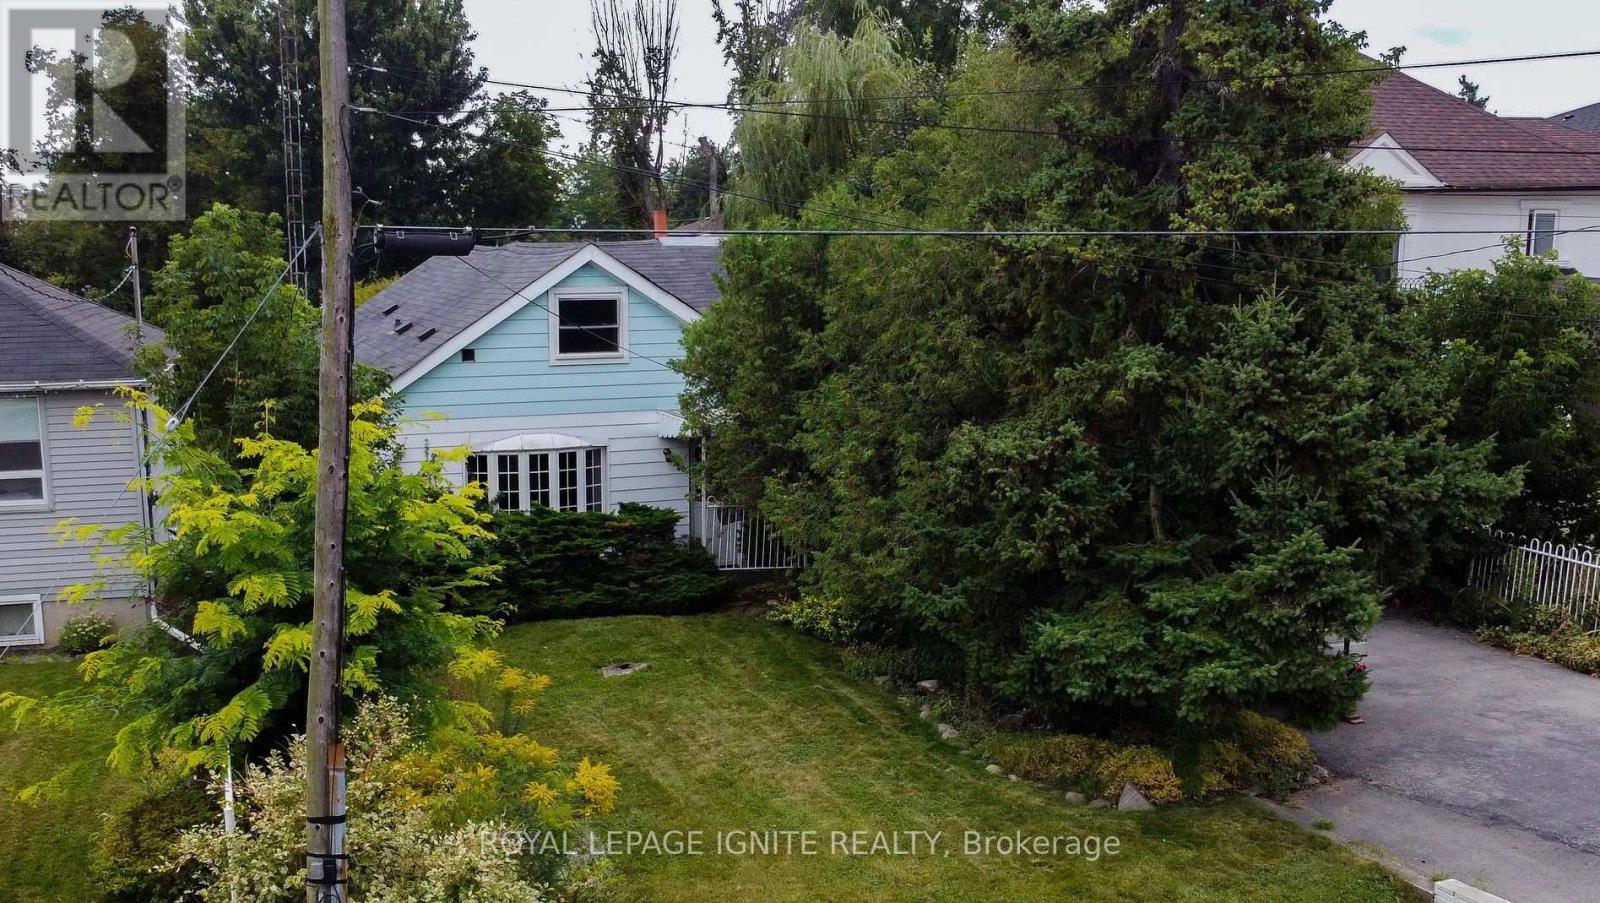
450 Marf Avenue
Mississauga, Ontario
Prime location in a sought-after Mississauga neighborhood! This property offers a unique opportunity for redevelopment. The existing structure needs updating, but the lot presents immense potential. Situated near shopping, restaurants, parks, and just minutes from Lake Ontario, it's perfect for those looking to build in a well-established community. (id:55460)
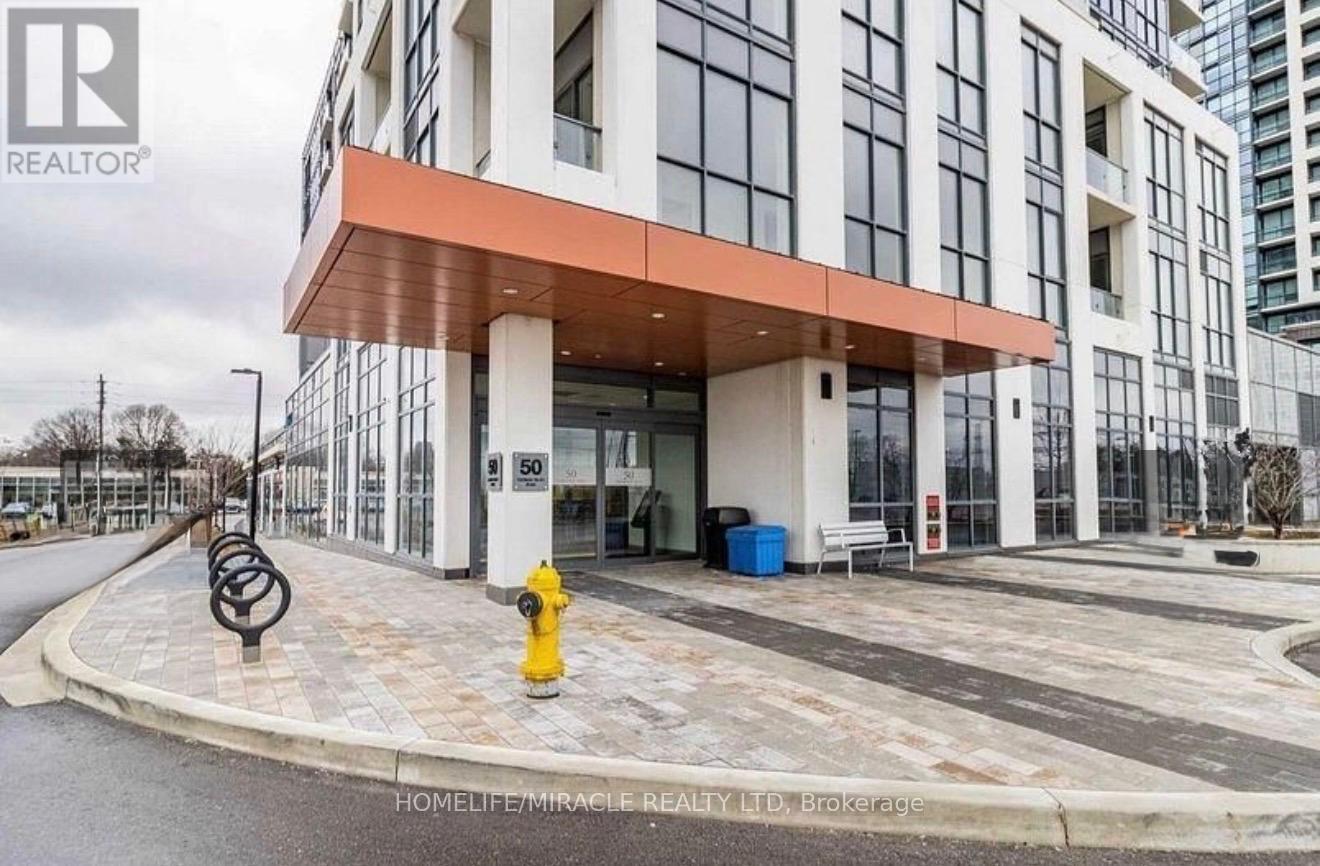
521 - 50 Thomas Riley Road
Toronto, Ontario
Spacious and bright 1+1 bedroom condo with modern finishes in a Etobicoke location, featuring high ceilings and laminate flooring throughout. The open-concept living and dining area offers a walk-out to an open balcony. The kitchen boasts quartz countertops, a breakfast bar and stainless steel appliances. Owner ready to give fully furnished. The large den is ideal for a home office or additional living space, and the primary bedroom includes a generous closet. This unit comes with a double-depth tandem parking spot and one locker. Building amenities include a 24-hour concierge, fully equipped gym, yoga room, party room, guest suites, children play area, outdoor BBQ terrace, and visitor parking. Located just steps to Kipling GO and TTC Station, with quick access to Hwy 427, Gardiner Expressway, and QEW, and close to shopping, dining, schools, and parks. (id:55460)
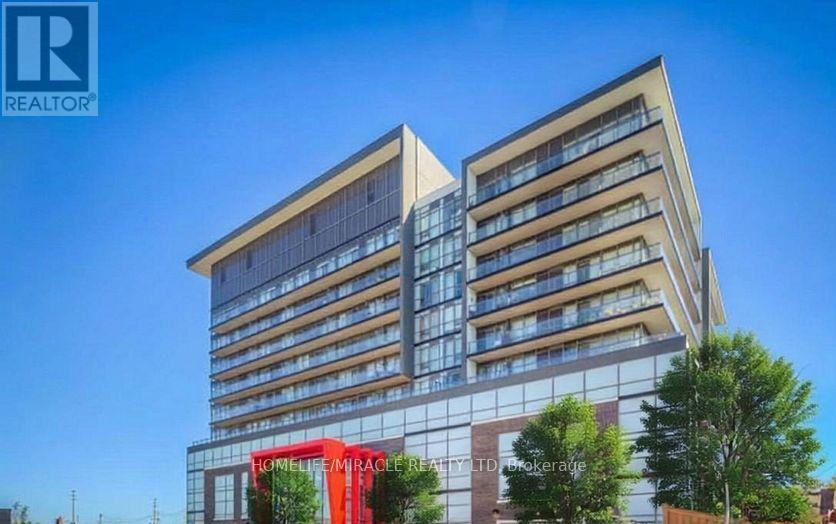
628 - 15 James Finlay Way N
Toronto, Ontario
Welcome to Suite 628 at 15 James Finlay Way- a stylish and efficiently designed bachelor unit perfect for first-time buyers, investors, or those seeking low-maintenance urban living. This bright and functional space offers an open-concept layout that maximizes every square foot, creating a comfortable and versatile living environment. The kitchen features cabinetry and practical counter space, seamlessly flowing into the living and sleeping area. Large window allow for plenty of natural light, giving the unit an airy and inviting feel throughout the day. The thoughtfully designed layout provides flexibility for both living and sleeping arrangements, making it easy to customize the space to suit your lifestyle. Enjoy the convenience of in-suite laundry and a well-maintained building that offers a range of desirable amenities, including a fitness center, party room, and 24-hourconcierge service. Whether you're working from home or commuting, this location offers excellent accessibility. Ideally situated just minutes from Yorkdale Mall, public transit, major highways, parks, and a variety of dining and shopping options, this condo provides the perfect balance of convenience and connectivity. A fantastic opportunity to own an affordable unit in a sought-after Toronto community. Ideal for end-users or investors looking for strong rental potential. Don't miss your chance to get into the market with this smart and stylish space ! (id:55460)
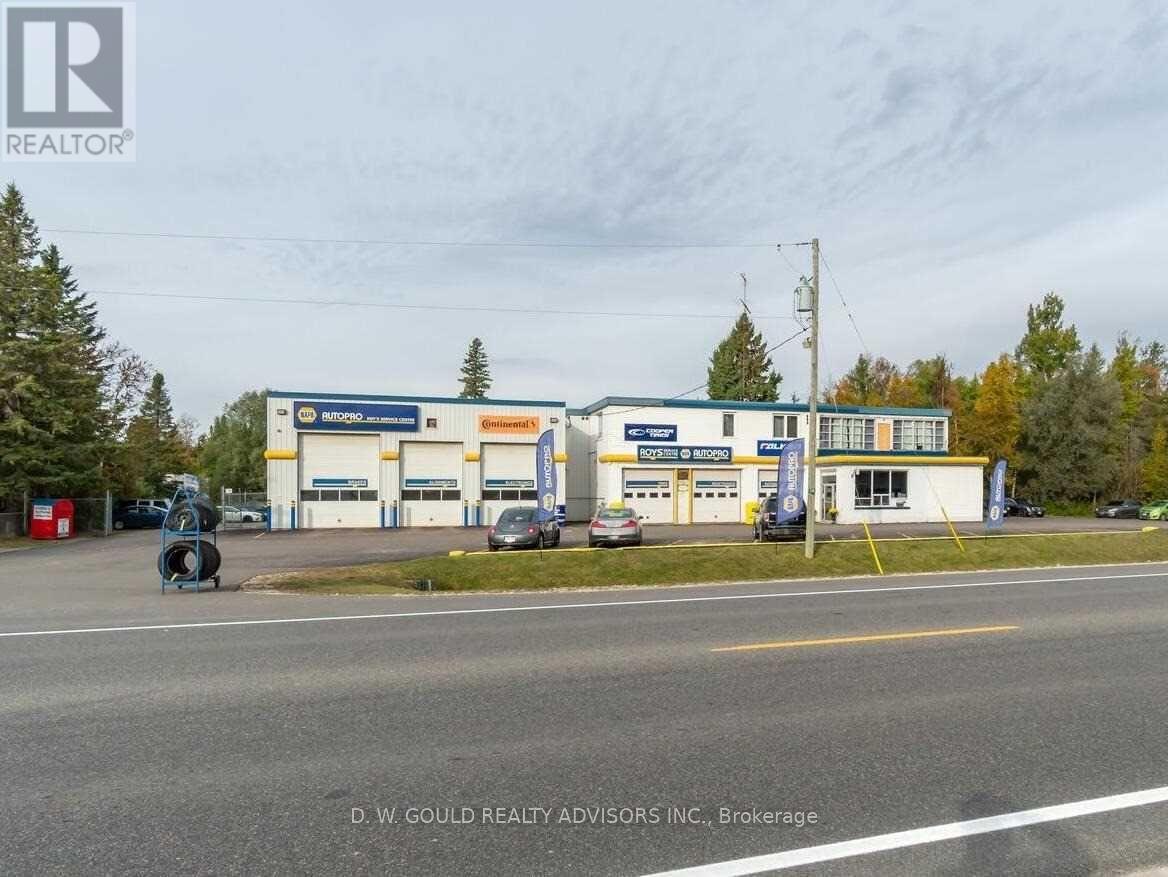
635202 Highway 10
Mono, Ontario
Commercial Automotive Service And Repair Garage For Sale In Mono. Additional Storage Garage And 3 Residential Apartments. 1.82 Acres (198.70 Ft Fronting In Hwy 10). Great Exposure. Commercial Highway Zoning Allows Many Uses. Live And Work Opportunity. Good Parking. Graveled O/S Lot. Good Clear Height. **EXTRAS** Please Review Available Marketing Materials Before Booking A Showing. Please Do Not Walk The Property Without An Appointment. (id:55460)
103 - 25 College Street E
Belleville, Ontario
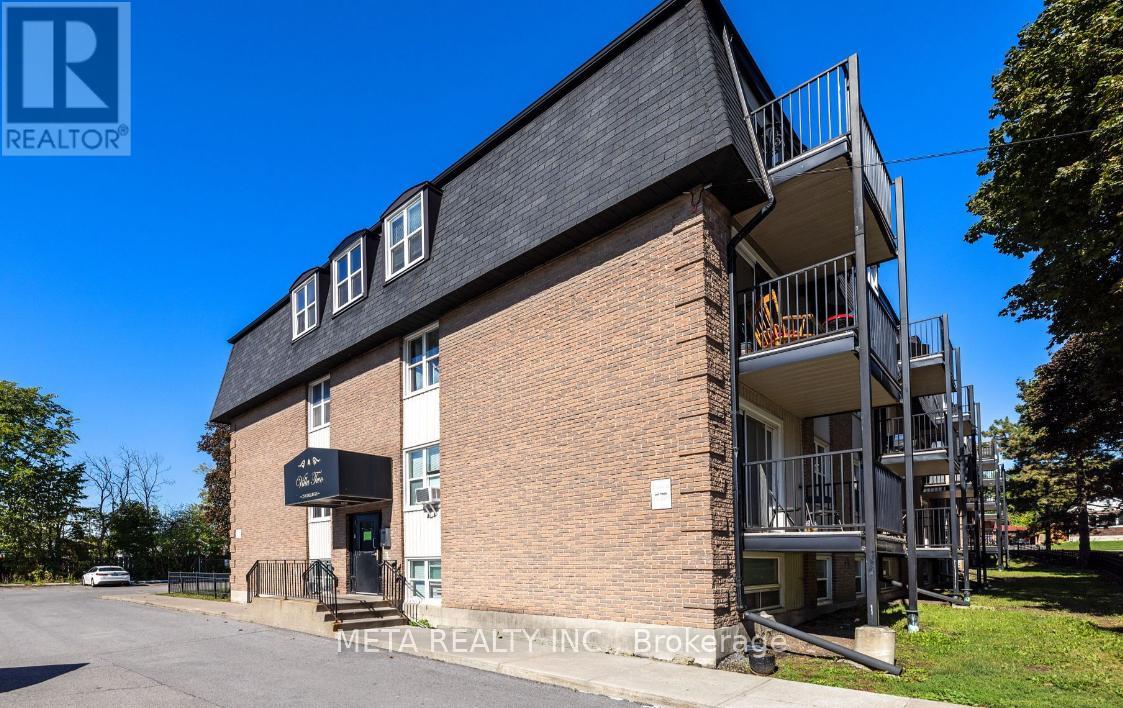
Beautifully refreshed 1-bedroom condo, ready for immediate occupancy. Situated in a well-maintained, secure building with controlled entry and the convenience of an on-site resident manager. The property offers shared laundry facilities, along with optional parking rentals at $25 per month and storage lockers for $10 per month, both subject to availability through the building management. With annual property taxes of $1,487 and a monthly condominium fee of $371 (including water), this home presents an excellent opportunity for comfortable and affordable ownership. (id:55460)
1254 Fennell Avenue E
Hamilton, Ontario
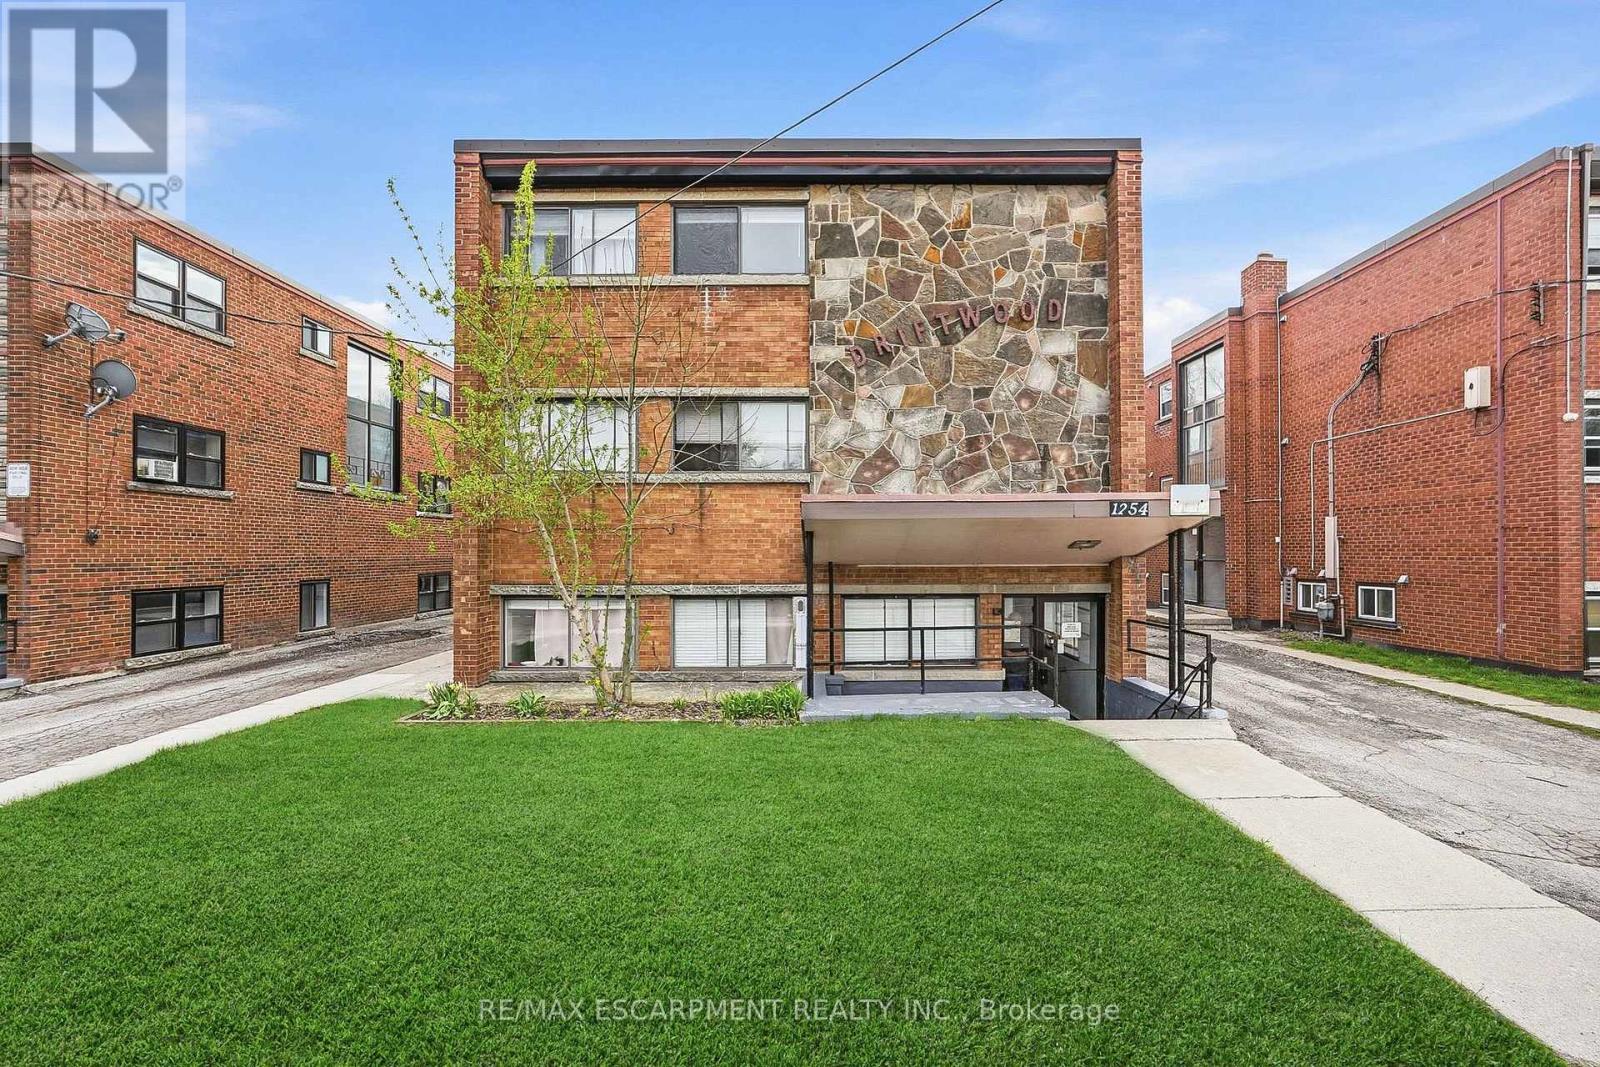
Positioned in one of Hamilton Mountain's most sought-after pockets, this clean and well-managed 9-unit apartment building offers a turnkey investment opportunity with stable income and long-term upside. Ideally located just steps to the brow, transit, and everyday amenities, the property consistently attracts quality, reliable tenants drawn to both convenience and lifestyle. The building features a strong and desirable unit mix including six 2-bedroom units, two 1-bedroom units, and one bachelor suite-appealing to a broad tenant demographic. Nine surface parking spaces provide added convenience and value for residents. With separate hydro meters, operational efficiency is enhanced while keeping expenses predictable. Pride of ownership is evident throughout, with a solid maintenance history including a boiler replacement (2011) and a brand new roof (2025). Terrazzo flooring in the stairwells adds a durable, classic touch to the common areas. The property benefits from low vacancy and steady performance, generating a net income of $124,077.08 and a 4.85% cap rate. This is an excellent opportunity for investors seeking a well-located, income-producing asset in a high-demand rental market. Limited in-person viewings (1-2 units) prior to accepted offer, subject to availability. (id:55460)
306 - 7800 Woodbine Avenue
Markham, Ontario
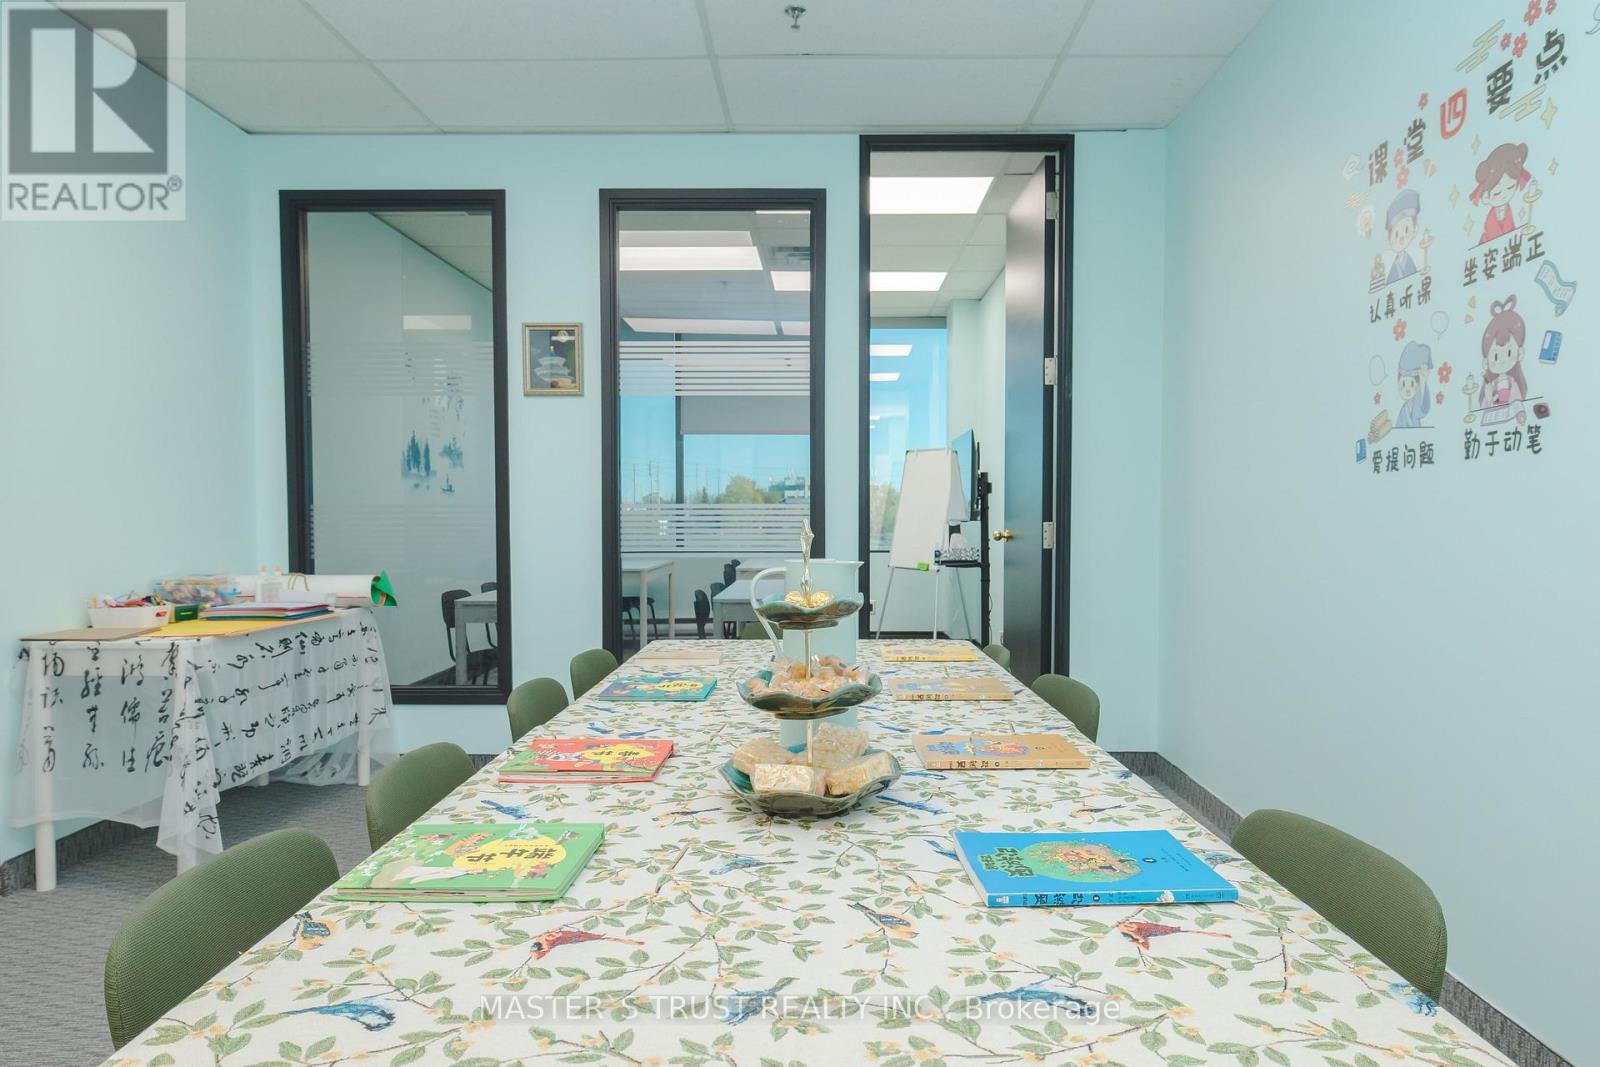
Rent includes TMI. This bright, newly renovated office is located at the prime intersection of Woodbine Avenue and 14th Street, with quick access to Highways 404, 407, and Highway 7. The space features large windows that provide abundant natural light and open views, along with a small kitchenette for added convenience.The building has also been recently renovated and is well maintained, offering an upscale and professional environment with plenty of surface parking available. The unit includes two private rooms and a large open area, making it ideal for a variety of business needs.Conveniently situated near restaurants, banks, and shopping plazas, this is a perfect workspace for professionals and small businesses seeking a comfortable, well-connected office location. (id:55460)
3717 14th Line
Innisfil, Ontario
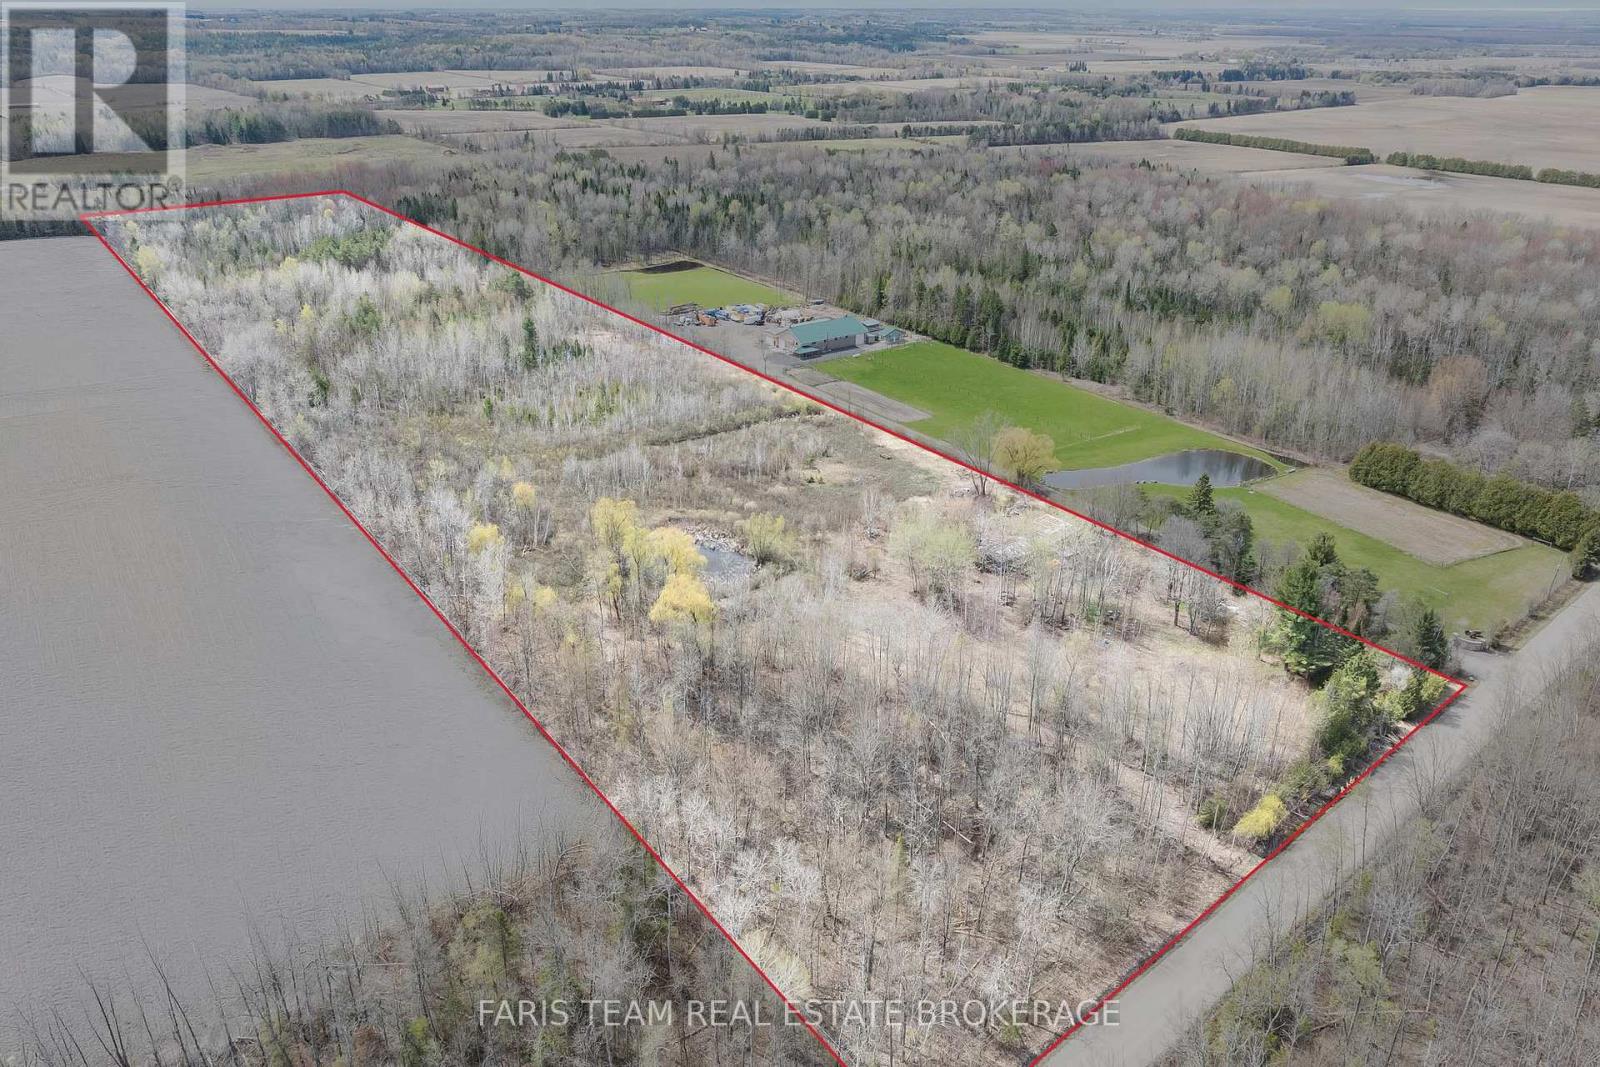
Top 5 Reasons You Will Love This Property: 1) Expansive 26-acre property offering exceptional privacy with convenient access to major commuter routes 2) Zoned AG and EP, this remarkable property offers outstanding flexibility and long-term potential, accommodating a range of uses from agricultural pursuits to the creation of a private residential estate 3) An ideal backdrop for creating a private residence or recreational haven, where nature, tranquillity, and personal enjoyment come together 4) Rare opportunity to design and build your forever dream home in a secluded, exclusive environment 5) Boasting a rugged, forested landscape complemented by a scenic pond, creating a naturally serene and picturesque backdrop. (id:55460)
183 Byng Avenue
Toronto, Ontario
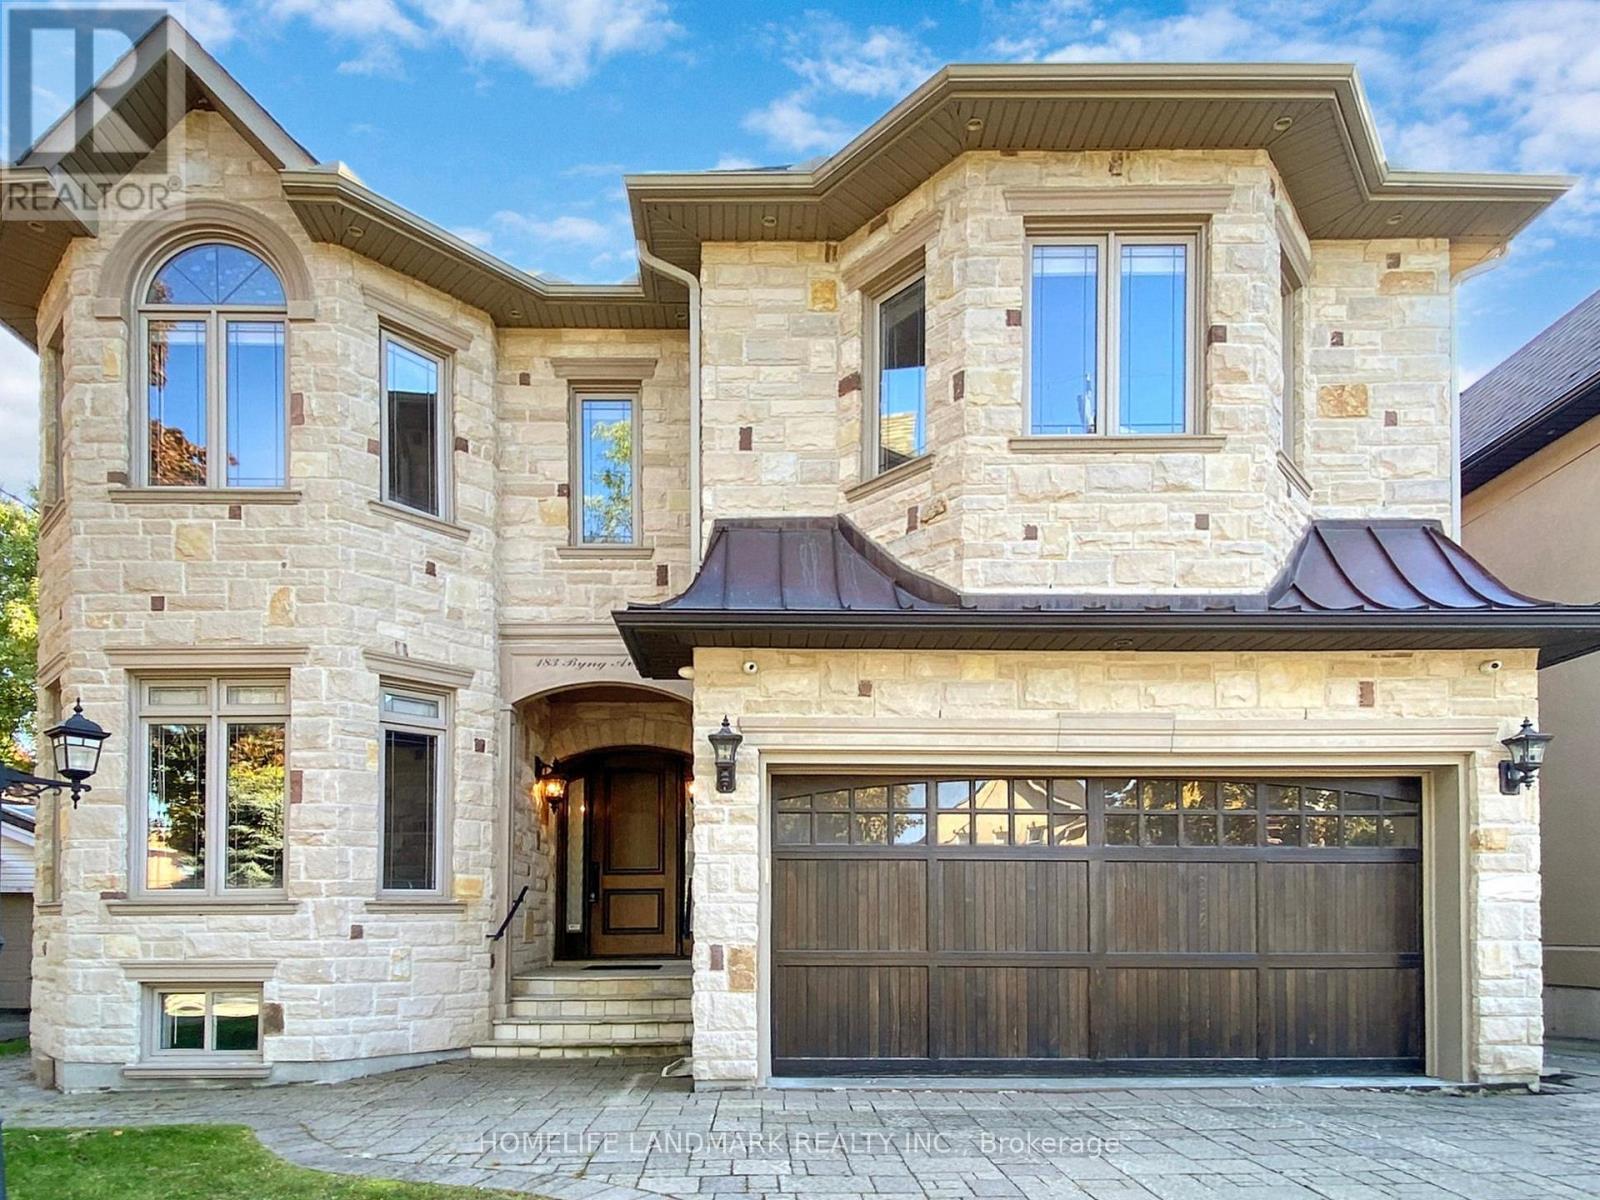
Ultra Luxurious Custom Built Home. Hardwood Floors, Crown Moldings, Top Quality Granite Counter-Tops, Gourmet Kit W/Top Of The Line Appliances ,Counter Top Island O/L Beautiful Spacious Breakfast Area, Granite Counter-Top & Modern Glass Backslash. Finished W/O Basement, Six Elegant Bathrooms, 2nd Floor Laundry room. Side Entrance To Elegant Panalled Office. One Of The Finest St Within The Area. Prof Landscaped Extra Deep Lot.. (id:55460)
3878 Cambrian Road
Severn, Ontario
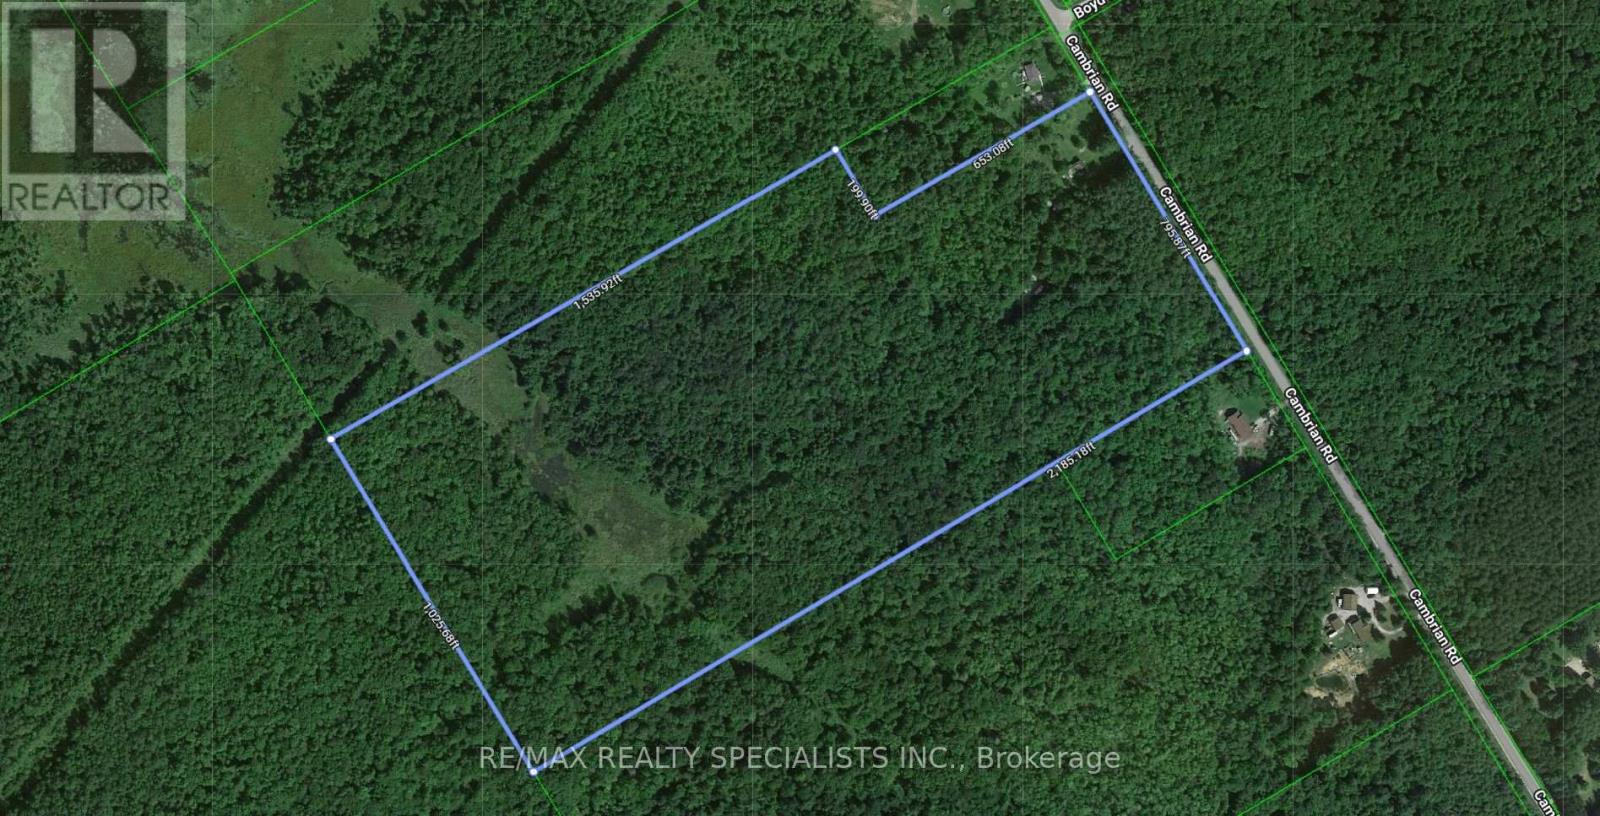
***Build your dream estate**** on 47 Acres of Natural Paradise in Simcoe/Severn/Washago! 1.5 Hours only from Toronto, with easy access to HWY 11, located on year around road, very well maintained area, close to Severn Bridge, Lake Couchiching, and lake Simcoe, lots of sandy beaches around, and lots of other smaller lakes, 15 minutes to Orillia and Gravenhurst, South of Muskoka, very close to lakes and Severn River. An incredible opportunity to own a sprawling piece of nature, this mostly treed property with 2 cleared areas, features established trails winding through a private forest, ideal for hiking, and nature walks. A serene pond at the rear, located in an EP-designated area, attracts a variety of bird life perfect for bird watching or duck hunting. The remainder of the land is zoned Greenland, allowing to build your dream home, also allowing hunting (deer and turkey abound), with protected species like moose and black bear in the area. . A 2020, 27-foot travel trailer that sleeps 8 is included and barely used perfect for weekend getaways or temporary stays while you build. Ultimate privacy, natural beauty, and freedom to create your vision this property is a rare find! (id:55460)
454 Bay Street
Orillia, Ontario
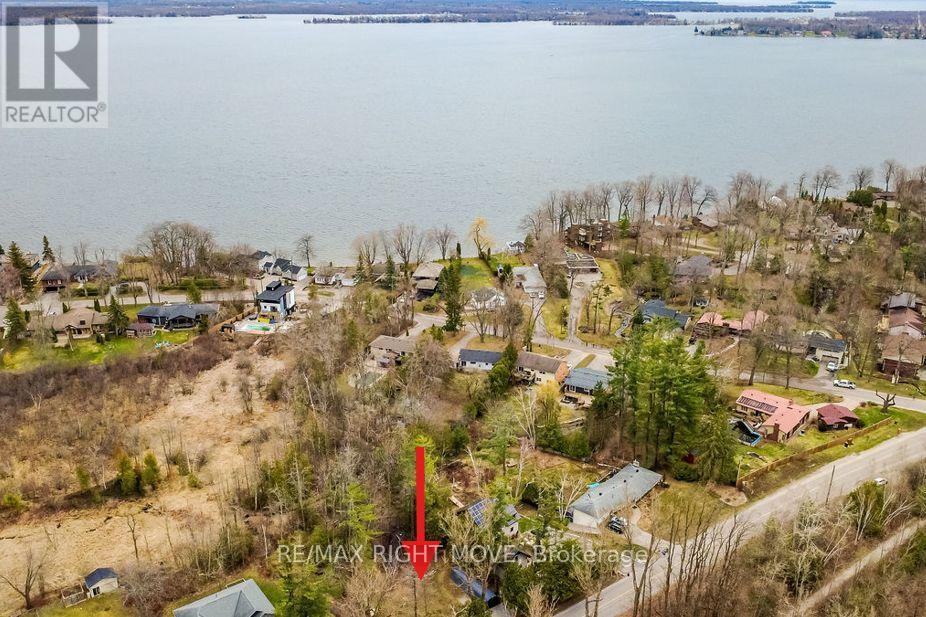
Rare opportunity to build your dream home on a private, mature lot in Orillia's desirable North Ward. This partially cleared 100 x 200 ft property backs onto environmentally protected land, offering exceptional privacy and a peaceful natural setting. A charming creek runs along the side of the property, adding character and ambiance. Ideally located close to Lake Couchiching, walking trails, parks, and everyday amenities, this is an outstanding location to create a custom home surrounded by nature while remaining within the city. Municipal services, gas, and hydro are available at the street. Buyers are responsible for their own due diligence regarding permits, development charges, and building requirements with the City of Orillia. (id:55460)
157 Old Forest Hill Road
Toronto, Ontario
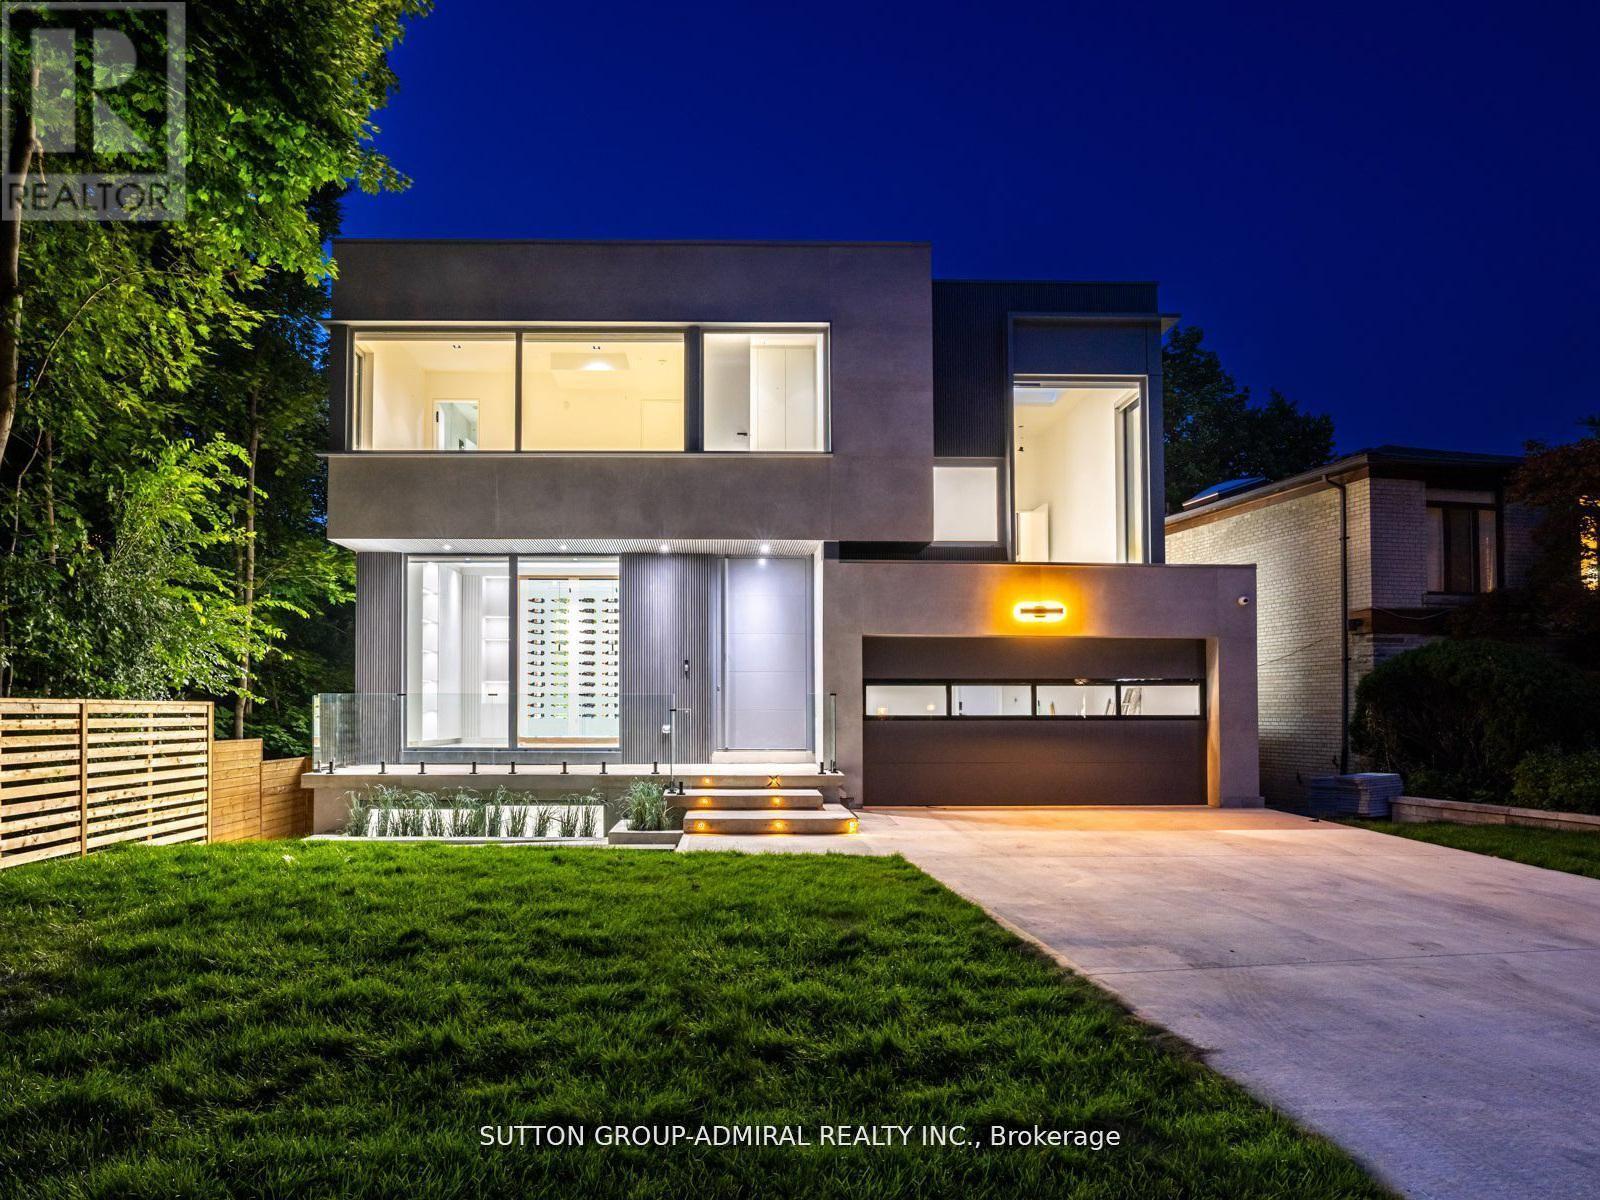
Welcome to 157 Old Forest Hill Road, an architectural modern masterpiece situated in one of Toronto's most prestigious and historically rich neighborhoods. Set on an impressive 61-foot frontage, this high-end custom-built property stands out as a rare example of modern design, seamlessly integrated into a community long celebrated for its elegance and exclusivity. With over 6000 sq. ft. of total living space, this residence defines luxury living at its finest. The main floor is defined by soaring ceilings with skylights, radiant heated floors, and 10-foot aluminum windows that bathe the interiors in natural light. A chef-inspired kitchen showcases a marble center island and countertops, premium built-in appliances, and a fully equipped prep kitchen with Miele dishwasher ,sink, and custom cabinetry. A functional mudroom with direct garage access and walkout enhances daily convenience. The second floor presents a refined primary suite with gas fireplace, walk-in closet, skylight, and a spa-like 6-piece ensuite with heated floors. Each additional bedroom is complemented by its own 3-piece ensuite, also with electric heated floors, providing both privacy and comfort. The lower level expands the living space with high ceilings, radiant heated floors, and oversized aluminum windows. A spacious recreation room features a fireplace, wet bar, and elegant finishes. A separate exercise room and a media room with its own wet bar create dedicated areas for leisure and entertainment. two furnace rooms one in 2nd floor and one in basement and elevator access further enhance functionality. Thanks for showing!! Permit has been obtained to install swimming pool. (id:55460)