

238 Mary Street
Orillia, Ontario
Ranch-style bungalow with in-law apartment. This neat, clean and well-maintained home is located on a quiet residential street west of the hospital and within walking distance to downtown Orillia. Situated on a 203 ft. deep lot, the property features two front driveways, tasteful landscaping, a partly fenced backyard with lots of open space, numerous shade trees, a children's playhouse with slide and a detached storage building 12 ft. x 20 ft. The main floor layout includes an inviting foyer, an open concept living room/kitchen, three bedrooms and an updated 4-pc. bathroom with stackable washer & dryer. The eat-in kitchen features plenty of counter space and storage, coffured ceilings, pot lights, and hardwood flooring. A door off the kitchen leads to a rear entrance foyer with access to the finished basement and an outdoor covered patio and a 2-level deck. The basement includes a 1-bedroom in-law apartment with an open concept living room/kitchen and a 4-pc. bathroom with stackable washer & dryer. There's a gas fireplace in the apartment living room and the kitchen has a centre island with stainless steel double sinks, breakfast bar, pendant lighting and a built-in dishwasher. The apartment was professionally built in 2015 and contains fire-rated drywall in the ceilings, Roxul sound-proof insulation between the two floors and each unit is wired separately with its own hydro panel. Recent improvements include a gas furnace in 2014; new central air conditioning in July 2026; roof re-shingled in 2017. 200 amp hydro service. Vacant and easy to show. (id:55460)
8 Forest Heights Court
Oro-Medonte, Ontario
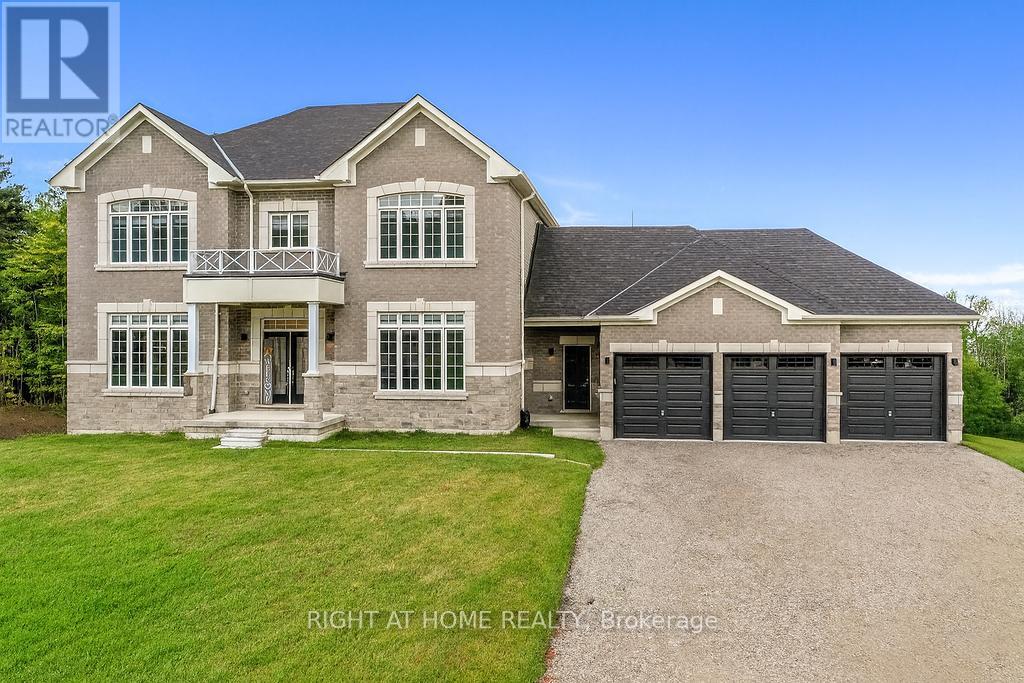
EXCEPTIONAL LUXURY VALUE | ORO-MEDONTE. Prepare to be impressed! This spectacular Executive Residence delivers the perfect combination of Luxury, Space, Privacy, & breathtaking Natural surroundings. Set on a Premium 1.37-acre lot on a quiet Court, backing onto a beautiful Forested setting, this 3,550sqf. Home offers an extraordinary Lifestyle in one of Oro-Medonte's sought-after Estate Communities. Step inside & experience the WOW factor with soaring 10-ft Ceilings, Elegant formal Living & Dining spaces, a private main-floor Office, & an abundance of Natural Light. At the heart of the Home is an incredible Chef-inspired Kitchen featuring extended-height Custom Cabinetry, high-end Built-in Appliances, walk-in Pantry, stylish Coffee/Servery Station. The bright Breakfast offers a walkout & opens beautifully to the spacious Family Room with cozy Fireplace-perfect for entertaining and unforgettable gatherings. Upstairs, the luxurious Primary Retreat is your private escape, complete with two walk-in closets & a spa-inspired Ensuite featuring a freestanding Soaking Tub & Glass Shower. Three additional oversized Bedrooms, each offer their own Private Ensuite, walk-in closet, & generous windows-a rare and highly desirable feature! Every detail has been thoughtfully upgraded, including 8-ft Doors, Hardwood Floors, Modern Staircase, pot Lights, and 9-ft Ceilings on the Second Level. With the bright 9ft. Ceiling Walk-out Basement value the potential to create your own additional Living or Recreation space. A functional Mudroom, finished Laundry, Powder room, Side entrance, & a 3-car Garage with inside access complete this exceptional Home. Approximately $300,000 in premium upgrades, this is far more than a house-it's a Lifestyle! Enjoy being minutes from Ski Resorts, Trails, Golf, Lake & year-round recreation, while remaining conveniently close to Barrie, Orillia, HWYs 11 N, 400, & the GTA. Vacant with flexible closing available. Come experience yourself-this one is special! (id:55460)

22 Maple Crown Terrace
Barrie, Ontario
Space, flexibility & extensive 2026 updates come together at 22 Maple Crown Terrace in Barrie's Innis-Shore community. Built by Zancor Homes, this 4-bedroom, 2.5-bath Oriole model offers approx. 2,635 sq. ft. above grade and includes the desirable second-floor loft with enclosed laundry. A welcoming double-door entry opens to a bright main level with hardwood flooring, a hardwood staircase & multiple living spaces, including a front living room, large dining area, separate family room, eat-in kitchen and walkout to the fully fenced backyard with deck. The kitchen was refreshed in 2026 with a new backsplash, fridge, stove, dishwasher and stainless-steel range hood. Upstairs, the oversized 355sqft + primary bedroom suite features a 5-piece ensuite & 2 generous closets. Three additional bedrooms, a 4-piece bath, upper-level laundry & a spacious 183sqft open loft provide excellent flexibility for a home office, playroom, lounge or second family room. Extensive 2026 improvements include a new gas furnace, new hardwood flooring in the primary bedroom and upper hallway, new carpet in all 3 secondary bedrooms, new light fixtures, new window coverings, ensuite updates, plus fresh interior & exterior paint. The full unfinished basement offers excellent storage, a cold room with future finishing potential. Additional highlights include an attached double garage with inside entry, parking for 6 vehicles; Furnace, A/C, water heater & water softener are all owned. Close to schools, parks, shopping and public transit, with the GO Station approximately 1.6 km away. Vacant with flexible possession, this move-in-ready home offers the space and layout to grow with your family. (id:55460)
80 Coldwater Road W
Orillia, Ontario
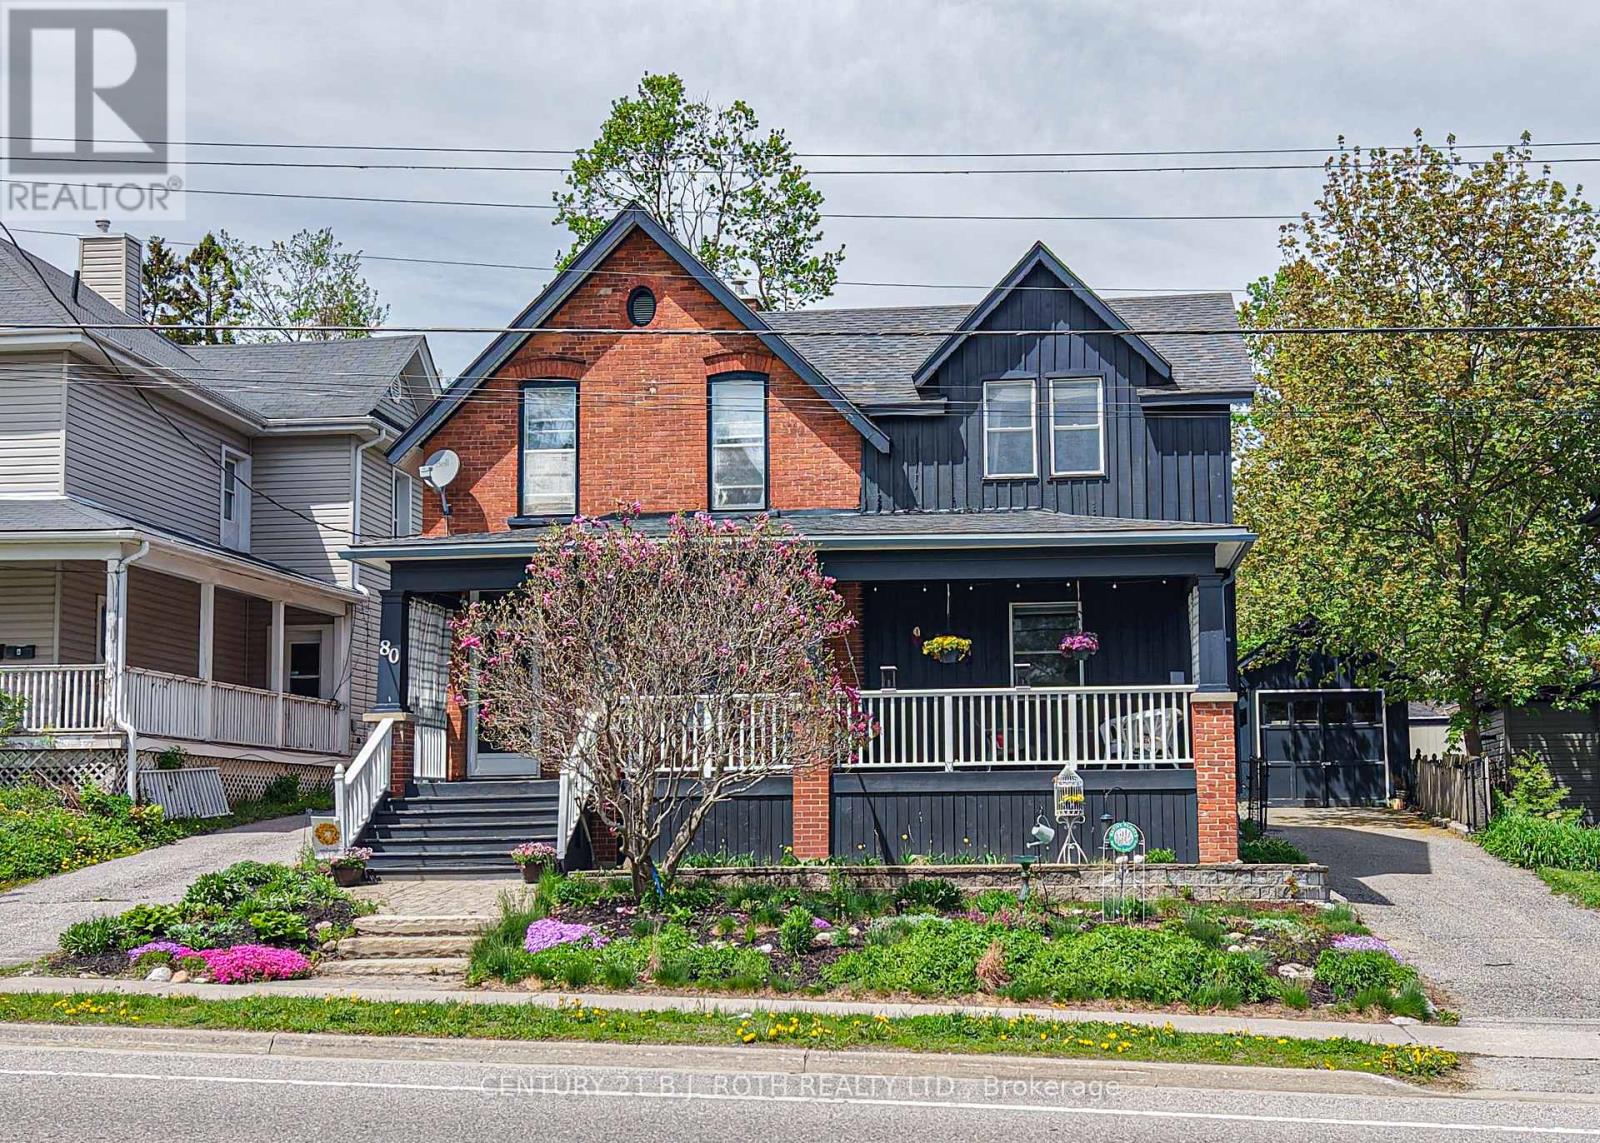
Timeless character, a vibrant downtown lifestyle, and exceptional potential come together in this beautifully maintained Century home. Situated on an impressive oversized lot within Orillia's Downtown Shoulder (DS2) Zone, this remarkable property offers classic architectural beauty and exciting possibilities for future use or redevelopment (buyers to complete their own due diligence regarding permitted uses).Just steps from Victoria Park, the waterfront, marina, parks, walking trails, and vibrant downtown, you'll enjoy boutique shopping, restaurants, cafés, entertainment, and everyday amenities. Families will appreciate the convenience of nearby Lions Oval Public School, Orillia Secondary School, Catholic schools, and French-language and French Immersion education options.Inside, soaring ceilings, original architectural details, and thoughtful updates blend timeless craftsmanship with modern comfort. Offering four bedrooms (three up and one down), four bathrooms, and generous principal rooms, this home is ideal for growing families, multi-generational living, entertaining, or working from home.A true highlight is the expansive covered front porch. Complete with a charming porch swing overlooking picturesque Victoria Park, it's the perfect place to enjoy your morning coffee, unwind at the end of the day, visit with friends and neighbours, or simply take in the changing seasons.The detached garage offers secure parking, workshop space, hobbies, or extra storage, while the oversized yard provides endless opportunities for gardening, entertaining, recreation, or future expansion.Rarely does a property combine the elegance of a Century home, an oversized in-town lot, walkability to the waterfront and downtown, outstanding school options, and exceptional future potential. 80 Coldwater Road West is a rare opportunity to own a truly distinctive home in one of Orillia's most sought-after neighbourhoods. (id:55460)
604 - 8 Culinary Lane
Barrie, Ontario
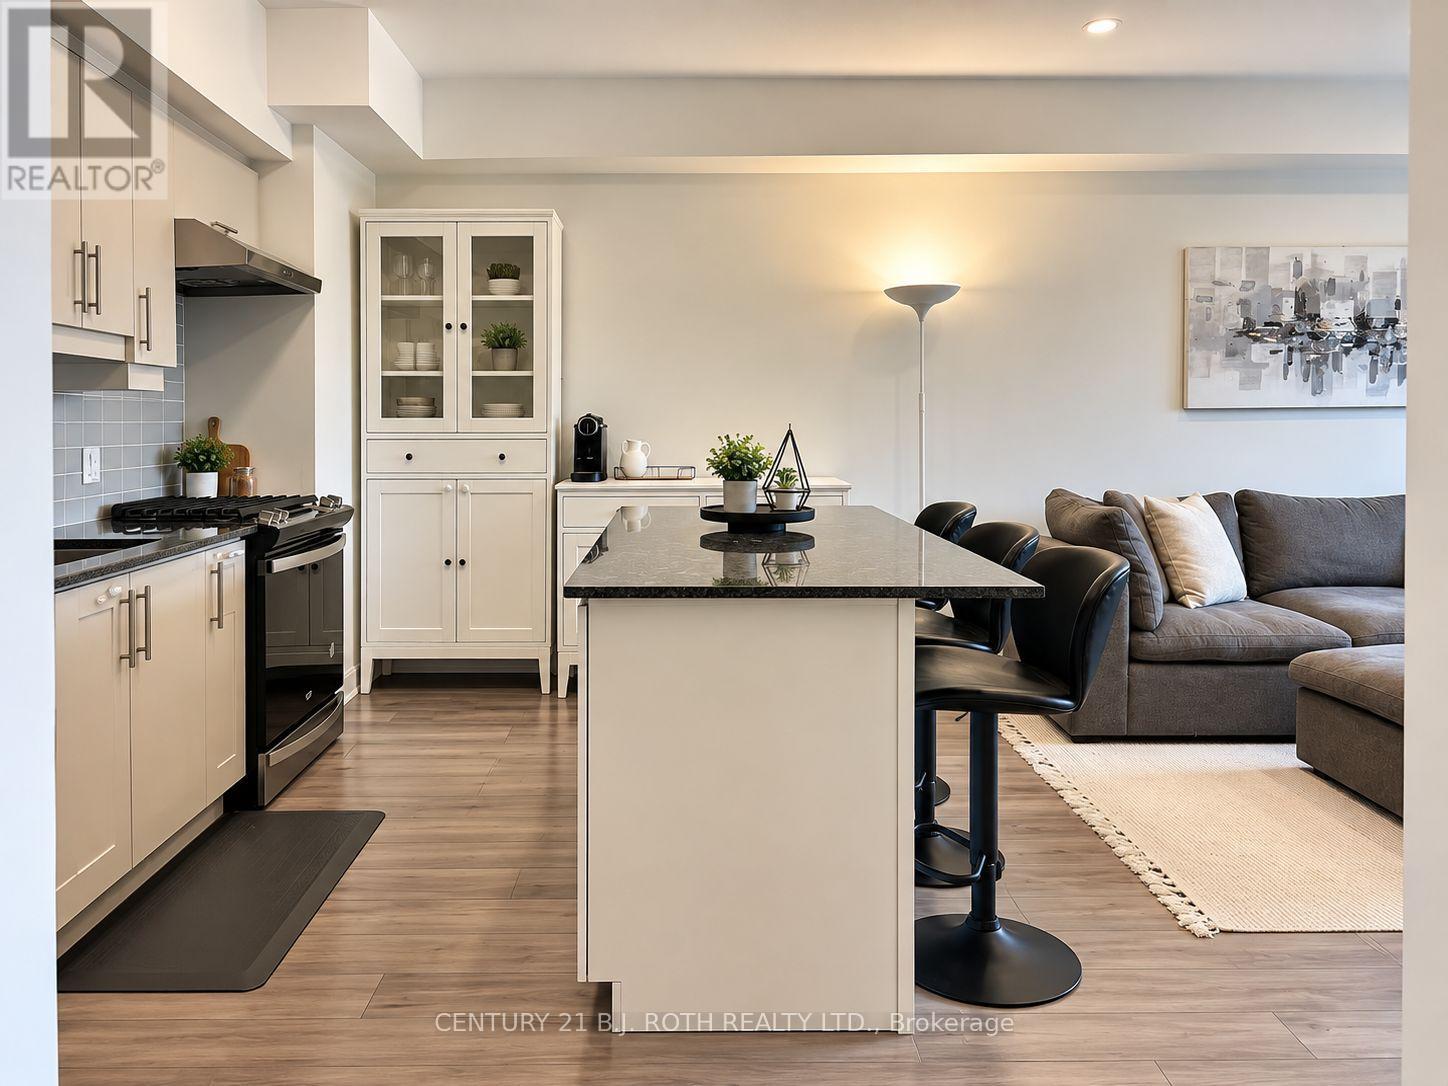
This is the one! A beautifully upgraded top floor condo designed for comfortable, low maintenance living. With western exposure and no neighbours above, this bright 2 bedroom, 2 bathroom suite enjoys exceptional natural light and stunning sunset views from the private balcony, complete with a natural gas BBQ hookup for effortless outdoor entertaining. Inside, the thoughtfully designed layout offers a functional living space, with an open concept main living area that feels both spacious and inviting. The kitchen is finished with granite countertops, upgraded appliances, under cabinet lighting, and modern cabinetry, flowing seamlessly into the dining and living space, making it ideal for entertaining or relaxing at home. Premium flooring, smooth ceilings, upgraded lighting, and designer fixtures add a polished feel throughout.The generous primary bedroom features its own ensuite bath, while a second bedroom and full bathroom provide flexibility for guests, family, or a home office. Every detail has been carefully selected to create a move in ready home with timeless appeal.Bistro 6 residents enjoy access to an impressive collection of lifestyle amenities, including a fitness centre, yoga studio, basketball court, outdoor kitchen and barbecue area, community gathering spaces, walking trails and more.Conveniently located in Barrie's growing south end, you'll be just minutes from Barrie South GO Station, Highway 400, shopping, restaurants, parks, scenic walking trails and Barrie's vibrant waterfront. Whether you're commuting, working from home, or simply enjoying the view from the top floor, this exceptional condo offers a lifestyle that's easy to love. (id:55460)
230 Kempview Lane
Barrie, Ontario
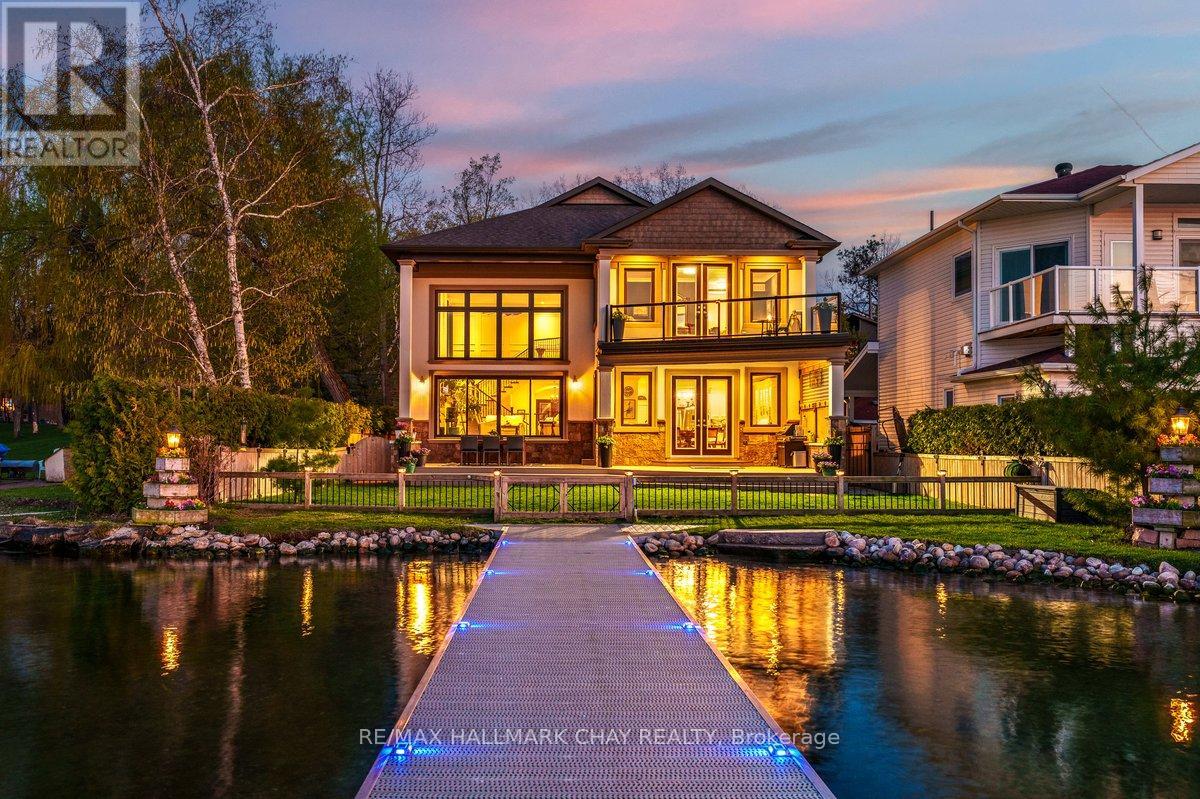
Welcome To 230 Kempview Lane - A Stunning Custom-Built Waterfront Estate On The Prestigious Shores Of Kempenfelt Bay In Barrie. Set On A Rare Level Waterfront Lot With A Sandy Beach, Municipal Water Services, And A Water Lot Extending Approximately 200 Feet From Shoreline, This Exceptional Home Offers Panoramic Water Views From Every Principal Room. Designed For Luxury Living And Entertaining, The Spectacular Great Room Features A Dramatic Two-Storey Wall Of Glass Showcasing Stunning Sunsets And Sparkling City Lights. No Expense Has Been Spared Throughout, Offering Hardwood Flooring, Pot Lights, Custom Crown Moulding, And A Beautiful Chef's Kitchen. Outside, Enjoy Professional Landscaping, An Interlocking Driveway, Custom Garden Shed, And An Expansive 90-Foot Aluminum Dock - Perfect For Boating, Swimming, Or Relaxing By The Water. Ideally Located Close To Schools, Shopping, Dining, Parks, And The GO Train, This Rare Waterfront Offering Blends Luxury, Lifestyle, And Convenience On One Of Barrie's Most Desirable Streets. (id:55460)
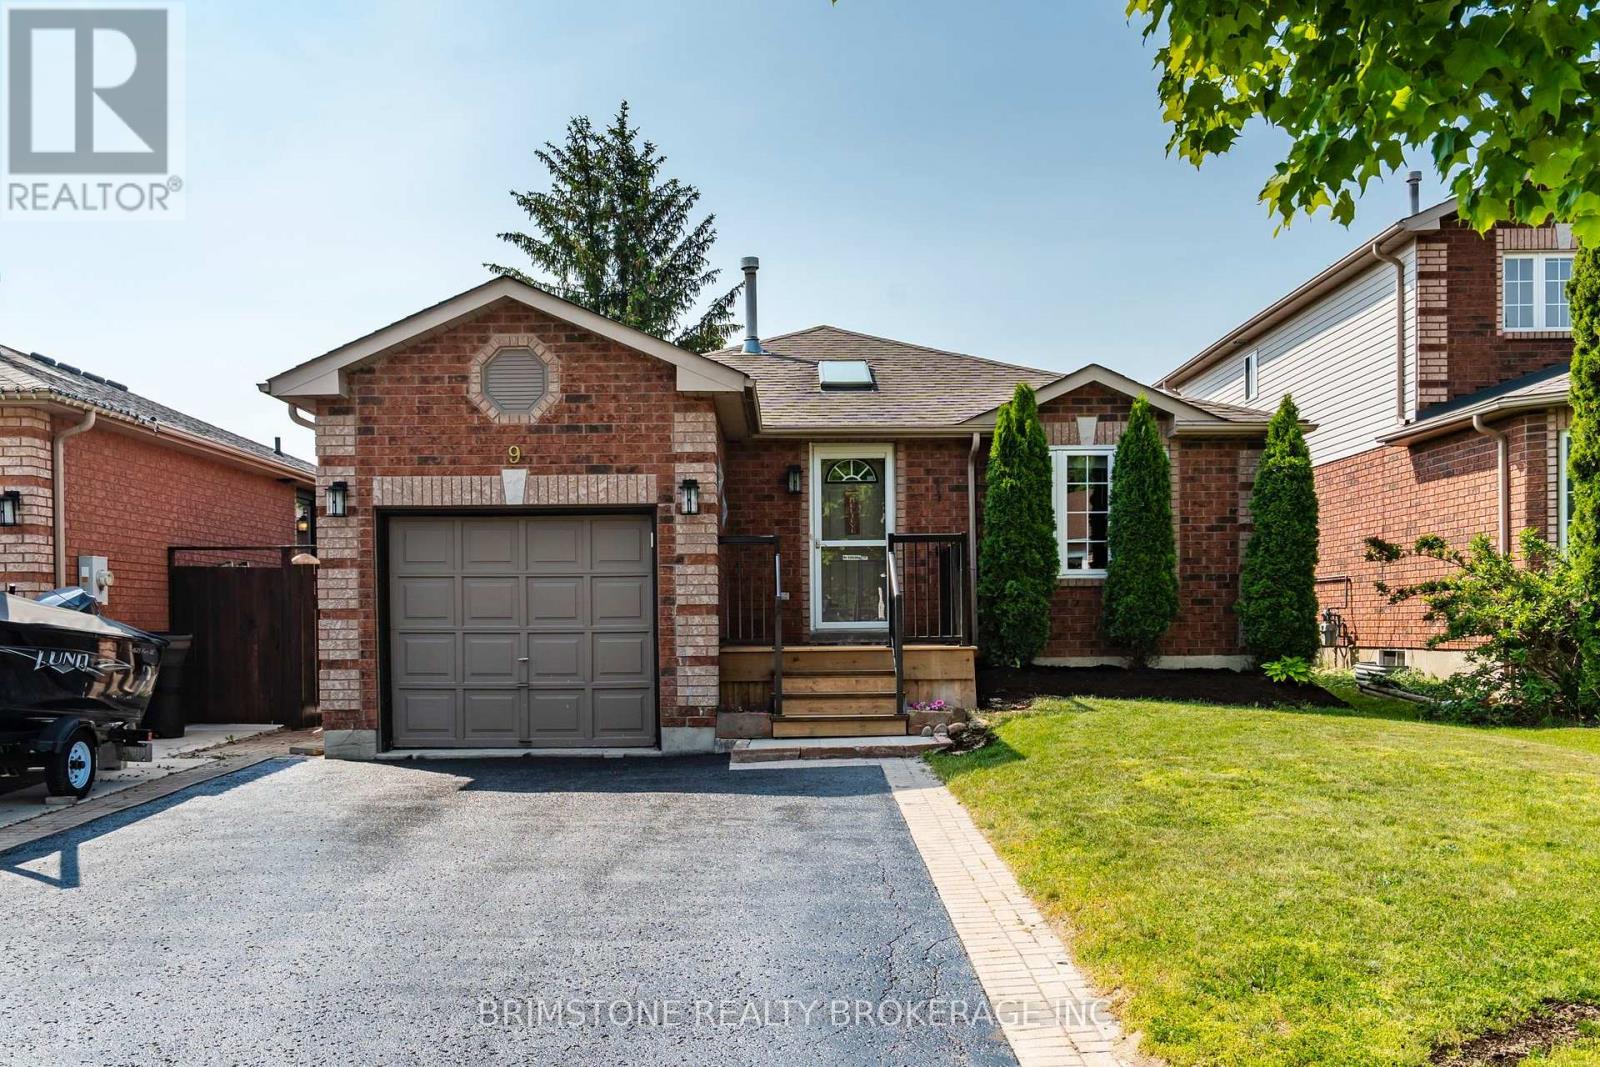
9 Holly Meadow Road
Barrie, Ontario
Welcome to 9 Holly Meadow Road! This beautifully cared for bungalow is right across from the Ardagh Bluffs. This 3 bedroom home has space galore. With a beautiful kitchen tastefully updated, beautiful open concept living and dining room. With 2 bathrooms, hardwood flooring on the main floor, a side walk out front the kitchen, and a fully fenced yard. Walk downstairs to an almost fully finished basement with another 850 sf of living space. The home has a whole home Generac Generator, never lose power again. 9 Holly Meadows is waiting for your personal touches. Perfect for the whole family, extended family and friends. (id:55460)
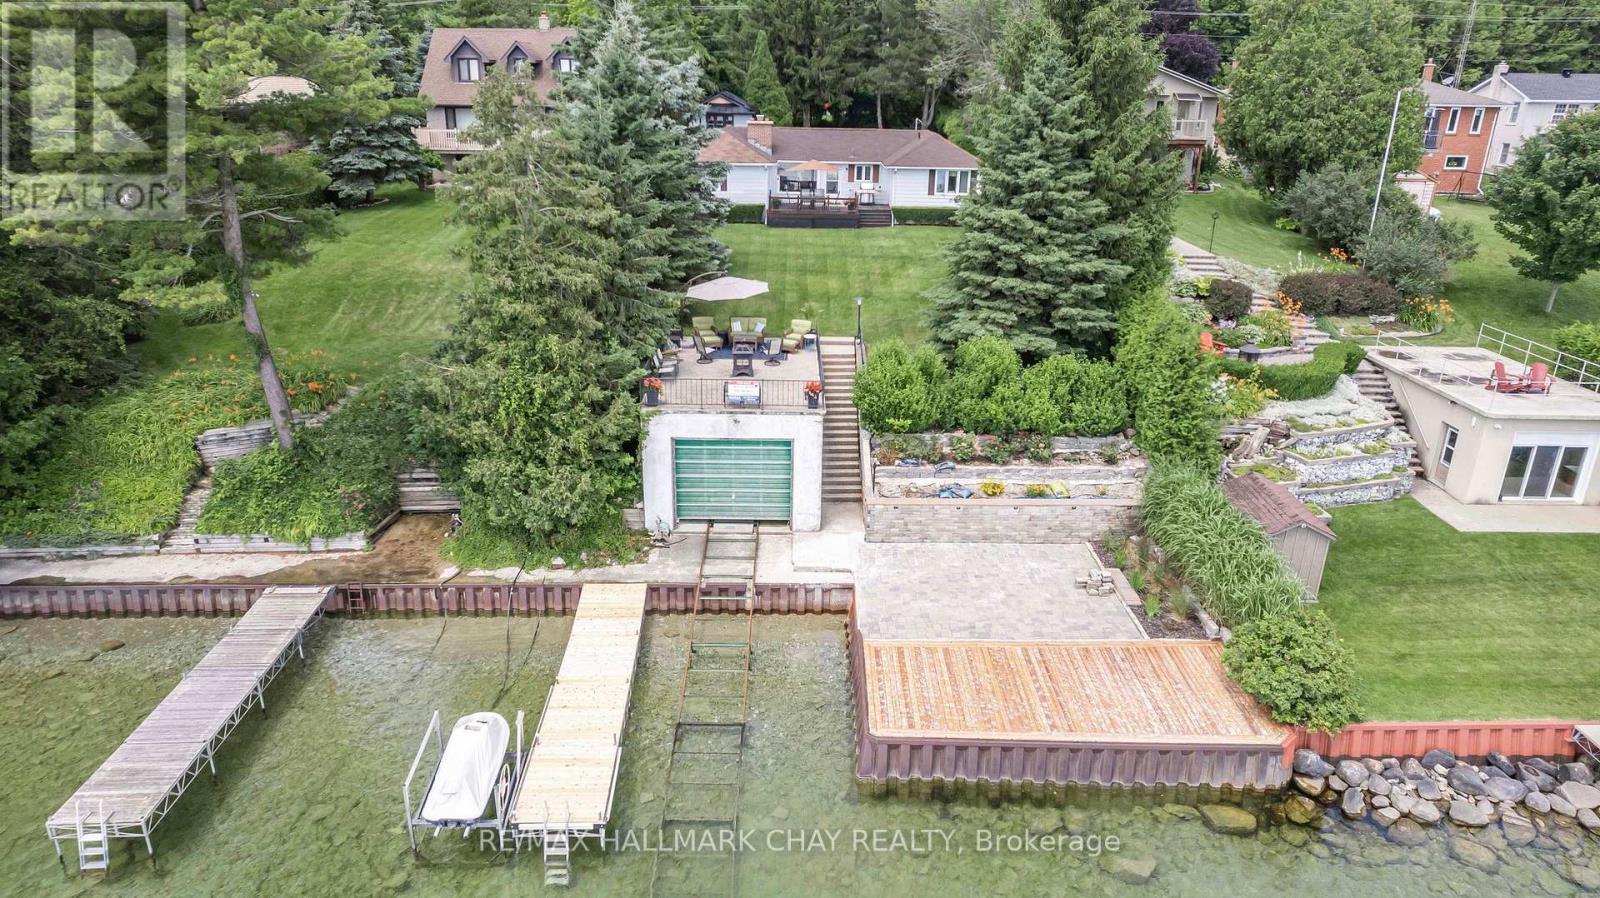
1125 Woodland Drive
Oro-Medonte, Ontario
Welcome to your own private waterfront paradise, where 72 feet of pristine shoreline and crystal-clear, hard-bottom water create the perfect setting for swimming, boating, fishing, and breathtaking sunrises. This fully winterized 3-bedroom, 2-bathroom bungalow is nestled among mature trees, offering exceptional privacy and spectacular lake views from the moment you arrive.Inside, the bright open-concept living space is designed to maximize the stunning waterfront scenery. New vinyl flooring, a cozy wood-burning fireplace, and expansive windows create a warm and inviting atmosphere, while the walkout to the oversized lakeside deck makes indoor-outdoor living effortless. The eat-in kitchen overlooks the water and features stainless steel appliances, including a 6-burner gas stove, refrigerator, and dishwasher-making every meal a dining experience with a view.Wake up each morning to tranquil lake vistas from the spacious primary bedroom, complete with its own ensuite. Two additional bedrooms and a full 4-piece bathroom provide comfortable accommodations for family and guests, while the lower level offers convenient laundry facilities and plenty of storage.Step outside and experience what truly sets this property apart. The impressive 30' x 33' waterfront deck is the ultimate destination for entertaining, relaxing, or simply soaking in the beauty of the lake. The 26.5' x 16' boathouse with marine railway provides exceptional convenience for boaters, while the expansive 29' x 18' concrete rooftop deck offers an unforgettable space to enjoy sunrises, host friends, or unwind beneath the stars.Whether you're looking for a year-round home or the perfect four-season cottage, this exceptional waterfront property offers the rare opportunity to embrace the lake lifestyle you've always dreamed of. Simply move in, relax, and start making memories that will last a lifetime. (id:55460)
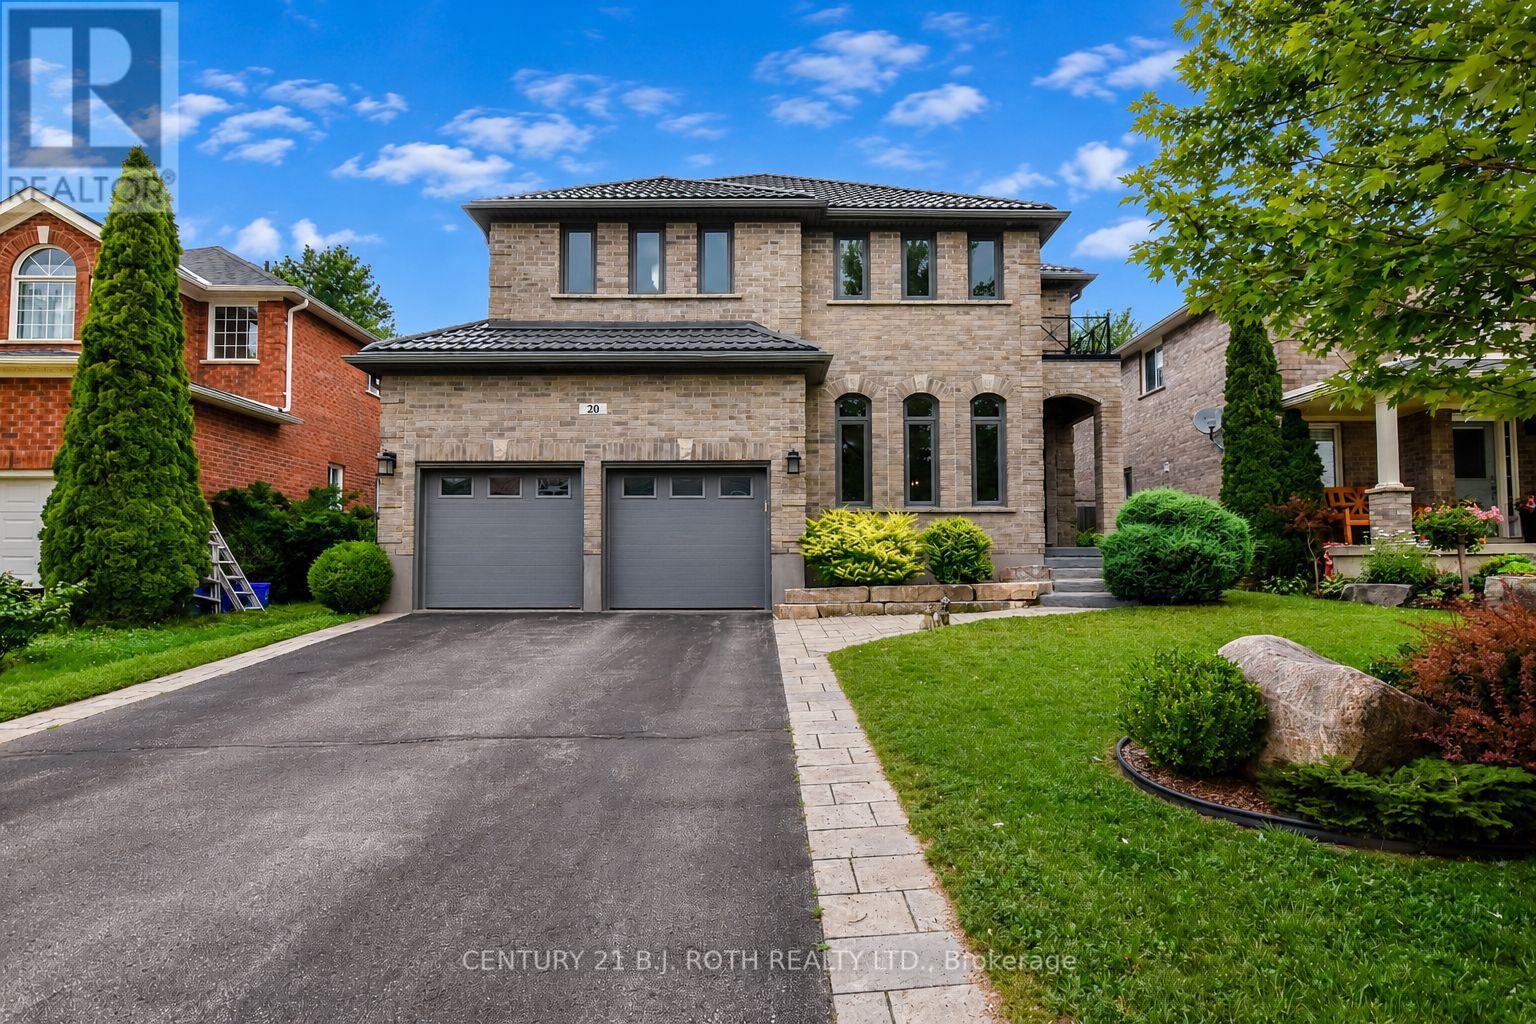
20 Falcon Crescent
Barrie, Ontario
Welcome to 20 Falcon Cres, an exceptional family home in Barrie's sought-after Innishore neighbourhood. Situated on a quiet, tree-lined street, this beautifully maintained property offers outstanding curb appeal and approximately 3,000 sqft of thoughtfully designed living space. Featuring 4 beds, 2.5 baths & a spacious layout, this home is ideal for growing families and entertaining. The welcoming foyer opens to a bright main floor where the formal living and dining rooms flow into the inviting family room with a cozy gas fireplace. The updated eat-in kitchen features quartz countertops, abundant cabinetry, generous prep space and a walkout to the backyard. A butler's pantry with 2 beverage fridges adds convenience, while the oversized laundry/mudroom offers exceptional storage & inside access to the garage. Upstairs, the spacious primary suite features hardwood flooring, an oversized walk-in closet & a luxurious 5-piece ensuite with a corner soaker tub and separate glass shower. Three additional generously sized bedrooms and a 4-piece bathroom provide plenty of space for family or guests. The unfinished lower level offers endless possibilities for a recreation room, home gym, office or theatre. Outside, enjoy the fully fenced backyard with an interlocking stone patio, perfect for BBQs, outdoor dining or relaxing. Recent updates, including a durable metal roof & newer AC, provide added peace of mind. Located within walking distance to Hewitt's Creek Public School, parks & scenic walking trails, & just minutes to the South Barrie GO Station, shopping, restaurants, recreation and Highway 400, this home offers an exceptional combination of space, comfort & location in one of Barrie's most desirable communities. (id:55460)
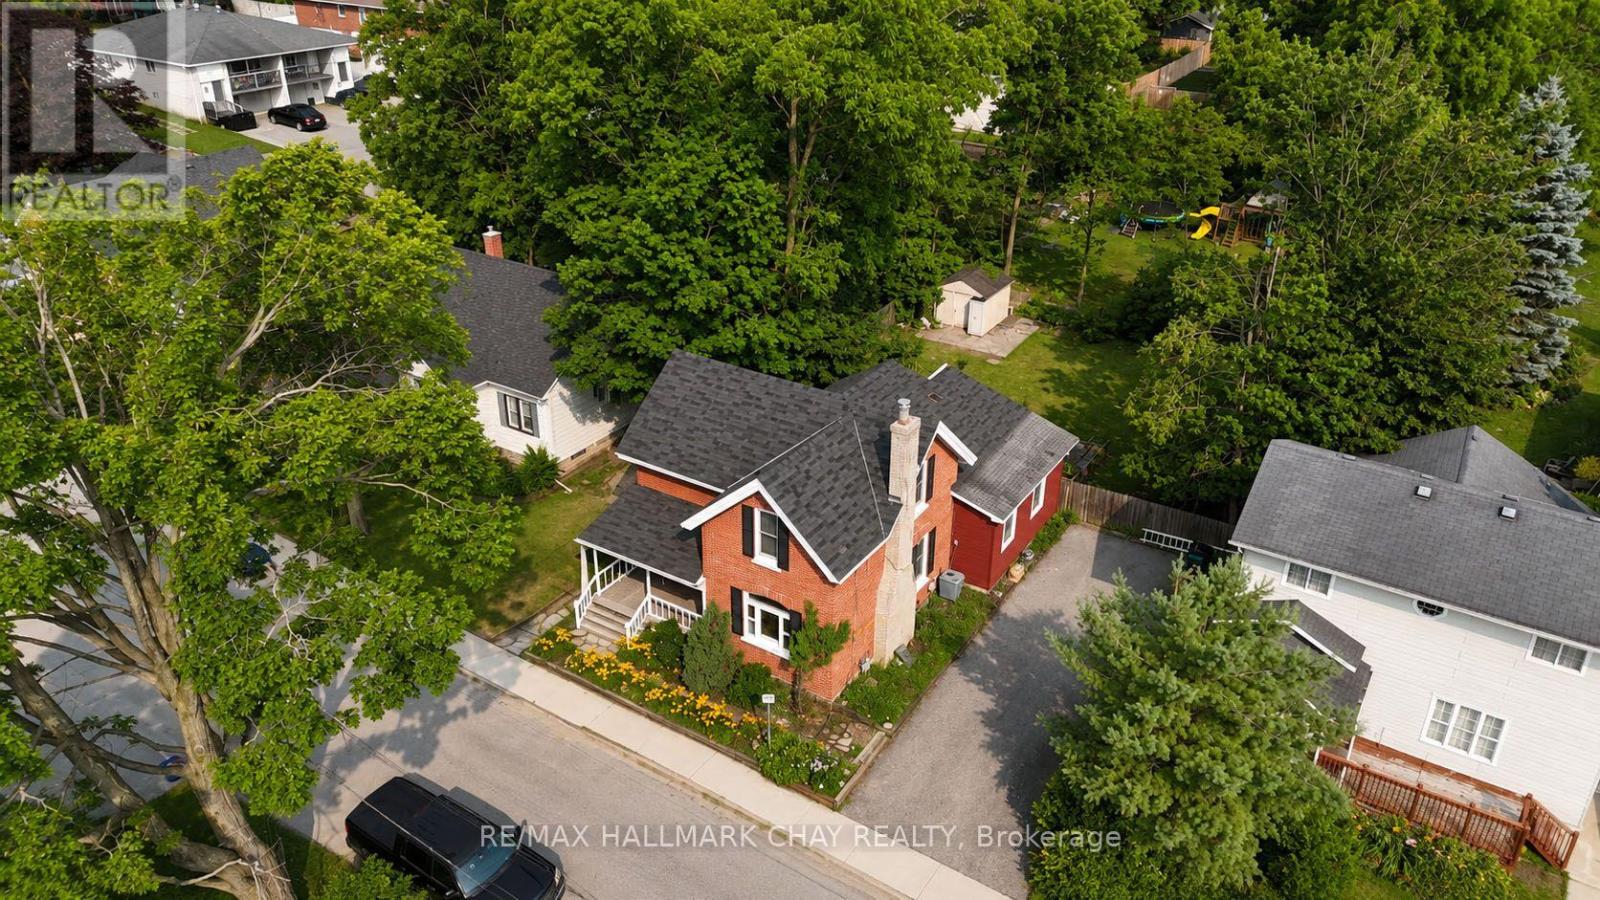
34 North Street N
Barrie, Ontario
Century charm meets modern convenience at 34 North St, Barrie! This beautifully maintained 4-bedroom, 2-bathroom century home offers over 1,850 sq. ft. of warm, inviting living space in one of Barrie's most desirable locations. A welcoming front porch surrounded by perennial gardens sets the tone for the character you'll discover inside. The spacious foyer leads to a bright, open-concept living and dining area featuring a cozy natural gas fireplace, clear sight-lines and patio doors opening to a large deck-perfect for entertaining. The functional kitchen is conveniently located just off the main living area, while the main floor also features a 4-piece bathroom and a 2-piece powder room. Upstairs, you'll find four generous-sized bedrooms, offering plenty of space for family, guests or a home office.Step outside to a large backyard ready for your vision, whether it's gardens, a play area or the backyard oasis you've always imagined. Enjoy an unbeatable lifestyle with Barrie's stunning waterfront just a short walk away, where you can swim, kayak, paddle board, stroll the scenic trail or simply relax by the lake. Continue into the vibrant downtown core to enjoy restaurants, cafés, boutique shopping and more. Commuters will appreciate being just 3 minutes from Highway 400, with quick access north and south, while RVH, schools, parks, transit and everyday amenities are all close by.This is a rare opportunity to own a character-filled century home in the heart of Barrie and make it your own. Don't miss your chance to add your personal style and create the home you've always envisioned! (id:55460)
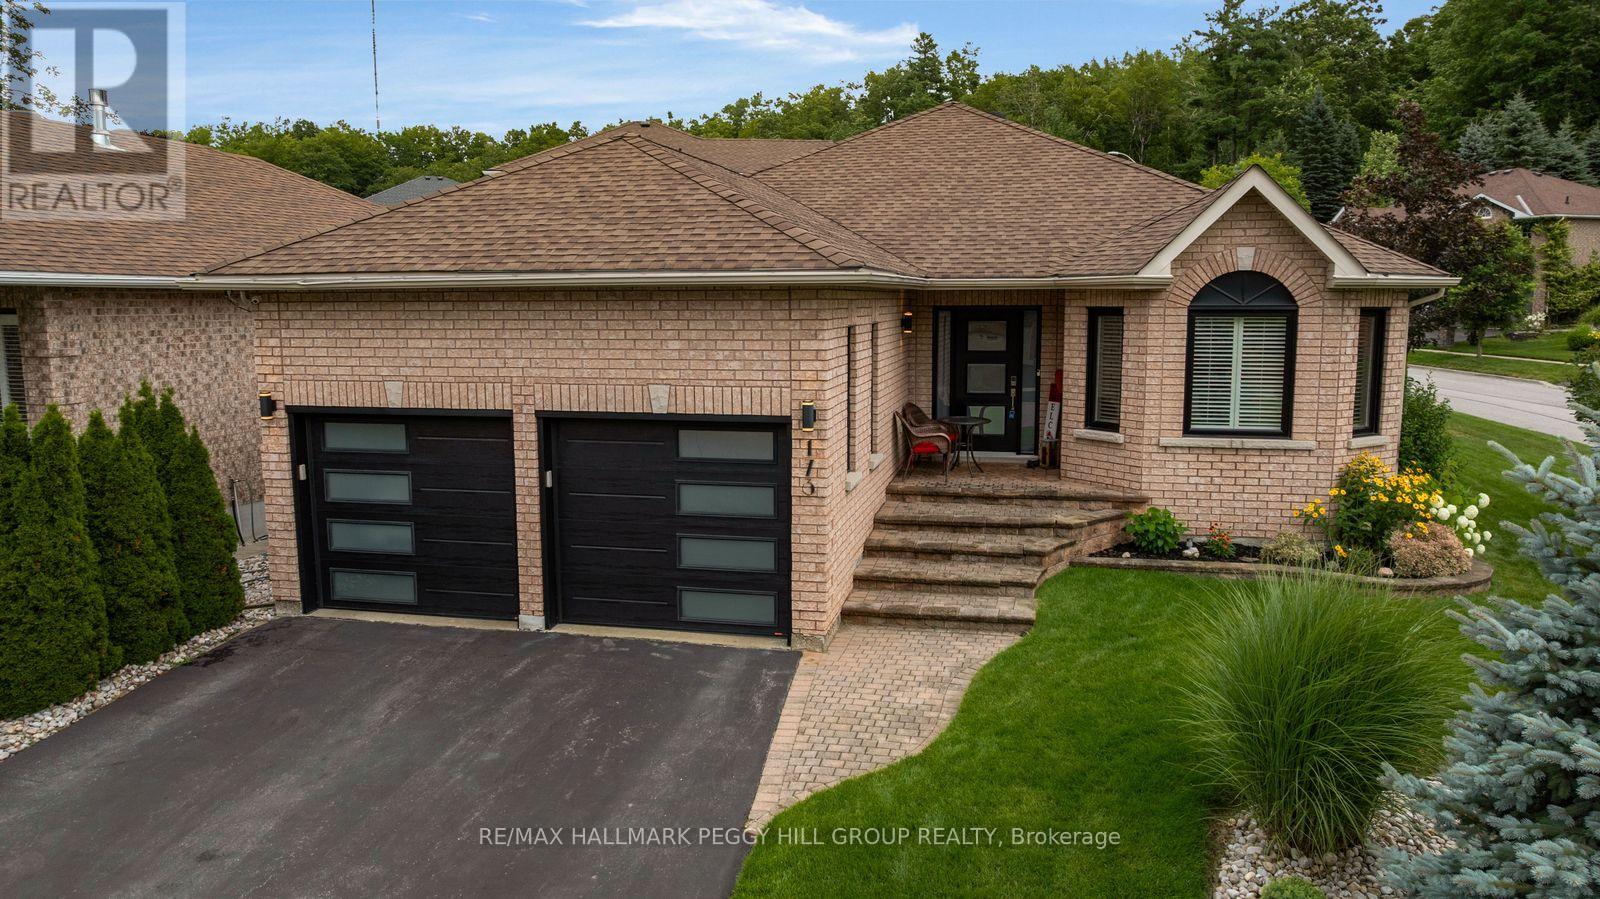
173 Cumming Drive
Barrie, Ontario
FULLY RENOVATED BUNGALOW WITH A MAGAZINE-WORTHY KITCHEN, HEATED INGROUND POOL & RECENTLY FINISHED BASEMENT! Built around a backyard that steals the show, this designer-renovated bungalow features a heated inground pool, expansive stone patio, pergola, built-in outdoor kitchen and mature landscaping, creating a summer setup that is hard to leave. The all-brick exterior, covered front entry, modern black garage doors and attached double garage give the home eye-catching curb appeal, while the interior has been redesigned from top to bottom with tasteful finishes and exceptional attention to detail. Newer engineered hardwood flooring extends throughout the main level and continues down the custom staircase. The white kitchen centres around an 8-ft quartz island with waterfall edges, seating for four, matching quartz counters, ceiling-height cabinetry, brass hardware, a concealed microwave and premium stainless steel appliances. It opens to the breakfast area and family room, where an updated electric fireplace framed by a shiplap bump-out and a walkout connect directly to the pool and patio. A separate living and dining area sits at the front of the home. Both bedrooms feature walk-in closets, including a generous primary with a dramatic accent wall and large window. The renovated main-floor 3-piece bathroom features a glass shower and granite counter, while the lower-level bathroom includes a freestanding soaker tub. The recently finished lower level offers a recreation room with a built-in wet bar, plus a separate games room and exercise area, with flexibility to create a third bedroom. Located in one of Barrie's most sought-after neighbourhoods near the Ardagh Bluffs trails, excellent schools and a park almost across the street, this is the house everyone will want to visit and the backyard no one will want to leave. (id:55460)
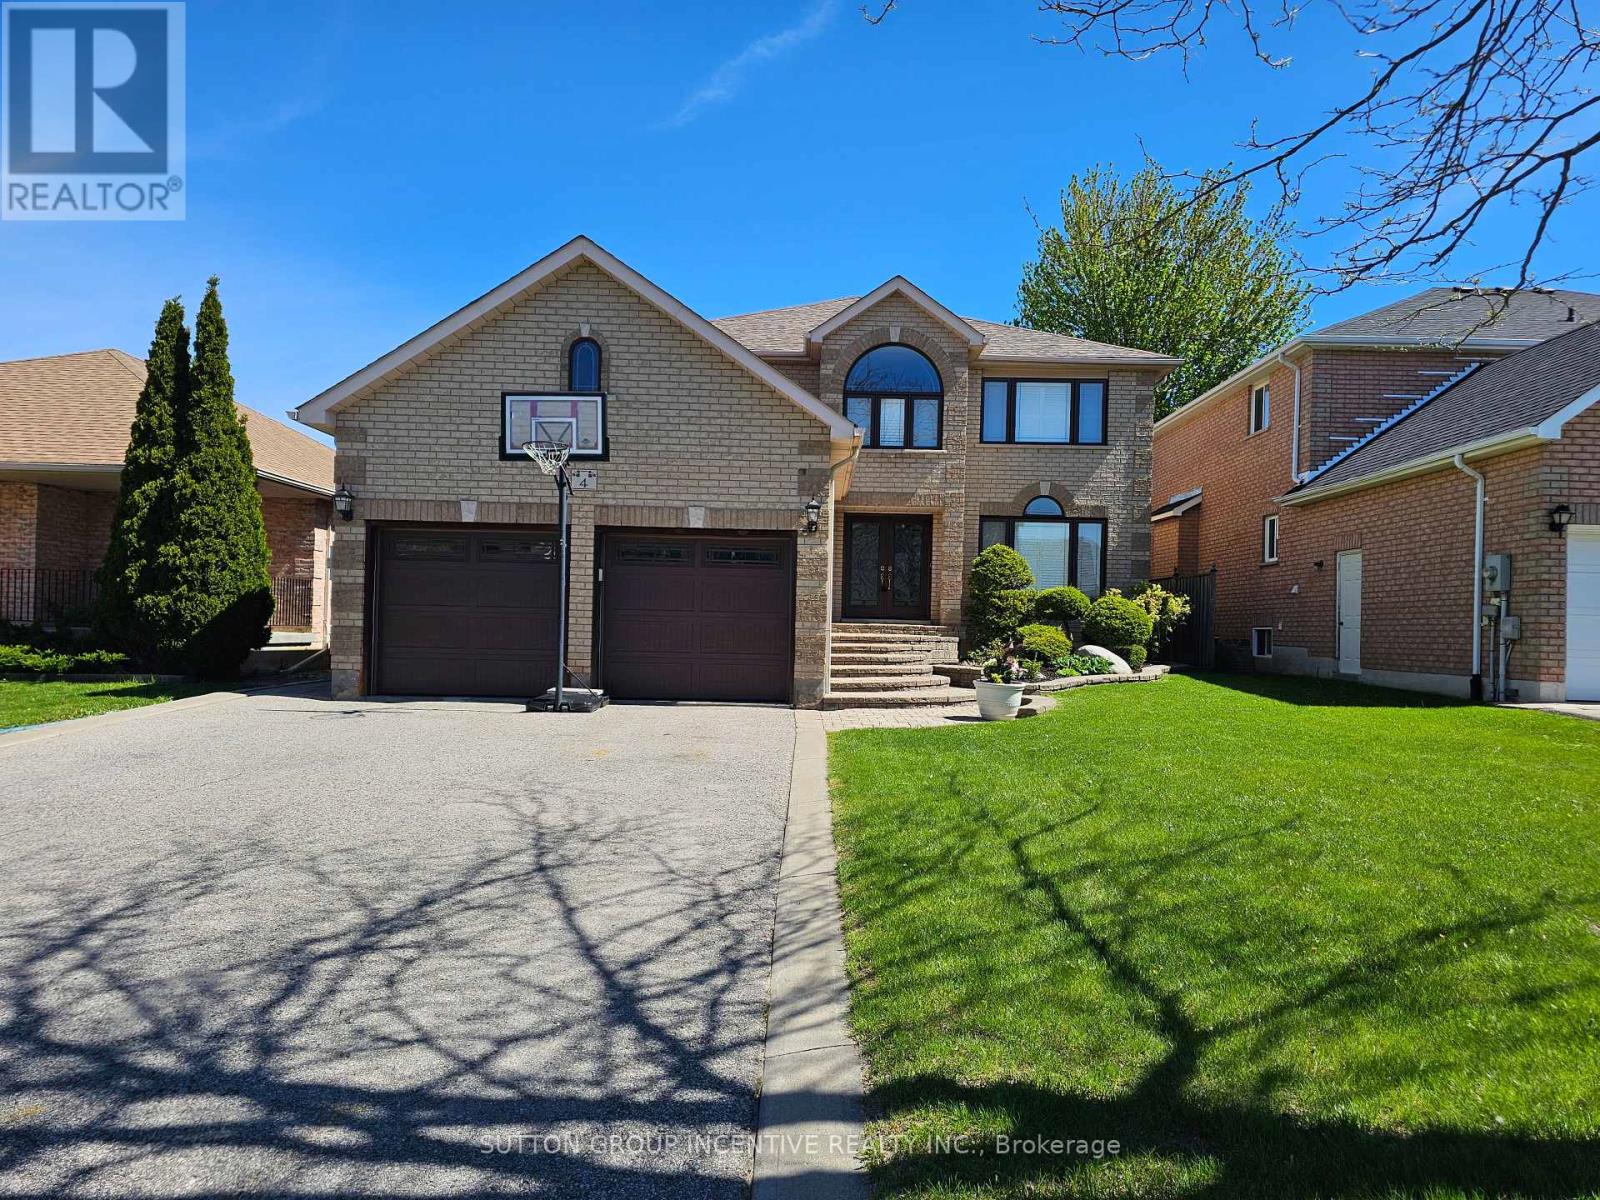
4 Chantal Street
Barrie, Ontario
Welcome to this gorgeous 4-bedroom, 4-bathroom two-storey home offering just under 4,000 sq ft of beautifully finished living space, perfectly situated in the highly desirable south-east end. Thoughtfully designed and meticulously maintained, this home combines elegant interior living with a true backyard oasis. An interlock walkway leads to a covered front porch and into a grand foyer featuring custom tile flooring. The renovated eat-in kitchen serves as the heart of the home, showcasing stone countertops, a pantry, rich dark cabinetry, and a walk-out to your private backyard oasis, complete with an in-ground pool, expansive interlock patio, and a large pool shed. The main level offers a seamless blend of formal and casual living spaces, including separate living and dining rooms and a sunken family room with a cozy gas fireplace. A powder room and main floor laundry with direct garage access add everyday convenience, and complete the main level. Upstairs, a hardwood staircase leads to a generously sized primary suite featuring a walk-in closet and a 4-piece ensuite. Three additional spacious bedrooms and a well-appointed 5-piece main bathroom provide plenty of room for family and guests. The fully finished lower level adds incredible versatility, offering a large recreation room with an electric fireplace, a games room, workshop, cantina, and a 3-piece bathroom. With a separate entrance to the basement, this level is perfectly suited for extended family or multi-use living. Additional features include a double car garage with loft storage and access to both the main and lower levels, custom California shutters throughout, and numerous recent upgrades including garage doors, pool liner, and water softener. Located close to all amenities - shopping, parks, schools, restaurants, golf, and Hwy 400, this move-in ready home is a rare offering in a prime location. (id:55460)