
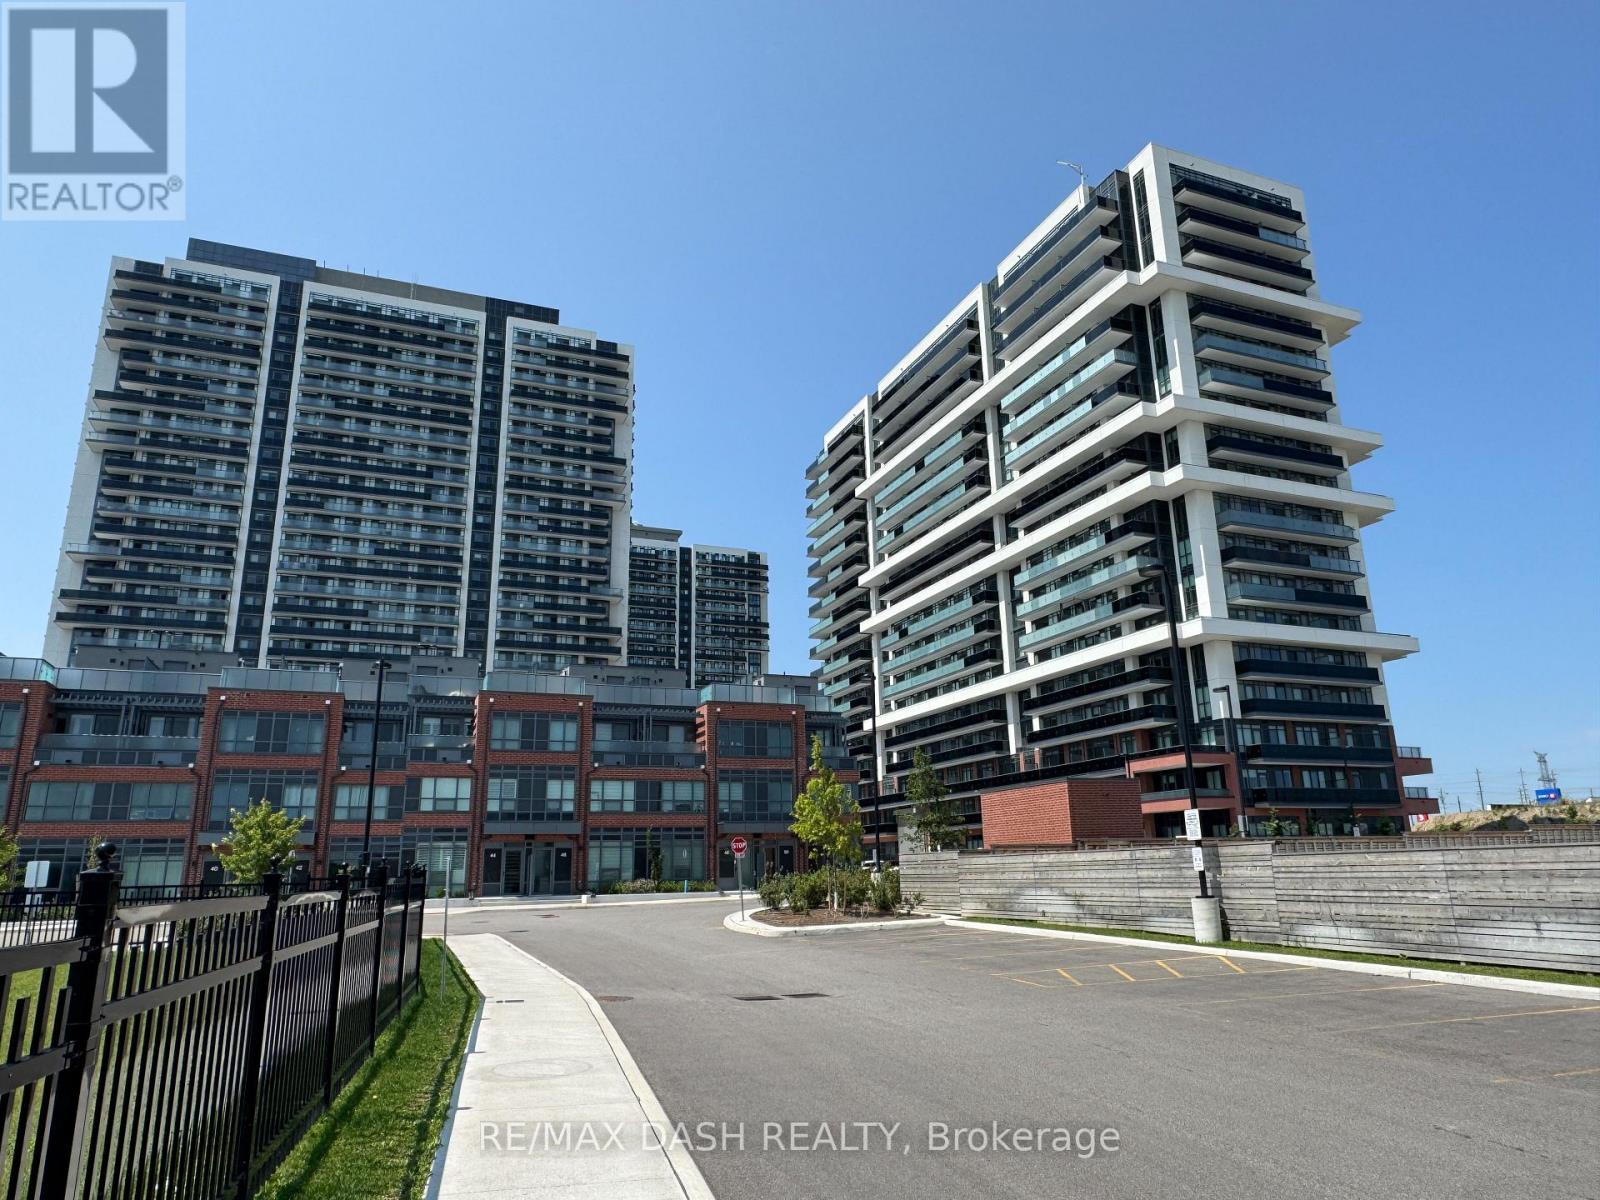
924 - 2545 Simcoe Street N
Oshawa, Ontario
Discover your new home in this brand-new, never-lived-in, full-service condominium by award-winning Tribute Communities, located in one of North Oshawa's most vibrant and evolving neighborhoods. This modern building boasts a prime location just steps from Durham College andOntario Tech University, with over 27,000 sq. ft. of outstanding amenities including two fully equipped gyms, a theatre room, a spin studio, a rooftop terrace, sound studio, yoga studio, bar, private dining room, pet wash station, workspace, event lounge, outdoor BBQs, and 24-hourconcierge service. Walk to shops, restaurants, and Costco, and enjoy being directly across from Fresco. Easy access to all major transit options, steps from the bus stop, minutes to Highway 407, and within close reach of Highways 401 and 412. Whether you drive, walk, or take public transit, everything you need is at your doorstep. Ideal for students, professionals, and investors alike - experience the best of urban living in a highly desirable, rapidly growing neighborhood. This is the Largest 2 Bedroom in building. (id:55460)
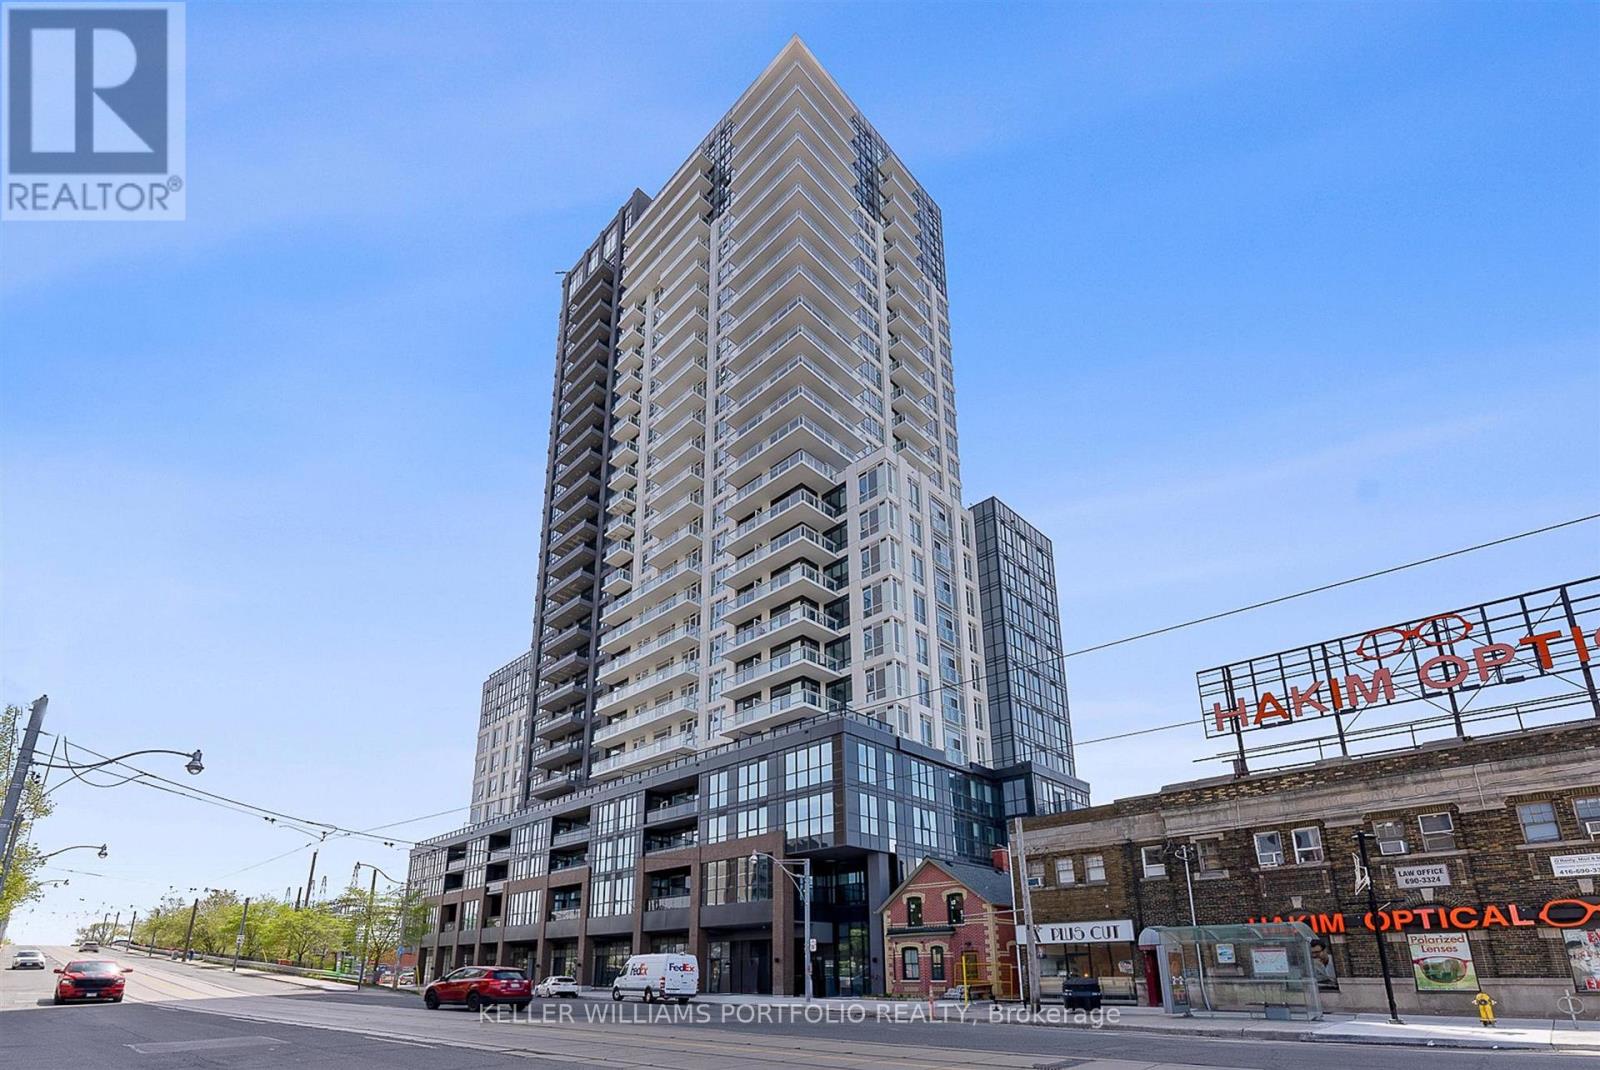
811 - 286 Main Street
Toronto, Ontario
Beautiful, new 1+1 bedroom, 1 full bath unit in the vibrant East York community! Steps away from Danforth Ave, "Go", TTC, Shops, Restaurants plus all the excitement "The Danforth" offers. Unit boasts floor-to-ceiling windows offering lots of natural light. Ample storage and full sized in-suite washer & dryer for your convenience as well. Building offers a gym, party and media rooms, pet spa plus a rooftop garden space. A perfect location to call home with ease to virtually every amenity! (id:55460)
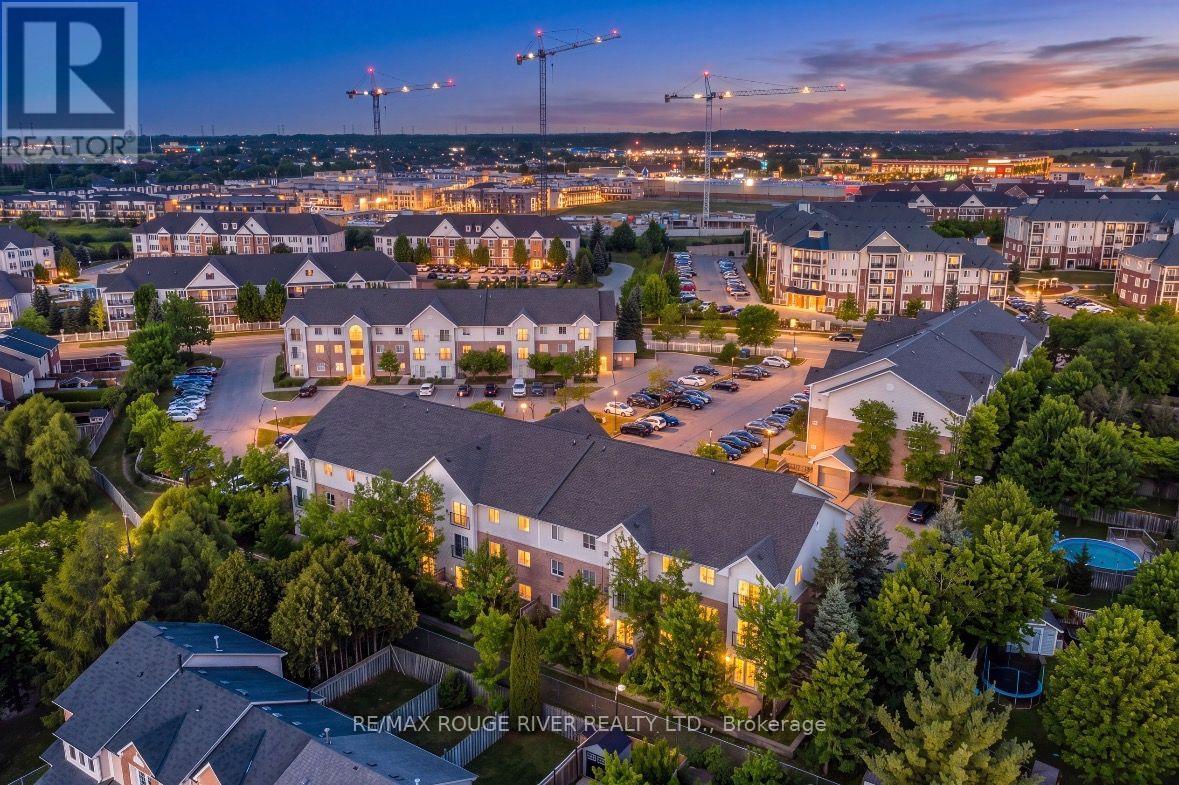
210 - 91 Aspen Springs Drive
Clarington, Ontario
Welcome to an affordable opportunity to step into home ownership! This bright and inviting 2-bedroom, 1-bathroom second floor end unit condo offers a comfortable, low maintenance lifestyle in a convenient Bowmanville location. Filled with natural light, the functional layout provides plenty of flexibility for first time buyers, downsizers or investors. Two well sized bedrooms with great closet size offer space for family, guests or a home office, while in suite laundry adds the everyday convenience everyone appreciates. Being an end unit provides added privacy and makes this an appealing place to call home. The location is a standout. Enjoy easy access to shopping, schools, parks, transit and everyday amenities, along with a lovely nearby playground and green space. With the Bowmanville GO expansion underway, the area is also positioned for improved connectivity, making this an attractive option for commuters and those thinking about long-term value. Monthly condo fees include Tv, internet along with lawn care and snow removal, garbage and parking, less exterior upkeep than traditional home ownership helping make day-to-day condo living simple and convenient. Whether you're ready to leave renting behind and start building equity, looking to downsize to something more manageable, or searching for an investment opportunity, this condo offers an appealing combination of affordability, location and low maintenance living. A fantastic opportunity to get into the market, settle in and make it your own! (id:55460)
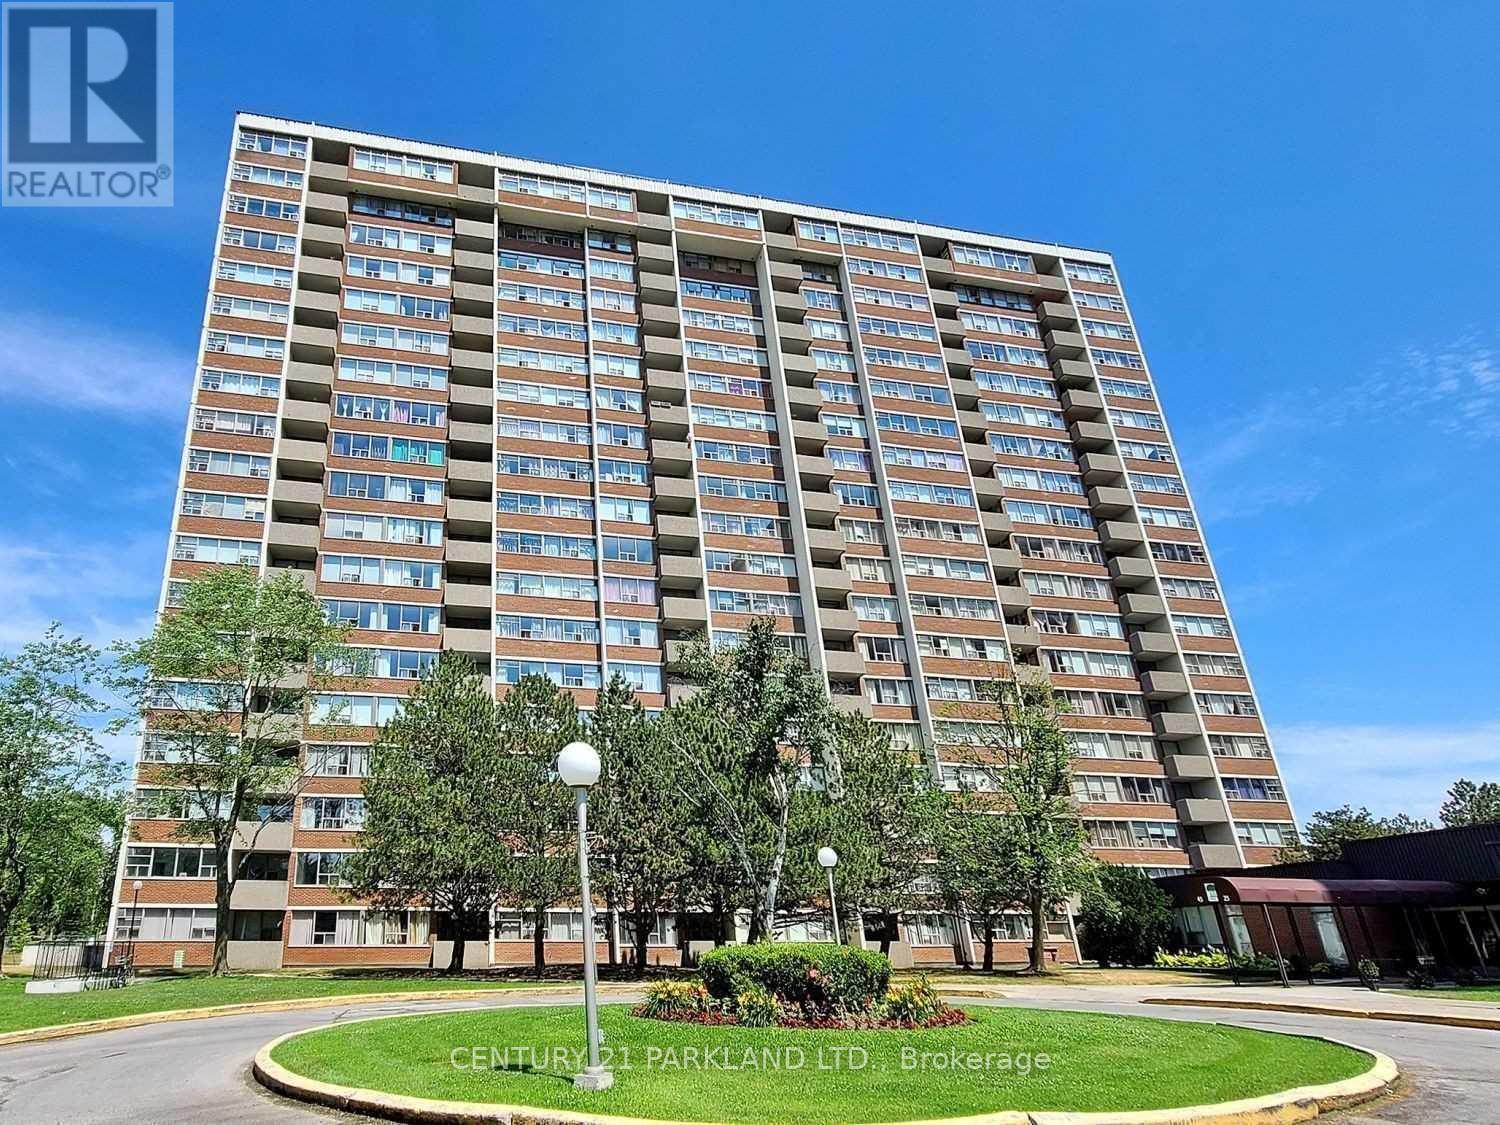
109 - 45 Silver Springs Boulevard
Toronto, Ontario
Welcome to this 3 Bedroom Spacious & Bright Corner Ground Floor Unit, Feels Like End Unit Town House. With 2 Full Washrooms. Modern Kitchen With Lots Of Cabinets. Den being used as 3rd Bedroom. Maintenance Fee includes All Utilities. Ensuite Storage Room. Elevator-Free Unit. Well Maintained Building with 24-Hr Security with Great Amenities. Excellent Location, Steps to TTC, Hospital, Plaza, Park & Schools. Minutes Drive to Hwy 401, 404, Seneca College, Metro, Bridlewood Mall & Much More. It Is A Must See! (id:55460)
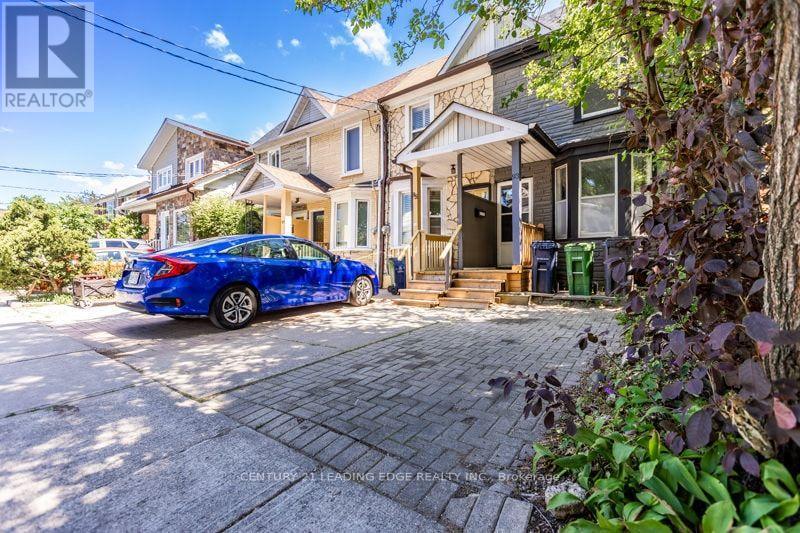
93 Muriel Avenue N
Toronto, Ontario
Welcome to one of Toronto's most coveted east-end neighbourhoods, where timeless community charm meets exceptional urban convenience. Tucked away on a peaceful, tree-lined street in the heart of Pape & Danforth, this inviting family residence is surrounded by every lifestyle amenity imaginable-from renowned restaurants and boutique shopping to beautiful parks and highly regarded French and English schools. Commuting is effortless with Pape Station and the future Ontario Line just a two-minute stroll away, the DVP only four minutes from your doorstep, and downtown Toronto within approximately fifteen minutes. Enjoy nearby cycling routes, lush ravine trails, and an active outdoor lifestyle, all while living in one of the city's most connected and desirable communities. (id:55460)
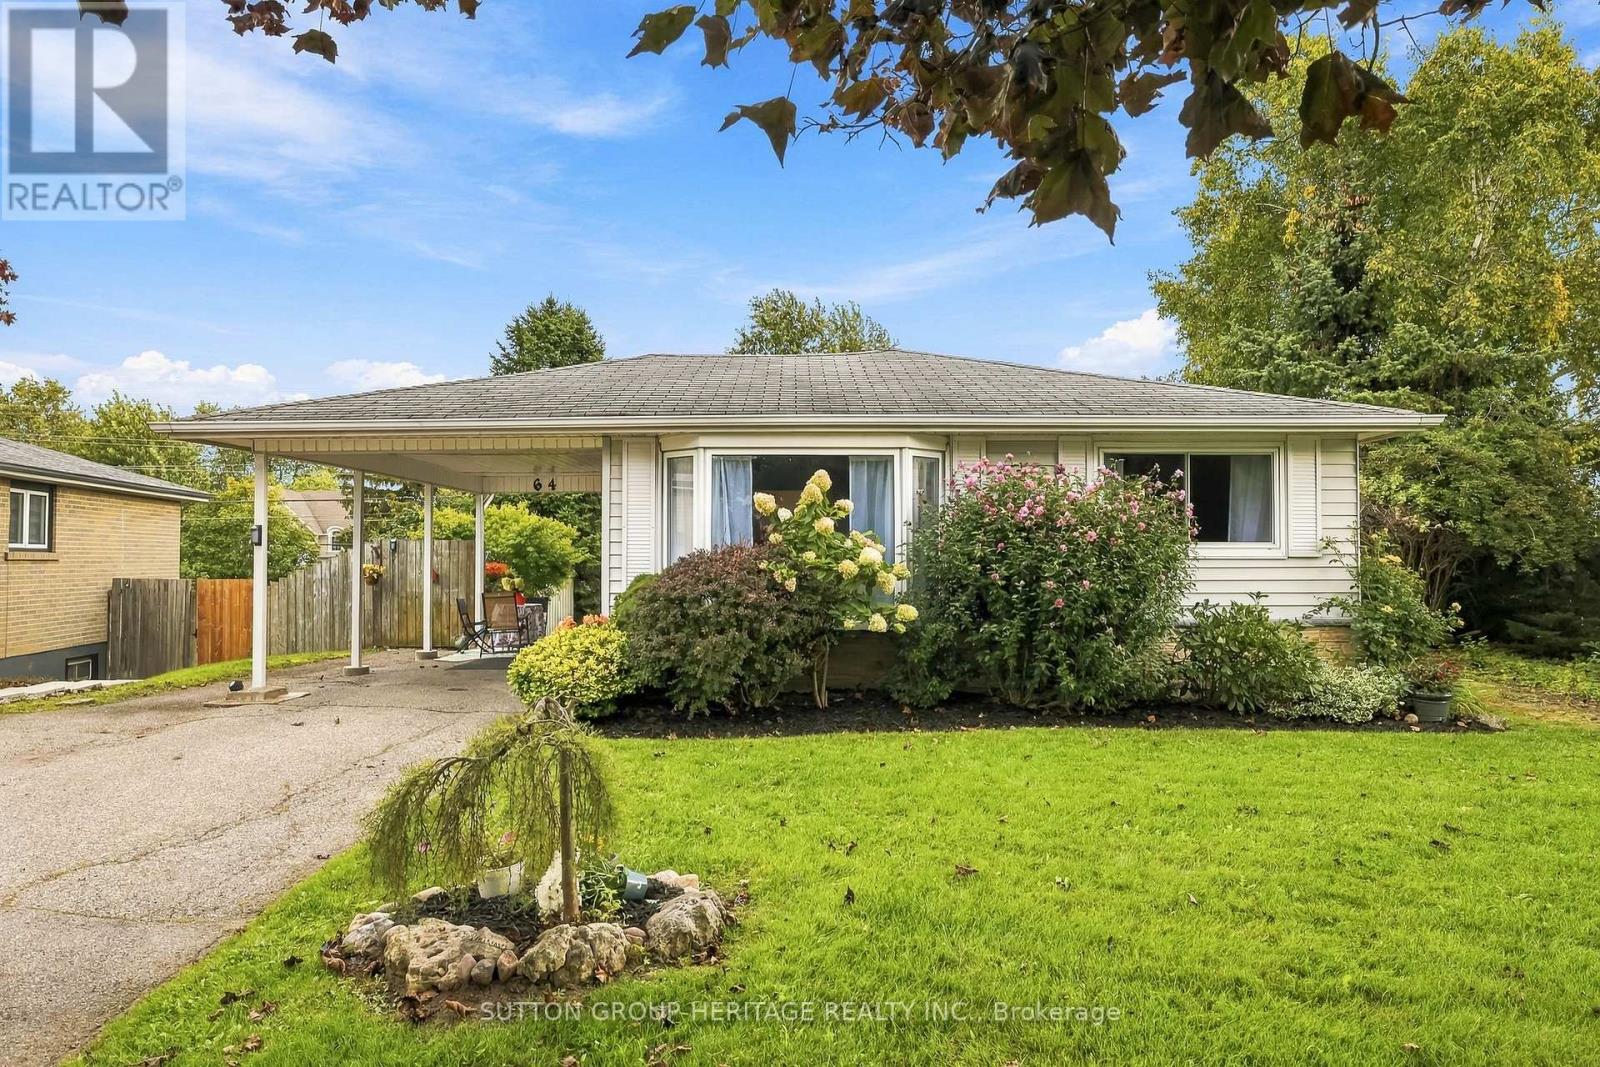
64 Gregory Road
Ajax, Ontario
Amazing lakeside bungalow opportunity, literally steps from the beautiful Ajax waterfront! Situated on a quiet street in sought-after South Ajax by the Lake, this three-bedroom bungalow offers miles of waterfront walking and biking trails right at your doorstep. The generous pie-shaped lot features a back gate providing easy access for a short stroll to the lake, along with beautiful interlocking patios on both sides of the property and a large backyard shed for additional storage.Lovingly owned by the same family for decades, the home features original hardwood floors throughout the main level, a separate side-door entrance, and a finished recreation room with a cozy wood stove. Plenty of driveway parking adds to the convenience.Enjoy an incredible lakeside lifestyle while still being within walking distance of schools, shops and transit. A wonderful opportunity to make this well-loved home your own in one of South Ajax's most established waterfront neighbourhoods! (id:55460)
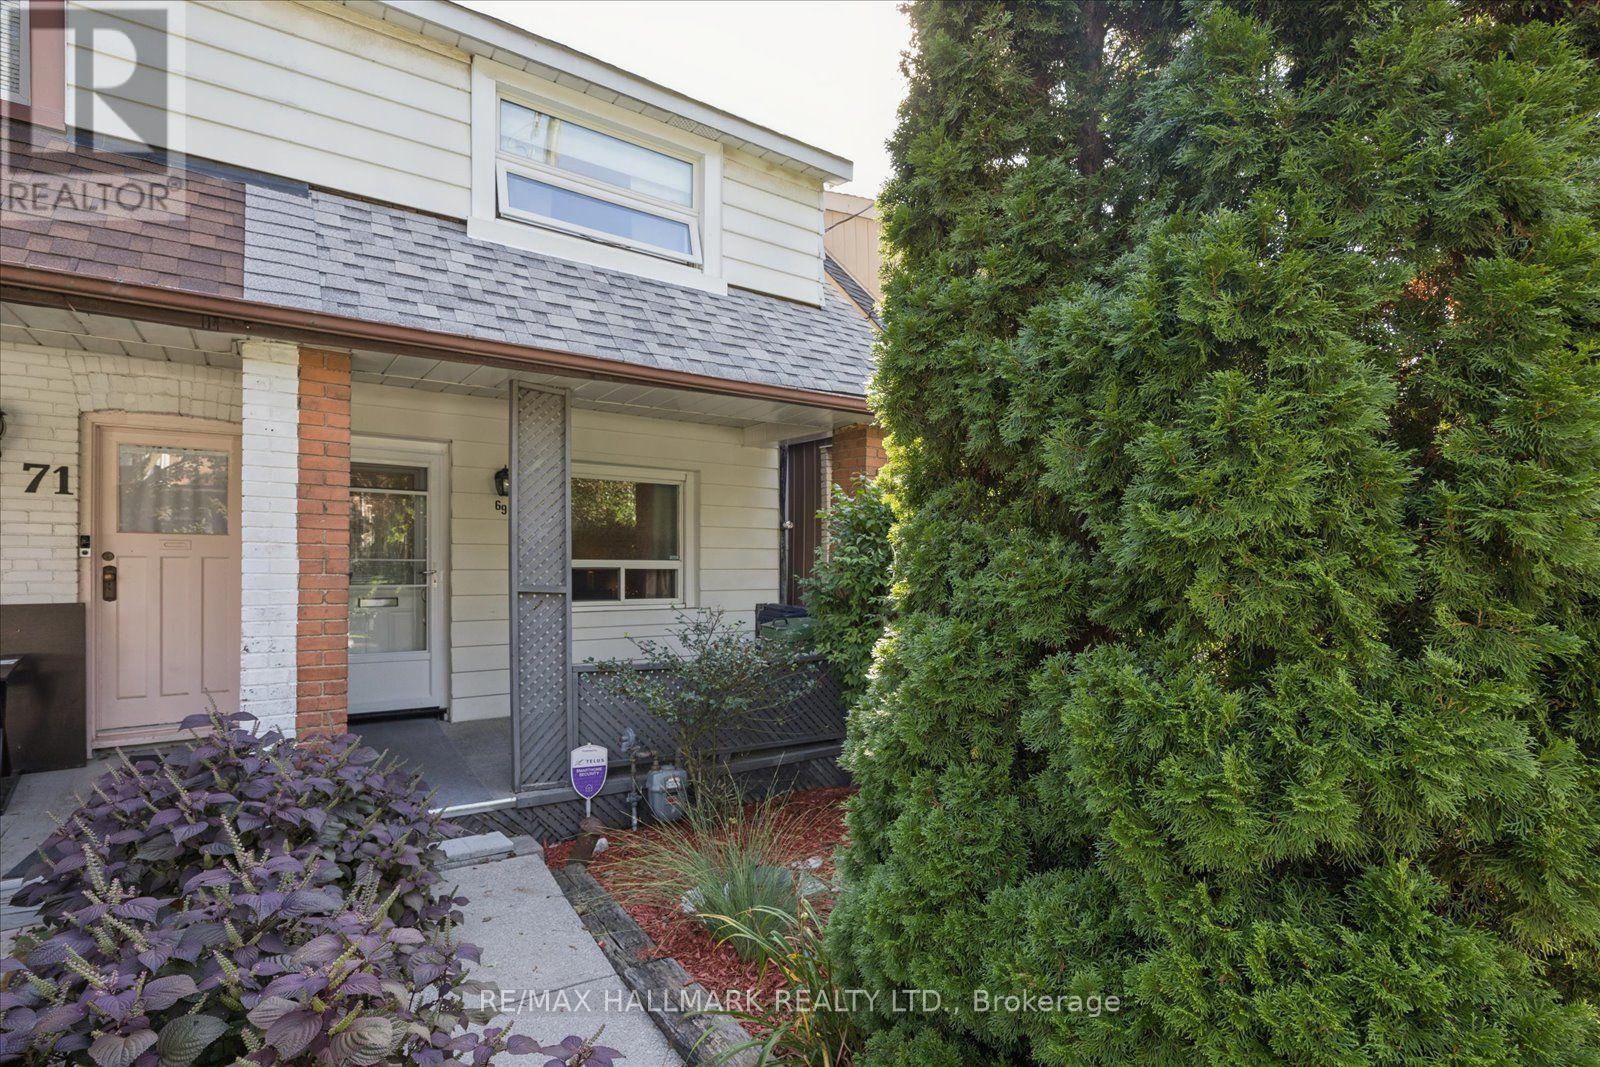
69 Alton Avenue
Toronto, Ontario
First Time Offered in Over 60 Years! Discover the perfect opportunity to put down roots in trendy Leslieville, where timeless charm, vibrant community, and urban convenience come together. This inviting starter home offers a generous footprint, thoughtfully extended from top to bottom many years ago, providing plenty of space for a growing family. Step inside to an open-concept main floor featuring comfortable living and dining areas, plus a spacious family-sized kitchen with built-in appliances. A rear walkout provides a wonderful connection to the outside and overlooks a charming parkette - an ideal spot to enjoy your morning coffee or unwind at the end of the day. Upstairs, you'll find three generously sized bedrooms, offering comfortable accommodations for a growing family, along with a three-piece bathroom. The lower level provides excellent versatility with a front room, a centrally located workshop, and a rear laundry area. With its existing layout and ample space, this level offers future potential to finish and customize to suit your needs. Enjoy everything this sought-after Leslieville neighbourhood has to offer, with easy access to Greenwood Park, perfect for outdoor activities, picnics, and visits to the friendly dog park. Explore an array of trendy local shops, cafés, restaurants, and the neighbourhood farmers' market, all just a stroll away. Convenient streetcar access makes commuting to downtown a breeze. A wonderful opportunity to create your own story in a well-established community and make this charming Leslieville home your own. (id:55460)

22 Beran Drive
Toronto, Ontario
Beautiful Bungalow in Prime Scarborough Location! Well-maintained 3-bedroom home with no neighbors at the side or rear, offering exceptional privacy and natural light. Finished basement with separate entrance and excellent potential for additional bedrooms or rental income. New windows on the main floor, Hardwood floor on the main. New insulation in the attic. Private fenced yard with deck. Steps to Cornell Public School, TTC, Hwy 401/404, schools, shopping and amenities. Currently rented for $6,500/month + utilities. Don't miss this opportunity!! (id:55460)
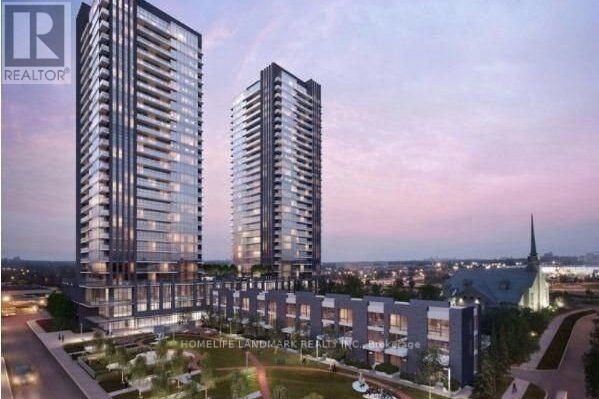
2105 - 6 Sonic Way
Toronto, Ontario
Welcome To Super Sonic Condos! 1+1 Bedrooms With 2 Baths. Floor To Ceiling Windows With Balcony. East Exposure With Great Views. Minutes To LRT&Ttc, Parks, Dvp, Shops At Donmills And A Real Canadian Superstore Just Across The Street. (id:55460)
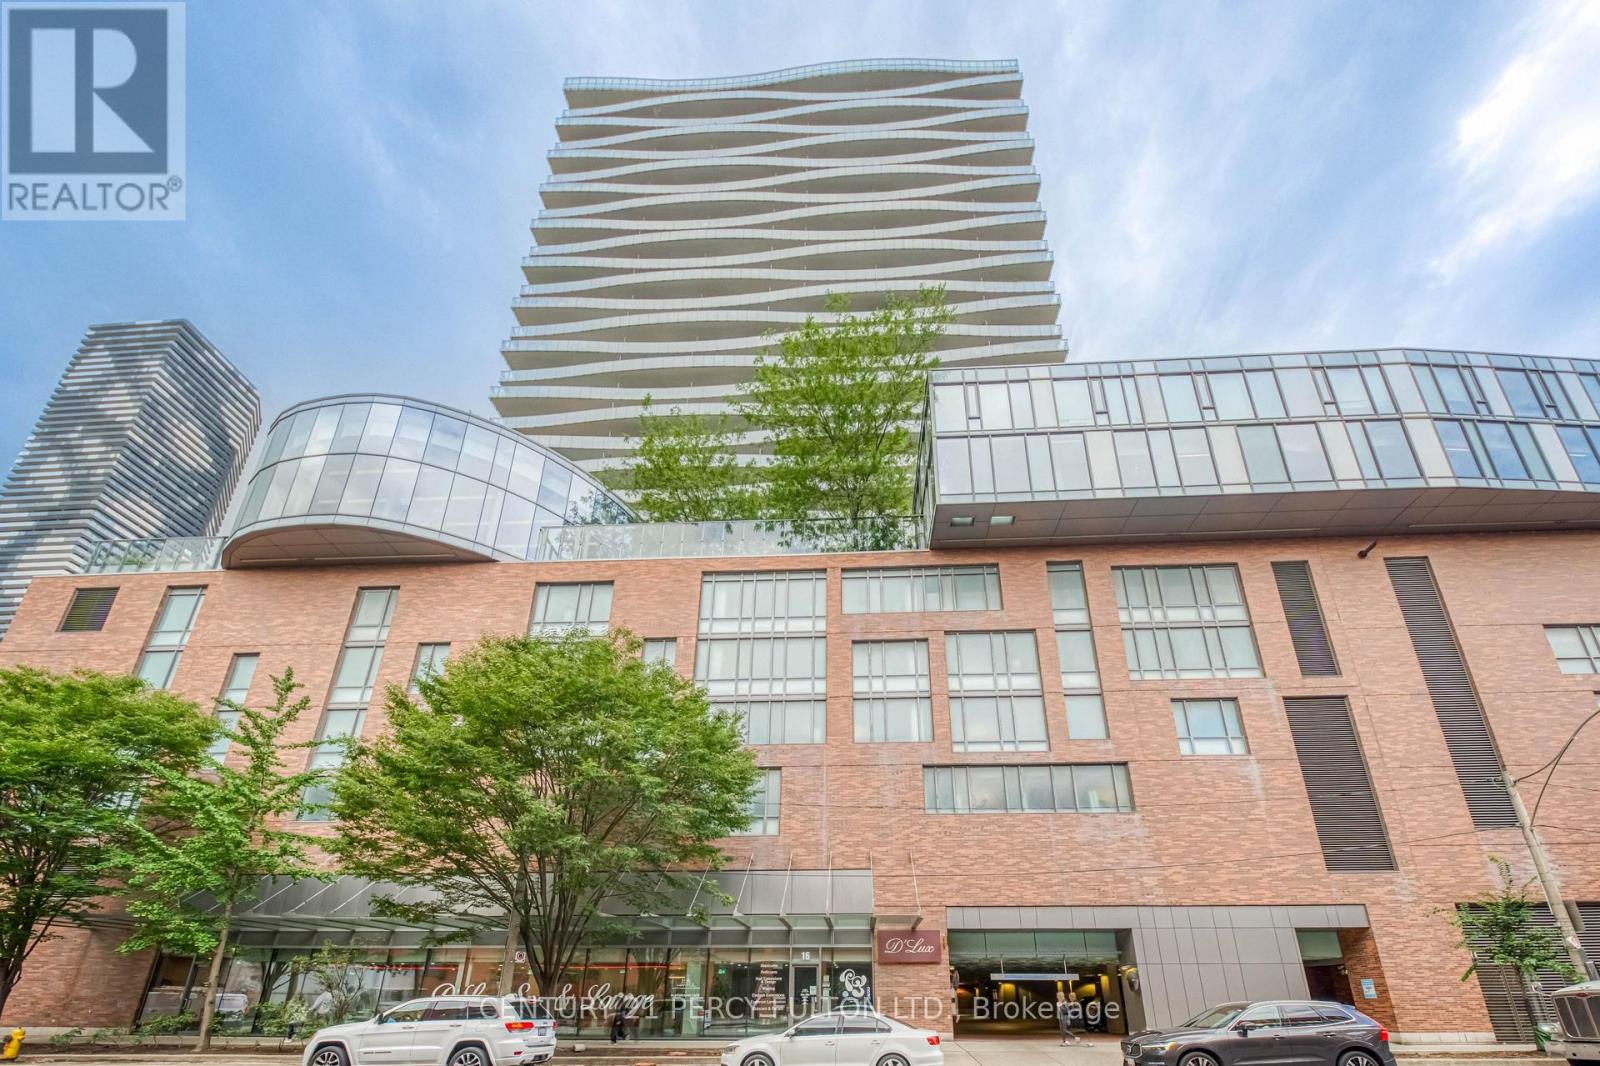
801 - 1 Market Street
Toronto, Ontario
Located in the heart of the historic St. Lawrence Market neighbourhood, this highly desirable 1-bedroom,1-bathroom condo offers bright, open-concept living in one of downtown's most coveted andwell-managed buildings.Enjoy unobstructed west views, soaring ceiling heights, and abundant naturallight flooding through windows that span the width of the suite. Features include gorgeous hardwoodfloors, a cozy fireplace, a full-sized kitchen with stainless steel appliances, and convenient ensuitelaundry.Market Wharf (managed by Del) is known for its low maintenance fees and excellent amenities,including 24-hour concierge, fitness centre/gym, rooftop deck/terrace, party room, and guest suites.Stepsto the iconic St. Lawrence Market, countless restaurants, cafés, shops, parks, the waterfront,Harbourfront, and Toronto Islands. Minutes to Union Station, King subway, the Financial District, andthe Gardiner Expressway.Perfect for professionals, couples, or investors seeking vibrant urban living witheverything at your doorstep. Don't miss this opportunity to own in one of Toronto's most sought-afteraddresses! (id:55460)
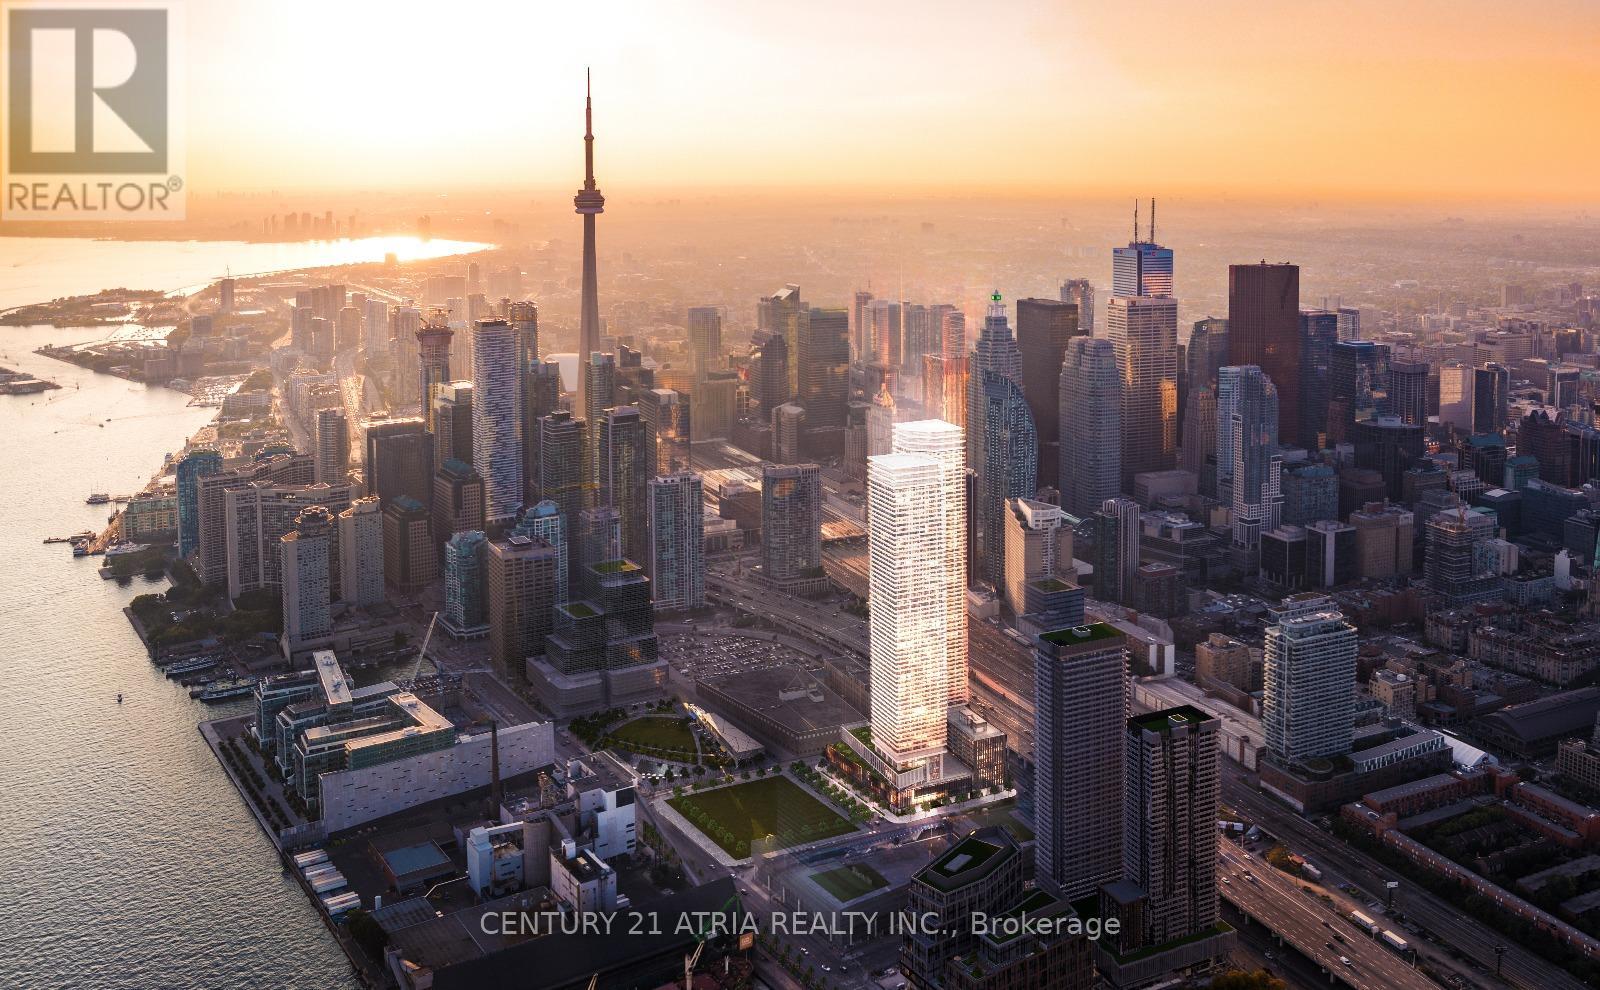
4509 - 55 Cooper Street
Toronto, Ontario
Spacious high floor larger one bedroom plus den south facing unit offering beautiful views of our lake Ontario! Includes a storage locker and free wifi within the unit. Den is a separate space perfect to use as an office or video gaming. Features 9 feet ceilings, classy integrated appliances, large closets, bathtub in bathroom, ceiling light in den and bedroom. Enjoy all that Toronto has to offer with the perfect combination of city and lakefront living! Cross the street to sunbathe at Sugar beach, or take a lazy stroll along the water's edge. Popular grocers Farmboy and Loblaws are just across the street. A few minutes walk to St. Lawrence market, financial district, George brown college, air canada centre, historic distillery district, and much more! Includes free membership ($150 per month value) and direct access to 45,000 sq. ft. professional fitness centre, Unity Fitness, offering state-of-the-art fitness classes, exercise equipment, HIIT training grounds, sports gymnasium, hot yoga facilities, spin cycle room, indoor lap pool, cold plunge pool, sauna, co-working spaces, and member's lounge area. All the building amenities you can think of are here: Art studio, music studio, multiple media screening rooms, multiple party rooms, kids play room, video game arcade with foosball table, billiards lounges, rooftop garden with barbecue areas, pet wash station, bicycle storage area, & much much more! Newly opened off leash dog park and public spaces right across from building! Don't miss! (id:55460)
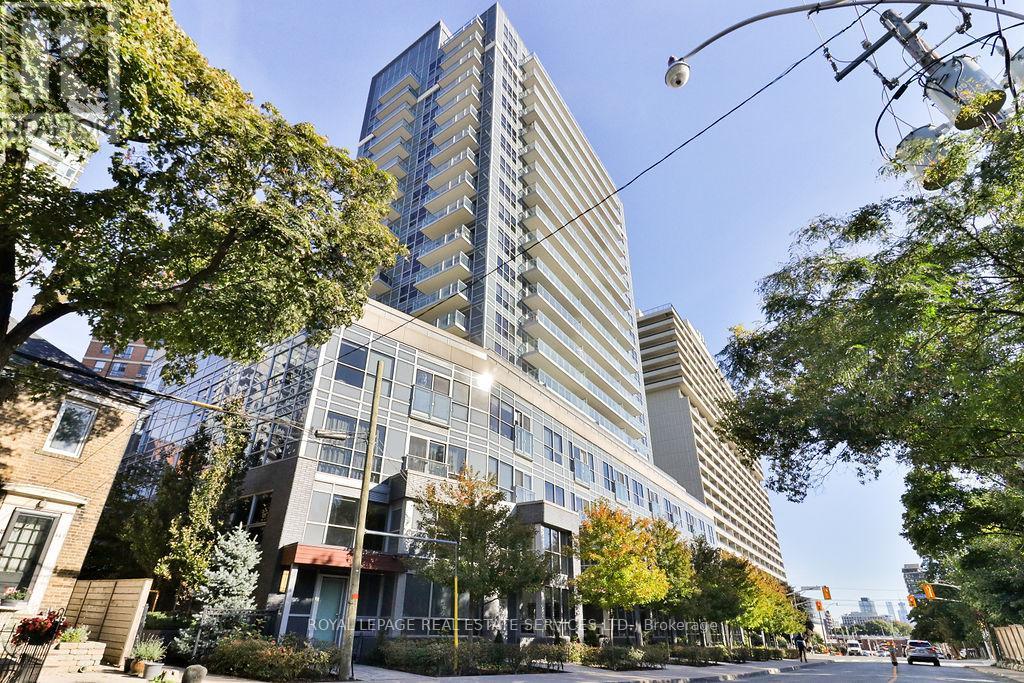
908 - 58 Orchard View Boulevard
Toronto, Ontario
Location, Location, Location! Live in the heart of the vibrant Yonge & Eglinton neighborhood in this stylish 1-bedroom unit! Perfectly positioned for convenience and luxury, this home features sleek hardwood floors, an upgraded kitchen and bathroom, and a spacious bedroom with a large closet for all your storage needs. The modern kitchen boasts stainless steel appliances including fridge, stove, dishwasher, and microwave, complemented by beautiful quartz countertops and a tiled backsplash. Enjoy stunning southwest views of the iconic Toronto skyline from your private balcony. The 4-piece bathroom offers elegant tile flooring and more quartz accents, plus in-suite laundry for added convenience. Building amenities are second to none, with a party room, theatre room, guest suites, a fully equipped exercise room, and a rooftop garden with BBQs to relax and entertain. All this, just steps away from the subway, Yonge & Eglinton Shopping Centre, Toronto Public Library, trendy restaurants, and more! This is a rare opportunity you wont want to miss! (id:55460)
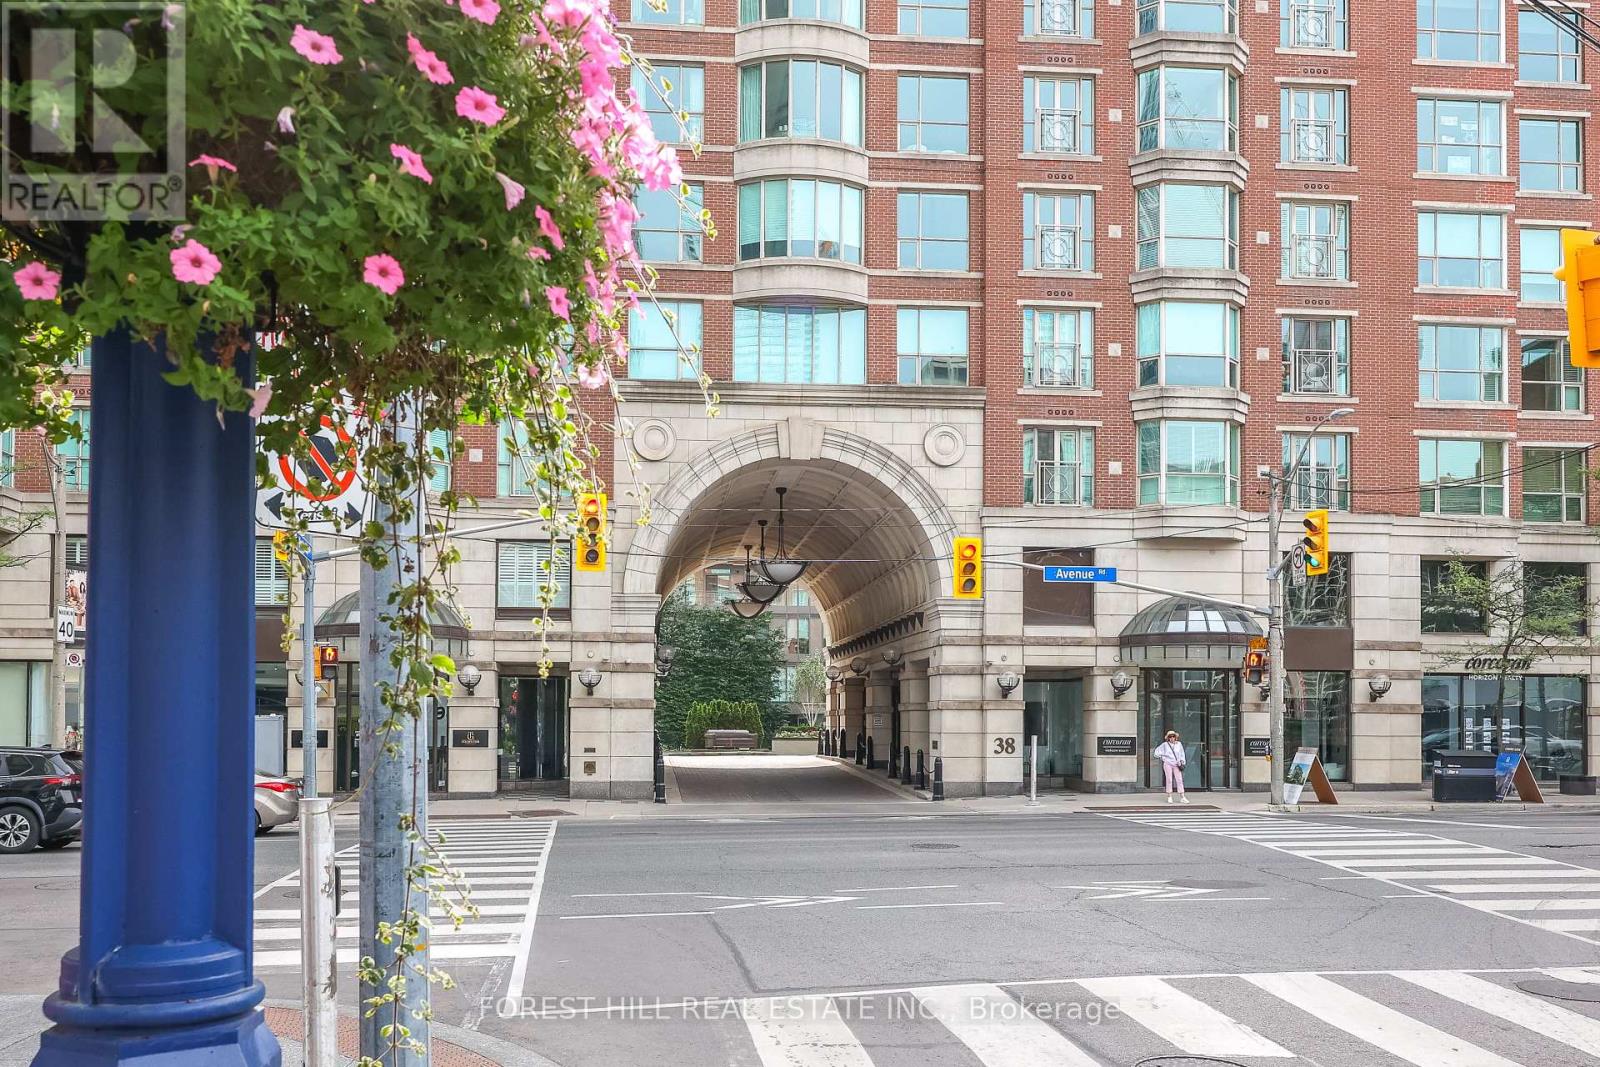
305 - 38 Avenue Road
Toronto, Ontario
Luxury living in Yorkville@ the prestigious Prince Arthur! Corner Suite with 2 spacious bedrooms both with ensuite bathrooms+ powder room! Open concept living & dining perfect for entertaining! One of best buildings@ fantastic location. Numerous Services And Amenities, Including Outstanding Concierge Service, Valet Parking And Terrace On The 10th Floor. Steps to world class shops, museums, art galleries, coffee shops, restaurants, U of T & public transit. Great Opportunity to Enjoy this Sophisticated & Effortless Living in one of the best buildings in the heart of Yorkville! (id:55460)
1111 - 38 Widmer Street
Toronto, Ontario
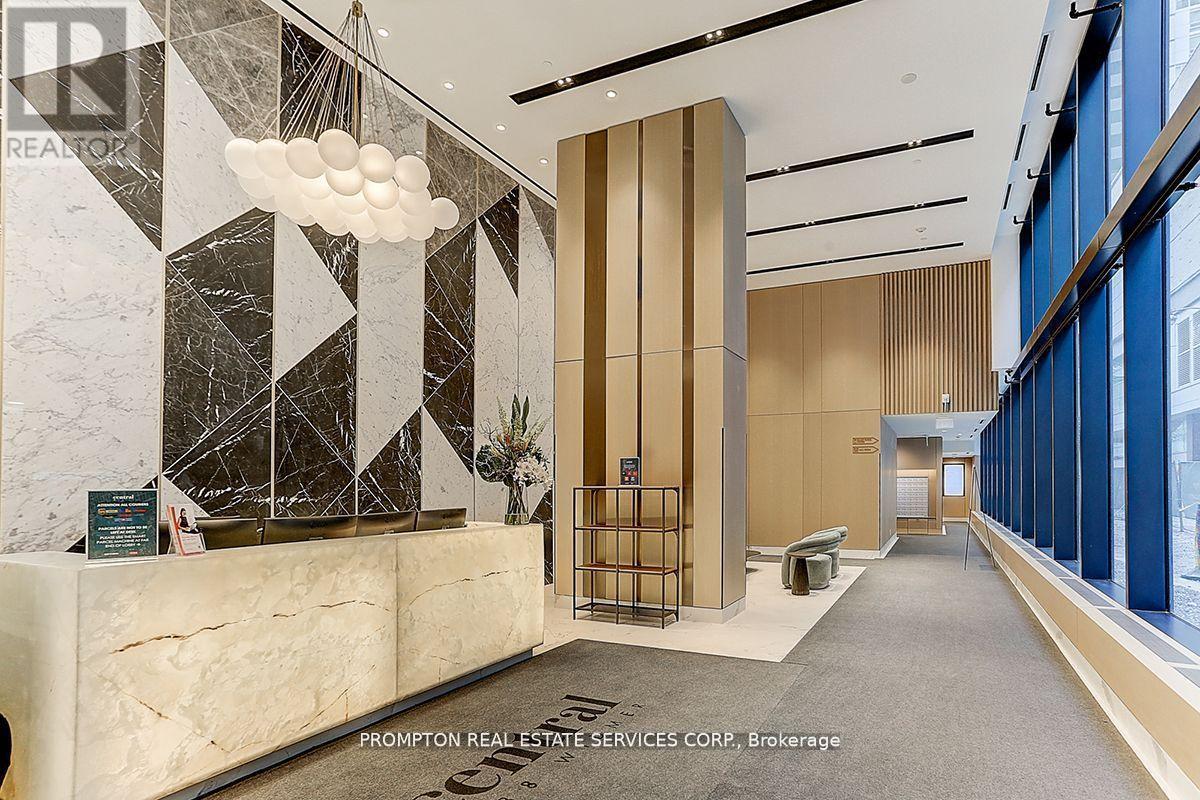
***** Shared Unit ******** Welcome To Central At 38 Widmer By Concord! Located In The Heart Of The Entertainment District And Toronto's Tech Hub. This ** years Newly Luxury** # 3 Bed, 2 Bath 1,110 Sf Bright Corner Unit With Stunning Unobstructed Views of The City Features + Balconies B/I Miele Appliances, Built-In Closet Organizers And Heated Fully Decked Balcony. High-Tech Residential Amenities, Such as 100% Wi-Fi Connectivity, NFC Building Entry (Keyless System), State-Of-The-Art Conference Rooms with High- Technology Campus Workspaces Created to Fit The Increasingly Ascending "Work From Home" Generation And Refrigerated Parcel Storage For Online Delivery. *100/100 Walk Score* Perfect For Young Professionals * 5 Minute Walk To Osgoode Subway, Minutes From Financial And Entertainment District* Walk to Attractions Like CN Tower, Rogers Centre, Scotiabank Arena, Union Station/TTC, U of T, TMU, Shopping, Clubs, Restaurants, Theatres and More* **A MUST SEE!** Move In Immediately And Enjoy! (id:55460)
Th113 - 28 Eastern Avenue
Toronto, Ontario
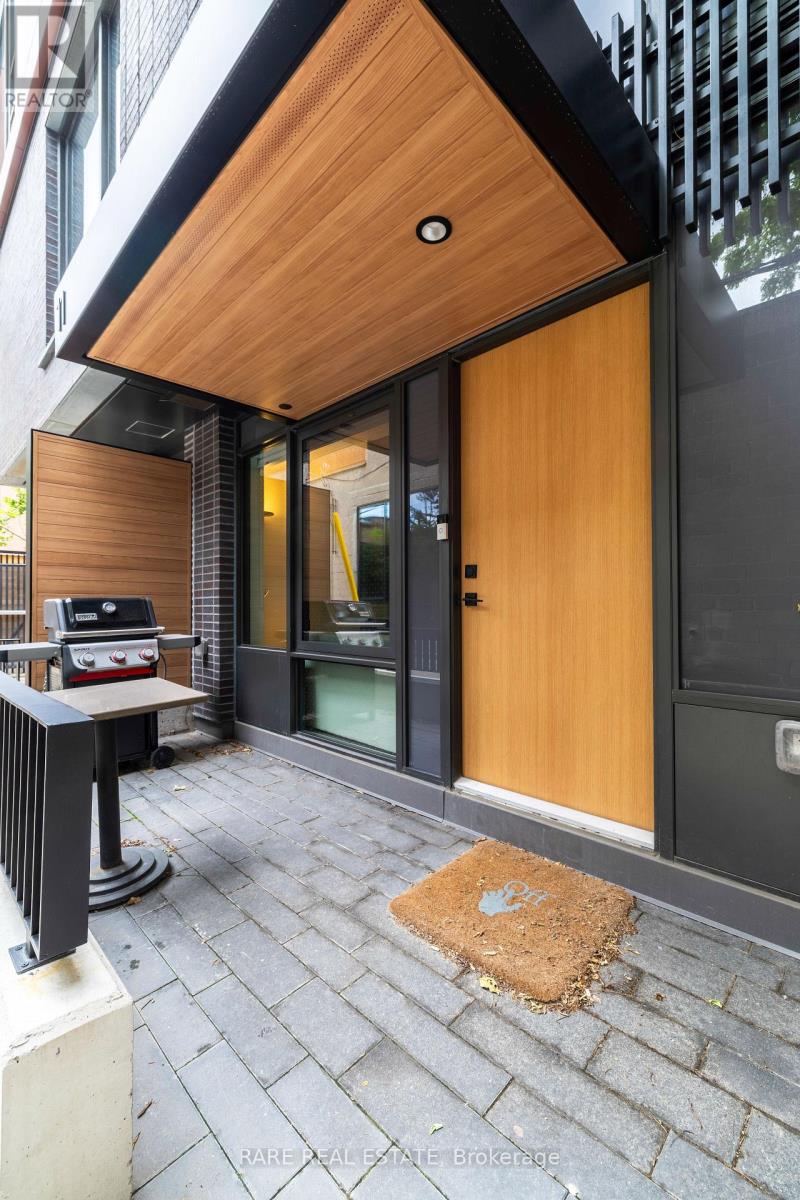
For the downtown household that has outgrown condo living but isn't ready to leave the city. This owner-occupied 3-bedroom + den, 3-washroom two-storey townhome at 28 Eastern offers over 1,000 sq. ft. of well-planned living space, underground parking and the convenience of two separate entrances, one from the building interior and elevators and another private ground-level entrance from outside. The two-storey layout creates a natural separation between living and sleeping areas, giving the home distinct zones for everyday life, work and rest. The main floor is open and functional with space to live, dine and work from home, while the upper level keeps the bedrooms more private and removed from the main living space. The den works well as a home office or study, and the home has been carefully maintained since new. The main amenity area is located just across from the unit's interior entrance, offering easy access without changing floors. Steps to Corktown Common, the Distillery District, George Brown College, transit, cafés and restaurants, with quick access to the DVP and Gardiner. A rare middle ground between a downtown condo and a house. Available October 1. (id:55460)

2111 - 25 Telegram Mews
Toronto, Ontario
* Open Concept and Functional, 555 Sq. Ft., 1 Bedroom + Den + 1 Bath condo unit. * Prime Downtown Location in the heart of Spadina Ave. and Fort York Blvd area. * Direct access to Sobeys Urban Fresh supermarket from P1 Underground level. * Steps To TTC Transit streetcar (to TTC Subway Stations). * Less than 15 Minutes walk to Office Tower at 8 Spadina Ave for INTUIT Canada, FINANCEIT, Toronto Star & more; Office Tower at 120 Bremner Blvd for AMAZON Canada, APPLE Canada, AIG Insurance Company of Canada, ADVISORSTREAM, MARSH Canada &more; The PATH (Downtown Underground Walkway - Access via Metro Toronto Convention Centre South); Metro Hall, Sobeys Urban Fresh, Loblaws, Farm Boy, Shoppers, Fort York Library, Canoe Landing Park, CN Tower, Rogers Centre & more * Easy Travel To Toronto Western Hospital, St. Michael's Hospital, University of Toronto, OCAD, Toronto Metropolitan University, Union Station, Billy Bishop Toronto City Airport(YTZ), King West, Queen West, Tech Hub, Hospital/Financial/Entertainment Districts, QEW/Gardiner & more * This condo unit is under Rent Control * Furniture, Parking, Locker, Hydro ("Electricity"), Internet, Cable TV and Tenant Insurance Not Included (id:55460)
811 - 18 Parkview Avenue
Toronto, Ontario
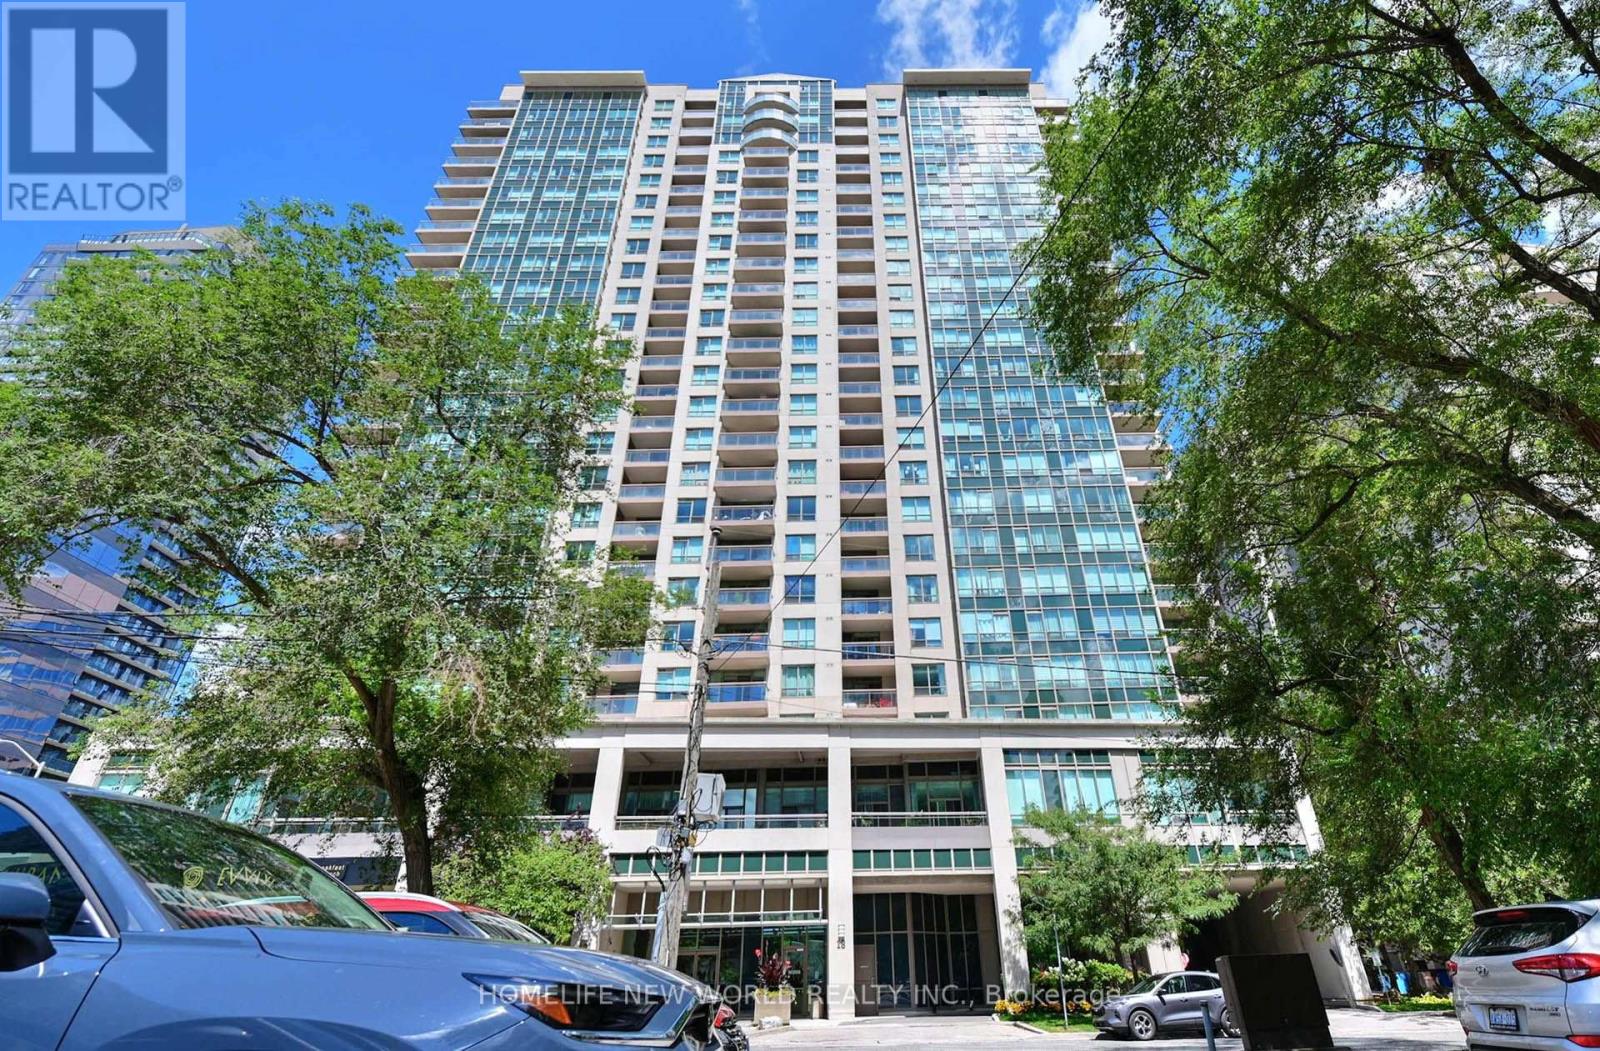
Bright , Spacious, perfect layout unit in the Heart Of North York. Steps To Subway, Restaurants, Shopping, Parks, Main Library, Mel Lastman Square & School. Amenities: Sauna, Billiard & Party Room, Library, Gym, Whirlpool, 24 Hr Concierge. Not Far From Hwy 401. good for first buyer or investor (id:55460)
2404 - 600 Fleet Street
Toronto, Ontario
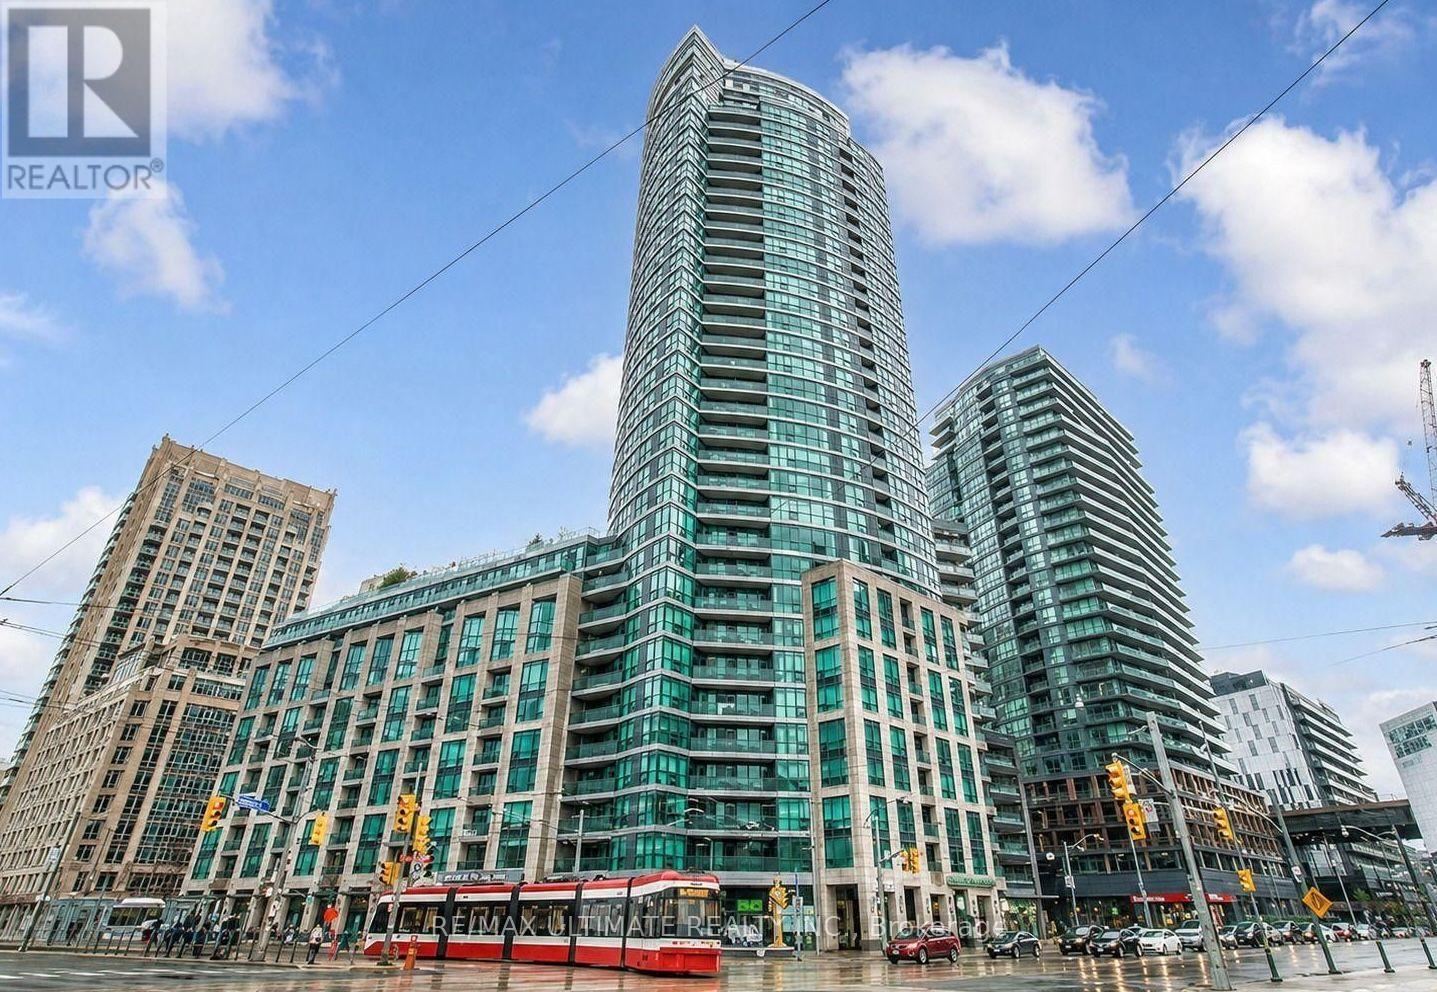
Welcome to Malibu at Harbourfront, where breathtaking lakefront living meets exceptional downtown convenience! This stunning and spacious 2-bedroom suite features panoramic, unobstructed views of Lake Ontario and the Toronto Islands, beautifully showcased through floor-to-ceiling windows that fill the home with natural sunlight. The bright, completely open-concept layout is ideal for both relaxing and entertaining, while the primary bedroom offers a full ensuite bathroom. Enjoy the convenience of a locker, 24-hour concierge, fitness centre, indoor pool and party room, all within this sought-after luxury building. Step outside and you're moments from scenic waterfront trails, Billy Bishop Airport, King and Queen Street, TTC access and Loblaws right at your doorstep. A truly exceptional opportunity to enjoy the best of waterfront and downtown Toronto living. (id:55460)
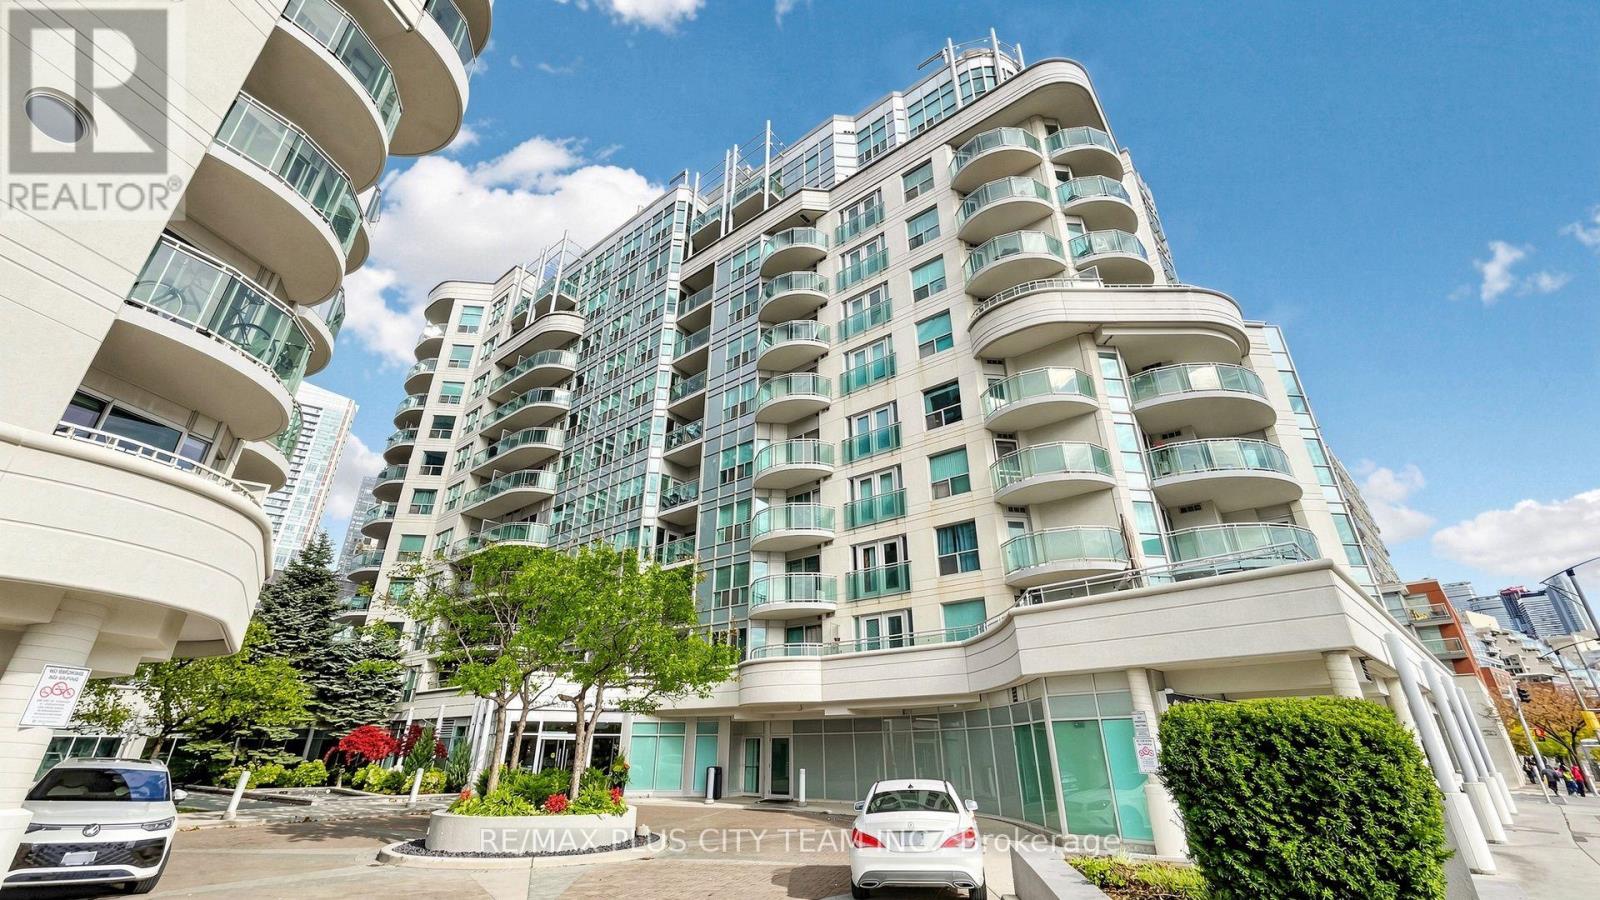
827 - 600 Queens Quay W
Toronto, Ontario
Lakeside living awaits at Queens Harbour! This newly renovated west-facing 1-bedroom suite features a functional open-concept layout, generous living space, and abundant natural light. Recent updates include a renovated kitchen and bathroom, new flooring, and fresh paint throughout. Step outside to a private balcony, perfect for relaxing and enjoying the views. Ideally located steps from the waterfront, Toronto Music Garden, scenic walking and cycling trails, the marina, restaurants, cafés, shopping, and entertainment. With TTC service outside the building and Union Station just a short commute away, this suite offers modern comfort and exceptional connectivity in Toronto's vibrant Harbourfront community. (id:55460)
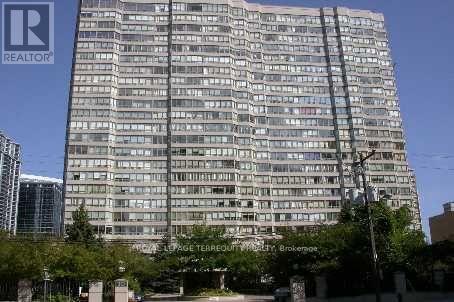
201 - 30 Greenfield Avenue
Toronto, Ontario
Rare opportunity in one of North York's most convenient locations! This spacious Tridel-built 2-bedroom suite offers over 1,000 sq. ft. of interior living space plus an impressive approximately 420 sq. ft. private terrace - perfect for outdoor dining, entertaining and relaxing. A functional and generous layout with 5 appliances, window coverings and one parking space included. Well-managed building featuring 24-hour concierge, 5 elevators, two on-site recreation facilities, indoor pool, whirlpool, sauna, fitness centre, squash and basketball courts, billiards room, party room, library, 2 guest suites and visitor parking. Unbeatable location steps to subway access with two subway lines, shopping, restaurants, Mel Lastman Square, parks and the renovated Yonge Sheppard Centre. Direct access to the building corridor offering restaurants, bakery, dry cleaning and everyday conveniences. Surrounded by provincial and federal government buildings and located near highly regarded schools including Avondale P.S. and Earl Haig S.S. A rare combination of space, outdoor living and exceptional North York convenience! (id:55460)
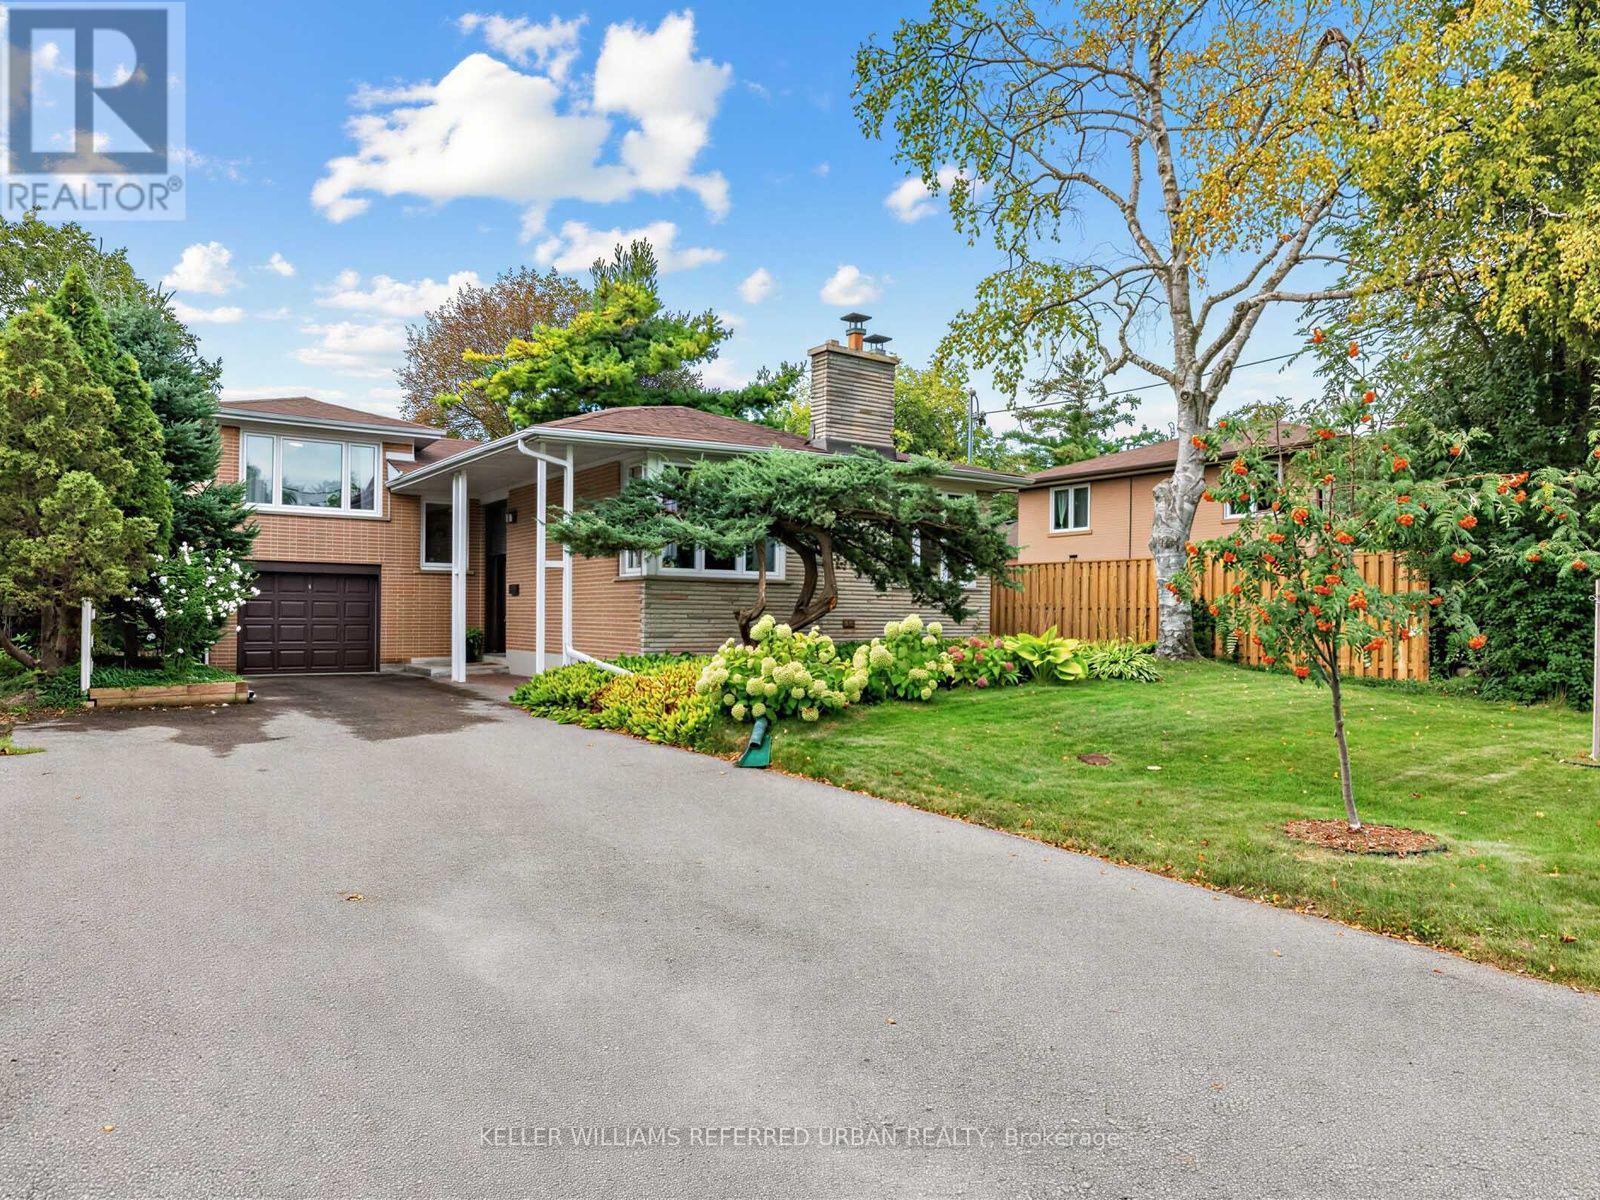
139 Holcolm Road
Toronto, Ontario
***PRIDE OF OWNERSHIP***B-E-A-U-T-I-F-U-L***home***This is a truly GEM**Welcome to ----This spacious sidesplit 3 levels ---- 4bedrooms/unique home has been loved and consistently UPGRADED(Spent $$$$) & METICULOUSLY MAINTAINED by its past i owner & current owner. Situated in sought-after Willowdale-West, directly across from Edithvale City-Park.(Short distance to Yonge St), one of Willowdale West's most desirable enclaves. Offering over 2500 sq.ft total living space and a practical and functional layout with abundant natural-sun light thru-out a day, this home is designed for comfortable everyday your family living with 4bedrooms, including 3bedrooms on the main floor and a private upper-level primary bedroom with a large ensuite. The home offers 3-bathrooms, custom built-in closets through-out in all bedrooms. and features a spacious & sun-filled thru-out extra windows, family-sized/eat-in kitchen, adding everyday culinary enjoyment for your family and guests. The fully finished basement provides valuable additional space, a recreation room and entertaining room, or home office/fitness area, or playroom to suit your family needs, including extra feature, a home theatre with high-end sound system, home-indoor sauna, home-fitness area. Outside, enjoy a private south-facing backyard with a deck and hot tub - ideal for relaxing or entertaining. Updated throughout including a new roof(2026--$20K, Warranty), sauna, newer kitchen with s-s appliances, cabinet, newer windows, newer furance, newer cac, newer hardwood floor, newer wet bar, newer all doors & trims, newer main & side door & more and more!! ------ THIS is a MUST to be seen in person!!! (id:55460)
1119 - 230 Queens Quay
Toronto, Ontario
Welcome to this newly renovated 1-bedroom, 1-bathroom suite in Riviera, 550 sq ft, thoughtfully designed for comfortable and convenient city living. The spacious, functional open-concept living and dining area offers plenty of room to relax and entertain, while the beautifully updated kitchen provides ample cupboard and storage space. The generous-sized bedroom offers a comfortable retreat with plenty of space to unwind. Enjoy 9-ft. ceilings that add to the bright and spacious feel of the suite, along with your own private balcony-perfect for morning coffee, evening relaxation, or taking in the surrounding views. Ideally located just steps from TTC, Harbourfront Centre, Scotiabank Arena, CN Tower, Rogers Centre, banks, grocery stores, restaurants, and countless other amenities. Everything you need is right at your doorstep! (id:55460)

103 - 128 Fairview Mall Drive
Toronto, Ontario
Grand floor unit with huge terrace as private garden; Laminate floors throughout, 11 feet ceiling:Floor to ceiling window and walk out to balcony;T&T Supermarket, Don Mills Subway & Fairview Mall At Your Doorstep, 2B+2W+1Parking With Large Bbq Backyard For 720Spft! Modern Kitchen W/Stainless Steel Appliances/Quartz Countertop (id:55460)
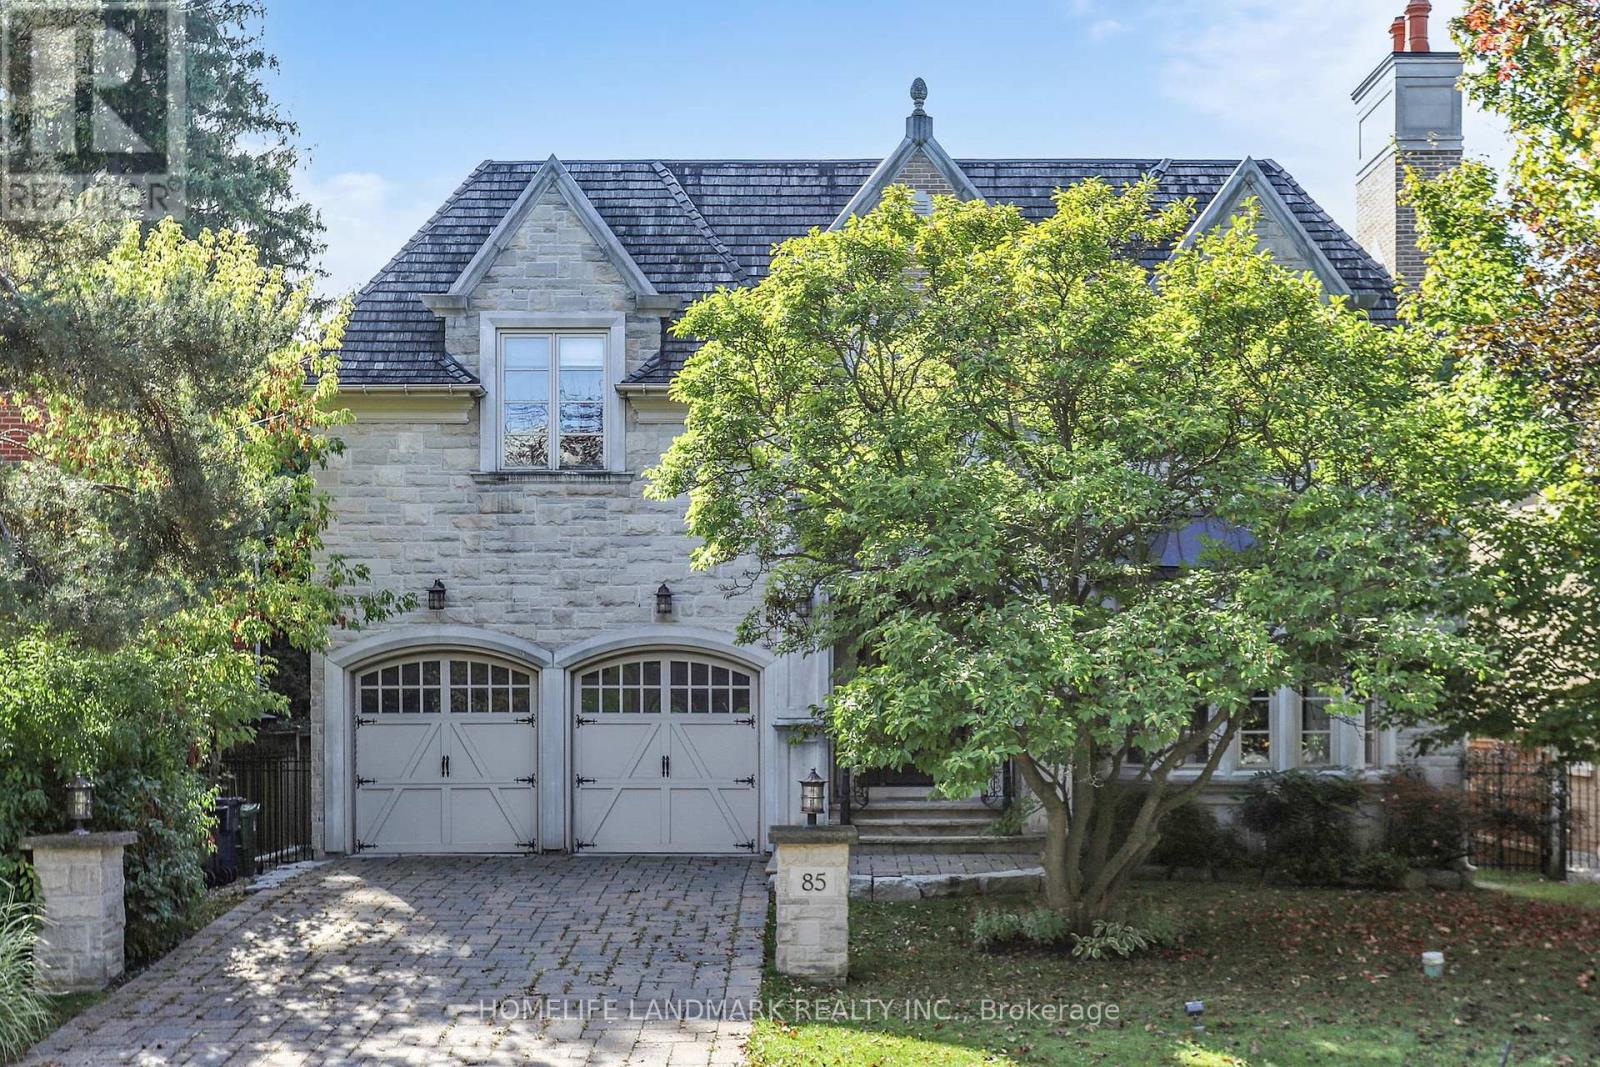
85 Aldershot Crescent
Toronto, Ontario
Exquisitely Radiant Custom Home w/ South Exposure! Standing on prestigious, highly sought-after neighbourhood, this residence showcases a palette of luxurious finishes and masterful craftsmanship. Featuring a limestone facade and cedar roof, the home is fully equipped with On-Q smart home automation and built-in stereo speakers. Marble and quarter-cut oak flooring throughout. Open-concept family room and designer maple kitchen with a convenient servery. The opulent primary suite boasts a 7-piece spa-inspired ensuite, a private boudoir, and a cozy fireplace. A rare additional study graces the second floor. Crystal chandeliers, silk draperies, and custom blinds elevate every detail. The lower level offers a walk-out with a full entertainers bar, climate-controlled wine cellar, sauna, and nanny suite. A rare opportunity to lease a luxury home in one of North York's most desirable neighbourhoods! (id:55460)