
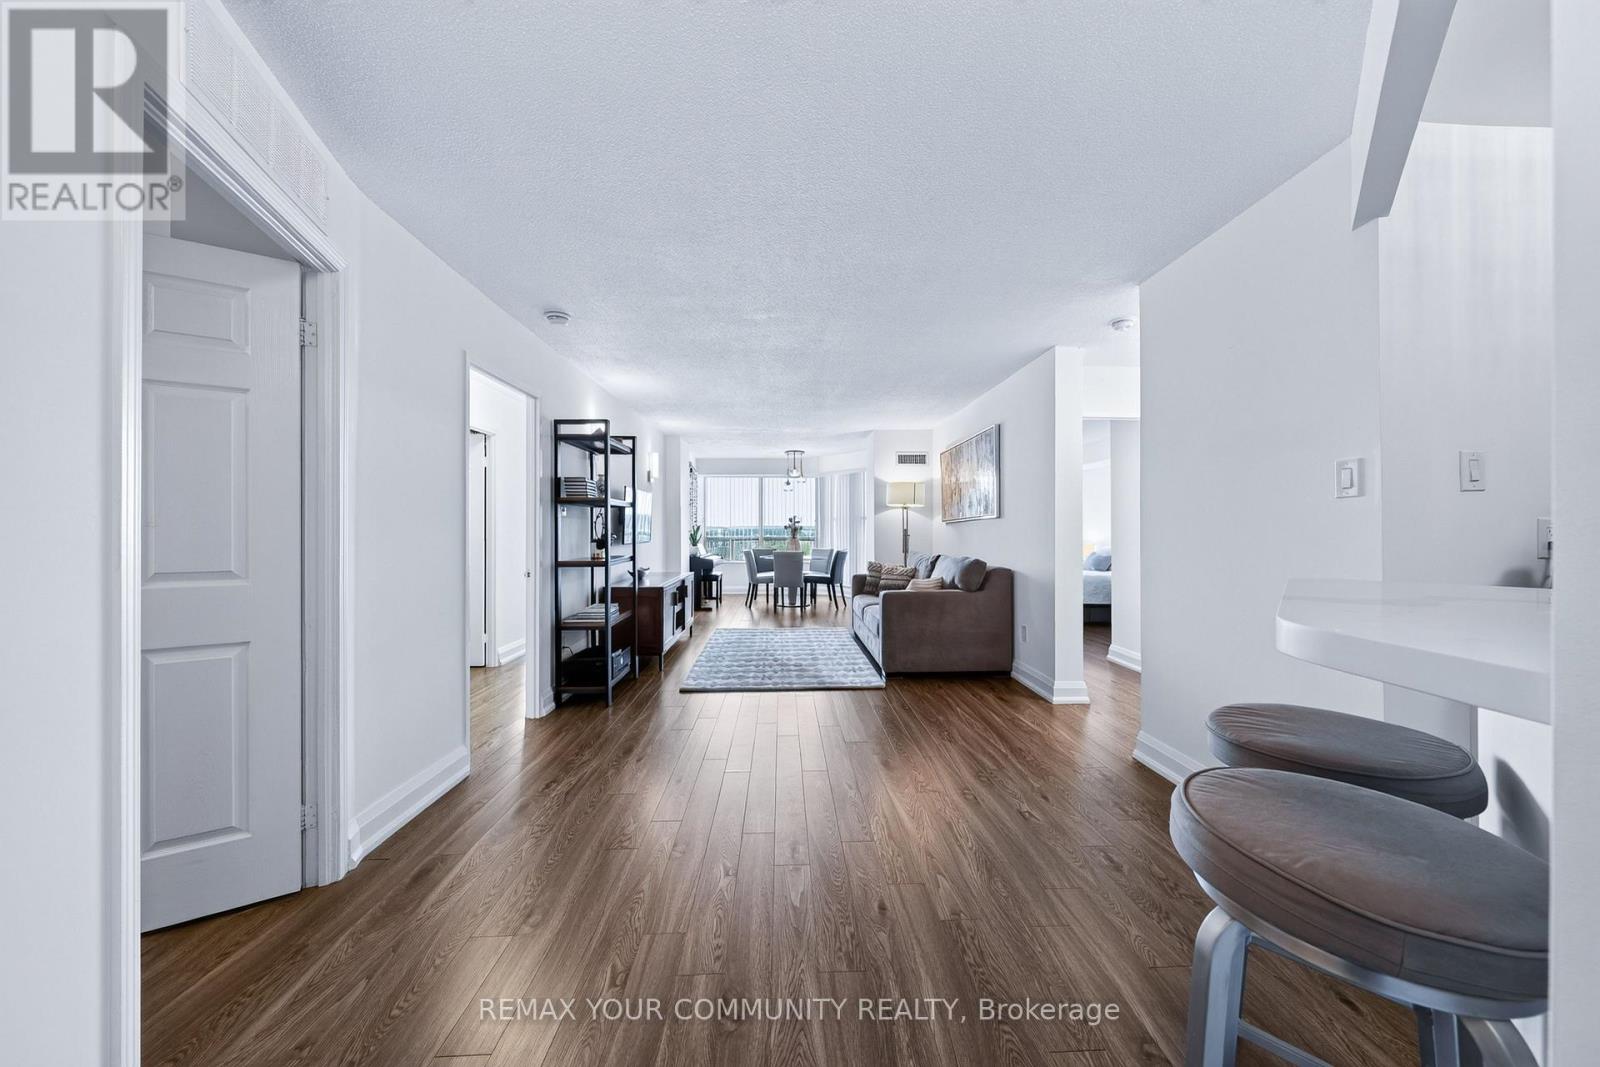
1011 - 8501 Bayview Avenue
Richmond Hill, Ontario
Spacious approximately 1,215 sq. ft. suite featuring two owned underground parking spaces, two bedrooms, two full bathrooms and a versatile solarium. The desirable split-bedroom layout offers privacy, while the generous primary bedroom includes a walk-in closet and private ensuite. An oversized balcony features separate walkouts from the second bedroom and solarium. Freshly painted, with an updated kitchen, stainless steel appliances and generous living and dining areas. The solarium provides flexible space for a home office, reading room or family room. Maintenance fees include heat, hydro, water, central air conditioning and cable TV. An excellent opportunity for buyers seeking generous interior space and the convenience of two parking spaces. (id:55460)
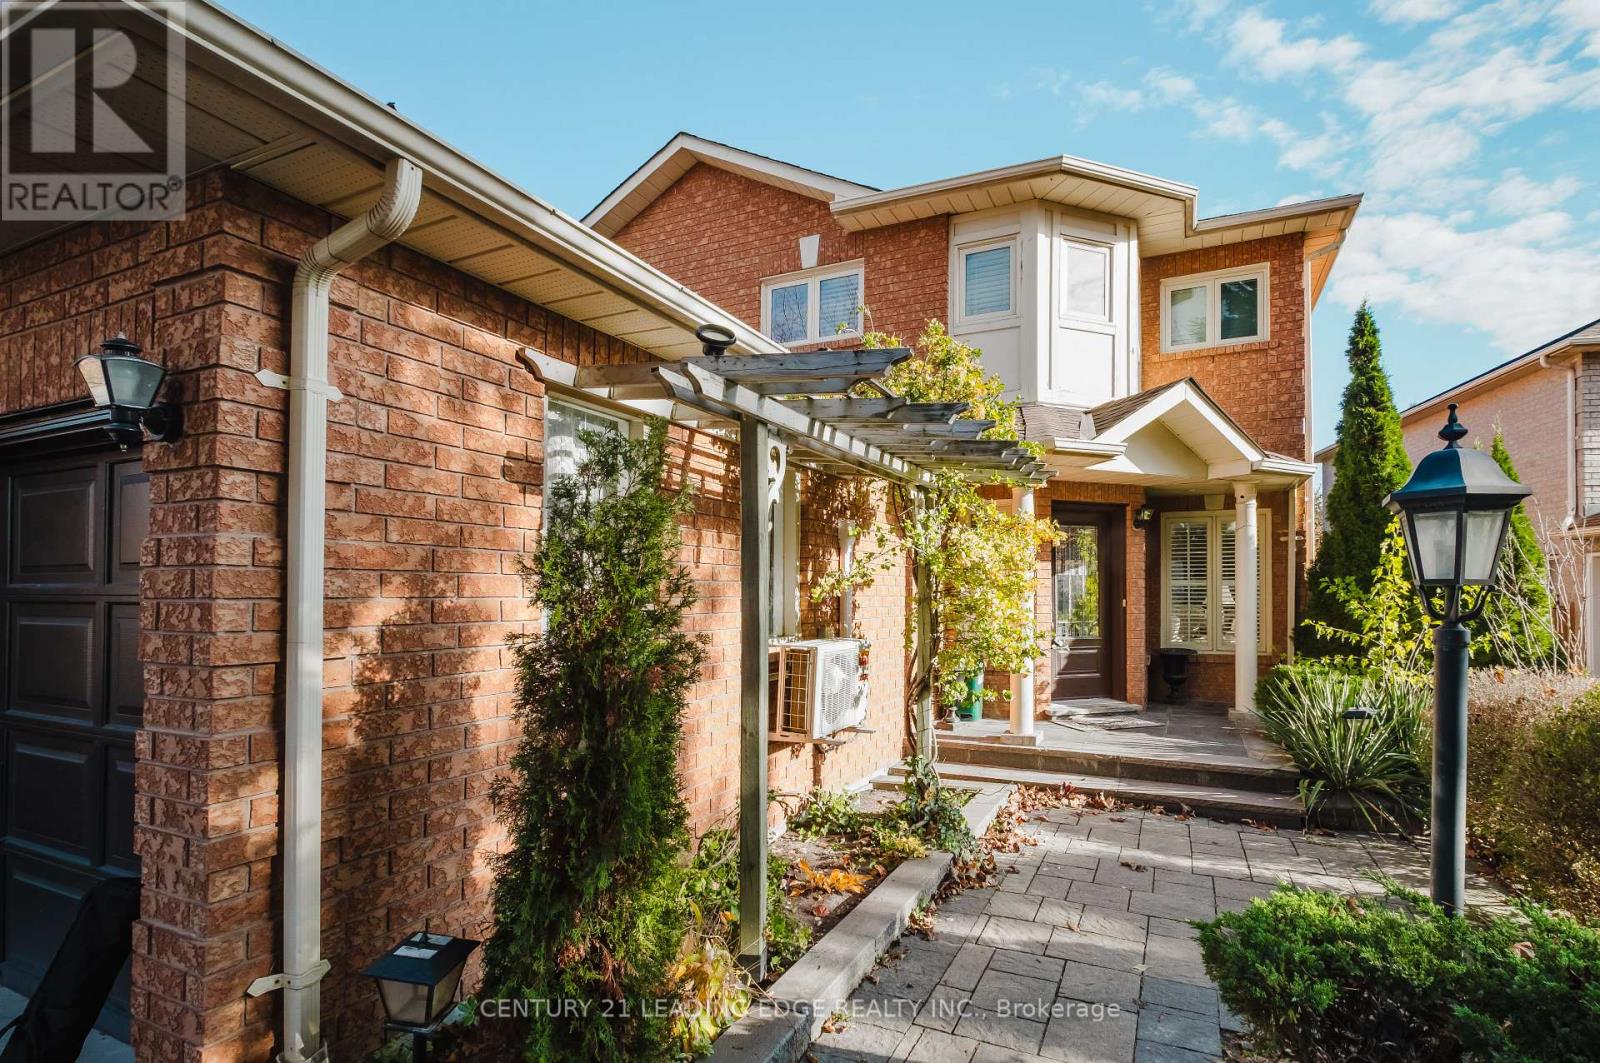
803 Best Circle
Newmarket, Ontario
WELCOME TO LUXURY LIVING IN STONEHAVEN, ONE OF NEWMARKET'S MOST PRESTIGIOUS AND SOUGHT-AFTER NEIGHBOURHOODS! This stunning, fully renovated detached home offers the perfect combination of modern elegance, timeless sophistication, and exceptional comfort. Boasting approximately 2,704 sq. ft. of above-grade living space, this beautifully transformed residence features 4 spacious bedrooms, 4 bathrooms, and a double-car garage. Thoughtfully renovated to deliver a fresh, contemporary living experience, this home is designed to impress from the moment you step inside. Enjoy generous living spaces, an inviting atmosphere, and the perfect setting for both everyday family life and memorable entertaining. Nestled in the heart of the prestigious Stonehaven community, surrounded by beautiful homes and an established neighborhood, this exceptional property offers a rare opportunity to enjoy upscale living in one of Newmarket's most desirable locations. A TRULY MOVE-IN-READY HOME WHERE LOCATION, LUXURY, AND LIFESTYLE COME TOGETHER! (id:55460)
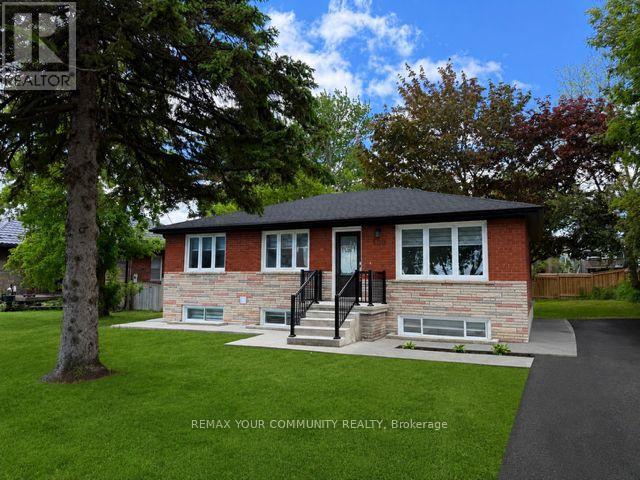
Main - 130 Simcoe Road
Bradford West Gwillimbury, Ontario
Wow! Fully renovated from top to bottom, this stunning Main Level 3 Bedroom Bungalow offers high-end finishes and modern upgrades throughout. All Utilities are Included) Beautifully updated interior with stainless steel appliances. Full Modern Gourmet Kitchen with S/S Appliances and Quarts counters. Featuring all new plumbing, electrical, roof, windows, Hvac etc. Bright and functional layout. Situated on a Large Lot with Ample parking in the heart of Bradford. Interior and Exterior Potlights. Excellent location close to all shopping, tranmsit, and the GO Station, and within walking distance to Main Street and local amenities. Flexible closing available December 1, 2026. Move-in ready and a fantastic opportunity in a highly desirable neighborhood. Excellent Landlord looking for great long term tenants! (id:55460)
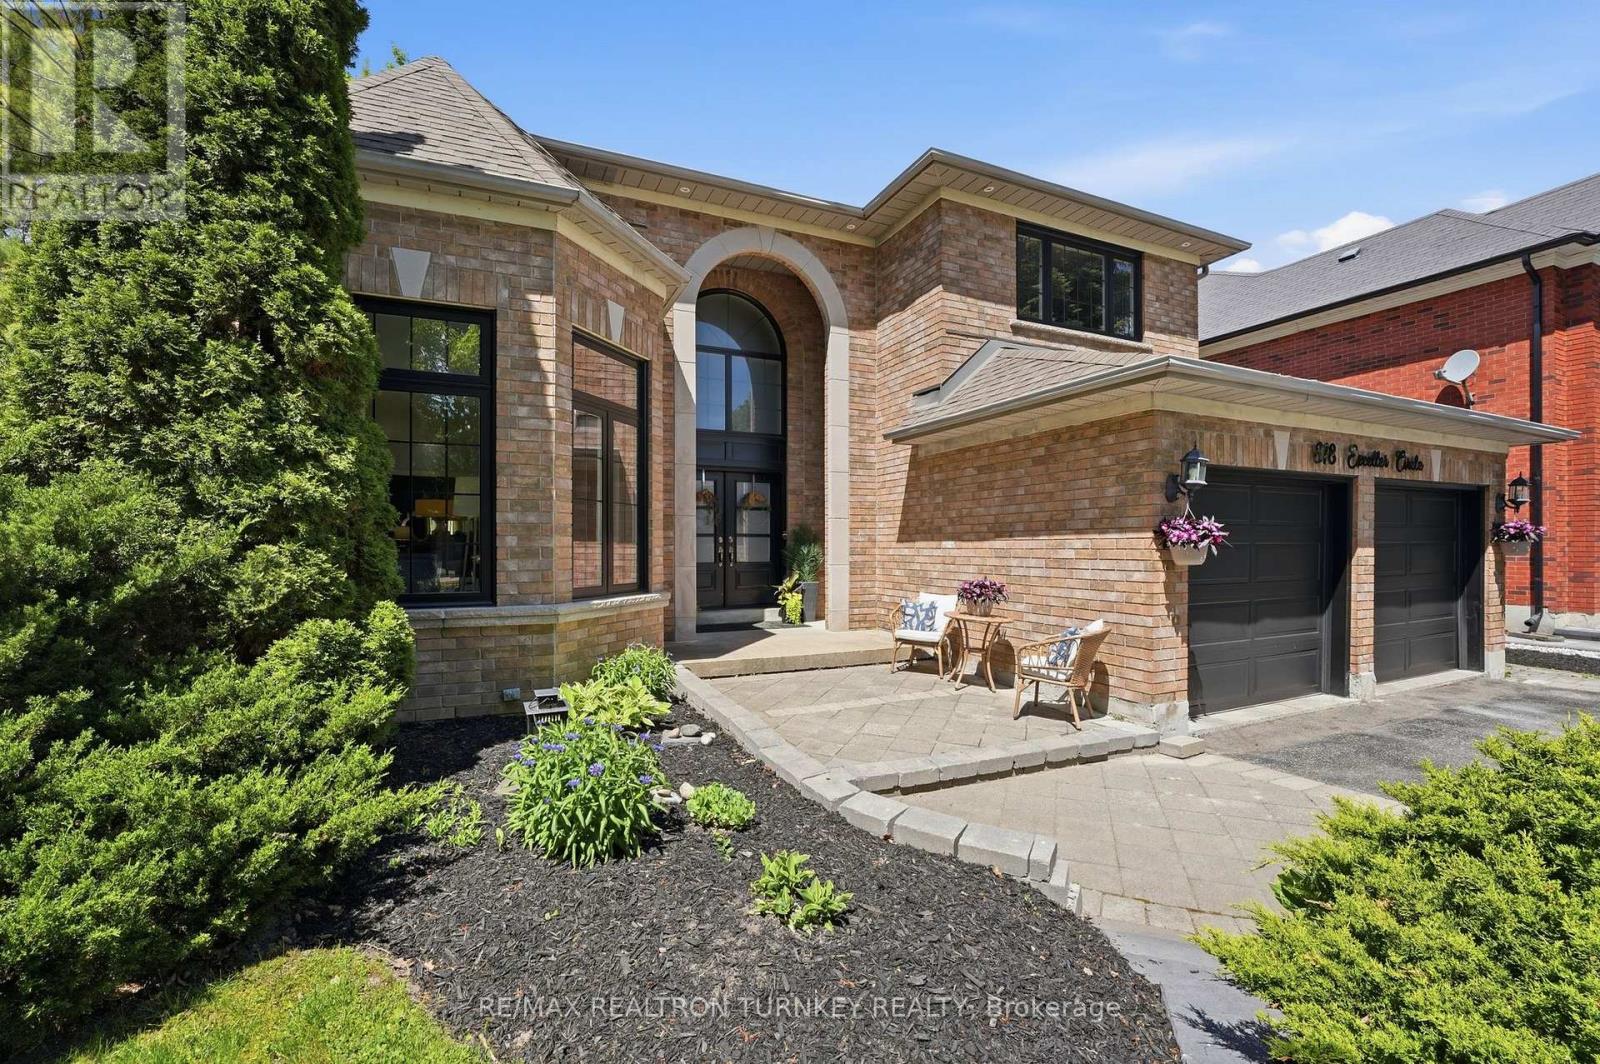
818 Exceller Circle
Newmarket, Ontario
Hello 818 Exceller Circle - an Exceptionally Special Family Home in Stonehaven. Beautifully Reimagined By Award-Winning Designer Jo Alcorn, this outstanding executive residence offers over 3,600 SQFT plus a professionally finished basement (1600+ SQFT), blending timeless elegance with modern family living. Start your mornings with a coffee beneath the pergola overlooking the private (pool-sized) backyard framed by mature pine trees, and end your evenings gathered with family around the open-concept kitchen and family room. The stunning 2021 chef-inspired kitchen is the heart of the home, featuring premium finishes, a large centre island and seamless walk-out to the deck and outdoor entertaining space. A grand foyer with oversized herringbone tile and sweeping staircase welcomes guests, while the main floor offers a perfect balance of formal and casual living with a separate living room, dining room, family room, powder room and a spacious office that could easily serve as a 6th bedroom. Upstairs, you'll find a rare 4-bedroom layout which includes two large bedroom-suites each with private ensuites, ideal for growing families, in-laws or nanny's quarters. The luxurious primary retreat offers a peaceful escape complete with electric fireplace and spa-inspired 5-pc ensuite. Downstairs, the professionally finished basement is designed for entertaining and everyday enjoyment, featuring a stylish open concept rec room and bar, home gym/yoga studio, additional 5th bedroom with neighbouring 3-pc bath. Plenty of room for movie nights, entertaining celebrations and guests. Located in one of Newmarket's most sought-after neighbourhoods - Stonehaven - close to top schools, parks and amenities. A home designed not just to be admired, but to be lived in and enjoyed for years to come. (id:55460)
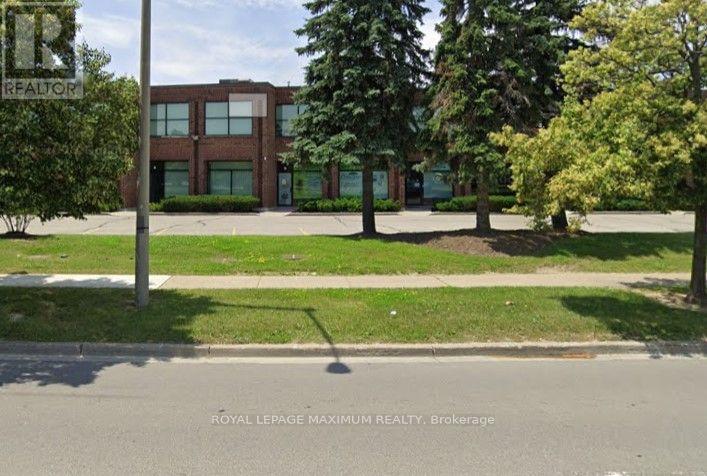
14 - 242 Applewood Crescent W
Vaughan, Ontario
Corner unit fronting on Edgeley, 2,475 sqft. Amenities: Vaughan Subway, Vaughan Metropolitan Centre, conveniently situated hear Highway 400, Highway 7 and Highway 407. Second-floor offices. Bonus 600 sqft show with confidence spacious show room. No automotive or place of worship allowed, as per property management. All utilities paid by tenant. T.M.I. $8.10 PSF. (id:55460)
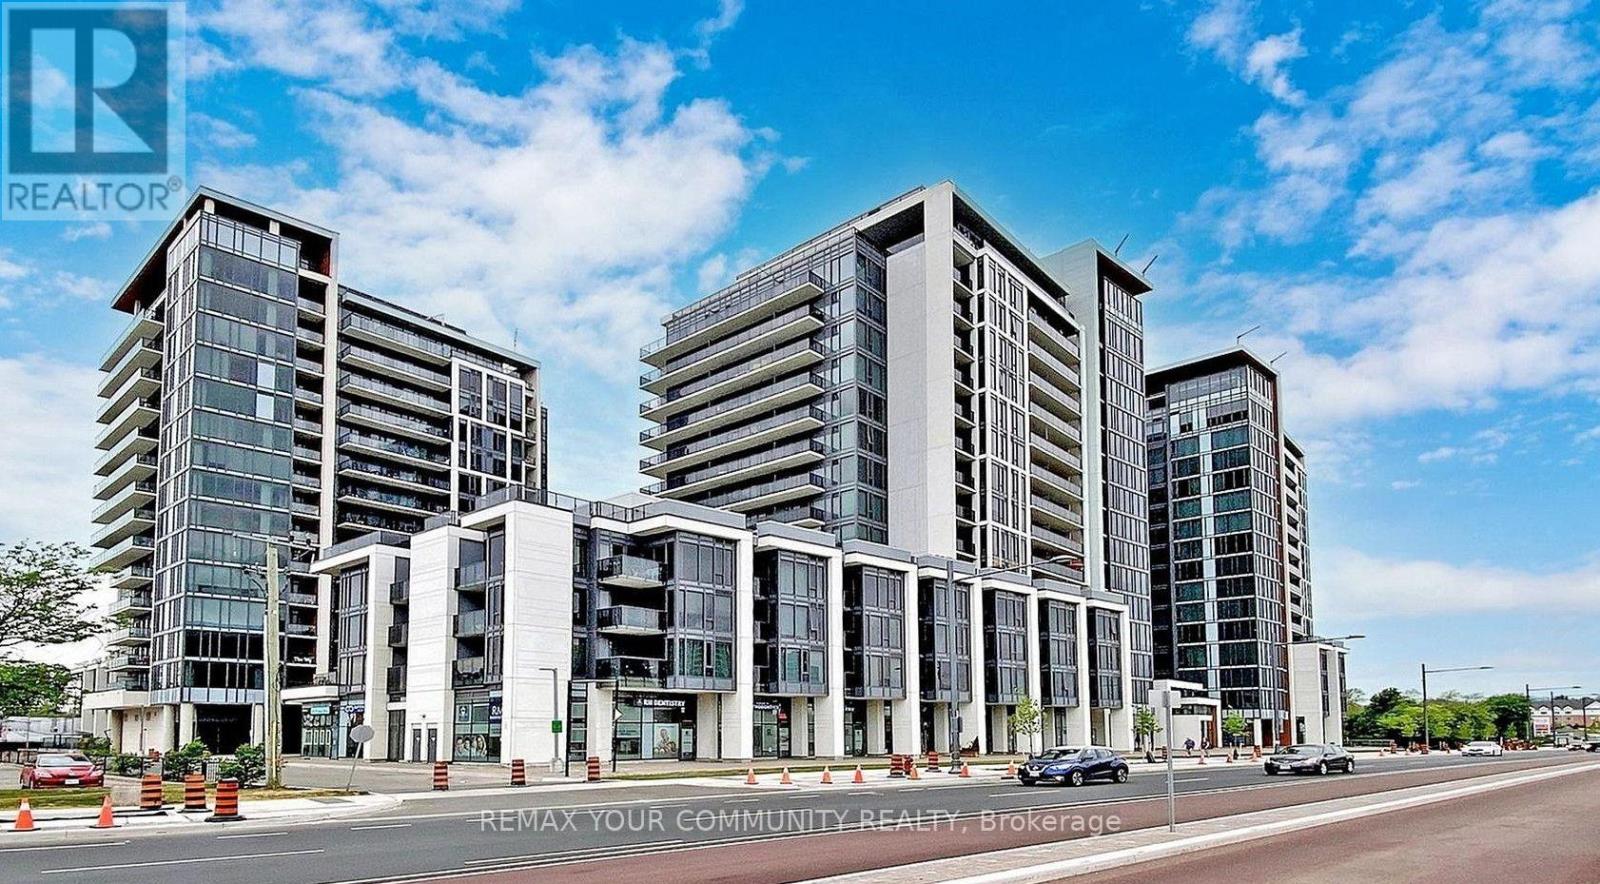
Ph05 - 9600 Yonge Street
Richmond Hill, Ontario
Rarely available Top Floor Penthouse Suite offering luxury living in the heart of Richmond Hill. This sun-drenched corner unit features soaring 10-Foot high ceiling clearance and floor to ceiling windows. The gourmet kitchen boasts granite countertops, a custom server, additional upper cabinetry, and stainless steel appliances. Designed for ultimate versatility, the enclosed den features a built-in Murphy bed/wardrobe with access to a 2nd bath functioning seamlessly as a private 2ndbedroom or executive office. Closets throughout provide exceptional storage. Step outside to your private balcony equipped with a rare natural gas hookup for year round BBQing Includes an extra wide corner parking space and an oversized locker located directly adjacent to your spot. Building amenities: 24hr concierge, indoor pool, gym, party/billiards room, guest suites, and visitor parking. Steps to Viva transit, Hillcrest Mall, top schools, and easy access to Hwy 407/404. Photos have been digitally restyled using AI (id:55460)
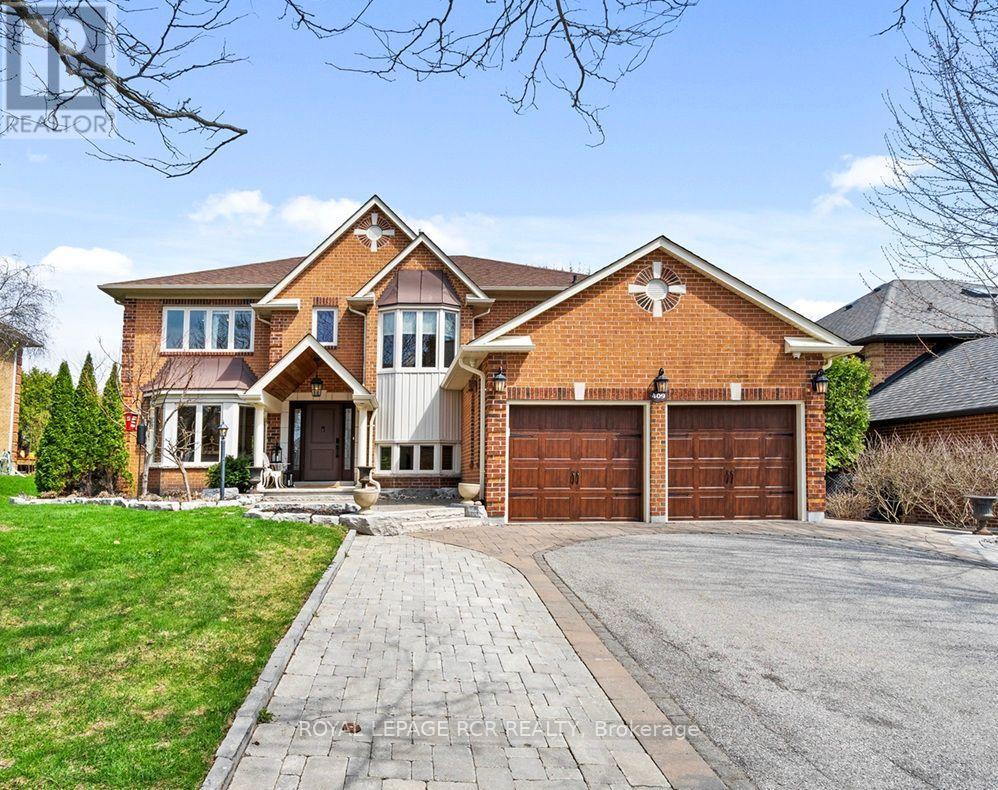
409 Alex Doner Drive
Newmarket, Ontario
This beautifully upgraded home provides a suite on the main floor for your parents. Separate entry, alarm, and electrical gives independence while a door into the home allows inclusion in family life. With approximately 5,200 sq. ft. of finished living space across three levels, you will have flexibility for how families live today. This home features newer hardwood floors, generous living and dining spaces, and a refined kitchen with quartz counters, stainless appliances, gas range, coffee and wine stations, dual beverage fridges and RO drinking tap. Upstairs, four spacious bedrooms include expansive primary retreat and second-floor laundry. What truly sets this home apart is the versatile, fully permitted, self-contained main-floor living or work space. Easily accessed from inside the home and outside by its own private entrance, its two generous rooms can function as additional family and play space, a family room and private office, a main-floor bedroom suite, dedicated professional workspace, or independent living for parents, adult children, guests or a caregiver. A kitchenette, full 4-piece bath, gas fireplace, separate electrical panel, and sound-dampened, fire-rated separation give the space the infrastructure to function independently when and if desired. The finished lower level extends the home's versatility with a recreation and games area, sound-dampened music room, workshop, food pantry, cold cellar, guest bedroom with ensuite and abundant storage. Outside, 10 ft mature hedges create exceptional privacy around the in-ground pool, raised cedar deck and fully fenced backyard. An attached two-car garage with storage loft and a three-car tree-lined driveway complete this substantial Glenway Estates property. This home offers the space to live beautifully today and the flexibility to adapt to whatever comes next. At only $477 per square foot, the value is excellent. Great curb appeal, custom Christmas lights, shows well. (id:55460)
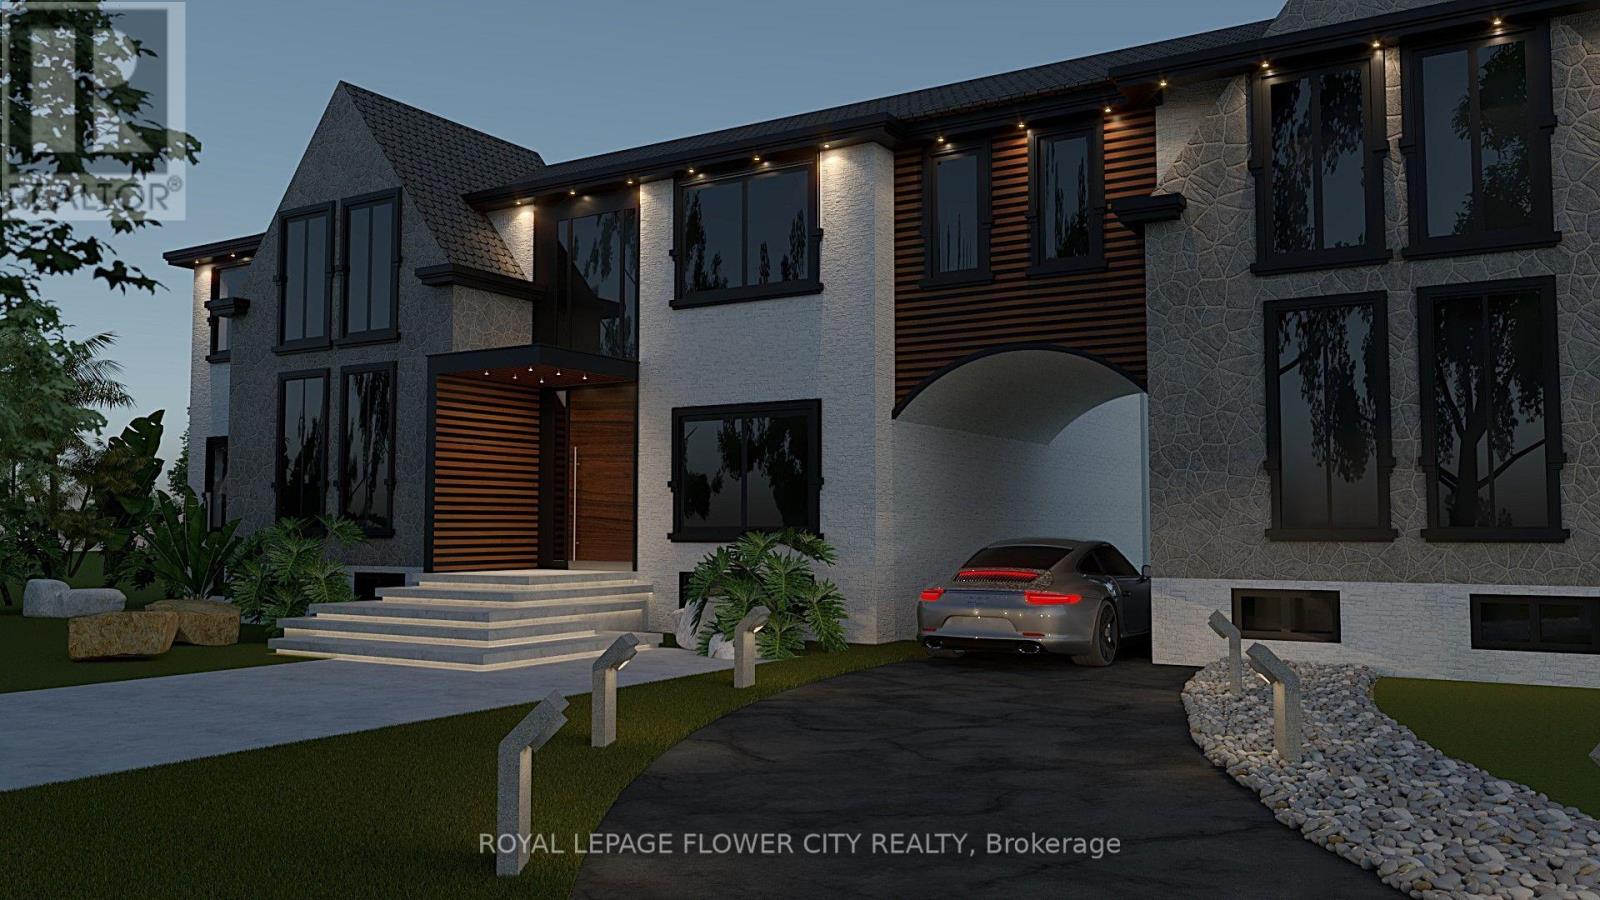
51 Hillside Avenue
Vaughan, Ontario
EXCLUSIVE LUXURY ESTATE - $5,799,00010,000 SQ. FT. CUSTOM DREAM HOME | 7-CAR GARAGE | 7 BEDROOMS | 9 BATHROOMSAn extraordinary opportunity to own a magnificent custom-built luxury estate, offering over 10,000 sq. ft. of above-grade living space, designed for those who appreciate elegance, privacy, and exceptional craftsmanship.This spectacular residence features an approved building permit for an approximately 10,000 sq. ft. home, thoughtfully designed with 7 spacious bedrooms, 9 luxurious bathrooms, and an impressive 7-car garage.The architectural design showcases two stunning private courtyards-one dedicated to a beautiful swimming pool and outdoor relaxation area, and another designed as an elegant motor courtyard, creating a grand arrival experience.An expansive backyard provides exceptional space for family gatherings, entertaining guests, outdoor activities, and creating unforgettable memories.YOUR DREAM HOME - READY FOR YOUR PERSONAL TOUCHOffered at $5,799,000, the property includes substantial construction and finishing work, allowing the future homeowner to complete the residence according to their personal taste and lifestyle.The included construction package features:* Approved building permit for approximately 10,000 sq. ft. above grade* Completed foundation and structural framing* Completed exterior construction* Premium aluminum windows* Interior drywall and painting* Seven-car garage* Seven bedrooms and nine bathrooms* Two beautifully designed courtyard spaces* Expansive private backyard provides exceptional space for family gatherings, entertaining guests, outdoor activities, and creating unforgettable memories. YOUR DREAM HOME - READY FOR YOUR PERSONAL TOUCHOffered at $5,799,000, the property includes substantial construction and finishing work, allowing the future homeowner to complete the residence according to their personal taste and lifestyle. (id:55460)
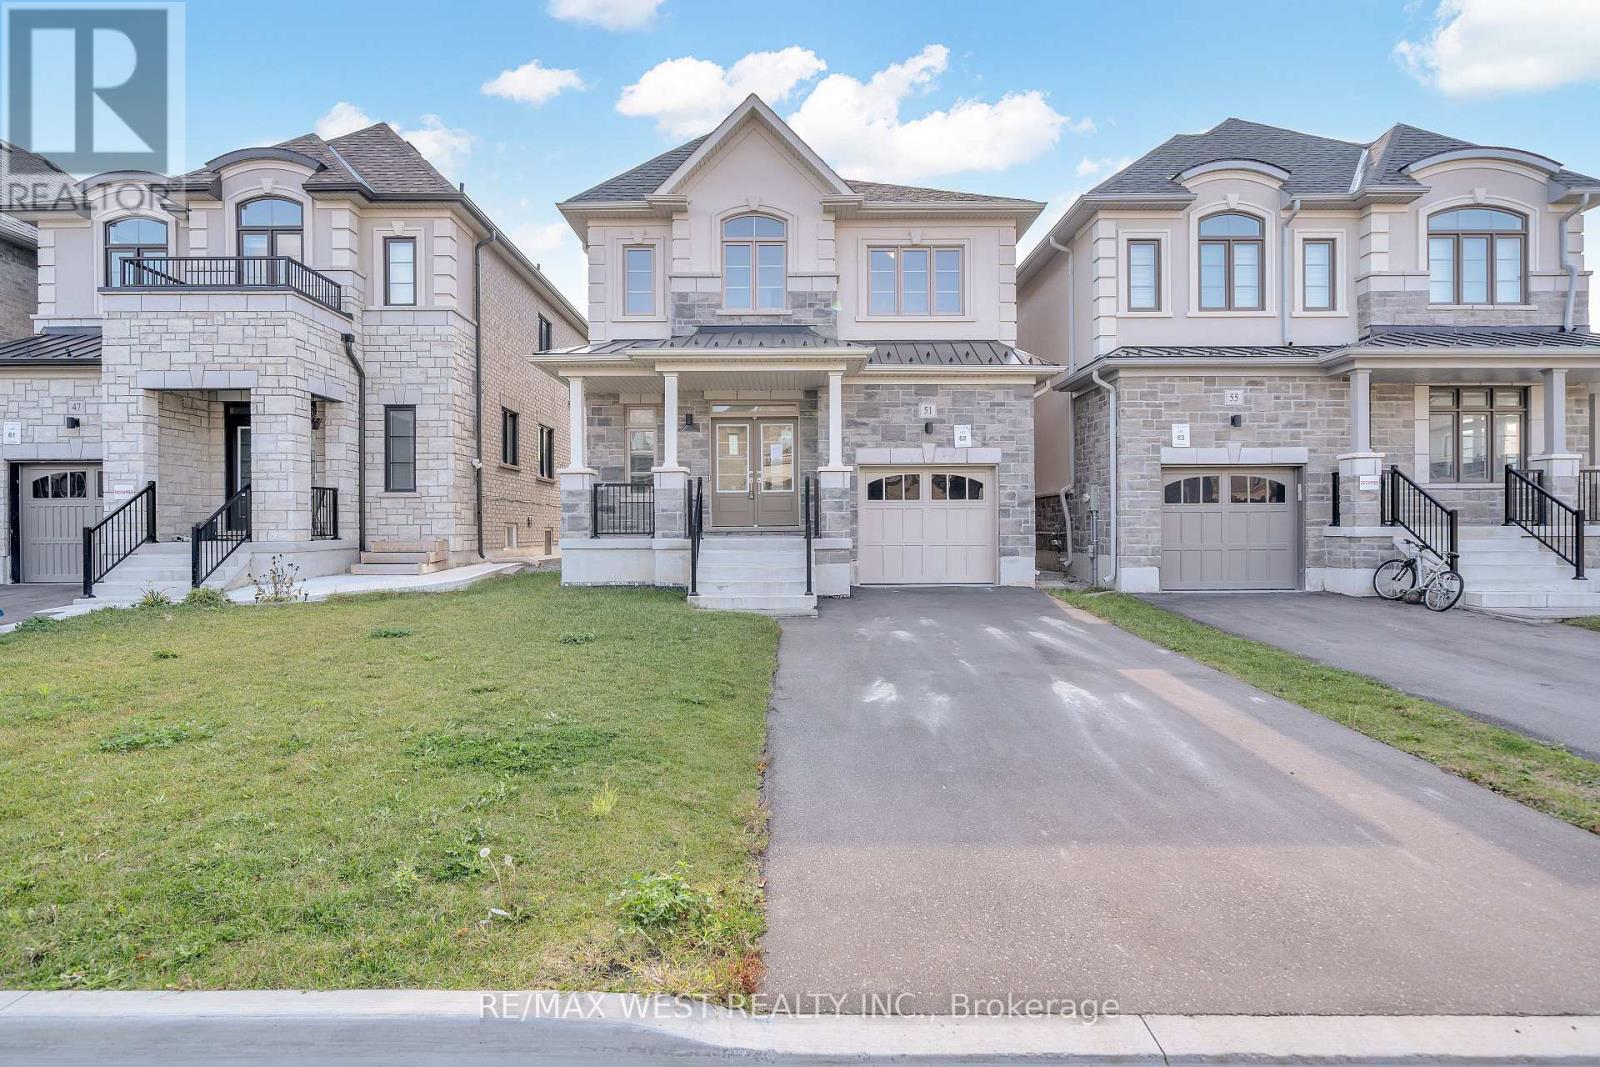
51 Northrop Avenue
Clarington, Ontario
Outstanding Value In Clarington! *Builder looking to work with fair sale price value based on recent comps* Built By The Reputable Treasure Hill, This Detached 4 Bedroom, 4 Bath Home W Finished Basement Offers An Incredible Opportunity In A Prime Clarington Location. The Langwell 3, Elevation C, Delivers An Exceptional Layout W Main Flr Den/Study, Great Room W Fireplace & Eat-In Kitchen W Breakfast Area And W/O To The Rear Yard. Mudroom & Powder Room Complete The Mn Level. Upper Level Features A Spacious Primary W W/I Closet & Prvte Ensuite, Three Addtl Good Sized Bedrooms, Main Bath & Convenient 2nd Flr Laundry. Finished Bsmt Loaded With Potential. This Home Represents Outstanding Value For Buyers. (id:55460)
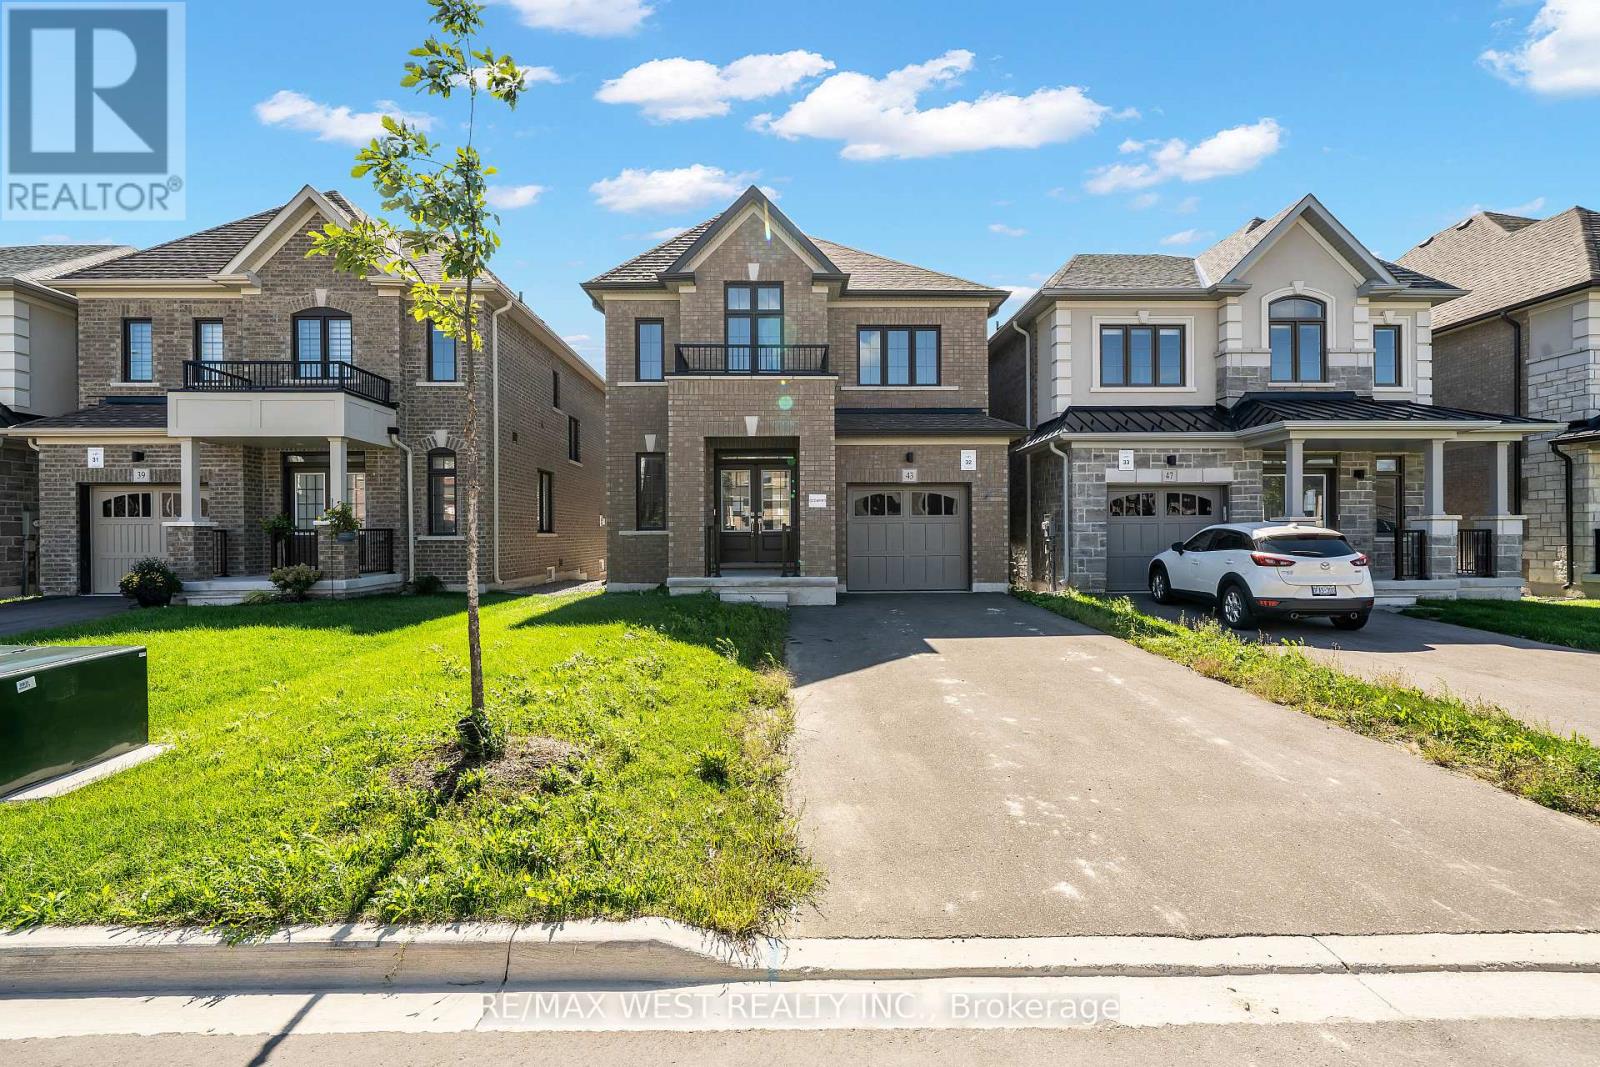
43 Ed Ewert Avenue
Clarington, Ontario
Outstanding Value In Clarington! Built By The Reputable Treasure Hill, This Detached 4 Bedroom, 3 Bath Home Offers An Incredible Opportunity In A Prime Clarington Location. The Langwell Four, Elevation B, Delivers An Exceptional Layout W Main Flr Den/Study, Family Room W Fireplace & Eat-In Kitchen W Breakfast Bar And W/O To The Rear Yard. Separate Dining Room, Mudroom & Powder Room Complete The Mn Level. Upper Level Features A Spacious Primary W W/I Closet & Prvte Ensuite, Three Addtl Good Sized Bedrooms, Main Bath & Convenient 2nd Flr Laundry. Unfinished Bsmt Loaded With Potential. This Home Represents Outstanding Value For Buyers. (id:55460)
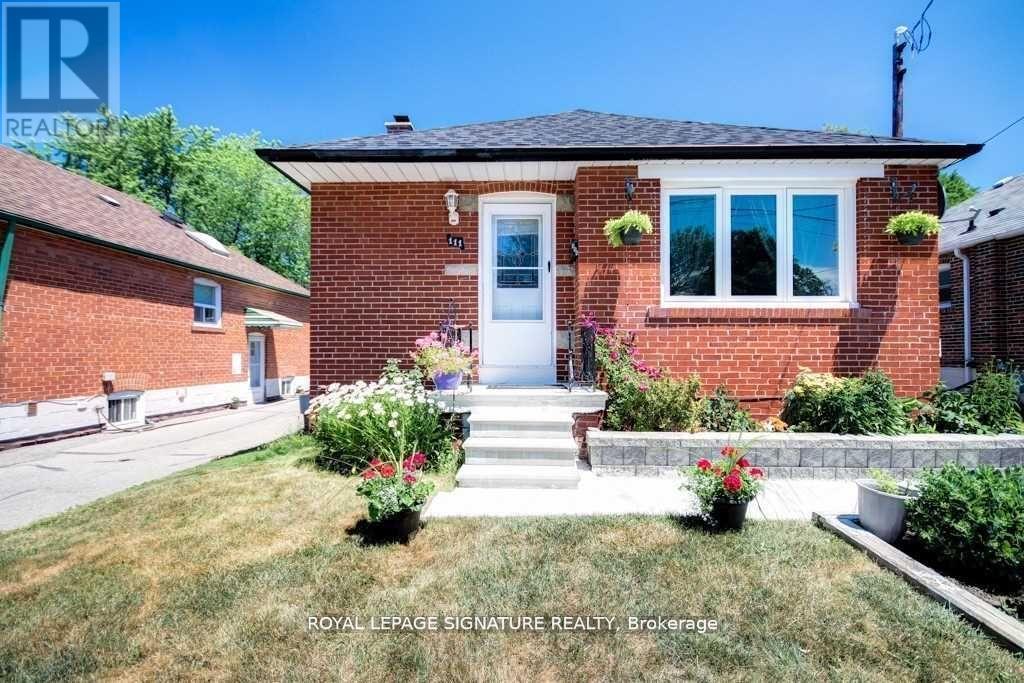
Basement - 111 Ellington Drive
Toronto, Ontario
Two Bedroom, 2 Full Bathrooms Basement in Detached Bungalow In Wexford Community.Close To All Amenities.Steps To Schools,Close To 401,Fully Upgraded.Custom Open Concept Kitchen,S.S.Appliances,Granite Counter Tops, Backsplash,Gas Stove,Laminate Flooring,Fully Upgraded Washroom,Pot Lights Throughout.Awesome Private Backyard With Huge Deck. Shared Laundry included. One Parking. No Pets Please. (id:55460)
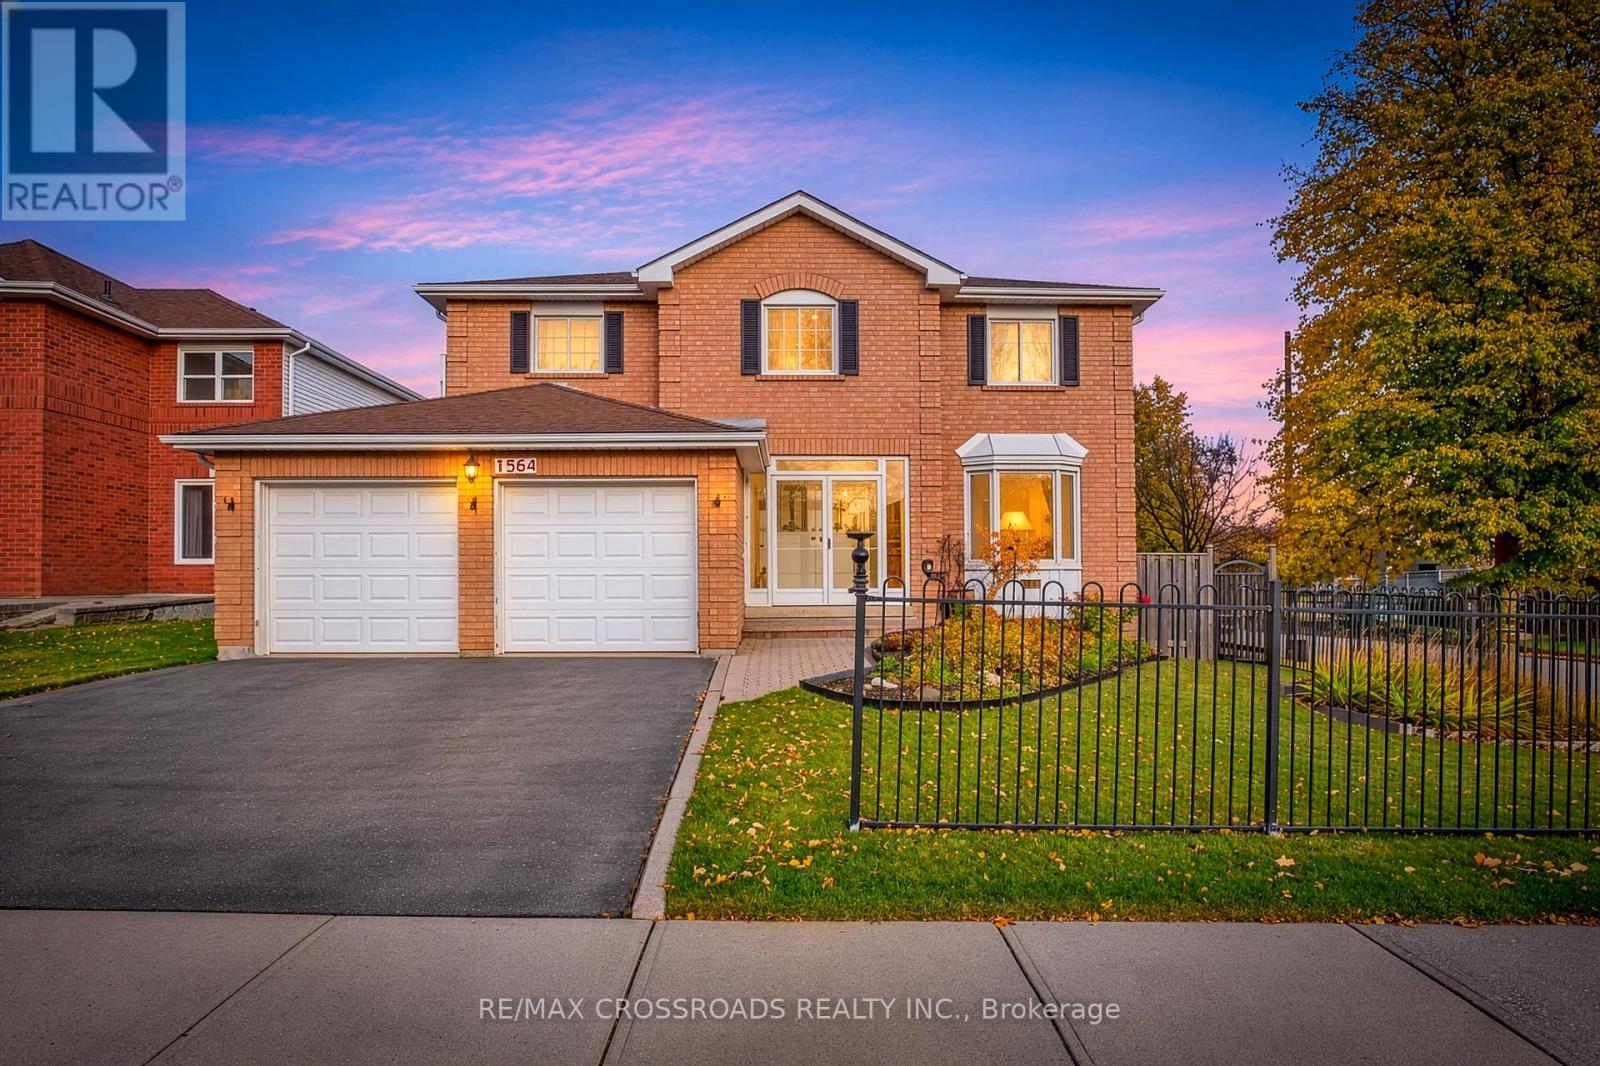
1564 Major Oaks Road
Pickering, Ontario
Spacious 4+1 Bedroom Detached Home in Desirable Brock Ridge! Situated on a premium corner lot in a central Pickering location, this impressive family home offers just over 2,900 sq. ft. of above-grade living space, plus a large finished basement. Freshly painted throughout the main and second floors, with upgraded lighting, a grand entrance featuring a beautiful staircase and new Berber carpeting. The spacious eat-in kitchen offers stainless steel appliances, granite countertops, an undermount sink, pot lights and ample cabinetry and storage. Designed with entertaining and everyday family living in mind, the main floor features generous living spaces, a separate formal dining room and a versatile den/eat-in area. Convenient main floor laundry provides direct access to the oversized two-car garage, with an additional side entrance. Upstairs, the spacious executive primary retreat features a separate sitting area, his-and-hers walk-in closets and a beautifully updated 5-piece ensuite. Newer laminate flooring extends throughout the second floor, which also offers three generously sized additional bedrooms, each with double closets. The finished basement adds even more living space, complete with a large recreation/sitting area, an additional bedroom, den and 3-piece bathroom. With the potential to add a kitchen, this space offers excellent flexibility for extended family or multi-generational living. Enjoy the convenience of this sought-after Brock Ridge neighbourhood, with schools within walking distance, a park right in the backyard and public transit at your doorstep. Just minutes to Pickering Town Centre, places of worship, scenic trails, green spaces and everyday amenities. A fantastic opportunity to own a substantial family home offering space, versatility and an exceptional location! (id:55460)