
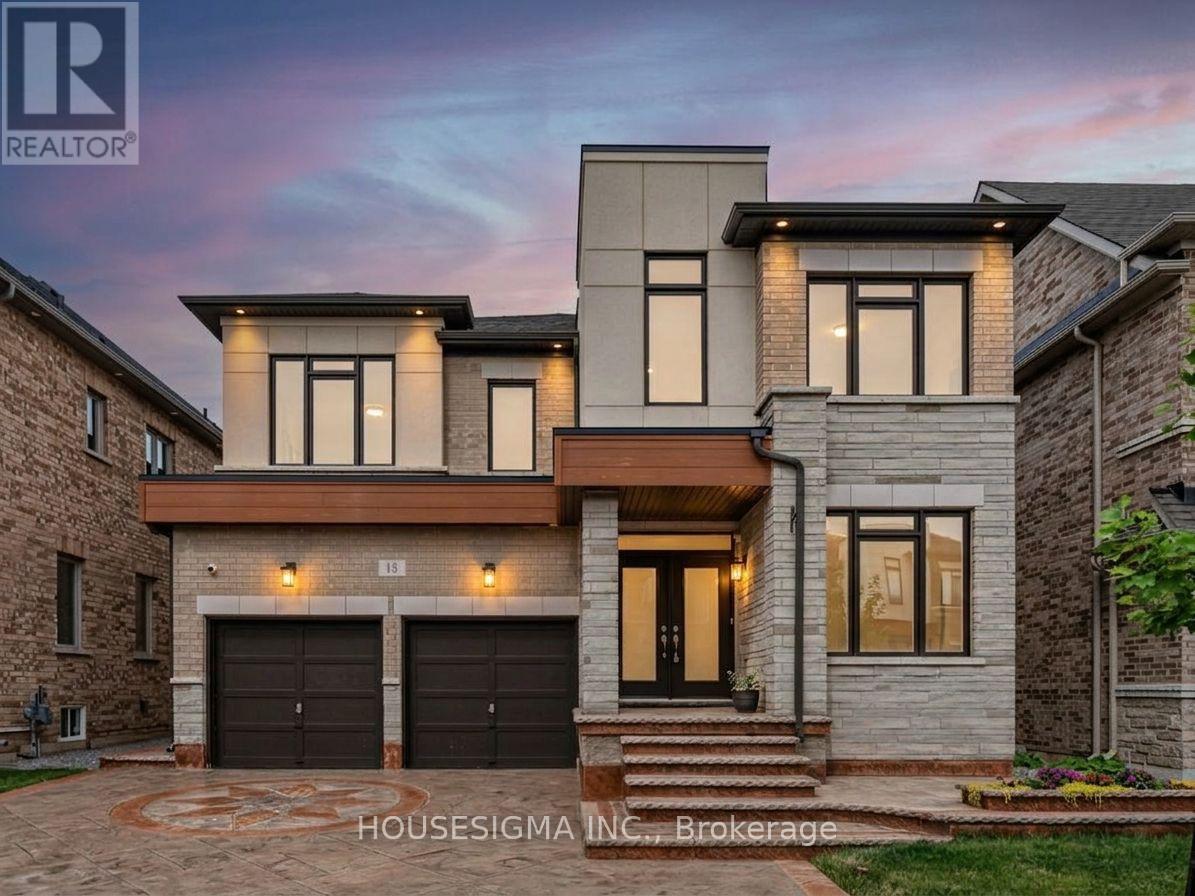
15 Edworthy Gardens
Hamilton, Ontario
Welcome to this beautifully maintained detached home in sought-after Waterdown, offering the perfect blend of family living and investment potential. The bright, open-concept layout features spacious principal rooms, generous-sized bedrooms, and quality finishes throughout. A rare highlight is the fully finished basement with two legal income-generating suites-one 1-bedroom and one 2-bedroom-each with a full bathroom and shared laundry, providing excellent rental income or flexible multi-generational living. Enjoy a family-friendly neighbourhood close to parks, scenic trails, top-rated schools, shopping, restaurants, and everyday amenities, with easy access to Highways 403, 407 and the QEW. An exceptional opportunity for homeowners and investors seeking a move-in-ready property with outstanding value, versatility, and long-term income potential. (id:55460)
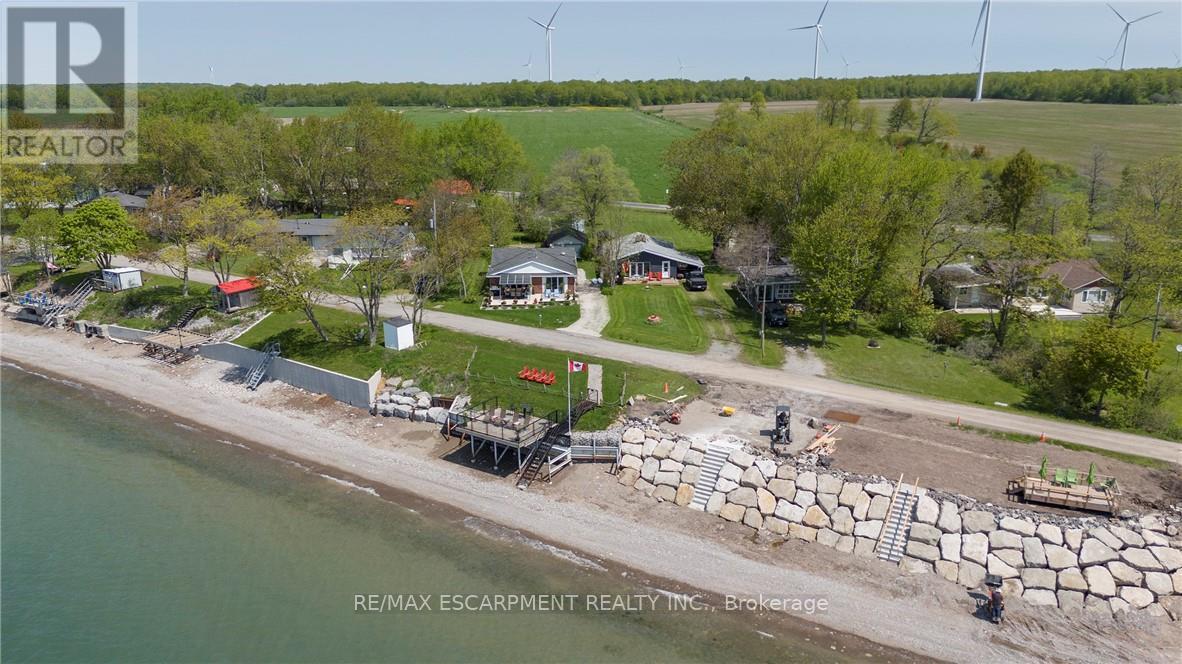
577 Edgewater Place
Haldimand, Ontario
BREATHTAKING Waterfront views at your year round LAKESIDE OASIS. Check out this spacious 4 Bed, 2 Bath Bungalow with Detached Garage! You will be wowed by this one offering privacy, tranquility and peaceful living and inside offers high ceilings, large windows for plenty of natural light and amazing views. The open concept is perfect for entertaining family and friends. The spacious liv rm with FP offers a perfect space for family movie and game nights. The Kitchen is a showstopper with S/S appliances, modern backsplash, stone counters and a lg island w/extra seating and storage. The master bedroom is a real retreat with your own patio door to the large deck with stunning water views. There are also 3 more spacious bedrooms for your family and friends. Saving the best for last is the outside of this spectacular home with the expansive deck-perfect for enjoying your morning coffee or evening wine, family dinners or just watching the waves crash in. The large backyard also offers a spacious fire pit area, horseshoe area and plenty of room for games. The bonus is your own private beach access & deck, perfect for those that love the peace & tranquility of the water all year long. You are also close to trails, golfing and all the conveniences of Dunnville are just moments away. Don't miss this fantastic property that offers EVERYTHING you need, beautifully renovated, spacious floor plan, large yard and lakeside retreat. (id:55460)
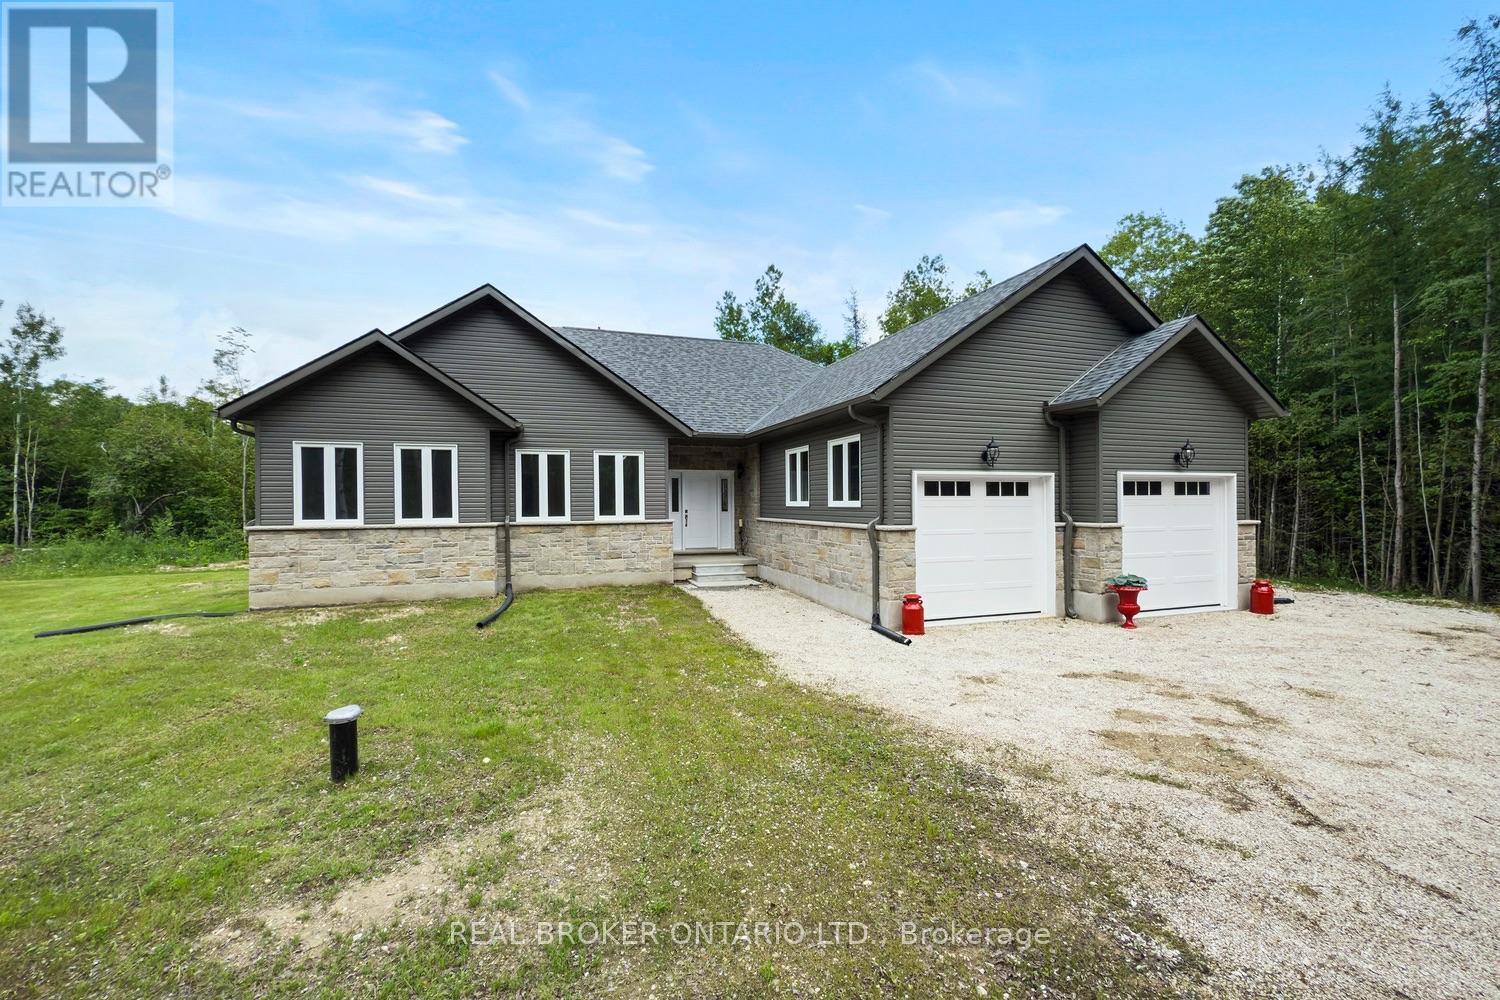
734565 West Back Line
Grey Highlands, Ontario
Be the first to call this 3+2 bedroom, 4-bathroom modern bungalow home. With just under 2,000 sq ft of living space and set on a flat, usable 2.5-acre lot, this home offers a rare combination of space, privacy, and a layout that actually works. Inside, the open-concept floor plan connects the great room, dining area, and kitchen centered around a large island built for anyone who likes to cook or entertain. The main level has three generous bedrooms, including a primary with a walk-in closet and a 5-piece ensuite. You have direct access from the double garage into a laundry/mudroom setup, along with a 2-piece bath for convenience. Downstairs is fully finished with another bedroom, a full bathroom, a large office, and a bonus room that could be a gym or home theatre. There is still lots of open space for storage or family get togethers. Extras: A quiet, tree-lined setting with a large backyard, plenty of room to spread out, and the comfort of a newer build. Nothing to do here just move in and enjoy. (id:55460)

7190 King Street
Caledon, Ontario
**Excellent opportunity** to acquire 10.45 acres in a prime location of Caledon offering endless possibilities, located close to King St and The Gore Rd. This spacious raised bungalow features 2146 sq. ft. of well-designed living space with 4 generous bedrooms and 3 bathrooms.The bright main level offers an open-concept layout with a country-style kitchen overlooking the family room, expansive living and dining areas, and spacious bedrooms. The fully finished walk-out basement includes its own kitchen, washroom, 2 additional bedrooms, and a large recreation area, making it ideal for extended family, multi-generational living, or potential income opportunities. Also, 2000 Sq Ft Barn with 2 large drive in doors. Surrounded by picturesque countryside while remaining conveniently close to major roads and everyday amenities, this exceptional property combines privacy, space, and outstanding future potential. Whether you're looking for a family estate or investment opportunity, this unique Caledon property is one you won't want to miss. (id:55460)
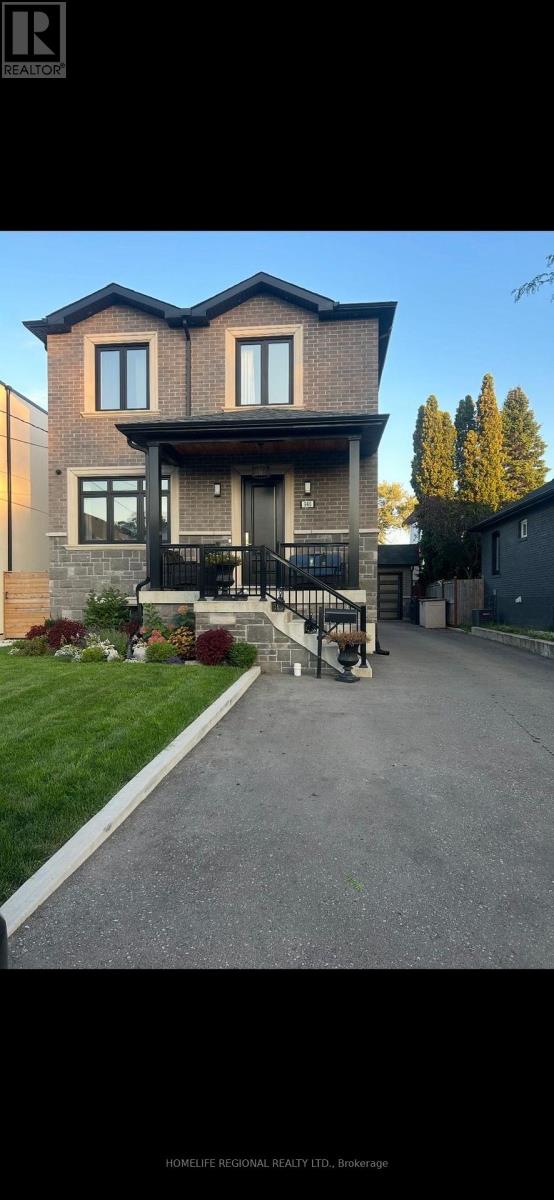
Lower - 946 Ninth Street
Mississauga, Ontario
Beautifully Renovated 1 Bedroom Self-Contained Unit On A Quiet Crescent. Unit Features Separate Walk-Up Entrance From Back Yard With Double Doors, Granite Counter Tops, Pot Lights, one parking spot and laundry room. Close To Mississauga Transit, Qew/427, Shopping, Schools, Parks, days care, Library, Community Center And All Amenities. Utilities Included In Rental Price, Excl. Telephone and internet. (id:55460)
35 Ottawa Street S
Haldimand, Ontario
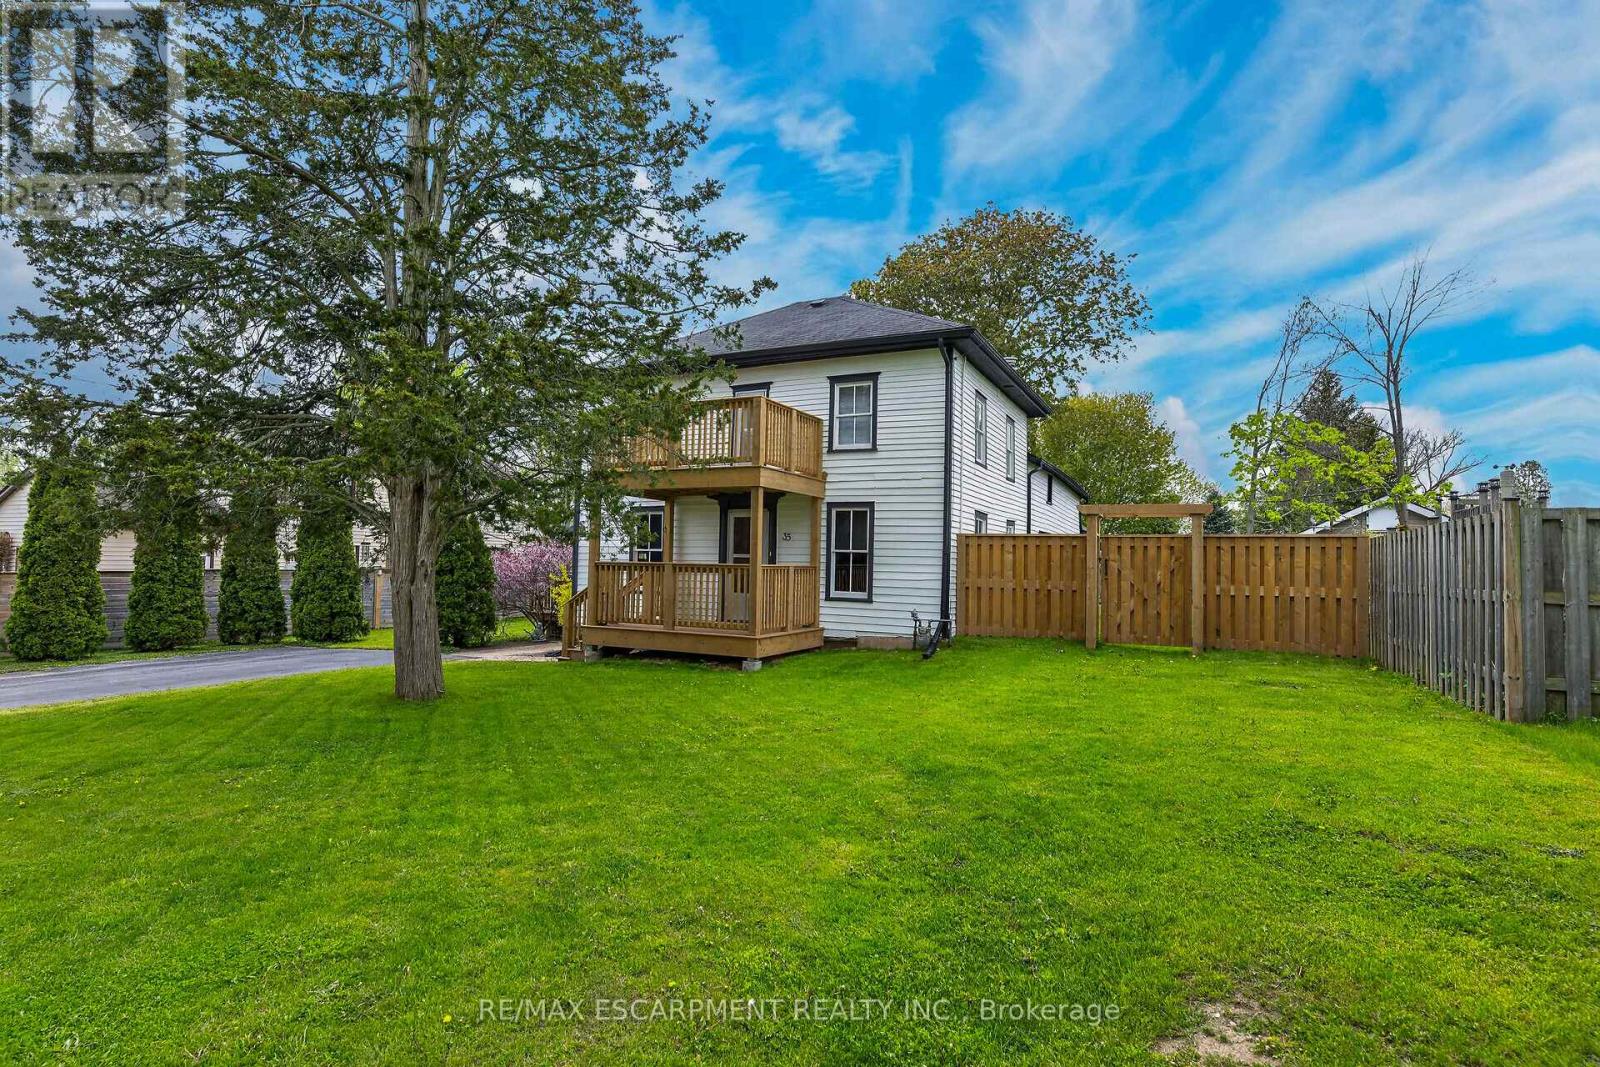
Envision an era in history when everything in life was simpler and people had time for each other - you will feel yesteryear's magical vibes as you enter this well maintained property located at 35 Ottawa St. South situated in Cayuga's preferred, established southwest quadrant. Offering close proximity to all of this Grand River town's popular amenities incs schools, churches, arena/walking track complex, new Municipal Building, downtown shops, eateries, shopping, Grand River park pavilion & boat launch - 30 mins to Hamilton, Brantford & Hwy 403. Positioned proudly on 0.20ac lot is lovingly cared for frame-style century home (circa 1880) wearing a fresh coat of brilliant white exterior paint-2025 - enjoying 82.90ft of quiet side street frontage introducing 1,830sf of above grade living area, 878sf unspoiled basement level - plus 500sf of non-heated, west wing main floor area, requiring minimal cost to finish increasing square footage substantially. Sparkling new 290sf side entertainment deck-2025 provides entry to beautifully preserved 3-season's sun porch leading to country-sized kitchen accented with gorgeous original hardwood flooring extending to adjacent living room, spacious family room & versatile office with bedroom potential. Similar style hardwood flooring compliment 4 upper level bedrooms & roomy corridor culminating at east end man door walk-out to 8x12 recently constructed "Juliet" balcony-2025 - matching similar sized grade level front deck promoting a stately street presence. Extensive use of pine tongue & groove walls/vaulted ceilings accent rustic inspired primary bedroom incs 183sf attached room, suitable for nursery or massive walk-in closet & adjacent large storage attic. Service style basement houses efficient gas hot water heater/boiler-2015 providing economical radiant heat source. Extras - all appliances, paved double driveway, 100 amp hydro (all knob & tube removed in 2015) & wood perimeter fencing-2025. "Timeless Character & Charm! (id:55460)
69 Rampart Crescent
Whitby, Ontario
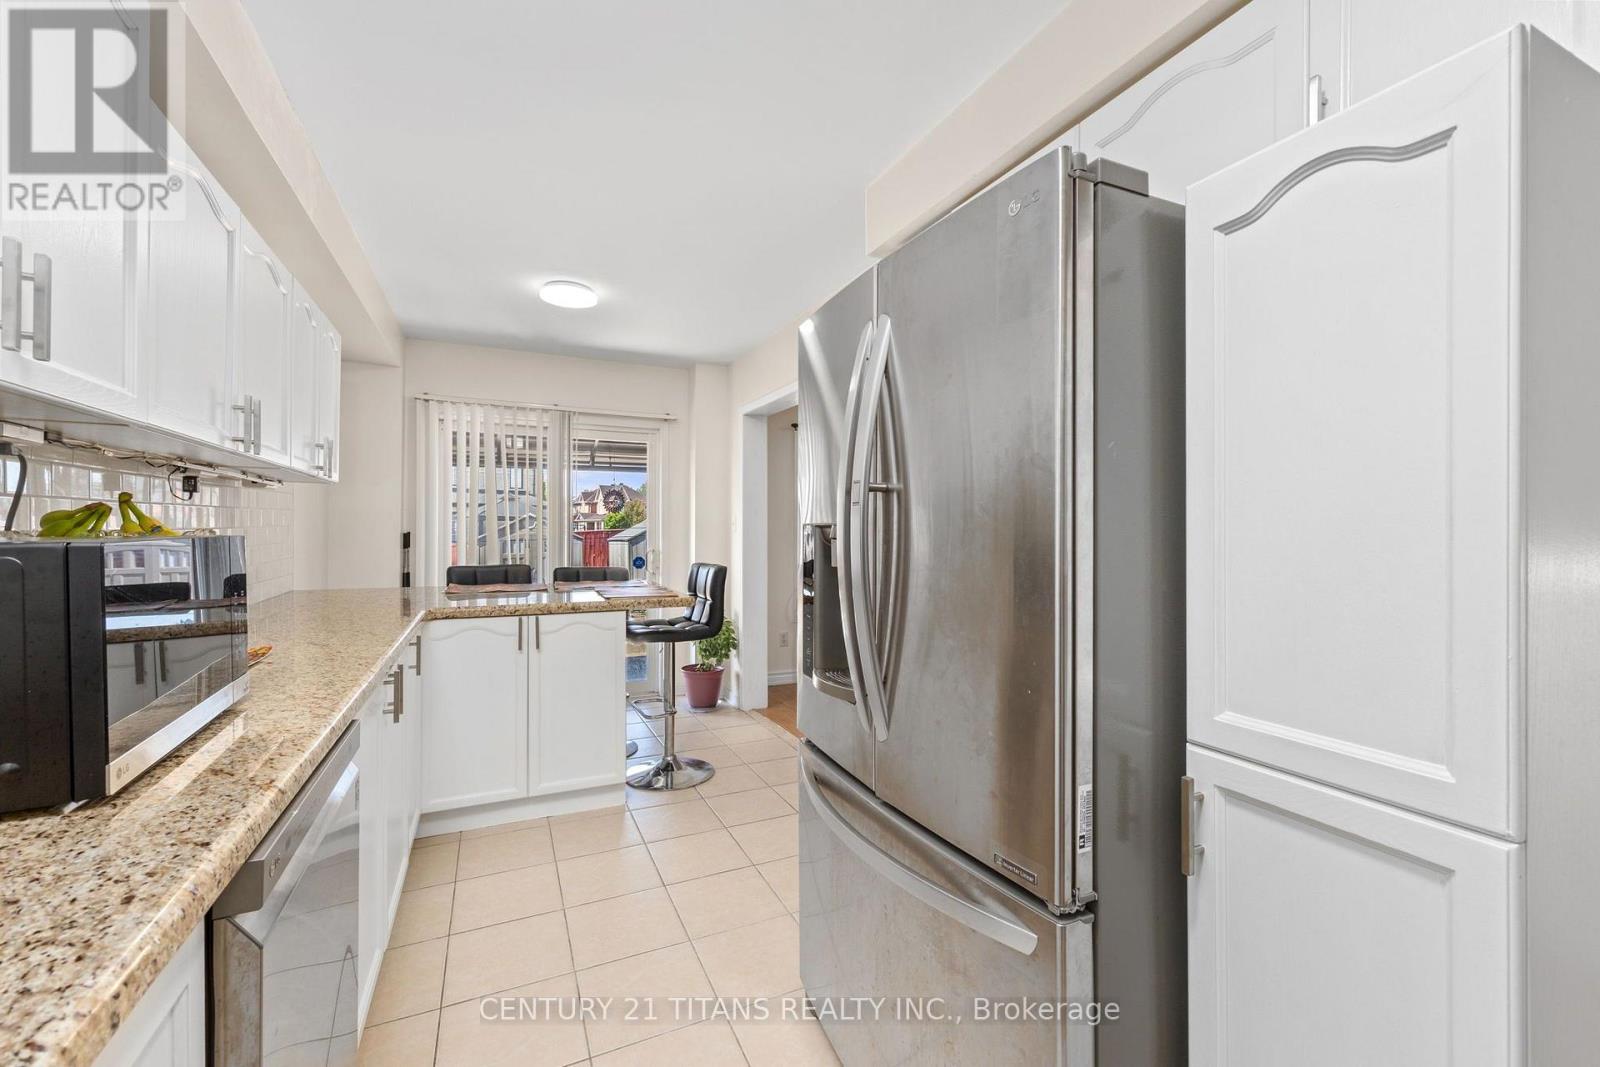
Welcome to 69 Rampart Crescent - a charming, all-brick 4-bedroom home on a deep lot in one of Whitby's most desirable, family-friendly neighborhoods. Designed for effortless living, this turnkey home welcomes you with a classic front porch, a fully finished basement, and major improvements already complete. A lifetime metal roof, owned hot water tank, and high-efficiency furnace offer lasting peace of mind and big future savings. Generous windows draw bright natural light throughout the home. Warm hardwood flooring extends across the main-floor living and dining rooms and continues through the upper level, while the updated kitchen provides a cozy, inviting, and functional space for daily meals and entertaining. Upstairs features four comfortable bedrooms, including a spacious master with a private 4-piece bath. Four pristine washrooms-including a main-floor powder room and a full bath in the finished basement -ensure total convenience for the whole family. Step outside to a sheltered backyard retreat-a private, low-maintenance space perfect for morning coffee, summer barbecues, and relaxed outdoor entertaining. Nestled in a wonderful community, this home is within walking distance of top-rated schools and neighborhood parks, with scenic nature escapes like Heber Down and Lynde Shores Conservation Areas just minutes away. Everyday living is wonderfully convenient with choice retail, local dining, and major grocery stores close by, alongside quick access to Highways 412, 401 and 407.Exceptional quality, meaningful upgrades, extraordinary value, and true comfort await-book your private tour today! (id:55460)
85 Ranchdale Drive
Hamilton, Ontario
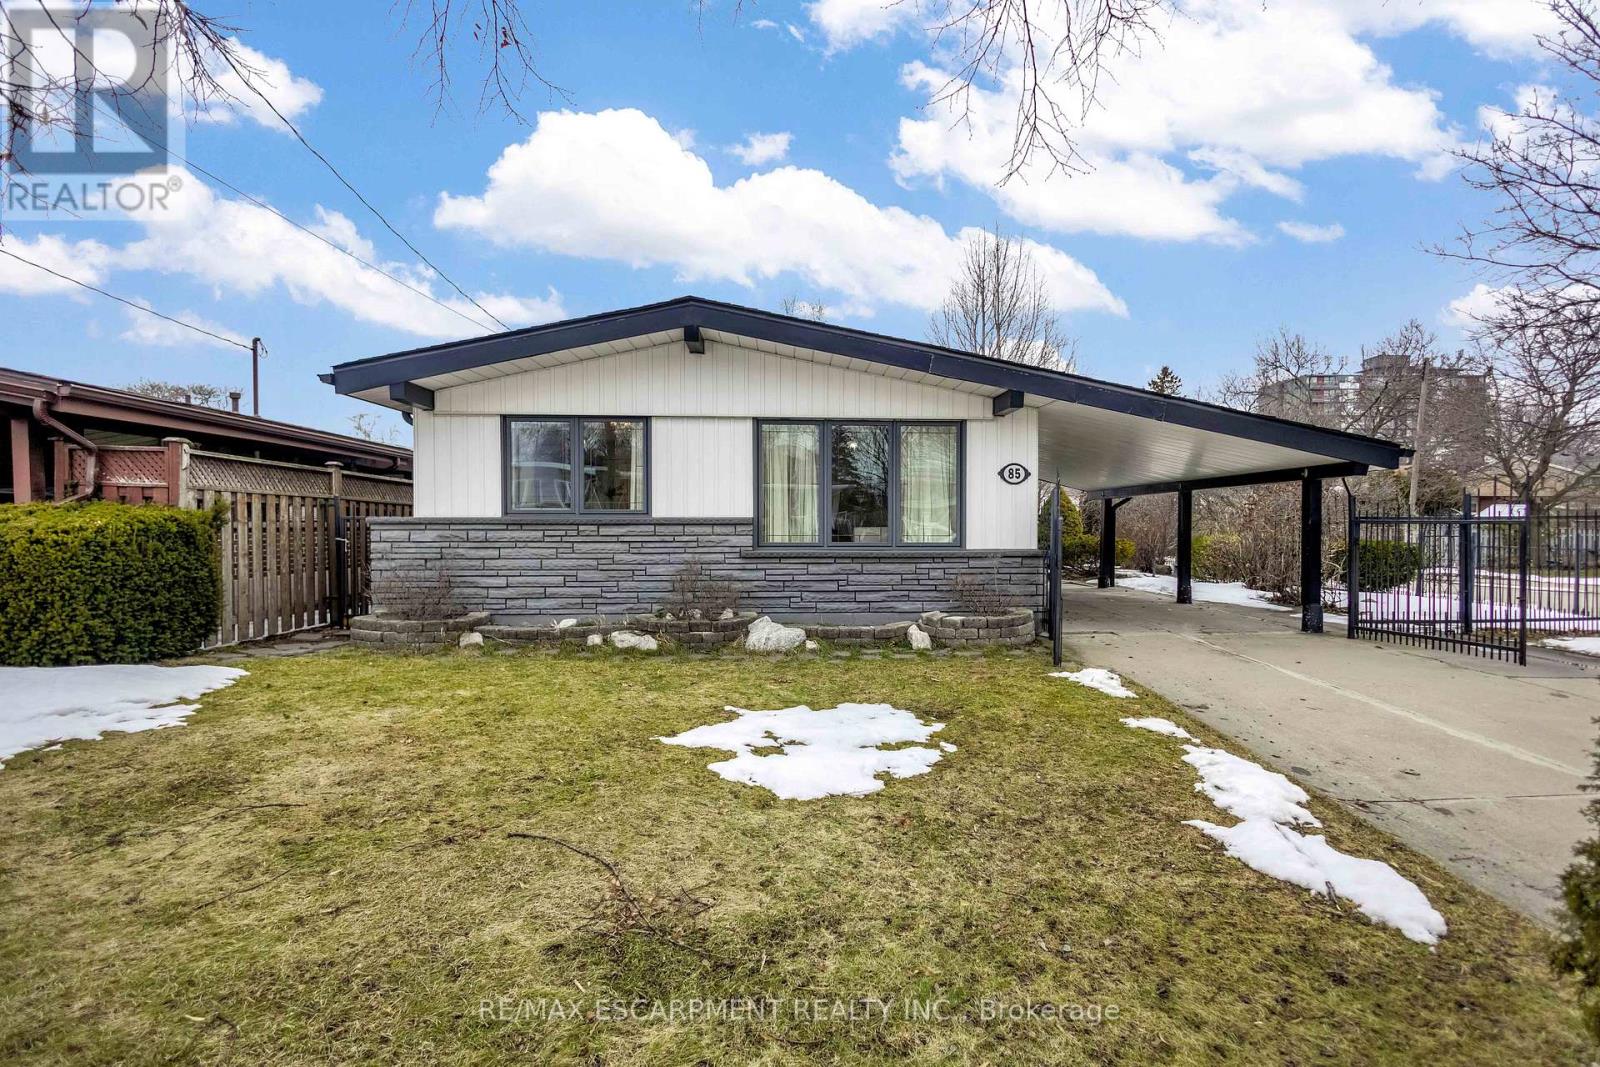
Welcome to 85 Ranchdale Drive, nestled in the highly desirable Thorner neighbourhood on Hamilton Mountain-a peaceful, well-established pocket known for its quiet, tree-lined streets, mature greenery, and strong sense of community. This beautiful, bright, move-in-ready 4-levelbacksplit sits in a prime Central Mountain spot, surrounded by excellent schools, parks, libraries, and everyday conveniences. You're just minutes from Limeridge Mall and public transit, with quick access to the Lincoln Alexander Parkway for easy commutes. The home itself offers 3+1bedrooms and 2 full bathrooms across 1,053 sqft, with a fantastic layout perfect for growing families or multi-generational living. The main level boasts hardwood floors in the living and dining areas highlighted by soaring vaulted ceilings that create an open, airy feel. The bright, updated kitchen features granite countertops, stainless steel appliances, a stylish backsplash, and ample cabinet space-ideal for everyday meals or entertaining. Upstairs, the 3 spacious bedrooms include ceiling fans in the primary and secondary bedrooms plus plenty of closet space. The fully finished basement is a standout: potential for a versatile in-law suite or income opportunity with its own separate entrance, additional kitchenette, bathroom, laminate flooring, and large windows for natural light-rent it out to help offset your mortgage or welcome extended family. Outside, savor large front and back yards on a generous 50 x 100 ft corner lot lush with a gorgeous garden of mature trees and perennial flowers-perfect for relaxing, gardening, or playtime. Ample parking is a breeze with a private double driveway and carport. This move-in-ready gem is full of potential-your dream home in one of Hamilton Mountain's most sought-after family neighbourhoods awaits! (id:55460)
164 Owen Boulevard
Toronto, Ontario
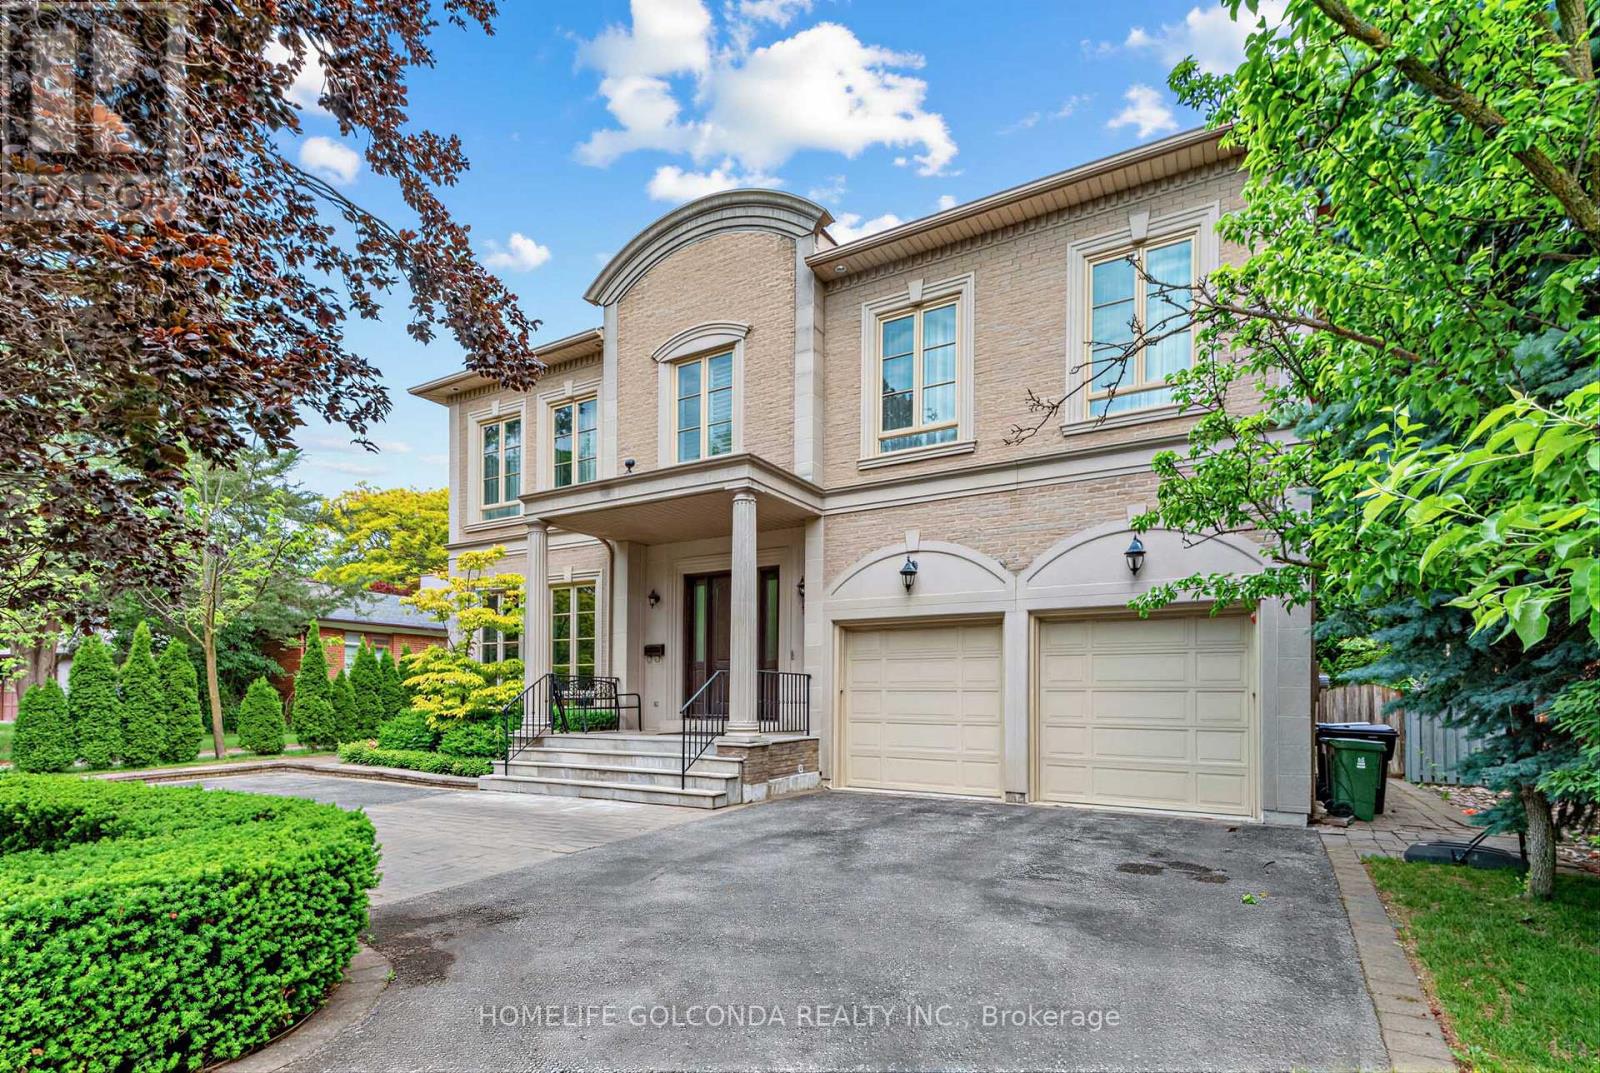
Welcome to this exceptional residence in the prestigious St. Andrew-Windfields community, nestled on a quiet, tree-lined street surrounded by luxury homes. Boasting approximately 4,600 sq. ft. above grade, this stately home features 10 ft ceilings on the main floor, grand principal rooms, and a soaring cathedral foyer. The panelled main-floor library and chef-inspired kitchen with granite centre island and breakfast area offer both elegance and functionality.Refined details such as vaulted ceilings, rich architectural finishes, and bright, open spaces enhance everyday living. The expansive primary suite boasts his-and-hers walk-in closets and a luxurious 6-piece ensuite. The walk-out lower level is ideal for entertaining, offering multiple recreation zones, a wet bar, a nanny/in-law suite, and direct access to a lush, park-like backyard with a rare 190 ft depth.Located in one of Toronto's most sought-after school districts - York Mills Collegiate Institute, Owen Public School, and St. Andrew's Middle School - this home is perfect for families seeking luxury, comfort, and top-tier education. (id:55460)
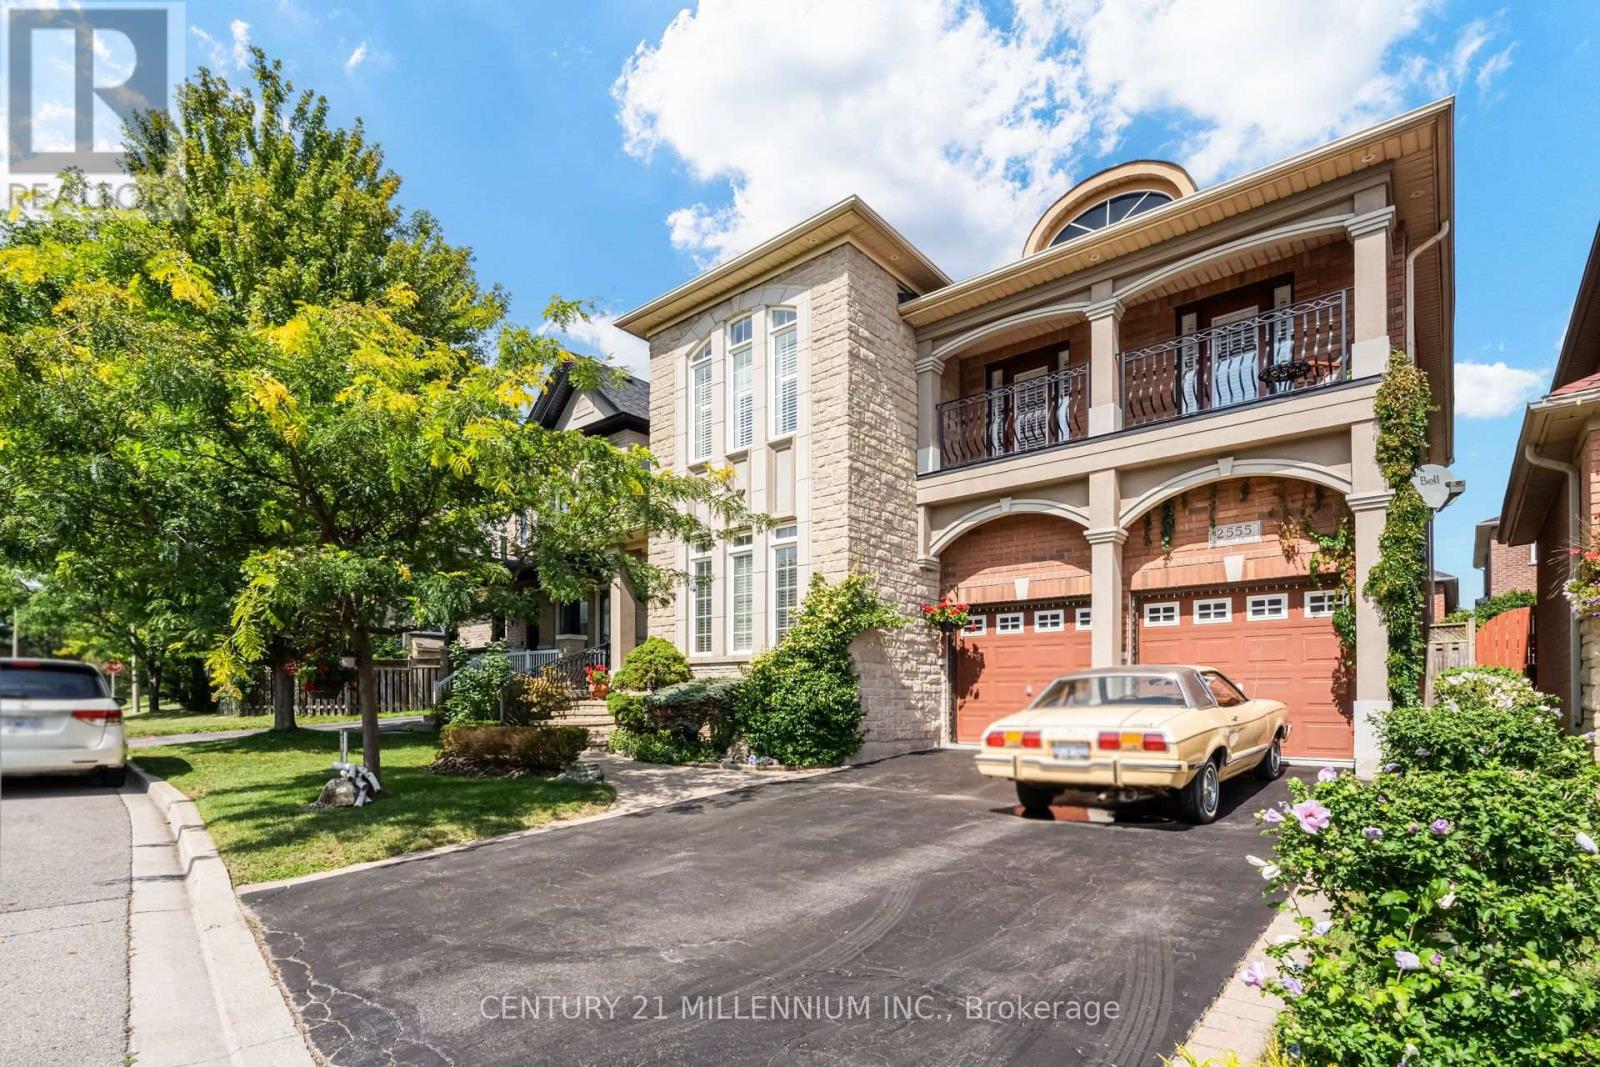
2555 Nichols Drive
Oakville, Ontario
Welcome to this well-maintained Regal Manors built 2,944 sq. ft. 4-bedroom, 3-bathroom home in the heart of Oakville with one-of-a-kind elevation! Located in one of the top-ranking school districts, this home offers easy access to parks, shopping, dining, and major highways. The grand front stone walkway leads to an open-concept plan with 9ft ceilings, a separate dining room, and a large updated eat-in kitchen with a walk-out to a stone patio. The two-level great room features a stunning gas fireplace and floor-to-ceiling windows that bring in lots of natural light. The main floor also offers a convenient home office that can be easily converted to an additional 5th bedroom, plus a powder room and laundry room, making everyday tasks a breeze. As you enter the oak stairway to the upper level, you will find the oversized primary bedroom with a 9ft coffered ceiling, walk-in closet and a 5-piece ensuite. Spacious second and third bedrooms with a walkout to a beautiful balcony where you can enjoy your morning coffee. Large fourth bedroom with a cathedral ceiling, a walk-in closet, and a second 4-piece bathroom own the hallway. Unfinished basement and rough-ins ready for your creative touch. A fantastic opportunity to own a move-in-ready home in a prime location! (id:55460)
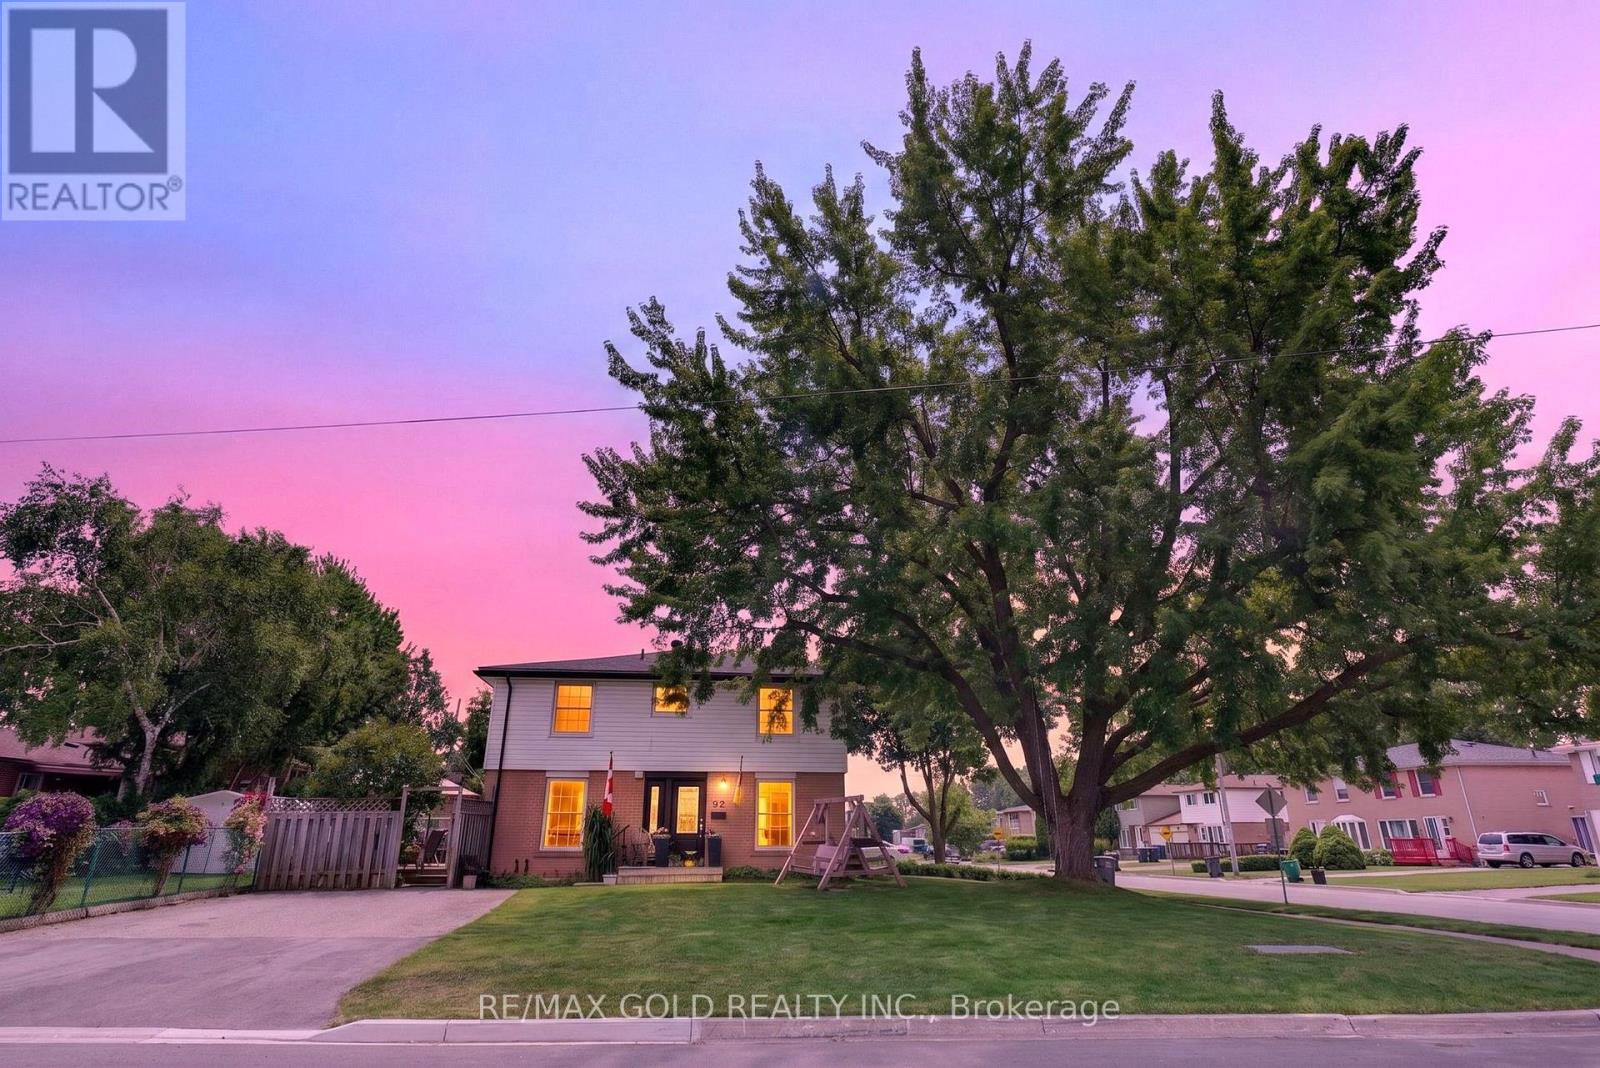
92 Cathcart Crescent
Brampton, Ontario
Beautifully well maintained 4 bedrooms' home on 120' deep lot features great curb appeal with beautiful landscaped corner lot with extra wide driveway (2025) with 4 parking...functional layout on main floor features extra spacious living room with new floor (2026) full of natural light...formal dining area overlooks to renovated large modern eat in kitchen with quartz counter top/back splash/pot lights walks out to beautiful privately fenced backyard with family sized deck (2024) perfect for summer bbqs with family and friends with raised vegetable garden along with spices wicking garden with the perfect balance of grass and garden shed for storage...4 generous sized bedrooms full of natural light; 2 washrooms...basement features large rec room along with other room with lots of potential for growing family/in law suite...ready to move in home with lots of potential located close to go station, parks, public transit, place of worship, hwy 410/407; schools, shopping and much more amenities (id:55460)
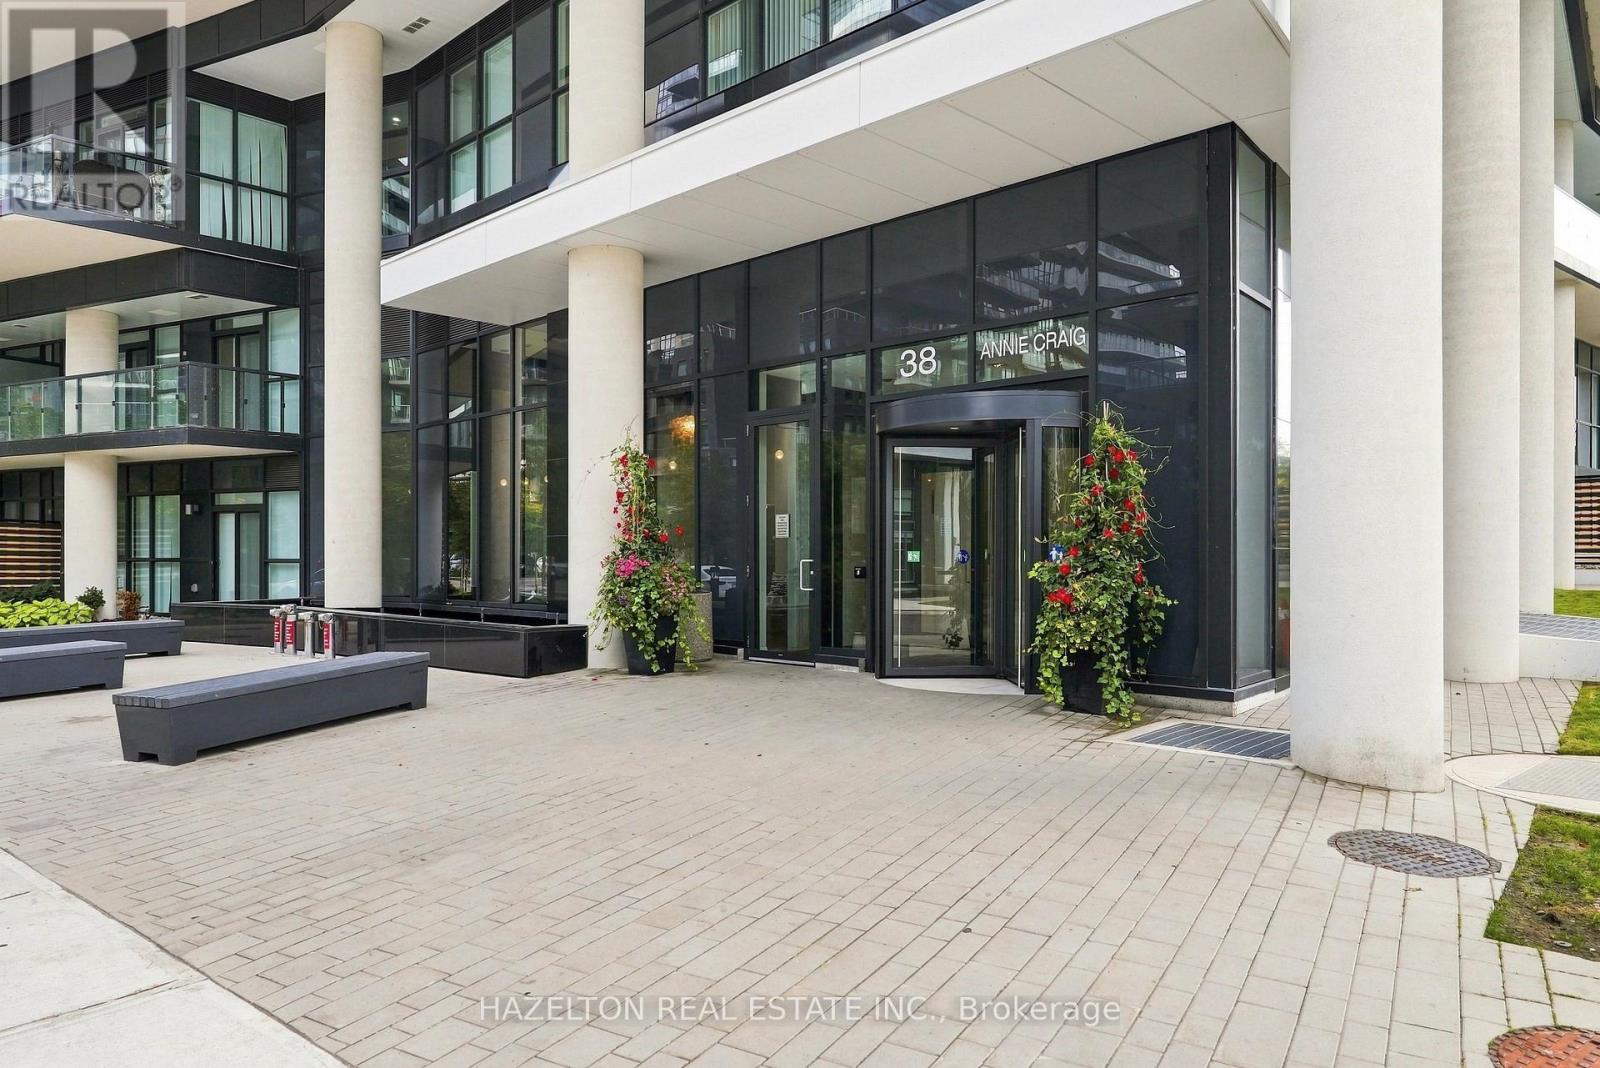
4201 - 38 Annie Craig Drive
Toronto, Ontario
Absolutely breathtaking one-bedroom plus den residence at Water's Edge Condos in the heart of Humber Bay Shores! This spacious, beautifully designed suite delivers waterfront living at its finest, with a bright open-concept layout, floor-to-ceiling windows and spectacular views of Lake Ontario and the Toronto skyline. Step outside to an expansive balcony-an incredible extension of the living space and the perfect spot to relax, entertain or simply take in the view. The generously sized bedroom offers plenty of space to unwind, while the versatile den is ideal for a home office or additional living space. Thoughtful proportions and a functional layout make this residence feel exceptionally spacious throughout. Enjoy an outstanding collection of amenities including a fully equipped fitness centre, indoor swimming pool, cold plunge pool, sauna, elegant party room, outdoor terrace with BBQs, guest suites and 24-hour concierge/security. Set within one of Toronto's most sought-after waterfront communities, you're just steps to scenic trails, waterfront parks, cafés, restaurants, transit and everything Humber Bay Shores has to offer, with convenient access to the QEW for an easy commute downtown or west of the city. An exceptional opportunity to enjoy space, views and an unbeatable waterfront lifestyle. One underground parking space and one locker included. (id:55460)
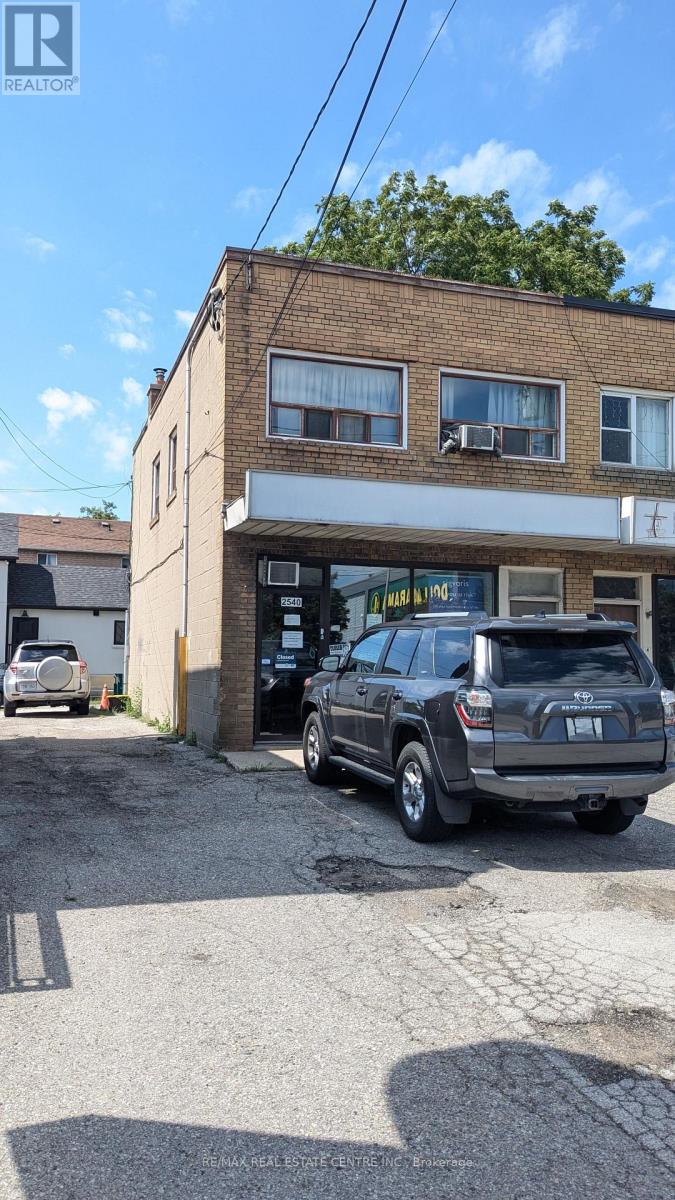
2540 Weston Road
Toronto, Ontario
Own a Thriving Business operating since 1977.Providing a wide range of home health care products, including orthopedic braces, Customization of braces Orthopedic appliances manufacturing, Custom/non-custom knee bracing, Medical compression stockings, Sports medicine products, All orthopedic bracing/appliances (back, knee, etc.),Custom foot orthotics, Orthopedic shoes, Mobility aids (canes, crutches, walkers, etc.),Home health care products and Many More Major Intersection 401/Weston1334 sq.ft. main and second floor. More Than 40 Years in Business, Bonus of Basement. Sale Includes: Established client base, Branded tools, custom pads & braces, Goodwill, inventory & business name Main Floor 667 sq.ft. plus basement, SECOND BUSINESS LOCATION 2300 Eglinton Ave W, Suite 304, Mississauga, ON Near Credit Valley Hospital694 sq.ft. | Gross Rent: $2,750 + HST (id:55460)
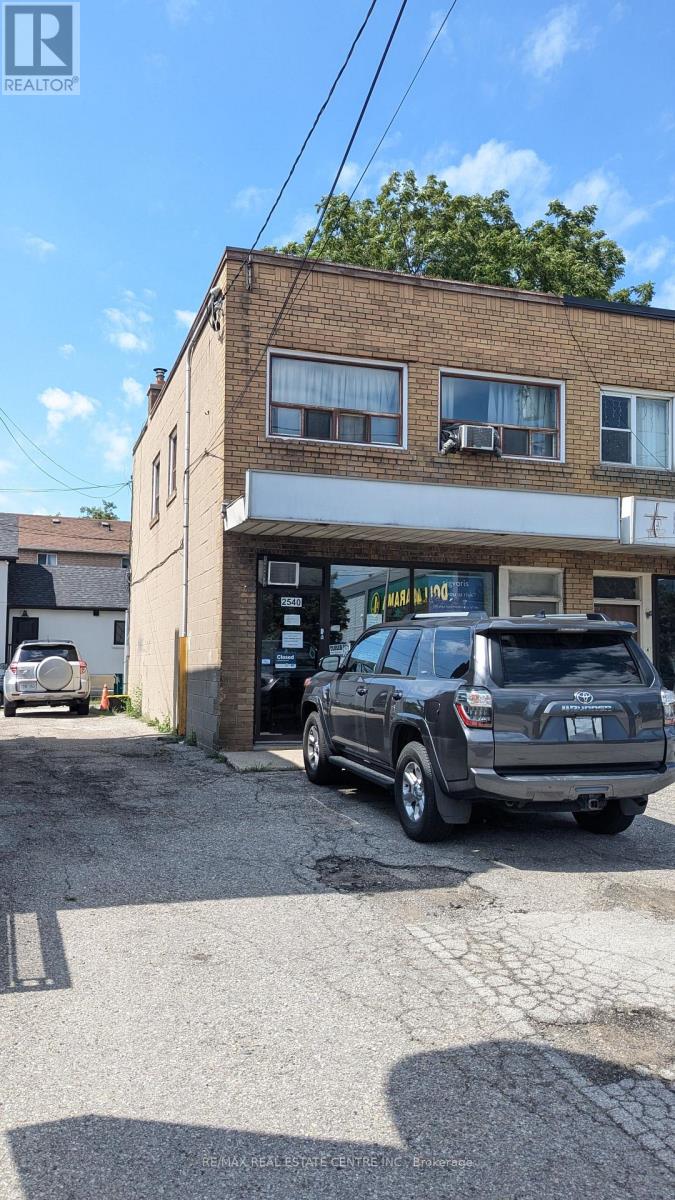
2540 Weston Road
Toronto, Ontario
Commercial unit with a Prime Location - Hwy 401/Weston | Freehold | No Condo Fees, End Unit. One of the Best Locations to Own Retail + Residential Unit. Excellent location just 3 blocks from Highway 401 near Weston Road, offering convenient access to major routes. Freehold property with no condo fees. Second-floor residential unit, Main floor Retail Unit. Basement features an entrance from the main floor as well as separate access from the rear of the property, providing added flexibility. 8-foot basement ceilings, offering comfortable usable space and excellent potential. Unit in front of All Big Retailers, Grocery Stores, Banks. TTC Bus stop at the Front. (id:55460)
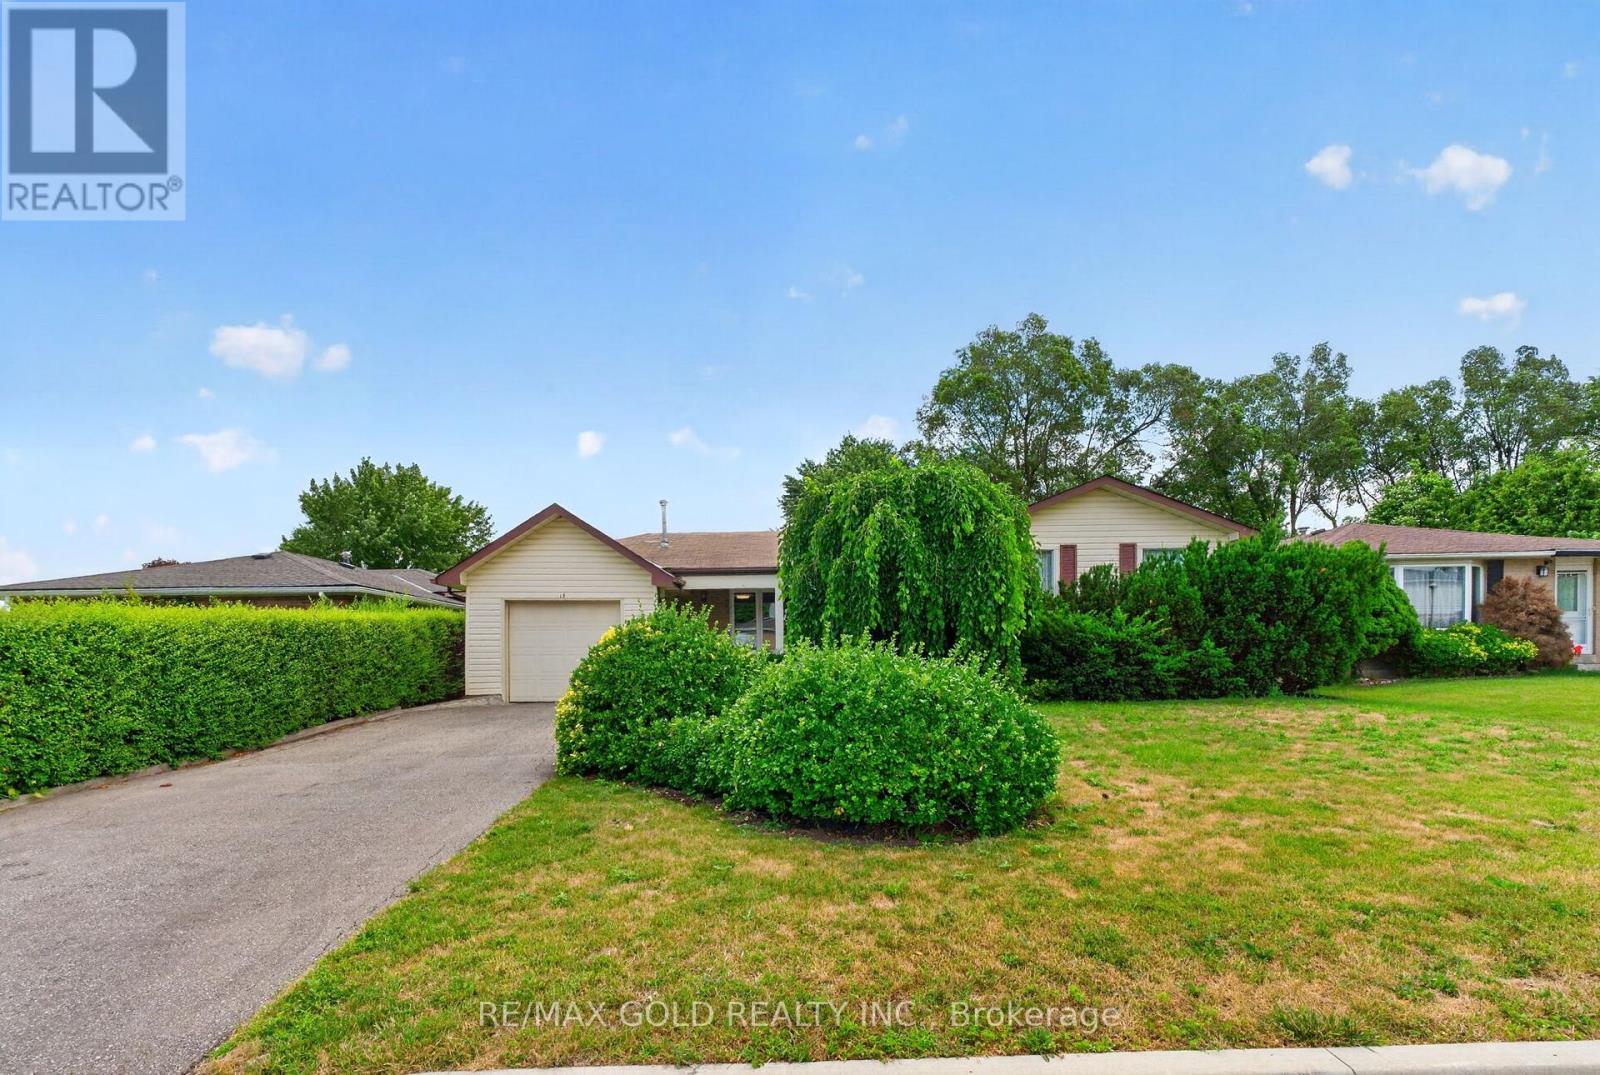
18 Esplanade Road
Brampton, Ontario
WELCOME TO 18 ESPLANADE RD., BRAMPTON LOCATED IN SOUTHGATE COMMUNITY OF BRAMPTON CLOSE TO ALLAMENITIES FEATURES GREAT CURB APPEAL LEADS TO ROOF COVERED PORCH TO WELCOMING FOYER...BRIGHT AND SPACIOUS LIVING ROOM FULL OF NATURAL LIGHT COMBINED WITH FAMILY SIZED DINING AREA OVERLOOKSTO BEAUTIFUL MANICURED BACKYARD WITH DECK PERFECT FOR FAMILY GATHERINGS...LARGE EAT IN KITCHEN WALKS OUT TO SUNROOF DECK GAZEBO TO GARDEN AREA...4 GENEROUS SIZED BEDROOMS...LOWER LEVELFEATURES OPEN DEN CAN BE USED AS MEDIA ROOM OR HOME OFFICE AND GENEROUS SIZED BEDROOM...LARGE FINISHED BASEMENT WITH REC ROOM WITH BAR AREA THAT CAN BE USED AS DEN...OVERSIZED CAR GARAGE OPENS TO BACKYARD WITH 2 PARKING ON DRIVEWAY...READY TO MOVE IN HOME WITH LOTS OF POTENTIAL... (id:55460)
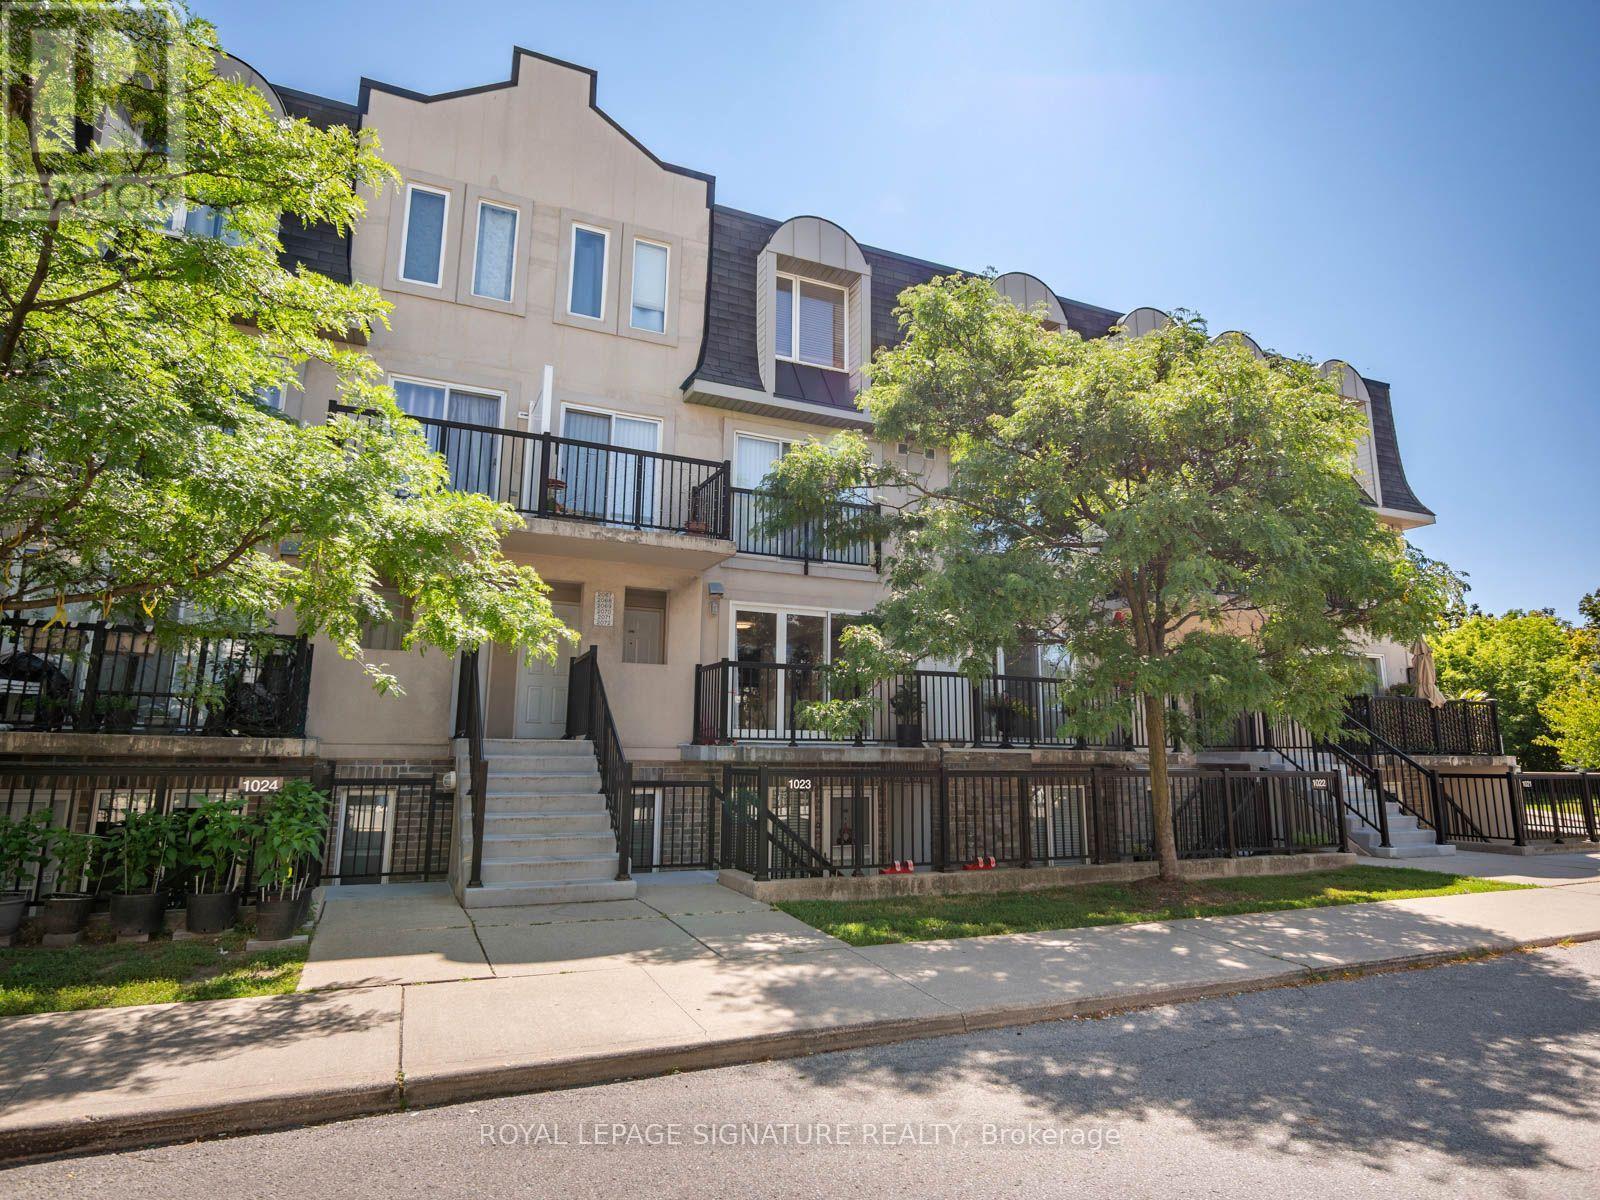
2067 - 65 George Appleton Way
Toronto, Ontario
**Welcome home to this bright and spacious 2-bedroom bungalow-style townhouse in the highly sought-after Downsview-Roding neighbourhood!**This beautifully maintained and inviting home features a sun-filled open-concept living and dining area, creating a warm and comfortable space that's perfect for both everyday living and entertaining. Enjoy your own private terrace (20 ft by 10 ft) and balcony (12 ft by 5 ft), ideal for relaxing outdoors or hosting summer BBQs.Recent updates include fresh paint, upgraded laminate flooring, new LED lighting, a modern bathroom with a quartz countertop, and a stylish kitchen with stainless steel appliances. Additional features include a newer furnace (2022- $ 9,500),1 parking space, a locker, and reasonable monthly maintenance fees. Conveniently located in a vibrant Toronto community with an excellent Walk Score, you're just minutes from grocery stores, shopping, restaurants, banks, parks, public transit, and major highways. Whether you're a first-time buyer, downsizer, or investor, this is a fantastic opportunity to own a move-in-ready home in a desirable and convenient location. (id:55460)

18 Mary Chapman Boulevard
Toronto, Ontario
Welcome to this prime location semi detached 3- Storey house offering Huge Family room at the main Entry level with a functional modern layout of a rare blend of lifestyle. Super clean property, perfect for growing families, close to playgrounds and skating rinks. Carpet free flooring all over the house, featuring 3+1 generous size bedrooms and 4 washrooms. Master BR has a large window, large walk-in closet & upgraded 4 Pc ensuite bathroom, Second & Third BR has windows and large closets along with upgraded separate 4 Pc Bathroom. One BR in the basement along with 3 pc bathroom , laminate floor and B/I Electric Fireplace, Could be used for extended family. Main floor boast 9' ceilings, filled with a lot of natural sunlight, Open Concept Living/Combined dining room with big window, wooden staircases with 2 pc Powder room. Elegant & Modern kitchen with large & tall cabinets, S/S upgraded appliances, Range hood Exhaust, Big Centre Island & Dining area with Juliet Balcony Railings for family breakfast & dinner. Ground floor at Entry level leads to Laminate flooring family room with access to the organized Laundry room and in house Garage Entrance. Family room patio door leads to backyard, large wooden deck for summer BBQ & social gatherings. Perfect for relaxing or entertaining. Prime Location for major Highways 401,427,400 407, schools, worship places, shopping malls, parks, Golf club, Public Transits ,Scenic Trails and many more. Please see the virtual tour for additional detailing of the property. Book your Buyer clients appointment with confidence & Sell. Seeing is Believing. BRING ALL YOURS BEST OFFERS, OFFERS & OFFERS ANY TIME. (id:55460)
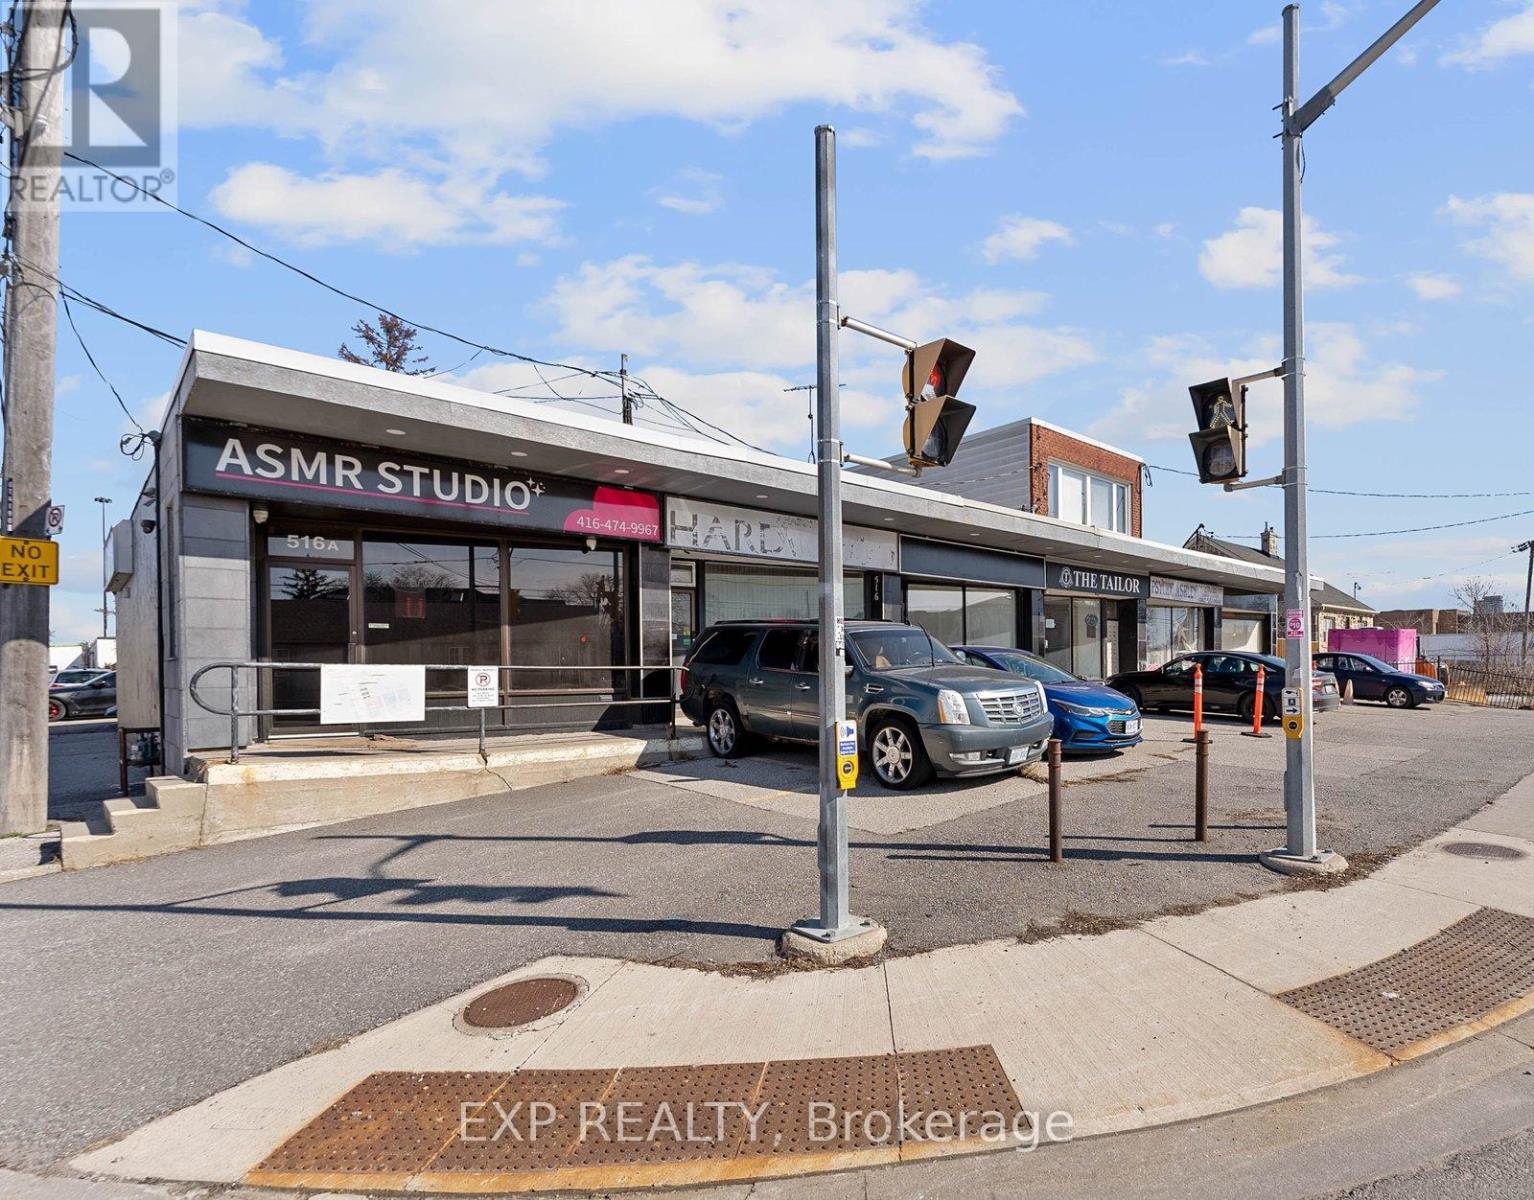
514a Evans Avenue
Toronto, Ontario
Exceptional opportunity to own a fully renovated commercial property in one of Toronto's fastest-growing west-end corridors. Whether you're an owner-occupier looking for a turnkey space or an investor seeking long-term upside, 514A Evans Avenue offers outstanding flexibility, location, and future potential.The property features approximately 1,600 sq. ft. over two levels, with the 800 sq. ft. main floor vacant and 800 ft vacant lower level. The E 1.0 Employment Industrial zoning permits a wide range of commercial uses, including professional offices, service businesses, production studios, custom workshops, technology and software development, and more.Positioned in an area undergoing significant transformation, the property stands to benefit from substantial nearby redevelopment, with more than 1,100 new residential units planned in the surrounding community. This continued growth is expected to increase local population density, strengthen demand for commercial services, and enhance the area's long-term appeal.Located just minutes from CF Sherway Gardens and offering exceptional access to the QEW, Gardiner Expressway, and Highway 427, the property provides outstanding connectivity to downtown Toronto, Mississauga, and Pearson International Airport.Additional value may exist through the potential for a second-storey addition or building expansion, subject to City approvals, zoning review, applicable permits, and the buyer's own due diligence.A rare opportunity to secure a renovated commercial property in a thriving location with immediate usability, strong investment fundamentals, and exciting future growth prospects (id:55460)
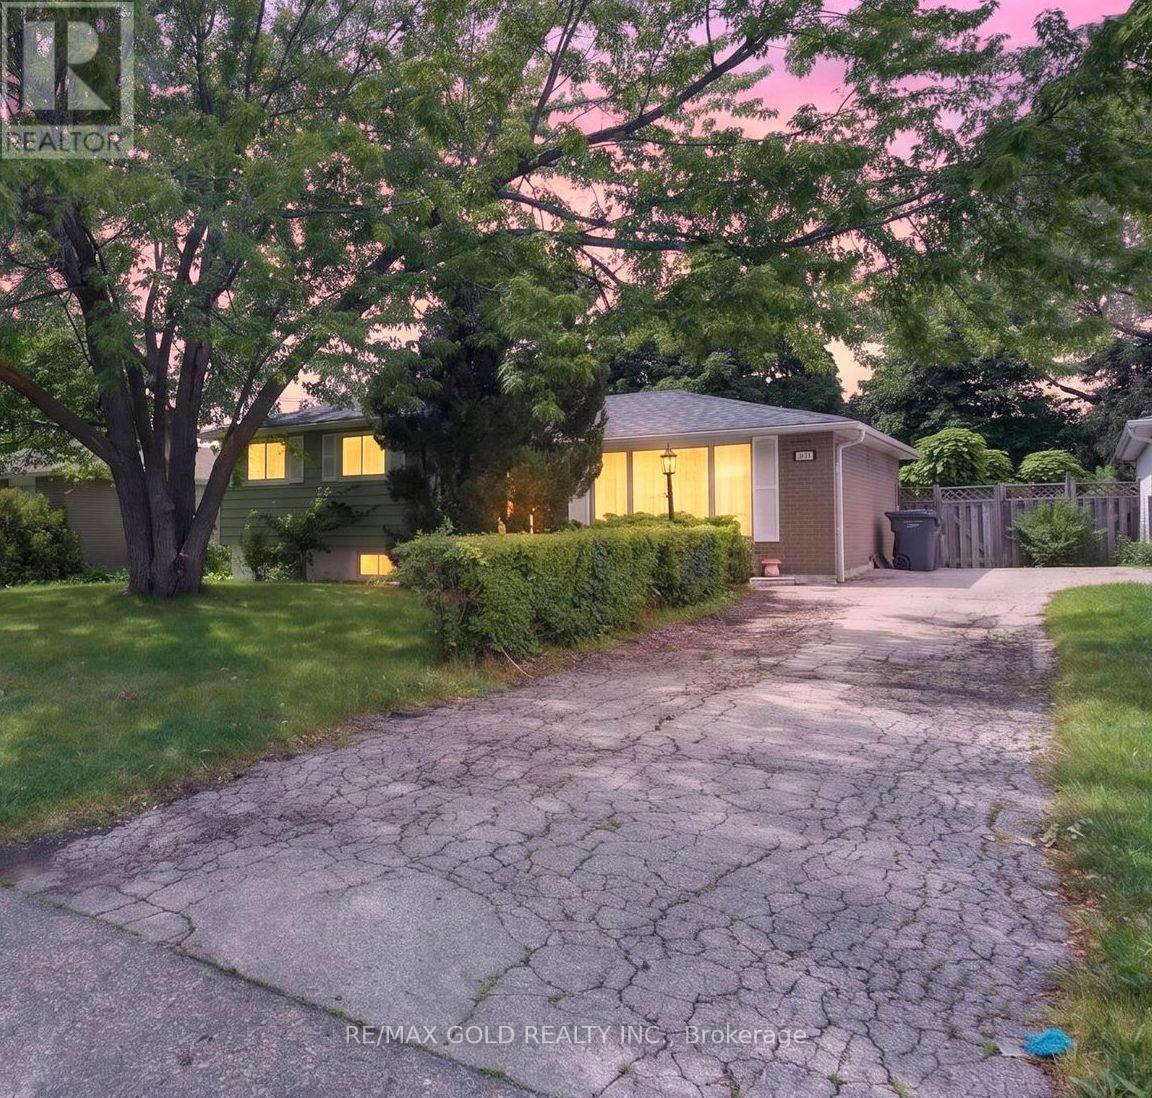
129 Folkstone Crescent
Brampton, Ontario
Welcome to this beautifully cared-for and meticulously maintained Super Well kept and Ready to move in home offers the perfect blend of comfort, style, and functionality. Set on a premium55' x 110' lot, the home features spacious principal rooms, 3 generously sized bedrooms, and a bright upgraded eat-in kitchen with a walk-out to a private patio featuring the inviting inground pool and beautifully landscaped backyard for outdoor enjoyment. Numerous upgrades enhance the home throughout, reflecting true pride of ownership. Major improvements include a newer furnace (2021) and roof(2022). Conveniently located close to parks, schools, shopping ,transit, and major highways, this is an exceptional opportunity to own a wonderful family home in a highly desirable area. A fantastic move-in ready property with indoor and outdoor living spaces. (id:55460)
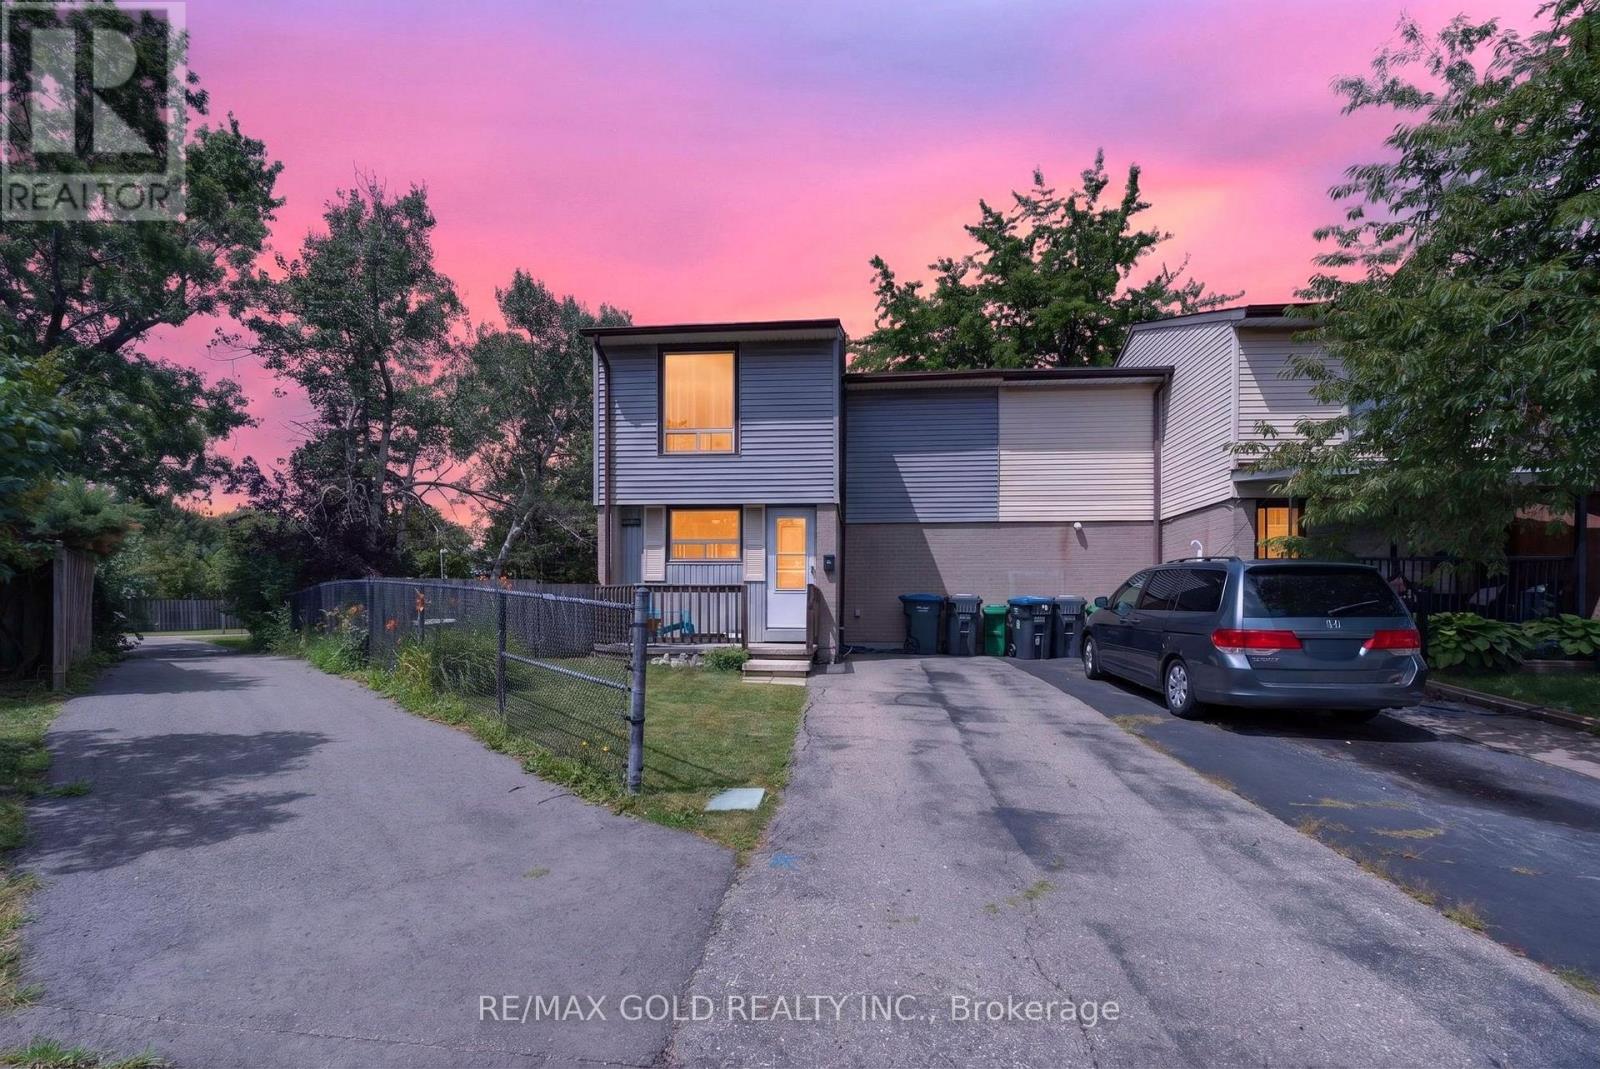
13 Gold Pine Court
Brampton, Ontario
Welcome to this beautifully updated freehold end-unit townhouse, ideally located on a quiet court in a well-established Brampton neighborhood. Offering over three levels of functional living space, this move-in-ready home combines modern updates, exceptional privacy, and everyday convenience. The bright, open-concept main floor is designed for comfortable living and entertaining, featuring new flooring and tile (2025), a carpet-free layout, and an abundance of natural light. The renovated kitchen is equipped with built-in cabinetry, a ceramic tile backsplash, and newer appliances, while the adjoining family room provides direct access to a custom patio deck and a private backyard with no homes behind, backing onto Williams Parkway and a school. Upstairs, you'll find three generously sized bedrooms and a stylishly renovated full bathroom (2025) finished with quality American Standard fixtures. The staircase has also been refreshed with new carpeting (2025), adding warmth and a contemporary touch. The partially finished basement offers additional flexibility with a recreation room, laundry area, and a convenient 2-piece bathroom. Recent updates include windows (2017), exterior doors (2023), new electric baseboard heaters, and an owned water heater, eliminating monthly rental fees. Perfectly positioned close to Chinguacousy Park, Professor's Lake, Bramalea City Centre, Brampton Civic Hospital, Bramalea GO Station, transit, major highways, places of worship, and excellent schools including Chinguacousy Secondary School, Jefferson Public School, and St. Jean Brebeuf Catholic School. A rare opportunity to own a well-maintained end-unit home offering space, privacy, quality upgrades, and an unbeatable location. With exceptional privacy, thoughtful upgrades, and easy access to schools, parks, shopping, transit, and major highways, this move-in-ready gem is a fantastic opportunity to enjoy comfortable living in one of Brampton's most established neighborhoods. (id:55460)
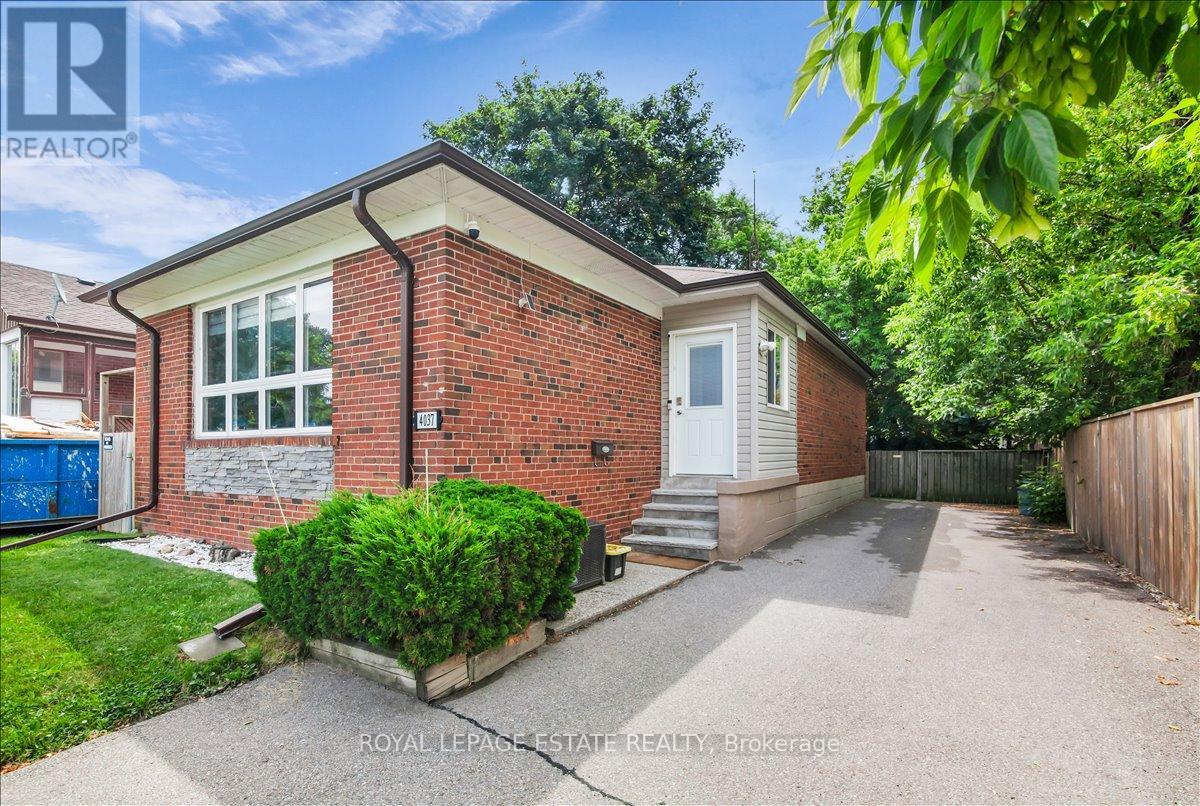
4037 Bloor Street W
Toronto, Ontario
Bright and well-maintained corner lot 3-bedroom, 2-bathroom bungalow in an ideally located Etobicoke neighbourhood. Lovingly cared for and meticulously maintained over the years, this home offers an excellent opportunity for families, downsizers, or anyone seeking comfortable living on a generous lot with a private driveway. The driveway accommodates up to five vehicles, including two parked side by side. Conveniently located close to major highways, Kipling Subway and GO Station, shopping, restaurants, schools, and everyday amenities. (id:55460)
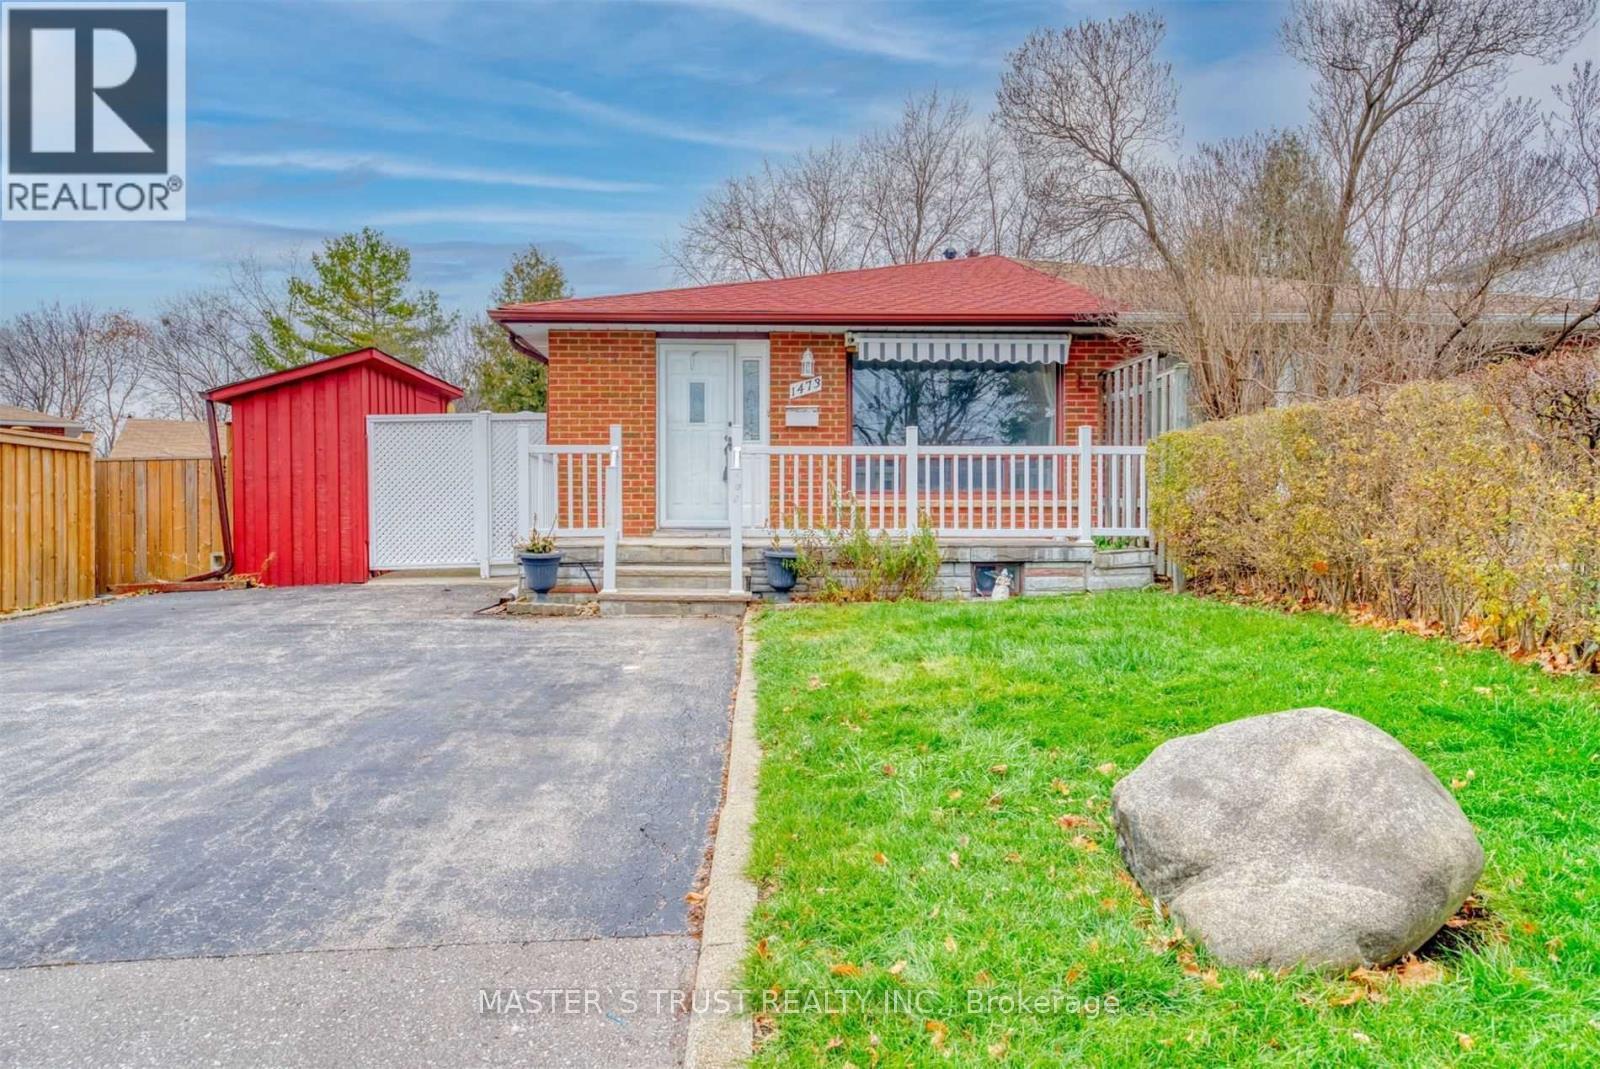
Main - 1473 Freeport Drive
Mississauga, Ontario
Beautiful and spacious 2 bedroom, 1 bathroom main and second level home with laundry, 2 driveway parking spots. Featuring laminate floors and a spacious living room and dining area, newly renovated bathroom. Conveniently located close to central Mississauga, Erindale GO Station, Erindale outdoor pool, Springfield Public School and University of Toronto.Sept 1st possession, 70% utilities, tenant taking care of front yard. (id:55460)
114 Kennedy Road
Caledon, Ontario
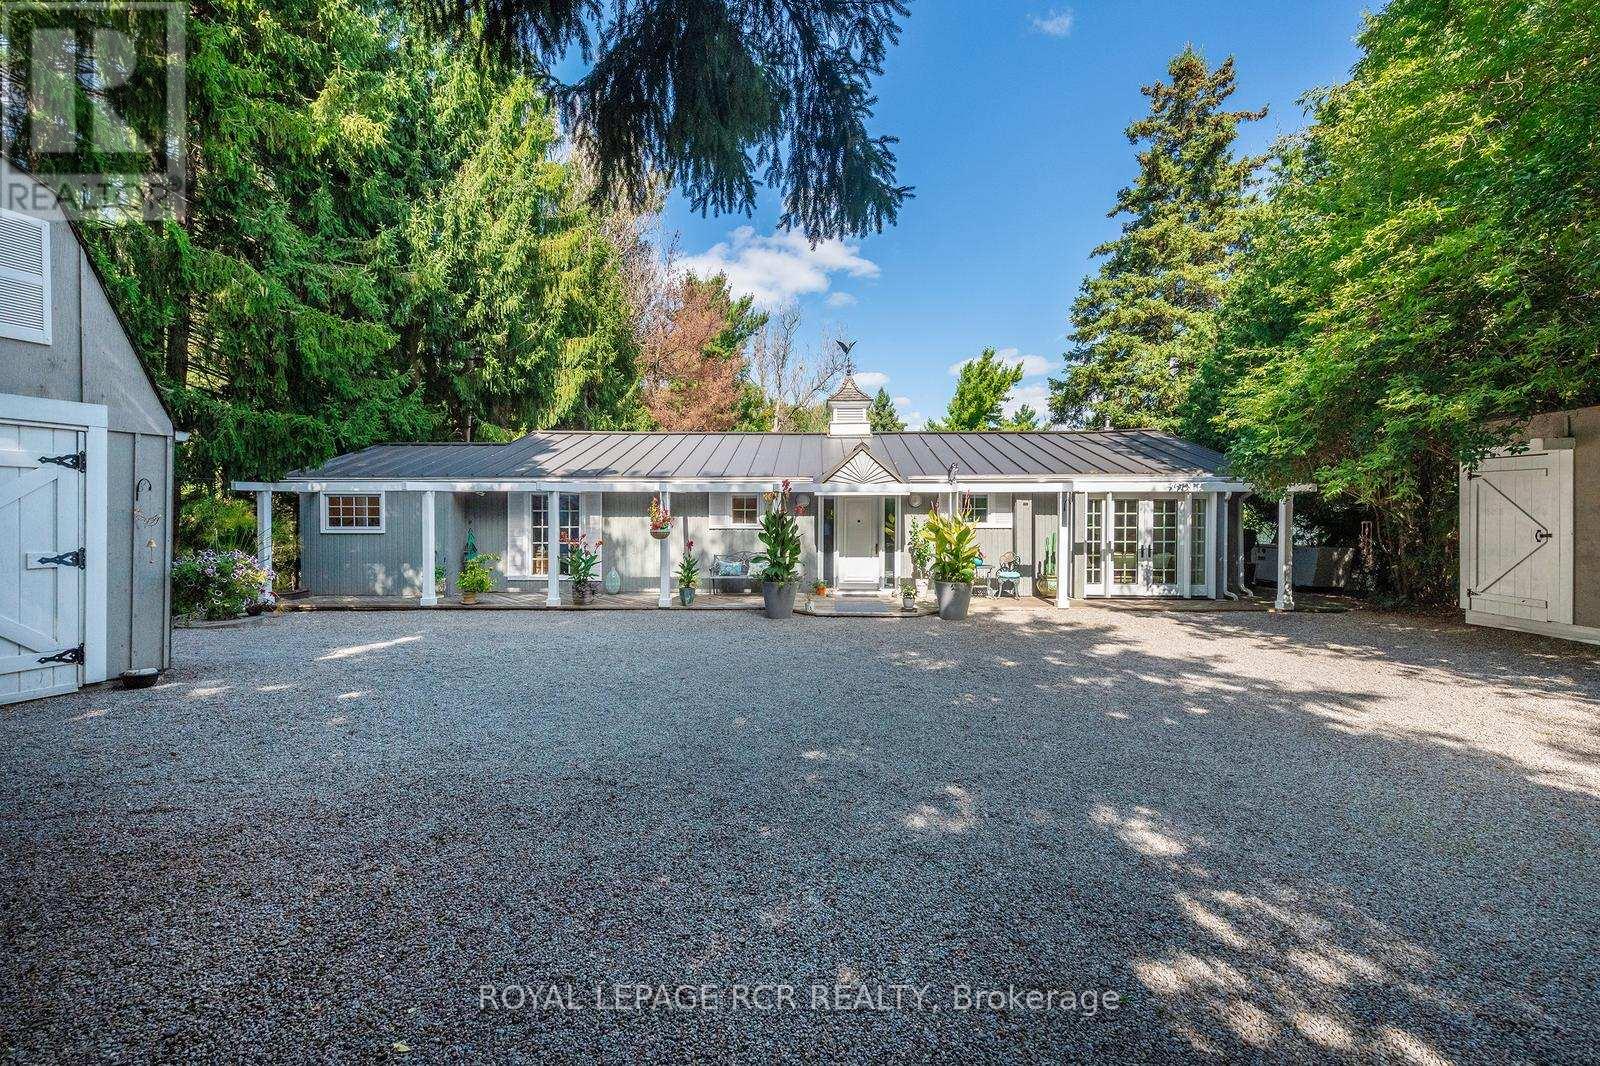
PUBLIC OPEN HOUSE SUNDAY AUGUST 30 2-4PM. Welcome to this beautifully maintained bungalow offering the perfect blend of comfort, convenience, and exceptional outdoor living. Designed for effortless single-level living, this home features 3 bedrooms, 2 bathrooms, and multiple walkouts that create a seamless connection between the interior and the stunning surrounding landscape. Expansive windows fill the home with natural light while showcasing picturesque views of the beautifully landscaped grounds. The delightful kitchen is sure to impress with high-end appliances, granite countertops, and quality finishes. The inviting great room features hardwood flooring, a cozy gas fireplace, and walkouts at both ends, making it ideal for entertaining or simply enjoying the tranquil setting. The spacious primary suite includes a walkout to the deck, custom closet organizers, and built-in shelving. A finished laundry room adds everyday convenience. Step outside to your own private retreat, complete with extensive multi-level decking, lush perennial gardens, a peaceful stream, and mature trees. Unwind in the hot tub, indulge your green thumb, or enjoy hobbies in the detached heated garage with loft. A combination garden shed with dedicated kayak and bike storage provides additional functionality .Notable updates include a commercial-grade steel roof, a new furnace (2025), Garage roof 2026and an automatic standby generator for added peace of mind. Offering refined interior finishes and spectacular outdoor spaces, this exceptional property is ideal for those looking to downsize without sacrificing quality, privacy, or lifestyle. (id:55460)

111 - 3050 Orleans Road
Mississauga, Ontario
End unit 3-bedroom townhouse with 4 washrooms in an amazing neighbourhood! This bright and beautiful home includes a full 4-piece ensuite, renovated main bathroom, updated powder room, full 3 piece basement bathroom, updated flooring upstairs and in the basement, new light fixtures, fresh paint, updated fireplace surround, newer roof, eaves, garage door, front door, fencing and more! There's nothing to do but move in and enjoy! The kitchen is large and bright with a beautiful 4-panel bow window in the eat-in area, stainless steel appliances, glass tile backsplash, under-cabinet lighting, overhead Bluetooth Speaker lighting and more storage space than you'll know what to do with! The open concept living and dining areas feature large windows, a fireplace and a walk-out to a private yard. The primary bedroom includes an oversized walk-in closet, and the second and third bedrooms include triple door extra-wide closets. The basement includes a huge rec room plus a fantastic den/office space. This wonderful complex is excellent for families and features a beautiful outdoor pool and kids playground. The children can walk to Garthwood Park Public School or run and play in the local parks. Enjoy movies at the nearby Cineplex or a terrific meal at one of the many restaurants in the Oakville Entertainment Centrum. Commuting is easy with the nearby 403 and QEW, or pop over to Clarkson GO for a comfortable train ride downtown. Come and see this lovely home! (id:55460)
2104 Devon Road
Oakville, Ontario
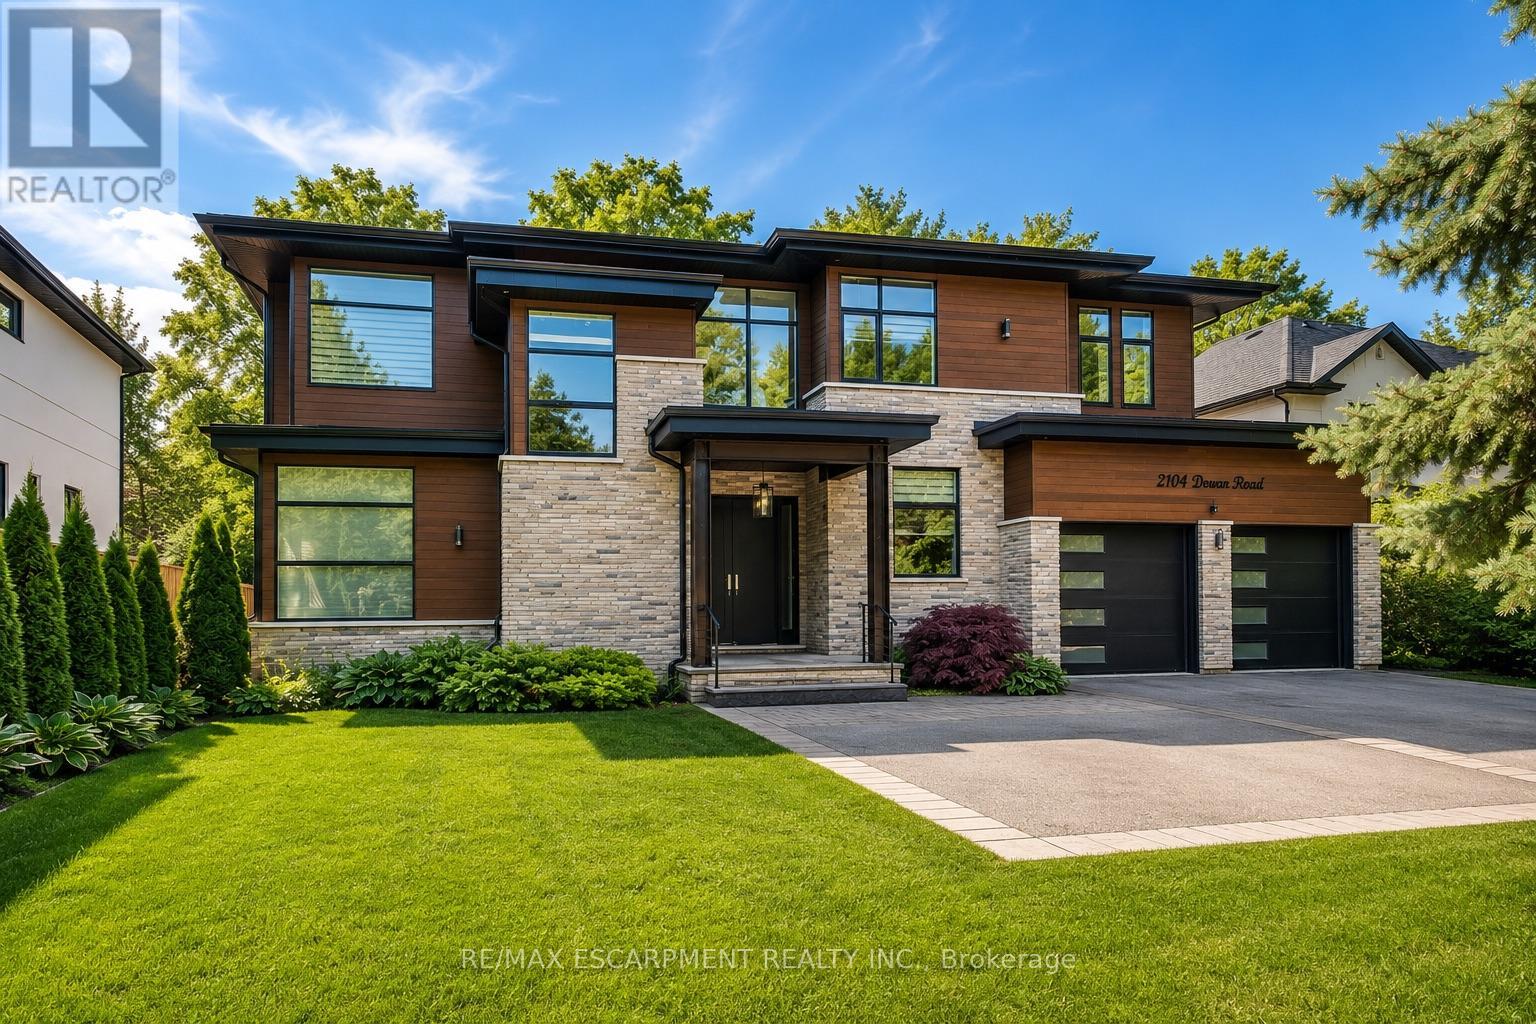
Welcome to an extraordinary custom-built contemporary residence in South East Oakville, featuring a private elevator, a spectacular oversized balcony, and over 5,600 sq. ft. of finished living space. Expertly designed by renowned architect David Small and built by Bachly Homes on a 78' x 146' lot, this remarkable home blends striking West Coast architecture with modern luxury. A dramatic two-storey foyer with soaring ceilings, expansive windows, and an open-riser wood staircase makes an unforgettable first impression. The main level is designed for everyday living and entertaining, featuring a stunning great room with 13'+ ceilings, linear gas fireplace with reclaimed wood feature wall, and floor-to-ceiling windows. The chef-inspired kitchen showcases premium built-in appliances, custom cabinetry, quartz surfaces, and an oversized island, flowing into the dining area with a striking double-sided fireplace and full wet bar. A private office with custom built-ins and oversized laundry/mudroom with garage access complete the level. Upstairs, the luxurious primary retreat features a spa-inspired ensuite with Toto Washlet, custom walk-in closet, double-sided fireplace, and an impressive oversized private balcony overlooking the backyard. Two additional bedrooms each offer walk-in closets and ensuite access. The finished lower level is made for entertaining with a recreation room, projector and oversized screen, glass-enclosed gym, fourth bedroom, full bathroom, and large sauna. Rough-ins for future heated floors add further potential. Outside, enjoy a covered patio, hot tub, greenhouse, mature landscaping, and private backyard oasis. Additional features include Tesla EV charger, sprinkler and alarm systems, new water heater (2025), and parking for 6 vehicles including a double garage. Close to top-rated schools, parks, Downtown Oakville, and the lake. Luxury Certified. (id:55460)
1803 - 40 Panorama Court
Toronto, Ontario
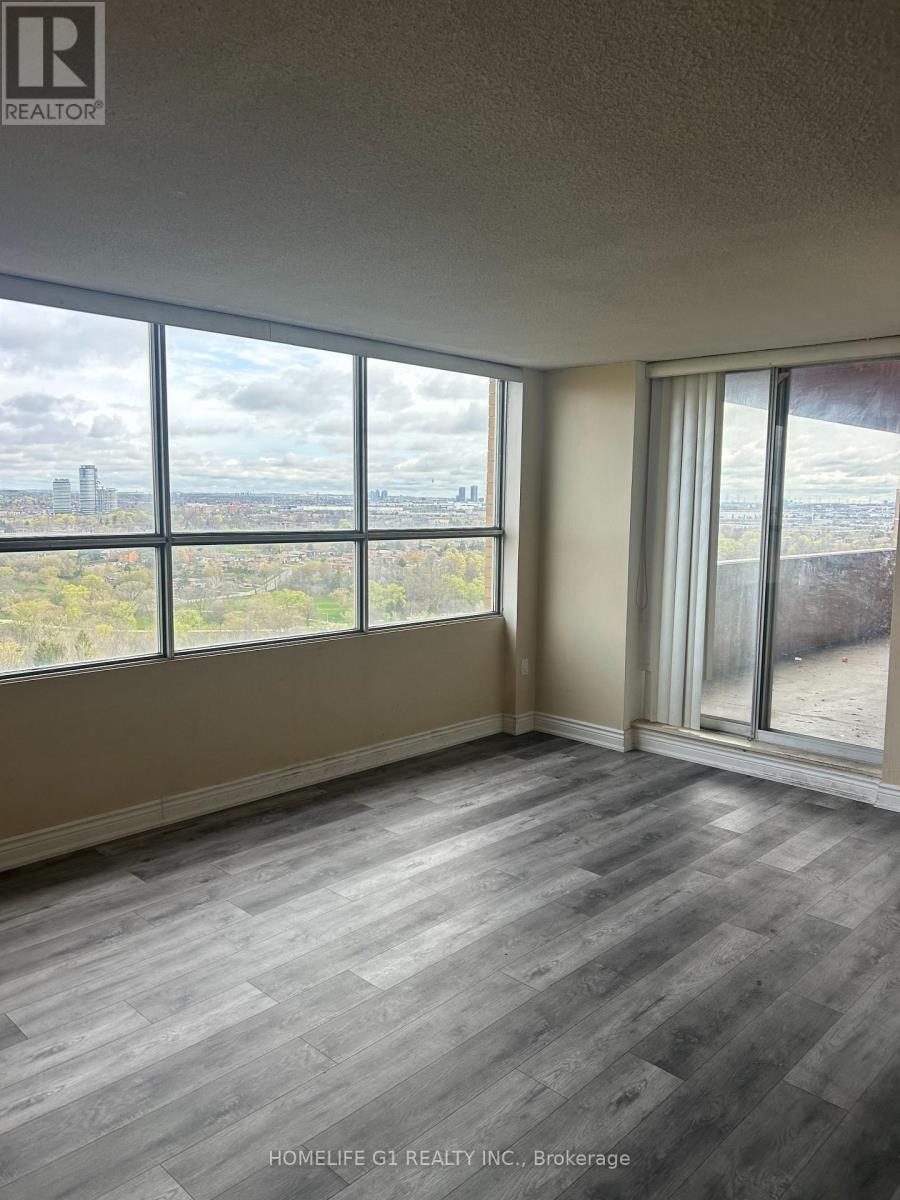
Welcome To This Executive 3 Bedrooms, 2 Washrooms Penthouse Unit. Huge Double Balcony in a Prestigious Toronto west end.End Suite with Spacious Three Bedrooms, 2 Washrooms & In suite Laundry Room.Great For First Time Buyer Or an Excellent Investment Opportunity. Close To Many Amenities, Schools, Places Of Worship, Library, Transit like TTC (Bus and LRT), Minutes from Hwy 407, 427, 400 and 401. Surrounded by green space, close to grocery stores, restaurants, shopping mall And Park. Vibrant and convenient neighborhood with Lot to do. (id:55460)
3 - 2360 Keele Street
Toronto, Ontario
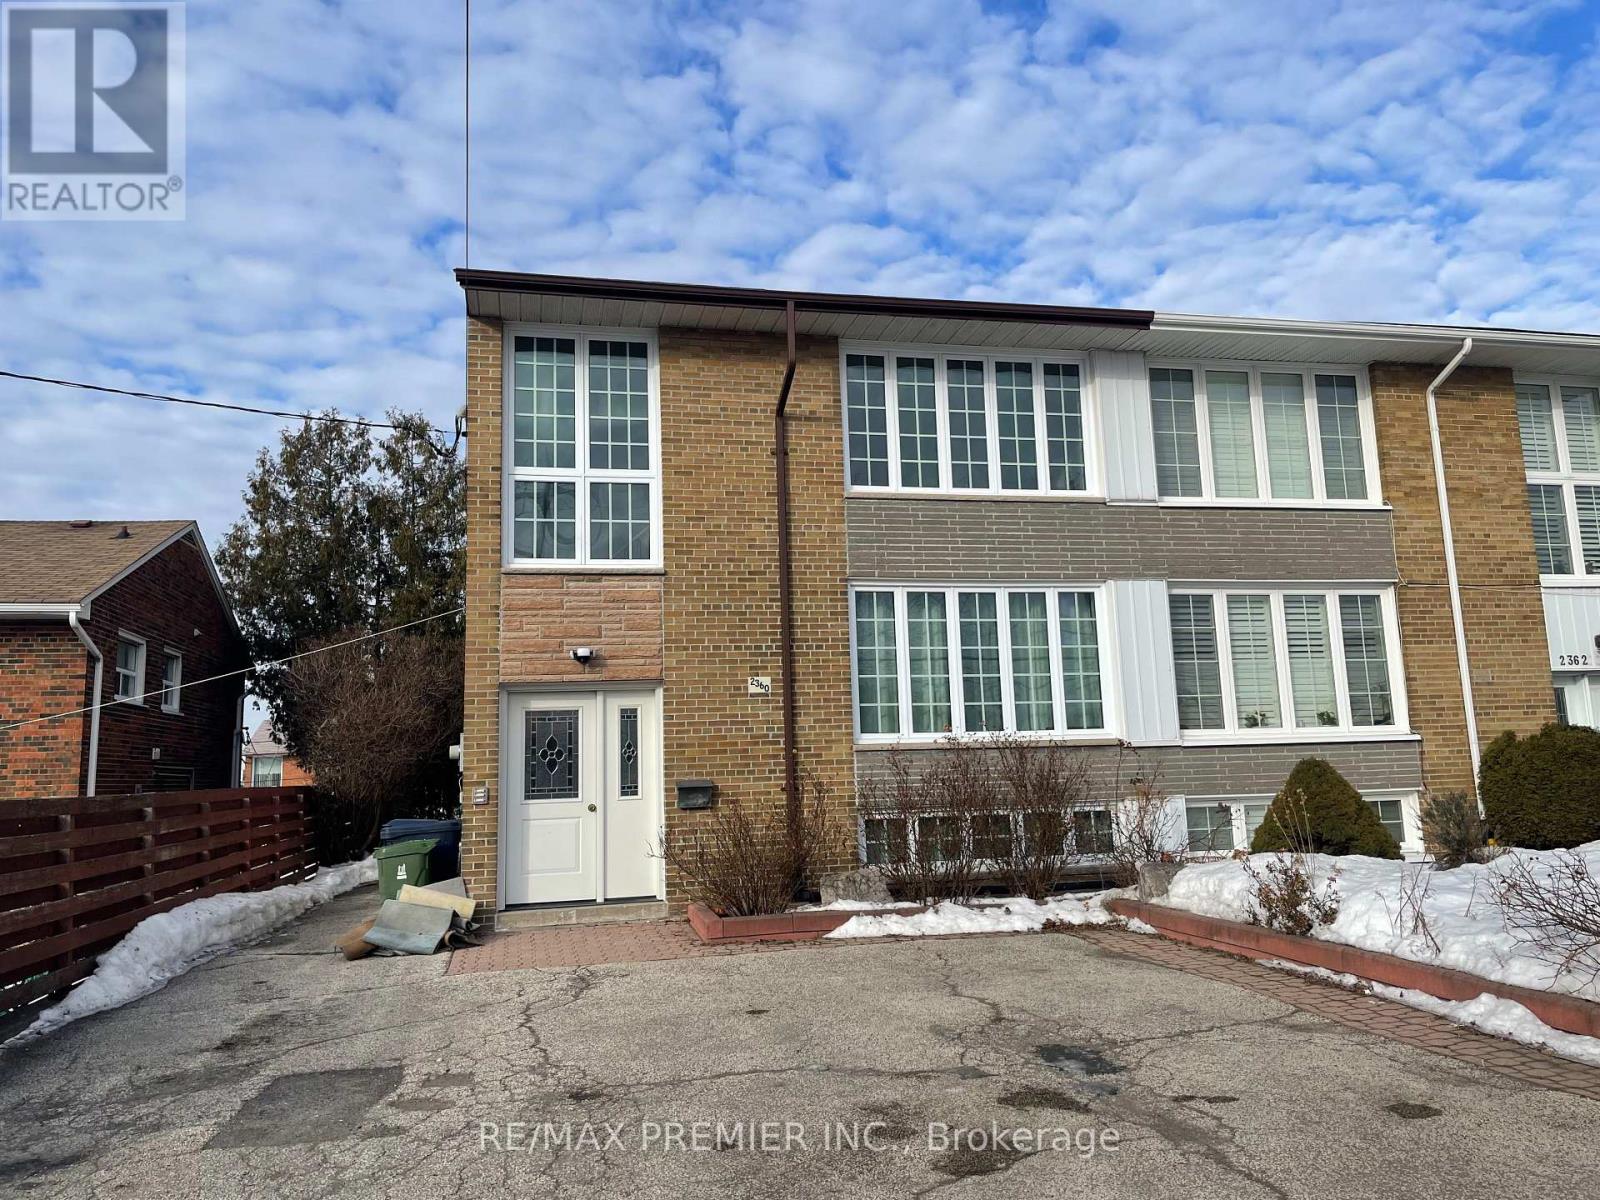
Welcome to your ideal urban retreat! This charming two-bedroom apartment, located in the heart of Keele and Lawrence neighborhood, is now available for rent. Boasts a spacious and well-fitful kitchen and two cozy bedrooms with ample closet space, this unit offers comfort and convenience. Includes utilities, shared use of backyard, storage shed and two parking tandem space on the driveway, providing you with the ease and convenience of hassle-free parking right at your door step. Just moments away from local shops, dining and public transportation, this apartment is the perfect blend of tranquility and urban living. Don't miss the opportunity to make this lovely space your new home! (id:55460)
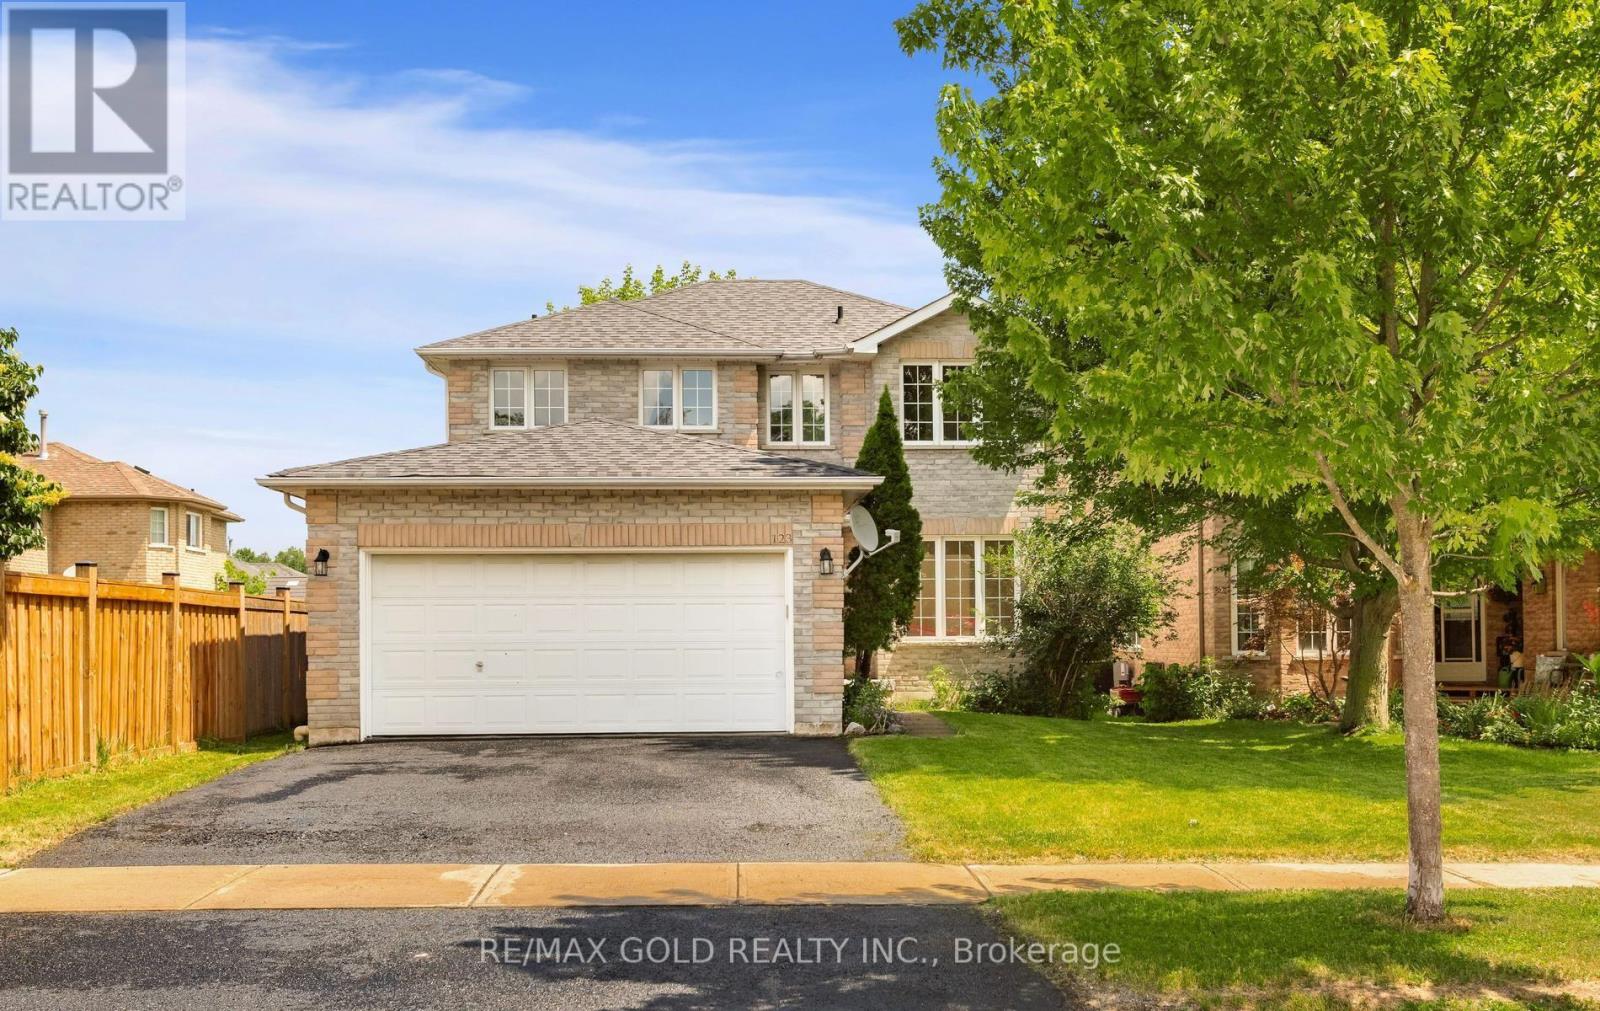
123 Ruffet Drive
Barrie, Ontario
UPGRADED DETACHED HOME, (4 BEDROOM 3 BATHROOM, 2 CAR GARAGE) IN EDGEHILL COMMUNITY. THE MAIN FLOOR OFFERS SEPARATE LIVING, DINING & FAMILY ROOMS. FAMILY SIZE KITCHEN WITH LARGE EAT IN KITCHEN WITH PANTRY & A LAUNDRY ROOM. UPGRADES IN JUNE 2026 INCLUDE NEW 24"X24" PORCELAIN TILES IN FOYER, HALLWAY, KITCHEN, EAT IN KITCHEN, POWDER ROOM & LAUNDRY ROOM. BRAND NEW STAINLESS STEEL SAMSUNG FRIDGE, STOVE, DISHWASHER & RANGE HOOD, NEW WHITE SAMSUNG WASHER AND CLOTHES DRYER. NEW DINING CHANDELIER, ELECTRIC LIGHT FIXTURES WHERE INSTALLED, NEW POT LIGHTS WITH DIMMERS IN FAMILY AND LIVING ROOMS. WALK OUT FROM EAT IN KITCHEN TO DECK IN THE BACKYARD. LEADING TO THE UPPER LEVEL IS A POLISHED HARDWOOD STAIRCASE WITH NEW WROUGHT IRON PICKETS, 4 GOOD SIZED BEDROOMS. THE LARGE MASTER BR HAS A SITTING AREA, TWO CLOSETS (1 DOUBLE DOOR & 1 SINGLE DOOR), NEW 5 PIECE ENSUITE WITH FRAMELESS SHOWER STALL, PORCELAIN FLOORING, QUARTZ DOUBLE SINK AND A READING NOOK. THE SECOND 4 PCE FULL WASHROOM ADEQUATELY SUPPORTS THE THREE BEDROOMS ON THE UPPER FLOOR. THE FULL BASEMENT HAS A COLD ROOM AND AWAITS TOUCHES OF THE NEW BUYER. HAS POTENTIAL FOR AN APARTMENT/IN LAW SUITE WITH SIDE ENTRANCE OR A HUGE ENTERTAINMENT ROOM. HOME FRESHLY PAINTED. (id:55460)
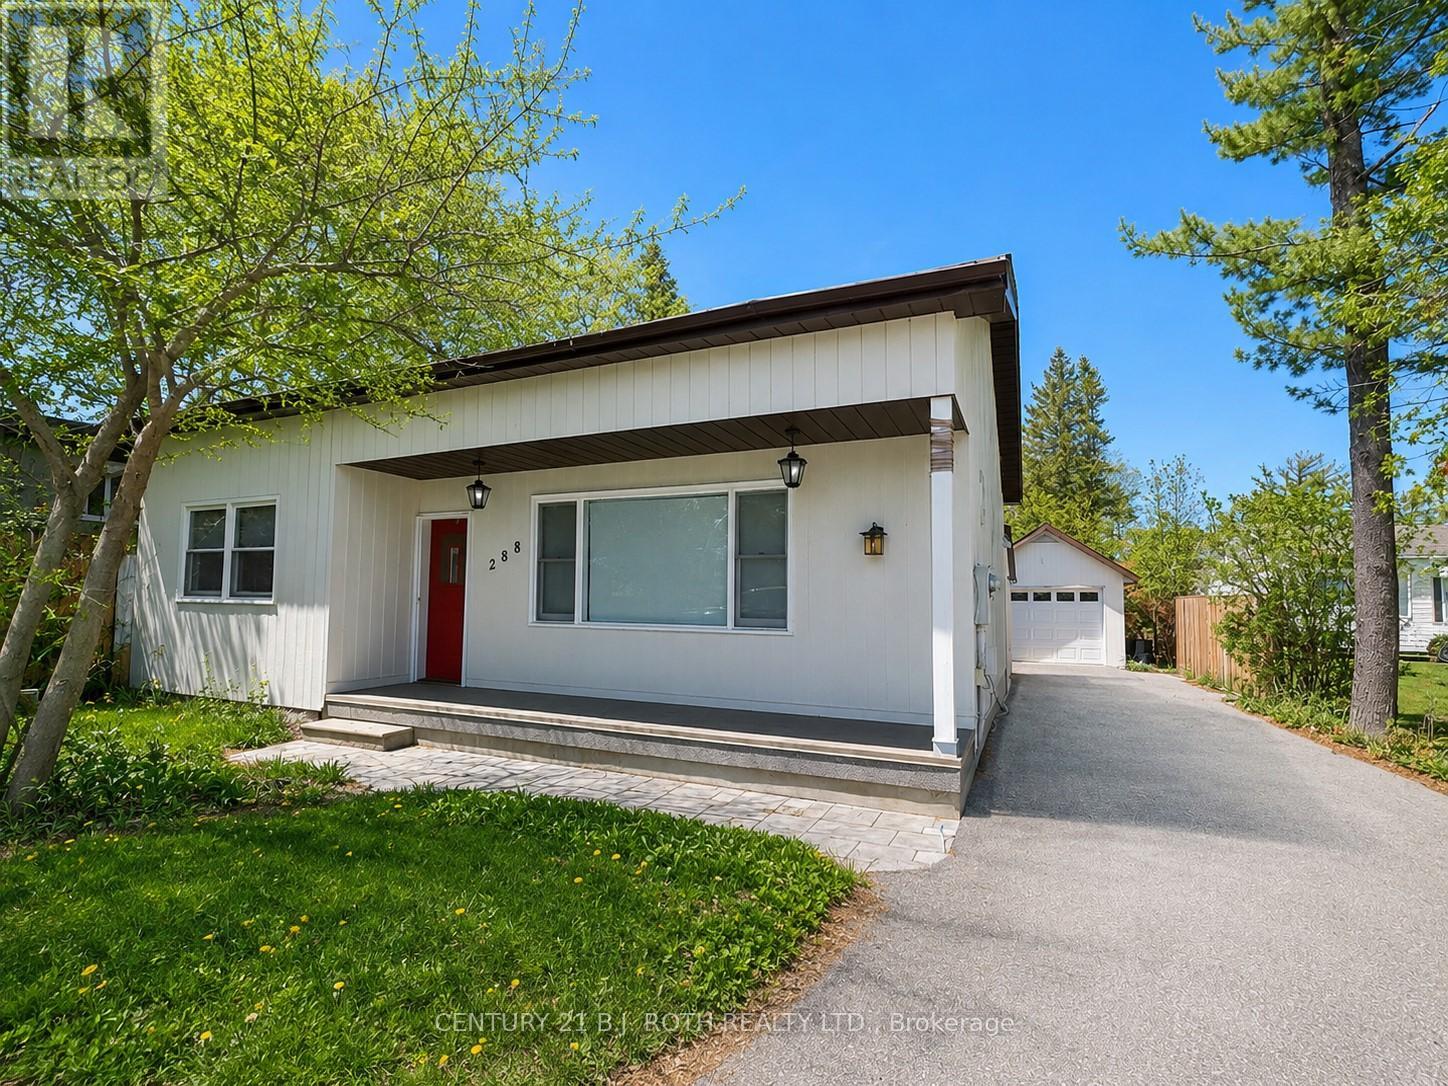
288 River Road E
Wasaga Beach, Ontario
Riverfront Living with Spectacular Georgian Bay & Blue Mountain Views! Set on over 400 feet of waterfront frontage along the Nottawasaga River, this exceptional property offers direct boating access to Georgian Bay. Enjoy more than 1,000 sq. ft. of patio space overlooking the water-perfect for entertaining or relaxing while taking in the breathtaking scenery. Inside, you'll find over 2,500 sq. ft. of thoughtfully designed living space that seamlessly blends modern comfort with rustic charm. The impressive living room features a soaring cathedral ceiling and striking rustic feature wall, while the dining room is designed for memorable gatherings with its epoxy floors, and linear fireplace finished in authentic reclaimed brick. The fully renovated eat-in kitchen offers panoramic bay views. At the end of the day, escape to the luxurious primary suite, complete with a spa-inspired ensuite where you can relax in the soaker tub, dim the lights, and unwind. Ideally located within walking distance to the Main End, SmartCentres, and the marina, this one-of-a-kind waterfront property offers the perfect balance of recreation, luxury, and convenience. (id:55460)
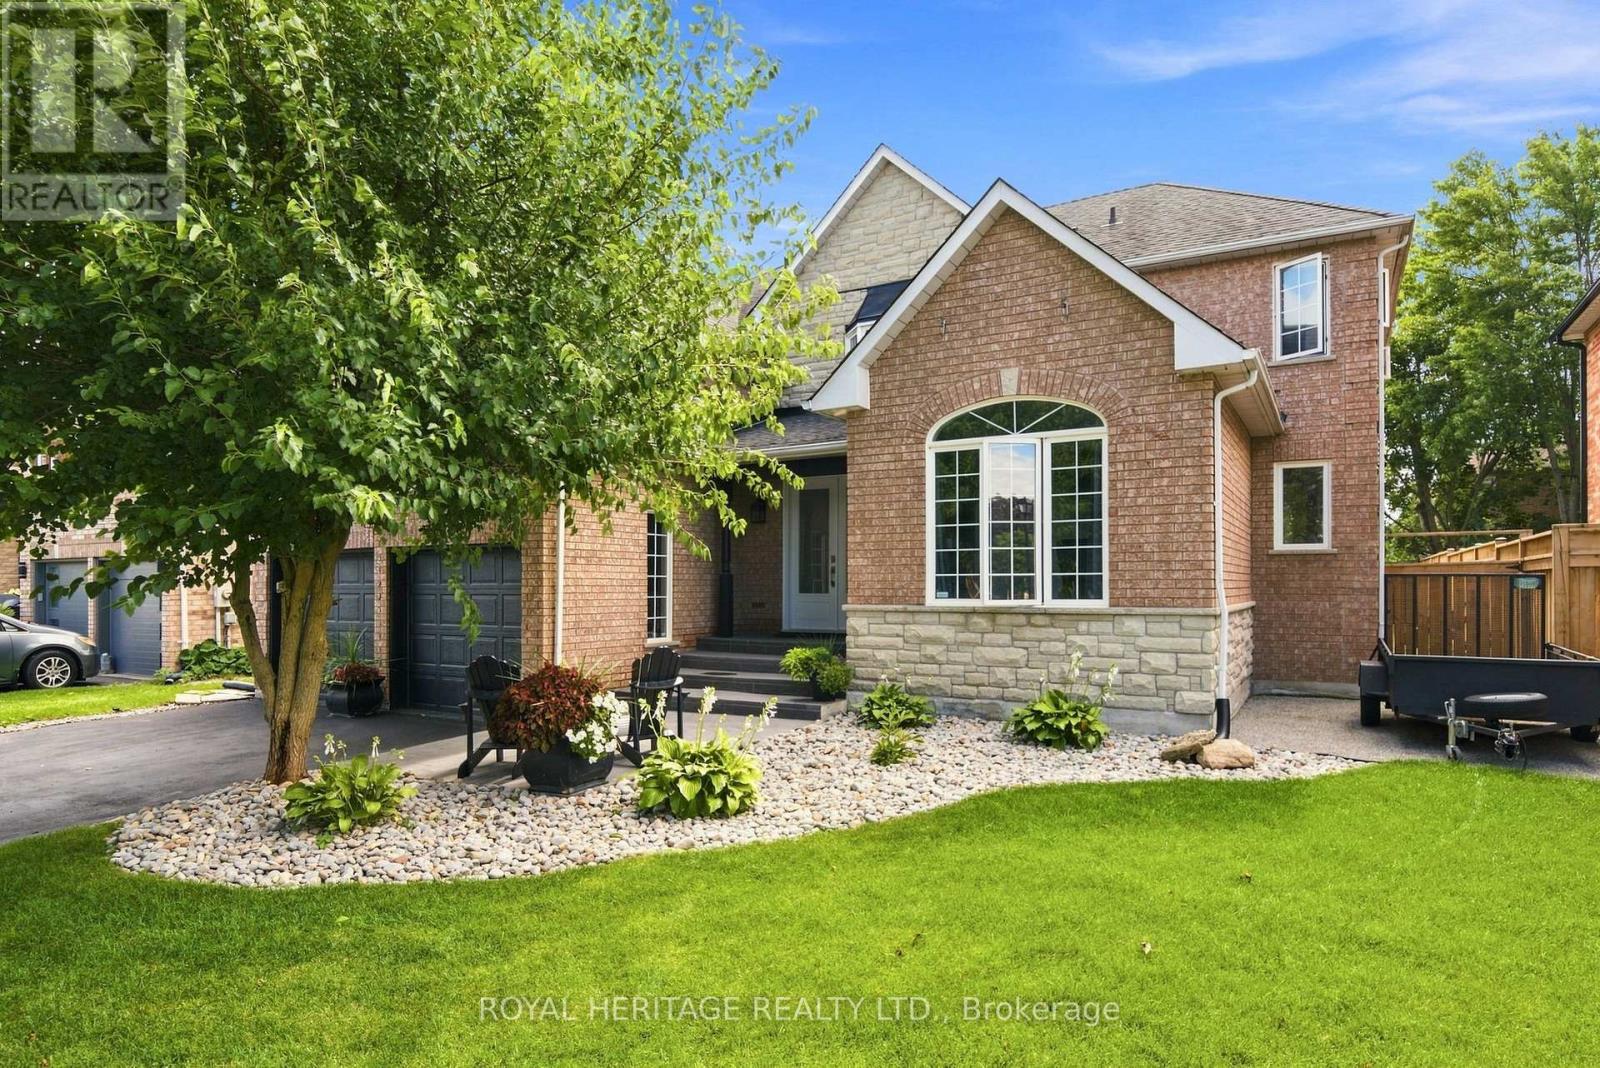
66 Rosena Lane
Uxbridge, Ontario
Welcome home where luxury, and sophisticated design come together. This expansive, high-end home has been thoughtfully renovated and showcases an impressive level of craftsmanship and attention to detail throughout. At the heart of the home is a one-of-a-kind oversized designer kitchen, destined to be the centre of every gathering. Featuring stunning quartz countertops, elegant white detailing, two kitchen sinks, a professional 6-burner gas stove, double ovens, Electrolux double fridge, additional wine fridge, and a custom built-in ice machine. This extraordinary kitchen is brilliantly designed to include everything you could have ever dreamed of! The newly renovated main floor offers a fresh, refined aesthetic with beautiful hardwood flooring continuing throughout both the main and second level. The generous layout provides an abundance of space for both everyday living and impressive entertaining.Every oversized bedroom features its own private bathroom, offering exceptional comfort, privacy, and convenience for family members and guests alike. All bathrooms throughout the home have been recently renovated, creating a cohesive, modern feel.The fully finished basement extends the living space and offers endless possibilities for a recreation room, home theatre, gym, office, or additional entertaining space.Step outside to your own private retreat, complete with a hot tub in the backyard-perfect for unwinding at the end of the day. A rare opportunity to own a truly remarkable home combining grand scale, luxurious finishes, thoughtful renovations, and exceptional everyday living. Welcome to Uxbridge where this home is a statement in sophisticated living. (id:55460)
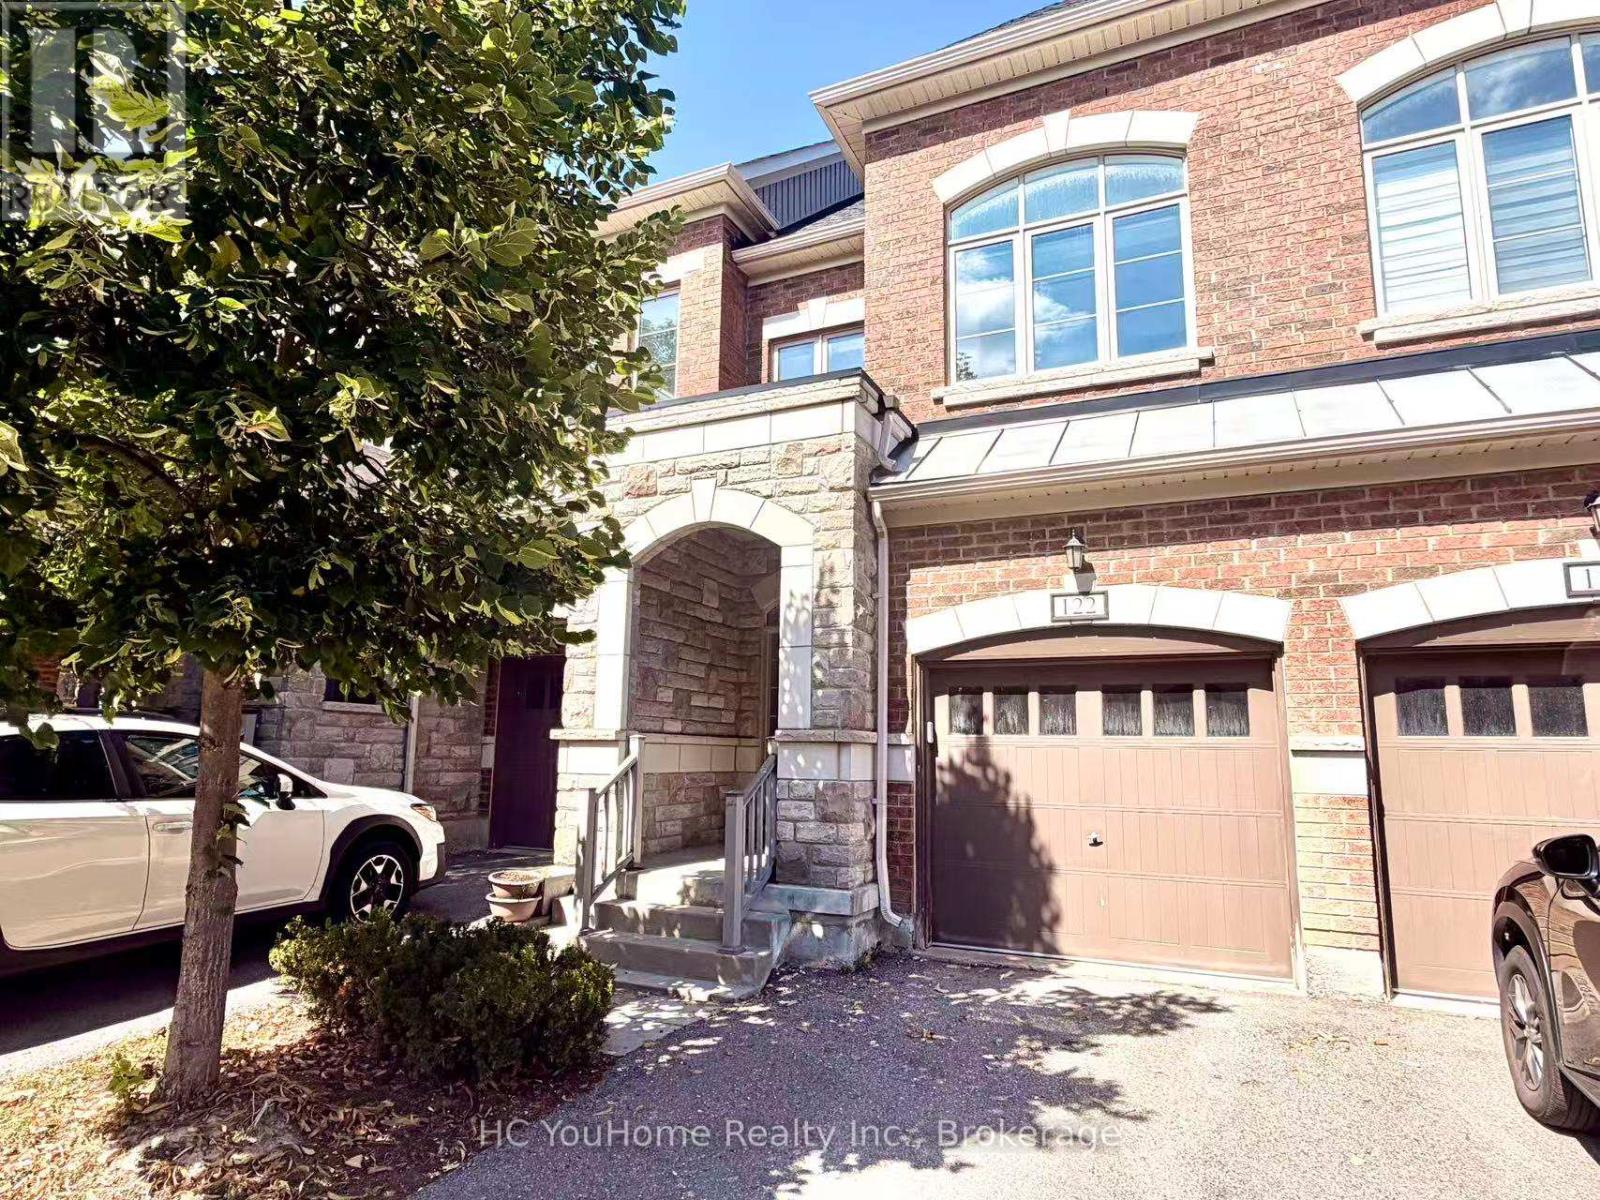
122 - 1331 Major Mackenzie Drive W
Vaughan, Ontario
Welcome to a perfect harmony of modern luxury and natural tranquility in this stunning 4-bedroom executive townhouse, ideally situated in the quiet and highly sought-after Patterson community. This exceptional home is filled with abundant natural light throughout the day, while the no-sidewalk frontage and private setting further enhance its convenience and curb appeal. The bright and spacious open-concept main floor is thoughtfully designed for both everyday living and elegant entertaining, featuring large windows, beautiful hardwood flooring, refined trim, and a cozy gas fireplace that creates a warm and inviting atmosphere. The upper level offers generously sized bedrooms, each filled with excellent natural light. A professionally enclosed third floor, complete with its own shower, provides exceptional versatility and can be used as a private bedroom, guest suite, home office, or additional living space to suit your family's needs. Step outside and discover your own private retreat with two spacious terraces overlooking the tranquil ravine. Surrounded by lush greenery, these outdoor spaces offer exceptional privacy and a peaceful connection to nature. Enjoy your morning coffee, host an intimate gathering, or simply unwind after a long day on the oversized terrace while taking in the serene views. Perfectly located near top-rated schools, beautiful parks, scenic trails, shopping, restaurants, Rutherford GO Station, public transit, and a wide range of everyday amenities. With easy access to Highways 400 and 407, this home offers an ideal combination of tranquility, convenience, and connectivity. A truly exceptional opportunity to own an elegant and versatile home in one of Patterson's most desirable communities. Don't miss it - this is truly A MUST-SEE! (id:55460)
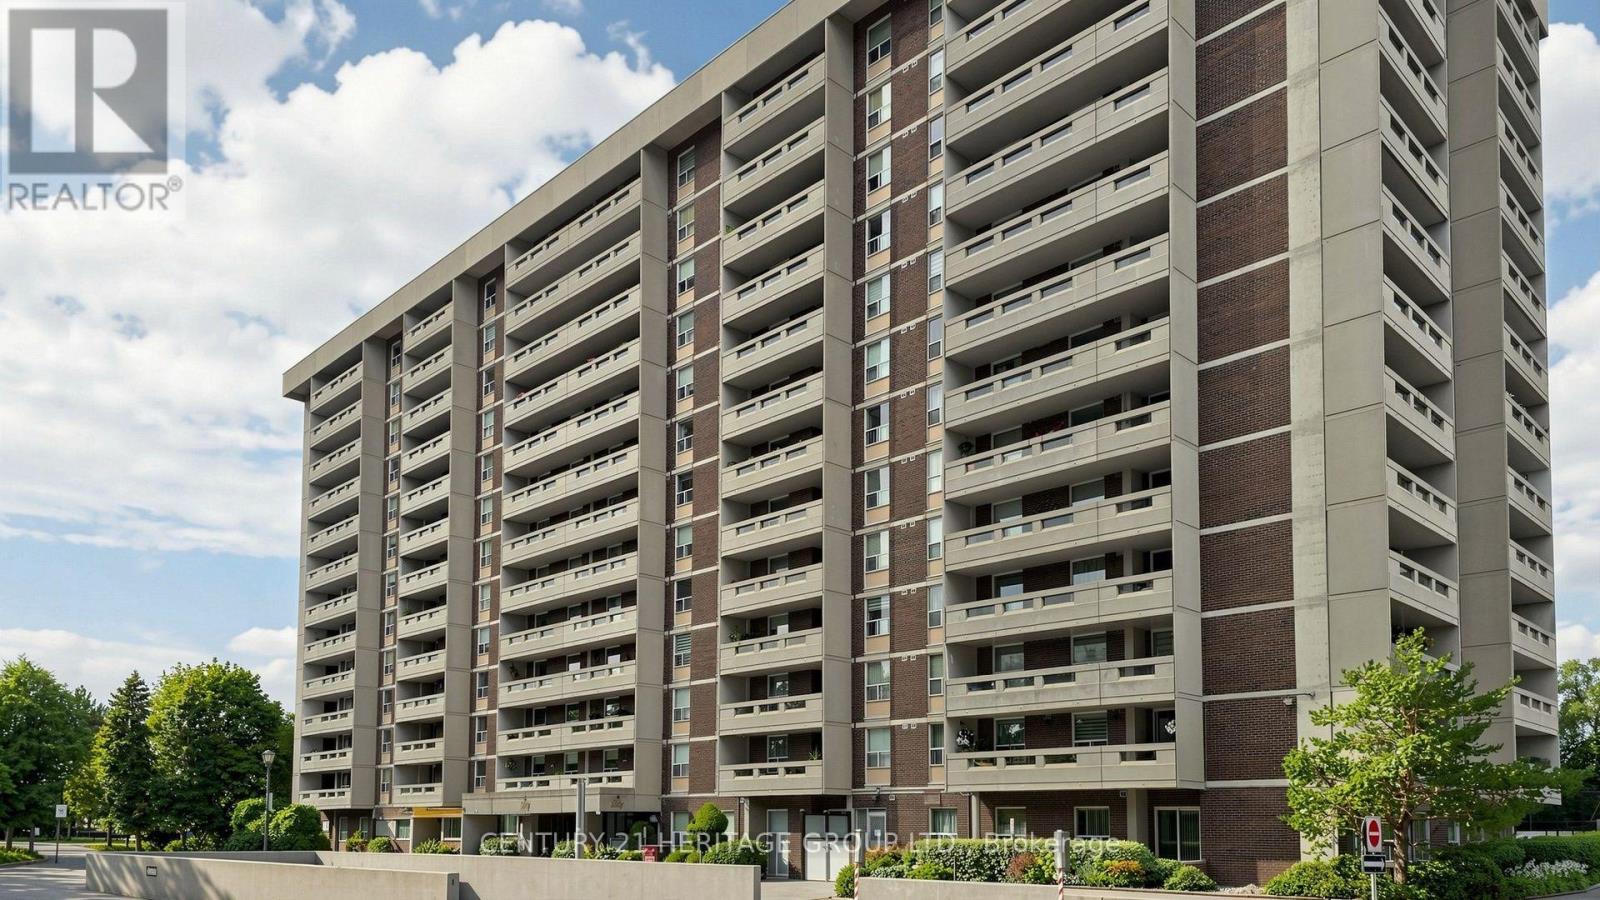
1108 - 60 Inverlochy Boulevard
Markham, Ontario
Enjoy unobstructed south-facing views from this bright, spacious three-bedroom suite with a desirable split-bedroom layout. The open-concept living and dining areas create a comfortable, flowing space ideal for everyday living and entertaining. The generous primary bedroom includes a three-piece ensuite and walk-in closet, while the second bedroom also offers a walk-in closet. Newer laminate flooring extends throughout the suite. The well-designed kitchen features attractive cabinetry, a convenient pantry area, and discreetly concealed ensuite laundry. Ample storage adds to the home's practicality. Step outside onto the large private balcony and enjoy peaceful views overlooking the ravine. Ideally located for family living, with excellent schools, public transit, parks, shopping, and everyday amenities nearby. (id:55460)
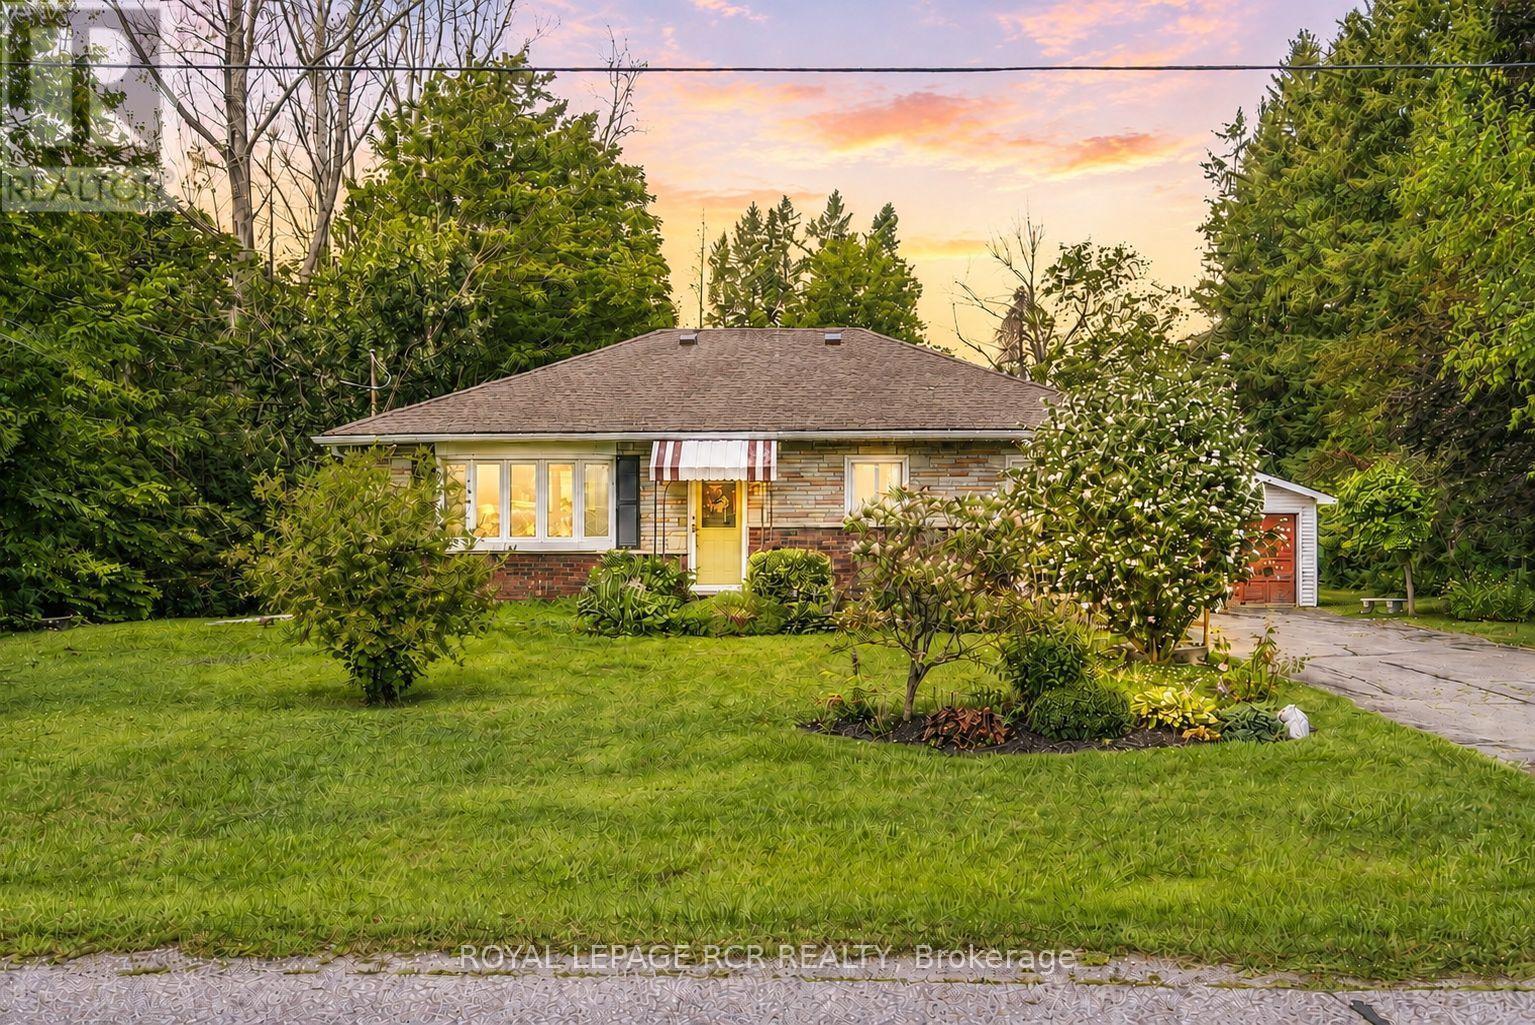
36 May Avenue
East Gwillimbury, Ontario
Tucked away in a quiet established Sharon neighbourhood, 36 May Avenue offers something increasingly hard to find - an incredible oversized lot, wonderful privacy, and a peaceful setting with room to breathe. This 3-bedroom, 1-bathroom bungalow is filled with opportunity for those looking to create a home that truly feels like their own. Update, personalize, or transform over time! Enjoy morning coffee, or quiet afternoons in the spacious 3-season sunroom. A newer roof provides added peace of mind, while the home itself offers plenty of possibilities to refresh or reimagine. Whether you're drawn to the space, the privacy, or the opportunity to make it your own, 36 May Avenue is ready to be loved and reinvented for its next chapter. (id:55460)

177 East's Corners Boulevard
Vaughan, Ontario
Absolutely Stunning 4-Bedroom Corner Townhouse, JUST LIKE A SEMI in the Highly Desirable Kleinburg Community! This bright and spacious home features an extra-wide 33-ft premium corner lot, direct access to the attached garage, 9-ft ceilings, and an open-concept layout designed for modern family living. The main floor offers beautiful oak hardwood flooring, a spacious great room with a cozy gas fireplace, a large dining area with abundant natural light, and an upgraded kitchen featuring granite countertops, backsplash, and stainless steel appliances. The second floor boasts a generous family room with vaulted ceiling, a spacious primary bedroom with a 4-piece ensuite and walk-in closet, plus an additional bedroom with semi-ensuite access. The third floor features two additional bedrooms, each with semi-ensuite access, including one with a walk-in closet and walk-out to a private balcony. Conveniently located near Kleinburg's charming village amenities, parks, trails, schools, shops, restaurants, and major transportation routes. A wonderful opportunity to own a spacious and beautifully maintained family home in one of Vaughan's most sought-after communities! (id:55460)
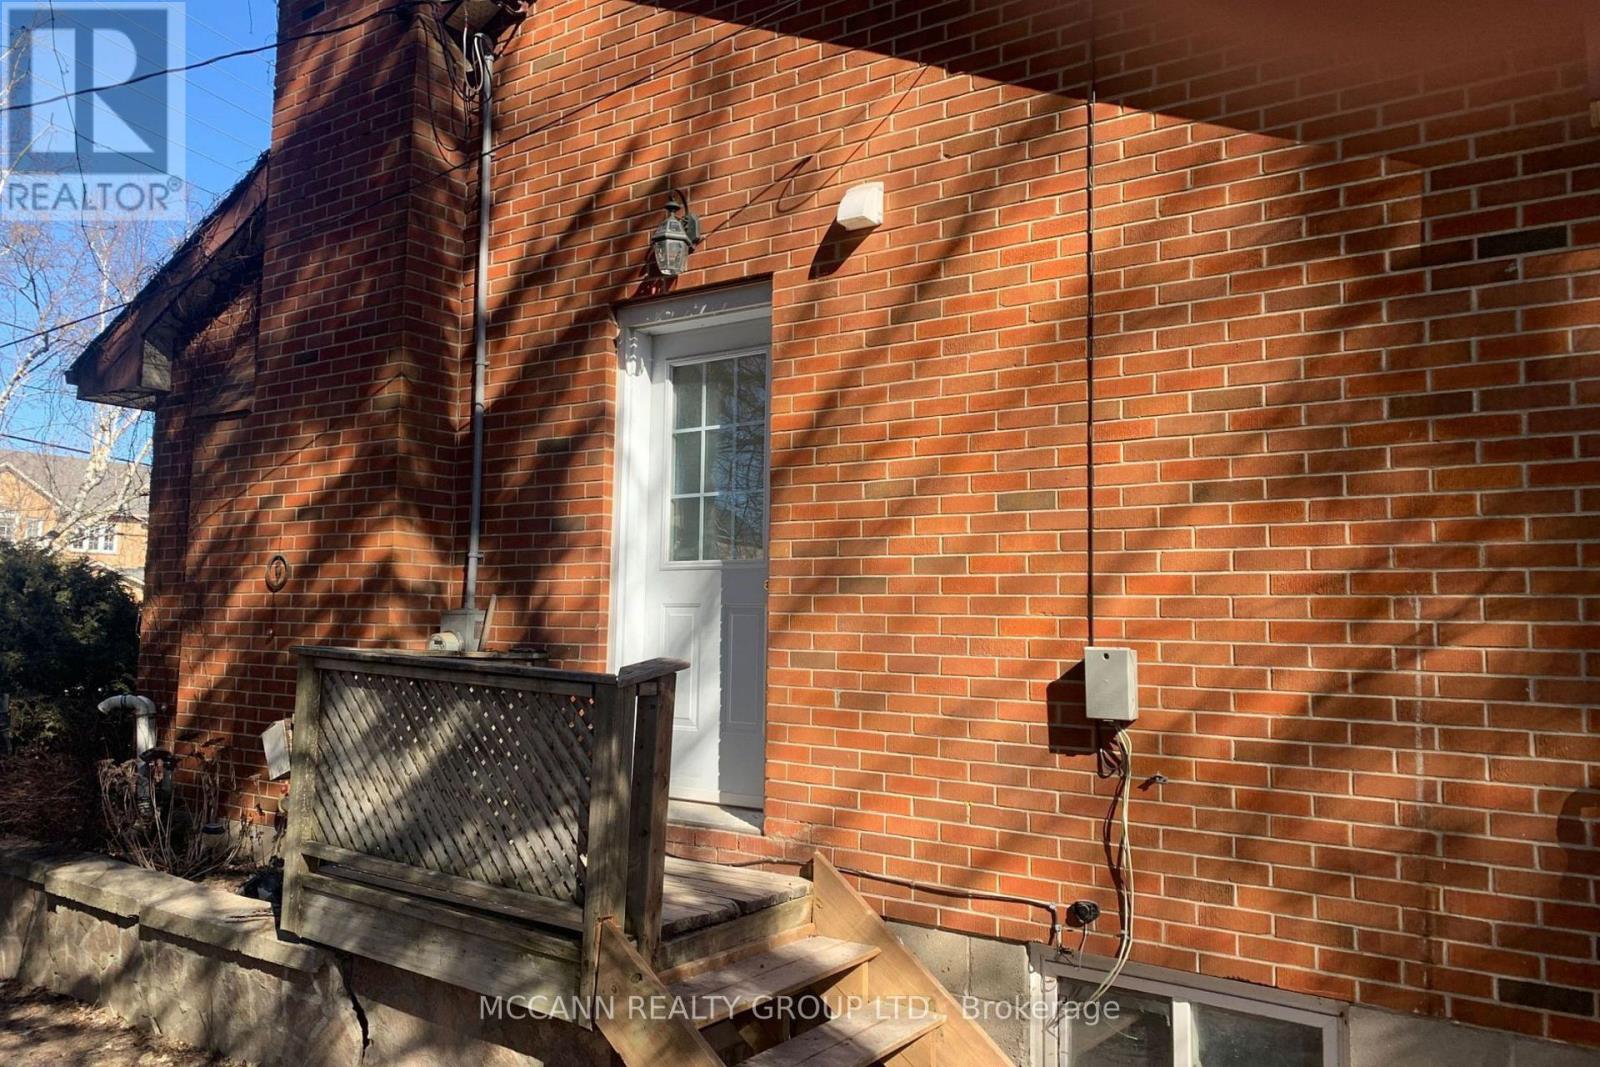
B - 562 Mulock Court
Newmarket, Ontario
Completely Renovated 2 bedroom Unit on A huge 91 x 165 Ft. Lot, Located On A Quiet Court In A Desirable Part of Newmarket. Close to Parks, Schools, Public Transportation, Shopping. Quick Access To The 404. Short Walk To Fairy Lake & Downtown Newmarket. (id:55460)
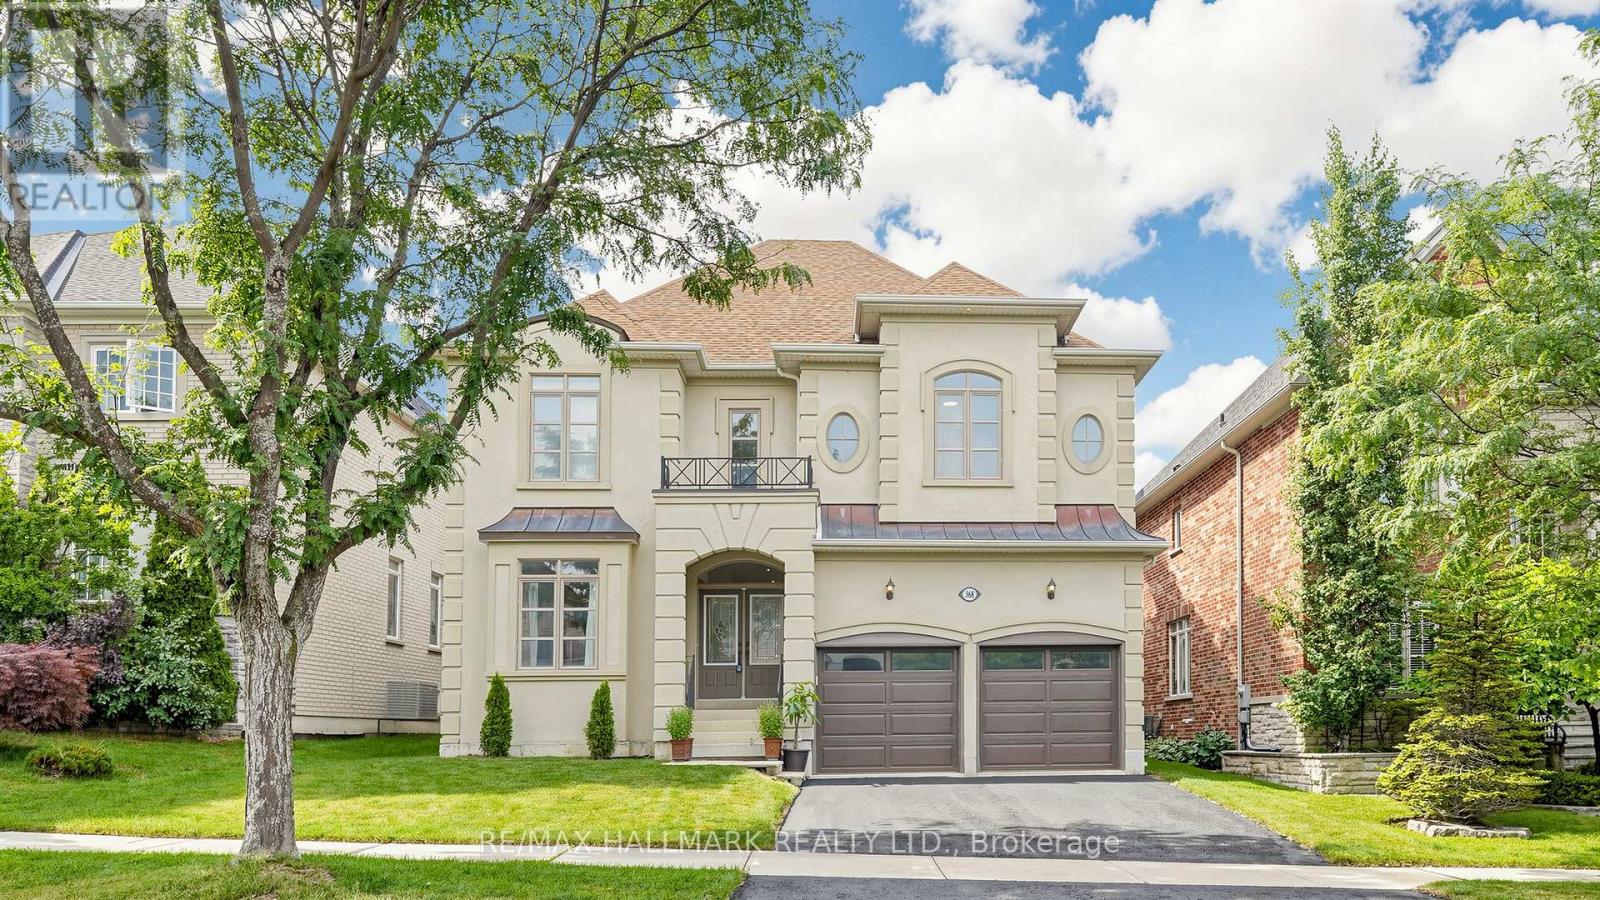
368 Paradelle Drive
Richmond Hill, Ontario
STUNNING 2-STOREY FONTAINEBLEU ESTATE WITH SOPHISTICATED UPGRADES IN THE PRESTIGIOUS LAKE WILCOX COMMUNITY! Freshly painted throughout with new modern light fixtures and new LED potlights. This impressive home offers over 3,800 sqft of total living space, a 2-car garage and a double driveway accommodating up to 4 cars. Step into the grand foyer with soaring ceilings, welcoming into an inviting, thoughtfully designed interior. The formal living and dining areas feature large bright windows and an elegant tray ceiling. The chef-inspired kitchen offers stainless steel appliances, ample cabinetry, a centre island with a breakfast bar, and a convenient pantry. Surrounded by windows, the bright breakfast area provides a walkout to the beautifully landscaped, fully fenced backyard. The cozy family room showcases a fireplace and expansive picture windows overlooking the yard. A private main-level room offers an ideal home office or flexible workspace. Walk up the graceful circular staircase leading to the upper landing. The oversized primary suite is a true retreat, featuring a comfortable sitting area, his & hers closets, and a luxurious 4pc ensuite with double vanity, soaker tub and glass shower. Three additional bedrooms each featuring ensuite access and ample closet space. Enjoy the convenient upper-level laundry room with full-sized washer & dryer, sink and cabinetry. Ideally situated near Lake Wilcox, parks, trails, top-rated schools, shopping, restaurants and everyday amenities, with easy access to major roads, transit and the GTA. An exceptional opportunity to enjoy refined family living in a desirable Richmond Hill neighbourhood! (id:55460)
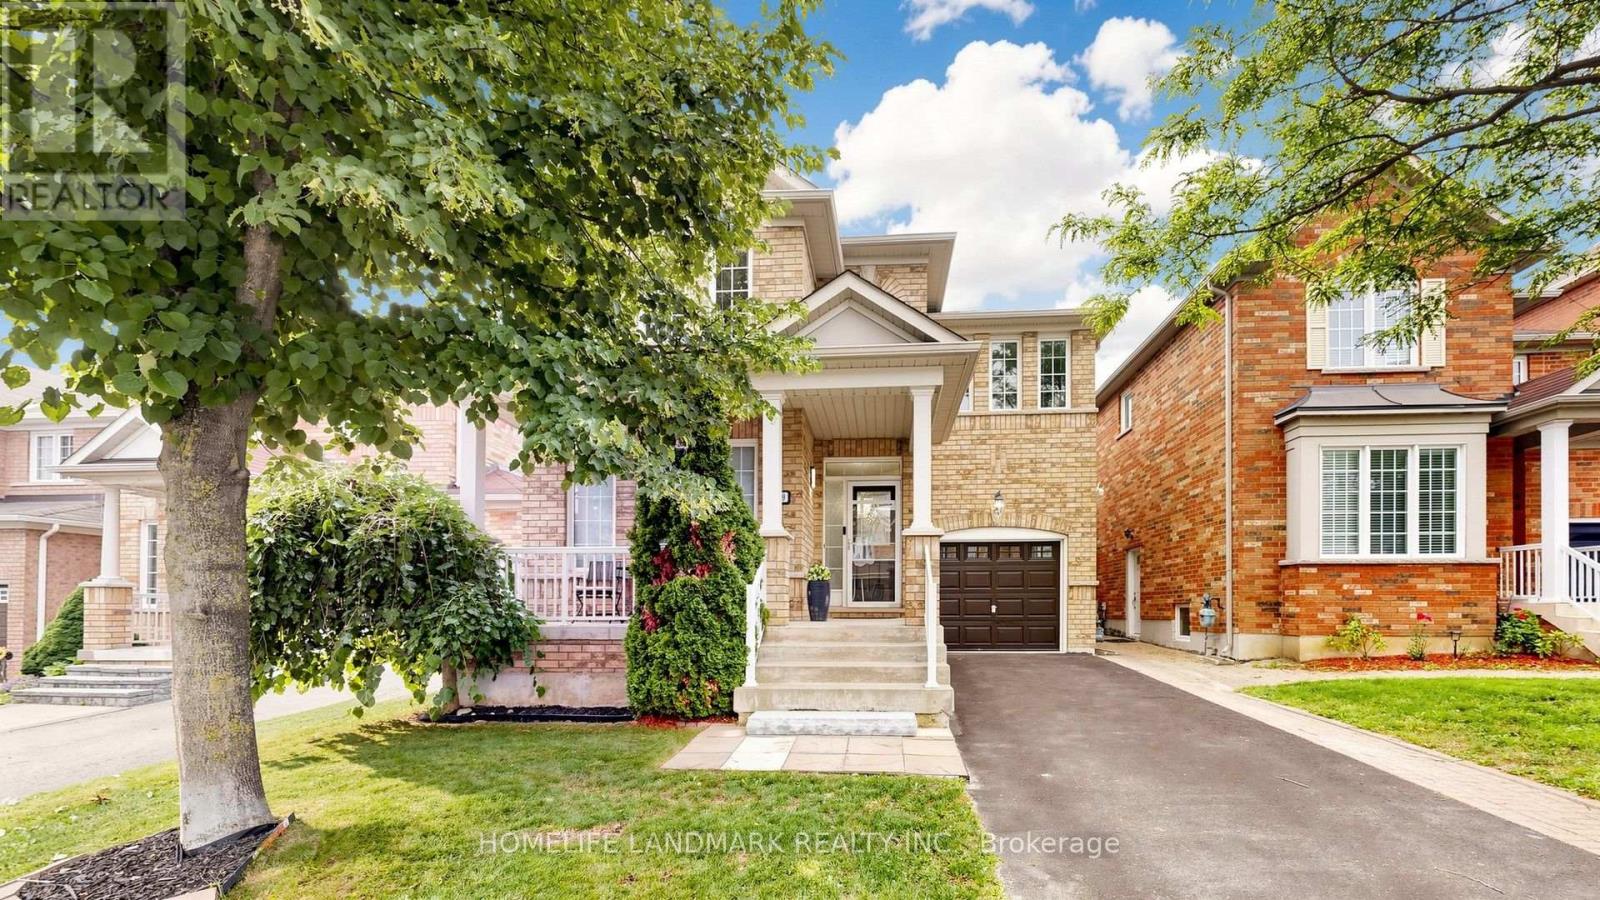
129 Beare Trail
Newmarket, Ontario
Welcome to this beautifully maintained detached home in the sought-after Woodland Hill community of Newmarket, offering 2,036 sq ft of thoughtfully designed living space with 3 bedrooms and 3 bathrooms - perfect for families. The main floor impresses with 9-ft ceilings, pot lights, and an eat-in kitchen featuring a marble backsplash, stainless steel appliances, and a walk-out to the patio and fully fenced yard. Direct garage entry adds everyday convenience. The primary bedroom is a true retreat, with a spa-like ensuite showcasing a double sink vanity, separate shower, and jetted soaker tub, plus a custom-organized walk-in closet. Second-floor laundry adds further ease. The third bedroom offers flexibility as a home office, complete with a cathedral ceiling and built-in computer nook. The partially finished basement is wired for surround sound - ideal for serious entertaining. Enjoy summer gatherings in the fenced backyard and patio, with plenty of space for family and guests. Roof replaced in 2025. Outdoor lovers will appreciate access to a beautiful environmental park with scenic trails and a bike lane leading right into downtown Newmarket. Commuters benefit from easy access to VIVA bus service connecting directly to Finch Subway Station, making trips into Toronto a breeze. Ideally situated within the French Immersion Poplar Bank school catchment, and just minutes to Upper Canada Mall, Costco, Walmart, Canadian Tire, and Staples for all your shopping and business needs. A fantastic opportunity on a quiet street, in one of Newmarket's most desirable family neighborhoods. (id:55460)
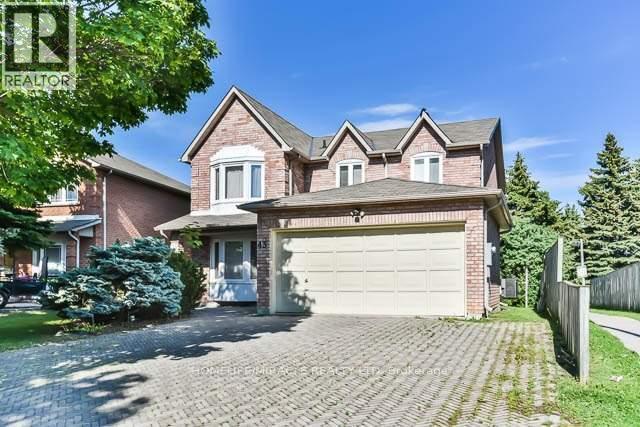
Basement - 43 Norman Ross Drive
Markham, Ontario
Spacious 3-bedroom basement apartment with a separate private entrance. Functional layoutfeaturing a living room, dining room, kitchen and one washroom. Located in the desirableMiddlefield community, close to all amenities, public transit, schools, parks, shopping andplaces of worship. Tenant is responsible for 40% of the gas, hydro and water bills. Floor planis for reference only and is not to scale. Tenant and tenant's agent to verify measurements,parking, utilities, inclusions and all listing information before submitting an offer. Available for occupancy from October 1, 2026. (id:55460)
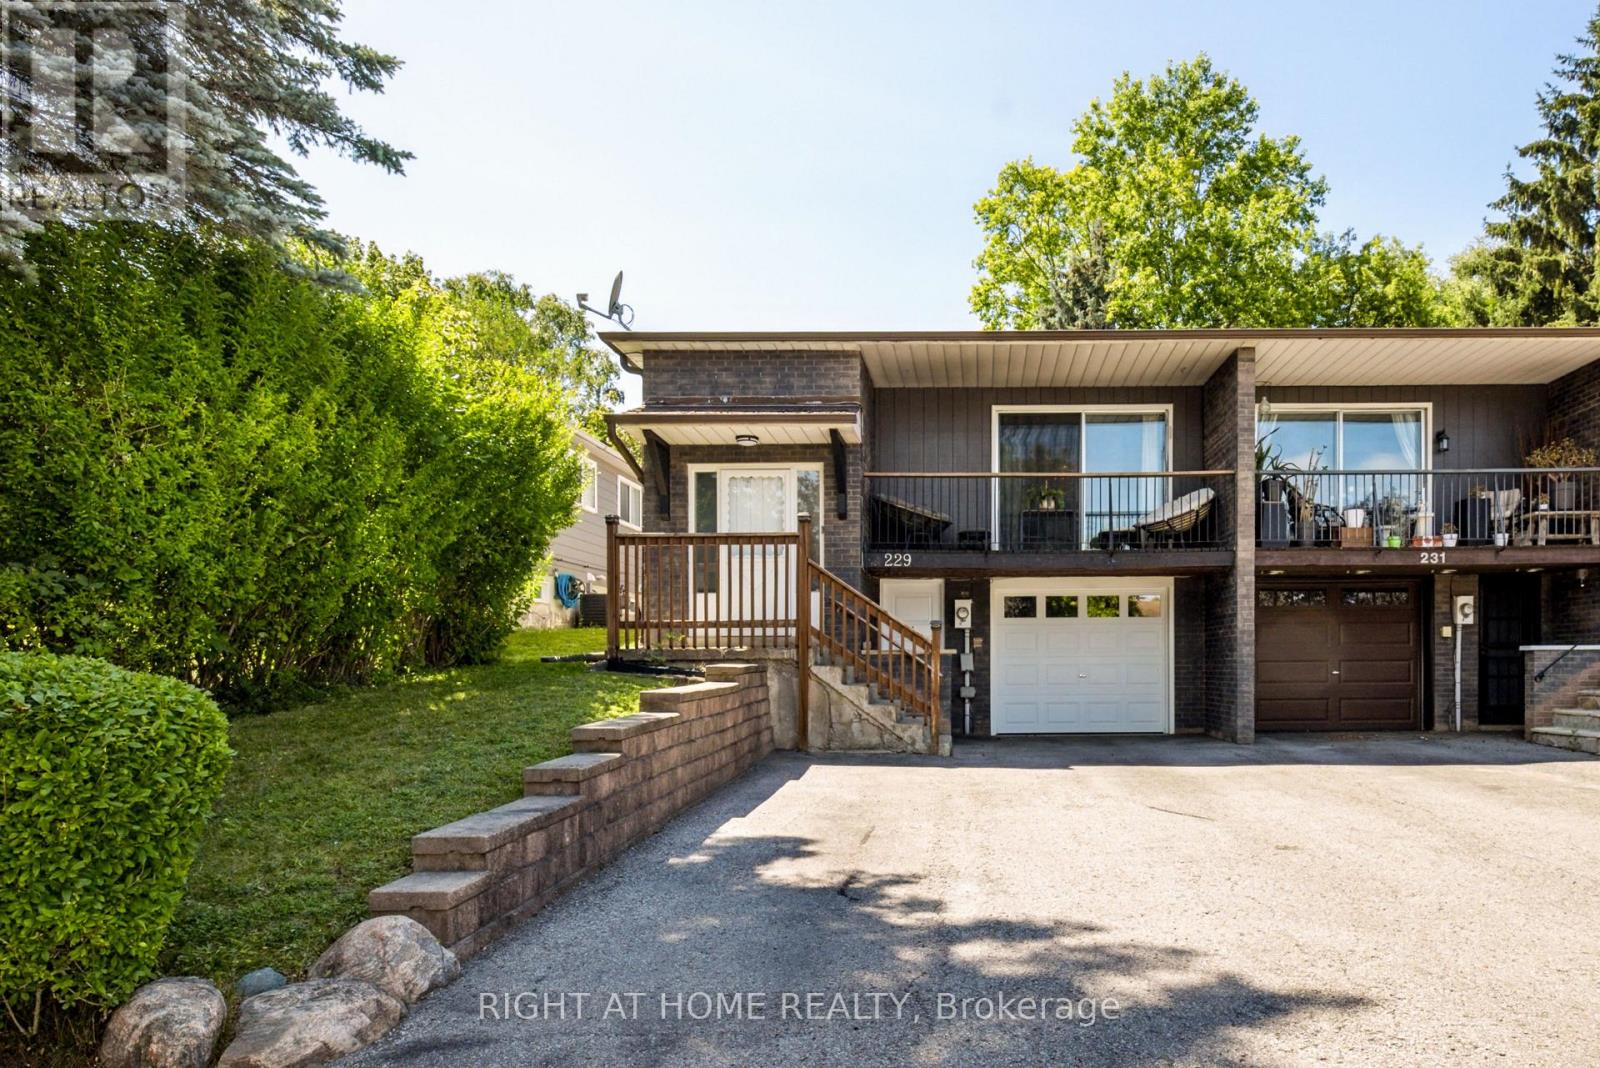
229 Britannia Avenue
Bradford West Gwillimbury, Ontario
Welcome to 229 Britannia Avenue, a rare opportunity to own a well-maintained raised bungalow in one of the area's most sought-after communities. This charming semi-detached home has been lovingly cared for and is ready for its next chapter.Designed with functionality and comfort in mind, this move-in-ready home features a great layout with three spacious bedrooms on the main level, offering plenty of room for a growing family. The fully finished basement, complete with a separate entrance and an additional bedroom, provides excellent flexibility for extended family, guests, or future income potential.Step outside to a beautifully sized backyard featuring a pergola, creating the perfect setting for entertaining, summer BBQs, or simply unwinding outdoors. The property also offers parking for up to four vehicles and the added convenience of an owned water heater, meaning no monthly rental payments.This home has great bones, has been exceptionally maintained, and is truly move-in ready while offering the opportunity to make it your own over time.Ideally located just steps from the GO Station, close to schools, parks, shopping, restaurants, and everyday amenities, with quick access to the highway, commuting couldn't be more convenient.A true hidden gem. Don't miss this exceptional opportunity to own a home that combines space, comfort, convenience, and outstanding value in a fantastic neighbourhood. (id:55460)
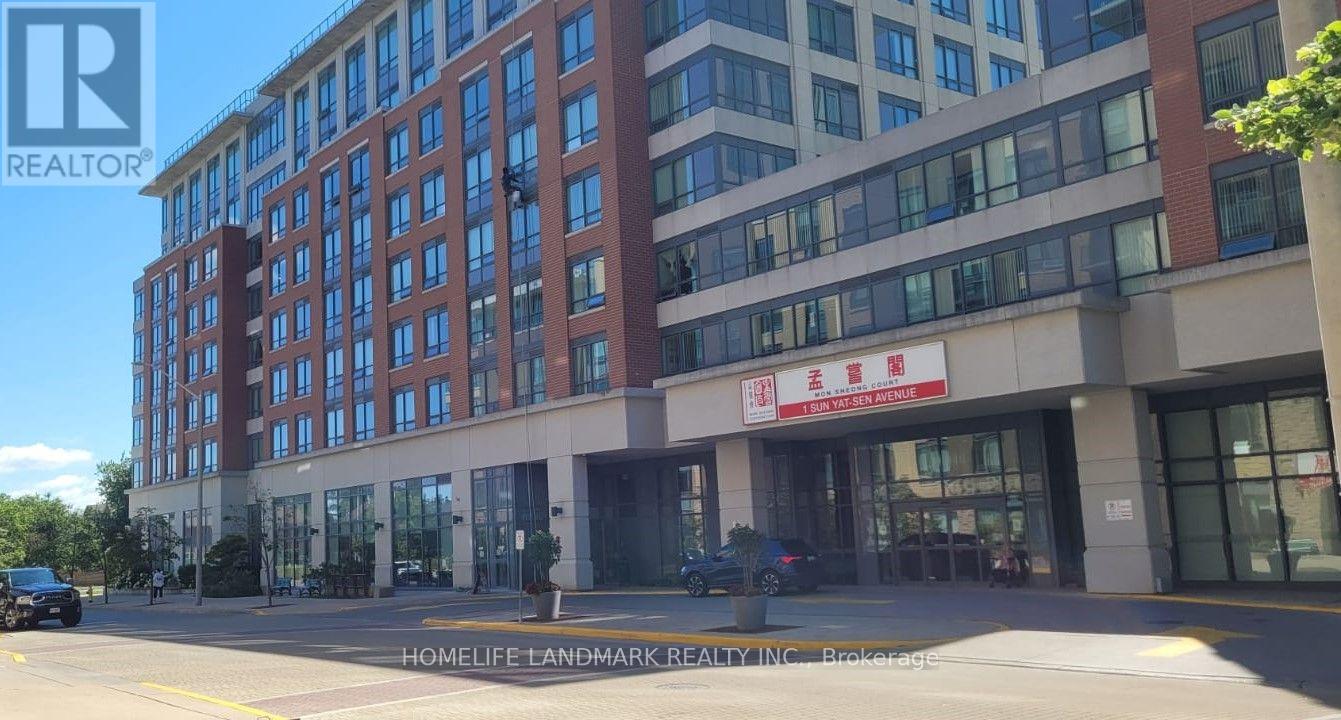
312 - 1 Sun Yat Sen Avenue
Markham, Ontario
Senior Luxury Life Lease Private Residence. Enjoy a luxurious, worry-free lifestyle in this Senior Life Lease Private Residence, ideally located near Pacific Mall, public transit, shopping, restaurants, and everyday conveniences. Designed for comfortable senior living, this vibrant community offers exceptional amenities and peace of mind.24/7 emergency response and security services. Emergency panic button system. Bathroom grab bars for added safety. In-suite alarm system. Professional on-site management. Recreation & Lifestyle Amenities: Elegant dining room. Mahjong & games room. Exercise/fitness room. Media & karaoke room. Library. Pharmacy. Doctor's office Community Programs: Tai Chi.Line dancing. Ping Pong. Cantonese opera. Badminton. Karaoke. Morning & evening exercise programs Occupancy Requirement: One resident must be 55 years of age or older; the second resident must be 18 years of age or older. (id:55460)
54 London Road
Newmarket, Ontario
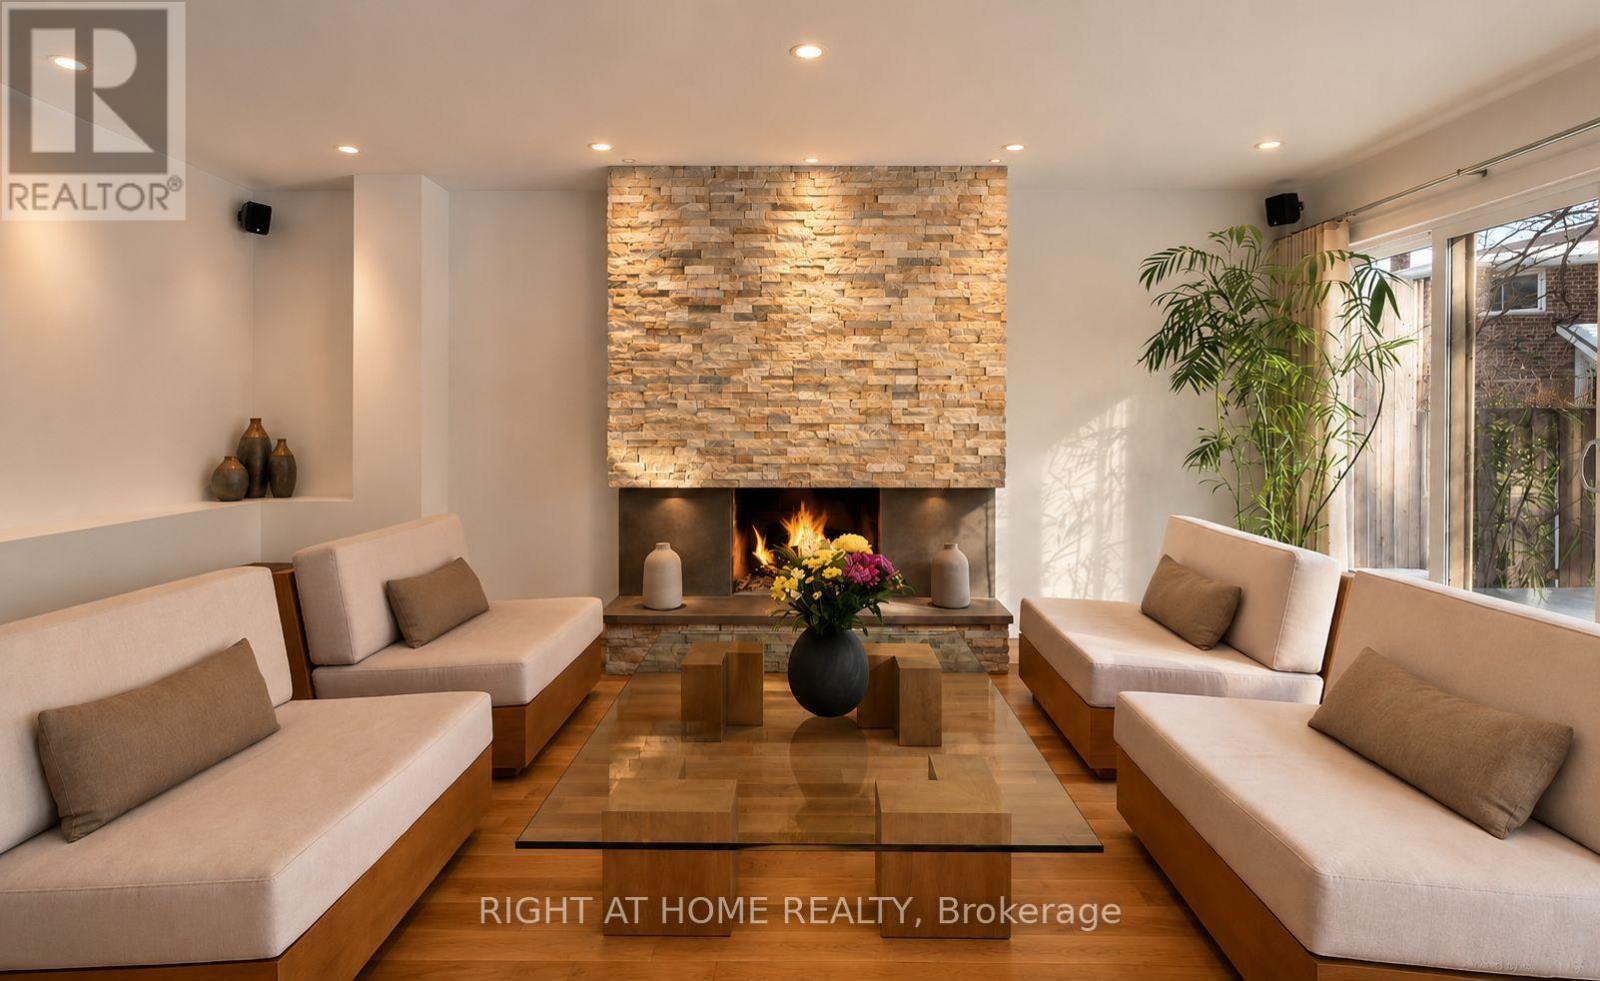
Welcome to this beautifully renovated 4-bedroom, 4-bathroom home, where timeless design, quality craftsmanship, and functionality come together seamlessly. Offering approximately 2,400 sq. ft. above grade plus an additional 1,240 sq. ft. of finished lower-level living space, this impressive home has been thoughtfully customized and exceptionally maintained.The bright and spacious interior features maple hardwood and porcelain flooring, smooth ceilings, pot lights, four skylights including two Velux skylights, enlarged windows, custom window coverings, and extensive storage throughout. The thoughtfully designed layout offers open-concept living where it matters, while maintaining comfortable and well-defined spaces for everyday family living and entertaining.The beautifully appointed kitchen showcases complementary granite countertops and quality finishes, while all bathrooms have been custom designed with elegant details and glass features. Four generously sized bedrooms offer excellent closet space and plenty of natural light.The professionally finished basement provides substantial additional living space and includes a 3-piece bathroom, making it ideal for a recreation room, home office, gym, guest area, or extended family living.Outside, enjoy a low-maintenance property surrounded by mature landscaping, recently pruned trees, and a private backyard oasis complete with a stone patio and remote-controlled awning-perfect for relaxing or entertaining outdoors.A truly special home combining timeless style, extensive renovations, generous living space, and exceptional pride of ownership. (id:55460)

3310 18th Side Rd
King, Ontario
Introducing a residence of unrivaled grandeur, where architectural artistry meets timeless elegance. Nestled on ten acres of immaculate, level grounds, this extraordinary estate offers over 20,000 square feet of refined living space, where each room showcases exceptional craftsmanship and exquisite detail destined to surpass every expectation. A majestic foyer welcomes you with soaring ceilings and sweeping palace-inspired staircases, setting a regal tone for greeting guests in opulent style. Expansive entertaining salons boast custom 22-foot ceilings and walls of glass that frame panoramic vistas, immersing the interiors in natural light and breathtaking scenery. Indulge in eight sumptuous suites, including a master retreat designed as a sanctuary of comfort and serenity. Unwind in your private spa and sauna, enjoy cinematic experiences in the state-of-the-art theatre, or marvel at the serenity of an indoor waterfall that adds a touch of tranquility to your surroundings. Four elegant fireplaces enhance the ambiance throughout, while the gourmet kitchen is a chefs dream, equipped with a 60-inch Wolf gas range, Wolf hood, built-in Bosch coffee maker, offering a culinary experience as luxurious as the home itself. This estate is equipped with advanced amenities, including steam humidifiers, four furnaces, four air conditioning units, a comprehensive reverse osmosis water system, and a whole-home water softener, ensuring an uncompromising lifestyle defined by comfort and sophistication. Experience a property where luxury knows no limits, and every moment is elevated to an art form. You won't find this level of luxury, square footage and land combined anywhere else! (id:55460)
19 Spruce Street
Aurora, Ontario
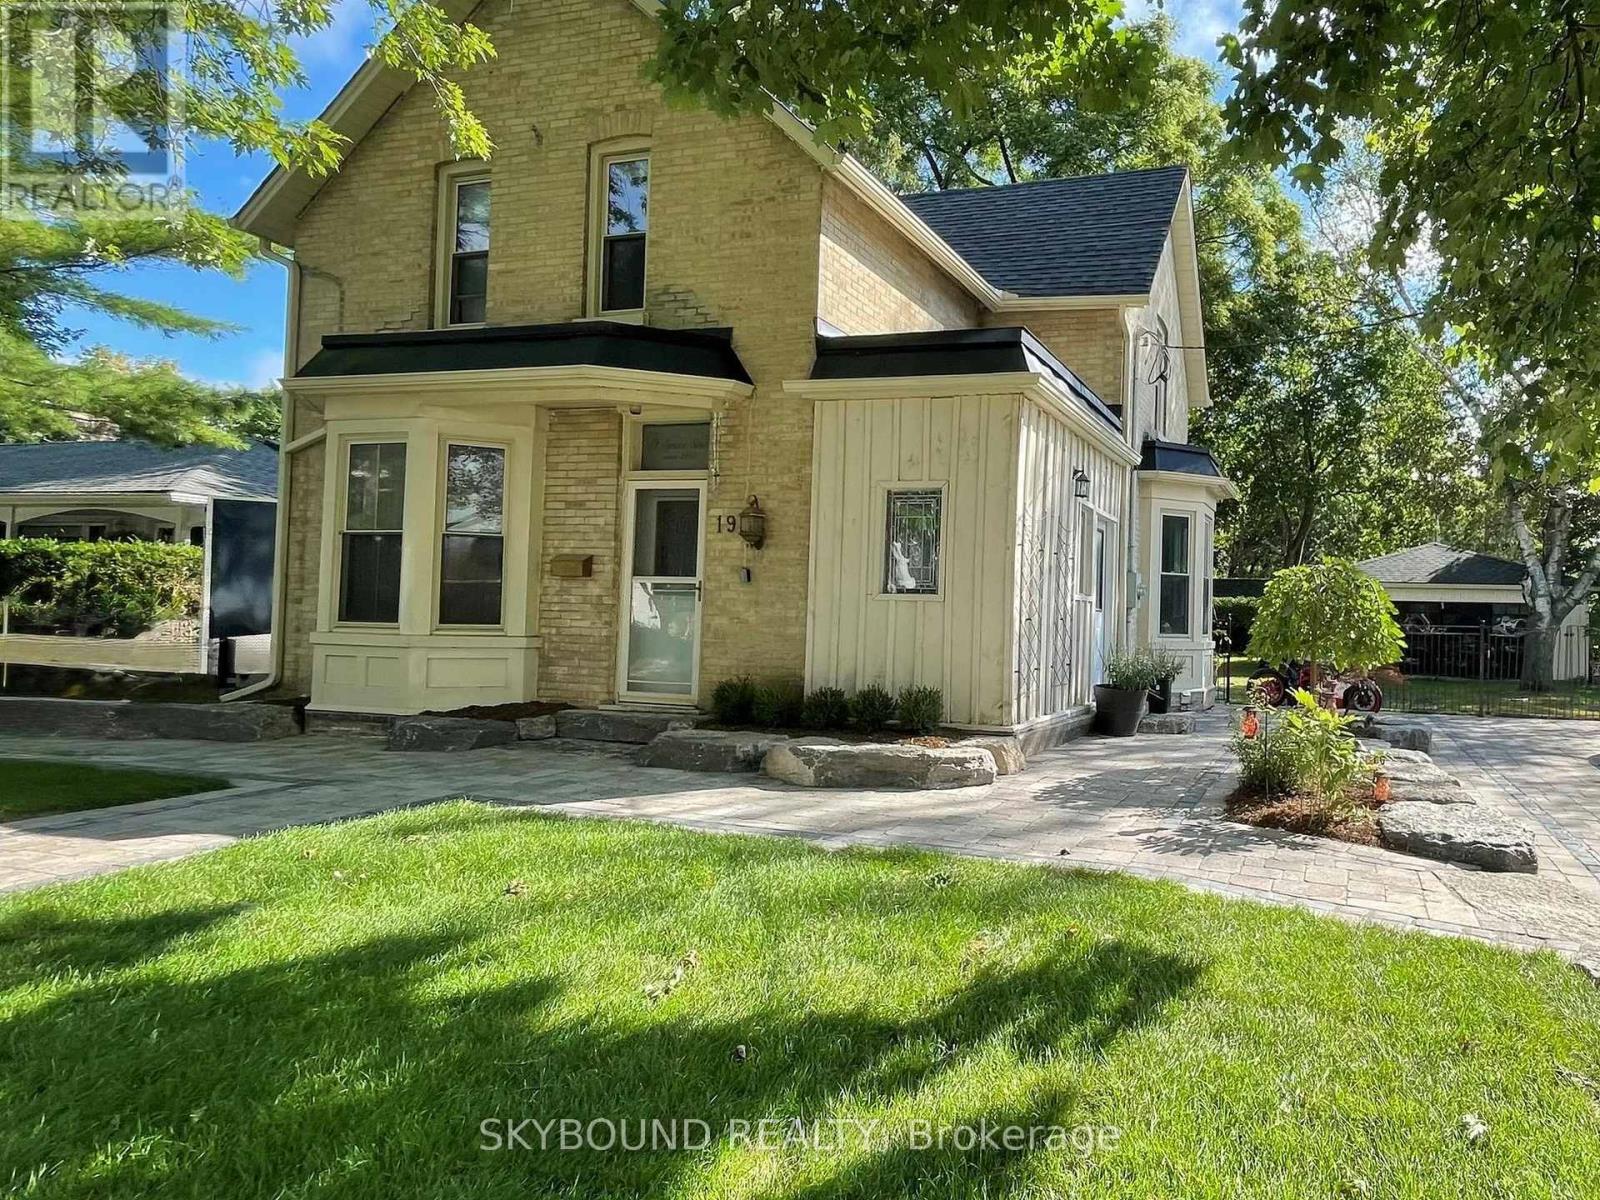
Welcome to 19 Spruce Street a beautiful home located in the highly sought-after community of Aurora Village. The property is a blend of timeless character with modern comfort. This lovely property offers 2 bedrooms, one four-piece and one two-piece bath, a large living room and separate light filled dining room adjacent to the kitchen. An addition to the original house provides a good-sized area for a home office or gym. Thousands have been spent on the beautifully landscaped lot measuring 78.5 x 120 feet which includes a large workshop that can be converted to a garage. With R7 zoning, this solid home may offer great potential for significant additions and added value. Situated just a short walk to the Aurora GO Station, Town Park, Restaurants, Cafes and the exciting new Town Square. With Aurora's historic charm, strong community growth, and premium transit connectivity, opportunities like this are exceedingly rare. (id:55460)

33 - 100 Bridletowne Circle
Toronto, Ontario
Welcome to 33-100 Bridletowne Circle! Discover this **spacious and bright 3+1 bedroom, 2-bathroom townhouse** located in a quiet, small complex in a highly convenient location. Offering a fantastic blend of comfort, functionality, and convenience, this home is ideal for families, first-time buyers, or investors. The home has been **recently painted**, with **new flooring throughout the bedrooms**. The open-concept living and dining area features large windows that fill the space with abundant natural light. The **sun-filled, updated kitchen** offers two large windows, plenty of cabinetry, and excellent storage and workspace. Enjoy generously sized bedrooms, a practical layout, a **fully finished basement**, **private backyard**, and **built-in garage**. The basement also includes a **shower rough-in**, offering excellent potential for future customization. The location is truly unbeatable! **Walking distance to Bridlewood Mall**, with easy access to shopping, groceries, banks, restaurants, schools, parks, libraries, and the hospital. Conveniently located near **Highways 401 and 404**, making commuting throughout the GTA a breeze.**Location, space, and convenience all in one!** Rarely offered in this desirable small complex-don't miss the opportunity to make this lovely townhouse your new home. (id:55460)
58 Valdor Drive
Toronto, Ontario
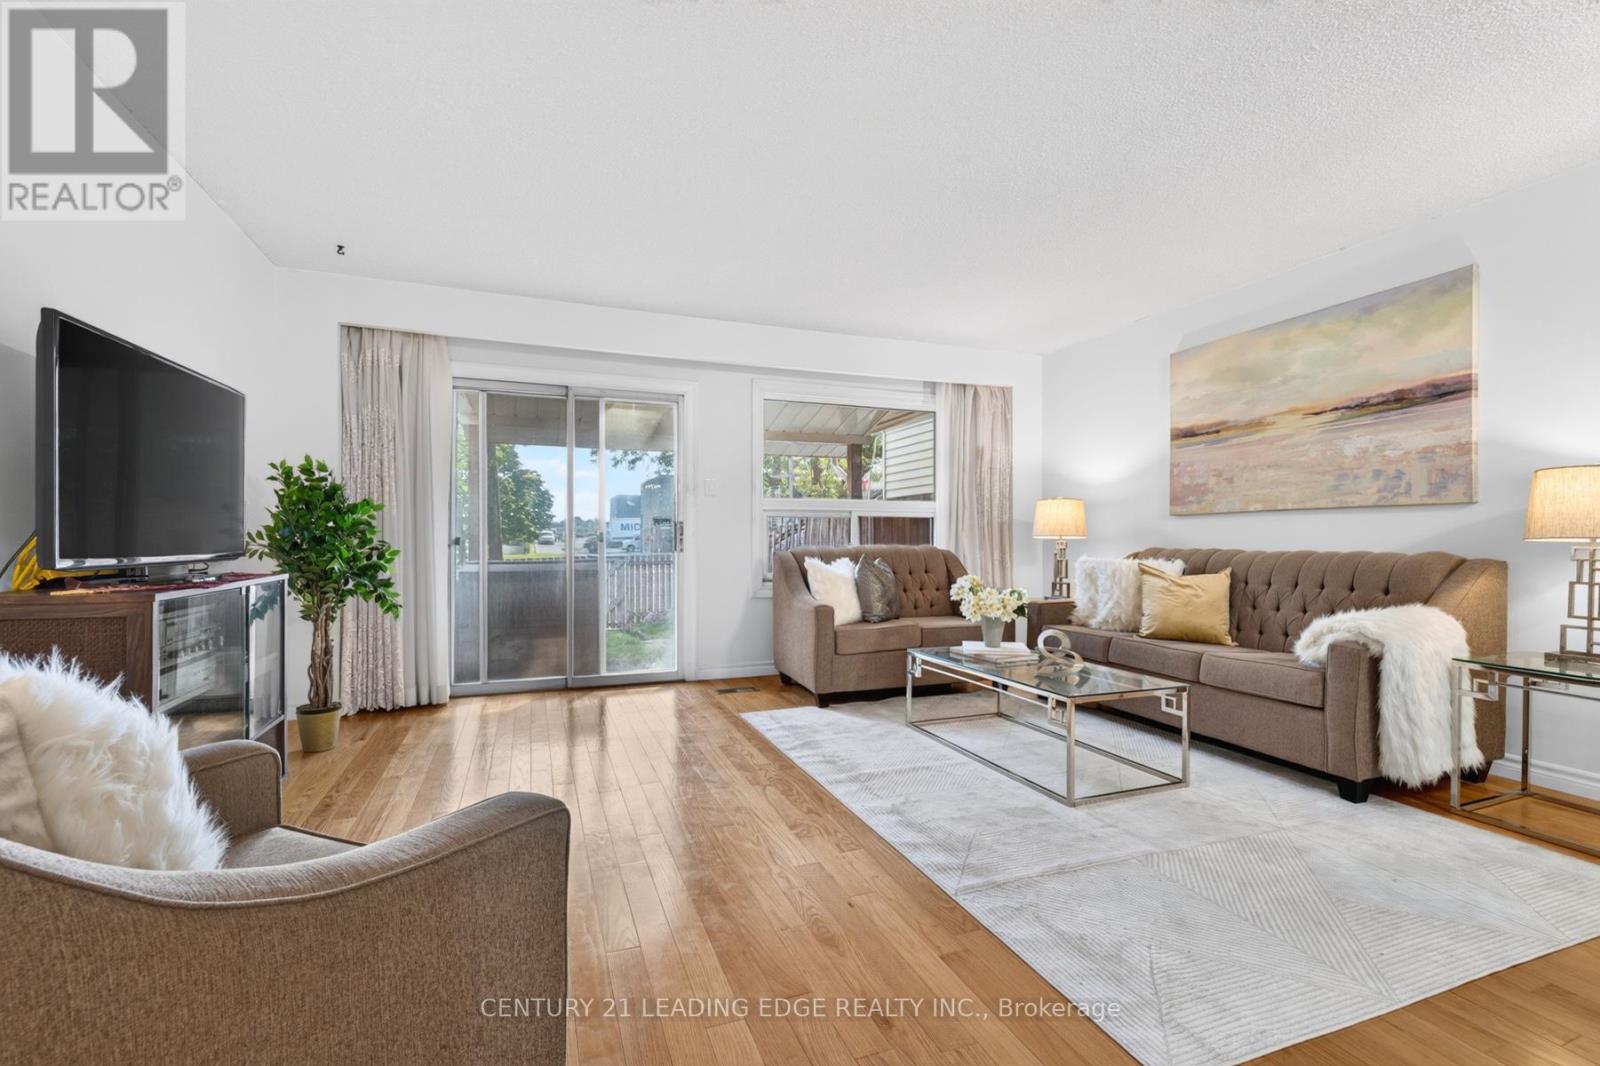
THIS Is What Value Looks Like In The GTA * Spacious, Affordable, Townhome, With No Condo Fees * Well-Kept Home Has A Great Main Floor Layout, With Large Living Room That Walks Out To The Backyard * 2nd Floor Boasts Three Good-Sized Bedrooms, Including A Primary With An Semi-Ensuite Bathroom * Finished, Full Basement Is A Large Rec Room (Blank Canvas,) With A Newly Renovated Bathroom * New Furnace and AC (Oct 2025,) New Smoke/CO2 Detectors (Jan 2026,) All Electrical Up To Code (Dec 2025.) * All Of That In The Kind Of Great Area That People Move To Just For The Great Schools * Parks, Stores, Restaurants, Medical Centres, And A Hospital Are All A Quick Walk Or Drive Away * 401 is right nearby; 404 And 407 Just Minutes Away * TTC Stops Everywhere; One Is Only A Quick Walk Away * 1st-Time Home Buyer OR Upsizing From A Condo? - This Is A Must-See! (id:55460)
44 Greenhedges Court
Toronto, Ontario
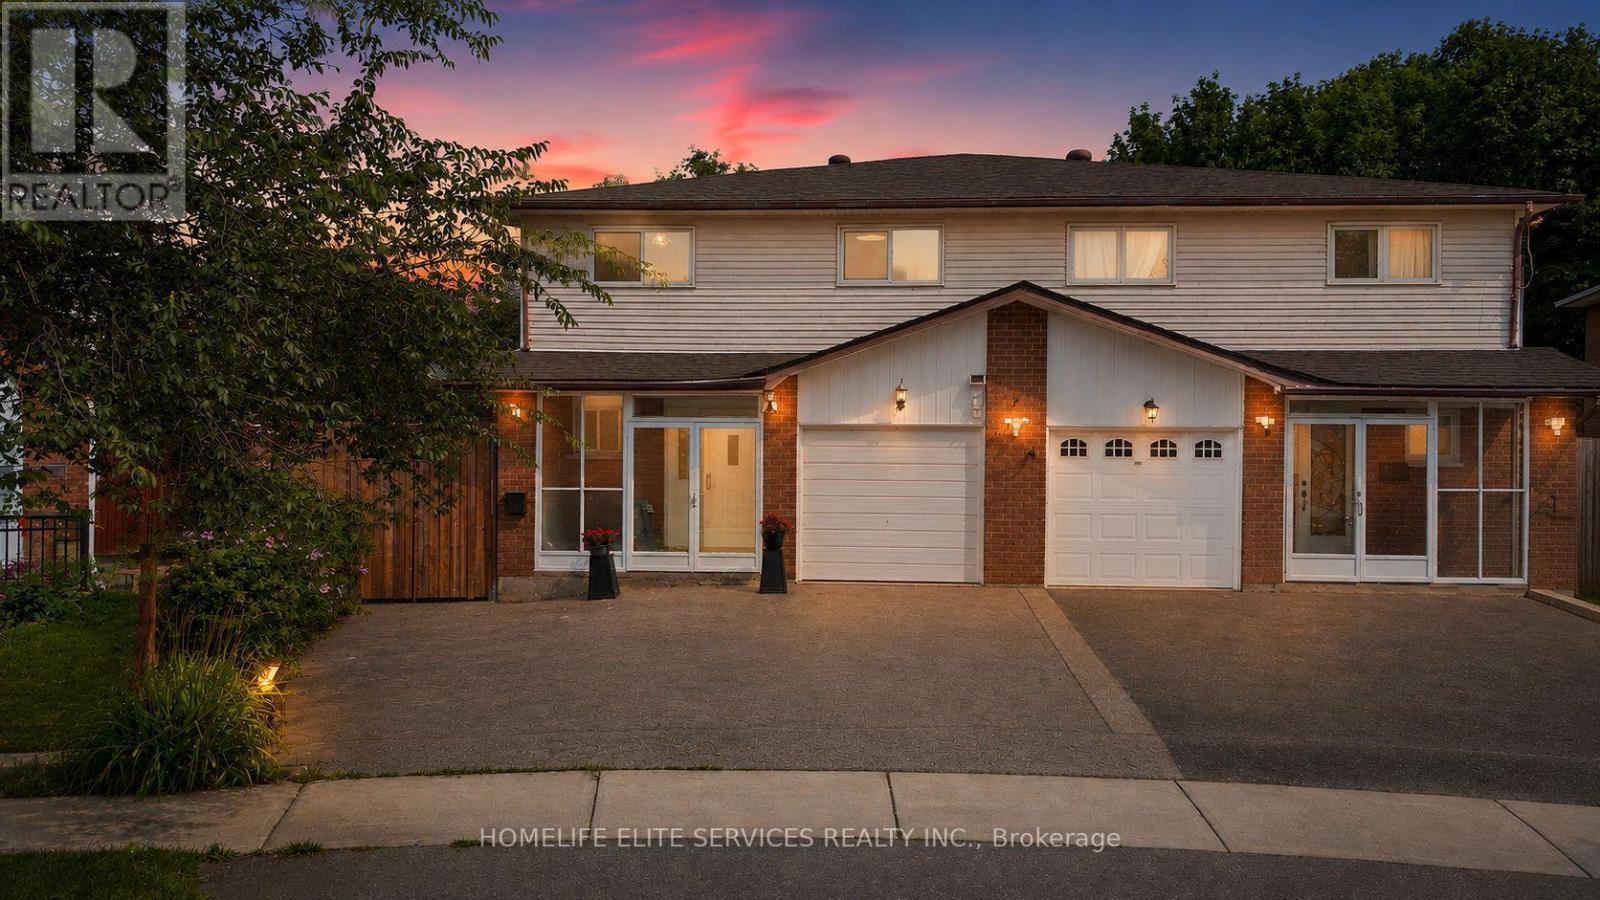
44 GREENHEDGES COURT is a SPECIAL 4 BDRM HOME THAT ACTUALLY GROWS WITH YOU! Properties like this don't often come on the market. This lovingly renovated, executive semi-detached home offers 4+1 bdrms, a versatile home office/den (with kitchenette & full bathroom), and 4.5 bathrooms across three distinct, self-contained living spaces - a rare find built for multigenerational families, offering plenty of options for a growing family. Upgrades include newer kitchen, upgraded bathrooms with top-of-the line fixtures, professional paint throughout, new floors on main floor, potlights, highend interlocking & Landscaping. The main floor home office/den with its own ensuite bath offers space for an elderly parent or a work-from-home setup; the separate side entrance leads to a self-contained 1 bdrm in-law suite complete with kitchen, living rm & bathrm. 4 spacious bedrooms adorn the second floor, two same size principal bedrooms, two full washrooms, & a large large hallway that has room for a sitting area/office. Step into the professionally landscaped, courtyard-style backyard & discover your own private sanctuary - a rare find in the heart of Scarborough. The pie-shaped lot stretches from a 25ft frontage to 50 ft at the rear, the 100 ft deep lot, creates an incredible private, outdoor oasis. Thousands were spent on the high-end interlocking creating the courtyard style, surrounded by vegetable gardens and a graceful, mature birch tree at its centre. The property provides complete privacy & backs directly onto Pinetree Park, & the Morningside Creek Ravine. Walking distance to Chinese Cultural Centre; The Islamic Foundation of Toronto Mosque, top GTA Islamic School: Gibraltar Leadership Academy (JK-Grade 12), Burrows Hall Library & Community Centre; Shopping, banks, restaurants, Centennial College, University of Toronto Scarborough, Centenary Hospital, 7 min to HWY 401, the future METROLINX LRT extension on McCowan & Sheppard, Toronto Zoo and Scarborough Town Centre. (id:55460)

94 Roberson Drive
Ajax, Ontario
No Competition Compares - This is The Perfect Combination Of Custom Luxury Home, Amazing Lot Surrounded By Greenspace, And Fantastic Location * Backs Onto Forested Ravine Of Riverside Golf Course * FULLY Renovated, Custom Luxury Home Boasts Almost 5500 Sqft Of Living Space * Rare 3-Car, Climate-Controlled Garage, With Epoxy Flooring Coating And Custom Storage System * Home Looks And Feels Like It's Newly-Built * EVERY Room Has Great Energy, Looks Amazing, While The Custom Chef's Kitchen And Master Suite Are Absolutely Must-See * Both The Living And Family Rooms Have Custom Stone Fireplaces * Natural Light In Every Room On Main And 2nd Floor * Too Many Features To List * All Bedrooms Are Large, While The Master Suite Is Enormous, With A Chromotherapy Sauna (With Wifi-Controlled Tylo Combi Steaming Heater,) And Brand-New Dressing Room * Walk-Out Basement Is A Huge, Full In-Law Suite - With Plenty Of Natural Light * 1st Bedroom In Basement Used As Large Office, 2nd Bedroom Would Make A Perfect Theatre Room * Basement Also Has It's Own Laundry Room, A 2nd (Smaller) Office, And Heated Double-Door Entryway * Backyard Is One Of The Best In The Area, With A Heated Pool (Bran-New Heater, Pump, Chemical Feeder,) Waterfall, New Deck, Chromotherapy Hot Tub, Artificial Grass, And Incredibly Privacy * Check Out The Video And Come See This Home! (id:55460)
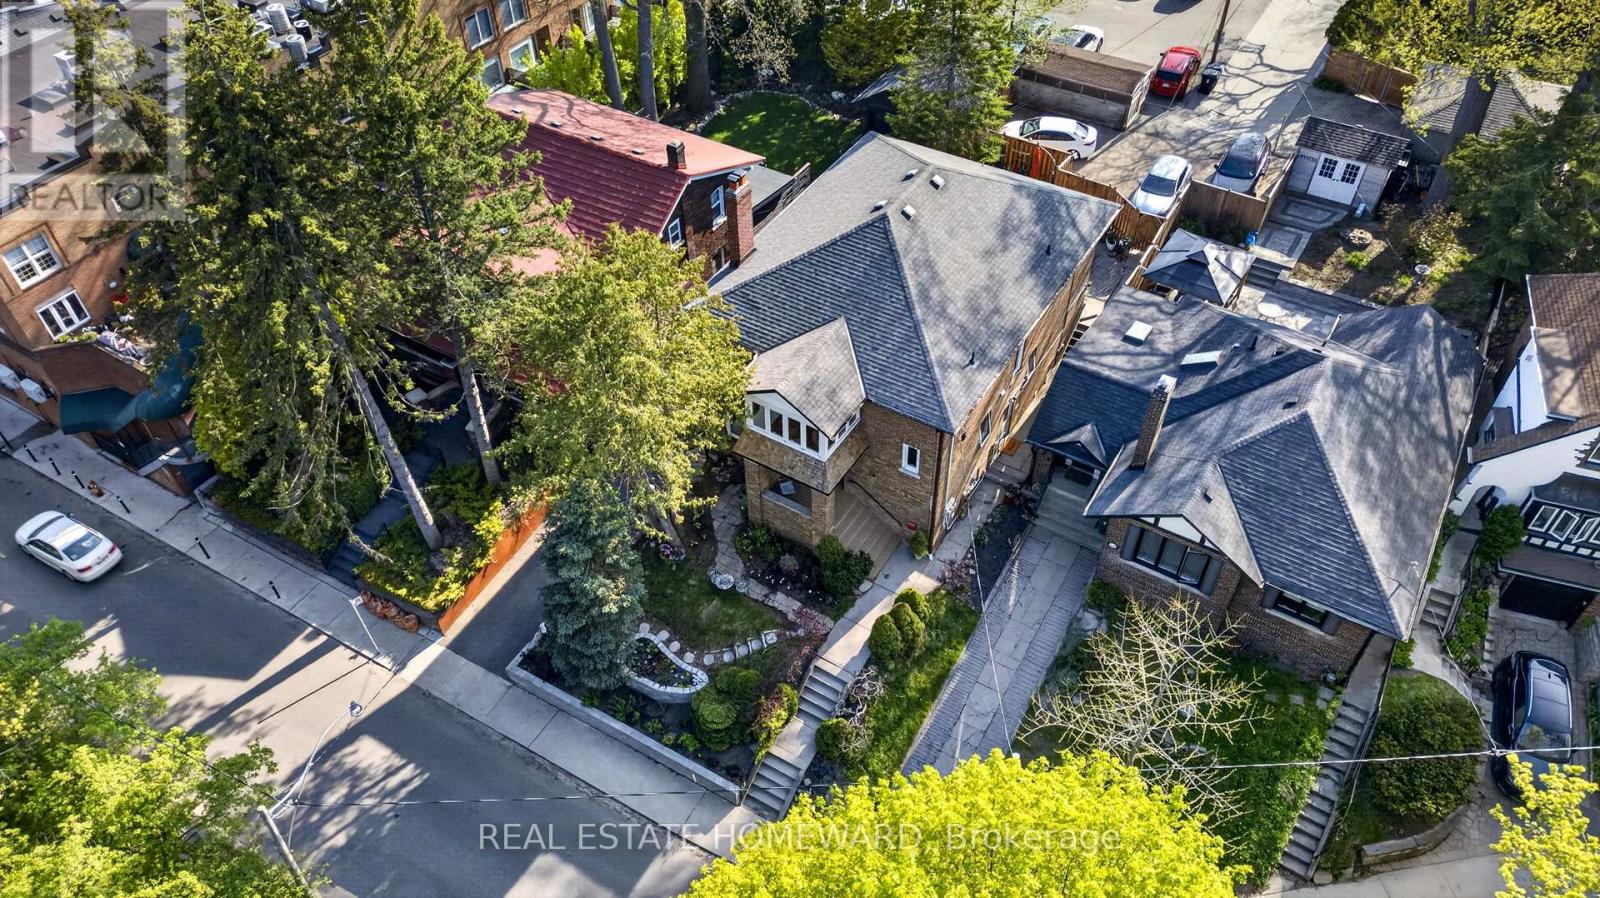
128 Glen Manor Drive
Toronto, Ontario
The Home Of Your Dreams. Just Picture Your Family Gatherings Outdoors In A Magical Oasis Of Flowers, Trees and Sunshine. 128 Glen Manor Is One Of A Kind, Boasts 3 Floors Of Timeless Elegance, Abundance Of Natural Light, Functional Living Space For Multi Generational, Income Potential And A Single Family Transformation. Grand Character Home Overlooking Ravine, Just a Hop, Skip & Jump to Queen St East, Restaurants, Shops & The Beach. Timeless Charm, Main and Second Floor Have 2 Spacious Bedrooms, Updated Kitchens, Beautiful Open Living / Dining Room Combination, High Ceilings, Hardwood Floors With Original Trim. Lower Level Can Provide In-Law Suite Or Apartment Rental, Tons Of Storage, Updated Mechanicals, 3 Car Parking, Lane Way Housing Report Available. Let Your New Chapter Begin. New Traditions & Memories In The Making. **OPEN HOUSE SUNDAY AUGUST 30, 2-4 pm *** (id:55460)