
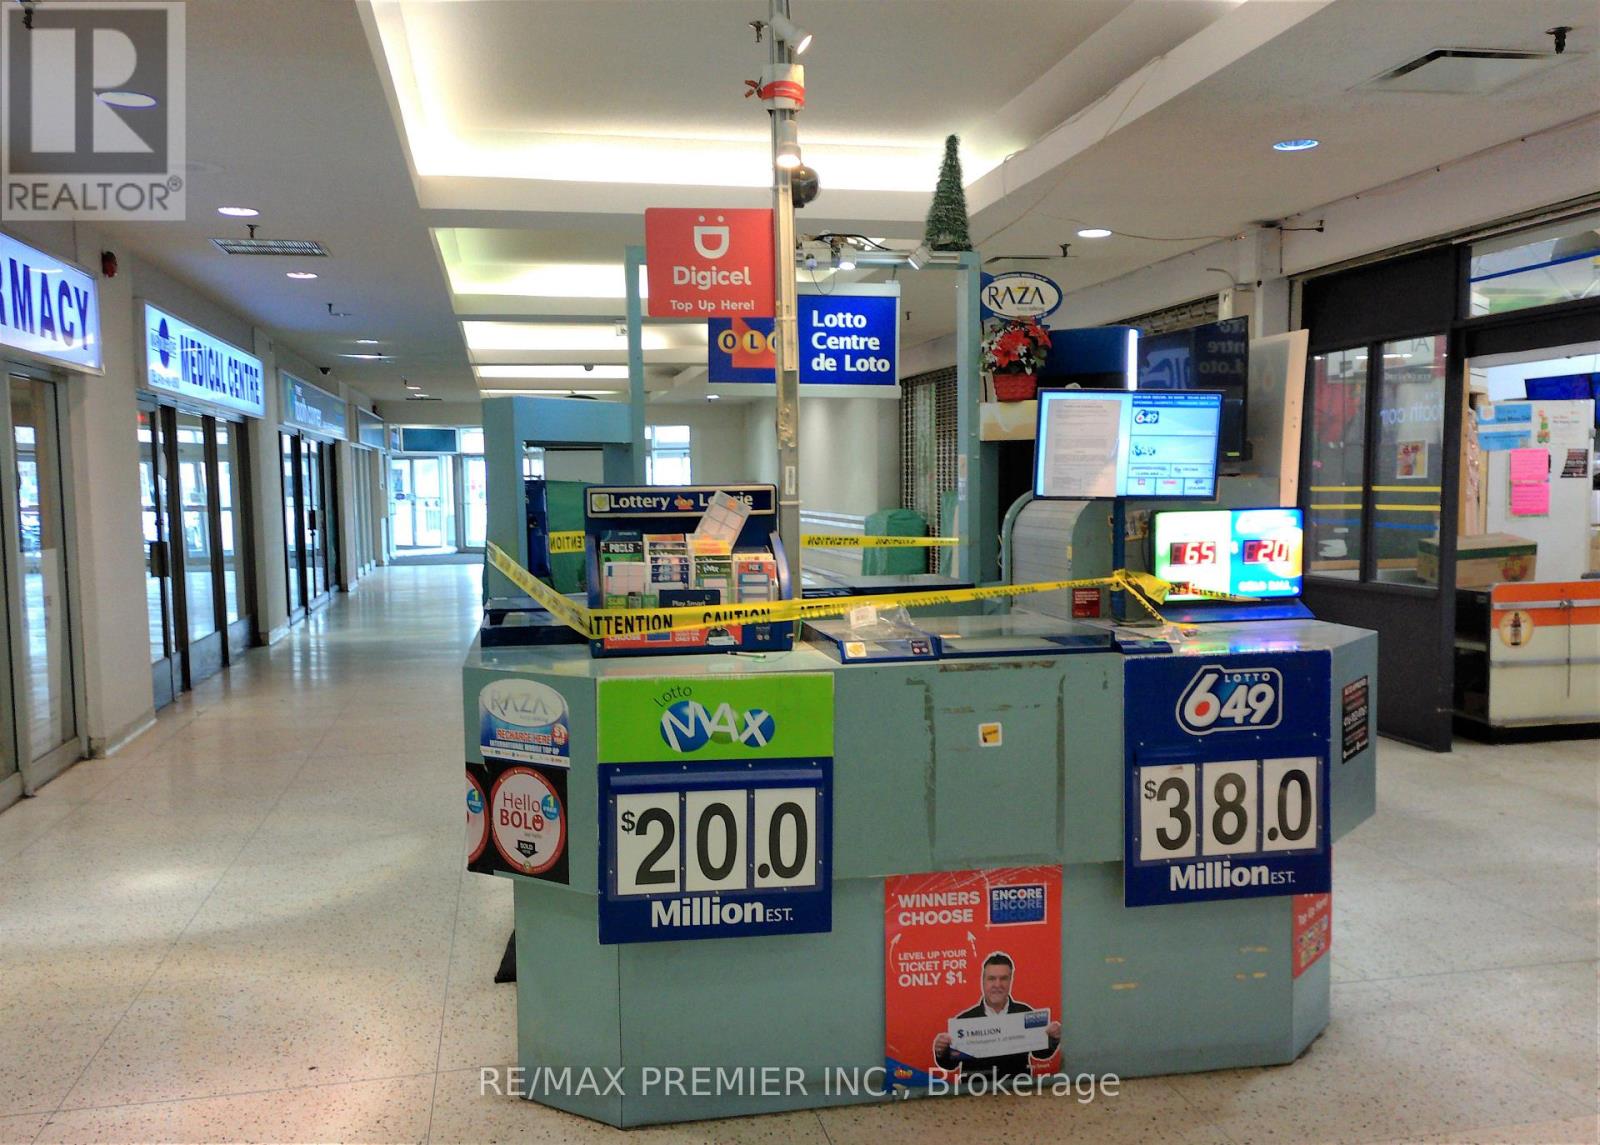
K1 - 2200 Martin Grove Road
Toronto, Ontario
Prime retail kiosk available for lease at Martin Grove Mall ((( FORMERLY RUN AS A LOTTO KIOSK))) , a well-established community shopping centre located at 2200 Martin Grove Road in Toronto. This high-visibility location offers excellent exposure within a busy mall serving a loyal and diverse customer base. The mall is anchored by major tenants such as Danforth Food Market and National Bank, generating consistent daily foot traffic and providing strong business potential for retail and service-oriented concepts. This kiosk opportunity is ideal for entrepreneurs and growing brands looking to establish a presence in a high-traffic retail environment without committing to a full storefront. Mall kiosks benefit from central walkway placement, maximizing visibility and encouraging impulse purchases. (id:55460)
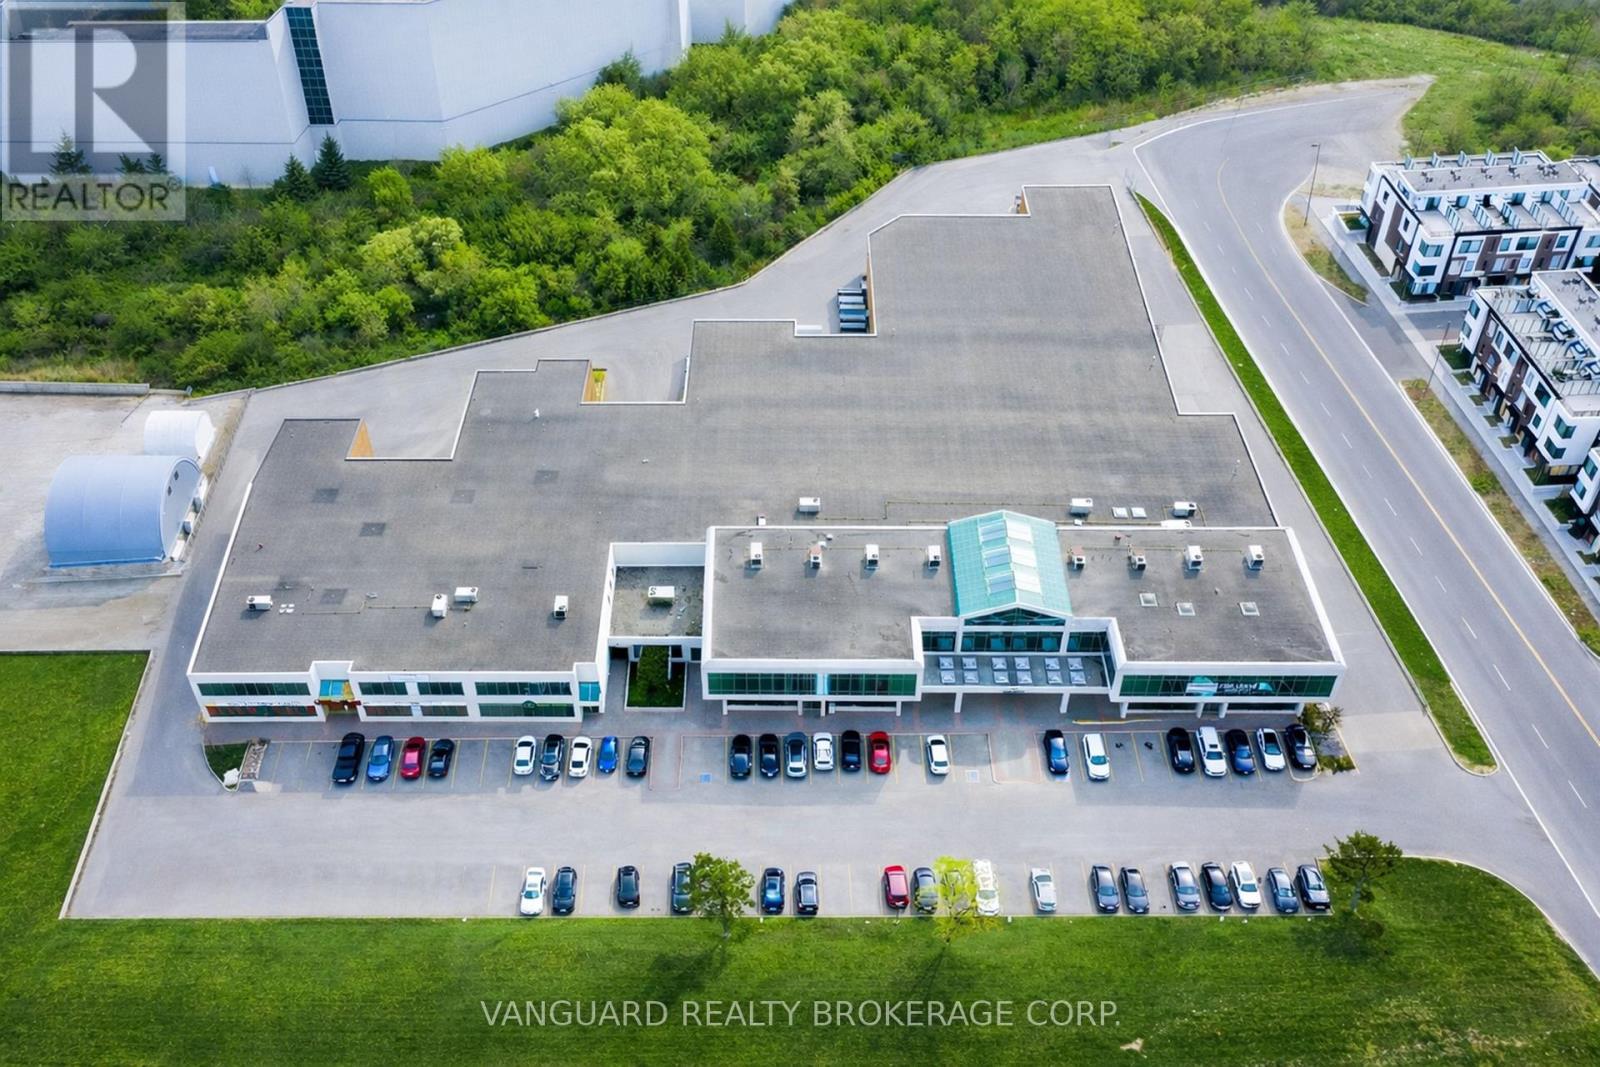
3 - 7941 Jane Street
Vaughan, Ontario
Well-located end-unit industrial space, offering exceptional main street exposure in the heart of Vaughan's established employment corridor. Features a functional layout with a professionally finished showroom. Strong curb appeal along Jane Street. Zoning permits a wide range of industrial and employment uses. Strategically located minutes from Highway 400, 407 and 401 and in close proximity to the Vaughan Metropolitan Centre, subway station, providing excellent access. (id:55460)
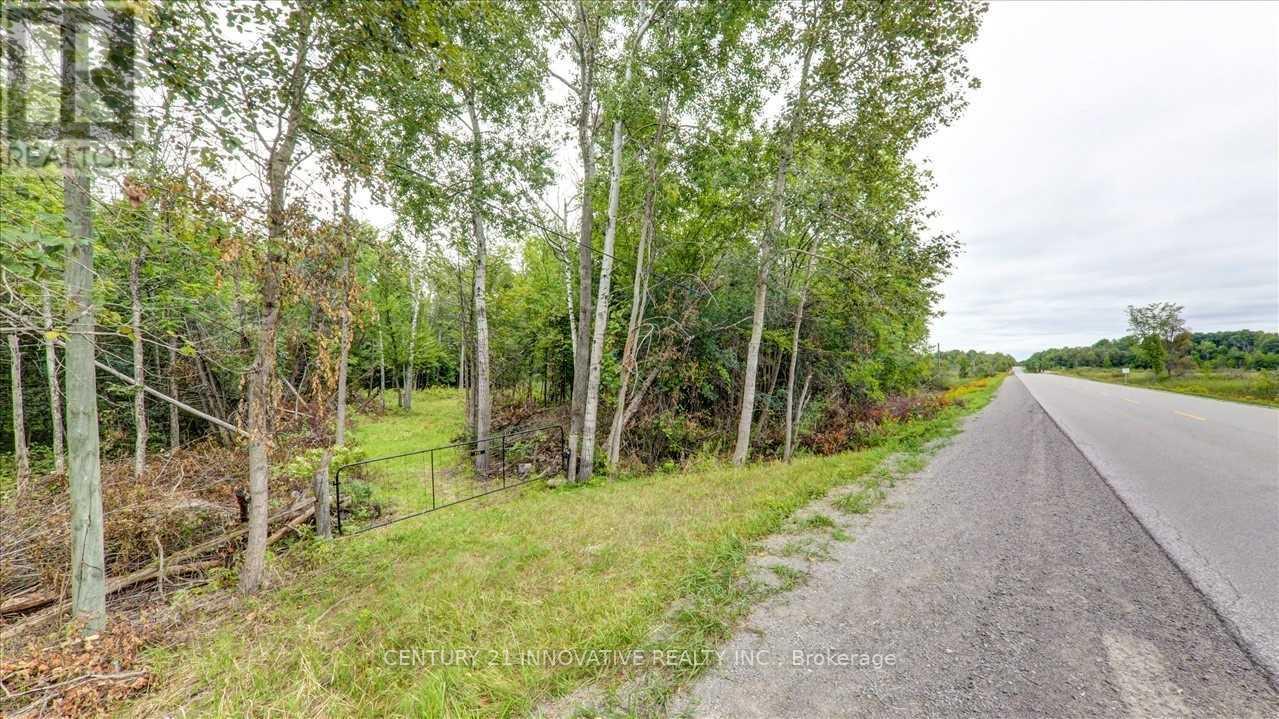
791 Mount Horeb Road
Kawartha Lakes, Ontario
Pigeon River - This 26 Acres Of Beautiful Riverfront Land With Approx. 1421 Ft Of Water Frontage In City Of Kawartha Lakes. Vacant Residential Land And Located Just Off Hwy 35. Potential To Applyfor Building Permit, Greenhouse, Or Boathouse. Driveway/Trail Has Been Partially Cleared. Buyer To Do Due Diligence Regarding The Future Possibility Of Building And Zoning. No Warranties Or Representations. (id:55460)
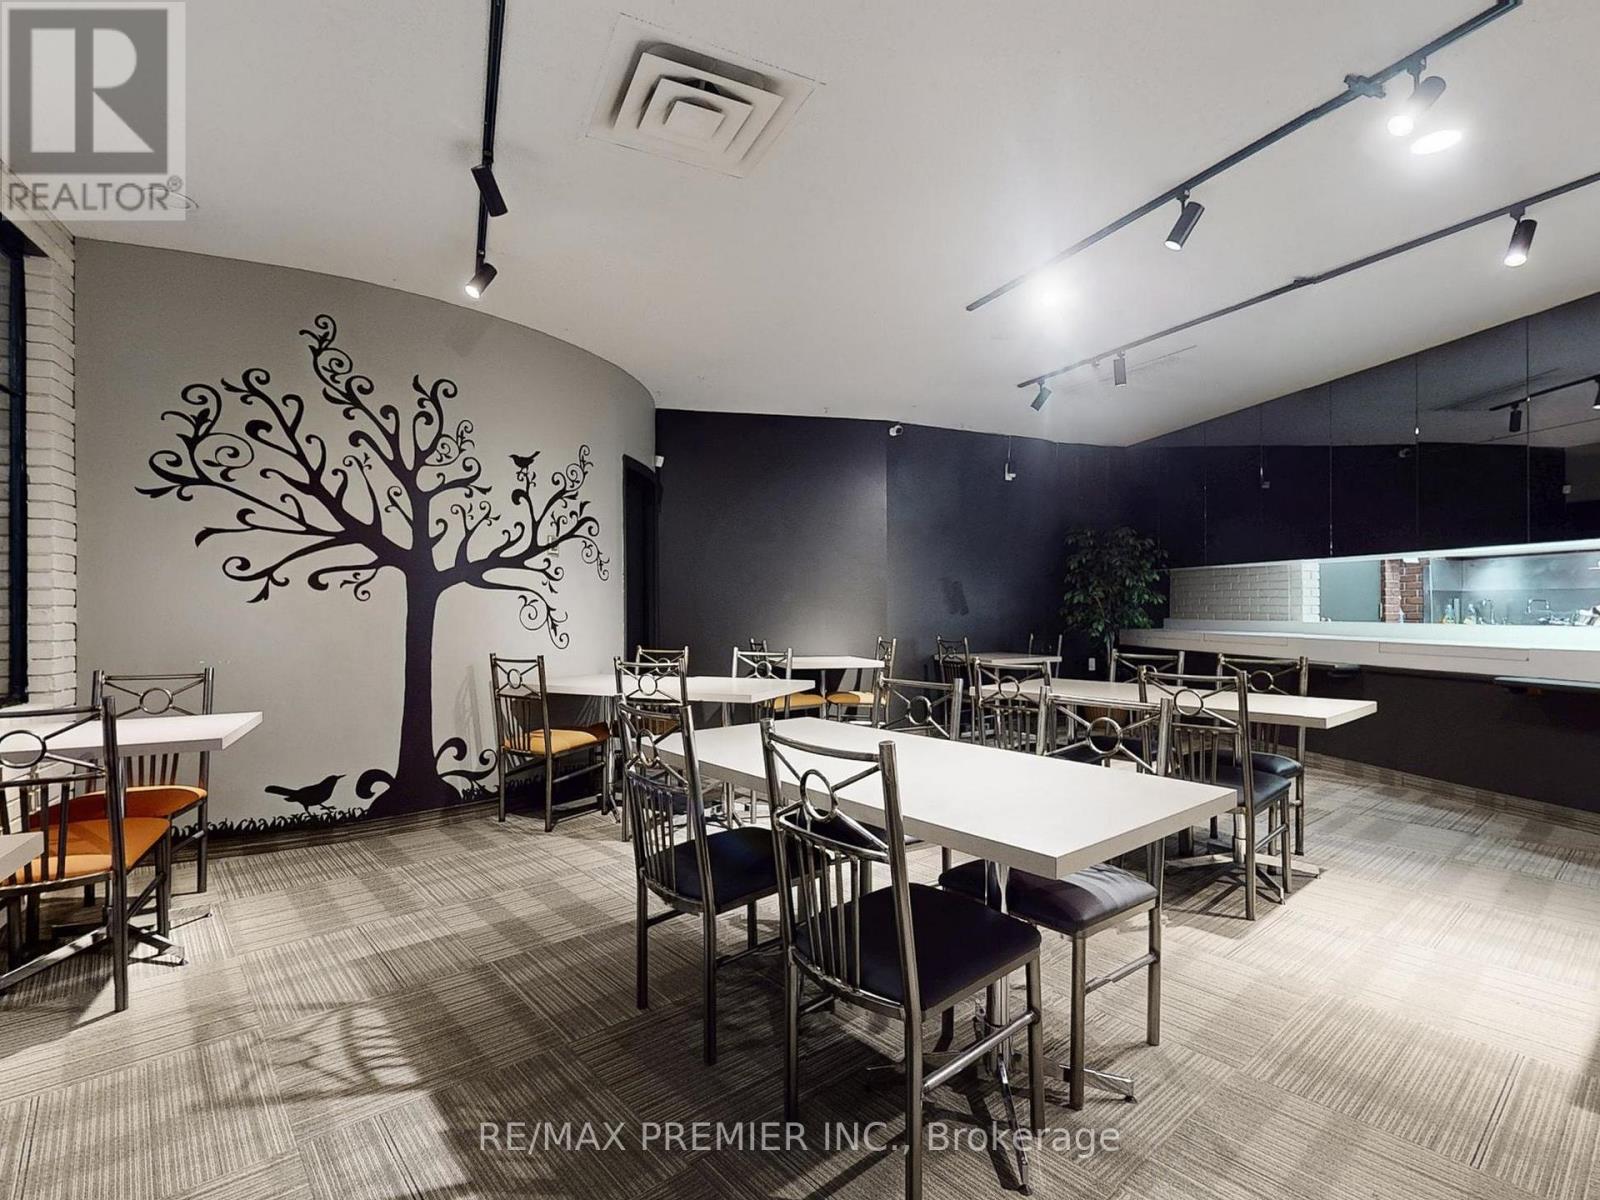
100, 103 - 3390 South Service Road
Burlington, Ontario
Affordable & all-inclusive Gross Lease Cafe/Shisha Bar with outdoor Patio. This restaurant space comes fully equipped and ready for your next hospitality venture in an office building and upcoming business centre. With direct QEW exposure, an inviting patio, and ample on-site parking, this location offers exceptional visibility and accessibility for guests in the building and surrounding area. Previously licensed to serve Liquor, the space is ideal for a restaurant, café, pub, or shisha lounge, with flexible design that supports a wide range of concepts including Event Room. Take advantage of existing chattels and commercial kitchen equipment, available as-is, where-is, at no extra cost. Whether you're launching a new brand, rebranding, or expanding, this plug-and-play space gives you everything needed to hit the ground running. Ideal for setting up a shisha lounge, restaurant, bar or cafe. Minutes from QEW, offering direct exposure and signage visibility. 3,152 Sq. Ft. of Open-Concept Space - Flexible layout to fit any restaurant or lounge concept. Outdoor Patio perfect for dining, events, or potential sheesha bar setups. Direct Access from patio. (id:55460)
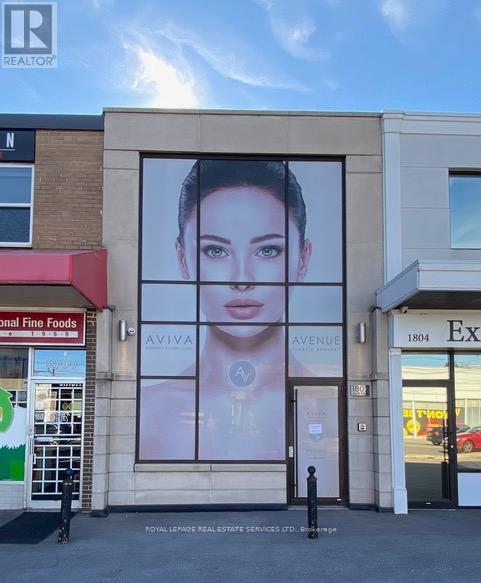
1802 Avenue Road
Toronto, Ontario
FOR SALE & LEASE BACK - INVESTOR OPPORTUNITY Step into a space designed for excellence. 1802 Avenue Road is a detached professional building with a usable area of 2,805 SF approximately, over three-levels.TURNKEY MEDICAL INFRASTRUCTURE This property is not another shell unit. The property underwent a comprehensive, custom-designed, high-spec renovation, transforming it into a flagship surgical and wellness center. Designed by a medical practitioner and now home to a plastic surgery clinic, cosmetic laser clinic and registered massage therapist.THE PARKING PREMIUM In the Bedford Park pocket, most Avenue Road storefronts have 0-1 spots. 1802 Avenue Road offers six dedicated spaces. This attribute greatly enhances property value and directly increases patient volume and practitioner retention. INVESTMENT PROFILE This turnkey investment structure commands a premium compared to general retail or office shell space.1802 Avenue Road is considered a high-performing medical asset. On closing the seller will enter a triple net head lease on 100% of the building with a minimum 5-year term, providing a 5% yield on Purchase Price.For the investor buyer, the CR3 zoning (2.8x density) may provide a built-in exit strategy. The 165 ft. deep lot provides for a future 3 or 4 storey mixed-use mid-rise, subject to municipal approval. (id:55460)
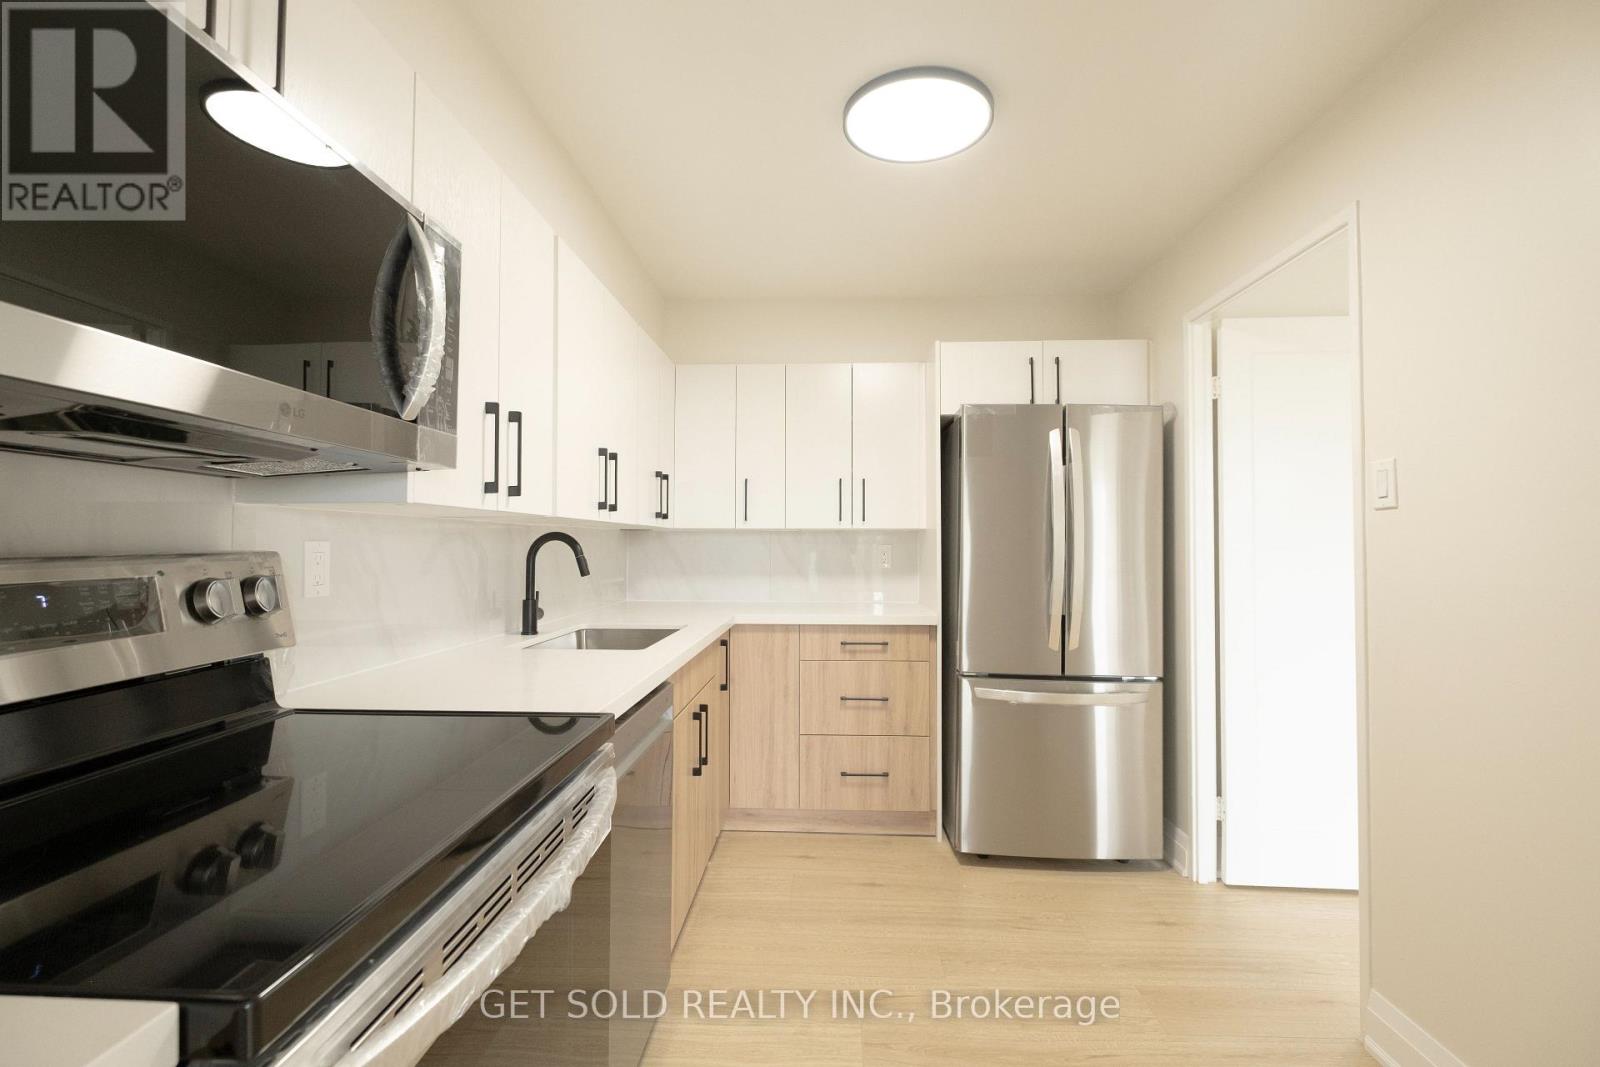
405 - 120 Dundalk Drive
Toronto, Ontario
Welcome to unit 405, offering the perfect blend of style, space, and convenience in one of Scarborough's most connected communities. This fully renovated 3-bedroom, 2-bathroom condo offers 1,145 sq ft of stylish and functional living space in the heart of Dorset Park. This bright and spacious southeast-facing unit has been freshly painted (white) throughout, creating a clean, modern feel that perfectly complements its contemporary upgrades. The layout features an open-concept living and dining area that seamlessly flows to a large private balcony ideal for morning coffee or evening relaxation. The renovated kitchen boasts sleek cabinetry, quartz countertops, and new stainless steel appliances, making it perfect for both everyday cooking and entertaining. Retreat to the generously sized bedrooms, including a primary suite with an ensuite bath. Enjoy the convenience of ensuite laundry, two exclusive underground parking spots, and a full selection of building amenities including a gym, indoor pool, sauna, games room, and more. Maintenance fees cover all utilities. Located steps from public transit, shopping, and schools. (id:55460)

38 Paxton Lane
Whitewater Region, Ontario
Welcome to 38 Paxton Lane, located within Champlain Village in Cobden Ontario. This 1,203 square foot duplex sits on a large treed lot and offers a bright and spacious layout with 9 foot ceilings and an open concept kitchen and living area. The home has upgraded trim throughout. Samsung appliances in the Kitchen, upgraded cabinets and granite countertops. The primary bedroom has a wall of closet space and a 3 piece ensuite, the 2nd bedroom has a closet and large window overlooking the rear yard. The garage provides easy access into the mudroom.This is a generous sized duplex with 1,203 sq feet total space. The 1 car built-in garage and 2 car parking in driveway provide 3 parking spots. This land lease community is open year round, monthly land lease is $590. (id:55460)
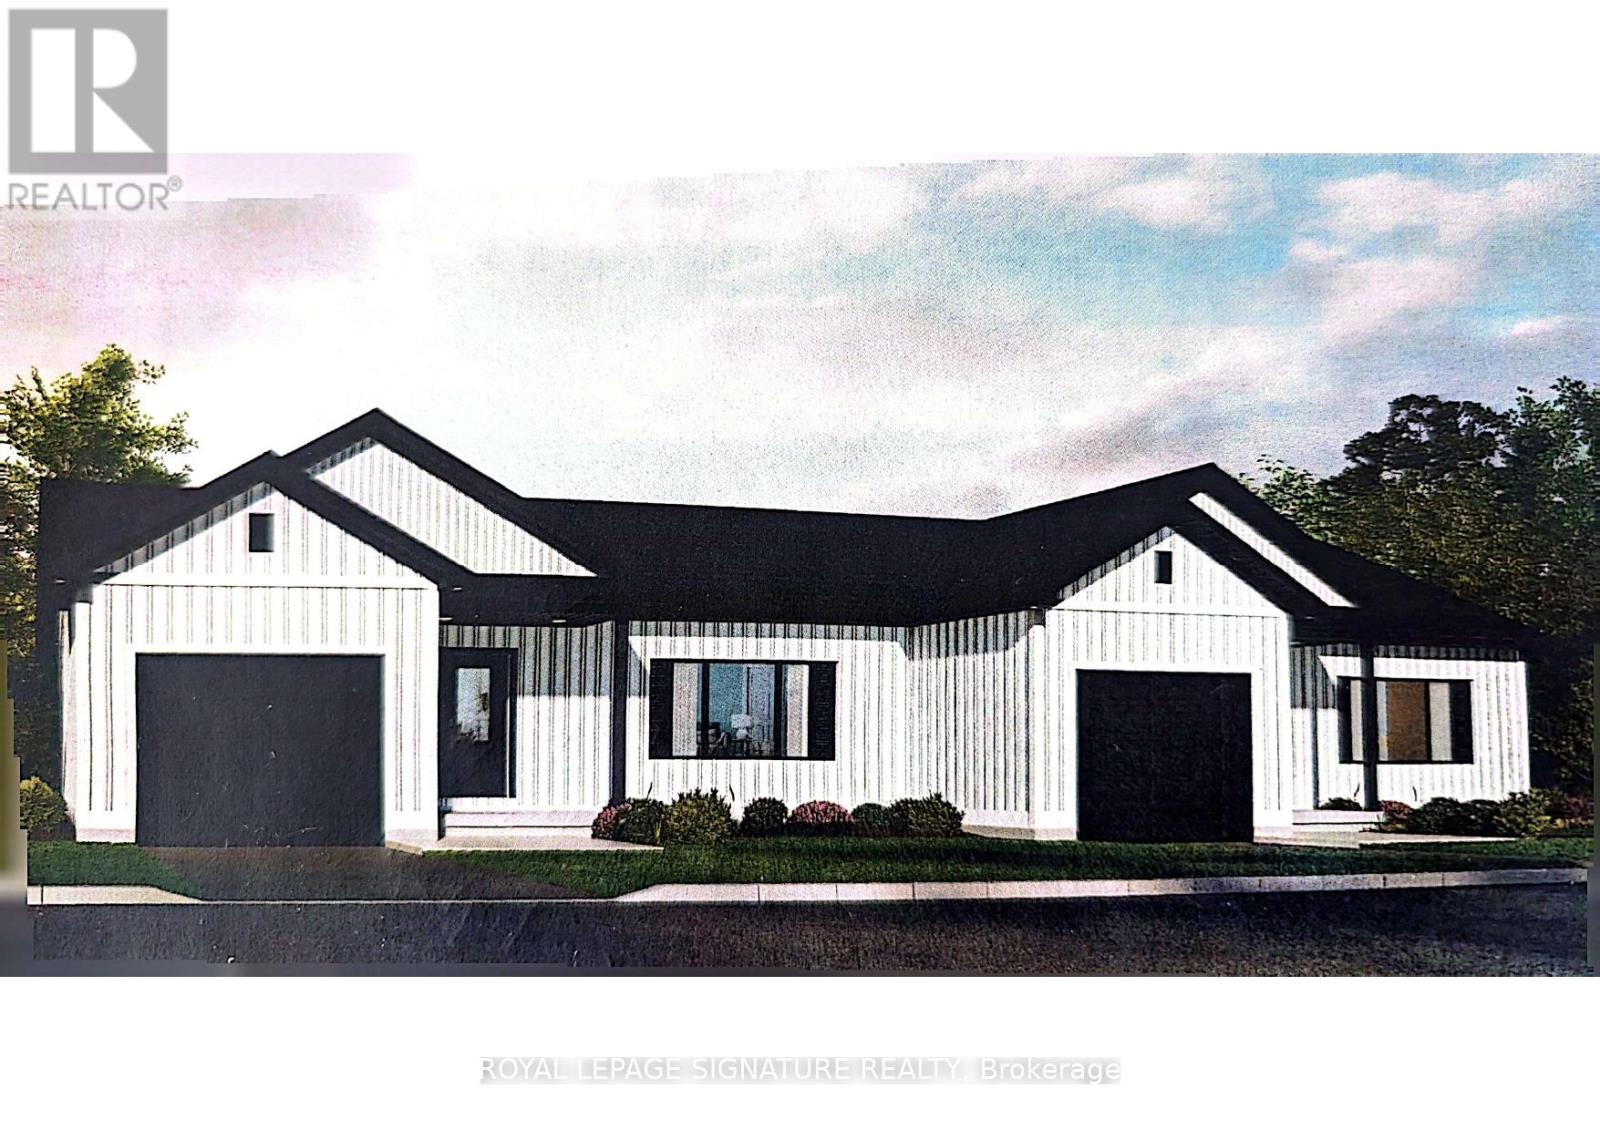
40 Paxton Lane
Whitewater Region, Ontario
Welcome to 40 Paxton Lane, located within Champlain Village in Cobden Ontario. This 1,203 square foot duplex sits on a large treed lot and offers a bright and spacious layout with 9 foot ceilings and an open concept kitchen and living area. The home has upgraded trim throughout. Samsung appliances in the Kitchen, upgraded cabinets and granite countertops. The primary bedroom has a wall of closet space and a 3 piece ensuite, the 2nd bedroom has a closet and large window overlooking the rear yard. The garage provides easy access into the mudroom.This is a generous sized duplex with 1,203 sq feet total space. The 1 car built-in garage and 2 car parking in driveway provide 3 parking spots. This land lease community is open year round, monthly land lease is $590. (id:55460)

32 Paxton Lane
Whitewater Region, Ontario
Welcome to 32 Paxton Lane, located within Champlain Village in Cobden Ontario. This 1,203square foot duplex sits on a large treed lot and offers a bright and spacious layout with 9 foot ceilings and an open concept kitchen and living area. The home has upgraded trim throughout. Samsung appliances in the Kitchen, upgraded cabinets and granite countertops. The primary bedroom has a wall of closet space and a 3 piece ensuite, the 2nd bedroom has a closet and large window overlooking the rear yard. The garage provides easy access into the mudroom.This is a generous sized duplex with 1,203sq feet total space. The 1 car built-in garage and 2 car parking in driveway provide 3 parking spots. This land lease community is open year round, monthly land lease is $590. (id:55460)
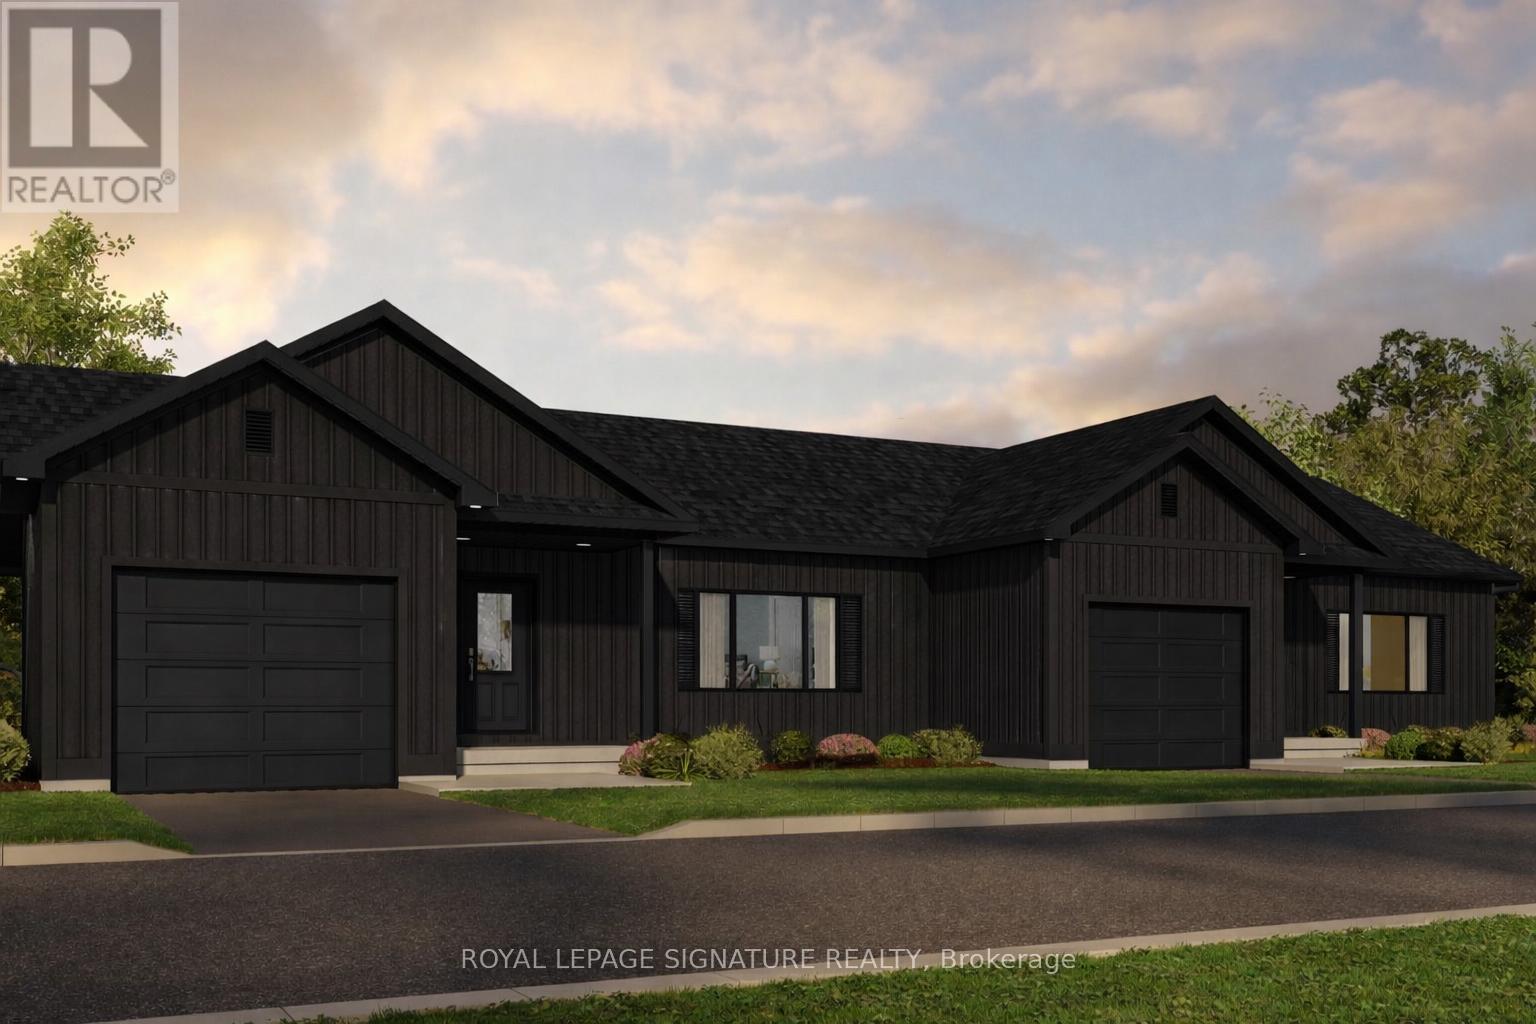
30 Paxton Lane
Whitewater Region, Ontario
Welcome to 30 Paxton Lane, located within Champlain Village in Cobden Ontario. This 1203 square foot duplex sits on a large treed lot and offers a bright and spacious layout with 9 foot ceilings and an open concept kitchen and living area. The home has upgraded trim throughout. Samsung appliances in the Kitchen, upgraded cabinets and granite countertops. The primary bedroom has a wall of closet space and a 3 piece ensuite, the 2nd bedroom has a closet and large window overlooking the rear yard. The garage provides easy access into the mudroom.This is a generous sized duplex with 1,203 sq feet total space. The 1 car built-in garage and 2 car parking in driveway provide 3 parking spots. This land lease community is open year round, monthly land lease is $590. (id:55460)
12 Florence Avenue
Toronto, Ontario
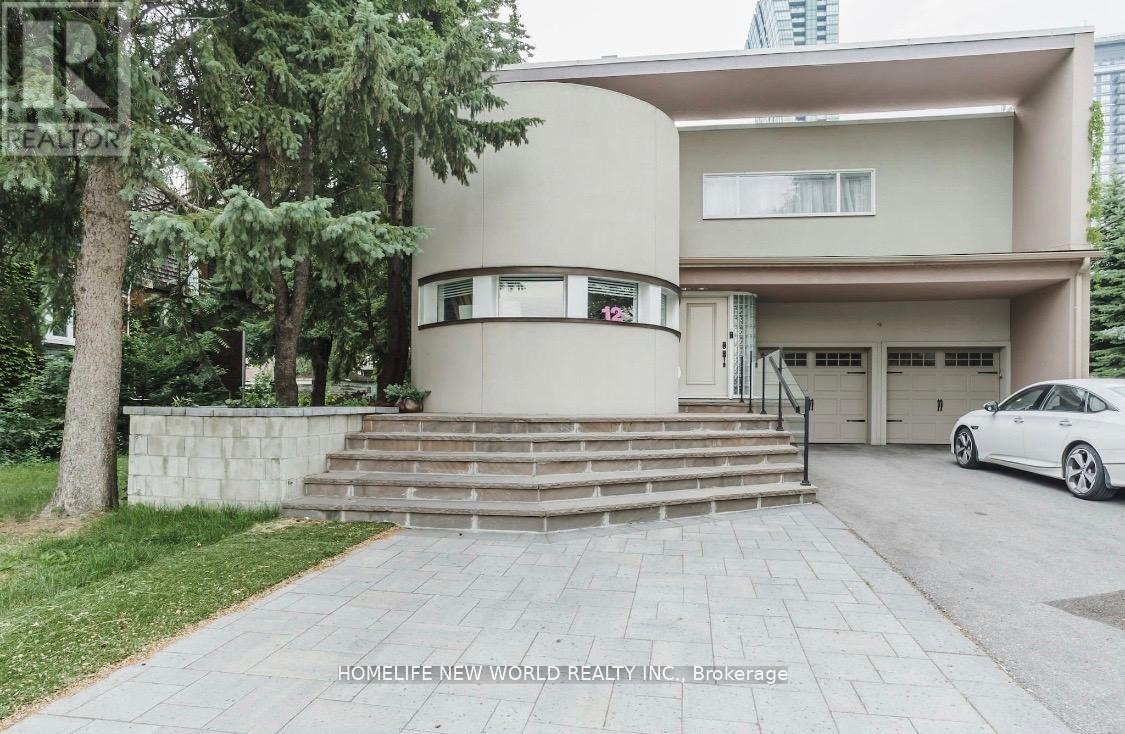
Elegance And Comfort In Prime Yonge & Sheppard Area*new Renos around 2023, Designer Circular Staircase Leads To Sun-Filled Living Area W/Soaring Open Spaces*Entertain At Covered Roof-Top Patio*Get Spoiled In Luxurious Master Suite W/Spa-Like Bath*Large In-Law Suite Offers Options For Large Family/Extra Income*Great Home Office W/Prkg*Appx.6000 Sq.Ft Tot.Liv.Space*Great Location: Yonge St./Subway/Hwy 401* Enjoy Life In Prime Investment! (id:55460)
2 Glebe Crescent
Brampton, Ontario
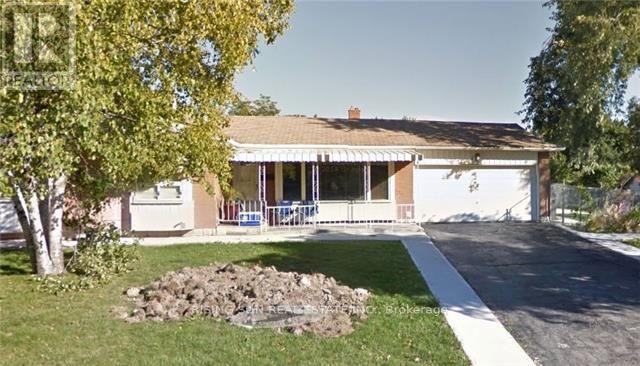
Well-located corner lot with great future potential. This detached bungalow features 3 bedrooms on the main level and a 2-bedroom basement. Property requires updates-ideal opportunity to add value and generate strong long-term returns. (id:55460)