
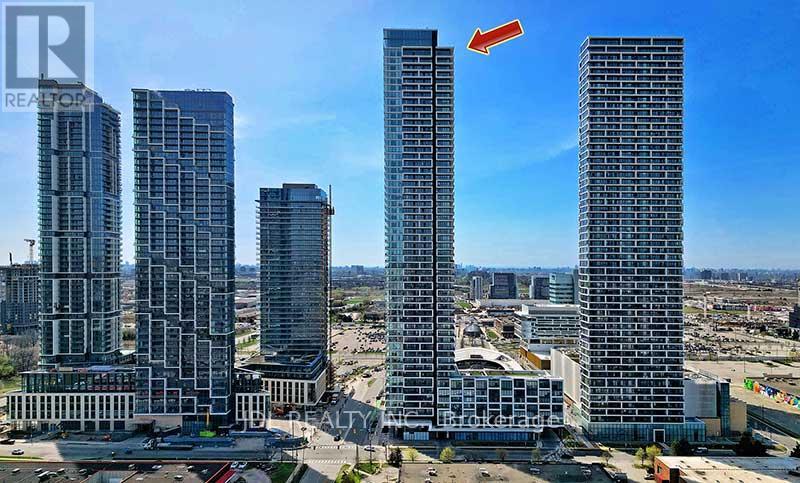
4606 - 950 Portage Parkway
Vaughan, Ontario
Shared Unit Private Bedroom With Exclusive Use Bathroom Available For Lease In Transit City 3 Condo. Male Tenant Only. Tenant Will Share Kitchen, Living Room & Balcony With Another Male Occupant. Bright & Functional Layout With Floor-To-Ceiling Windows, Laminate Flooring Throughout & Modern Finishes. Conveniently Located Steps To Vaughan Metropolitan Centre Subway, Transit, Shopping, Restaurants & More. Tenant To Provide Tenant Insurance & $300 Key Deposit. No Smoking / No Pets Preferred. Ideal For Single Professional Or Student.Tenant Has to Pay 50% Utilities Fee (id:55460)
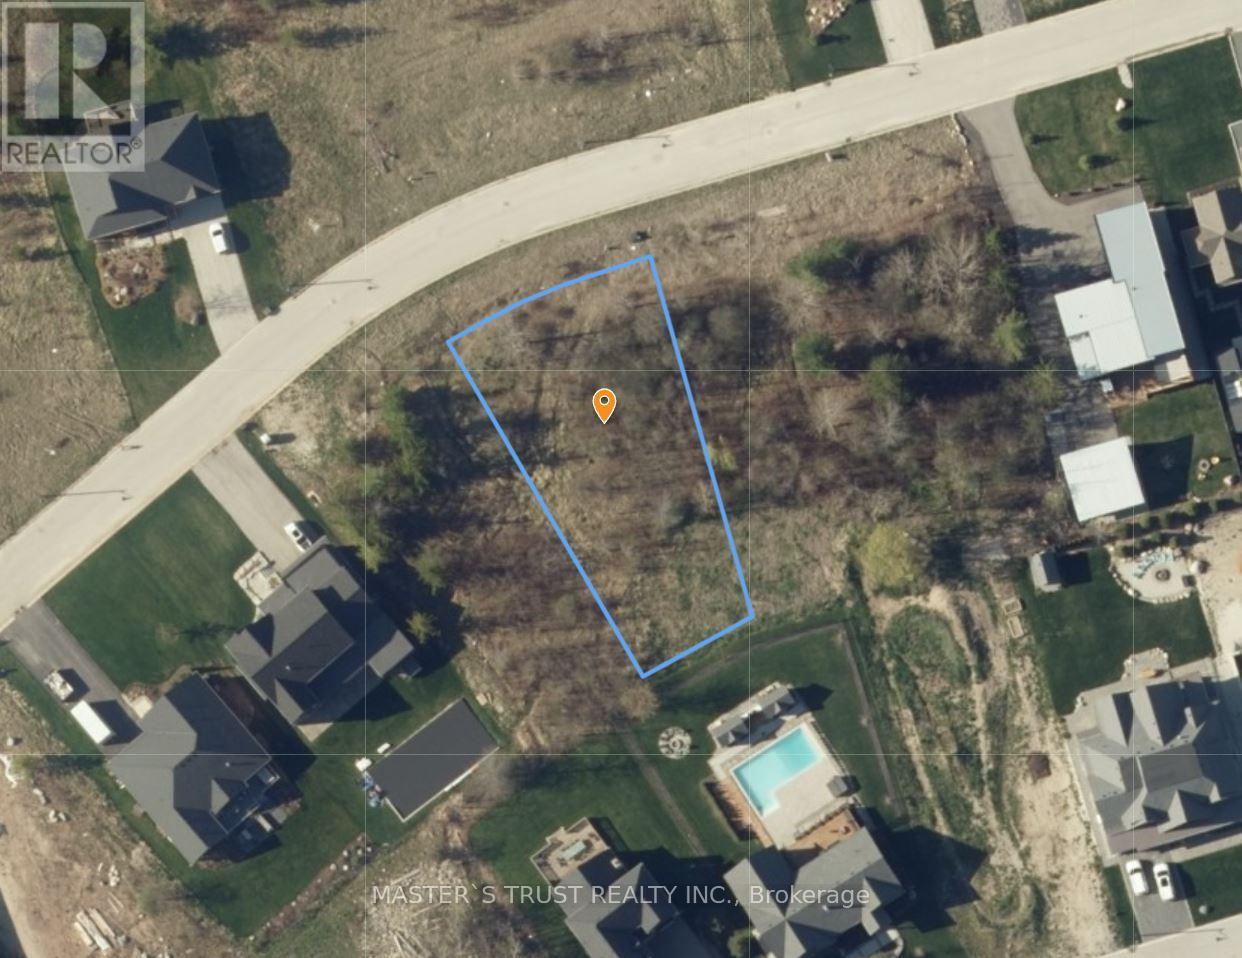
Lt 24 Barton Boulevard
Blue Mountains, Ontario
BUILD YOUR DREAM HOME on this great LOT close to Georgian Bay Club and Georgian Peaks. Purchase the lot and bring your own builder to custom build your home. Full services - Natural Gas, Municipal Water and Sewer. Located on the edge of the Escarpment. Walk to Georgian Bay Club to golf course to home. Steps away from the Georgian Trails for hiking/biking. Live in an area of upscale quality homes. (id:55460)
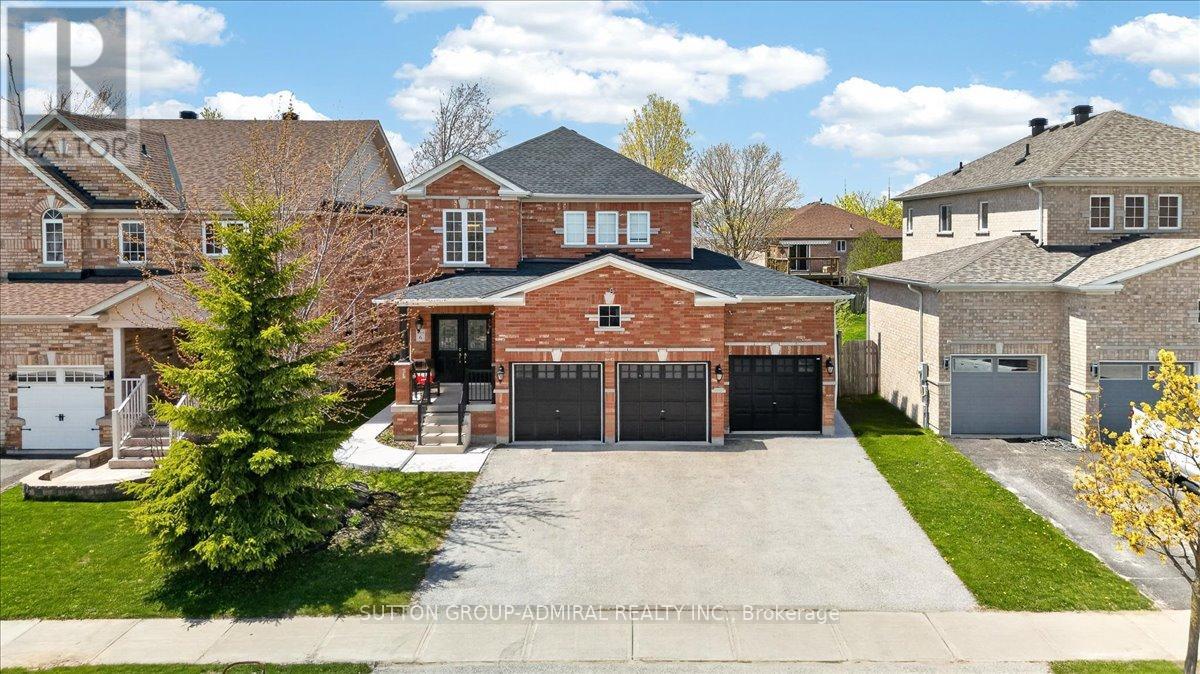
6 White Crescent
Barrie, Ontario
***Rare Opportunity: Spacious Family Home with Premium In-Law Suite and Triple-Car Garage in Holly!*** Welcome to this exceptional Sunfield-built detached home, perfectly designed for multi-generational living, savvy investors, or those simply seeking an abundance of space. Boasting over 2,900 square feet of meticulously maintained living area, this residence features a versatile 4+2 bedroom layout and 4 washrooms, ensuring comfort for the entire family.**The main level impresses with a grand solid oak staircase and a bright, functional maple kitchen that flows seamlessly into living areas-ideal for hosting large family gatherings. **The upper level provides four generous bedrooms, while the lower level is a true standout.** This home features a fully self-contained 2-bedroom basement apartment complete with its own private kitchen, a 3-piece bathroom, and separate laundry facilities. With a dedicated separate entrance, this space offers unparalleled privacy for in-laws, adult children, or potential rental income.**Automotive enthusiasts will love the rare triple-car garage, plus a spacious driveway that accommodates 4 additional vehicles (7 total spaces!). The outdoor experience is equally refined with a recently landscaped backyard (2022), providing a private oasis for summer relaxation. Located in the highly desirable Holly neighborhood, you are minutes from top-rated schools, parks, and shopping. With its unique combination of parking, bedroom count, and dual-living potential, this home has it all! (id:55460)
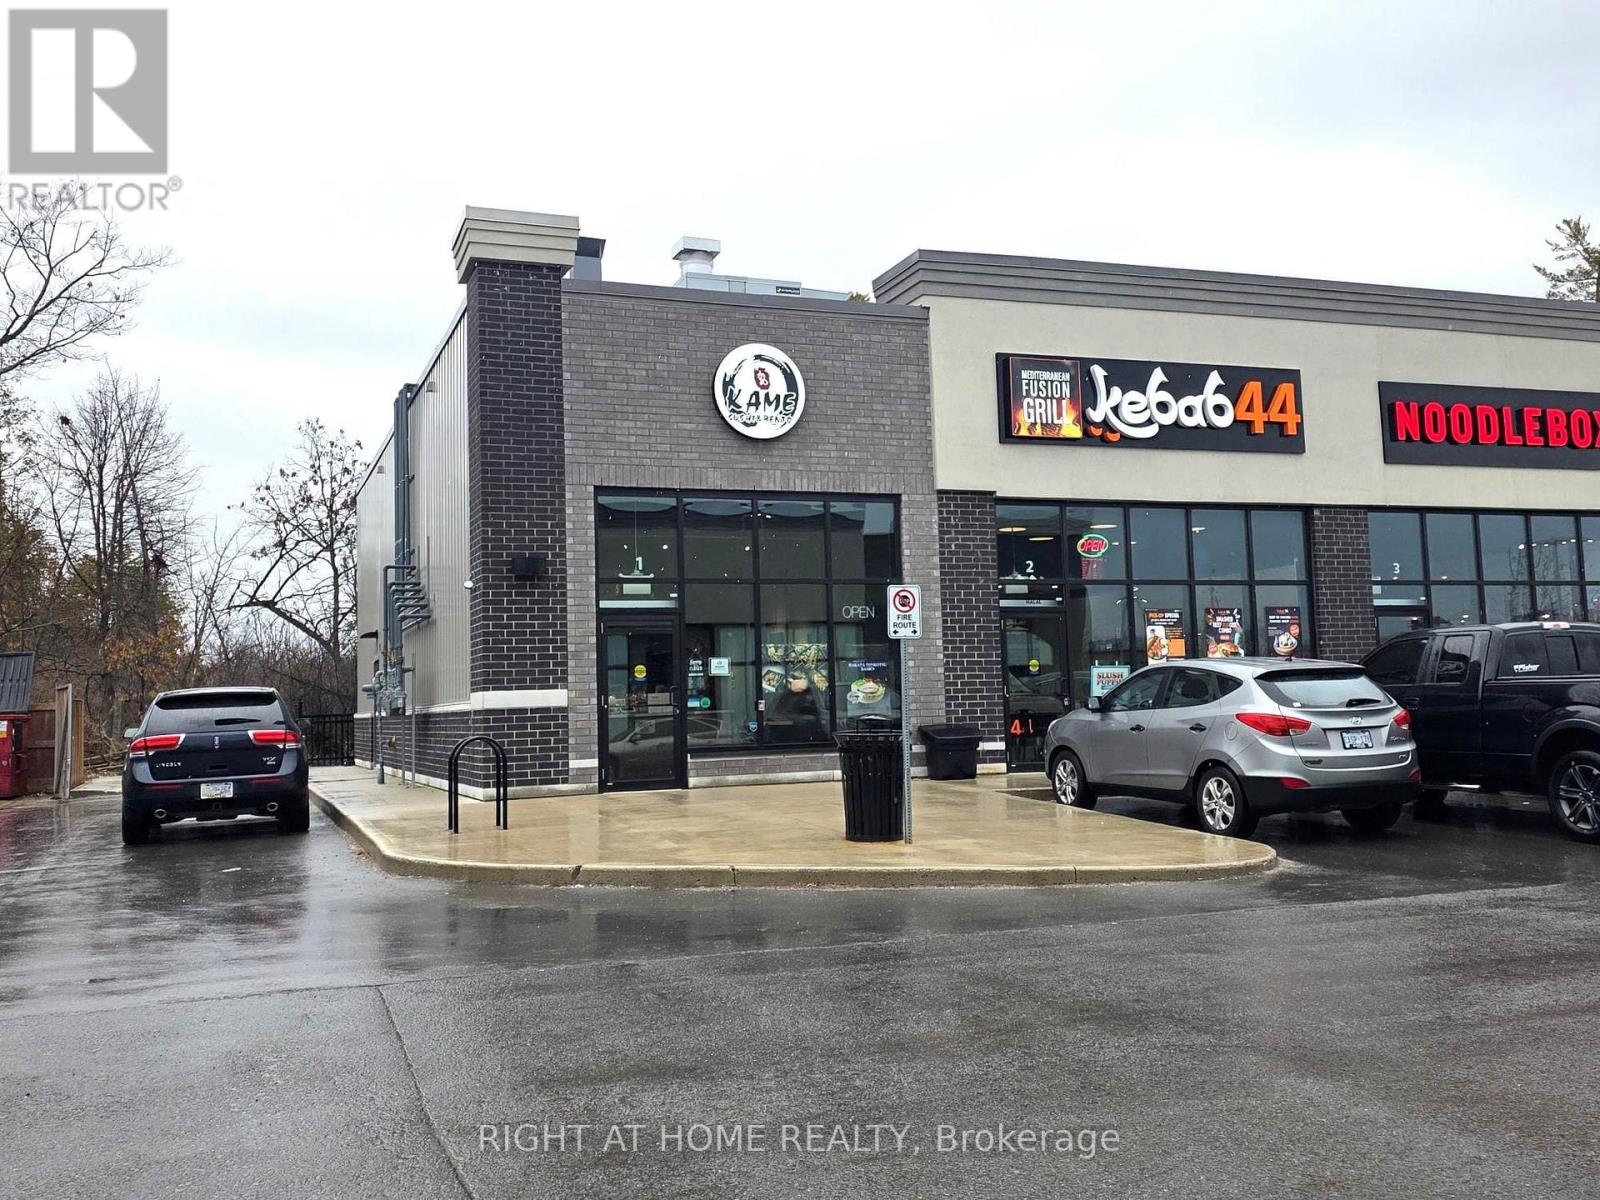
E10 - 1117 Midland Avenue
Kingston, Ontario
Thriving and well-established sushi takeout business with strong and consistent revenue. Equipped with modern, well-maintained equipment and operating with impressive sales performance. Enjoy affordable rent and excellent profitability. The business runs only five days per week with convenient hours (11:00 a.m. to 8:00 p.m.), offering an ideal work-life balance. A rare opportunity for an owner-operator or investor seeking a highly profitable venture. (id:55460)
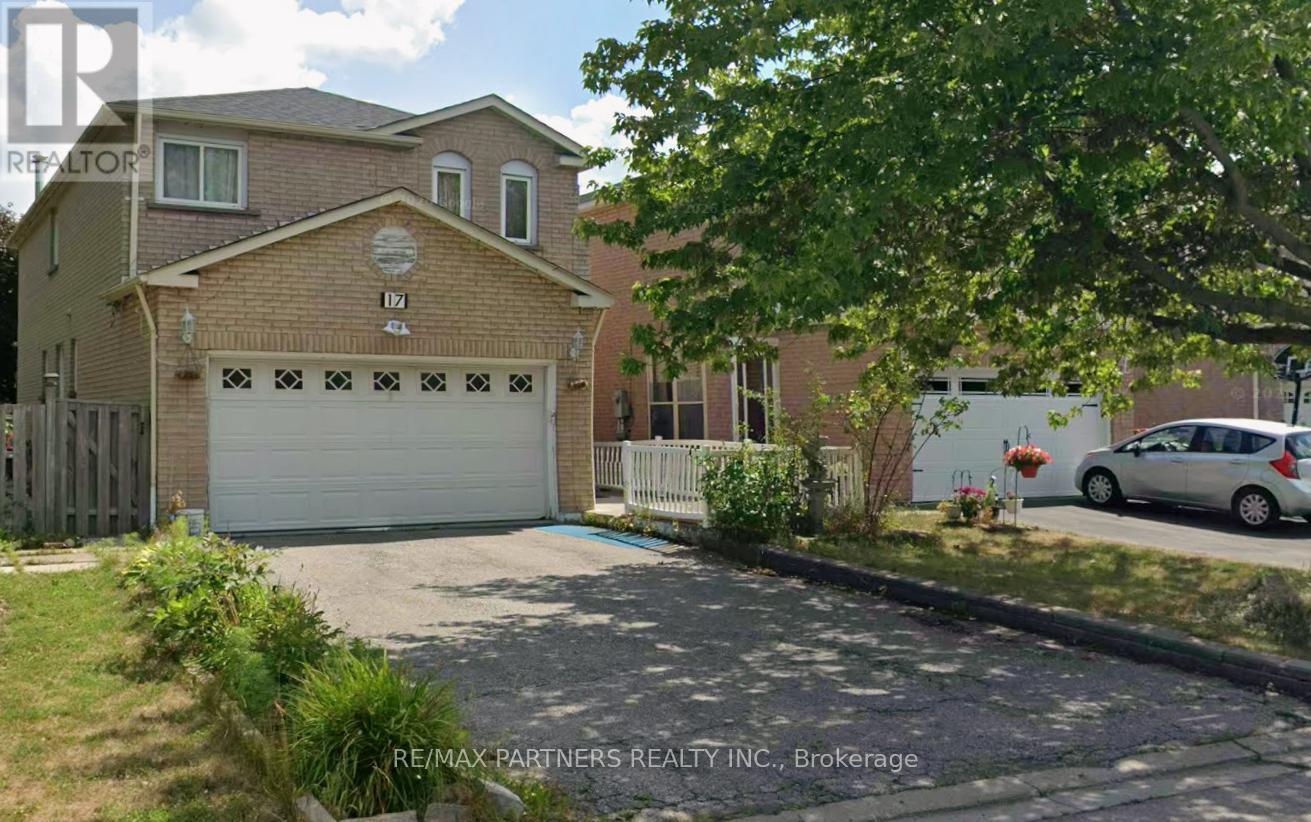
17 Martlesham Road
Markham, Ontario
Bright and spacious 2-Ensuite bedroom basement apartment located in a highly sought-after Markham neighborhood near Markham Rd & Denison. This well-maintained unit features a separate private entrance, a functional open-concept living and kitchen area, and generously sized bedrooms. Enjoy added convenience with [private/shared] laundry and [1] parking space included. Close to transit, shopping, schools, restaurants, and easy access to Hwy 407. Ideal for professionals, couples, or small families. ** This is a linked property.** (id:55460)
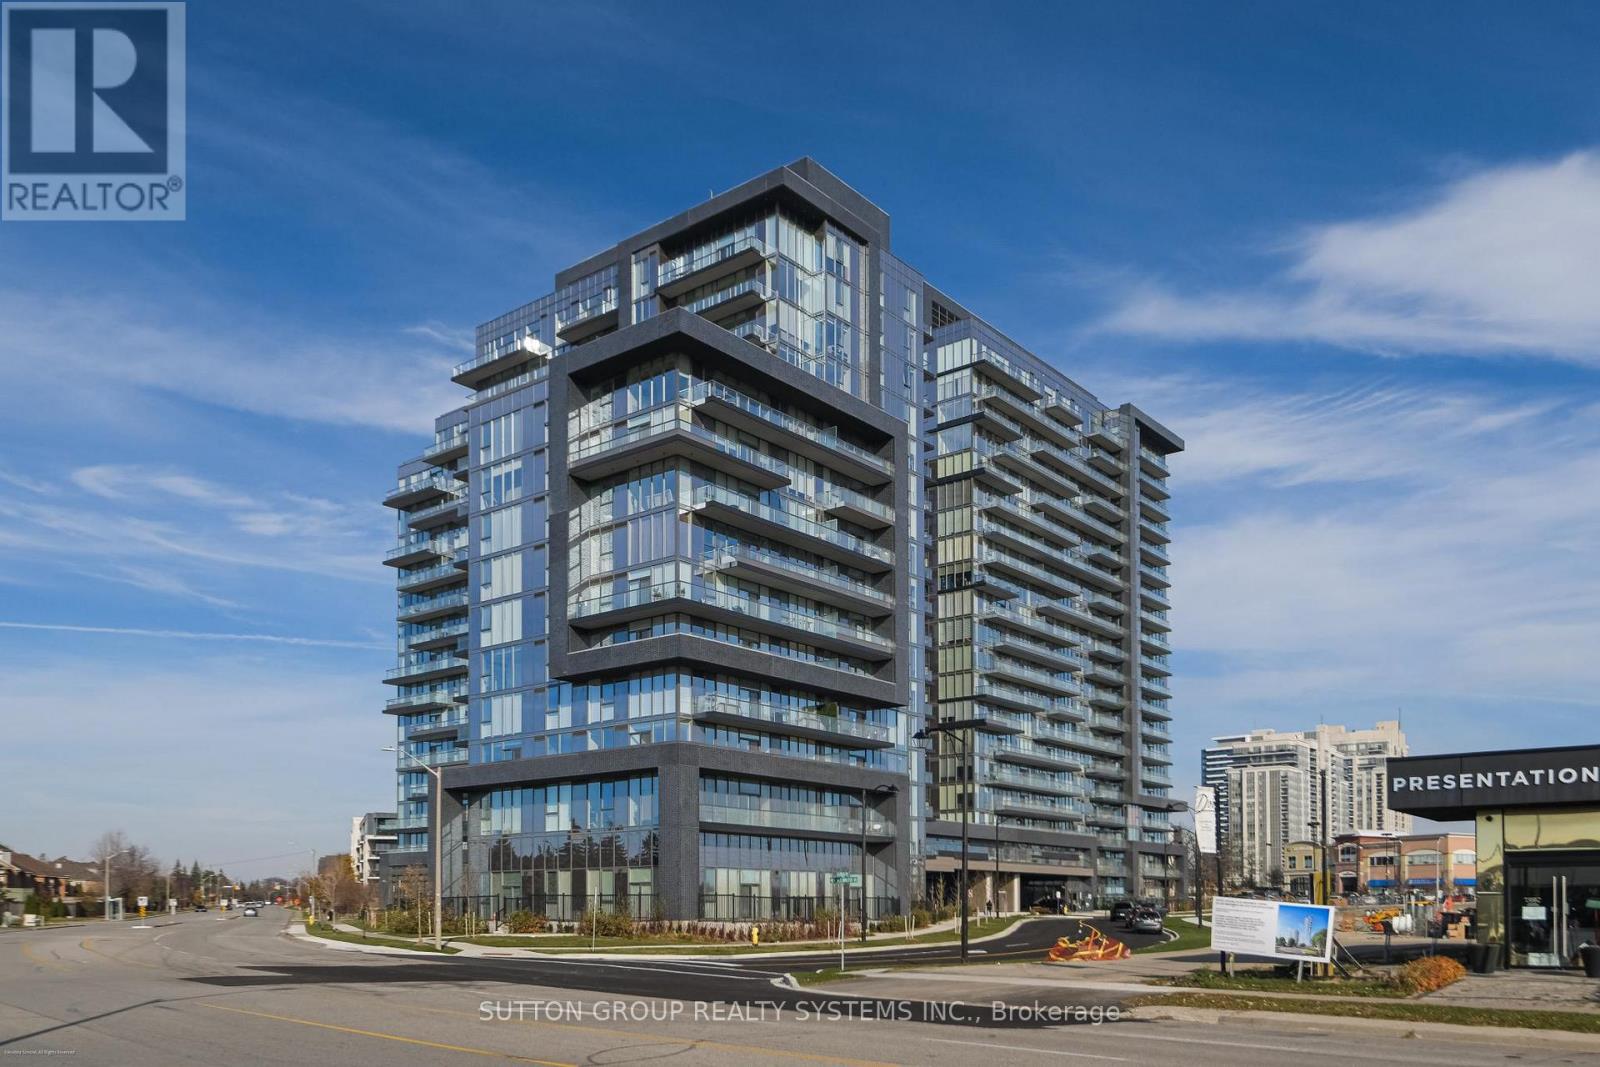
1704 - 10 Gatineau Drive
Vaughan, Ontario
**Home Qualifies for Newly Proposed HST Rebate** Be the very first to live in this 2+Den/2Bath corner unit boasting 1036sqft of luxury indoor living space! Live at the Prestigious D'Or Condos featuring true open concept living loaded with quality modern finishes! Primary bedroom with en-suite bath, 9ft ceiling and floor to ceiling windows through out! Open concept living/dining walks out to balcony giving you spectacular N/E views. Spacious kitchen with granite counters, centre island & S/S appliances! Den makes for the perfect home office! A+ amenities: Indoor pool, 24hr concierge, Party room, outdoor sundeck, steam room & so much more! Walking distance to Walmart, top ranked schools, Disera shopping, and everything this incredible community has to offer! Comes with 1 Parking/Locker Combo and one additional Parking spot. (id:55460)
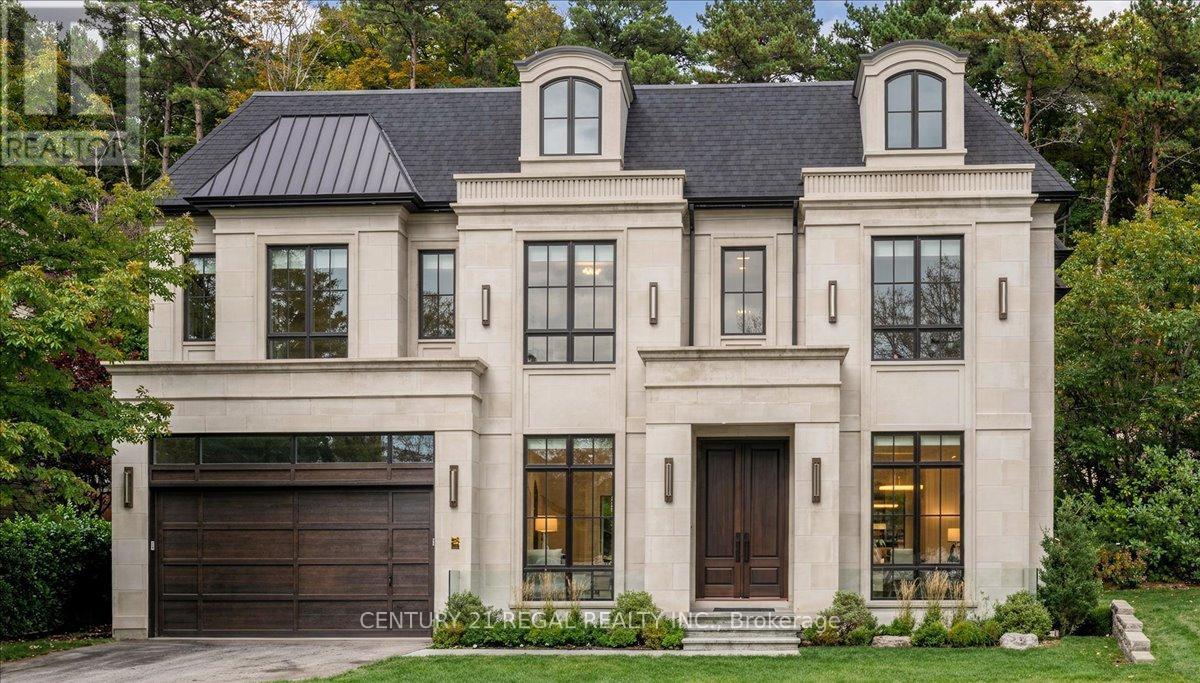
11 Montressor Drive
Toronto, Ontario
Rare opportunity to acquire a premium ravine-backed property in the heart of St. Andrew-Windfields. Situated on an approximately 12,800 sq. ft. lot, this property offers exceptional privacy, a deep rear yard, and a natural ravine setting rarely available in this pocket. The existing home can be renovated to create a comfortable move-in-ready residence, or the property can be redeveloped to suit the buyer's vision. Ideal for end-users, builders, or investors seeking a prime lot with long-term upside. Surrounded by custom homes and mature landscaping, with easy access to top-rated schools, Bayview amenities, York Mills, and major transit routes. Opportunities to secure large ravine lots in this neighbourhood are extremely limited. Property being sold as is, where is. No representations or warranties. (id:55460)
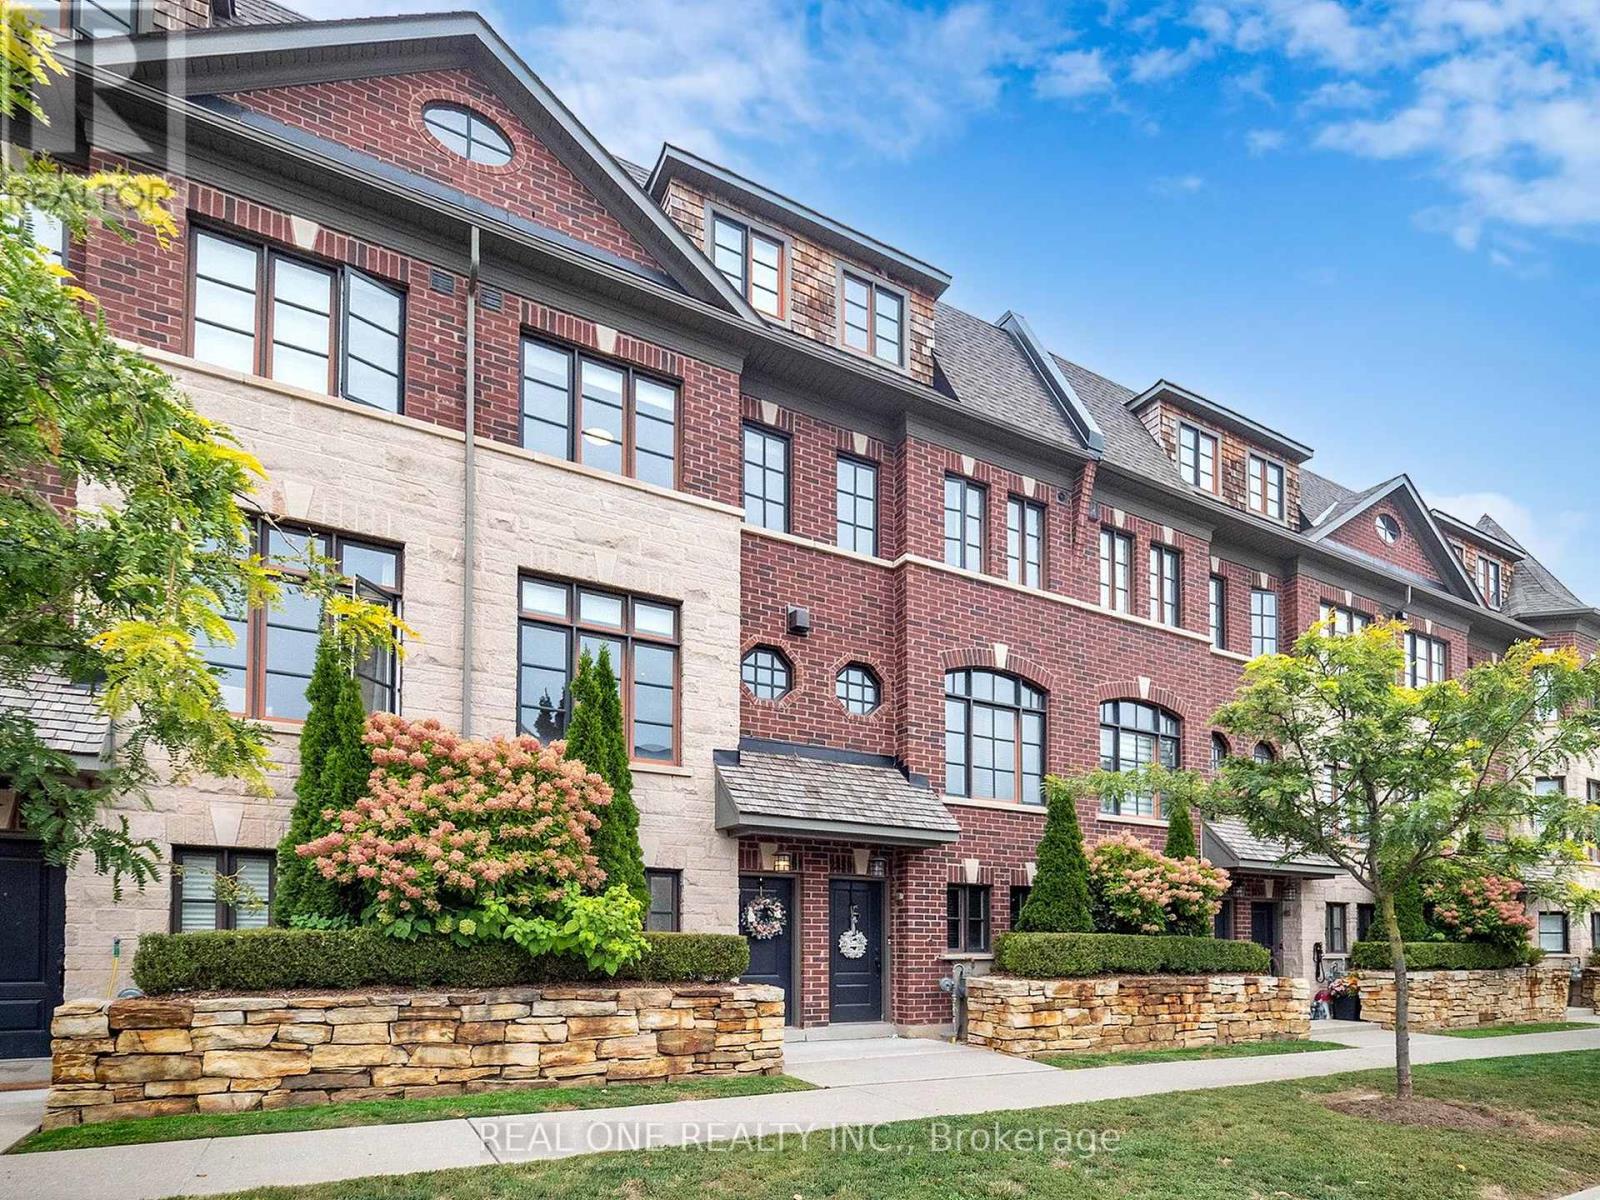
2161 Lillykin Street
Oakville, Ontario
Immaculately maintained luxury freehold townhome in the prestigious River Oaks community! The Fairmount model boasts approx. 2,000 sq. ft. of stylish open-concept living, perfect for first-time buyers or families.Main floor highlights include soaring 9.5 ft ceilings, heated foyer floors, modern LED lighting throughout, pot lights, a cozy gas fireplace, and a gourmet kitchen with granite counters and walk-out to a private patio. Classic oak staircase adds warmth and elegance.Enjoy carefree living with a low monthly road maintenance fee of $177.66, covering landscaping and snow removal, offering excellent flexibility.A rare opportunity to own a beautifully upgraded home in one of Oakville's most sought-after neighborhoods. (id:55460)
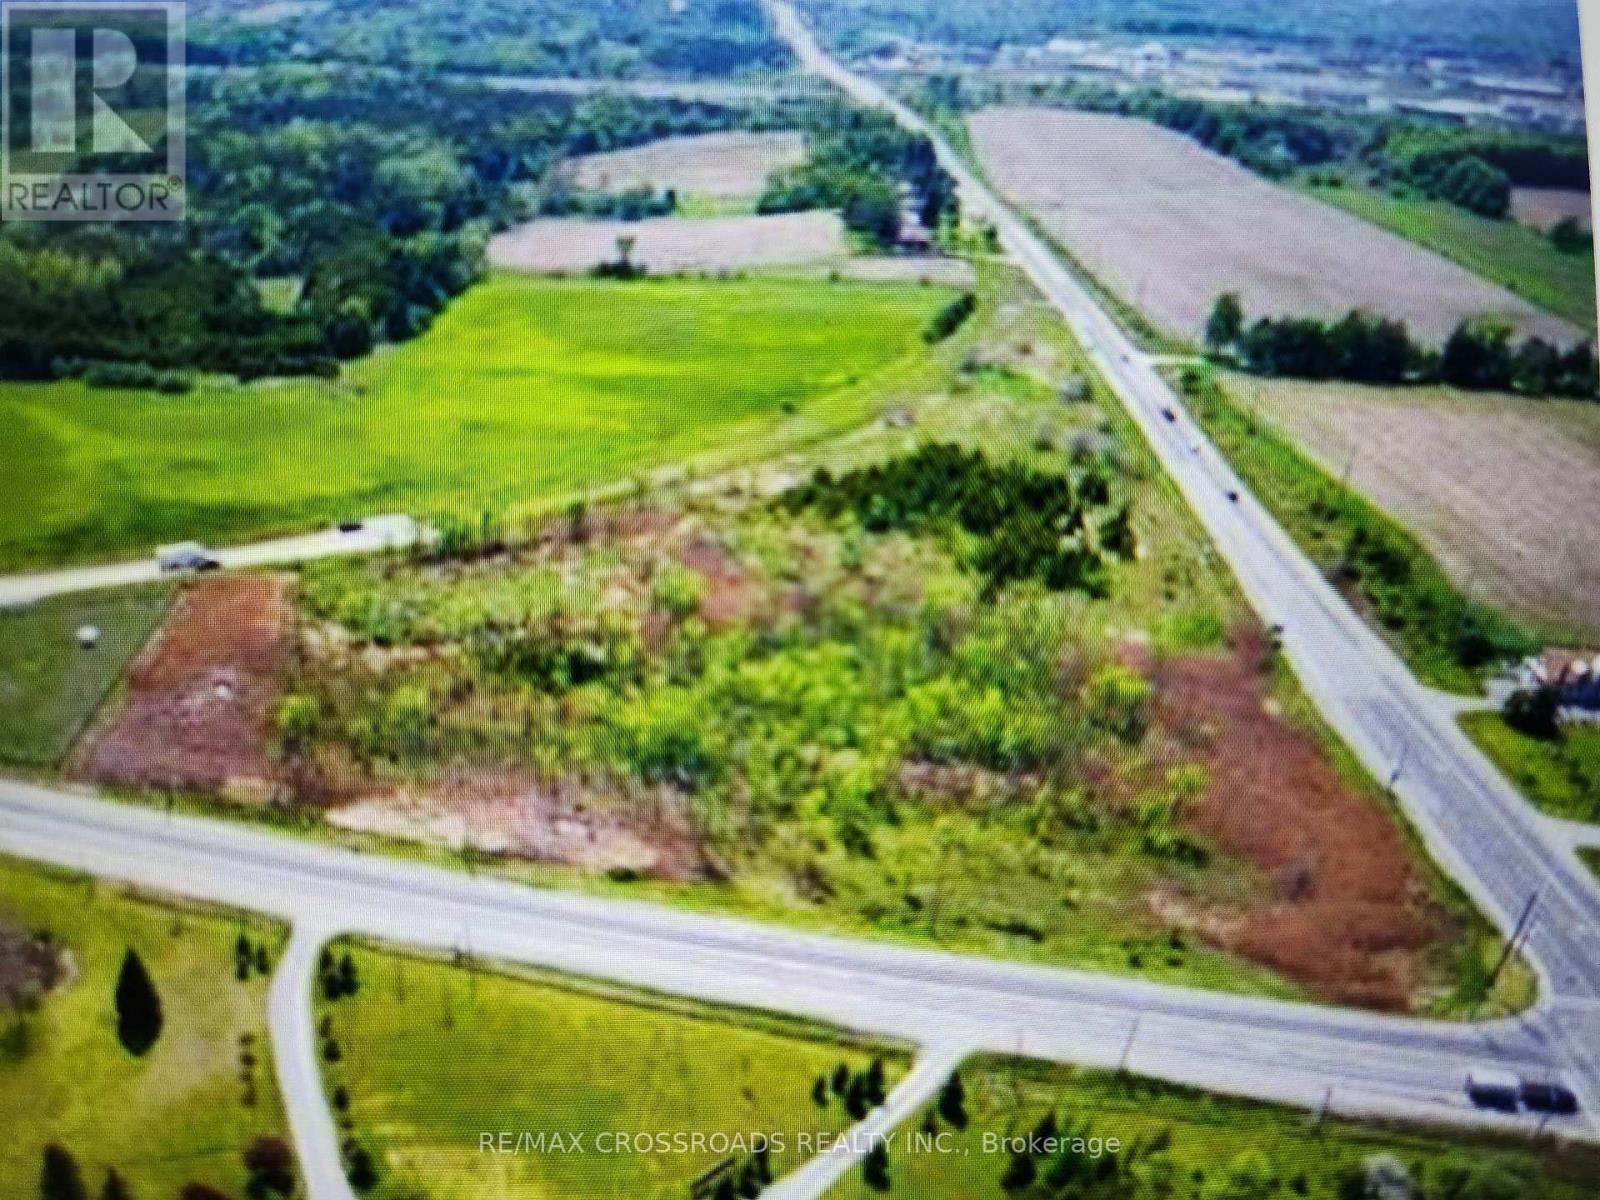
16718 Pleasantville Curve Court
Whitchurch-Stouffville, Ontario
Make this amazing Pleasantville is one of the most sought after Whitchurch-Stoufville location to build or own homes. Over 9 Acres Of Vacant Land To Build Your Dream Home in this desirable Location. Minutes To 404/Hwy 407, Property Sides Onto Woodbine & Vivian. Attention Builder, Developers And Investors. (id:55460)
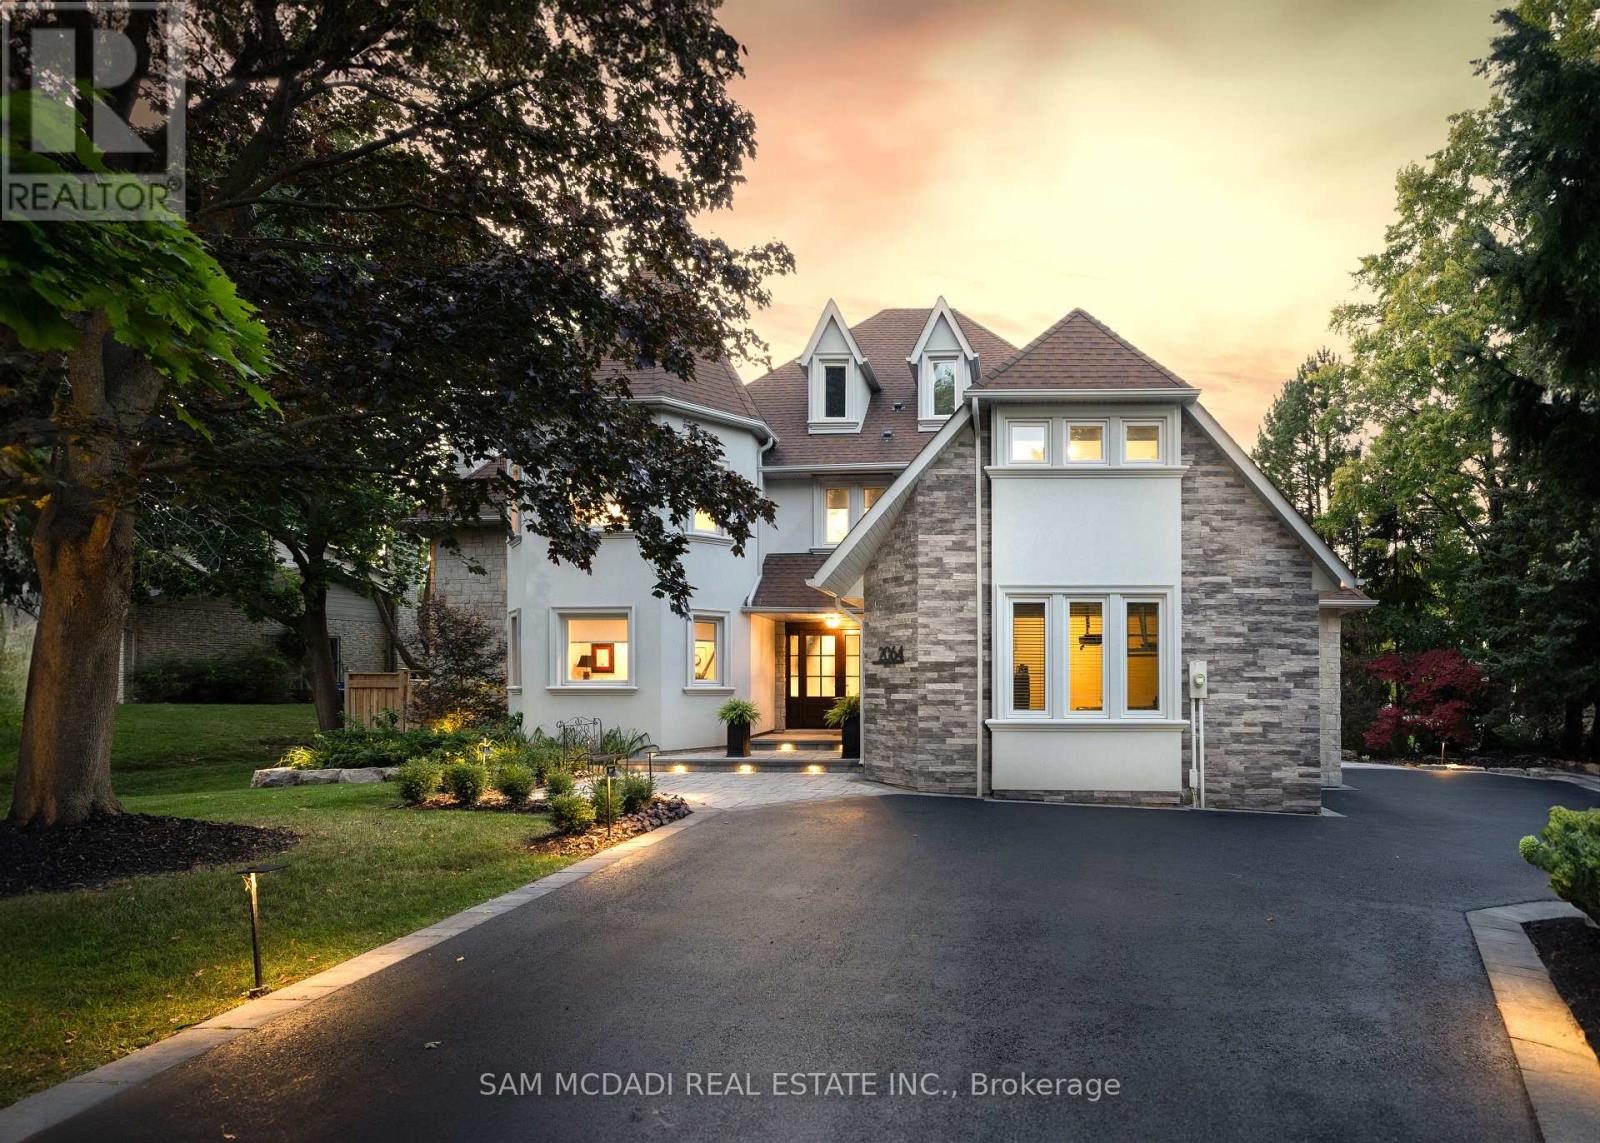
2064 Almira Court
Mississauga, Ontario
Nestled In One Of The Most Prestigious Locales, This Timeless 4 + 1 Bdrm Home Exemplifies Refined Living, Combining Sophisticated Design W/ Exceptional Functionality. With Almost 6000 Sq Ft Of Living Space, It Has Been Recently Enhanced To Perfection, No Detail Overlooked In This Stunning Transformation. The Homes Curb Appeal Features An Elegant Blend Of Stone & Stucco, Complemented By Newly Installed Windows That Frame The Residence W/ Modern Precision. The Backyard Is A Serene Retreat, Professionally Landscaped By Outdoor Lifestyle To Blend Beauty & Function. A Sparkling Saltwater Pool W/ Cascading Waterfall Is Paired W/ A Saltwater Hot Tub, Creating A Relaxing Centerpiece. An Outdoor Kitchen, Bar & Cabana Extend The Living Space Outdoors, Ideal For Everything From Casual Evenings To Memorable Gatherings With Family & Friends. Upon Entry, You Are Greeted By A Dramatic Double-Height Living Room With Custom Beams & A Grand Fireplace That Creates A Striking Centerpiece. The Open-Concept Main Floor Is A Masterpiece Of Design, Showcasing A Sprawling Kitchen Island, Premium Built-In Appliances & Rich Hardwood Flooring Throughout The Main & Upper Levels. A Generously Sized Den Offers The Ideal Space For Quiet Reflection Or A Home Office. The Primary Suite Is A Tranquil Haven, Offering Views Of The Private Backyard & An Ensuite Designed For Ultimate Relaxation. This Home Also Caters To Modern Needs With Dual Laundry Rooms, One On The Second Floor & Another On The Lower Level. Two Separate Staircases Lead To The Fully Finished Lower Level, Where A Cozy Yet Expansive Recreation Room Seamlessly Flows Into A Dedicated Games Room, Custom Bar/Serving Area, A 3rd Fireplace & 5th Bdrm W/3 Pc Ensuite, Ensuring That Every Corner Of This Home Is As Versatile As It Is Inviting. This Property Is More Than A Home; Its An Extraordinary Lifestyle Waiting To Be Experienced. (id:55460)
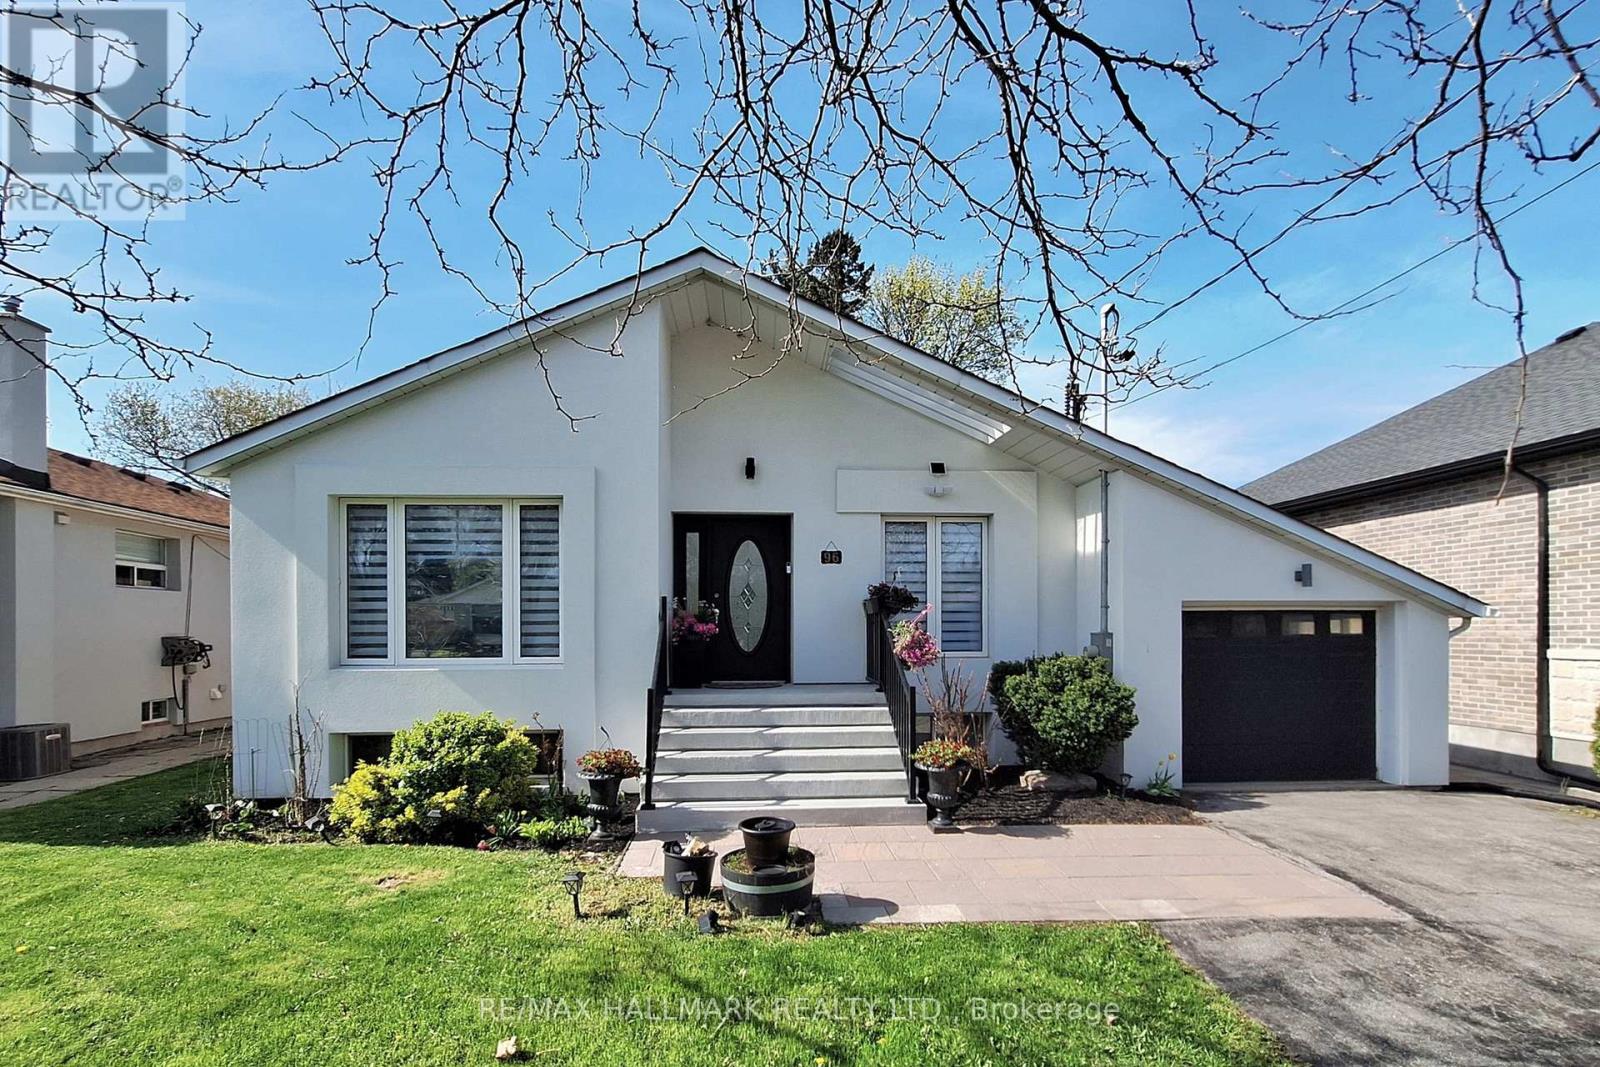
96 Searle Avenue
Toronto, Ontario
Large Renovated Bungalow In Desirable Bathurst Manor. Convenient Location Steps From Bathurst & Sheppard. Spacious Principal Rooms, Large Eat-In Kitchen With Quartz Island , Walk-Out To Deck & Combined With Rare Main Floor Family Room (3rd bdrm easily).Hardwood Flrs. Walking Distance To Schools, Community Centers ,Parks, Shops, Bus Stop.2 separate units in Bsmt with huge income potential. Quiet And Family Friendly Area! Fantastic Opportunity On One Of The Best Streets In The Manor! plz provide 4 Hrs notice for the showings. Seller and the agent do not warrant the retrofit status of basement apartments. (id:55460)
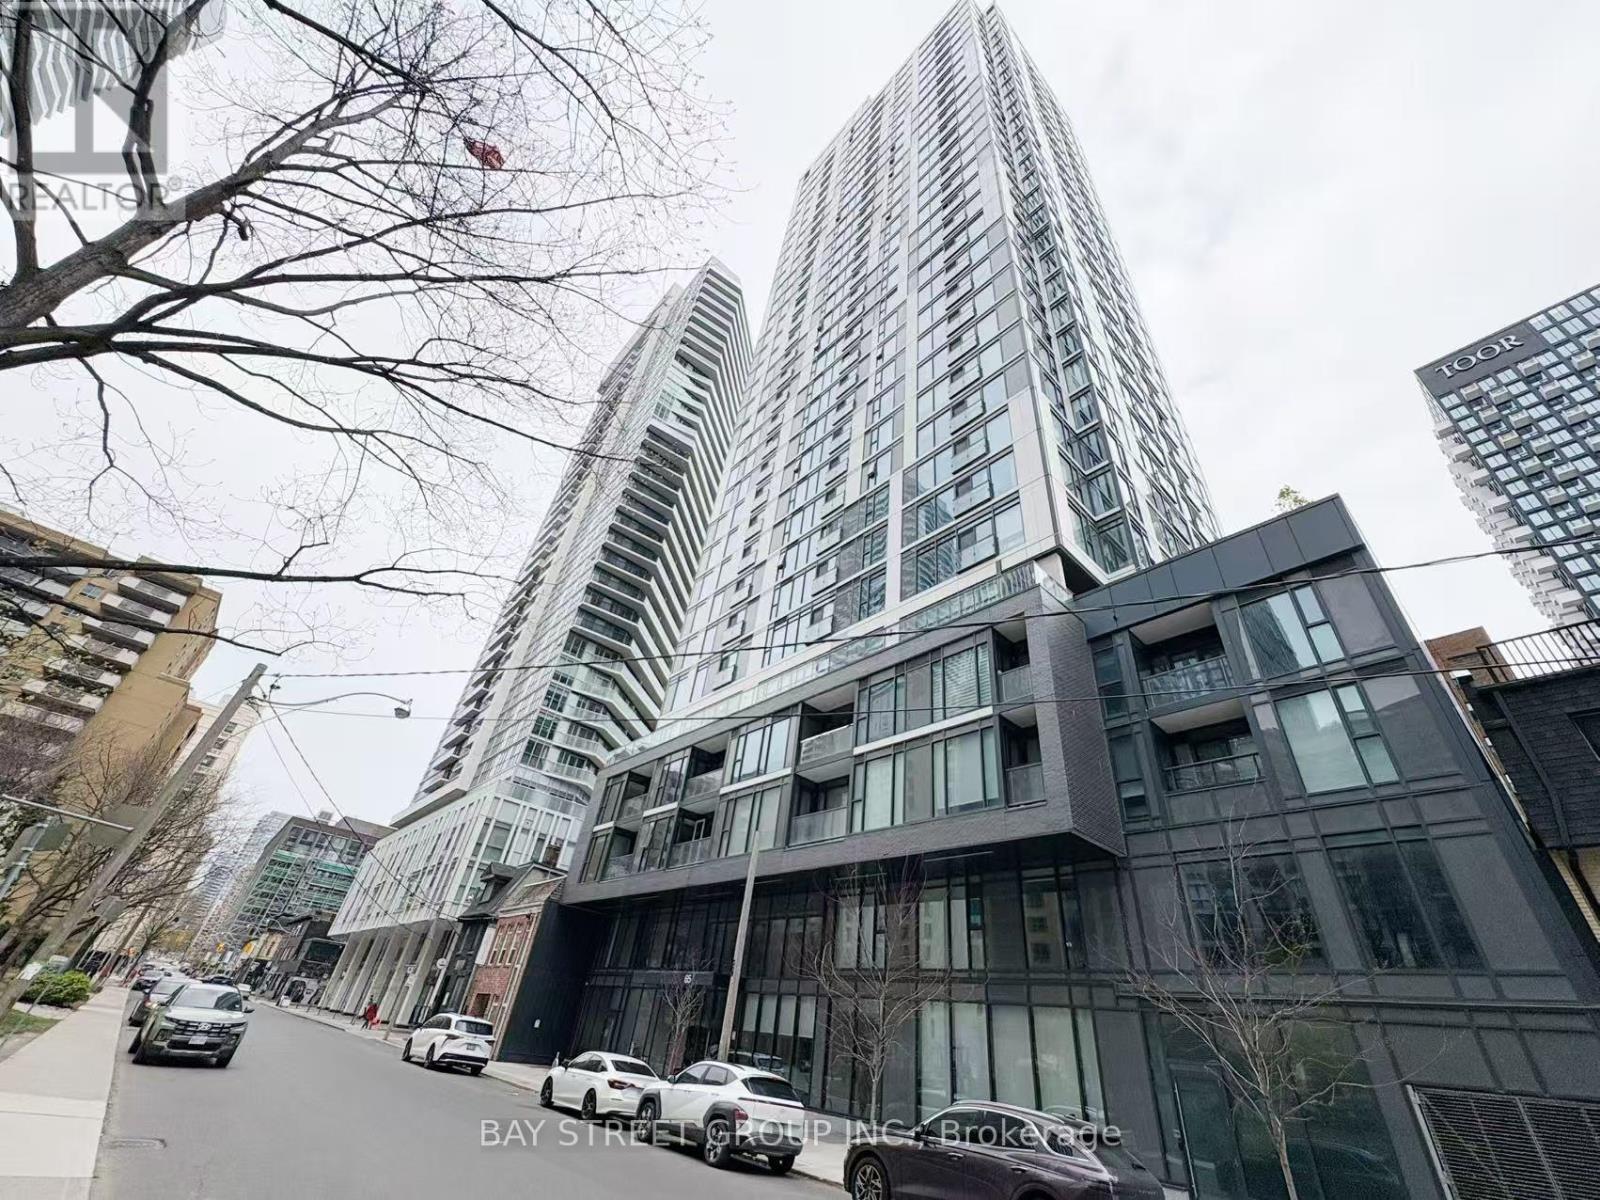
1904 - 65 Mutual Street
Toronto, Ontario
Step into luxury living at Ivy Condos with this stunning 2-year-new 3-bedroom, 2-bathroom suite. Offering 861 sq ft of thoughtfully designed living space, this modern home perfectly blends comfort, style, and functionality. Bright and airy interiors are enhanced by sleek contemporary finishes throughout.Featuring a spacious open-concept layout with floor-to-ceiling windows, the sun-filled living and dining area flows seamlessly into a modern kitchen complete with quartz countertops and premium appliances-perfect for both everyday living and entertaining. The spacious primary bedroom features a private ensuite bathroom and generous closet space, while two additional bedrooms provide excellent flexibility for family, guests, or a home office setup. Residents enjoy access to exceptional building amenities, including 24/7 concierge service, library, pet wash station, business lounge, fully equipped fitness centre, Ivy Lounge with kitchen and bar, private dining room, billiards room, boardrooms, and an outdoor terrace with BBQ areas. Ideally located in the heart of downtown Toronto, just steps to TMU, Yonge/Dundas Subway Station, Eaton Centre, Dundas Square, restaurants, George Brown College, and public transit. Minutes to St. Michael's Hospital, and the Financial District, this vibrant location offers the perfect balance of urban convenience and modern comfort.Don't miss this exceptional opportunity to make this stylish and move-in-ready condo your next home. (id:55460)