
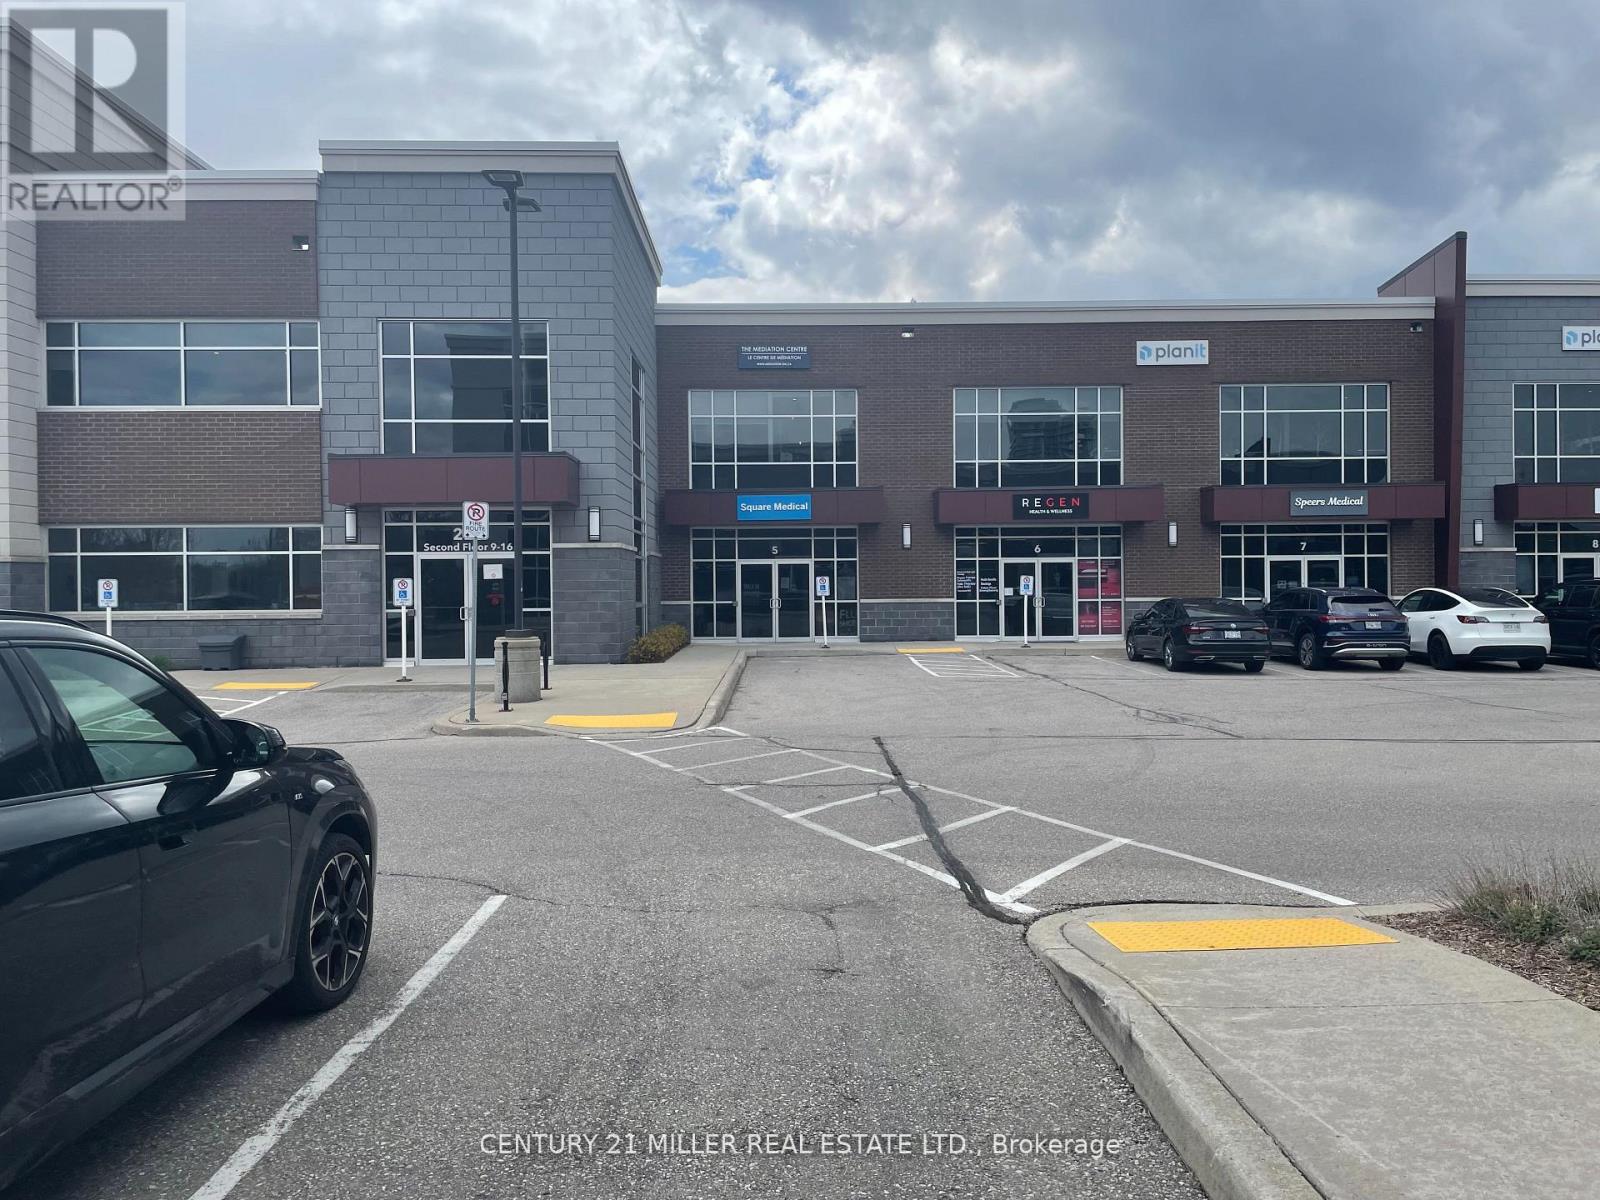
15 & 16 - 225 Speers Road
Oakville, Ontario
THIS GORGEOUS CORNER UNIT HAS EVERYTHING. BEAUTIFUL MODERN LEASEHOLDS THAT PROVIDE BOTH OPEN CONCEPT SPACE AS WELL AS PRIVATE OFFICES AND A GENEROUS BOARDROOM PLUS A KITCHENETTE. INTERIOR WALLS ARE GLASS , ADDING TO THE SPACIOUS APPEARANCE. HIGH CEILINGS GIVE THE APPEARANCE OF WIDE OPEN SPACE. MULTIPLE LARGE WINDOWS FACING EAST AND NORTH FLOOD THE SPACE WITH NATURAL LIGHT. PARKING IS PLENTIFUL, OUTDOOR/SURFACE PARKING AND IS ON A FIRST COME, FIRST SERVED BASIS . LOCATED CLOSE TO DORVAL & SPEERS, ON A BUS ROUTE. CONDO FEES ARE $1,151.37 MONTHLY HYDRO IS APPROX $350/MONTH. SPECTACULAR HIGH END LEASEHOLDS INCLUDE BUILT-IN STORAGE, STONE COUNTERTOPS, HIGH END LIGHT FIXTURES & EXCELLENT FLOOR COVERING. THIS IS THE ONLY BUILDING IN THE COMPLEX THAT PERMITS MEDICAL USE AS WELL AS NON-MEDICAL (PROFESSIONAL OFFICE) USE. FLOOR PLANS ARE ATTACHED. (id:55460)
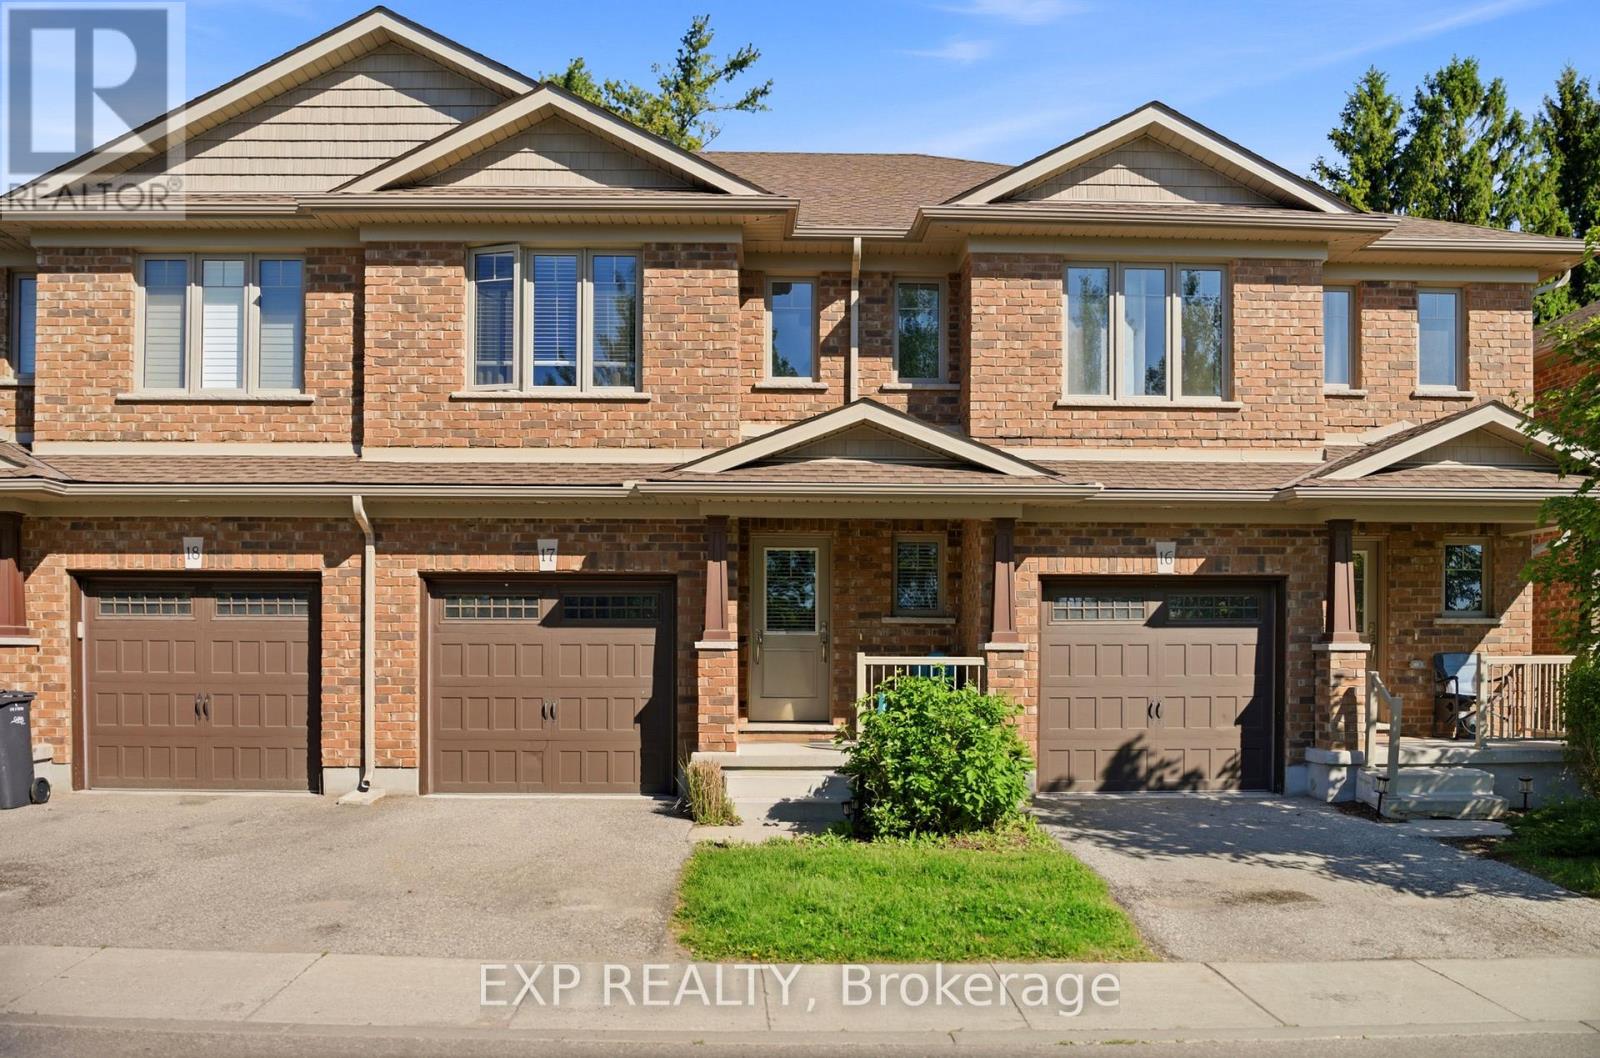
17 - 158 Fife Road
Guelph, Ontario
Welcome to this bright and spacious open-concept townhouse located in Guelph's desirable west end. Offering 3 bedrooms and 2.5 bathrooms, this well-maintained home combines modern finishes, functional living spaces, and low-maintenance convenience.The beautiful eat-in kitchen features quartz countertops, stainless steel appliances, and a clear view of the sunny backyard, making it perfect for both everyday living and entertaining. The open-concept main floor provides a comfortable and inviting space filled with natural light. Upstairs, the spacious primary suite includes a walk-in closet and a private ensuite bathroom. Two additional generously sized bedrooms, a full bathroom, and the added convenience of upper-floor laundry complete the second level. Step outside to enjoy the open backyard with a patio and mature trees, offering plenty of sunshine and a peaceful outdoor setting. The full unfinished basement provides ample storage space and future potential. Parking is easy with a single-car garage, private driveway, and additional visitor parking conveniently located across from the unit. Enjoy worry-free living with grass cutting and snow removal handled by the management company. Ideally situated with quick access to Highway 24, Kitchener-Waterloo, Cambridge, and Highway 401, this home offers the perfect blend of comfort, convenience, and location. This home truly has everything you need. (id:55460)
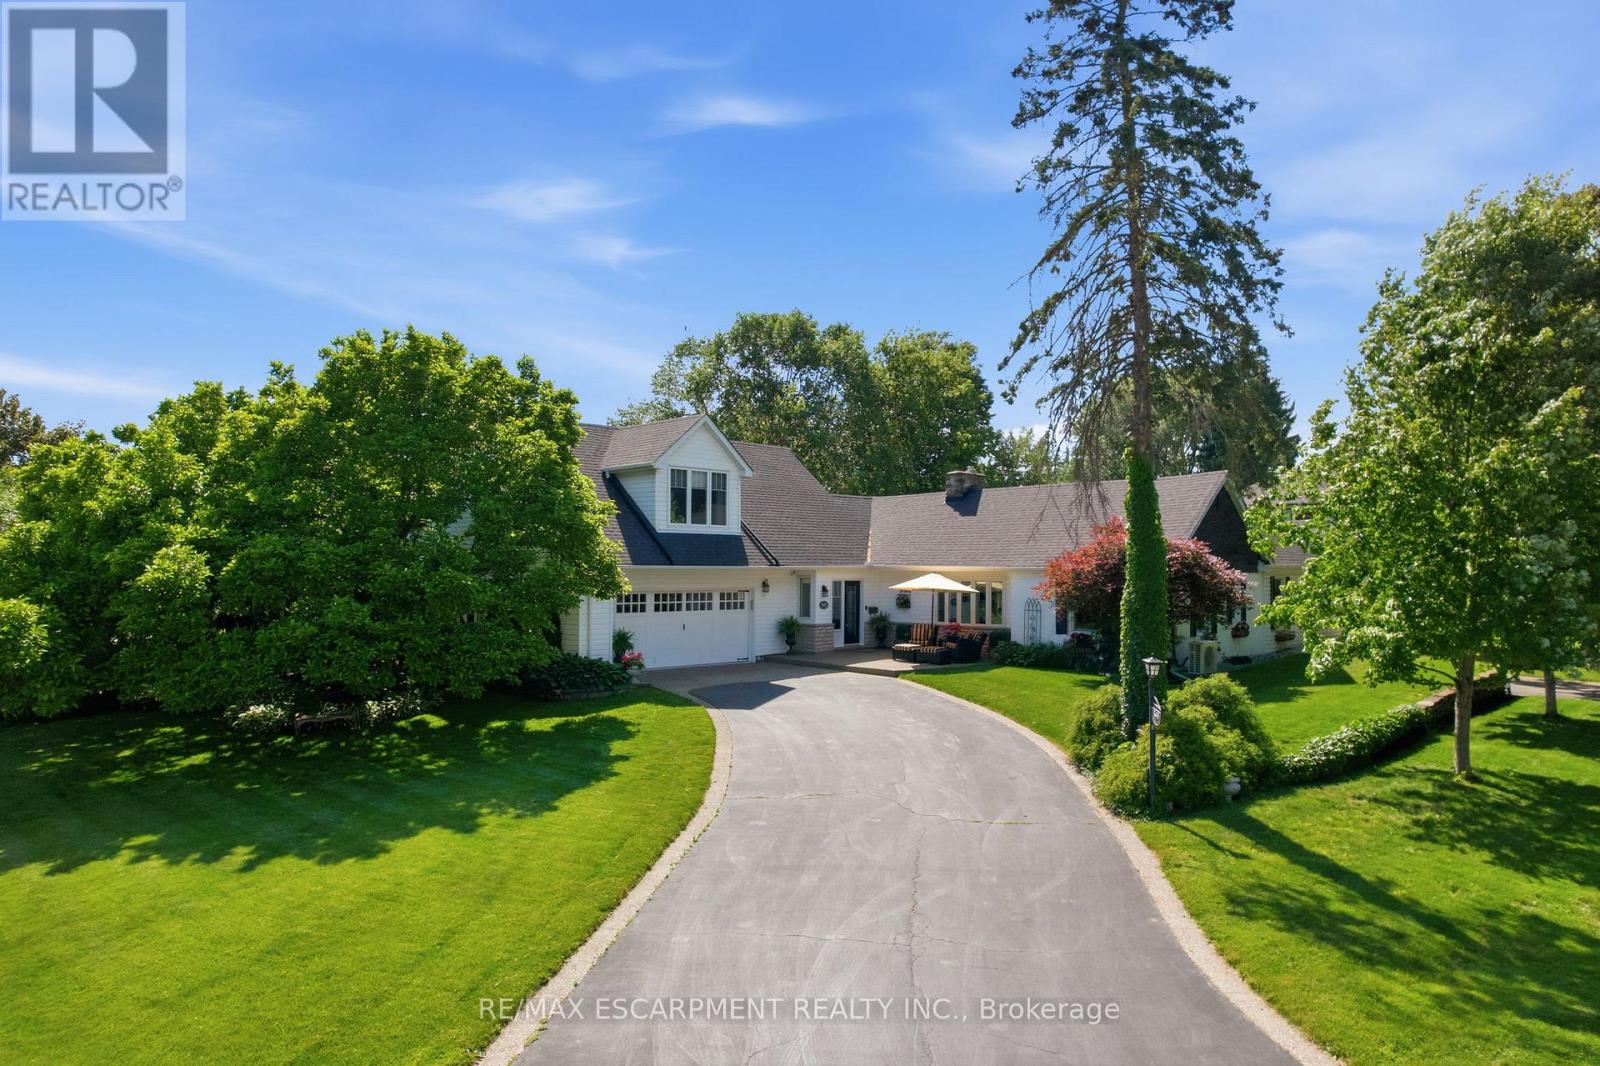
549 Ann Avenue
Burlington, Ontario
Welcome to this truly one-of-a-kind bungaloft nestled in one of Aldershot's most coveted neighbourhoods. Offering four bedrooms plus a den and two and a half bathrooms, this charming home combines character, comfort and exceptional functionality on a beautifully landscaped property. Car enthusiasts, hobbyists, and growing families will appreciate the insulated and heated oversized two-car garage, expansive main driveway with parking for up to 10 vehicles and additional side drive parking for four more vehicles. Step inside to discover warm hardwood flooring and spacious principal rooms highlighted by a stunning double-sided gas fireplace connecting the living and dining areas. The chef-inspired kitchen features a 36-inch six-burner gas range, custom hood fan, stainless steel appliances, granite countertops, and a cozy breakfast nook. At the rear of the home, a spectacular sunroom addition showcases panoramic windows overlooking the private backyard gardens, creating a peaceful retreat year-round. The main level also offers three generous bedrooms, a versatile office or den, a four-piece bathroom, convenient main-floor laundry, and a two-piece powder room. Occupying the entire upper level, the secluded primary retreat is a luxurious sanctuary complete with vaulted ceilings, dual walk-in closets, a gas fireplace, sitting area, and an elegant five-piece ensuite. A partial basement provides abundant storage space. Outside, the private backyard is surrounded by mature trees and features patio space and a garden shed. Ideally located across from Burlington Golf and Country Club and minutes from Aldershot GO Station, the QEW, Highway 403, Lasalle Park and Marina, Royal Botanical Gardens, scenic trails, shopping, dining, and downtown Burlington. A truly special home in one of Aldershot's finest locations. RSA. (id:55460)
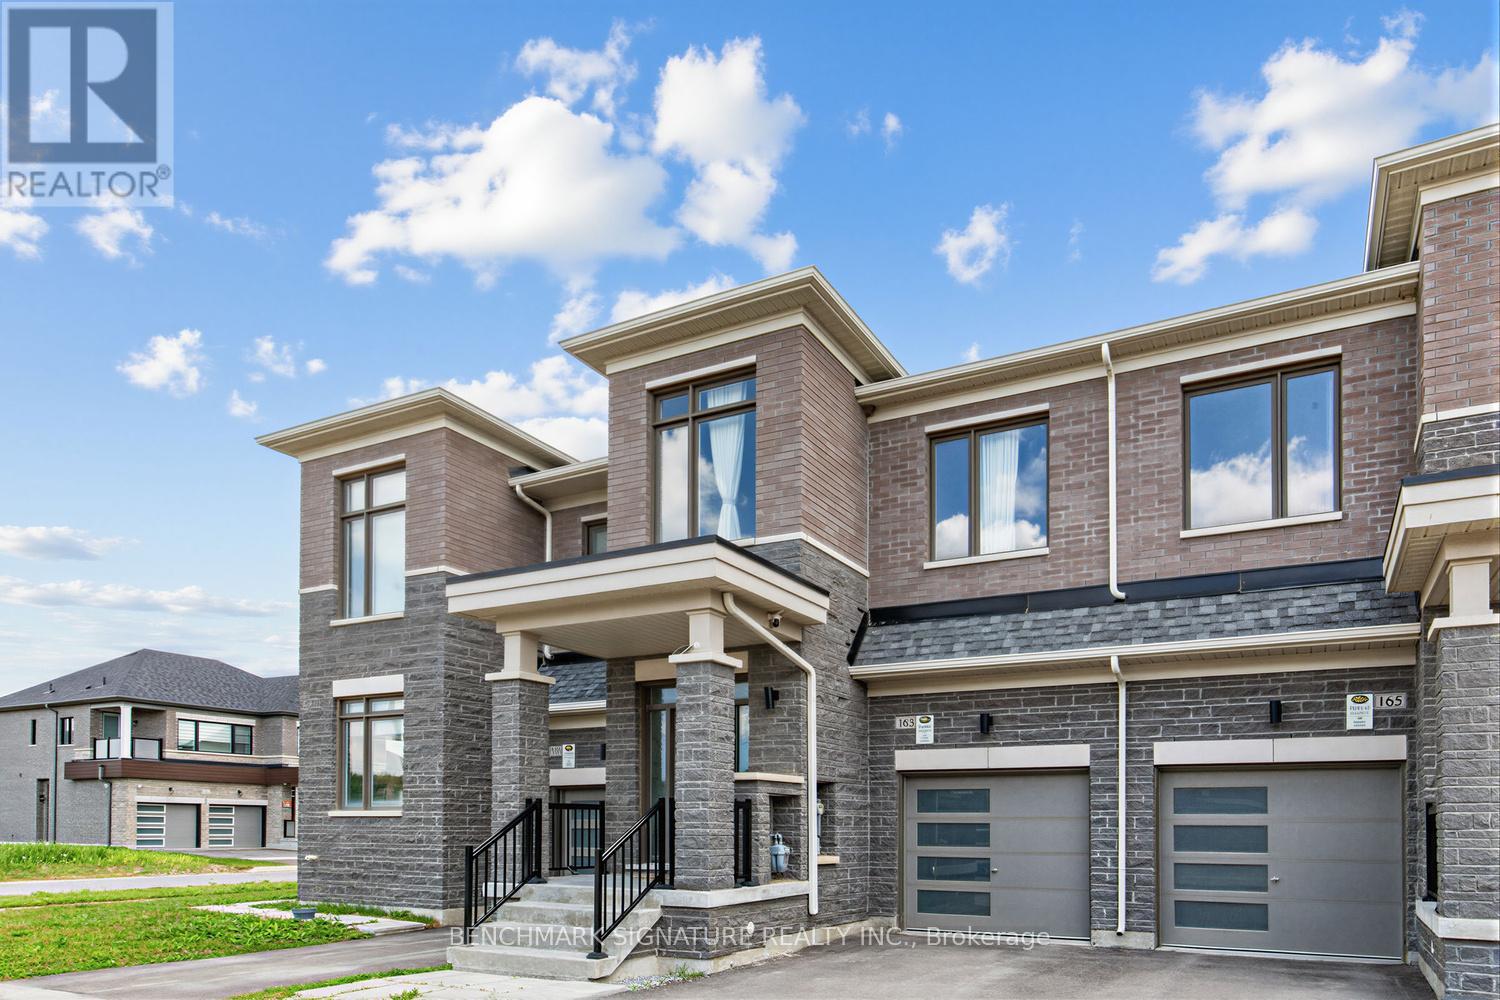
163 Tempel Street
Richmond Hill, Ontario
Must See! Traditional Two-Story Freehold Townhouse at Oakridge Meadows, Surrounded by Trails and Nature yet Close to All Amenities! Plenty of natural light in the Great Room and All 3 Bedrooms. Tons of Upgrades! Hardwood Floors Throughout Main and 2nd Floor. 9' Ceilings on Both the Main and Second Floor. Quartz Countertop, Backsplash, and Central Island; Stainless Steel Appliances; Pot Lights; Bright & Spacious Master Bedroom with a 5-Piece Ensuite and a Huge Walk-in Closet. Near All Amenities, Lake Wilcox, Parks, Schools, Restaurants, Home Depot, Costco. Minutes Drive to Hwy 404, Go Train, Farmers Markets, Golf Courses, Nature Trails. (id:55460)
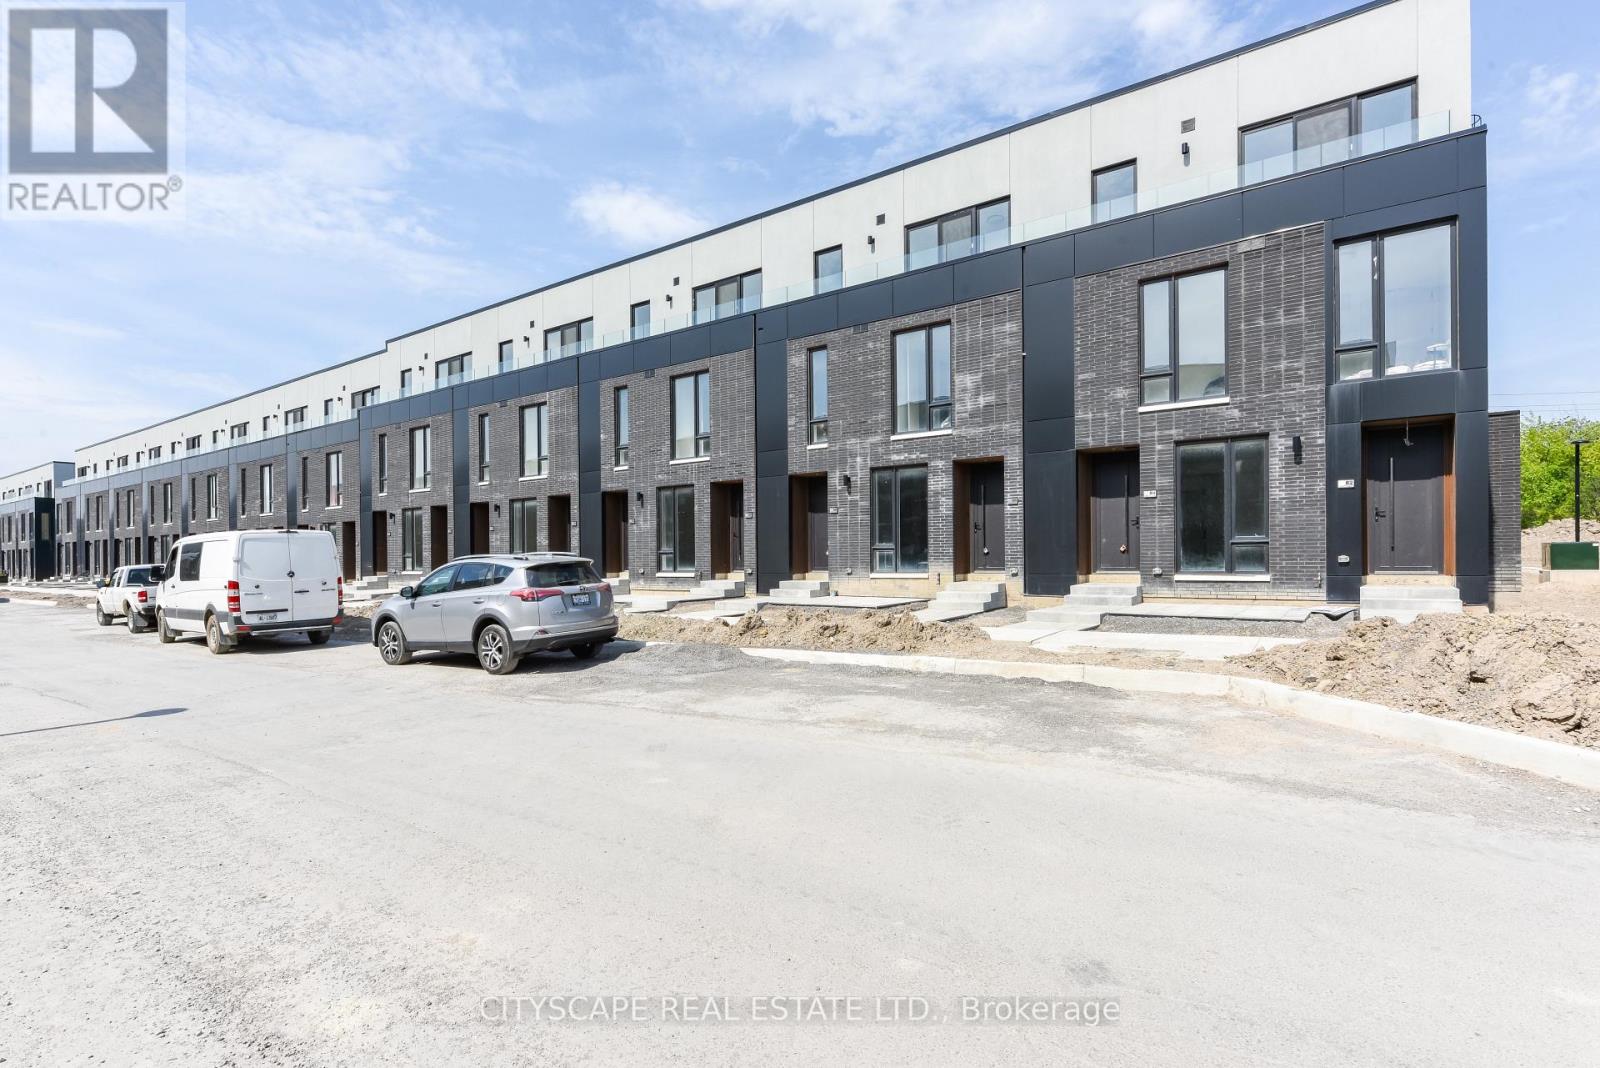
92 - 92 Everett Common
St. Catharines, Ontario
Brand-new 1 Bedroom + Den condominium offering a bright, modern layout designed for comfortable everyday living. The stylish kitchen features stainless steel appliances, contemporary cabinetry, and open shelving, flowing seamlessly into the spacious living and dining area. The primary bedroom includes ample closet space and direct access to a beautifully finished ensuite with marble-inspired tilework and sleek black fixtures. A versatile den with integrated laundry provides added flexibility for a home office or guest space, while the private garage offers secure parking and extra storage. Thoughtfully designed throughout, this move-in-ready residence combines modern finishes, functional living spaces, and low-maintenance convenience. (id:55460)
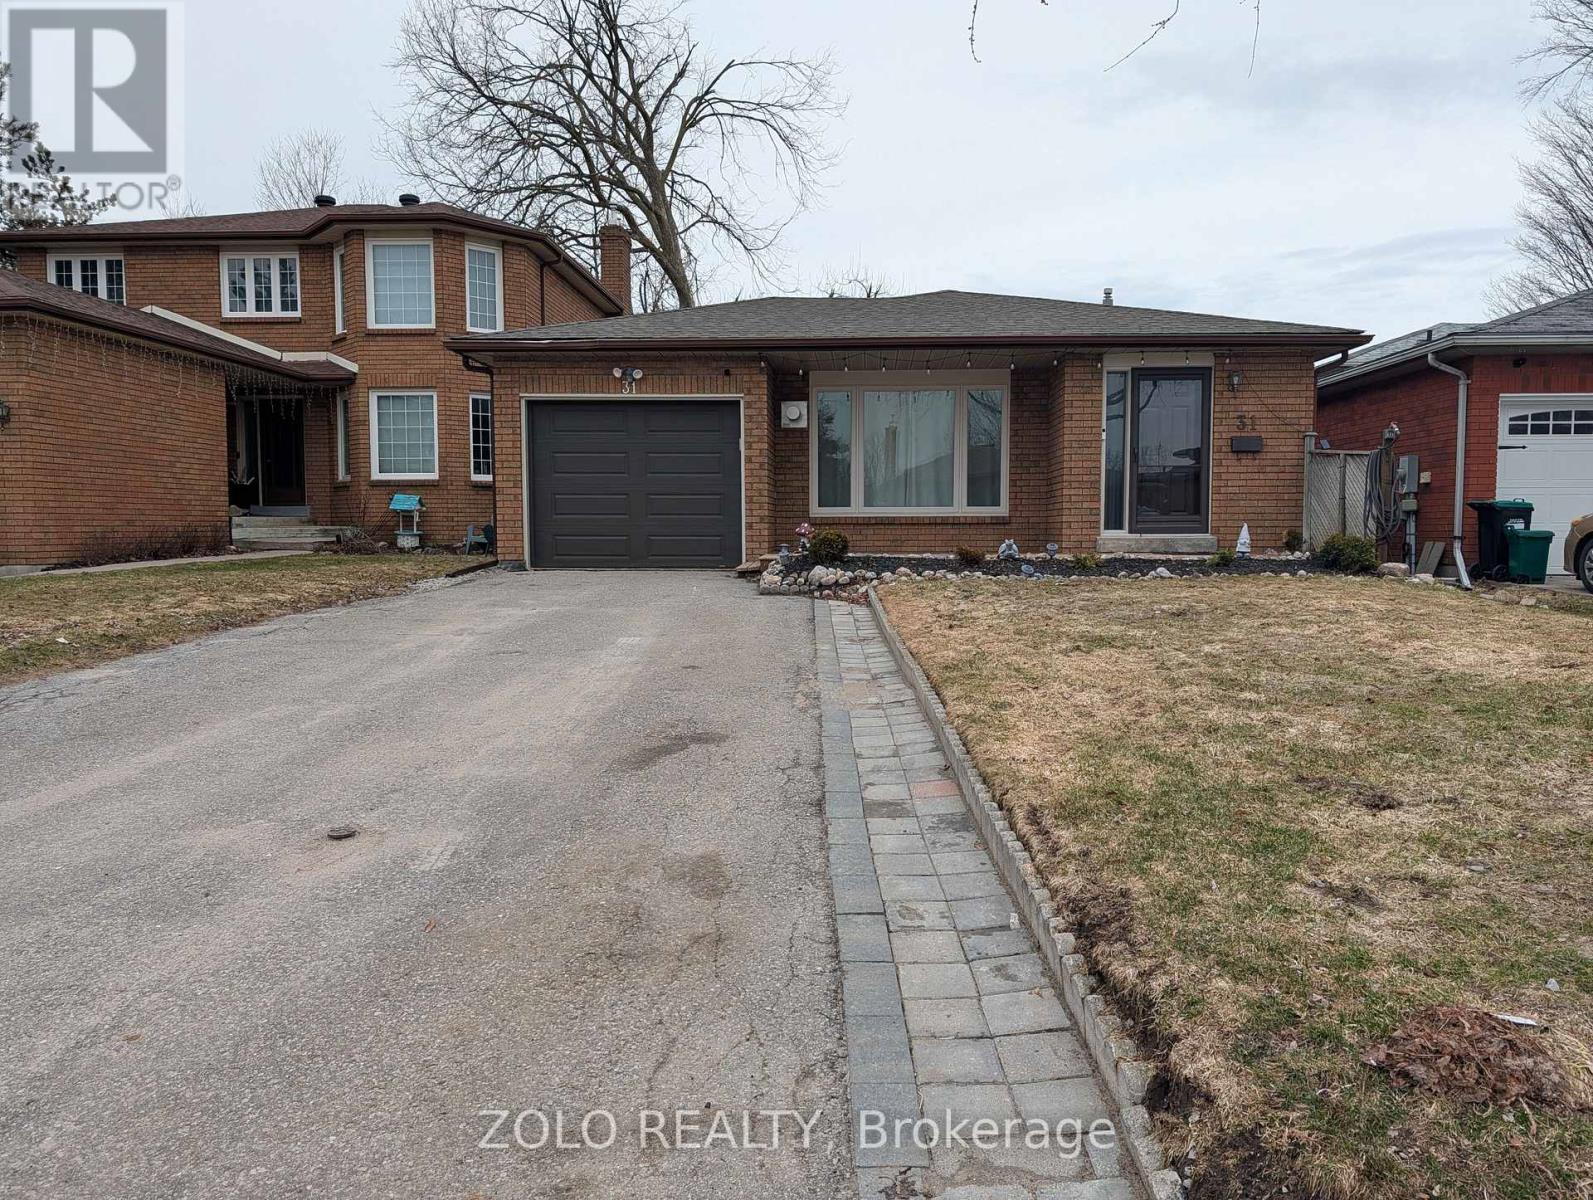
Lower - 31 Buchanan Street
Barrie, Ontario
Enjoy this Bright and spacious oversized basement suite offering abundant natural light and generous storage throughout. A private entrance leads into a large family room and open concept kitchen, ideal for comfortable everyday living. This thoughtfully designed space includes three bedrooms, two full bathrooms, and dedicated in-suite laundry. Located in a quiet coFridge mmunity close to parks, with easy access to nearby beaches, hospitals, and shopping centres everything you need just minutes away. (id:55460)
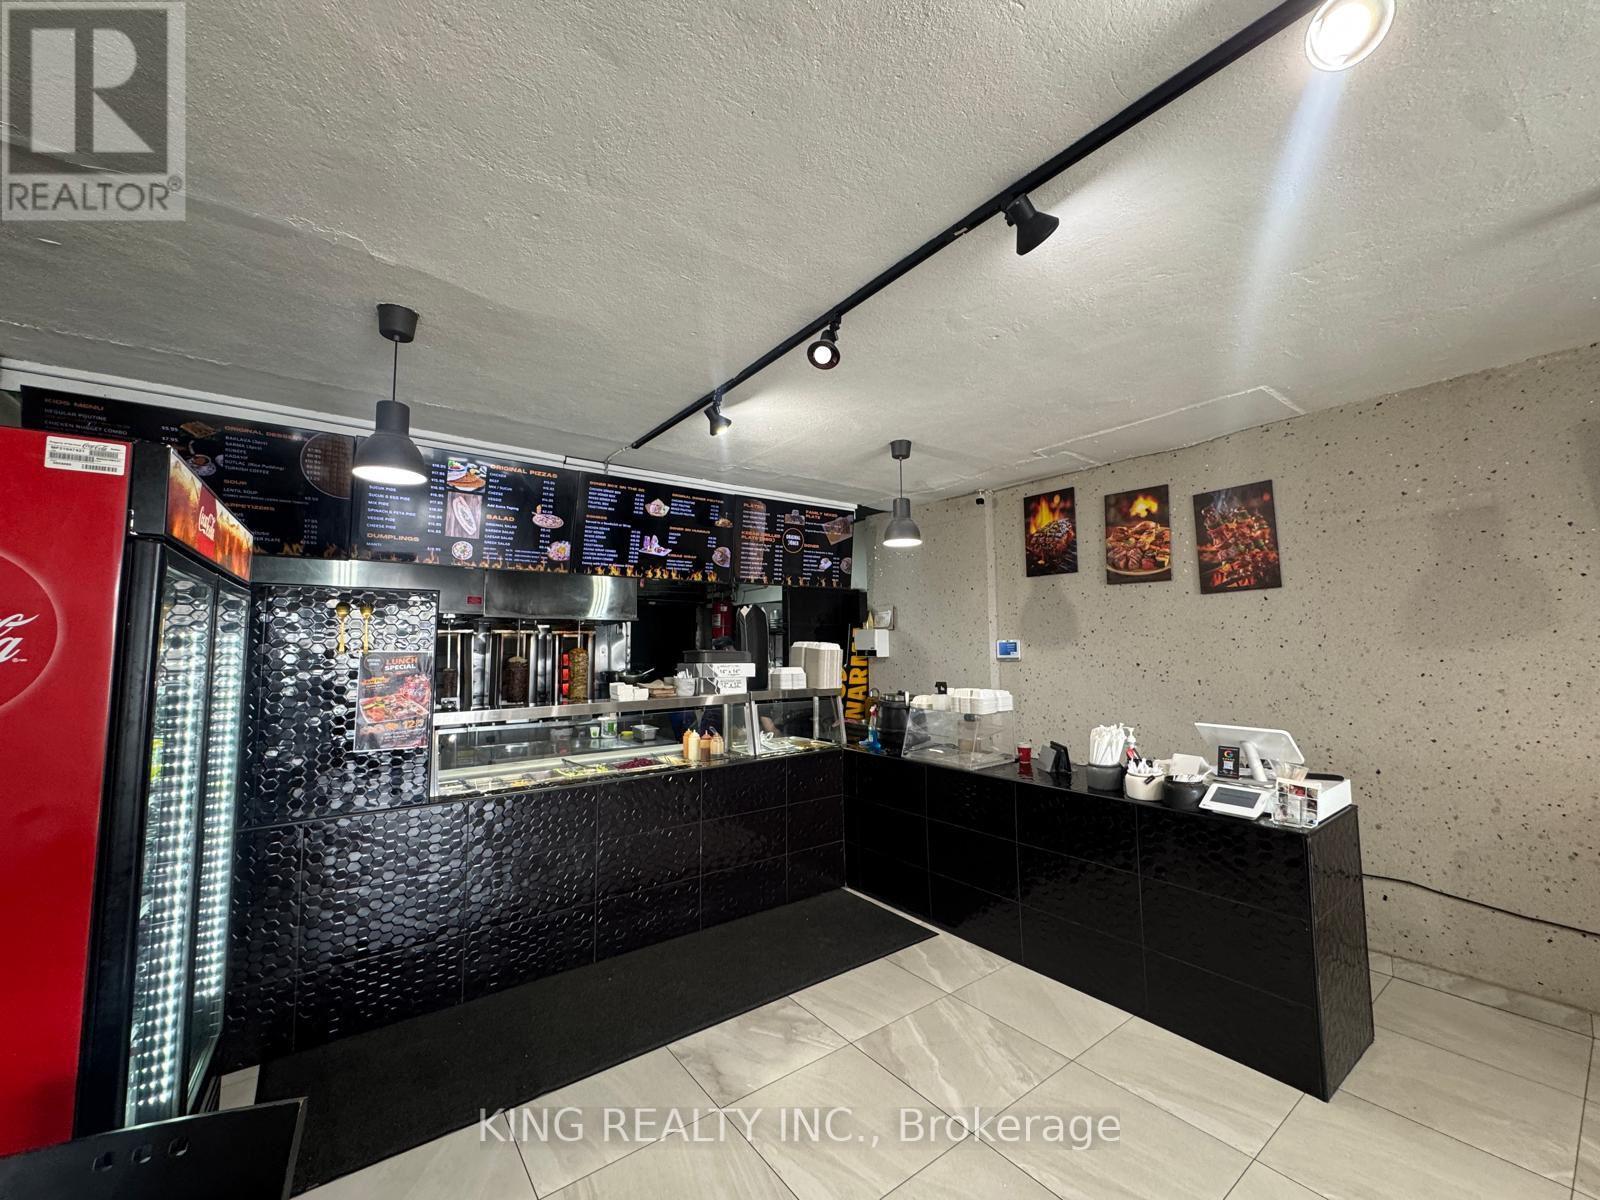
3277 Dufferin Street
Toronto, Ontario
FOR SALE - TURNKEY RESTAURANT BUSINESS 3277 Dufferin St, North York, ON M6A 2T4 Asking Price: $240,000Excellent opportunity to acquire a fully equipped and operating restaurant in a high-traffic North York location. Turnkey setup with established customer base and great visibility. Suitable for various restaurant concepts (subject to landlord approval). Fully equipped kitchen Attractive lease terms High-exposure location Turnkey operation Training available if required (id:55460)
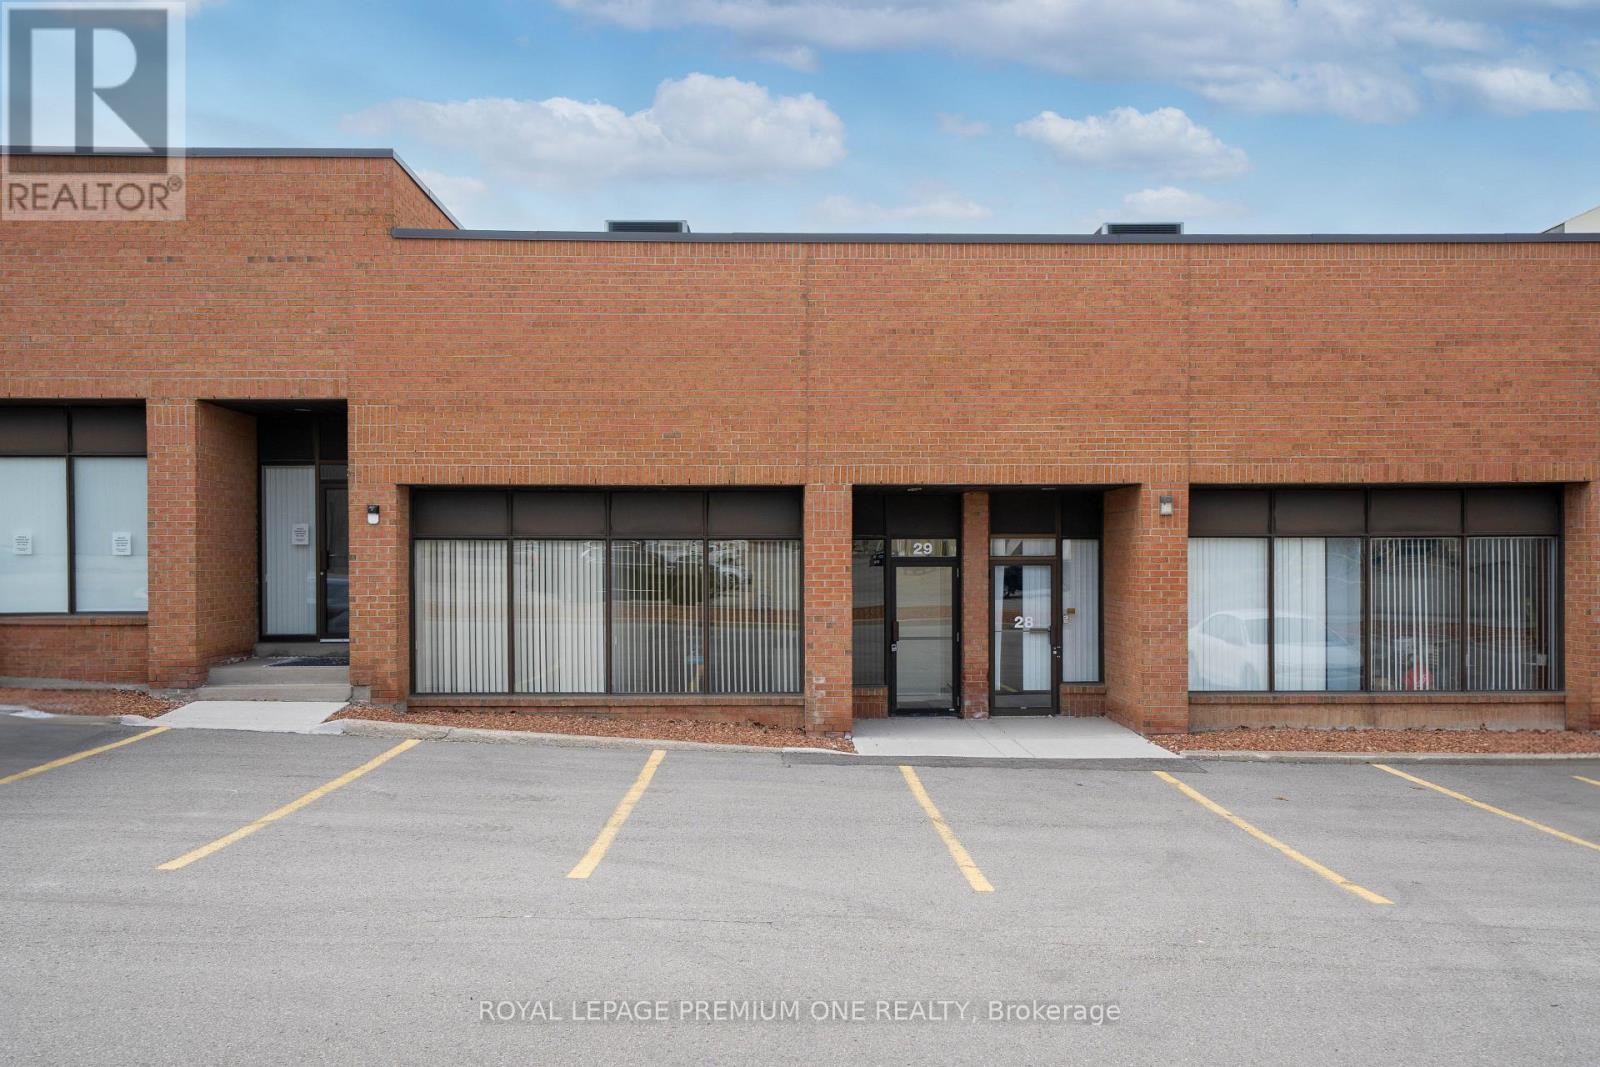
29 - 1 Whitmore Road
Vaughan, Ontario
832 Sqft Ground Floor Office Space in Prime Location in Pine Valley Business Park! Situated within a meticulously maintained and professionally managed complex, this unit offers exceptional accessibility with immediate connections to Highways 7, 400, and 407. The space features a highly functional layout complemented by well-appointed, professionally finished office areas-ideal for a variety of business uses. Located in the heart of central Vaughan, this property benefits from excellent transit connectivity and convenience. Ample on-site parking ensures ease for both staff and clients alike. This is a sublease, utilities costs will be shared. (id:55460)
299 Boundary Road E
Pembroke, Ontario
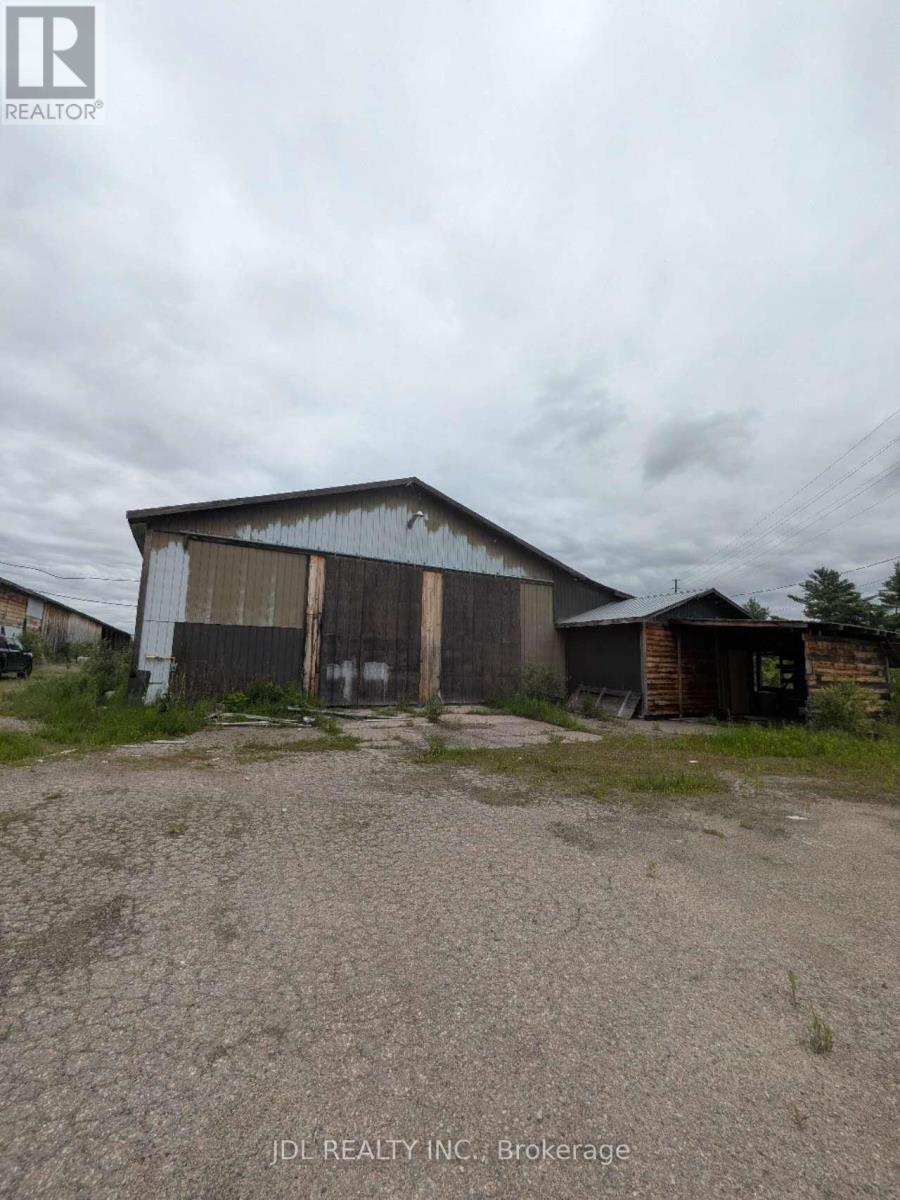
15.517 acres (per MPAC) of Industrial M1 & M1s land (2 PINS) with supporting lumber yard buildings; office building (1220 sq ft); storage & production bldg (10275 sq ft) & open storage building (11680 sq ft). Hydro, WELL & Septic in place . City services close by including Natural gas. Outstanding location close to HIghway 17 and 41. (id:55460)
297 Boundary Road E
Pembroke, Ontario
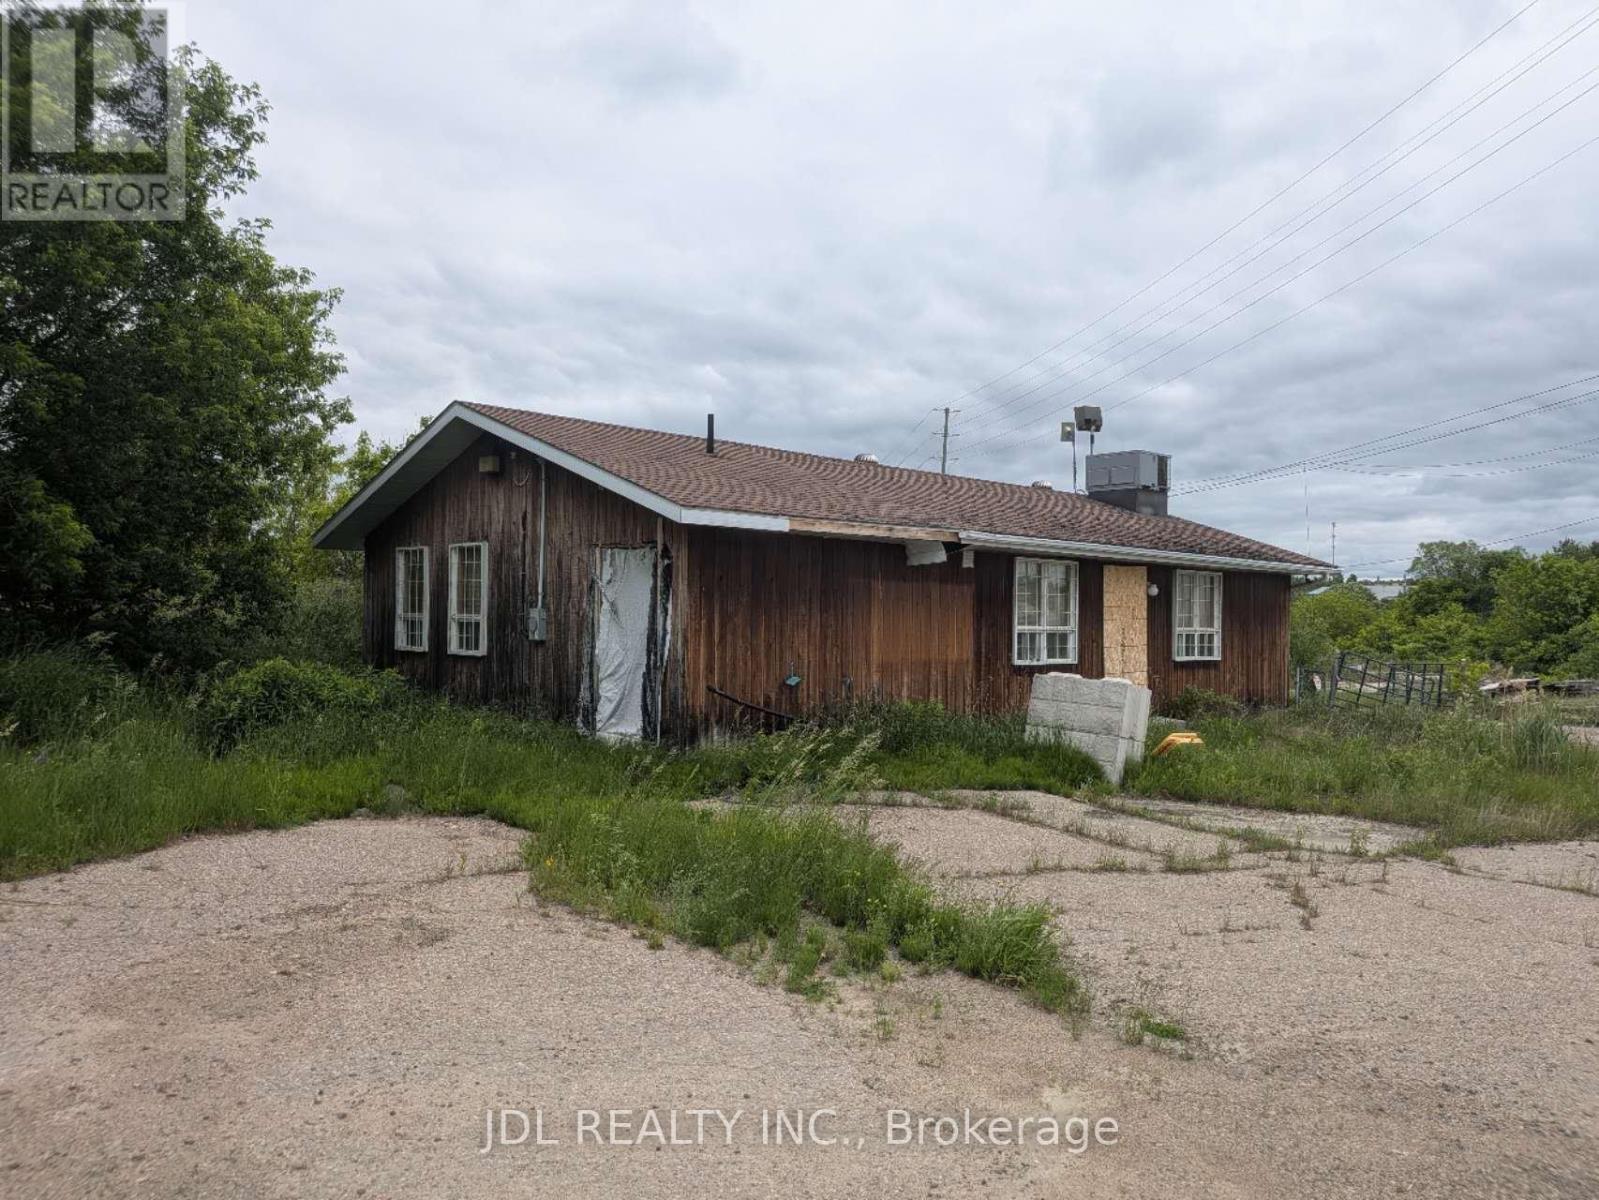
15.517 acres (per GEOWAREHOUSE) of Industrial M1 & M1S land (2 PINS) with supporting lumber yard buildings; office building (1220 sq ft); storage & production bldg (10275 sq ft) & open storage building (11680 sq ft). Hydro, WELL & Septic in place . City services close by including Natural gas. Outstanding location close to HIghway 17 and 41. (id:55460)
1160 Zinnia Gardens N
Pickering, Ontario
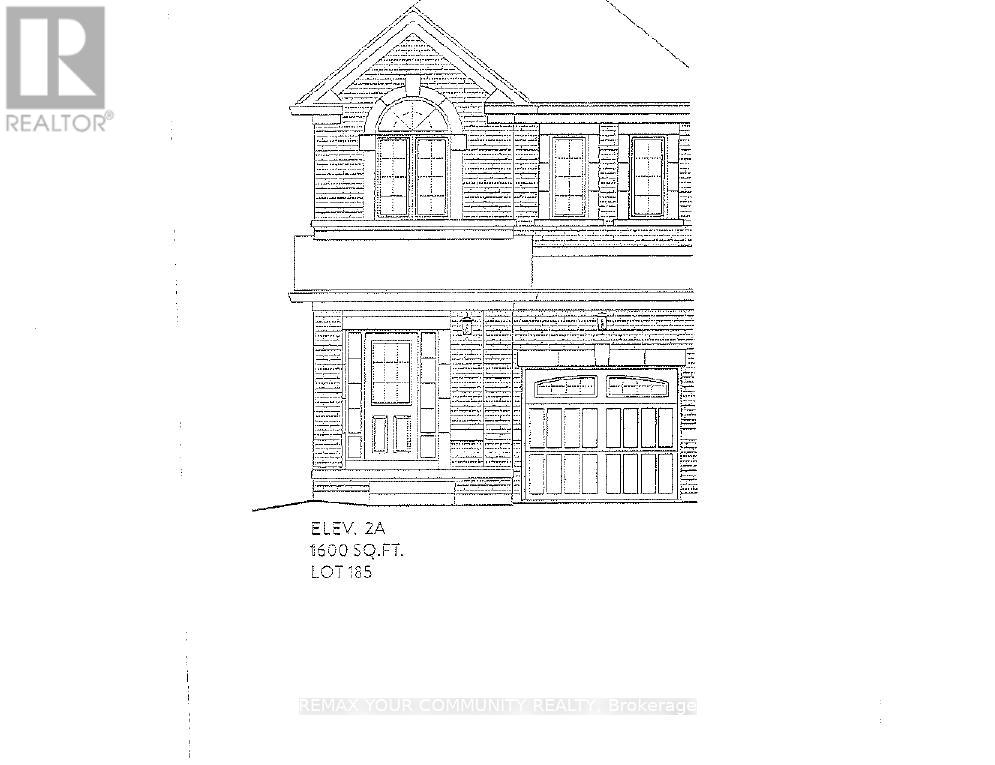
Brand new-Semi detached 1600sqft elevation 2A lot 185L. Hardwood (Natrual Finish) On main floor: oak stairs (natrual finish) width iron pickets, Cendral air conditioning, extended upper cabinets in kitchen 9sqft ceiling on main floor. FULL TERION WARRANTY (id:55460)
14 - 225 Speers Road
Oakville, Ontario
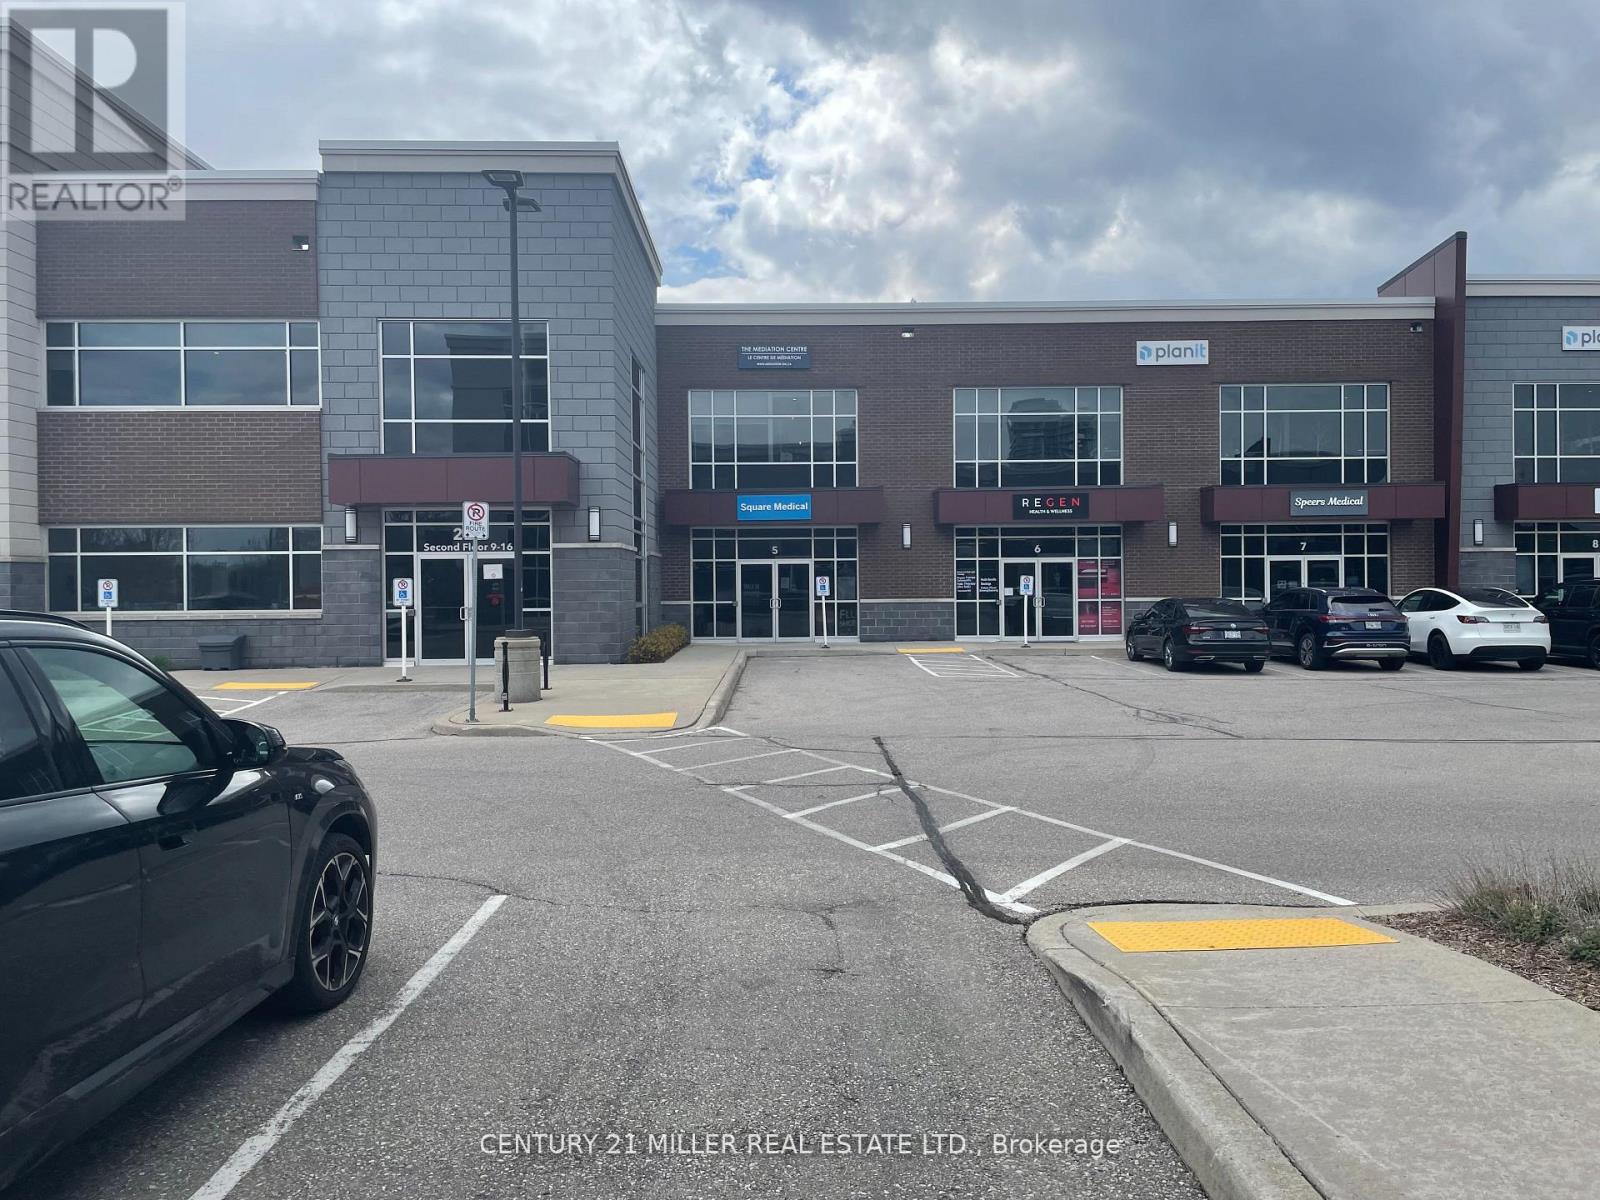
THIS SECOND FLOOR OFFICE CONDO IS BEAUTIFULLY DESIGNED WITH HIGH END FINISHES, GLASS PARTITIONS, MODERN "INDUSTRIAL LOFT" STYLE. LEASEHOLDS INCLUDE STONE COUNTERTOPS, BUILT-IN STORAGE, HIGH END LIGHTING & QUALITY FLOORING. MULTIPLE WINDOWS ALLOW PLENTY OF NATURAL LIGHT TO FLOOD THE SPACE. THIS SECOND FLOOR UNIT PROVIDES SECURITY, AND FOB ACCESS. THIS BUILDING IS THE ONLY BUILDING IN THIS 4 BUILDING COMPLEX THAT ALLOWS PROFESSIONAL OFFICES PLUS MEDICAL USES. THIS IS A VERY WELL MAINTAINED CONDO COMPLEX, LOCATED ON A TRANSIT ROUTE, WITH EASY ACCESS TO THE QEW/#403 CORRIDOR. PROPERTY TAXES ARE $7954.99 ANNUALLY , HYDRO IS $150/MONTH, GAS $35/MO. & CONDO FEES ARE $549.87/MONTH (id:55460)