
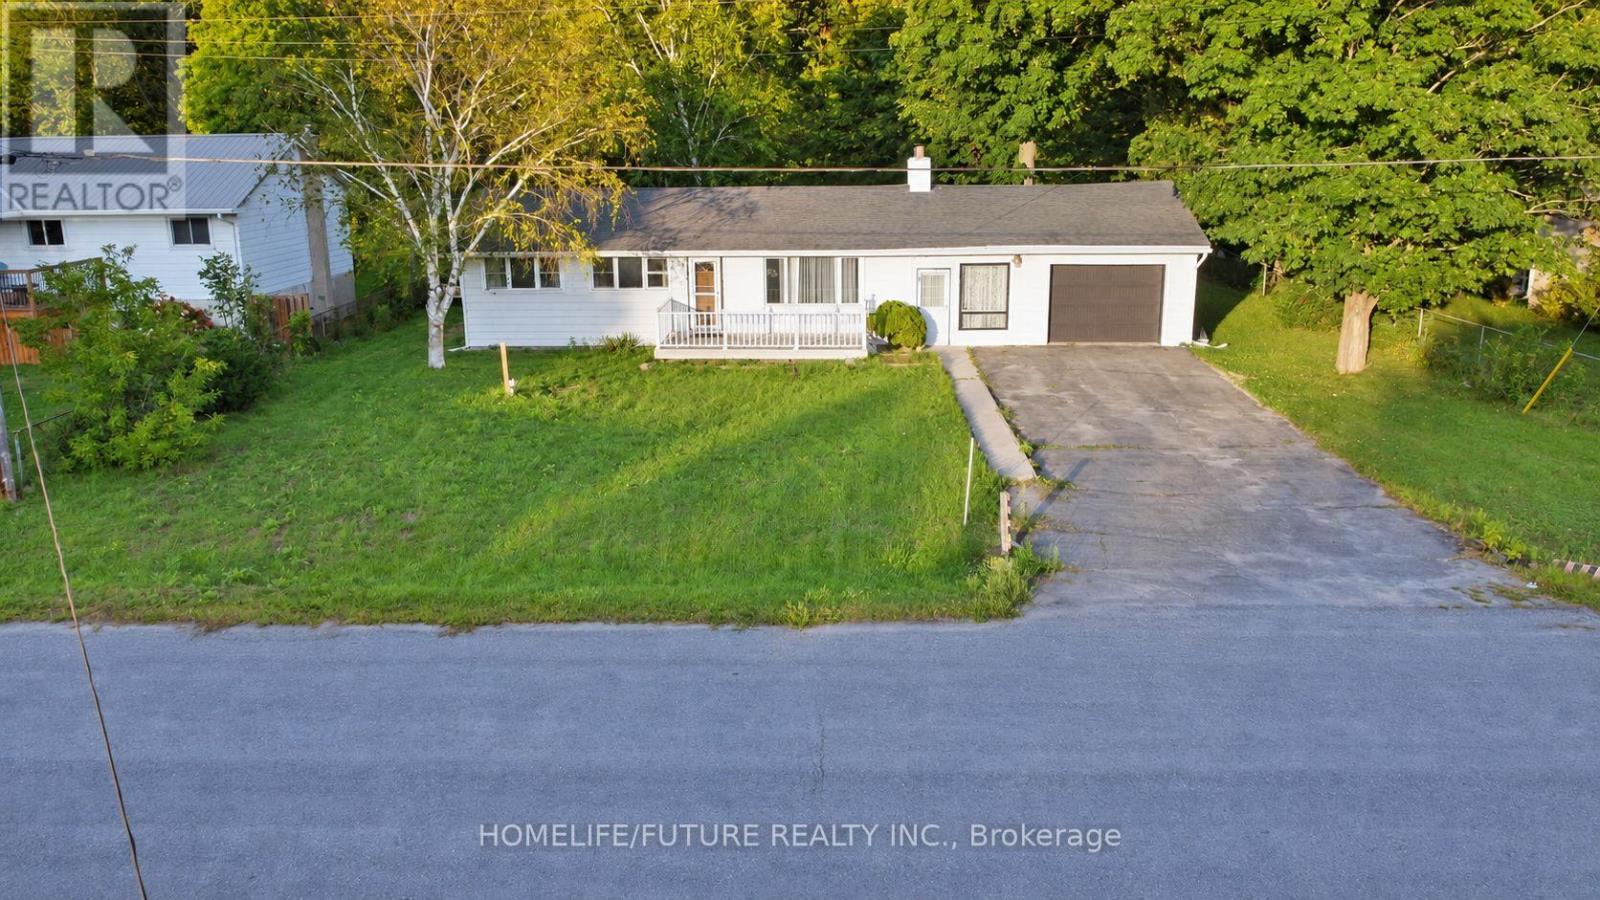
85 Peterson Street
Quinte West, Ontario
Detached 3-Bedroom Bungalow For Lease In Quinte West. Bright Living Room With Hardwood Floors, A Practical Kitchen, And Generous Yard. One Attached Garage And Additional Driveway Parking. Forced-Air Natural-Gas Heating And Central Air Conditioning. Convenient To Trenton Amenities, Parks And Schools. (id:55460)
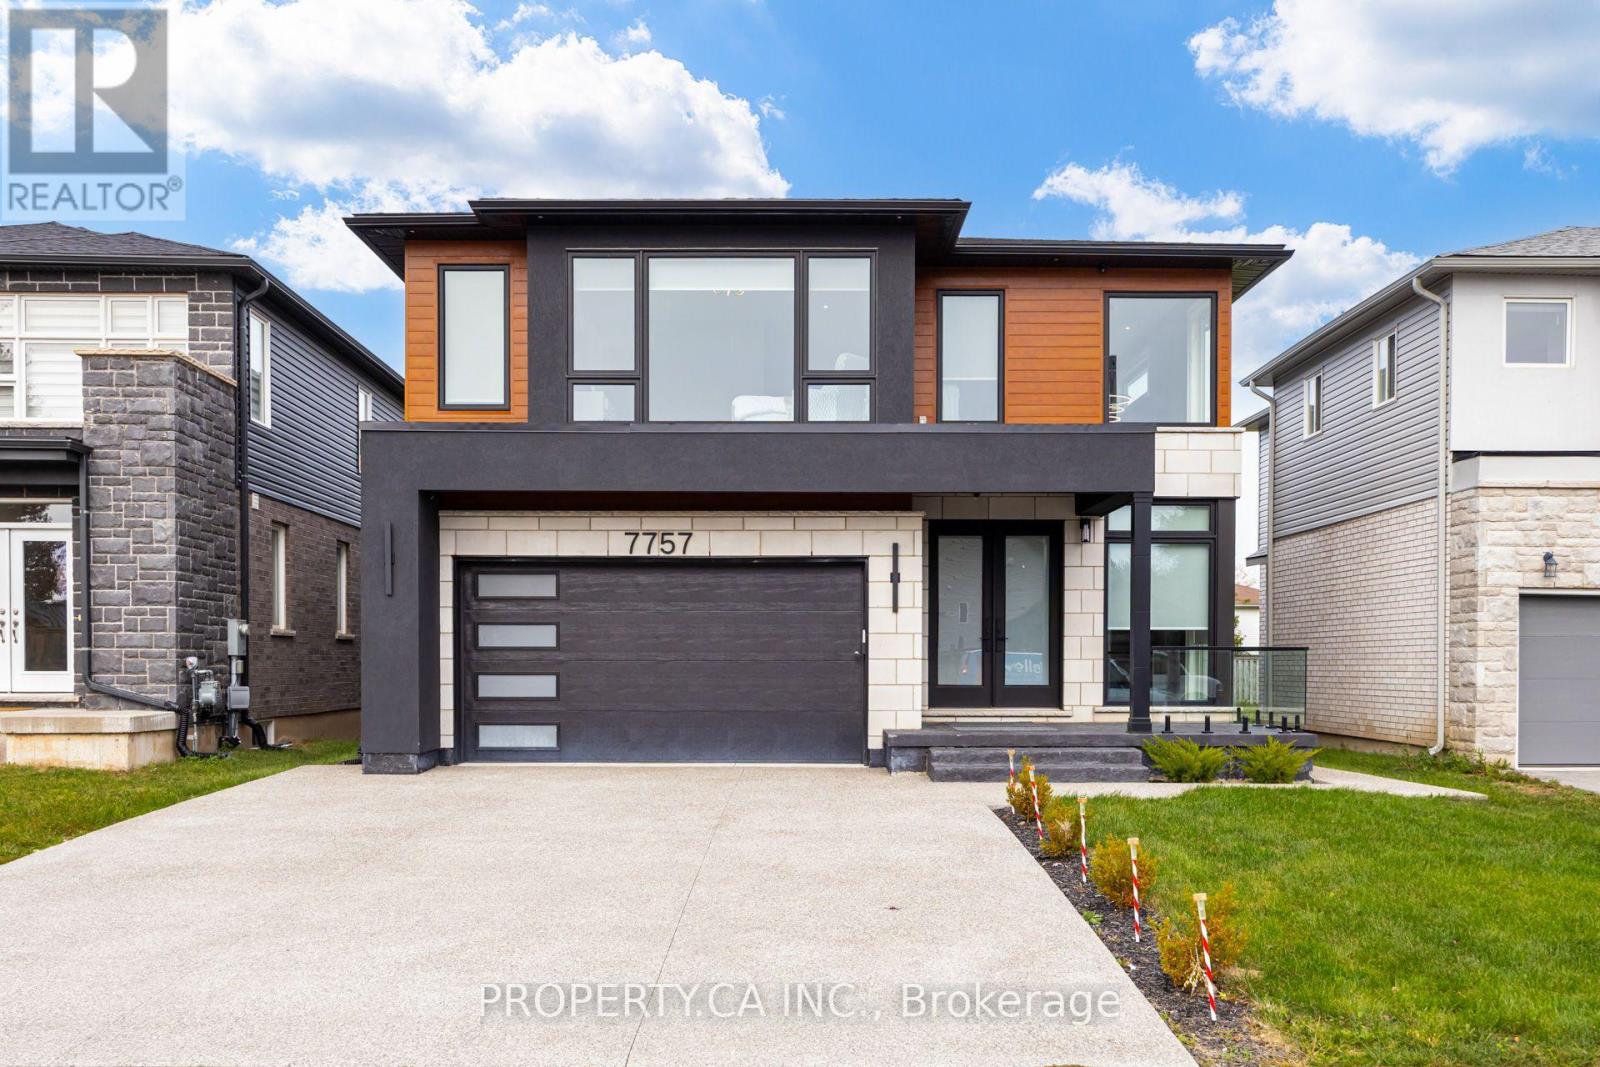
7757 Secretariat Court
Niagara Falls, Ontario
RARE MULTI-GENERATIONAL CUSTOM RETREAT ON A DEEP LOT (45 *141 FT)! Nearly 4,500 sq. ft. of pristine, carpet-free total living space featuring 6 Bedrooms, 6 Full Bathrooms, and a fully self-contained, walk-out lower-level suite with a private side entrance, 2nd complete kitchen, living area, 2 bedrooms, and separate laundry-ideal as an income generator, in-law quarters, or guest sanctuary. Main & Upper Highlights: Soaring ceilings, rich hardwood, and an open-concept entertainer's layout with a custom chef's kitchen, oversized center island, quartz counters, and mudroom off the 2-car garage. Upstairs boasts 4 generous bedrooms, each paired with private ensuite bath privileges and walk-in closets, alongside a dedicated second-floor laundry room.The Grounds & Location: Tucked away on a quiet, child-friendly cul-de-sac in prestigious Ascot/Forestview. Minutes to top-tier schools, parks, shopping, QEW highway access, and golf courses. Move-in ready flexibility. (id:55460)
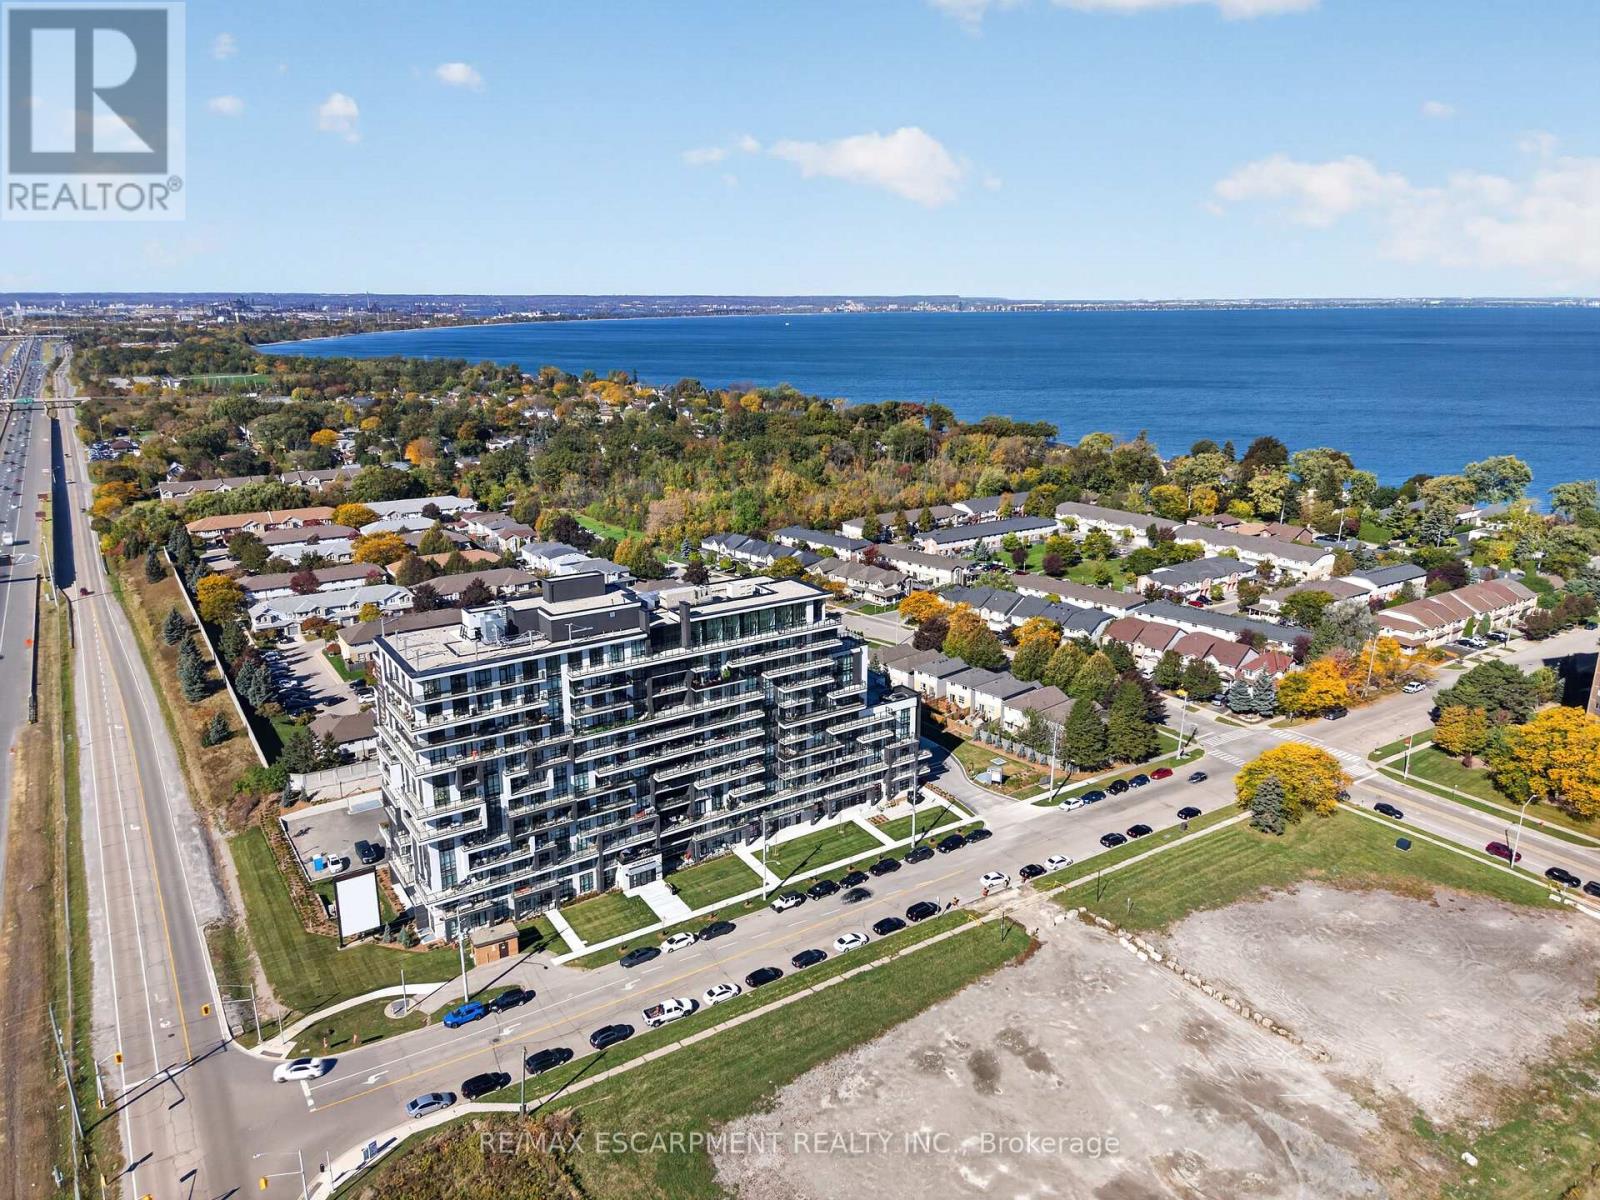
703 - 461 Green Road
Hamilton, Ontario
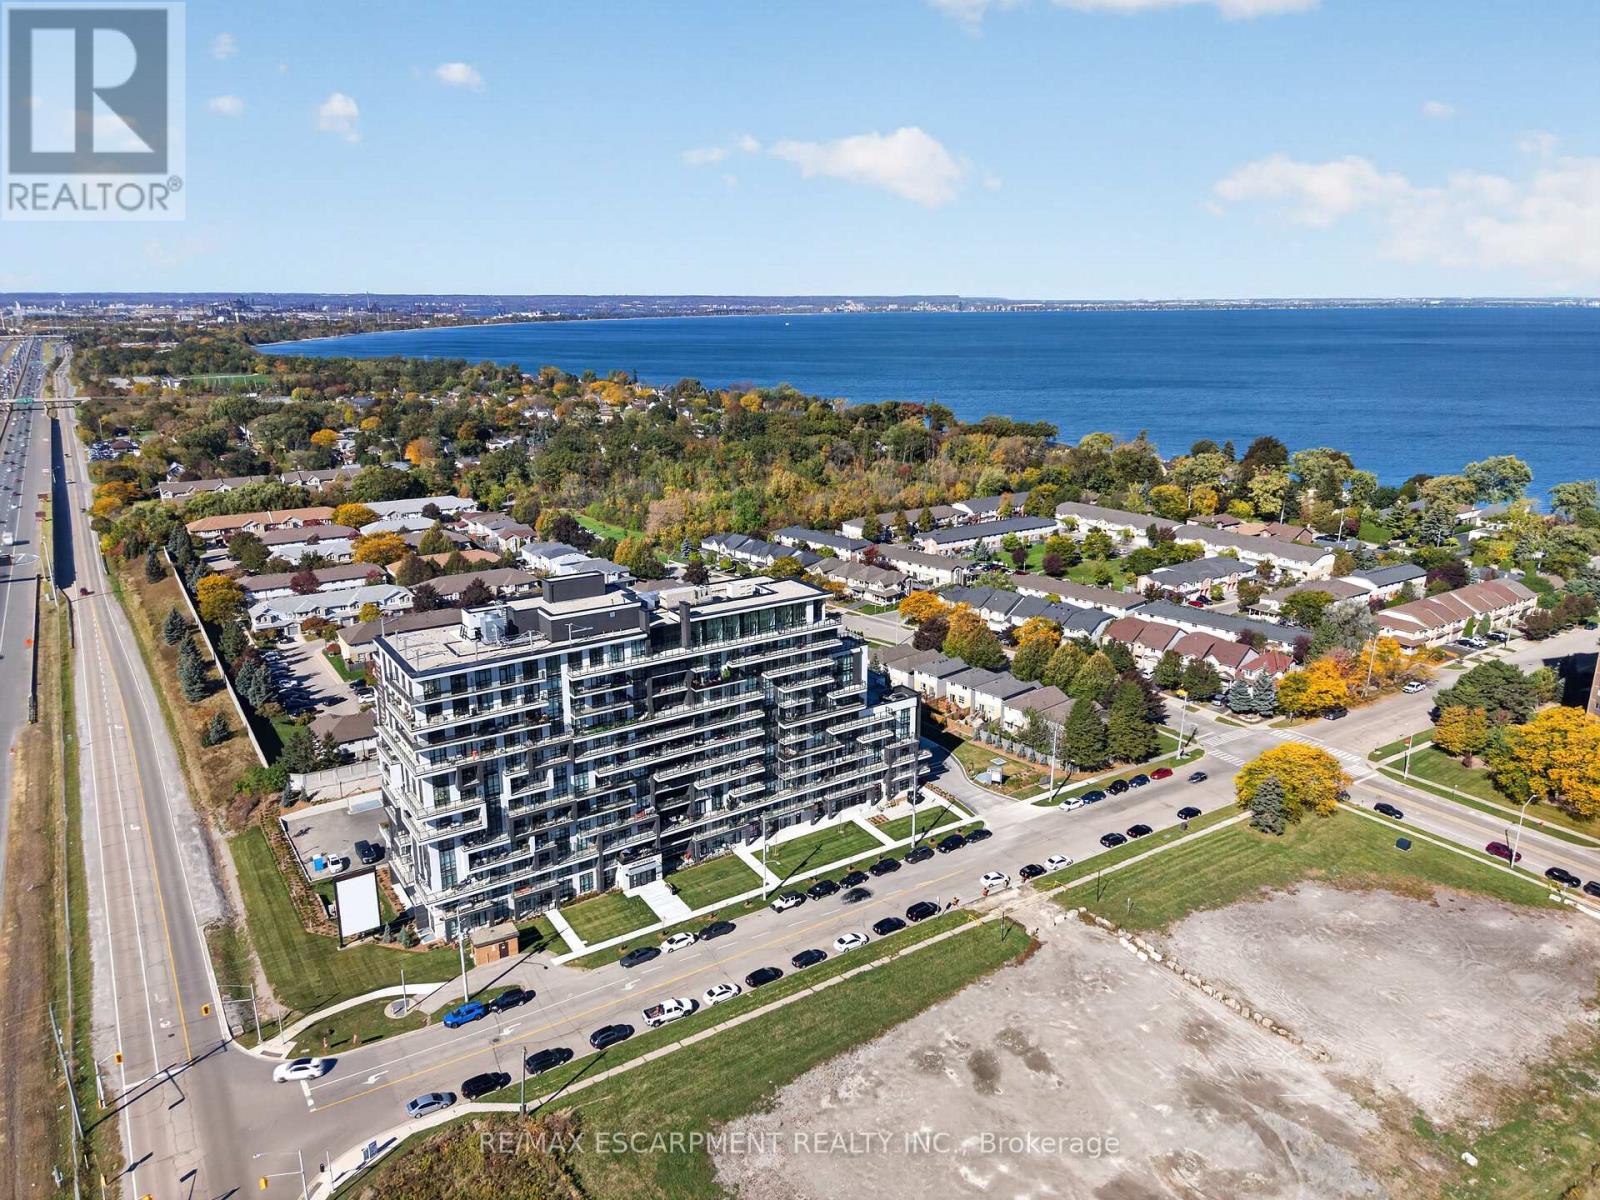
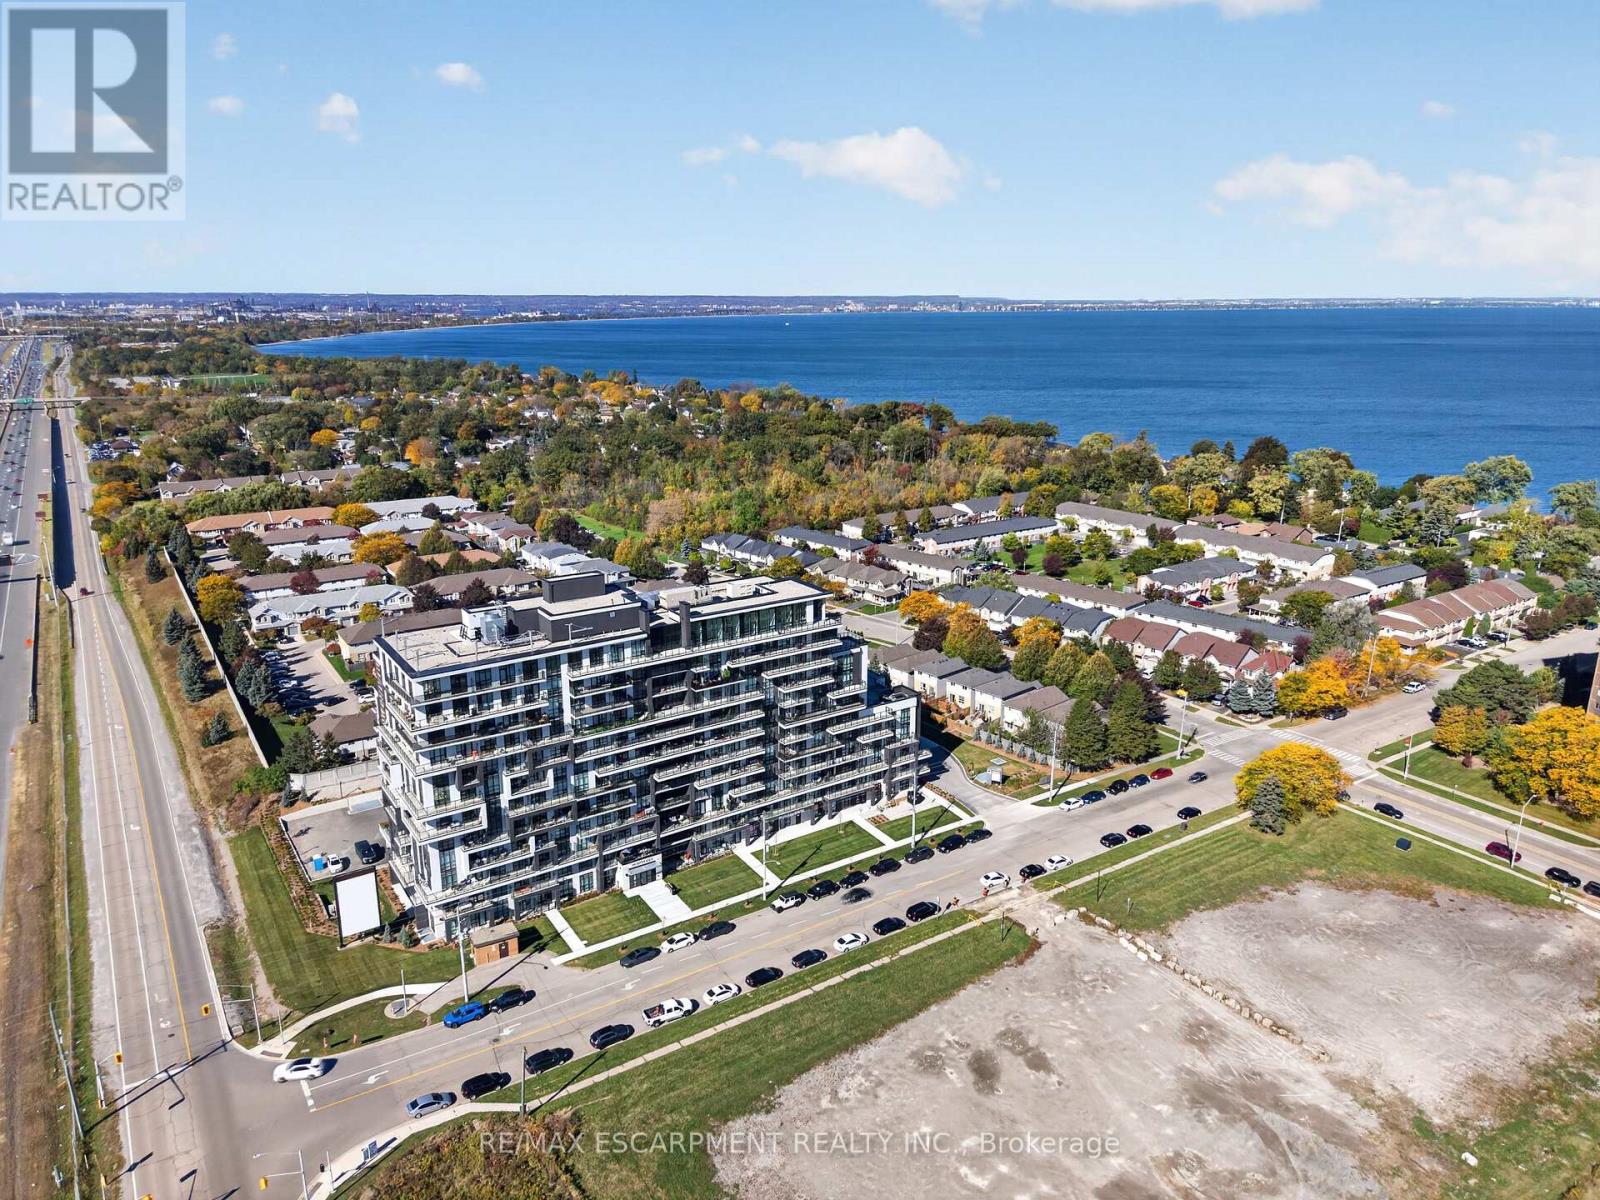
BUY NEW & SAVE! This brand-new suite is sold directly by the builder, and qualified buyers may be eligible for the New Home HST Rebate, offering a substantial opportunity to reduce the overall purchase cost. Discover lakeside living at MUSE in this beautifully upgraded 1-bedroom +den Iris suite, featuring approximately $22,000 in premium upgrades and a desirable lake view. Offering 633 sq. ft. of thoughtfully designed interior living space plus an 83 sq. ft. balcony, the bright open-concept layout features contemporary finishes, a functional kitchen with island, and a versatile den ideal for a home office or guest space. The spacious primary bedroom offers excellent closet space, while the DeSantis SmartSuite wall-mounted touchscreen provides convenient climate control, secure visitor entry and integrated smart-home functionality. Complete with underground parking and locker, residents also enjoy MUSE's exceptional amenities including the 6th-floor terrace, BBQ area, media lounge, clubroom with chef's kitchen, art studio and pet spa. Ideally located steps from the Lake Ontario waterfront and trails, with convenient access to shopping, dining, the QEW and Confederation GO Station. (id:55460)
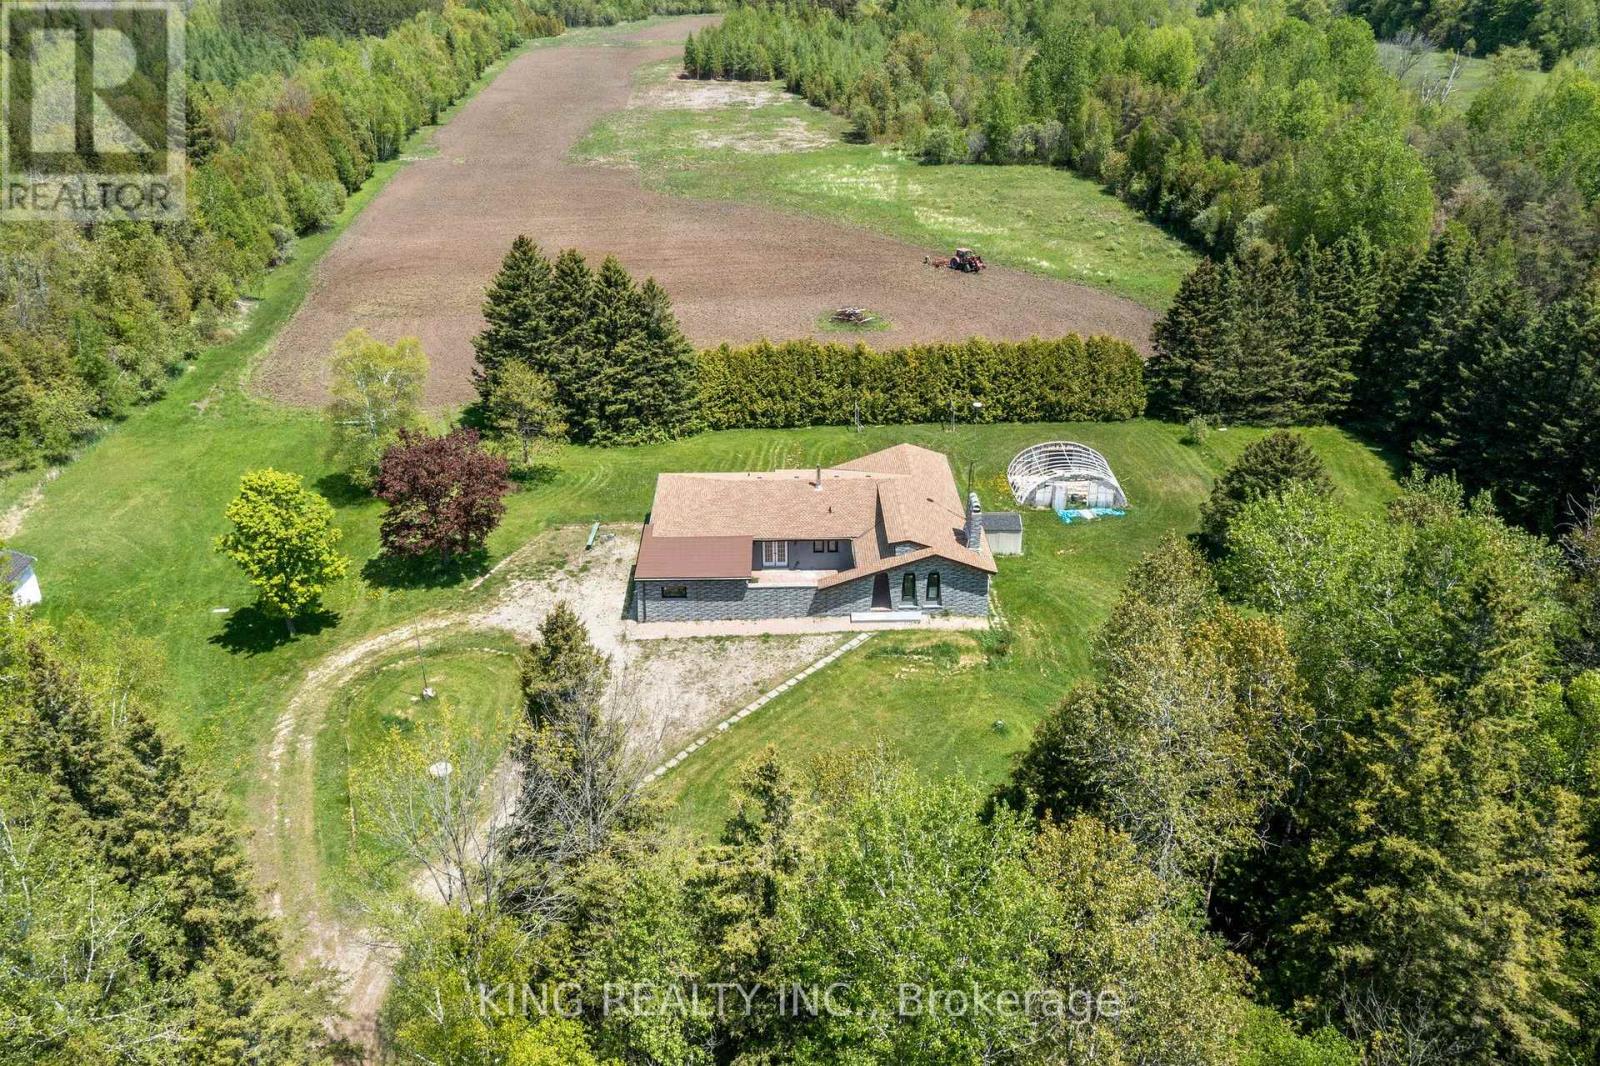
71145 10th Line
East Garafraxa, Ontario
EXCEPTIONAL 74.94 ACRE COUNTRY ESTATE featuring approx 23 acres of usable farmland and 51 acres of wooded landscape with three spring-fed ponds, offering exceptional privacy, natural beauty, & rural lifestyle opportunities. 4216 sq ft (2216+ 2000 sq ft ) living space in the bungalow including Main floor and finished basement. Well-maintained, large, detached, brightly sunlit 2,216 sq. ft. raised bungalow with 3 spacious bedrooms, 3 bathrooms, separate Family room , Large size Living cum Dinning room , modern kitchen with S/S appliances, primary bedroom with separate sitting area & 3-piece ensuite, & attached 2-car garage. Finished basement provides approximately 2,000 sq. ft of additional living space with 2 separate entrances, large recreation area, dining area, 3 bedrooms, full bathroom, laundry room with smart washer and dryer, & electric fireplace. Upgraded furnace and heat pump (AC). Private well with newly installed water softener/purifier, septic system, & ample parking (20+ cars). Fibre optic internet cable connected. Ideal for estate living, hobby farming, recreation, airbnb, & potential agricultural uses, subject to applicable regulations. Significant upgrades throughout $$. A rare opportunity to enjoy country living surrounded by ponds, forests, & open farmland. The backyard features a sizable & fantastic children's play area complete with a large swing set and slides.Photos were taken approximately two years ago & owner using 3rd bedroom in basement for storage. (id:55460)
822 - 461 Green Road
Hamilton, Ontario
BUY NEW & SAVE! This brand-new suite is sold directly by the builder, and qualified buyers may be eligible for the New Home HST Rebate, offering a substantial opportunity to reduce the overall purchase cost. Discover one of MUSE's most desirable layouts in this beautifully upgraded 1-bedroom + den Olive suite, featuring approximately $12,000 in premium upgrades and a desirable lake view. Offering 705 sq. ft. of thoughtfully designed interior living space plus a 38 sq. ft. balcony, this spacious layout features a walk-in laundry room providing valuable extra storage and functionality beyond a typical laundry closet. The bright open-concept living space features contemporary finishes, a functional kitchen with island, and a versatile den ideal for a home office or guest space. The DeSantis Smart Suite wall-mounted touchscreen offers convenient temperature control, secure visitor entry and smart-home functionality. Complete with underground parking and locker, plus exceptional building amenities, all just steps from the waterfront, trails, shopping, dining and easy highway access. (id:55460)
59 Cole Street
Hamilton, Ontario
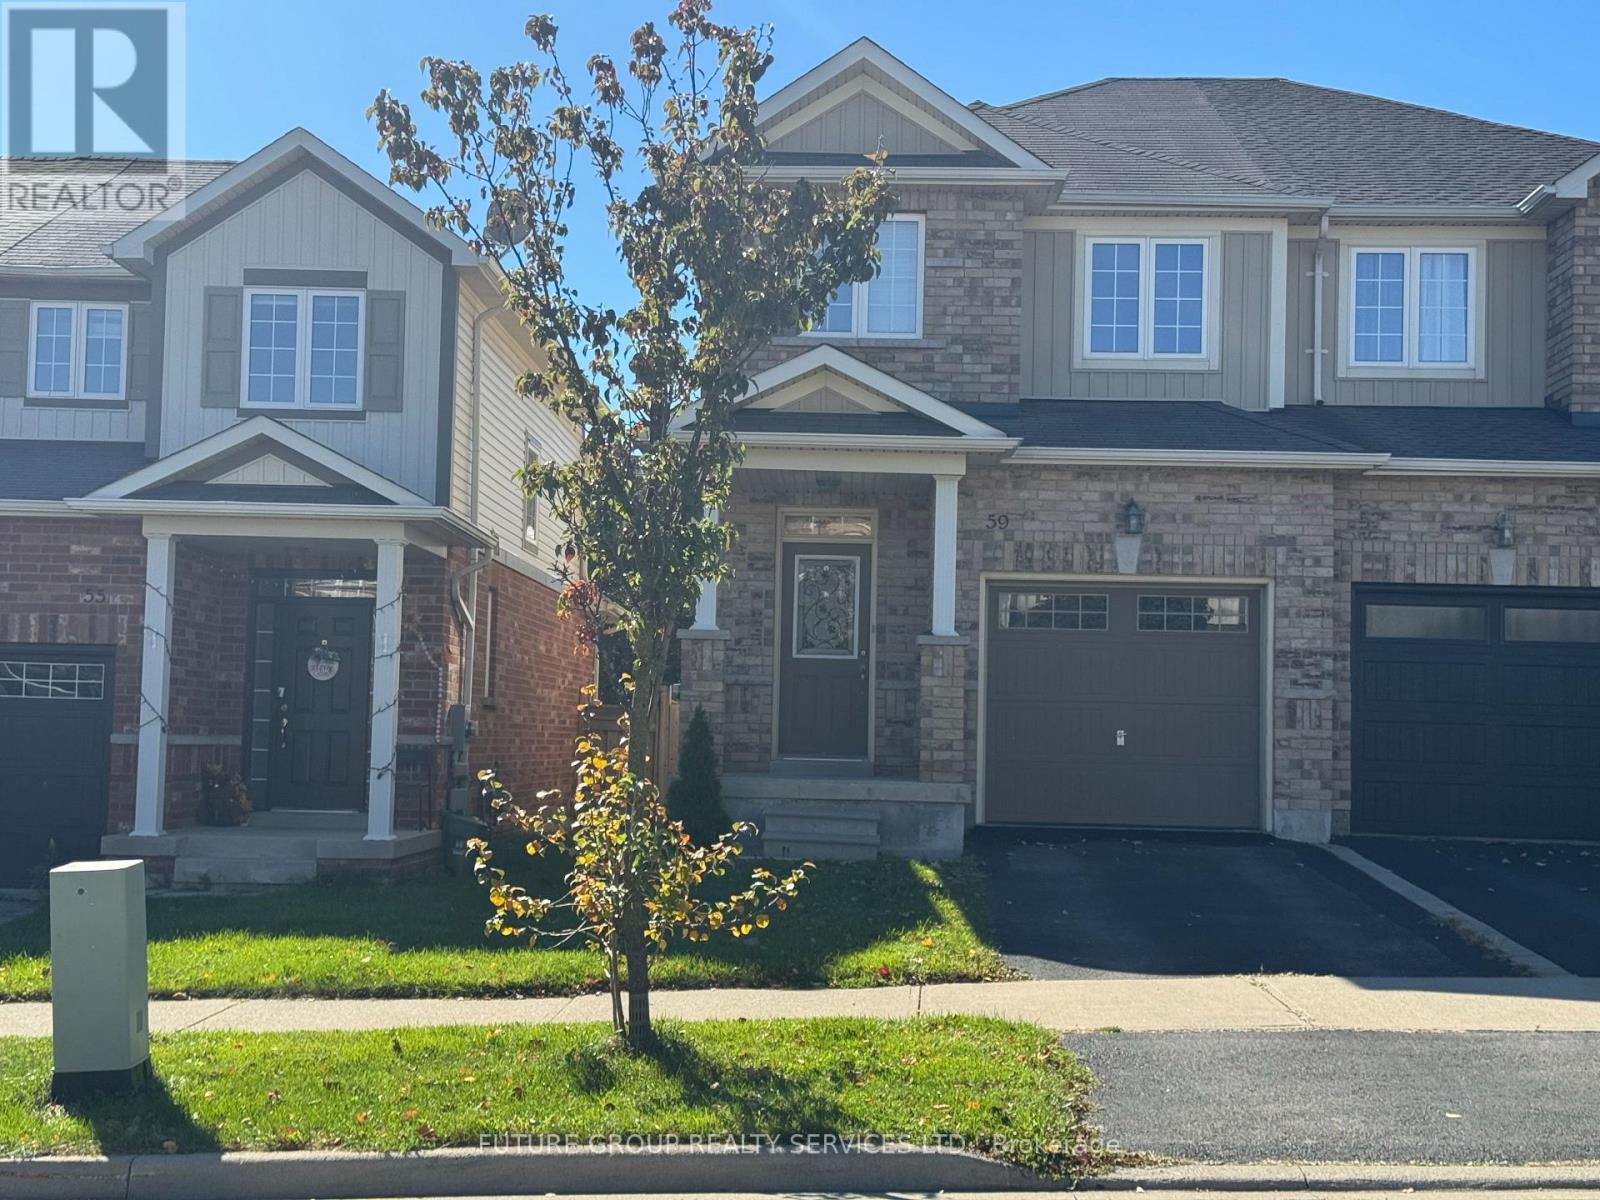
Sunny south-west exposure, ideally located in the desirable community of Waterdown. This home features bright spacious open-concept main floor with hardwood floors. Living Room and kitchen overlook the backyard. Walk out to large 16 x 9 ft deck with lattice fence for privacy. 9 foot ceilings, upgraded wrought spindles on staircase. Good sized kitchen with backsplash and stainless steel appliances. Attached garage with inside entry. A generous master bedroom with walk-in-closet and ensuite 3 piece bathroom with window. 2 additional bedrooms and a 4-piece bathroom. Brand new fully finished basement with pot lights, throughout, laminate floors, one spacious bedroom with large walk-in-closet, family room with upgraded egress window, and rough-in-kitchen for in-law potential. Separate laundry area. Located within walking distance to schools, YMCA, park, shopping. Quick access to 403, 407, QEW, Aldershot Go station. Safe family friendly neighbourhood. A must see (id:55460)
304 - 461 Green Road
Hamilton, Ontario
BUY NEW & SAVE! These brand-new suites are sold directly by the builder, and qualified buyers may be eligible for the New Home HST Rebate, substantial opportunity to reduce your overall purchase cost. Discover modern waterfront living in this beautifully designed 1-bedroom plus den suite offering 633 sq. ft. of bright, open-concept living space. The versatile den is perfect for a home office, reading nook, or guest area. Enjoy a stylish kitchen featuring quartz countertops and contemporary finishes, seamlessly flowing into the spacious living area and private west-facing balcony. The generous bedroom includes ample closet space, while the sleek bathroom and in-suite laundry add everyday convenience. Includes underground parking, locker, and access to outstanding building amenities, all just moments from the lake, parks, trails, shopping, dining, and major commuter routes. (id:55460)
#1 (Main & 2nd Floor) - 100 Lanark Circle
Brampton, Ontario
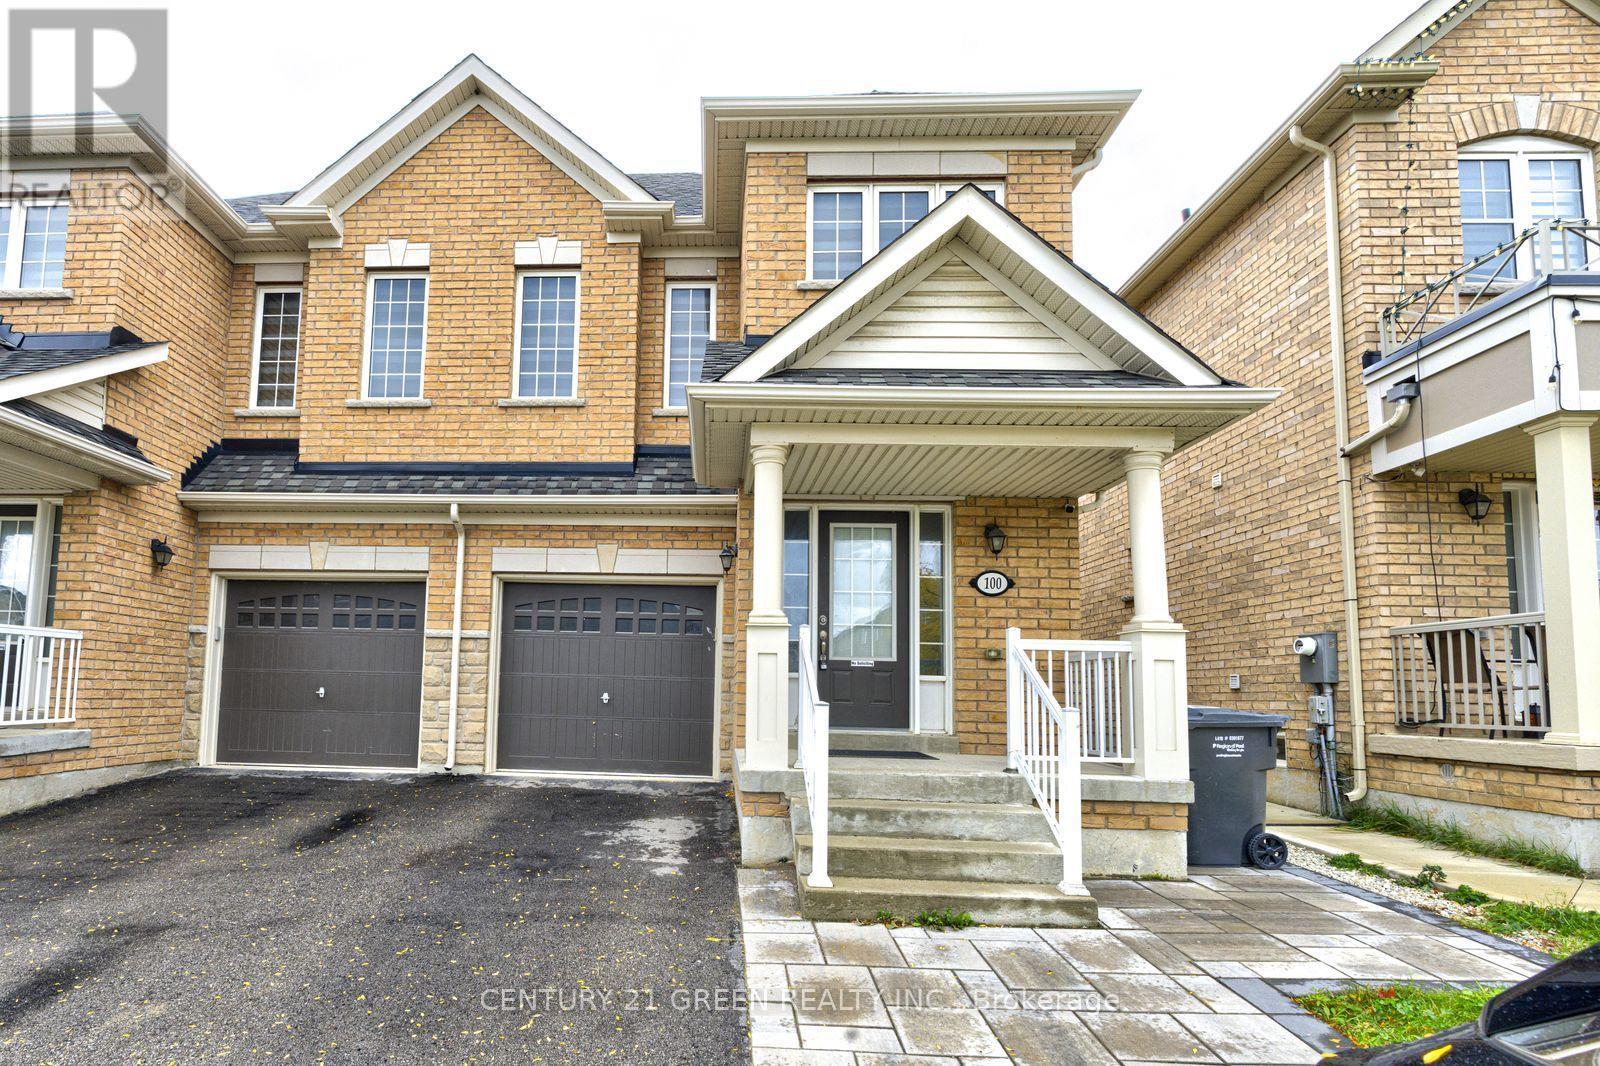
Beautiful & Spacious 4-Bedroom, 2.5-Bath Semi-Detached Home in the Highly Desirable Credit Valley Community! Offering approximately 1,800 sq. ft. of well-designed living space, this well-maintained home features hardwood flooring on the main level, a bright open-concept living and dining area, and a modern upgraded kitchen with stainless steel appliances, and ample cabinetry. Separate breakfast area with walk-out to a fully fenced backyard-perfect for outdoor enjoyment and entertaining. Main floor laundry, direct garage access, zebra blinds throughout, and separate temperature controls for the upper and basement levels add comfort and convenience. The second floor features a spacious primary bedroom with walk-in closet and 4-piece ensuite, plus three additional generously sized bedrooms. Ideally located within walking distance to schools, parks, and Brampton Transit, and just minutes from Mt. Pleasant GO Station, shopping, restaurants, and financial institutions. Tenant to pay 70% of utilities. (id:55460)
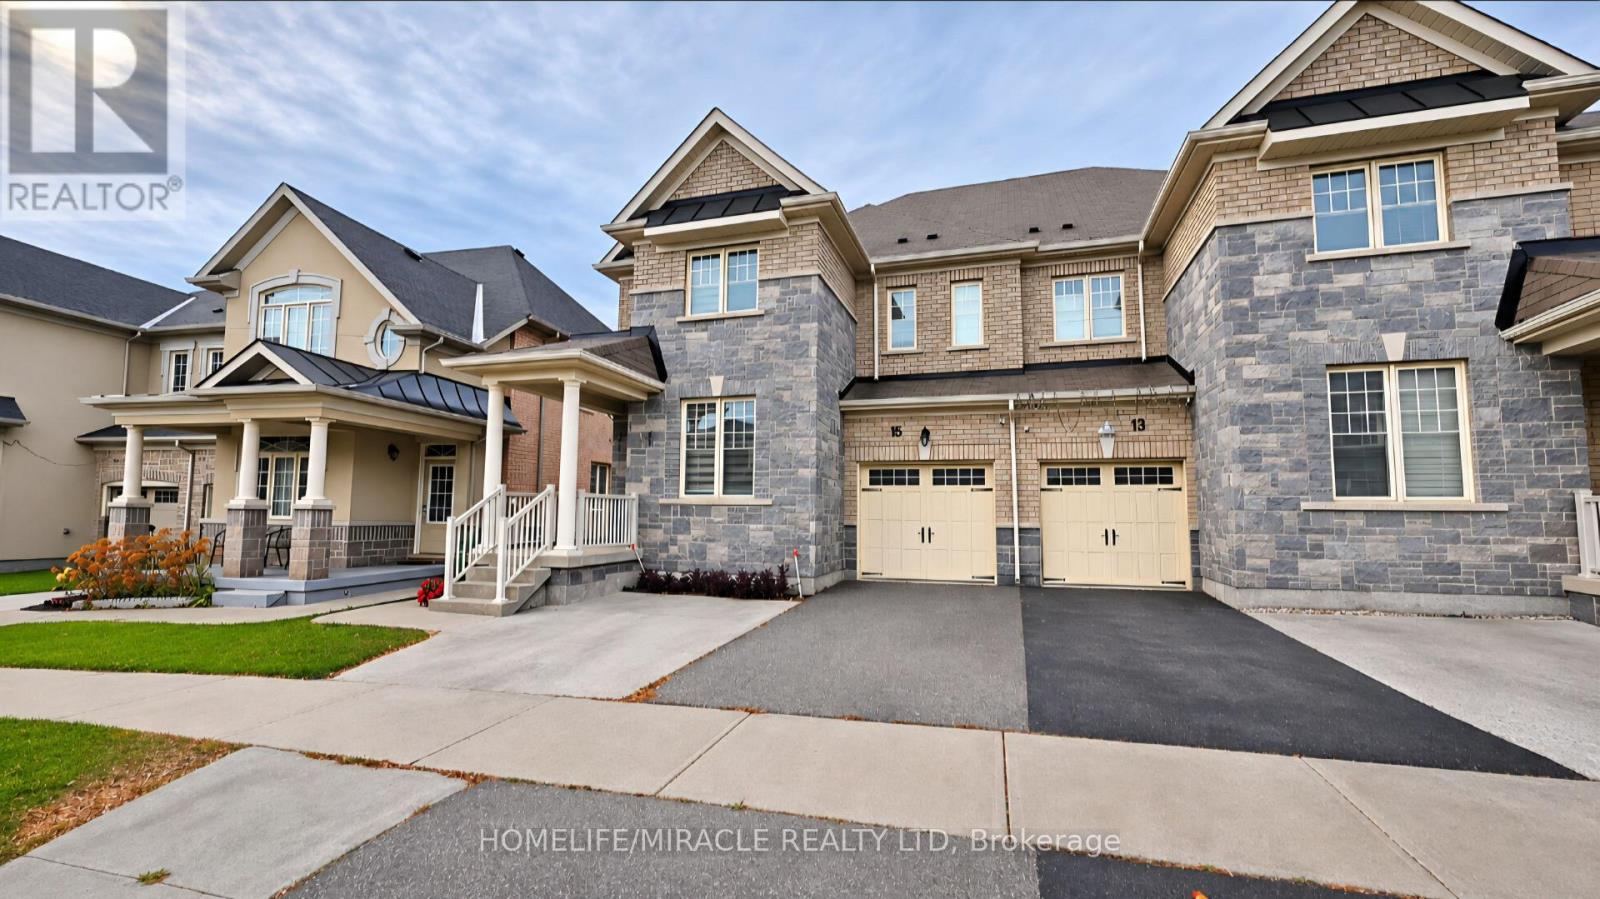
15 Villadowns Trail
Brampton, Ontario
Absolutely Gorgeous Semi Detached Home. No Carpet In The House. Designer Kitchen , With Taller Cabinets, Stainless Steel, Fridge, Stove And Washing Machine. Pot Lights And Fireplace In Family Room, Access From Garage. Tenant will pay 100% of utilities. $300 Key deposit required. (id:55460)
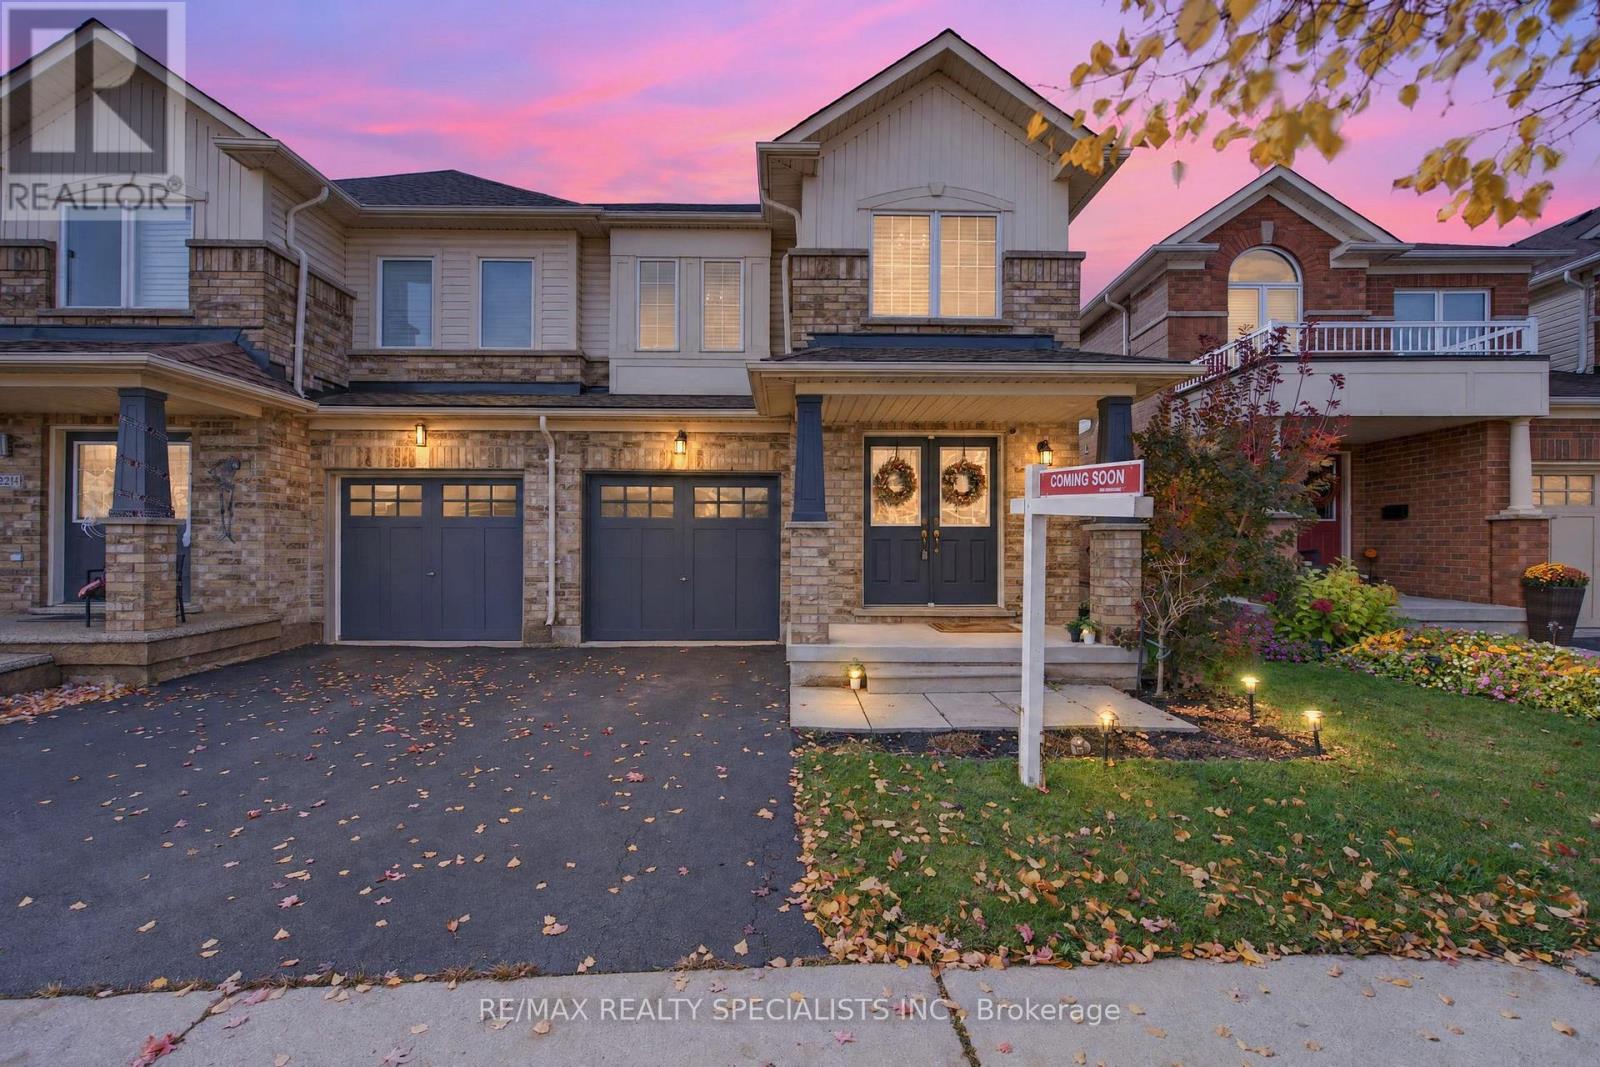
3216 Sharp Road
Burlington, Ontario
Ravine Lot Living in the Heart of Alton Village, Burlington! Welcome to this beautiful home in the highly sought-after Alton Village community of Burlington, offering the perfect blend of comfort, space, and an exceptional location! Featuring 3 spacious bedrooms with a den on upper level , 4 bathrooms, and a fully finished basement with one bedroom, this home offers generous living and dining spaces, ideal for both everyday family living and entertaining.The bright breakfast area opens onto a beautiful backyard, overlooking a deep ravine lot - offering a wonderful setting to relax, unwind, and enjoy your outdoor space. Conveniently located just minutes from Highways 407 and 403, major commuter routes, shopping, schools, parks, and everyday amenities, this property offers an ideal combination of lifestyle and convenience. Above Grade Windows O/L Conservation/ ravine from Basement (id:55460)

203 - 2450 Bloor St Street W
Toronto, Ontario
FOR LEASE | BIJOU ON BLOOR | BLOOR WEST VILLAGE, TORONTO Elevated Living. Exceptional Space. An Address to Love. Spacious 2-Bedroom + 2.5-Bathroom Suite | 1,264 Sq. Ft. | 11-Foot Ceilings | Two (2) Terraces Be The First To Live In This Brand-New Luxury Suite At Bijou On Bloor. Rare 2 Bed + 2.5 Bath Residence Featuring Soaring 11-Ft Ceilings, Floor-To-Ceiling Windows, Two Private Terraces And Premium Sub-Zero/Wolf Appliances. Bright North Exposure With An Open-Concept Layout Designed For Modern Living And Entertaining. Modern conveniences include in-suite Laundry and individually controlled climate control, separately sub-metered . Parking and locker options are available and can be arranged at extra cost. Enjoy Exceptional Amenities Including Indoor Pool, Steam Room, Fitness Centre, Yoga Studio, Co-Working Space, Private Dining Room, Outdoor BBQ Terrace And 24-Hr Concierge (Certain amenities may not yet be operational as the building is in interim occupancy). Steps To Jane Subway Station, Bloor West Village Shops, Restaurants, Cafés, High Park And Humber River Trails. Easy Access To Downtown Toronto And Major Highways. Luxury Boutique Living In One Of Toronto's Most Desirable West-End Communities. (id:55460)
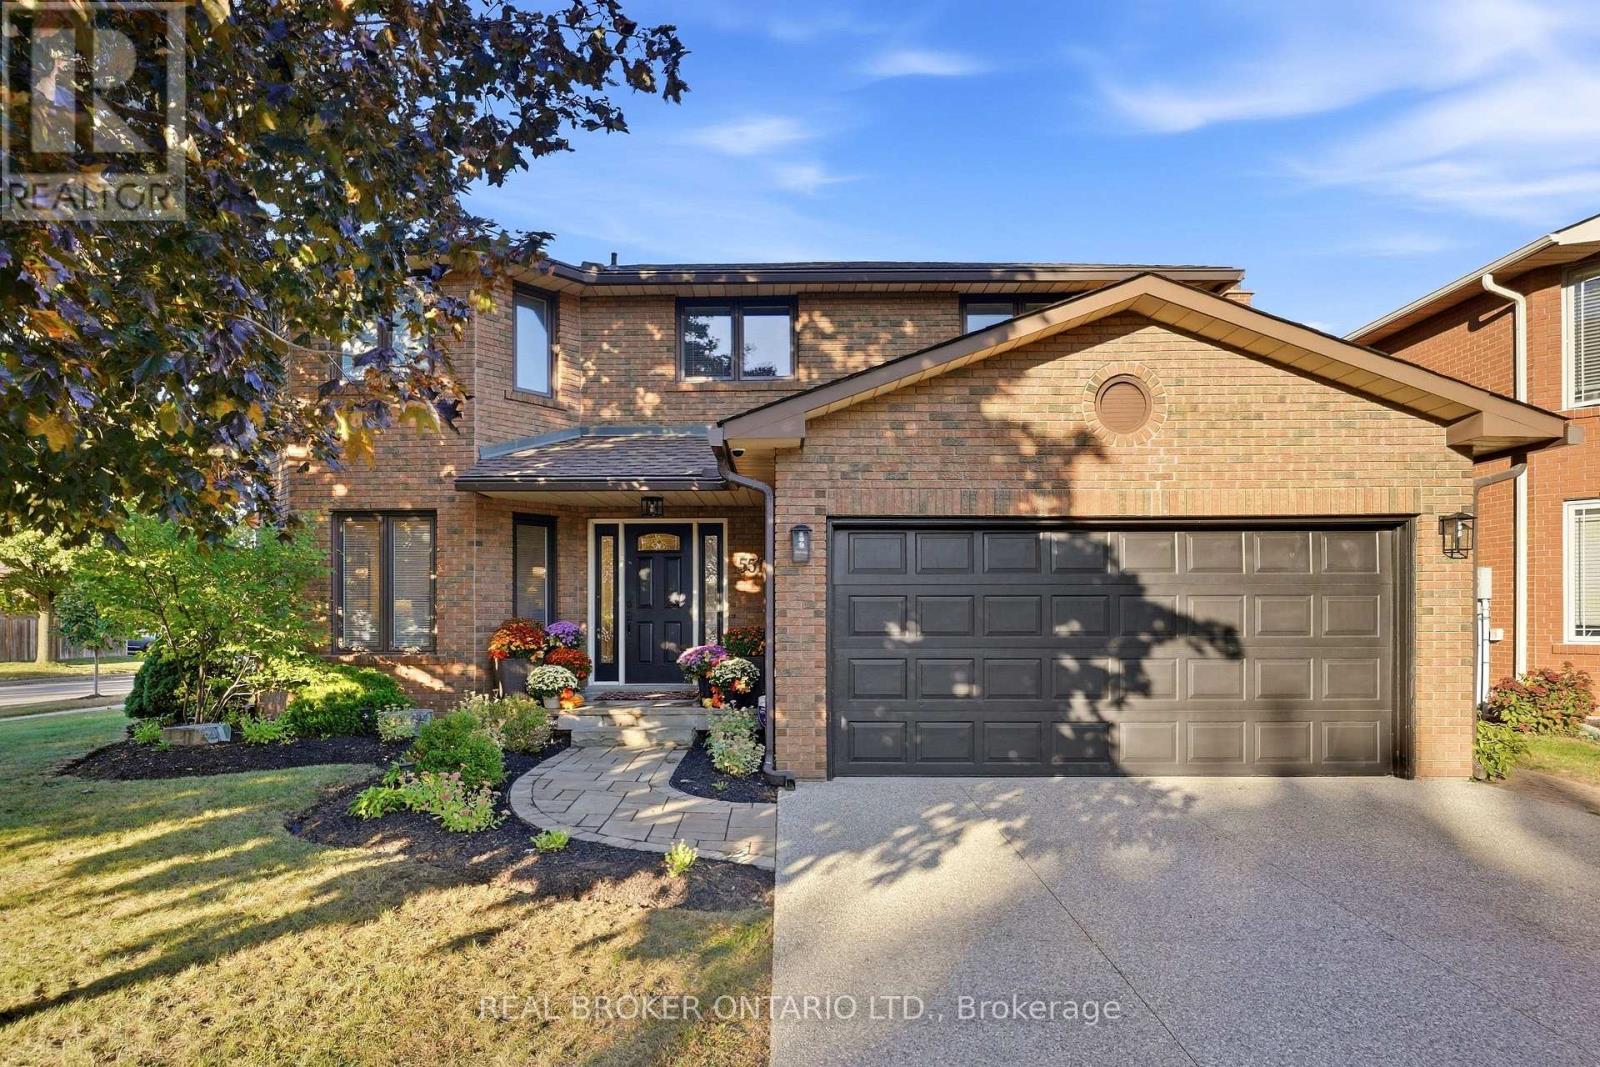
551 Kastelic Place
Burlington, Ontario
Welcome to 551 Kastelic Place, an extensively renovated 4+1 bedroom, 4-bathroom residence offering approximately 2,600 sq. ft. of finished living space, ideally situated on a generous corner lot in prestigious Roseland. Thoughtfully transformed from top to bottom, this move-in-ready home showcases exceptional attention to detail, quality craftsmanship and upgraded finishes throughout. The bright and inviting main level features a beautifully updated eat-in kitchen, spacious family room with fireplace, convenient main-floor laundry, 3-inch hardwood flooring, impressive 8-inch baseboards, central vacuum, and a functional side entrance. Upstairs, double doors open to the generous primary retreat, complete with a walk-in closet and private ensuite, while three additional spacious bedrooms and another full bathroom provide plenty of room for the entire family. The fully finished lower level significantly expands the home's versatility, offering an additional bedroom, full bathroom, spacious recreation room and ample storage - ideal for overnight guests, extended family, a home office, nanny accommodations or growing teenagers. Outside, the property has been beautifully landscaped, creating a polished extension of the home, while the private patio provides an exceptional setting for entertaining, summer dinners or simply relaxing outdoors. A double-car garage adds further convenience and storage. Perfectly positioned in one of Burlington's most established and sought-after neighbourhoods, this exceptional home is surrounded by mature streets and conveniently located near schools, parks, Lake Ontario and Burlington's waterfront, with easy access to downtown Burlington, shopping, restaurants, GO Transit and the QEW/403. A truly turnkey Roseland residence where virtually every detail has been thoughtfully upgraded - offering exceptional living space, beautiful craftsmanship and the coveted South Burlington lifestyle. (id:55460)
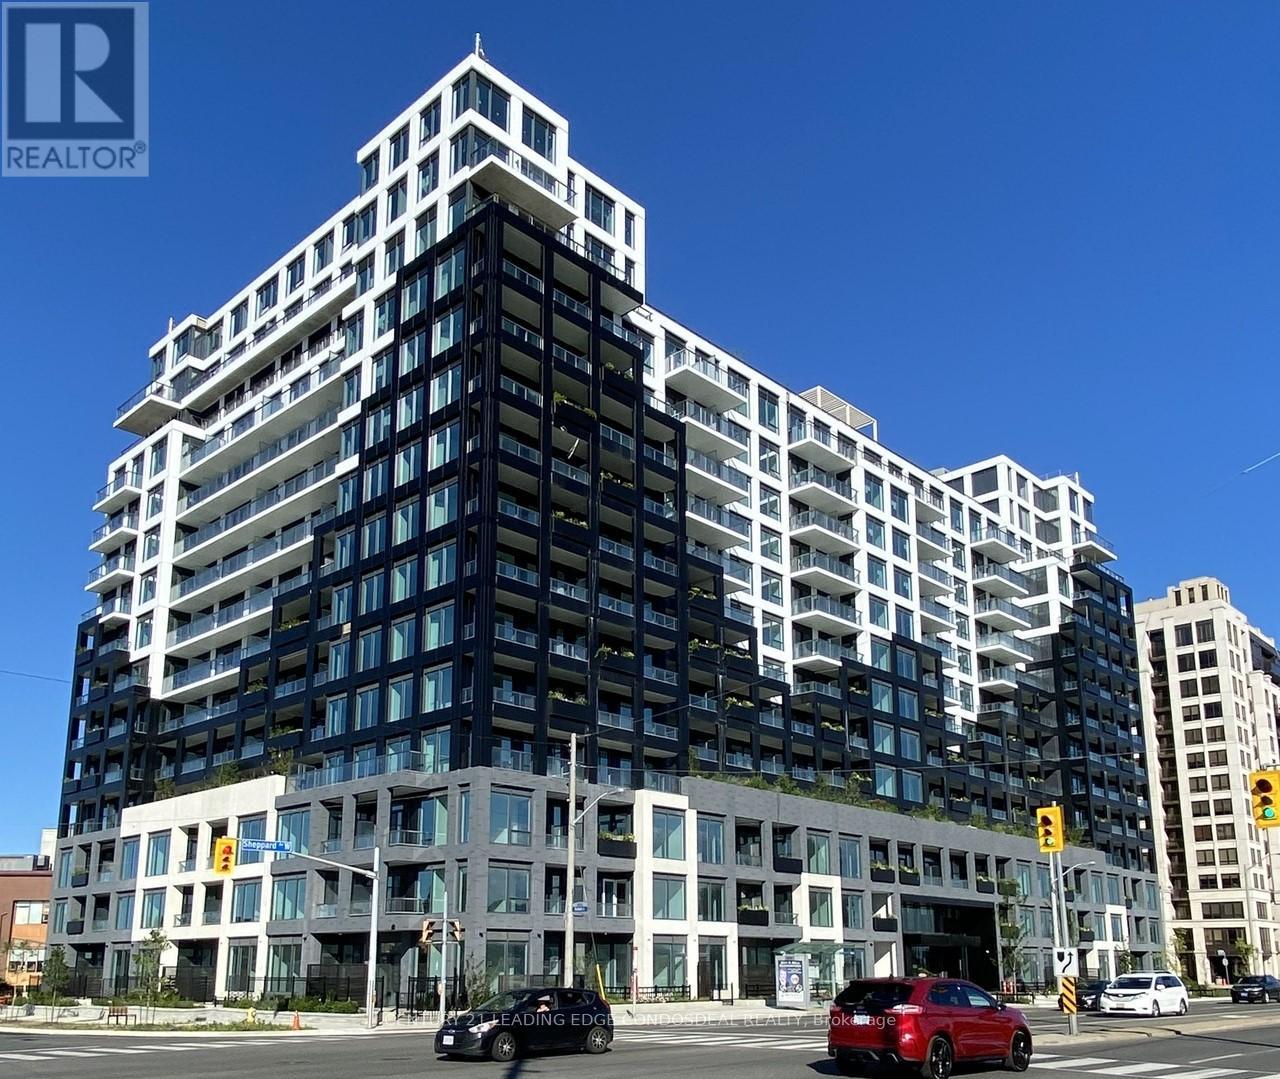
1137 - 1100 Sheppard Avenue W
Toronto, Ontario
Experience upscale living in this luxurious 2-bedroom, 2-bathroom condo, complete with a parking spot and locker. Enjoy elegant laminate flooring throughout and an open-concept design with expansive floor-to-ceiling windows that flood the space with natural light. The unit offers an unobstructed, serene northeast view, away from the bustle of Sheppard Avenue.The spacious primary bedroom features an ensuite bathroom and ample closet space, while the second bedroom is equally generous in size. The modern kitchen boasts sleek built-in appliances and gorgeous stone countertops, perfect for the avid home chef.Located in a prime area, you're right across the road from beautiful Downsview Park and just minutes from York University (7 minutes), Downsview Park GO Station (9-minutewalk), Sheppard West Subway Station (4-minute walk), Yorkdale Mall (6 minutes), and Highway 401 (5 minutes). The building offers unrivalled amenities, including a 24/7 concierge, a state-of-the-art fitness center with a rock-climbing wall, a pet spa, a rooftop patio with BBQ and dining areas, a childrens playground, and an indoor playroom. This is truly the most luxurious building in the area, offering the perfect blend of convenience and elegance. (id:55460)
783 Dodsworth Crescent
Mississauga, Ontario
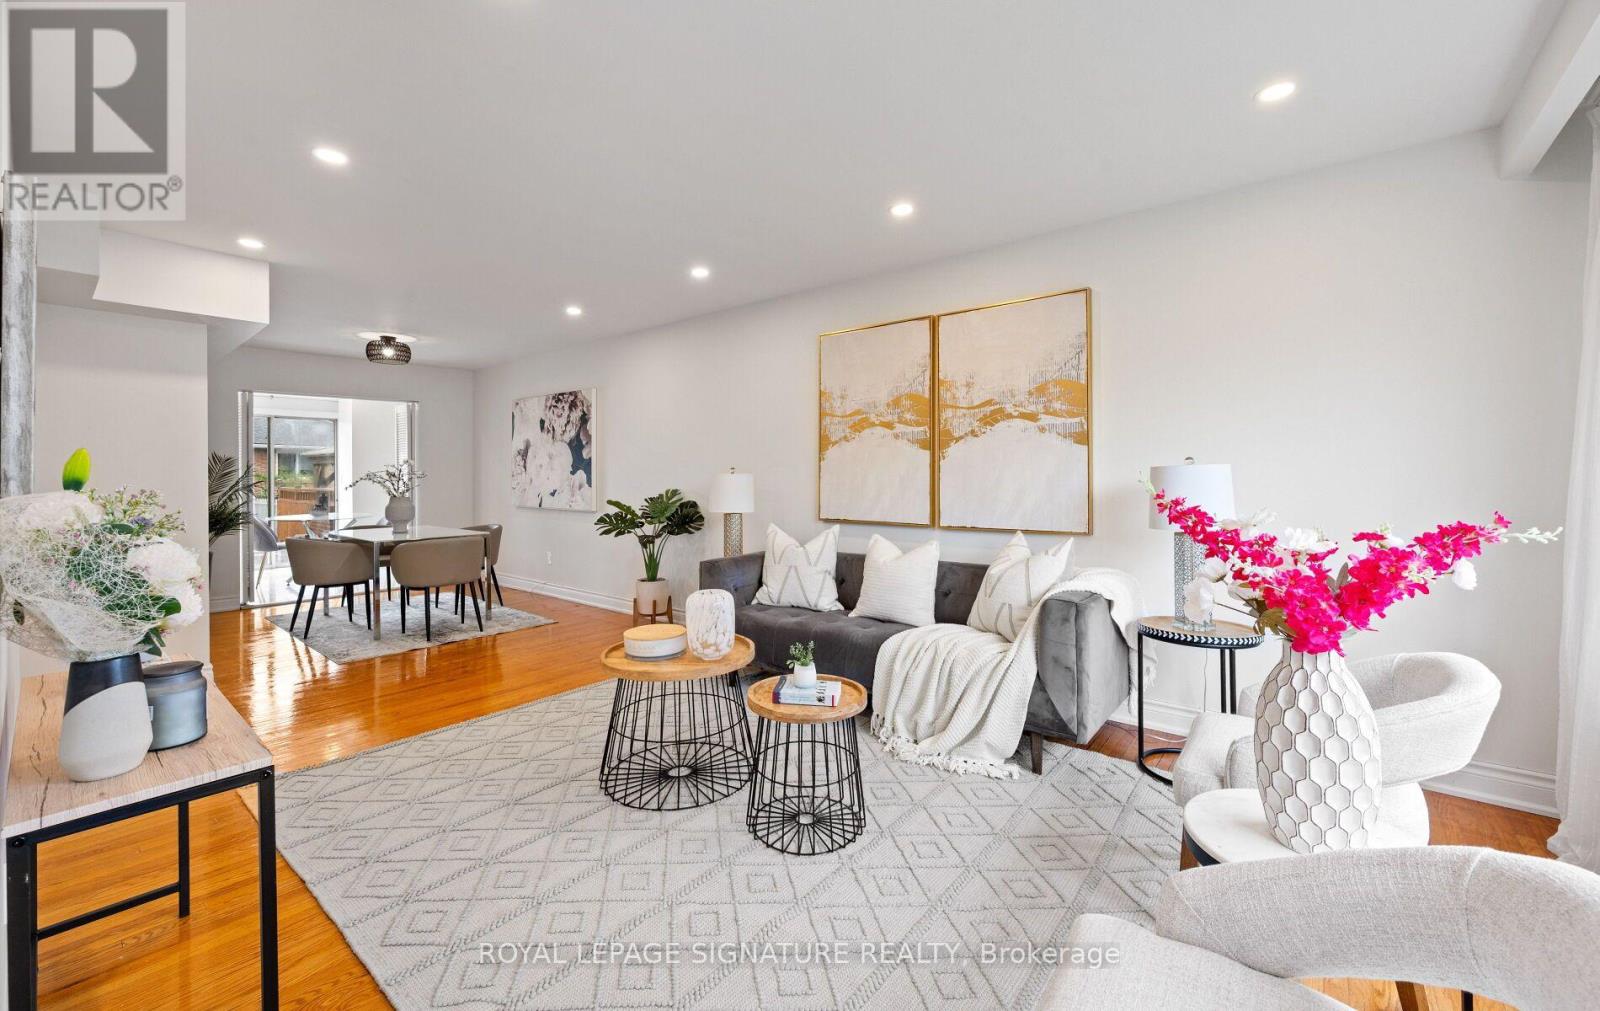
Rarely offered in sought-after Applewood! This spacious 4+2 bedroom, 4-bathroom family home sits on a premium 41 x 120 ft corner lot in a quiet, established, and highly family-friendly neighbourhood. Ideal for growing families, upsizers, multi-generational living, or investors, this home offers exceptional space, flexibility, and potential. The main home features 4generous bedrooms, a renovated kitchen and ensuite, hardwood floors, pot lights, and a bright, functional layout designed for comfortable family living. The fully renovated basement adds 2 additional bedrooms, a full kitchen, living area, bathroom, separate laundry, and a separate entrance which is an ideal setup for extended family, guests, or potential rental income ($1750/ month). If this is a primary residence, homeowners can also run Airbnb! Recent updates include a new heating system installed in 2026. Location is everything! Enjoy easy access to nearby elementary schools, parks, and trails, with Mississauga Valley Community Centre, Square One, Sherway Gardens, Costco, Adonis, Dixie GO, and major highways all just minutes away. A rare opportunity to own a spacious and versatile home in one of Mississauga's minutes away. A rare opportunity to own a spacious and versatile home in one of Mississauga's (id:55460)
308 Ridge Drive
Milton, Ontario
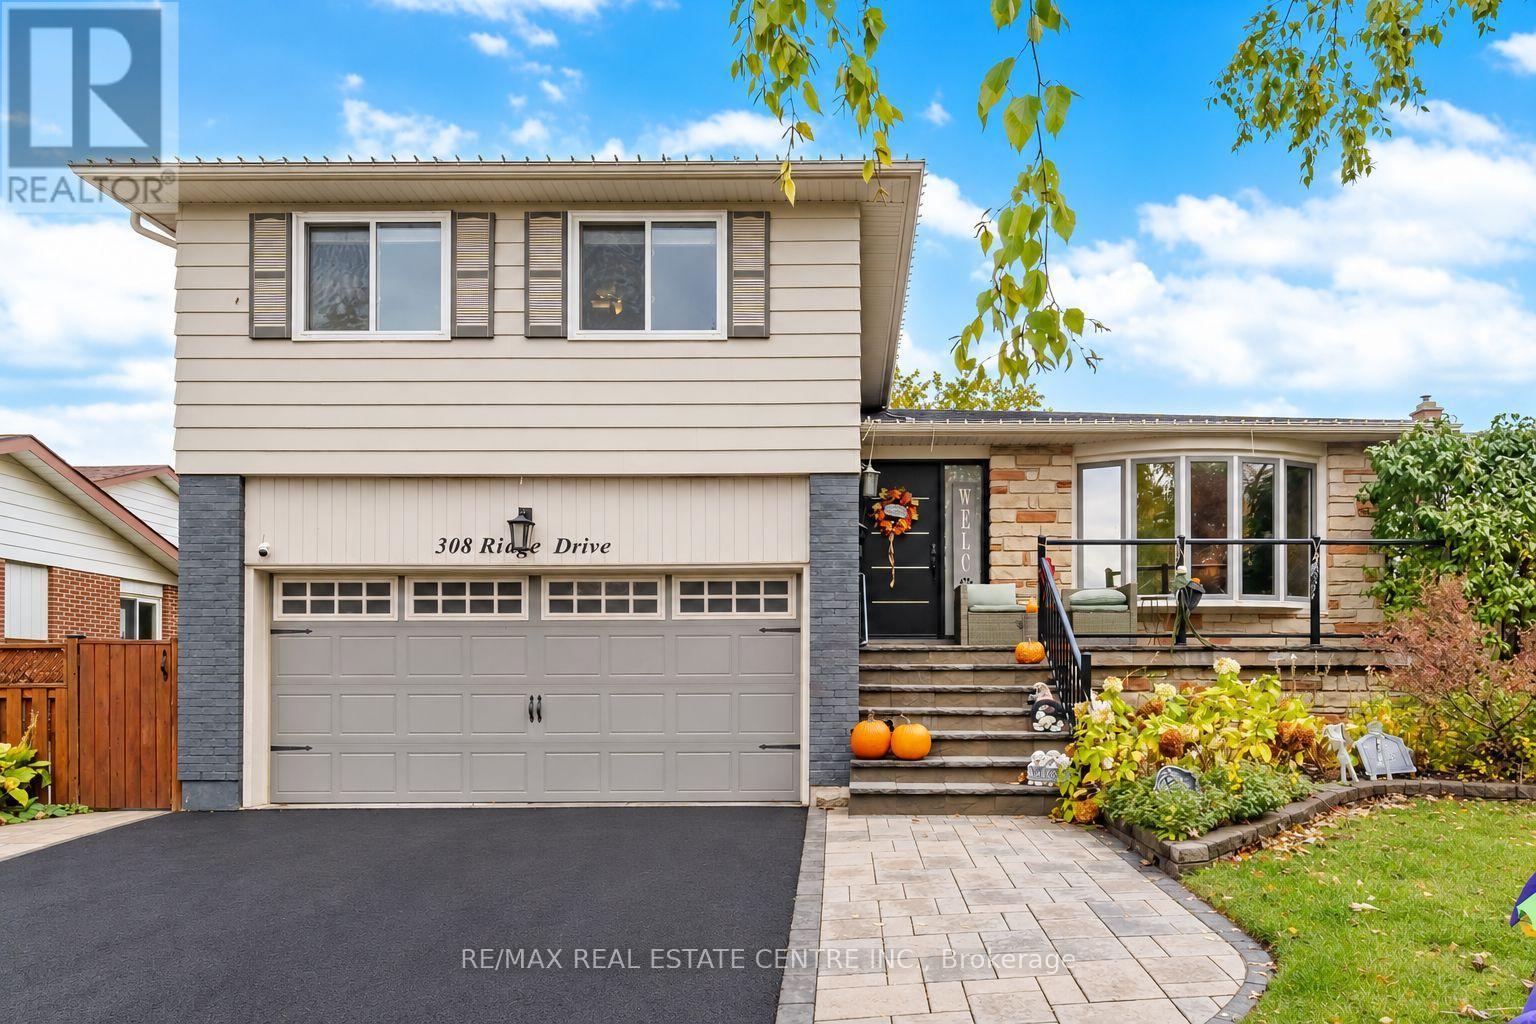
Welcome to 308 Ridge Drive in Milton's highly sought-after Mountain View neighbourhood! Situated on an impressive 60 x 125 ft lot on an established, family-friendly street, this fullydetached side-split offers a fantastic opportunity to settle into one of Milton's mostdesirable communities. Featuring 3 bedrooms, 3 bathrooms, a finished basement, and plenty ofadditional storage space, there's room to grow, relax, and make yourself at home.Freshly painted throughout, with a new front door, new back door, and a brand-new composite deck overlooking the backyard, this home offers some great recent updates. The deck is complete with a gas line for your BBQ, making it the perfect spot for summer gatherings, family dinners,and entertaining friends.Enjoy the convenience of being close to excellent schools, parks, and all the amenities of Downtown Milton, with easy access to Highway 401 just a 5-minute drive away. Whether you'relooking for a place to raise a family or a home with great space to entertain, this Mountain View property is full of potential in a location you'll love! (id:55460)
4223 Lastrada Heights
Mississauga, Ontario
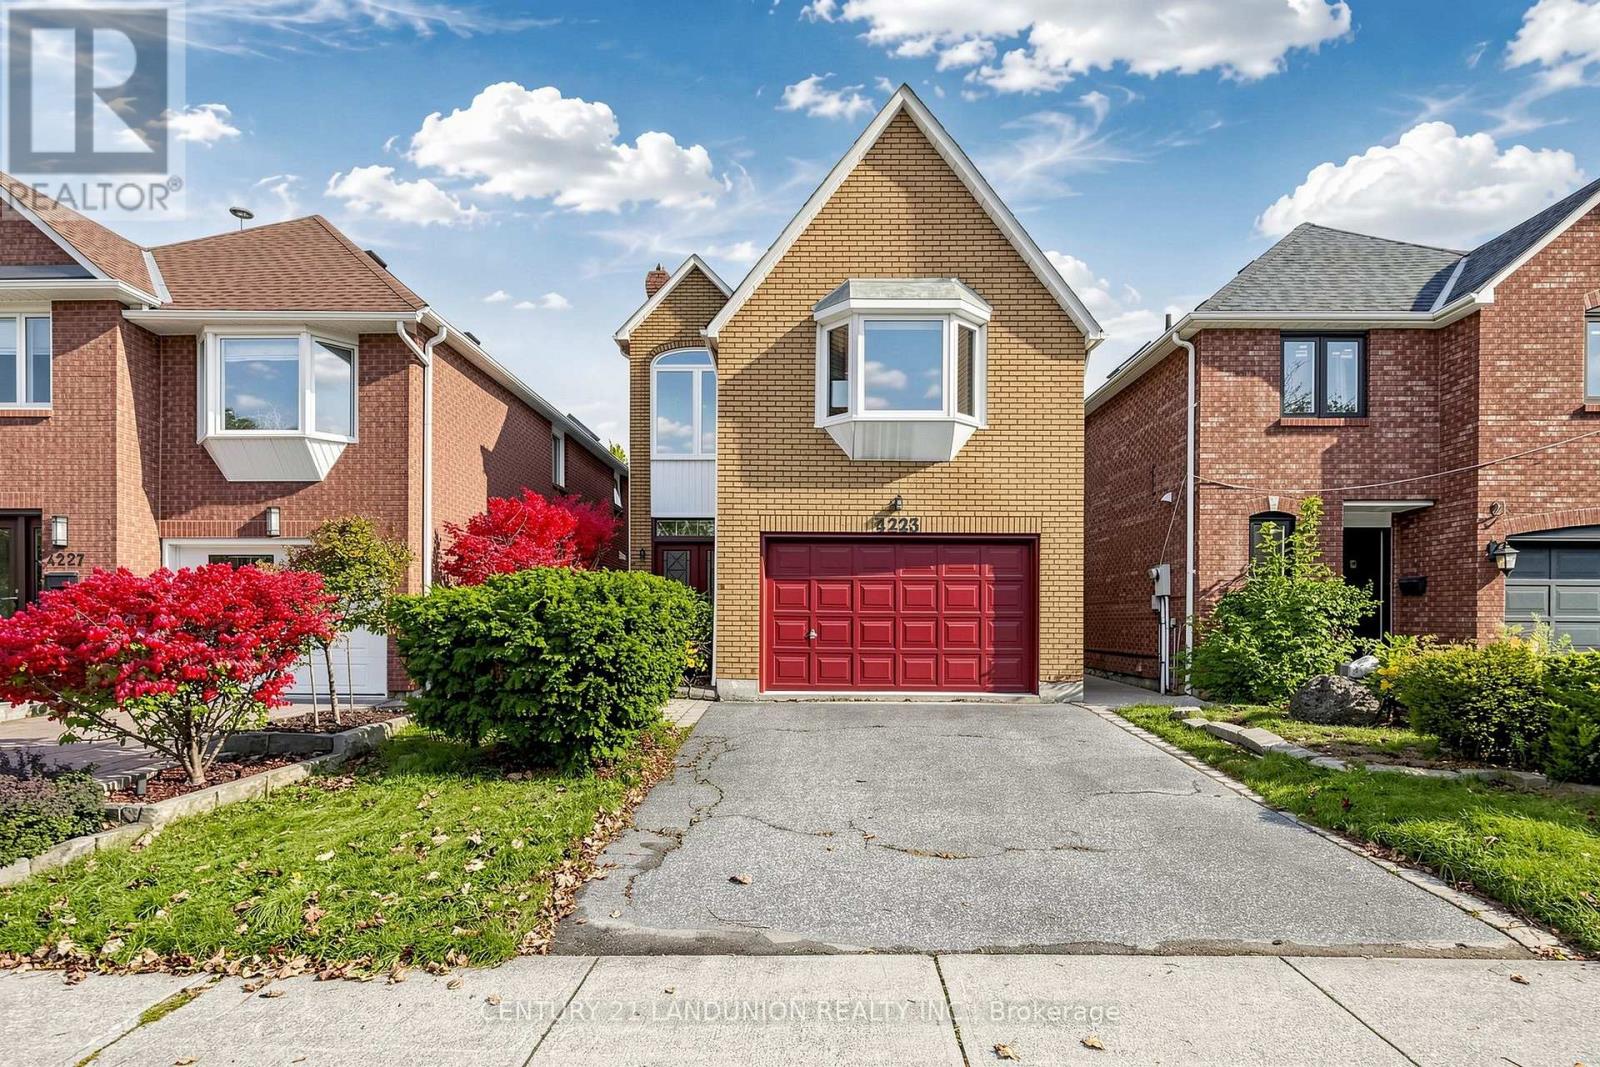
Newly Renovated Detached Home Located In Highly Sought-After Deer Run Creditview Area. Ravine Lot! Soaring Ceiling And Large Window Bring Nature Light To The House. Exposed Brick At Main Entrance. Quiet And Mature Family Friendly Neighborhood. Convenient Access To Shop, Public Transit, Schools, Parks, And Everyday Amenities. (id:55460)
1368 Peony Path E
Oakville, Ontario
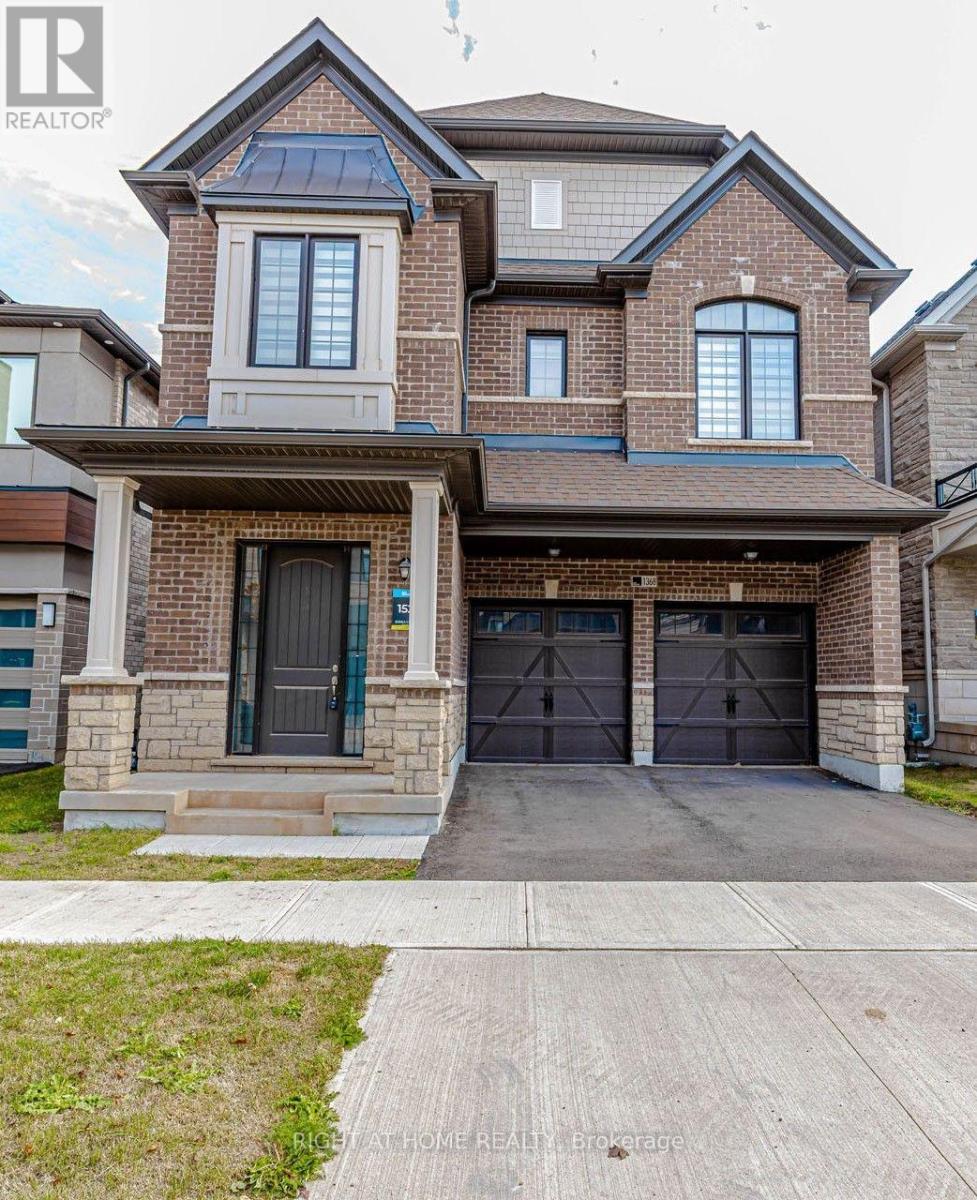
Welcome to this stunning home located in the prime neighborhood of Oakville! this immaculate property boasts 4 spacious bedrooms and 3.5 modern bathrooms 2800 sqft with Double Car Garage .The main floor features an elegant and bright open layout Kitchen with Large Size Island , Large Family Room with Modern Fireplace. The second-floor laundry adds convenience to everyday living. Easy access to Major Hwy's 403/407/QEW . Minutes from major amenities like Costco, grocery stores, and shopping centers, this home is the perfect blend of comfort and convenience. AAA Tenant only. (id:55460)
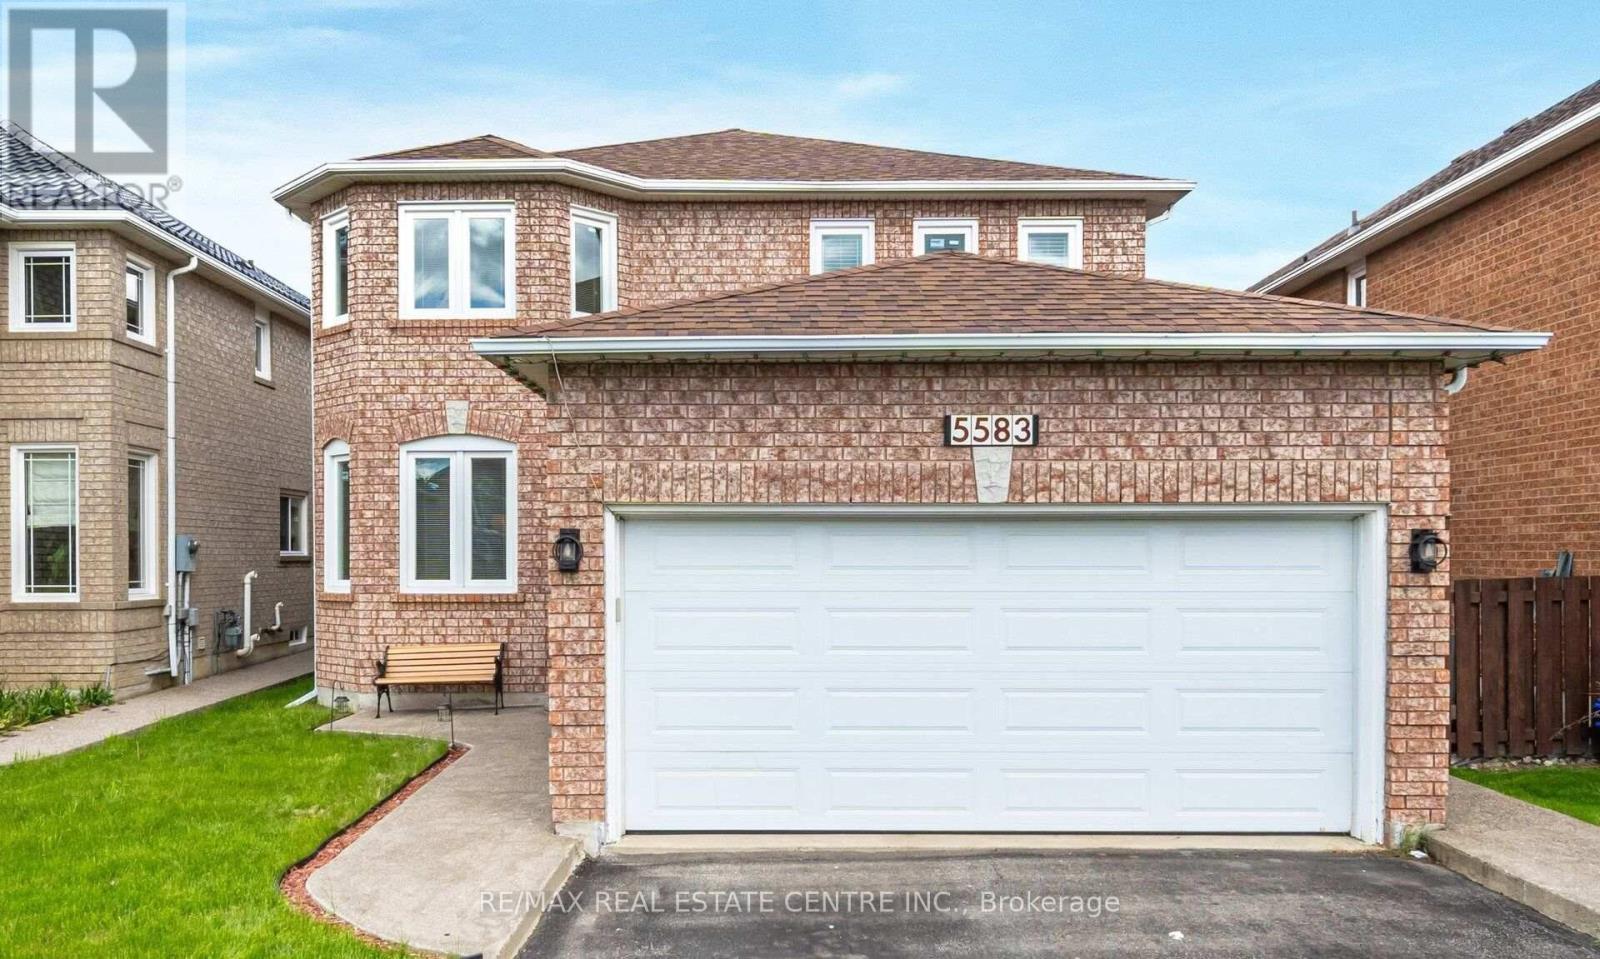
5583 Loonlake Bsmt Avenue
Mississauga, Ontario
Two Bedroom Legal Basement Apartment with one parking!, Walkout Entrance, Lot Of Windows, LaminateFlooring Throughout, and Ensuite Laundry. Both bedrooms have windows and closets. Close toHeartland T/Centre, Square-One Shopping Centre, Public Transport, and Streetsville Go Station, 33%of Utilities Will Be Paid By the Basement Tenant (id:55460)
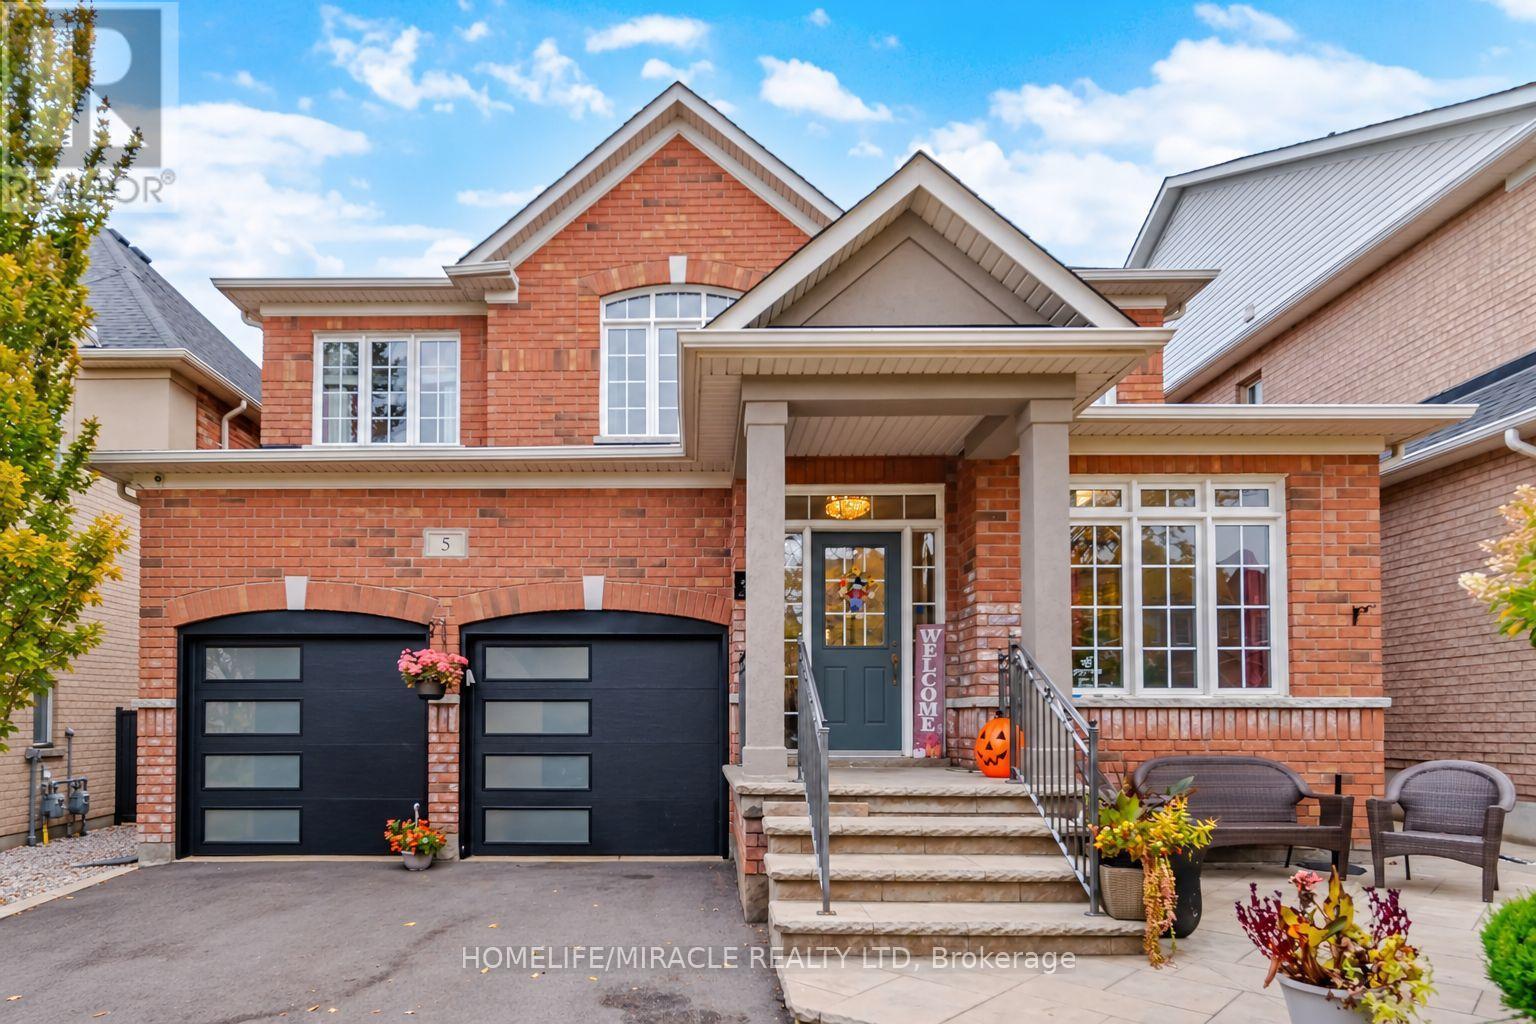
5 Billancourt Crescent
Brampton, Ontario
Welcome to an exquisite & elegantly upgraded family home offering approximately 2,550 sq. ft. above grade in highly sought-after Vales of Castlemore. Featuring many upgrades throughout, this bright open layout offers elegant wainscoting, crown moulding, hardwood floors & a beautiful hardwood staircase. The main level includes separate den/home office, spacious living & dining areas filled with natural light & an impressive, renovated Hollywood-style kitchen designed for family living & entertaining. The kitchen features massive centre island with seating, chef-style sink, abundant cabinetry, counter space & opens to the breakfast area & inviting family room. Relax by the fireplace with stylish custom built-ins & accent wall. Main floor freshly painted in 2026. Upstairs features 4 spacious bedrooms with hardwood flooring throughout. The primary retreat offers his & hers closets, including a large walk-in closet, plus a beautifully updated ensuite. Upper level also recently painted. Step outside to your private backyard oasis complete with pergola, outdoor TV mount, additional electrical outlets & a powered storage shed. The finished basement offers a separate entrance, bedroom, kitchenette, washroom & large great room. Basement can be easily converted to rental suite for additional revenue stream. Car enthusiasts will love the heated garage with epoxy flooring, newer garage doors (2024), 200 AMP electrical service & wiring for an EV charger, the perfect space to gather with neighbors & watch the big game. Additional features include main floor laundry, newer roof and driveway (2024), A/C (2025), recently installed owned furnace & water heater, partial accessibility features including chair lifts & ramps. Ideally located close to excellent schools, parks, places of worship, Hwy 410, shopping, grocery stores, restaurants, hospital, library & everyday amenities. A beautifully maintained & thoughtfully upgraded family home in one of Brampton's most desirable communities! (id:55460)
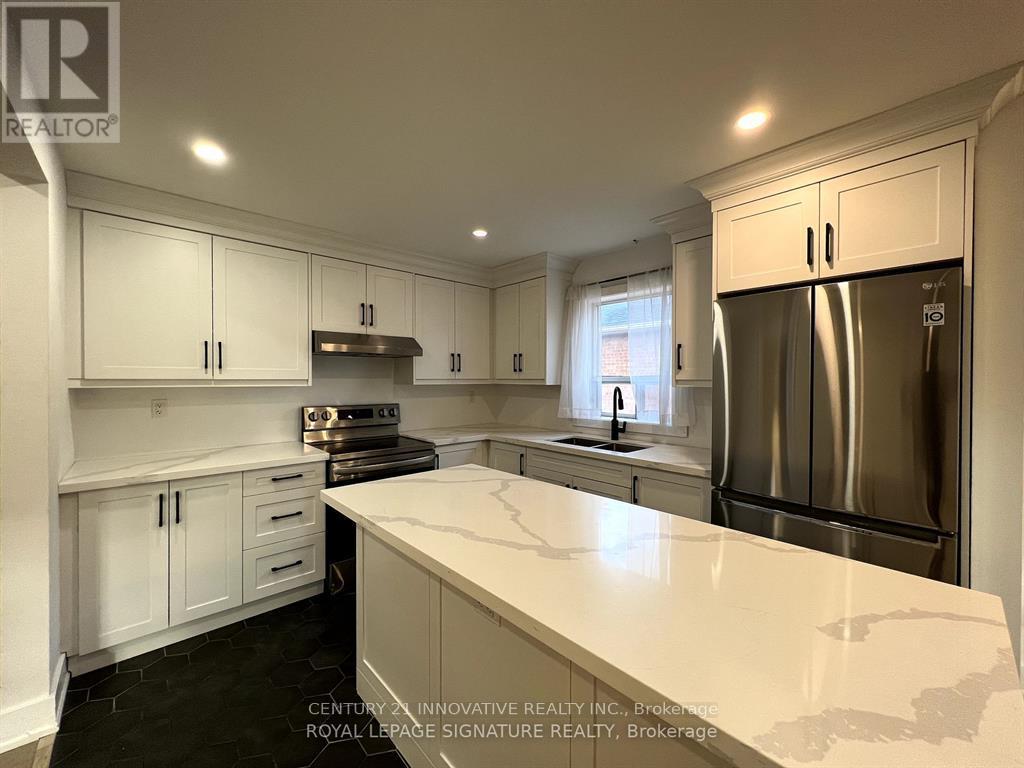
1 - 127 Treeview Drive
Toronto, Ontario
Welcome To This Beautifully Renovated 3-Bedroom Main-Floor Home In The Desirable Alderwood Neighbourhood Of Etobicoke! Offering A Perfect Blend Of Modern Finishes, Spacious Living, And Everyday Convenience, This Bright And Inviting Home Features A Stunning Updated Kitchen With Elegant Marble Countertops, Ample Cabinetry, And A Generous Living Room Perfect For Relaxing And Entertaining. Enjoy Three Well-Sized Bedrooms, Private Ensuite Laundry, And Tasteful Updates Throughout. Ideally Situated In A Family-Friendly Neighbourhood, Just Minutes From Lanor Junior Middle School, Sir Adam Beck Junior School, St. Ambrose Catholic School, And Lakeshore Collegiate Institute. Enjoy Nearby Douglas Park, Etobicoke Valley Park, Colonel Samuel Smith Park, And Beautiful Waterfront Trails Along Lake Ontario. Conveniently Located Close To Farm Boy, Alderwood Plaza, Sherway Gardens, Restaurants, Cafes, Community Centres, And Everyday Essentials. Commuters Will Appreciate TTC Bus Service Just Steps Away On Evans Avenue, Easy Access To Long Branch GO Station And Kipling Subway Station, Plus Excellent Connectivity To The Gardiner Expressway, QEW, And Highway 427. An Oversized Garage Is Available For Additional Storage At An Extra Cost. Tenants Responsible For 2/3 Of Monthly Utilities, With The Landlord Open To Discussing An All-Inclusive Rental Option. Includes All Existing Light Fixtures, Fridge, Stove, Washer, And Dryer. A Fantastic Opportunity To Enjoy Comfortable, Modern Living In A Well-Connected Etobicoke Location! (id:55460)
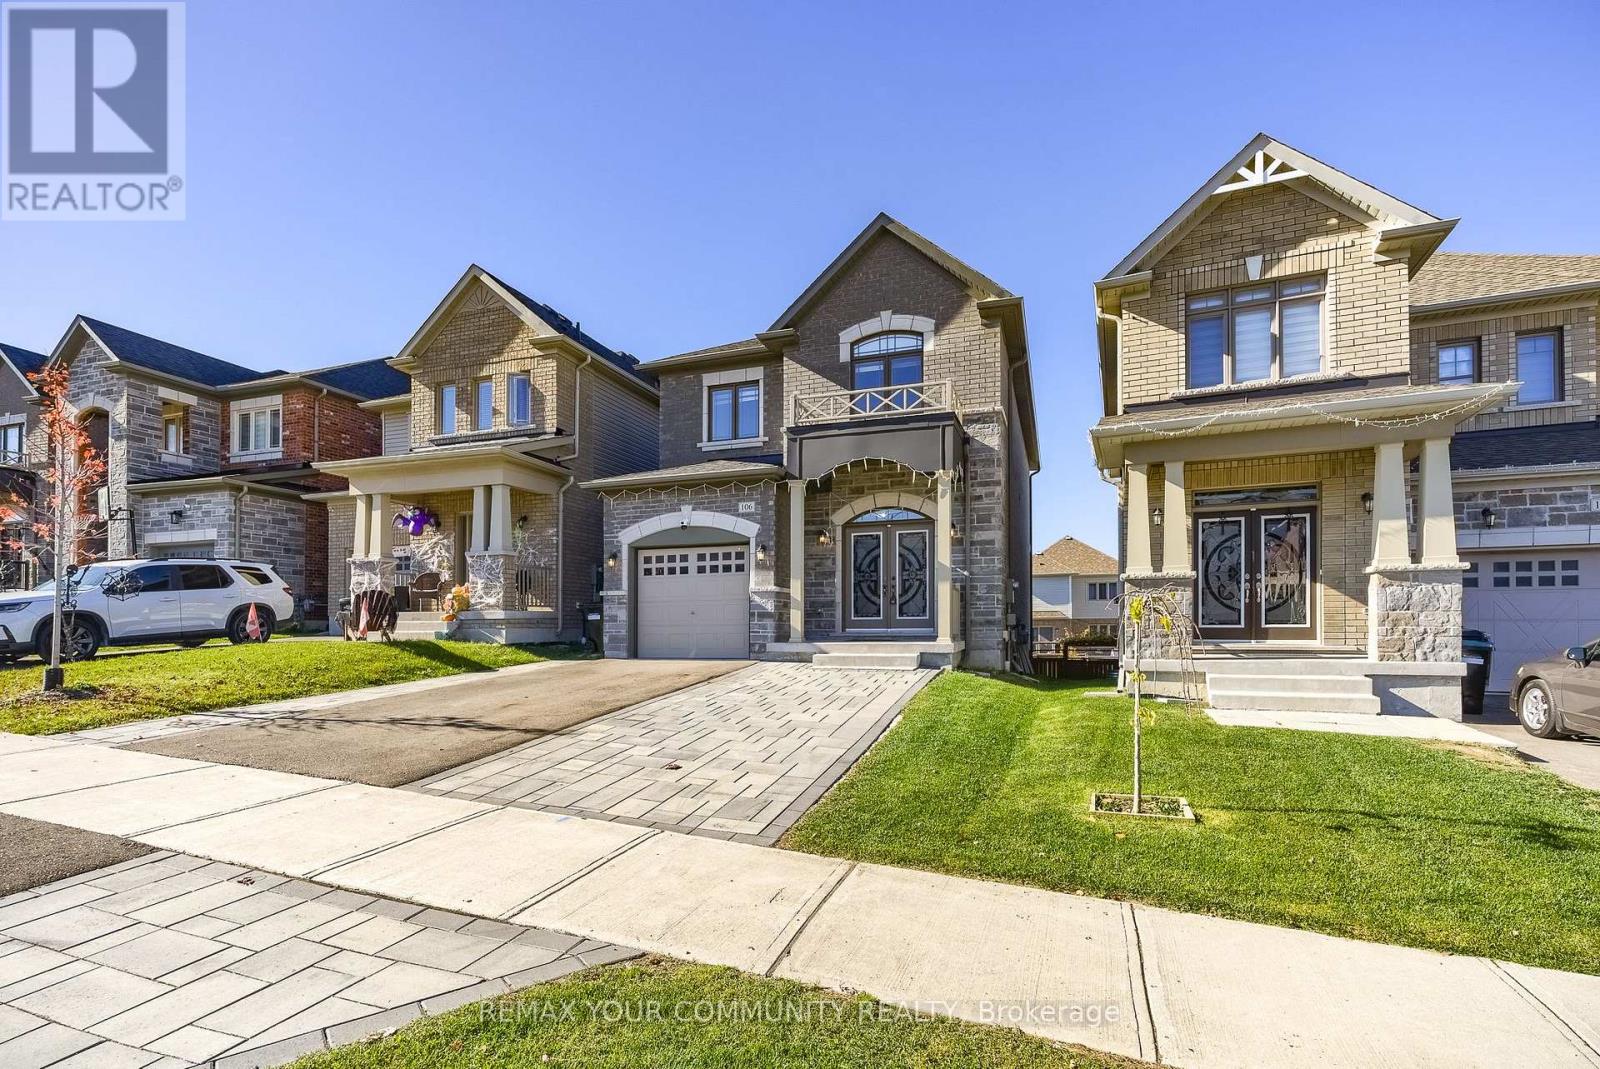
106 Kennedy Boulevard
New Tecumseth, Ontario
Welcome to 106 Kennedy Boulevard, situated in a desirable residential community in Alliston. This well-appointed 4-bedroom, 3-bathroom with walk out basement residence offers a thoughtfully designed floor plan with spacious principal rooms, providing an ideal balance of comfort and functionality. The generous living areas offer an inviting setting for both everyday living and entertaining, while the four bedrooms provide ample space to accommodate a growing family. Conveniently located close to schools, parks, shopping, restaurants, and a variety of local amenities. An excellent opportunity to own a home in a well-established, family-oriented neighbourhood, offering both convenience and an exceptional lifestyle. (id:55460)
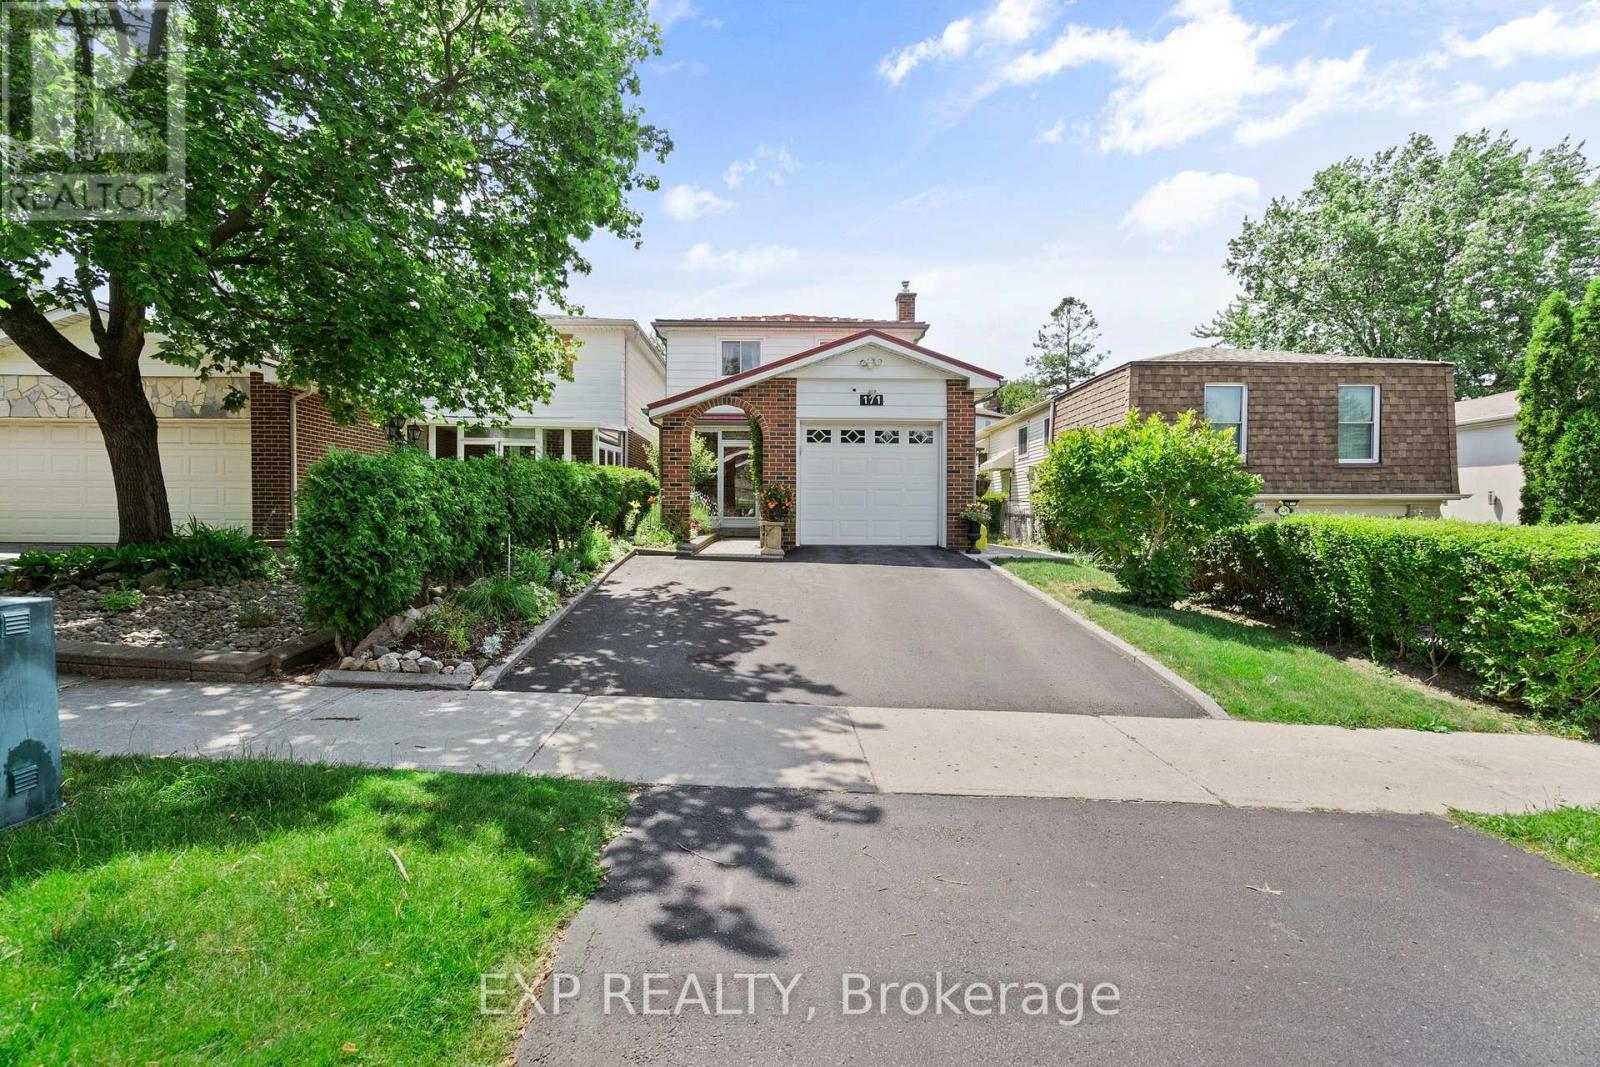
171 Simonston Boulevard
Markham, Ontario
Short Term Lease, up to 6 months. Set in the established German Mills neighbourhood, this 4-bedroom detached home offers functional space across every level. The exterior features a landscaped perennial garden, an enclosed front porch entry and a garage with a private driveway that parks up to three cars. The main level includes a powder room, a family room with a gas fireplace and a modern kitchen with granite counters and a gas stove. The open concept living and dining room walks out to a backyard patio, giving the main floor a connected flow to the outdoor space. A solar tube lights up the second level plus four well-proportioned bedrooms and a solar tube. The primary bedroom offers direct bathroom access. The basement carries a flexible layout suited to a home office, guest bedroom or recreation and gym space, along with a large laundry room and ample storage throughout. The backyard provides a private garden setting for relaxing or entertaining and the home is topped with a durable metal roof backed by a lifetime warranty. Located with quick access to Highways 401, 404 and 407, the home is close to top-ranked schools, public transit, shopping, restaurants, grocery stores and Bayview Golf and Country Club. A move-in ready opportunity in a quiet, well-established community. ** This is a linked property.** (id:55460)
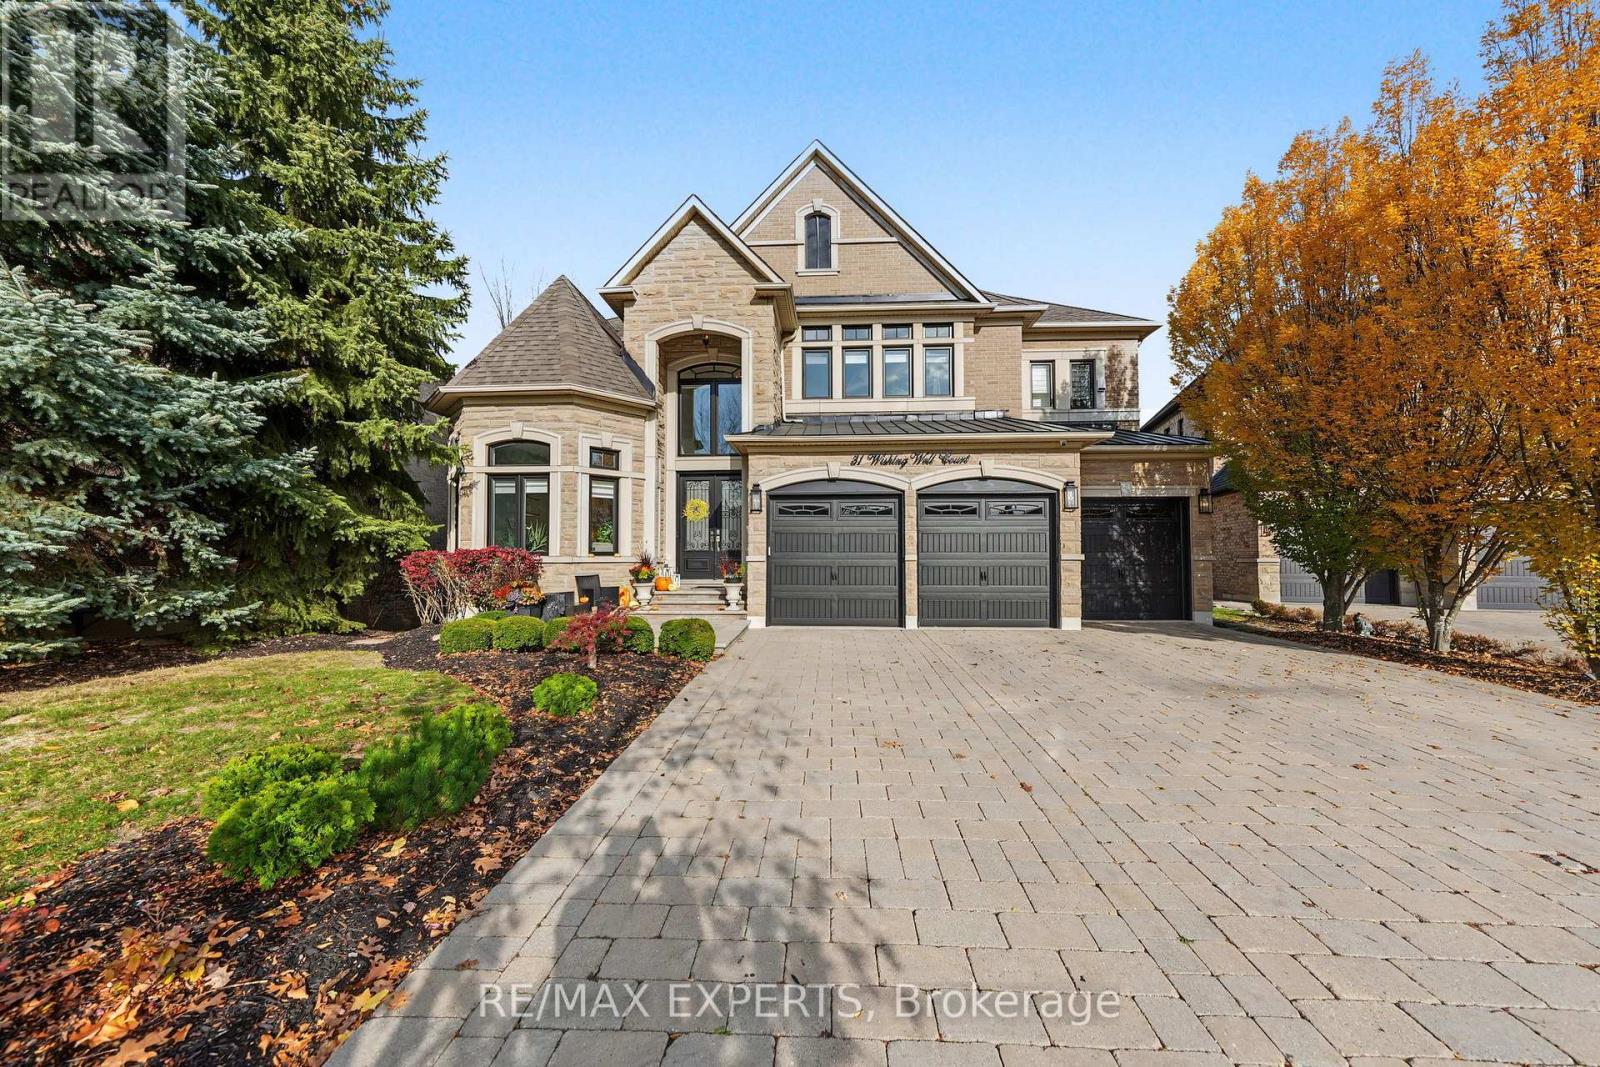
31 Wishing Well Court
Vaughan, Ontario
A Rare Opportunity To Own One Of Kleinburg's Most Impressive Family Estates - Privately Positioned On A Coveted Court And Set Against A Stunning Ravine Backdrop. Offering Just Over 4,000 Sq Ft Above Grade Plus An Incredible 2,000+ Sq Ft Walk-Out Lower Level, 31 Wishing Well Court Delivers Exceptional Scale, Privacy And Multi-Generational Flexibility In One Of The Area's Most Prestigious Settings. The Main Floor Impresses With 10-Ft Ceilings, 48" X 48" Porcelain Tile, Elegant Principal Rooms And A Dramatic Living Room With Cathedral Ceiling Open To Above. The Kitchen Is Designed For Serious Entertaining With Sub-Zero Refrigeration, Wolf Cooking Appliances And Seamless Flow To A Balcony Overlooking The Ravine. Upstairs, Solid Oak Flooring, Built-In Walk-In Closets, Designer Feature Walls And Generous Bedrooms Create A Refined Yet Comfortable Family Environment. The Primary Retreat Features A Luxurious Ensuite With Heated Floors. The Finished Walk-Out Lower Level Lives Like An Extension Of The Home, Featuring Oversized Above-Grade Windows, Massive Playroom, Designated Gym, Steam Shower, Wet Bar And A Private Nanny/Guest Quarter With Bedroom And Full Kitchen - Ideal For Extended Family Or Live-In Help. Additional Upgrades Include 2 Laundry Rooms, Reverse Osmosis, Double Electrical Panels, Lutron Lighting, Zebra/Remote Shades, Solid Doors & Trim, Glass Railings And A Comprehensive Alarm & Exterior Camera System Including The Garages. Enjoy A Deep Ravine Setting, No Sidewalk, Gas Line For Outdoor Entertaining And A Rare Sense Of Privacy, All Minutes From Kleinburg Village, Parks, Trails, Schools, Golf, Dining And Major Routes. A Truly Special Estate Built For Family Life, Entertaining And Long-Term Living. (id:55460)
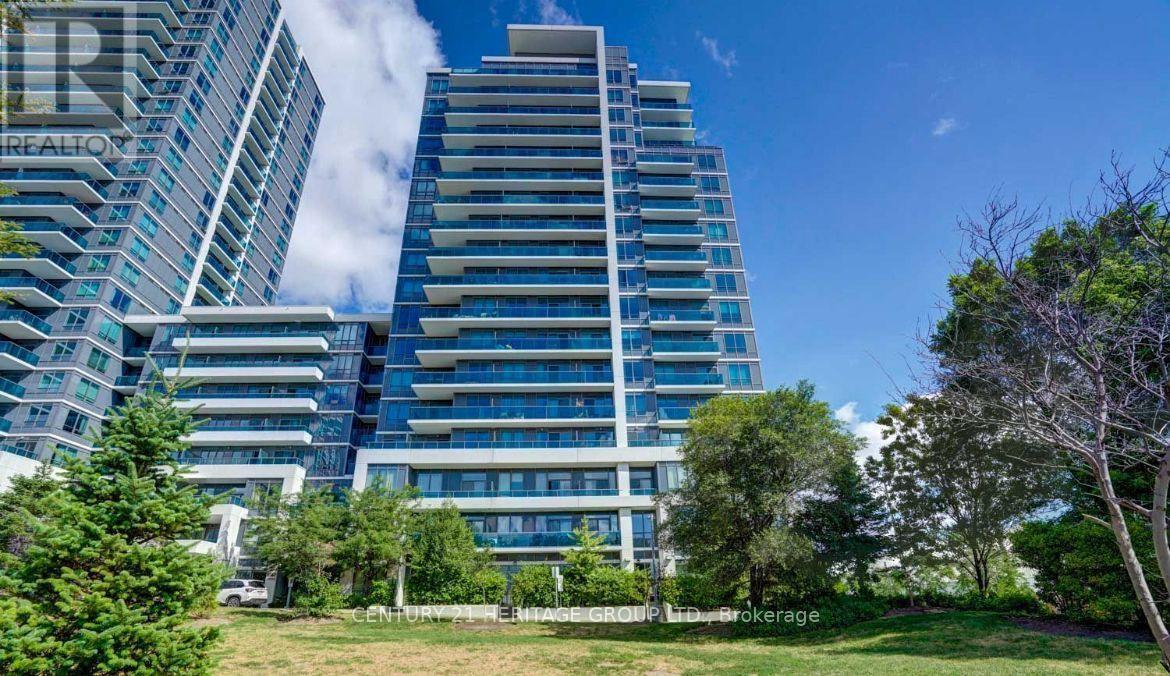
Ph205 - 7167 Yonge Street
Markham, Ontario
Living at World on Yonge!!! Stunning 1Br+den w/ unobstructed South Downtown View. Bright and spacious 9ft ceiling, upgraded kitchen, laminate flooring, window coverings, granite countertop, separate den - can be used as an office or bedroom - and more. Access to a shopping mall, supermarket, food court, various restaurants, banks, offices, & public transportation and so on. Enjoy exclusive access to a range of premium amenities, including a fitness center, media room, billiards, indoor pool, sauna, party room and visitor parking. Tandem parking space suitable for 2 (two) cars!! (id:55460)
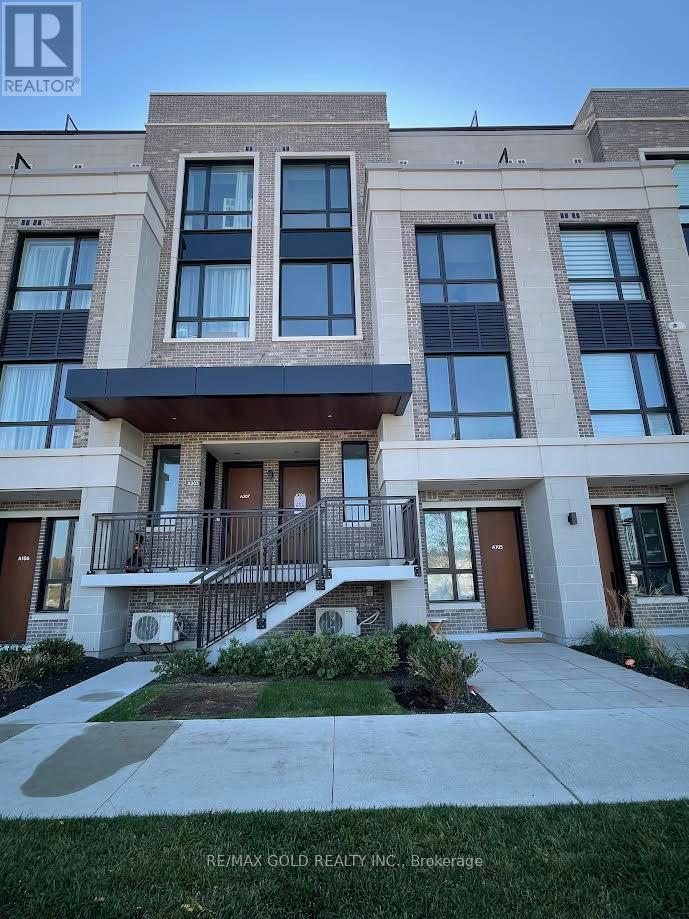
A306 - 67 Saigon Drive
Richmond Hill, Ontario
Discover contemporary luxury at The Hill on Bayview with this beautifully designed multi-leveltownhome offering approximately 1269 sq. ft. of interior space and. This spacious 2-bedroom +den residence features two private balcony and an exceptional 375 sq. ft. rooftop terrace,ideal for outdoor dining, entertaining guests, or unwinding in style.The thoughtfully designed interior boasts bright, open-concept living and dining areas, amodern kitchen with a centre island, 2.5 bathrooms, and a flexible den perfect for a homeoffice or study. Additional conveniences include one underground parking space and high-speedInternet.Residents enjoy excellent building amenities, including heated underground parking, a privatecar wash station, dog wash station, bicycle storage, backup generator, and playground.Perfectly situated close to parks, scenic trails, shopping, and everyday conveniences, thisdesirable location offers easy access to Richmond Green, Costco, Highway 404, and GO Transit.Families will appreciate access to excellent educational options, including Bayview SecondarySchool with its renowned IB Program, Richmond Green Secondary School, and nearby privateschools.A fantastic opportunity to enjoy modern comfort, private outdoor living, and a convenientRichmond Hill location. (id:55460)
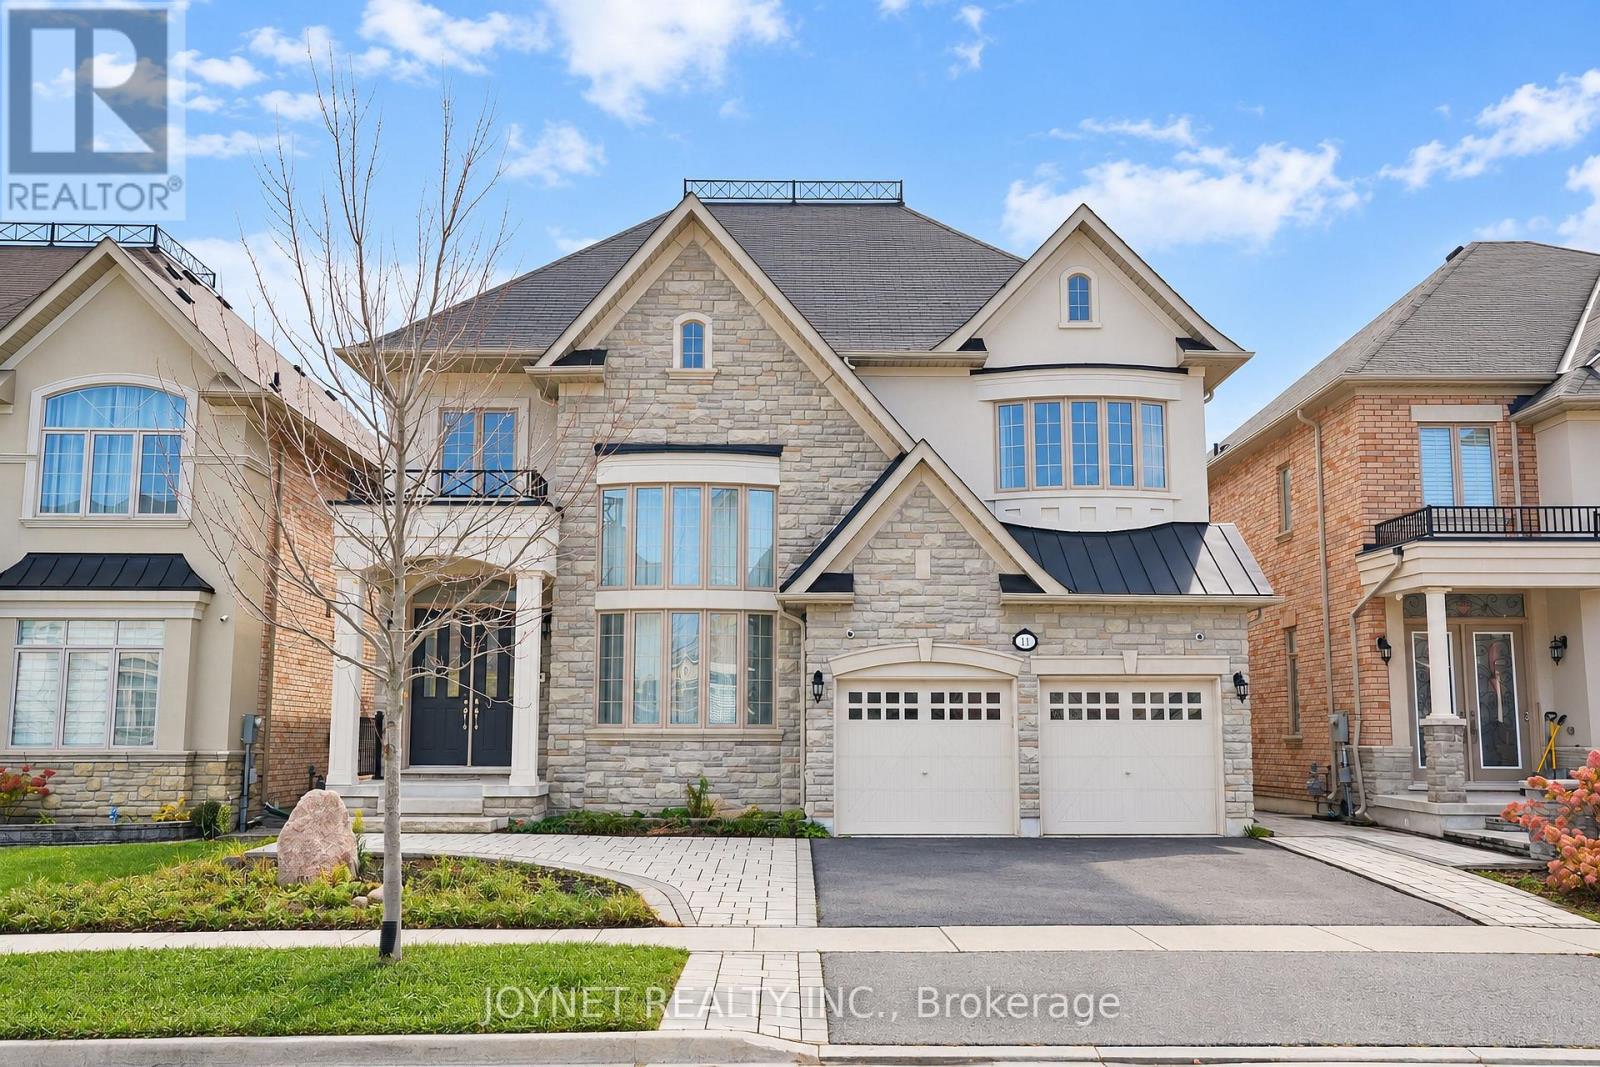
11 Moraine Hill Drive
Vaughan, Ontario
50FT lot! Backing Onto A Picturesque Ravine In Vaughan's Sought-After Patterson Community, This Elegant 5-Bedroom Residence Offers Approx 4,200 Sq. Ft. Of Beautifully Proportioned, Sun-Filled Living Space. A Grand Foyer And Spectacular Living Room With Soaring Ceilings Approaching 20 Ft. Create An Impressive Sense Of Arrival. Featuring 10-Ft Main-Floor And 9-Ft Second-Floor Ceilings, Smooth Ceilings , Hardwood Flooring And Expansive Windows Throughout. The Spacious Kitchen Features A Centre Island And Stainless Steel Appliances, While The Breakfast Area Walks Out To A Deck Overlooking The Ravine. A Separate Dining Room With Glass Doors, Inviting Family Room With Gas Fireplace, And Dedicated Main-Floor Office Offer An Ideal Balance Of Everyday Comfort And Elegant Entertaining. Upstairs, Five Generously Sized Bedrooms Include An Expansive Primary Retreat With Walk-In Closet And A 5-Pc Ensuite Featuring A Separate Shower, Bathtub And Enclosed Water Closet. The Remaining Four Bedrooms Are Thoughtfully Arranged In Pairs, Each Sharing A 5-Pc Semi-Ensuite. An Unfinished Walk-Out Basement Offers Exceptional Potential To Extend The Living Space. Front And Rear Interlock, Main-Floor Laundry, Double-Car Garage And Four-Car Driveway. Complete This Impressive Home. Enjoy A Peaceful Natural Setting With Convenient Access To Schools, Parks, Shopping, Transit And Major Routes (id:55460)
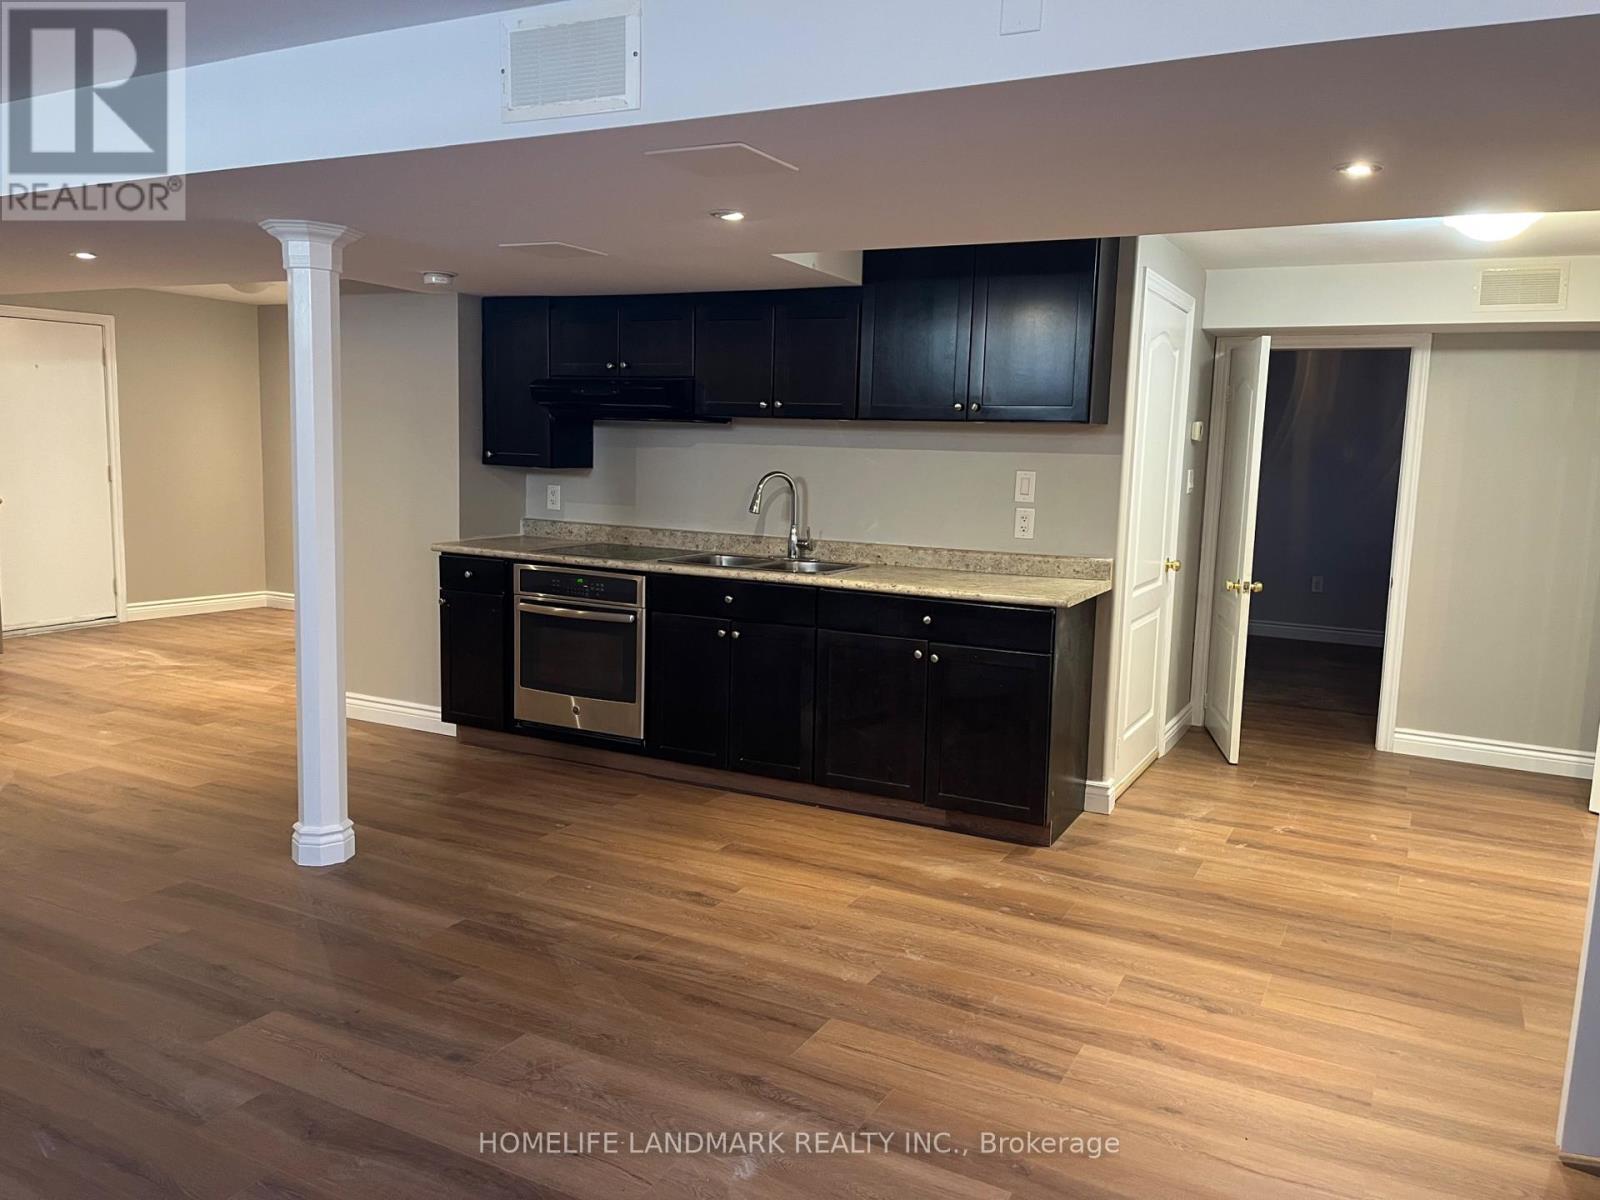
19 Eve Court
Bradford West Gwillimbury, Ontario
Nice And Very Spacious 2 Bedroom And 3 Pc Washroom W/Up Basement (1100-1400 Sqft).The Large Private Backyard Unit In The Heart Of Bradford. Family-Friendly Community, Open Concept, Huge Living Area With Kitchen, Separate Laundry, Laminate Throughout, Near Hwy 400, Walking Distance To Schools, Stores, Parks, Transit, Close To All The Amenities. Fridge, Cook Top B/I Oven, Washer And Dryer. (id:55460)
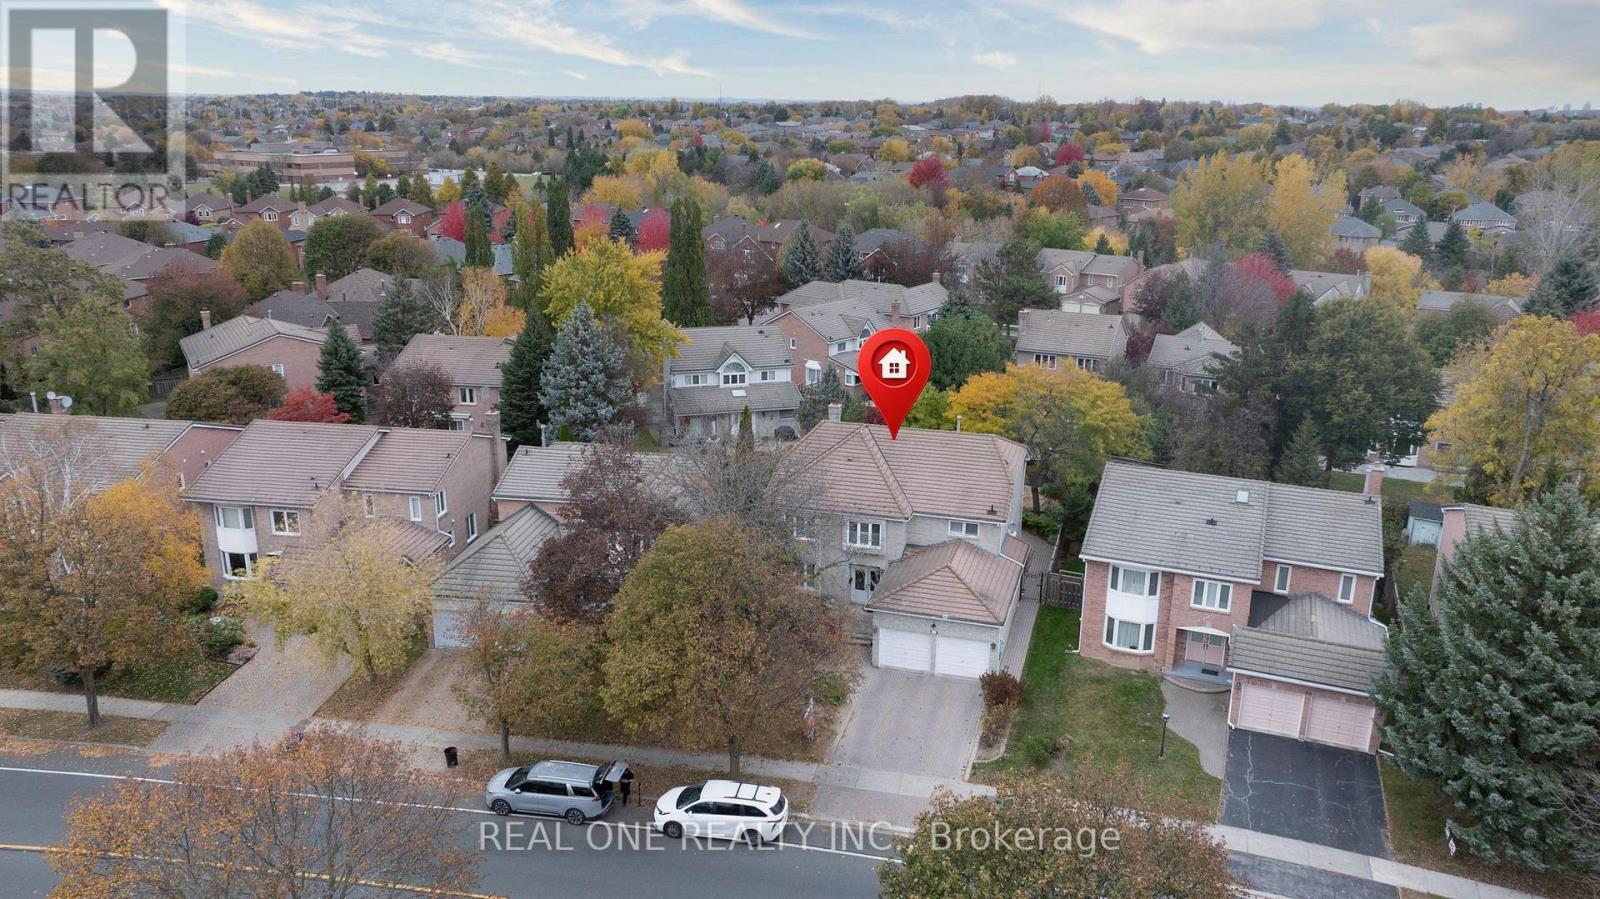
45 John Button Boulevard
Markham, Ontario
Superb Locations!! Welcome To This Stunning & Exqusite Detached Home Situated In The Quiet & Friendly Heart Of Bottonville, Just Right Next Door Of The Prestigious Unionville Community. This Gorgeous Executive Home, Boasting 3,457 sqft(Above Ground)+1,600 sqft (Finished Basement), 49.38 Ft *138.56 Deep Lot With Huge Backyard, Is The Most Decent Home On The Street! Well Maintained Home As The Professional Owner Couple Lives In Over 5+ Years. Great Functional Layout W/Large Living Rm & Seperate Family Rm In Main Floor. Very Bright & Spacious! Modern Design Kitchen Combined With Large Kitchen Island & The Breakfast Area. You Can Enjoy Meals In This Family Size Kitchen With Walk-Out To The Patio OR Formal Dining In the Spacious Dining Room. There Is So Much Room For Large Family Gatherings! Four Spacious Bedrooms Upstairs. Huge Master Ensuite W/ Large Size Walk-In Closet & 5PC Bathroom. Each Rooms Are In Decent Square Size And Locate In Different Corners Providing The Best Privacy! Huge Sitting Area Can Be A Den Or Lounge Upstairs. Solid Oak Staircase Open To the Finished Basement With Large Rec Room, Gas Fireplace, Easy Shifted Office Or 5th Bedroom. The Backyard Oasis Is Professionly Landscaped and Provides A Garden Shed For Storage And A Gazebo For Your Relaxation. Too Many More Details Waiting For Your Discovery! Close To All Amenities: YRT, Parks, T&T Supermarket, Banks, All Asian Popular Restaurants, First Marham Place, Markham Town Center and So Many More! Top School Zone includes: Unionville H/S, Buttonville P/S, St Justin Martyr E/S and Margerite Bourgeoys French School. Mins To 404/407, Go Station And Elsewhere So Easy! Really Can't Miss It. (id:55460)
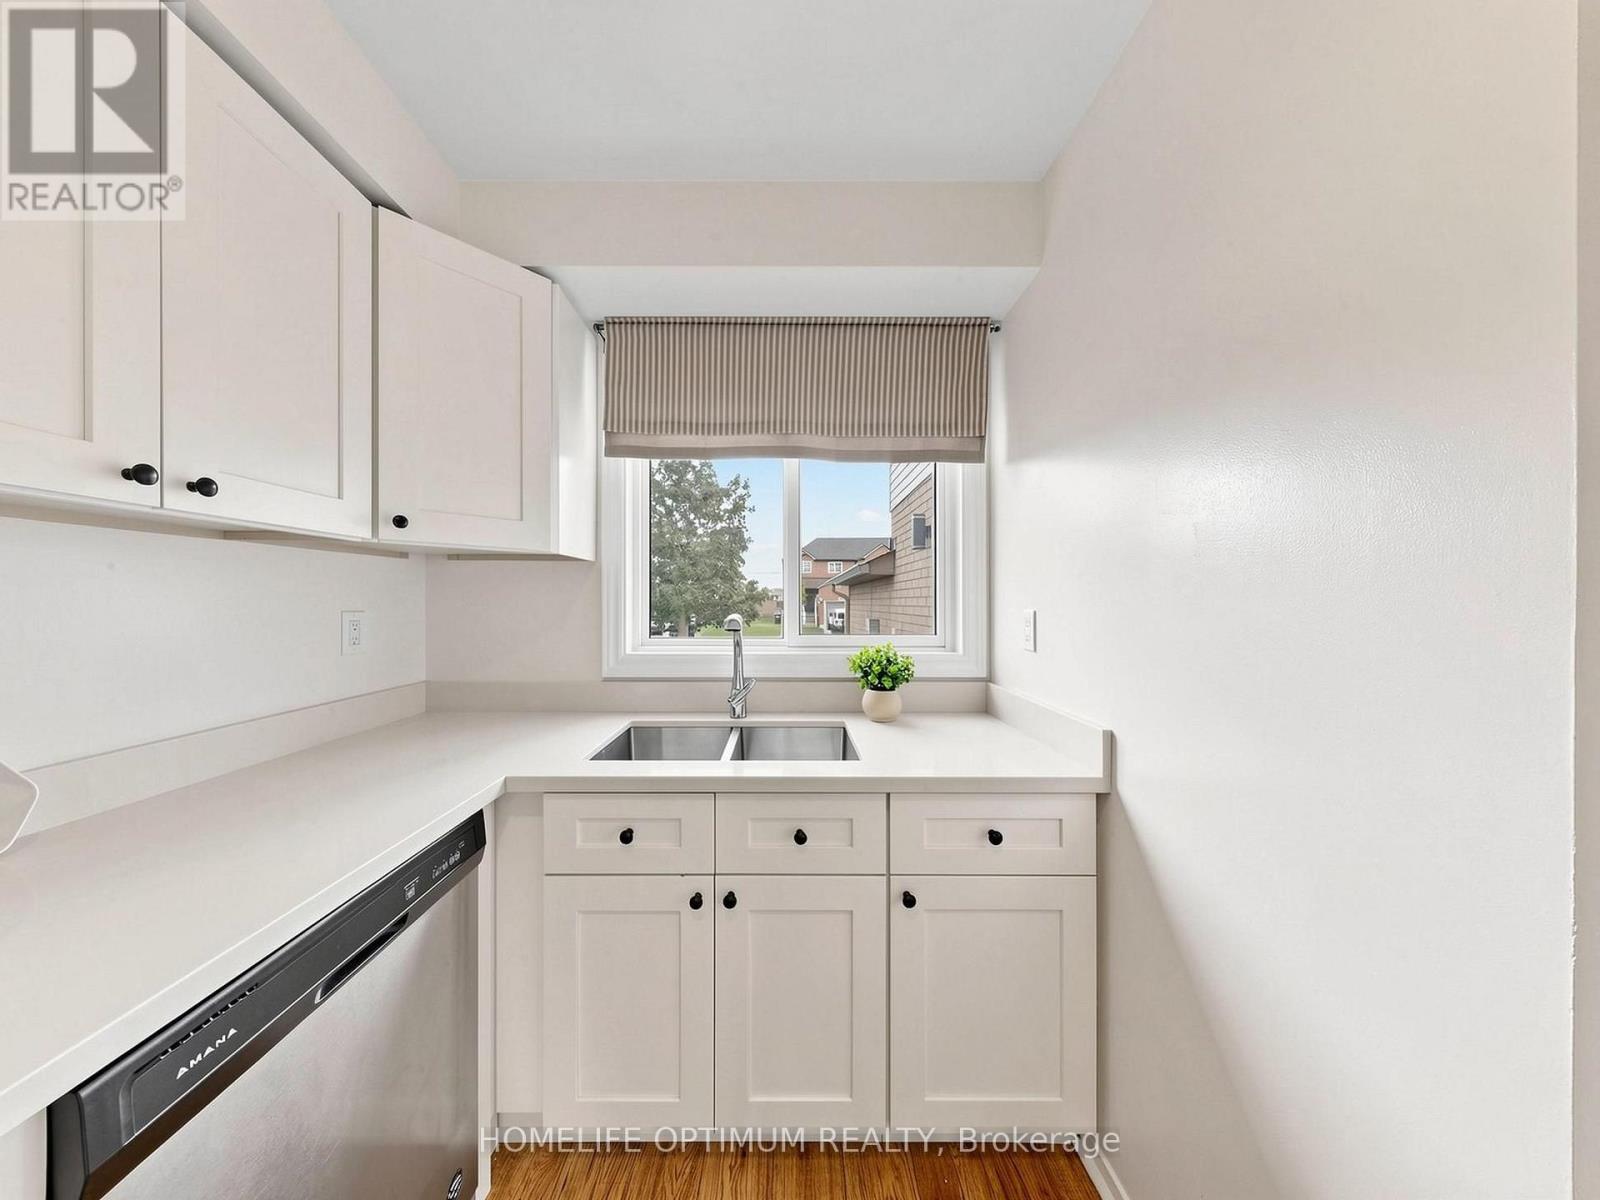
1258 Coleman Court
Innisfil, Ontario
Welcome to 1258 Coleman Court in the desirable Alcona community of Innisfil! This well-maintained end-unit townhome offers, freshly painted, 3 bedrooms, a beautifully renovated kitchen with quartz countertops, and a spacious primary bedroom with a walk-in closet and semi-ensuite bathroom. The finished basement provides additional living space, while the backyard features a deck and hot tub, perfect for relaxing or entertaining. Parking for 3 vehicles, including an attached garage. Ideally located just a short walk to schools and parks, and minutes from shopping, restaurants, and the beautiful shores of Lake Simcoe. A wonderful place to call home! (id:55460)
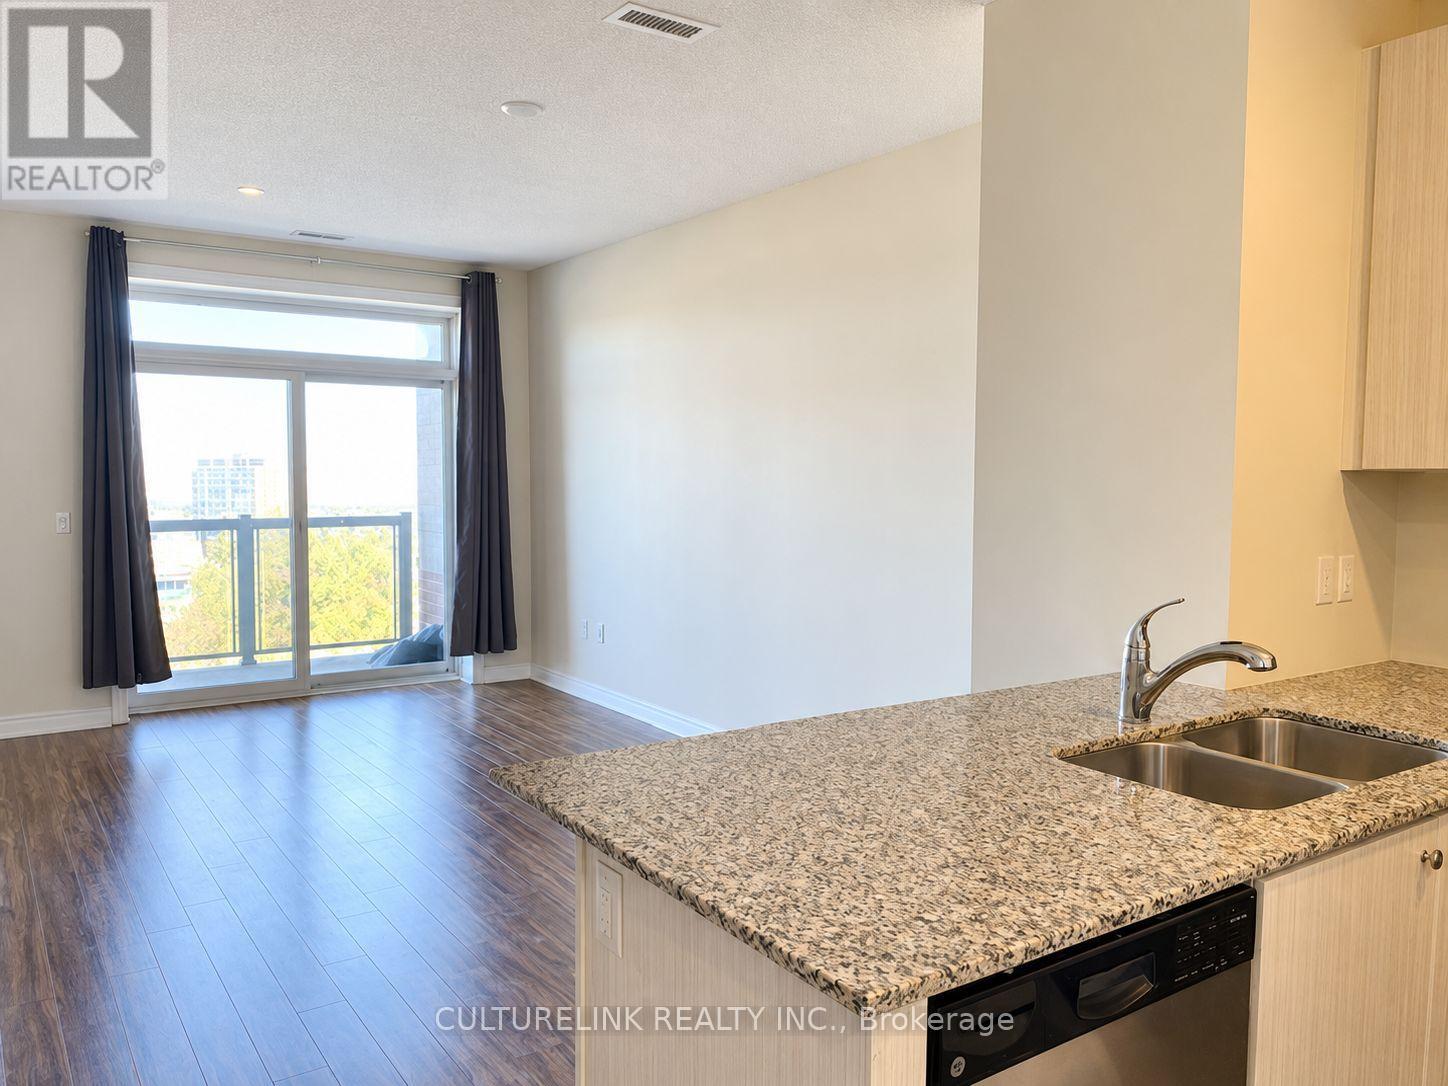
603 - 7768 Kennedy Road
Markham, Ontario
Welcome home to this well-maintained, carpet-free Greenlife condo in desirable Milliken Mills West. Offering approximately 683 sq. ft. of bright, open-concept living space, this suite features floor-to-ceiling windows, a north-facing balcony, and a versatile den perfect for working from home.Enjoy the convenience of ensuite laundry, underground parking, a storage locker, gym, and party room. Ideally located close to shopping, restaurants, parks, Milliken Mills Community Centre and Library, Milliken GO Station, and York University's Markham Campus. (id:55460)
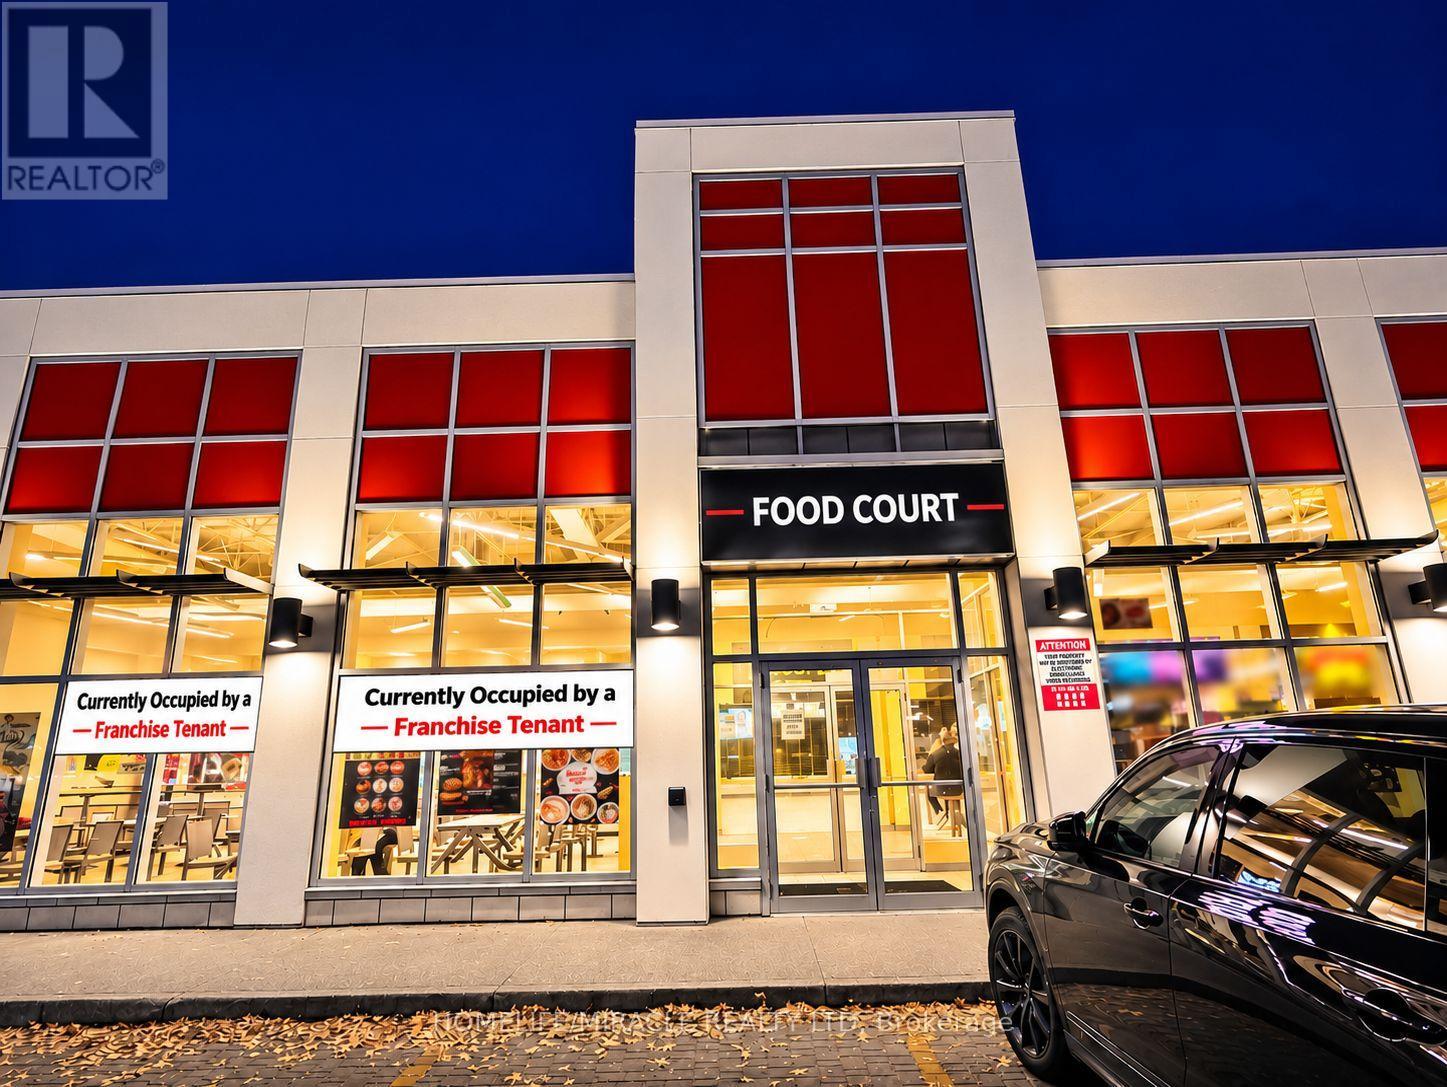
A119 - 41 Lebovic Avenue
Toronto, Ontario
COMMERCIAL RETAIL INVESTMENT PROPERTY FOR SALE in Scarborough, ON. Located at 41 Lebovic Ave, Unit A119, near the busy intersection of Lebovic Ave & Eglinton Ave E, in a high-traffic commercial area with excellent visibility and exposure. Surrounded by established residential neighbourhoods, retail plazas, restaurants, offices, major shopping centres, public transit, and other amenities. Excellent investment opportunity with an existing long-term franchise tenant, providing rental income and an established tenancy. Property is suitable for a variety of retail and commercial uses, subject to zoning and applicable approvals. Unit A119 must be purchased together with Unit A120; both units are being sold together and cannot be purchased separately. Great opportunity for investors looking to acquire an income-generating commercial property in a prime Scarborough location. (id:55460)
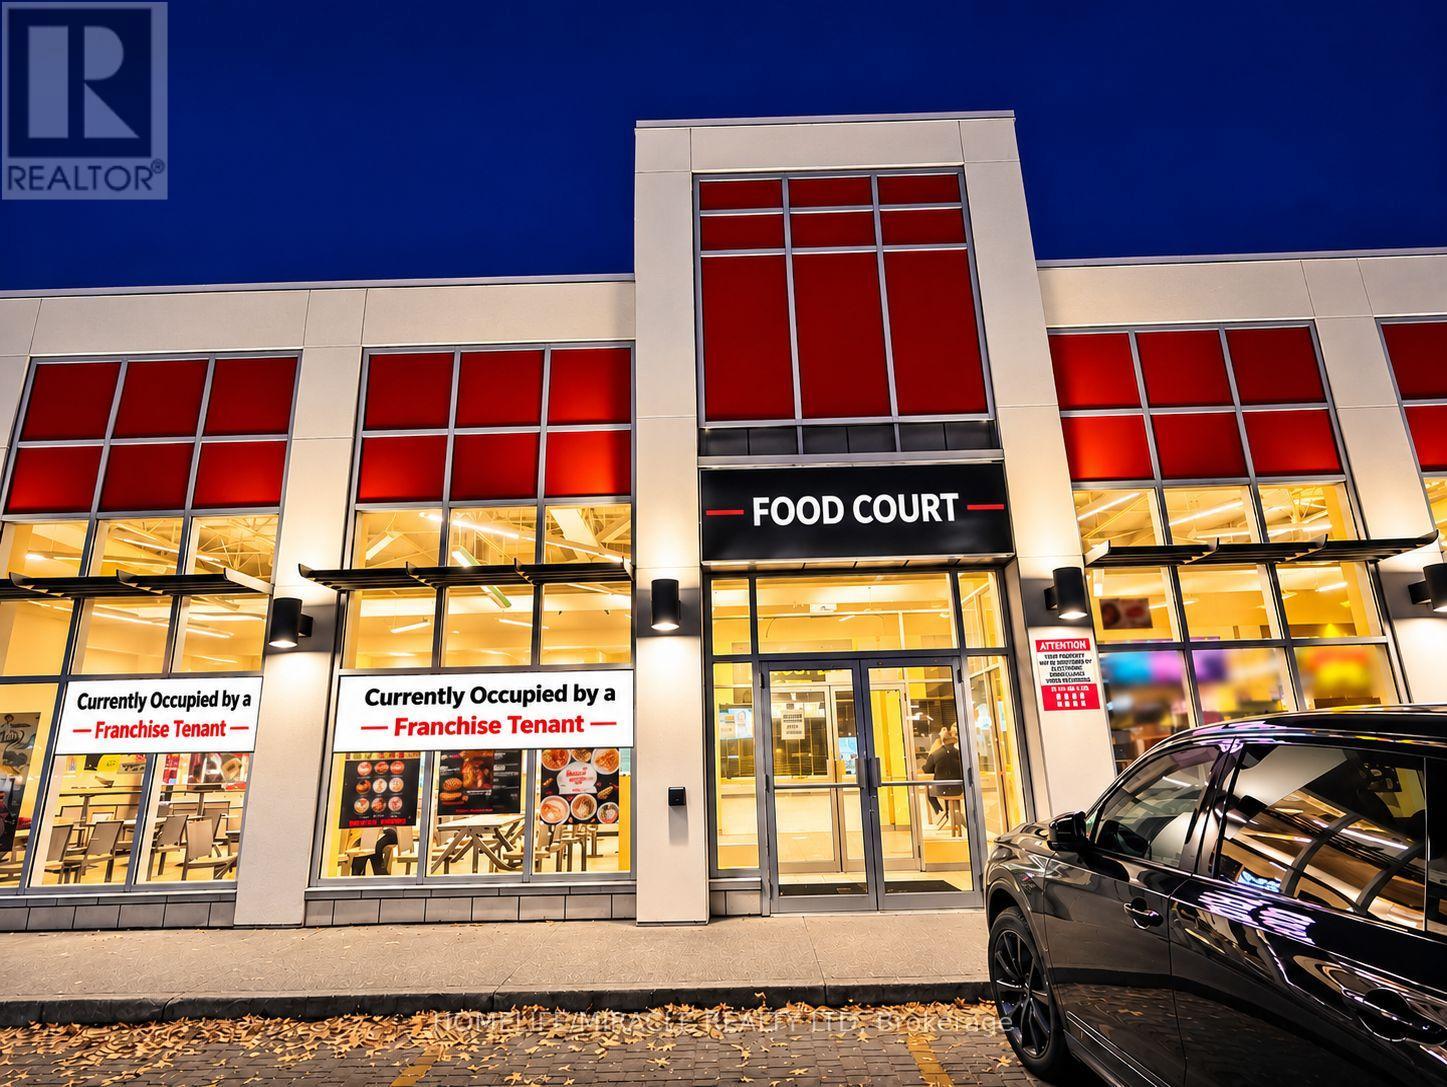
A120 - 41 Lebovic Avenue
Toronto, Ontario
COMMERCIAL RETAIL INVESTMENT PROPERTY FOR SALE in Scarborough, ON. Located at 41 Lebovic Ave, Unit A120, near the busy intersection of Lebovic Ave & Eglinton Ave E, in a high-traffic commercial area with excellent visibility and exposure. Surrounded by established residential neighbourhoods, retail plazas, restaurants, offices, major shopping centres, public transit, and other amenities. Excellent investment opportunity with an existing long-term franchise tenant, providing rental income and an established tenancy. Property is suitable for a variety of retail and commercial uses, subject to zoning and applicable approvals. Unit A120 must be purchased together with Unit A119; both units are being sold together and cannot be purchased separately. Great opportunity for investors looking to acquire an income-generating commercial property in a prime Scarborough location. (id:55460)
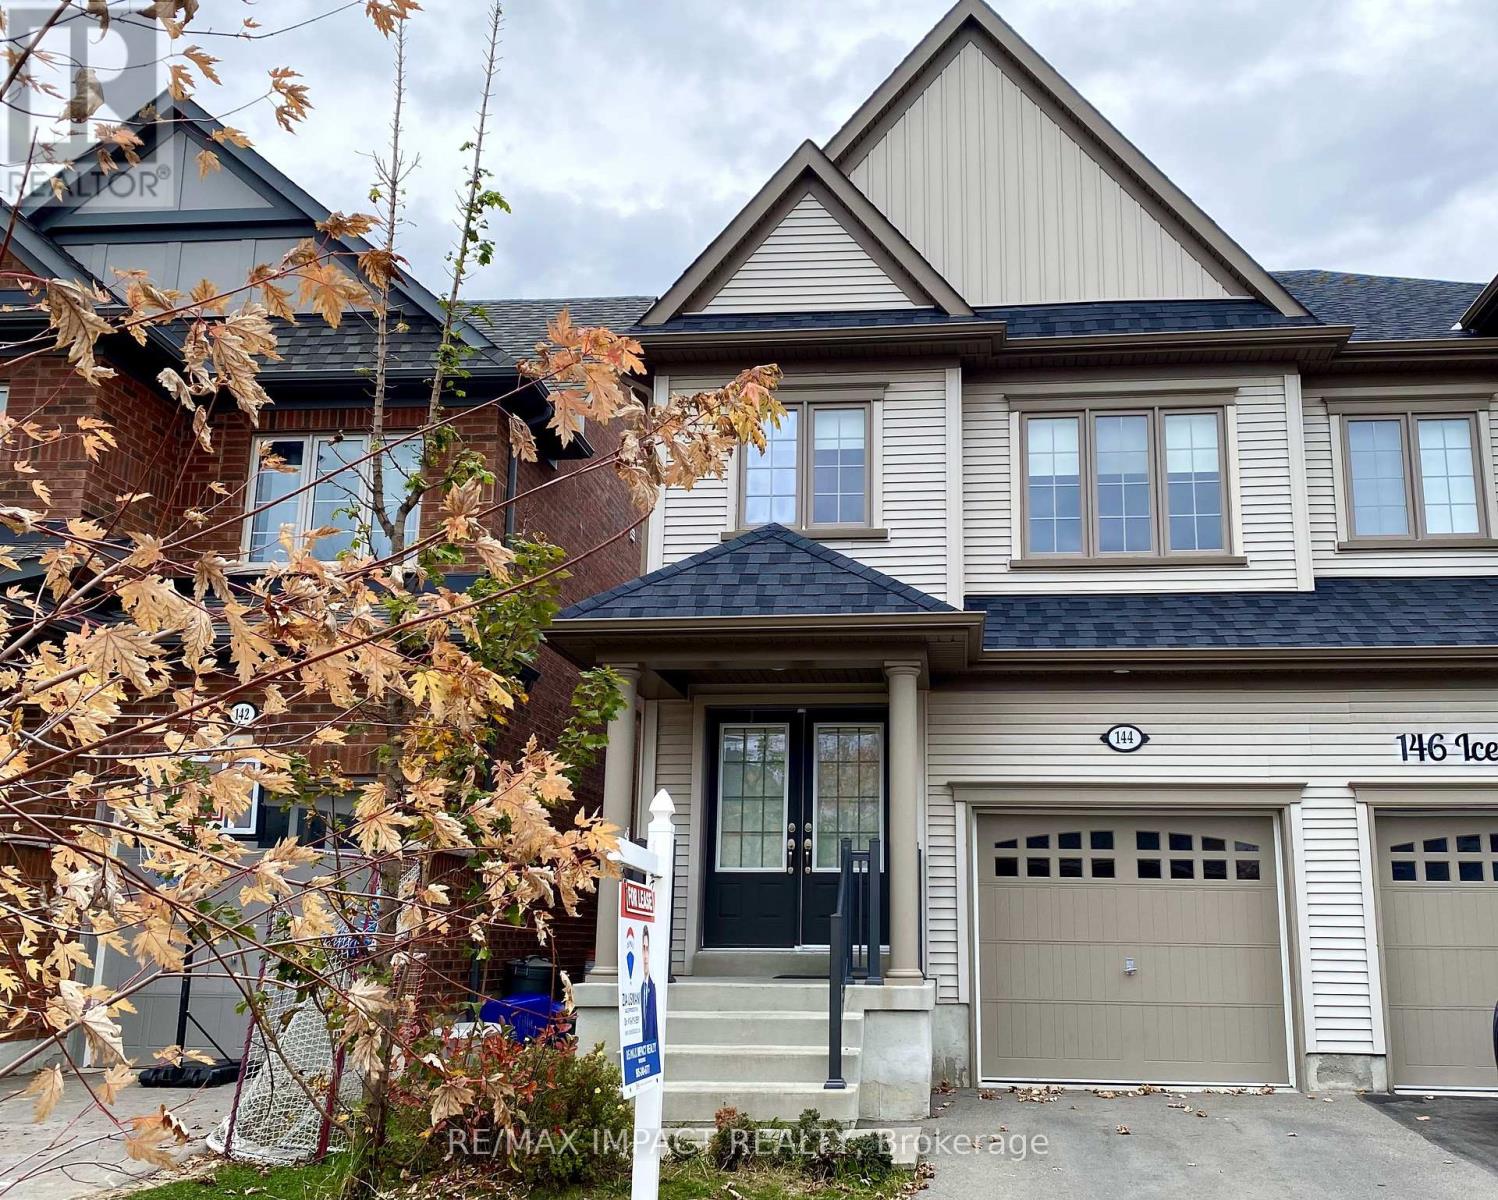
144 Ice Palace Crescent
Oshawa, Ontario
Located close to Ontario Tech University. This modern semi-detached house in this desirable Windsfields area offer ample space and comfort. The home features 4 bedrooms, 3 bathrooms, a bright and airy living room, and a fully equipped kitchen. Perfect for Single families. It includes a garage, driveway parking, and a backyard for outdoor enjoyment. Conveniently situated near parks, schools and shopping centers, This property provides both tranquility and accessibility. Don't miss out on this ideal rental opportunity. (id:55460)
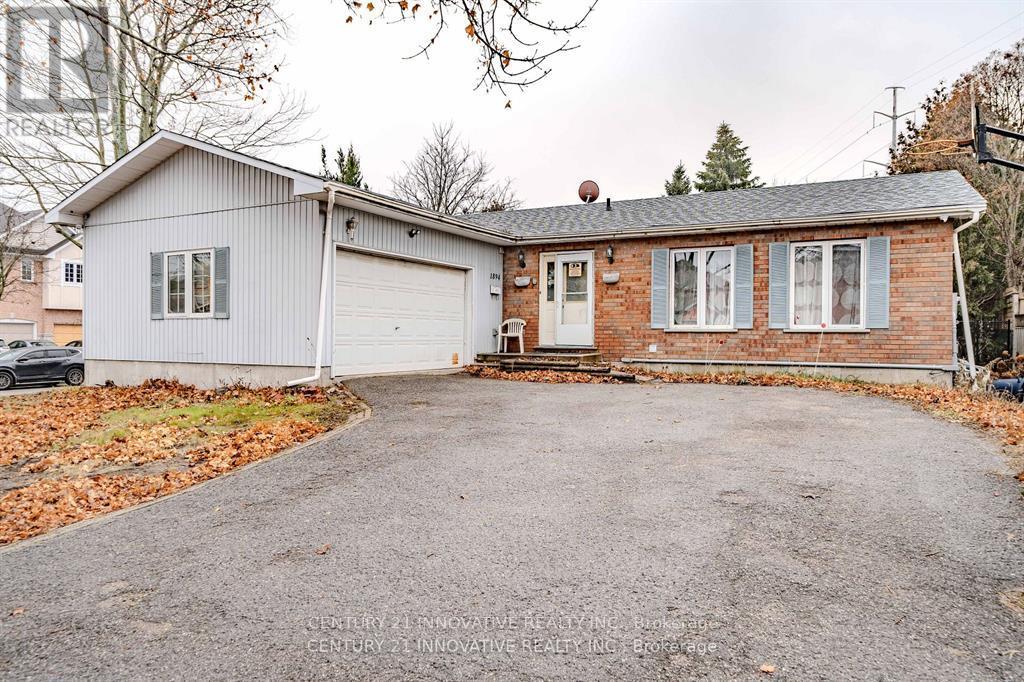
Bsmt - 1894 Woodview Avenue
Pickering, Ontario
Available December 1st 2026! 2 bedroom 1 bathroom basement apartment for rent in the heart of pickering! This beautiful basement comes with tons of upgrades and is situated In the heart of one of Pickering's most desirable communities. Beautiful & spacious bedrooms, w/large windows for lots of natural sunlight. Open concept living & dining w/upgraded kitchen. Upgraded laminate floors w/gorgeous kitchen & Stainless steel appliances. Large Master bedroom and 2nd bedroom both w/windows and closets. Living Area/Dining room Combined. Large windows & lots of storage space. Lots of amenities nearby. Nearby to school, groceries, shopping, banks, stores, & so much more! 401/highway nearby! One parking spot on driveway. Shared washer/dryer. Bsmt tenant pays 30% utilities. (id:55460)
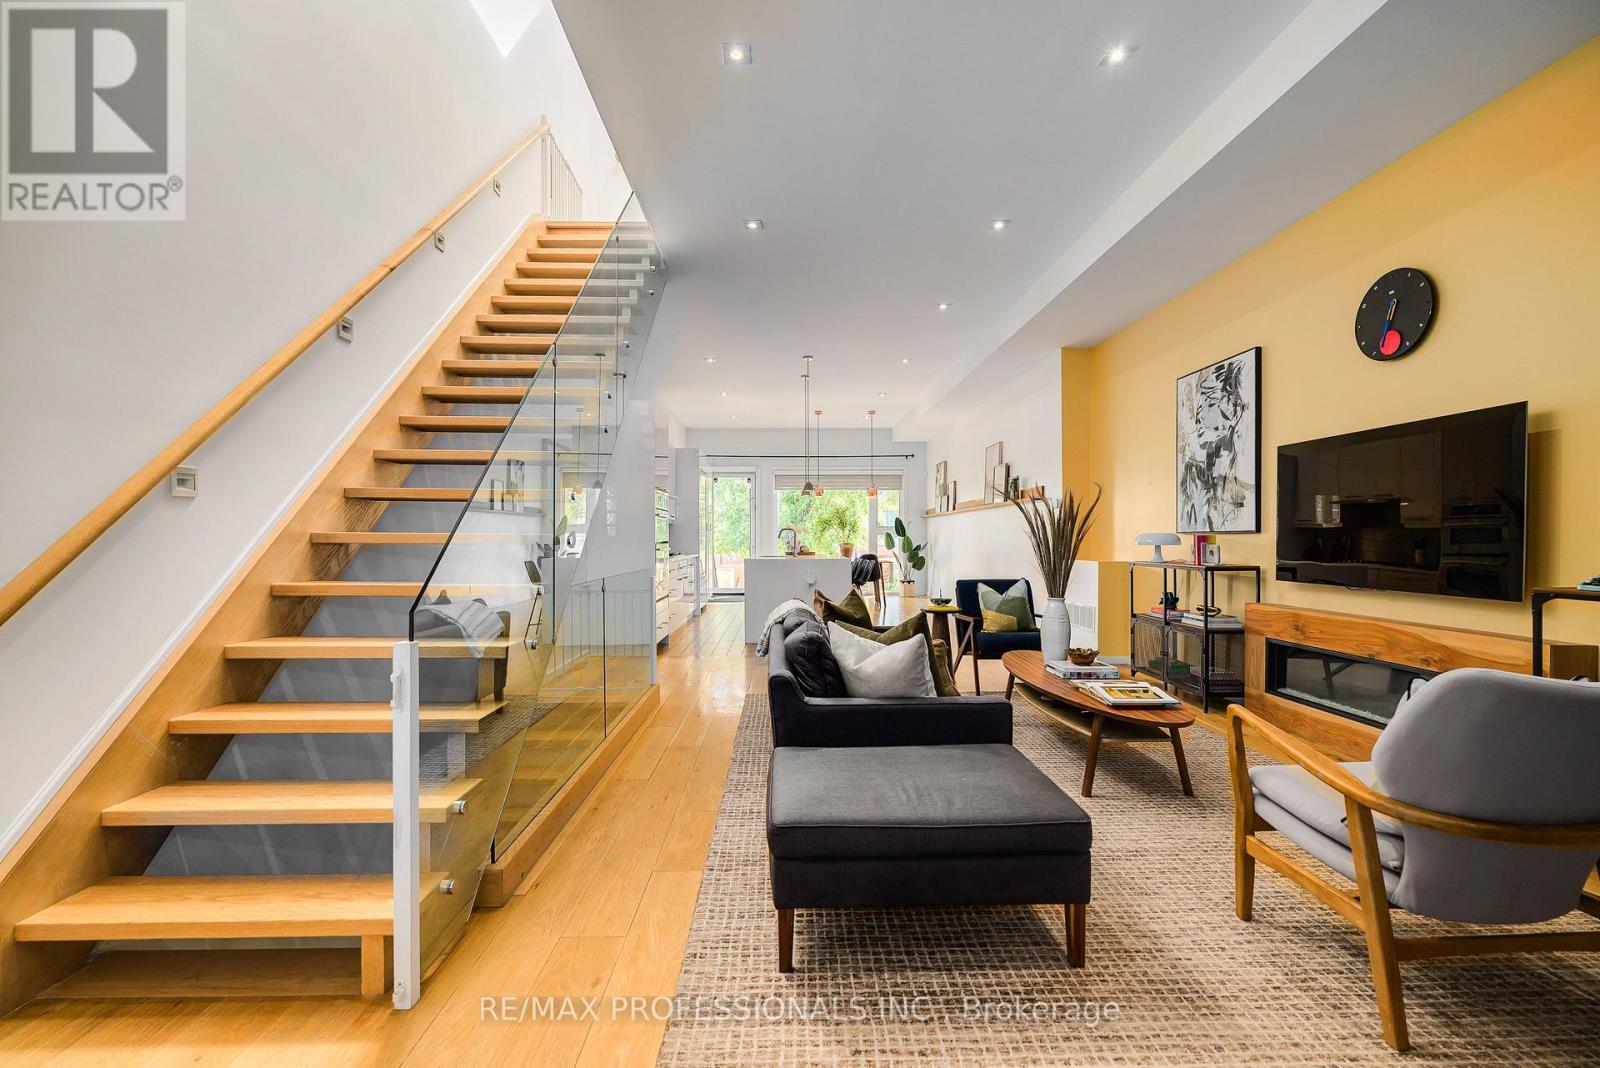
777 Eastern Avenue
Toronto, Ontario
Unique Modern Leslieville Home. Approximately 2650 SqFt. of finished living space. 2 car parking, finished basement with high ceilings, separate entrance, kitchen and bathroom. Close to $100k in improvements since purchased. Experience this stunning home. A grand entrance welcomes you into an impressive main floor featuring approximately 11-foot ceilings, an expansive open-concept layout and exceptional natural light throughout. The spacious south-facing family-sized kitchen is the heart of the home, featuring an oversized island with seating for four, built-in wall oven, paneled refrigerator and gas cooktop. The bright, open living space provides plenty of room for everyone to relax, gather and enjoy everyday life. Upstairs, approximately 9-foot ceilings and an abundance of skylights create an exceptionally bright and inviting second level. The impressive primary suite offers a peaceful retreat complete with a spa-like bathroom. Two additional generously sized bedrooms and a second full bathroom provide plenty of space for children, guests or a home office. The finished basement further extends the living space and offers approximately 8-foot ceilings, a separate entrance, stunning kitchen, three-piece bathroom and a sleeping area. All of this in the heart of one of Toronto's most vibrant neighbourhoods. Enjoy an incredible selection of cafés, restaurants, shops, bars and local amenities just steps from your door. Enjoy nearby Tommy Thompson Park and Woodbine Beach. Convenient TTC and highway access makes commuting throughout the city easy. A truly special Leslieville home offering exceptional space, modern design and abundant natural light. Don't miss this rare opportunity to make this stunning home your own! (id:55460)
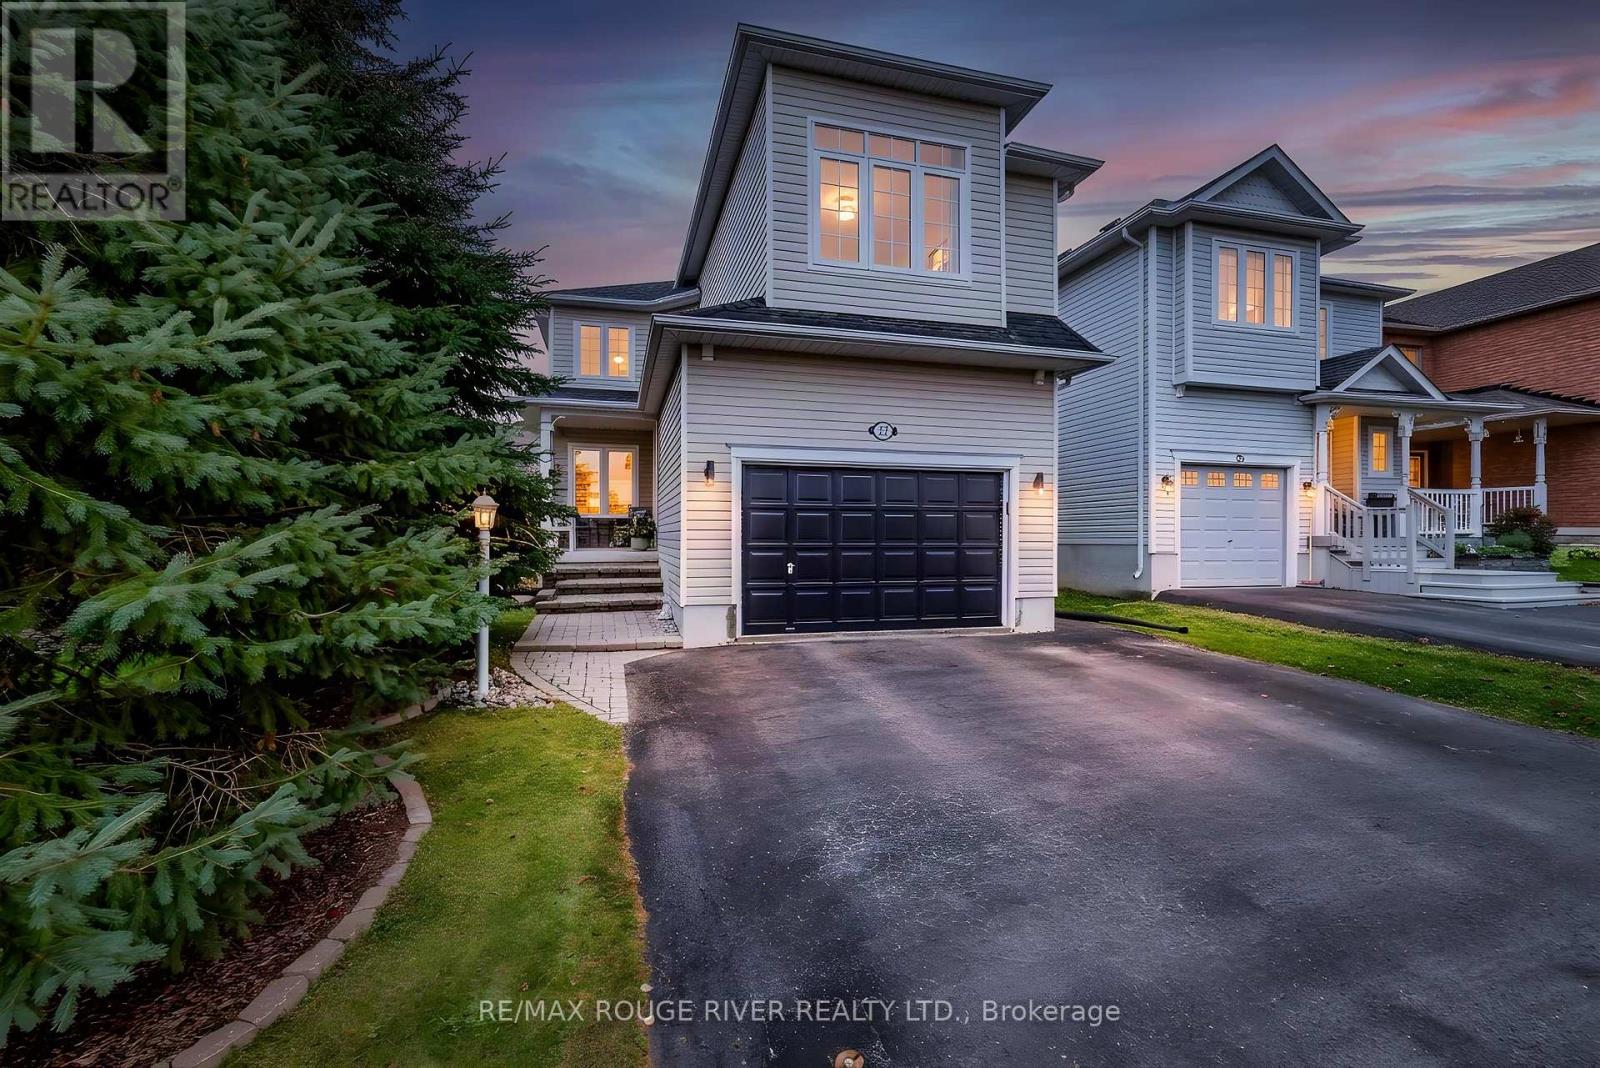
22 Steinway Drive
Scugog, Ontario
Welcome Home To 22 Steinway Drive In The Charming Town Of Port Perry! Tucked Away On A Quiet Family Friendly Street Sits This Two Storey Home (Larger Than It Looks!) At Over 1900 Sq Ft! Boasting 4 Generously Sized Bedrooms Plus An Office On The Second Floor! Newer Luxury Vinyl Flooring! A Gorgeous Recently Renovated Custom Kitchen With Quartz Counters And Stainless Steel Appliances!! 2 Gas Fireplaces! Hardwood Floors! Spacious Finished Basement! Fully Fenced Back Yard With Interlock Stonework, Sprawling Deck Great For Entertaining With Gas BBQ Hookup! A second Deck For Lounging! Insulated Backyard Shed With Hydro And Laminate Flooring! 1.5 Car Garage And Extra Wide Driveway!! All The Work Has Been Done Here! Truly Turn Key! Nothing To Do But Move In And Call IT Home! ** This is a linked property.** (id:55460)
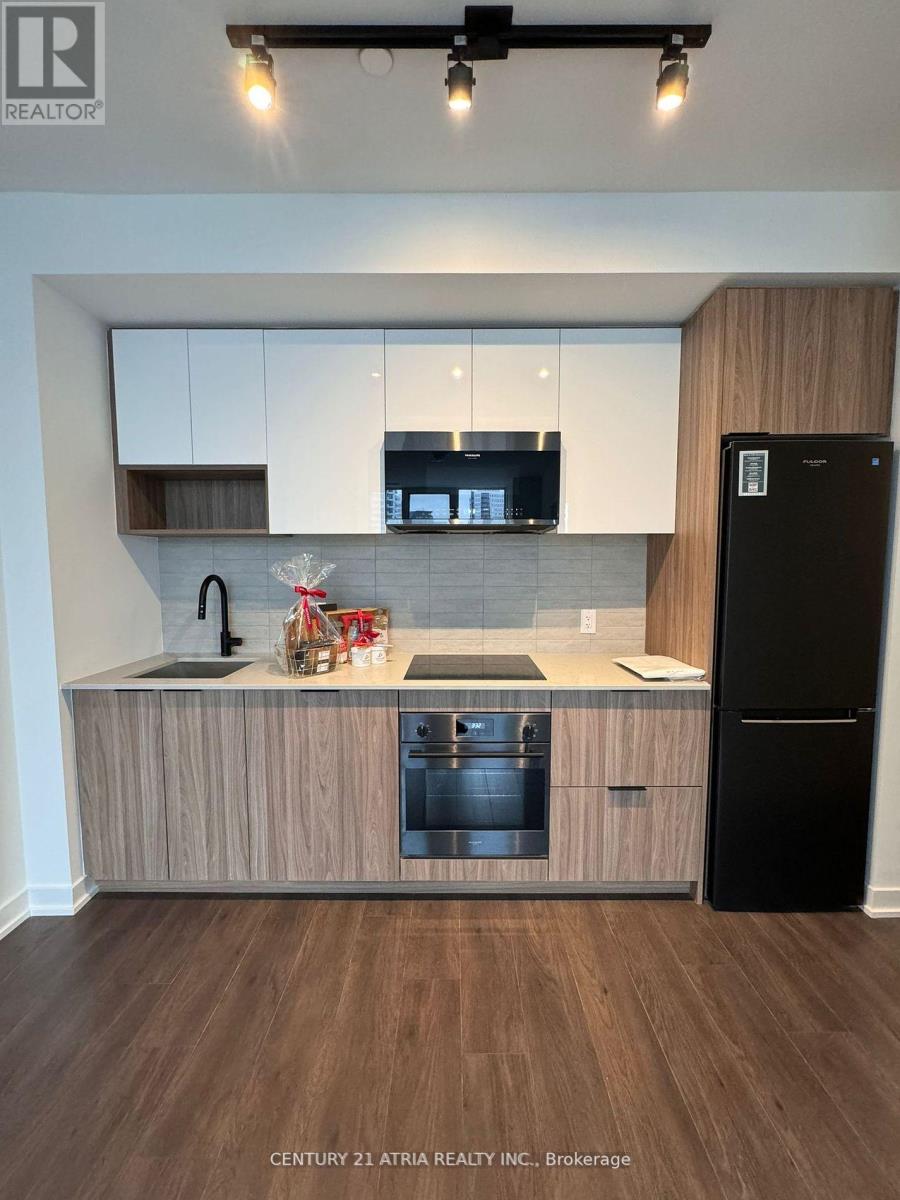
1119 - 5 Defries Street
Toronto, Ontario
Welcome to River & Fifth, a contemporary condominium offering exceptional design, modern comfort, and an unbeatable downtown location. Situated between the vibrant communities of Regent Park and Corktown, this stylish residence delivers the perfect blend of urban sophistication and everyday convenience. Thoughtfully designed with quality craftsmanship and functional layouts, residents enjoy bright, modern living spaces complemented by an impressive selection of lifestyle amenities, including co-working spaces, a rooftop lounge with an outdoor pool, a fully equipped fitness studio, a children's play area, and more. Ideally located just minutes from Queen Street East, King Street East, and Corktown, with quick access to Yonge Street in under 10 minutes. Commuting is effortless with convenient connections to the Gardiner Expressway, Don Valley Parkway, Bayview Avenue, and Lake Shore Boulevard. Surrounded by parks, restaurants, cafés, public transit, and everyday essentials, River & Fifth offers the best of downtown Toronto living. (id:55460)
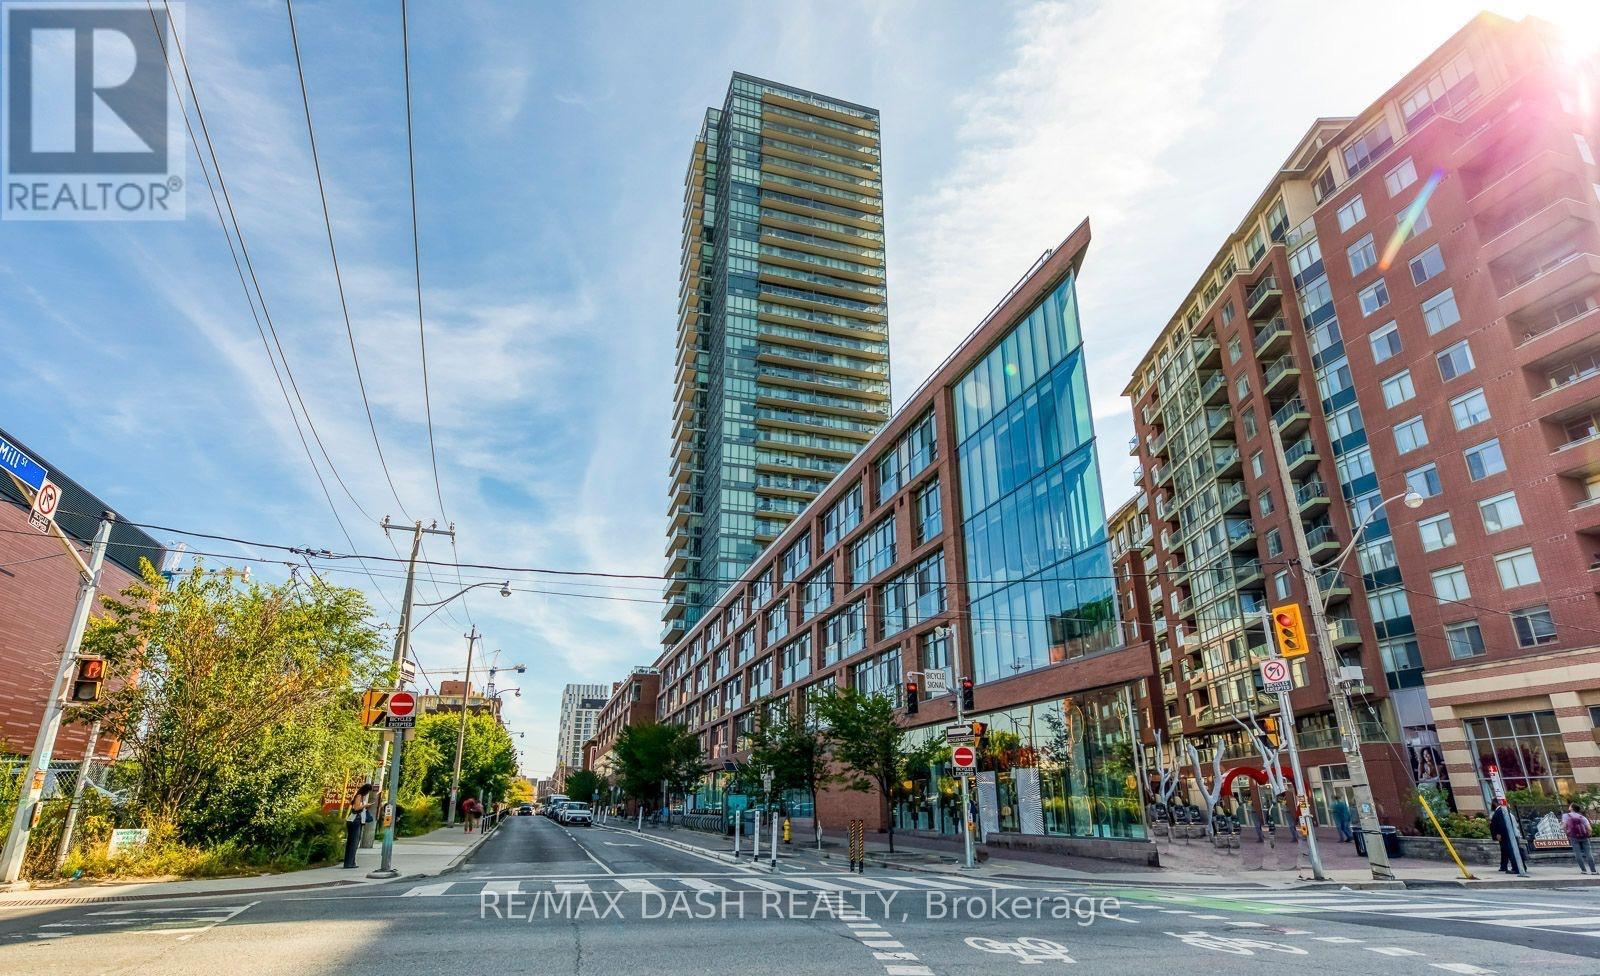
214 - 33 Mill Street
Toronto, Ontario
Welcome to Pure Spirit, one of the Distillery District's most sought-after buildings. This spacious 1-bedroom loft has soaring 10' exposed concrete ceilings and a bright, open layout with real character.During the holidays, you'll have a front-row seat to the Distillery Winter Village. Watch the lights, the market and the festive crowds right from outside your units second-floor window, then step outside to join in whenever you like. Building amenities include Rooftop pool and spa overlooking the Toronto skyline, Sun deck with BBQs, Fully equipped gym and sauna Included. Rare underground parking space with same-level access. Storage locker included. Award-winning restaurants, shops, cafés and entertainment are just outside your door. You can walk to Leslieville, Corktown, St. Lawrence Market and the waterfront. (id:55460)
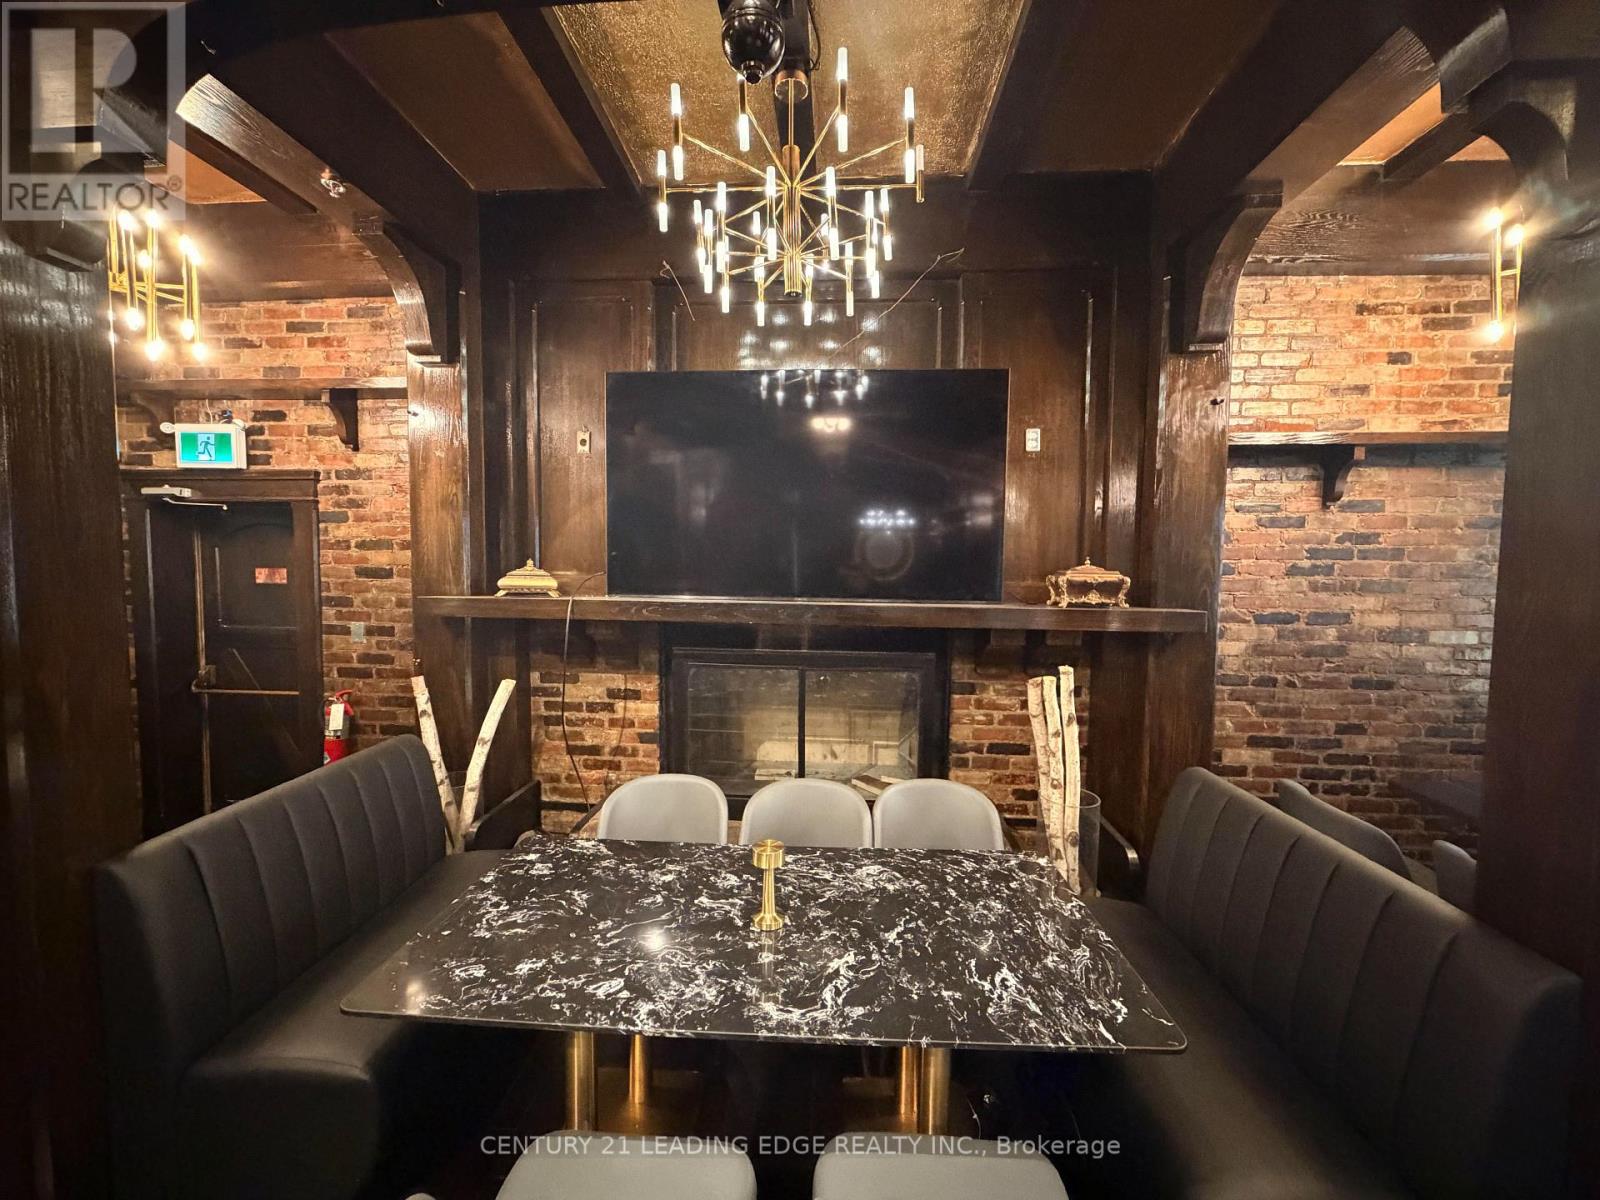
Unit B - 2nd Floor - 26 Alexander Street
Toronto, Ontario
A Distinctive Second-Floor Space for Café, Dessert, or Event Concepts. Minimal Setup required. An established Turkish/Mediterranean restaurant in downtown Toronto is seeking a complementary business to occupy its second-floor space, offering an exciting opportunity for an independent operator to establish a presence in a unique setting. Set within a remarkable 19th-century building, the space offers a special blend of character and charm, with a touch of old-world elegance that gives it an atmosphere of its own. This inviting second-floor space presents a rare opportunity to create something distinctive alongside an established restaurant. The Opportunity: A separate upstairs space for independent operation, with shared washroom facilities and potential for collaborative marketing. Flexible lease, revenue-sharing, or partnership arrangements are open for discussion. Café, Dessert, or Specialty Beverage Concept: Ideal for a specialty coffee shop, bakery, dessert boutique, or bubble tea brand looking to establish a downtown presence. Create the perfect pairing with an established Turkish/Mediterranean restaurant downstairs, with opportunities for shared clientele, cross promotion and mutual growth. Events & Entertainment Concept: Perfect for comedy nights, cultural events, private gatherings, workshops, art shows and pop ups. Bring your audience and ideas, while the restaurant can support your events with food and catering. Seeking an established brand or creative entrepreneur with their own clientele and a concept that complements the restaurant. An opportunity to create something special in a distinctive downtown setting. (id:55460)
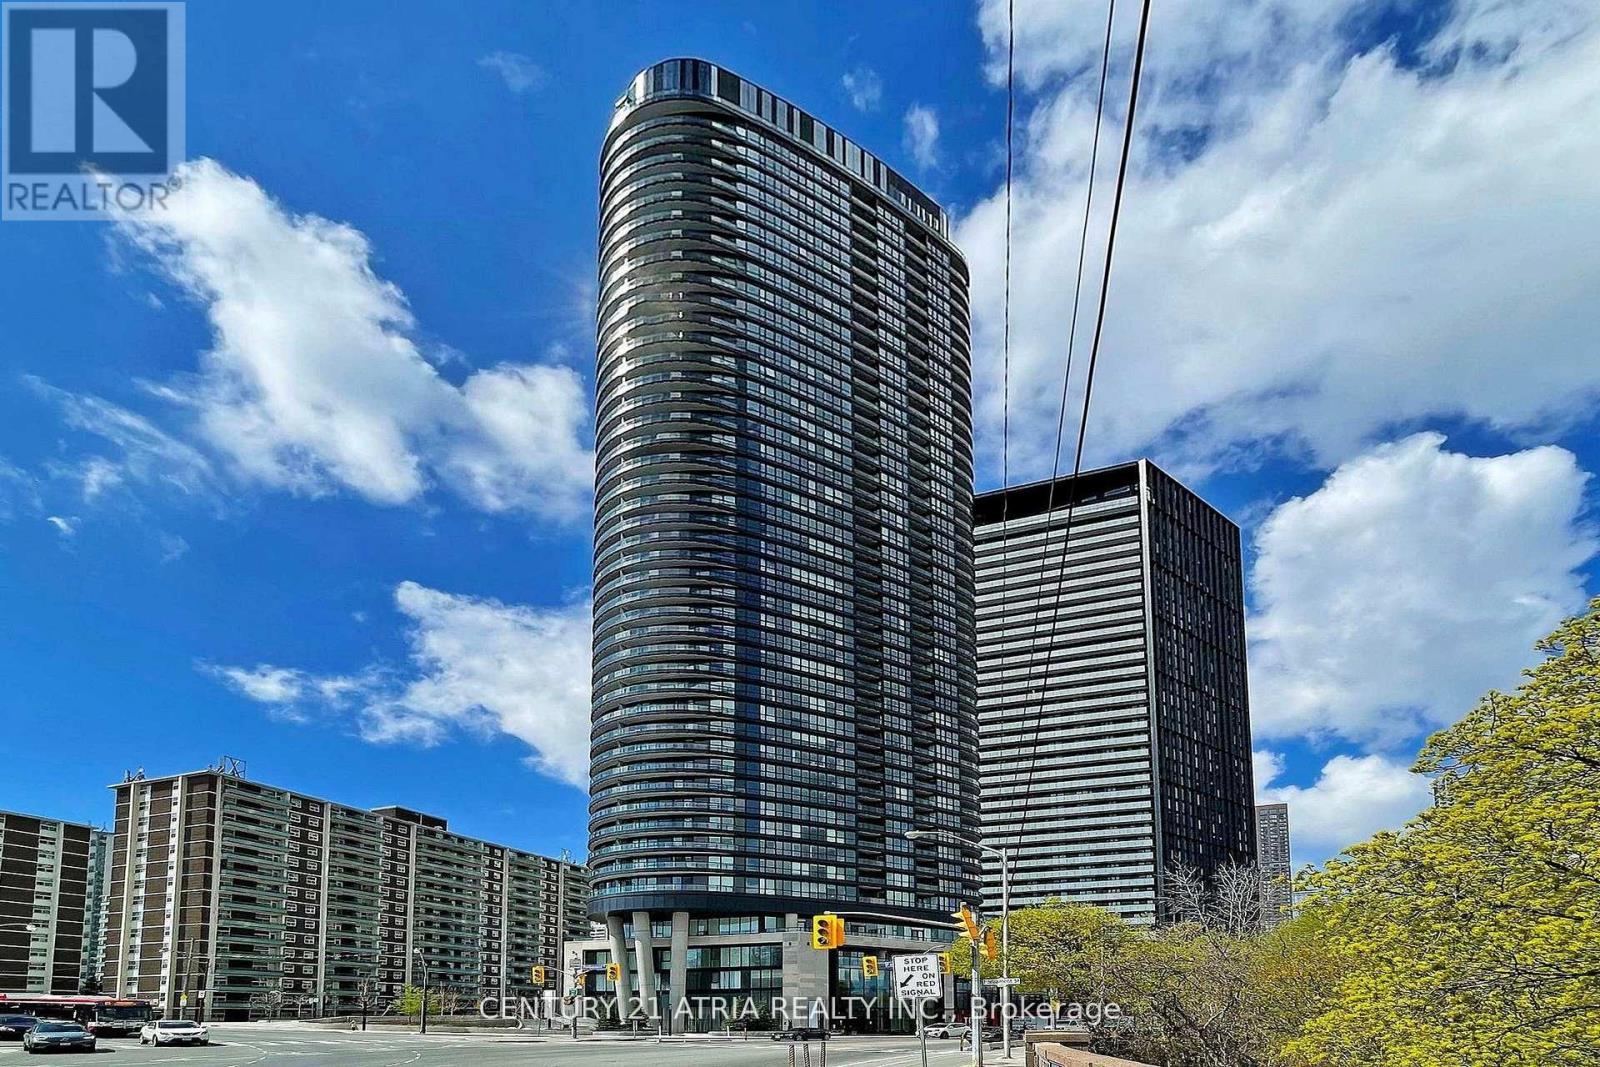
420 - 585 Bloor Street E
Toronto, Ontario
ELEVATED TRIDEL LIVING WITH BREATHTAKING ROSEDALE VALLEY VIEWS. Discover refined urban livingin this exceptional 2-bedroom, 2-bathroom Tridel residence, where sophisticated design meetseffortless comfort. An expansive open-concept layout is framed by abundant natural light and captivating Rosedale Valley views. The sleek contemporary kitchen showcases premium finishes and seamless functionality, complemented by keyless entry and ensuite laundry. An impressive collection of amenities elevates the lifestyle, including a state-of-the-art fitness centre, private media room, luxurious jacuzzi, and 24-hour concierge. Visitor parking available. Ideally positioned just steps from the subway, with effortless access to the DVP and minutes to Toronto's vibrant downtown core. (id:55460)
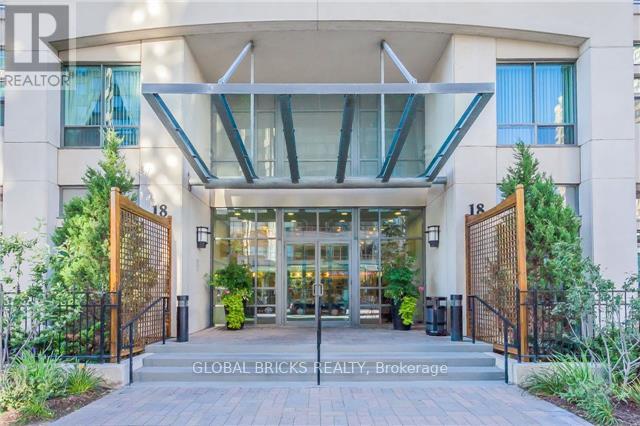
1602 - 18 Spring Garden Avenue
Toronto, Ontario
Bright Corner Unit 2 Bedroom + 2 Washroom At Prime Yonge & Sheppard. Excellent & Practical Layout With Separate Corner Sunfilled Kitchen. WalkOut From Living Room & Kitchen To Large Balcony. Primary Bedroom Can Easily Fit A King-Sized Bed & With A Walk-In Closet. Freshly Painted And Upgraded Granite Countertop in Kitchen And Washrooms. Underground Parking &Locker. Maintenance Fee Includes All Utilities. 24 Hr Concierge, Gym, Indoor Pool, Sauna,Bowling, Billiards, Library, Theatre, Party/Meeting Room & Guest Suite. Steps To Subway,Sheppard Centre Mall, No Frills, Longos, Food Basics, Cineplex, Mel Lastman's Square, EmpressWalk Mall, North York Civic Centre, Library, Restaurants, Hwy 401, Etc. (id:55460)
227 - 380 Macpherson Avenue
Toronto, Ontario
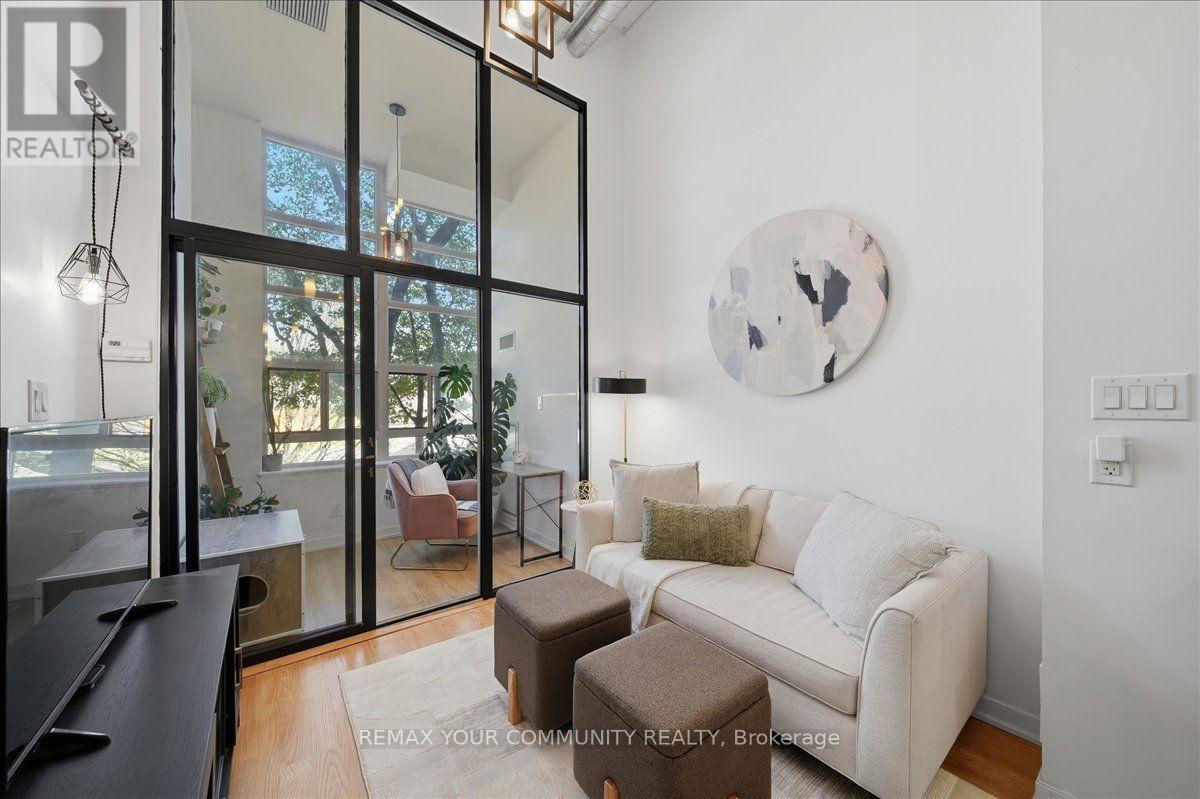
Welcome to Madison Avenue Lofts, where authentic loft character meets one of Toronto's most sought-after neighbourhoods. This thoughtfully designed suite makes an immediate impression with 14-ft ceilings, oversized windows and industrial details that give the space its unmistakable loft feel. The open-concept layout makes smart use of every inch, with plenty of natural light and a comfortable flow for everyday living. Beyond the suite, this is a building with a true sense of community - the kind of place where familiar faces and friendly neighbours make it feel like home. Tucked along Macpherson Avenue, a calm residential street that feels removed from the downtown rush, yet keeps some of Toronto's best neighbourhoods within easy reach. Walk to Casa Loma, The Annex, Yorkville, shops, restaurants, parks and Dupont subway station. Building amenities include concierge, fitness centre, party room, rooftop terrace with BBQs, Communal Herb and Vegetable Garden, steam room, visitor parking, and bike storage. Authentic loft living, an incredible location and a building people genuinely love to call home. Even your parking spot works harder, complete with its own built-in bike rack.Included in Maintenance fees is High Speed Fibre Internet for uninterrupted service (id:55460)
1009 - 2 Covington Road
Toronto, Ontario
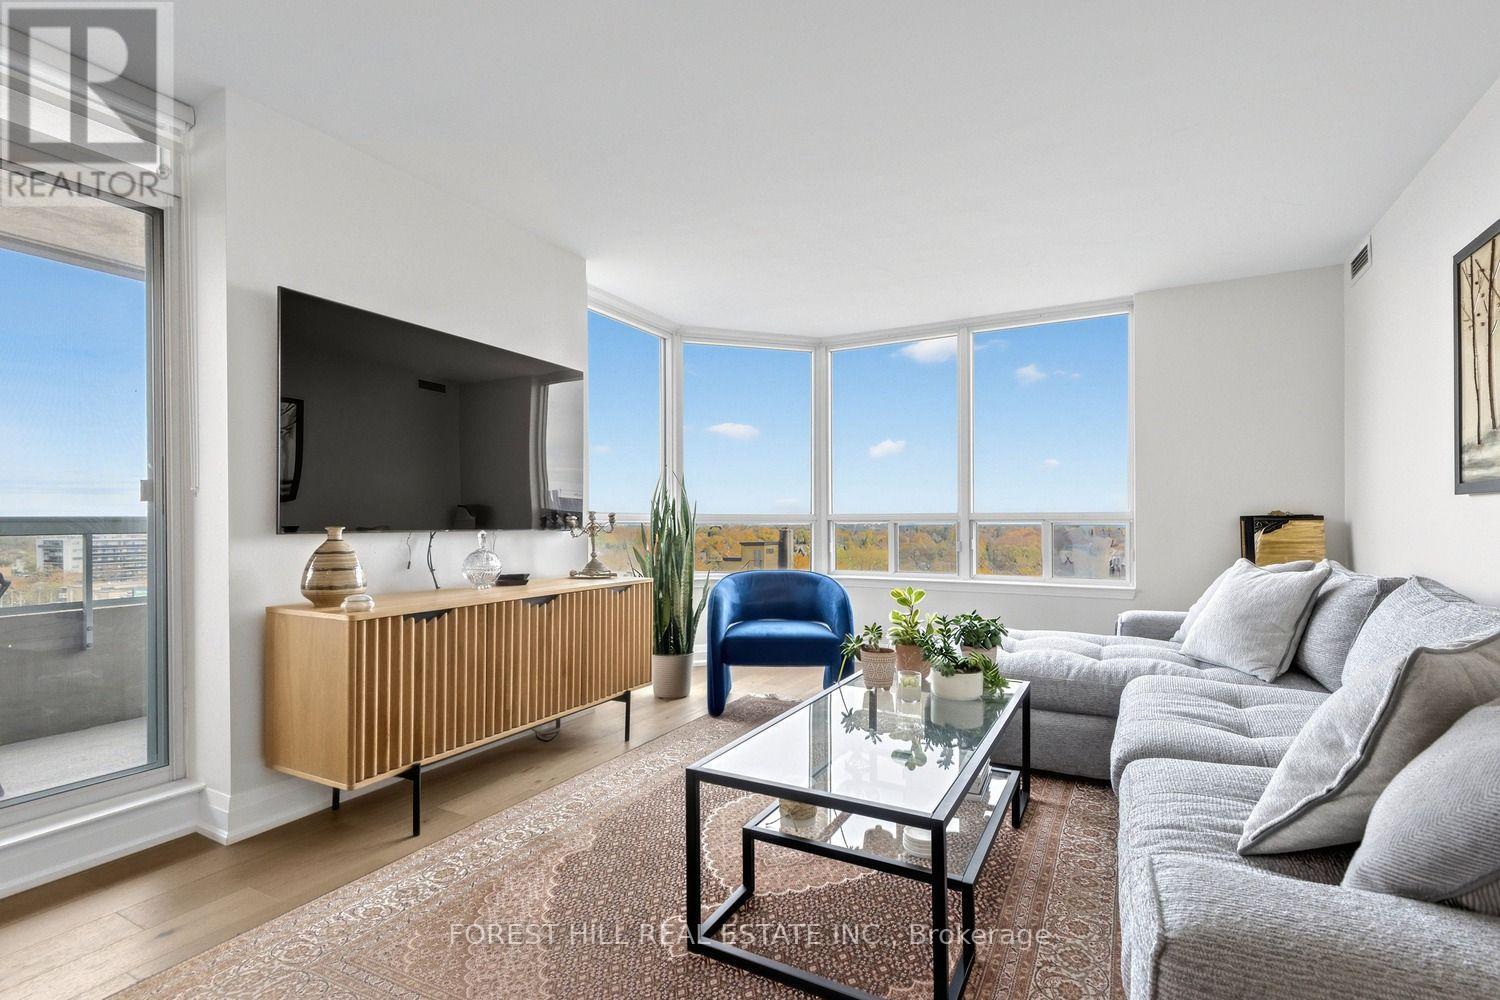
Completely move-in ready, without spending another penny! This fabulously renovated bright corner suite has been redone from floor to ceiling, including removal of the popcorn ceilings and added pot lights. High-end finishes, hardwood floors, and custom built-in closets throughout, along with a practical split-bedroom layout and plenty of storage. The kitchen offers stainless steel appliances, an eat-in area, a large window, and additional built-ins. The open-concept living/dining area walks out to the private balcony. The primary bedroom features his/her closets and a 4-piece ensuite with more custom built-ins. Parking and locker are owned. Building amenities include 24-hour concierge, an outdoor pool, gym, sauna, party room, and guest suites. Great location, with shopping right across the street, the library next door, and TTC right out front! (id:55460)
256 Golfdale Road
Toronto, Ontario
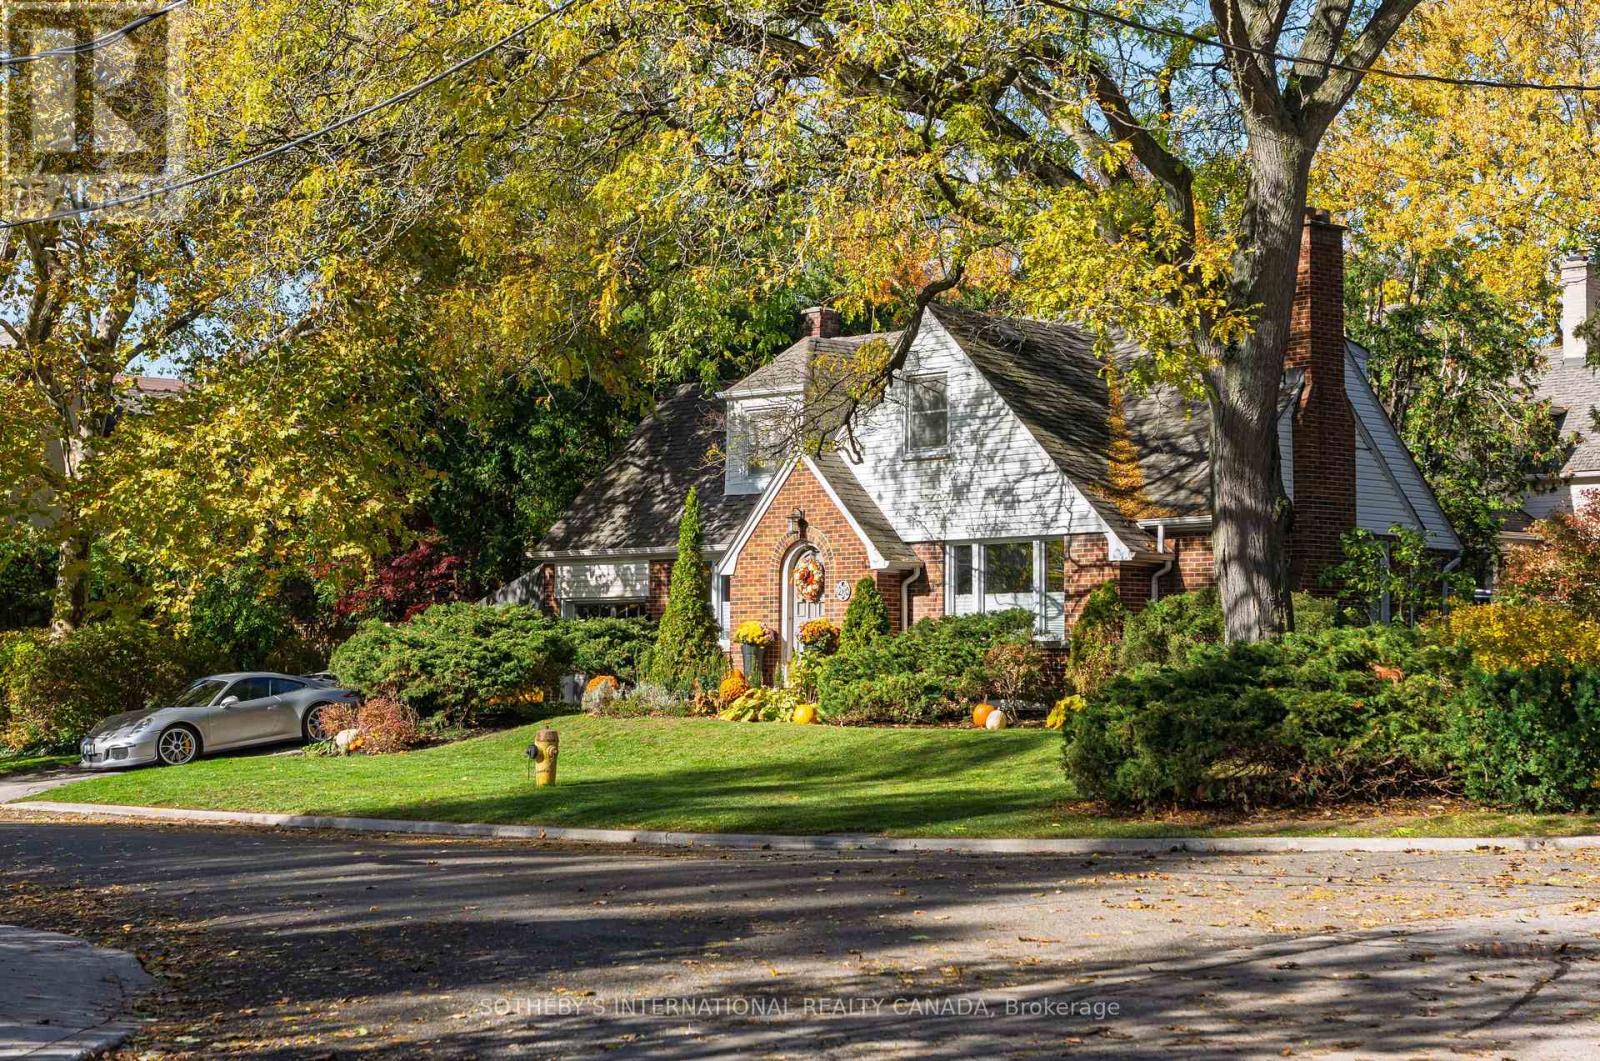
A generational opportunity in the very heart of Teddington Park where Golfdale Road and Riverview Drive meet your aspirations. Only 3 families have enjoyed this tranquil, verdant address, framed in a rich palette of fall colours while just minutes from Yonge Street's amazing restaurants, cafes and shops. The Rosedale Golf Club, The Granite Club and many of Canada's most prestigious private schools are close aboard. 9 minutes from Sunnybrook Health Sciences Centre. 5 minutes to the Glendon College campus of York University. A warm and inviting home with Brazilian cherrywood floors throughout and sunlight pouring in from 150 feet of south-facing lot. Imagine the possibilities. Here is the canvas for your forever home. Bring your builders and creators. (id:55460)
308 - 101 Roehampton Avenue
Toronto, Ontario
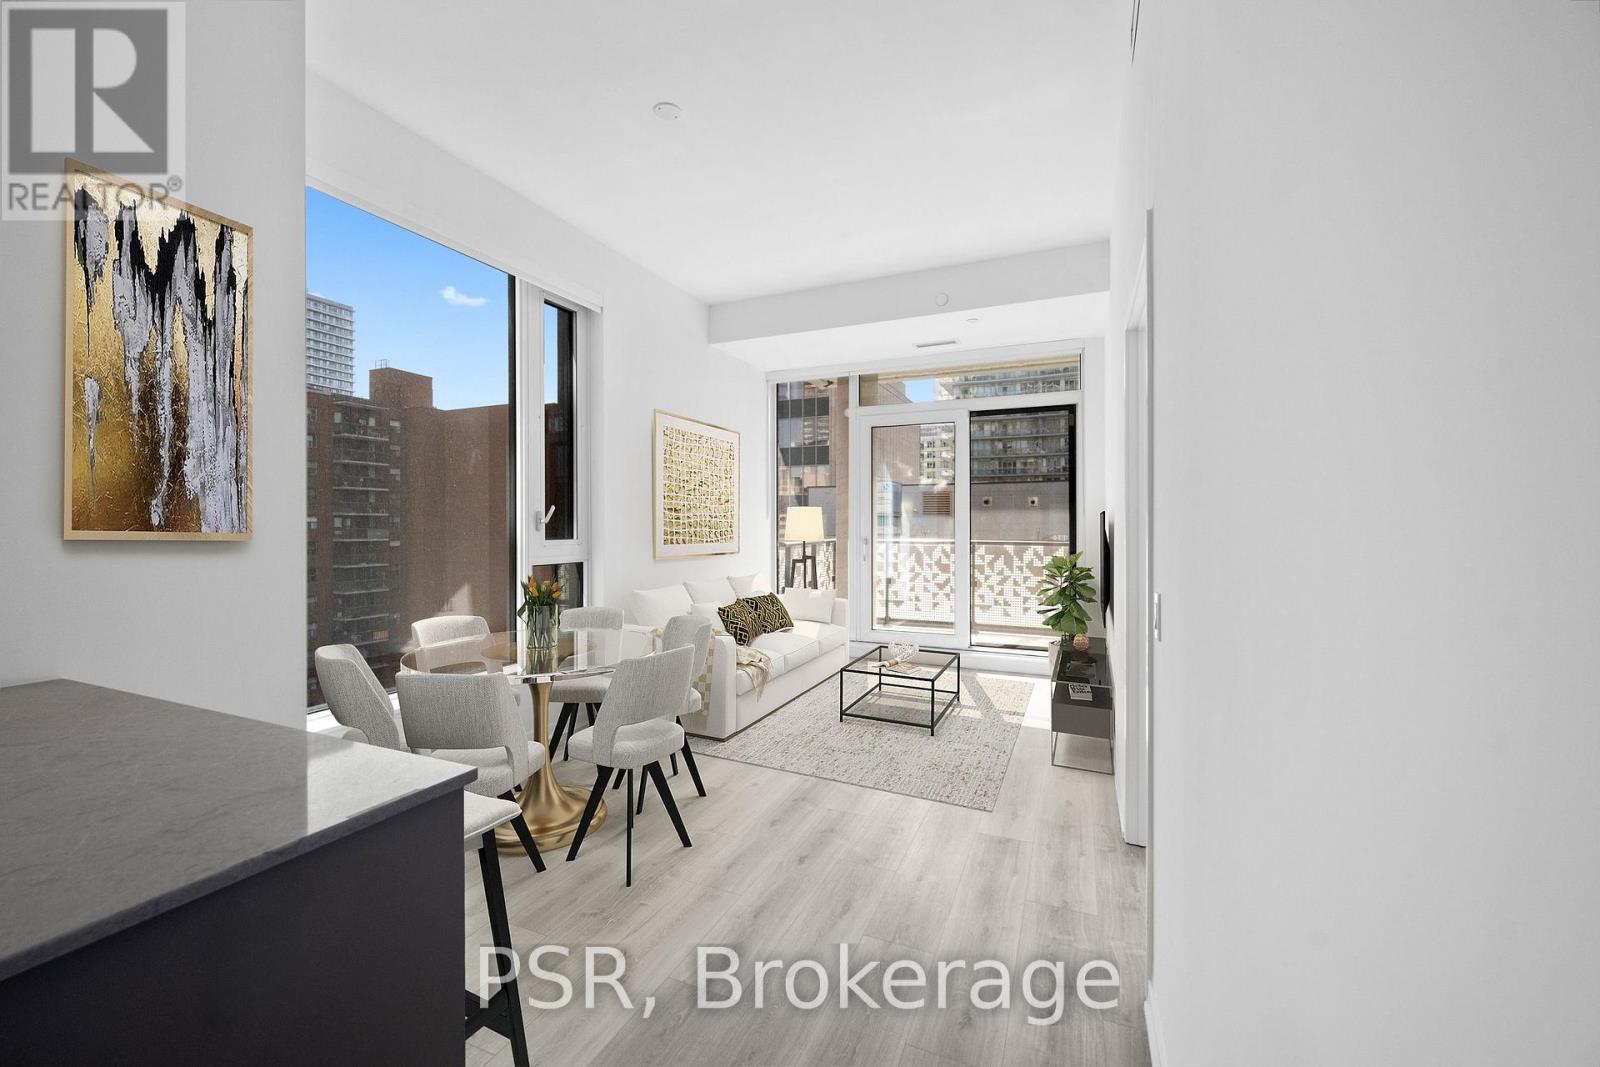
**Two Months Free Rent (18-Month Lease Term) Lease must commence on or before January 1st. Complementary Parking for the first 6 months of the tenancy** Welcome To The Hampton - a distinguished presence in Yonge & Eglinton, offering a modern, design-forward approach to purpose-built rental living! This Three-Bedroom, Two-Bathroom Corner Suite Features An Optimal Layout Spanning Across 1064 Sq Ft Of Living Space. The Third Bedroom Can Function As A Home Office For Those Working From Home. South-East Facing Views Fill The Space With Natural Light, Complemented By A Spacious Balcony For Outdoor Enjoyment. Top-Notch Modern Building Amenities Include: Concierge, Gym, Rooftop Terrace W/ BBQ's, Games Room, Party Room & Lounge, Co-Working Space, In-House Pet Spa &Dog Run. Located In The Heart Of Yonge & Eglinton Your Future Home Is Steps Away From Sherwood Park, Grocery, Banks, LCBO, A Movie Theatre, Retail, A Variety Of Great Restaurants + Easy Access To TTC And Eglinton Subway Station Adds To The Accessibility Of This Prime Location. (id:55460)
2510 - 101 Roehampton Avenue
Toronto, Ontario
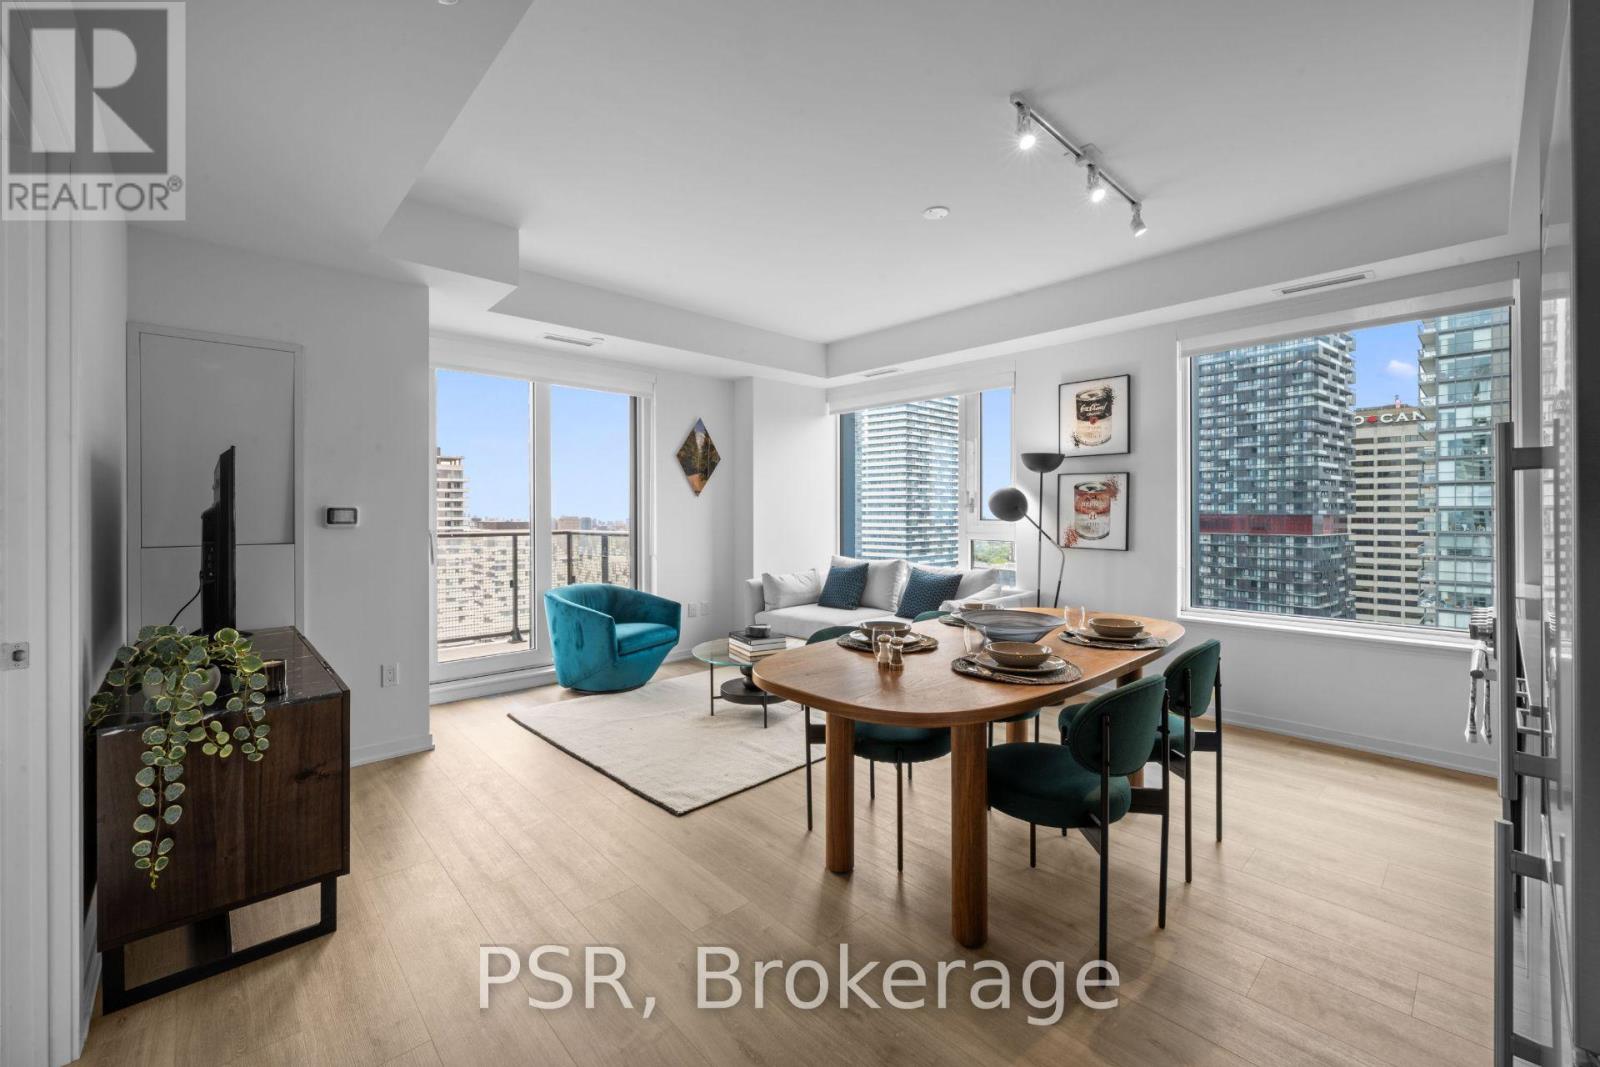
**Two Months Free Rent (18-Month Lease Term) Lease must commence on or before January 1st. Complementary Parking for the first 6 months of the tenancy** Welcome To The Hampton - a distinguished presence in Yonge & Eglinton, offering a modern, design-forward approach to purpose-built rental living! This Two-Bedroom, Two-Bathroom Corner Suite Features An Optimal Layout Spanning Across 788 Sq Ft Of Living Space. South-West Facing Views Fill The Space With Natural Light,Complemented By A Spacious Balcony For Outdoor Enjoyment. Residents enjoy access to exceptional building amenities including, Concierge, Gym, Rooftop Terrace W/ BBQ's, Games Room, Party Room& Lounge, Co-Working Space, In-House Pet Spa & Dog Run. Located In The Heart Of Yonge & Eglinton Your Future Home Is Steps Away From Sherwood Park, Grocery, Banks, LCBO, MovieTheatre, Retail, A Variety Of Great Restaurants + Easy Access To TTC And Eglinton Subway Station Adds To The Accessibility Of This Prime Location (id:55460)
913 - 101 Roehampton Avenue
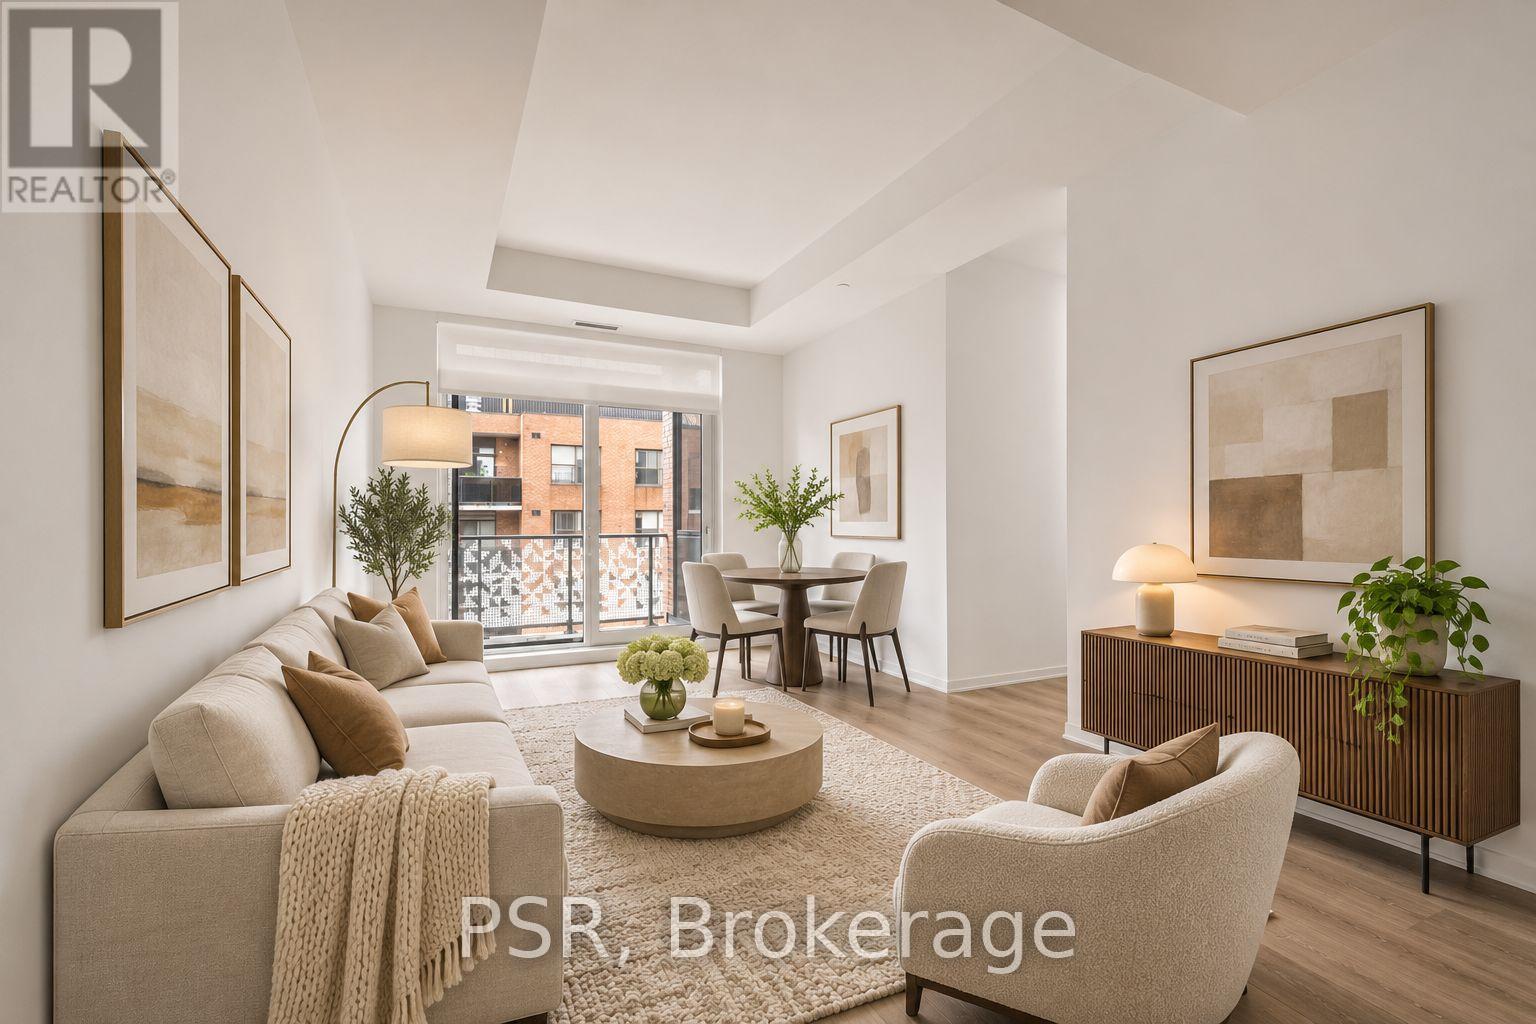
Toronto, Ontario
**Two Months Free Rent (18-Month Lease Term) Lease must commence on or before January 1st. Complementary Parking for the first 6 months of the tenancy** Welcome To The Hampton - a distinguished presence in Yonge & Eglinton, offering a modern, design-forward approach to purpose-built rental living! This Three-Bedroom, Two & A Half Bathroom Corner Suite Features A Spacious Layout SpanningAcross 1225 Sq Ft Of Living Space. The Third Bedroom Can Function As A Home Office For ThoseWorking From Home. Top-Notch Modern Building Amenities Include: Concierge, Gym, Rooftop TerraceW/ BBQ's, Game Room, Party Room & Lounge, Co-Working Space, In-House Pet Spa & Dog Run. LocatedIn The Heart Of Yonge & Eglinton Your Future Home Is Steps Away From Sherwood Park, Grocery,Banks, LCBO, A Movie Theatre, Retail, A Variety Of Great Restaurants + Easy Access To TTC And Eglinton Subway Station Adds To Accessibility Of This Prime Location! (id:55460)
Lower - 66 Argyle Street
Toronto, Ontario
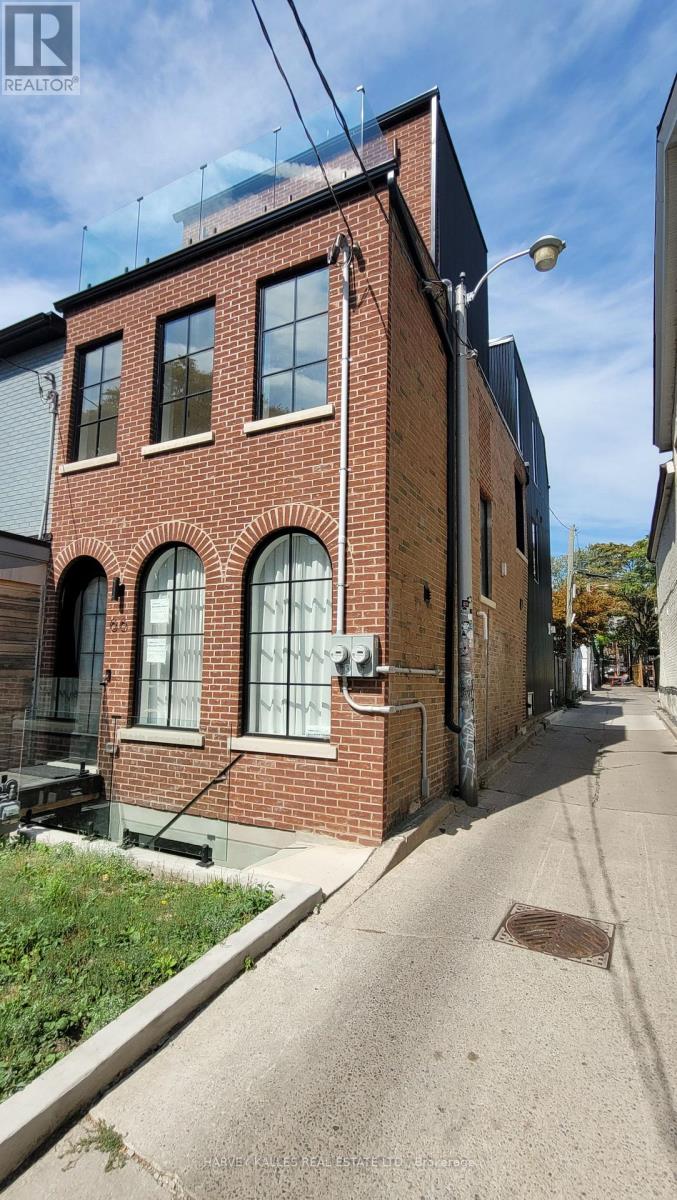
New 2 bedroom basement apartment in the heart of the Trinity Bellwoods neighbourhood. This large open concept suite with high ceilings features a full size kitchen with brand new stainless steel appliances, caesar stone counters, large island with breakfast bar, pantry and tons of storage; engineered hardwood throughout, full size ensuite laundry and stylish bathroom with stand up shower. Situated in an incredible location with multiple TTC options at your door. You're steps from Ossington St and a short walk to Dundas St, Queen St, and Dufferin St. Your choice of the city's best restaurants, cafes, bars and lunges is just around the corner. A short stroll will take you to Trinity Bellwoods park and multiple rec centres. (id:55460)