
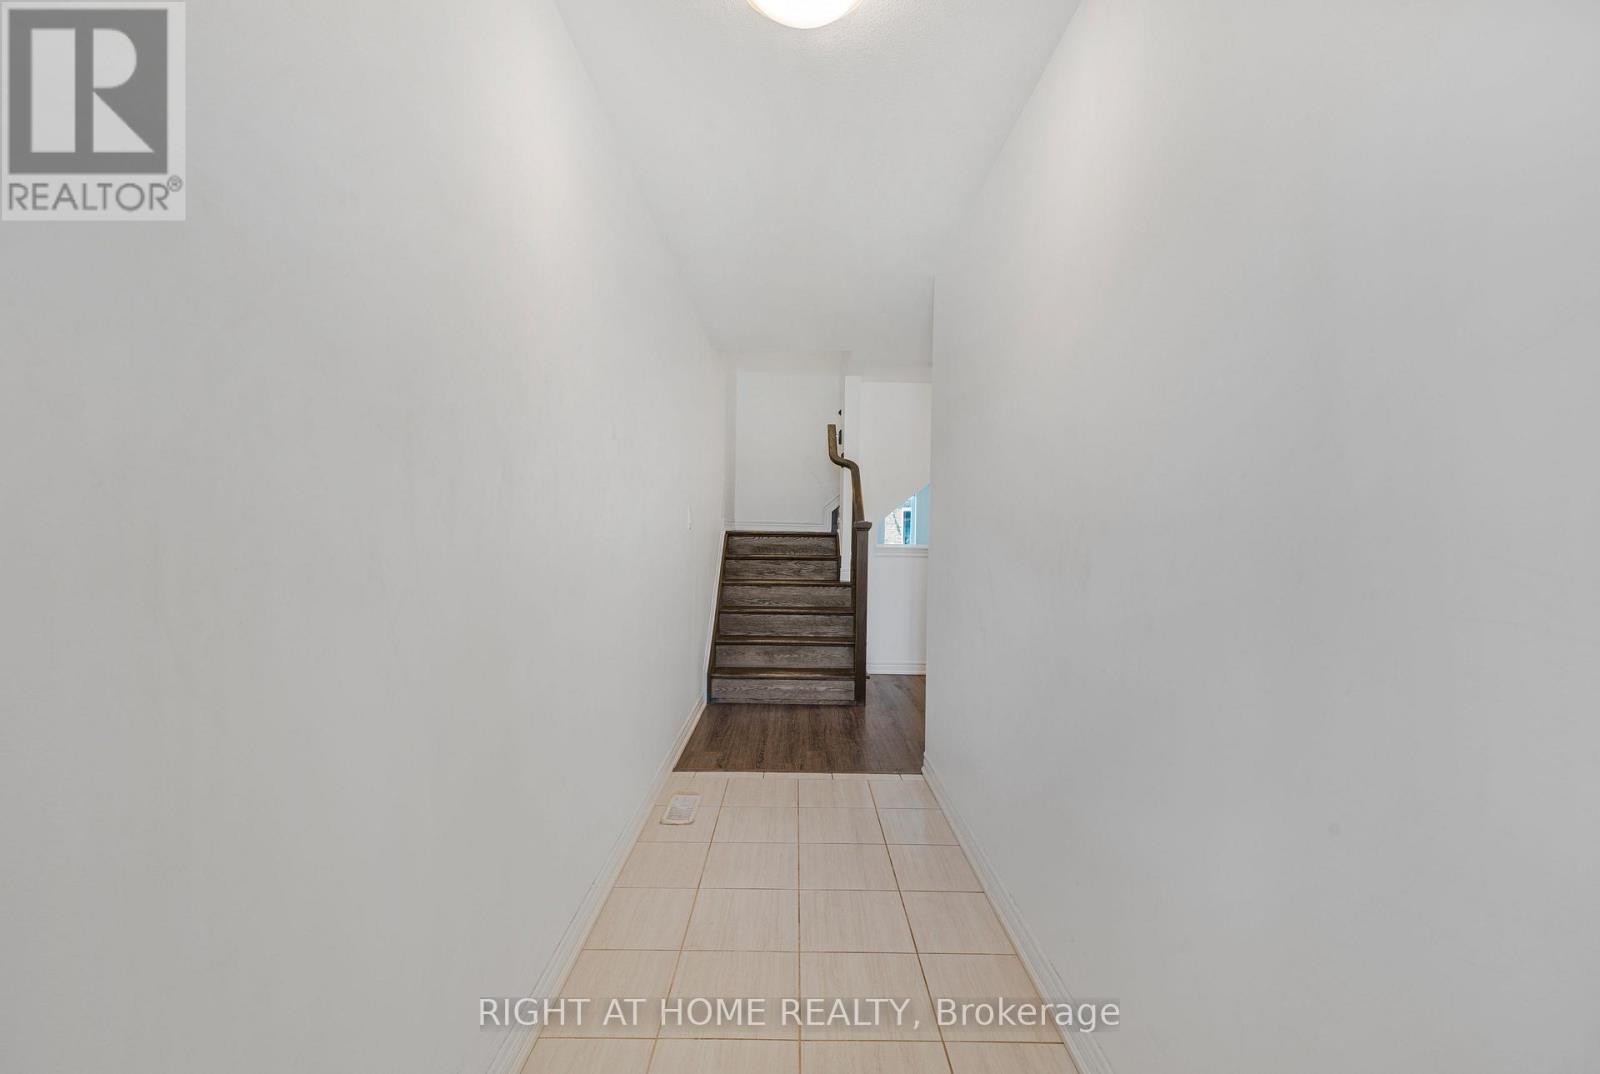
3 Swart Lane
Thorold, Ontario
Beautiful 4 Bedroom W/ 2.5 Washroom Townhome W/ Double Car Garage In Prestigious Area Of Thorold. Open Concept Kitchen W/ Island. Laundry On The Second Flr, Master Bedroom W/ Walk-In Closet & Ensuite Bathroom. 2 Full Washrooms On Second Flr & 1/2 On Main Flr. Close To Hwy 406, Niagara College & Brock University. This beautifully townhouse spans 1,679 square feet and is nestled on an extra deep lot, offering abundant outdoor space for various activities. (id:55460)
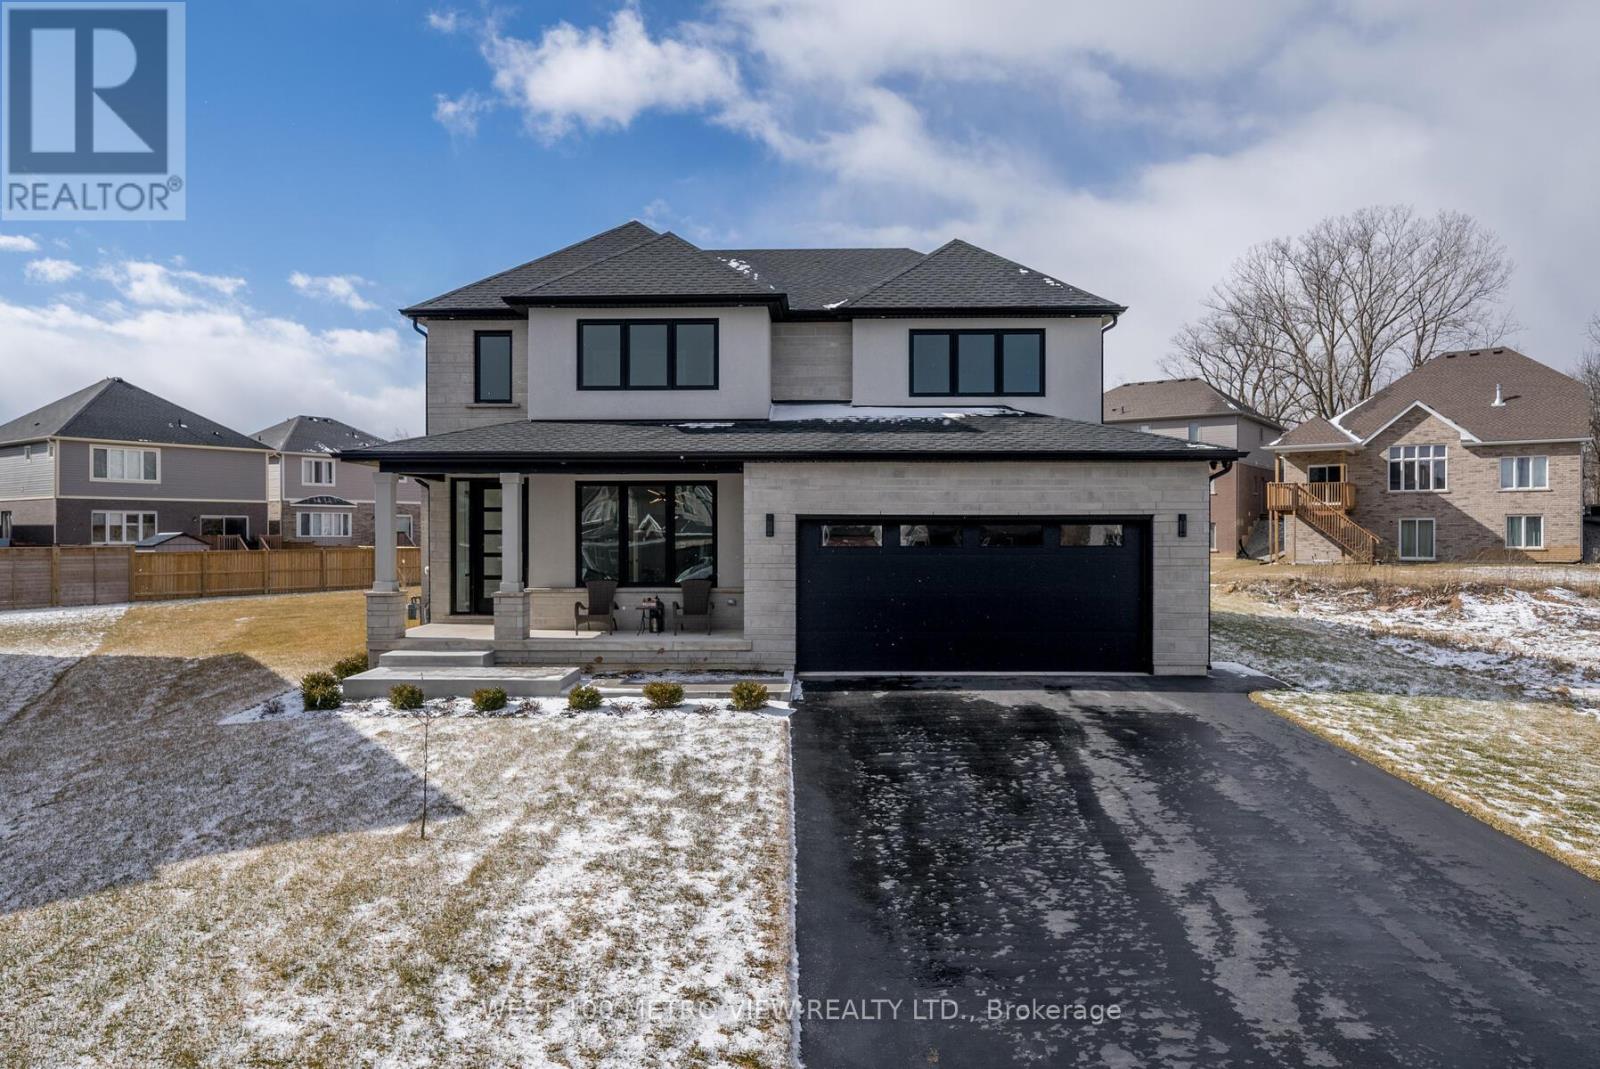
3607 Carolinia Court
Fort Erie, Ontario
Custom-built luxury home on an extra-large irregular, pie-shaped lot, located less than 3 minutes from Lake Erie and under 20 minutes from the new Niagara Falls hospital currently under construction. Offering over 3,500 sq. ft. of finished living space, this stunning home boasts exceptional curb appeal with a stone and stucco façade and oversized front porch. The backyard is designed for entertaining with an oversized wood deck and covered porch. Inside, you'll find a custom kitchen featuring a waterfall concrete stone island, quartz countertops, stainless steel appliances, a gas stove, a walk-in pantry, and a gas BBQ hookup. The main floor office showcases custom-built-in millwork, while the floating oak staircase with glass railings creates a dramatic grand entrance. The newly finished basement offers potential for a 5th bedroom and includes a gas fireplace, wet bar, and 3-piece bathroom. Additional features include a heated garage with epoxy-coated floor, electric car charger, 100" electric linear fireplace, hot water on demand, interior and exterior pot lights throughout, black trim, custom mudroom built-ins, second-floor laundry, his-and-hers custom closets, built-in speakers in the living room and outdoor patio, security cameras with PVR, Wi-Fi extenders on both floors, and an irrigation system. A rare opportunity to own a thoughtfully upgraded home in a prime location close to beaches, schools, amenities, highways, future healthcare infrastructure, and all that Niagara's South Coast has to offer. (id:55460)
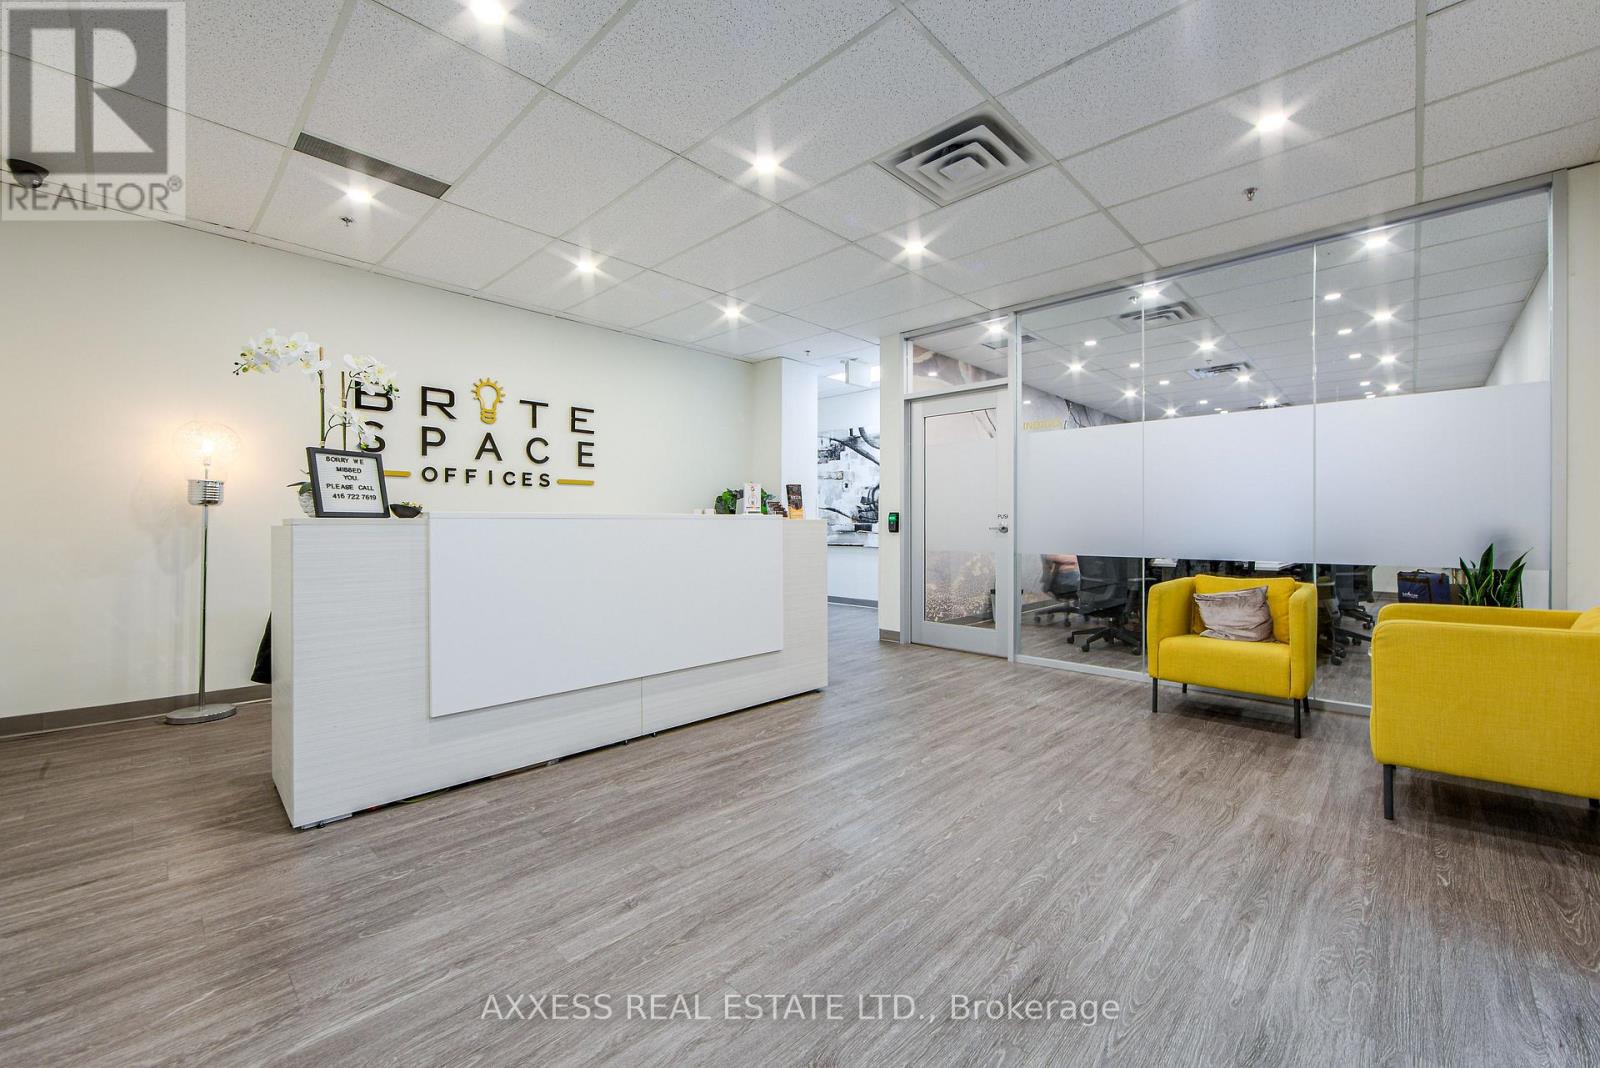
30 Eglinton Avenue W
Mississauga, Ontario
Welcome to BriteSpace Offices, a newly renovated executive business centre offering modern, fully furnished private offices in a professional and upscale environment. Designed for entrepreneurs, professionals, and growing businesses, the facility features spacious boardrooms, a podcast studio, reception and administrative services, a stylish lounge area, and TWO fully equipped kitchens. Membership rates are all-inclusive and include high-speed Fibre Internet, premium coffee bar, tea, utilities, receptionist services, daily professional cleaning, free parking and access to premium shared amenities. Flexible leasing options are available, providing a turnkey workspace solution that allows businesses to focus on growth while projecting a polished and professional image. (id:55460)
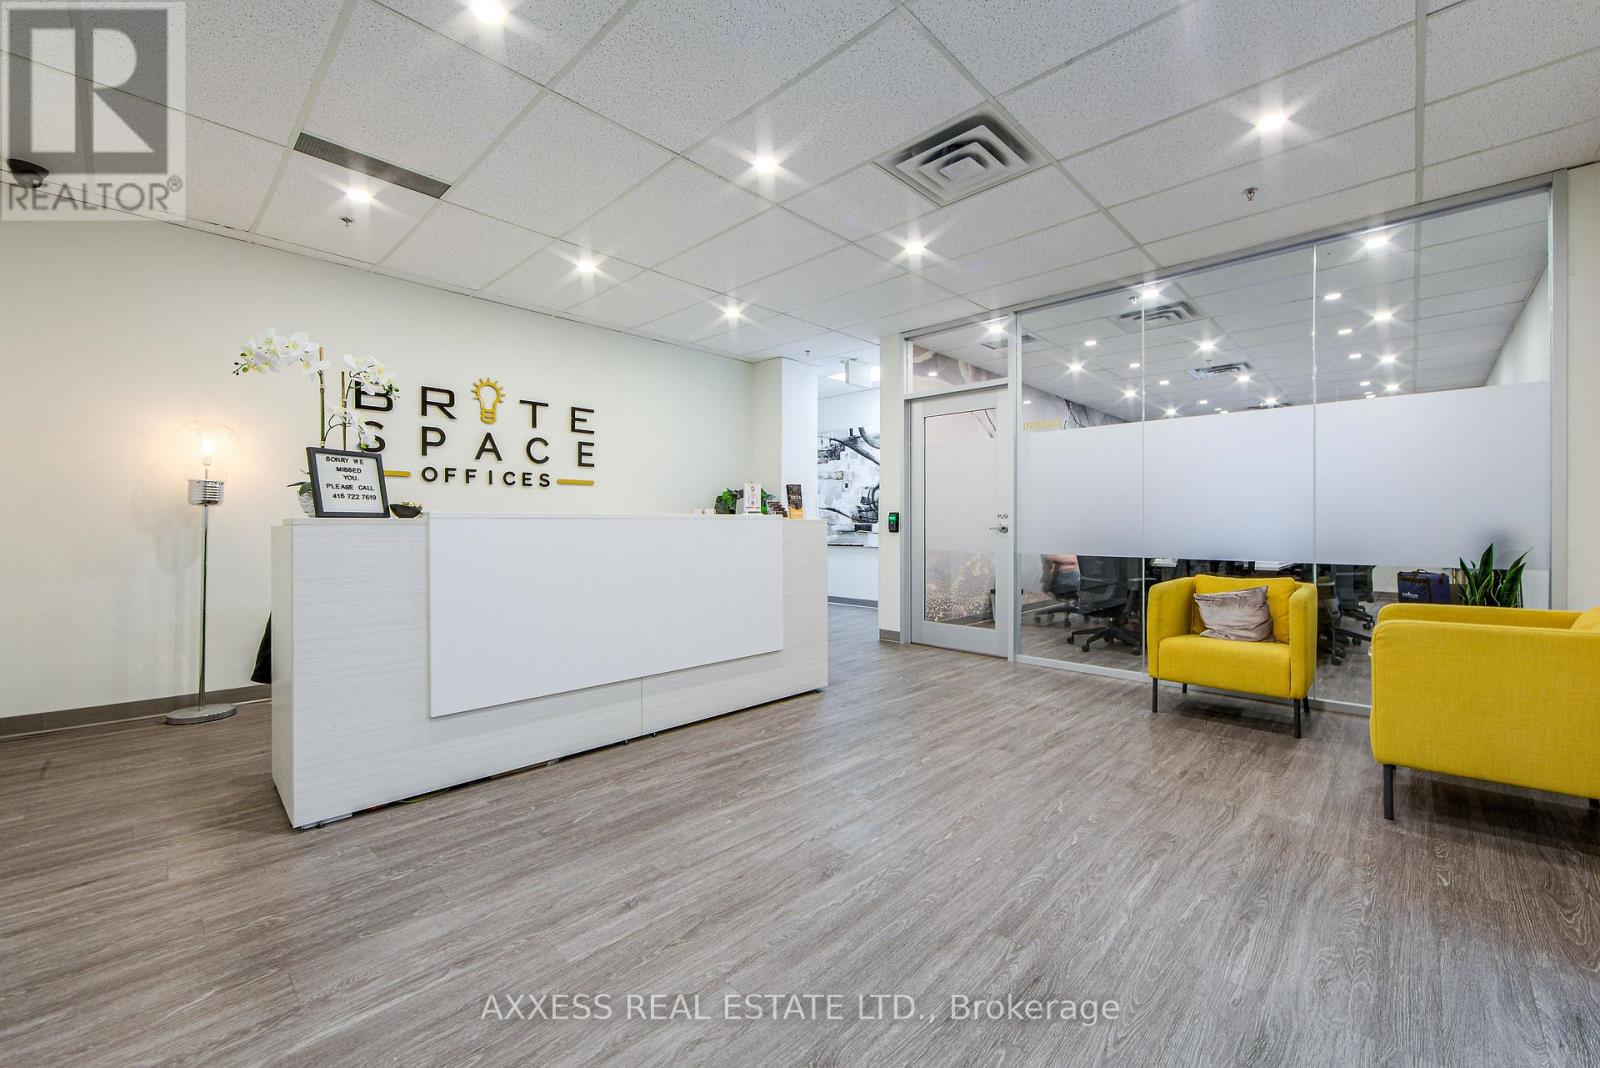
401 - 30 Eglinton Avenue W
Mississauga, Ontario
Welcome to BriteSpace Offices, a newly renovated executive business centre offering modern, fully furnished private offices in a professional and upscale environment. Designed for entrepreneurs, professionals, and growing businesses, the facility features spacious boardrooms, a podcast studio, reception and administrative services, a stylish lounge area, and TWO fully equipped kitchens. Membership rates are all-inclusive and include high-speed Fibre Internet, premium coffee bar, tea, utilities, receptionist services, daily professional cleaning, free parking and access to premium shared amenities. Flexible leasing options are available, providing a turnkey workspace solution that allows businesses to focus on growth while projecting a polished and professional image. (id:55460)
206a - 4438 Sheppard Avenue E
Toronto, Ontario
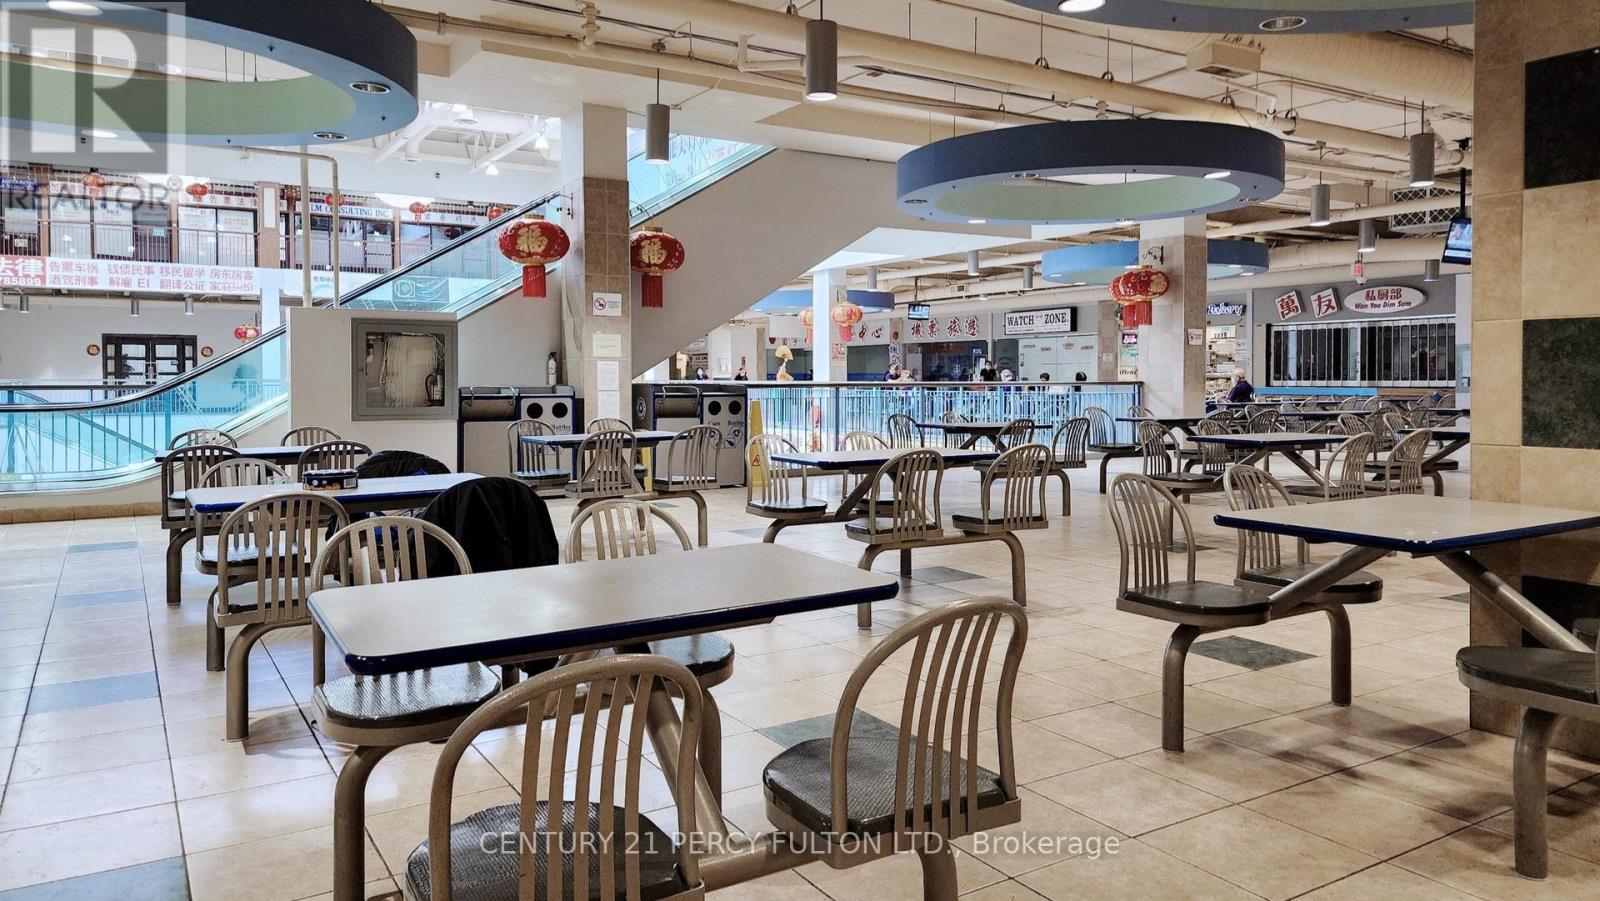
Well Located On The Second Floor Of The High Traffic Oriental Shopping Centre Surrounding With Hsbc Bank; Restaurant; Food Courts, Professional Offices And Variety Of Retails. Excellent Investment Opportunity For Investor Or Owner Operators To Start Up Their Business. ***The Sales Price Includes The Business and Chattels Of The Operating Bakery*** (id:55460)
C8 - 1270 Fischer-Hallman Road
Kitchener, Ontario
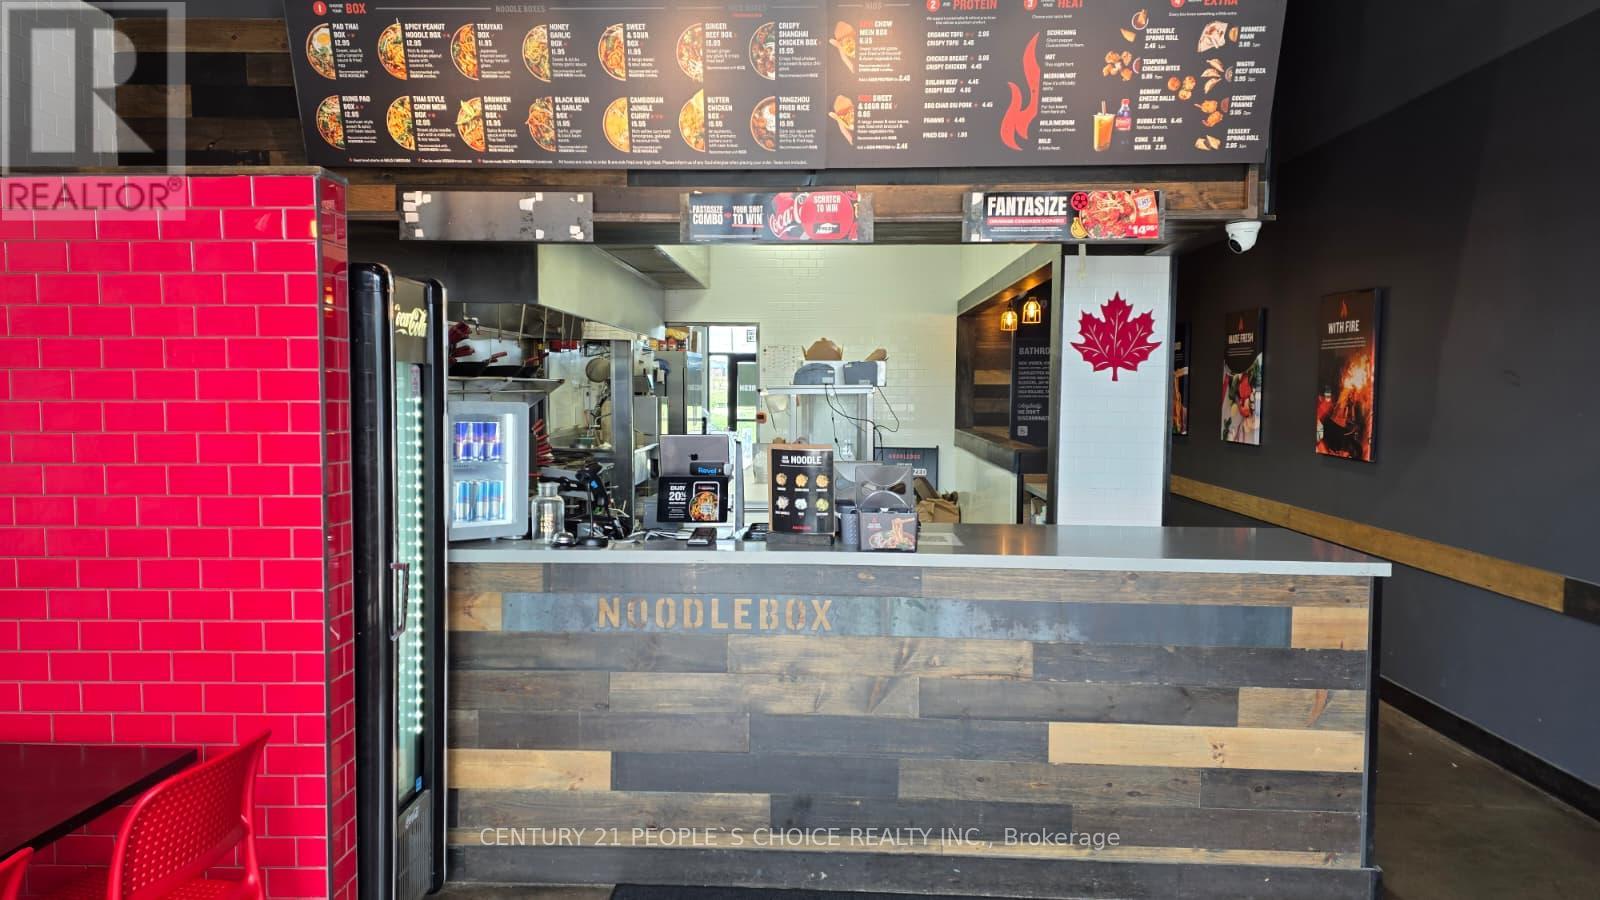
A rare turn-key opportunity to acquire a thriving Noodle Box location in one of Ontario's fastest-growing city called "Kitchener". This well-established Asian-inspired fast-casual restaurant is known for fresh stir-fry noodles, rice bowls, and Thai curries, and generates approximately $60,000 - 65,000/month in sales. Perfect Location & Foot Traffic Situated in a very well established plaza with many big retailers like Food Basics, BMO, Dollarama as anchor store. Very High-traffic area with strong surrounding demands from residential neighborhoods, retail, schools, and daily commuters. Major development in progress which will increase the demand & revenue Facilities Fully equipped commercial kitchen with exhaust hood, walk-in cooler, POS system, and a modern dining area - ready to operate from day one. Business Strengths Recognized franchise brand with strong corporate support Established customer base with active online delivery presence Attractive lease terms with very reasonable rent ($6341 Incl. TMI & HST) Growth Potential Room to increase revenue through catering, extended operating hours, and additional marketing initiatives. (id:55460)
25 West Avenue S
Hamilton, Ontario
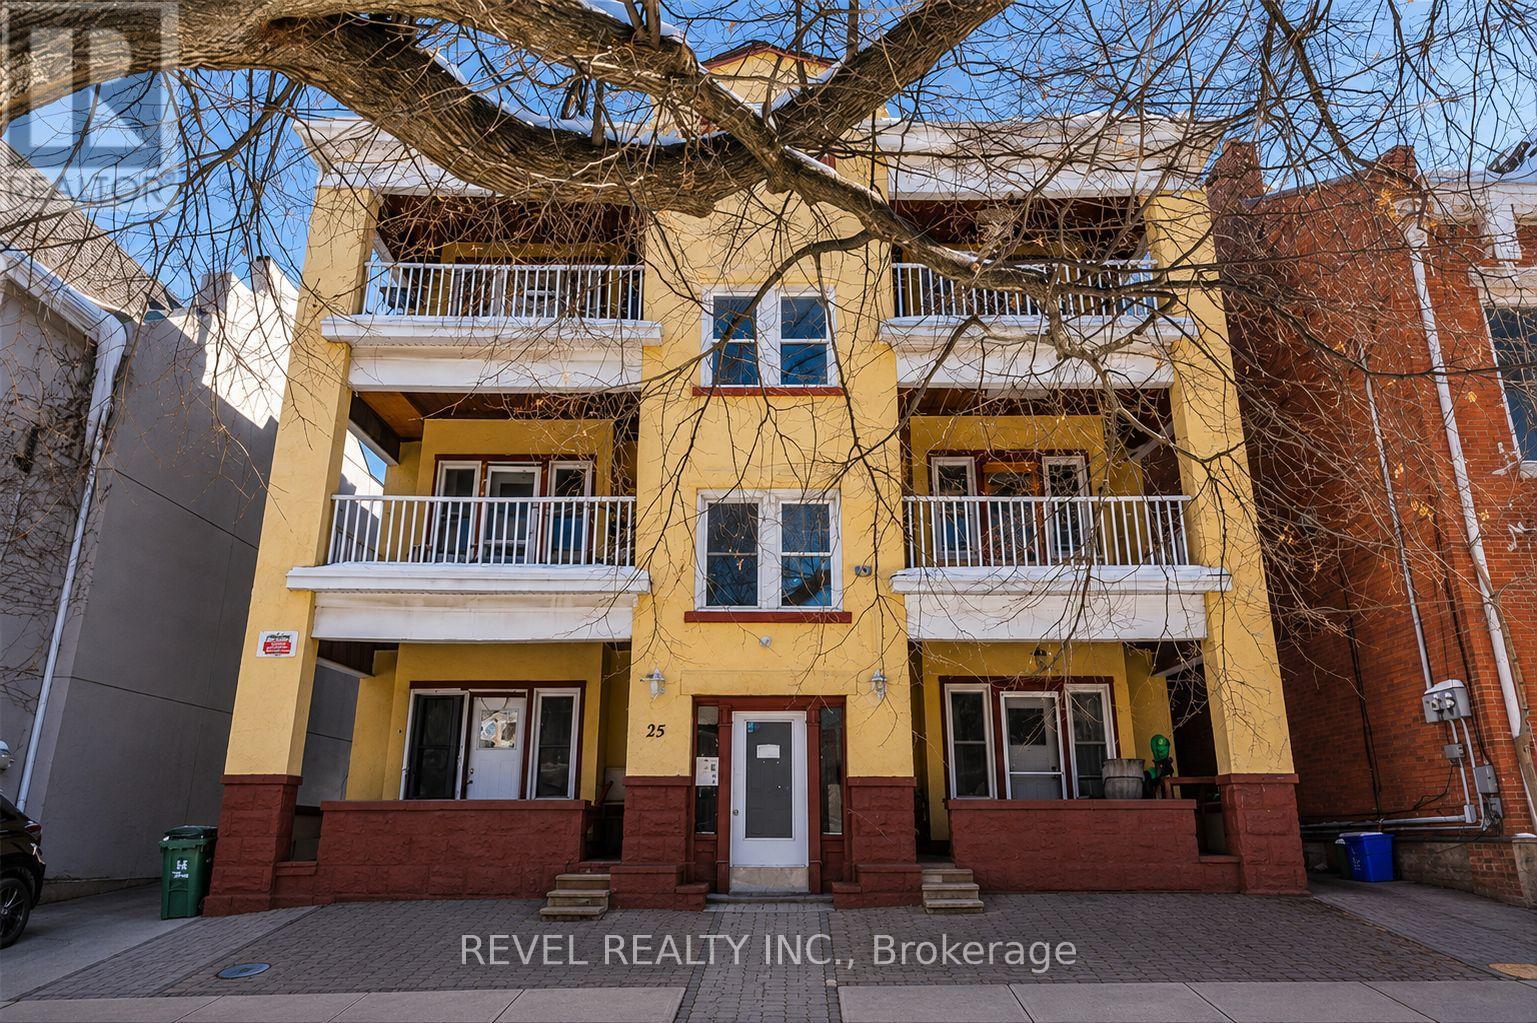
Solid 7-unit investment opportunity in Hamilton's sought-after Corktown neighbourhood. This well-maintained asset features six oversized 1-bedroom + den units and one 1-bedroom basement suite, with the larger units offering strong potential for conversion to 2-bedroom layouts, creating a clear value-add opportunity. Current operations generate a 6.1% cap rate based on existing income and expenses, supported by a stable tenant base and consistent rental demand. The property benefits from separately metered hydro, shared laundry facilities, one storage locker, and eight surface parking spaces, including a recently paved rear parking area. Six units feature private balconies with rear fire escape access. Well-maintained common areas and attractive landscaping contribute to tenant retention and curb appeal. Ideally situated in a high-demand rental location close to downtown Hamilton, major transit routes, hospitals, employment centres, and everyday amenities. An excellent opportunity for investors seeking stable cash flow with meaningful upside through future unit optimization and rental growth.Private Remarks: (id:55460)
400 - 30 Eglinton Avenue W
Mississauga, Ontario
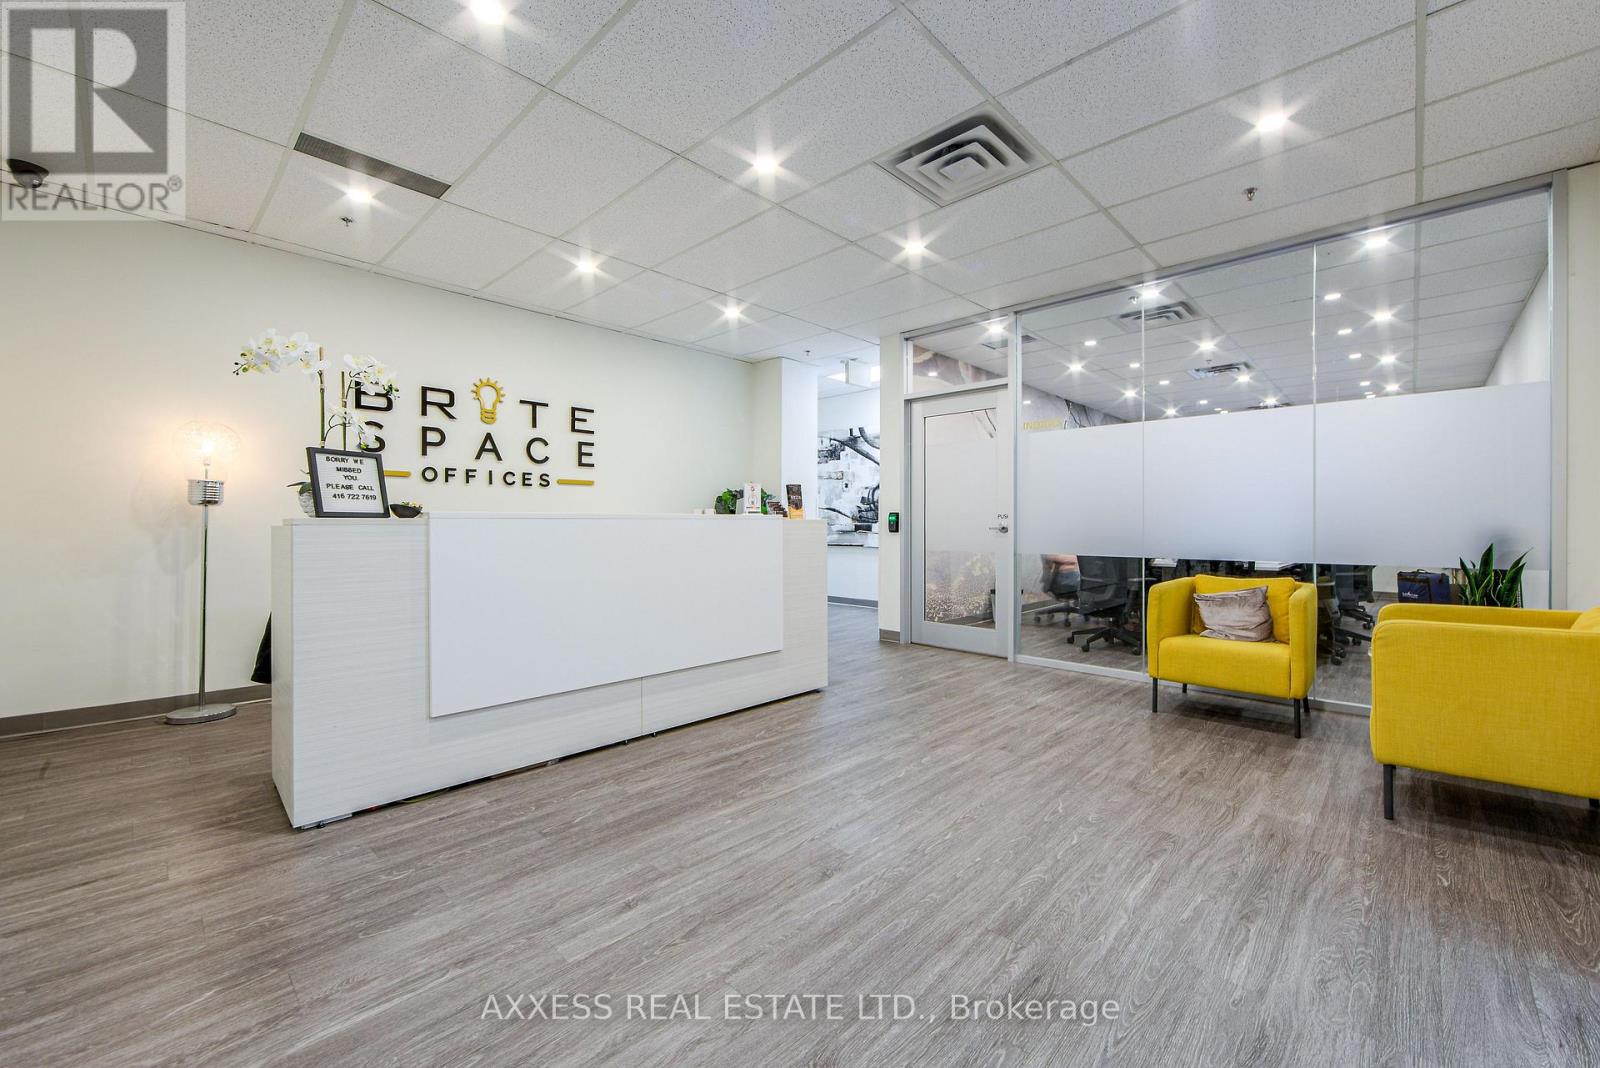
Welcome to BriteSpace Offices, a newly renovated executive business centre offering modern, fully furnished private offices in a professional and upscale environment. Designed for entrepreneurs, professionals, and growing businesses, the facility features spacious boardrooms, a podcast studio, reception and administrative services, a stylish lounge area, and TWO fully equipped kitchens. Membership rates are all-inclusive and include high-speed Fibre Internet, premium coffee bar, tea, utilities, receptionist services, daily professional cleaning, free parking and access to premium shared amenities. Flexible leasing options are available, providing a turnkey workspace solution that allows businesses to focus on growth while projecting a polished and professional image. (id:55460)
4 - 520 Alder Street
Orangeville, Ontario
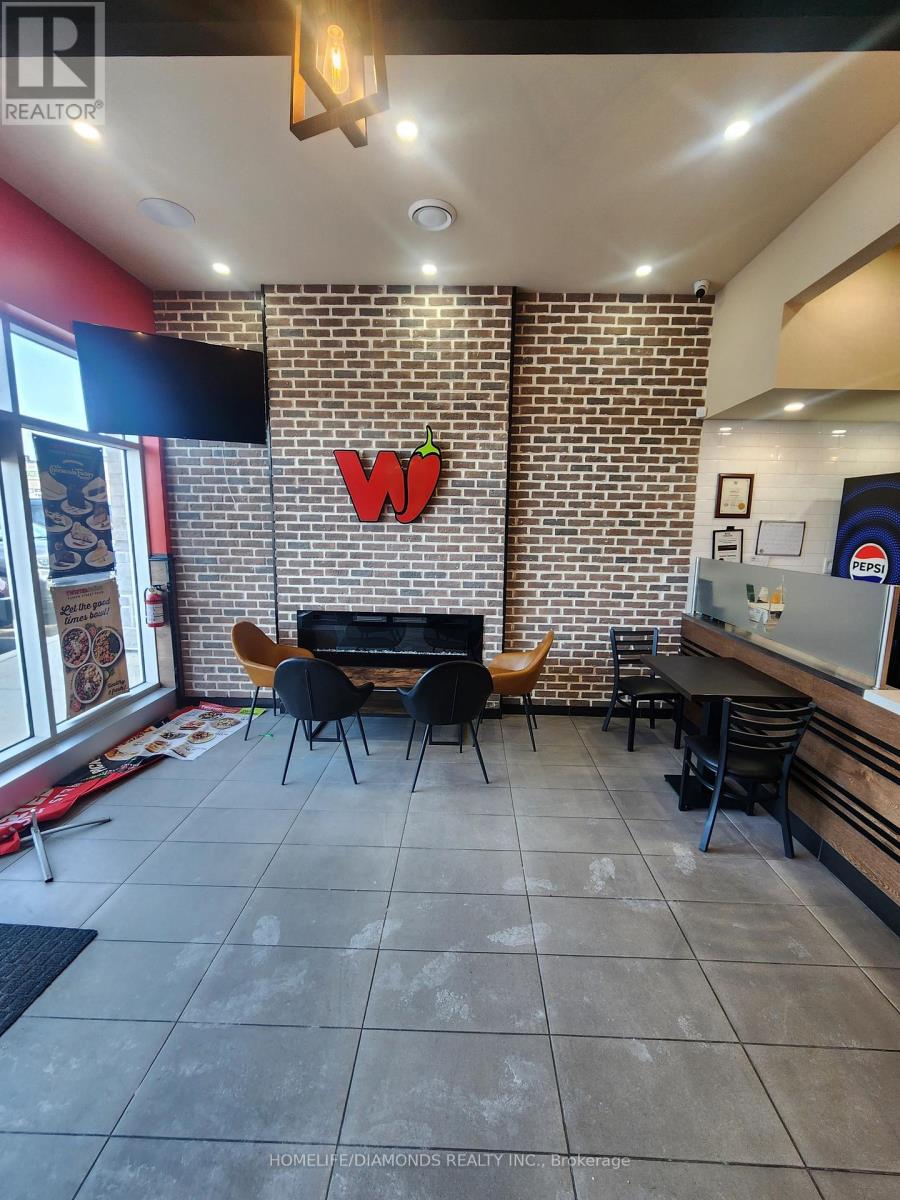
Brand-new commercial retail unit in a brand-new plaza at a prime location in Orangeville, surrounded by a densely populated residential area. An excellent opportunity to establish a new business or relocate an existing one. Other prominent businesses in the plaza include dentistry, medical offices, Domino's, restaurants, a day care center, and many more. A wide range of permitted retail and commercial uses are available, subject to municipal requirements. The unit was previously occupied as a restaurant and features completed leasehold improvements, making it well-suited for restaurant or food-service operations. Existing restaurant equipment may be available for purchase separately, subject to terms and conditions. The space may also be adapted to accommodate other permitted uses. Located in a thriving commercial corridor with strong exposure and growing residential density. Buyer to verify zoning, permitted uses, measurements, and all information independently. (id:55460)
4 - 520 Alder Street
Orangeville, Ontario
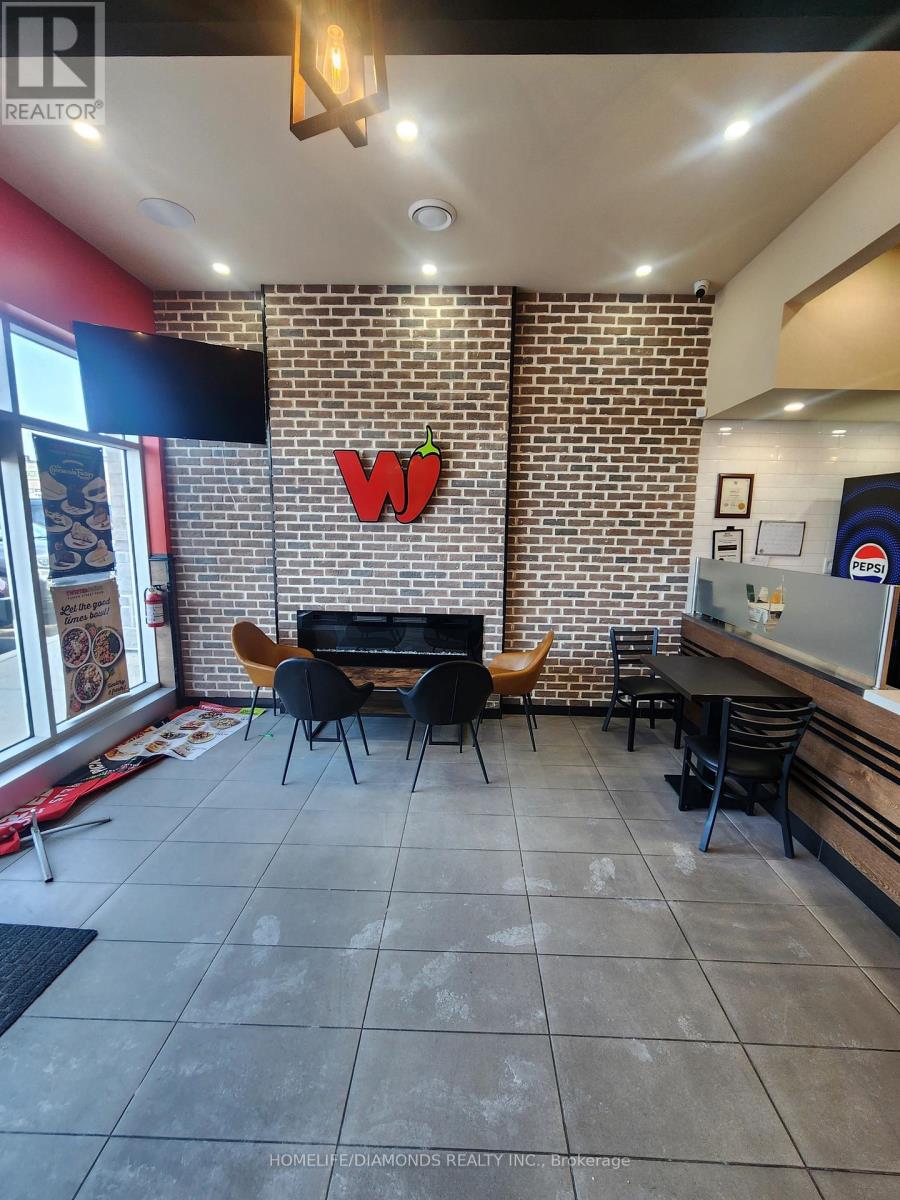
Brand-new commercial retail unit in a brand-new plaza at a prime location in Orangeville, surrounded by a densely populated residential area. Come establish your new business or relocate your existing business. Other prominent businesses in the plaza include dentistry, medical offices, Domino's, restaurants, a day care center, and many more. A wide range of permitted retail and commercial uses are available, subject to landlord approval and municipal requirements. The unit was previously occupied as a restaurant and features completed leasehold improvements, making it well-suited for restaurant or food-service operations. Existing restaurant equipment may be available for use at an additional cost, subject to separate terms and conditions. The space may also be adapted to accommodate other permitted uses. Tenant to verify zoning, permitted uses, measurements, and all requirements independently. (id:55460)
400/401 - 30 Eglinton Avenue W
Mississauga, Ontario
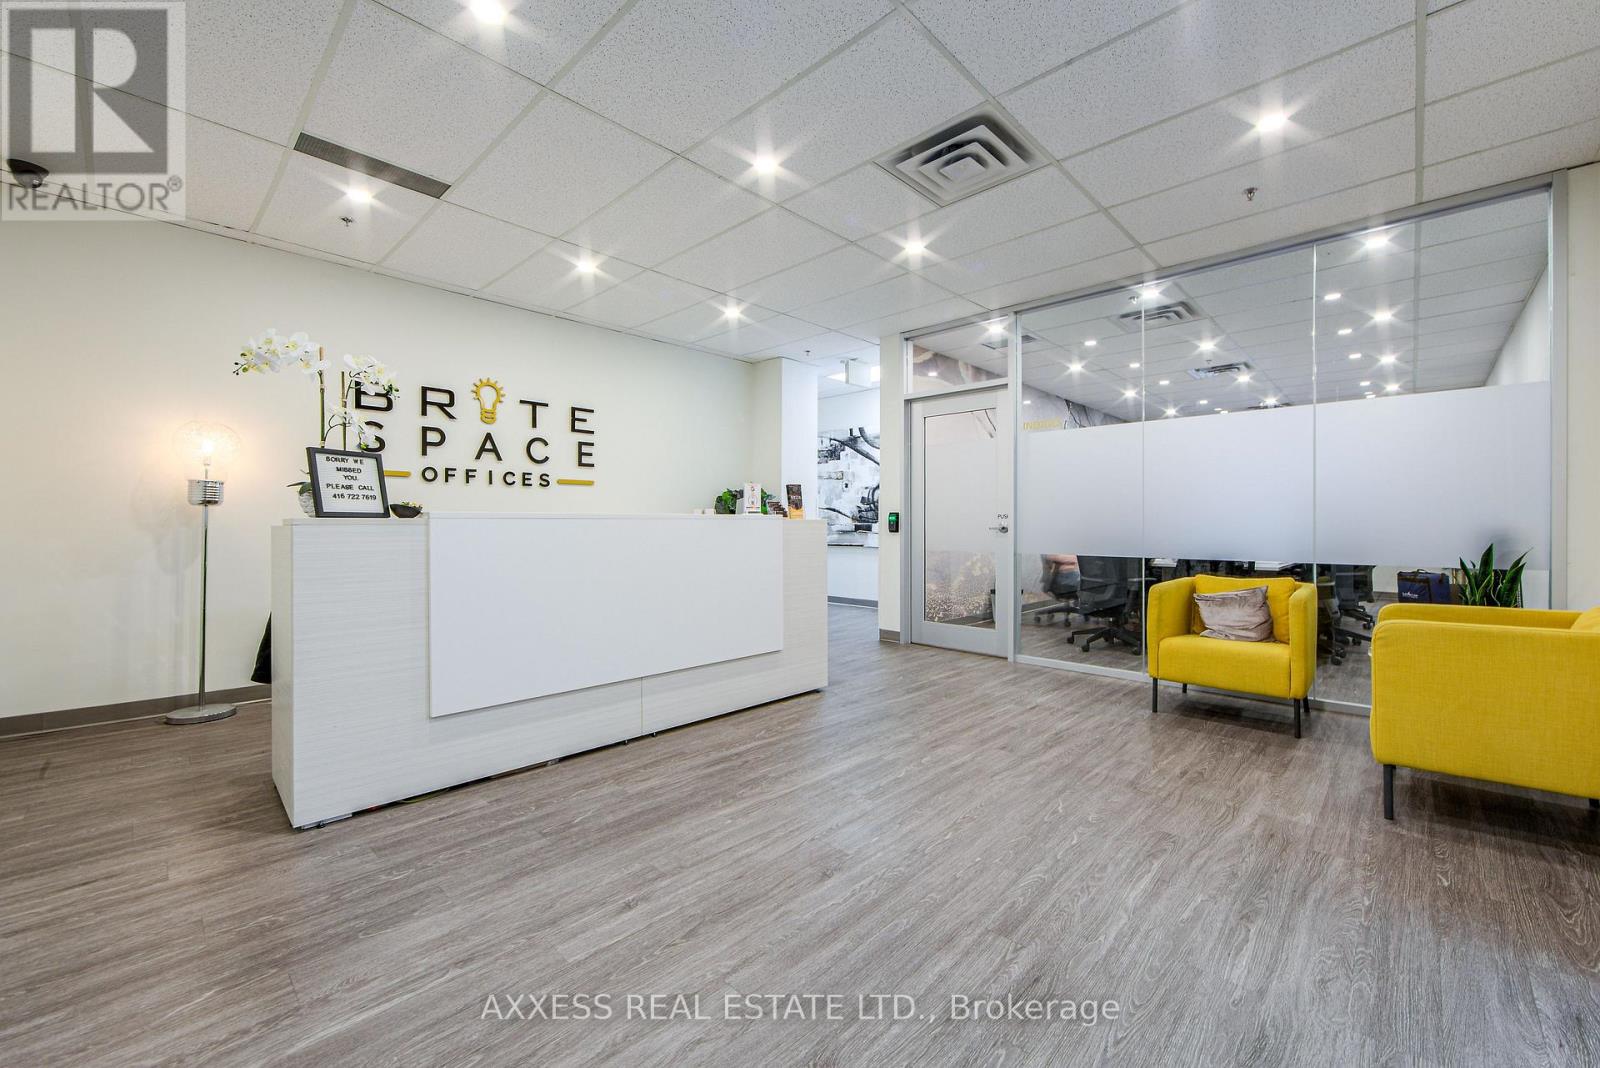
Welcome to BriteSpace Offices, a newly renovated executive business centre offering modern, fully furnished private offices in a professional and upscale environment. Designed for entrepreneurs, professionals, and growing businesses, the facility features spacious boardrooms, a podcast studio, reception and administrative services, a stylish lounge area, and TWO fully equipped kitchens. Membership rates are all-inclusive and include high-speed Fibre Internet, premium coffee bar, tea, utilities, receptionist services, daily professional cleaning, free parking and access to premium shared amenities. Flexible leasing options are available, providing a turnkey workspace solution that allows businesses to focus on growth while projecting a polished and professional image. (id:55460)
335 Russell Street
Southgate, Ontario
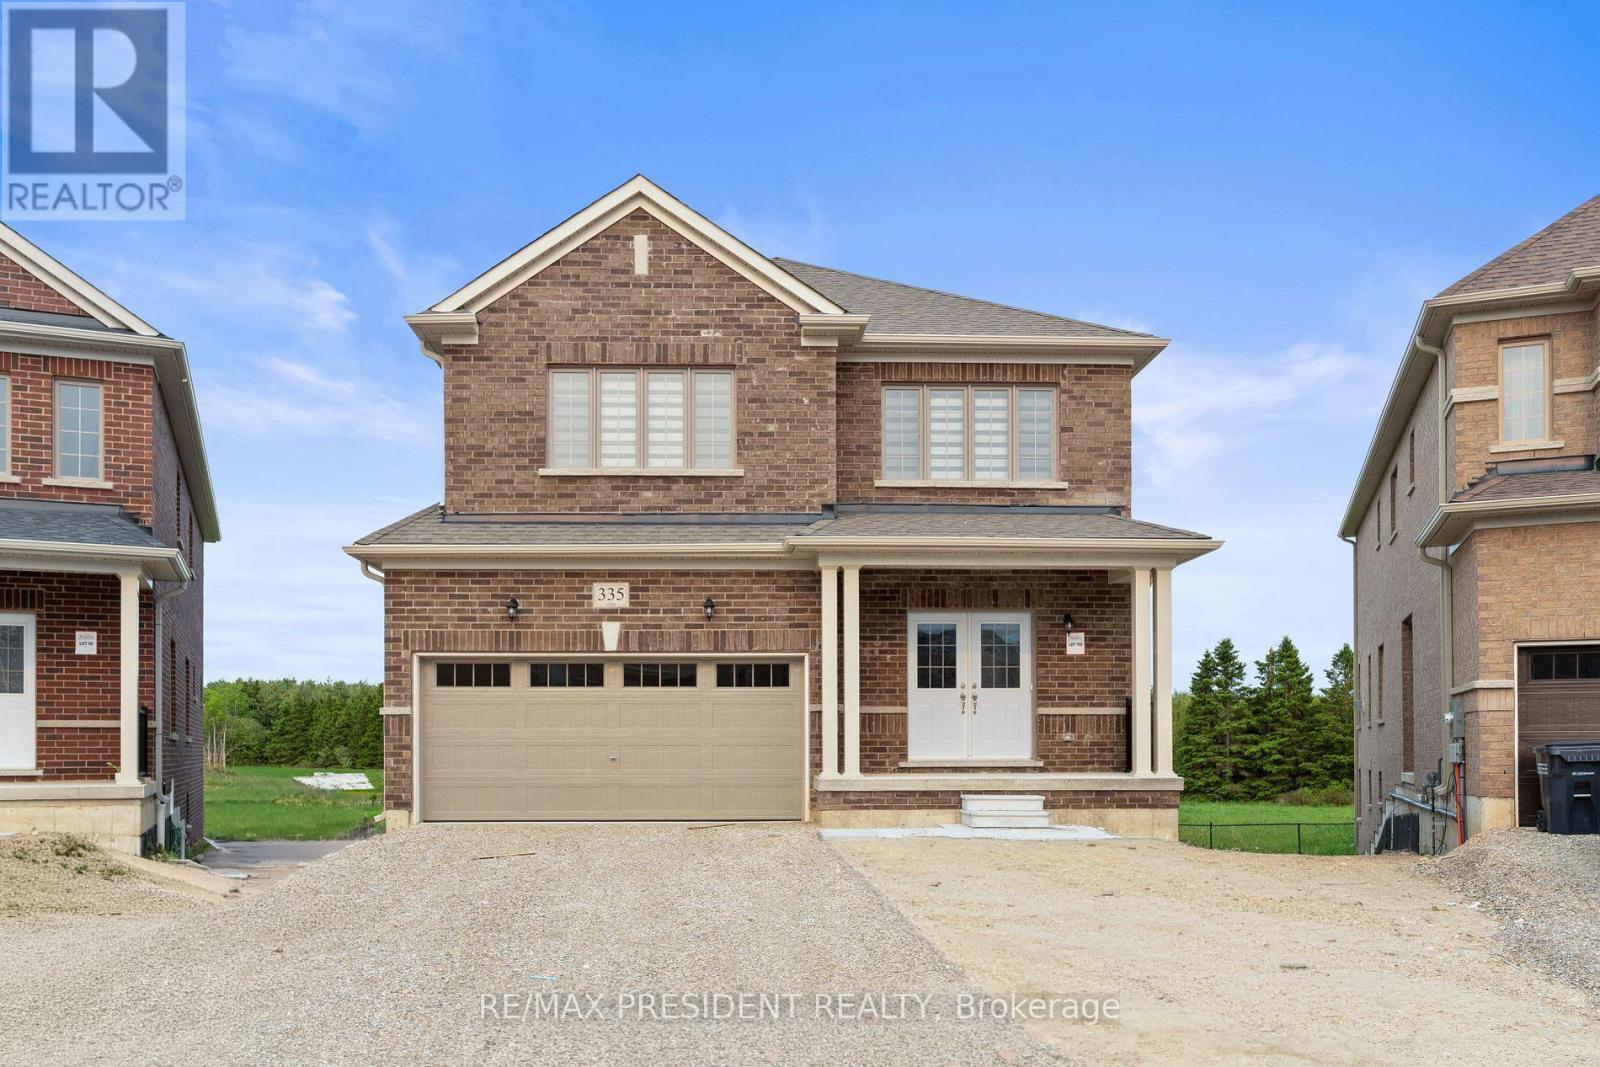
A rare opportunity to own a premium north-facing pie-shaped ravine lot with a walkout basement in the growing community of Dundalk, Offering approximately 3,063 sq. ft. above grade (as per builder's plan), this stunning home features an open-concept layout designed for modern family living. The main floor includes a private office, separate living, dining, and family rooms, a modern kitchen with granite countertops and ample storage, and a convenient main-floor laundry room. Hardwood flooring extends throughout the main floor and second-floor hallway. Upstairs, you'll find a spacious loft/den and four generously sized bedrooms, providing plenty of space for a growing family. The walkout basement and premium ravine lot offer exceptional privacy and beautiful natural views from your backyard. Located in a family-friendly neighborhood close to Hwy 10, schools, parks, shopping, banks, libraries, churches, plazas, and other everyday amenities. Don't miss this exceptional opportunity to own a beautiful home in one of Dundalk's most desirable communities. (id:55460)