
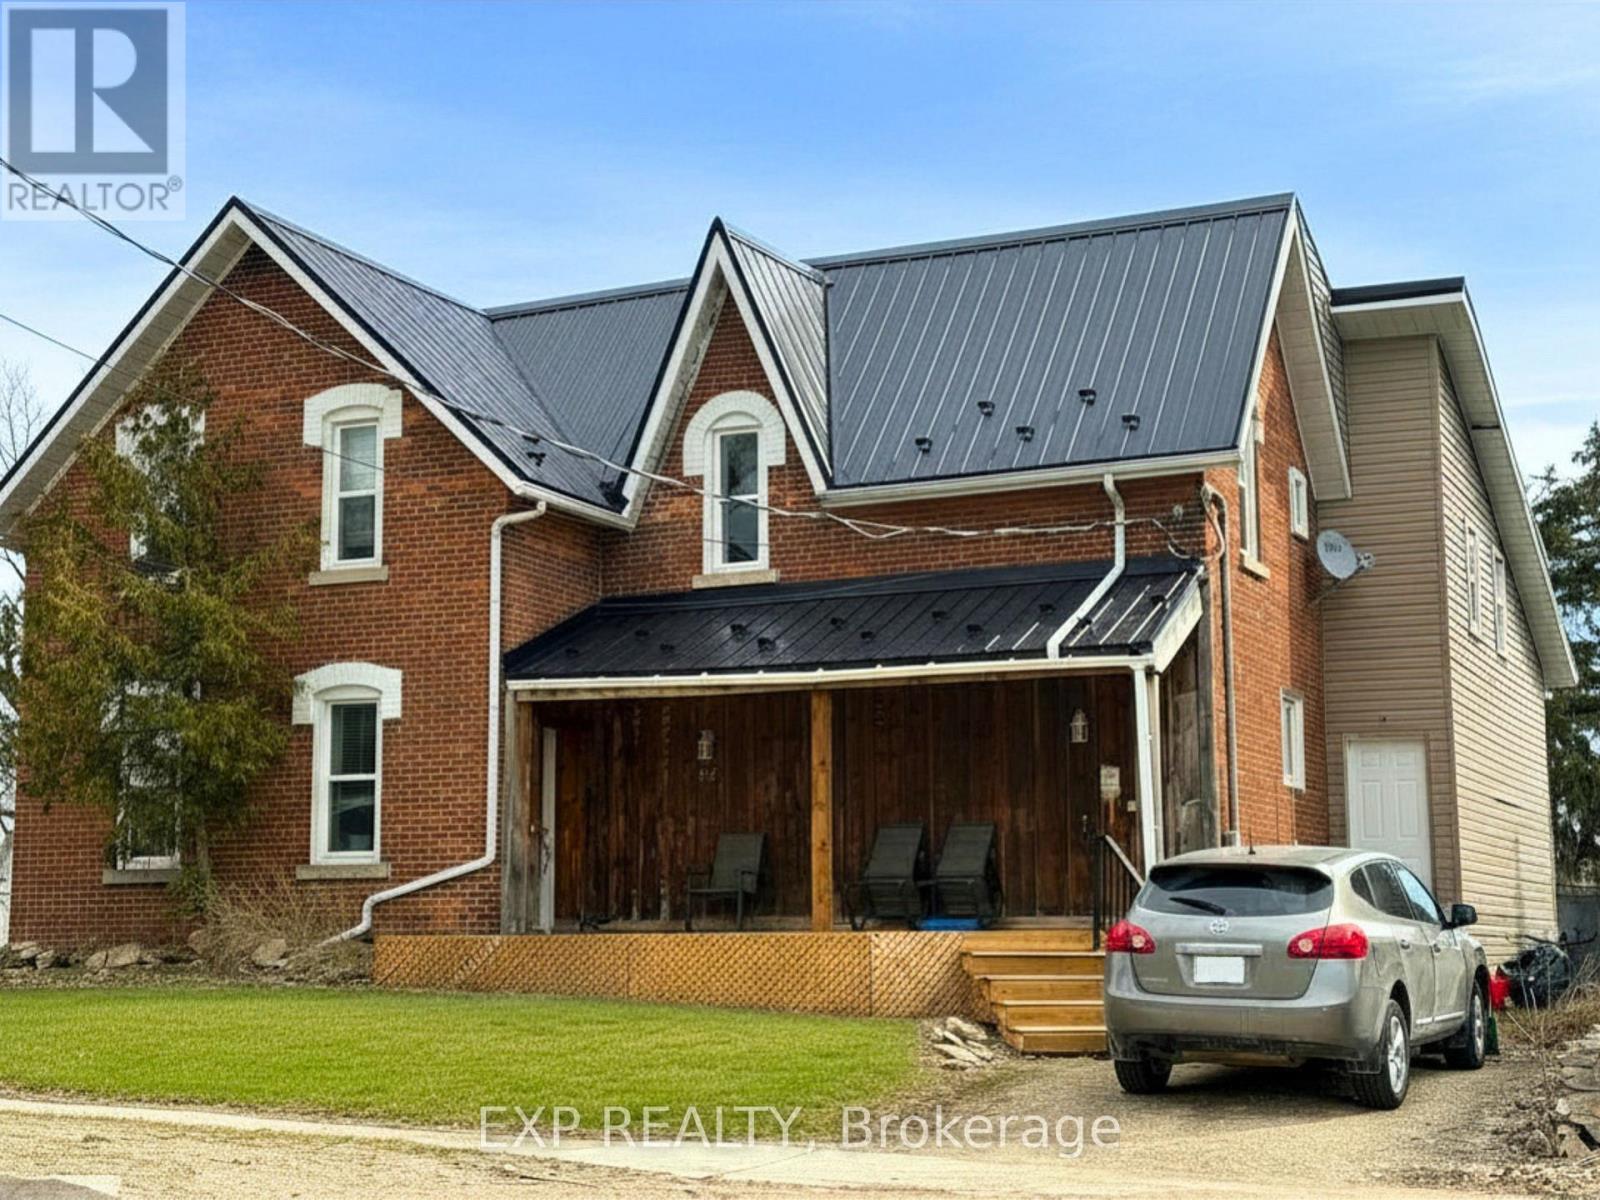
217 Victoria Street
Shelburne, Ontario
Calling Investors - here is your next great opportunity! Wonderful condition duplex in the growing town of Shelburne! This 2-storey brick home has been well maintained and updated and has attracted great tenants. Amazing bonus of detached garage, steel roof, and new front deck! Perfectly located in downtown Shelburne, walking distance to the main street while tucked away from the busyness. Don't miss this turn-key investment opportunity! (id:55460)
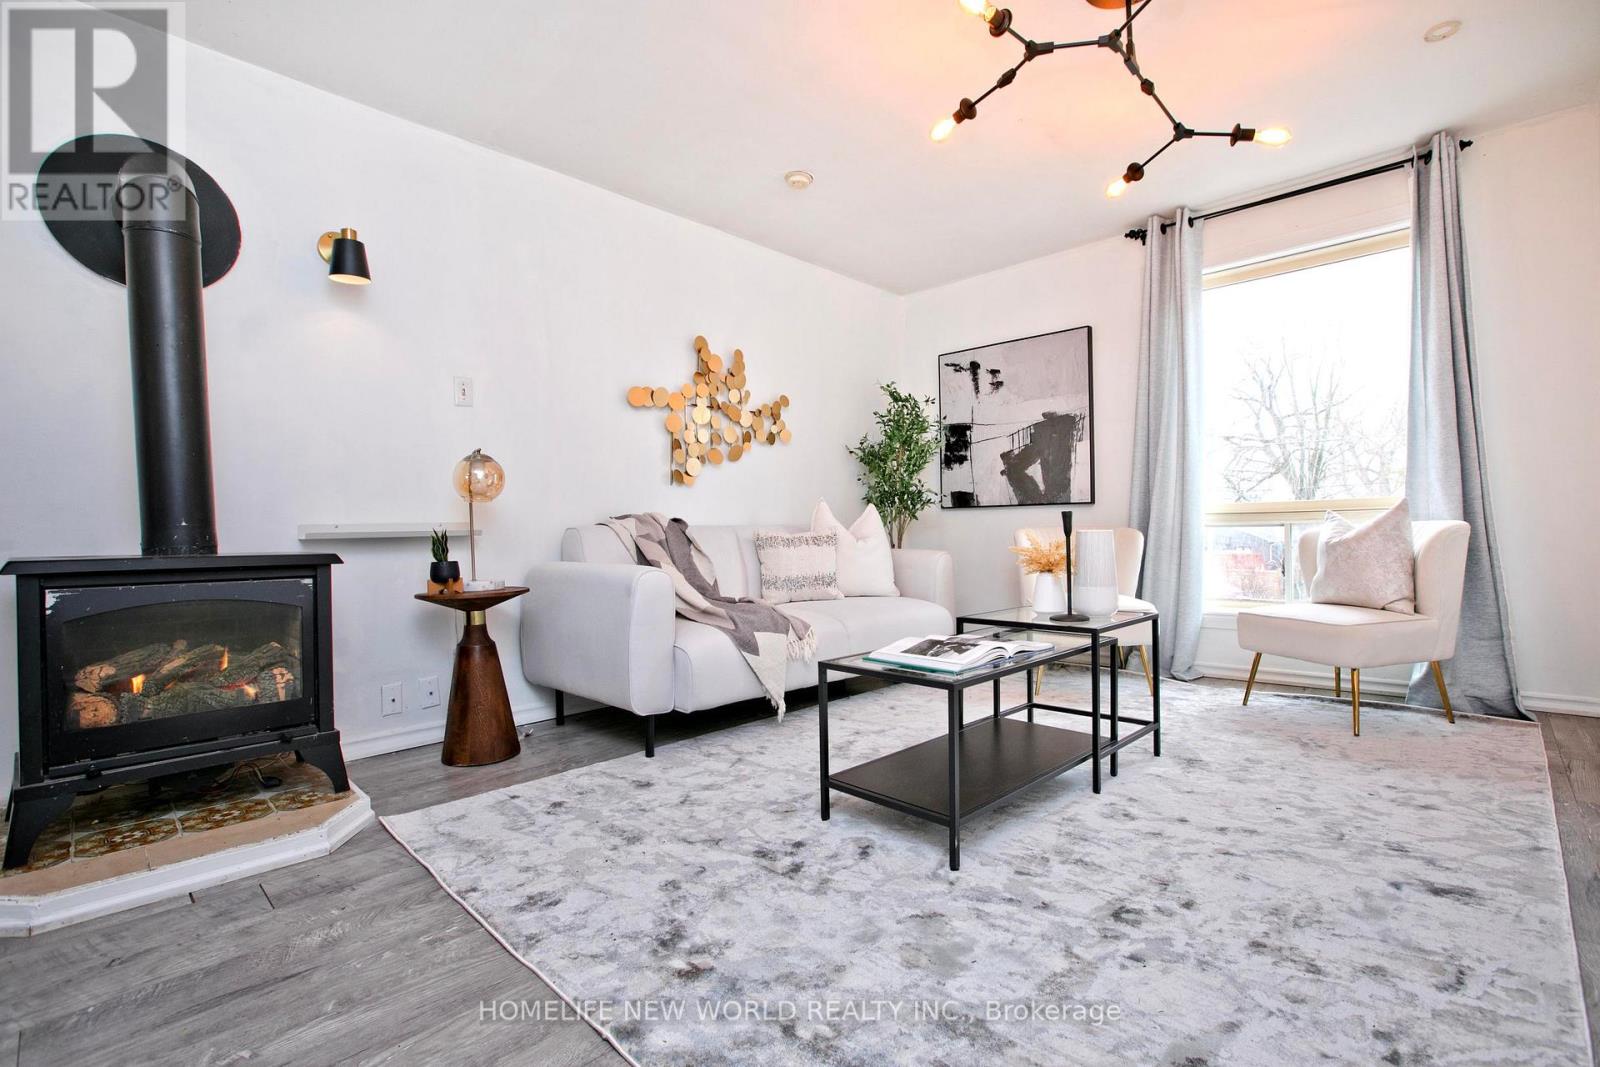
579 Lake Drive S
Georgina, Ontario
Welcome to this warm and welcoming home, situated on a generous lot and Cook's Bay is stone throw distance nearby. offering plenty of space for growing families, 2+2 great sized bedrooms with lots of space. This home upper floor offers a functional layout with comfortable living area with gas fireplace, living room over looking and enjoy Cook's Bay view. Every room is full of natural light. New exterior wood stair. Lower floor have decent living space with 2 large bedrooms. Large deck and over sized yard provide retreat for family life. There are lot of space for outdoor play and entertainment. This well maintained home beaming with pride of ownership. Is conveniently located very close to the water, shopping, schools, 404 hwy and other nearby amenities, allowing families to enjoy both a practical lifestyle and easy access to Cook's Bay activities. It's great opportunity for those seeking space, comfort, and a family-friendly house. (id:55460)
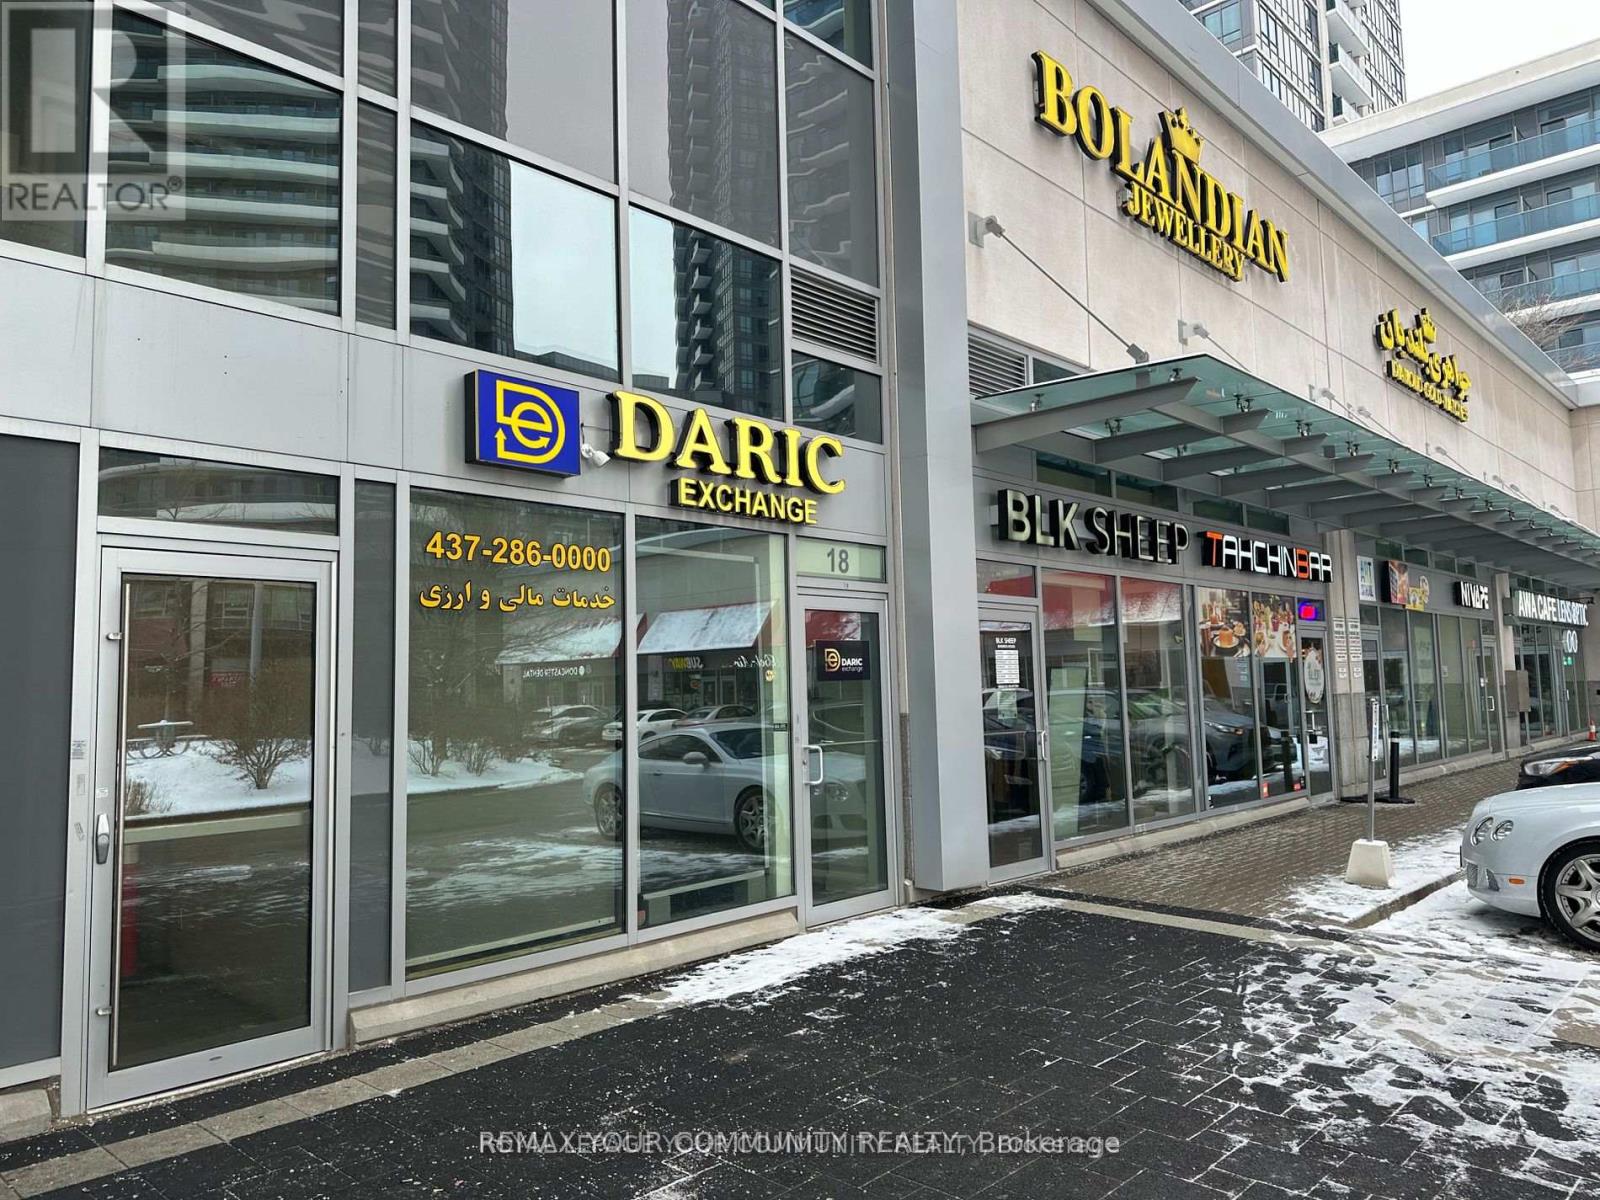
18 - 7181 Yonge Street
Markham, Ontario
**Shops On Yonge** at Yonge St & Steeles Ave. Fabulous, prime, fully finished retail unit (first store facing the courtyard), located within a vibrant indoor shopping mall featuring a supermarket, bank, restaurants, and more. Directly connected to four high-rise residential towers, office spaces, and a hotel, generating strong and consistent foot traffic. Ideal for retail or service-based businesses. Ample surface and underground visitor parking is available. Close to public transit, major highways, and the future subway extension. Excellent opportunity to start or expand your business at a competitive price. (id:55460)
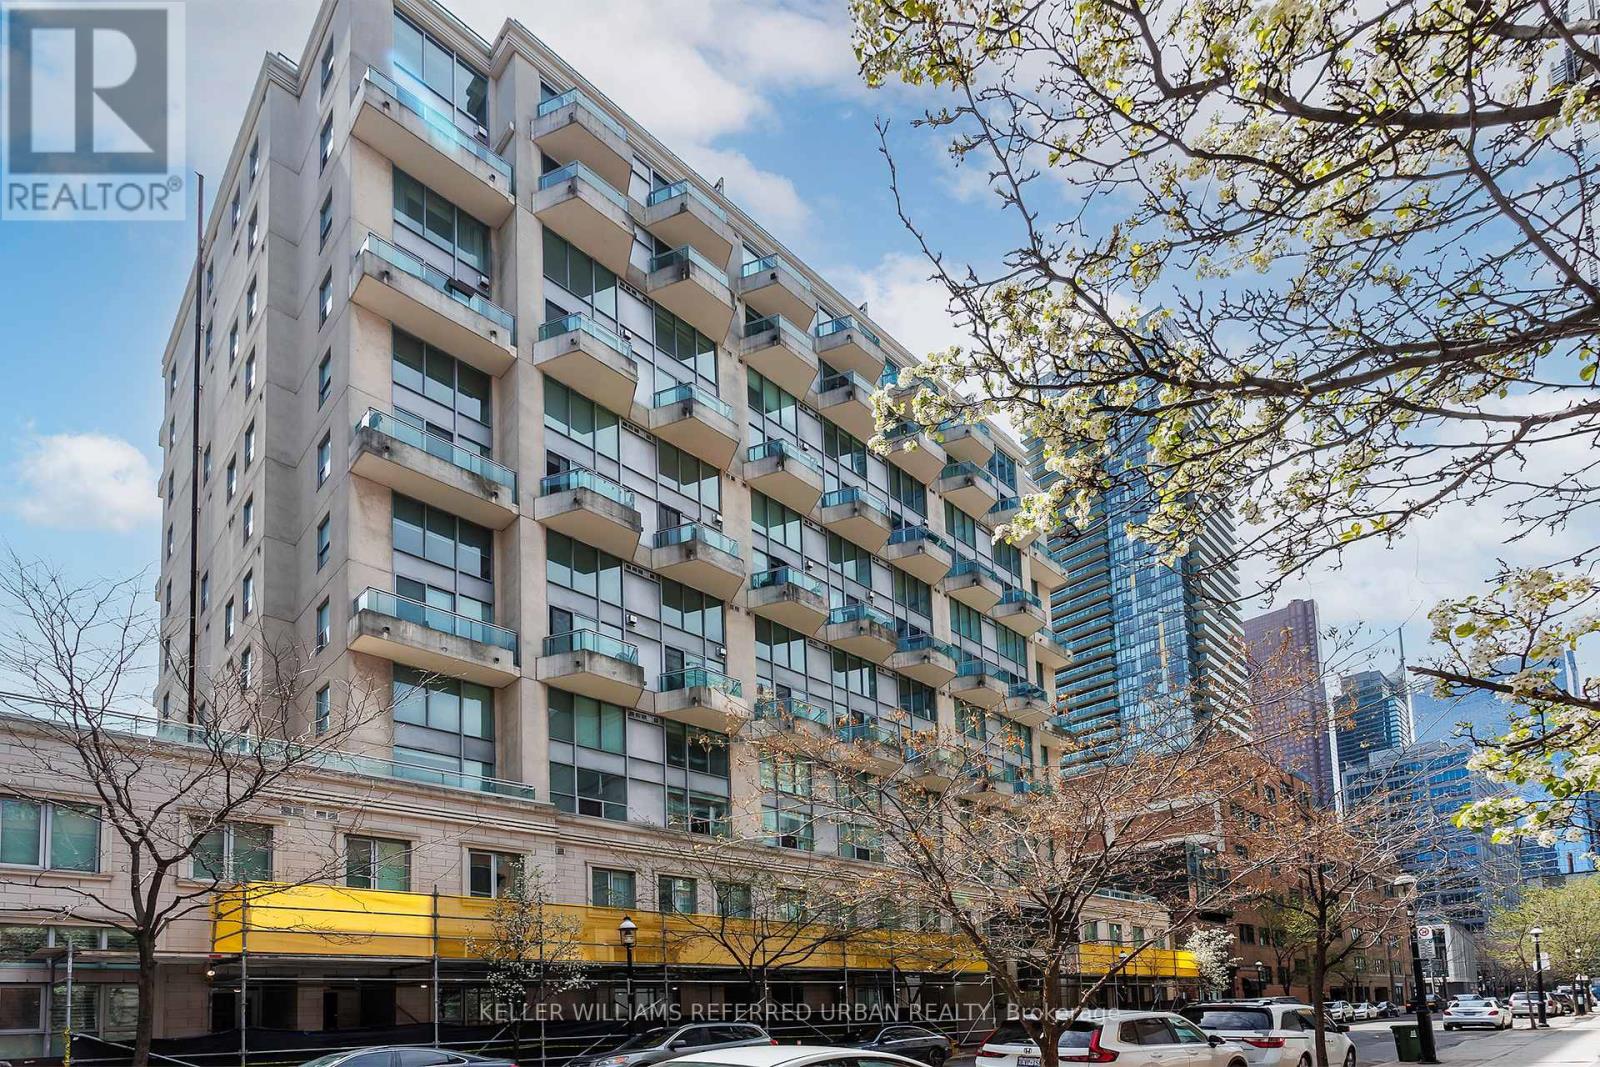
514 - 77 Lombard Street
Toronto, Ontario
"Two" good to be true? Not this time! Welcome to suite 514 at 77 Lombard St. This beautiful 2 storey condo has been meticulously cared for and loved by the same family for almost 10 years, and it is finally ready for you to make it your own. Listen, we know you're tired and uninspired from seeing the same layout, over and over and over again while shopping for the perfect condo, and you have probably felt like your dream of purchasing a special place to live is slowly fading away. The great news is that your resilience and your determination is going to pay off here. Unit 514 is exactly what you've been hoping for. Intelligently laid out 690 square feet spread across 2 full storeys, with cascading 16 foot ceiling height in the living room, a powder room for your guests, and a large, South facing balcony. The open concept kitchen with breakfast and prep island is fully equipped with stainless appliances, wood cabinets and flooring, and the primary loft style bedroom on the upper floor is complete with a private ensuite bathroom all to yourself. This location is unbeatable. You are located in the heart of the Church-Yonge Corridor, steps fantastic coffee/espresso shops, parks, TTC, George Brown Polytechnic, outstanding restaurants, and even a short walk to the historic St. Lawrence Market. You will be able to walk just about everywhere and with sunny days just around the corner (we can hope right?) this is the perfect timing for you to enjoy summer 2026 in the city. Exceptional value for the location, the layout and the size. Whether you are looking for an inspiring space to call home, or an investment that provides something unique, make your move today! Book your private visit before the opportunity is gone. (id:55460)
224 Broadway Avenue
Hamilton, Ontario
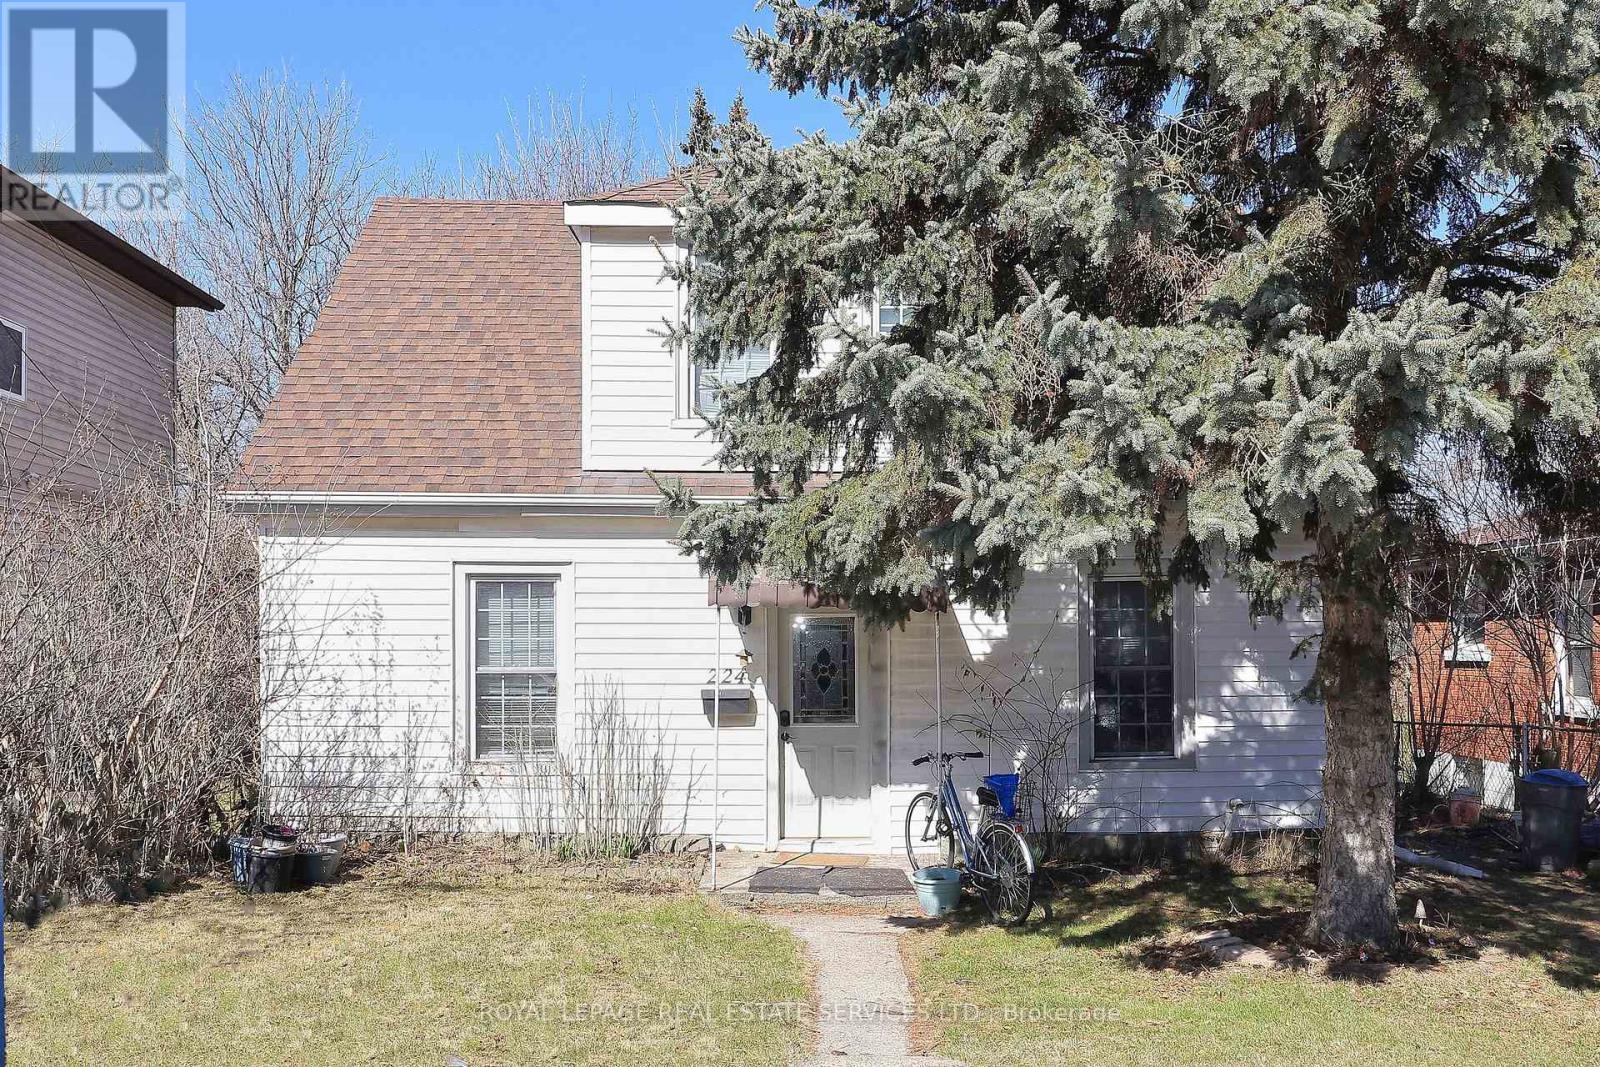
Excellent investment opportunity in a prime Hamilton location, just a short walk to McMaster University and close to all major amenities including shopping, transit, and dining. This licensed rental property with the City of Hamilton is an ideal turnkey investment, currently tenanted and generating income. The property has been well maintained with several key updates completed, including new eavestroughs, gutters, and downspouts (2020), a new laundry dryer (2024), and professionally renovated staircases from the main floor to both the second floor and basement (2018). A 7x7 shed was added in 2019 for additional storage, and all hardwired smoke and carbon monoxide detectors were recently replaced in January 2026 for added safety and compliance. A fantastic opportunity for investors seeking a well-located, income-producing property in a highly desirable student rental area. Tenant agreements in place from May 2026 through April 2027. (id:55460)
1135 Greenoaks Drive
Mississauga, Ontario
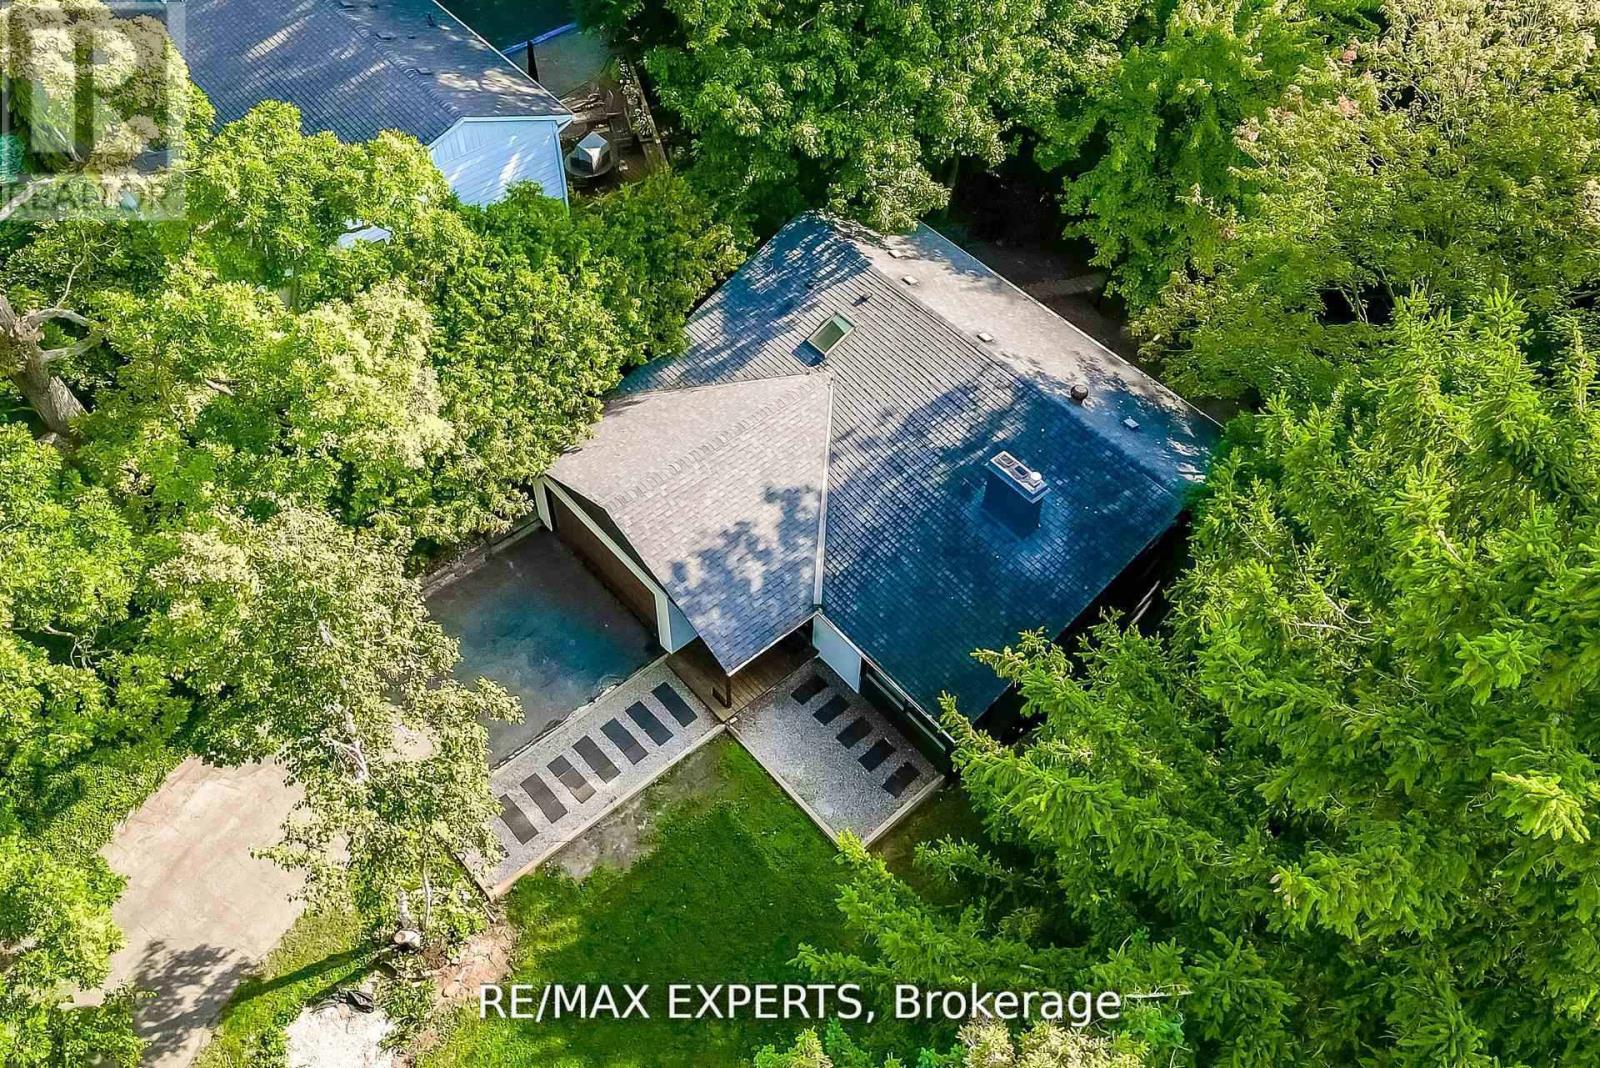
Welcome to Whiteoaks of Jalna, one of Lorne Park's most prestigious and private enclaves, surrounded by mature trees and nature. This beautifully updated 3-bedroom, 3.5-bath backsplit sits on a rare 80 x 211 ft ravine lot, offering exceptional privacy and peaceful forest views. Inside, enjoy a fully renovated kitchen with quartz countertops and new appliances, updated bathrooms, upstairs laundry, and a bright open-concept layout designed for modern living. The main floor walks out to a stunning two-tier cedar deck with glass railings, perfect for entertaining or relaxing in a serene natural setting.This home offers a true retreat-like feel where nature surrounds you and privacy comes effortlessly. Located just minutes from the waterfront, trails, shops, restaurants, and top-rated public and private schools, it combines tranquility with convenience.Featuring smart home technology, a 240V EV charger, and thoughtful upgrades throughout, this move-in ready home is a rare opportunity in one of Mississauga's most sought-after neighbourhoods. ***Some Photos have been virtually staged for illustrative purposes only, to help showcase the potential layout, functionality, and design possibilities of the home.*** (id:55460)
2406 - 30 Gibbs Road E
Toronto, Ontario
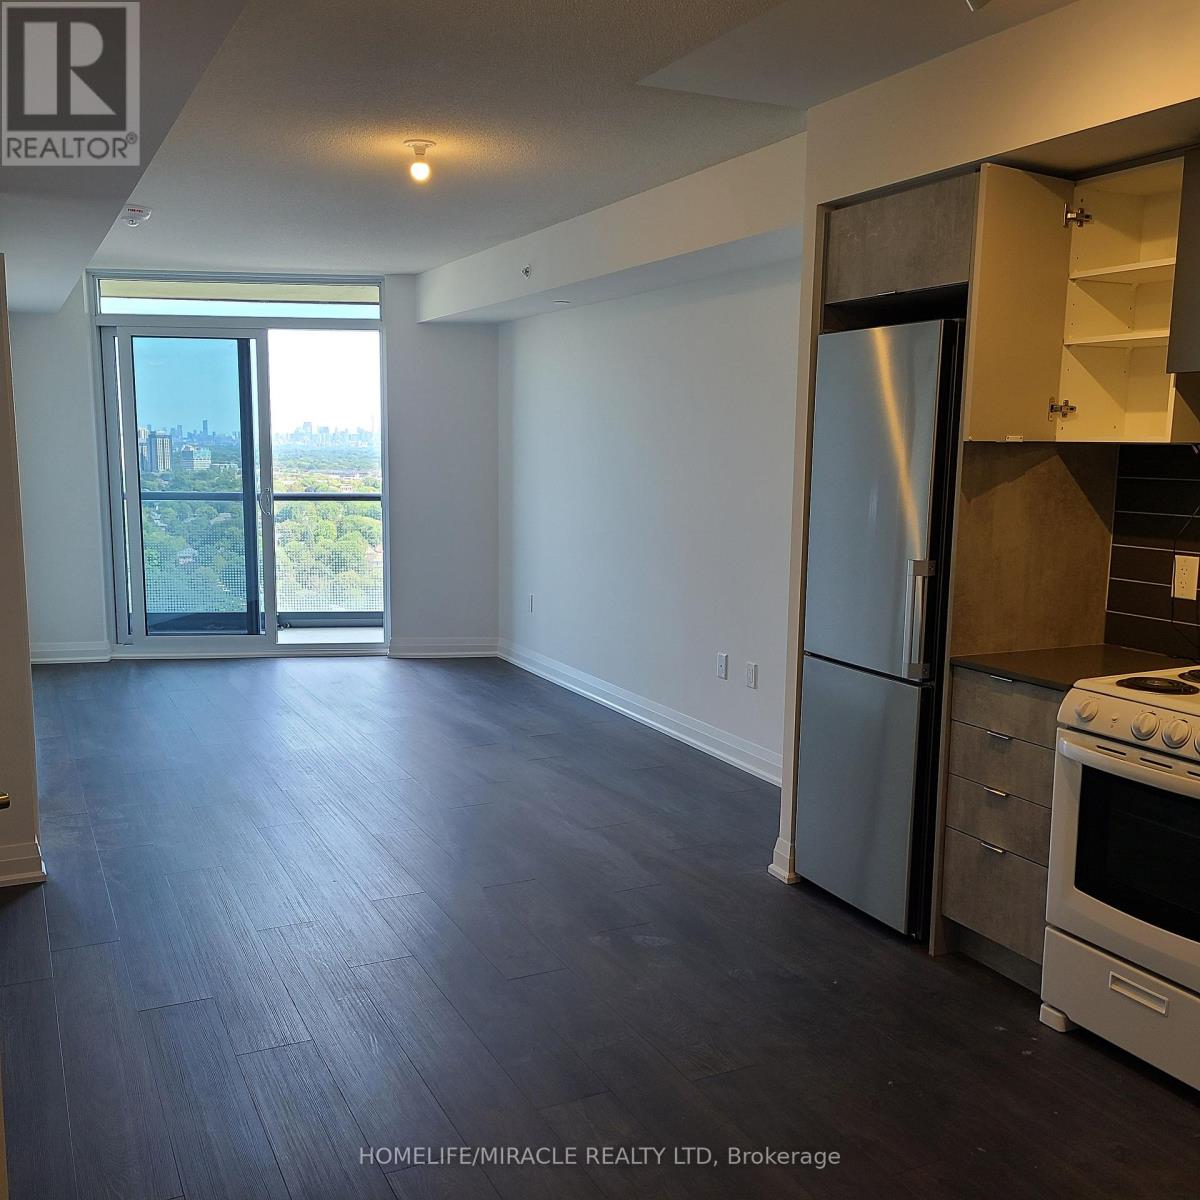
Valhalla Town Square - Luxurious Top-Floor Living with Stunning Panoramic ViewsExperience the perfect blend of elegance, comfort, and convenience in this contemporary unit located on the High floor. Bright and inviting, the open-concept living spaces feature expansive floor-to-ceiling windows that flood the interiors with natural light. The chef-inspired kitchen is equipped with stainless steel appliances and ample cabinetry, providing plenty of storage for all your culinary needs.This spacious home offers 2 generous bedrooms and 2 modern bathrooms, ideal for relaxing and entertaining. Step out onto your private balcony to enjoy unobstructed views of Downtown Toronto, perfect for unwinding or hosting friends.Building Amenities:Fitness CentreParty SpaceBBQ Area & Many More..Landscaped Outdoor Terrace on the Fifth FloorConvenient Transit & Location:Close to Kipling Subway and GO Stations, TTCEasy access to Highways 401, HWR 427, and QEWShuttle service to Kipling Station during peak hours. (id:55460)
176 Wyndham Street
Mississauga, Ontario
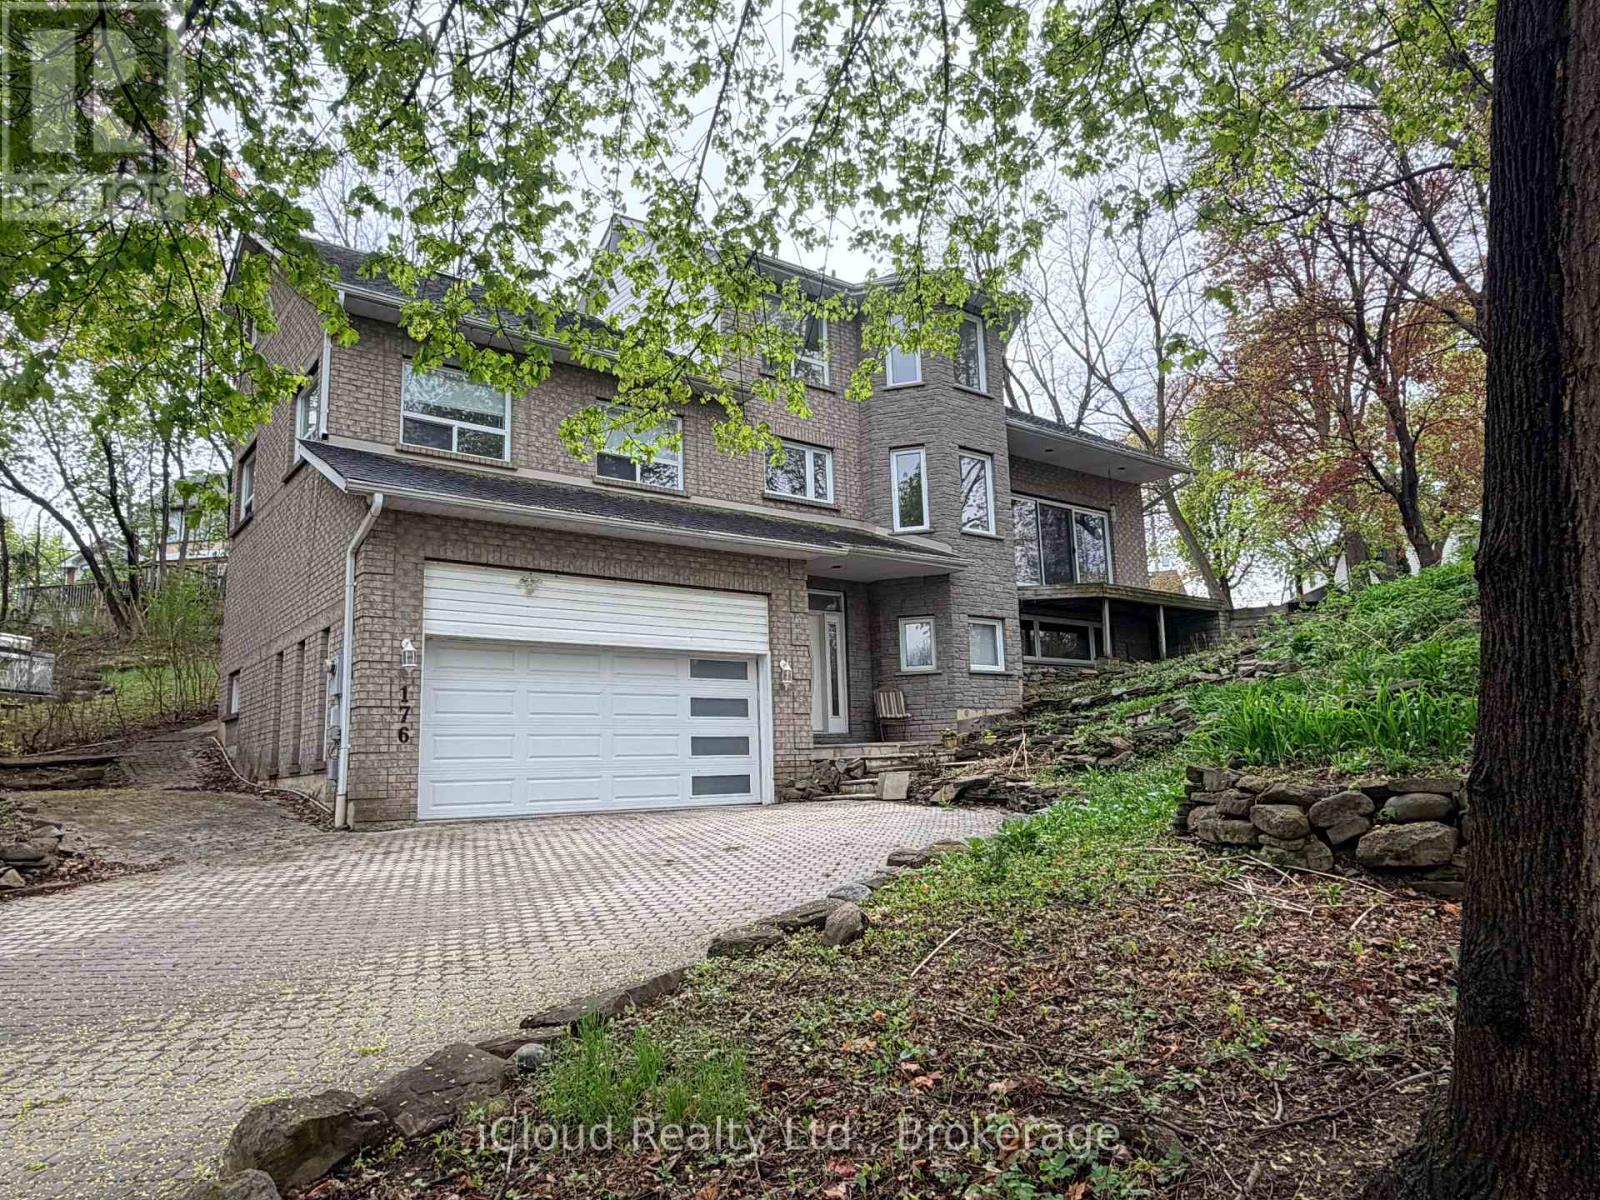
Rare opportunity to own a custom-built 5-bedroom home on one of Streetsville's most desirable ravine lots. Set at the end of a quiet dead-end street, this exceptional property offers approximately 242 feet of frontage overlooking the scenic Credit River with stunning views of forest, mature trees and local wildlife.Designed to capture the beauty of its surroundings, the family room features cathedral ceilings and large patio doors opening to breathtaking ravine views. A fully screened sunroom provides the perfect place to relax and enjoy the peaceful natural setting.The spacious primary bedroom offers a private retreat with a large 6-piece ensuite. With 5 bedrooms in total, this home offers outstanding flexibility for families, multi-generational living or work-from-home needs.A major bonus is the ground-floor non-registered 1-bedroom apartment of approximately 872 sq. ft., offering excellent potential for extended family, guests or future income opportunities. Apartment has shared access to large laundry room. Rough in central vac. Multi-tiered front gardens create exceptional curb appeal, while the 2-car garage adds everyday convenience. Just steps to the shops, restaurants and village charm of downtown Streetsville, this is a rare chance to enjoy privacy, nature and walkable urban amenities in one of the area's most sought-after locations. (id:55460)
208 - 9700 Ninth Line
Markham, Ontario
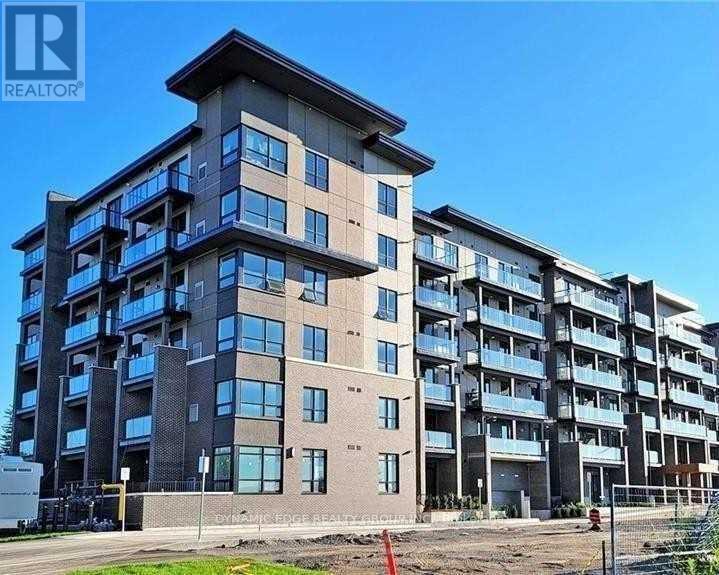
This Beautifully Designed Unit Features 2 Spacious Bedrooms Plus A Den And 2 Full Bathrooms, Including A Private Ensuite For Added Comfort. Enjoy An Open-Concept Living And Dining Area, Complemented By A Sleek, Modern Kitchen With Quality Appliances And Stylish Laminate Flooring Throughout. The Building Offers An Impressive Range Of Amenities Such As 24-Hour Security, A Fully Equipped Fitness Centre, A Relaxing Jacuzzi Spa, A Party Room, Visitor Parking, A Scenic Rooftop Terrace, And Even Access To A Nearby Hiking Trail. Perfectly Situated Just Steps From Public Transit, This Home Is Also Close To Top-Rated Schools And Only About 5 Minutes From Markham Stouffville Hospital. You'll Also Be Near Major Shopping Centres, Restaurants, Banks, And A Supermarket Everything You Need Is Right At Your Doorstep. (id:55460)
1904 - 15 Glebe Street
Cambridge, Ontario
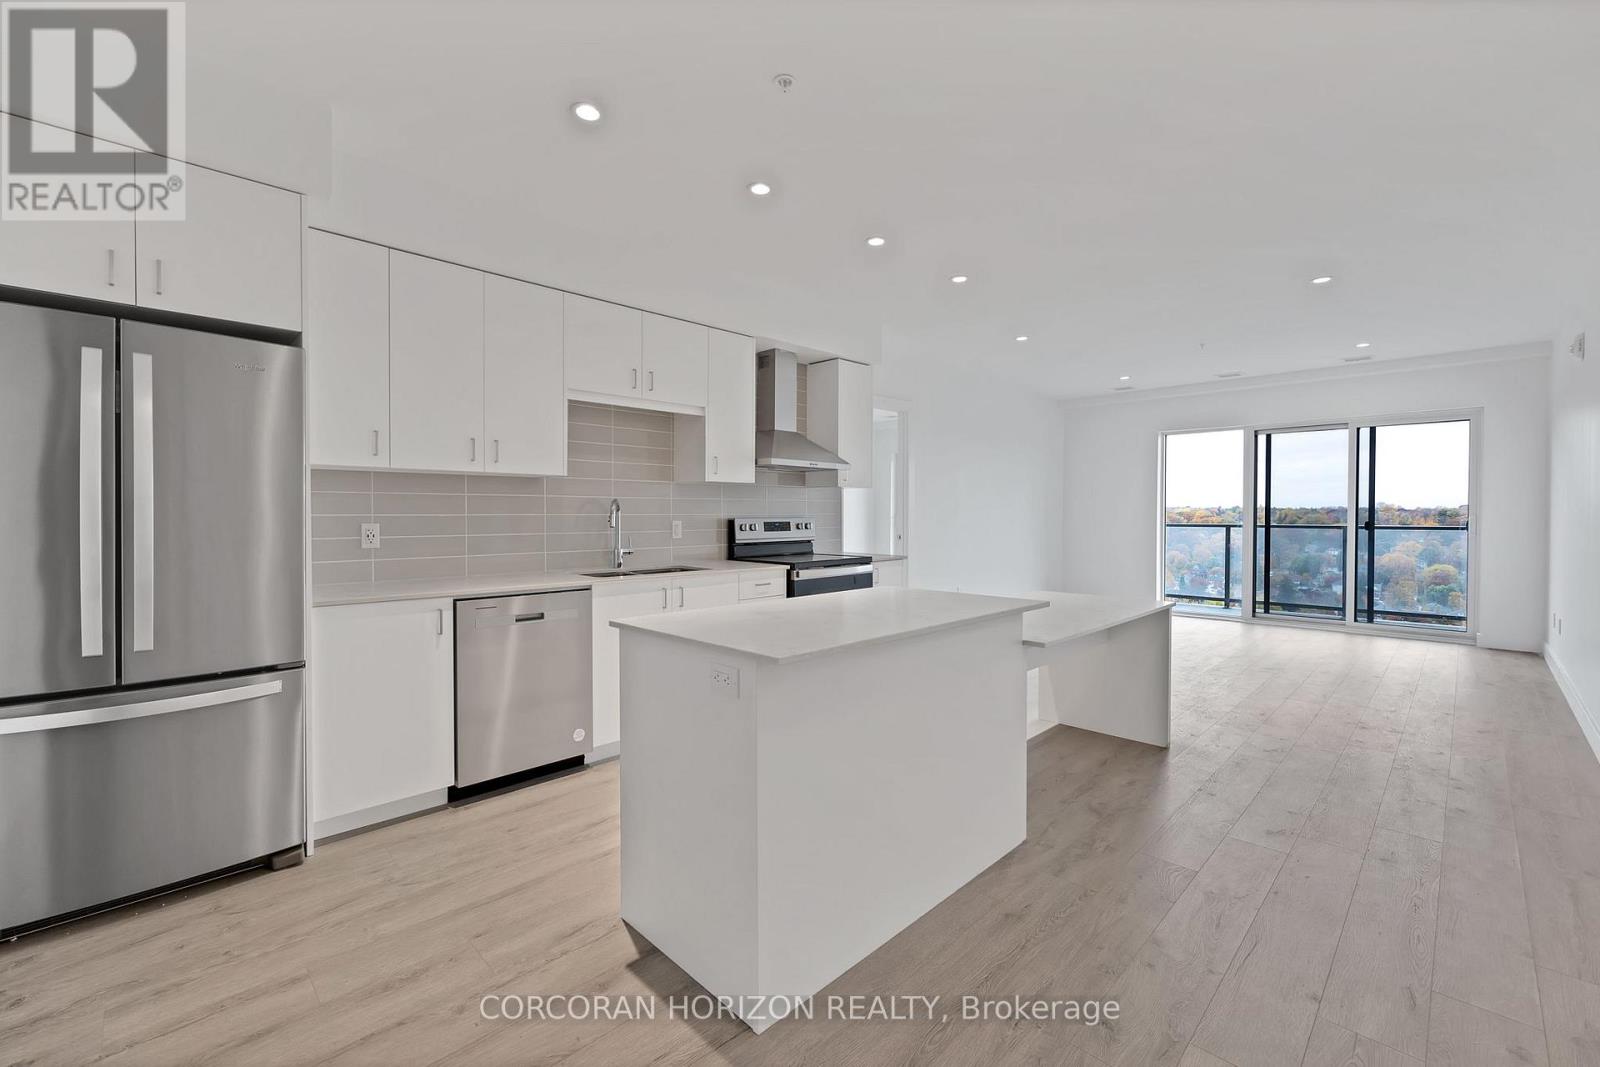
This two bedroom, two bathroom condo is located in the heart of the highly sought-after Gaslight District in historic downtown Galt. The unit features smooth nine-foot painted ceilings, light wide plank flooring, and a bright open layout designed for everyday living and entertaining. The kitchen includes painted cabinetry with designer hardware, quartz countertops, tile backsplash, stainless steel appliances, and a functional island with an attached dining table. The split-bedroom layout offers added privacy, with the living and kitchen area separating the bedrooms. Each bedroom includes two separate closets, providing excellent storage. The primary bedroom features sliding glass doors to the balcony and a four-piece ensuite with a walk-in shower. The second bedroom is filled with natural light from floor-to-ceiling windows and is located next to a four-piece bathroom with a tub and shower combination, which also includes a linen closet. In-suite laundry adds everyday convenience. Wall-to-wall windows and a generous balcony allow natural light to flow throughout the unit. Residents of the Gaslight District enjoy access to extensive amenities including a secure video-monitored entrance, fitness area with yoga and pilates studio, games room, catering kitchen, private dining room, library-style reading area, and a lounge with an outdoor terrace overlooking Gaslight Square. Outdoor spaces feature seating areas, pergolas, fire pits, and a barbeque area, all within a vibrant community offering residential, retail, dining, arts, and culture. (id:55460)
23 Brucewood Road
Brampton, Ontario
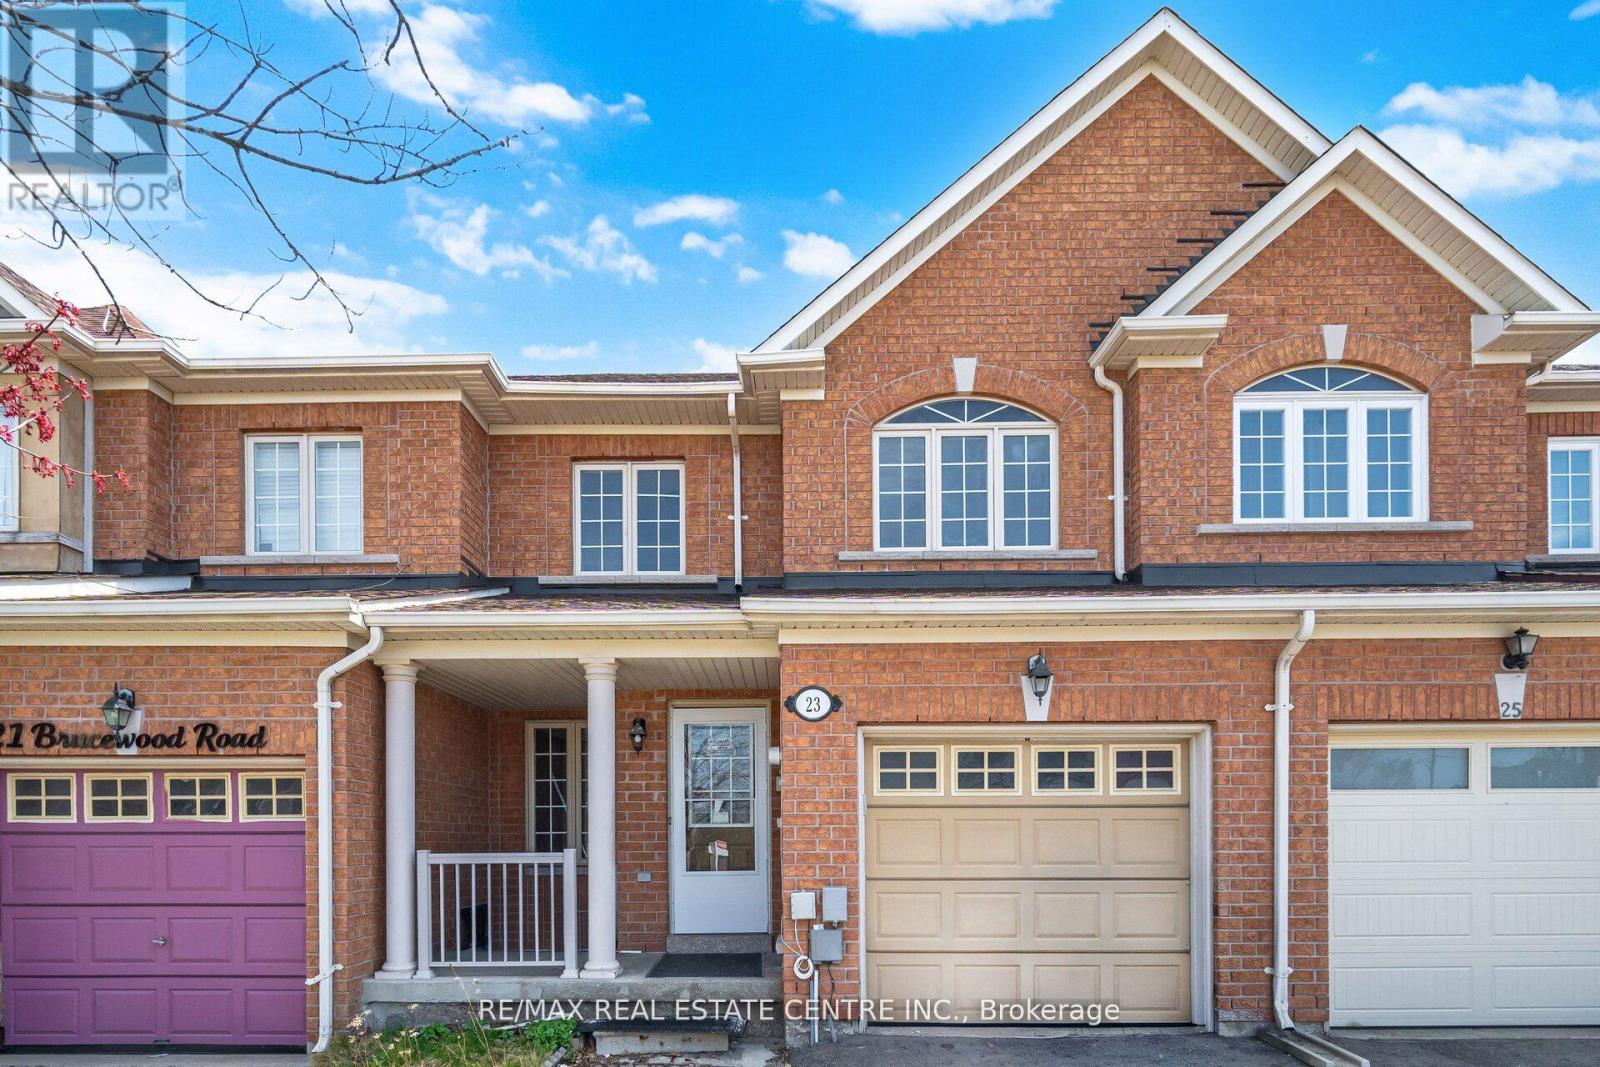
Welcome to 23 Brucewood-a rare opportunity to own one of the largest townhomes in the area, offering approximately 1,700 sq ft of beautifully designed living space on a generous 22 x 114 ft lot. From the moment you arrive, the charming front porch creates a warm and inviting first impression.Step inside to a standout layout featuring a rare combination of separate living, dining, and family rooms, seamlessly flowing into an open-concept kitchen and breakfast area-perfect for both everyday living and entertaining. The main level is enhanced with elegant pot lights, stylish modern fixtures, and fresh professional paint, giving the home a true move-in ready feel.The fully concrete backyard is a low-maintenance entertainer's dream, ideal for hosting gatherings and enjoying outdoor living without the upkeep.Upstairs, you'll find three generously sized bedrooms along with the added convenience of upper-level laundry.The finished basement adds incredible value and flexibility, offering a spacious living area, one bedroom, a bathroom, and a kitchen rough-in-perfect for an in-law suite, extended family, or future income potential.Located in the highly desirable Sandringham-Wellington community, this home is surrounded by top-rated schools, parks, trails, shopping, and everyday conveniences including Trinity Common Mall. Enjoy easy access to Highway 410, public transit, and key routes connecting to Mississauga, Vaughan, and Toronto, along with nearby healthcare at Brampton Civic Hospital.Homes with this space, layout, and potential are hard to find-don't miss your opportunity to see it in person. (id:55460)
510a - 9088 Yonge Street
Richmond Hill, Ontario
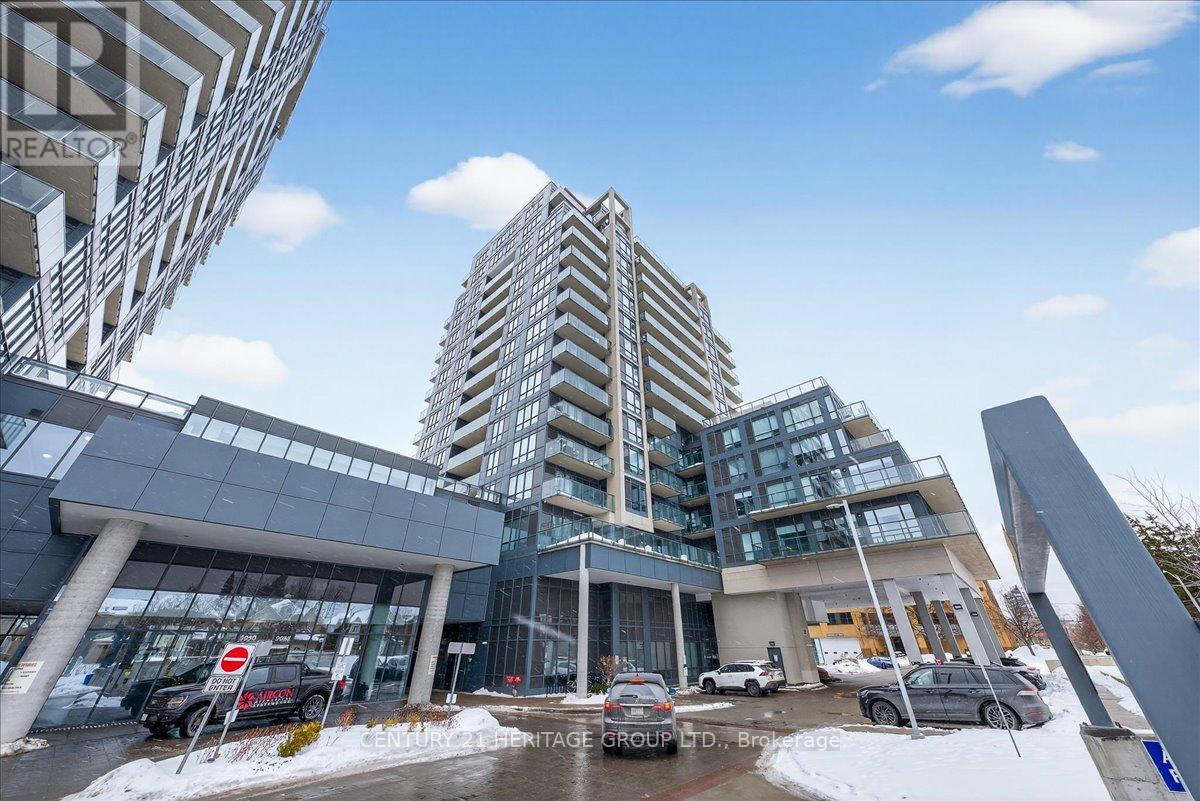
Welcome to this stunning 2-bedroom, 2-bathroom condo in the heart of Richmond Hill on vibrant Yonge Street. Offering 9-foot ceilings and dramatic floor-to-ceiling windows, this sun-filled south-facing suite is bathed in natural light throughout the day. The thoughtfully designed layout features a modern kitchen with sleek quartz countertops, ample cabinetry, and open-concept living and dining areas perfect for entertaining. Step out onto the large south-facing balcony complete with a BBQ gas line - ideal for outdoor dining and relaxing. The spacious primary bedroom includes a walk-in closet plus an additional closet for exceptional storage, along with a private ensuite bath. The second bedroom is generously sized, and the separate study area provides the perfect space for a home office or reading nook. Enjoy the convenience of 1 parking space and 1 locker, along with premium building amenities including an indoor pool, fully equipped gym, theatre room, guest suite, and 24-hour concierge service. Located in one of Richmond Hill's most sought-after communities, just steps to transit, shopping, dining, and everyday conveniences - this is condo living at its finest. (id:55460)