
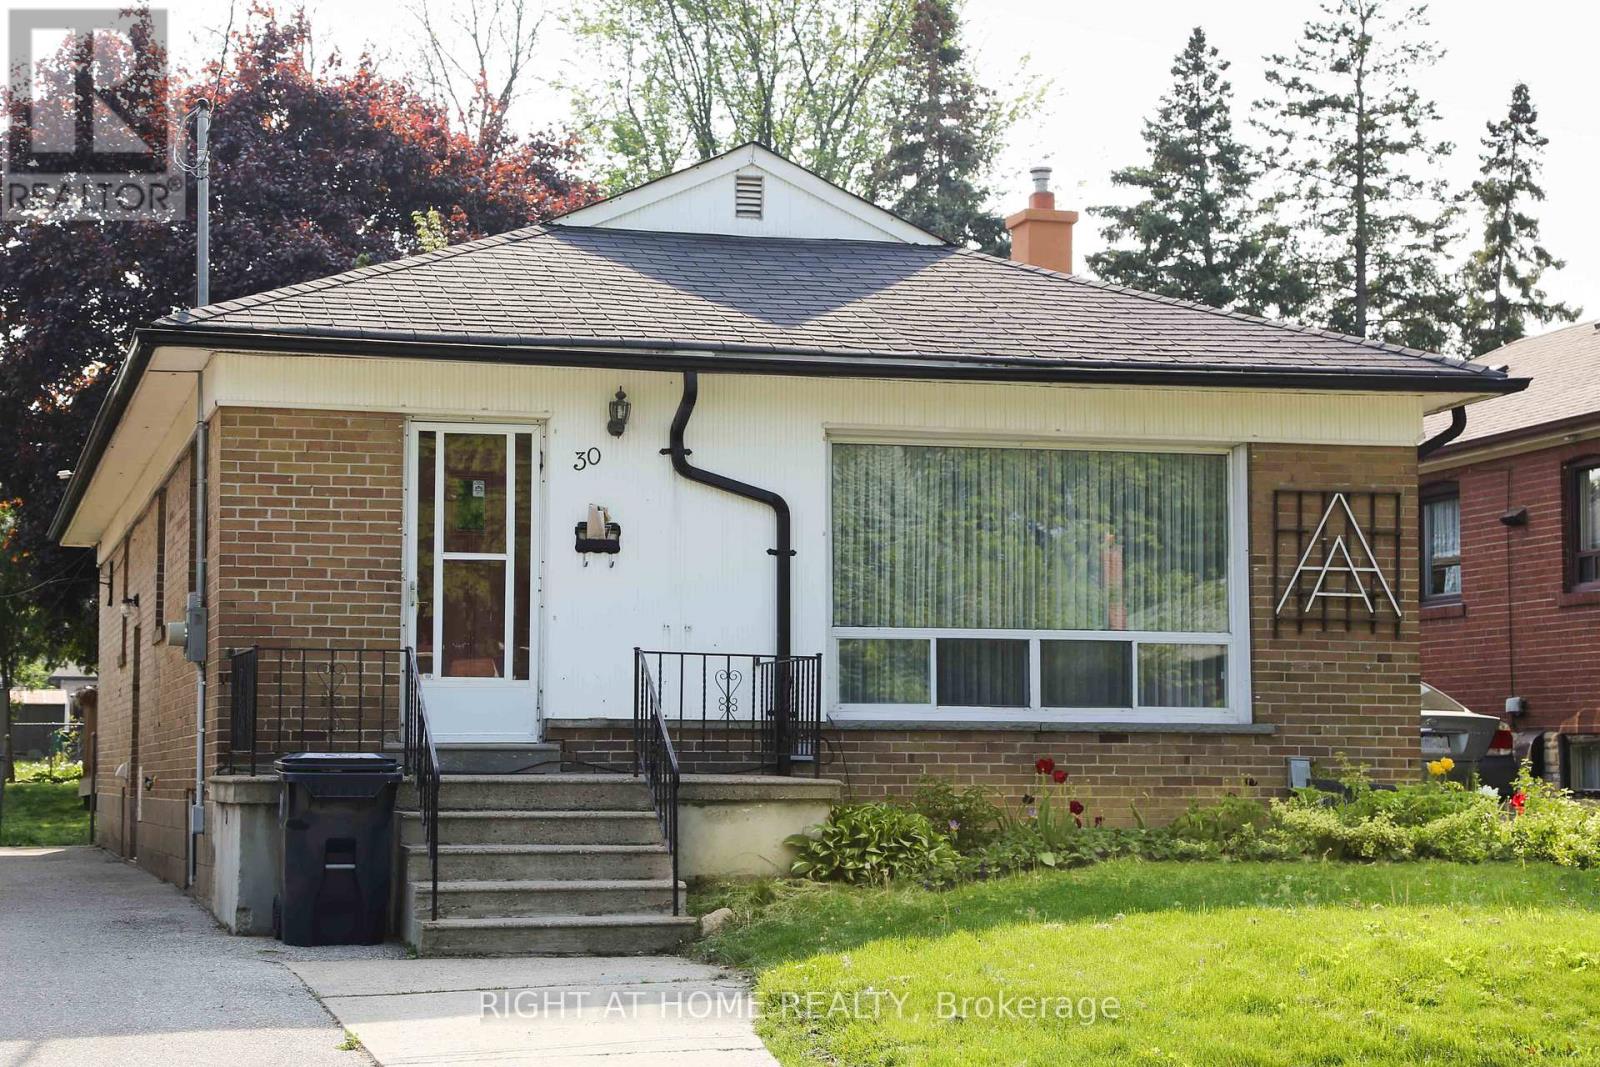
30 Northampton Drive
Toronto, Ontario
For rent in a peaceful Etobicoke area is a residence featuring three bedrooms! The bedrooms are spacious with ample natural lightstreamingthrough large windows. Enjoy the convenience of a separate entrance and in-unit laundry facilities. There's also a walkout from theprimarybedroom to a deck overlooking the private backyard. Additionally, there are separate living and dining rooms, as well as an eat-inkitchen onthe main floor.Close to Kipling TTC subway and GO Train stations, with easy access to highways 427, 401, QEW, and the airport. Justminutesaway from restaurants, schools, parks, shopping, banks, and more! Main floor only. (id:55460)
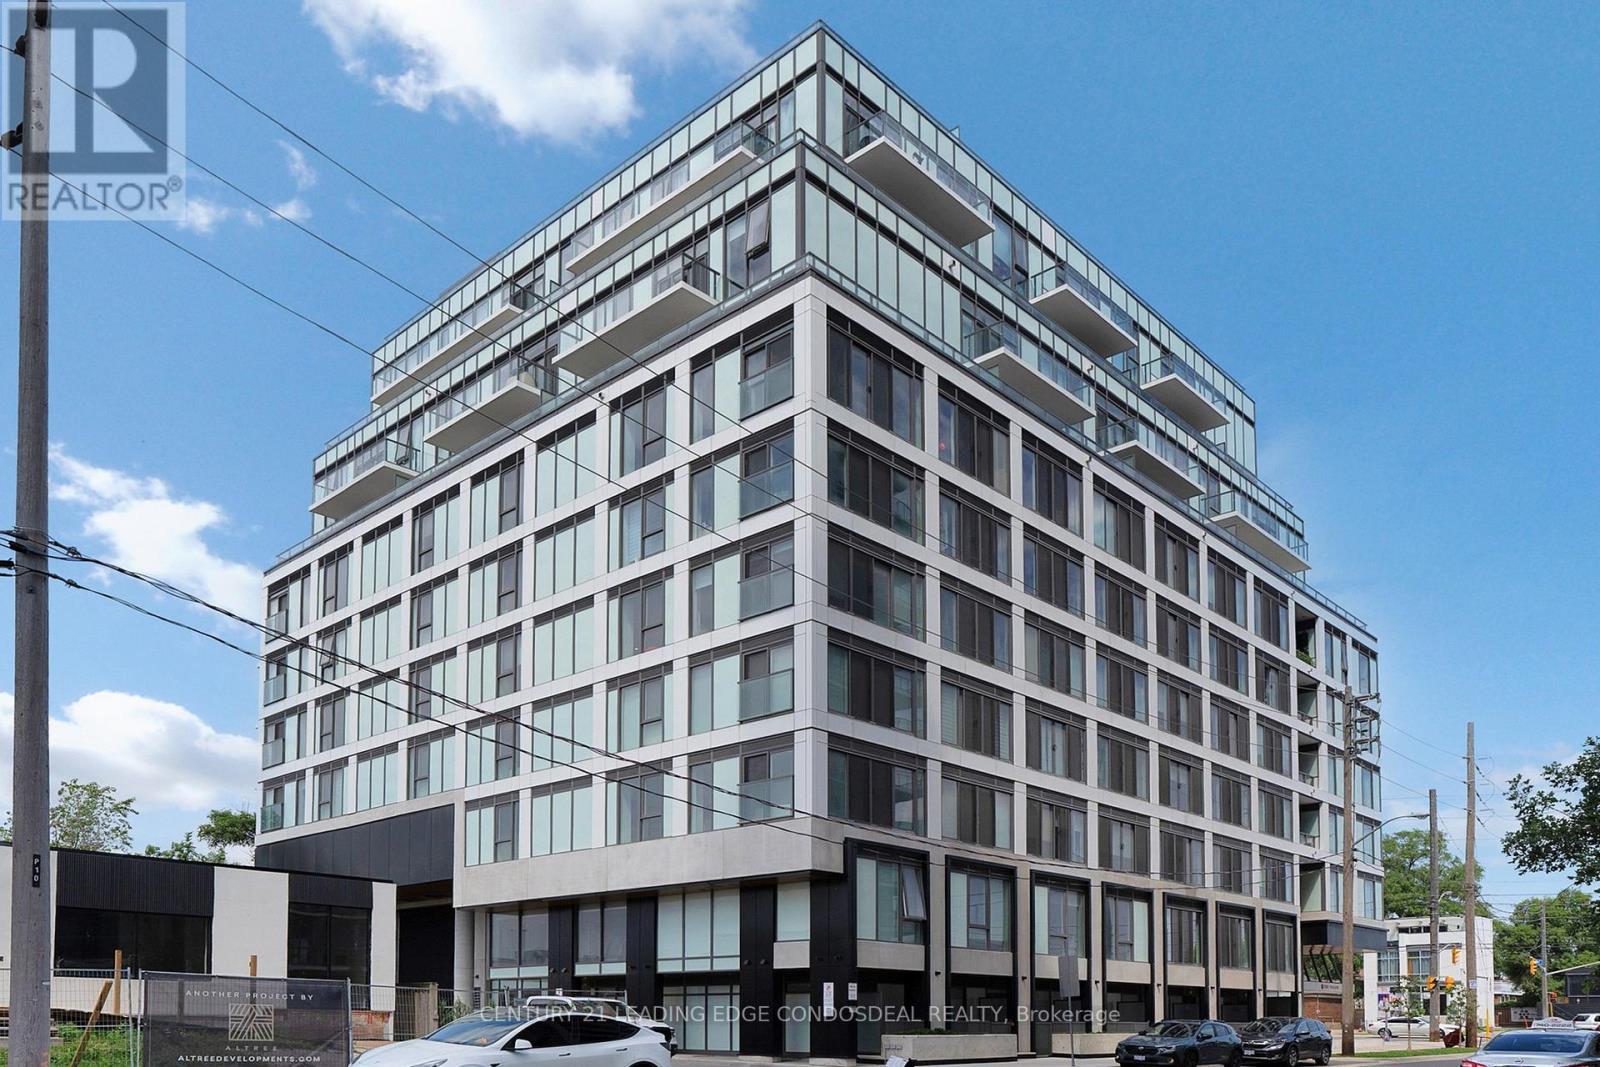
104 - 1195 The Queensway
Toronto, Ontario
PERFECT CONDO LIVING IN THIS 2-STOREY SUITE - Stunning ground-level 2+1 bedroom, 2.5 bathroom condo offers a functional and modern layout ideal for comfortable everyday living. The main floor features an open-concept kitchen, dining, and living area, complete with a convenient 2-piece bath and walk-out to an east-facing patio-perfect for seamless indoor-outdoor living. Upstairs, you'll find the primary bedroom with a 3-piece ensuite and double sliding-door closet, along with an open-concept den and laundry niche. Contemporary finishes throughout create a stylish and low-maintenance space. Located in a prime Toronto setting at 1195 The Queensway, this home offers easy access to the Gardiner Expressway and Hwy 427, with nearby transit, shopping (including Sherway Gardens), parks, schools, and restaurants all within reach. Residents of The Tailor Condos enjoy premium amenities, including concierge service, a wellness centre with yoga and fitness facilities, a library lounge, event space, and a rooftop terrace with BBQ and dining areas. An excellent opportunity for first-time buyers, young professionals, or investors looking for modern, turnkey living in a convenient location. (id:55460)
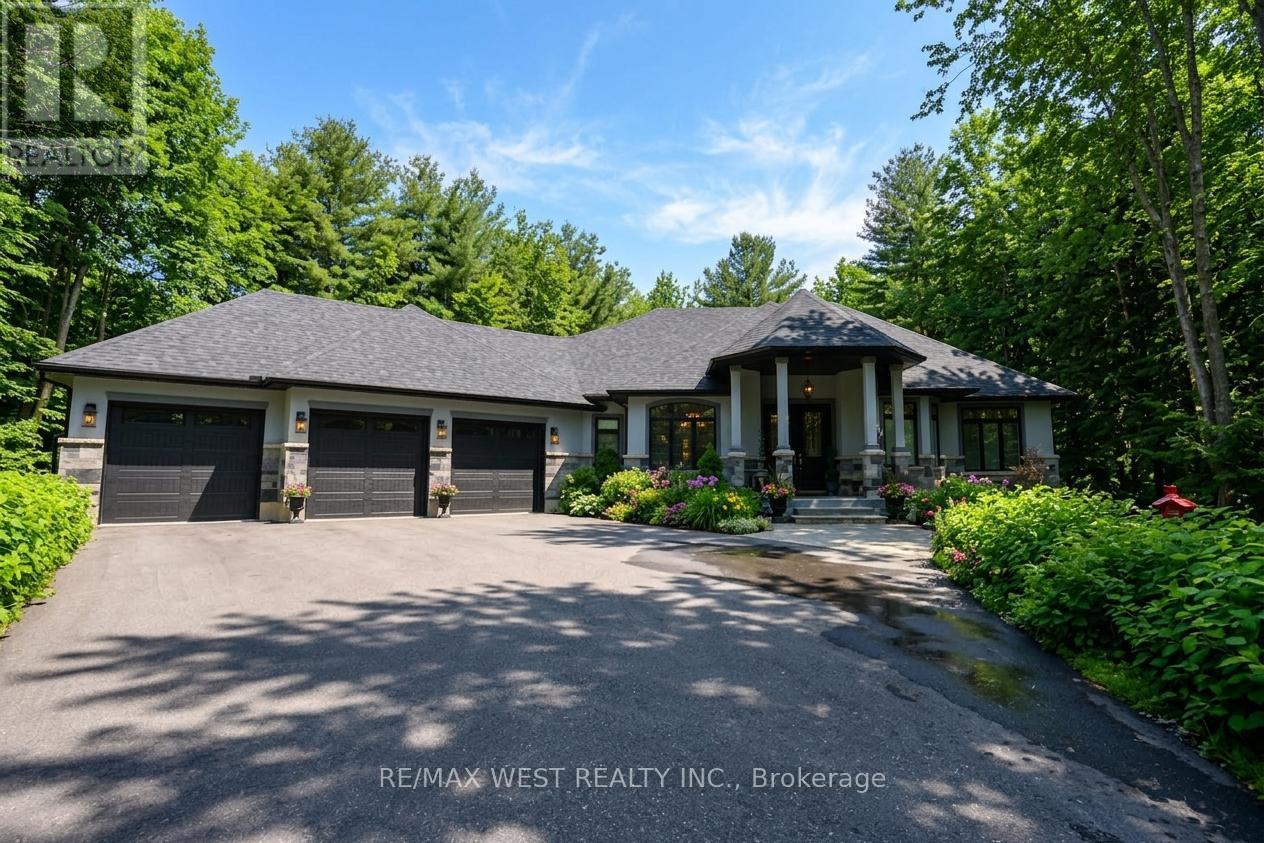
2 Sycamore Circle
Springwater, Ontario
Absolutely stunning show piece home in executive area! Immaculate custom home spanning almost exactly 2 acres in private cul de sac. With an upgraded chefs kitchen large private area and open concept this home is an entertainers dream! The triple garage with a separate entrance to the basement leaves endless possibility for multi generational living or even a secondary suite. Mature trees and lush greenery on the property emphasizes the pride of ownership inside and out. The only thing missing is you! Some Photos AI edited. (id:55460)
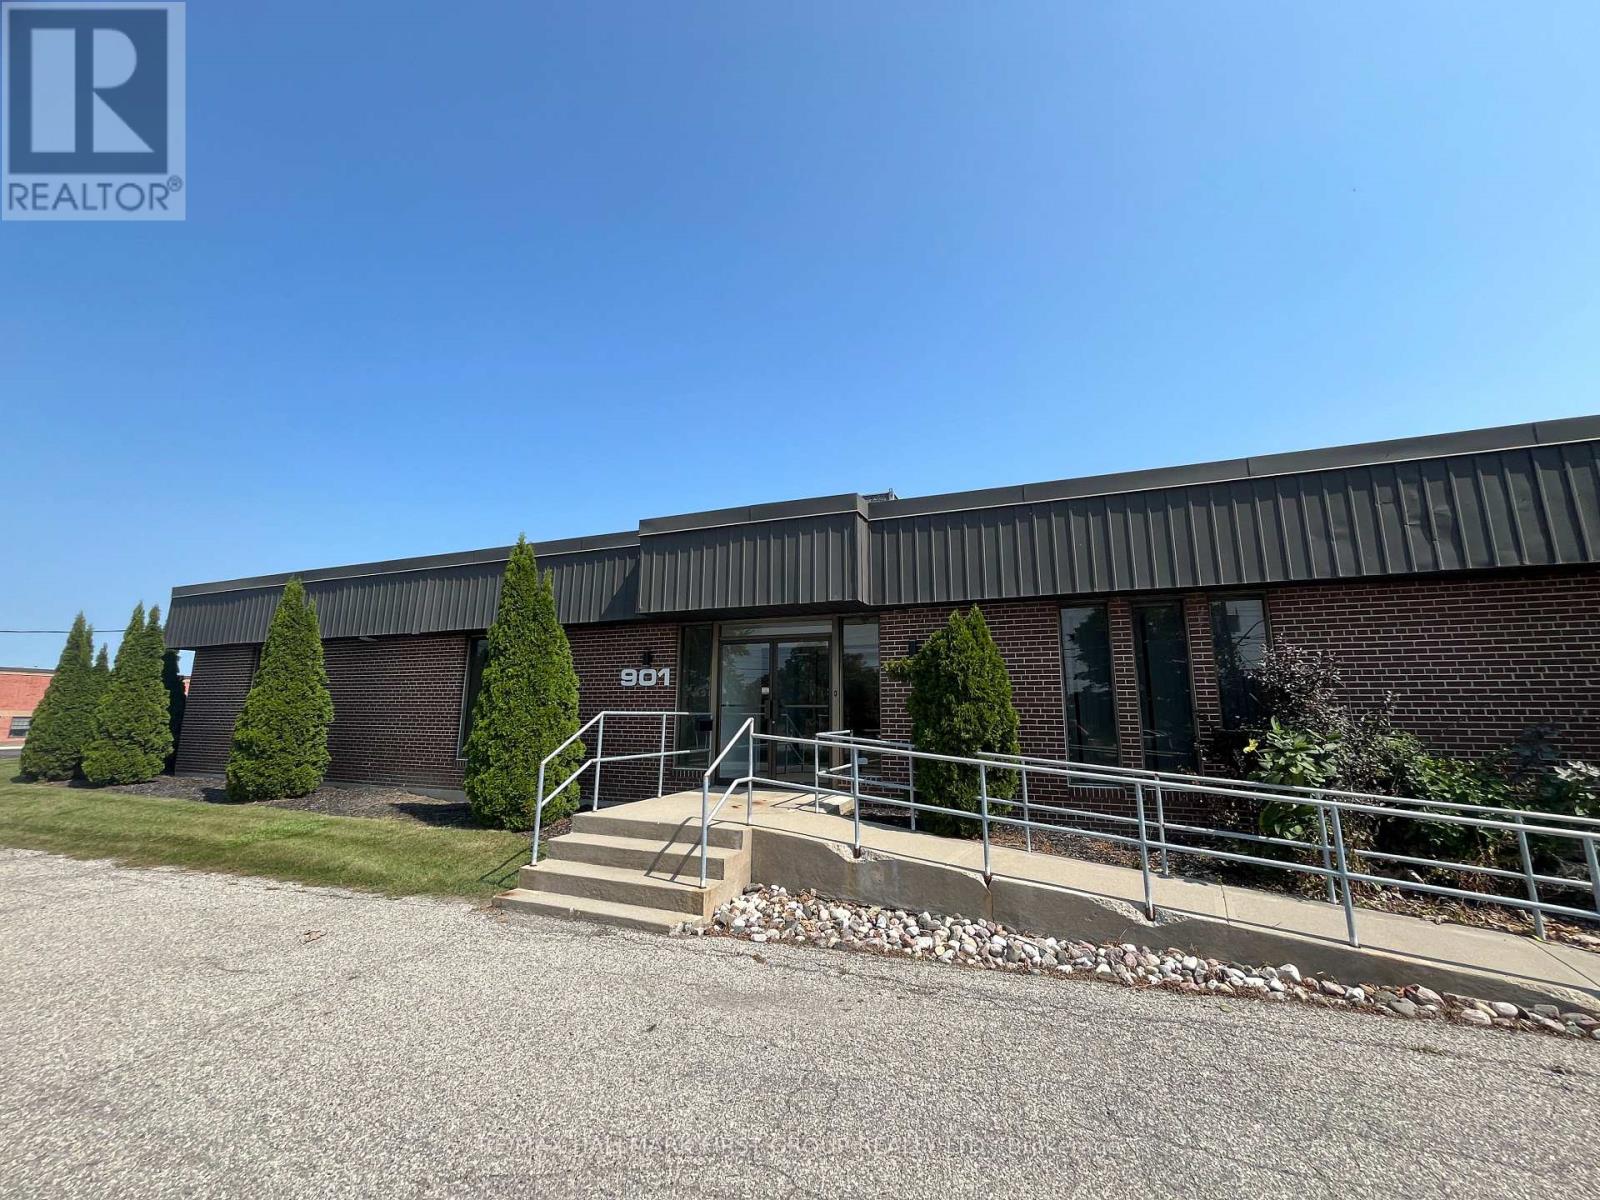
A - 901 Dillingham Road
Pickering, Ontario
Very Clean, Functional, and fully air-conditioned Office/Industrial Space For Lease. 2 Truck level door | 16' Clear | Conveniently Close To All Amenities And Just Minutes To Highway 401. (id:55460)
348 Broadview Avenue
Toronto, Ontario
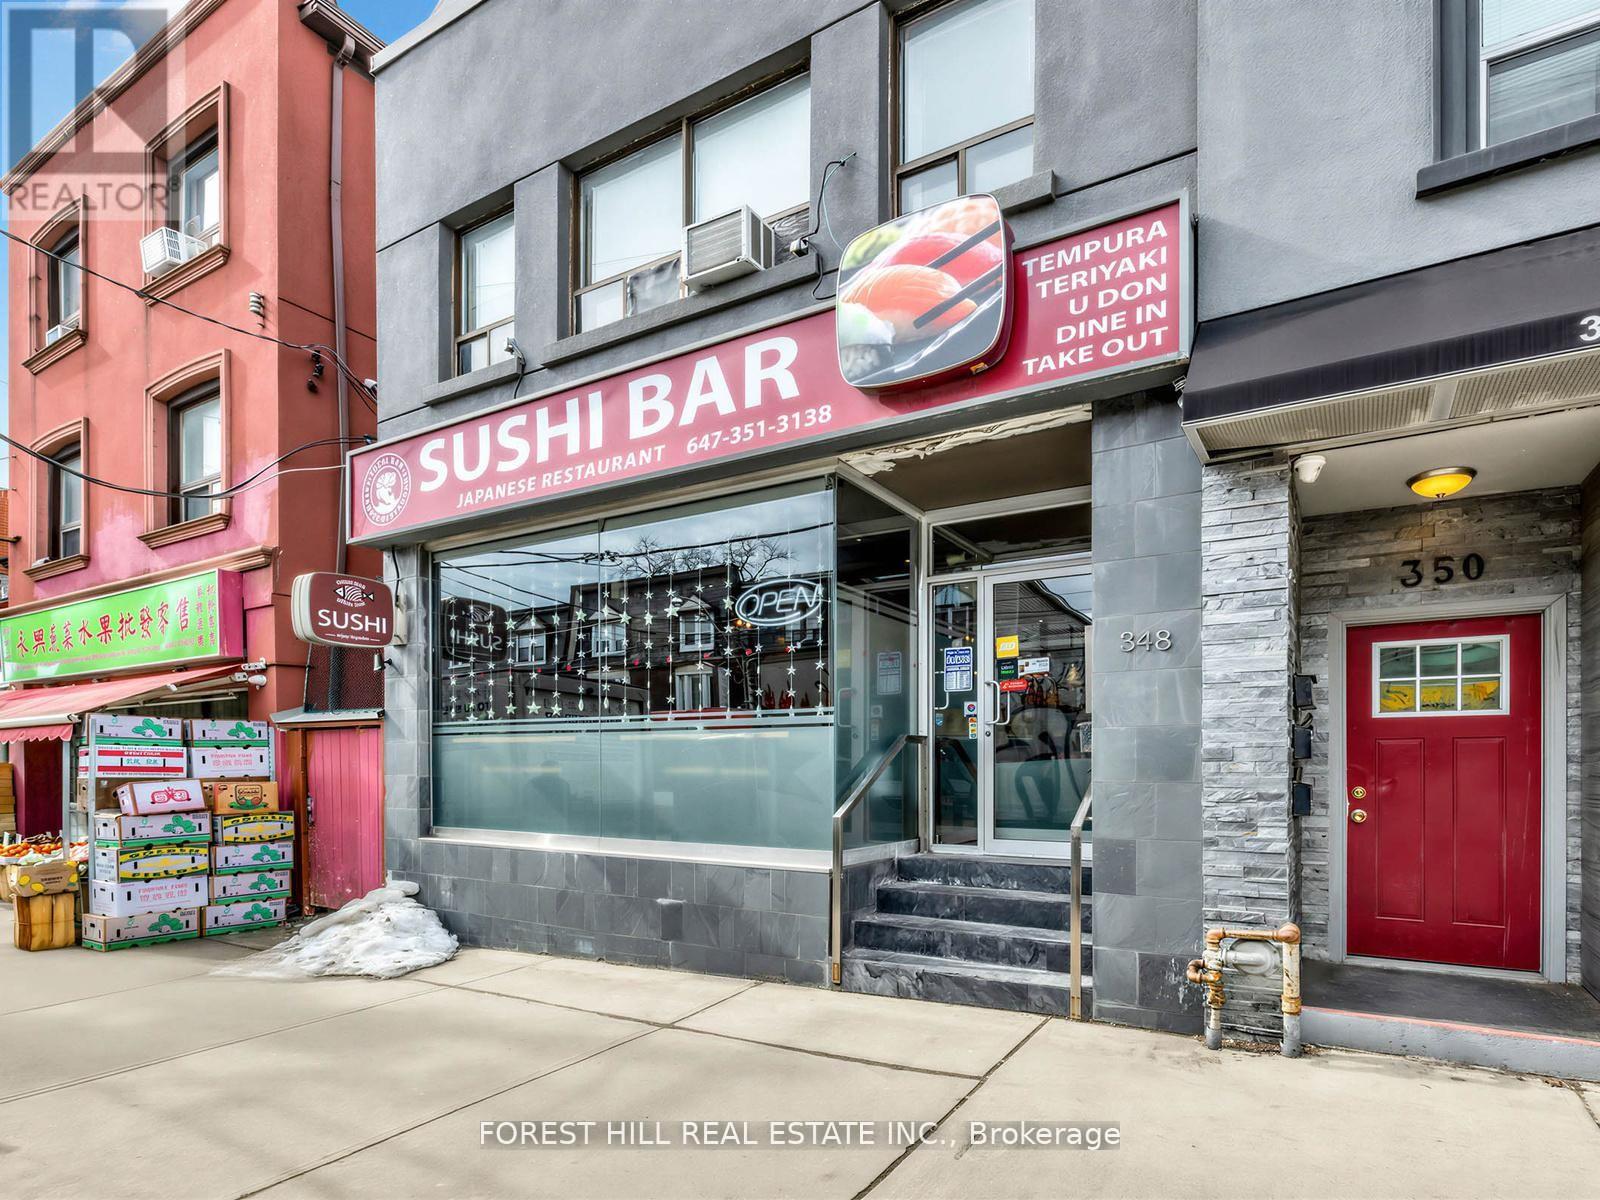
Excellent opportunity to acquire a well-established and profitable Japanese restaurant located at 348 Broadview Ave, situated in a vibrant and high-traffic area with strong residential and commercial presence. This popular **Sushi Bar** has built a solid reputation in the neighbourhood and continues to operate successfully with a loyal customer base.The restaurant features a cozy and efficient dining space with **25 seats**, creating an inviting atmosphere for dine-in guests while also supporting steady takeout and delivery business.The total space is approximately **1,500 sq ft**, consisting of **1,350 sq ft on the main floor dining and kitchen area**, plus an additional **150 sq ft basement space** currently used for storage, providing convenient extra capacity for supplies and inventory.This is a turn-key operation ideal for experienced restaurateurs or entrepreneurs looking to enter the thriving Japanese dining market. With its strong location, manageable size, and established business presence, this restaurant represents a fantastic investment opportunity.Don't miss the chance to takeover a well-running Japanese restaurant in a prime Toronto location. (id:55460)
Pt Lt 2 Summer St
Niagara Falls, Ontario
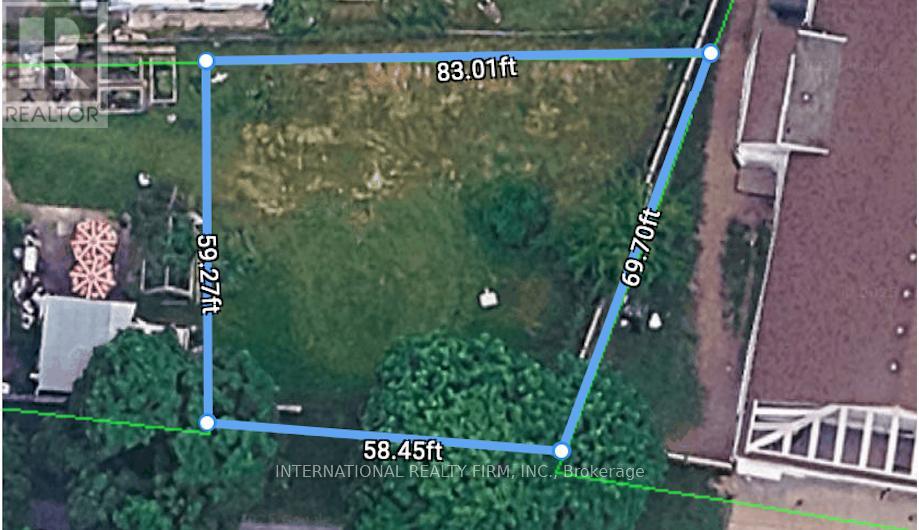
Bring Your Vision to Life in the Heart of Niagara Falls. Perfectly positioned in a prime central location just moments from the vibrant tourist district and world-famous casinos, this exceptional plot of land offers an incredible opportunity for homeowners, investors, and developers alike.City approved architectural plans for a bungalow featuring an attached garage and walkout basement are available from the previous owner if desired. With all essential services already in place, this property is ready for your vision to become reality.Whether you're looking to build your dream home, create an income-generating investment property, or introduce a valuable new service to the community, the possibilities here are truly endless.Don't miss your chance to own a piece of Niagara Falls in one of its most desirable and convenient locations. (id:55460)
406 Simcoe Avenue
South Bruce Peninsula, Ontario
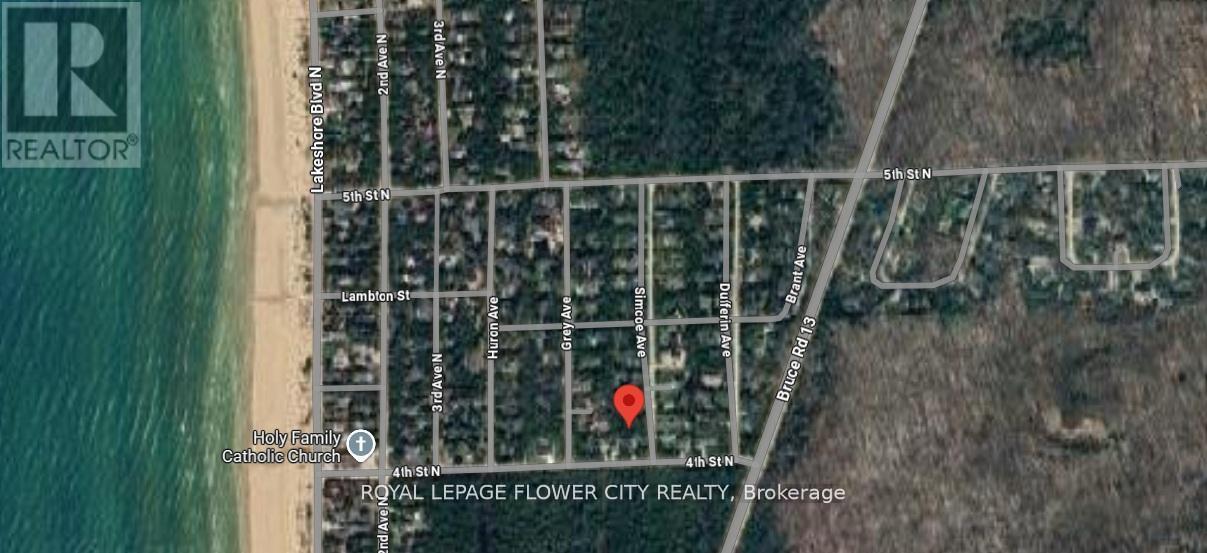
Build your dream cottage or home on this exceptional lot on quiet Simcoe Ave in Sauble Beach-a truly premium location just 550 meters from the sandy shores of Lake Huron and those unforgettable sunsets. Sauble Beach is celebrated as Canada's top-rated freshwater beach, stretching over 11 kilometers of soft, golden sand and offering a laid-back, family-friendly atmosphere. Don't miss your chance to secure a premium lot in this sought-after area-paradise awaits just steps from the water!. (id:55460)
127 Lametti Drive
Pelham, Ontario
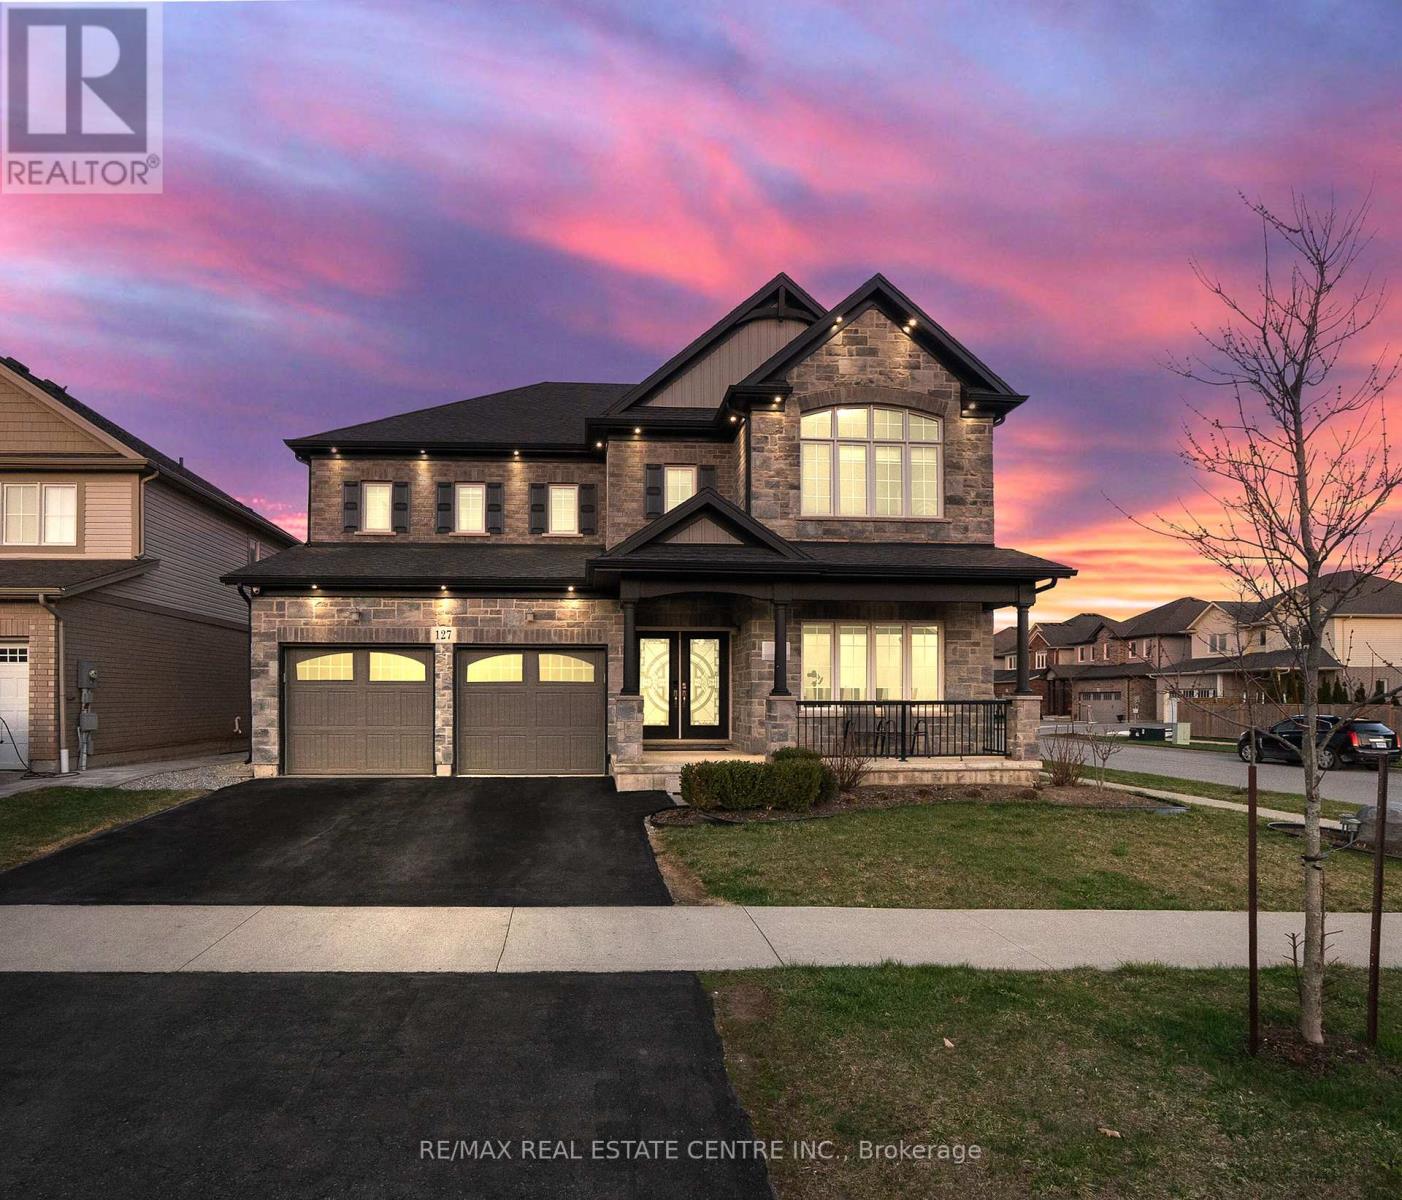
Welcome to 127 Lametti Drive in Fonthill! A 4900 Plus sq ft of Living Space, Main Level have 3317 Sq ft and 1666 Sq Feet Legal Basement Apartment. This two-storey home stands out for its quality craftsmanship and premium upgrades. This Brick and stone exterior, double Car garage, and exterior Pot Lights create exceptional curb appeal. Inside Whole House have 9 Feet Ceiling On main Floor, Second Floor and Basement, Hardwood and tile flooring run throughout the main level and Second Level. The open-concept kitchen, dining and Family areas offer a functional layout, featuring custom floor-to-ceiling cabinetry, quartz countertops, tile backsplash, under-mount lighting, Pot Lights On Main Floor. The second floor offers 5 Bedrooms, 3 Full Bathrooms Connect to all Rooms , The spacious primary suite provides a private retreat with a beautifully finished 5-piece ensuite and 2 W/I Closet. The backyard is designed for outdoor enjoyment with a spacious deck. A move-in ready home combining modern finishes, thoughtful upgrades. Ideally located near parks, Grocery Store , Plaza, Meridian Community Centre, 8 Minutes to Brock University , 5 Minutes to Niagara College and the charm of downtown Fonthill. (id:55460)
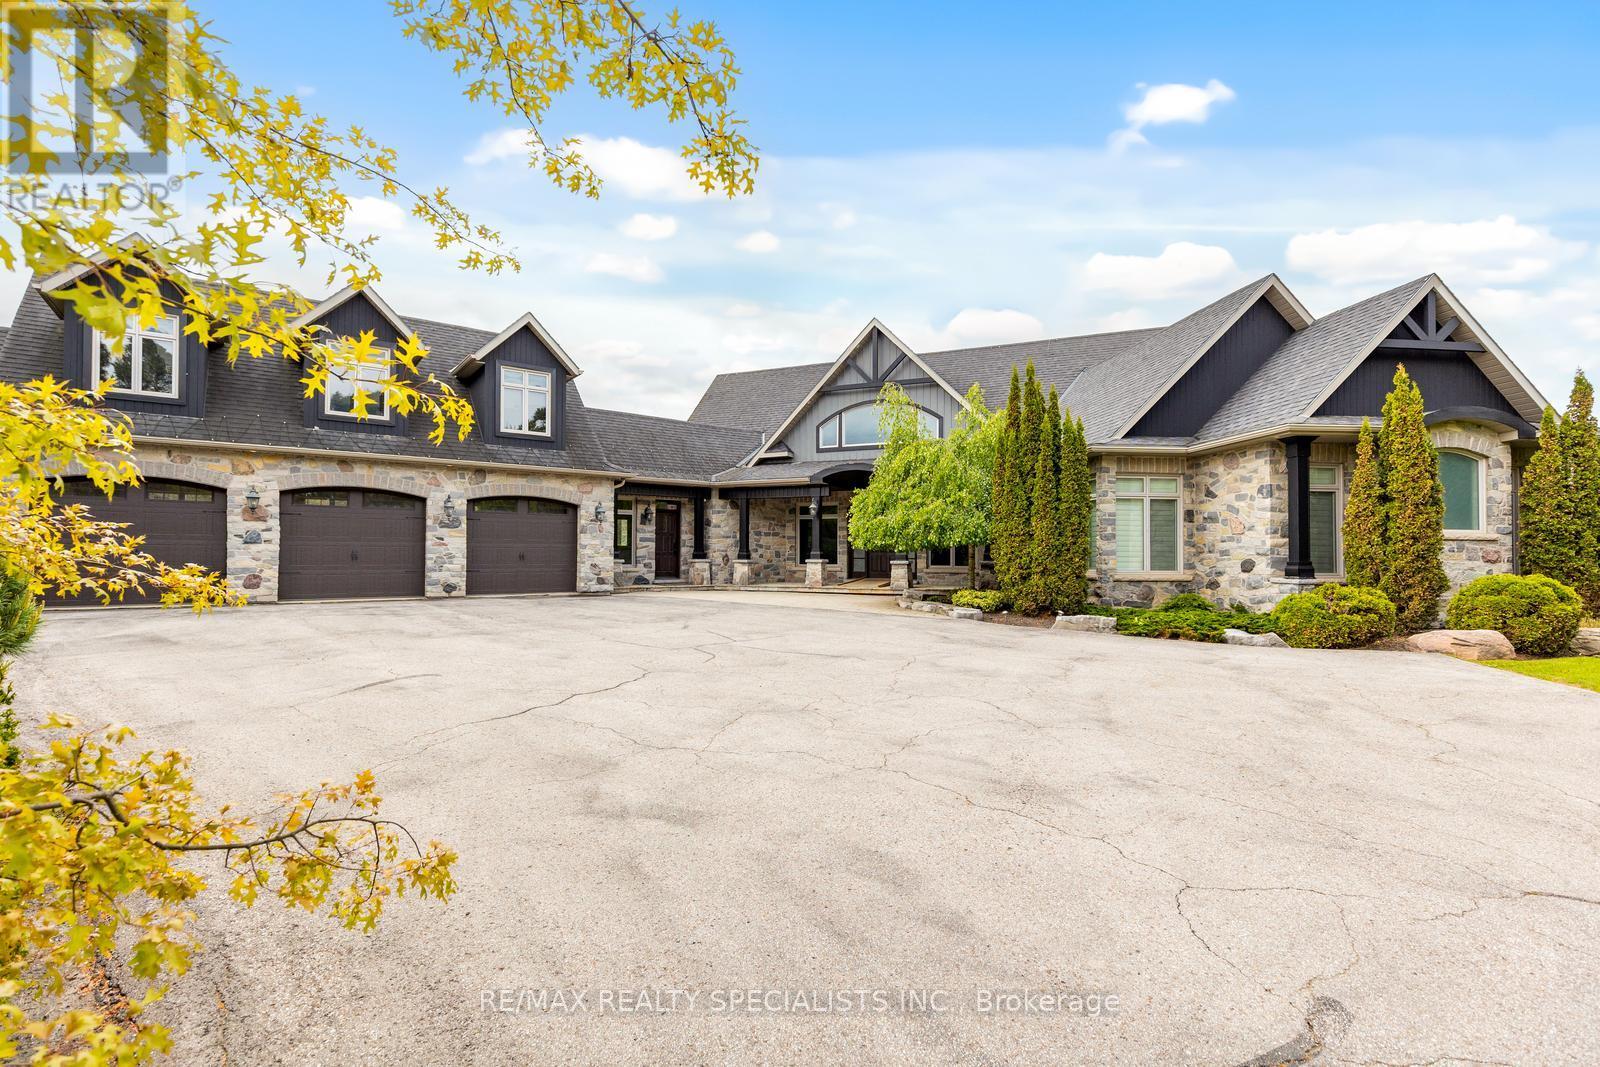
17366 Mount Pleasant Road
Caledon, Ontario
Stunning Stone Bungaloft On Over 9 Acres Of Mature Forest W/ 6 Car Garage. Cust. Crafted W/ Loads Of Character, Dramatic 20' Post & Beam Ceiling. Cust. Kit With S/S Appl, Dbl Oven & Indoor Bbq. 3 Bdrms All With Ensuite (Loft Can be 4th Bdrm). Designed With Both Style And Comfort In Mind. This Is More Than a Home It's a Lifestyle Opportunity You Won't Want To Miss. (id:55460)
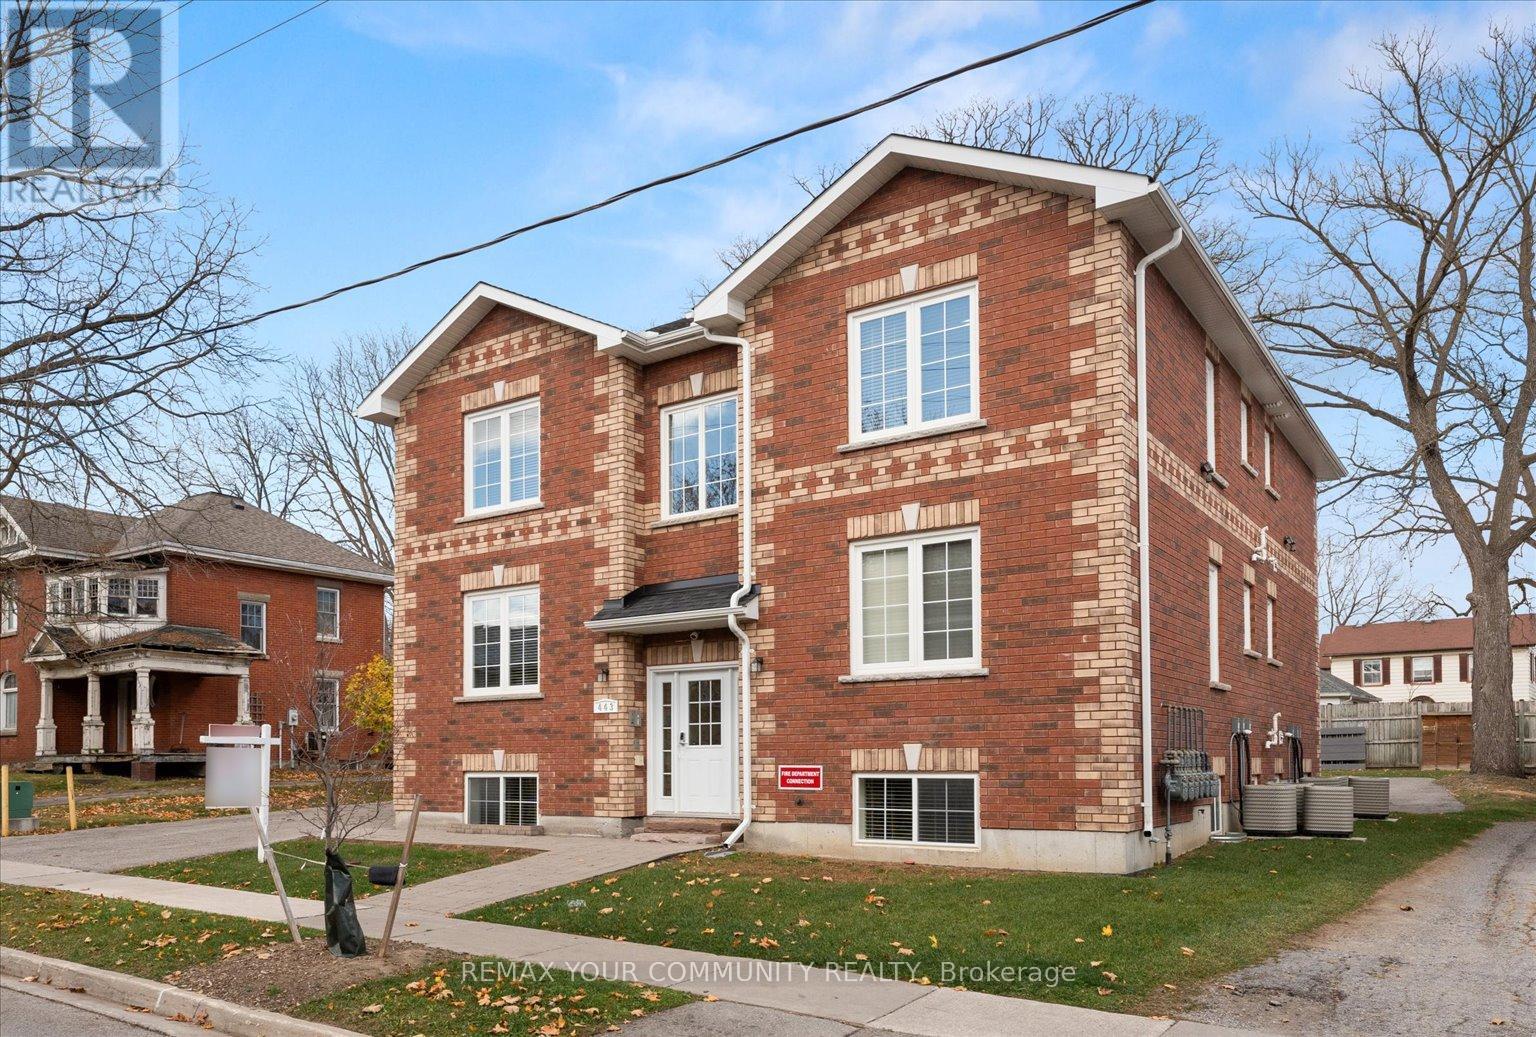
# 1 - 443 Timothy Street
Newmarket, Ontario
Beautiful Large One Bedroom Apartment with Open Concept Living Area In The Heart Of Newmarket. Includes A Custom Kitchen, Granite Counters, Large 4 Pc EnSuite Bathroom. Large Double Closet. Large Above Ground Windows . Laminate Flooring. Coin Laundry. All Units Have Own Furnace, Air Conditioner, H.W.Tank. Metered Separately. Minutes To Fairy Lake, Farmers Market, Public Transit, Restaurants, Banks. NO PETS ALLOWED. NO SMOKING/VAPING. Please attach all documents, Sch B etc. (id:55460)
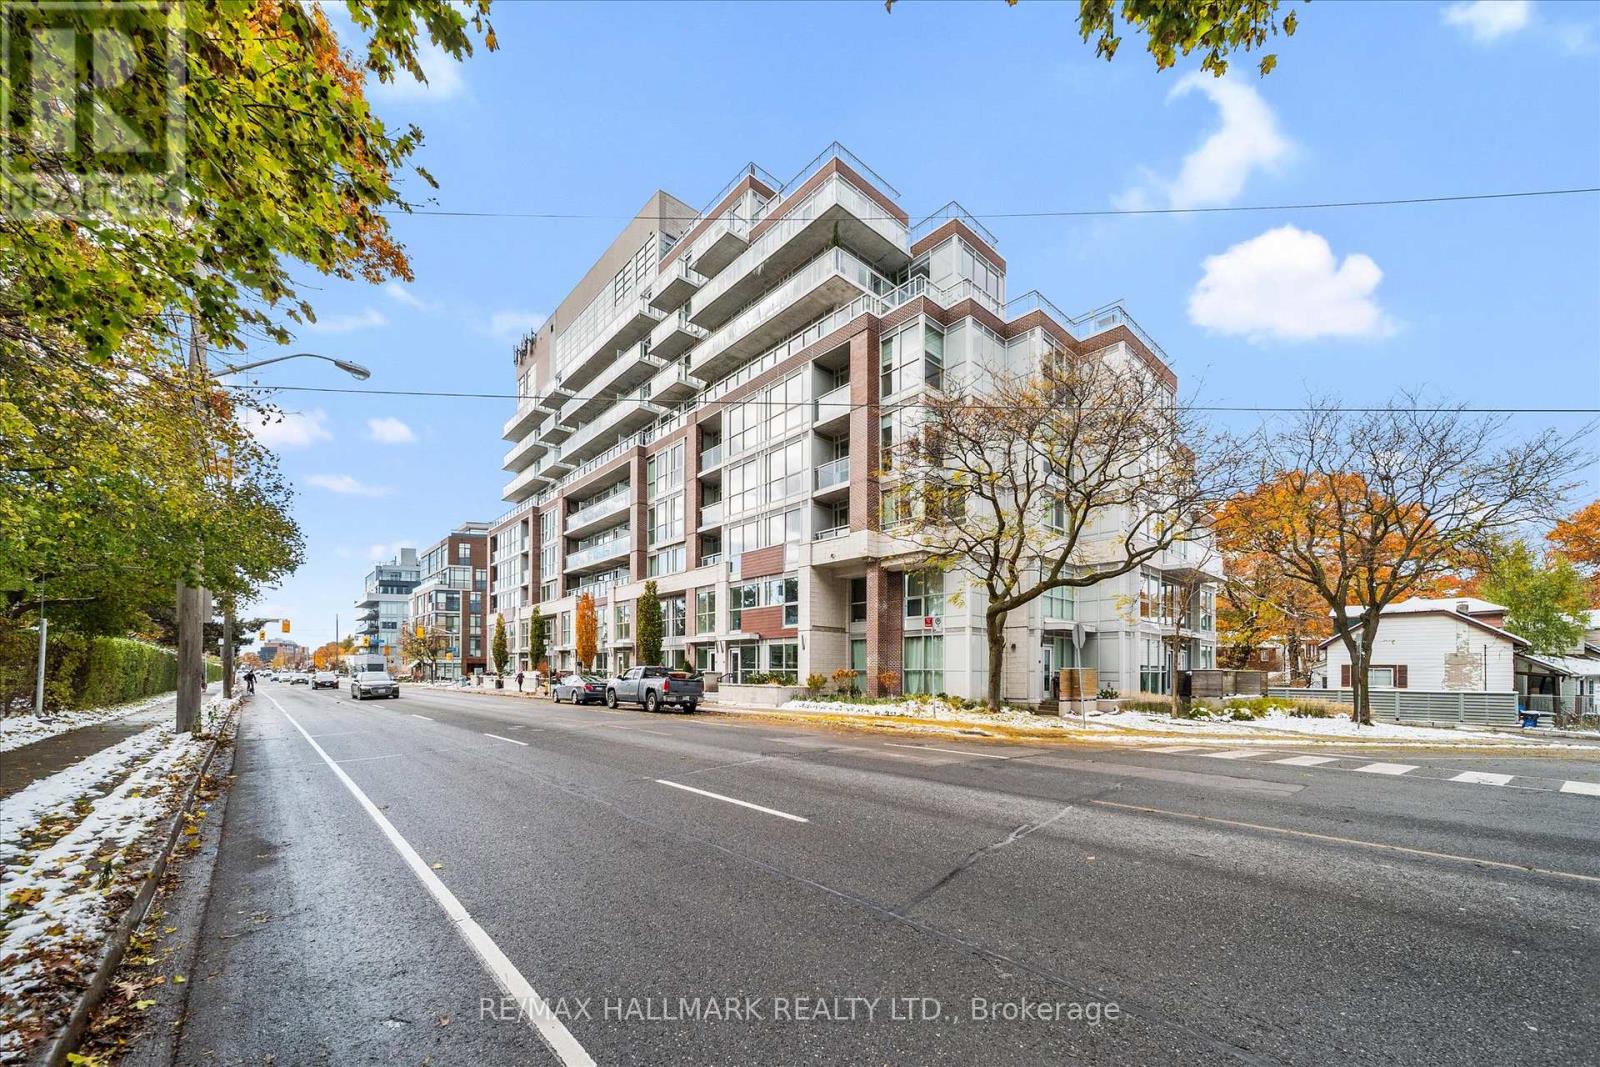
Th9 - 1350 Kingston Road
Toronto, Ontario
The Prestigious Residences of the Hunt Club offers a never lived in 2 Bed+ Den and 2.5 Bath townhome with parking & locker! This upgraded unit boasts 1437 sqft with bright and spacious open concept layout and luscious treetop & golf course views! Upgraded kitchen with stylish backsplash with stainless steel appliance package. Upgraded vinyl flooring & pot lights. Spacious Primary bedroom with 4 pc ensuite bathroom and his & hers closets (One walk in). Residents have access to top-tier amenities, including a fully equipped gym and a scenic rooftop terrace. Conveniently located just steps from Hunt Club golf course, Waterfront, Upper Beaches restaurants, parks, and transit, with a bus stop right at your doorstep. Experience luxury living in a quiet and serene setting while being close to everything the city has to offer! (id:55460)
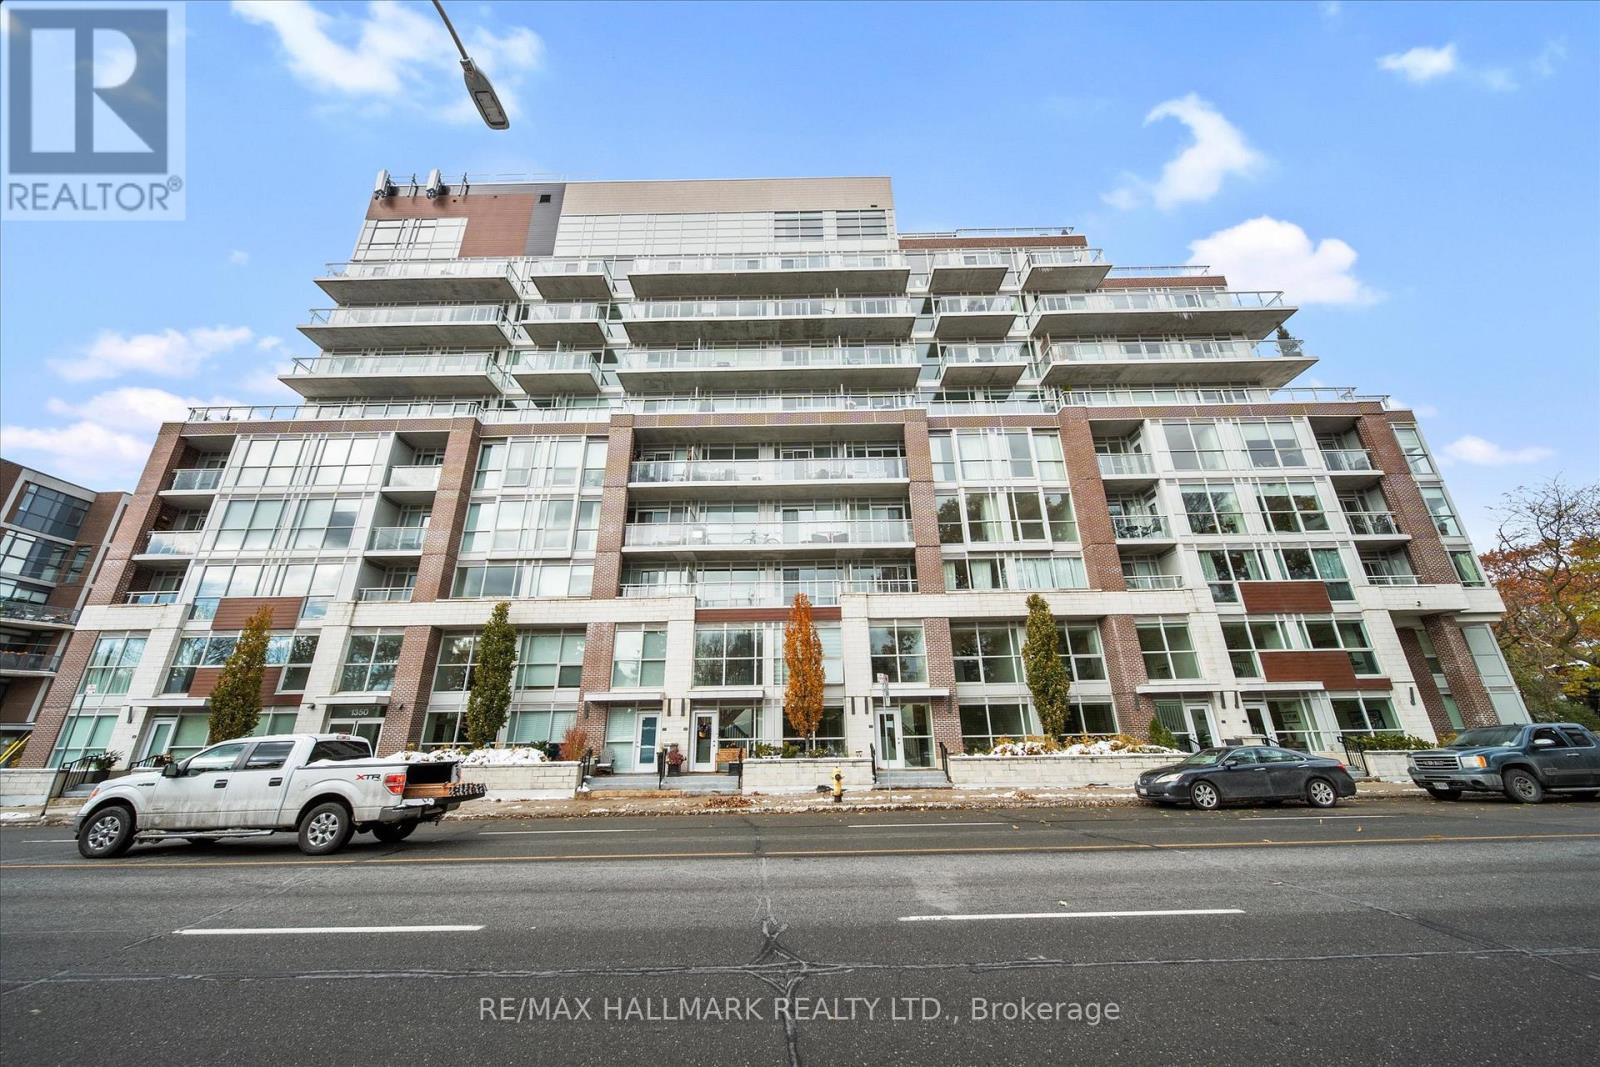
310 - 1350 Kingston Road
Toronto, Ontario
The Prestigious Residences of the Hunt Club offers a never lived in 2 Bedroom + Den and 2 Bath unit with parking and locker! This upgraded unit boasts1074 sqft with a bright and spacious open concept layout and spacious balcony with luscious treetop & golf course views! Upgraded kitchen with stylish backsplash with stainless steel appliance package & centre island. Upgraded vinyl flooring & pot lights/dimmers. Spacious Primary bedroom with walk in closet & 3 pc ensuite. Residents have access to top-tier amenities, including a fully equipped gym and a scenic rooftop terrace. Conveniently located just steps from Hunt Club golf course, Waterfront, Upper Beaches restaurants, parks, and transit, with a bus stop right at your doorstep. Experience luxury living in a quiet and serene setting while being close to everything the city has to offer! (id:55460)