
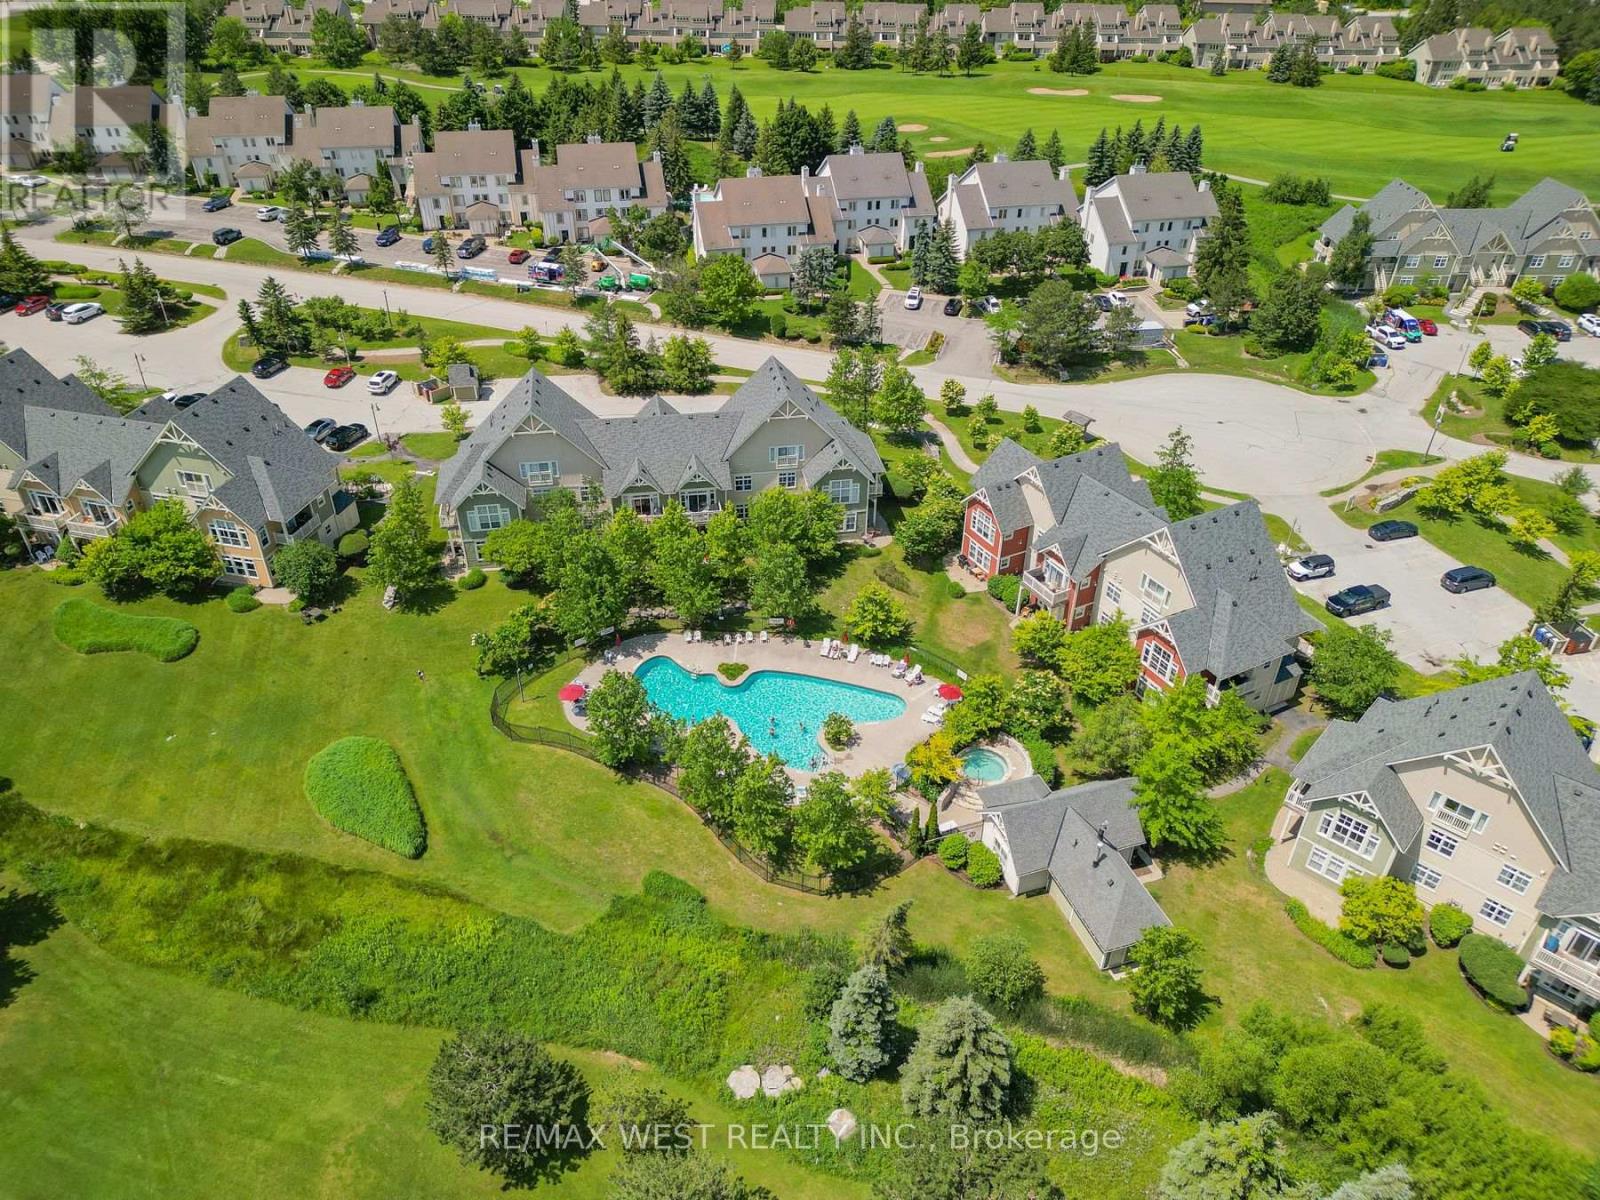
117 - 125 Fairway Court
Blue Mountains, Ontario
Location, Location and Location. Welcome to this beautifully bright 2 bedroom Ground Floor condo unit in the desirable Rivergrass community, just a short 9 min walk to the popular Blue Mountain Village. Enjoy year-round adventure with ski slopes, hiking, cycling trails, golf, and more all close by. ***** This beautiful home is situated on a premium upgraded lot, offering stunning views of the outdoor pool and the lush golf course beyond. ***** Enjoy your morning coffee in the comfort of our private, tree-shaded backyard, all while keeping an eye on the kids as they splash in the heated pool or relax in the hot tubs (open year-round). ***** This turnkey property is being sold fully furnished and equipped, just bring your bags and start enjoying or renting out immediately. The open-concept main floor features a spacious living area and a cozy gas fireplace. ***** The primary bedroom has great view of the Pool and includes a 3-pc ensuite. ***** Owners and guests enjoy access to Rivergrass amenities, including a seasonal outdoor heated pool and a year-round hot tub. A complimentary shuttle to the Village picks up just steps from your door, making access to shops, dining, and the slopes effortless. You also have access to the Private Blue Mountain Beach as well. ***** Whether you're looking for a weekend retreat, full-time getaway, or income-generating rental, this condo offers it all >>>>> Location, lifestyle, and convenience in the heart of Blue Mountain. Currently has STA license for 6 guests. (id:55460)
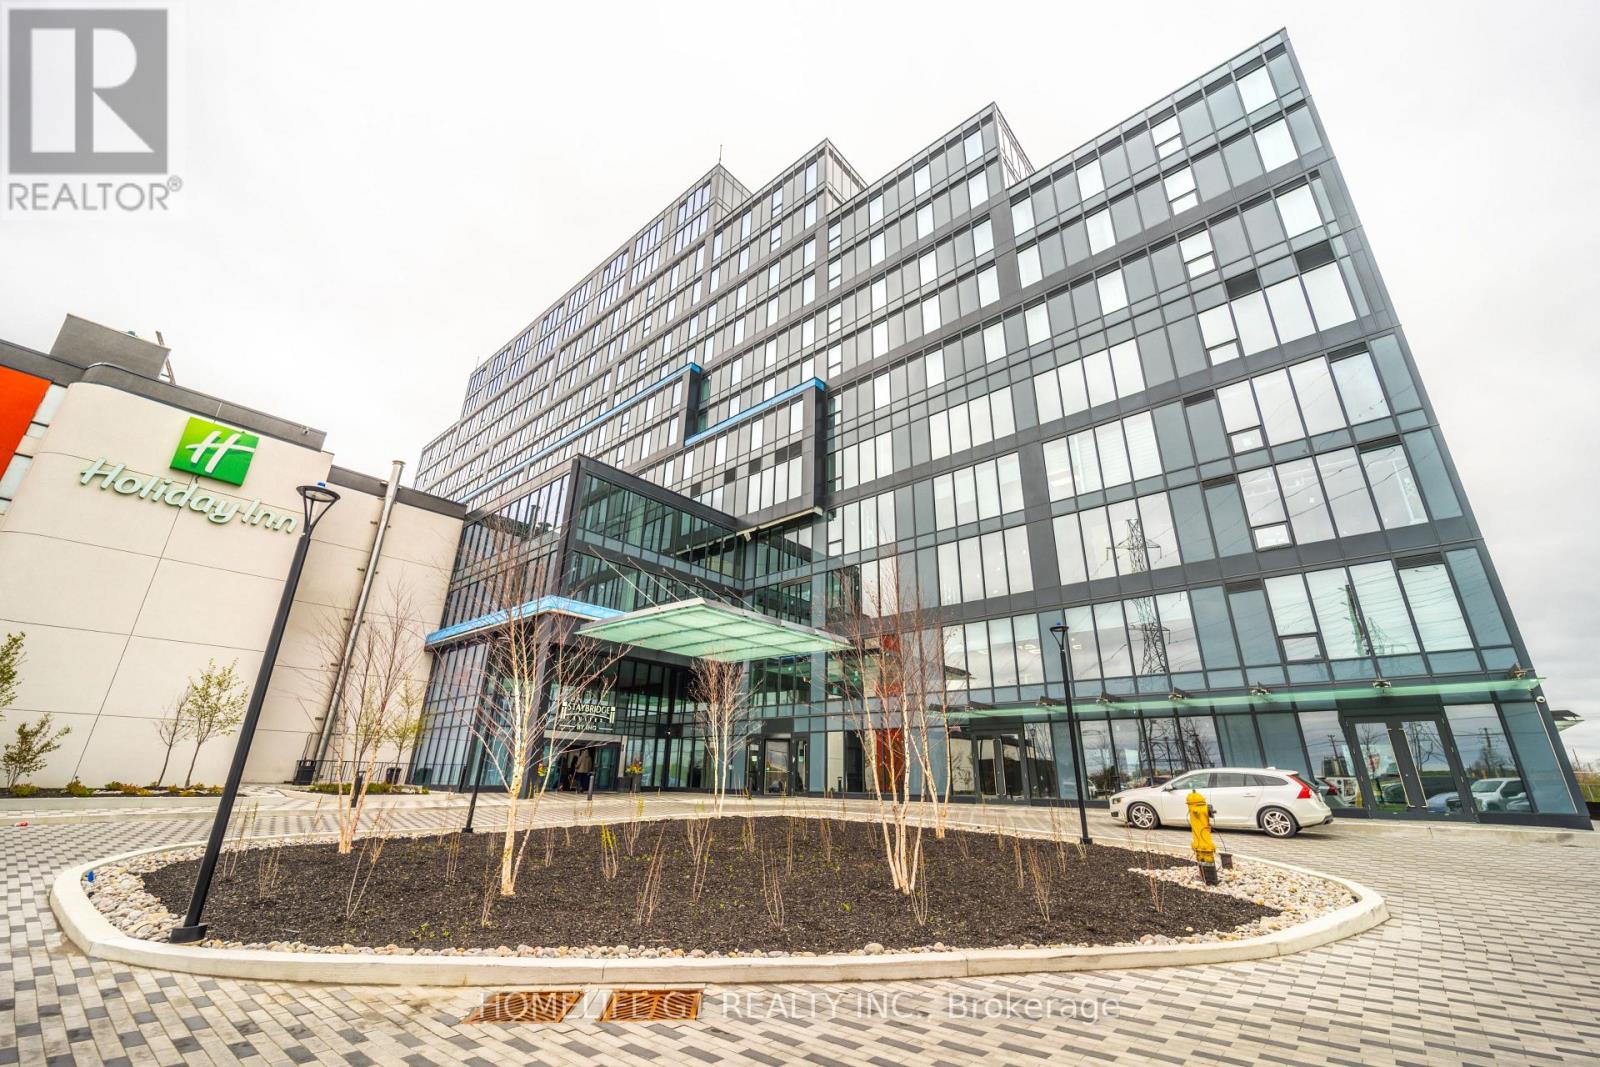
306 - 600 Dixon Road
Toronto, Ontario
Now available at Regal Plaza - a rare chance to secure commercial space in one of West Toronto's most connected business hubs. This vacant shell unit gives business owners and investors the flexibility to create a space tailored to their vision and operational needs. Positioned on the 3rd floor, the unit offers expansive windows, bright natural light, and open views. The plaza features an established mix of medical practices, professional offices, retail services, and dining options, bringing steady daily traffic and a professional atmosphere. Located just minutes from the Toronto Congress Centre and Toronto Pearson International Airport, with seamless access to Highways 401, 427, 409, and 27, this is an ideal location for businesses seeking convenience, visibility, and long-term growth potential. (id:55460)
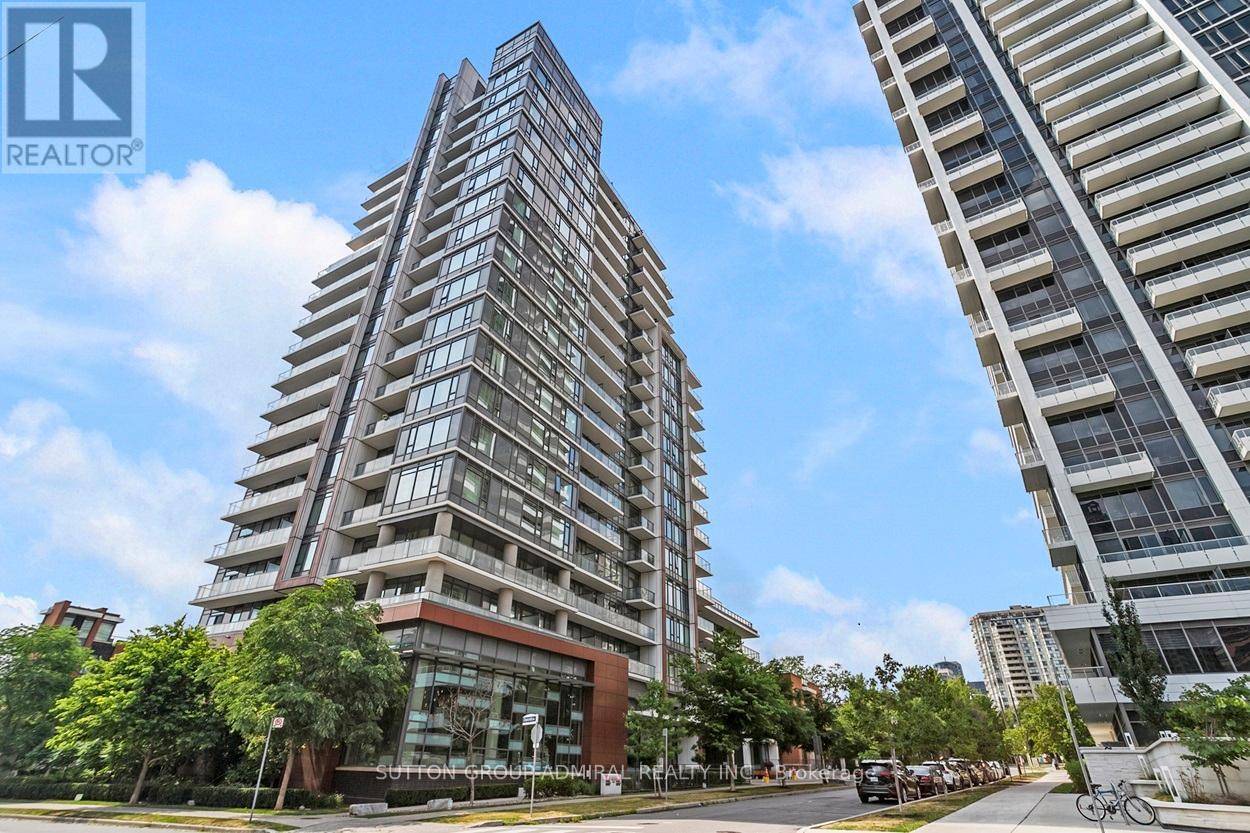
Ph09 - 68 Canterbury Place
Toronto, Ontario
Welcome to 68 Canterbury P1, a modern and well-maintained boutique condominium in the heart of North York (Toronto). This spacious 2-bedroom, 2-bathroom penthouse corner suite features open-concept living and dining area, and floor-to-ceiling windows that fill the space with natural light. The sleek modern kitchen includes full-sized stainless steel appliances, quartz countertops. Enjoy a private balcony with city views - perfect for morning coffee or evening relaxation. The primary bedroom features a 4-piece ensuite and large closet, while the second bedroom is perfect for guests, a home office, or family. This unit includes one parking space and a storage locker, providing convenience and value. Steps from Yonge Street, within walking distance to Finch and North York Centre subway stations, Mel Lastman Square, Empress Walk, restaurants, cafes, grocery stores (Loblaws, H-Mart), top-ranked schools, parks, and more. Easy access to Hwy 401 makes commuting a breeze. Everything you need is right outside your door! The building offers excellent amenities including a fitness center, party/meeting room, rooftop terrace, visitor parking, and concierge service. Professionally managed and energy-efficient. Ideal for professionals, families, and investors - this is urban living at its best in one of North York's most dynamic neighborhoods! (id:55460)
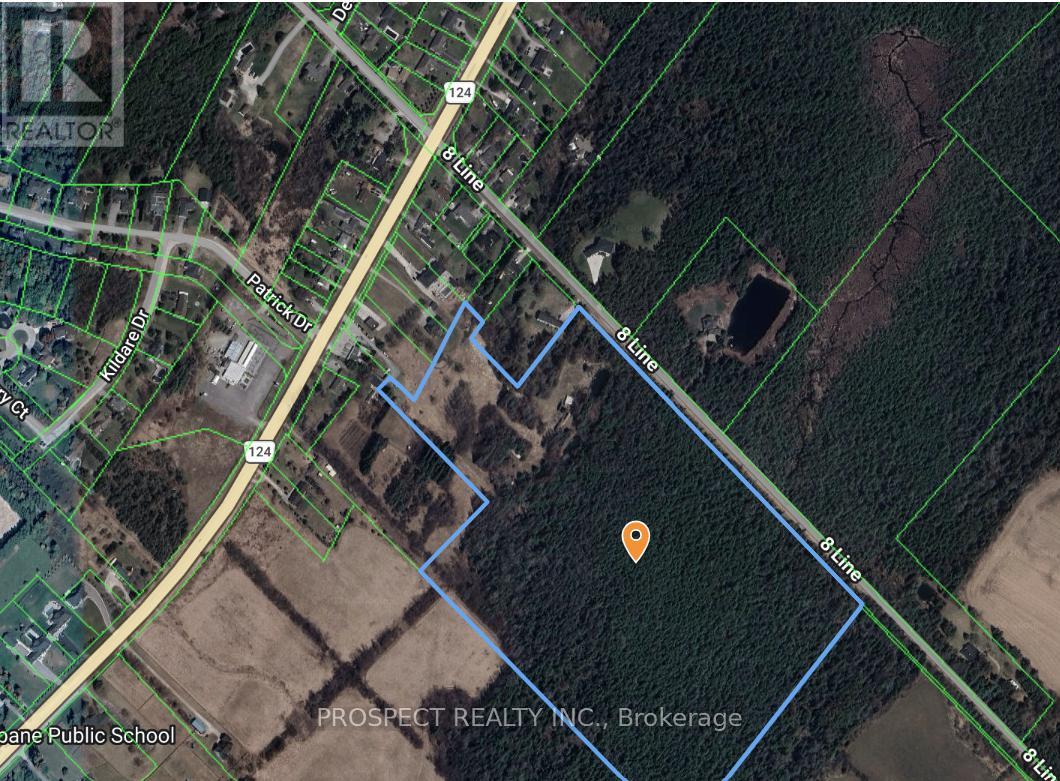
5365 8th Line
Erin, Ontario
This property is perfect to build your dream compound. 38 acres with 1551 feet of frontage on 8th Line. There is also a right of way off of HWY 124. Tons of wooded area for your privacy. 8-9 acres of cleared land to build a beautiful home. Please do not enter the property. (id:55460)
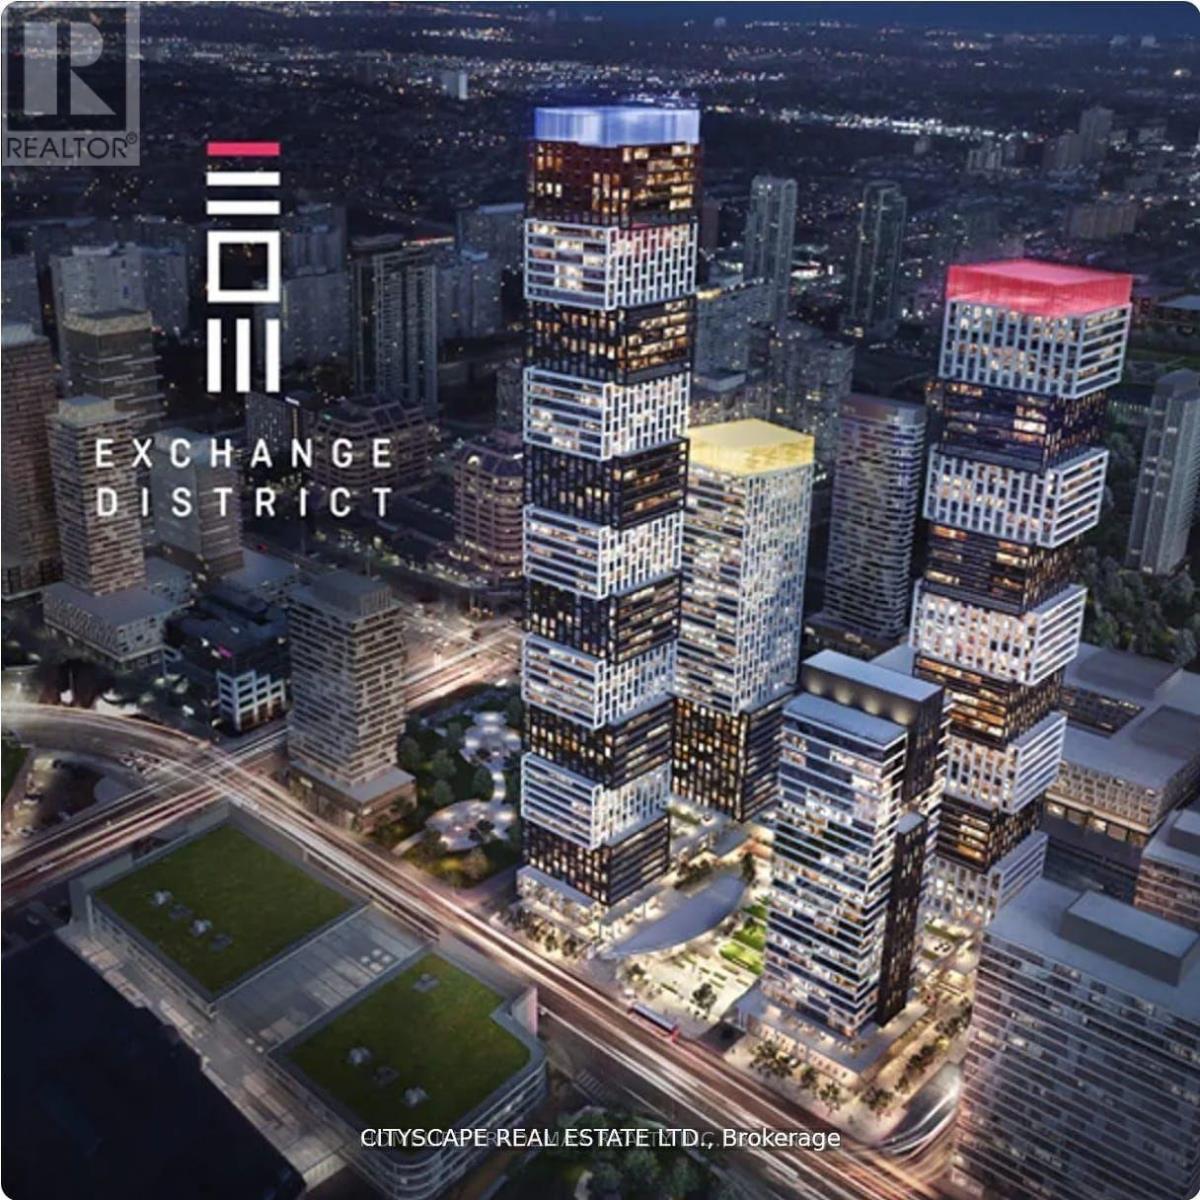
303-A - 4023 The Exchange
Mississauga, Ontario
Excellent opportunity to lease approximately 1,067 sq. ft. of premium office space in Mississauga's prestigious Exchange District. Ideal for medical, wellness, aesthetic, legal, accounting, consulting, and other professional office uses seeking a modern small-format space with strong image and accessibility.Features include a separate private entrance, shared access to an impressive terrace, modern building environment, and immediate possession. Gross lease rate of only $6,500/month + HST offers simplified occupancy costs for professional users.Strategically located steps from Square One, major transit, future Hurontario LRT, and quick access to Highways 403 & 401. Surrounded by luxury residential towers and a rapidly growing business community. Easy showing with direct access. (id:55460)
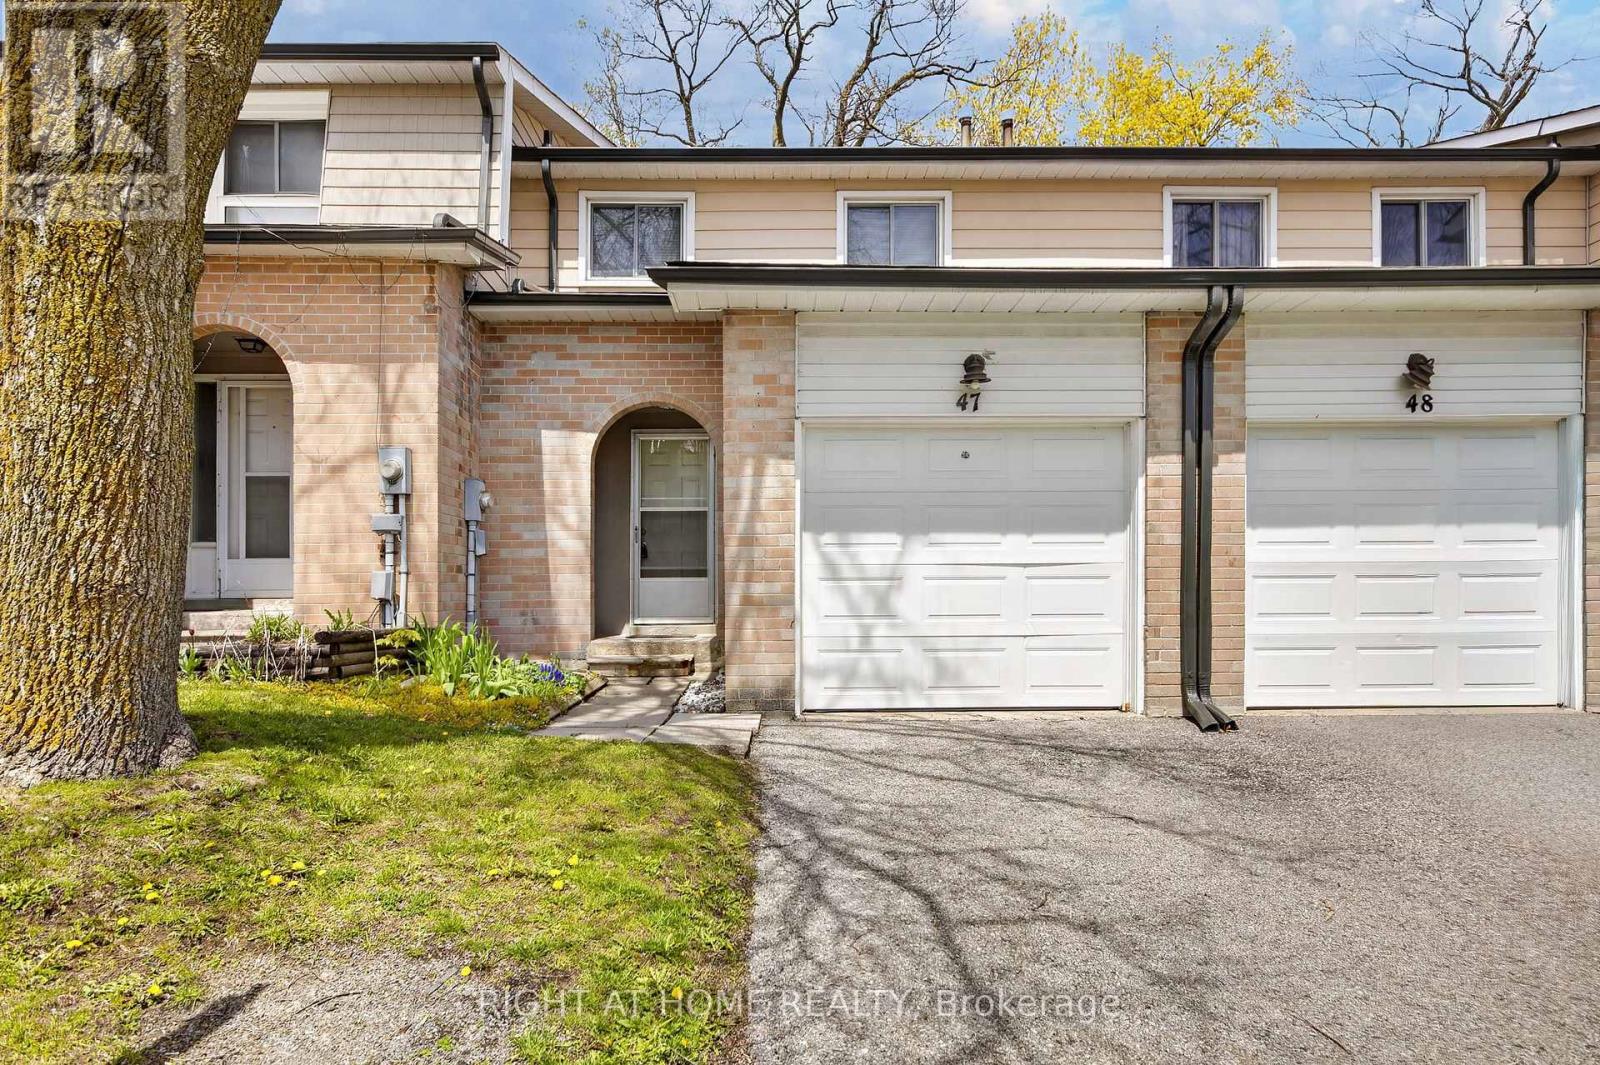
47 - 2 Bernick Drive
Barrie, Ontario
Welcome to Unit 47 at 2 Bernick Drive - a well-maintained 4 bedroom and move-in ready condo townhouse located in Barrie's desirable east end. Perfect for first-time buyers, down sizers, or investors, this home offers functional living space, low-maintenance living, and an unbeatable location close to all amenities. Maintenance fee's include cable tv, internet, water, snow removable & landscaping, insurance. Step inside to a bright and inviting layout featuring spacious principal rooms, large windows, and a practical floor plan designed for comfortable everyday living. NEW kitchen with quartz counters ,soft close cabinet doors offers ample cabinetry and workspace with a seamless flow into the dining and living areas, ideal for entertaining or relaxing with family and friends. The upper level features generously sized bedrooms and a full bathroom, while the lower level provides additional living space perfect for a recreation room, home office, gym, or extra storage. Enjoy the convenience of being located just minutes from Georgian College, Royal Victoria Regional Health Centre, shopping, restaurants, schools, parks, public transit, and easy access to Highway 400. Whether you are entering the market, investing, or looking to simplify your lifestyle, this property presents exceptional value in a highly sought-after Barrie neighbourhood. Deep single car garage. (id:55460)
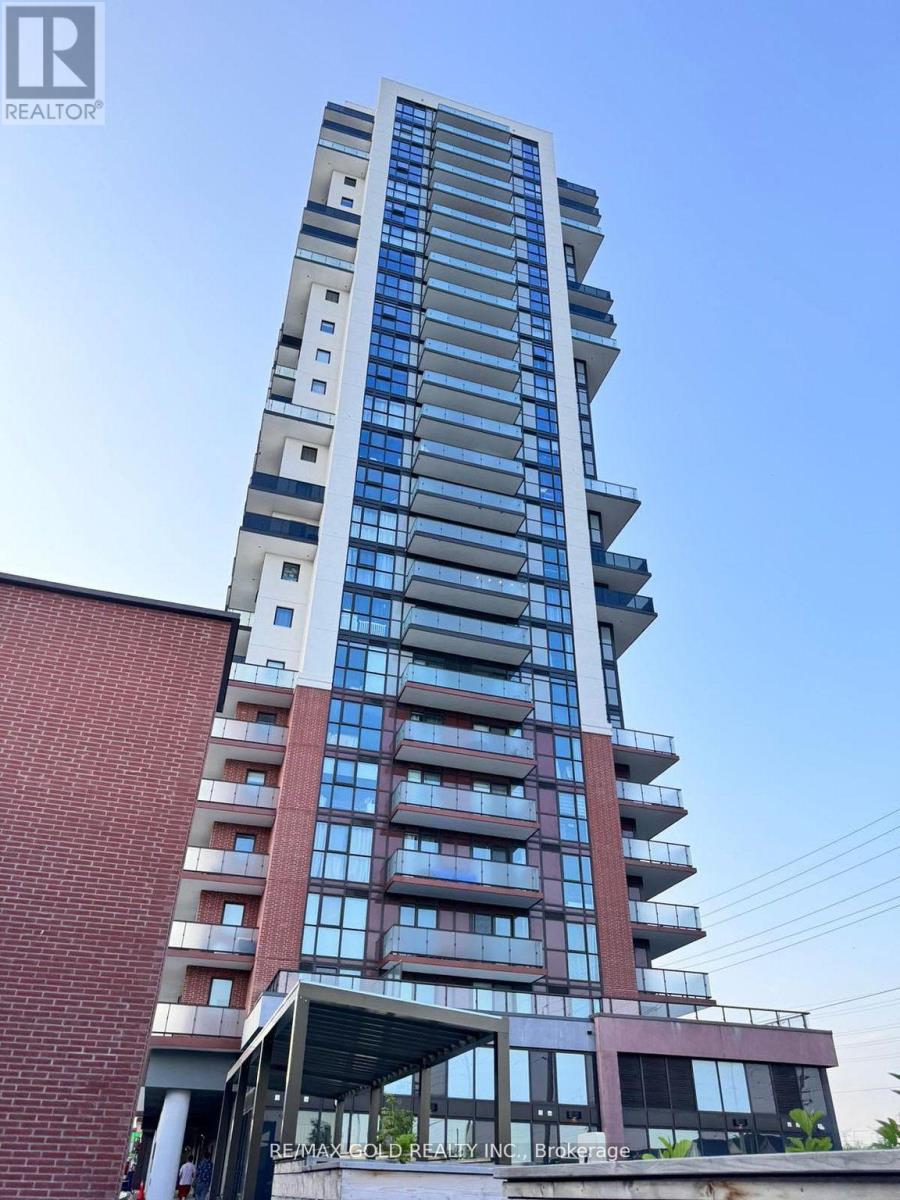
2316 - 2550 Simcoe Street N
Oshawa, Ontario
Amazing unobstructed South views make this 3 bedroom, 2 bathroom condo unit an unparalleled urban oasis. Spanning a generous, this spectacular condo features an expansive open-concept layout bathed in an abundance of natural light with a modern galley style kitchen with quartz counter tops, built-in panel-ready dishwasher and stainless steel appliances. Ensuite stacked laundry. The thoughtfully designed living area beckons you to relax and unwind with a walkout to your serene, private balcony. Enjoy sipping your morning coffee with a South view . Primary bedroom has a 4 piece ensuite and the second bedroom boasts a large floor to ceiling window. Easy access, right from the front entrance of your building to major bus routes and walking distance to UOIT/Durham College and just a two minute drive to the 407. Nestled in a vibrant community with a wealth of dining, shopping, and entertainment options (Costco, Starbucks, FreshCo, The Canadian Brewhouse just to name a few..),this extraordinary condo unit offers an unrivalled living experience for those who demand the very best! (id:55460)
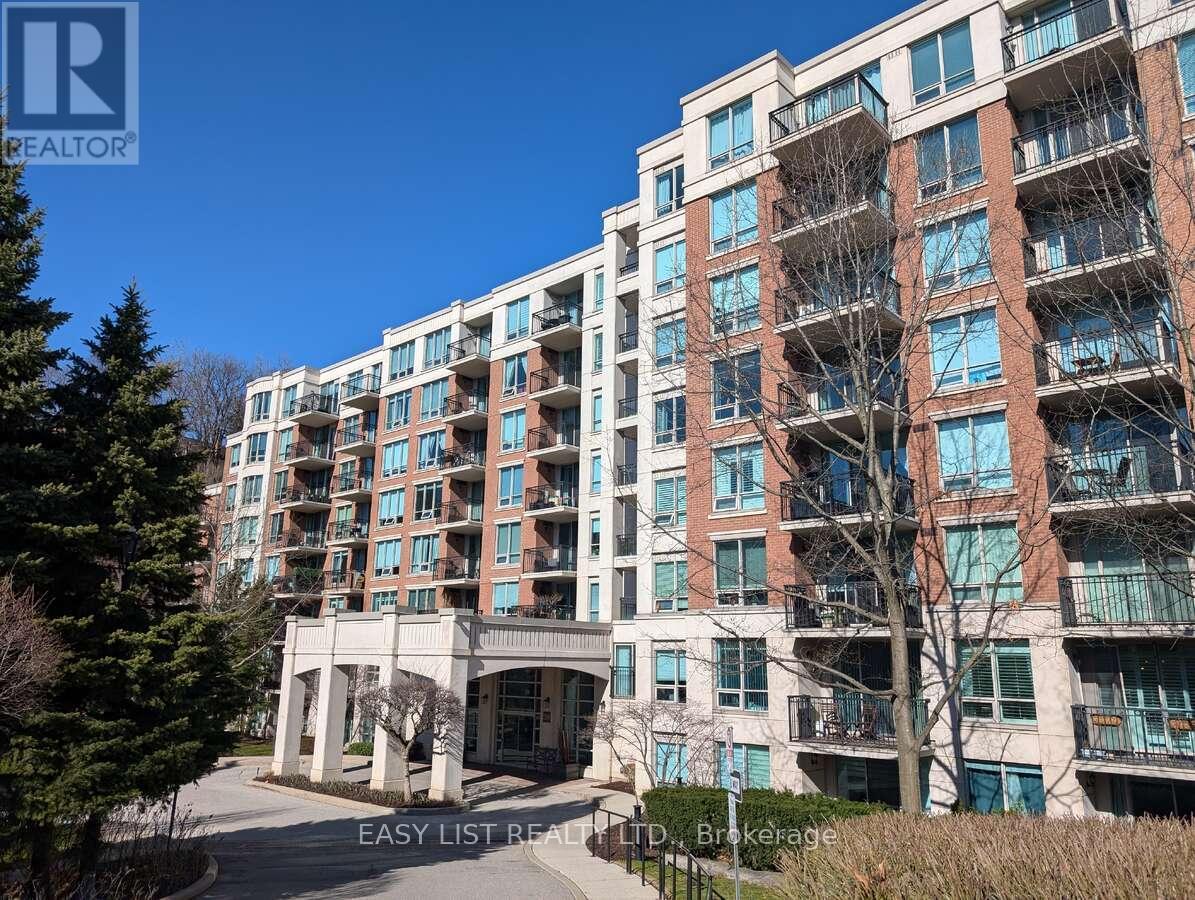
222 - 38 William Carson Crescent
Toronto, Ontario
*** Visit the REALTOR website for further information about this Listing *** 1 bedroom plus a den condo unit with 1 parking and 1 locker. Condo fees include ALL the utilities (Cable TV, Internet, Water, Gas and Electricity). Den is large enough to be a second bedroom, study or office space. Lots of storage place and a walk-in closet. Private gated community that's close to highway 401, in a top school area, walking distance to York Mills subway station and a golf course. Amenities include 24/7 concierge, party room, exercise room, game room, guest suite, sauna and indoor salt water pool with change rooms. (id:55460)
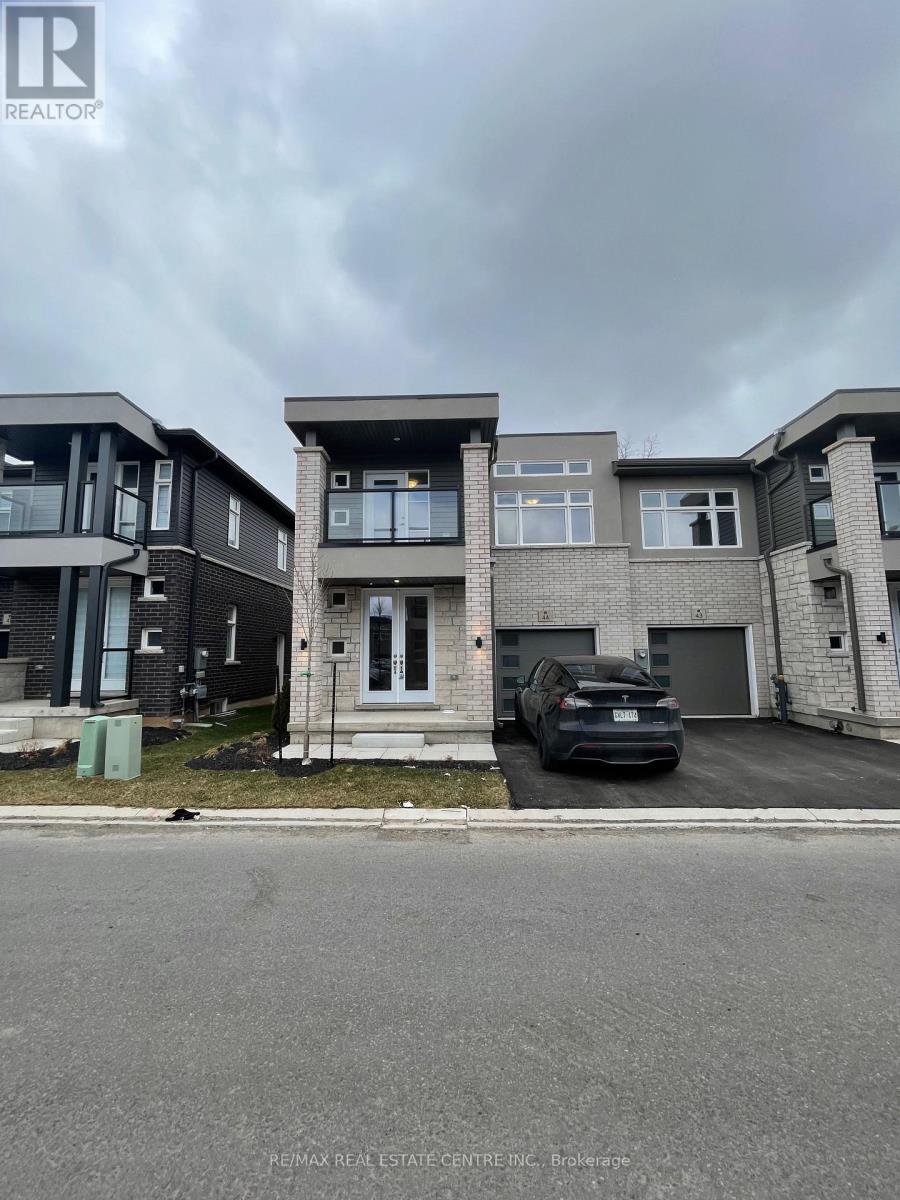
44- Basement - 5672 Dorchester Road
Niagara Falls, Ontario
Stunning 2 bedroom and one bath basement nestled in the vibrant heart of Niagara his home seamlessly blends modern living with exceptional convenience. Located just minutes from shopping, dining, parks, schools, and major highways, you'll find easy access to the QEW and the breathtaking Niagara falls. (id:55460)
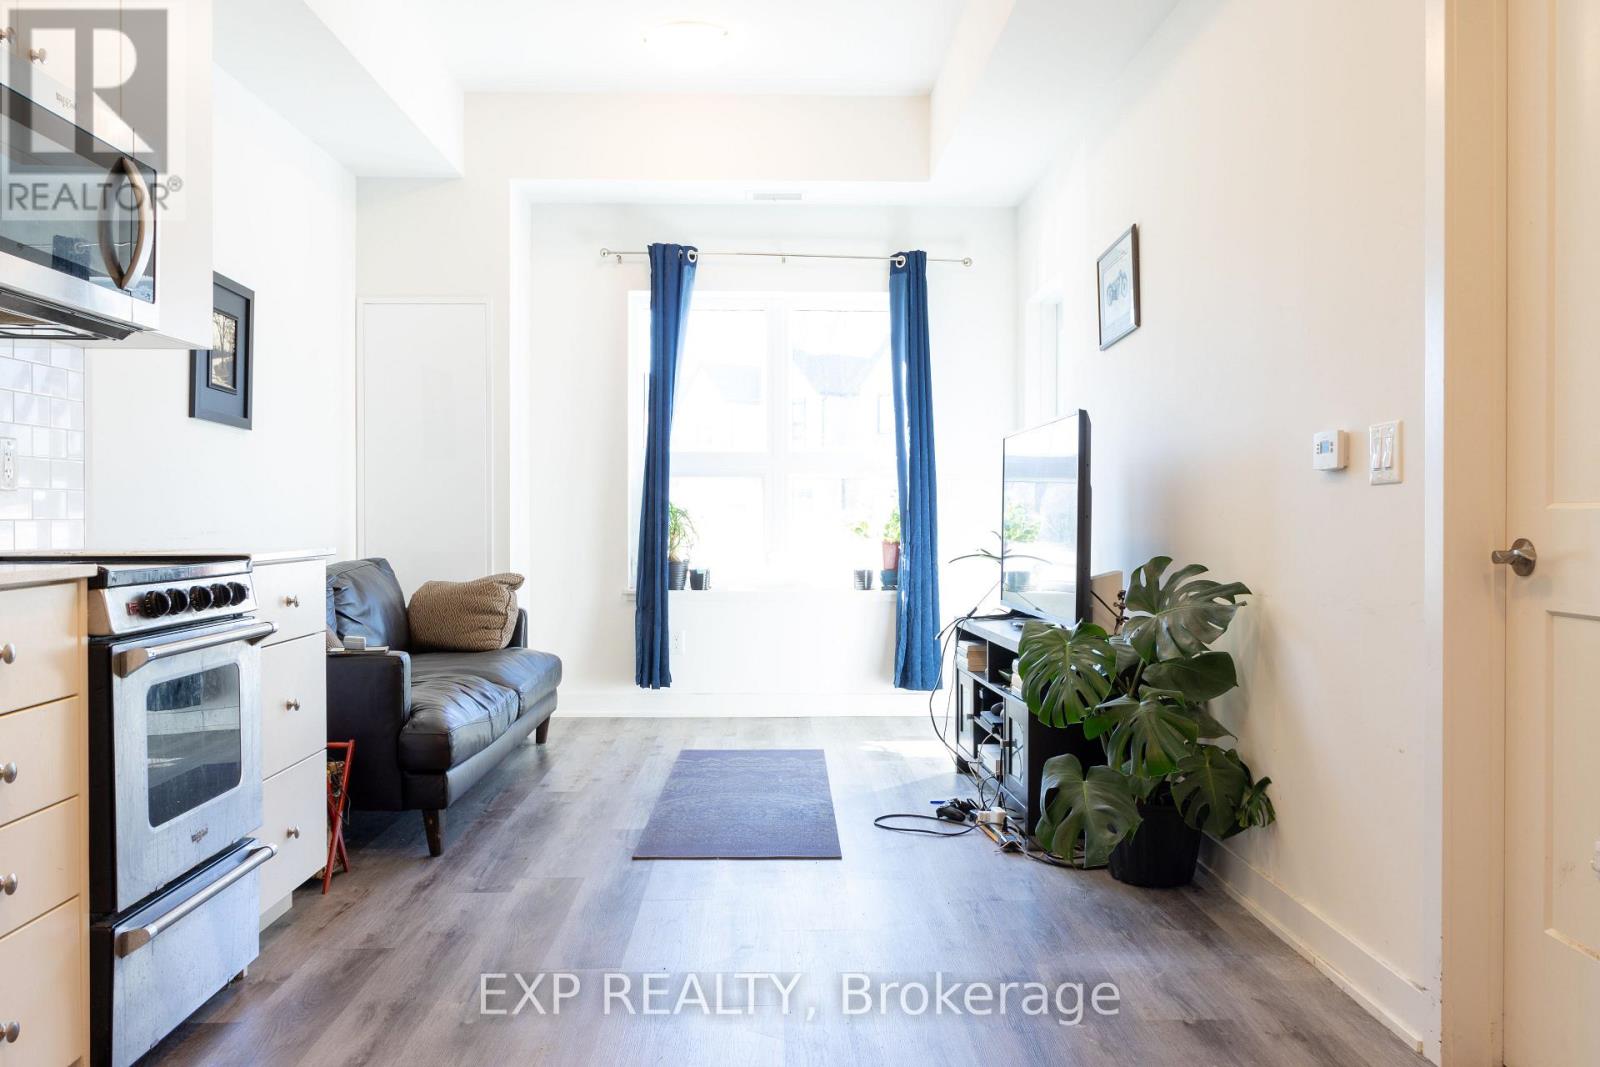
101 - 110 Fergus Avenue
Kitchener, Ontario
Experience the perfect blend of minimalist design and urban convenience in this stunning ground-floor unit at The Hush Collection. Built in 2021 by Urban Legend Developments, this 1-bedroom, 1-bathroom condo offers a sophisticated lifestyle in the heart of Kitchener's vibrant Stanley Park neighborhood. (id:55460)
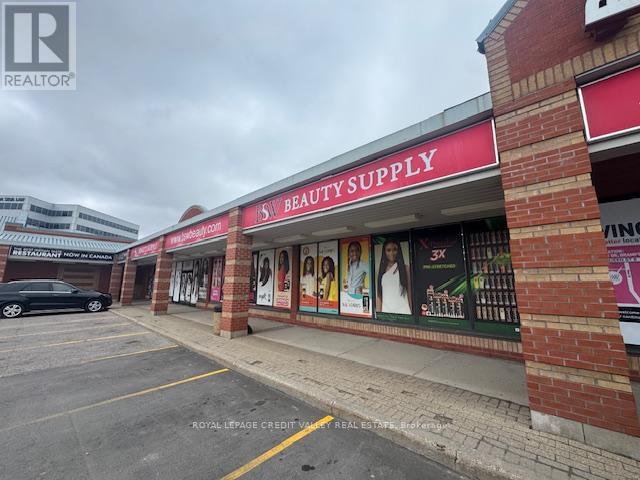
B02-B03 - 200 County Court Boulevard
Brampton, Ontario
Rarely available 5,873 sq. ft. space strategically located on buys Hurontario Street. Located just north of Hwy. 407 this retail centre has multiple access points from both Hurontario and County Court. Amazing business opportunity in this high-traffic plaza. Ample surface parking ensures convenience for customers. Approximately 60+ feet of fascia signage. Space was previously used by a beauty supplies retailer and would suit many different retail, service or office users. Current layout is an open retail space with storage, washrooms, staffroom at the rear. Current tenants include medical centre and pharmacy, Indian restaurant, Tim Hortons, cannabis store, physiotherapy, dentist, convenience store, optical, Mediterranean restaurant, Italian restaurant, cell phone repair, tutoring centre, Chinese restaurant, etc. (id:55460)

508 Cliffview Road
Pickering, Ontario
Welcome to this custom home with a one of a kind stunning layout with vaulted ceilings, large picture windows & plenty of space in generously sized rooms. The lot size is among the largest in the area, featuring a very large front & backyard. Use the room inside the front door as a mud room, dining room or a home office, whichever suits your needs. A small 3 pc bathroom on the main level. The livingroom has a large gas fireplace with a beautiful brick surround & the open sight line from the huge front window to the patio in the backyard which is a private woodland retreat in the city with natural landscaping & is fully fenced. There is a side door that exits onto a covered patio at the side of the house.The stairway to the bedrooms features a beautiful blackwrought iron railing & the upper hallway overlooks the open livingroom area. From the livingroom you step down into the huge family room with a w/out to the backyard. The large kitchen has white quartz countertops & plenty of cupboards. Upstairs are three generously sized bedrooms each with large windows to let in lots of natural light. The basement is suitable for an in-law suite with a multipurpose room, bedroom & 3 pc spa sized bathroom with marble tiled floors for multigenerational or multi family living. More storage space can be found in a very large laundry room. This property has lots of parking with its long single wide driveway & no sidewalk so there is space for multiple vehicles which could be expanded if needed with space the huge front yard offers. You are steps away from a park & the lake which is visible from the street & the park. The area is ideal for long walks, & time spent outdoors. This lot has ample space for your additions, ideal for investors & developers. There is deeded access to the waterfront trail that remains in effect if the home is renovated but not demolished. Book your visit today. Remember if you love it, you better put an offer on it. (id:55460)