
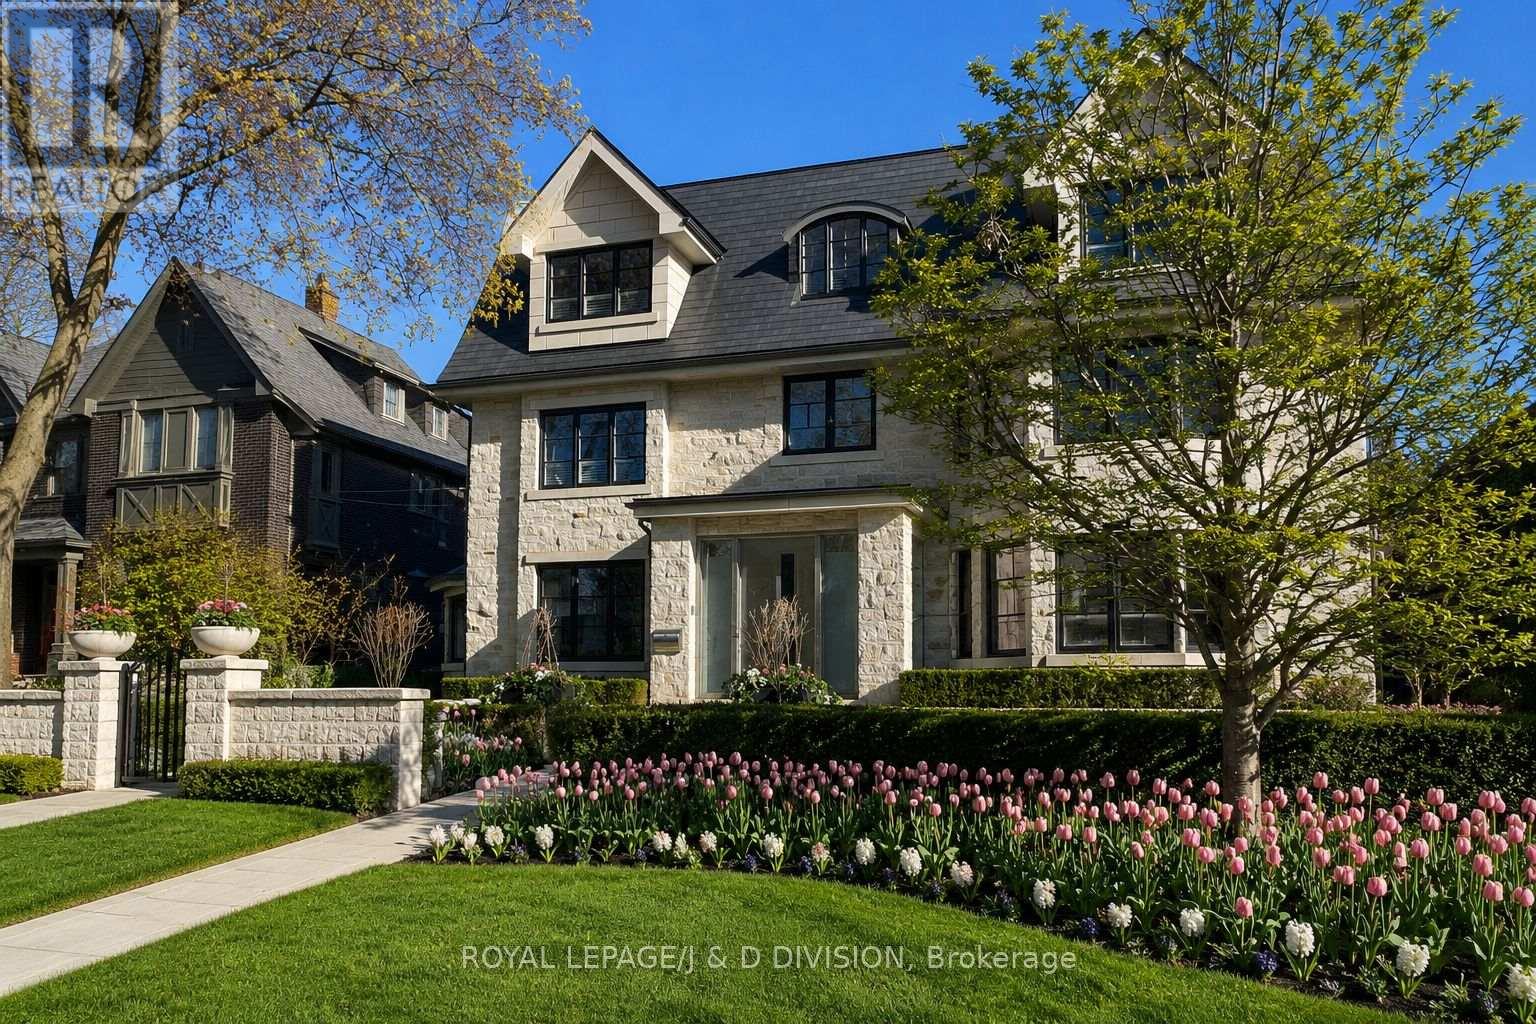
24 Glenview Avenue
Toronto, Ontario
A landmark Lytton Park estate set on a rare 67 x 244 ft ravine lot backing onto Chatsworth Ravine. This extraordinary custom residence offers approximately 10,300 sq ft across four impeccably designed levels, blending timeless luxury with exceptional family living. Inspired by Art Deco architecture with contemporary finishes, the home features grand principal rooms, a spectacular chef's kitchen with oversized island and servery, formal dining room, sun-filled breakfast area, family room with dramatic fireplace, office, and mudroom. The luxurious primary retreat includes a sitting area, dressing room and spa-inspired ensuite. Currently configured with 5 additional bedrooms, designer baths, and an incredible third-floor lounge. Resort-style lower level with fitness studio, sauna, steam shower, indoor lap pool, hot tub, theatre, wine cellar and recreation spaces. Heated drive with snow-melt system leads to an 8-car garage. Beautiful landscaped grounds with flagstone terraces, expansive tableland and multi-sport court. Exceptional location near top schools, parks, shops, cafés and transit. (id:55460)
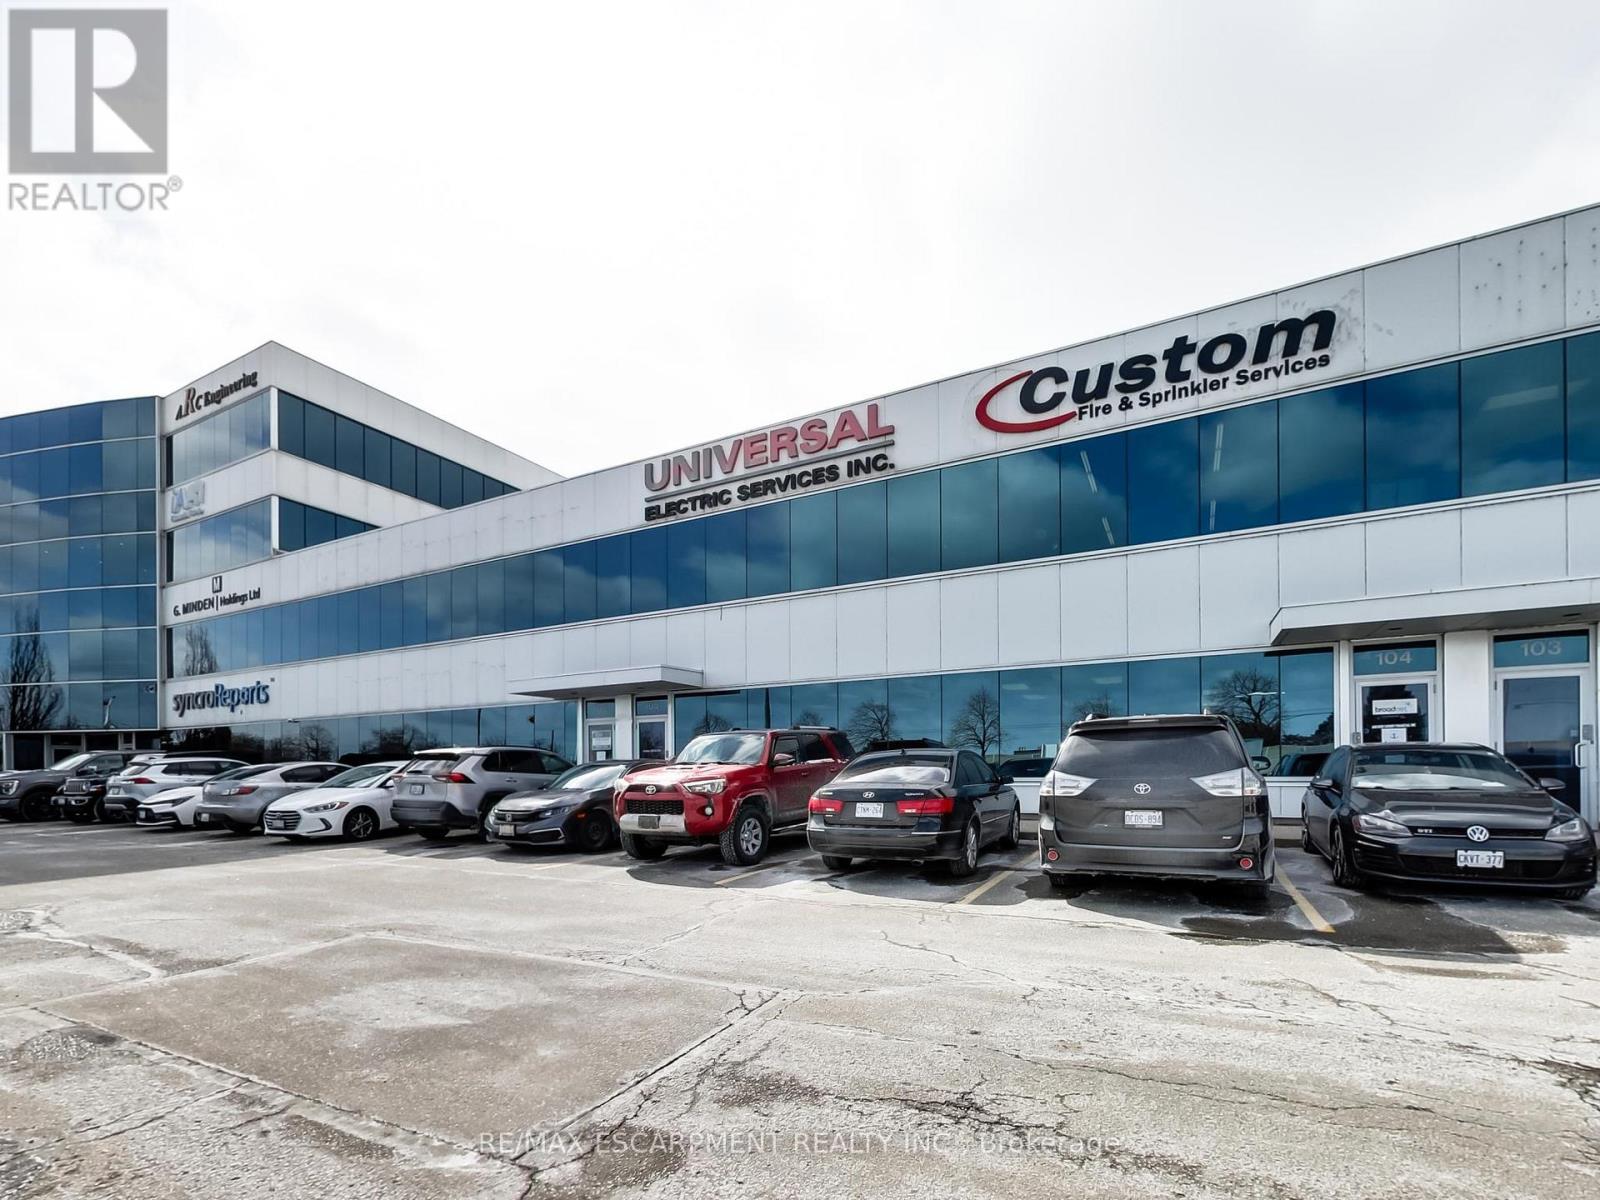
104 - 1100 South Service Road
Hamilton, Ontario
Terrific clean bright industrial unit facing the QEW in Stoney Creek with excellent signage and exposure. The space is part of a modern multi unit Industrial/Commercial/Office complex. The total size is 3,803+/- sq. ft., consisting of approximately 3,000 sq. ft. on the ground floor: 2,050+/- sq. ft. of industrial/warehouse space (with a washroom and kitchenette) and 950+/- sq. ft. of open-concept, air-conditioned, collaborative office space with 1 washroom and 1 private office. There is a separate 800+/- sq. ft. office space on the second floor; it is bright, open concept, air conditioned and includes a 3rd washroom. 4 parking spots included plus plenty of in-common, on-site parking. The unit has a 14'h x 12'w drive in door, 600 volt hydro service, radiant heat, and is just minutes from the Fruitland Road/QEW exit. Plenty of amenities are nearby and in close proximity to Winona Crossings, Costco, the GO Station, and more. Don't miss this remarkable opportunity. (id:55460)
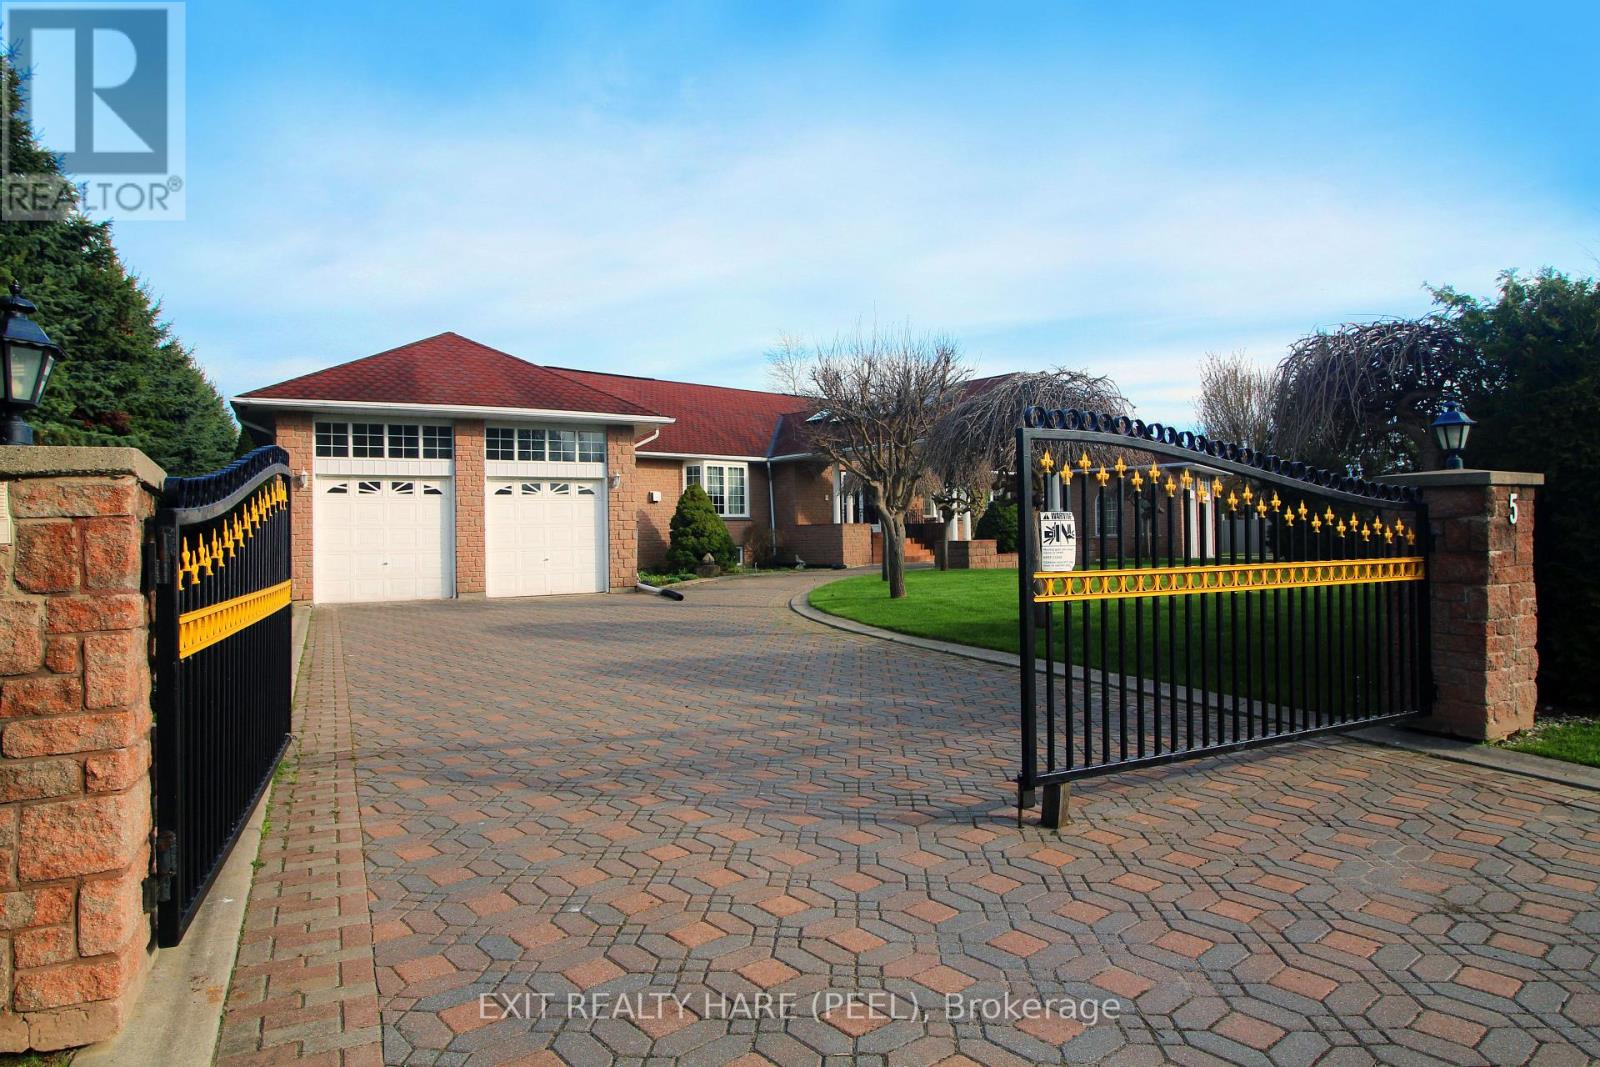
5 Glenbrook Boulevard
Brampton, Ontario
Welcome to the prestigious Castlemore Estates, another world in the heart of The City. This rarely offered raised bungalow was custom built in 1996 by the current original owner & features approx. 4500 above grade sqft & an additional huge fully finished legal accessory unit in the bsmt. A perfect multi-generational home. At the hearty of the home is a breathtaking sun-filled main entrance foyer with elegant skylights, chandelier, dual closets, & a circular oak staircase that leads to the basement. The foyer bridges the home's ground level into East & West wings. On the ground floor, you'll find 6 bdrms (2 primary bdrms), 4 washrooms (2 ensuites), & 2 kitchens. 9-foot ceilings, upgraded windows, pot lights & skylights throughout. This massive home is powered by 2 furnaces, 2 A/Cs & 2 electrical panels. The fully finished bsmt adds incredible versatility & is ideal for extended family or potential rental income. It boasts high ceiling & large above grade windows, a spacious eat-in kitchen, an additional prep kitchen (stove, fridge & counter space), 5 bdrms, two 3-pc baths, w/ dual access to both garages. At the heart of the bsmt, you'll find a stylish wet bar featuring a wraparound counter top w/ seating, complimented by mirrors & accent lighting. Paired w/ a pool table, this space creates the ultimate entertainment room. The front of the room offers both privacy & security. The huge driveway spans the width of the property easily accommodates over 20 cars & is guarded by two powered wrought iron gates. As you drive up to the front door you'll be covered by the porte cochere to protect you from the elements. The 4 car garages (2 each wing) have soaring ceilings, oversized 8' tall garage doors, large windows & garage door openers/entry keypads. Garages have additional small entry doors & offers access to both the main level & basement. A rare opportunity to own prestige, space, & endless potential all in one. Move into one of the most exclusive estates in the region. (id:55460)
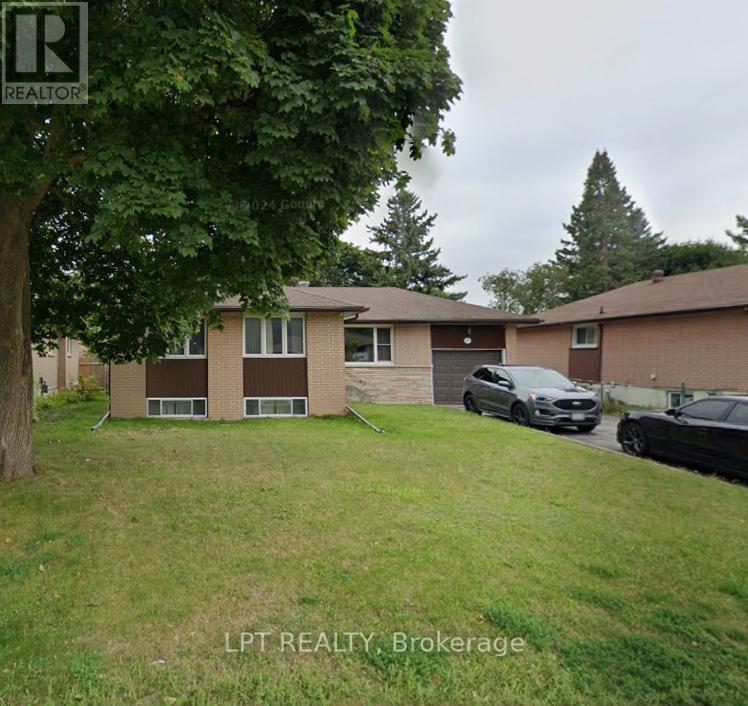
97 Rose Street
Barrie, Ontario
Amazing location in Barrie's east end, this home boasts original hardwood flooring that has been beautifully refinished on the main floor. Large, bright principal rooms offer loads of living space and an abundance of natural light throughout. Walk out from the kitchen to a private treed and fully fenced backyard, perfect for entertaining or relaxing outdoors. The basement has been extensively renovated offering laminate floors, a gym area, spacious rec room, and a den that could easily second as a bedroom or home office. Good sized lot 58 x 122. A must see! (id:55460)
1608 - 88 Grangeway Avenue
Toronto, Ontario
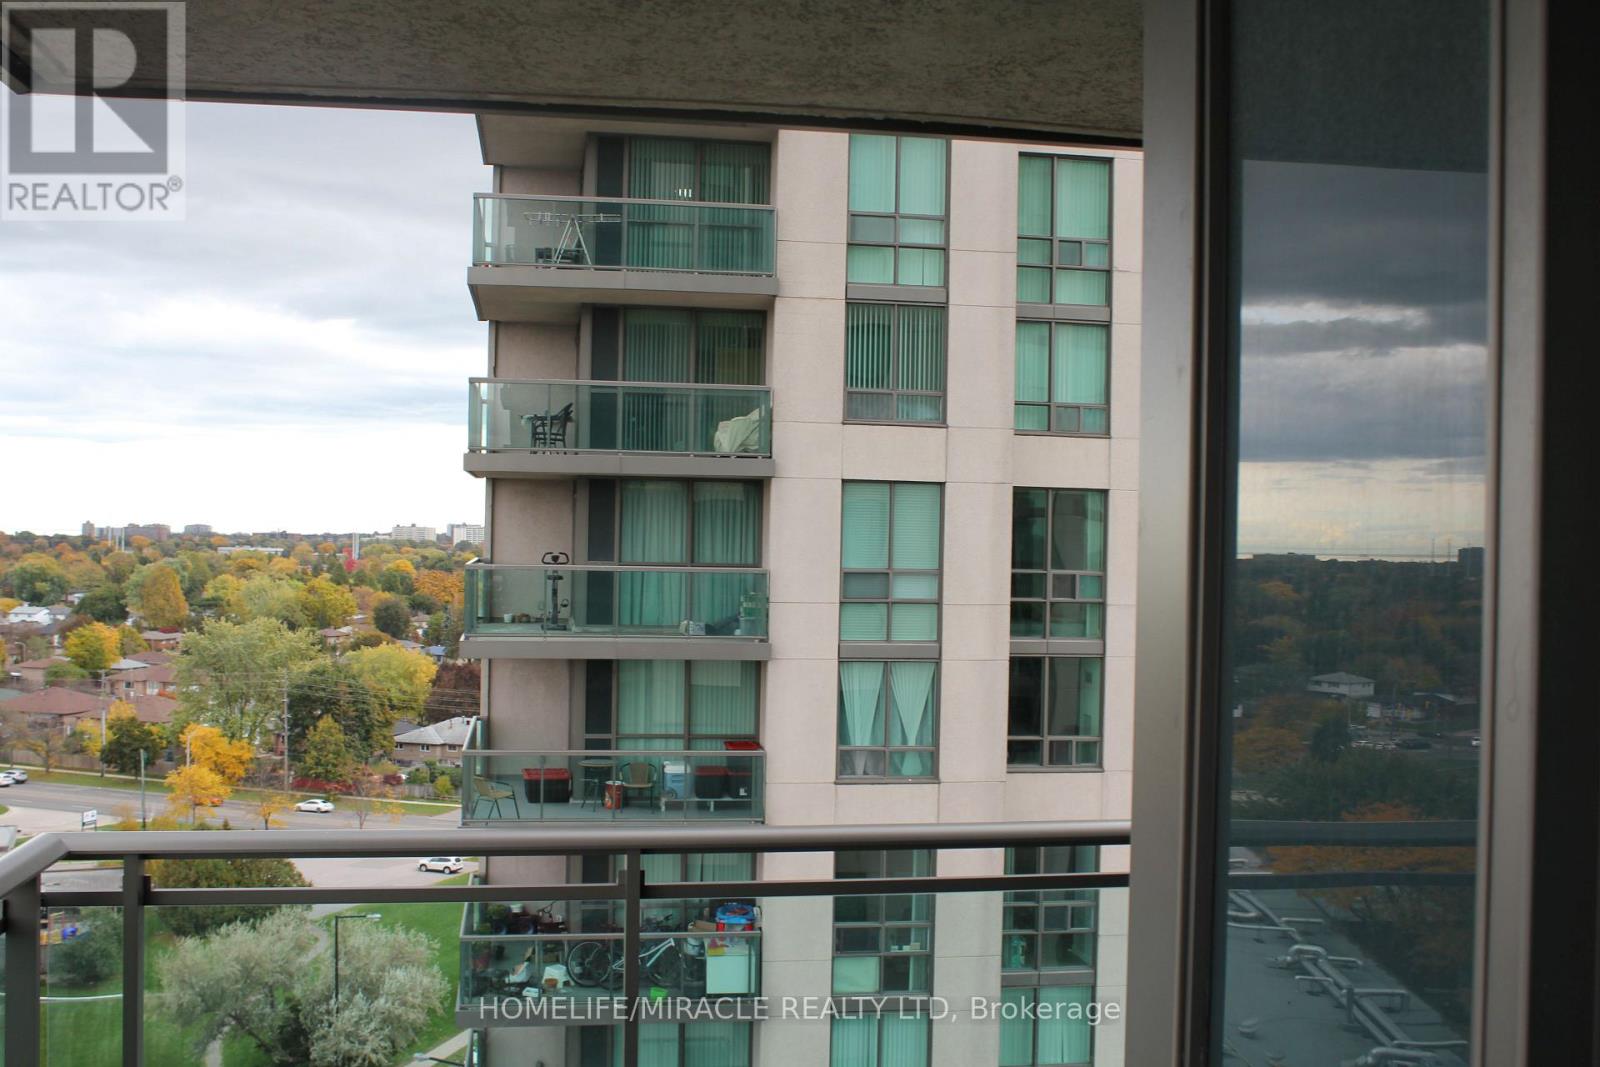
East facing spacious 2 bedroom + den , 2 full washroom condo offering open concept living in a quit, Well managed building, Enjoy unobstructed views from large L-shaped balcony. Beautiful layout features a sun-filled living, dining area, a functional den ideal for a home office and 2 generously sized bedrooms including a primary with ensuite. Includes 1 parking and 1 locker. Walking distance to public transit, grocery store, school, hospital and major shopping malls. Future new subway station at door step. (id:55460)
64 Kingston Road
Toronto, Ontario
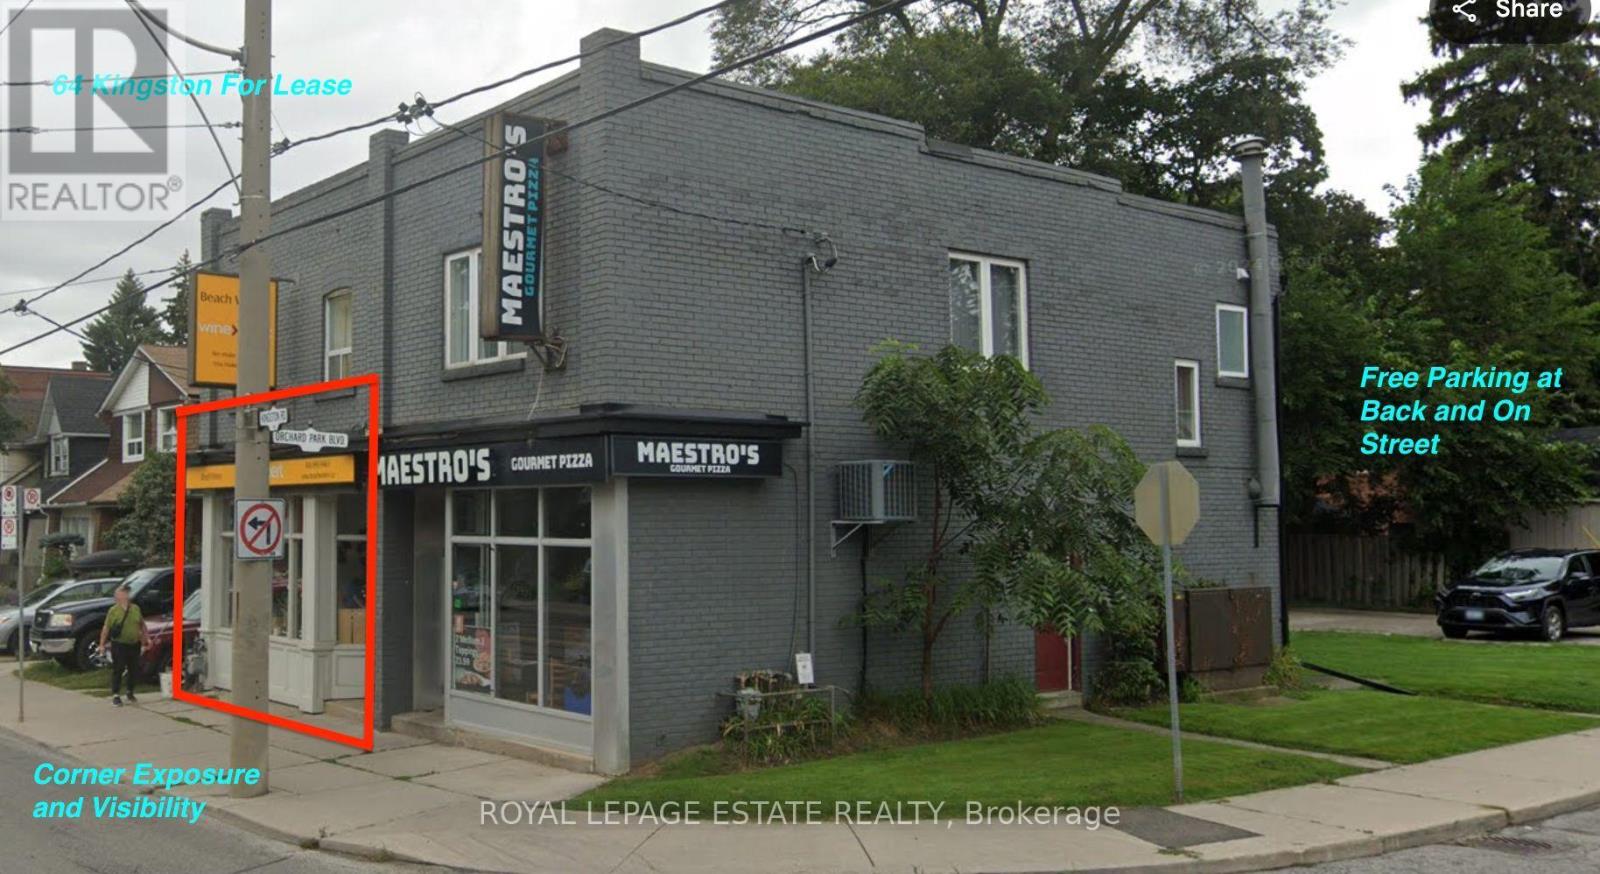
"Corner Exposure" Retail With Great Signage. High Volume Drive-By and Pedestrian Traffic. Family Oriented 'Beach' Neighbourhood. One Of Toronto's Most Sought-After Neighbourhoods Known For Its Small Town Feel. Rarely Available At Such a Reasonable Rent. The Successful Retail Has Been A Deli, A Cafe, And most recently, a Wine Expert. Convenient Backyard and Street Parking. Convenient Lower Level For Storage. Large Bright Storefront Perfect For Customer Experience. Start And Continue Your Next Successful Business Here. (id:55460)
27 - 28 - 4211 Sheppard Avenue E
Toronto, Ontario
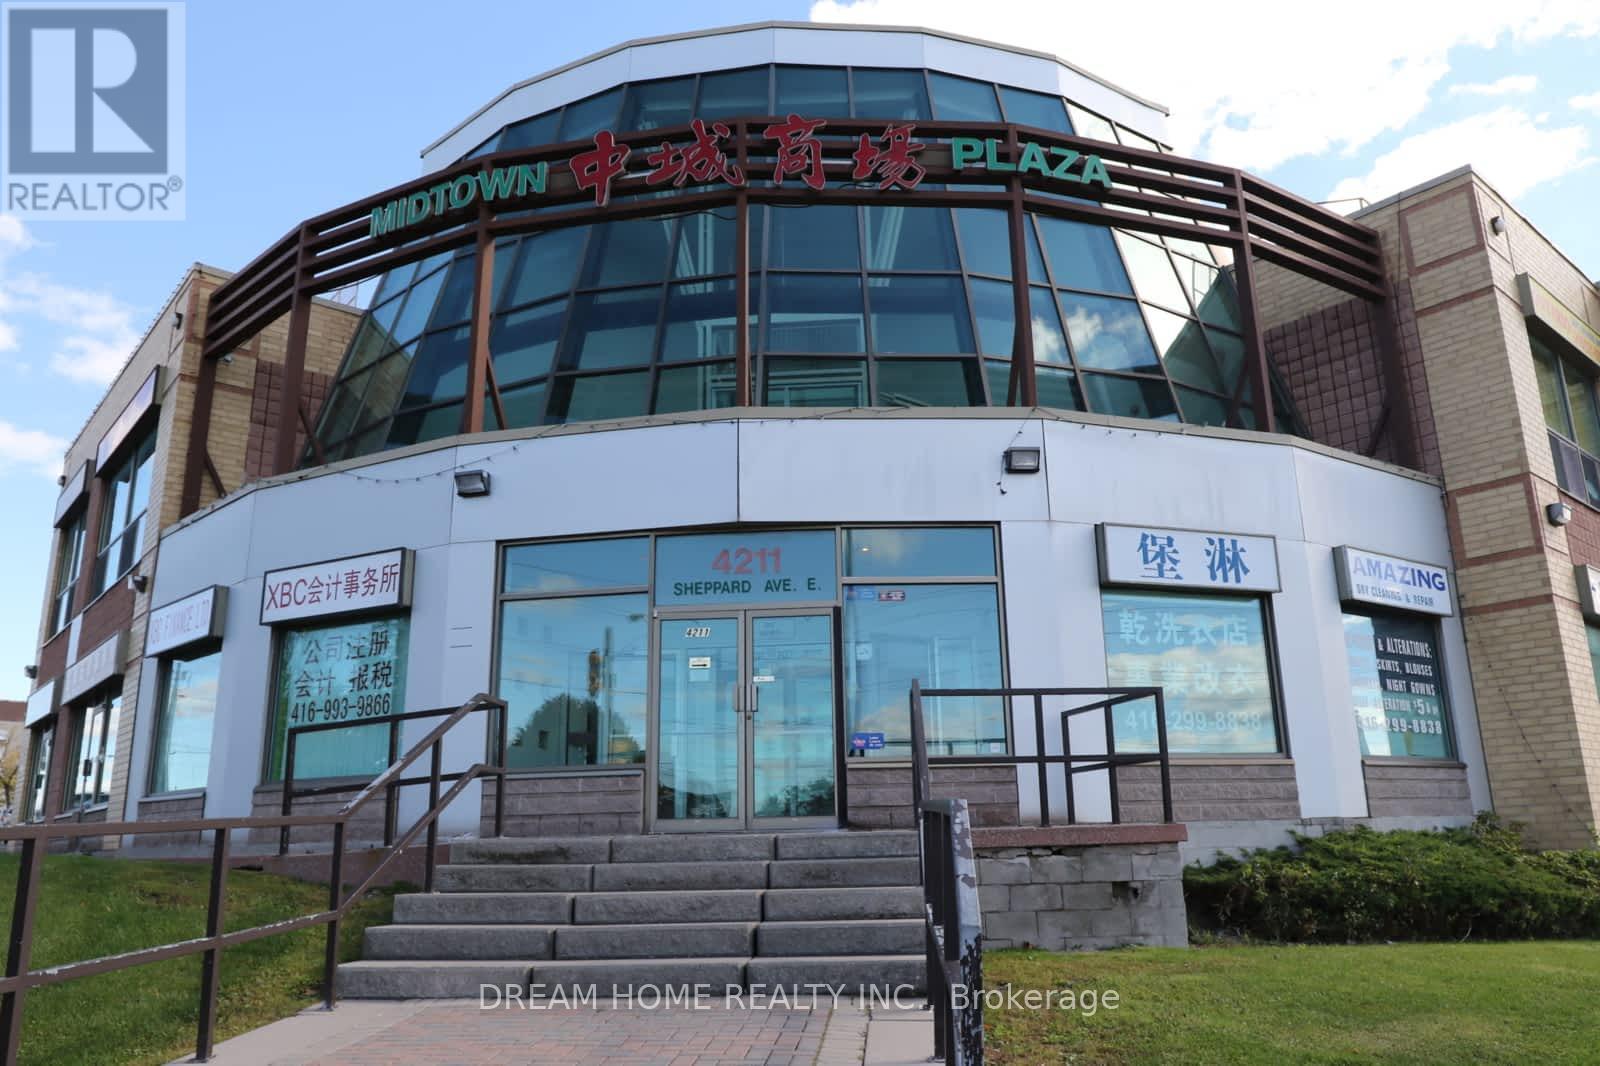
Client RemarksCommercial property and well established extended healthcare business for 20 plus years for sale in prime Scarborough location at Midland and Sheppard, walking distance to TTC and GO Transit. Great for Traditional Chinese Medicine, Acupuncture, RMT, SPA operation. Have 2 entrances: one from mall and from outside direct for great exposure and flexibility. Located on ground floor near main entrance for great exposure. The two units are linked offering over 640 feet of retail space. Property includes 1 private parking space. Management fees include Heat, AC and property insurance. (id:55460)
41 Rymal Road W
Hamilton, Ontario
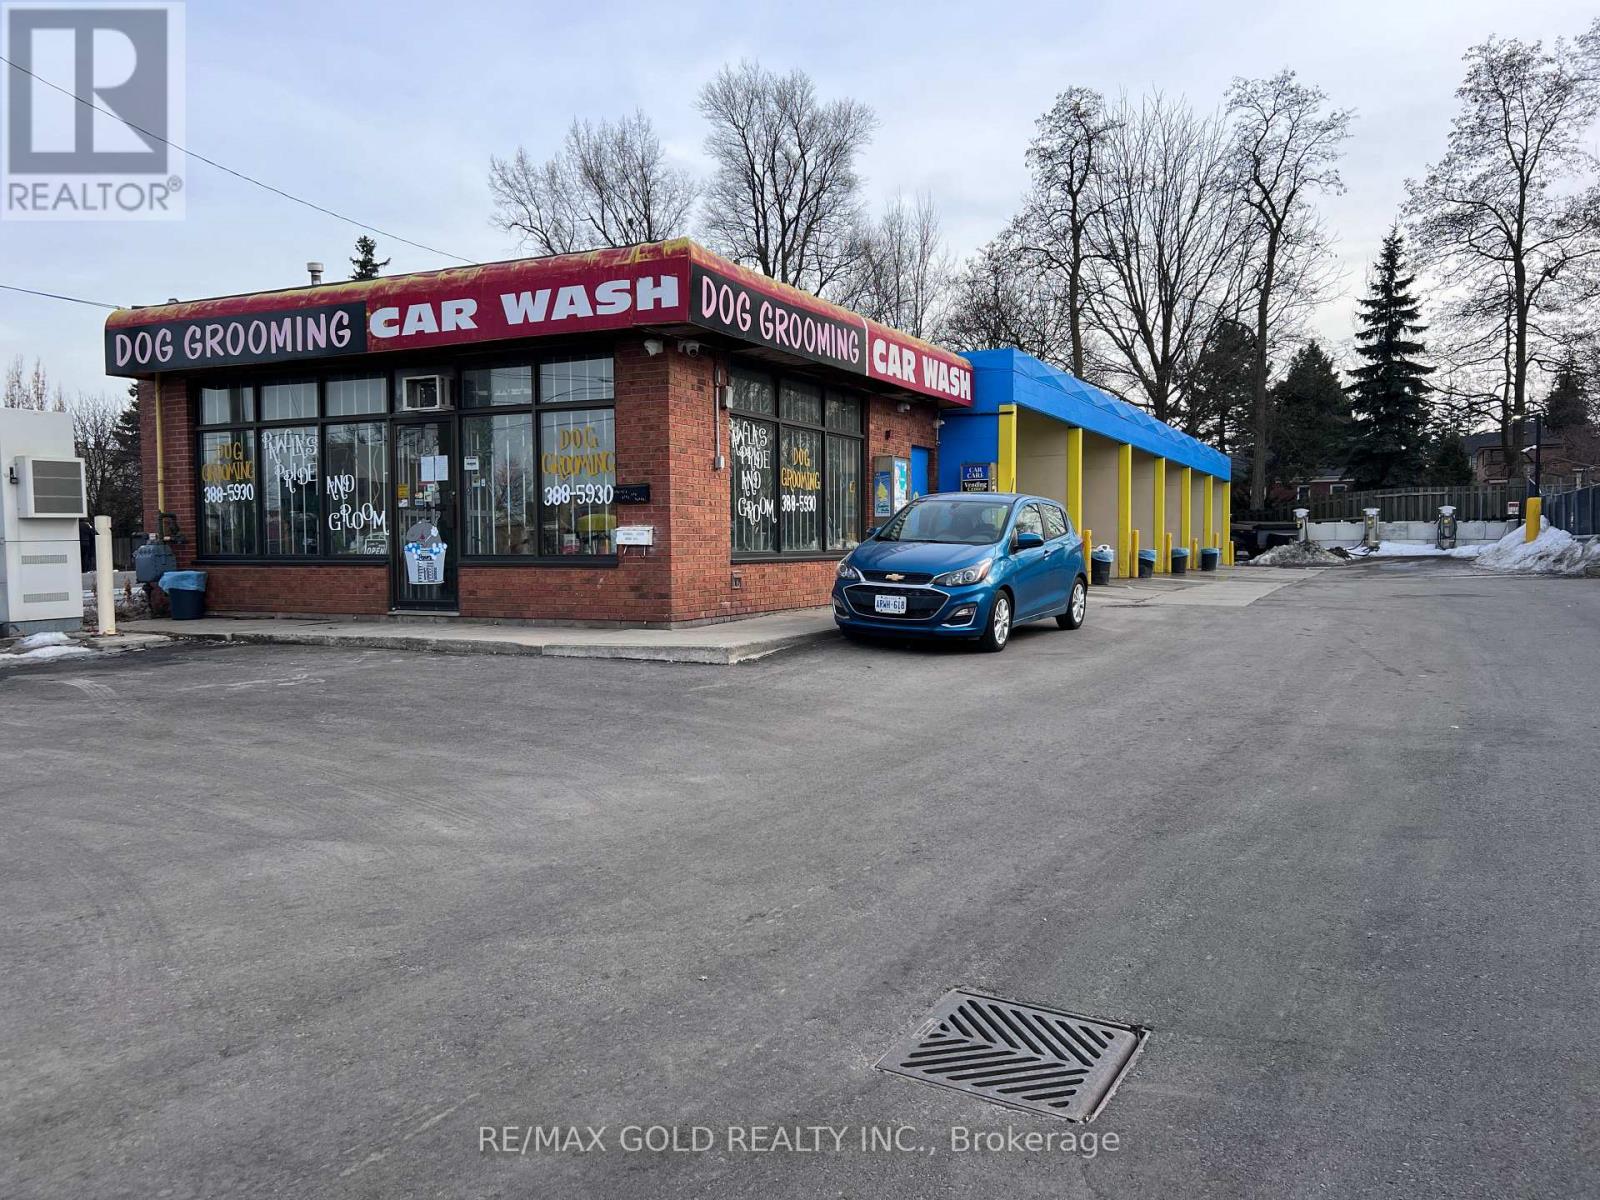
Multi-Income Commercial Investment | Car Wash + 3 Passive Leases Rarely does a commercial asset come to market with this level of capital investment already behind it and this many income streams already producing. This is a fully renovated, 6-bay self-serve coin-operated car wash on a C5-zoned site in Hamilton's most active automotive corridor - generating $125,845 in gross annual revenue from four independent sources, with $473,000+ in documented capital improvements completed in 2023-2024.Income streams: Car wash operations (CPA-confirmed, 2025), dog grooming tenancy to 2027, Freedom Mobile telecom tower lease (auto-renewing), and a newly executed 10-year digital billboard lease with EYE CANDY ADS. Three of the four require zero day-to-day involvement from the owner. The asset has been reset. Environmental remediation completed (clean cert issued 2024). Full asphalt repaving (6,324 sq. ft.). All-new 6-bay car wash equipment under warranty. Tap & Wash cashless payment system installed across all bays - subscription membership model ready to launch with zero additional infrastructure cost. 12-camera HD security system. Remote monitoring app included. Proforma path to 6.9% cap via subscription revenue model already infrastructure-ready. C5 zoning permits mixed-use redevelopment up to 22 metres - the income keeps the asset cash-flowing while long-term options are evaluated.18,500+ daily passing vehicles. Adjacent to Tim Hortons and Volvo Hamilton. Acura, Mercedes-Benz, BMW, Hyundai, Kia, and Nissan dealerships within minutes. 7 minutes to Hamilton International Airport. All financials sourced from 2025 CPA-compiled statements (CSRS 4200). Buyers to conduct independent due diligence. (id:55460)
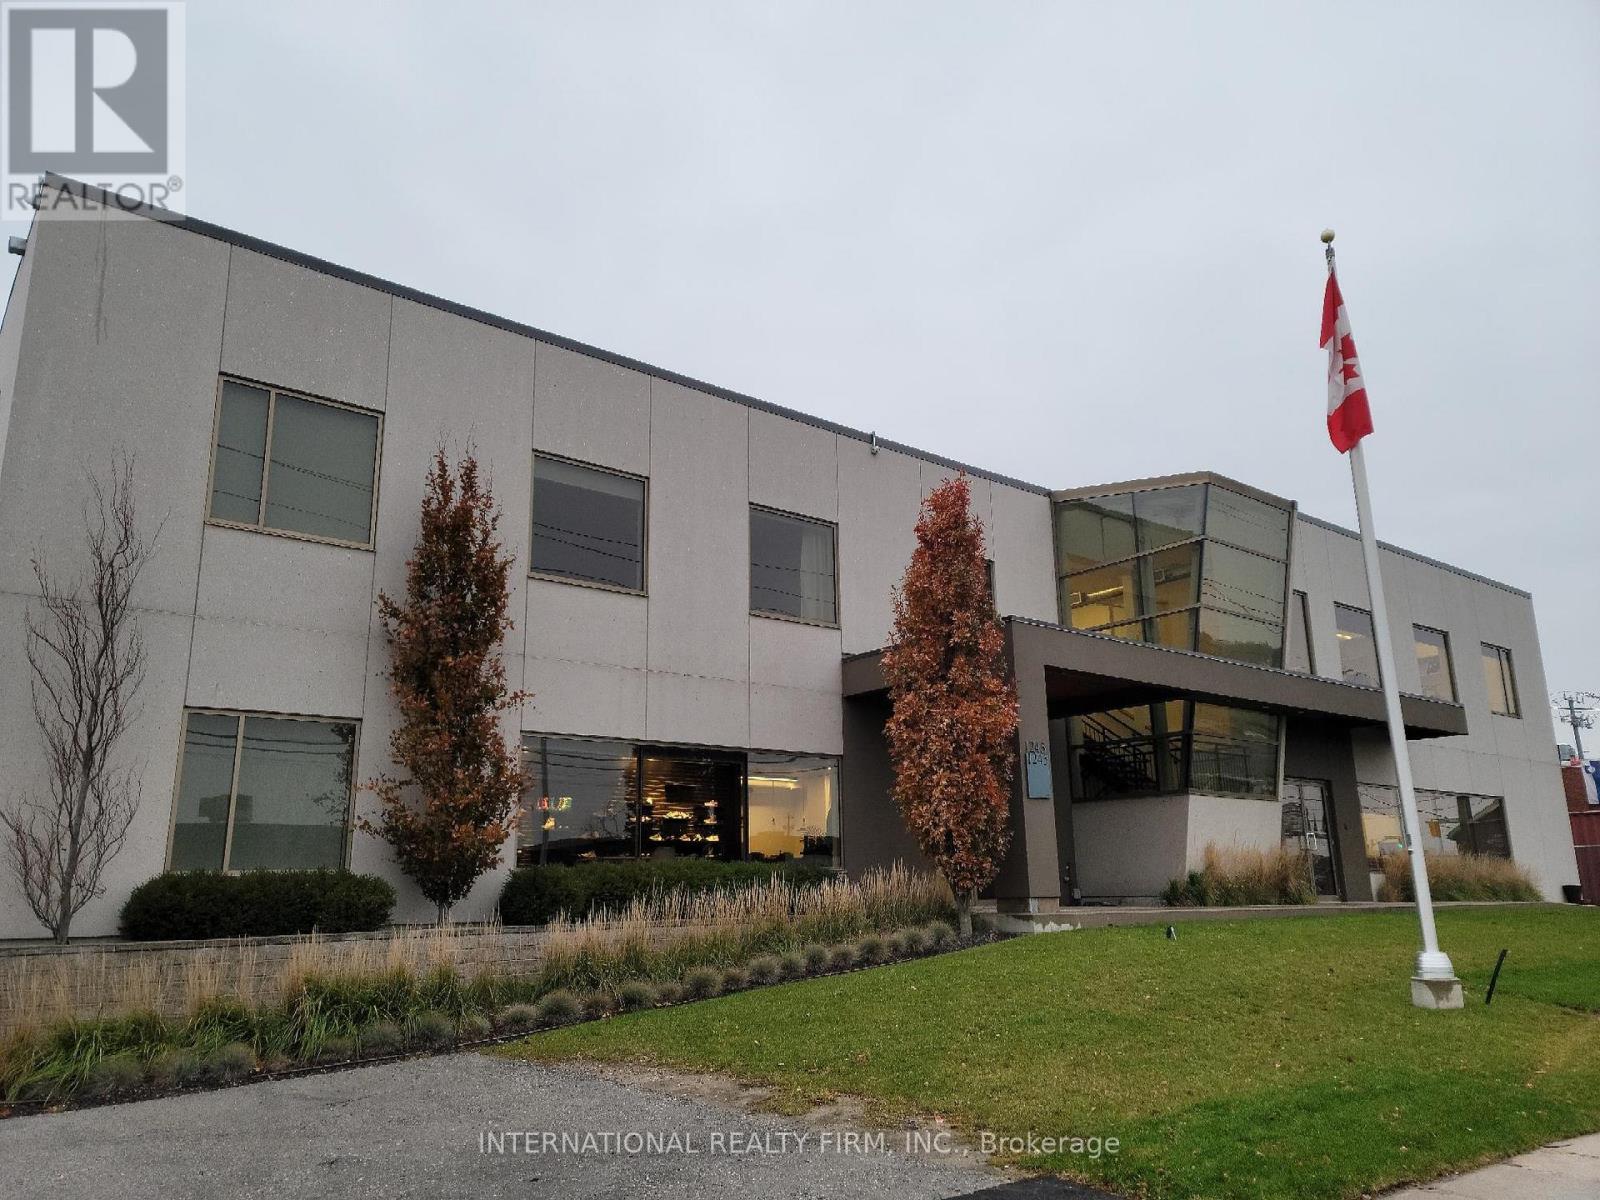
203 - 1245 Caledonia Road
Toronto, Ontario
2nd Floor Unit with wheelchair accessible elevator lift. Bright, modern office space available for lease featuring abundant natural light, high ceilings, hardwood floors, and a private in-suite kitchenette. Ideal for a variety of professional uses including general office, legal, accounting, and tech firms.Conveniently located on Caledonia Road with public transit just steps away and easy access to nearby amenities including Yorkdale Shopping Centre and the Orfus Road retail district.This professionally managed building includes two parking spaces and is fully wired and ready for telecom services. (id:55460)
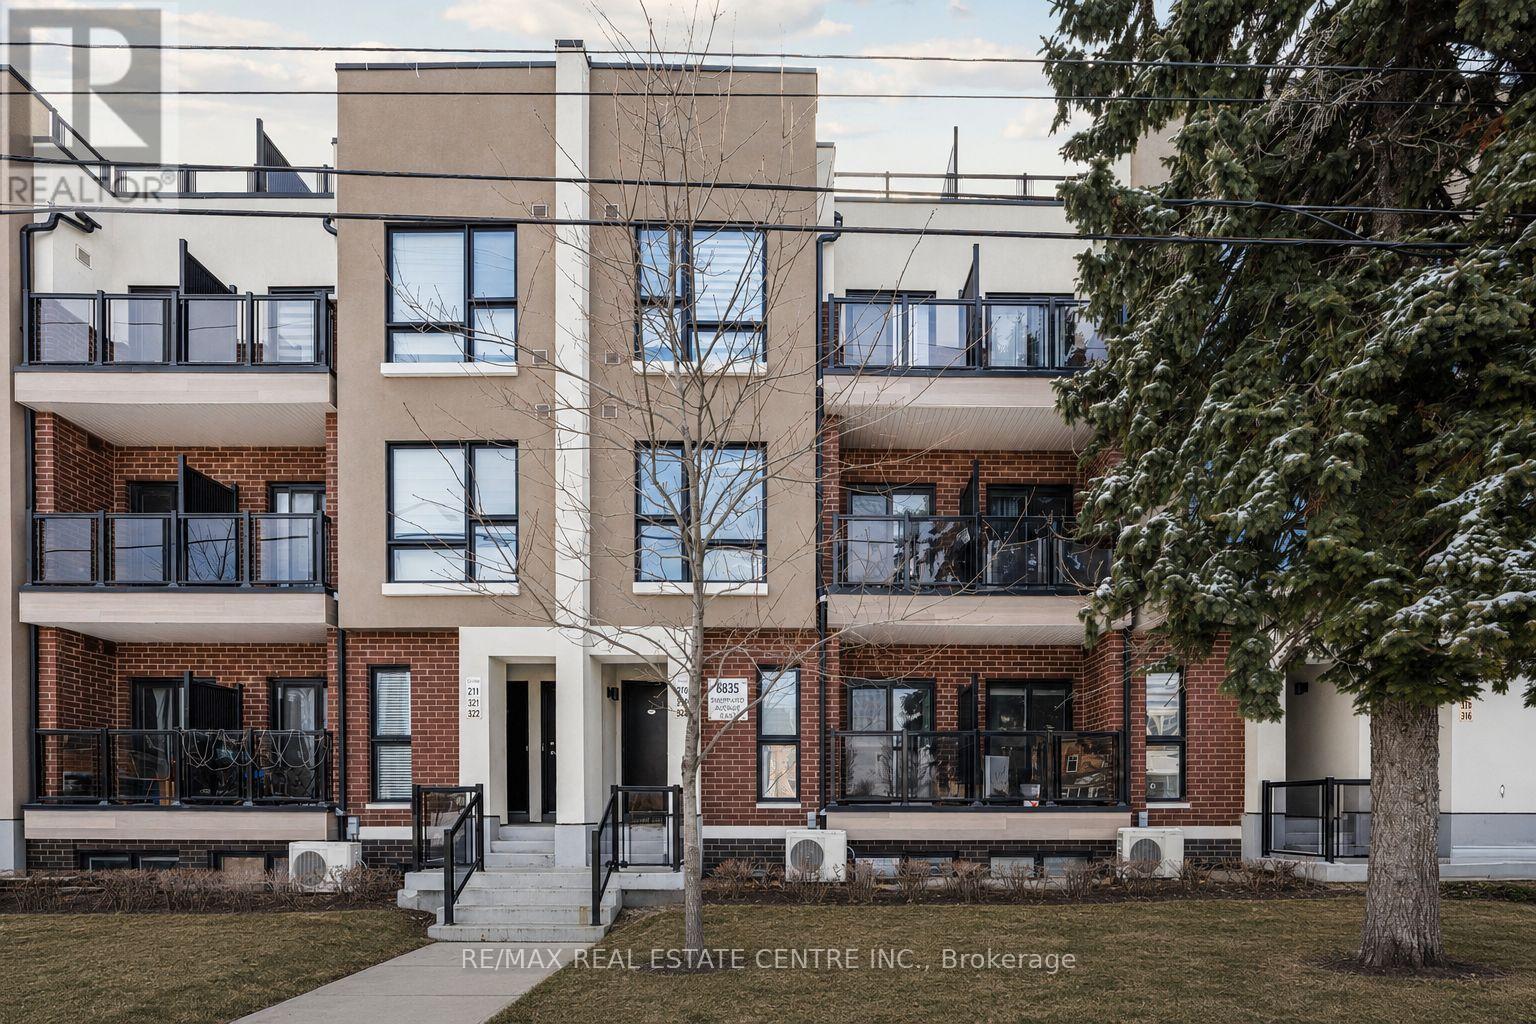
210 - 8835 Sheppard Avenue E
Toronto, Ontario
Welcome to 210-8335 Sheppard Avenue East, a bright ground-level condo townhome in the Rouge community of Scarborough, Toronto. This 2-bedroom + den, 2 full-bathroom home features large windows, tons of natural light, in-unit laundry, a private balcony, one underground parking space, and a storage locker. The layout feels open and spacious, with comfortable rooms that work for everyday living, working from home, and hosting. The location combines green space with easy city access. Rouge National Urban Park, Morningside Park, and nearby trails are close for walking, running, and biking. The Toronto Zoo is minutes away, along with the Toronto Pan Am Sports Centre. The University of Toronto Scarborough sits nearby, making this a practical option for students, staff, and investors. TTC and GO transit is close, Scarborough Town Centre is a short drive for shopping and dining, and quick access to Highway 401 keeps commuting simple across Toronto. If you want a bright 2-bedroom townhome with 2 full baths, balcony, parking, and locker in the Rouge neighbourhood, this one checks the right boxes. (id:55460)
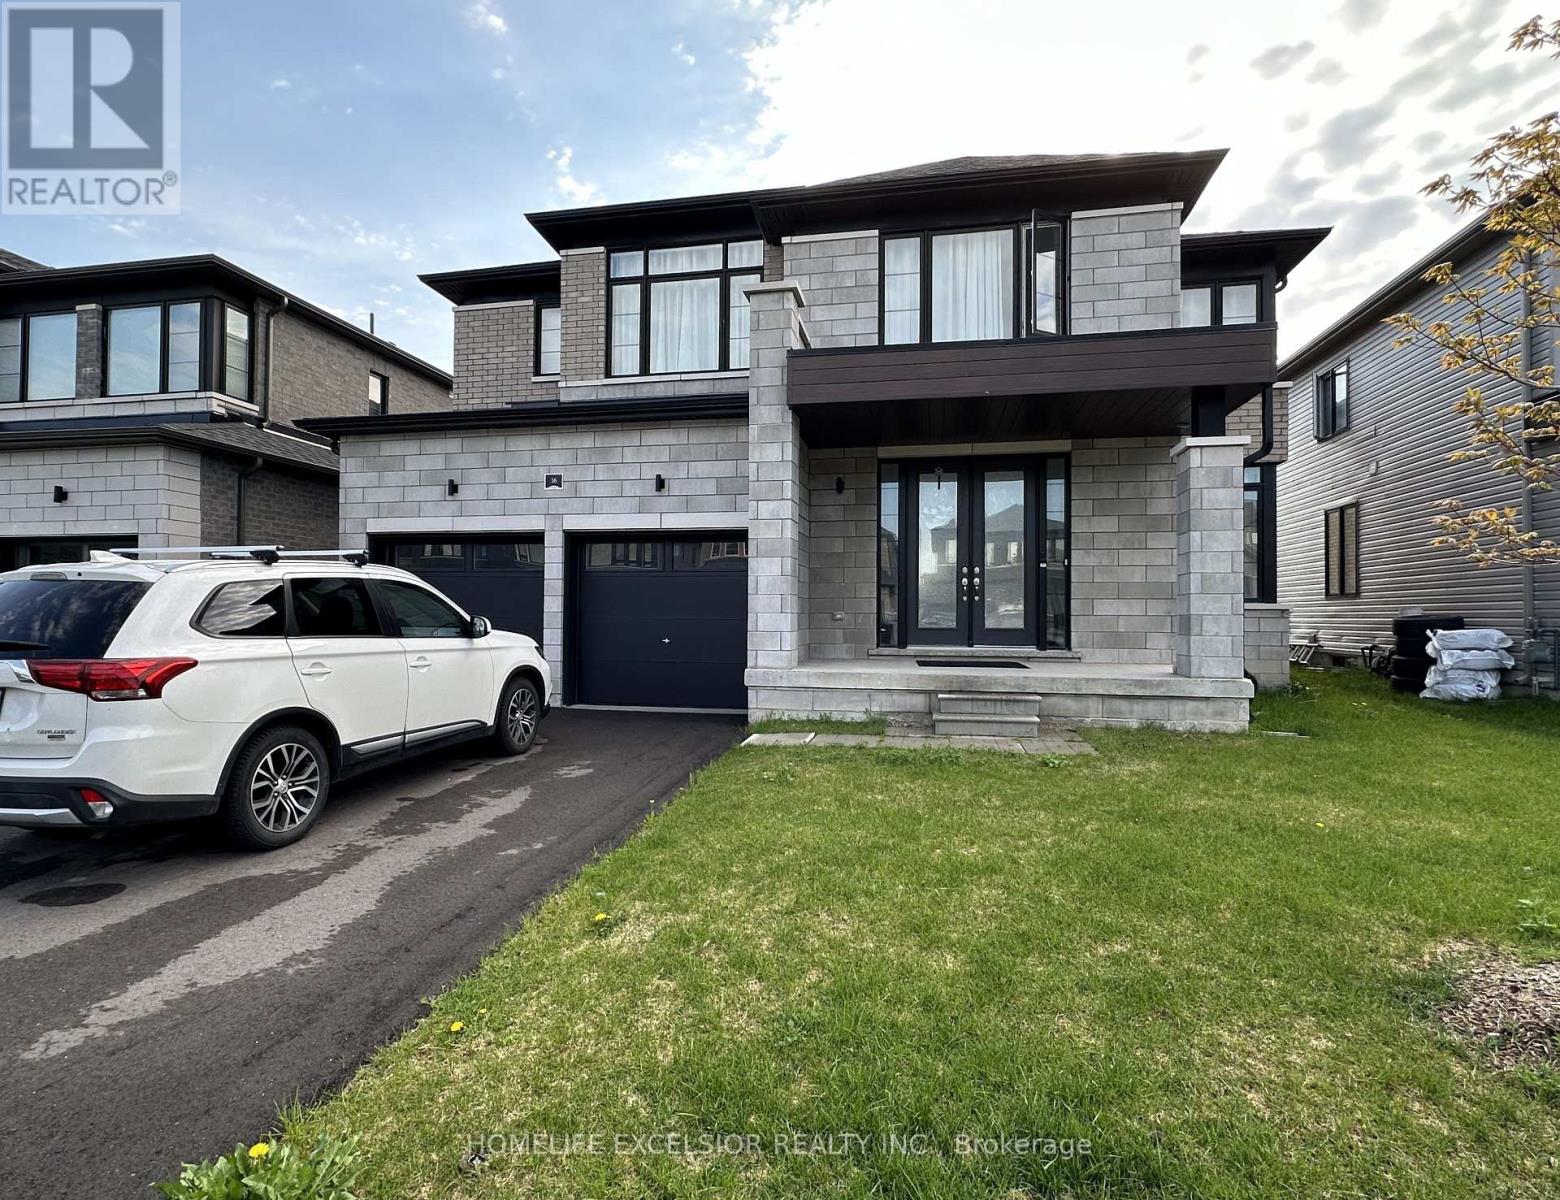
16 Rosanne Circ
Wasaga Beach, Ontario
Located In The Heart Of Wasaga Beach, This Beautiful 2023-Built Detached Home Offers Over 3,100 Sq Ft Of Upgraded Living Space. Featuring 4 Bedrooms Plus A Den That Can Be Used As A 5th Bedroom, Each Bedroom Includes Its Own Ensuite Bathroom. The Spacious Kitchen Offers Ample Storage And A Butler's Pantry, While The Upper-Level Laundry Adds Everyday Convenience. Enjoy A Bright Family Room With Large Picture Windows Overlooking Nature. Just Minutes To The Beach, Shops, Restaurants, Golf Courses, And Ski Hills - Perfect For Year-Round Living. (id:55460)
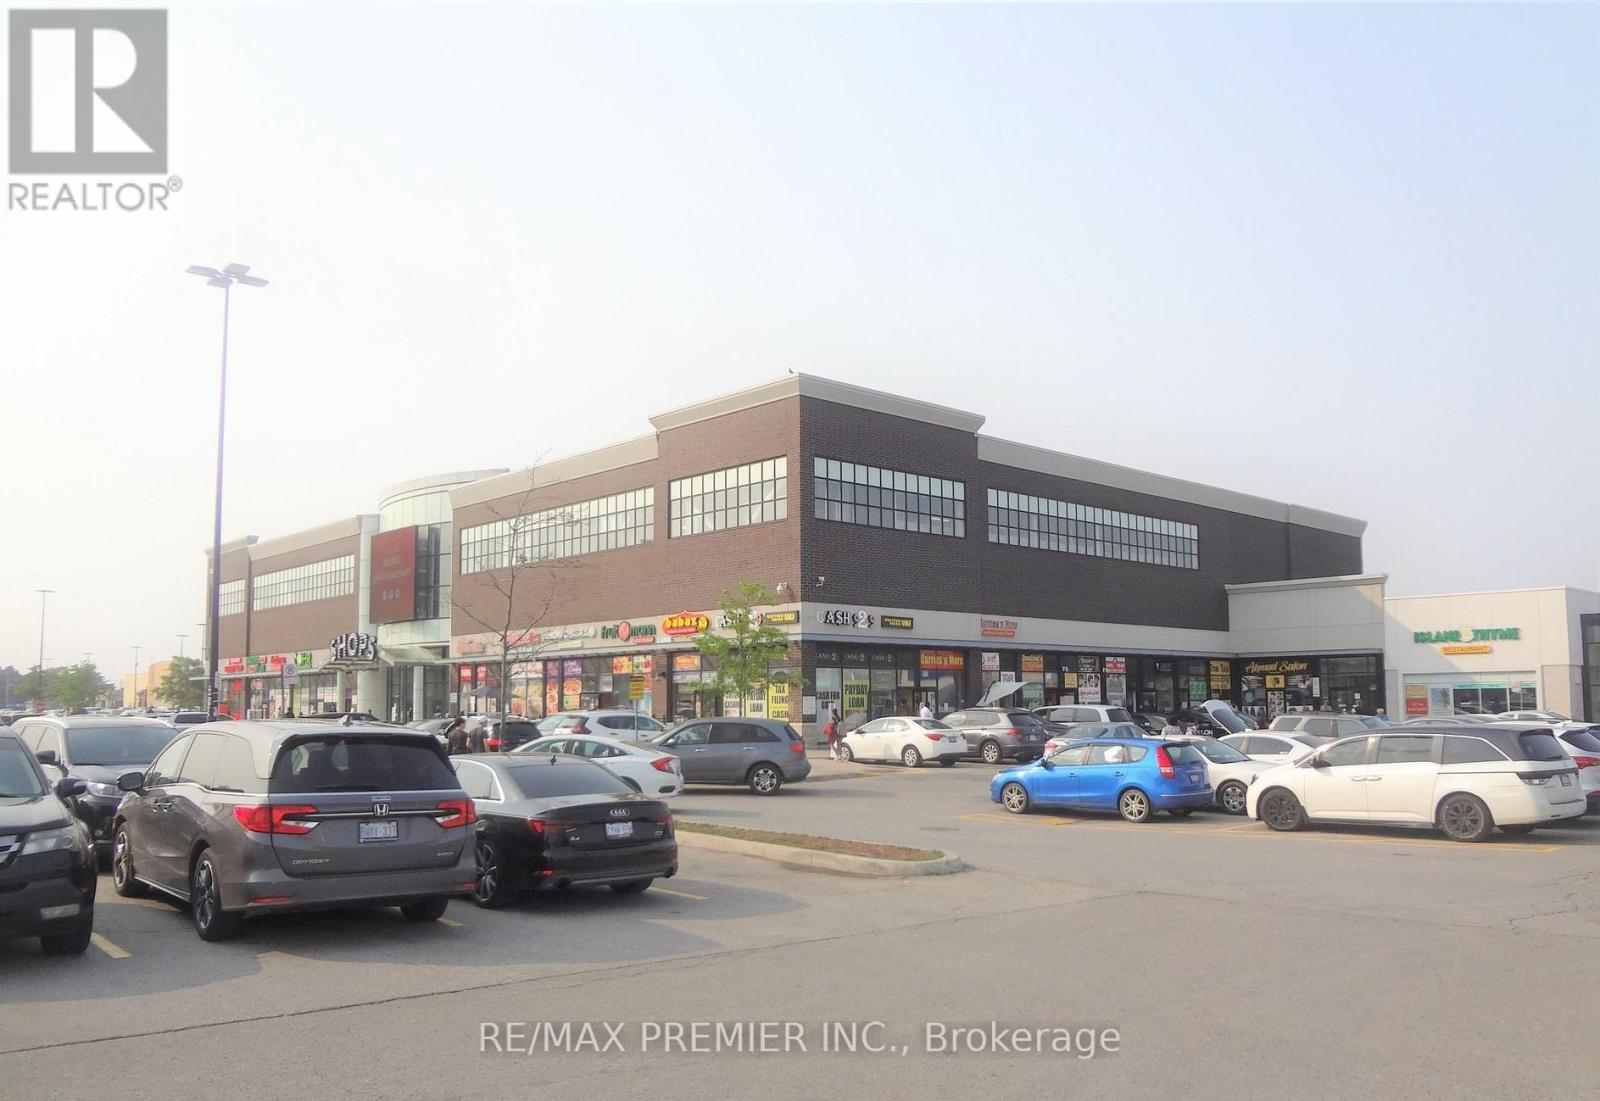
1d26 - 7215 Goreway Drive
Mississauga, Ontario
Excellent Opportunity To Start Your Own Business In New Westwood Square Mall....Good Size Unit...Just Next To The Mall Entrance Approximately 182 Sq. Ft. Very Low Maintenance Fee. .Well Suited For Any Business such as Retail/Professional/Dental /Consulting & Travelling. Well Established High Traffic Location Along With Major Stores Like Fresco, Tim Hortons, Lcbo, Shoppers Drug Mart, Td, Scotia Bank And Many More. Don't Miss This Opportunity!!! (id:55460)