
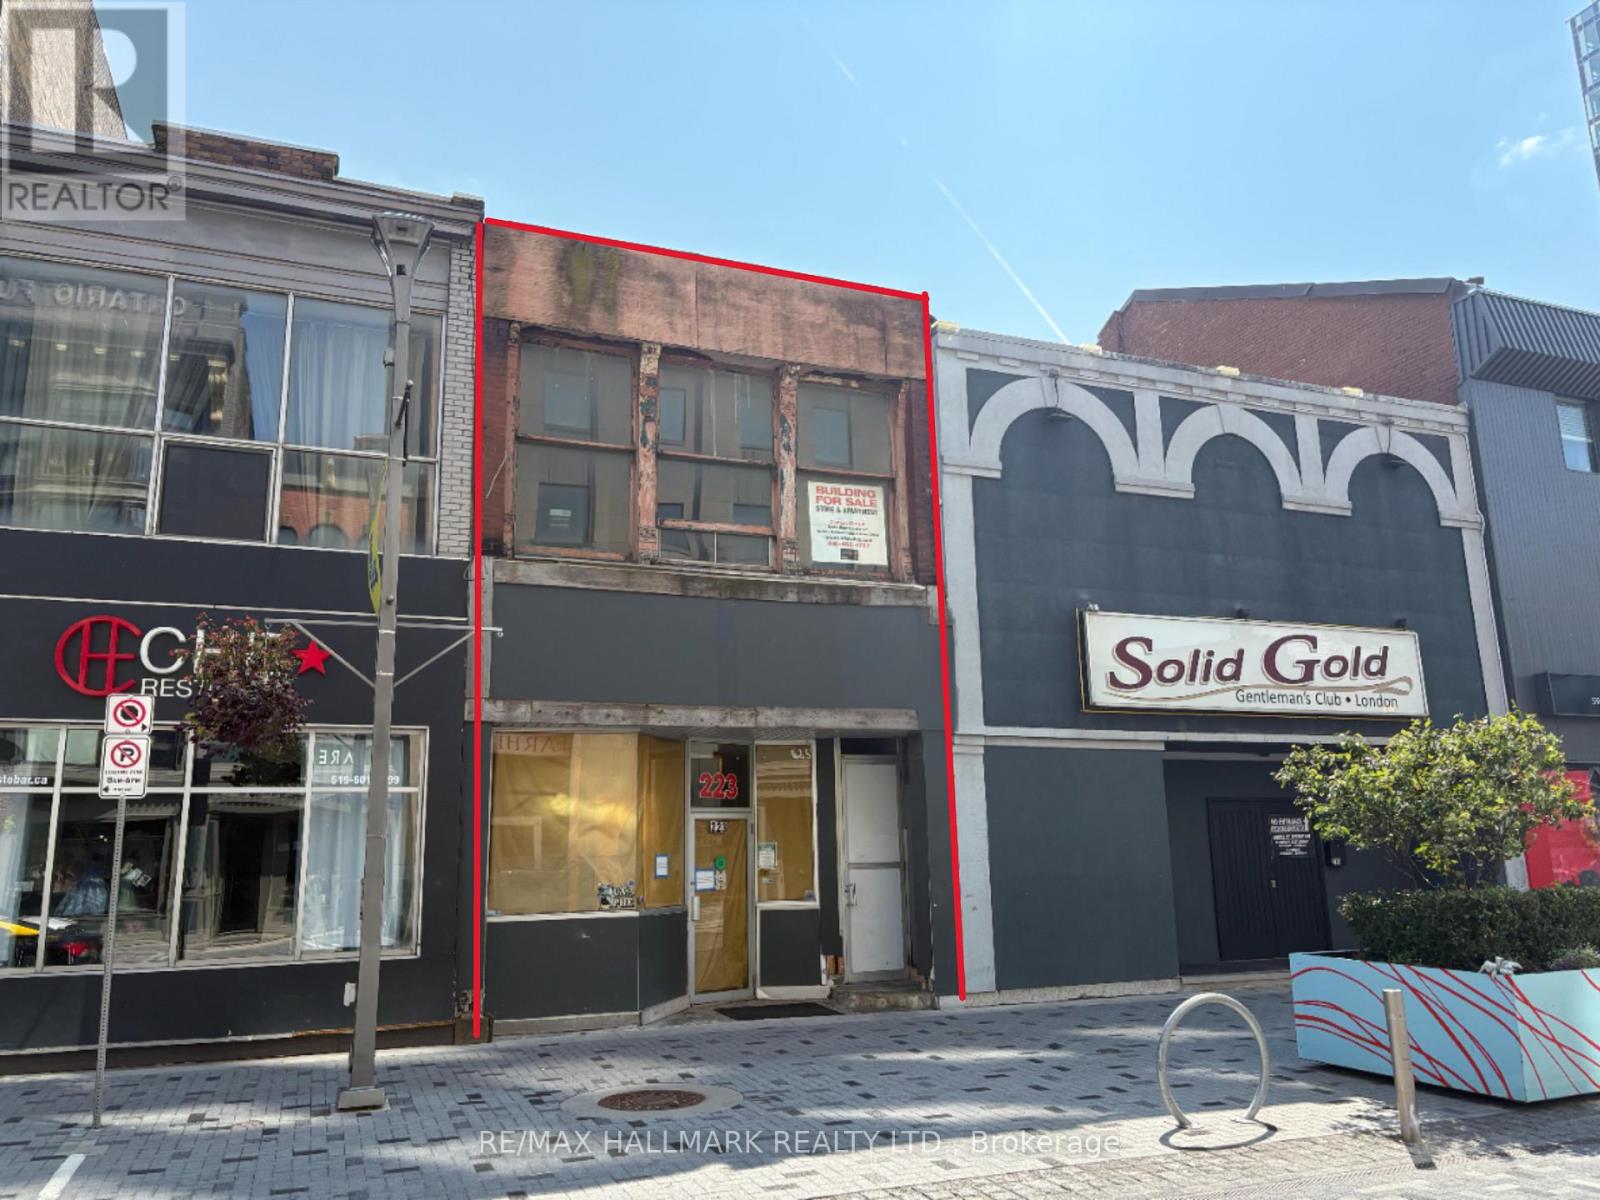
221-223 Dundas Street
London East, Ontario
Mixed-use commercial/residential property. Located in Dundas Place, the Property is comprised of 1850 sf of ground floor retail/restaurant space, a bachelor apartment and office space on the second floor. The ground floor offers an opportunity for owner-users looking for space in Dundas Place. Flexible second-floor layout for residential or office use. (id:55460)
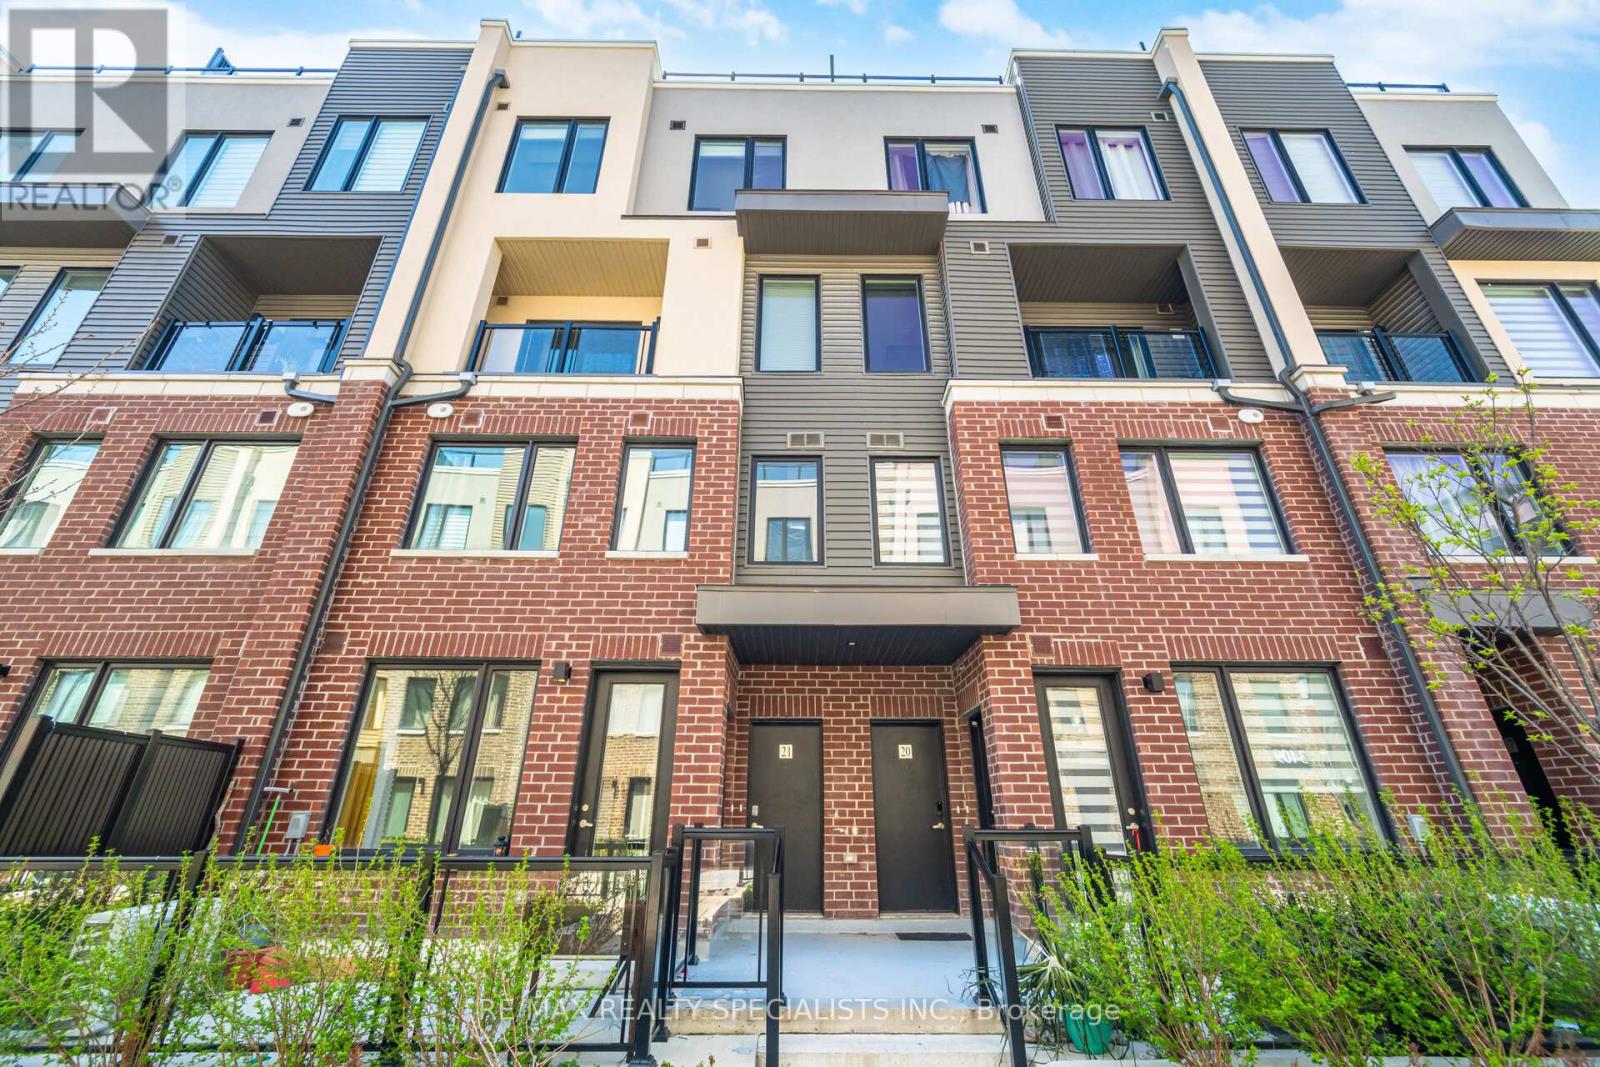
21 - 3405 Ridgeway Drive
Mississauga, Ontario
Welcome to The Way Urban Towns in the highly sought-after Erin Mills neighbourhood! Built in 2023, this stylish stacked townhome is the perfect opportunity for first-time buyers or savvy investors looking to enter the market. Step inside to a bright, open-concept layout designed for comfortable everyday living, offering a warm and inviting space to unwind after a long day.A standout feature is the private rooftop patio- your own outdoor retreat-perfect for summer evenings, entertaining guests, or enjoying a quiet BBQ under the open sky without ever leaving home. Upstairs, the bedroom offers a relaxing escape complete with his and hers closets and a convenient 3-piece ensuite. Ideally located close to parks, schools, and shopping, this home also offers easy access to major highways, making commuting to Downtown Toronto or anywhere in Mississauga simple and convenient. A fantastic blend of modern living, comfort, and location! (id:55460)
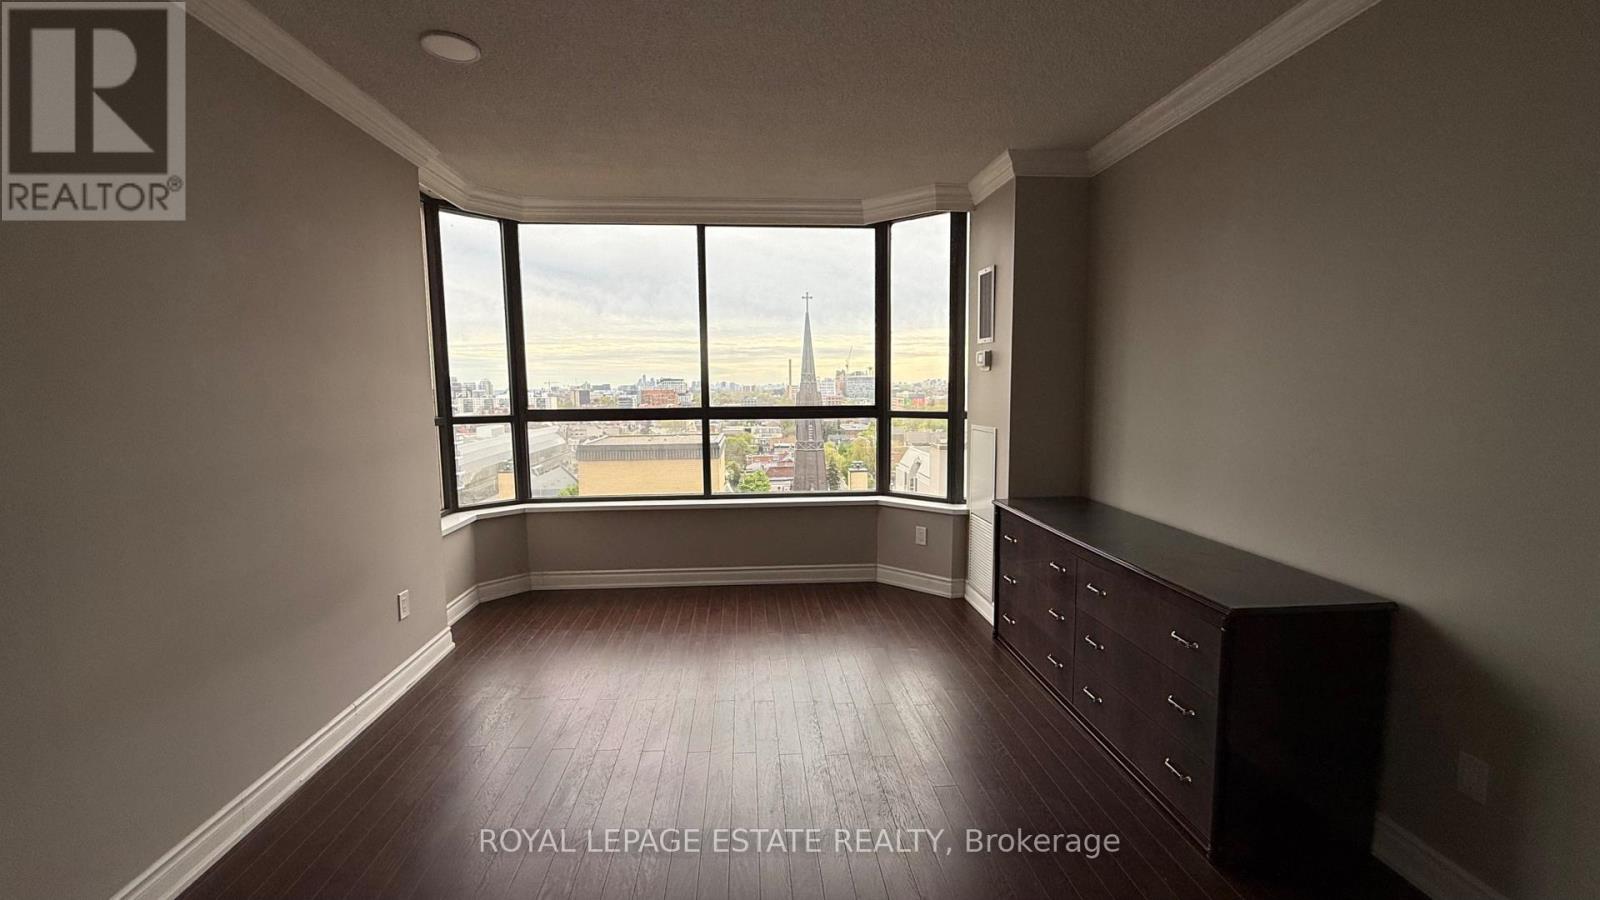
Ph3 - 280 Simcoe Street
Toronto, Ontario
Features: Bright south-west facing windows with unobstructed views, providing lots of natural light and privacy. Wood-burning fireplace in the main living area. High ceilings on the penthouse level with potential for further height increase. Spacious den with glass sliding door, perfect for an office or potential 3rd bedroom. Renovated kitchen, washroom, and ensuite with modern finishes. Private underground parking. Rooftop patio with stunning city views. Well-maintained, luxury building with excellent 24-hour security. Convenient location near hospitals, parks, universities, and transit. Utilities and cable included in condo fees, offering great value. Unit is tenanted on a 1+1 year lease term commencing September 1st 2026. (id:55460)
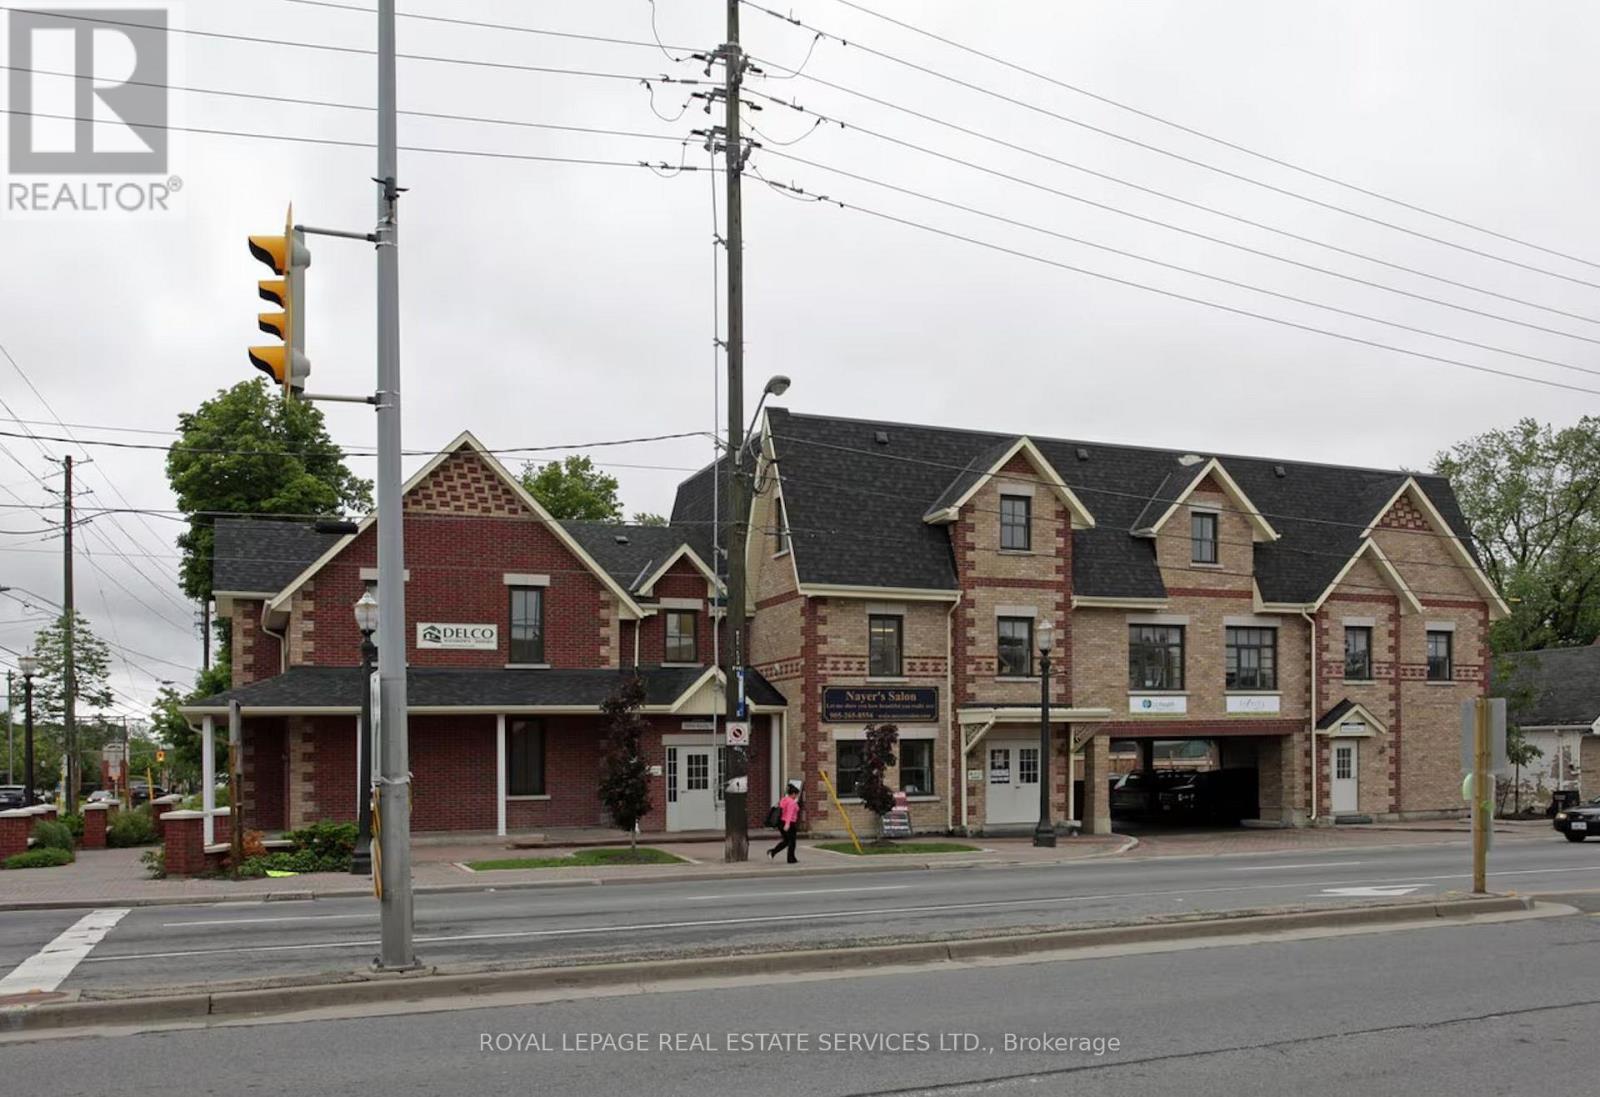
B101 - 9994 Keele Street
Vaughan, Ontario
Lower level space ideal For Studio, Professional Services, Lab, Dental, medical Or other Office/Commercial. Open Layout Offers Flexibility For A Variety of uses. Well-Maintained Building With Elevator Access And Convenient Location close to Vaughan City Hall and new hospital. Surface Parking. (id:55460)
4023 Sheppard Avenue
Toronto, Ontario
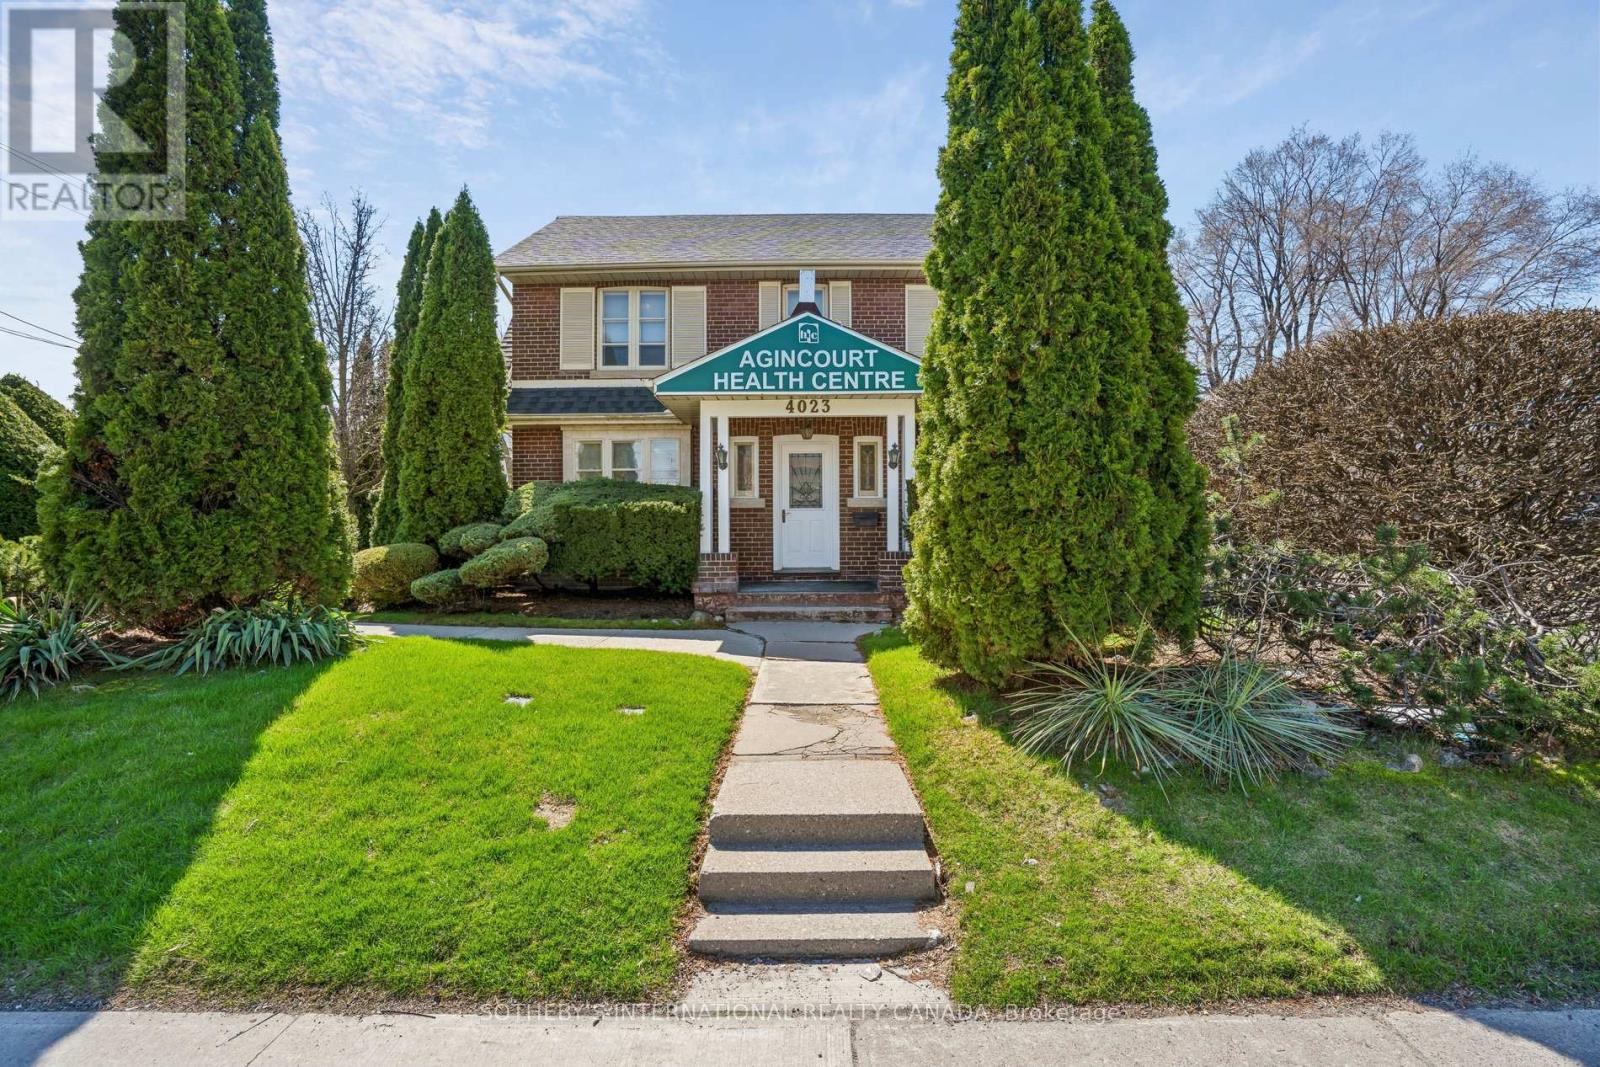
Rare Freehold Commercial Offering on Sheppard Avenue East. A distinguished corner property at the intersection of Sheppard Avenue East and Gordon Ave in the established Agincourt South-Malvern West neighbourhood of Toronto. This freestanding, three-level commercial building - plus full basement - delivers approximately 6,672 sq ft of total space (2671sqft Main Floor - 903sqft 2nd Floor - 510sqft 3rd Floor - 2588sqft Basement) on a generous 50 x 119 ft rectangular lot with exceptional north-facing Sheppard Avenue frontage and west-side Gordon Ave. Purpose-built and long tenured as a medical and professional office centre, the property features 18+ rooms across four levels: a fully built-out main floor with multiple examination and consultation rooms equipped with in-floor plumbing, a second-floor apartment-style suite with kitchen, three offices, bathroom, and generous closet space, and a third-floor loft office ideal for private practice or administrative use. The full-height basement offers additional treatment rooms, a bathroom/laundry facility, and ample storage. Three independent HVAC zones, central air conditioning, electric forced air heating, municipal water, and sanitary sewers ensure operational readiness. Roof re-shingled approximately six years ago. Zoned CR0.5(c0.5;r0)*632) under the City of Toronto Official Plan - designated Mixed Use including Residential - and situated within a Major Transit Station Area, this asset presents compelling flexibility for owner-occupiers, investors, or developers exploring land assembly opportunities along one of Scarborough's most trafficked commercial corridors. Immediate possession available. Great opportunity for investors, developers, medical or legal professionals. (id:55460)
56 Sumac Court
Grimsby, Ontario
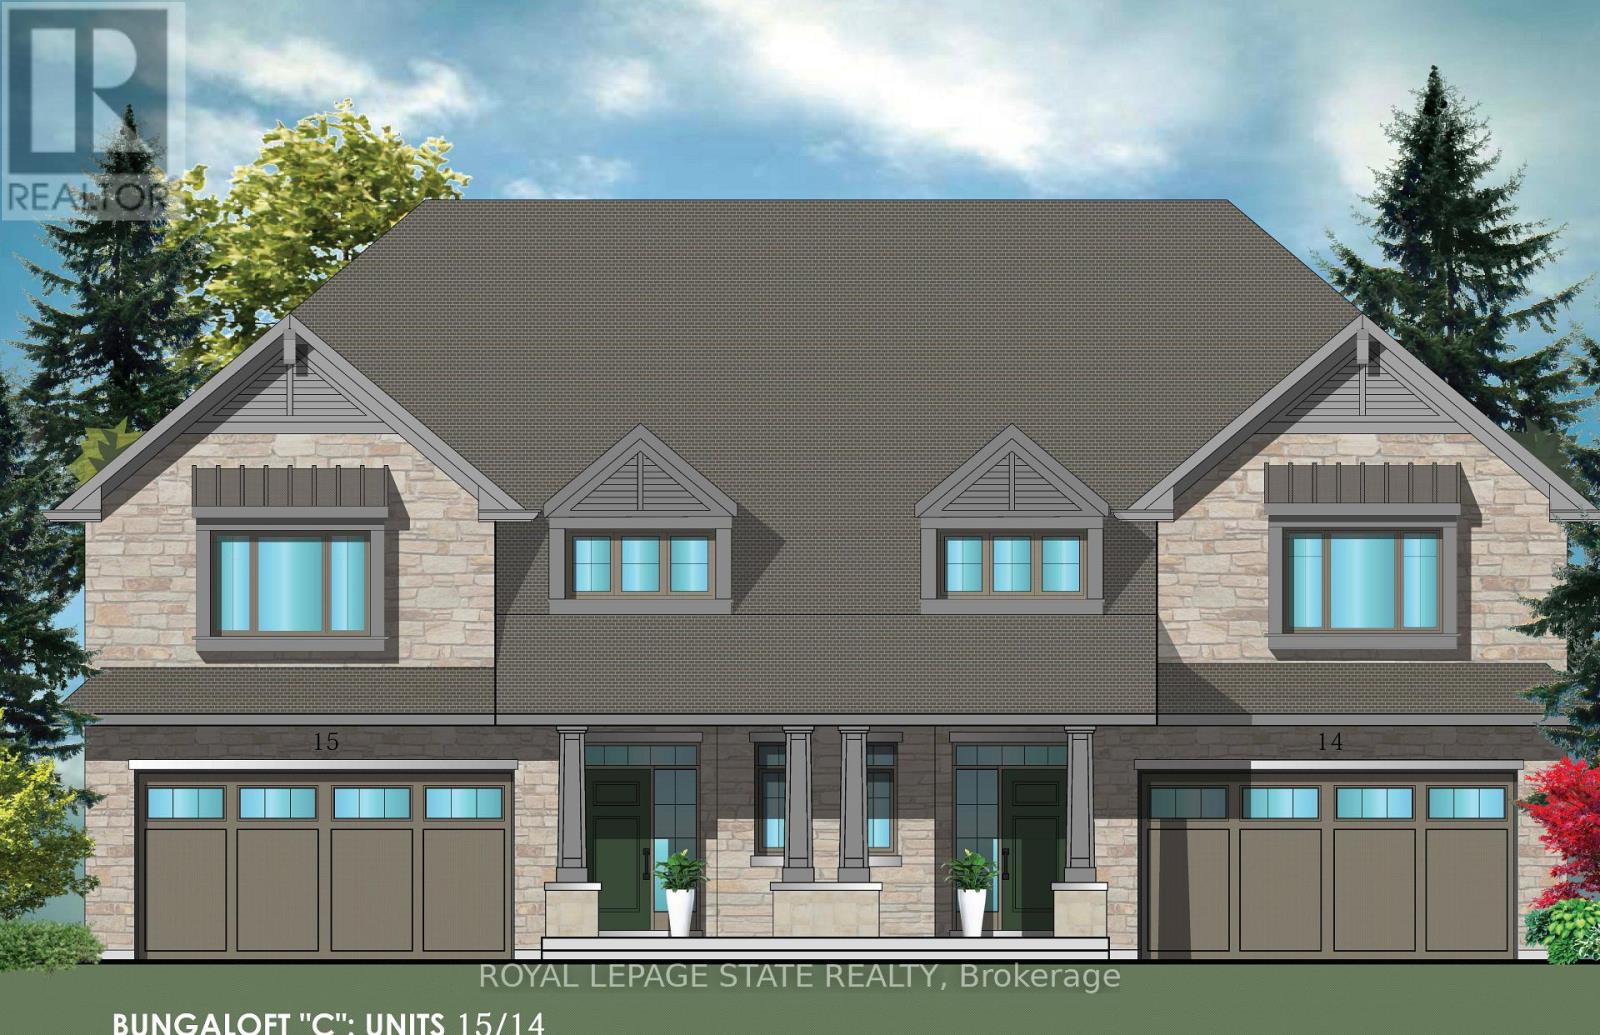
Evergreen Estates -Exquisite Luxury Bungaloft: A Dream Home in the Heart of Convenience Step into luxury with this stunning Bungaloft offering 2007 square feet of exquisite living space. Featuring a spacious 2-car garage complete with an opener and convenient hot and cold water lines, this home is both practical and luxurious. The double paved driveway ensures ample parking space for guests. Inside, the kitchen is a chef's dream crafted with precision by Artcraft Kitchen with quartz countertops, the quality millwork exudes elegance and functionality. Soft-closing doors and drawers adorned with high-quality hardware add a touch of sophistication to every corner. Quality metal or insulated front entry door, equipped with a grip set, deadbolt lock, and keyless entry for added convenience. Vinyl plank flooring and 9-foot-high ceilings on the main level create an open and airy atmosphere, perfect for entertaining or relaxing with family. Included are central vac and accessories make cleaning a breeze, while the proximity to schools, highways, and future Go Train stations ensures ease of commuting. Enjoy the convenience of shopping and dining options just moments away, completing the ideal lifestyle package. In summary, this Bungaloft epitomizes luxury living with its attention to detail, high-end finishes, and prime location. Don't miss out on the opportunity to call this exquisite property home. (id:55460)
14-15 - 2080 Steeles Avenue E
Brampton, Ontario
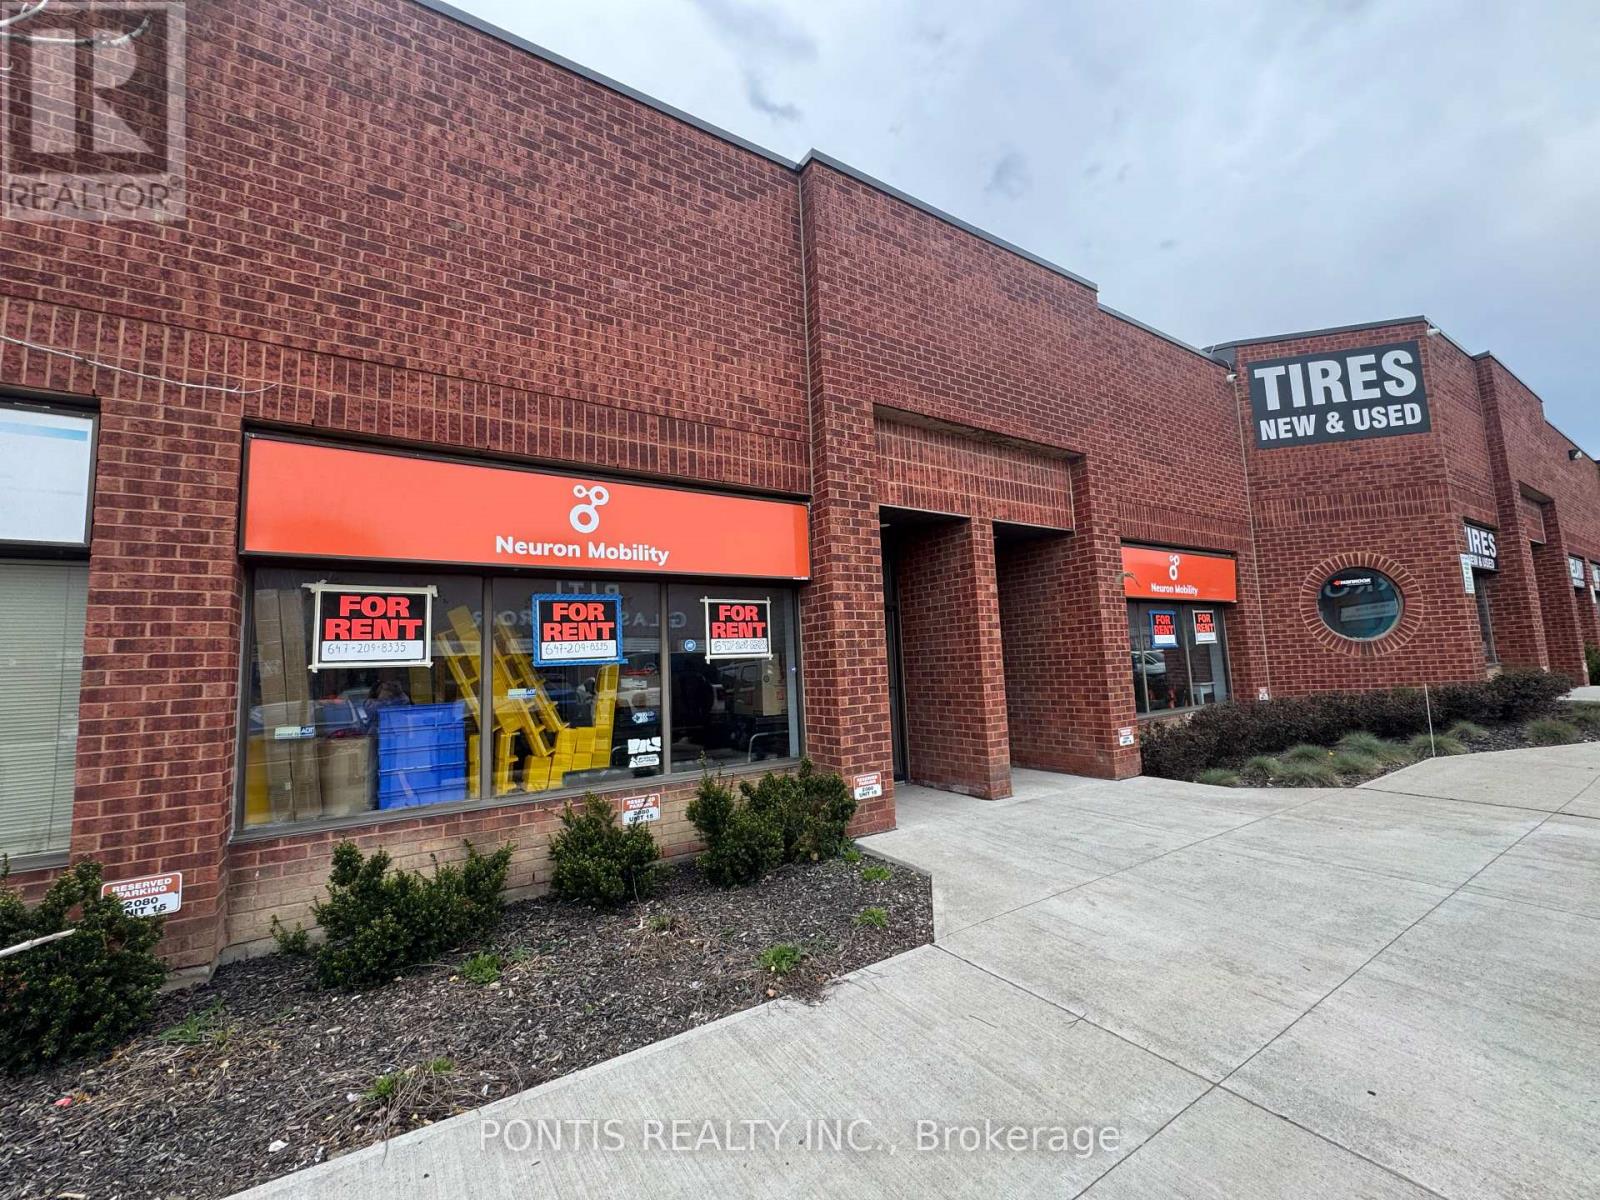
INDUSTRIAL UNIT FOR LEASE - PRIME BRAMPTON LOCATION WITH M2 ZONING! EXCELLENT OPPORTUNITY TO LEASE A 3500 SQ FT INDUSTRIAL UNIT AT 2080 STEELES AVENEU EAST, SITUATED IN ONE OF BRAMPTON'S BUSIEST AND MOST ESTABLISHED INDUSTRIAL CORRIDORS. THIS HIGHLY VERSATILE M2 ZONING PERMITS A WIDE RANGE OF USES, INCLUDING MEDIUM SCALE MANUFACTURING, ASSEMBLY, PRODUCTION FACILITIES, PROCESSING FACILITIES, ADMINISTRATIVE OFFICES, AND MORE. POTENTIAL USES MAY ALSO INCLUDED CAR DETAILING AND SOME AUTO RELEATED SERVICES (SUBJECT TO ZONING COMPLINCE? THE PROPERTY IS IDEALLY POSITIONED IN A HIGH TRAFFIC AREA WITH EXCELLENT EXPOSURE, EASY ACCESS TO MAJOR HIGHWAYS, AND CONVENIENT PUBLIC TRANSIT CONNECTIONS. AMPLE ON SITE PARKING IS AVAILABLE FOR STAFF AND VISITORS. NOTE: TIRE SHOP, AUTOBODY & MECHANIC BUSINESS ARE NOT PERMITTED BY THE LANDLORD (id:55460)
26 - 2700 Dufferin Street
Toronto, Ontario
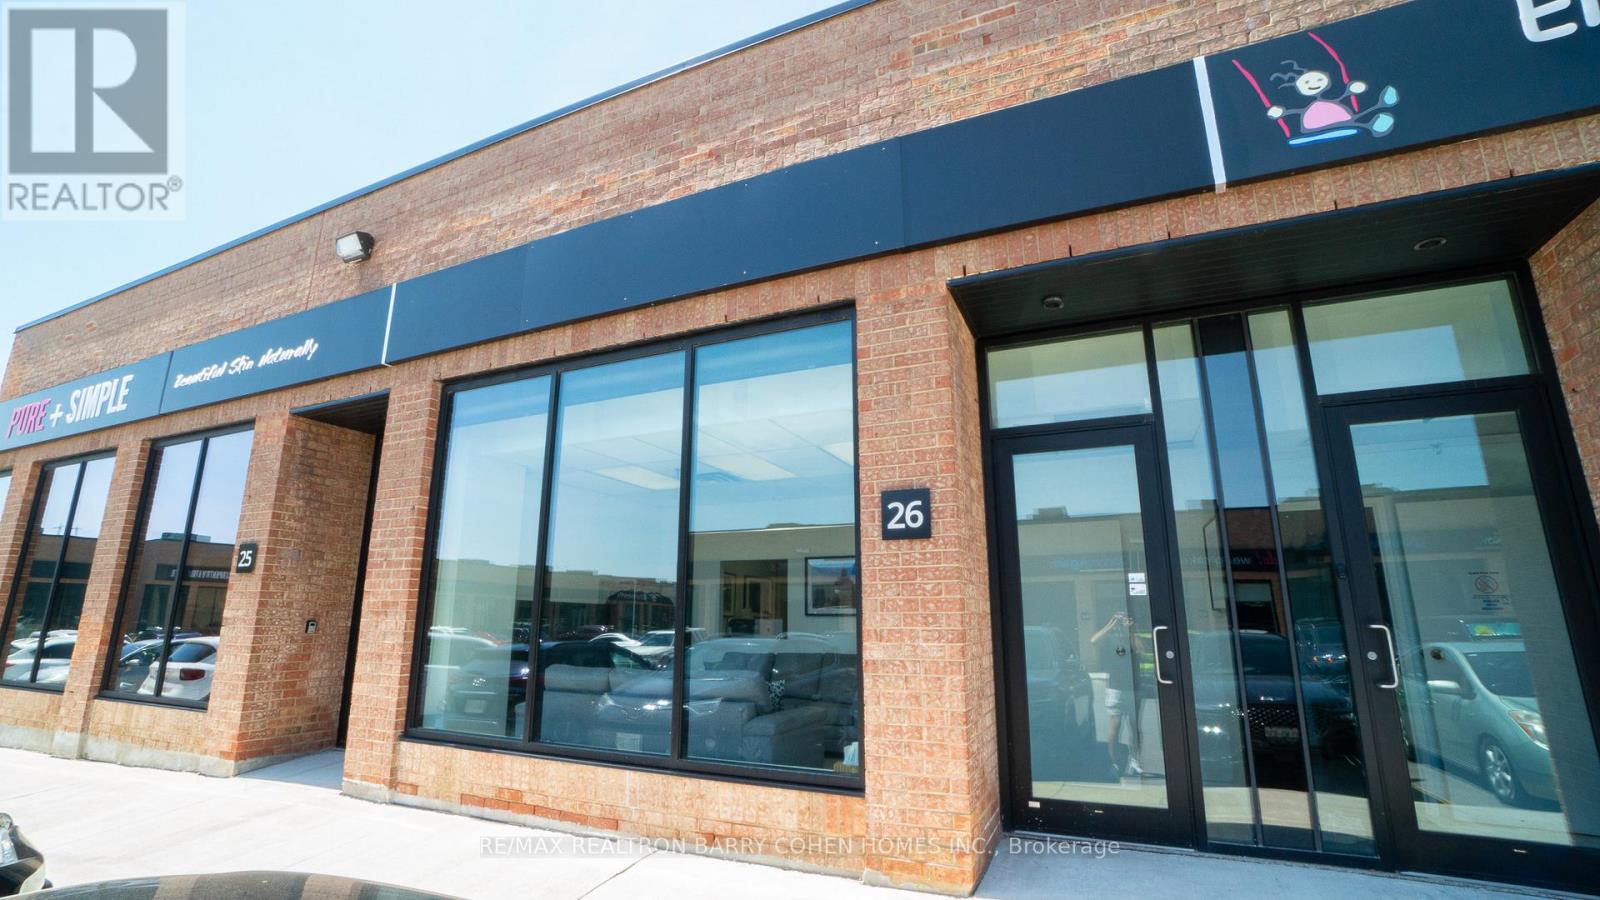
Prime 2,006 Sq. Ft. Commercial Unit In The Prestigious "Dufferin Business Centre," Ideal For Retail, Office, Showroom, Or Light Industrial Uses. Functional Layout Featuring A Highly Desirable Rear Drive-In Shipping Door For Convenient Loading And Operational Efficiency. Excellent Exposure With A Professional Front-Facing Presence, Ample Parking, And Flexible Space To Suit A Variety Of Business Needs. Strategically Located Near Major Highways, Transit, And Established Commercial Amenities In One Of The Area's Most Sought-After Business Complexes. (id:55460)
Lower - 66 Overlord Crescent
Toronto, Ontario
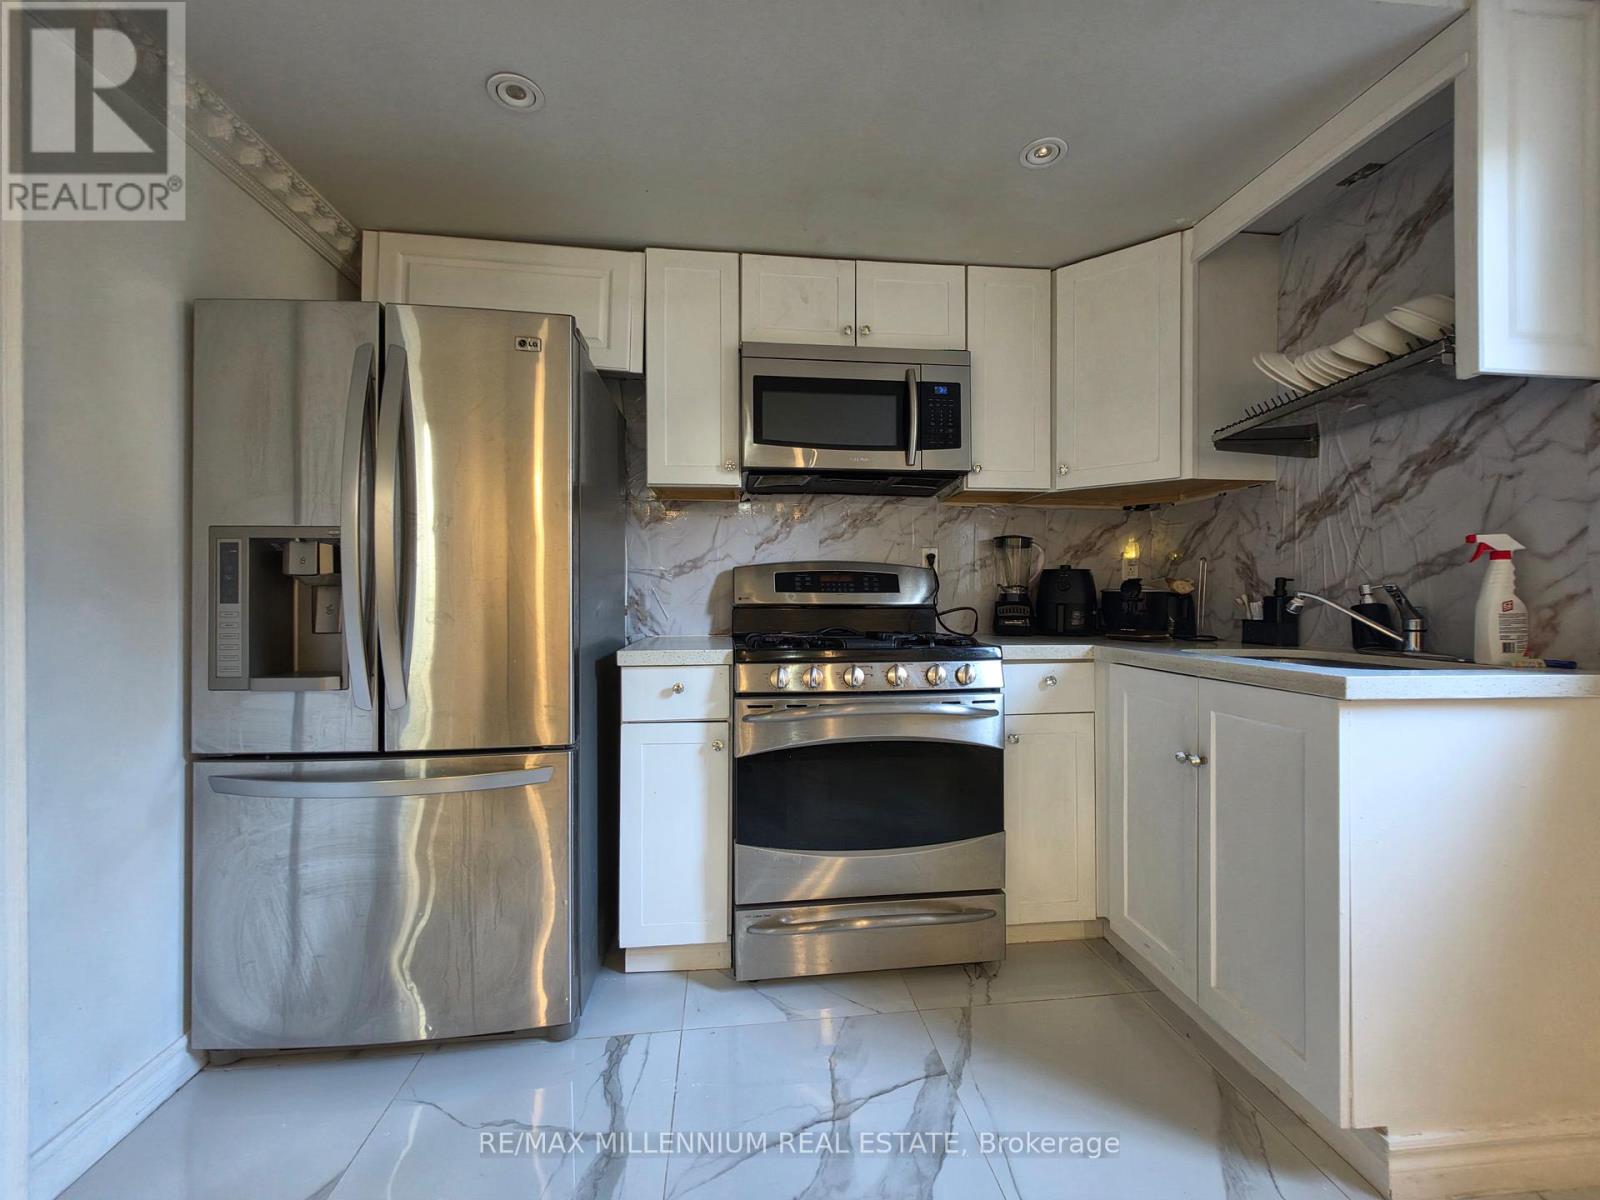
Move-in ready one-bedroom lower unit located in a great, family-friendly area. This beautiful and well-maintained unit is perfect for a couple and offers comfortable living with one bedroom and one full washroom. A must-see home in excellent condition. Conveniently close to all amenities including shopping centres, supermarkets, parks, and schools. Enjoy easy access to everything you need in a desirable neighbourhood. (id:55460)
Entire Property - 240 Markham Road
Toronto, Ontario

Beautifully renovated 3-bedroom home nestled in a warm, family-oriented neighbourhood. Thoughtfully updated with fresh finishes throughout, this home features a beautifully redesigned bathroom complete with a sleek, upgraded shower. The bright, inviting layout offers both comfort and functionality-perfect for everyday living and entertaining. The lower level features a well-kept 2-bedroom, 1-bathroom suite with a bright, open-concept layout. Enjoy an updated kitchen and a beautifully refreshed washroom, creating a comfortable and functional living space. A seamless blend of comfort, location, and lifestyle-move in and enjoy. Ideally located just minutes from TTC transit, the subway, GO Station, and a variety of shops and amenities, this home delivers exceptional convenience. A perfect blend of comfort, convenience, and community-simply move in and start living.A 6-month lease option may be considered by the landlord (id:55460)
Lower Level - 240 Markham Road
Toronto, Ontario
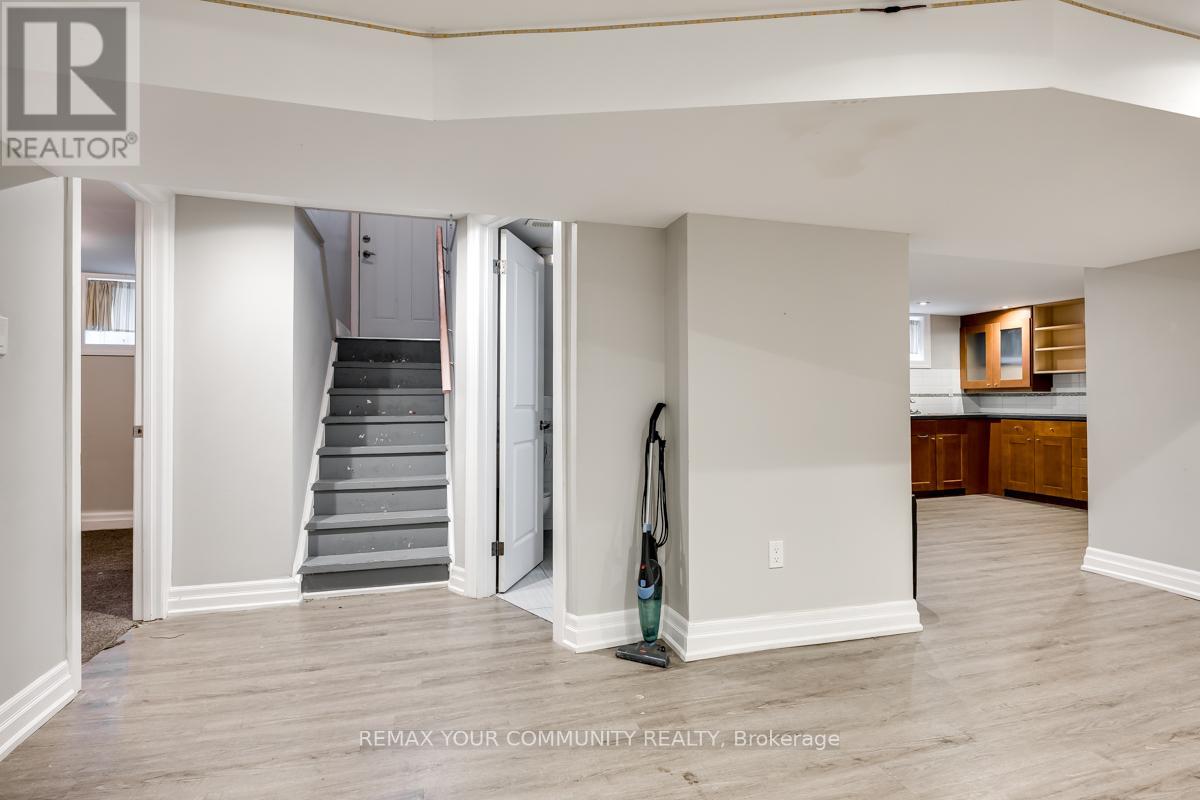
Prime location in a welcoming, family-friendly neighbourhood. This well-maintained 2-bedroom, 1-bathroom home features an open-concept layout with an updated kitchen and renovated washroom, offering a bright and functional living space.Conveniently located just minutes to TTC transit, schools, the subway, GO Station, and everyday essentials including grocery stores-everything you need is right at your doorstep. A 6-month lease option may be considered by the landlord (id:55460)
Main Floor - 240 Markham Road
Toronto, Ontario
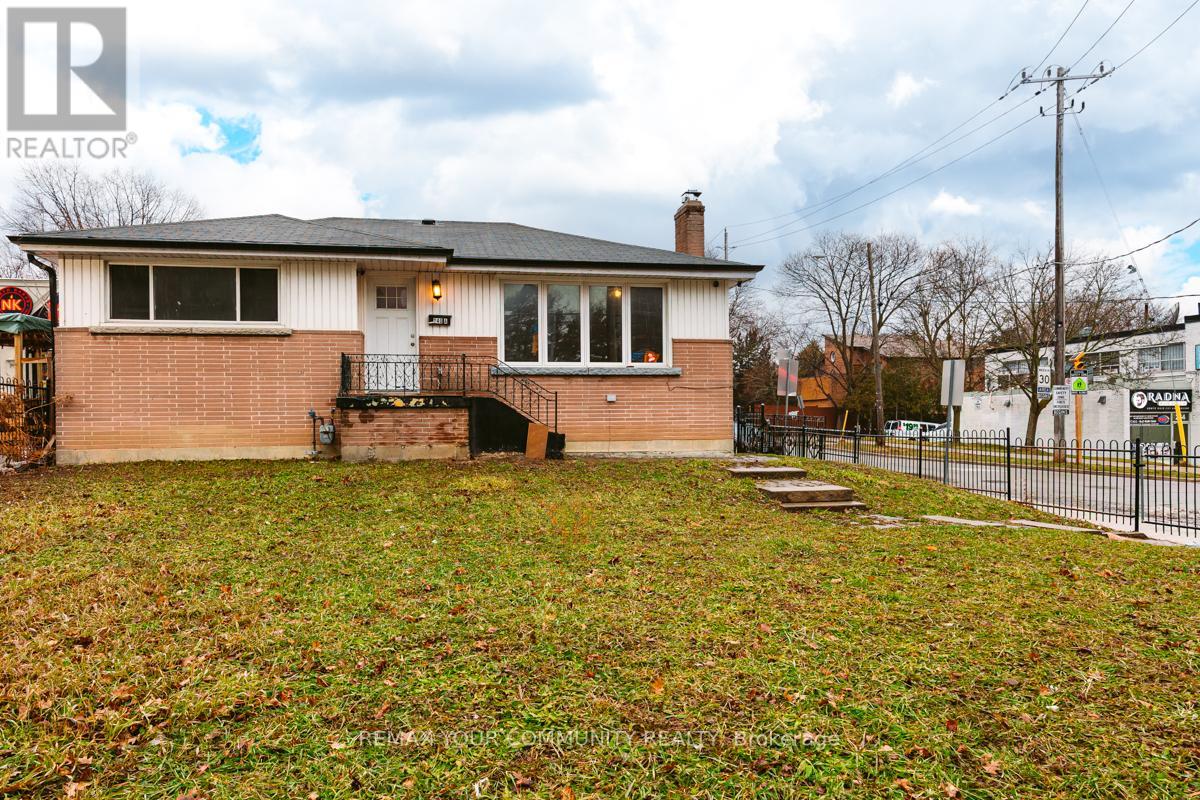
Beautifully renovated 3-bedroom home nestled in a warm, family-oriented neighbourhood. Thoughtfully updated with fresh finishes throughout, this home features a beautifully redesigned bathroom complete with a sleek, upgraded shower. The bright, inviting layout offers both comfort and functionality-perfect for everyday living and entertaining.Ideally located just minutes from TTC transit, the subway, GO Station, and a variety of shops and amenities, this home delivers exceptional convenience. A perfect blend of comfort, convenience, and community-simply move in and start living.A 6-month lease option may be considered by the landlord (id:55460)