
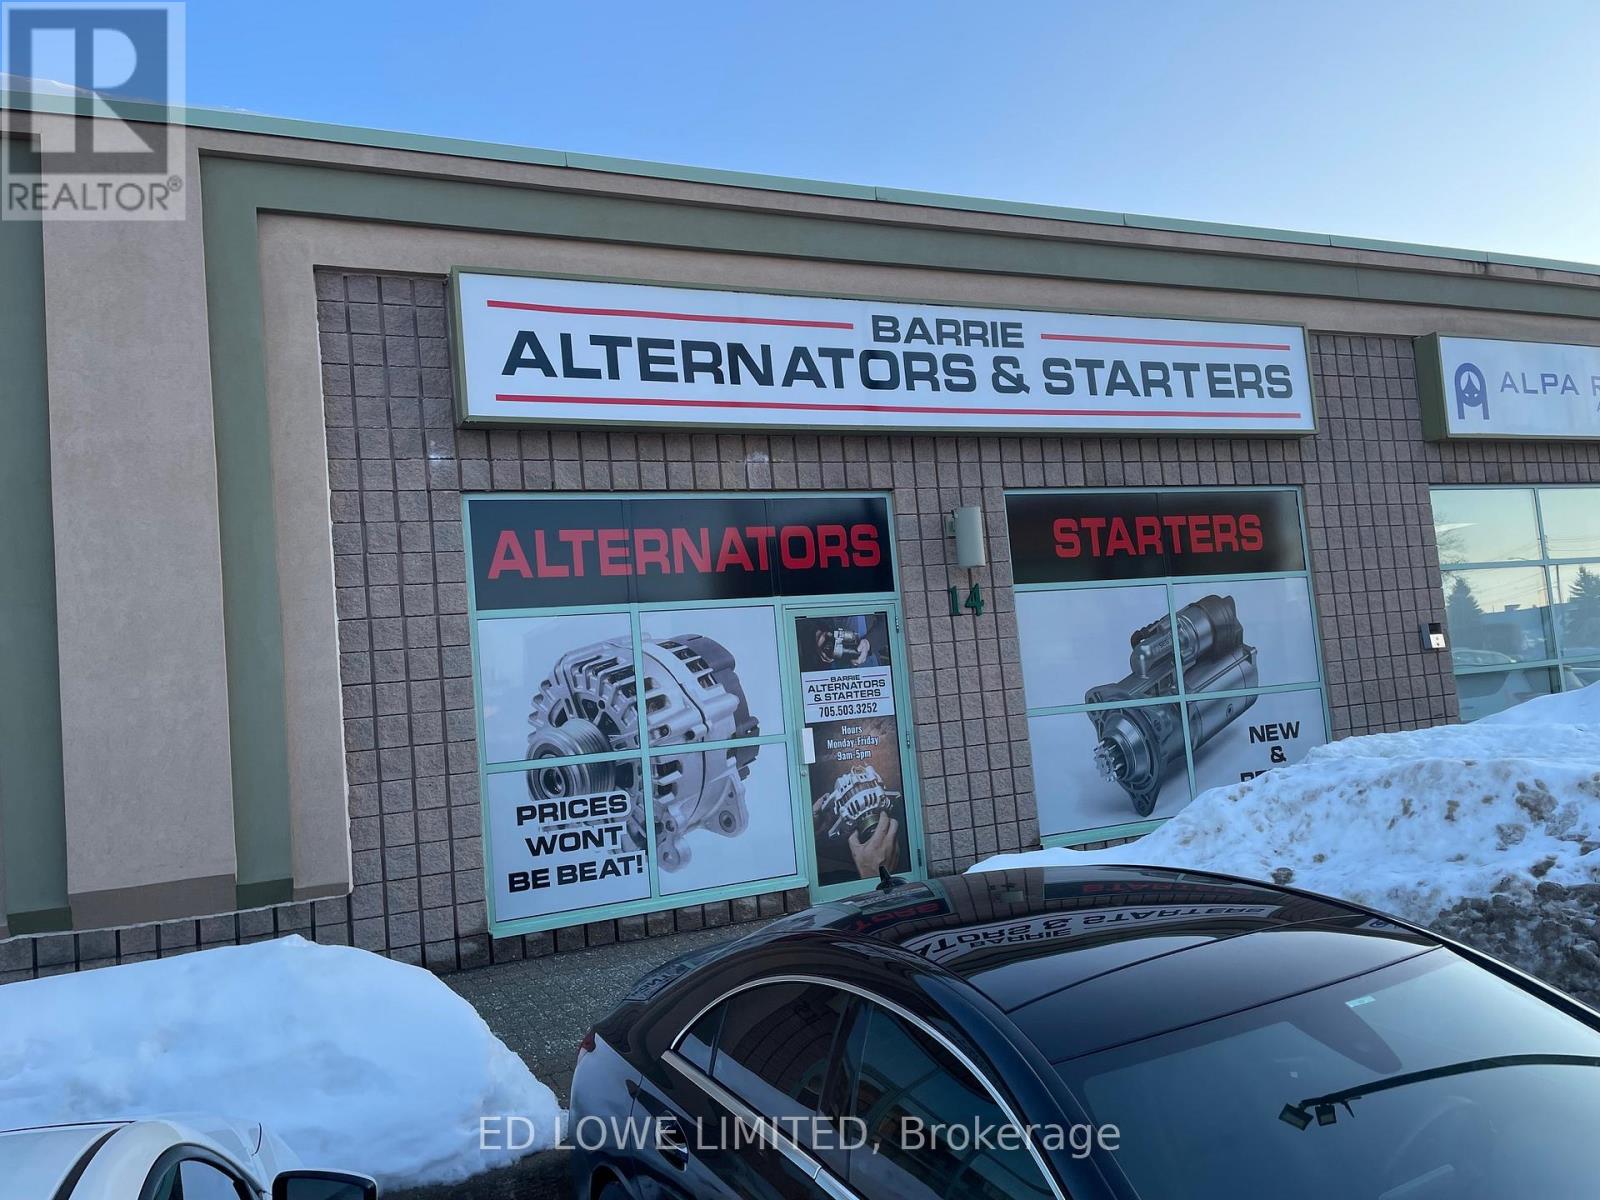
14 - 149 Welham Road
Barrie, Ontario
Sub-lease approx. 861 Sq Ft available at the corner of Big Bay Point and Welham Roads. Main area with large windows and attractive black painted open ceiling. One office area with small mezzanine for storage. One 2-piece washroom and separate room with washtub. General industrial zoning allows multiple uses including office/self-storage/wholesale/accessory retail. Unit is currently tenanted with flexible occupancy available. Plenty of parking. Pylon sign (if available) additional annual cost of $430 + HST . $14.50/s.f./ now increases to Aug '26, $15/sf to expiry date of August 31, 2028. Tenant pays utilities. (id:55460)
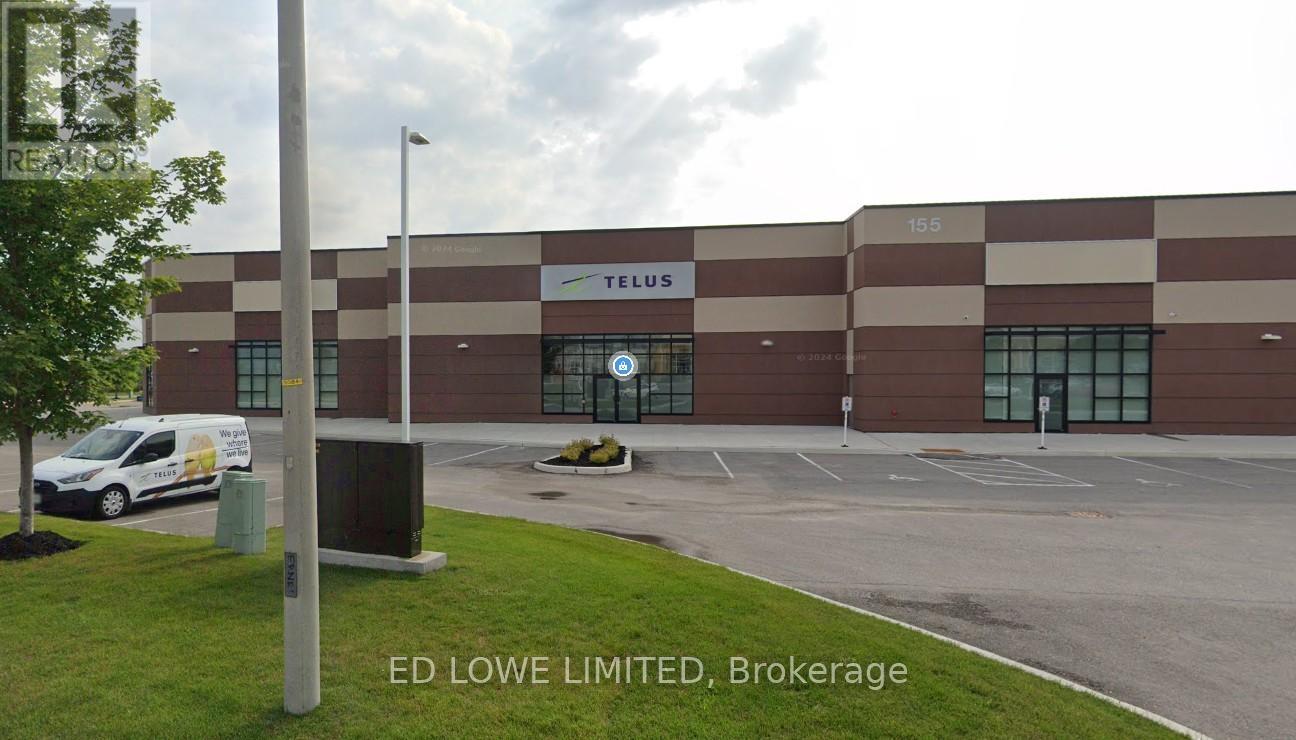
4,5,6 - 155 Reid Drive
Barrie, Ontario
Available immediately, this 18,174 SF office presents a rare opportunity to secure a beautifully finished, turnkey workspace with a lease in place through December 31, 2027. The space has been fully transformed into a modern, bright, and highly functional office environment. Currently configured as a call centre, the layout features a spacious open floor plan complemented by multiple private offices, training rooms, boardrooms, a staff kitchen, and even a dedicated yoga room.With high-end finishes, versatile design, and true move-in-ready condition, this is an opportunity you wont want to miss. (id:55460)
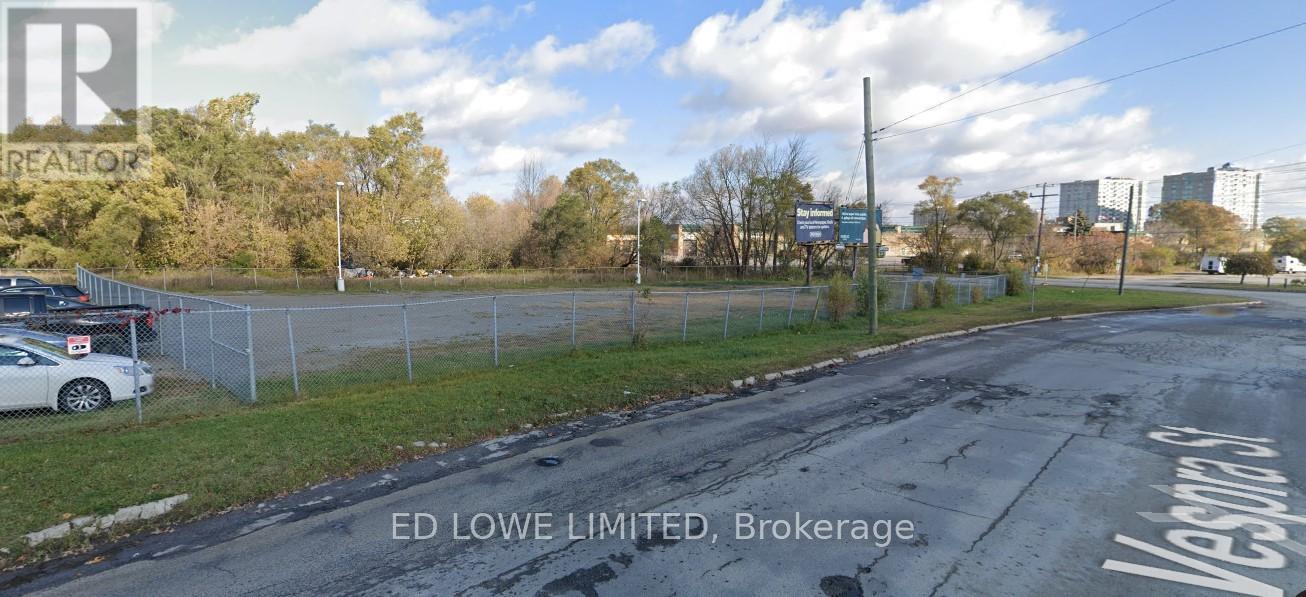
100 Vespra Street
Barrie, Ontario
22,500 s.f. (approx) vacant Industrial compound available. Electricity available at tenant's expense. Great for outside storage needs. (id:55460)

69 Saunders Road
Barrie, Ontario
1430 s.f. 2nd floor office space available. A/C in office area. Fenced and gated yard 10,000 s.f. up to almost an acre, and open storage available at min $2000/mo additional cost. Yard and Office are not connected. (id:55460)

1913 Narcissus Gardens
Pickering, Ontario
Welcome to Brand New Mattamy built Detached Home! Double car Garage and Bright premium corner lot! Open concept featuring layout, 9FtCeiling On Ground and second Floor. Lots Of Upgrades for Kitchen , Hardwood Floorings and Extra bathroom on second floor. Central Island inKitchen! Primary Bedroom with huge windows and walk-in closet. Laundry in Second Floor. A lot of windows in Whole House. Access door directfrom Garage to the house. New model 5pccs Stainless Steel Appliances (Fridge, Stove, Dishwasher, Washer & Dryer),Custom Zebra Blinds,Convenient transportation to Many Highways (401/407/412), Pickering Go Train Station. Extra:lot size Measurements:43.42 ft x 93.27 ft x 26.01ft x 5.10 ft x 5.10 ft x 5.10 ft x 5.10 ft x 5.10 ft x 77.07 ft. **3D virtual tour https://my.matterport.com/show/?m=Hrtg4bhZ16v (id:55460)
62 Season Crescent
Wasaga Beach, Ontario
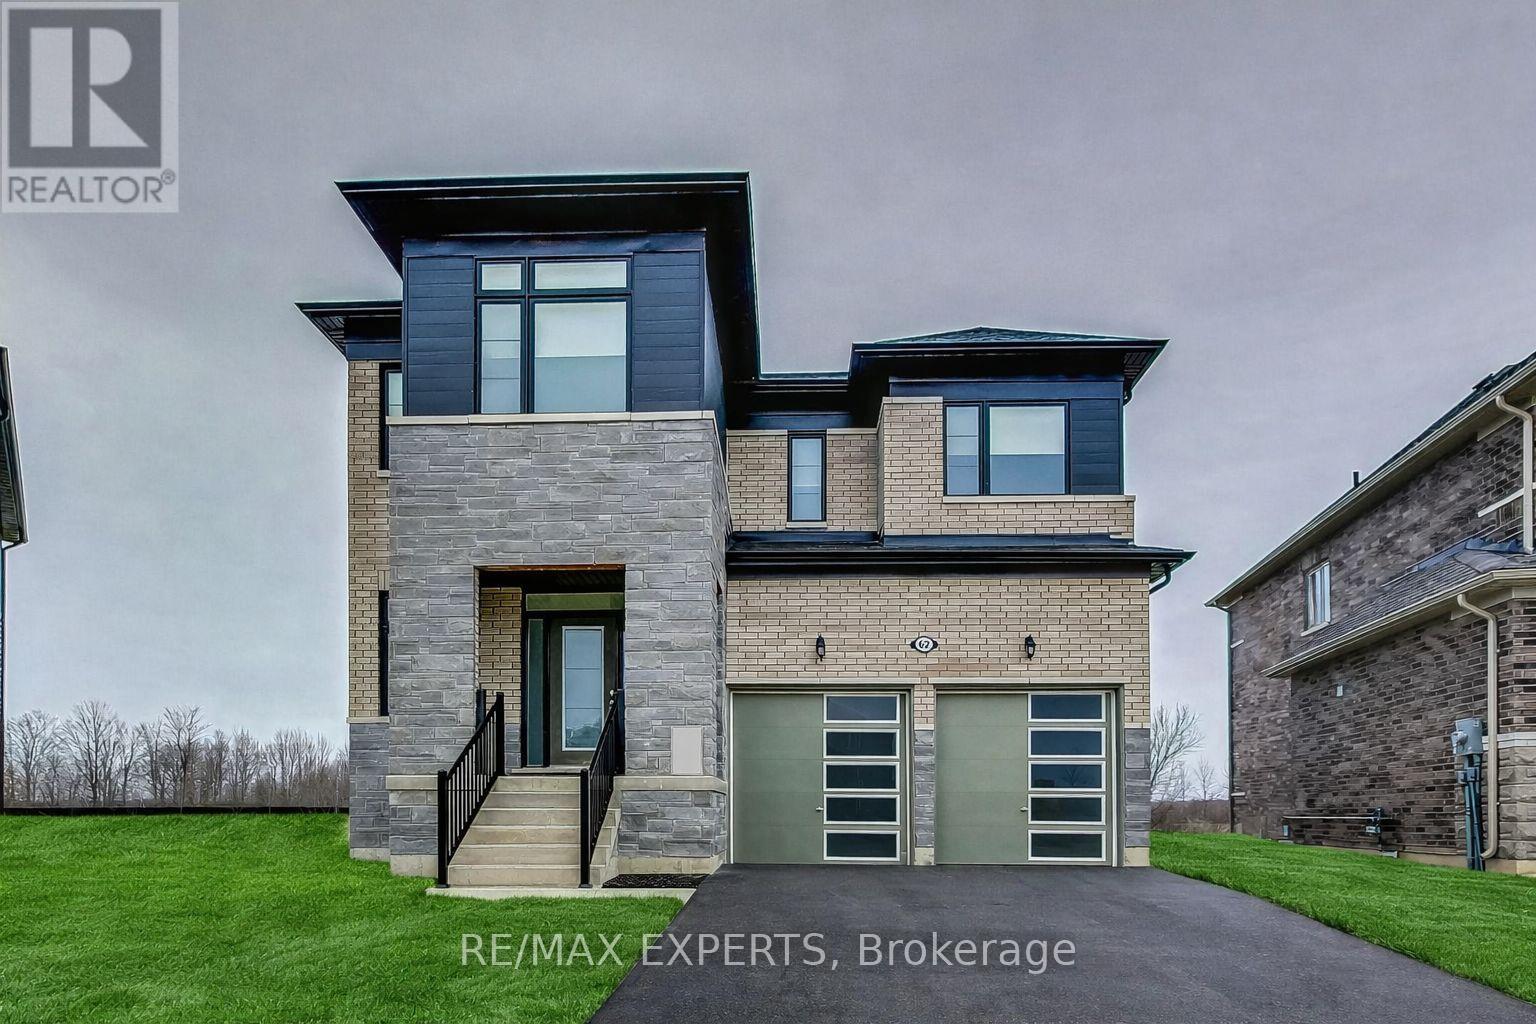
BEST HOUSE IN THE NEIGHBOURHOOD!!! Welcome to this stunning newly built two-storey home in the heart of Wasaga Beach, just minutes from the beautiful shoreline, shopping, and restaurants. Designed with both elegance and functionality in mind, this exceptional property features soaring 9-foot ceilings on all three levels-main floor, second floor, and basement-creating a bright and spacious feel throughout.This home offers 4 generously sized bedrooms, each complete with its own walk-in closet, along with 2.5 well-appointed bathrooms. The thoughtfully designed floor plan provides seamless flow for both everyday living and entertaining. The basement stands out with larger windows, allowing for an abundance of natural light-perfect for future finishing or additional living space.Situated on one of the largest lots in the neighbourhood, this rare pie-shaped property offers incredible potential to design your dream backyard oasis-whether it's a pool, garden retreat, or entertainment space.Additional features include modern finishes and blinds installed throughout for added comfort and convenience.A rare opportunity to own one of the finest homes in the area-this is the one you've been waiting for. Don't miss it! (id:55460)
944 Lake Drive E
Georgina, Ontario
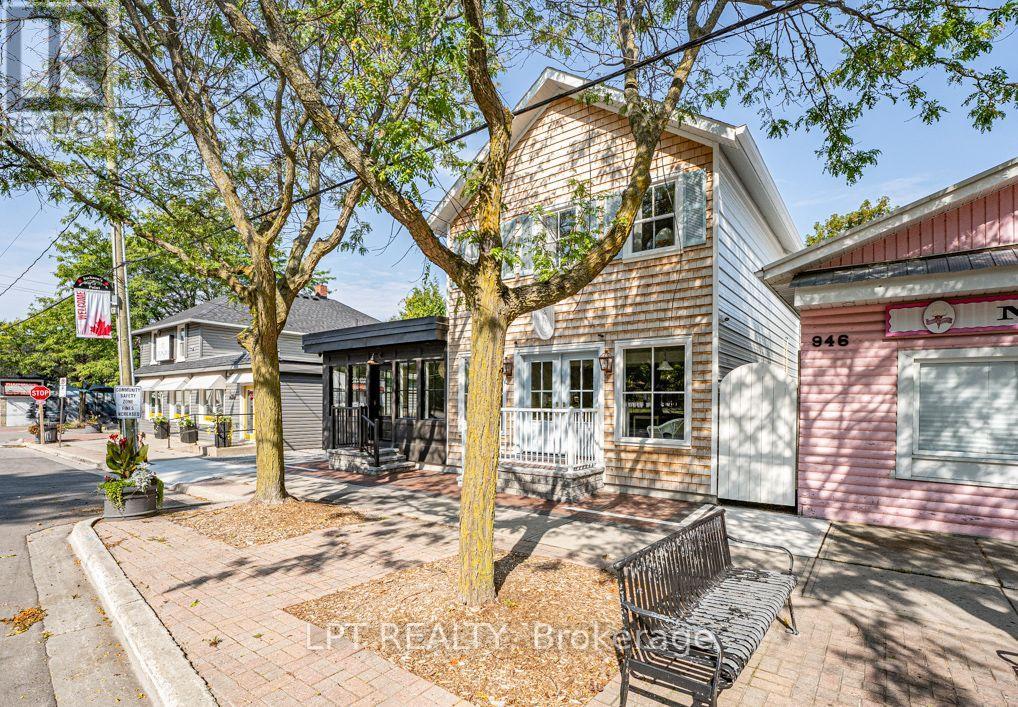
Fully Leased & Income Producing With A Great Location And Heavy Road Exposure, This Newly Custom Built Mixed Use Property Is 3 Units Total; 2 Commercial, 1 Residential With Seperate Parking! The Building Features Extensive Built-In Cabinetry, Custom Windows And Doors, Hanstone Quartz Countertops, Tasteful Finishes, Customer Street Parking, Separate Heating And Cooling Sources Between Commercial And Residential Units, Separate Hydro Meters With Underground Service And Separate Entrance To The Basement Creates An Abundance Of Storage For Commercial Units. Multiple Entrances Allow For One Full Or Two Commercial Units The Fully Self-Contained & Comfortable Apartment Has A Separate Entrance, Parking, Laundry, 2 Bedrooms, 2 Bathrooms, Heated Tile Floor In Ensuite Bath, Vaulted Ceilings And Panel Ready Appliances. Have Peace Of Mind On The Property With Video Surveillance And A Fully-Fenced Yard. (id:55460)
2055 Embleton Road
Brampton, Ontario
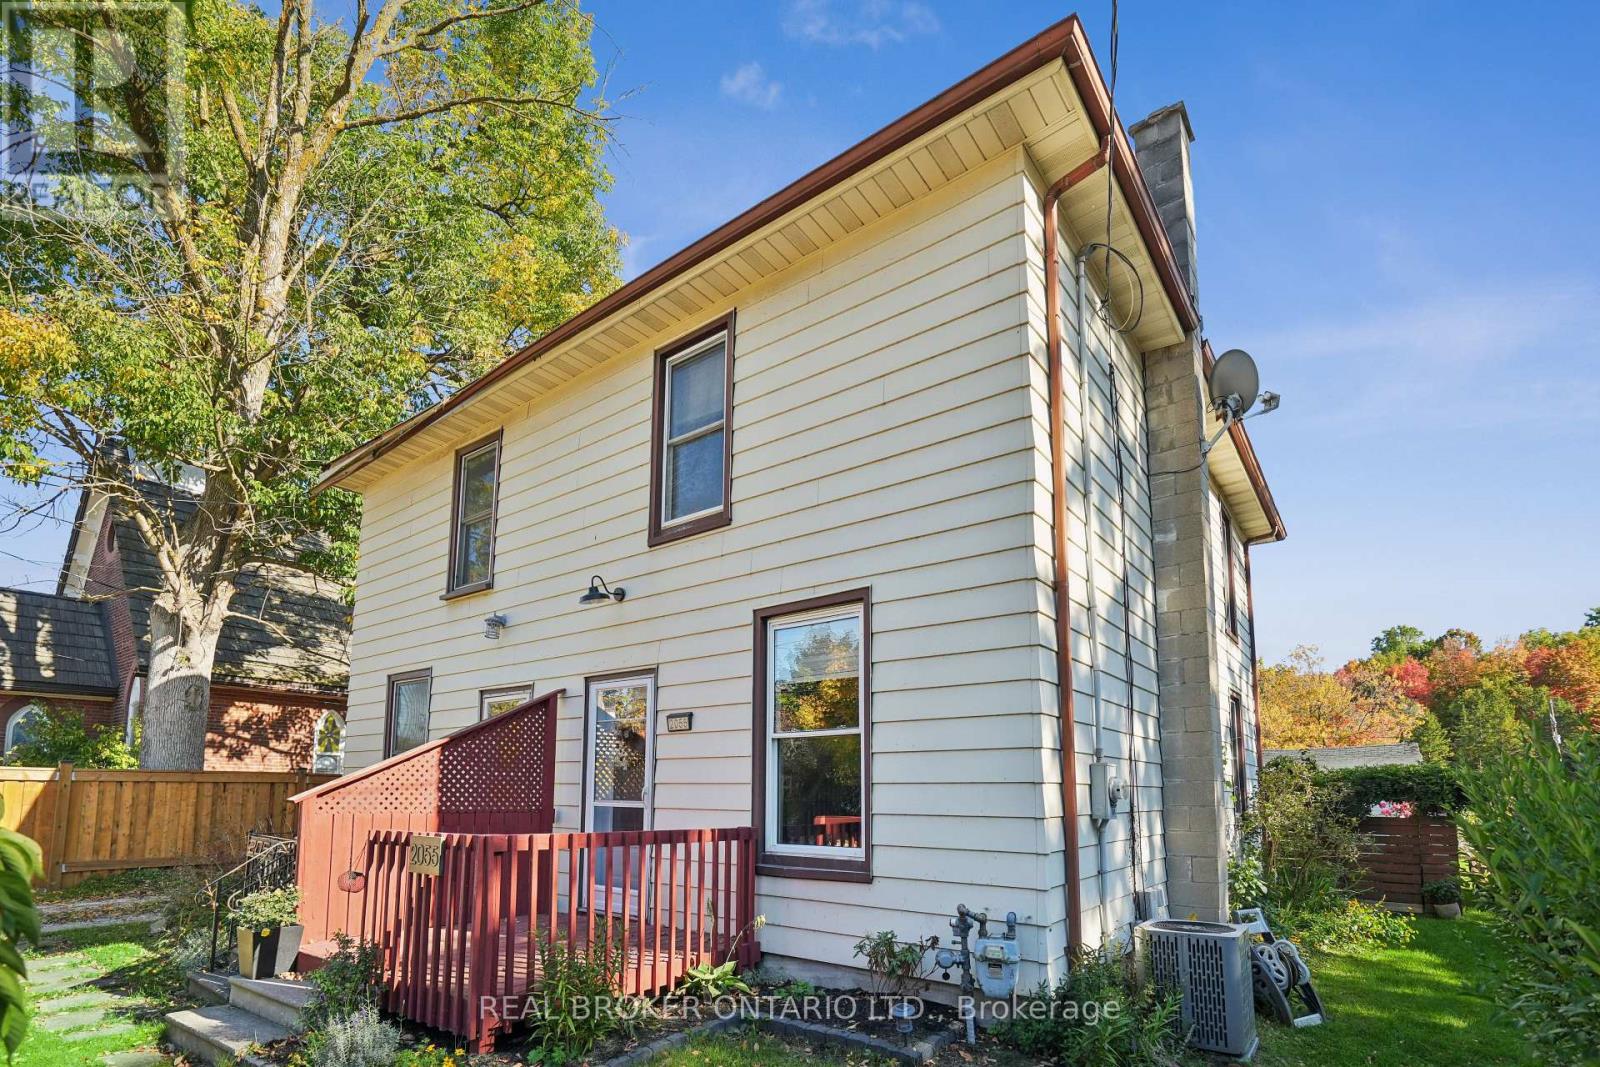
DETACHED GARAGE! Welcome to 2055 Embleton Road, Brampton - a rare opportunity to own a century home on a lush 25 x 115 ft corner lot in the heart of Huttonville. Built in 1906, this lovingly maintained semi-detached home offers vintage character with modern updates, wrapped in a peaceful, almost country-like setting just minutes from all city conveniences. Step inside and feel instantly at home. The bright living room features classic hardwood floors and flows naturally into the updated eat-in kitchen - complete with new countertops, a sleek sink, stainless-steel appliances, and a functional island. The oversized eating area is perfect for everyday living and entertaining. Need a work-from-home space? The adjacent mudroom doubles as a laundry room and home office, with direct access to the private fenced backyard - a green space ideal for morning coffee, gardening, or hosting BBQs. Upstairs, you'll find a peaceful primary bedroom retreat featuring soft carpet underfoot, double closets, and two large windows bathing the space in natural light. The stylish 4-piece bathroom has been recently updated with modern fixtures and finishes. The detached 18' x 22' garage (417 sq ft) is a standout feature - offering private parking plus tons of storage or hobby space. Located just minutes to parks, shops, the Credit River, and top-rated Huttonville Public School, this home is part of a growing and revitalized neighbourhood with planned parks, trails, and community features on the horizon. It's the perfect blend of country vibes and city living - ideal for first-time buyers, professional singles or couples, or anyone looking to downsize without compromise. Move in and feel at home - this gem won't last long! (id:55460)
9 Westmount Park Road
Toronto, Ontario
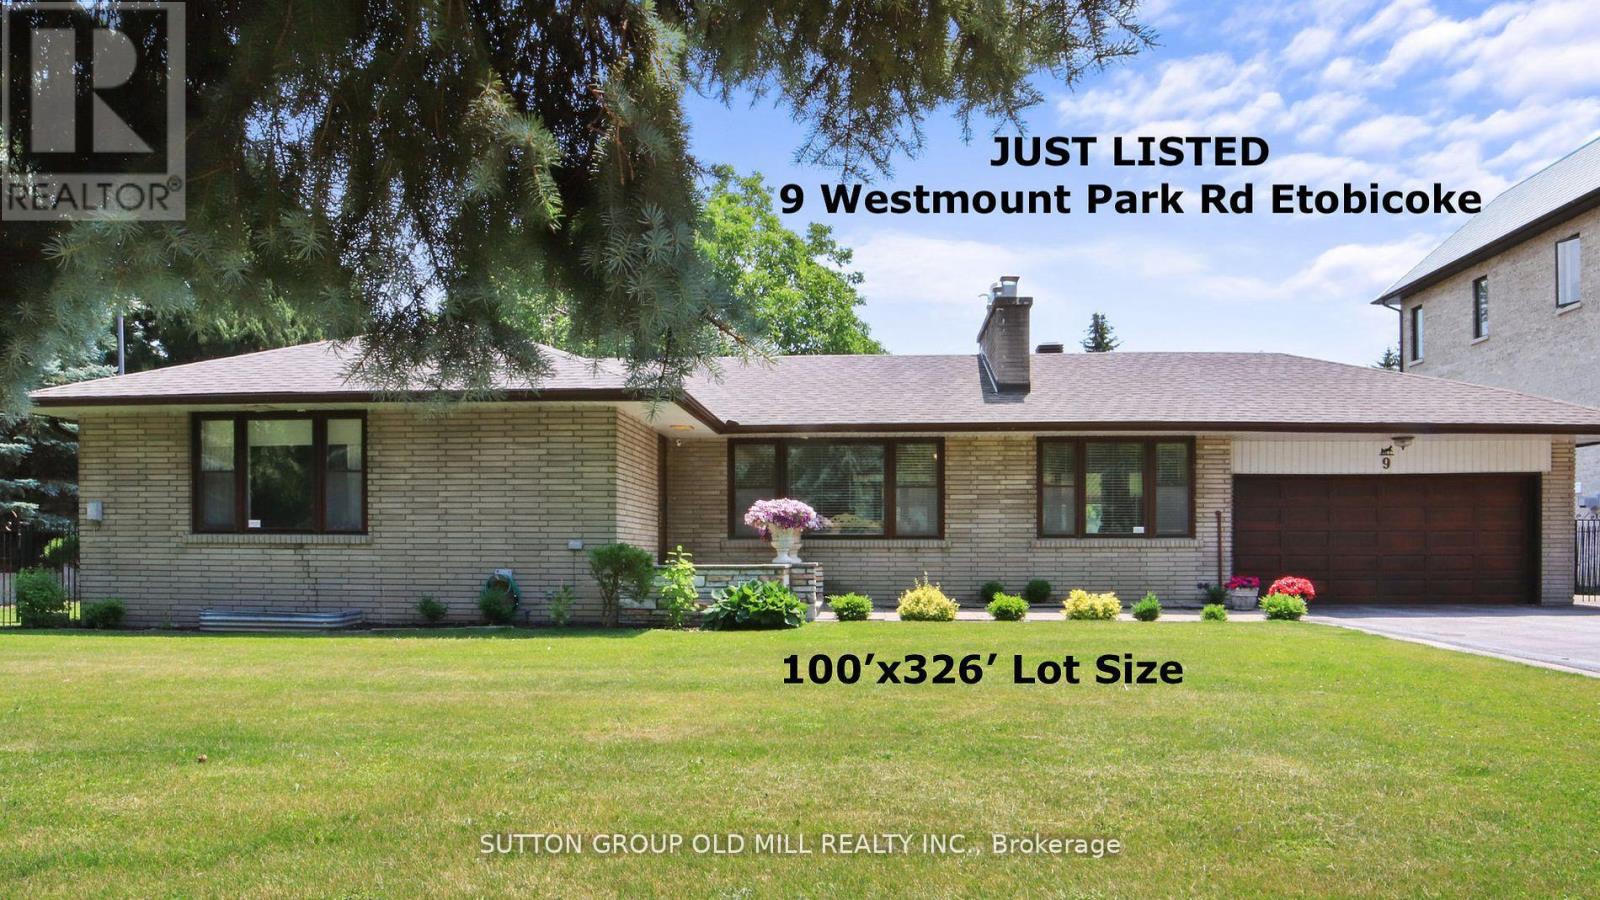
Exceptional Opportunity in Prestigious Humber Heights! Welcome to one of Humber Heights' most coveted and picturesque streets, where this extraordinary 100 x 326 ft property presents a rare chance to create the home of your dreams. Set on an expansive, flat lot with a magnificent backyard, this remarkable property offers endless potential for a luxurious custom estate or an elegant sprawling ranch-style residence. Nestled in one of Etobicoke's most desirable west-end communities, this location perfectly blends exclusivity, tranquility, and convenience. Surrounded by top-rated schools, private golf and country clubs, parks, shopping, and everyday amenities, the lifestyle opportunities are unmatched. Enjoy seamless access to Highways 401 and 427, with Pearson International Airport, downtown Toronto, and TTC transit all just minutes away.A property of this size and calibre in such a premier location is truly a rare offering. Don't miss it! (id:55460)
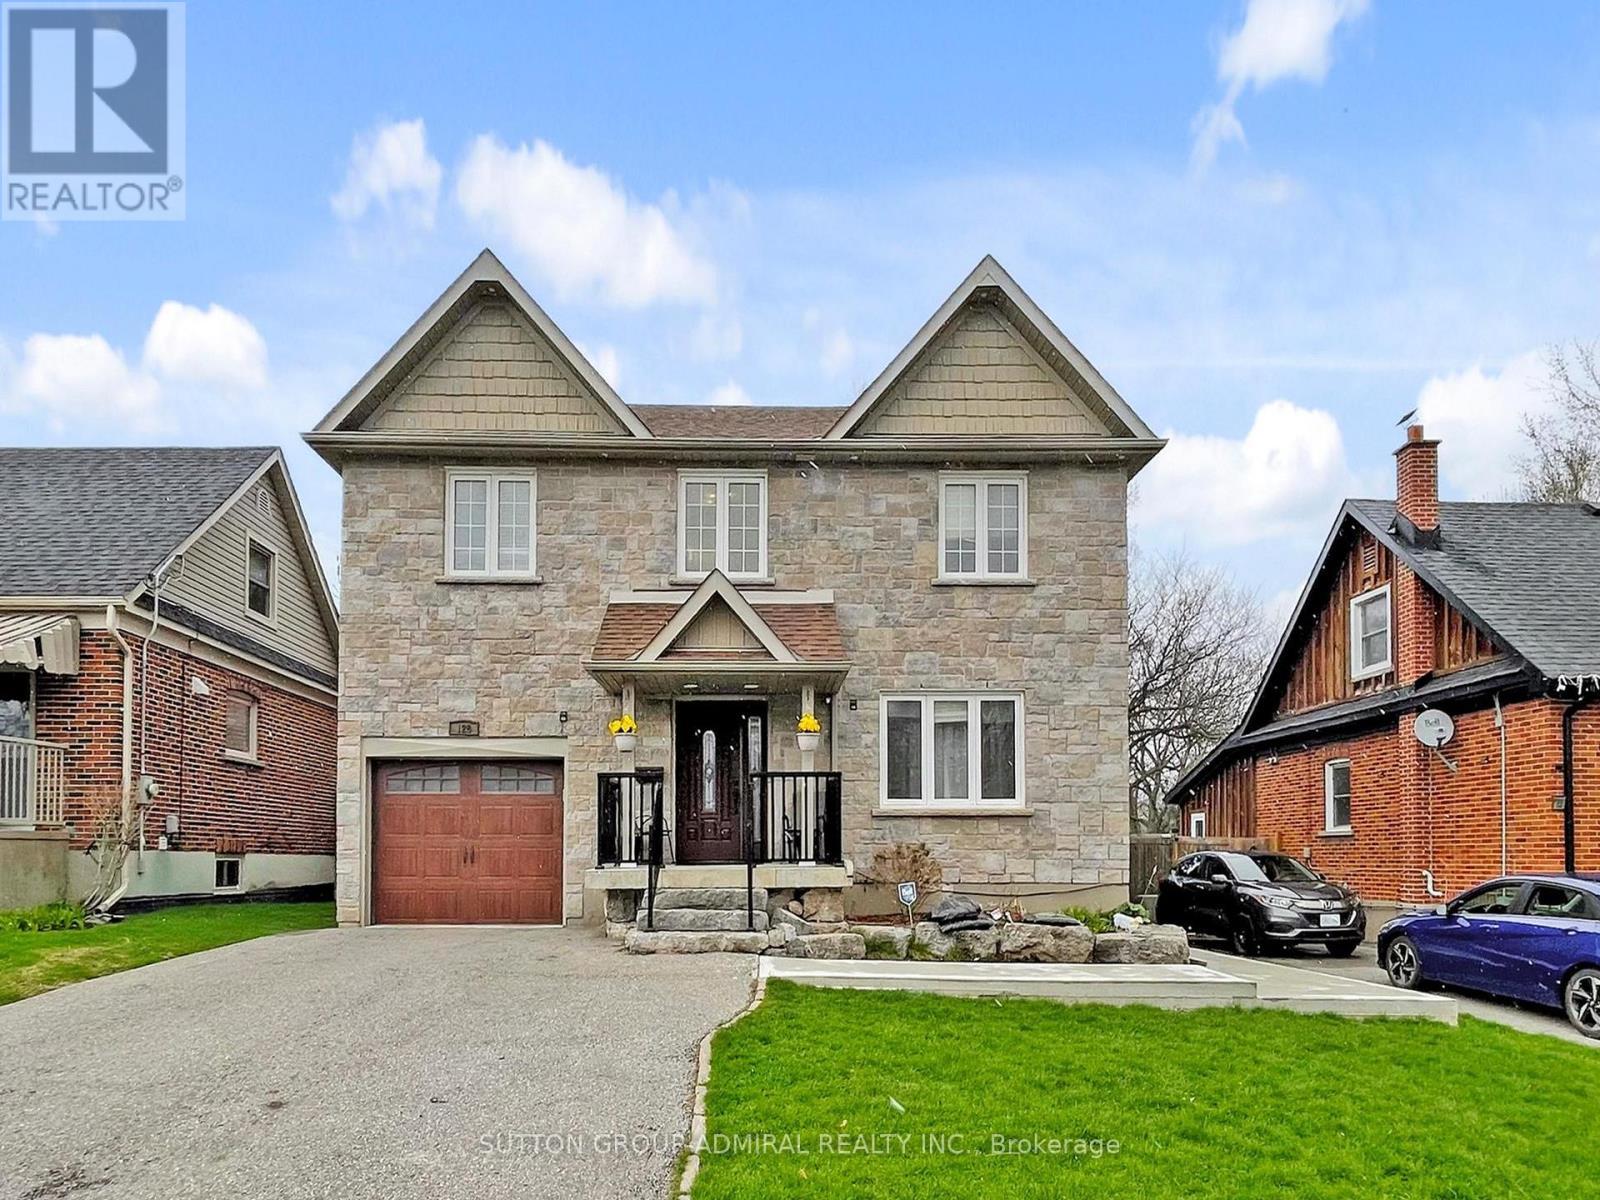
128 Sutherland Avenue
Oshawa, Ontario
Legal Basement Apartment!! Exceptional 4+2 Bedroom, 4-Bathroom Detached Home In Oshawa Offering Space, Functionality, And Income Potential. This Legal Two Unit Property Features A Fully Self-Contained 2 Bedroom Basement Apartment With A Separate Walk-Out Entrance From The Backyard. Ideal For Rental Income Or Extended Family Living. The Main Level Offers A Spacious And Functional Layout Ideal For Everyday Living And Entertaining, While The Upper Level Provides Generously Sized Bedrooms For The Whole Family. Thoughtfully Equipped For Modern Living, The Home Includes A 200 Amp Electrical Panel And An EV Charger Outlet In The Tandem Garage. Situated On A Quiet, Family Friendly Street, This Property Is Conveniently Located Close To Schools, Shopping, Transit, A Nearby Hospital, Parks, And Other Essential Amenities. Whether You're An Investor Or Looking For A Place To Call Home, Enjoy The Flexibility Of Two Units Or Use As A Single-Family Home. Rare Opportunity In A Growing Community. (id:55460)
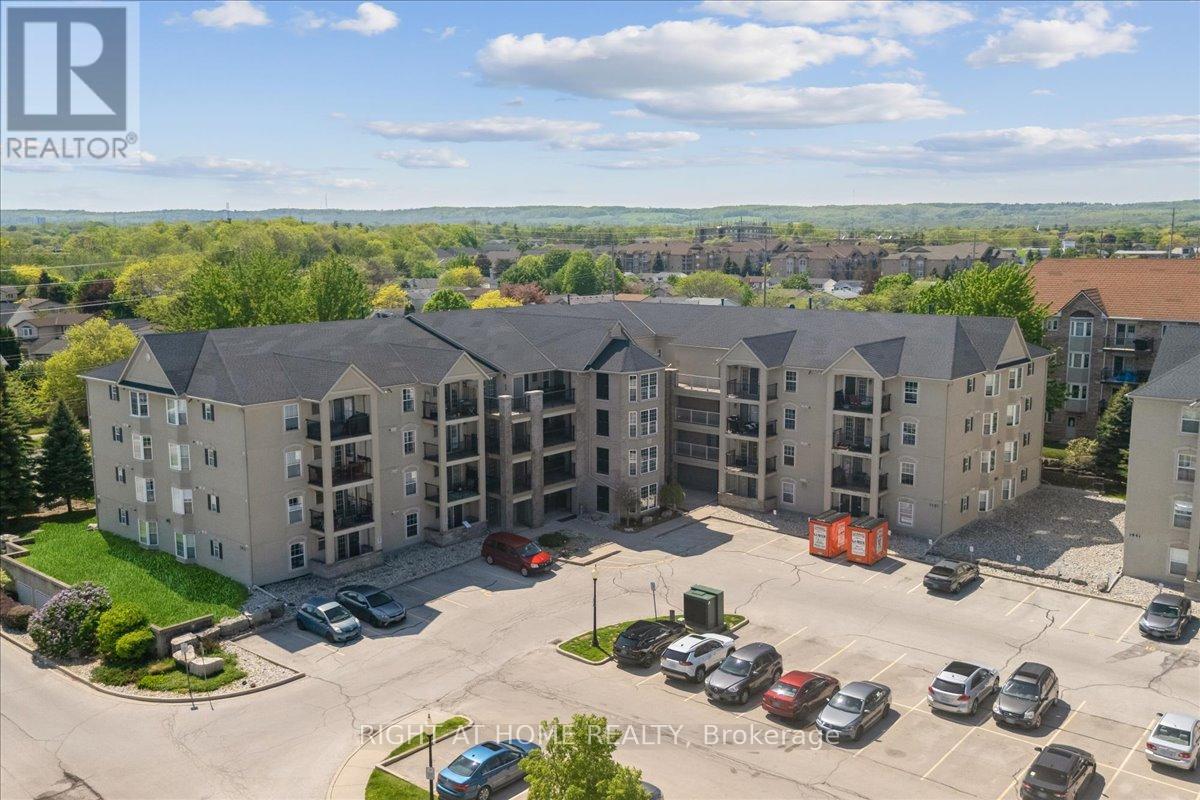
Unit # 312 - 1451 Walker's Line
Burlington, Ontario
Rarely Available, Exceptionally Spacious & Freshly Updated! Welcome to this bright and well-maintained 2-bedroom plus versatile den with a window (potentially a 3rd bedroom), 2-full-bathroom unit in the highly desirable Wedgewood Complex. Boasting an impressive 1,322 sq. ft. of living space, this is one of the largest models in the complex, offering the perfect blend of comfort and functionality. Step inside to find brand-new vinyl flooring installed throughout (May 2026), offering a seamless, modern, and carpet-free aesthetic. The inviting open-concept layout features a functional kitchen overlooking a spacious, sun-filled living/dining area. Right off the kitchen, enjoy a private balcony that provides a charming outdoor retreat perfect for your morning coffee, unwinding after a long day, or convenient BBQing. The generous master bedroom featuring a 4-piece ensuite bath and convenient his-and-hers closets. The second bedroom and the separate den which can easily be used as a 3rd bedroom or a home office are both well-sized. Additional highlights include a full second bathroom, convenient in-suite laundry, 1 underground parking space, and a locker. Enjoy a fantastic low-maintenance lifestyle with access to multiple complex amenities, including a clubhouse equipped with a gym, a party room, and plenty of visitor parking. This unbeatable location offers quick access to major highways and the Appleby GO Station, and is within easy walking distance to many grocery stores, banks, restaurants, and local parks. A perfect opportunity for first-time buyers or downsizers! (id:55460)
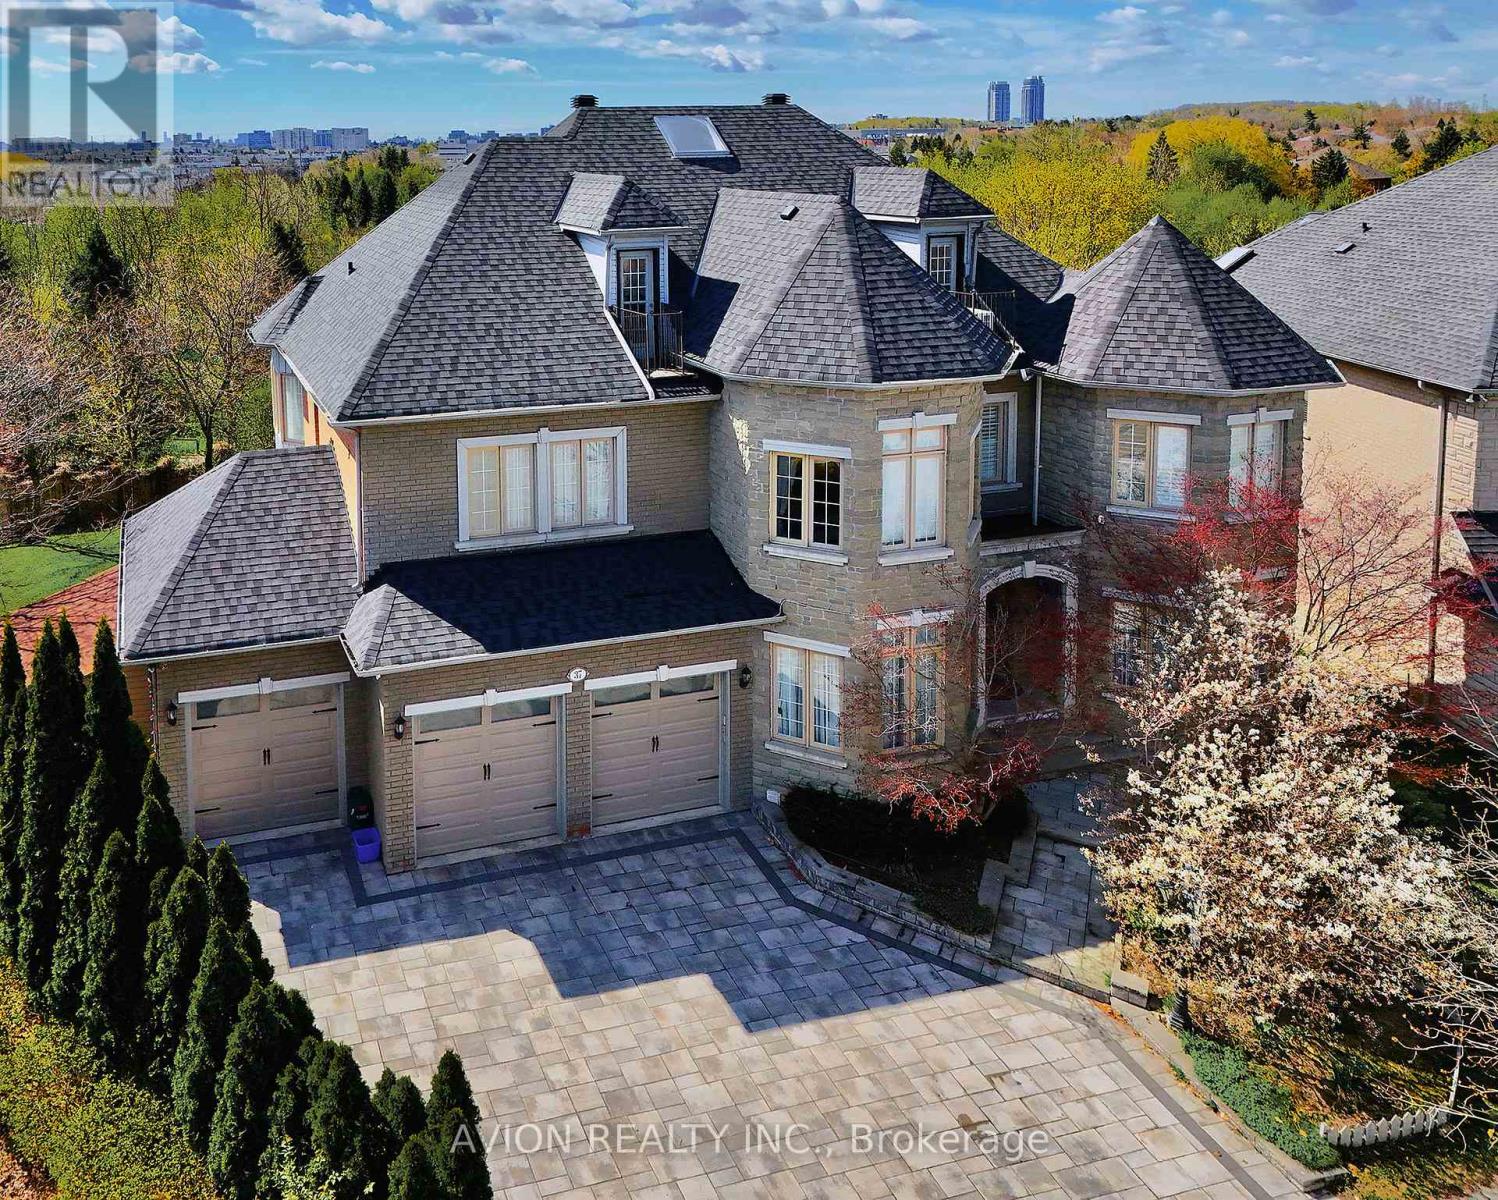
37 Frybrook Crescent
Richmond Hill, Ontario
Most Unique Offering In Prestigious Bayview Hill! This Exceptional Italian Custom-Built Luxury Residence Offers Over 5,000 SqFt. Above Grade Plus Approx. 2,000 SqFt. Professionally Finished Walk-Out Basement On A Rare Premium Pie-Shaped Ravine Lot Backing Onto Tranquil Forest&Creek Views. Elegant 5+1Bedroom Home Featuring Private Ensuites For All Bedrooms, 10'Ceilings On Main Floor, 9'Ceilings On Upper & Basement Levels,Hardwood Floors,Crown Mouldings,Pot Lights, Designer Lighting & Luxury Drapery Throughout. Newly Renovated Gourmet Kitchen (2025) Features Premium Thermador Appliances, Quartz Waterfall Centre Island, Walk-In Pantry & Extensive Custom Cabinetry. Bright Sunroom (2024) Overlooks Serene Ravine Setting. Expansive Living Areas With Large Picture Windows & Curved Family Room Flooded With Natural Light. Luxurious Primary Retreat Offers Fireplace, His & Hers Walk-In Closets & Spa-Inspired 6PcEnsuite. Convenient 2nd Floor Laundry Room.Professionally Finished Walk-Out Basement With Separate Entrance Designed As A Fully Independent Unit, Featuring A Second Full Kitchen (2025) With Built-In Appliances Including Dishwasher, Separate Bedroom Suite With 3Pc Ensuite, Recreation Area, Media/Home Theatre Room & Direct Walk-Out To Landscaped Backyard - Ideal For In-Law Suite Or Income Potential. Additional Features Include Two Sets Of Washer & Dryer (2nd Floor & Basement),Two Full Kitchens (Main & Basement), And Fully Self-Contained Basement Living Space.Extensive Upgrades Include New Roof, Skylights & Garage Doors (2025),Dual A/C Systems (2023),Water Softener (2025),Interlock Front & Backyard Landscaping & Massive Outdoor Terrace.3-Car Garage+Extra-Wide Private Driveway Accommodating Up To 11 Vehicles. Located Within Top-Ranking Bayview Hill Elementary&Bayview Secondary School Boundaries,Minutes To Hwy 404/407, Parks, Golf, Shopping & More. A Rare Combination Of Luxury,Functionality,Privacy&Investment Potential In One Of Richmond Hill's Most Prestigious Communities. (id:55460)