
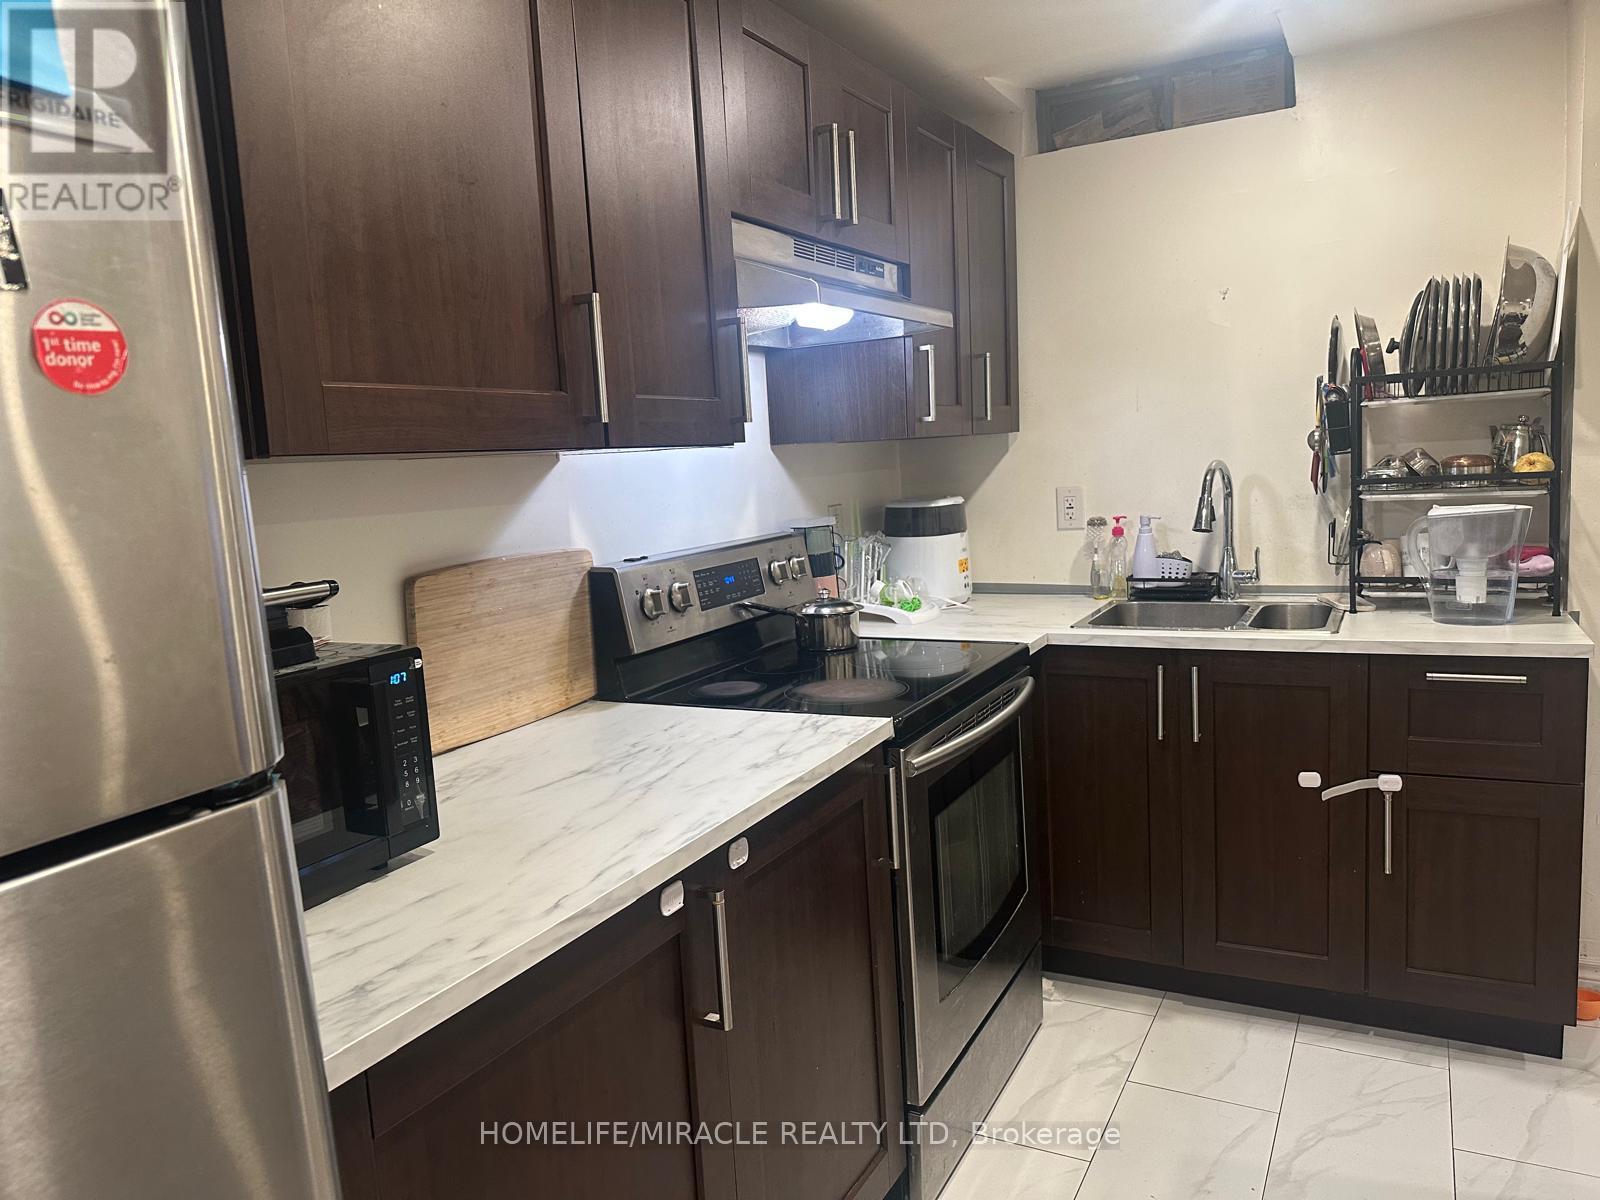
Bsmt - 54 Oranmore Crescent
Brampton, Ontario
2 Bedrooms Basement, Own Seperate Entrance, Own Private Laundry and One Parking On the Driveway. Right On the Intersection Of Williams & James Poter In Bramton. Walk To Transit, School and Shoping. Tenant Pays 30% Of The Utilities. Another Small Family Lives Upstairs. (id:55460)
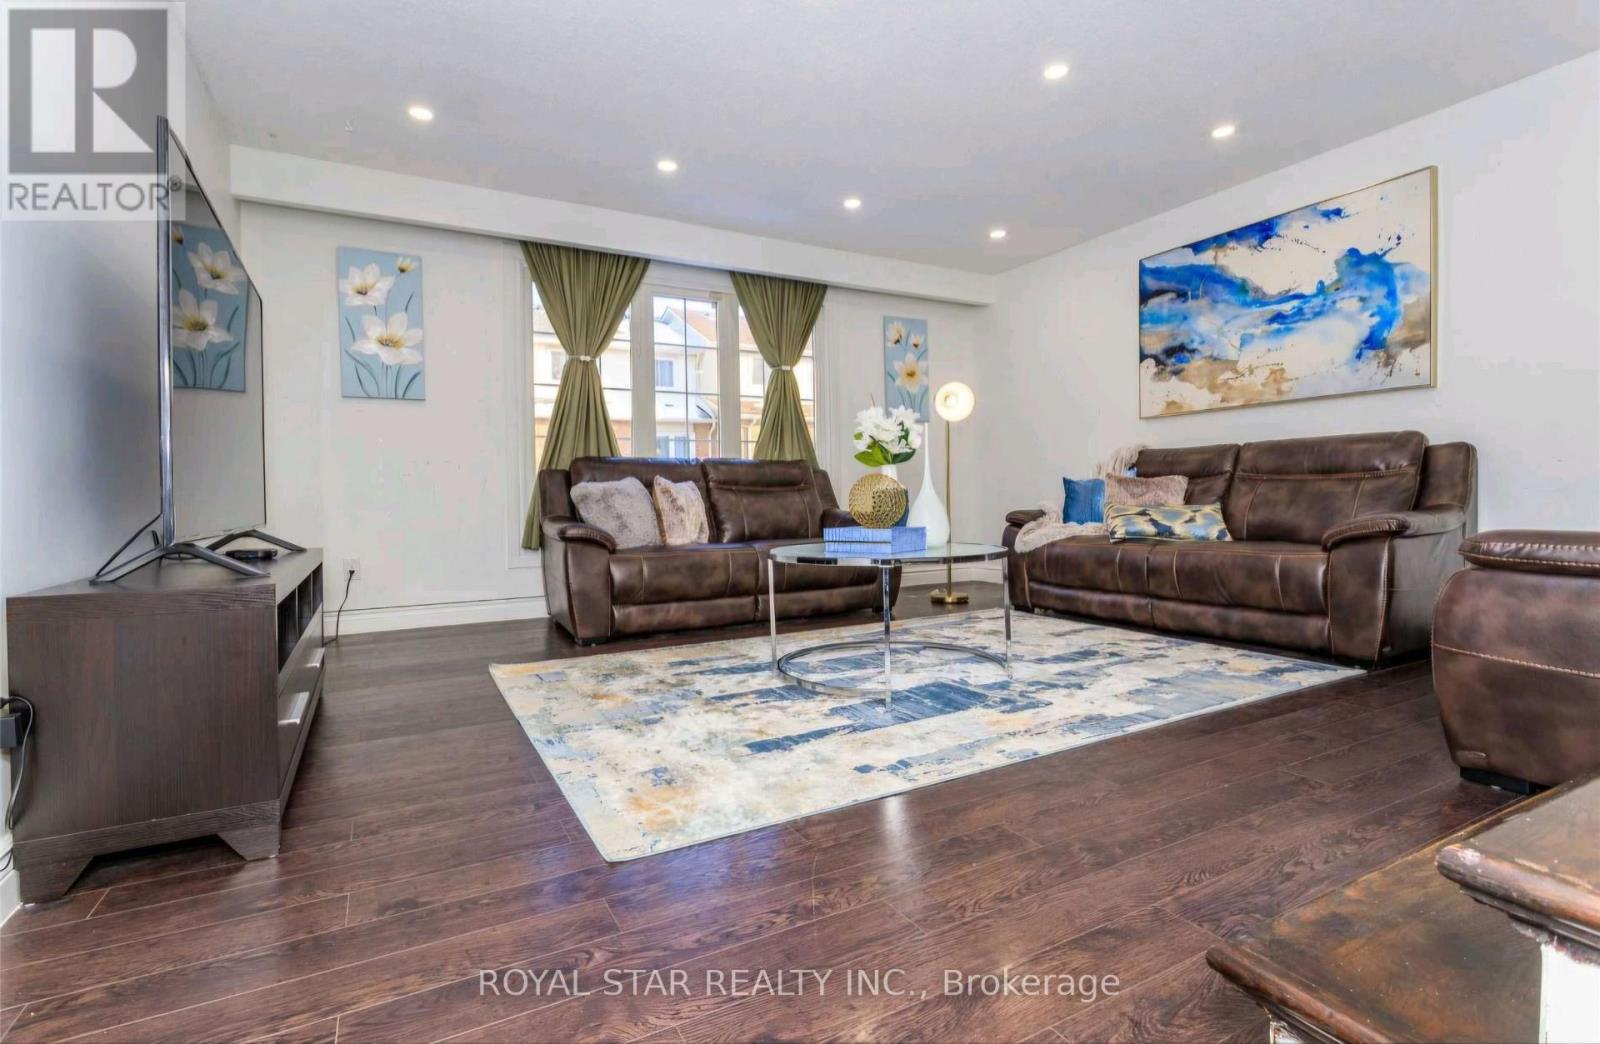
Upper - 19 Ashurst Crescent N
Brampton, Ontario
The tenant will be responsible for 70% of the utilities (id:55460)
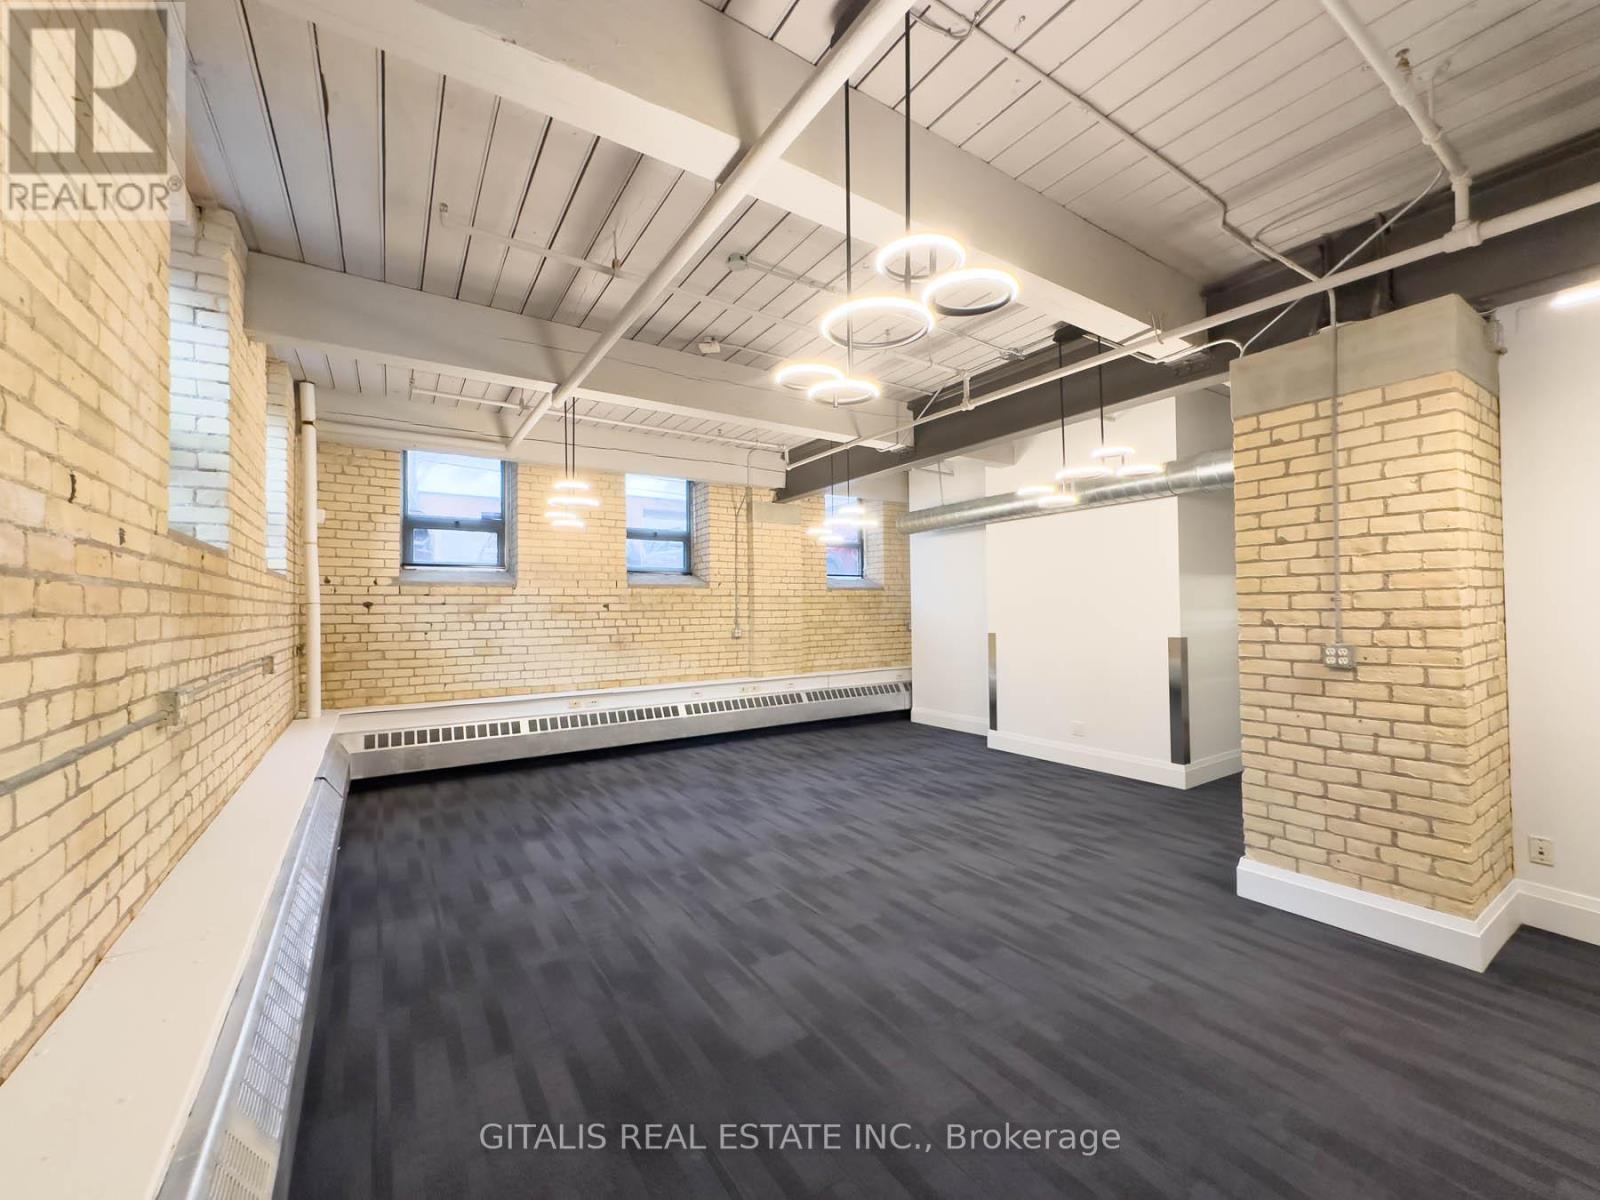
2a - 219 Dufferin Street
Toronto, Ontario
This bright corner unit, boasting high-end finishes, is designed to inspire productivity and creativity. Featuring multiple offices and a spacious boardroom, corner unit is flooded with natural light, kitchenette and designer lighting. This space combines functionality with sophistication. Situated in Liberty Village, known for its creative spirit, it offers easy access to public transportation, cafes, and parks, making it an ideal location for your business. **EXTRAS** Shared boardroom available free of charge, fitness facility, free yoga at lunch, 2 roof decks and new Tenant Lounge with Miami style patio, cafe in lobby. (id:55460)
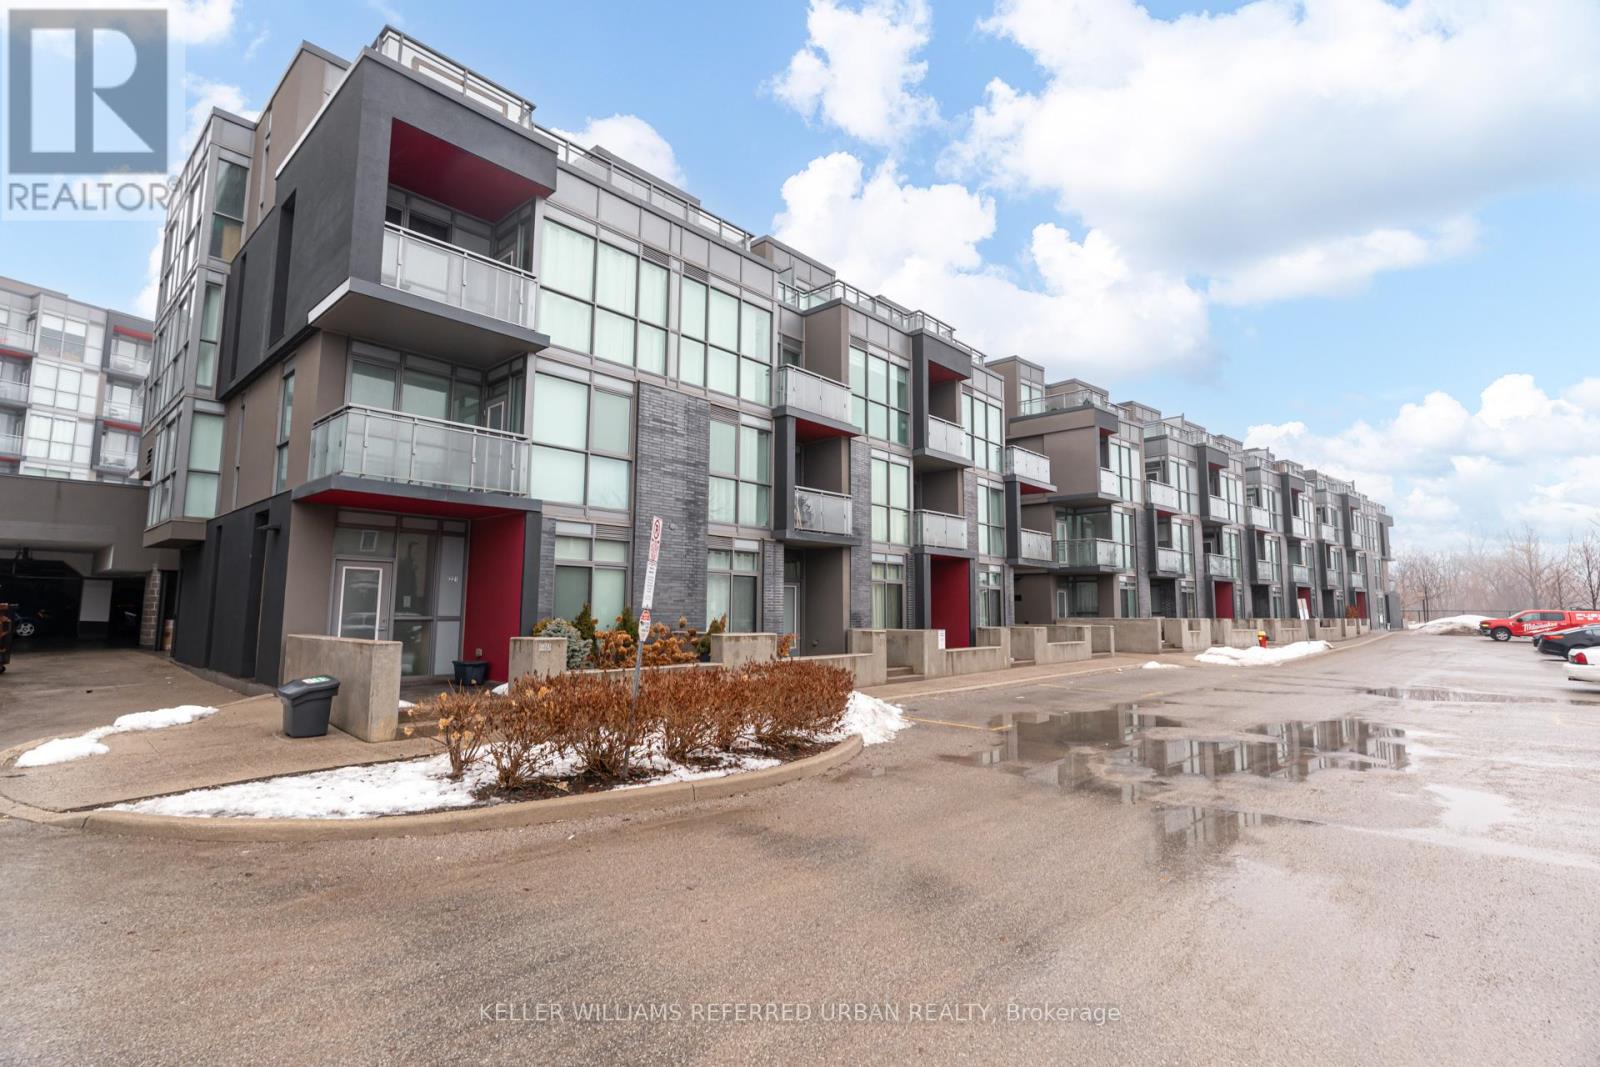
C401 - 5260 Dundas Street N
Burlington, Ontario
Welcome to this well-maintained 1-bedroom, 1-bathroom condo offering a bright and functional open-concept layout in a convenient Burlington location. The unit features laminate flooring throughout, a modern kitchen with stainless steel appliances and a versatile movable island, and a spacious bedroom with generous closet space and sliding doors. Enjoy the convenience of ensuite laundry, along with an included parking space and locker. Building amenities are conveniently located on the main floor. Heat and water are included in the monthly maintenance fees. Ideally located close to shopping, restaurants, public transit and major highways, with everyday amenities and transportation options nearby. A great opportunity to lease a comfortable and well-appointed condo in Burlington. (id:55460)
6a - 219 Dufferin Street
Toronto, Ontario
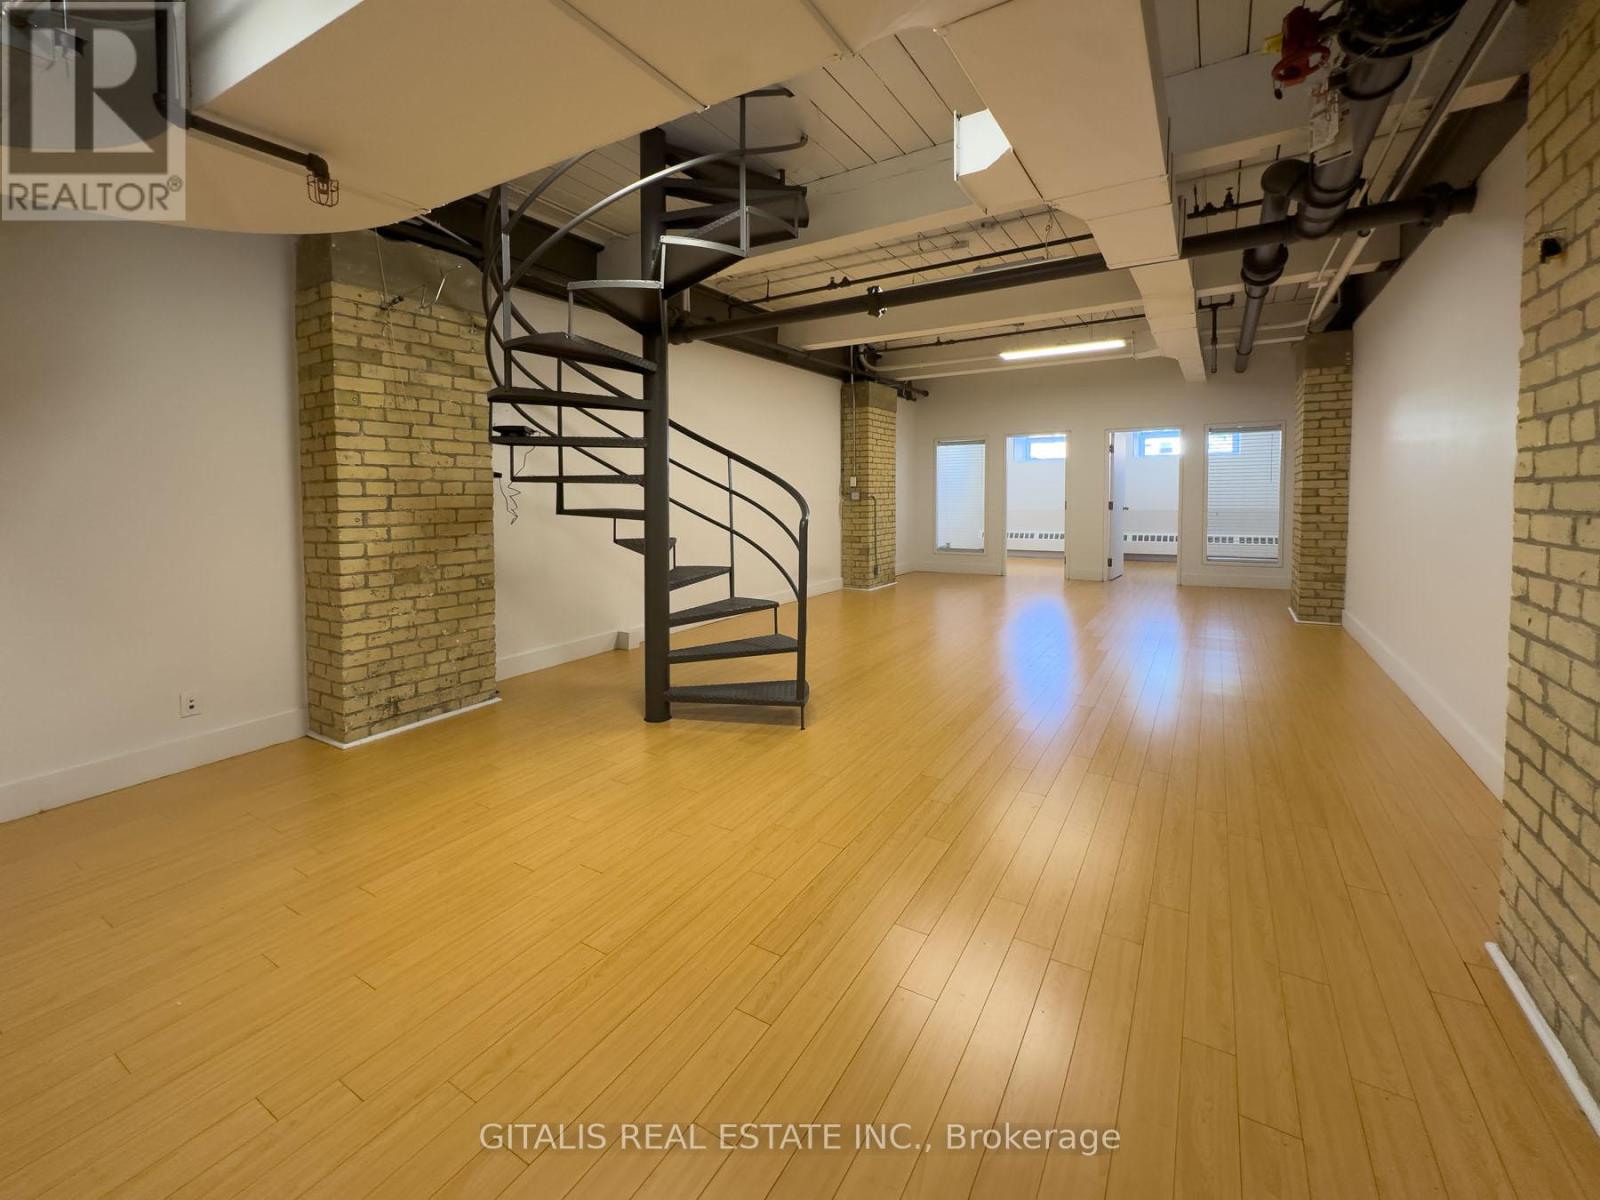
Beautifully built-out brick-and-beam creative office space in the highly coveted Light Factory. With a Semi-Private Entrance from Liberty Street, this bright, open-concept suite features exposed brick, oversized industrial-style windows, exposed ductwork, and engineered hardwood floors throughout. Functional layout includes a large collaborative workspace, private offices/meeting rooms, welcoming reception/lounge area, and a stunning custom kitchenette with premium millwork and modern finishes. Excellent natural light combined with authentic industrial character creates an inspiring environment ideal for creative, design, tech, marketing, architectural, or professional office users. Semi-Private entrance and Signage - adds convenience and identity for your business. Located in the heart of Liberty Village, steps to transit, restaurants, cafes, and all neighbourhood amenities. (id:55460)
5624 Freshwater Drive
Mississauga, Ontario
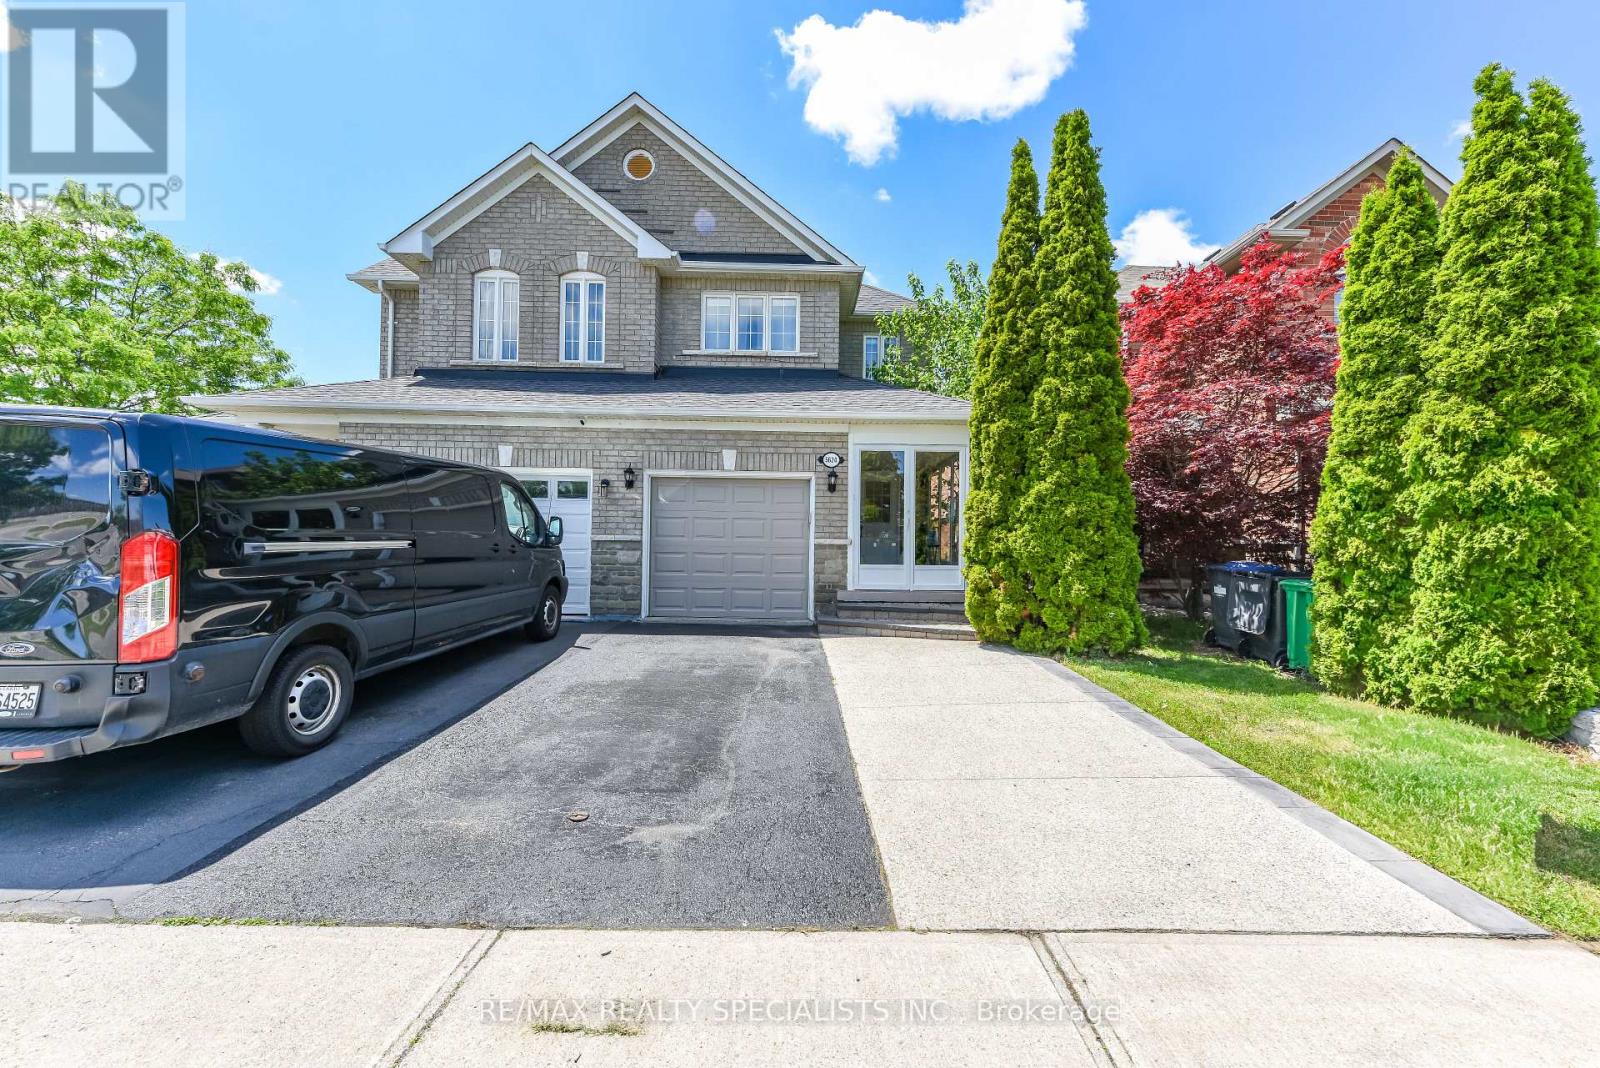
Location, Location, Location! Beautiful semi-detached home in the highly sought-after Churchill Meadows community. Ideally situated facinggreen space and a school, this bright and welcoming home features 9-foot ceilings, hardwood flooring throughout, convenient garage access,and main floor laundry. Enjoy an open-concept layout accented with decorative columns and elegant crown moulding on the main floor. Theprofessionally finished basement provides additional living space, while the backyard patio deck offers the perfect setting for outdoorentertaining. Spacious, stylish, and move-in ready! List of Schools and Amenities is attached. (id:55460)
E305 - 216 Plains Road W
Burlington, Ontario
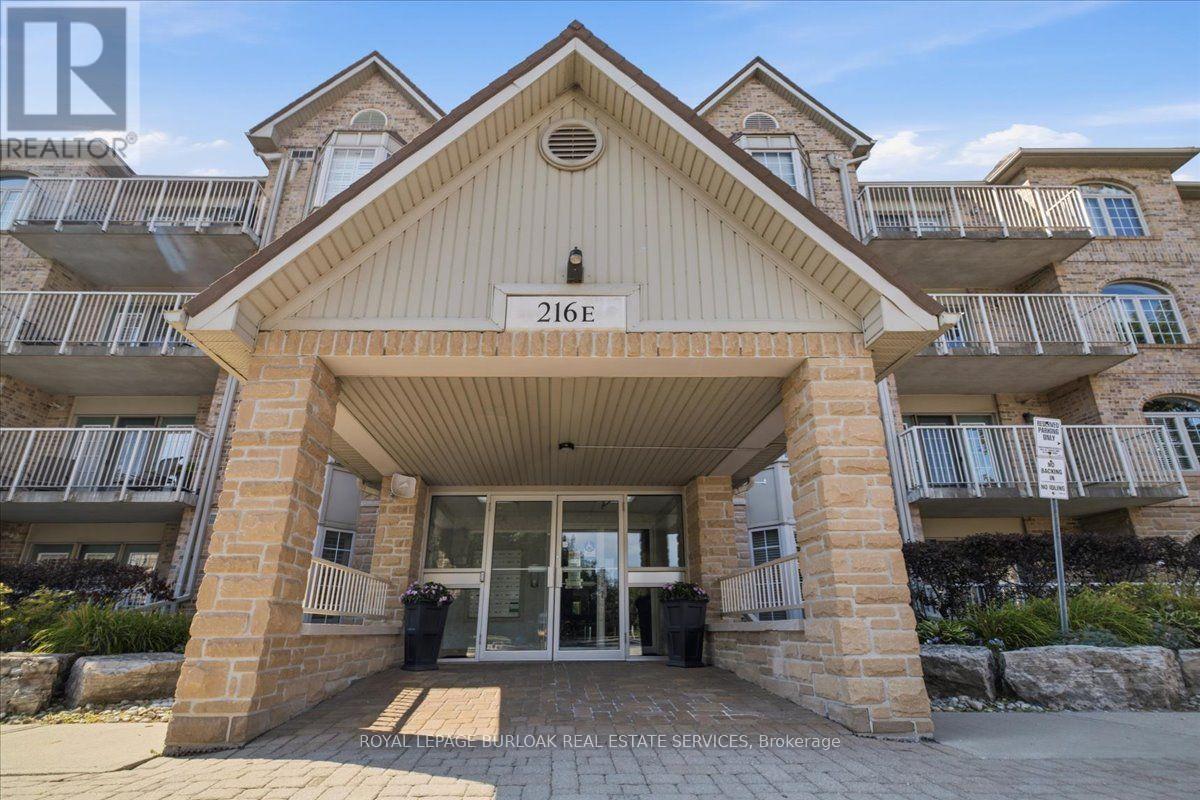
Welcome to Oakland Green-one of Aldershot's most desirable condominium communities. This beautifully maintained, recently painted, 2-bedroom, 2-bathroom suite offers 1,267 sq. ft. of spacious living designed for everyday comfort. The updated kitchen features quartz countertops, stainless steel appliances, a breakfast bar, and plenty of storage, while the generous primary retreat boasts two closets and an updated ensuite. A renovated main bathroom, in-suite laundry, two prime parking spaces - 1 underground and the other near the main entry plus a private locker add exceptional convenience. Set in a well-managed building with great amenities, you'll enjoy an unbeatable location just moments from LaSalle Park & Marina, the Burlington waterfront, GO Transit, shopping, dining, Burlington Golf & Country Club, and easy highway access. An exceptional opportunity to enjoy low-maintenance living in one of Burlington's most sought-after neighbourhoods. (id:55460)
102a - 219 Dufferin Street
Toronto, Ontario
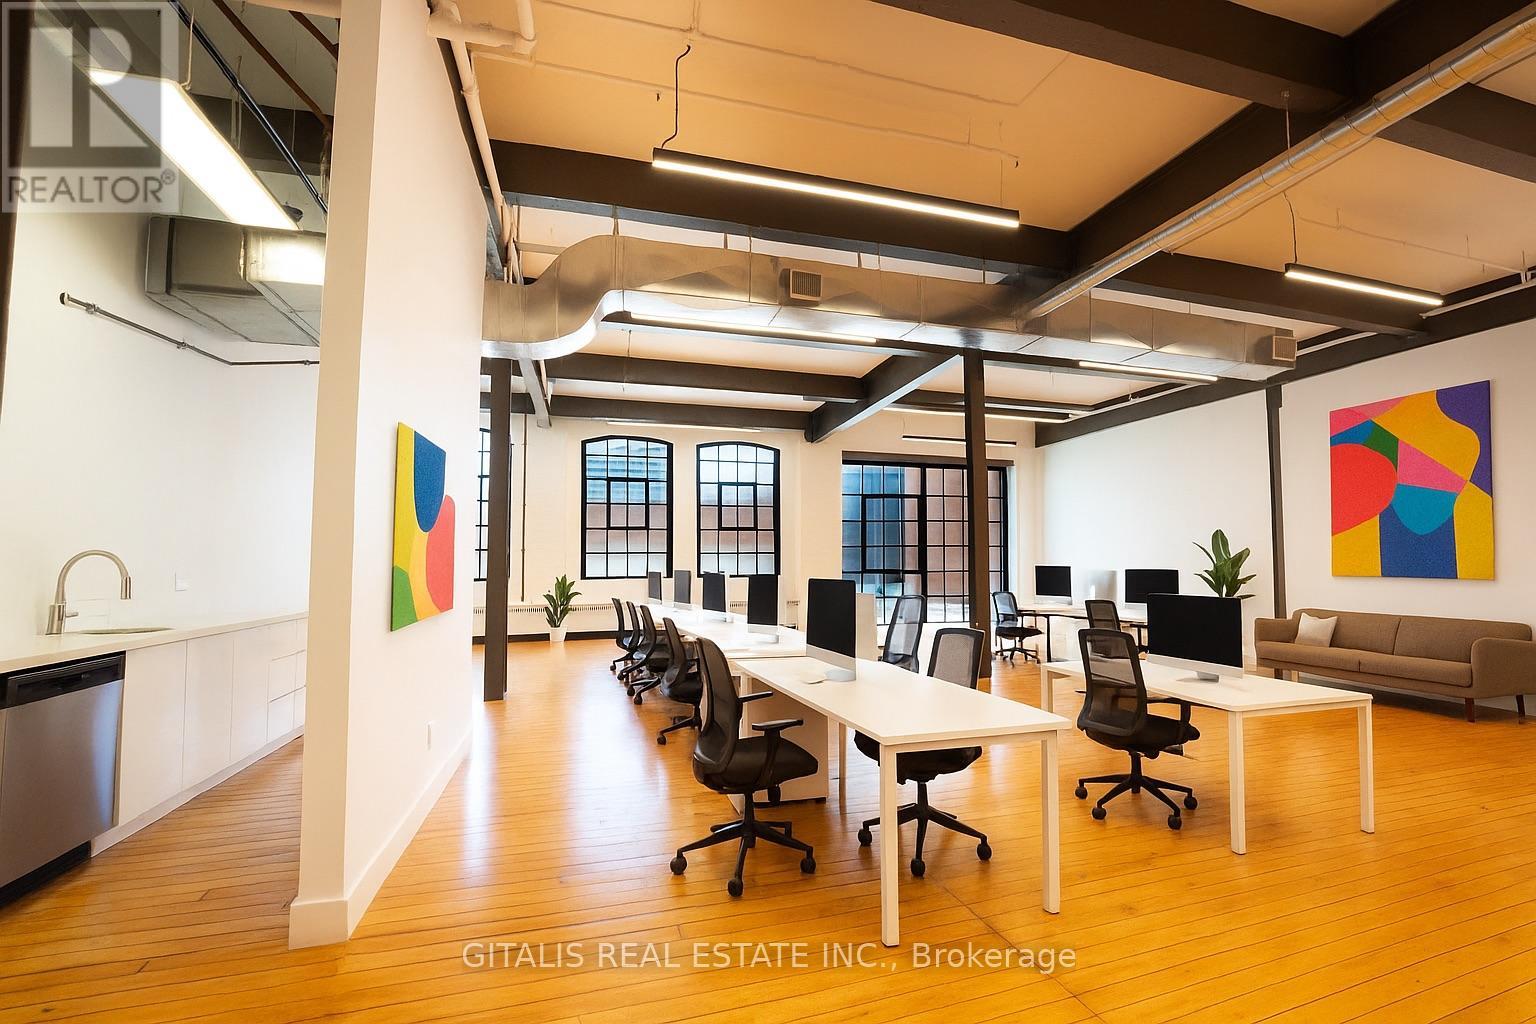
Discover a rare opportunity at The Light Factory - a stunning, fully renovated brick-and-beam office loft in Liberty Village. Featuring soaring ceilings, polished hardwood floors, industrial-chic exposed ductwork, and expansive steel-framed windows that flood the space with natural light, this unit offers the perfect blend of character and functionality. With a boardroom, full kitchenette, 2 private offices, open collaborative areas, and modern lighting throughout, its ideal for creative firms, tech companies, or boutique agencies looking to make a statement. Steps from transit, cafes, and the downtown core. (id:55460)
201 - 235 Grandravine Drive
Toronto, Ontario
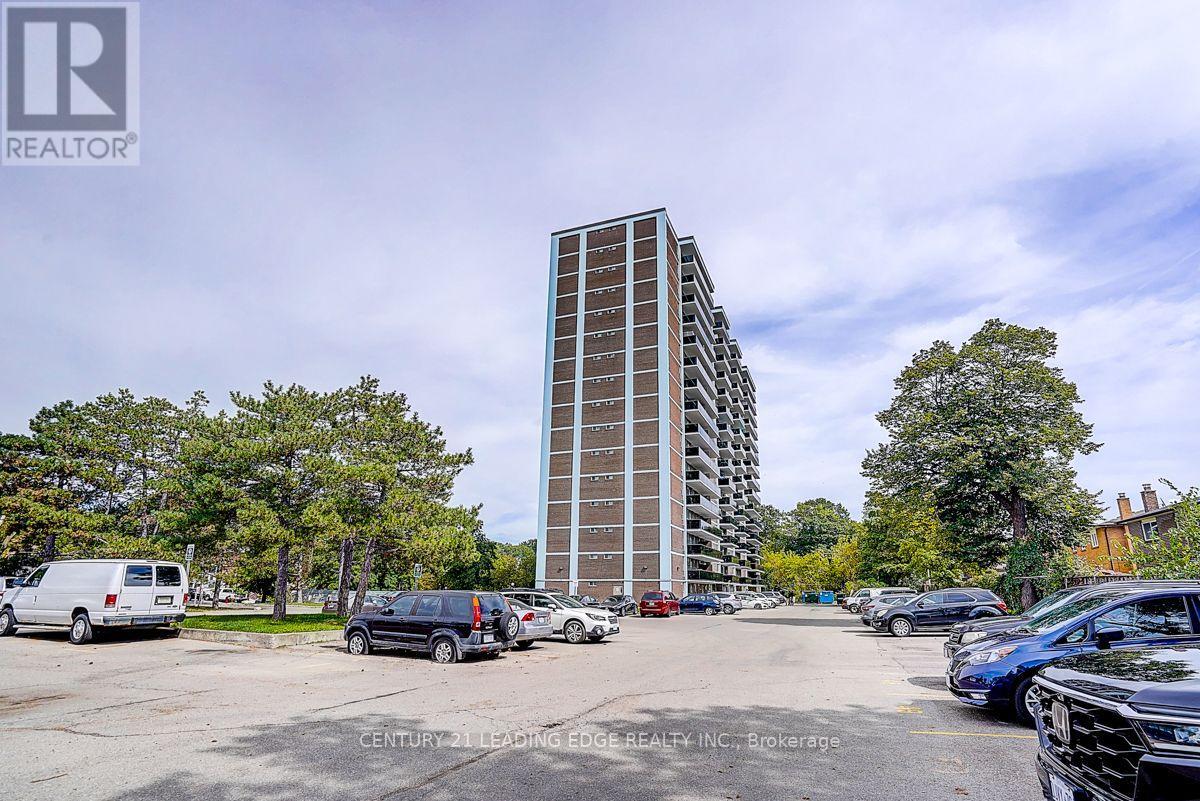
Welcome to this beautifully maintained 1+1 bedroom apartment in the heart of Glenfield-Jane Heights! Step into an inviting foyer featuring quality built-in closet storage and modern tile flooring. The bright and spacious open-concept living and dining area showcases elegant engineered hardwood flooring and offers a walkout to the balcony, creating the perfect space to relax and unwind. The stylish chef-inspired kitchen features quality finishes and a functional layout, while the generously sized bedroom and versatile den provide comfortable living space for professionals, couples, or those working from home.Enjoy year-round comfort with a quiet split air conditioning and heating system. The balcony was updated in 2022, adding to the appeal of this impressive unit. Parking can be rented through the building, subject to availability, with both indoor and outdoor options.Conveniently located just steps from TTC bus service with easy connections to Finch West Subway Station, and close to Highway 400 for commuters. Enjoy excellent access to nearby parks and green spaces, schools, shopping, grocery stores, restaurants, recreation facilities, and York University. A fantastic opportunity to own a stylish and conveniently located home offering comfort, functionality and excellent access to everyday amenities! (id:55460)
12a - 219 Dufferin Street
Toronto, Ontario
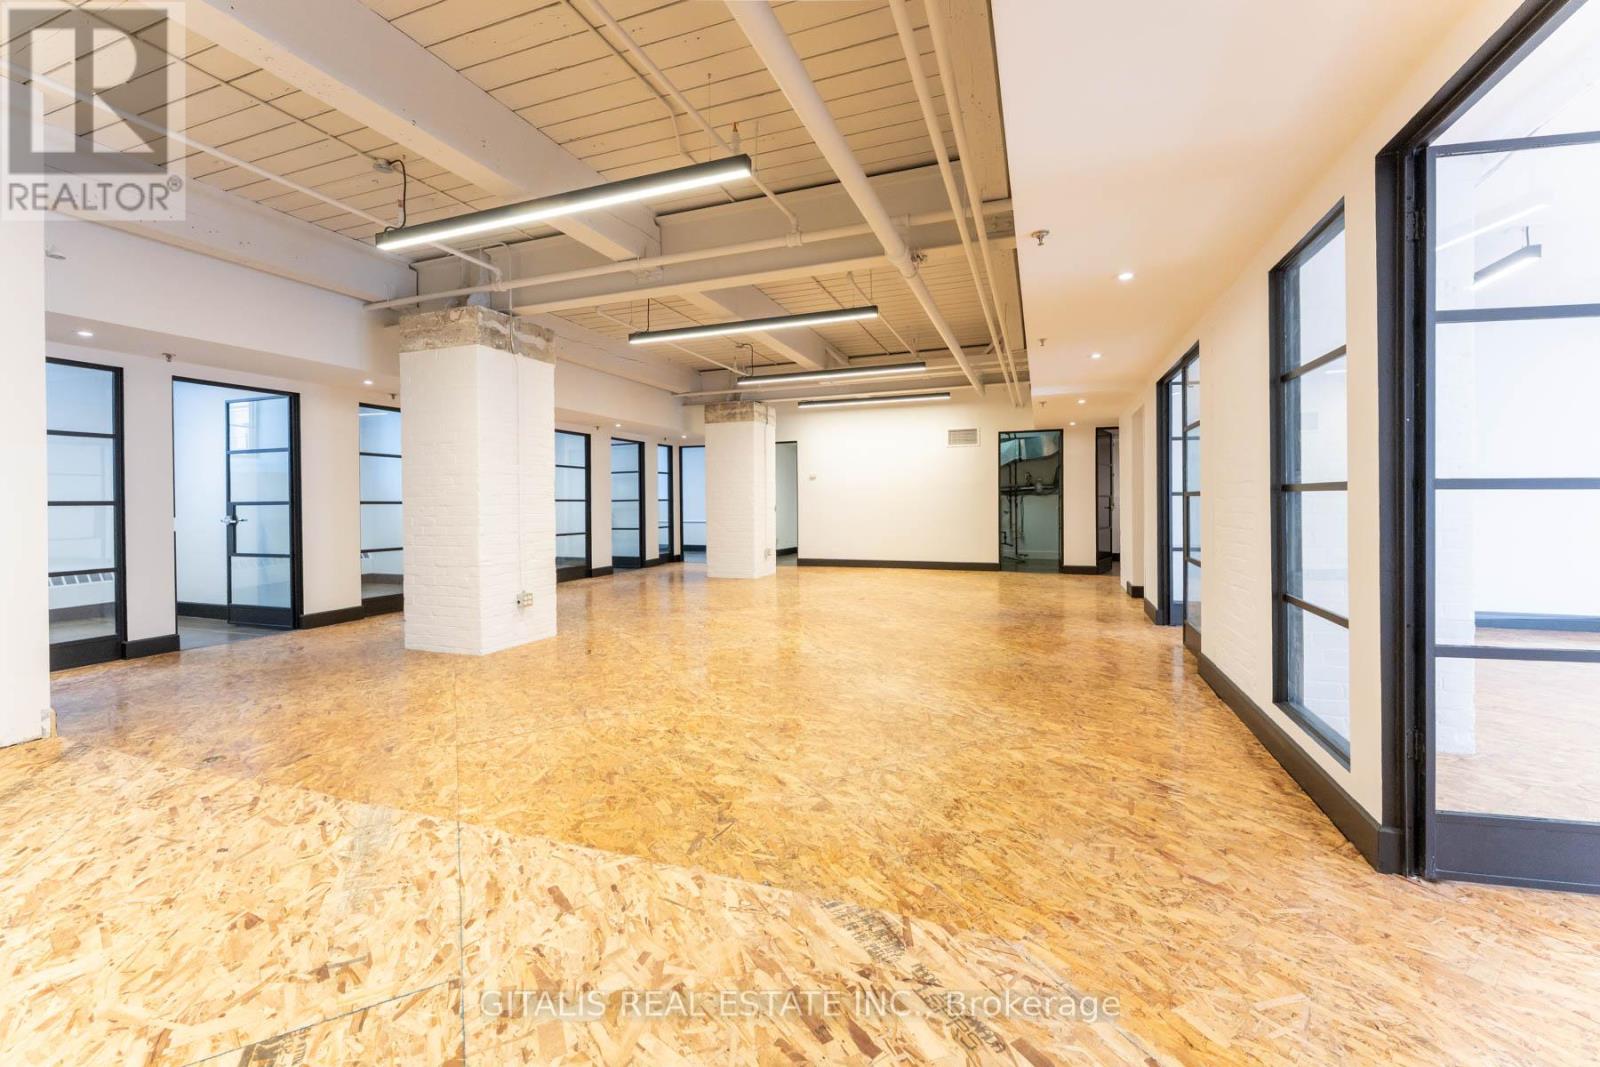
Rare opportunity to lease a spacious brick-and-beam office with a semi-private entrance in the highly sought-after Light Factory. This bright, open-concept unit features high ceilings, exposed structure, and oversized windows allowing for excellent natural light throughout. Efficient layout includes a large open workspace complemented by multiple glass-enclosed private offices or meeting rooms. Polished concrete-style flooring and modern lighting enhance the building's authentic industrial character. Ideal for creative, tech, or professional users seeking a flexible and functional workspace. Convenient semi-private entrance offers added accessibility and privacy. Located in the heart of Liberty Village, steps to transit, restaurants, and amenities. (id:55460)
108c - 219 Dufferin Street
Toronto, Ontario
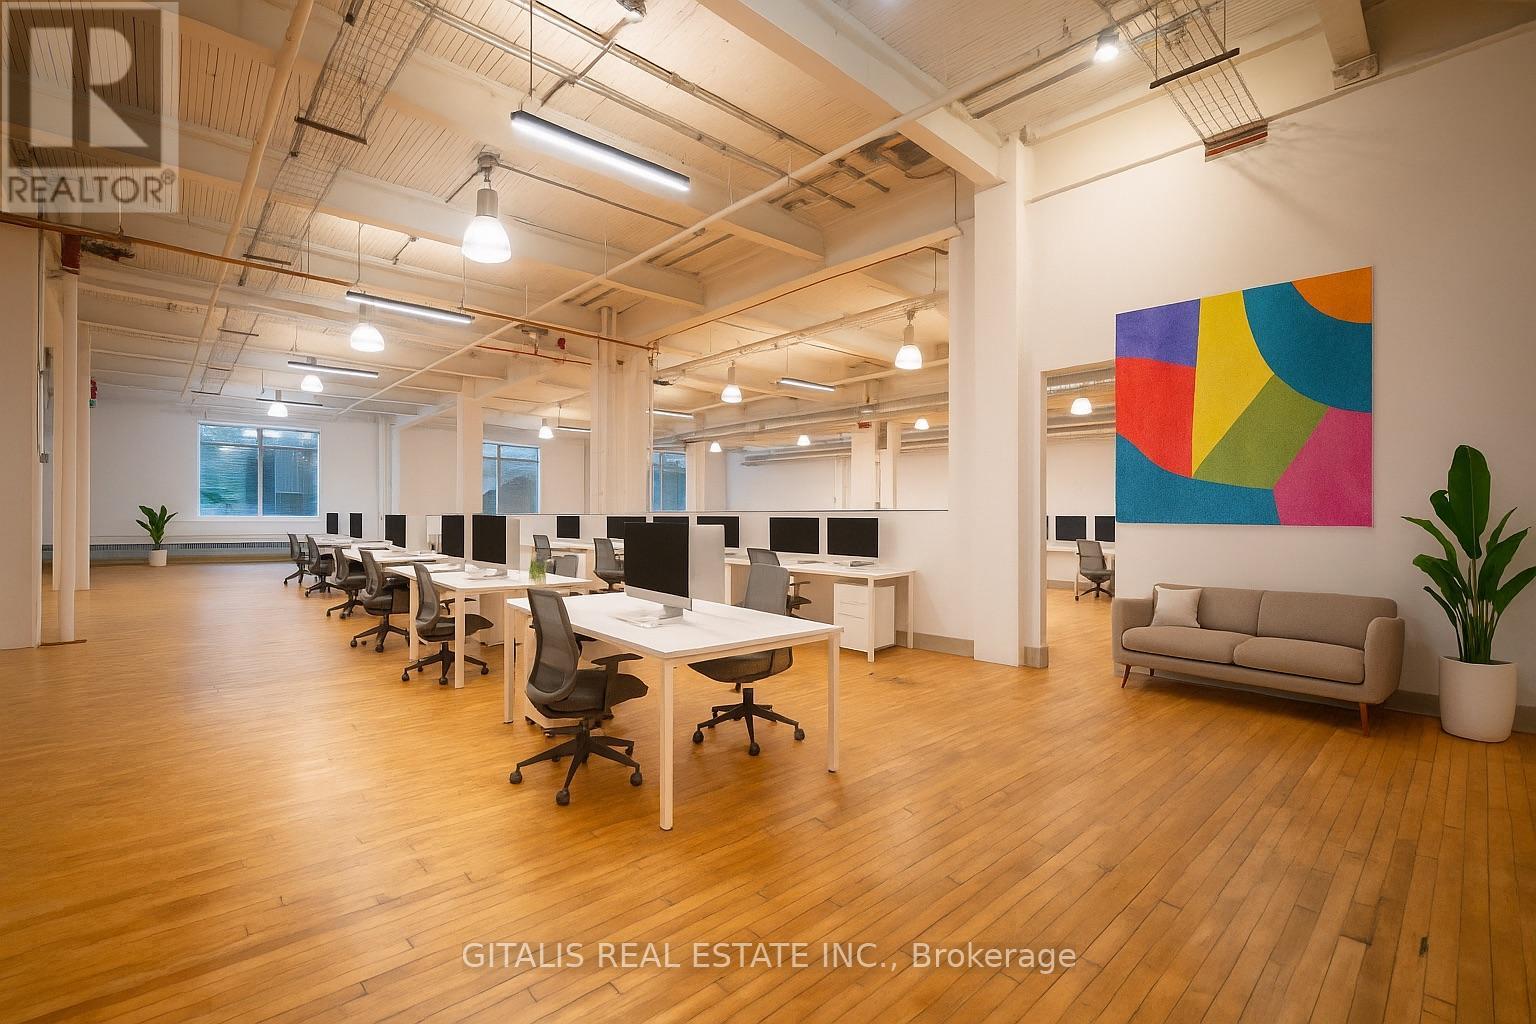
Welcome to 108C a sprawling 1,760 sq. ft. creative loft that strikes the perfect balance of openness and definition. With soaring exposed-beam ceilings, industrial lighting, large divided-lite windows, and original hardwood floors, this dynamic space invites teams to collaborate, innovate, and thrive. Ideal for creative agencies, production teams, or boutique tech firms, etc. NOTE: can be combined with adjacent units to be approx. 3,500 sf., or 5,800 sf. (id:55460)
905 - 20 Cherrytree Drive
Brampton, Ontario
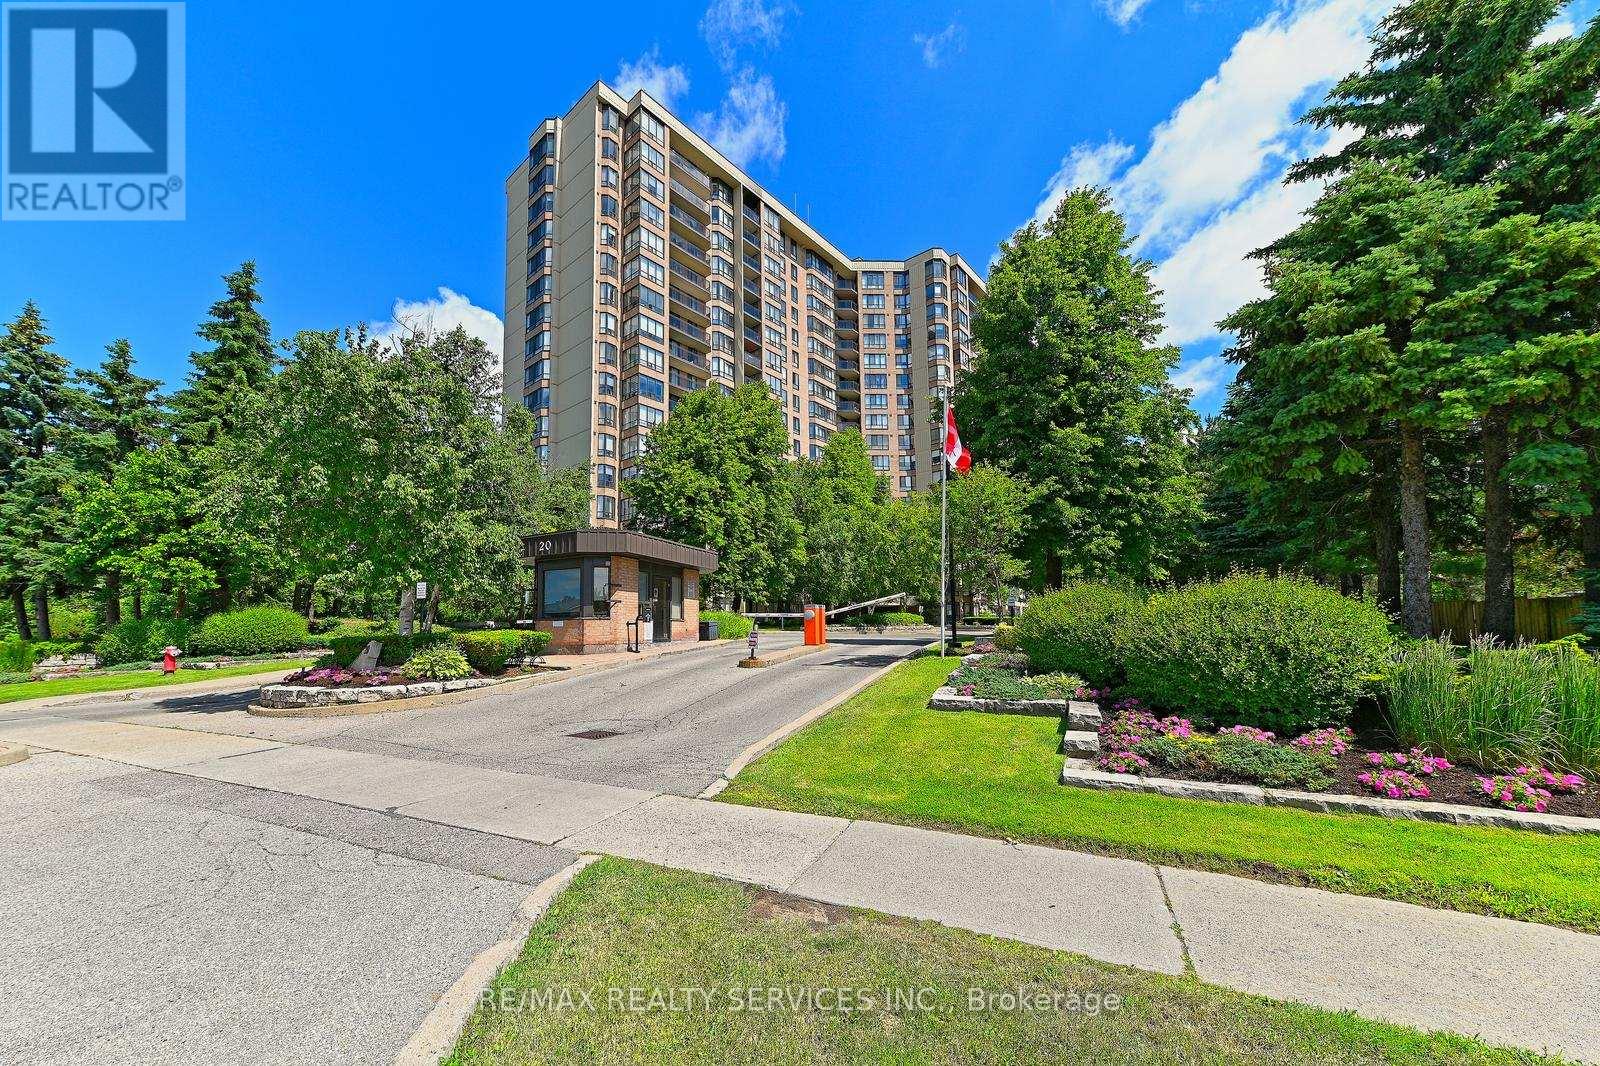
A fully renovated 1,456 sq ft, 3-bedroom, 2-bath suite completed in 2025, offering gorgeous north-facing views over the outdoor pool, a covered private balcony with glass railings, and a custom kitchen featuring quartz countertops, stainless steel appliances, dual pantries with pull-out shelves, and a handmade Moroccan tile backsplash. New within the past year: Custom kitchen, all appliances, flooring, and electrical fixtures. Fresh paint throughout, including ceilings and trim. Furnace fan blowers have been replaced and are under warranty. The building has also recently serviced and painted the windows and replaced windows and screens.The primary bedroom features a walk-in closet and 4-piece ensuite with a separate tub and walk-in shower. Enjoy the convenience of maintenance fees covering all utilities, including gas, hydro, water, building insurance, cable TV, and high-speed internet. No separate bills for these services. The gated building offers 24/7 security, an outdoor pool, hot tub, sauna, and tennis courts. (id:55460)
202a - 219 Dufferin Street
Toronto, Ontario
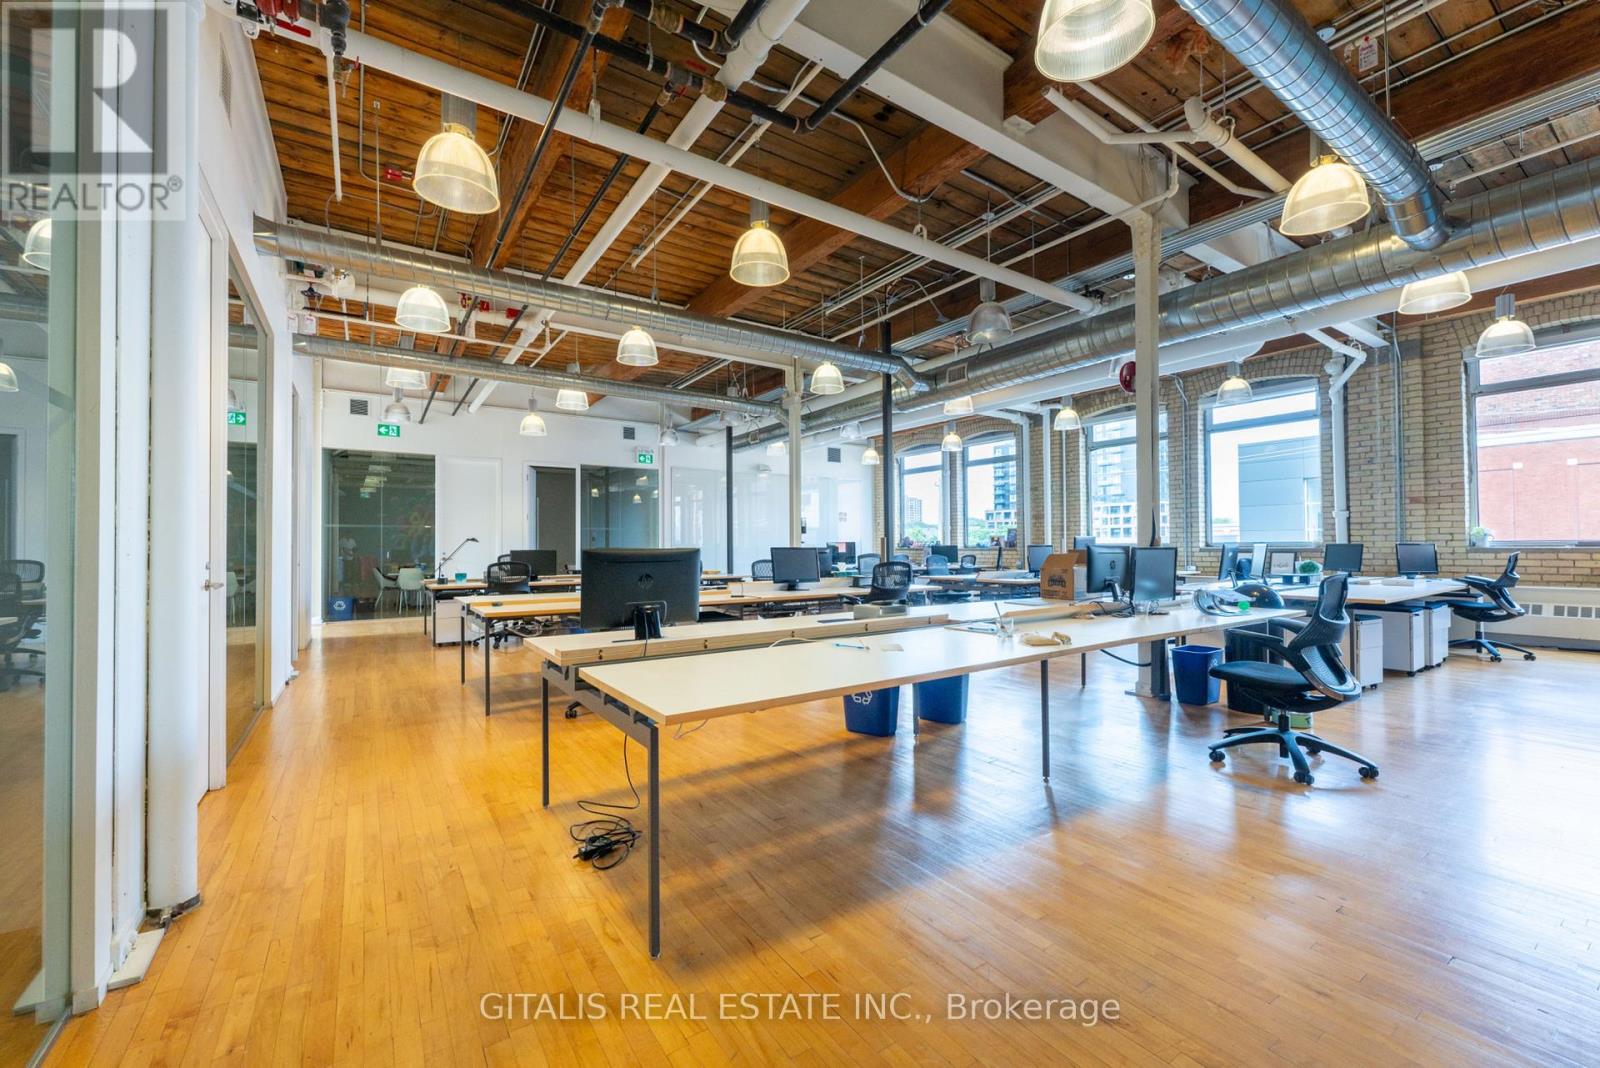
Stunning corner office suite flooded with natural light from both north- and south-facing oversized windows that open for fresh air and airflow. Move-in ready with 5 private offices, multiple storage areas, and a spacious open workspace ideal for collaboration. Furniture can be included for a turnkey experience. AMENITIES: Access to two rooftop patios, a fully equipped fitness centre, free yoga classes, fibre internet, dedicated HVAC, a stylish boardroom facility, and the convenience of a lobby cafe. Located in the Light Factory - Liberty Villages premier creative office hub. (id:55460)
501 - 50 Old Mill Road
Toronto, Ontario
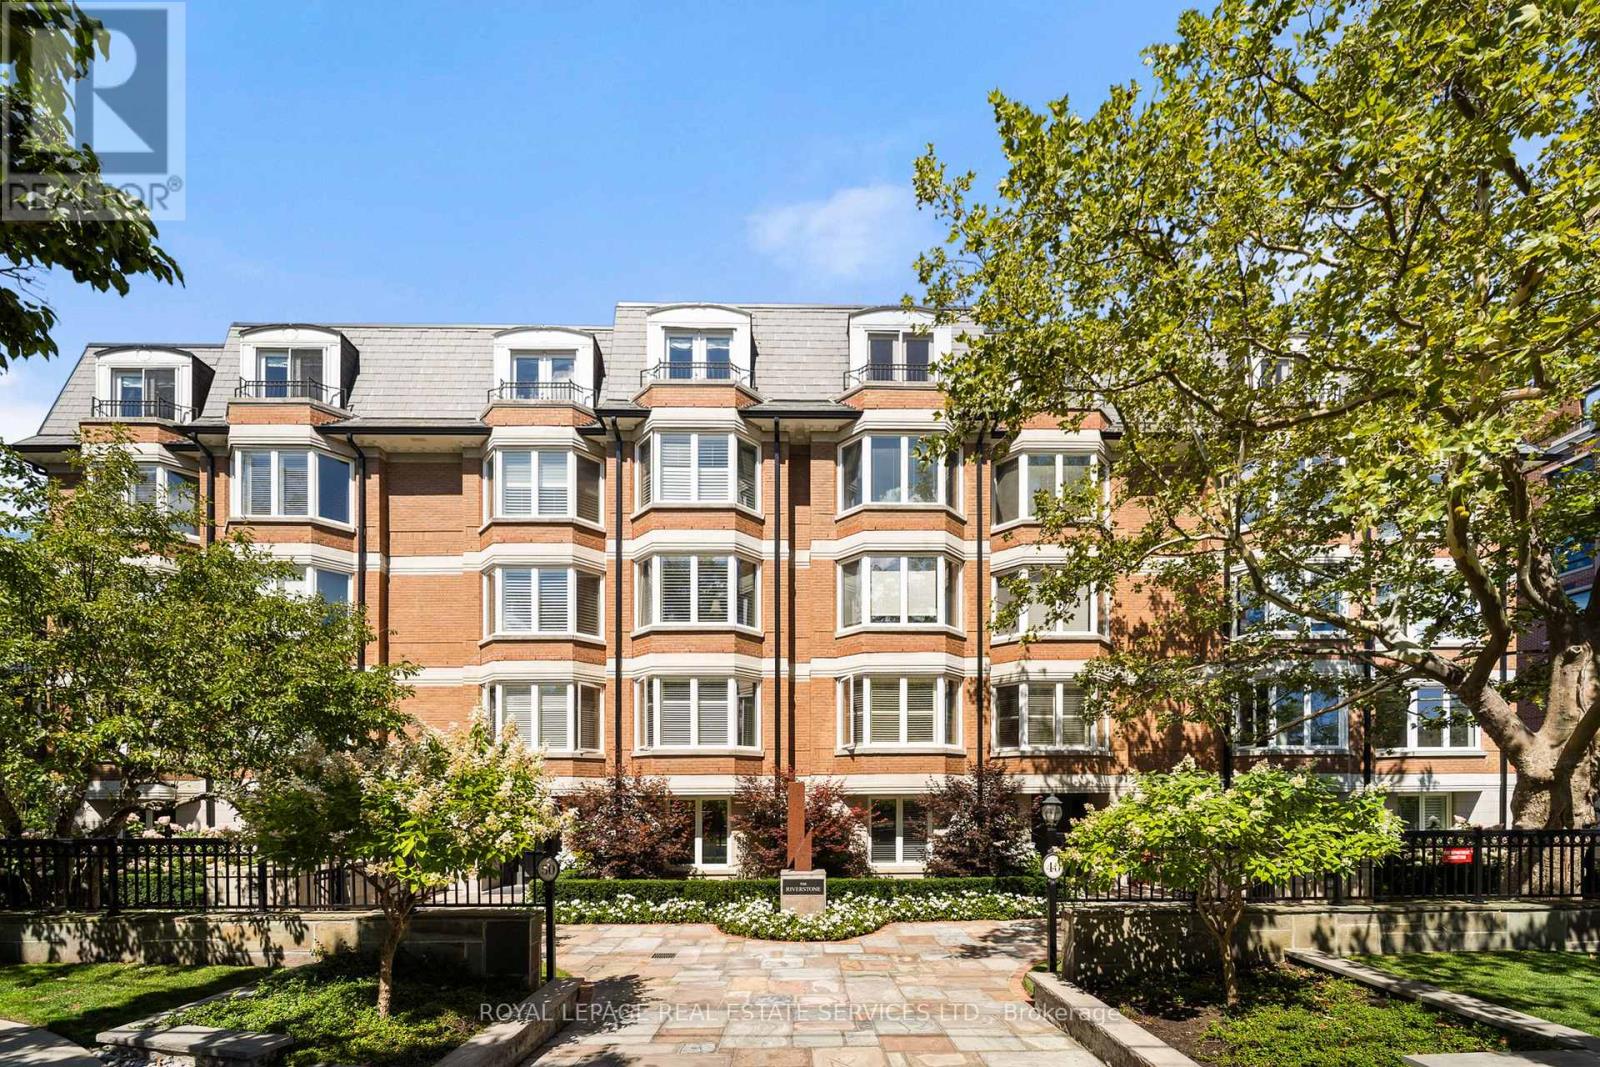
This rare full-floor penthouse at The Riverstone offers 2,959 sq. ft. of living space with sweeping views of both the city skyline and Humber River. Direct elevator access opens to a bright, functional layout featuring engineered hardwood throughout and custom-built cabinetry. The kitchen includes premium appliances such as a Wolf cooktop and oven, Falmec hood, and custom millwork. The living room features a marble-faced fireplace with quartz hearth, perfect for relaxed evenings or entertaining. The primary suite offers heated stone floors in the ensuite, custom closets, and tranquil views. White oak shaker doors, panels, and baseboards add a consistent, high-end finish throughout. Includes two parking spaces and a locker. Don't miss this opportunity to own a one of a kind penthouse in a highly sought-after building and neighbourhood. (id:55460)
306b - 219 Dufferin Street
Toronto, Ontario
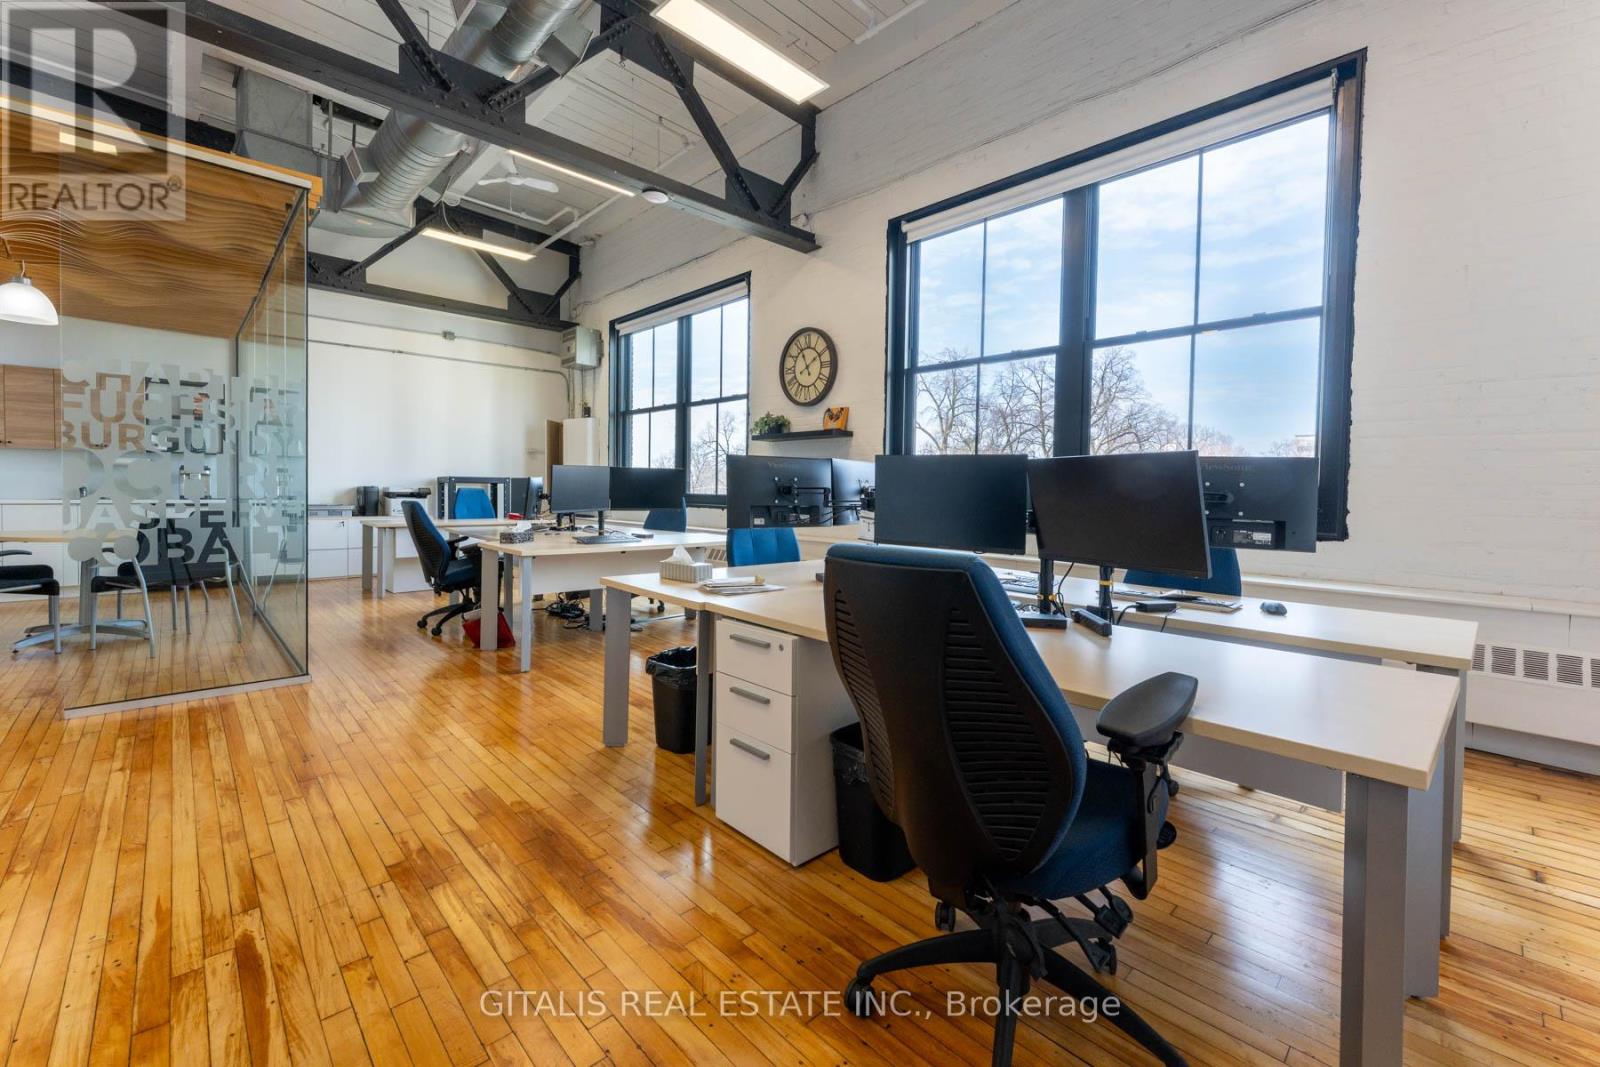
Stunning brick-and-beam creative office space in the highly sought-after Light Factory. This bright, open-concept unit features high ceilings, exposed steel beams, and large industrial-style windows providing exceptional natural light throughout. Efficient layout with open workspace, glass-enclosed meeting room with architectural wood slat ceiling detail, private lounge/waiting area, and a fully equipped kitchenette. Polished hardwood floors and modern finishes blend seamlessly with the building's authentic industrial character. Ideal for creative, tech, or professional users seeking a unique and inspiring work environment. Located in the heart of Liberty Village, steps to transit, restaurants, and amenities. (id:55460)
508 - 556 Marlee Avenue
Toronto, Ontario
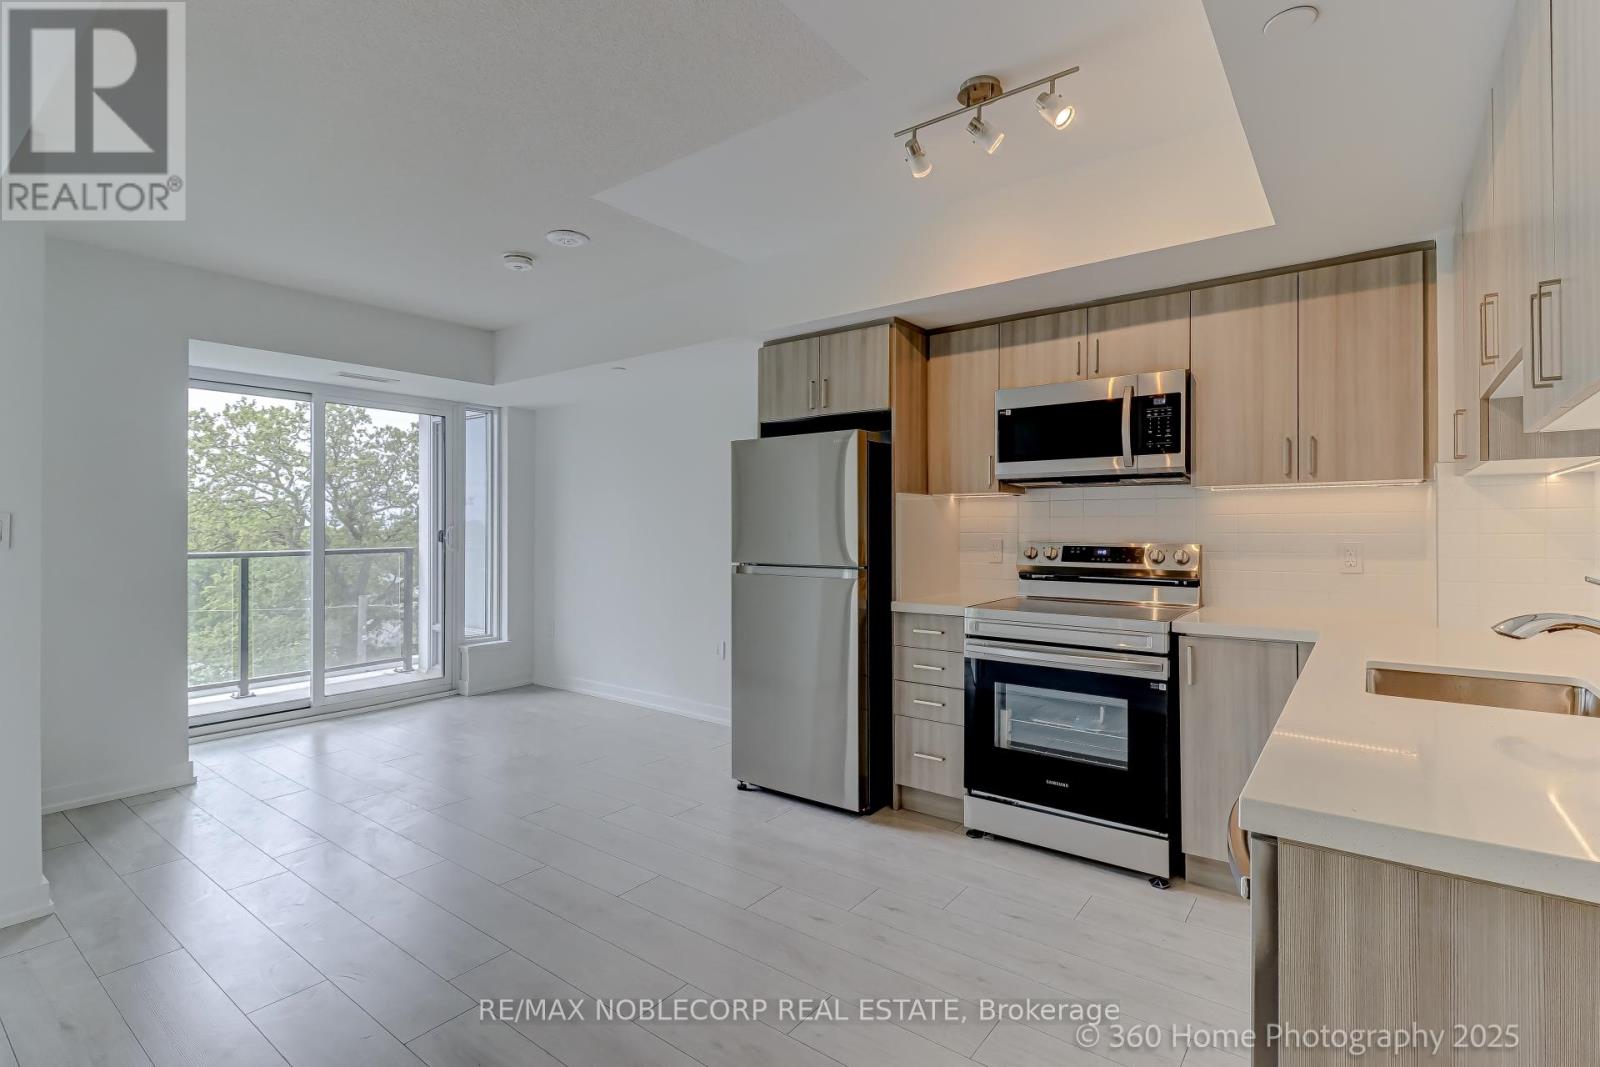
Brand New 1-Bed, 1-Bath Condo At The Dylan In North York. Be The First To Live In This Brand-New, Never-Before-Occupied Condo Located In The Highly Sought-After Dylan Building. Situated In The Heart Of North York, This Prime Location Puts You Steps Away From Major Attractions, Including The University, Yorkdale Shopping Centre, Top-Rated Schools, And A Variety Of Dining Options. Enjoy Unparalleled Convenience With Direct Access To Toronto's Largest Public Transit Hub, Including Subway, Buses, Go Transit, And Long-Distance Bus Services Right At Your Doorstep. Plus, With Quick Access To Highway 401, Getting Around The City Is A Breeze! (id:55460)
45-46 - 24 Steinway Boulevard
Toronto, Ontario
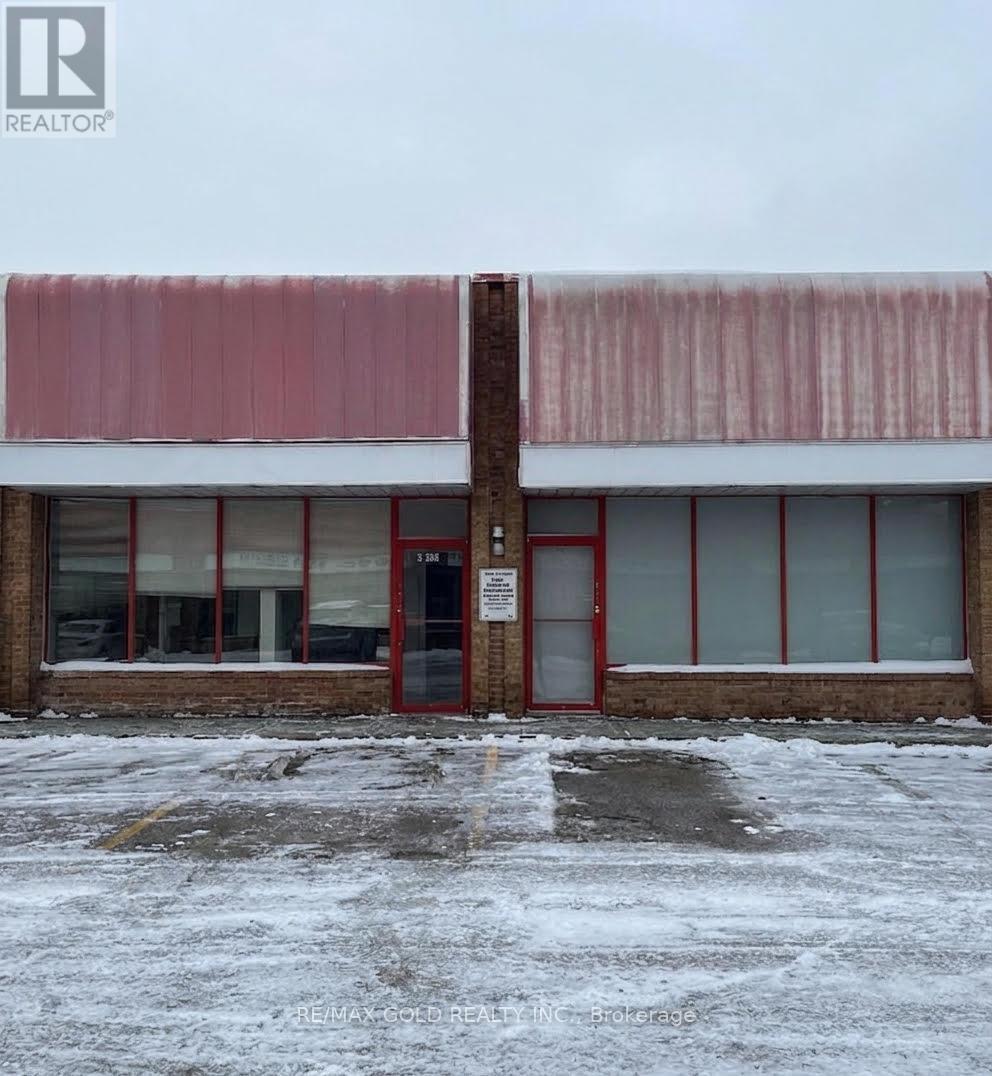
Rare industrial unit with approximately 1,200 sq. ft. of existing walk-in cooler/freezer space, a highly desirable and expensive feature to build from scratch. Ideal for food production, processing, distribution, catering, specialty food businesses and refrigerated or frozen storage. Functional layout with reception area, private offices and kitchenette. Features two drive-in doors, with one currently blocked by the existing cooler/freezer setup. Also suitable for a variety of industrial, commercial, warehouse and retail uses, subject to applicable zoning and approvals. Excellent location near Highway 27 and Steeles Ave with quick access to Highways 427, 407, 50 and other major routes. A rare opportunity for an owner-user seeking specialized food infrastructure combined with exceptional GTA connectivity. (id:55460)
108 - 15 Maryport Avenue
Toronto, Ontario
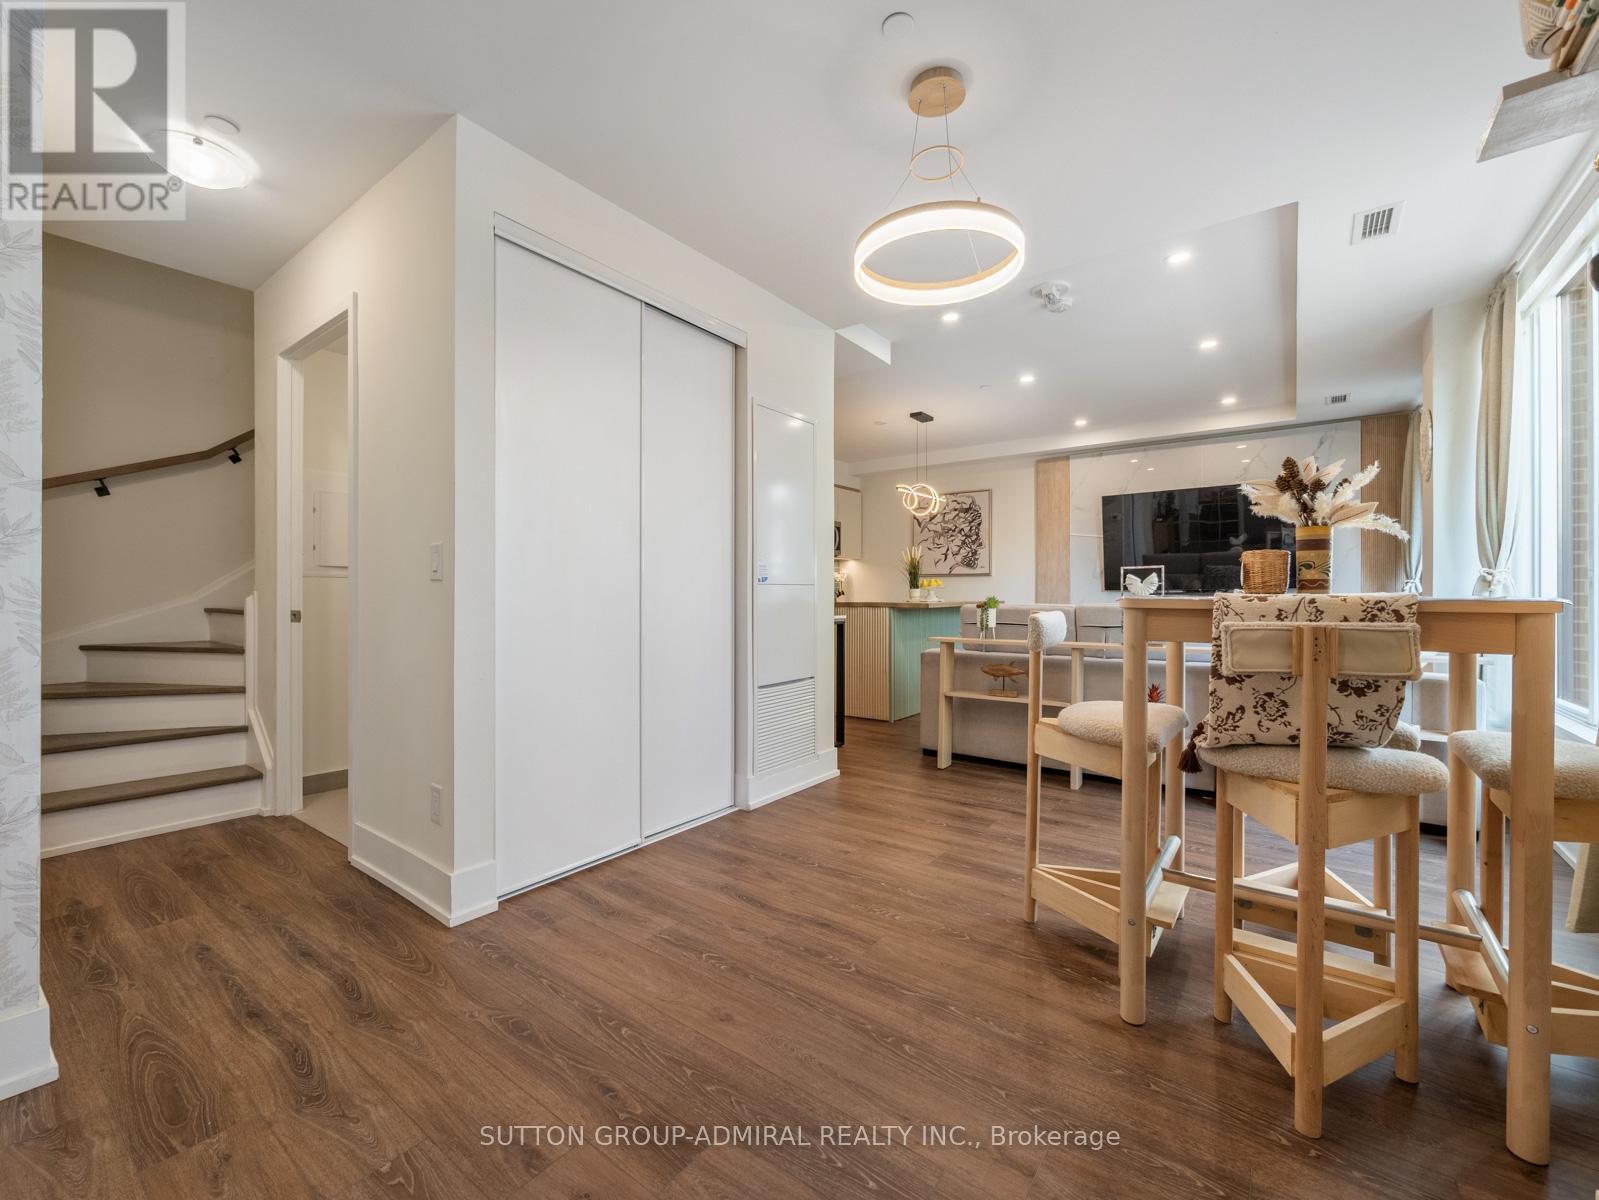
The opportunity is yours to own a rare modern 2-storey condo at The Keeley! Offering stylish design, premium upgrades, and an unbeatable location in Toronto's vibrant Downsview community. This spacious 2-bedroom plus den residence features approximately 1,357 sq. ft. of beautifully finished living space along with an impressive 243 sq. ft. private terrace, creating the perfect outdoor extension of your home. The main level showcases an open-concept living and dining area enhanced by dimmable pot lights throughout, elegant finishes, and large windows that fill the space with natural light. The upgraded kitchen is designed for both everyday living and entertaining, featuring brand-new stainless steel appliances, a centre island, custom backsplash, and abundant storage. A convenient powder room and separate laundry room complete the main floor. Upstairs, the hallway and oversized den are elevated by stunning wainscoting details, adding warmth and sophistication. The unique L-shaped primary bedroom offers a spacious walk-in closet and a luxurious 5-piece ensuite complete with double sinks and a glass-enclosed shower. The second bedroom is equally impressive with floor-to-ceiling windows that flood the room with natural sunlight. Residents enjoy exceptional amenities including a rooftop terrace with community BBQs, exercise room, games area, party room, concierge service, visitor parking, and more. Ideally situated directly across from Downsview Park, Downsview Dells park and steps to Downsview Park Station, Downsview GO, TTC transit, the Finch LRT, Highway 401, and Allen Road, commuting throughout the GTA is effortless. Surrounded by parks, trails, recreation centres, York University, Rogers Stadium, Northwood Community Centre, Roding Community Centre, and top-rated schools including James Cardinal McGuigan Catholic High School and C.W. Jefferys Collegiate Institute, this exceptional home offers the perfect blend of modern comfort, convenience, and urban lifestyle. (id:55460)
Lower Level - 323 Montego Rd. Road
Mississauga, Ontario
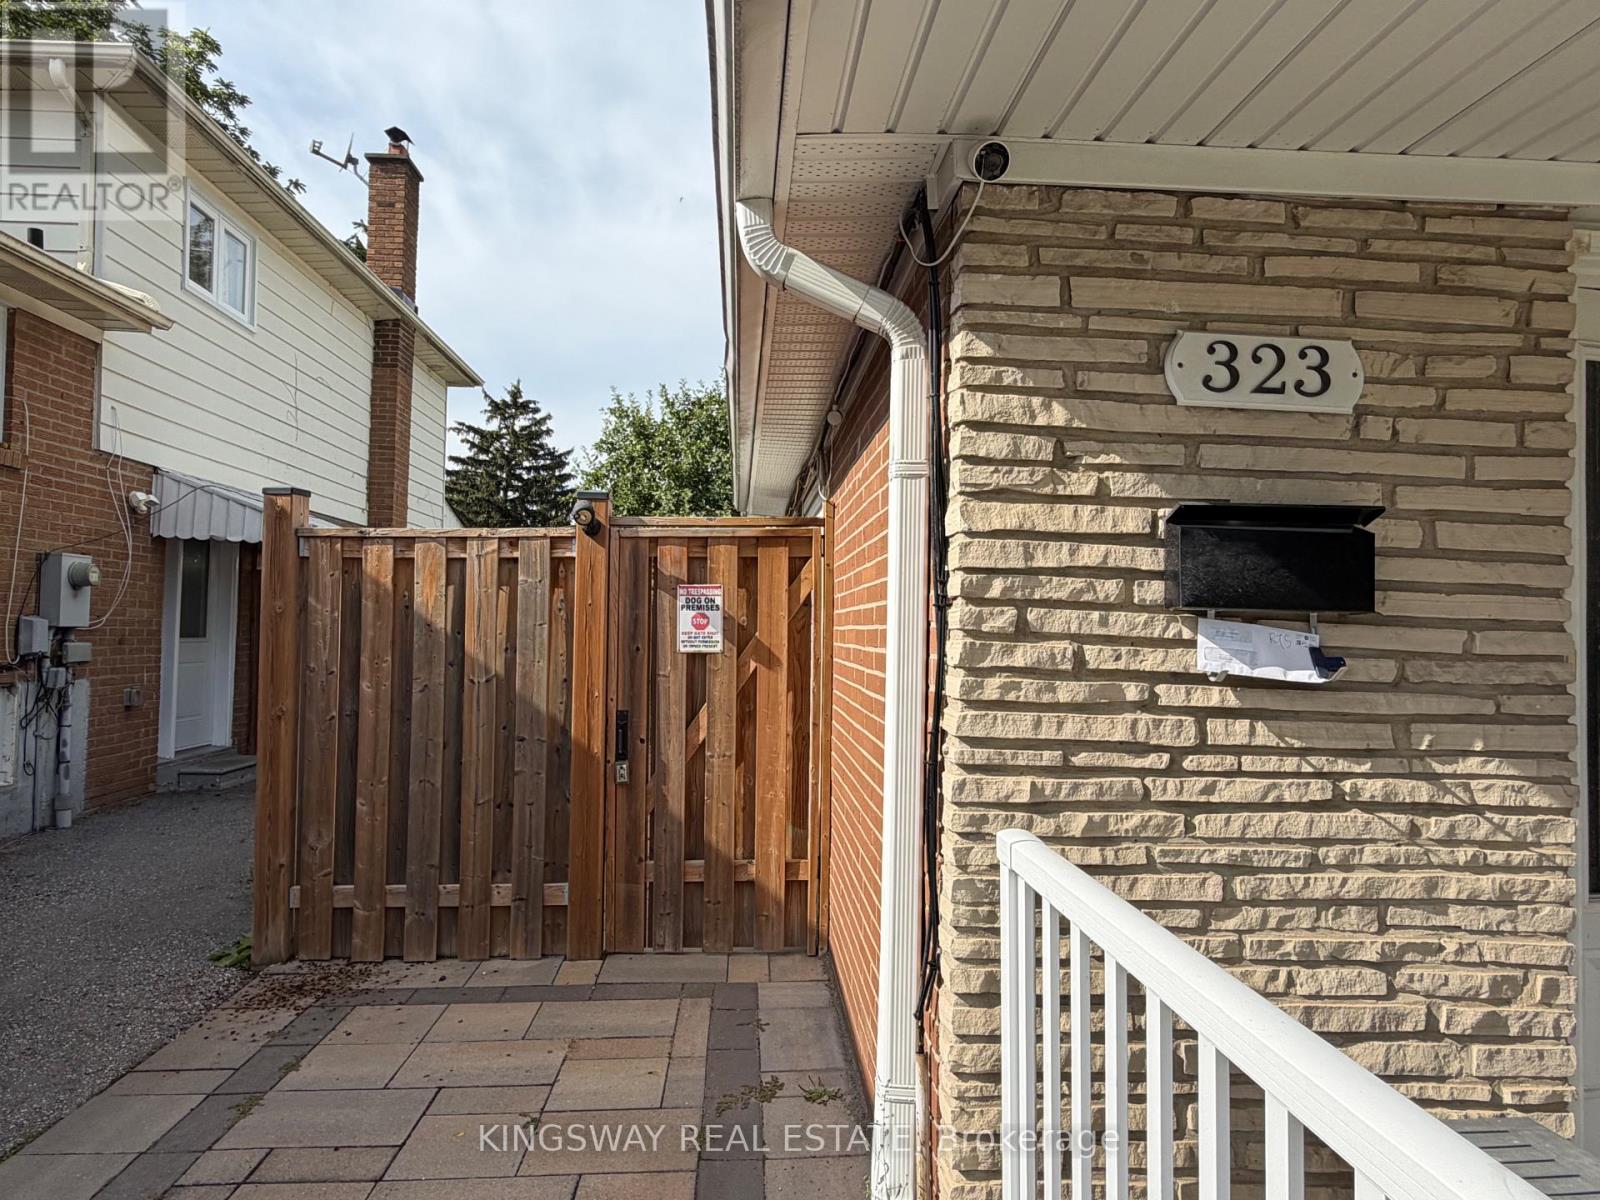
Welcome to this fully renovated lower level apartment in the highly desirable of Cooksville. Separate entrance & a private ensuite laundry. Laminate floor through out. Good size bedroom w/ large window. Renovated Kitchen with S/S appliances, plus 4 pc bathroom w/ stone countertop and large window. Very bright and fully furnished. Steps to public transit and Cooksville GO Station, close to Square One, T&T Supermarket, park, restaurants, Golf Course, Hwy and Hospital. 1 parking spot and internet are also included. Don't miss this opportunity to live in a quiet, family-friendly neighborhood with all the amenities nearby. (id:55460)
Bsmt - 51 Mould Avenue
Toronto, Ontario
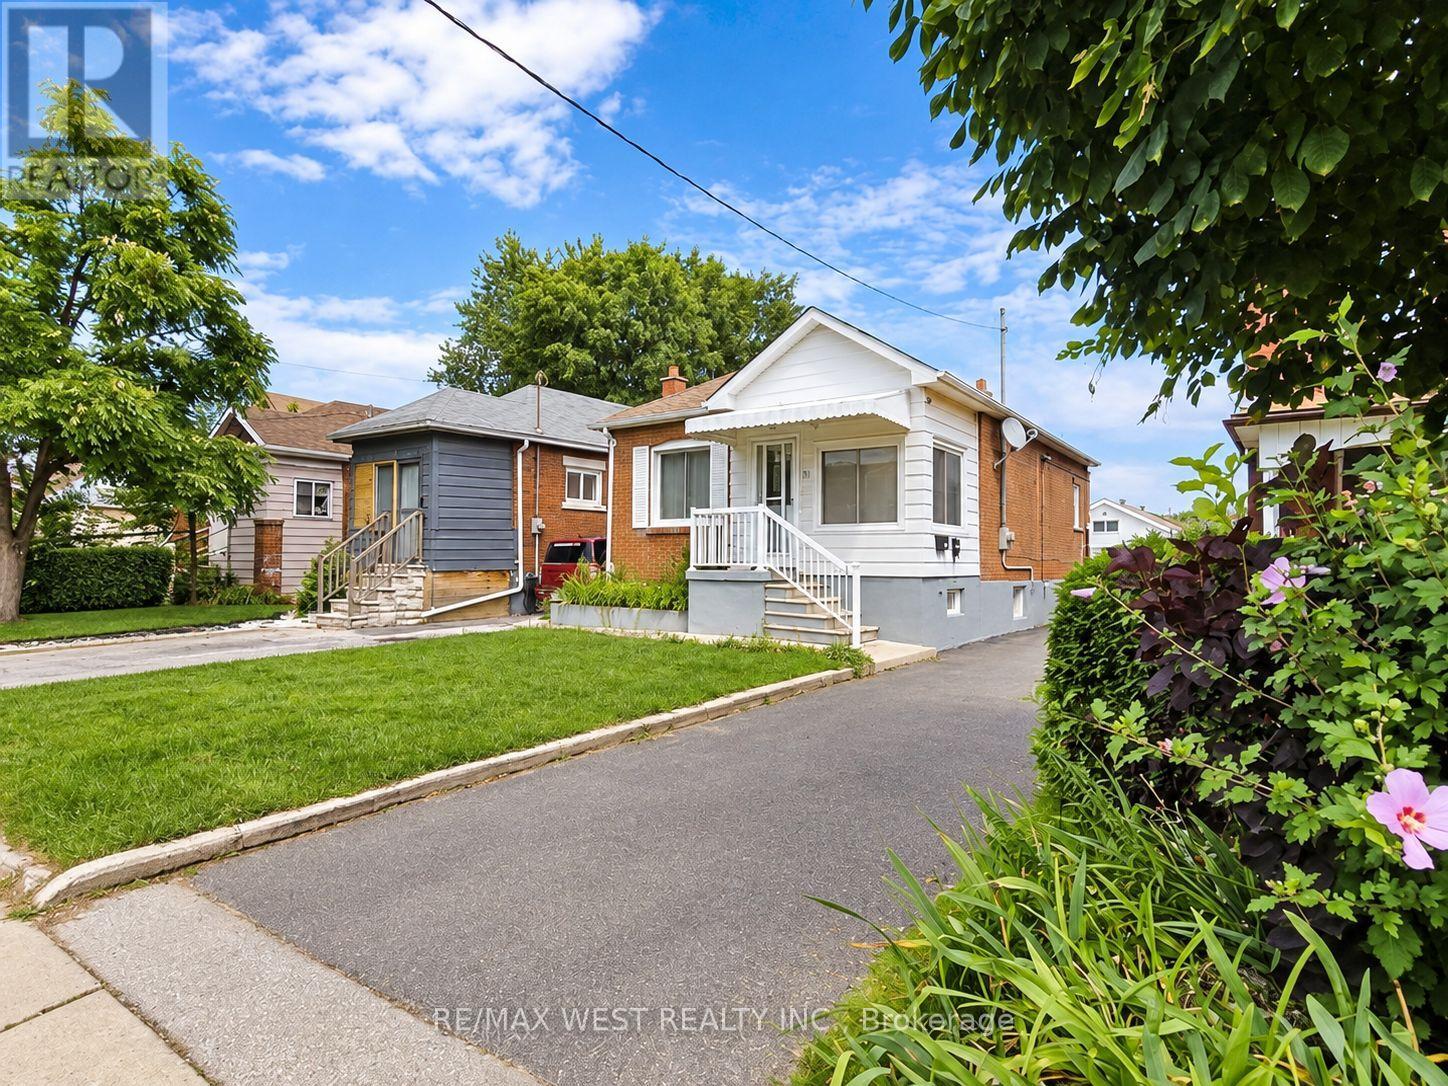
Bright And Spacious 1-Bedroom Basement Apartment With Separate Entrance In The Rockcliffe-Smythe Community. Functional Open-Concept Layout Featuring Kitchen, Living And Dining Area With Pot Lights And Ceramic Flooring. Generous Bedroom With Double Closet And Above-Grade Window Providing Natural Light. 3-Piece Bathroom And Coin-Operated Laundry Available On-Site. Conveniently Located In A Family-Friendly Neighbourhood Close To TTC, Schools, Parks, Shopping And Everyday Amenities. Easy Access To St. Clair Ave W, Jane St And Runnymede Rd. No Parking. (id:55460)
102 - 350 Princess Royal Drive
Mississauga, Ontario
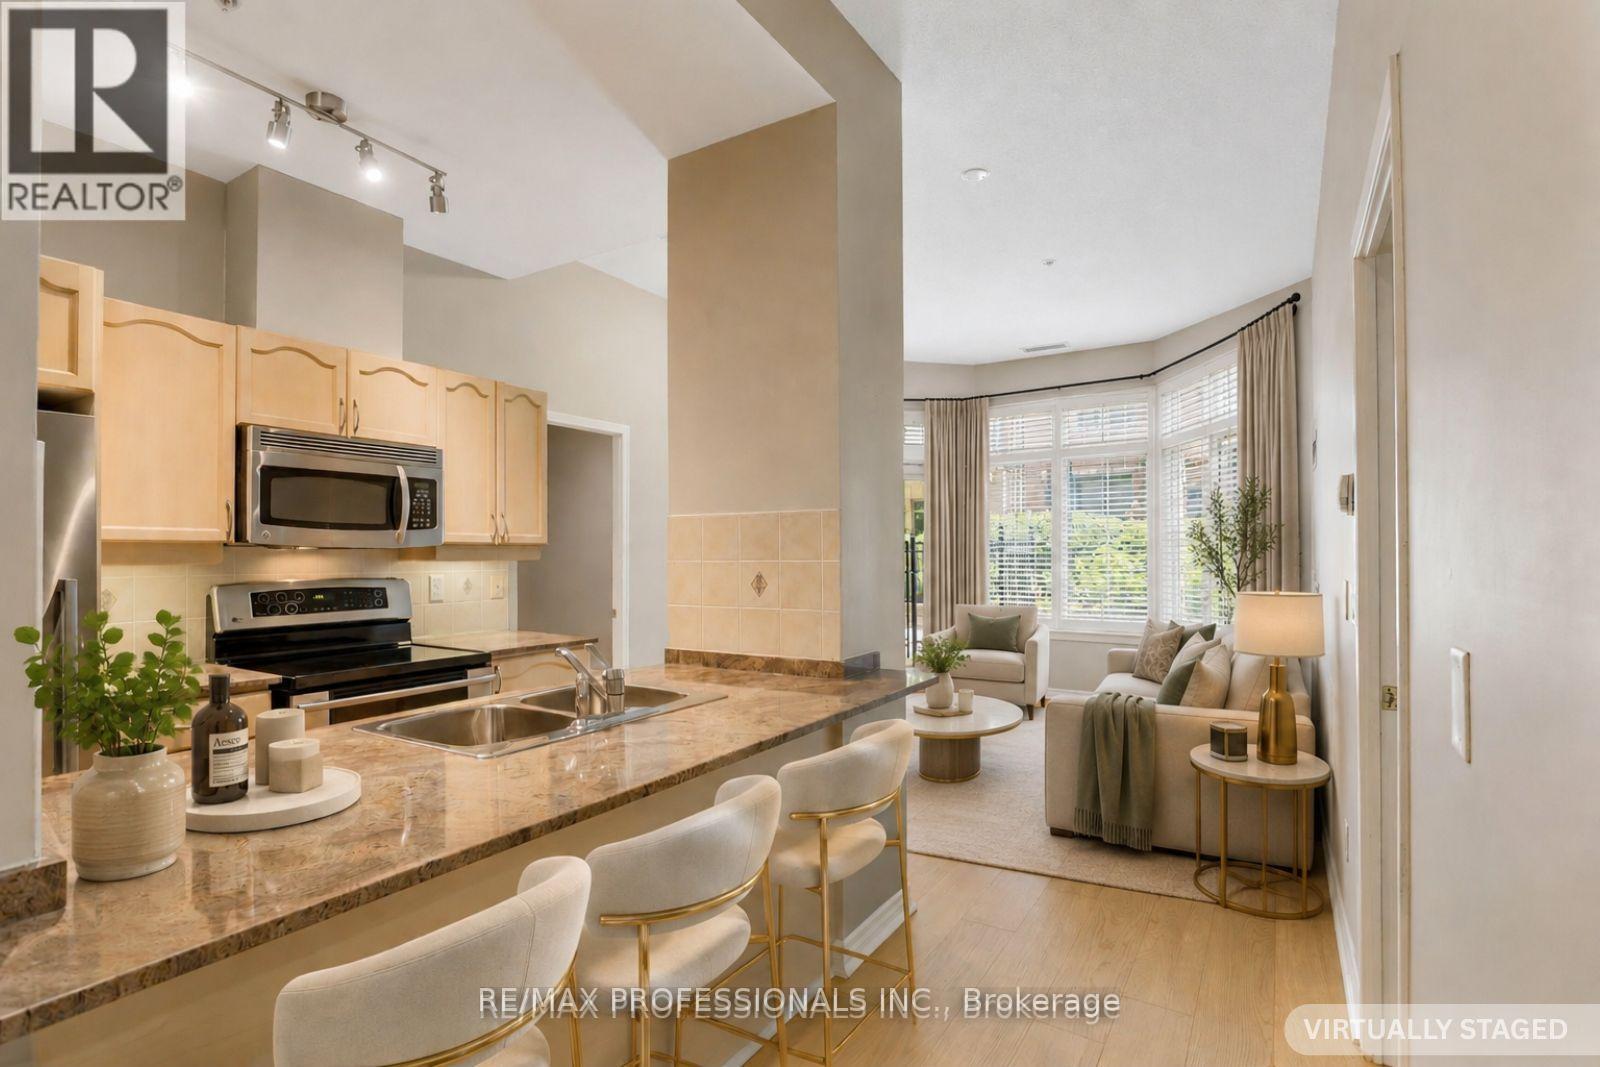
Live in one of Mississauga's most vibrant and walkable communities at Amica at City Centre - a well-managed building known for its welcoming atmosphere, exceptional amenities, and strong sense of community. This spacious 939 sq. ft. ground-floor suite offers the rare convenience of condo living with the feel of a house. Soaring ceilings exclusive to the ground floor units and the ability to step directly outside to your private terrace, ideal for morning coffee, outdoor dining, or relaxing in a shaded seating area. It is especially convenient for pet owners, downsizers, or anyone who prefers to avoid elevators.Inside, the suite features brand-new wide-plank white oak engineered hardwood flooring, a functional kitchen with island seating, generous living space, and a locker located directly across the hall. Leave the car behind and enjoy true urban convenience at your doorstep. You are just steps from Square One, Celebration Square, the Living Arts Centre, YMCA, Central Library, Sheridan College, restaurants, parks, medical services, MiWay Transit Terminal, and easy access to major highways. Start your morning with a one-minute walk to Second Cup, then enjoy everything this outstanding City Centre neighbourhood has to offer.Amica at City Centre is more than a building - it is a true community. Residents enjoy an active, social lifestyle with optional daily planned activities, coffee and tea socials, game nights, movie nights, a popular Wii bowling league, shuttle service, and opportunities to connect with neighbours. Exceptional amenities include an indoor pool, putting green, shuffleboard, hobby workshop, movie/media room, English-style pub, hair salon, and optional fine dining. Experience the best of both worlds: independent condo living in a vibrant community. (id:55460)
1050 Wickson Way
Milton, Ontario
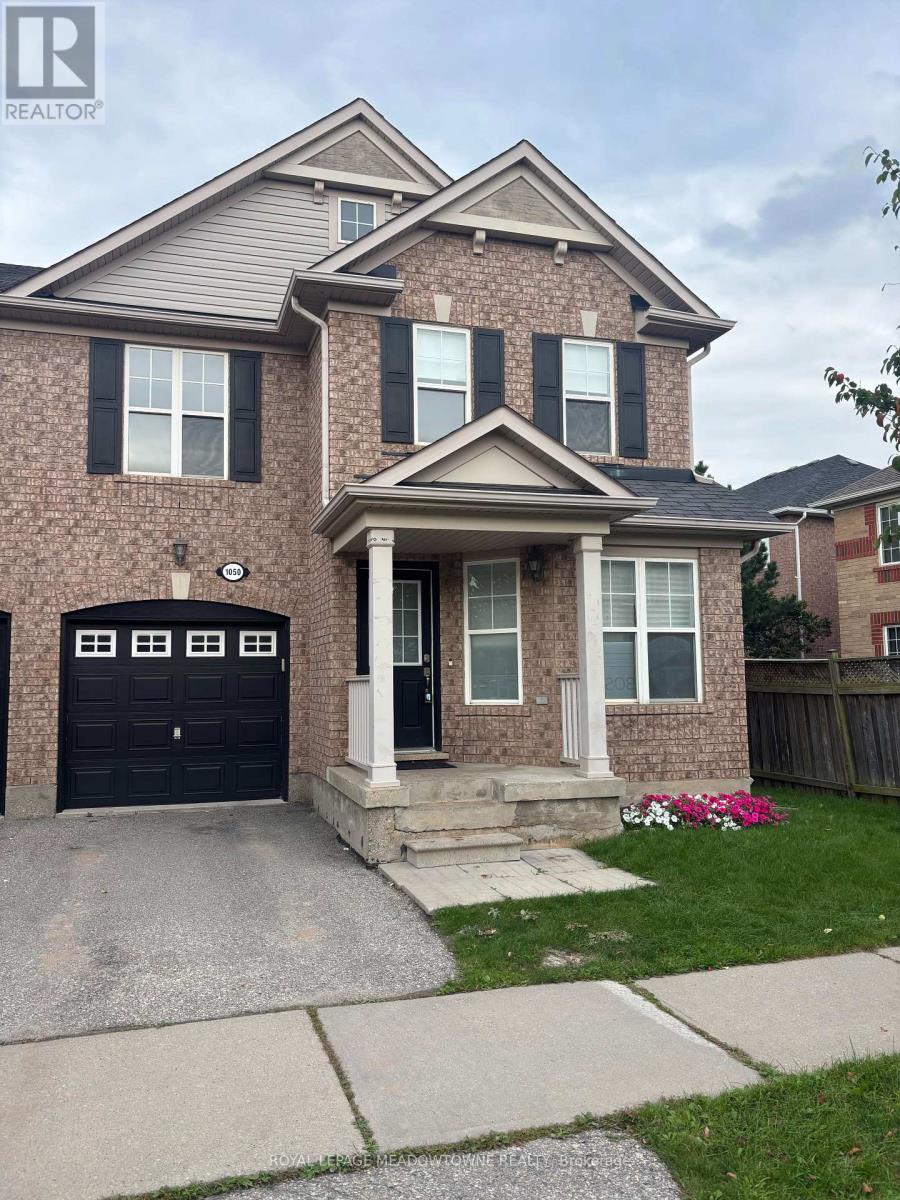
Welcome to this beautiful 4-bedroom, 3 bathroom home for lease in Milton's sought after Beaty neighbourhood. Ideally located just steps from parks & schools, this home is perfect for families looking for comfort and convenience. The bright, open concept main floor offers a functional layout that's ideal for everyday living and entertaining. Spacious bedrooms provide plenty of room for everyone, while the second floor laundry adds everyday convenience. The partially finished basement offers versatile bonus space, perfect for a home gym, playroom or additional storage. Enjoy being close to shopping, restaurants, conservation areas, and a wide range of amenities, making this an exceptional place to call home. Don't miss this opportunity to lease a well maintained home in one of Milton's most desirable communities ready for you to move in and start making memories. (id:55460)
4a - 219 Dufferin Street
Toronto, Ontario
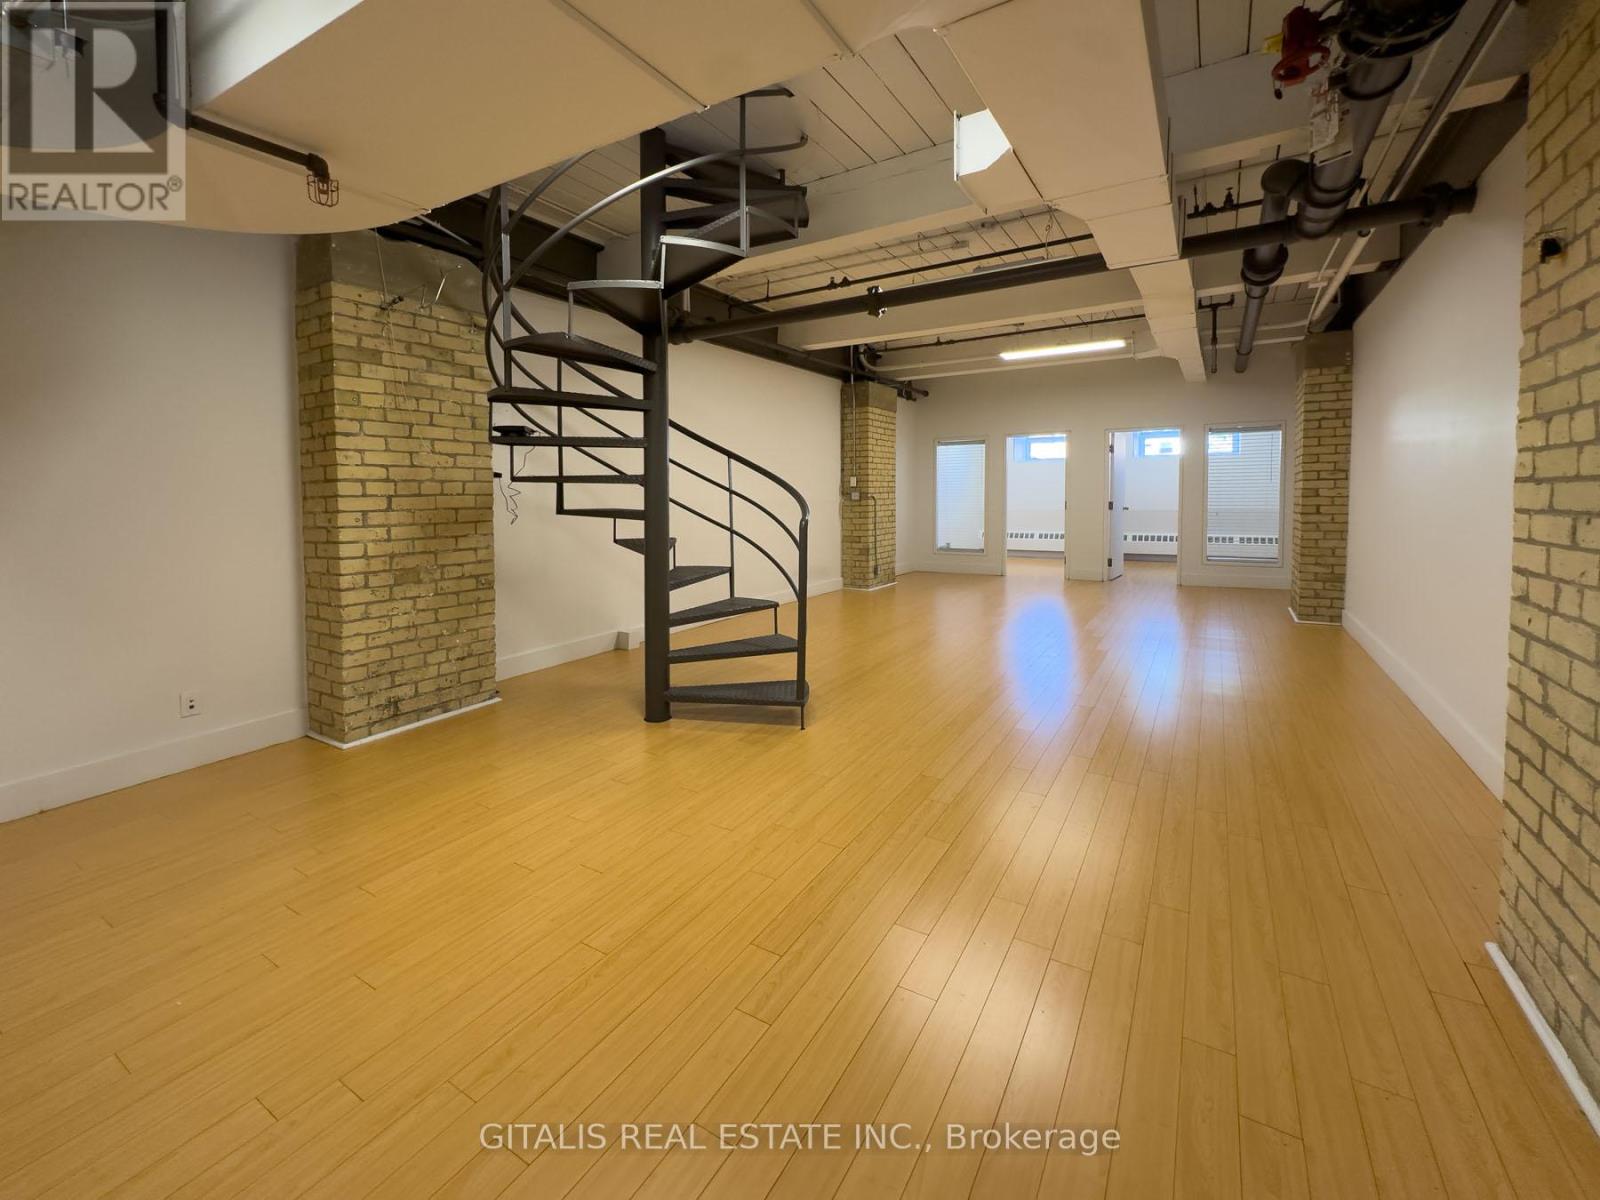
Bright Liberty Village office with large north-facing windows, roughed-in plumbing, and two private offices, offering a flexible and productive workspace. Tenants enjoy two rooftop patios including a Miami-style deck, a new indoor Tenant Lounge, complimentary fitness centre and yoga classes, fibre internet, dedicated A/C, free shared boardroom access, and the Bold Brew cafe in the lobby all in one of Torontos most dynamic neighbourhoods surrounded by top restaurants, cafes, and shops. (id:55460)
204 Mary Street
Oakville, Ontario
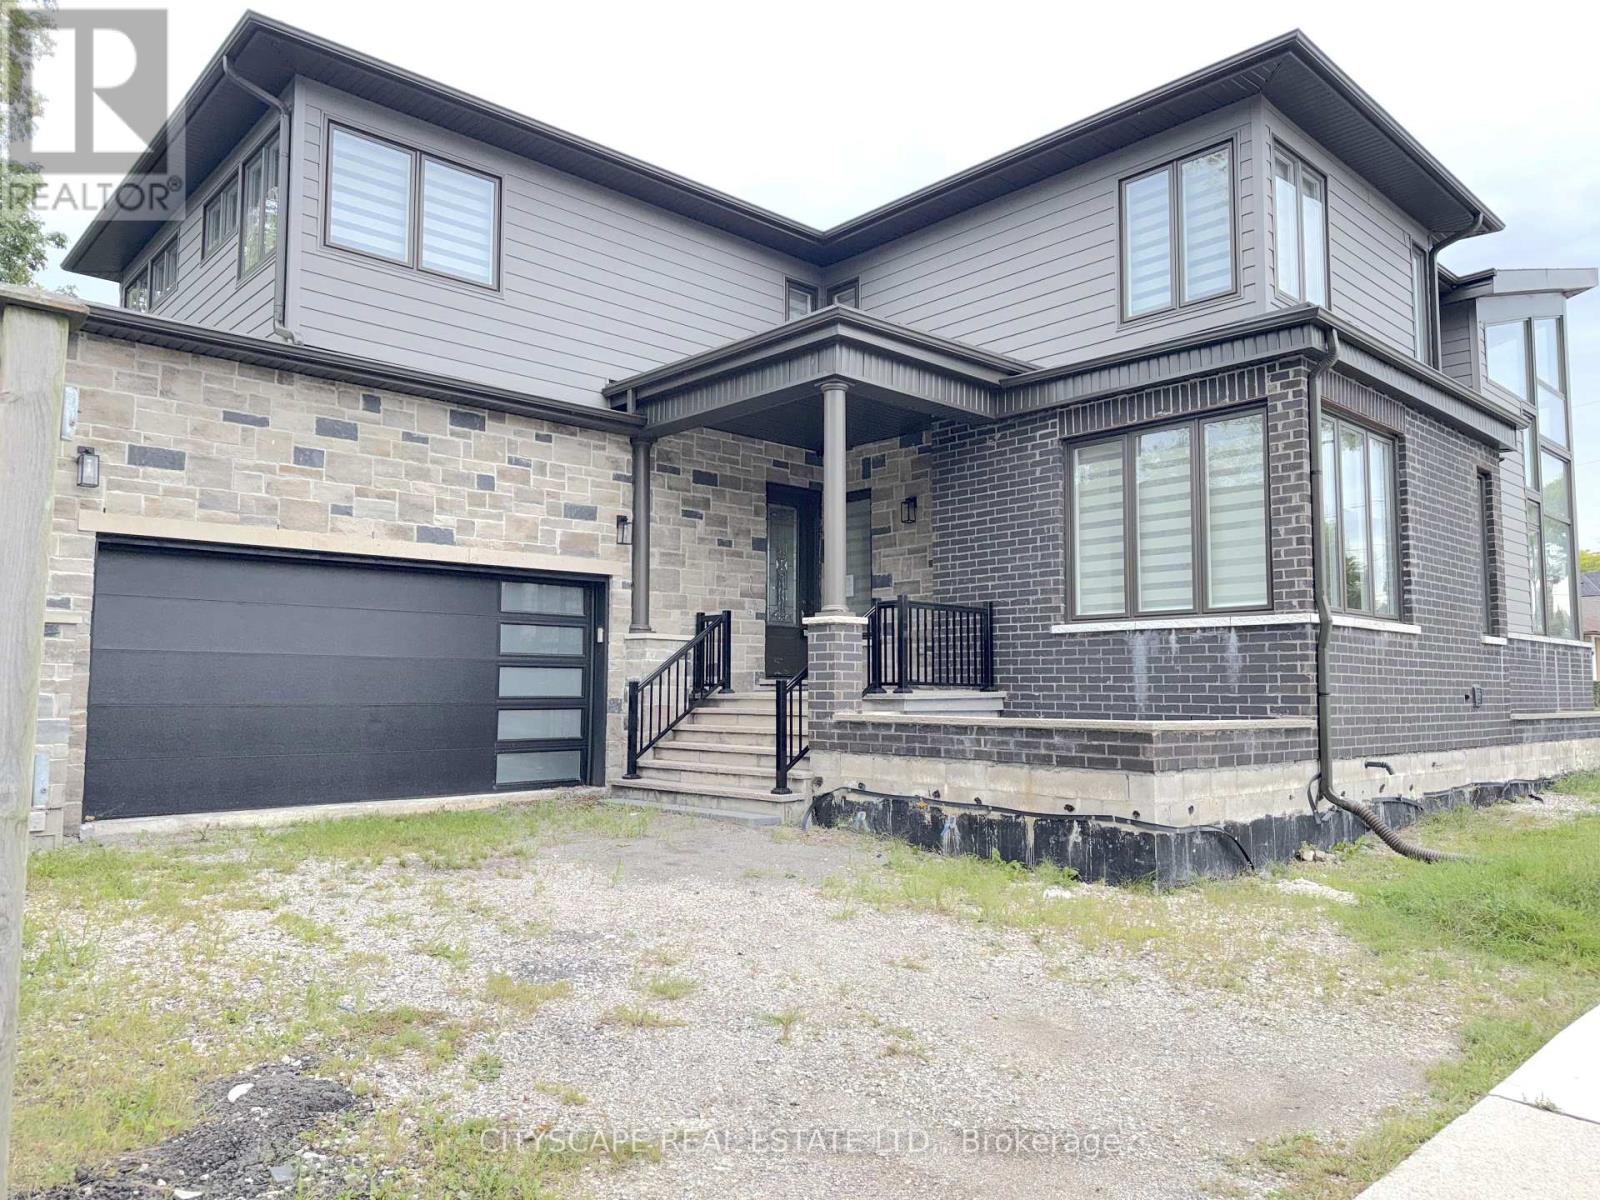
(STEP INSIDE) Step through the etched glass front door & the sightline carries you into the open concept Foyer leading to the Kitchen. A family room with a ceiling that opens two full storeys - light pouring down over the real gathering spot in the house. Minutes from Kerr Village & the harbour. 4 bedrooms & 3 full bathrooms span two levels, all in hardwood flooring, with a full-height basement ready for its next chapter. (MAIN LEVEL) An open-concept dining room flows into the kitchen under pot lighting throughout, finished with a gas cooktop, dishwasher, double sink & range hood. A bright landing off the entrance opens through large bifold doors onto a side patio. The family room anchors the level - its two-storey ceiling makes the space read far bigger than its footprint. The living room carries the same hardwood flooring & plenty of natural light. A servery nook near the kitchen holds a wine cabinet & laundry sink, & a full 3pc bathroom means guests never head upstairs. (UPPER LEVEL) The primary bedroom continues the hardwood flooring into a walk-in closet & a 5pc ensuite with a separate stand-up shower & walk-in soaker tub. A second full 5pc bathroom, also in hardwood, serves the other 3 bedrooms. Bedroom two has built-in double closets, & bedrooms three & four each come with their own. (BASEMENT) Full height & unfinished, with room to grow. The bathroom rough-in is already done, along with a sump pump & laundry area - the groundwork that usually costs the most on a basement finish is already in place. (LOCATION) Central Oakville, a walkable pocket south of the QEW anchored by Kerr Village's cafes & shops. Trafalgar Park & Water Works Park are close by, a short walk to Oakville Harbour & downtown. Walk Score of 82. Oakville GO & the QEW are both easy to reach. Nearby schools: St. James, W.H. Morden & St. Bernadette (elementary); Thomas A. Blakelock, Oakville Trafalgar & St. Thomas Aquinas (secondary). (id:55460)