

34 Bryans Way
Grimsby, Ontario
Evergreen Estates - Exquisite Luxury Two-Storey Semi-Detached: A Dream Home in the Heart of Convenience. Step into luxury with this stunning Two-Storey Semi-Detached offering 2007 square feet of exquisite living space. Featuring a spacious 2-car garage complete with an opener and convenient hot and cold water lines, this home is both practical and luxurious. The double paved driveway ensures ample parking space for guests. Inside, the kitchen is a chef's dream crafted with precision by Artcraft Kitchen with quartz countertops, the quality millwork exudes elegance and functionality. Soft-closing doors and drawers adorned with high-quality hardware add a touch of sophistication to every corner. Quality metal or insulated front entry door, equipped with a grip set, deadbolt lock, and keyless entry for added convenience. Vinyl plank flooring and 9-foot-high ceilings on the main level create an open and airy atmosphere, perfect for entertaining or relaxing with family. Included are central vac and accessories make cleaning a breeze, while the proximity to schools, highways, and future Go Train stations ensures ease of commuting. Enjoy the convenience of shopping and dining options just moments away, completing the ideal lifestyle package. In summary, this home epitomizes luxury living with its attention to detail, high-end finishes, and prime location. Don't miss out on the opportunity to call this exquisite property home. Road Maintenance Fee Approx $125/monthly. Property taxes have not yet been assessed. (id:55460)

36 Bryans Way
Grimsby, Ontario
Evergreen Estates - Exquisite Luxury Two-Storey Semi-Detached: A Dream Home in the Heart of Convenience. Step into luxury with this stunning Two-Storey Semi-Detached offering 2007 square feet of exquisite living space. Featuring a spacious 2-car garage complete with an opener and convenient hot and cold water lines, this home is both practical and luxurious. The double paved driveway ensures ample parking space for guests. Inside, the kitchen is a chef's dream crafted with precision by Artcraft Kitchen with quartz countertops, the quality millwork exudes elegance and functionality. Soft-closing doors and drawers adorned with high-quality hardware add a touch of sophistication to every corner. Quality metal or insulated front entry door, equipped with a grip set, deadbolt lock, and keyless entry for added convenience. Vinyl plank flooring and 9-foot-high ceilings on the main level create an open and airy atmosphere, perfect for entertaining or relaxing with family. Included are central vac and accessories make cleaning a breeze, while the proximity to schools, highways, and future Go Train stations ensures ease of commuting. Enjoy the convenience of shopping and dining options just moments away, completing the ideal lifestyle package. In summary, this home epitomizes luxury living with its attention to detail, high-end finishes, and prime location. Don't miss out on the opportunity to call this exquisite property home. Road Maintenance Fee Approx $125/monthly. Property taxes have not yet been assessed. (id:55460)
2 - 1131 Elgin House Road
Muskoka Lakes, Ontario
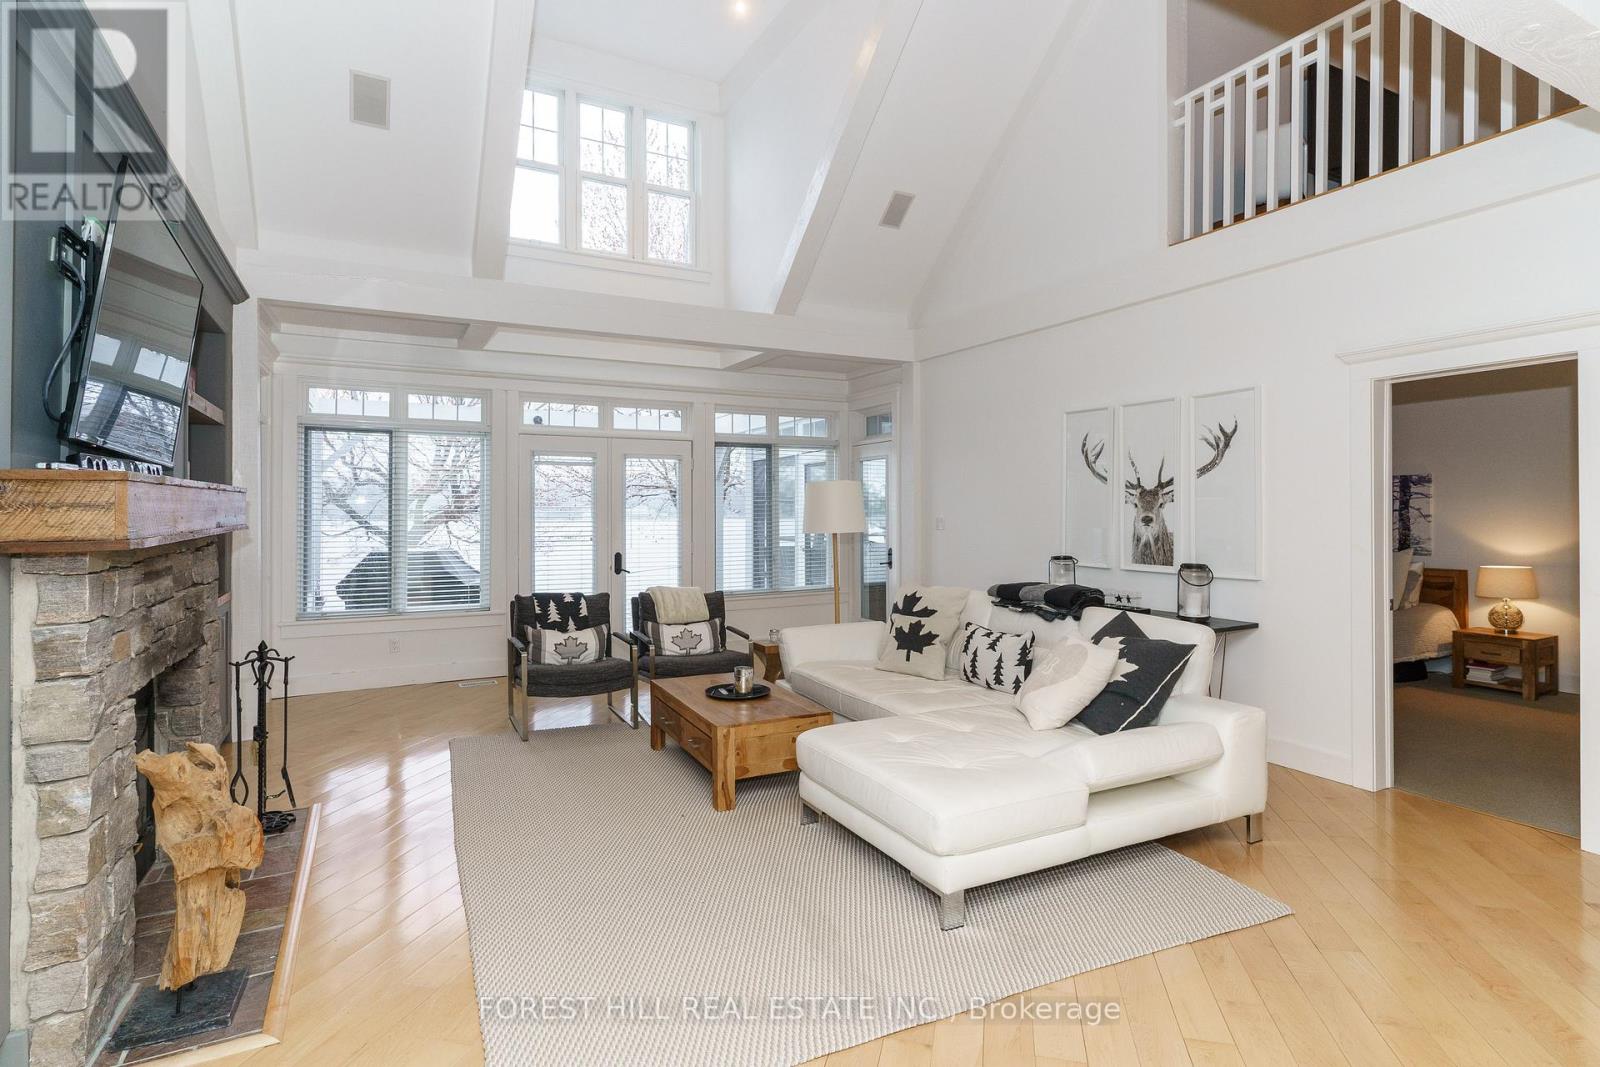
Welcome to luxury waterfront living at the prestigious Lake Joseph Club. Beautifully renovated and offered fully furnished, this exceptional 4-season waterfront villa blends refined Muskoka elegance with the ease and convenience of exclusive resort-style ownership on iconic Lake Joseph.Defined by soaring cathedral ceilings, dramatic architectural scale and abundant natural light, the stunning great room is anchored by a floor-to-ceiling Muskoka stone fireplace with custom built-ins, creating a sophisticated setting for lakeside living. Warm wood accents and a timeless neutral palette create a calm, elevated atmosphere throughout the home. The open-concept layout flows seamlessly through the principal living spaces, including an updated kitchen, spacious dining area and charming Muskoka room overlooking the Lake Joseph waterfront setting with walkout to an expansive lakeside deck. The main-floor primary retreat offers privacy and comfort with a luxurious spa-inspired ensuite and walk-in closet, while the upper level features additional bedrooms and an open family/media loft overlooking the great room below. Positioned within one of Muskoka's most sought-after resort communities, this is a rare opportunity to experience the prestige of Lake Joseph ownership with the ease and low-maintenance lifestyle today's luxury buyers are seeking. Waterfront villas at The Lake Joseph Club are rarely offered for sale. Owners enjoy access to championship golf, tennis, fitness amenities, waterfront recreation, marina access, clubhouse dining, walking trails and beaches, all within a breathtaking Lake Joseph setting. Dock slips available through ClubLink. Whether envisioned as a sophisticated private retreat, elevated family cottage or flexible resort residence with optional rental participation, this exceptional offering delivers turnkey convenience and effortless Muskoka living in one of Canada's most celebrated cottage destinations. (id:55460)
Lot 95 - 18 North Garden Boulevard
Scugog, Ontario
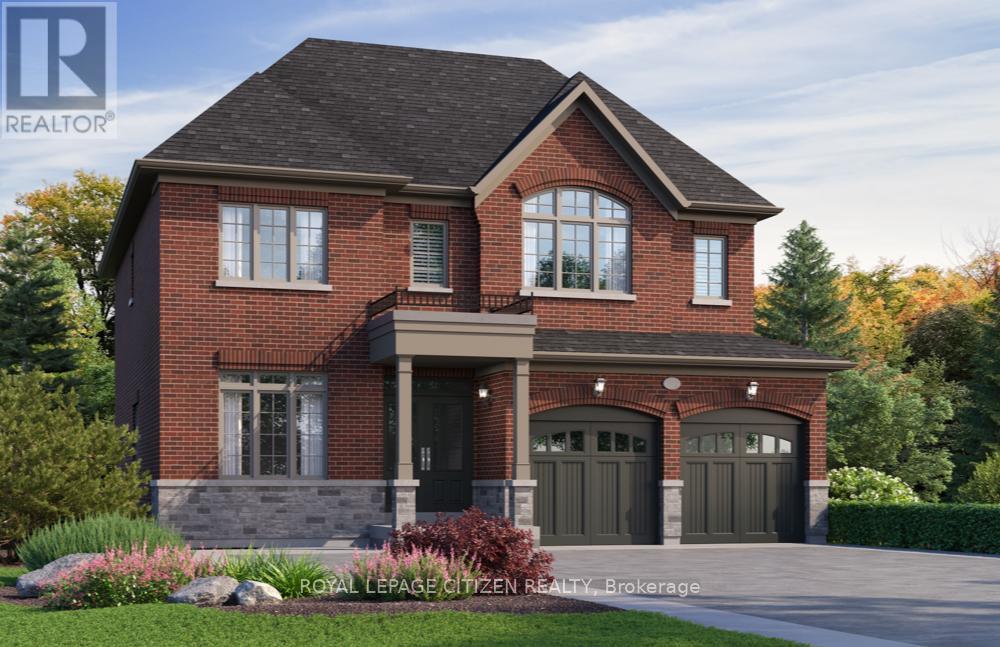
Welcome to "The Blakely Elevation B" on Lot 95, a stunning 2,528 sq.ft. 2-storey home built by Delpark Homes, situated on a premium lot in the charming community of Port Perry. This exceptional residence also features a highly desirable walk-out basement, offering endless potential for future living space, in-law accommodations, or recreational use. Designed with both elegance and functionality in mind, the main floor boasts a private library, perfect for a home office or quiet retreat-along with a separate dining room ideal for hosting formal gatherings. The heart of the home is the bright and open family room, seamlessly connected to the breakfast area, where patio doors lead to the backyard, creating a perfect flow for indoor-outdoor living. The kitchen is both stylish and practical, featuring a convenient breakfast bar for casual meals and entertaining. Upstairs, this home offers four spacious bedrooms to accommodate the whole family. The luxurious primary suite is a true retreat, complete with his and hers walk-in closets and a spa-inspired 5-piece ensuite. Bedrooms two and three share a well-appointed semi-ensuite 4-piece bathroom, while the fourth bedroom enjoys its own private 4-piece ensuite and walk-in closet-ideal for guests or older children seeking added privacy. The unfinished walk-out basement provides a blank canvas to customize to your needs. Combining thoughtful design, premium features, and an unbeatable location, this home offers an outstanding opportunity to enjoy modern living in a picturesque setting. The home isn't built yet, as the buyer you will have the opportunity to work with our Decor Specialist to select all interior colours and finishes to make this home your own. Minutes from the picturesque Lake Scugog. IMPORTANT: The List Price has been adjusted to include the governments new "PROPOSED HST REBATE", some conditions apply. (id:55460)
5709 - 1 Concord Cityplace Way
Toronto, Ontario
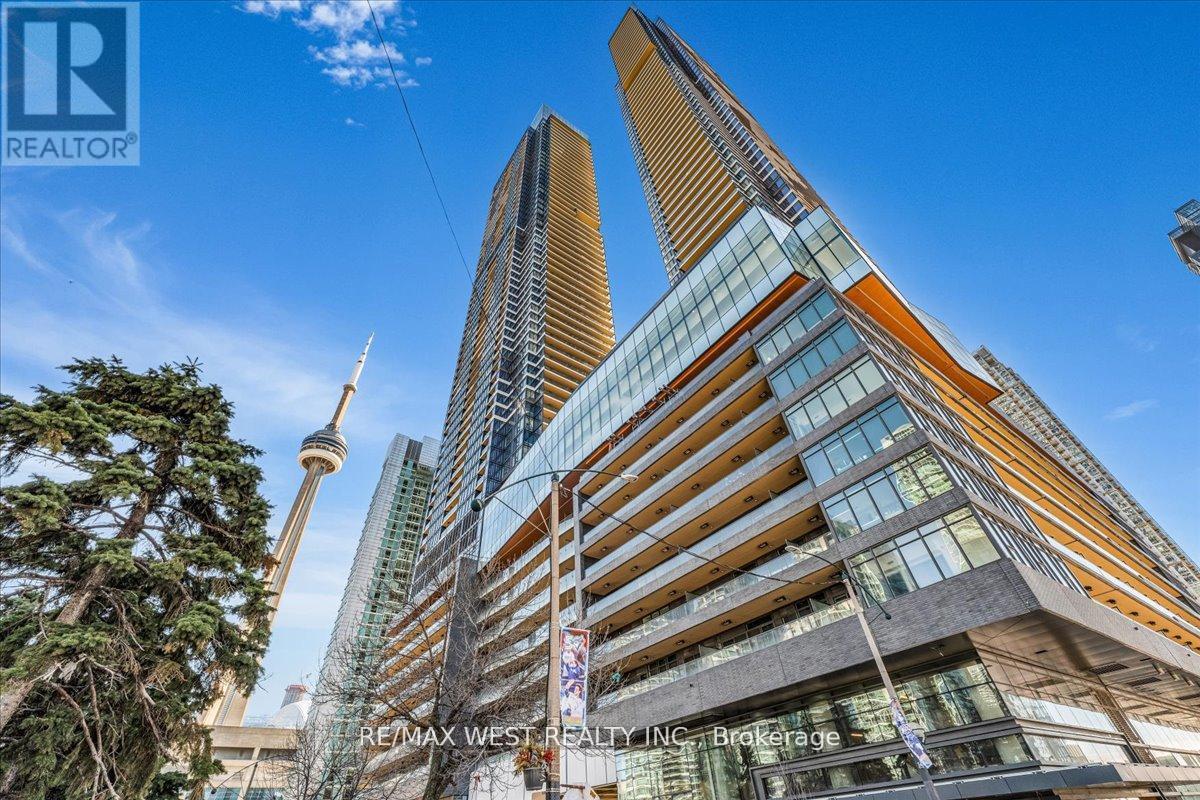
Welcome to the Skyloft Collection at Concord Canada House, an iconic waterfront address in the heart of downtown Toronto. This brand new South-Facing luxury residence features 1623 sqft, a bright open-concept layout with floor-to-ceiling windows, premium finishes, and 262sqft of outdoorspace with radiant ceiling heaters for year-round enjoyment on the 57th floor (two separate main & upper level balconies). The modern kitchen is equipped with integrated Miele appliances, sleek cabinetry, and high-end stone finishes. Every bedroom features a walk-in closet and there is ample storage throughout the unit. Residents enjoy first-class, resort-style amenities, including an 82nd-floor Sky Lounge, 71st-floor SkyGym, indoor pool, sauna, steam room, hot and cold plunge baths, a seasonal ice-skating rink and more. Unbeatable location just steps to the CN Tower, Rogers Centre, Union Station, Waterfront, Financial District, and Top Dining and Entertainment. Includes 1 parking and 1 locker. *Some pictures are virtually staged. (id:55460)
502 - 543 Richmond Street W
Toronto, Ontario
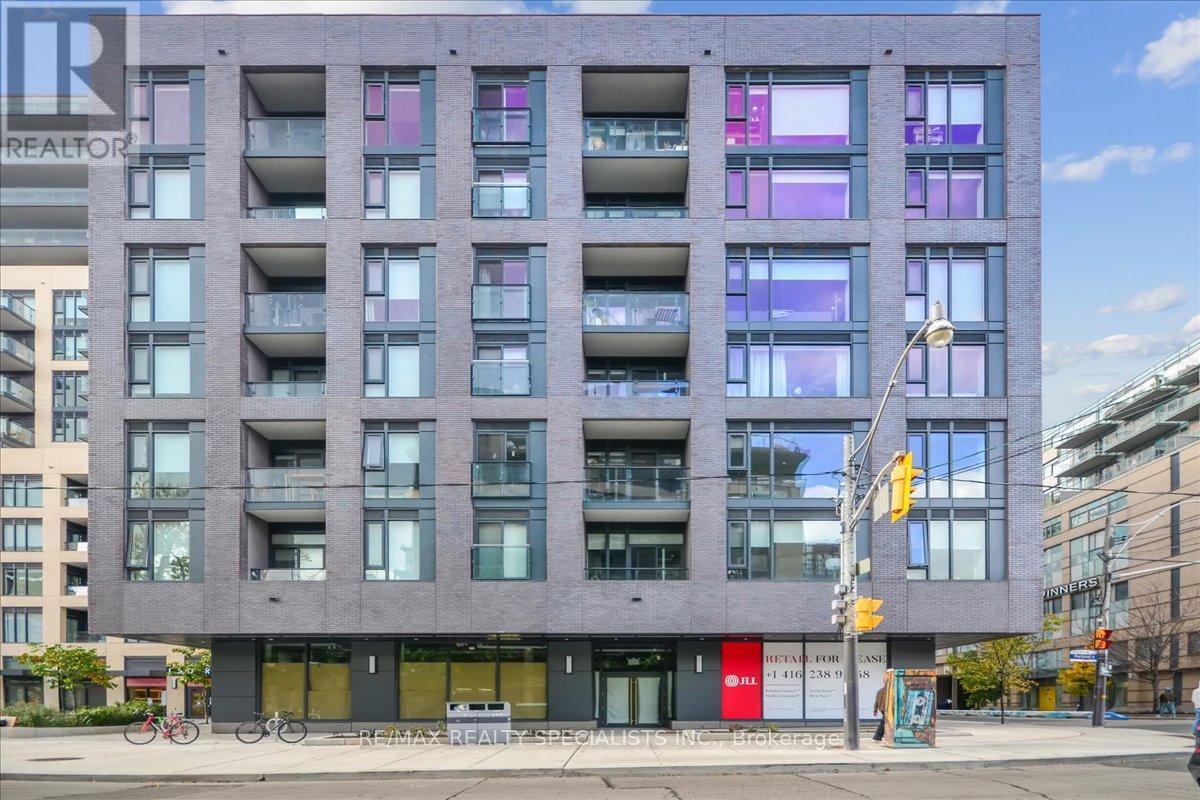
Welcome to 543 Richmond St W - modern downtown living in one of Toronto's most vibrant neighbourhoods. This stylish 1-bedroom condo offers a smart open-concept layout with contemporary finishes, floor-to-ceiling windows, open Balcony 9' Ceiling, and a bright, functional living space perfect for professionals, first-time buyers, or investors. Enjoy the convenience of included parking and locker, a rare bonus in the downtown core. Located steps from trendy restaurants, cafés, shops, entertainment, transit, and the Financial & Entertainment Districts, this condo delivers the perfect blend of comfort, convenience, and urban lifestyle. Building offers fantastic Amenities Include: 24hr Concierge, Fitness Centre, Party Rm, Games Rm, Outdoor Pool, Rooftop Lounge With Panoramic Views Of The City and More! (id:55460)
1001 - 12 York Street
Toronto, Ontario

Experience urban living at its finest in this elegant suite at the iconic ICE Condominiums. Perfectly positioned in the heart of Toronto, this residence offers a modern lifestyle in one of downtown's most sought-after locations. Featuring floor-to-ceiling windows and a thoughtfully designed open-concept layout, the space is filled with natural light and showcases stunning city views.Unbeatable convenience just steps to the CN Tower, Scotiabank Arena, and Union Station makes commuting and entertainment effortless. An ideal opportunity for students and young professionals seeking vibrant downtown living with everything at their doorstep. (id:55460)

582 Woodview Road
Burlington, Ontario
Attention first-time buyers, young families, and downsizers! This 3-level backsplit in Burlington's popular Roseland neighbourhood offers a fantastic opportunity to get into a well-established, family-friendly area with Makwendam Public school and Sweetgrass Park across the street. Featuring 3 bedrooms and a functional layout, this home is ideal for those looking to add their own personal touch and build equity. The main floor and bedroom level features hardwood flooring. The cozy family room has large windows and a gas fireplace. With a little TLC, the potential here is undeniable. Conveniently located for commuters with quick access to the QEW and Hwy 403, and just minutes to all amenities along Fairview Street including shopping, dining, and everyday essentials. Don't miss your chance to make this home your own! (id:55460)
3304 Goldstein Road
Severn, Ontario
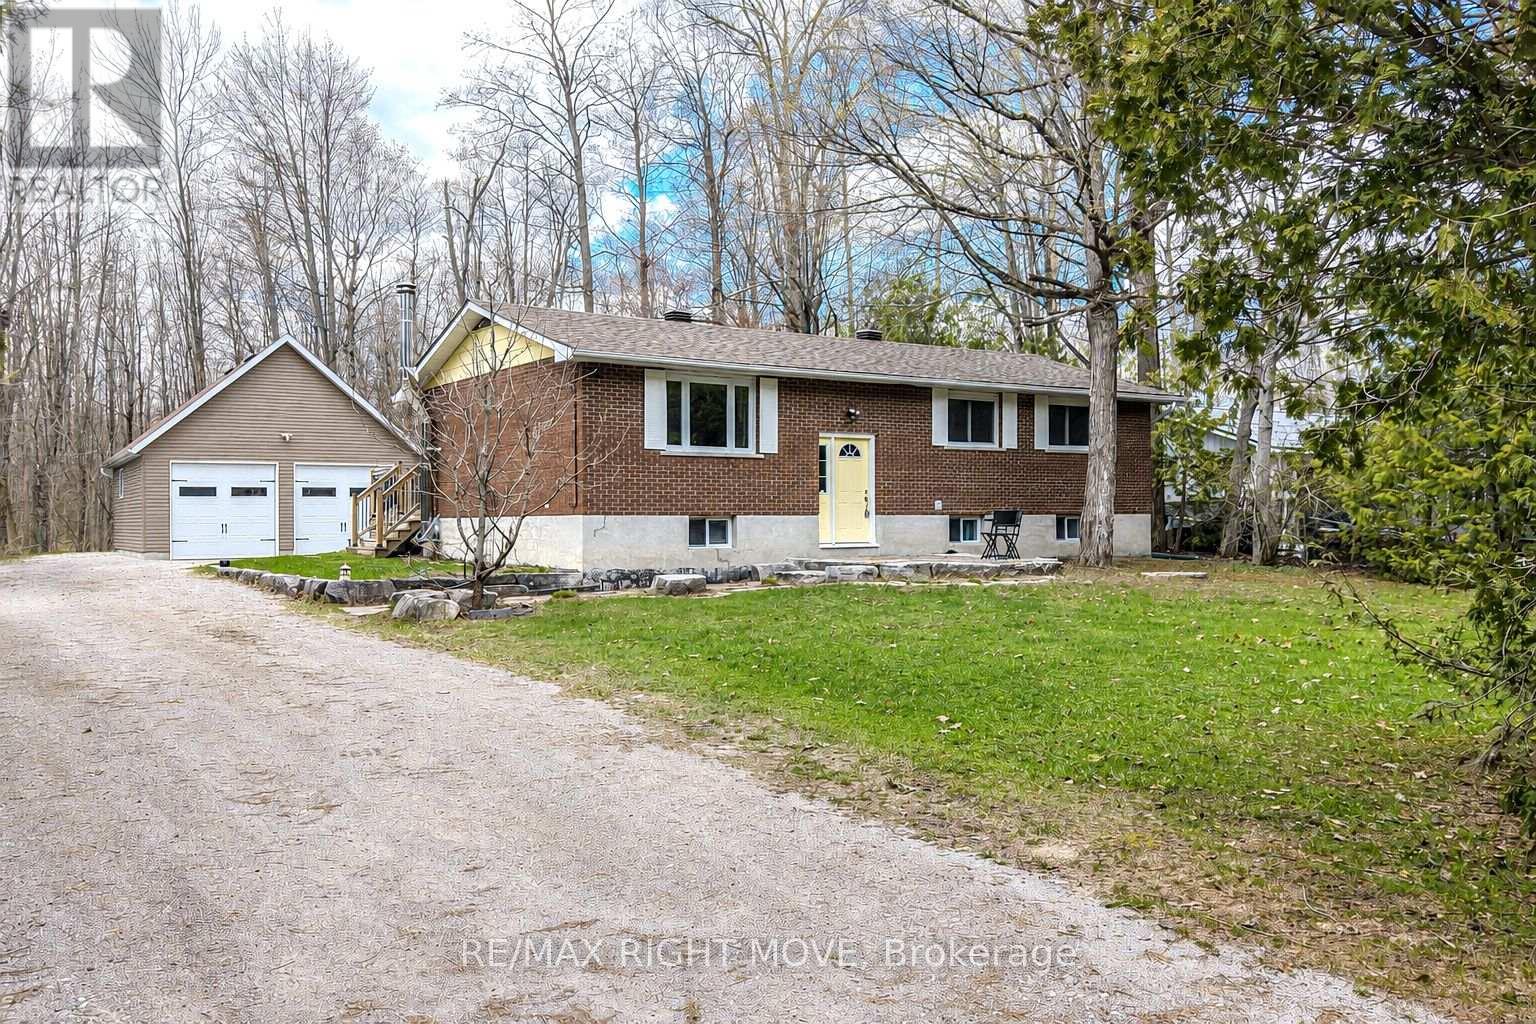
Welcome to 3304 Goldstein Road, a beautifully maintained raised bungalow located just 10 minutes north of Orillia in the community of Westshore. Built in 1977, by the original owners, this home reflects true pride of ownership throughout. Perfectly positioned for both recreation and commuting, the property is close to Lake Couchiching, Lake St. George Golf Course, and offers quick access to Highway 11. This spacious raised bungalow offers over 2400 square feet of finished living space, featuring 2+1 bedrooms, two 3-piece bathrooms, and 200-amp electrical service. The primary bedroom includes his and hers closets, adding both comfort and convenience. The main level boasts a bright open-concept living and dining area, complete with hardwood and tile flooring throughout and a walkout to the deck-ideal for entertaining or relaxing outdoors. The lower level provides a warm and inviting rec room with a wood-burning stove, along with lower-level laundry and additional living space. A rare find for a rural setting, this property offers municipal water and sewer, with natural gas available at the lot line. Situated on a generous 100' x 150' lot, the home also features a 30' x 24' insulated and heated detached double-car garage with 60-amp service, plus a secondary powered shed with 30-amp service-perfect for hobbies, storage, or workshop space. Extra bonus - Boat launch access nearby and gated lake/park access off of Grayshott Drive, just around the corner. Move in and do nothing! Don't miss your opportunity to make 3304 Goldstein Road your next home. (id:55460)
635 First Street S
Gravenhurst, Ontario
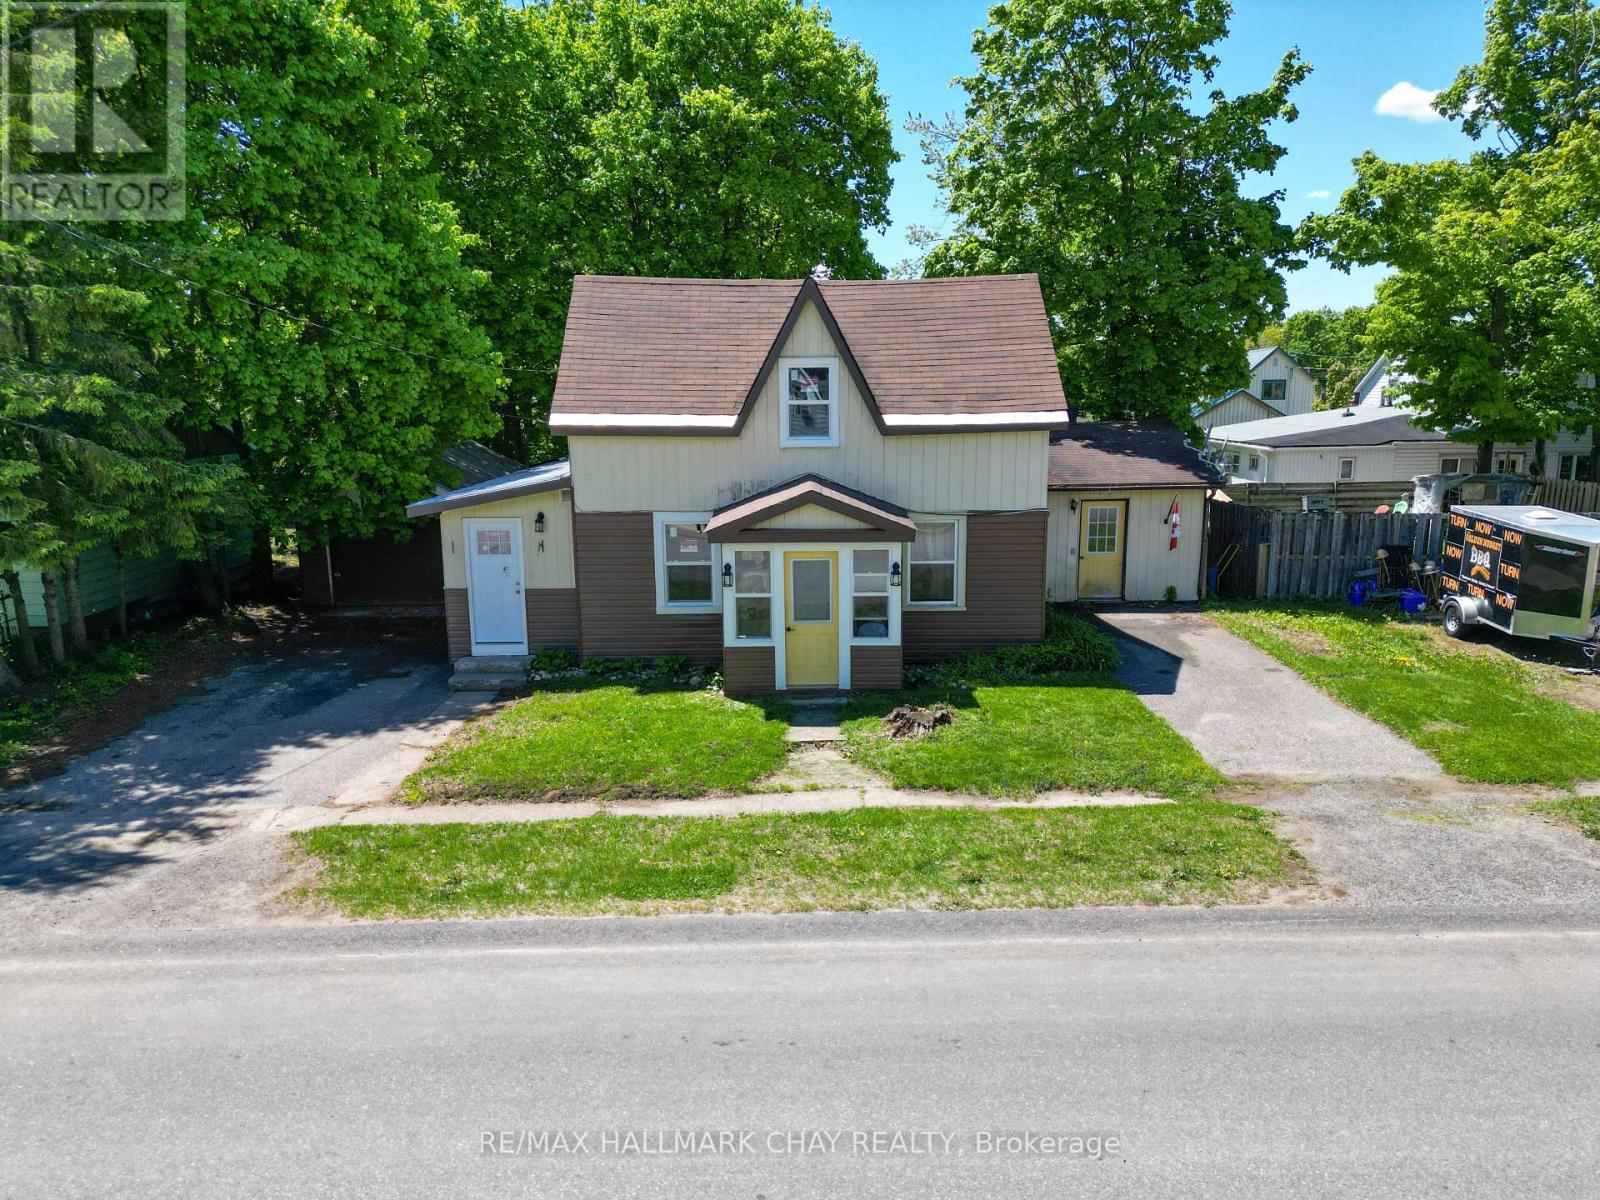
Discover this fully legal, income-generating duplex located in the heart of Gravenhurst, an ideal opportunity for investors or first-time buyers looking to offset their mortgage. Just minutes from downtown, Gull Lake, and Lake Muskoka, this well-maintained property offers two self-contained units, each with separate hydro and gas meters, private driveways with two-car parking, individual fenced backyards, and separate laundry facilities for added convenience. In 2025, significant updates were completed, including a full renovation of Unit A and new vinyl siding across the entire exterior. Unit A features a modern kitchen with stainless steel appliances, new drywall, updated flooring and windows, a renovated 4-piece bathroom, three spacious bedrooms, an eat-in kitchen, a generous living area, and a detached garage vacant and ready for immediate occupancy. Unit B includes two bedrooms, a 4-piece bathroom, a full kitchen, a comfortable living room, and access to an unfinished basement offering ample storage. This turnkey duplex offers a rare combination of functionality, privacy, recent upgrades, and strong income potential in one of Muskoka's most desirable communities. (id:55460)
43 West Street
Kawartha Lakes, Ontario
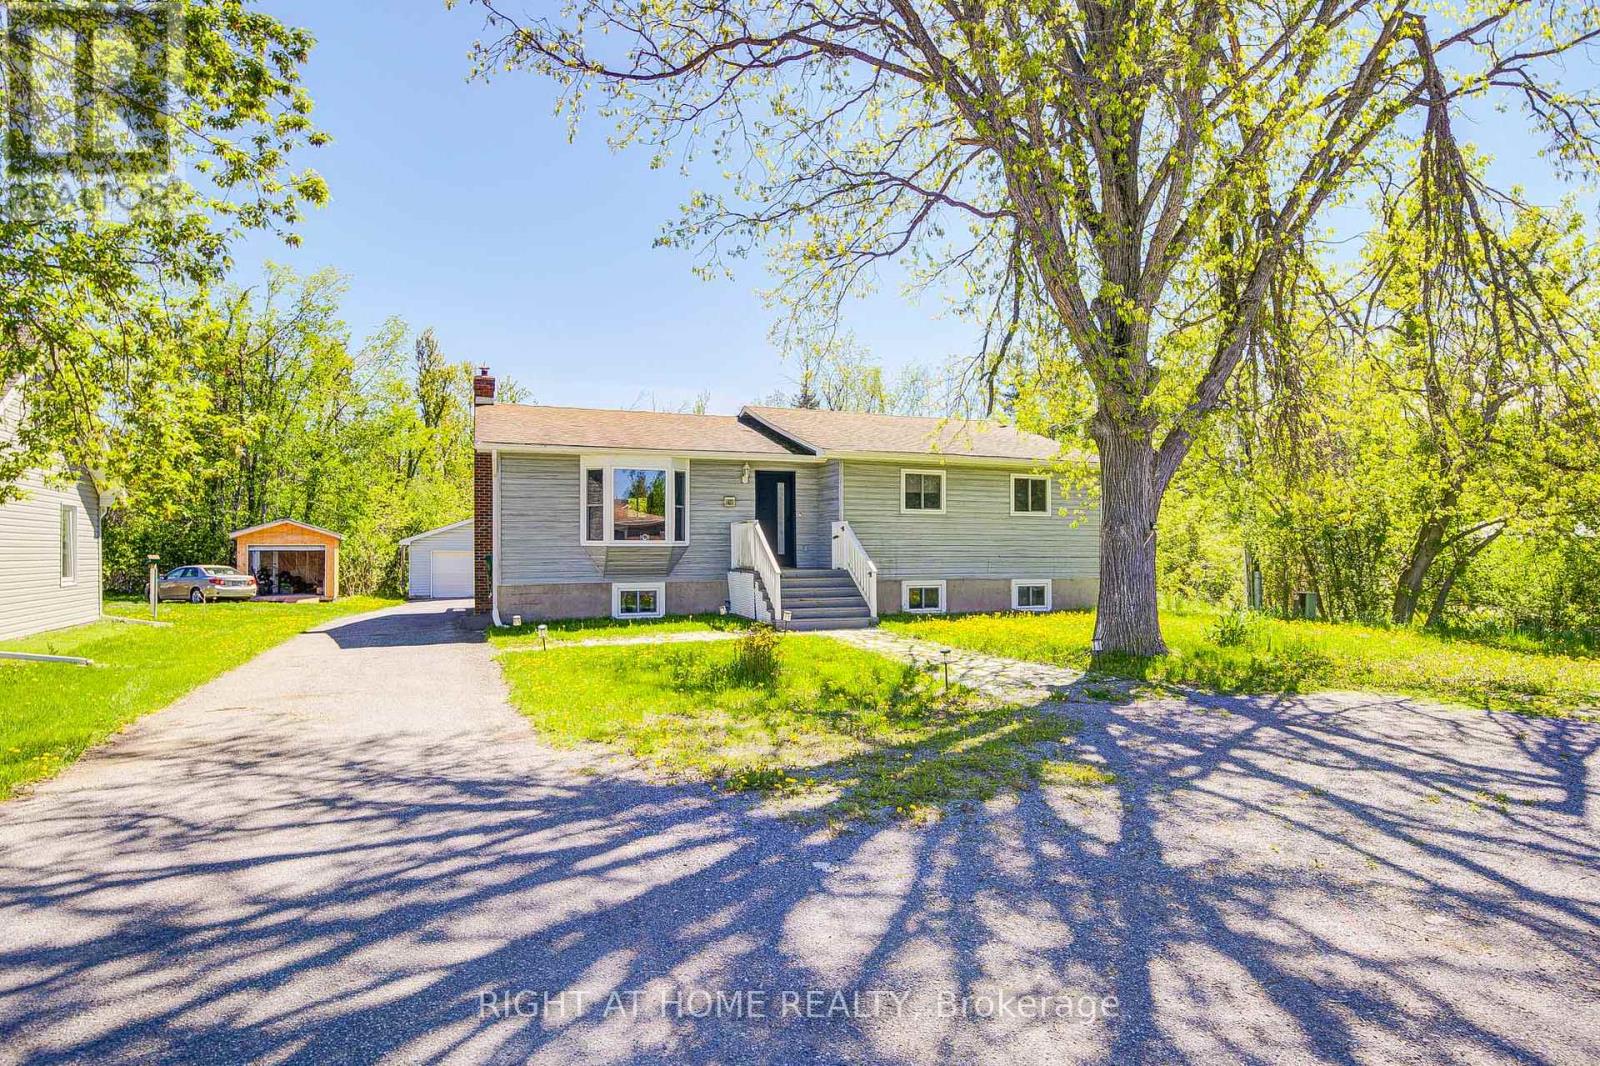
Welcome to the heart of the Kawarthas! Nestled in the charming waterfront community of Bobcaygeon, this beautifully renovated 3+2 bedroom home offers the perfect blend of modern comfort, investment potential, and small-town lifestyle. Currently operating as a successful short-term rental, this versatile property is ideal as a year-round residence, cottage getaway, or income-generating opportunity. Step inside to discover a thoughtfully updated interior featuring stylish finishes, bright open-concept living spaces, and plenty of room for family and guests. The spacious layout includes three main-floor bedrooms plus two additional lower-level bedrooms, providing flexibility for large families, entertaining, or maximizing rental capacity. Transition effortlessly from the expansive lower level to your private outdoor oasis. The bright, open-concept basement features a dedicated walkout, opening directly onto the backyard. Whether you are hosting weekend barbecues or heading out to enjoy the fire pit, this fluid layout blends convenience with a bright, airy atmosphere. Recent renovations throughout the home create a fresh, turnkey experience for both homeowners and visitors alike. Located just minutes from downtown Bobcaygeon, you'll enjoy one of Ontario's most beloved cottage-country destinations. Known for its scenic waterways, vibrant marina, boutique shopping, restaurants, and welcoming community atmosphere, Bobcaygeon offers year-round enjoyment. Explore the famous Trent-Severn Waterway, spend your days boating and fishing on Sturgeon and Pigeon Lakes, or enjoy local events, farmers' markets, and live entertainment throughout the seasons. Whether you're looking for a family home, vacation property, or an established short-term rental investment in a high-demand tourist destination, this exceptional property delivers lifestyle and opportunity in equal measure. (id:55460)
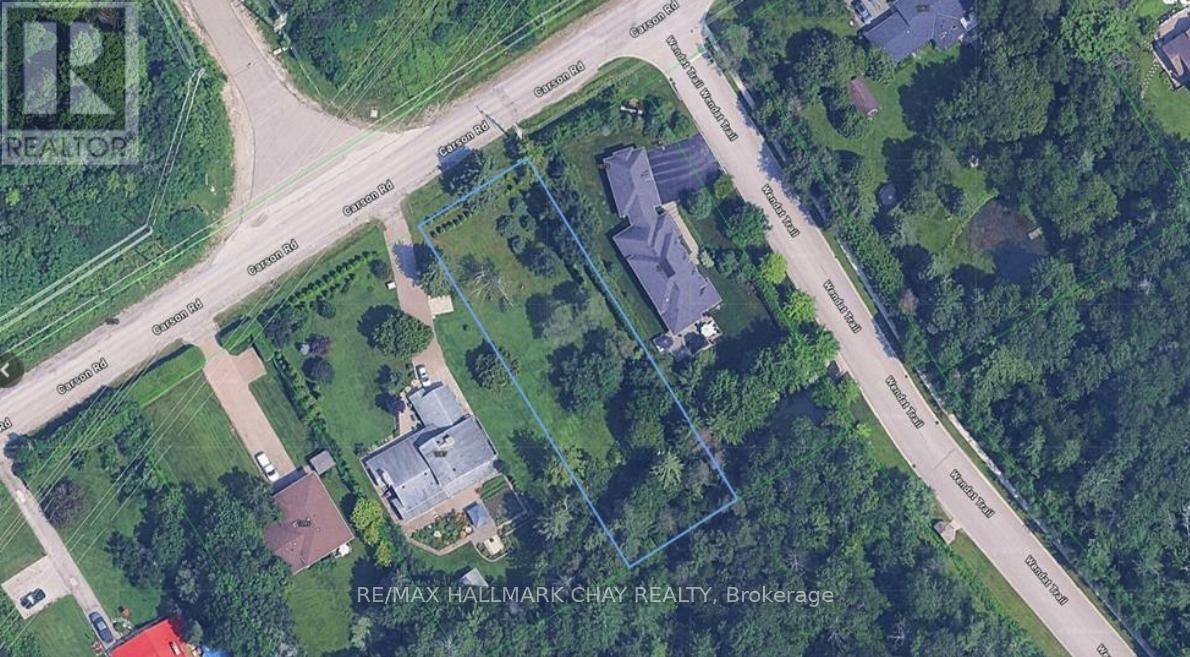
1083 Carson Road
Springwater, Ontario
PRICE REDUCTION!! Discover an exceptional opportunity at 1083 Carson Road in the sought after community of Springwater. This premium 0.46 acre residential building lot offers an ideal setting to design and construct your custom dream home. Measuring approx. 80 ft x 250 ft, this expansive property provides both space and privacy, backing onto serene Crown land with no rear neighbours and adjacent to the prestigious Carson Ridge Estates.Surrounded by natural beauty, envision a lifestyle where peaceful mornings begin with views of the stream at the rear of the property and evenings are spent under open, star filled skies. Despite its tranquil setting, the property remains conveniently located just minutes from Barrie, with easy access to major commuter routes including Highway 400 and Highway 26.Significant value has already been added, with the seller having paid to bring municipal water to the road and covering the $9,500 parkland dedication fee, offering meaningful cost savings and added convenience for future development. Hydro is also available at the road, making this an attractive option for builders, investors and end users alike.Enjoy proximity to year round amenities including golf courses, ski hills, trails and the Lake Simcoe waterfront, while remaining close to shopping, healthcare and dining. An added bonus, the seller may consider a Vendor Take Back (VTB) mortgage for qualified buyers, creating additional flexibility and potential financing advantages. A rare offering where location, lifestyle and opportunity align. Don't miss out, book a showing today and watch the video for a birds eye view of this incredible property! (id:55460)