
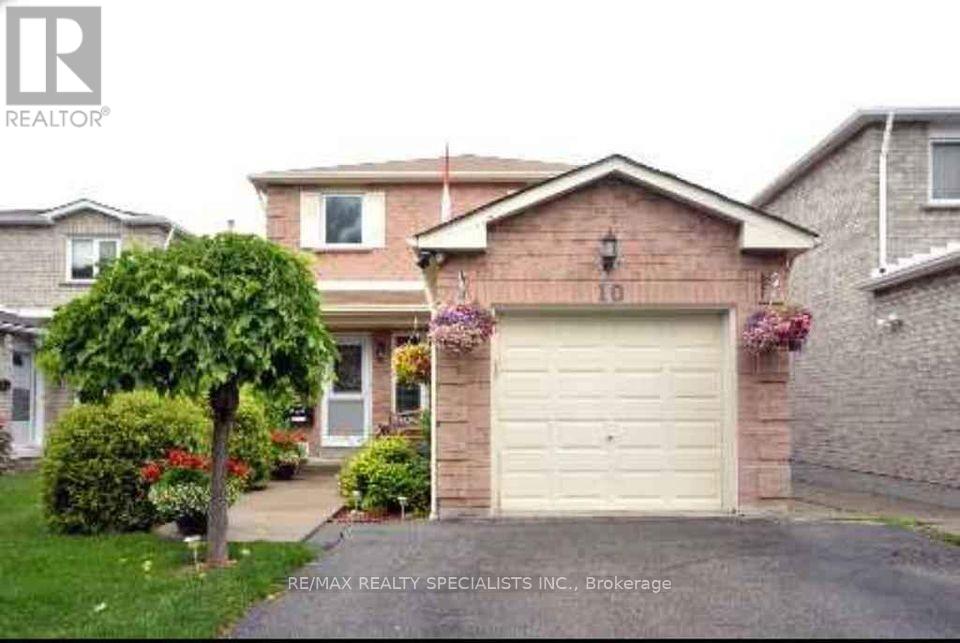
10 Sandmere Avenue
Brampton, Ontario
Renovated 2 Bed Legal Basement with a separate entrance available for rent. Close to all amenities and local transit with unparalleled connectivity. The unit comes with the option of 2 Car park at an additional cost. (id:55460)
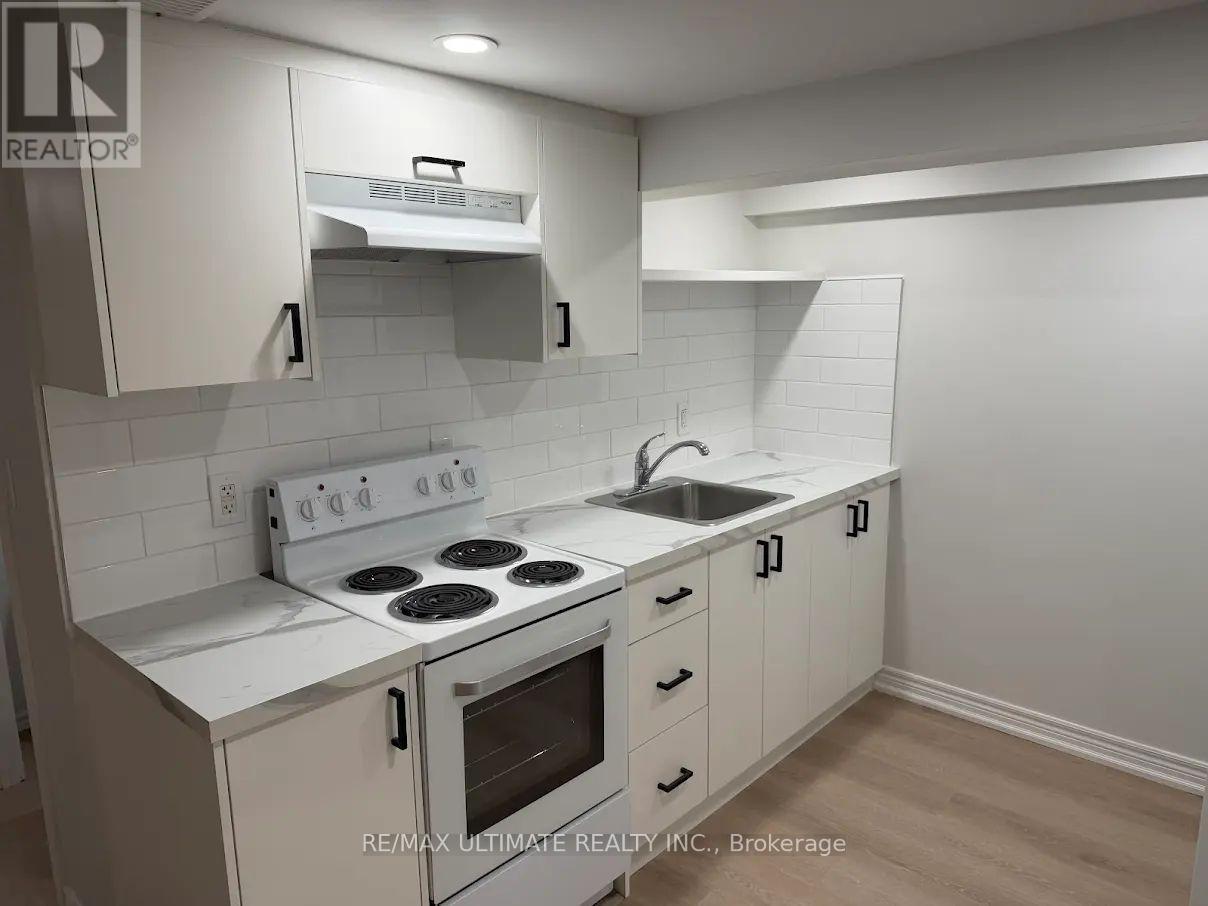
Basement - 71 Claybrooke Street
Toronto, Ontario
Basement fully renovated,1large bedroom, living room and new kitchen,1-4 pc bath separate entrance, coin laundry room in basement. Conveniently located walking distance to schools, west side mall and Eglinton & Keele busway station. (id:55460)
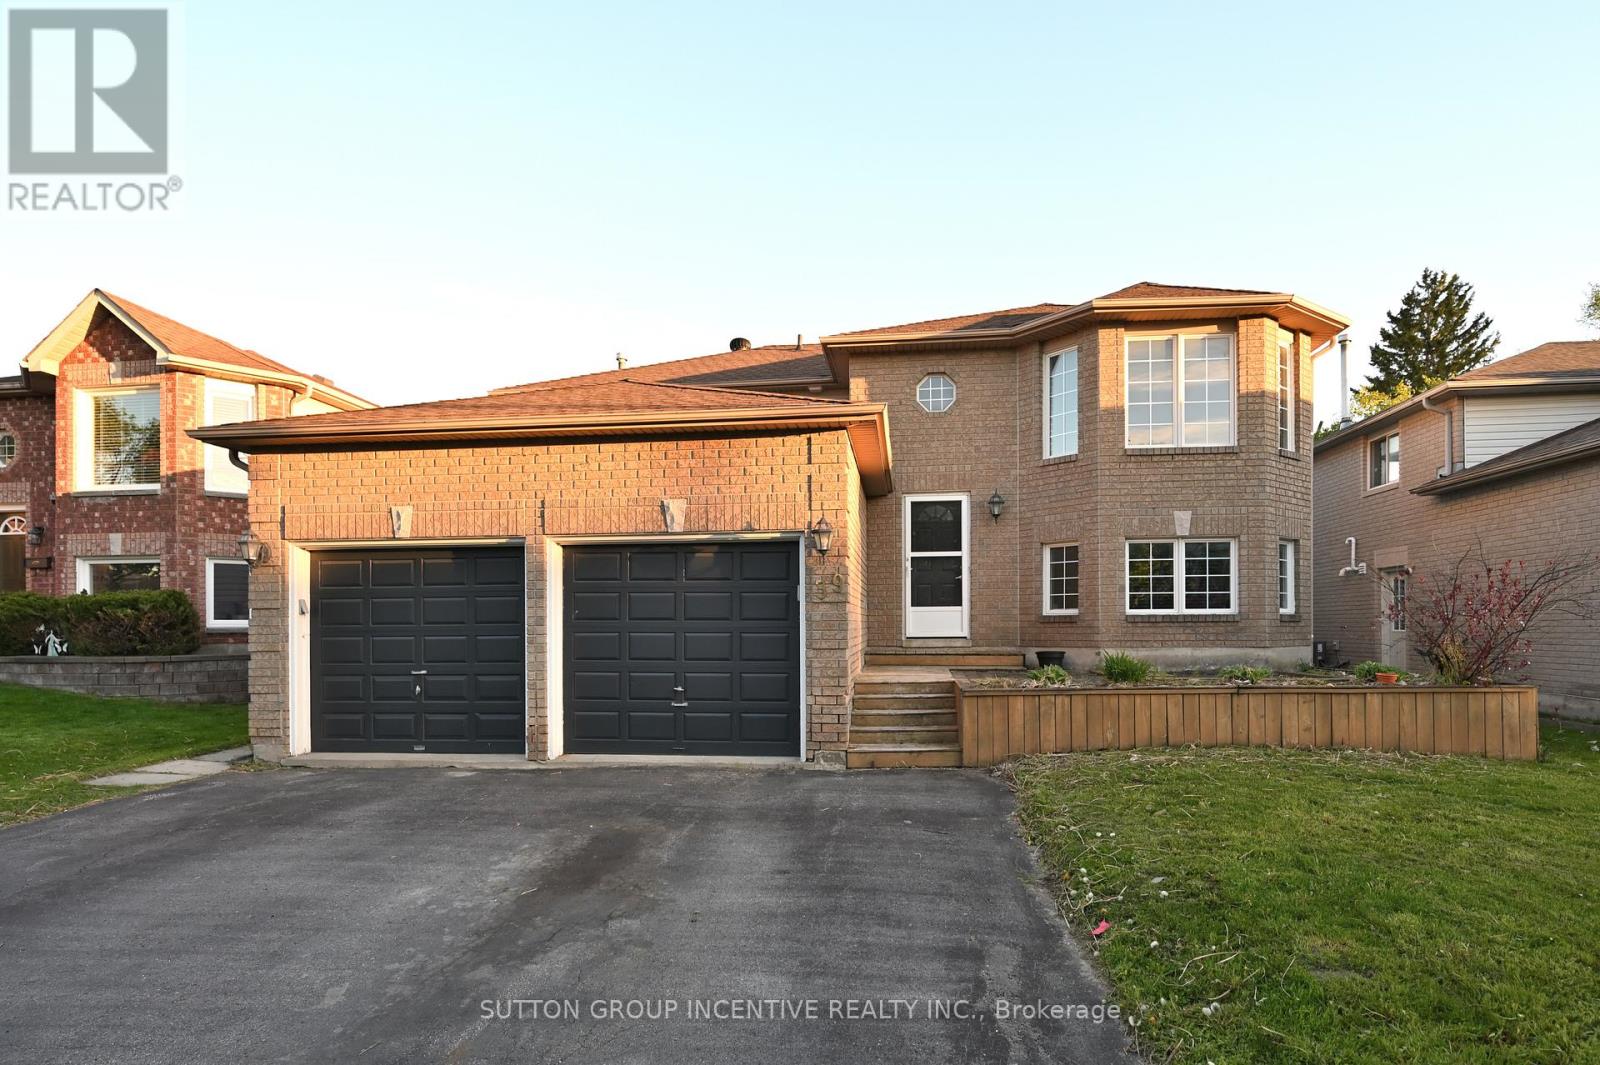
Upper - 39 Jones Drive
Barrie, Ontario
REGISTERED SECOND UNIT. LANDLORD PAYS GAS, WATER, HYDRO AND WATER HEATER RENTAL PLUS DRIVEWAY SNOW REMOVL (OVER 2"). 3 GOOD SIZED BEDROOMS, BRIGHT SEPARATE DINING ROOM AND LIVING ROOM, 4 PC BATH WITH NEW TOILET, STAINLESS STEEL STOVE, FRIDGE, DISHWASHER AND MICROWAVE. EXCLUSIVE USE WASHER AND DRYER. EXCLUSIVE USE ONE GARAGE PARKING SPACE AND ONE DRIVEWAY PARKING SPOT. BARRIE EAST LOCATION, CLOSE TO GEORGIAN COLLEGE, BEACH/LAKE, RVH, SHOPPING, HIGHWAY, SKI RESORTS, GOLF COURSES AND ALL AMENITIES. TOTAL UNIT AREA IS APPROXIMATE. FIRST AND LAST MONTH'S RENT & FULL CREDIT REPORT & RENTAL APPLICATION & REFERENCES & PHOTO ID & EMPLOYMENT LETTERS WITH PAYSTUBS IN 2 MONTH REQUIRED. NO SMOKING. LANDLORD IS LOOKING FOR QUIET TENANT WITH STRONG CREDIT AND STABLE INCOME. LANDLORD PREFERS NO PETS. (id:55460)

B - 3 - 99 Harbour Square
Toronto, Ontario
One underground parking space available at One York Quay. (id:55460)
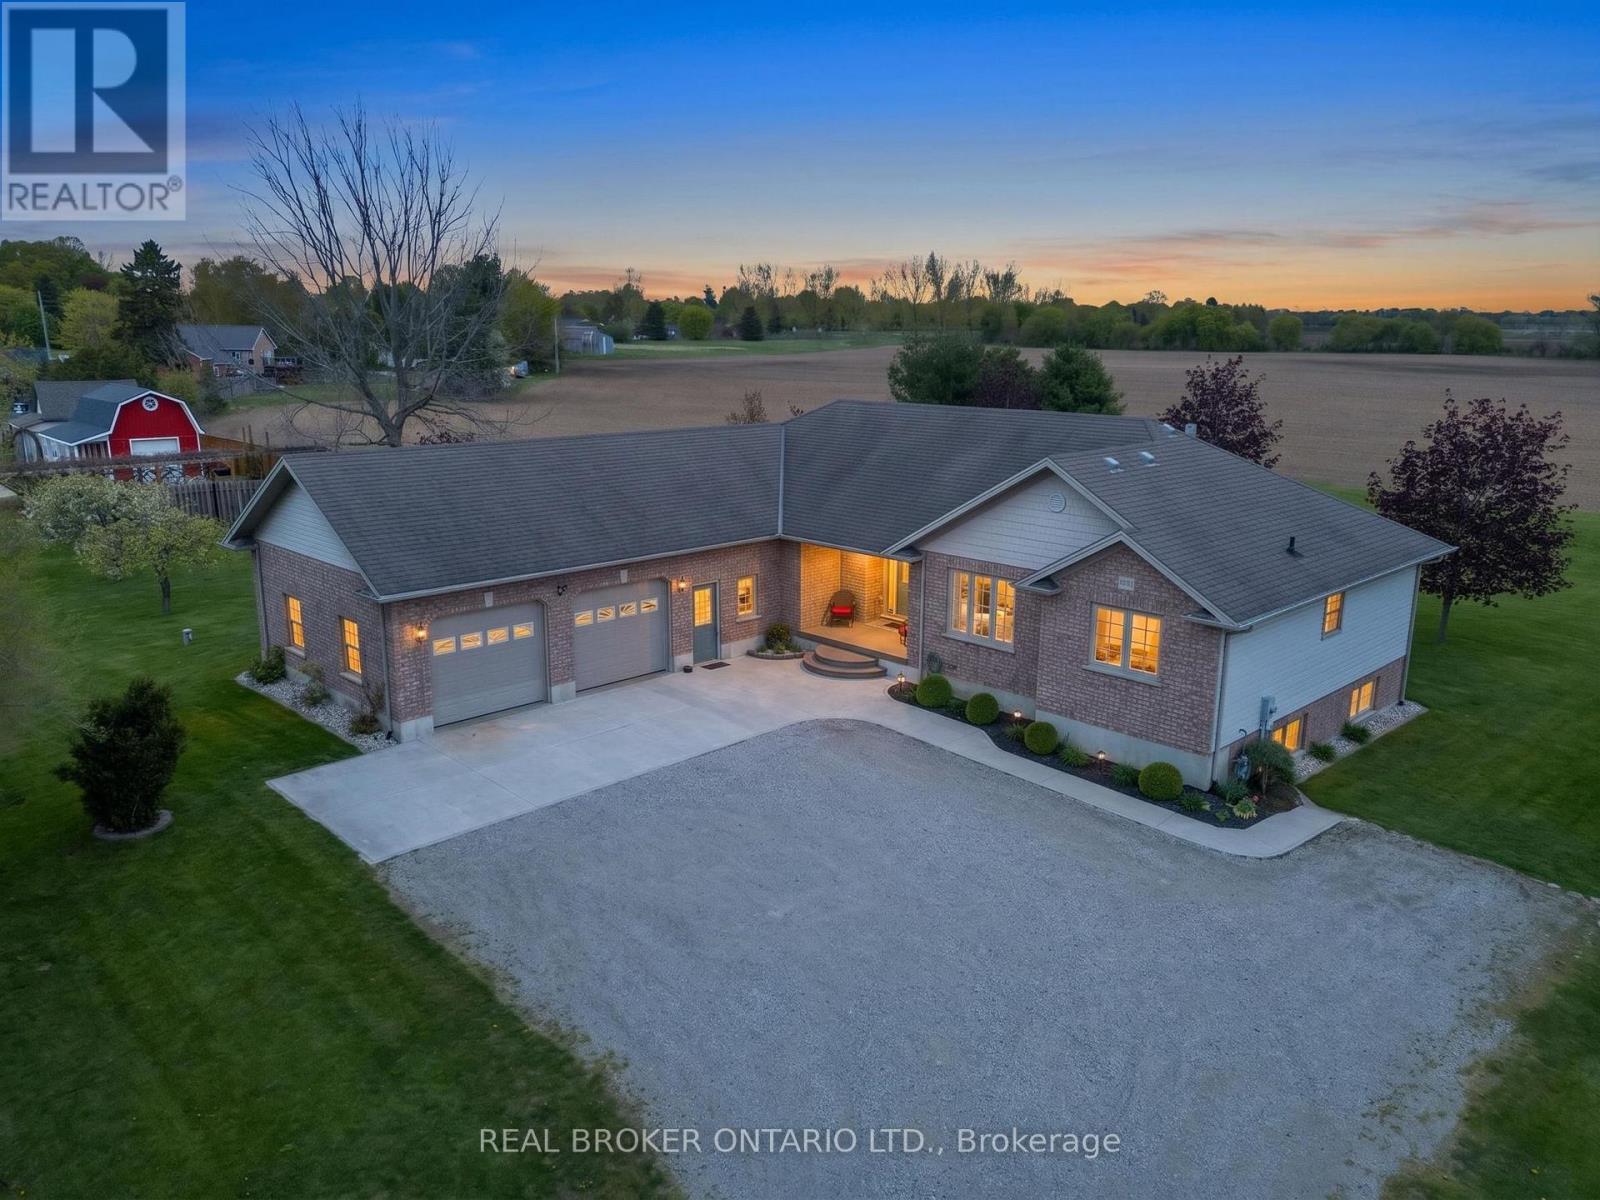
8984 Plank Road
Bayham, Ontario
Nestled on a picturesque 1.2-acre lot in the peaceful community of Straffordville, this charming brick bungalow offers the perfect blend of country living and modern comfort. Featuring 3 bedrooms and 2 bathrooms, this well-maintained home welcomes you with a spacious living room filled with natural light, creating a warm and inviting atmosphere. The main floor features beautiful hardwood and tile flooring throughout, adding warmth and timeless appeal. Continue through to the open dining and kitchen area, ideal for both everyday living and entertaining. The kitchen showcases rich dark wood cabinetry, granite countertops, and a large centre island perfect for gathering with family and friends. The fully finished basement expands your living space with heated floors for added comfort and includes a second kitchen, offering excellent in-law suite potential or additional space for entertaining and family living. This home is well-equipped with a drilled well, well pump, pressure tank, water softener, UV filtration system, and 200 amp electrical service, providing peace of mind and convenience. Enjoy the privacy and tranquility of rural living while still being conveniently located close to local amenities. With plenty of outdoor space to relax, garden, or enjoy nature, this property is the perfect place to call home. (id:55460)

34 Bryans Way
Grimsby, Ontario
Evergreen Estates - Exquisite Luxury Two-Storey Semi-Detached: A Dream Home in the Heart of Convenience. Step into luxury with this stunning Two-Storey Semi-Detached offering 2007 square feet of exquisite living space. Featuring a spacious 2-car garage complete with an opener and convenient hot and cold water lines, this home is both practical and luxurious. The double paved driveway ensures ample parking space for guests. Inside, the kitchen is a chef's dream crafted with precision by Artcraft Kitchen with quartz countertops, the quality millwork exudes elegance and functionality. Soft-closing doors and drawers adorned with high-quality hardware add a touch of sophistication to every corner. Quality metal or insulated front entry door, equipped with a grip set, deadbolt lock, and keyless entry for added convenience. Vinyl plank flooring and 9-foot-high ceilings on the main level create an open and airy atmosphere, perfect for entertaining or relaxing with family. Included are central vac and accessories make cleaning a breeze, while the proximity to schools, highways, and future Go Train stations ensures ease of commuting. Enjoy the convenience of shopping and dining options just moments away, completing the ideal lifestyle package. In summary, this home epitomizes luxury living with its attention to detail, high-end finishes, and prime location. Don't miss out on the opportunity to call this exquisite property home. Road Maintenance Fee Approx $125/monthly. Property taxes have not yet been assessed. (id:55460)

36 Bryans Way
Grimsby, Ontario
Evergreen Estates - Exquisite Luxury Two-Storey Semi-Detached: A Dream Home in the Heart of Convenience. Step into luxury with this stunning Two-Storey Semi-Detached offering 2007 square feet of exquisite living space. Featuring a spacious 2-car garage complete with an opener and convenient hot and cold water lines, this home is both practical and luxurious. The double paved driveway ensures ample parking space for guests. Inside, the kitchen is a chef's dream crafted with precision by Artcraft Kitchen with quartz countertops, the quality millwork exudes elegance and functionality. Soft-closing doors and drawers adorned with high-quality hardware add a touch of sophistication to every corner. Quality metal or insulated front entry door, equipped with a grip set, deadbolt lock, and keyless entry for added convenience. Vinyl plank flooring and 9-foot-high ceilings on the main level create an open and airy atmosphere, perfect for entertaining or relaxing with family. Included are central vac and accessories make cleaning a breeze, while the proximity to schools, highways, and future Go Train stations ensures ease of commuting. Enjoy the convenience of shopping and dining options just moments away, completing the ideal lifestyle package. In summary, this home epitomizes luxury living with its attention to detail, high-end finishes, and prime location. Don't miss out on the opportunity to call this exquisite property home. Road Maintenance Fee Approx $125/monthly. Property taxes have not yet been assessed. (id:55460)
2 - 1131 Elgin House Road
Muskoka Lakes, Ontario
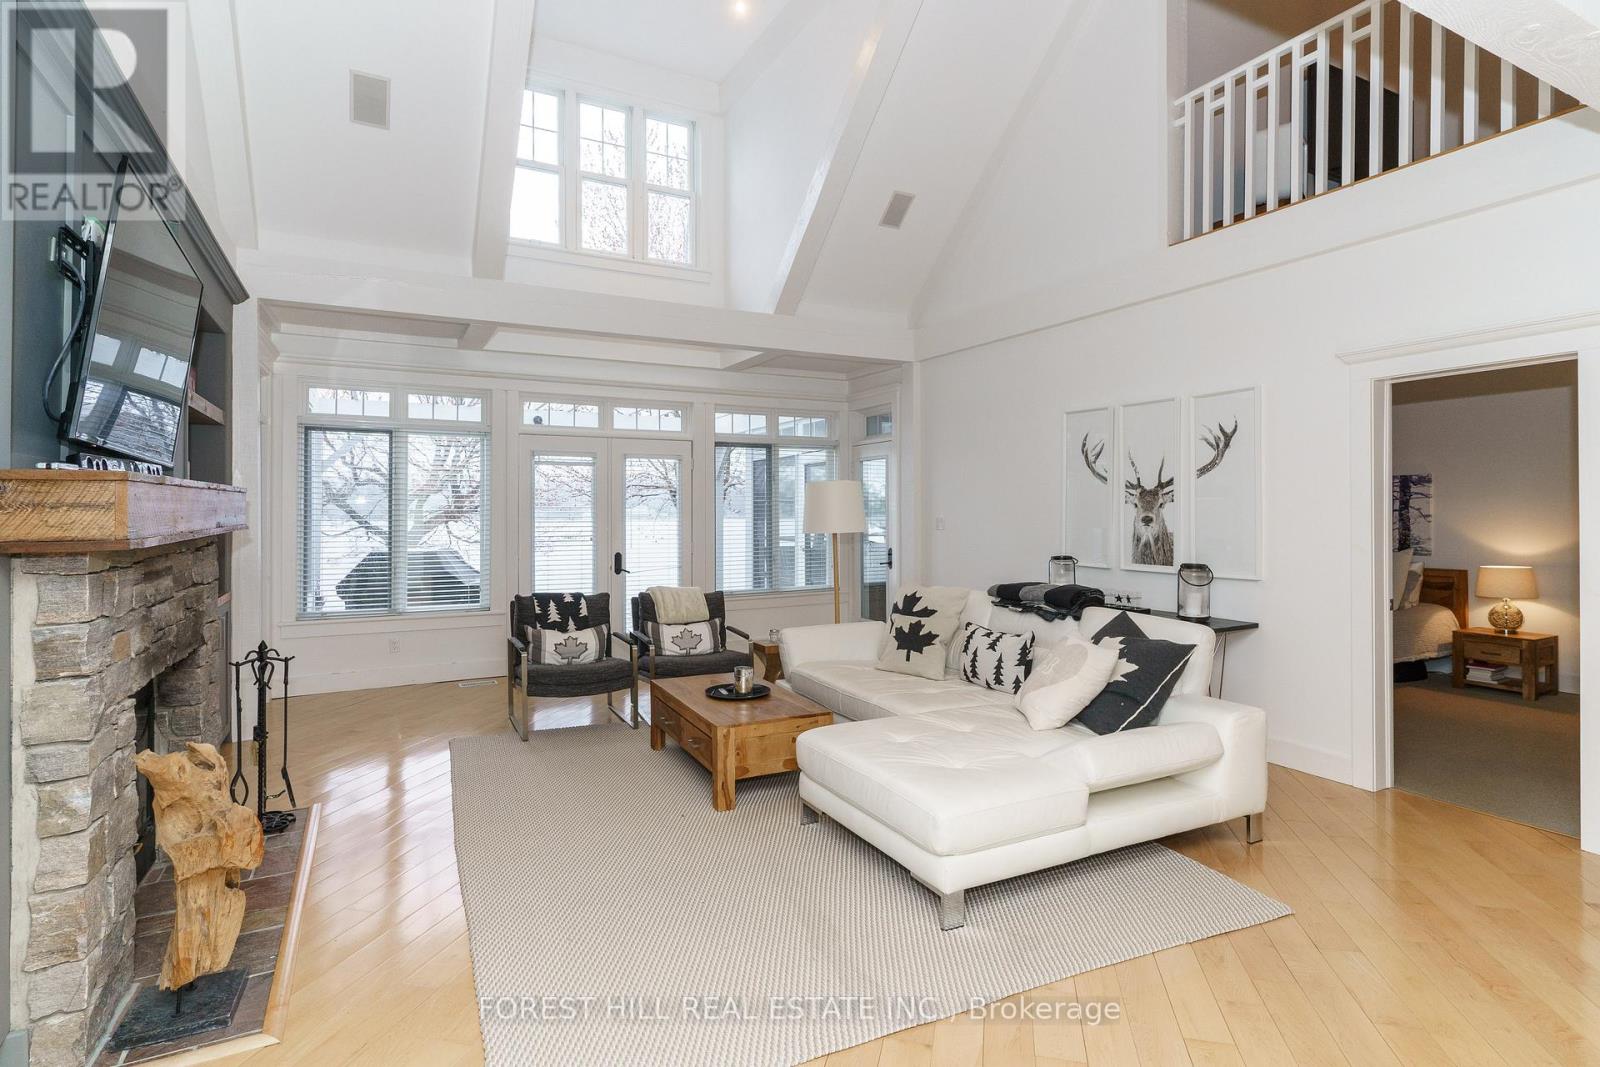
Welcome to luxury waterfront living at the prestigious Lake Joseph Club. Beautifully renovated and offered fully furnished, this exceptional 4-season waterfront villa blends refined Muskoka elegance with the ease and convenience of exclusive resort-style ownership on iconic Lake Joseph.Defined by soaring cathedral ceilings, dramatic architectural scale and abundant natural light, the stunning great room is anchored by a floor-to-ceiling Muskoka stone fireplace with custom built-ins, creating a sophisticated setting for lakeside living. Warm wood accents and a timeless neutral palette create a calm, elevated atmosphere throughout the home. The open-concept layout flows seamlessly through the principal living spaces, including an updated kitchen, spacious dining area and charming Muskoka room overlooking the Lake Joseph waterfront setting with walkout to an expansive lakeside deck. The main-floor primary retreat offers privacy and comfort with a luxurious spa-inspired ensuite and walk-in closet, while the upper level features additional bedrooms and an open family/media loft overlooking the great room below. Positioned within one of Muskoka's most sought-after resort communities, this is a rare opportunity to experience the prestige of Lake Joseph ownership with the ease and low-maintenance lifestyle today's luxury buyers are seeking. Waterfront villas at The Lake Joseph Club are rarely offered for sale. Owners enjoy access to championship golf, tennis, fitness amenities, waterfront recreation, marina access, clubhouse dining, walking trails and beaches, all within a breathtaking Lake Joseph setting. Dock slips available through ClubLink. Whether envisioned as a sophisticated private retreat, elevated family cottage or flexible resort residence with optional rental participation, this exceptional offering delivers turnkey convenience and effortless Muskoka living in one of Canada's most celebrated cottage destinations. (id:55460)
Lot 95 - 18 North Garden Boulevard
Scugog, Ontario
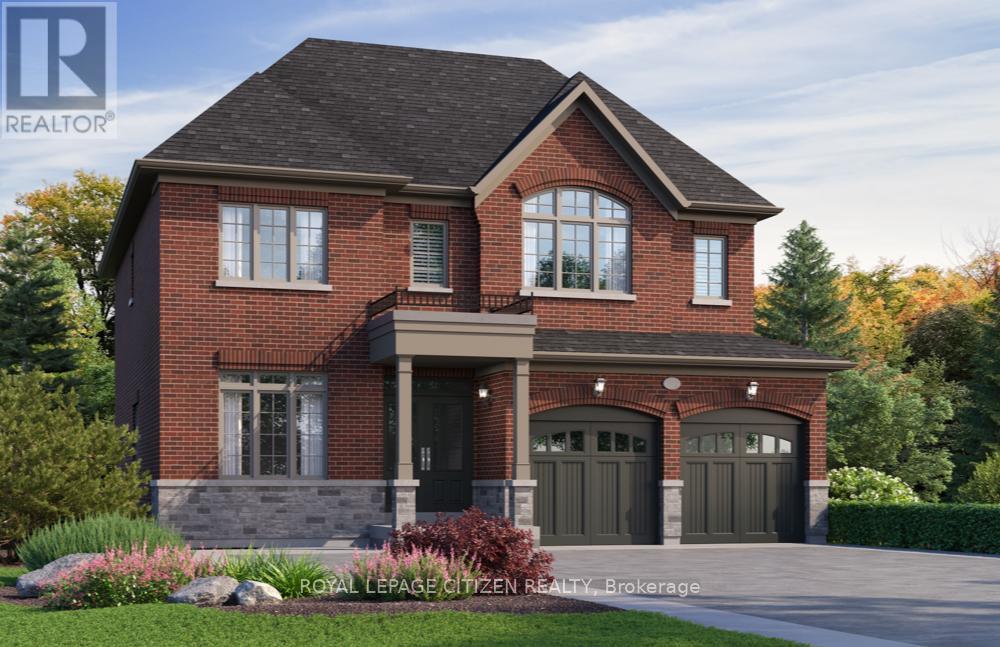
Welcome to "The Blakely Elevation B" on Lot 95, a stunning 2,528 sq.ft. 2-storey home built by Delpark Homes, situated on a premium lot in the charming community of Port Perry. This exceptional residence also features a highly desirable walk-out basement, offering endless potential for future living space, in-law accommodations, or recreational use. Designed with both elegance and functionality in mind, the main floor boasts a private library, perfect for a home office or quiet retreat-along with a separate dining room ideal for hosting formal gatherings. The heart of the home is the bright and open family room, seamlessly connected to the breakfast area, where patio doors lead to the backyard, creating a perfect flow for indoor-outdoor living. The kitchen is both stylish and practical, featuring a convenient breakfast bar for casual meals and entertaining. Upstairs, this home offers four spacious bedrooms to accommodate the whole family. The luxurious primary suite is a true retreat, complete with his and hers walk-in closets and a spa-inspired 5-piece ensuite. Bedrooms two and three share a well-appointed semi-ensuite 4-piece bathroom, while the fourth bedroom enjoys its own private 4-piece ensuite and walk-in closet-ideal for guests or older children seeking added privacy. The unfinished walk-out basement provides a blank canvas to customize to your needs. Combining thoughtful design, premium features, and an unbeatable location, this home offers an outstanding opportunity to enjoy modern living in a picturesque setting. The home isn't built yet, as the buyer you will have the opportunity to work with our Decor Specialist to select all interior colours and finishes to make this home your own. Minutes from the picturesque Lake Scugog. IMPORTANT: The List Price has been adjusted to include the governments new "PROPOSED HST REBATE", some conditions apply. (id:55460)
5709 - 1 Concord Cityplace Way
Toronto, Ontario
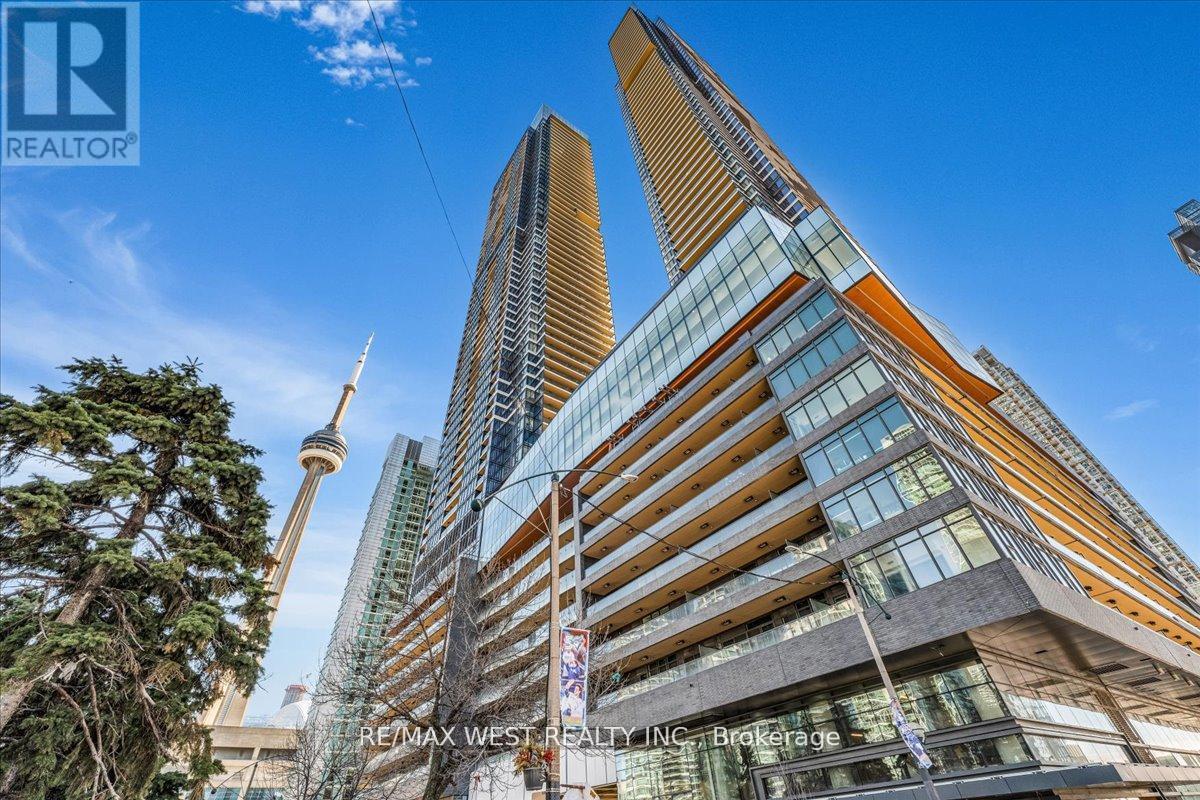
Welcome to the Skyloft Collection at Concord Canada House, an iconic waterfront address in the heart of downtown Toronto. This brand new South-Facing luxury residence features 1623 sqft, a bright open-concept layout with floor-to-ceiling windows, premium finishes, and 262sqft of outdoorspace with radiant ceiling heaters for year-round enjoyment on the 57th floor (two separate main & upper level balconies). The modern kitchen is equipped with integrated Miele appliances, sleek cabinetry, and high-end stone finishes. Every bedroom features a walk-in closet and there is ample storage throughout the unit. Residents enjoy first-class, resort-style amenities, including an 82nd-floor Sky Lounge, 71st-floor SkyGym, indoor pool, sauna, steam room, hot and cold plunge baths, a seasonal ice-skating rink and more. Unbeatable location just steps to the CN Tower, Rogers Centre, Union Station, Waterfront, Financial District, and Top Dining and Entertainment. Includes 1 parking and 1 locker. *Some pictures are virtually staged. (id:55460)
502 - 543 Richmond Street W
Toronto, Ontario
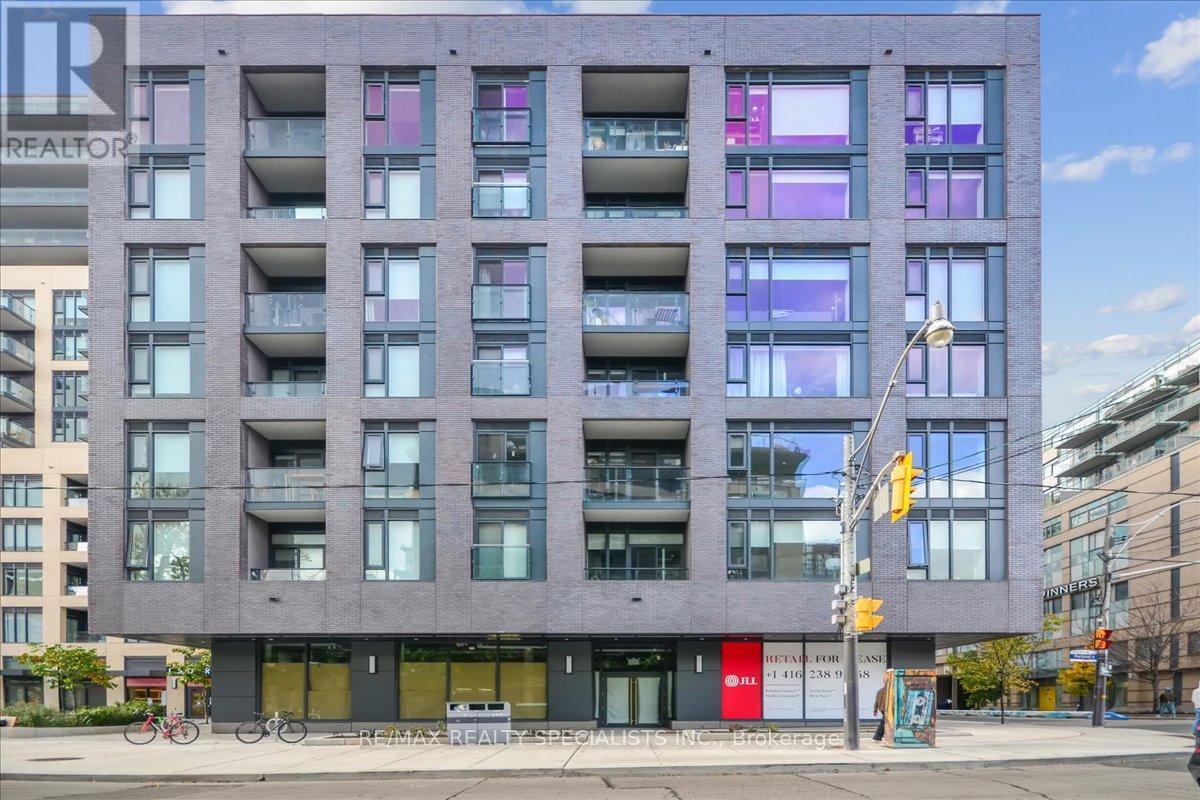
Welcome to 543 Richmond St W - modern downtown living in one of Toronto's most vibrant neighbourhoods. This stylish 1-bedroom condo offers a smart open-concept layout with contemporary finishes, floor-to-ceiling windows, open Balcony 9' Ceiling, and a bright, functional living space perfect for professionals, first-time buyers, or investors. Enjoy the convenience of included parking and locker, a rare bonus in the downtown core. Located steps from trendy restaurants, cafés, shops, entertainment, transit, and the Financial & Entertainment Districts, this condo delivers the perfect blend of comfort, convenience, and urban lifestyle. Building offers fantastic Amenities Include: 24hr Concierge, Fitness Centre, Party Rm, Games Rm, Outdoor Pool, Rooftop Lounge With Panoramic Views Of The City and More! (id:55460)

1001 - 12 York Street
Toronto, Ontario
Experience urban living at its finest in this elegant suite at the iconic ICE Condominiums. Perfectly positioned in the heart of Toronto, this residence offers a modern lifestyle in one of downtown's most sought-after locations. Featuring floor-to-ceiling windows and a thoughtfully designed open-concept layout, the space is filled with natural light and showcases stunning city views.Unbeatable convenience just steps to the CN Tower, Scotiabank Arena, and Union Station makes commuting and entertainment effortless. An ideal opportunity for students and young professionals seeking vibrant downtown living with everything at their doorstep. (id:55460)