
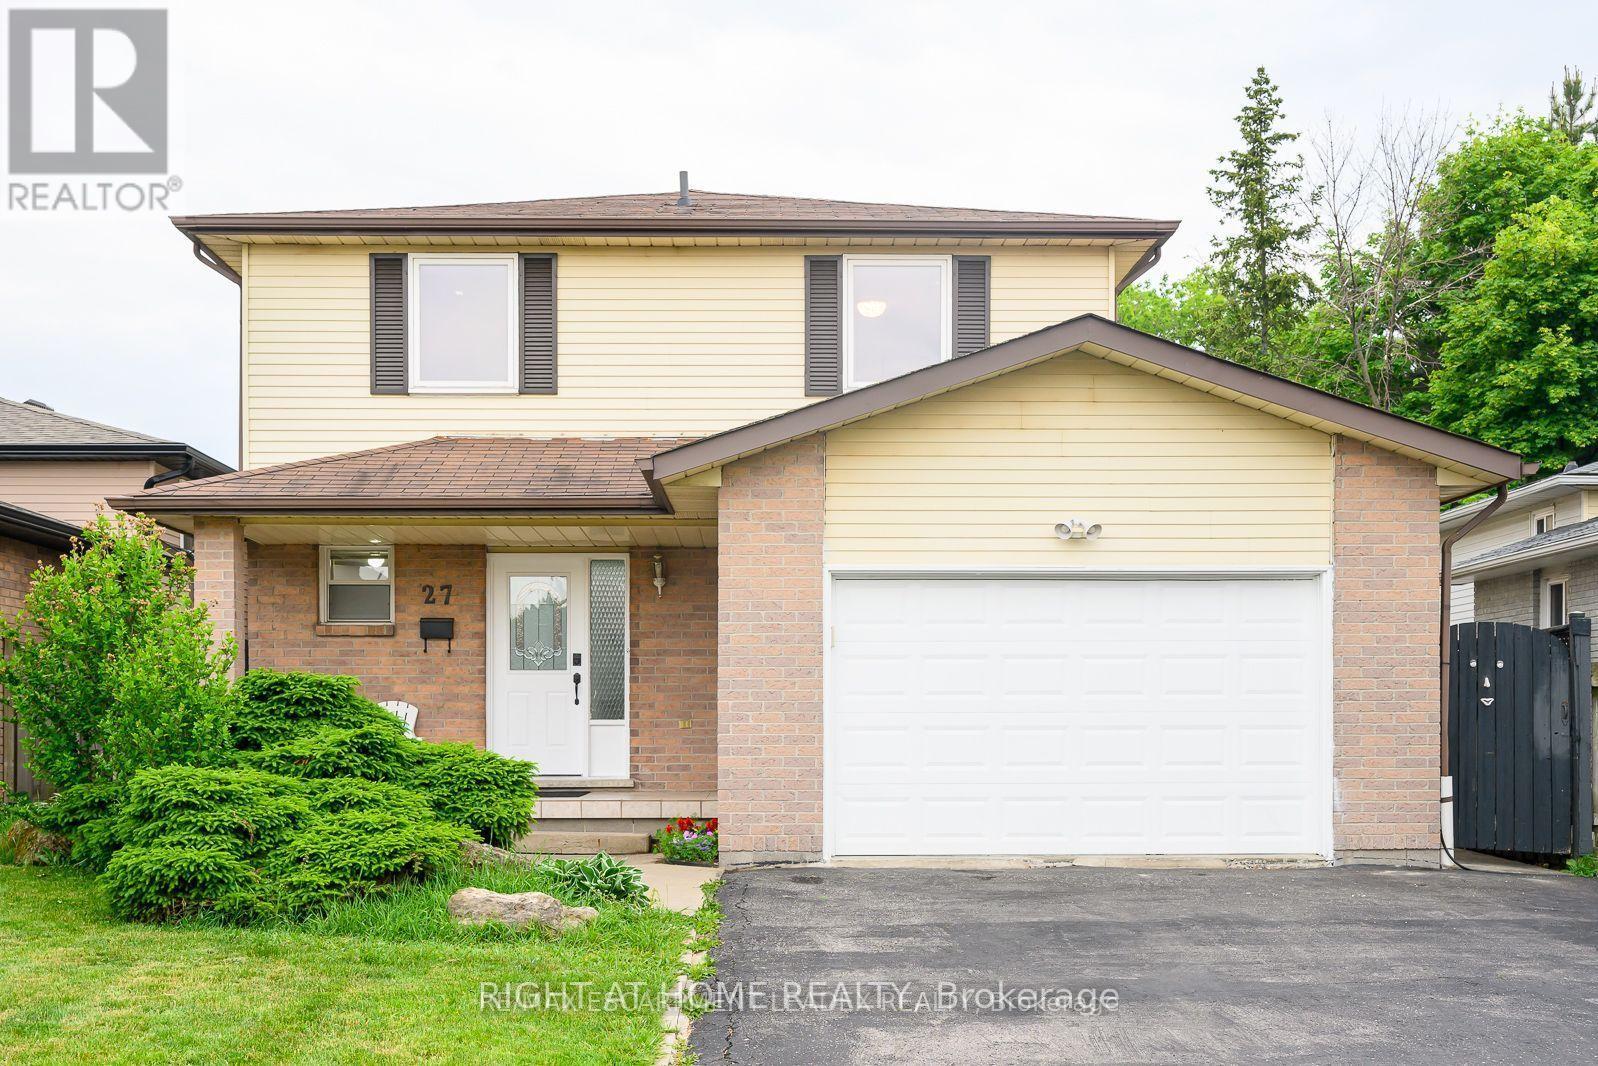
27 Wingfield Place E
Hamilton, Ontario
Detached Home Located On A Quiet Court In A Desirable West Mountain Location With Easy Access To Hwys & Plazas.Large Eat-In Kitchen With Bright Dining & Living Room over looking to A Fully Fenced Backyard. Three Good Size Bedrooms On The 2nd Floor.3 Separate Entrances To The Garage.2 Sep.Gates To The Backyard.Potential For Another Laundry Upstairs.Finished Basmt Apartment With A Kitchen .No Sidewalk.Extra Wide Driveway. (id:55460)
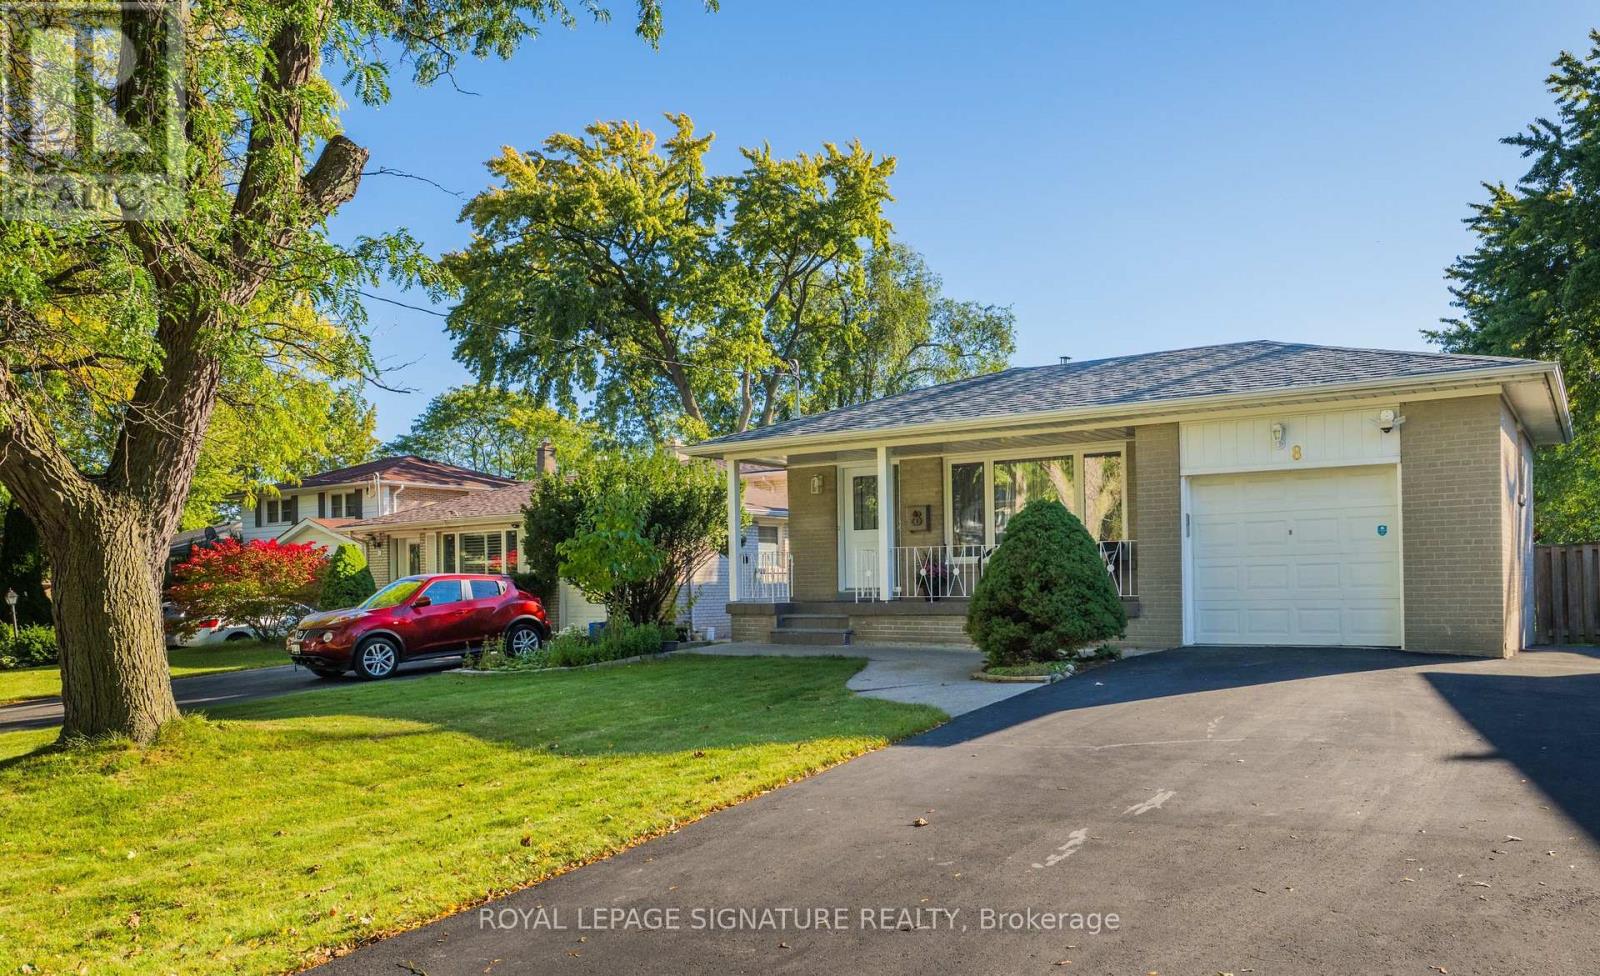
8 Bellbury Crescent
Toronto, Ontario
Spacious 4-level backsplit offering over 1,700 sq. ft. above grade plus 630 sf below grade (and a crawlspace too!) 4+1 bedrooms and two 4-piece bathrooms on an expansive lot of over 7,000 sq. ft.-larger than most in the area. Enjoy a welcoming front porch, a built-in garage and a generous double-wide driveway with ample parking. Two beautifully renovated living spaces showcase quality upgrades with no expense spared, including extra insulation between the units for added comfort and privacy or use it as one spacious family home with family room. The upper unit offers three bedrooms and a kitchen renovated just two years ago with quartz countertops and a gas stove. The lower-level in-law suite features two bedrooms, including a spacious primary bedroom, a kitchen with stainless steel appliances, a separate entrance and a walkout to back deck. Each unit has its own laundry facilities, providing flexibility for extended family or multigenerational living, plus income potential to live in one unit and rent out the other, subject to applicable requirements. Thoughtful upgrades include 200-amp electrical service accommodating both kitchens and ready for an EV charger, smart light fixtures, LED lighting, pot lights, a security camera system and digital smart locks. Three outdoor water taps add convenience for gardening and outdoor maintenance. Ideally situated near excellent daycares and schools, including French immersion, public schools, a newly built Catholic school and a high school offering the esteemed STEM+ program. Walk to Sheppard Subway, Oriole GO Station, ravine trails, parks, a water park, tennis courts, a community centre, Fairview Mall, T&T grocery store and so much more! Enjoy convenient access to the DVP and Highways 401, 404 and 407. Pillar to Post home inspection available. Open house Saturday October 17th and Sunday, October 18th 2-4 p.m. (id:55460)
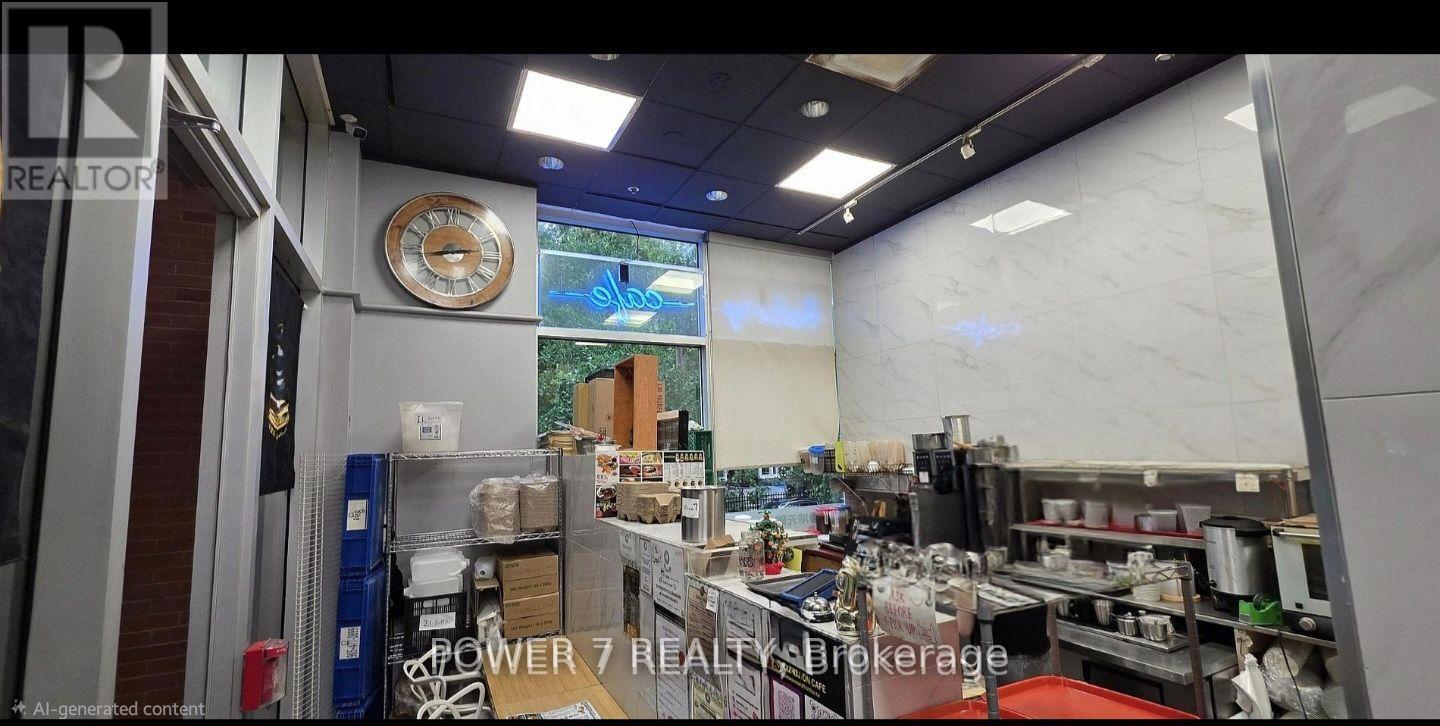
30 Isabella Street
Toronto, Ontario
Turnkey café/restaurant business opportunity in the heart of Downtown Toronto, just steps from Yonge Street. Situated in a high-traffic, densely populated area surrounded by residential buildings, offices, hotels and established businesses. Fully equipped and ready for a new operator to introduce their own concept. Excellent potential for takeout, delivery and catering. Convenient access to Wellesley and Bloor-Yonge subway stations. Ideal for an owner-operator, expanding brand or entrepreneur seeking a prime downtown location. Business for sale only-please do not approach staff. Ridiculously Low Lease Of Only $2.083 Gross Rent Including Tmi, Water, And Hydro. Great Deal With 1.5 Remaining On The Lease. 5 Years Renewal Option. 1 Parking Spot included (id:55460)
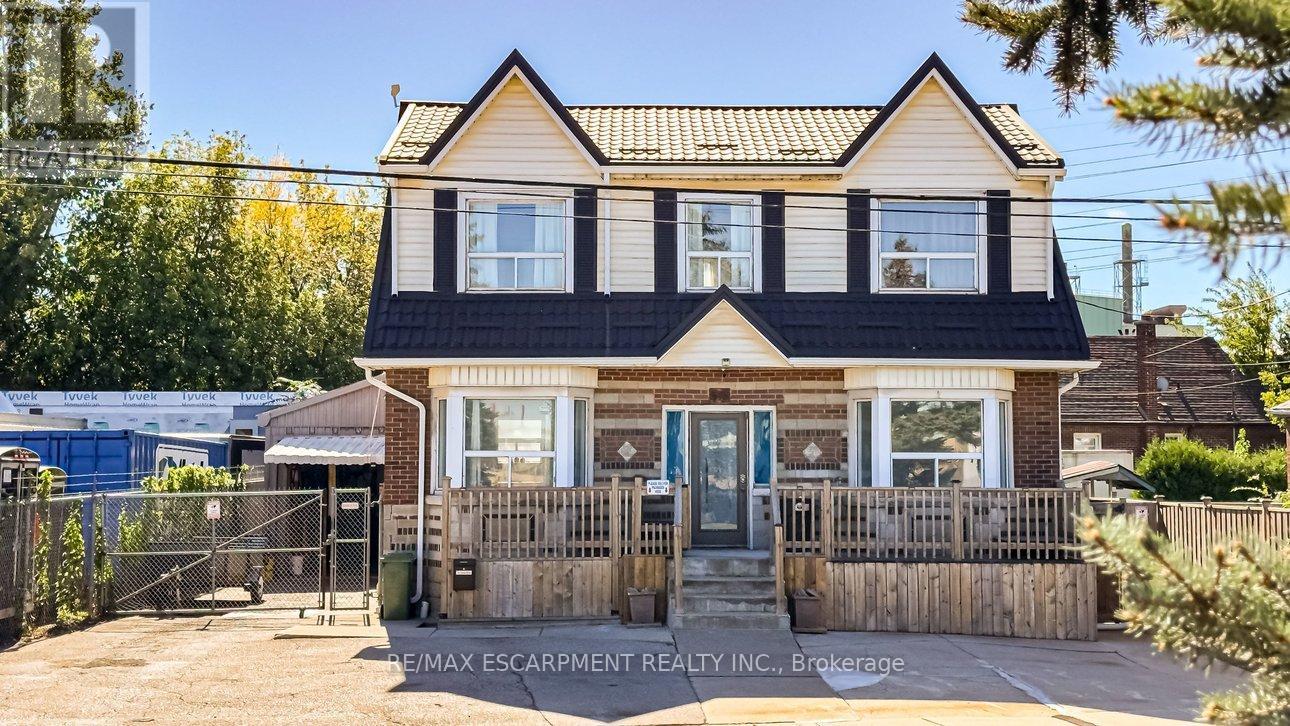
548 Beach Road
Hamilton, Ontario
Live virtually mortgage-free at 548 Beach Rd! This rare home is perfect for multigenerational or extended families with 4 separate and complete private living spaces alongside a dream setup for hobbyists, mechanics, or tradespeople. The standout feature is a massive, fully insulated23' x 30' metal garage with 10' ceilings, new door/siding (2022), 200-amp power, attached12'x7.5' store room, and an auxiliary bachelor pad with kitchenette, 3-piece bath, and laundry setup. Inside, three fully functional living spaces maximize versatility. The refreshed main floor highlights an updated kitchen (2023) with SS appliances, ceramic backsplash, new Signature Collection vinyl flooring, and an updated bath (2022). The bright upper unit features an eat-in kitchen, 4-piece bath (2021), laundry rough-in, and walk-out to a private deck with exterior fire escape. The fully self-contained basement suite boasts a private side walk-out, great ceiling height, large windows, ceramic floors, full kitchen (2021), 4-piece bath, and laundry(restored with brand-new drywall & insulation in 2026).Mechanically bulletproof with zero big-ticket items left to tackle: brand new Dell custom Triple Pane windows ready to be installed, durable metal roof & eavestroughs (2024), Keeprite high-efficiency furnace (2023), new weeping tile (2023), 200-amp electrical (2022), plus new metal backyard fencing (2026) and patio stones (2025). Live in one unit, rent the others, and let your property pay for itself while enjoying a premium insulated workshop! (id:55460)

18 Ahmic Lake Road
Magnetawan, Ontario
A rare opportunity to own a substantial stretch of Ahmic Lake shoreline. With over 200 feet of lakefront, the property offers room to enjoy the water, create multiple outdoor living areas and experience this( 34-km lake from a broad private shoreline setting. please note :(18 ahmic lake rd., magnetawan,ontario) and outdoor living, DIRECT WATERFRONT LIFESTYLE Step from the lawn toward the lake for boating, swimming, fishing, relaxing and enjoying changing seasons. SPACE & PRIVACY A wider waterfront envelope can provide greater separation between outdoor activity areas WATERFRONT LIVING PRIVATE SETTING FOUR-SEASON Interior / living spaces Three bedrooms Dining area Comfortable TV / seating area Kitchen and principal living areas Outdoor enjoyment, Ahmic Lake waterfront Private dock area BBQ / entertaining space Mature landscaping Dedicated vegetable garden 4-season features Winterized home Furnace Airtight wood stove Satellite ready Internet ready Location Hwy. 124 Magnetawan Hwy. 400 access Parry Sound Local schools Place to Relax, Entertain & Enjoy the Lake The outdoor living area provides a natural extension of the home, with room for relaxing, dining and entertaining. The lakefront setting offers opportunities for boating, swimming, fishing and enjoying the changing seasons. A Cozy Ahmic Lake Retreat Enjoy the character and charm of a lakeside property with a beautifully landscaped setting, outdoor entertaining areas and direct access to the water. The property offers a relaxed cottage-country lifestyle while remaining within convenient reach of local services and major routes. Ahmic Lake waterfront with private dock area 3 bedrooms - ideal for family and guests Dedicated space for a vegetable garden BBQ / outdoor entertaining area Winterized home with furnace and airtight wood stove Satellite & Internet ready DRILLED WELL 250FT DEEP (NEW PUMP 185 FT ) WELL INSULATED SO COOL DURING SUMMER MONTHS ! (id:55460)
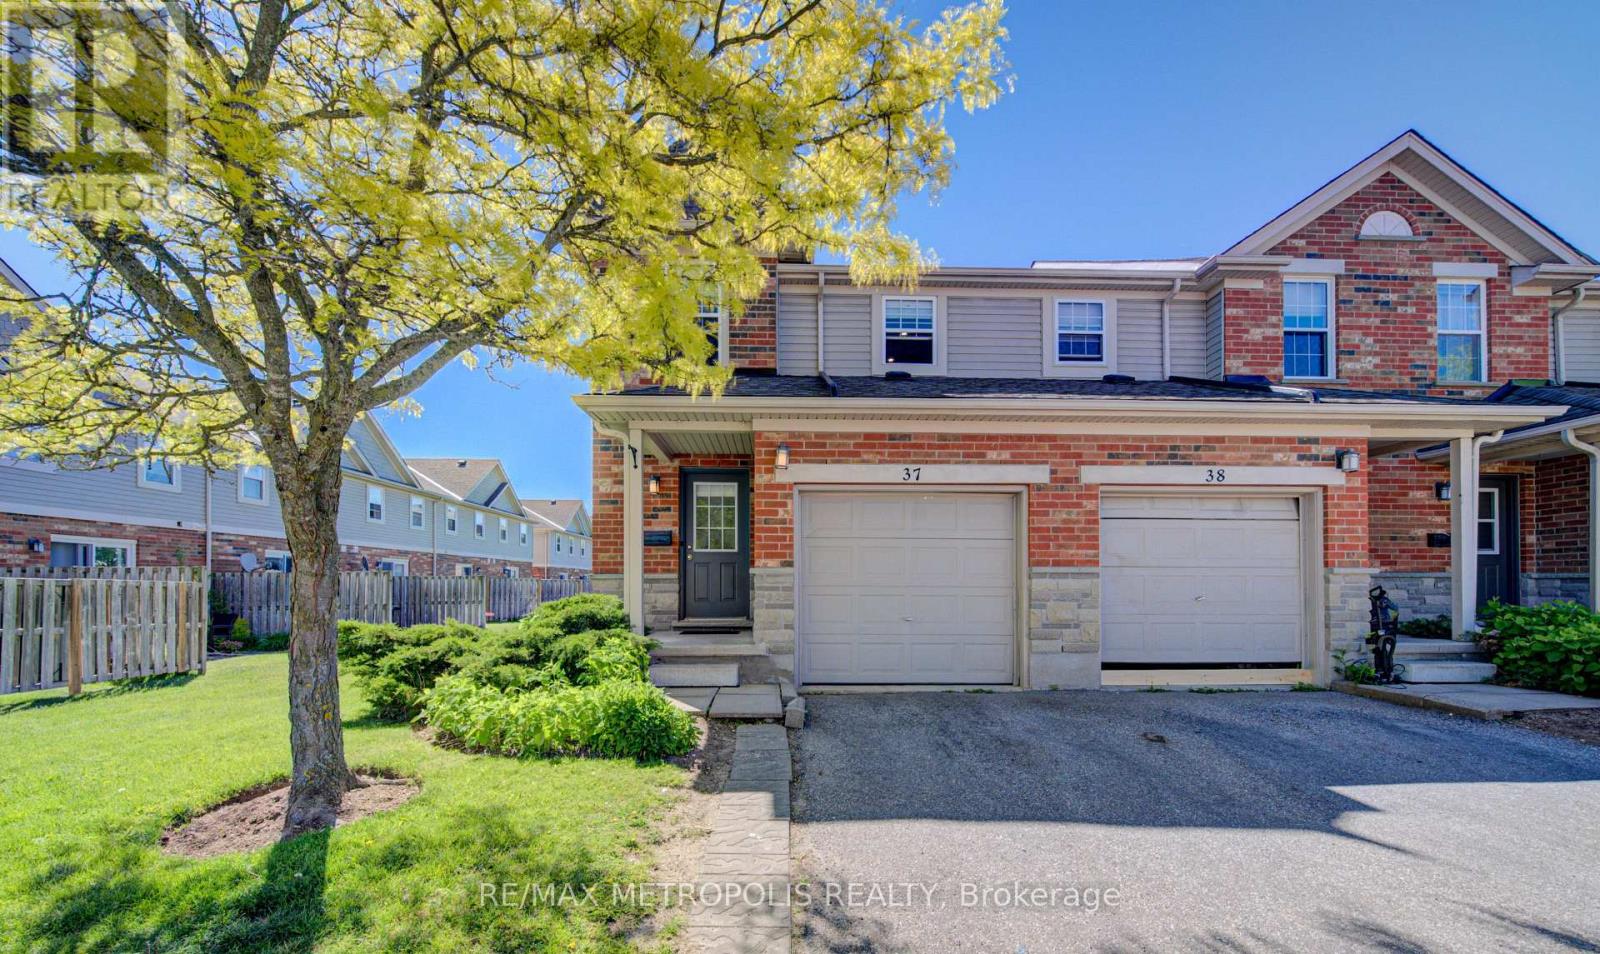
37 - 124 Gosling Gardens
Guelph, Ontario
Welcome to this beautifully maintained end-unit townhouse in Guelph's desirable south-end community, offering over 1,800 sq. ft. of finished living space across three levels. Featuring an updated kitchen with quartz countertops, a new furnace (2024), and a fully finished basement with a 3-piece bathroom, this move-in-ready home is ideal for first-time buyers, families, professionals, and investors. Enjoy a private deck and fully fenced backyard backing onto a quiet greenspace, while the end-unit design fills the home with natural light. Perfectly situated near multiple grocery stores, restaurants, coffee shops, and everyday amenities, with convenient transit access to the University of Guelph and GO service for commuters travelling to Toronto. This home offers the perfect blend of comfort, privacy, and convenience. (id:55460)
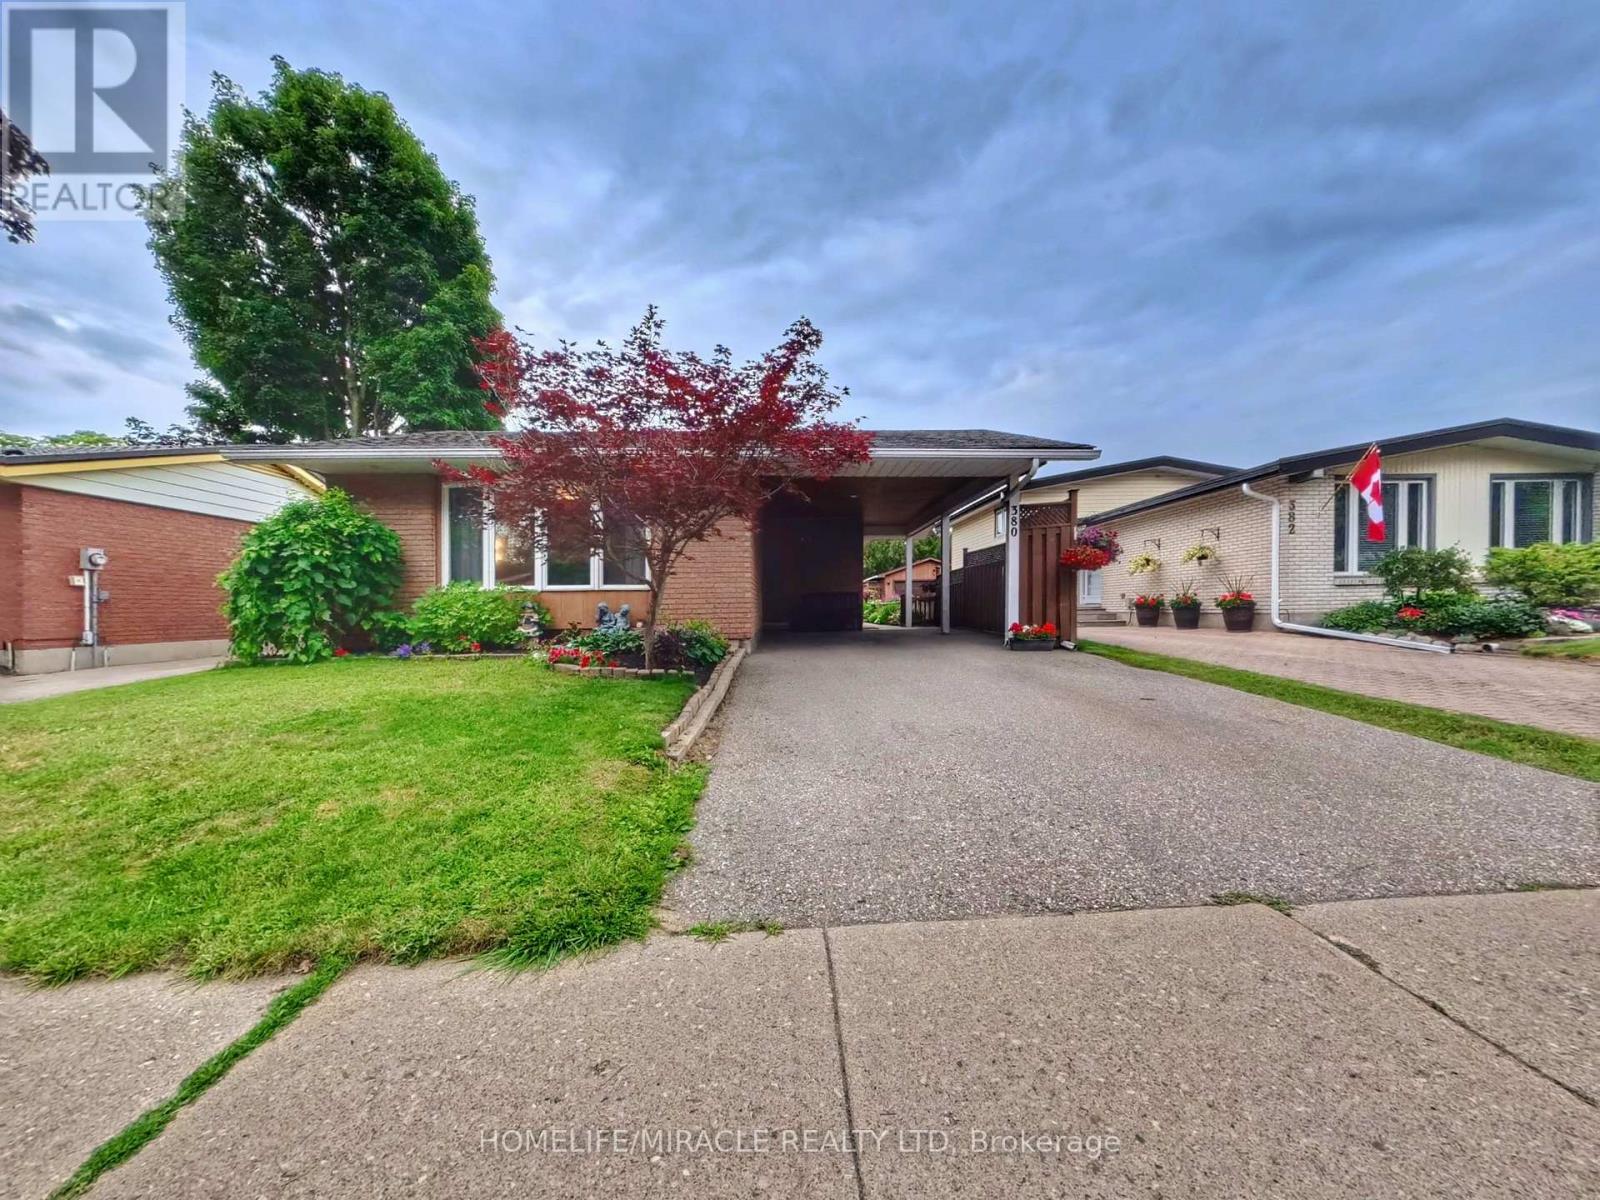
380 Grangewood Drive
Waterloo, Ontario
Turnkey bungalow versatility in desirable East Waterloo. Situated on a quiet crescent in the established Lincoln Heights neighbourhood, this well-maintained detached home offers a flexible main level featuring a bright, sun-filled kitchen and two spacious bedrooms easily converted back to a three-bedroom layout. A convenient side entrance leads directly to the fully finished lower level equipped with a second full kitchen, bedroom, den, full bathroom, and dedicated laundry, making it an ideal setup for an in-law suite, nanny suite, or income potential. Outside, the deep private backyard retreat includes a gazebo, garden area, storage shed, and parking space for three vehicles out front. Located minutes from Highway 85, Wilfrid Laurier University, University of Waterloo, Conestoga Mall, Lexington Park, and top local schools. (id:55460)
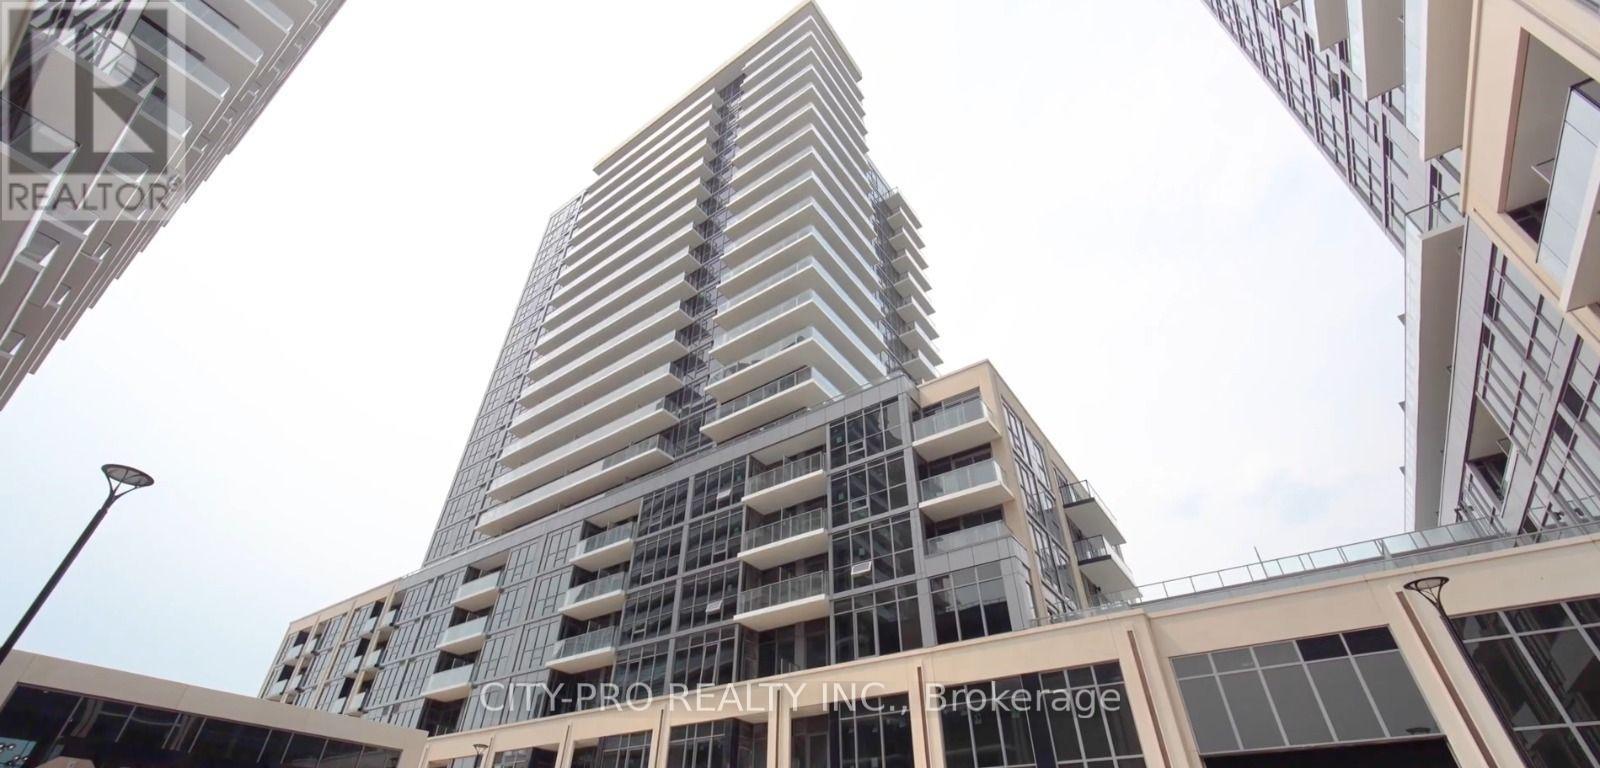
1503a - 115 Nipissing Road
Milton, Ontario
Brand New Building. Be the first to live in this brand-new 2-bedroom, 2-bathroom suite by Fernbrook Homes. This bright, open-concept residence features a primary bedroom with closet and large window. The modern kitchen boasts quartz countertops, sleek charcoal cabinetry, stainless steel appliances, and a tiled backsplash. Additional conveniences include in-suite laundry, smart-home technology, and a private balcony. Residents enjoy luxury building amenities including a 24-hour concierge, outdoor pool, sun deck, fitness centre, yoga studio, co-working lounge, games room, and BBQ areas. Ideally situated in a prime Milton location, this home offers effortless GTA commuting via Highways 401, 407, and Regional Road 25. You are just minutes from the Milton GO Station, shopping centres, schools, community centre, playgrounds, dining, parks, trails, and Milton District Hospital. Experience the perfect blend of modern luxury and everyday convenience. (id:55460)
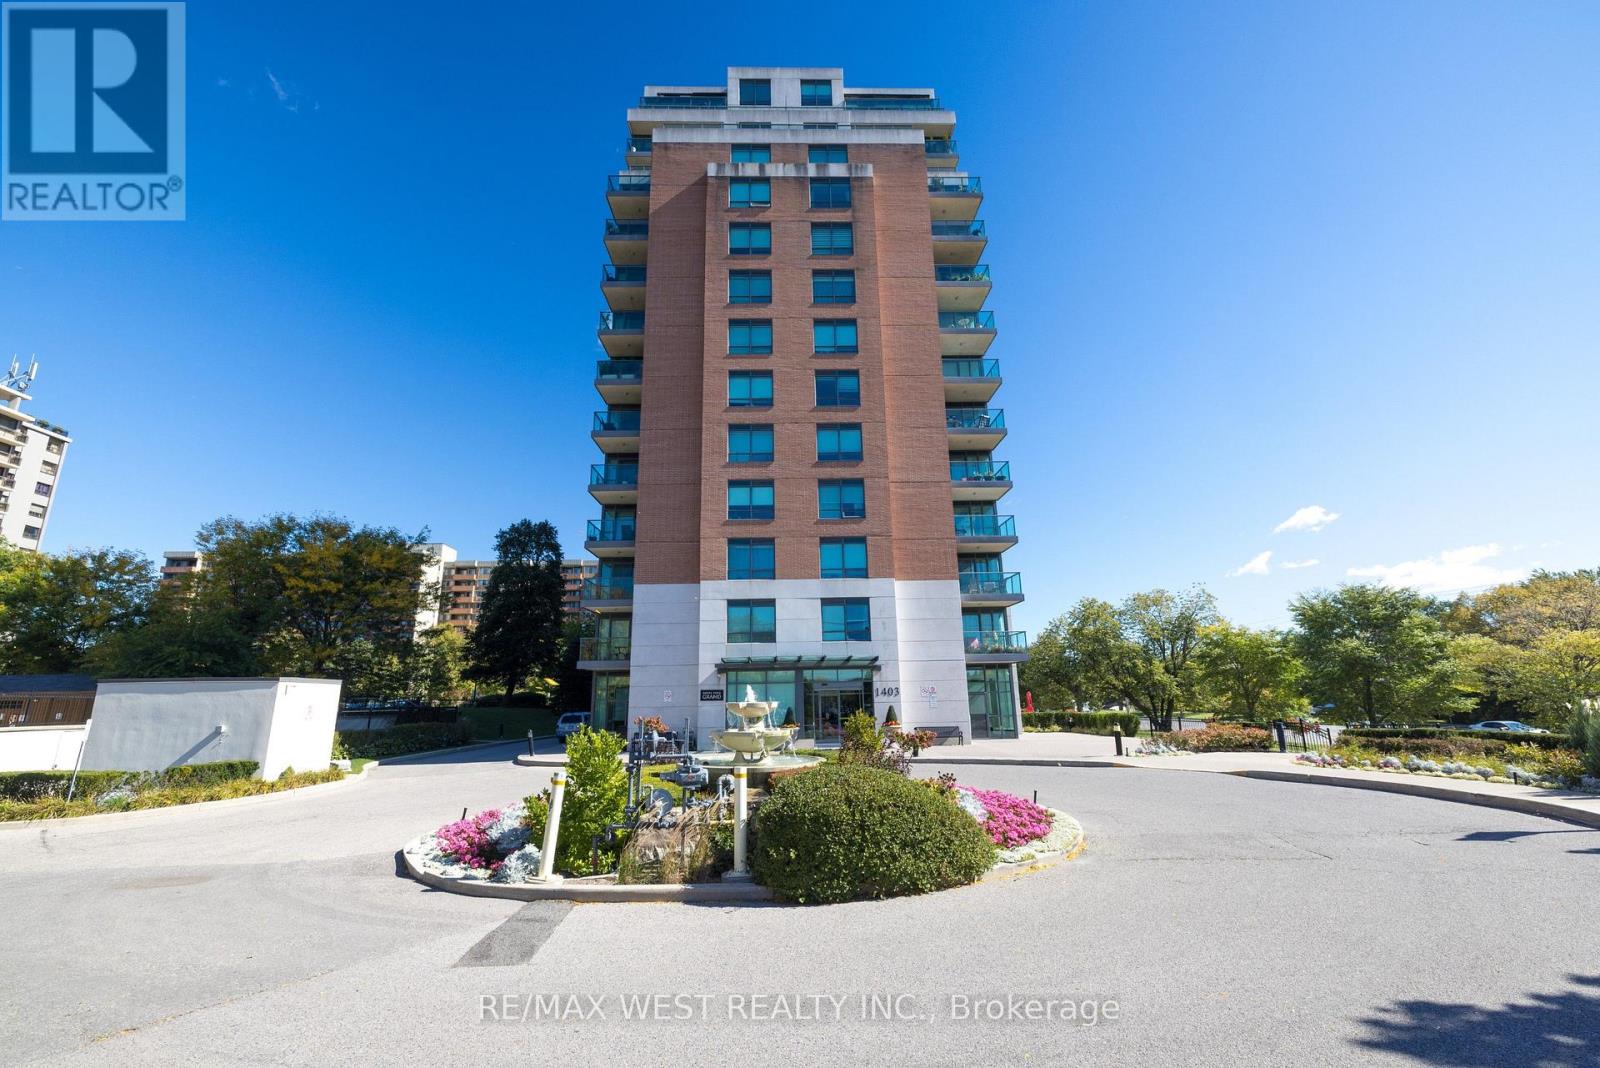
209 - 1403 Royal York Road
Toronto, Ontario
Embrace a comfortable, carefree lifestyle in this spacious 2-bedroom + den suite with a desirable split-bedroom layout and an open concept living space. The kitchen features granite countertops, ample cabinetry, and a convenient breakfast bar overlooking the combined living and dining area-perfect for everyday living and entertaining. The suite offers a den, 2 full bathrooms, a generous walk-in closet, in-suite laundry and a Juliet balcony. One parking space and one storage locker are included for added convenience. Residents enjoy an impressive range of building amenities, including 24/7 concierge/security, gym/exercise room, party room, billiards/games room, library, furnished guest suites for overnight visitors, bike storage, and visitor parking.Ideally located just steps to TTC access, with convenient bus connection to Royal York subway, and the upcoming Eglinton Crosstown LRT. Enjoy easy access to the scenic Humber River trails & parks including James Gardens, as well as nearby golf courses, reputable schools, shops, restaurants, Highways 401 & 427 and Toronto Pearson International Airport. A wonderful opportunity to enjoy comfort, convenience and an abundance of amenities in a well-connected Toronto location. (id:55460)
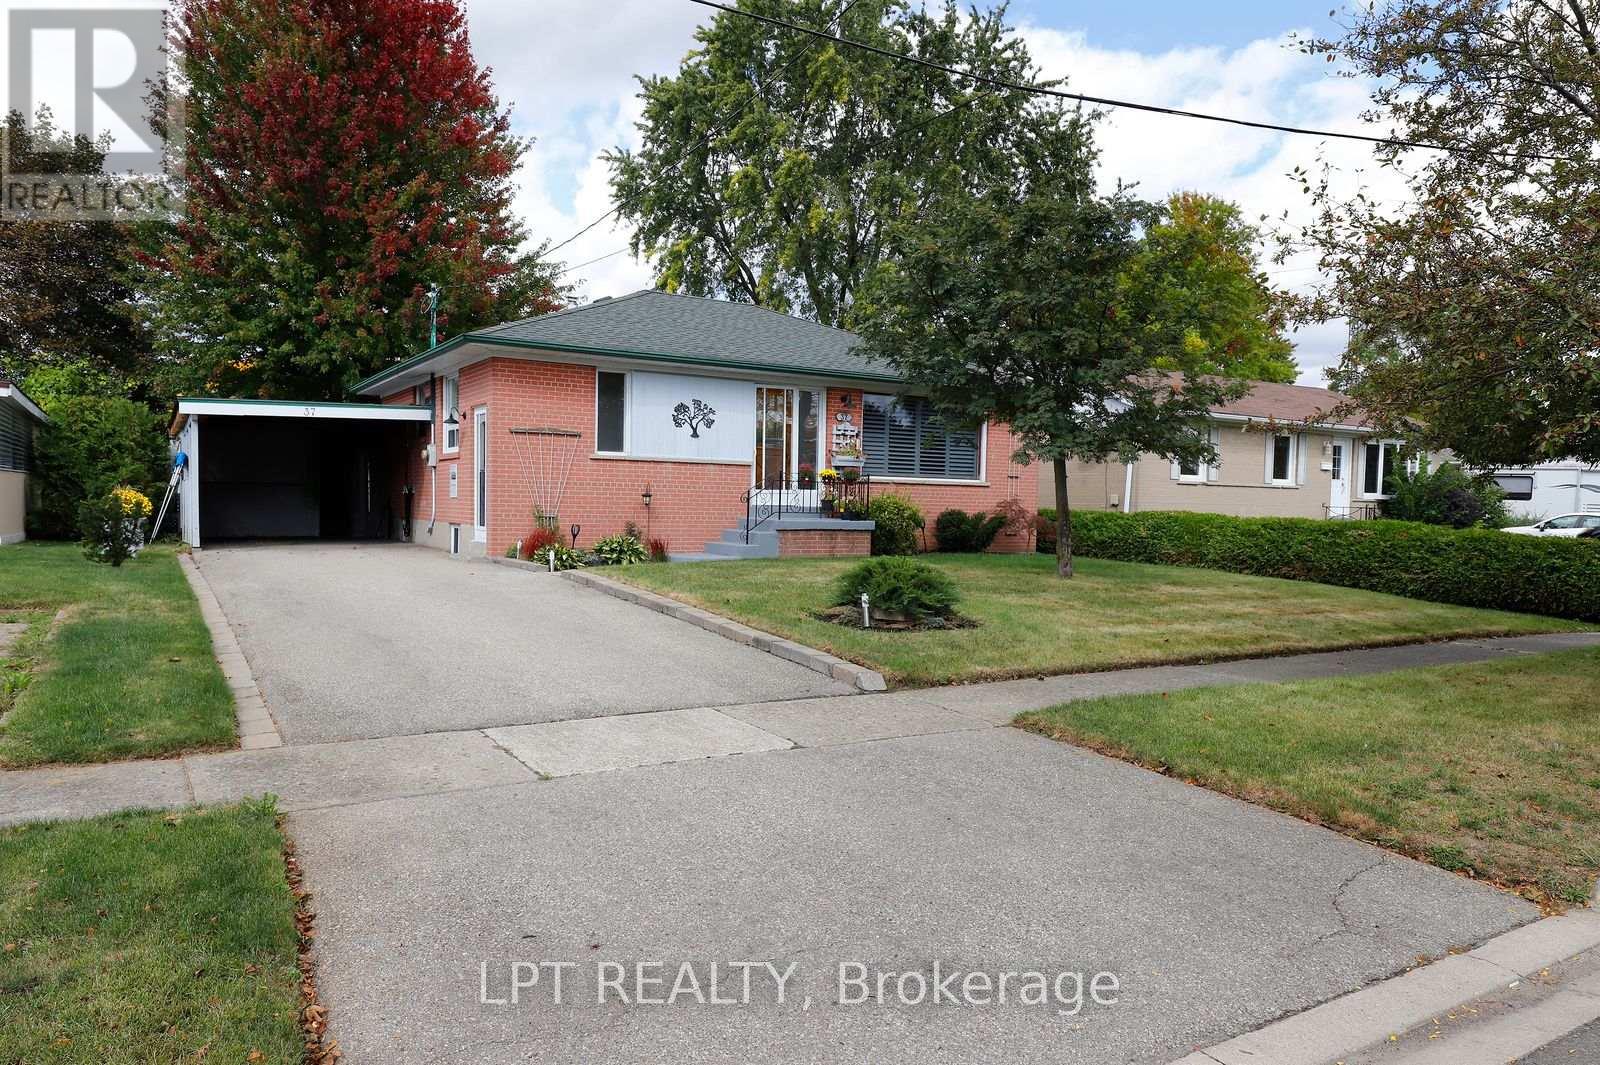
37 Mcgilvray Crescent W
Halton Hills, Ontario
Beautifully maintained by same owner since 1959. Terrific mature, neighbourhood close to all amenities including elementary, middle, and high schools. Many updates over the years include quality built deck 2024, using composite material surrounded by wrought iron railing. Lovely cherrywood kitchen with ample cupboard space, with entrance to the side and the basement. Spacious living room with stripped oak hardwood throughout the principal rooms and hallway on main floor in excellent condition. Roof re-shingled in 2014, driveway repaved 2013. High efficiency gas furnace and AC new in 2015, includes maintenance contract. 3rd bedroom was turned into a dining room several years ago and could easily go back to a bedroom with not a lot of work involved. Finished basement with 3 piece bathroom and much more includes several storage areas uniquely created by owners. Large rec room area with gas fireplace. Extra quite spacious bedroom. Workshop area and laundry room with upgraded clothes washer and dryer. Separate side entrance to the basement would make an in-law suite very feasible. Carport could be a garage with not a lot of effort. Lots of storage areas in the carportf and workshop. Pristine private fenced back yard with good size storage shed. Gorgeous maple just starting to change colours, just stunning. Super location... Don't miss out on this lovingly maintained home on one of Georgetown's finest streets (id:55460)
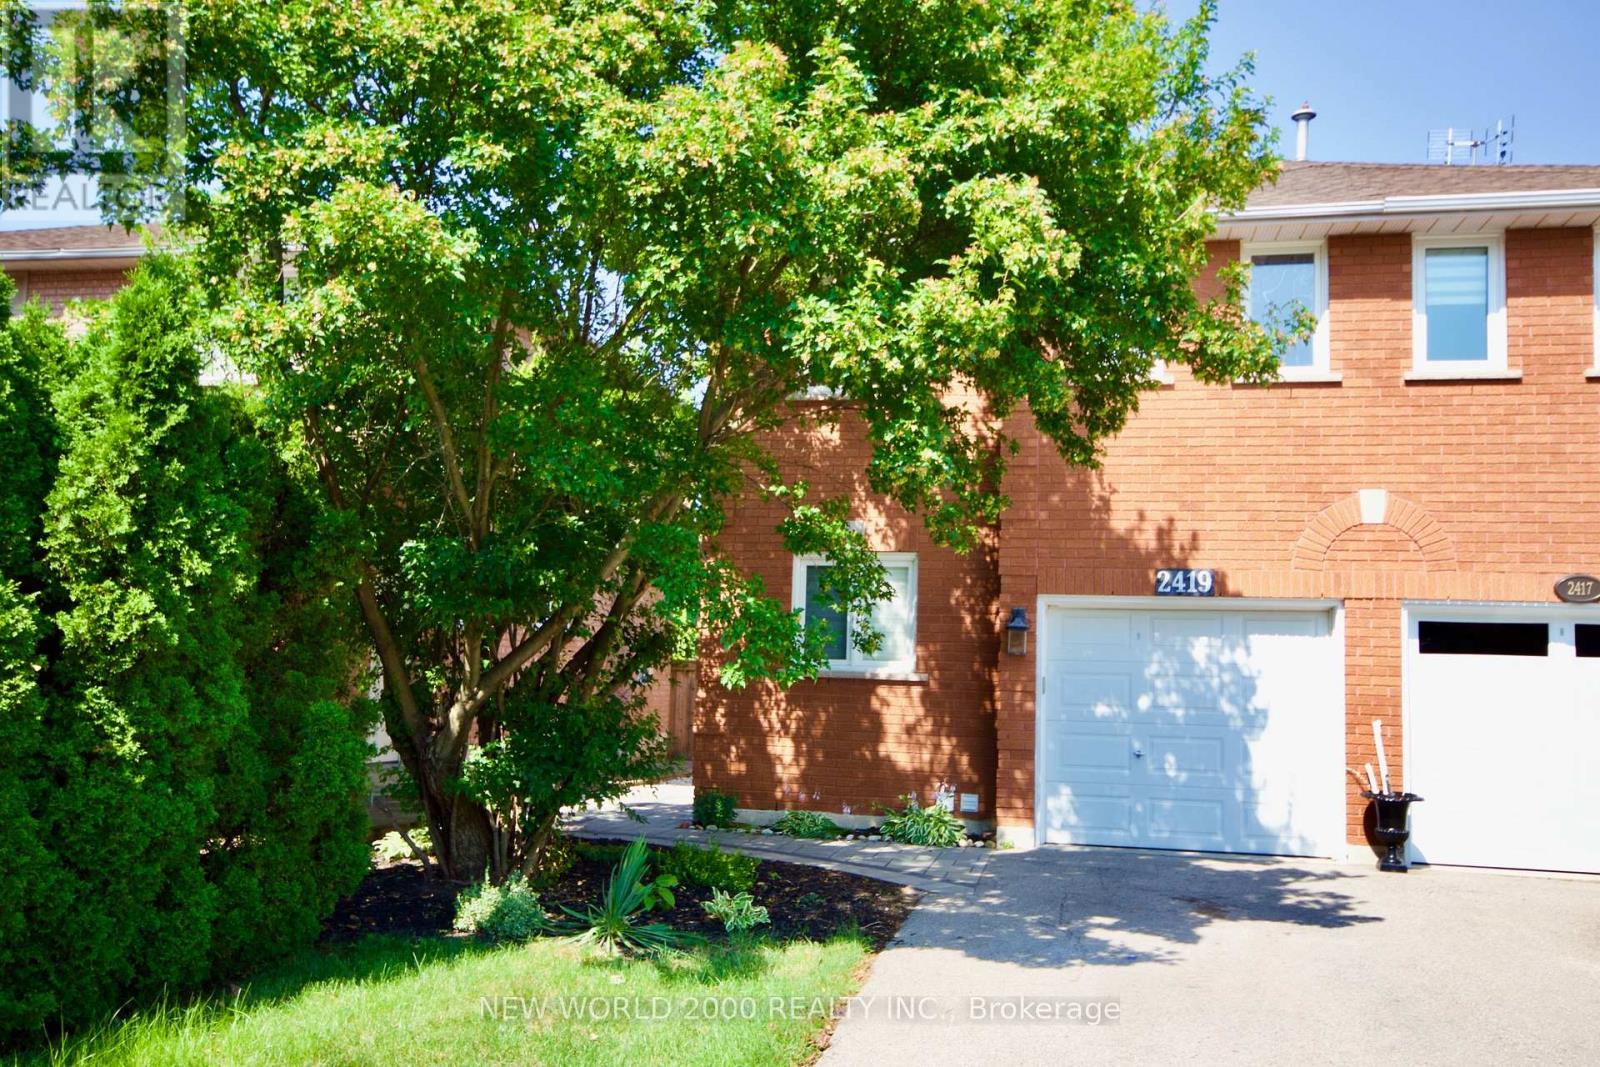
2419 Susquehanna Court
Oakville, Ontario
Lovely 3-bedrooms semi-detached home in River Oaks and features spacious bedrooms on a quiet family friendly street. Home is renovated throughout with new baths, hardwood floors, updated kitchen with new S/S sink, S/S steel appliances & ceramic tiles. Finished basement includes a 3-piece bath, large recreational area & separate Laundry Room. Enjoy a large backyard with patio & nicely landscaped garden & trees giving complete privacy. Walking distance to scenic trails leading directly to a lush forest. Unbeatable location with steps to River Oaks Community Centre, tennis & padel courts, soccer fields & kids' playground - all within walking distance. Home is close to top schools and shopping conveniences with the Go Train only 12 mins away. (id:55460)
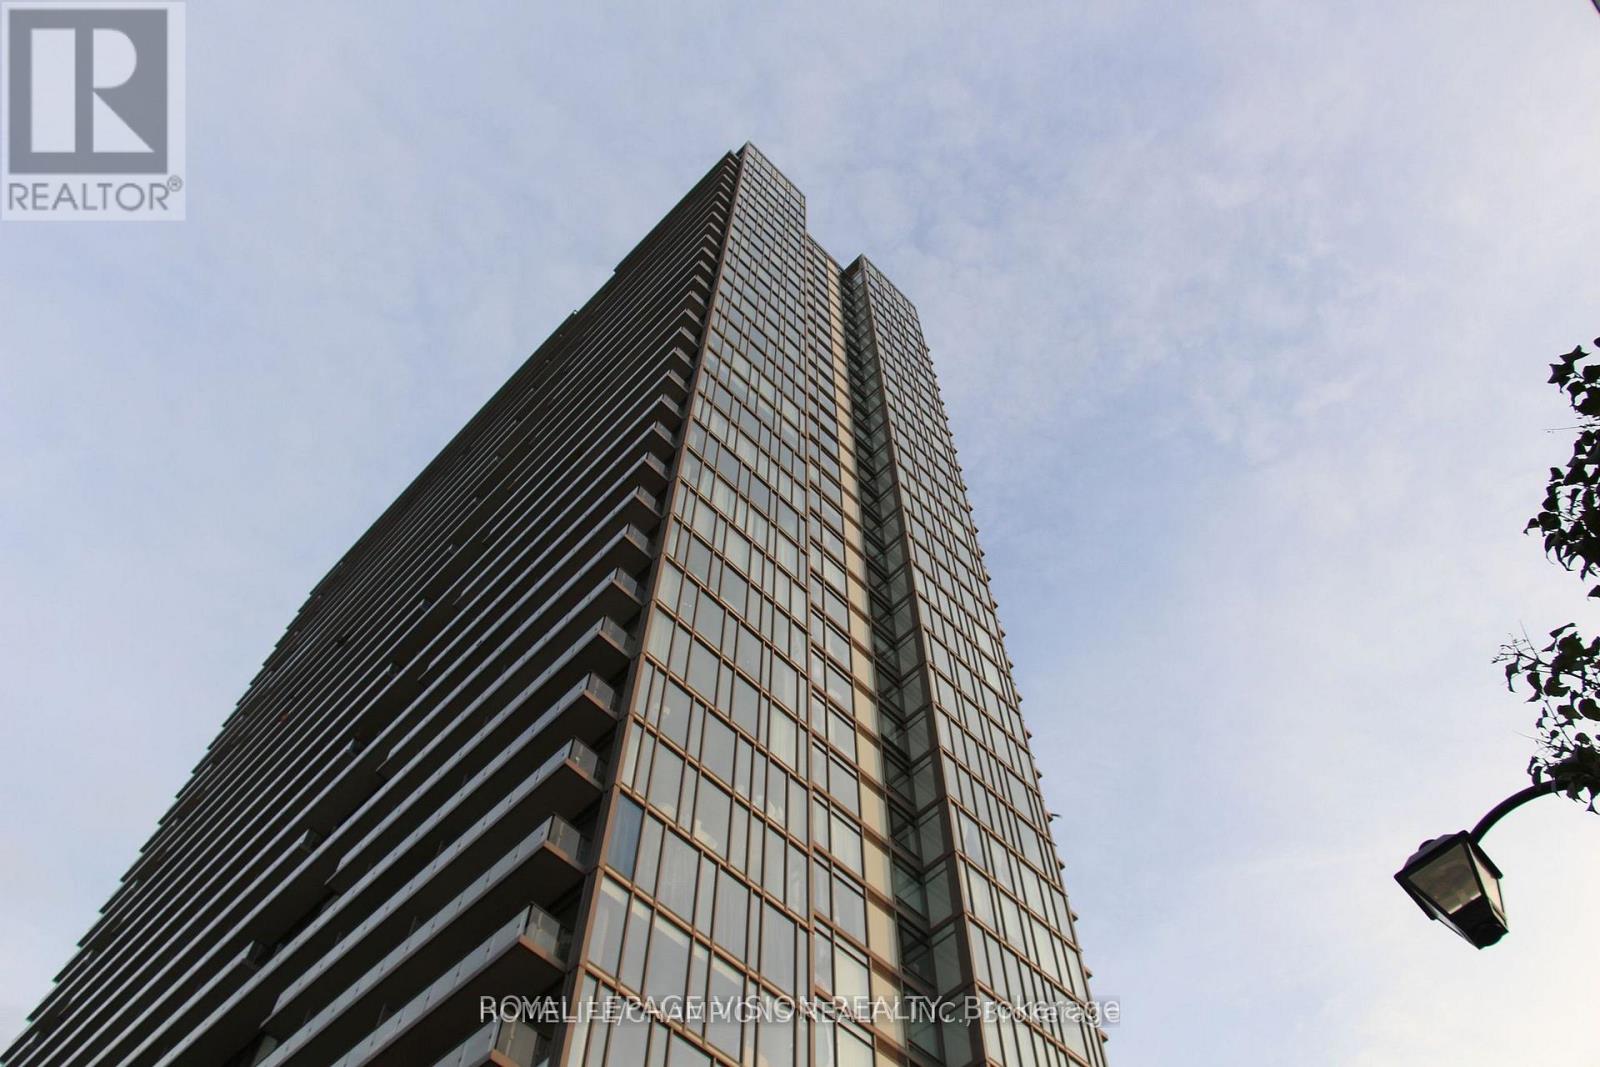
2016 - 105 The Queensway
Toronto, Ontario
Welcome to NXT Condos, located in the heart of High Park-Swansea, One of the most Beautiful Condos with all Amities, Steps to Lake Ontario and High Park. Spectacular Lake View. THE NEW LVP FLOORING, The Floor to Ceiling Windows Bring In Plenty of Light and an Open Concept living area. 1 Bedroom + Den, Granite Counter Top, S/S Fridge, Stove, Dishwasher, Microwave, Hood Fan, Stacked Washer & Dryer, Underground Parking, Outdoor Dog Park, Indoor And Outdoor Pool, Gym, Tennis Court, Party Room, Guest Room, Theater And 24 Hrs Concierge on Site. Easy to Access to QEW, Downtown Toronto & King West Village Via Gardner And Lake Shore, close to bus stop and St. Joseph Hospital. (id:55460)