
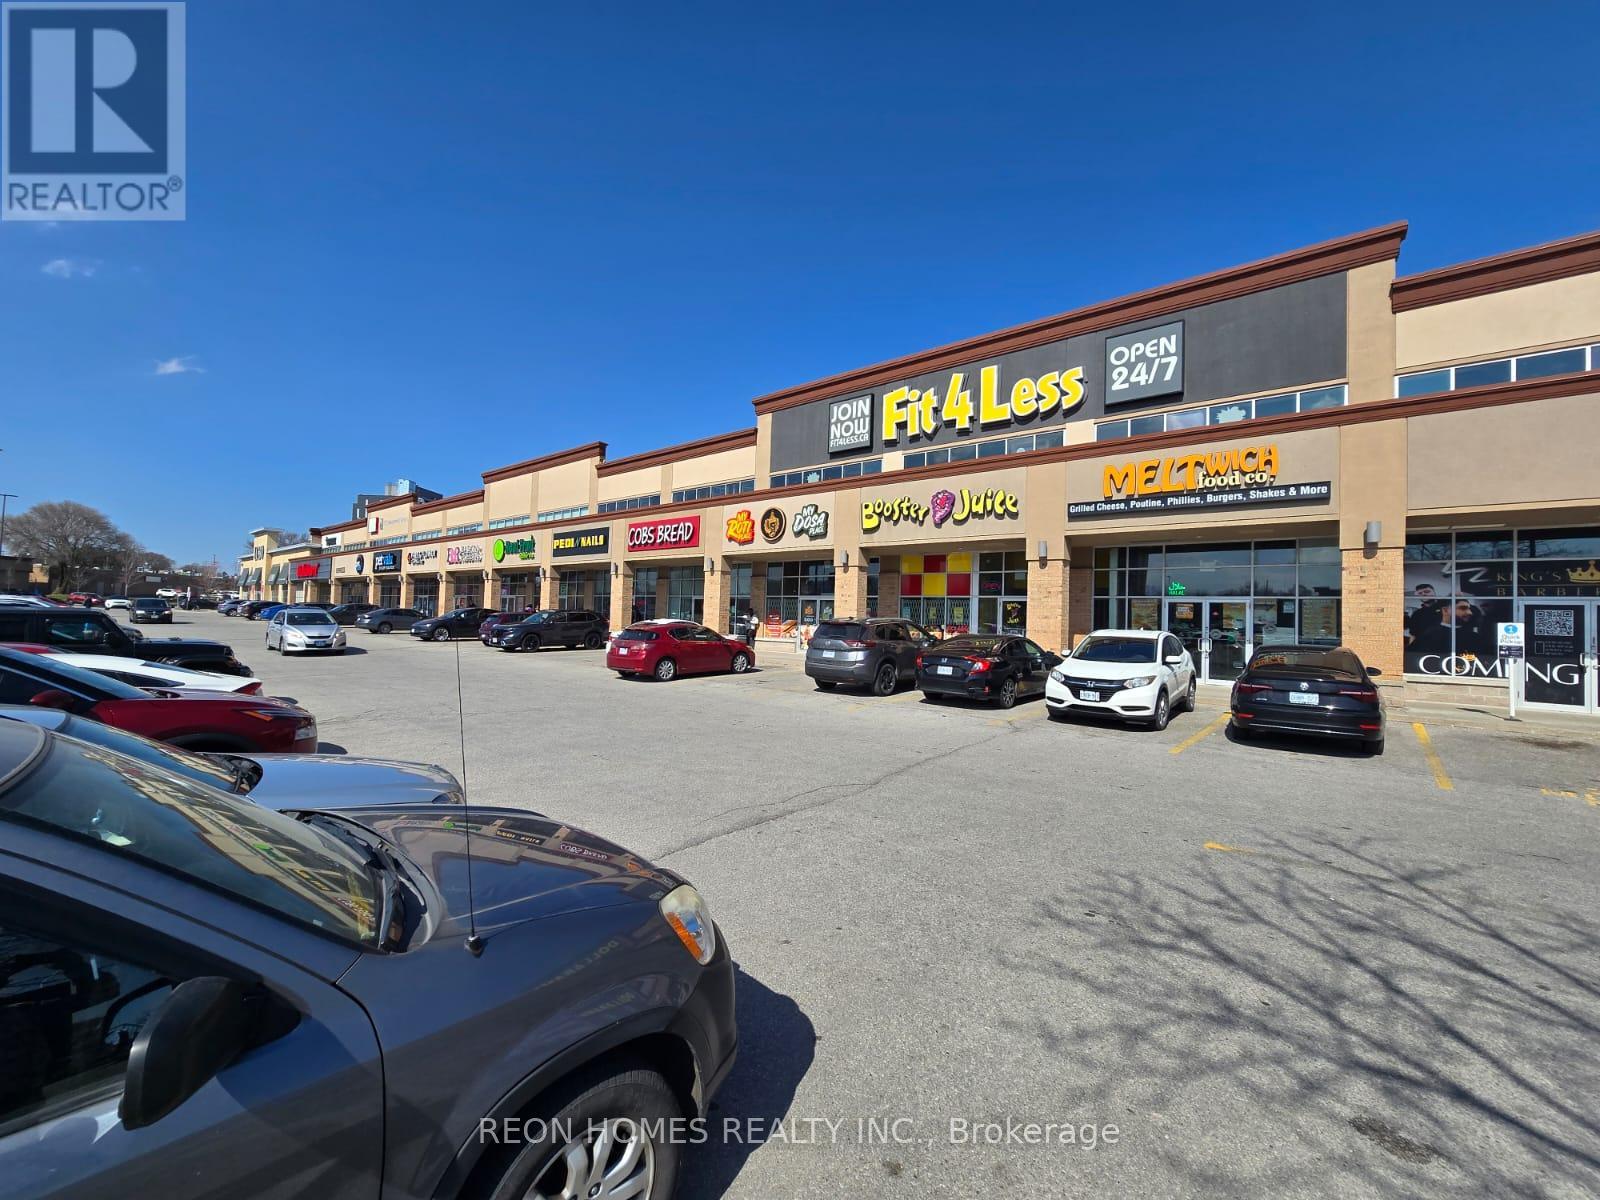
H7 - 4525 Kingston Road
Toronto, Ontario
NON-FRANCHISE RESTAURANT for sale in the Kingston & Morningside area. Excellent opportunity to own a well-established restaurant space in a busy plaza anchored by strong tenants, including LCBO, Dollarama, Shoppers Drug Mart, Food Basics, and major banks, generating steady traffic throughout the day. Approx. 2,150 sq. ft. with a functional layout suitable for many different food concepts. Currently set up with 70 seats with an LLBO License, a 20 ft commercial hood, walk-in cooler, and walk-in freezer. Ample plaza parking is available directly in front of the unit, offering convenience for dine-in customers, takeout, delivery, and catering operations. (id:55460)
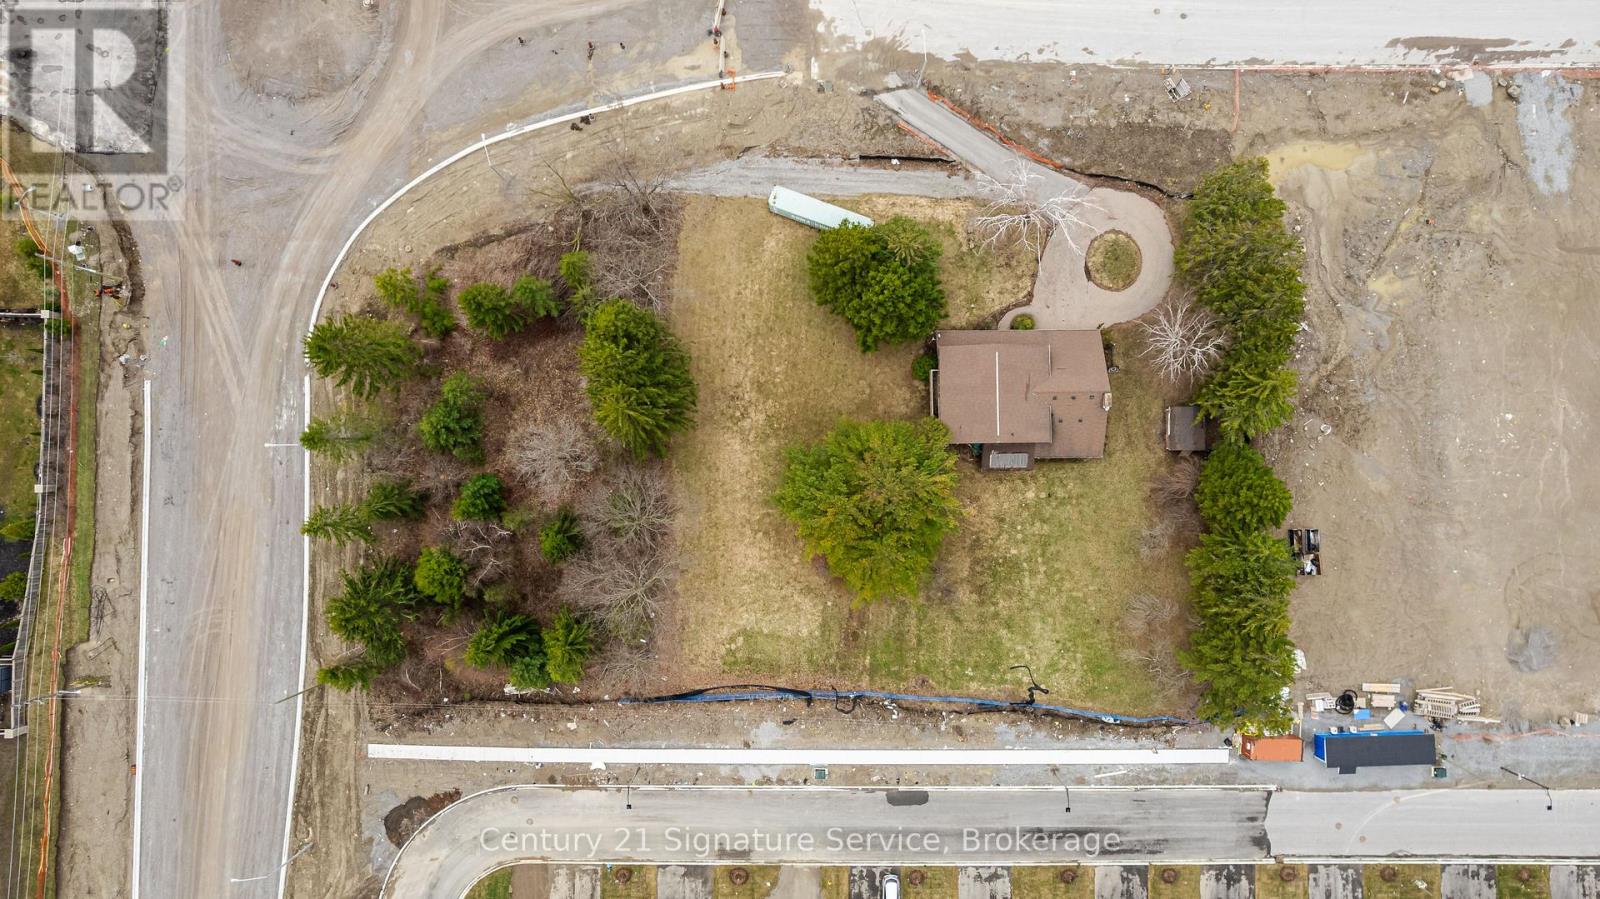
2045 Grandview Street N
Oshawa, Ontario
Prime residential development opportunity in North Oshawa's rapidly expanding growth corridor. This strategically located site presents the potential for a proposed 54-unit stacked townhouse development and offers developers a unique opportunity to capitalize on strong long-term housing demand in the region. Municipal services have been stubbed to the property line, reducing future servicing costs and enhancing development feasibility. A clean Phase I Environmental Site Assessment has been completed, and significant planning and due diligence work has already been undertaken. The property has received positive feedback regarding advancement through the development approval process, providing a strong foundation for future approvals. Surrounded by existing and planned residential communities, schools, parks, shopping, and major transportation routes, this site is ideally positioned for future growth. Supporting studies and development information available upon execution of a confidentiality agreement. Exceptional opportunity for builders, developers, and investors seeking a well-located residential land acquisition in one of Durham Region's most active development markets. (id:55460)

2931 Lansdowne Avenue
Toronto, Ontario
An exceptional custom residence, masterfully reimagined late 2017 on an approx. 46x105 ft lot, steps to Glencairn, in one of Toronto's most sought-after neighbourhoods. 4+2 beds, 4 washrooms, approx. 3,100 sq ft across 3 spectacular levels - every inch curated, every finish exceptional, maintained to the highest standard. Soaring open-concept main floor with gourmet kitchen, breakfast area, open concept family room & seamless flow to a private deck, Sauna and lush private backyard. Breathtaking master bedroom retreat with a luxurious ensuite, custom W/I closet and private balcony. All bedrooms feature custom closet organizers. Laundry upstairs as well as basement. Lower level 2-bed apartment or in-law suite with private entrance, full bath, laundry and radiant in-floor heating in basement. Currently tenanted collecting income; option to contribute to your mortgage payments. Luxury heated snow-melt exterior. Backyard bespoke with beautiful landscaping and a Detached approx. 120 sq ft rear studio/shed - office, gym or guest haven. 3-car parking: 2-car tandem and can be a stackable garage including a private drive. Premium stucco & brick exterior, oversized windows. A rare opportunity - truly one of a kind. (id:55460)
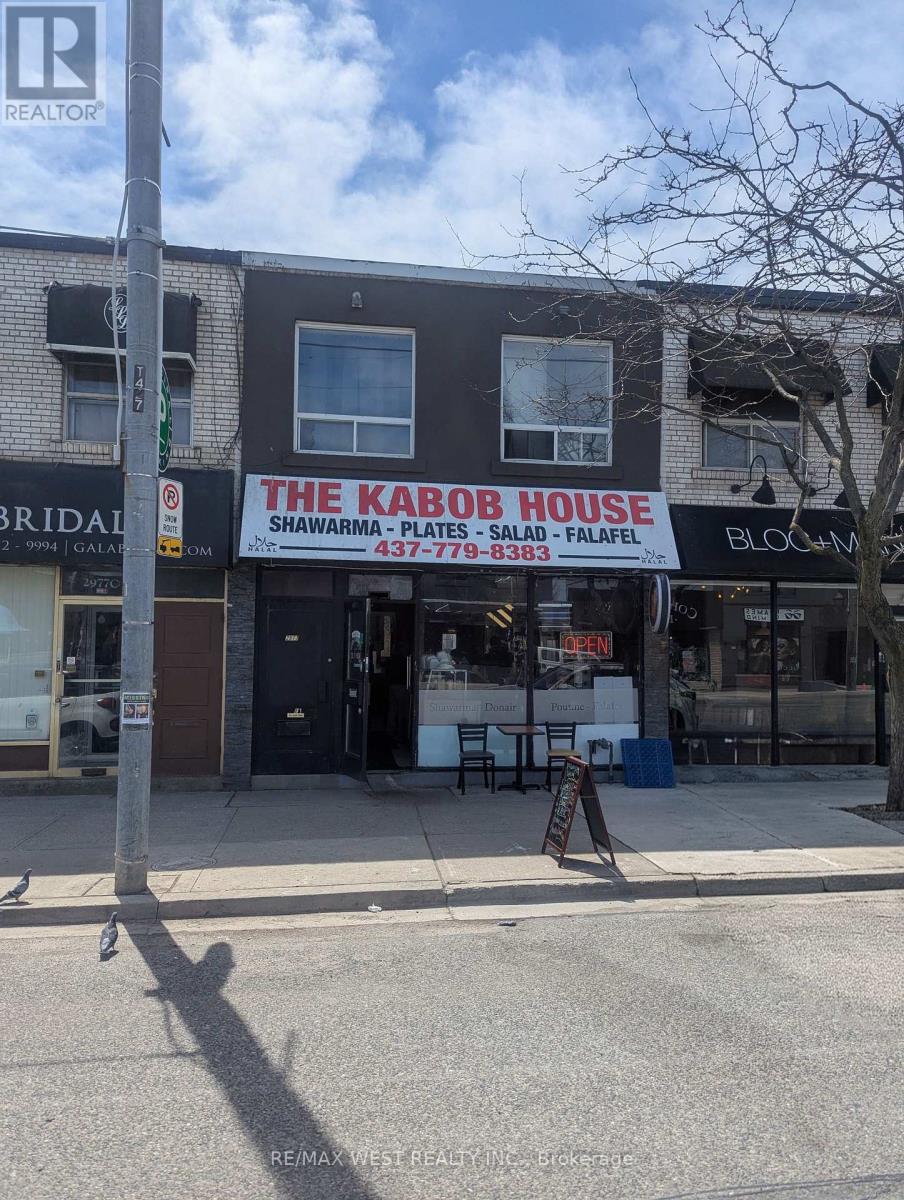
F - 2977 Lake Shore Boulevard W
Toronto, Ontario
Well-established and highly successful Middle Eastern restaurant operating since 1999. This long-standing business is a trusted staple in the Lake Shore community, proudly serving a loyal customer base and enjoying a strong local reputation. The owner is retiring and offering an excellent opportunity for an entrepreneur or operator to take over a proven and profitable business with continued growth potential. Training is available for the new owner to ensure a smooth transition. Features include a full basement, exterior patio for employees, and 1 rear parking space. Attractive lease terms with 3.5 years remaining plus a 5-year renewal option, along with low rent for the area. Please do not go direct. (id:55460)

62 Brisbane Court
Brampton, Ontario
Welcome to 62 Brisbane Court, a beautifully maintained 3-bedroom, 3-bathroom condo townhouse located in the desirable Sandringham-Wellington community of Brampton. This home offers a functional and inviting layout featuring an open-concept living. The modern kitchen is equipped with stainless steel appliances, granite countertops, and a stylish backsplash, making it perfect for both everyday living and entertaining. Upstairs, you will find three well-sized bedrooms, including a primary bedroom with a semi-ensuite bath and ample closet space. The fully finished basement provides additional living space that can be used as a family room, home office, or recreation area. Conveniently located close to schools, parks, shopping, public transit, hospital, community centre, and with easy access to Highway 410 and Bramalea GO Station, this home is ideal for first-time buyers, families, or investors seeking a prime location in a well-connected neighbourhood. (id:55460)
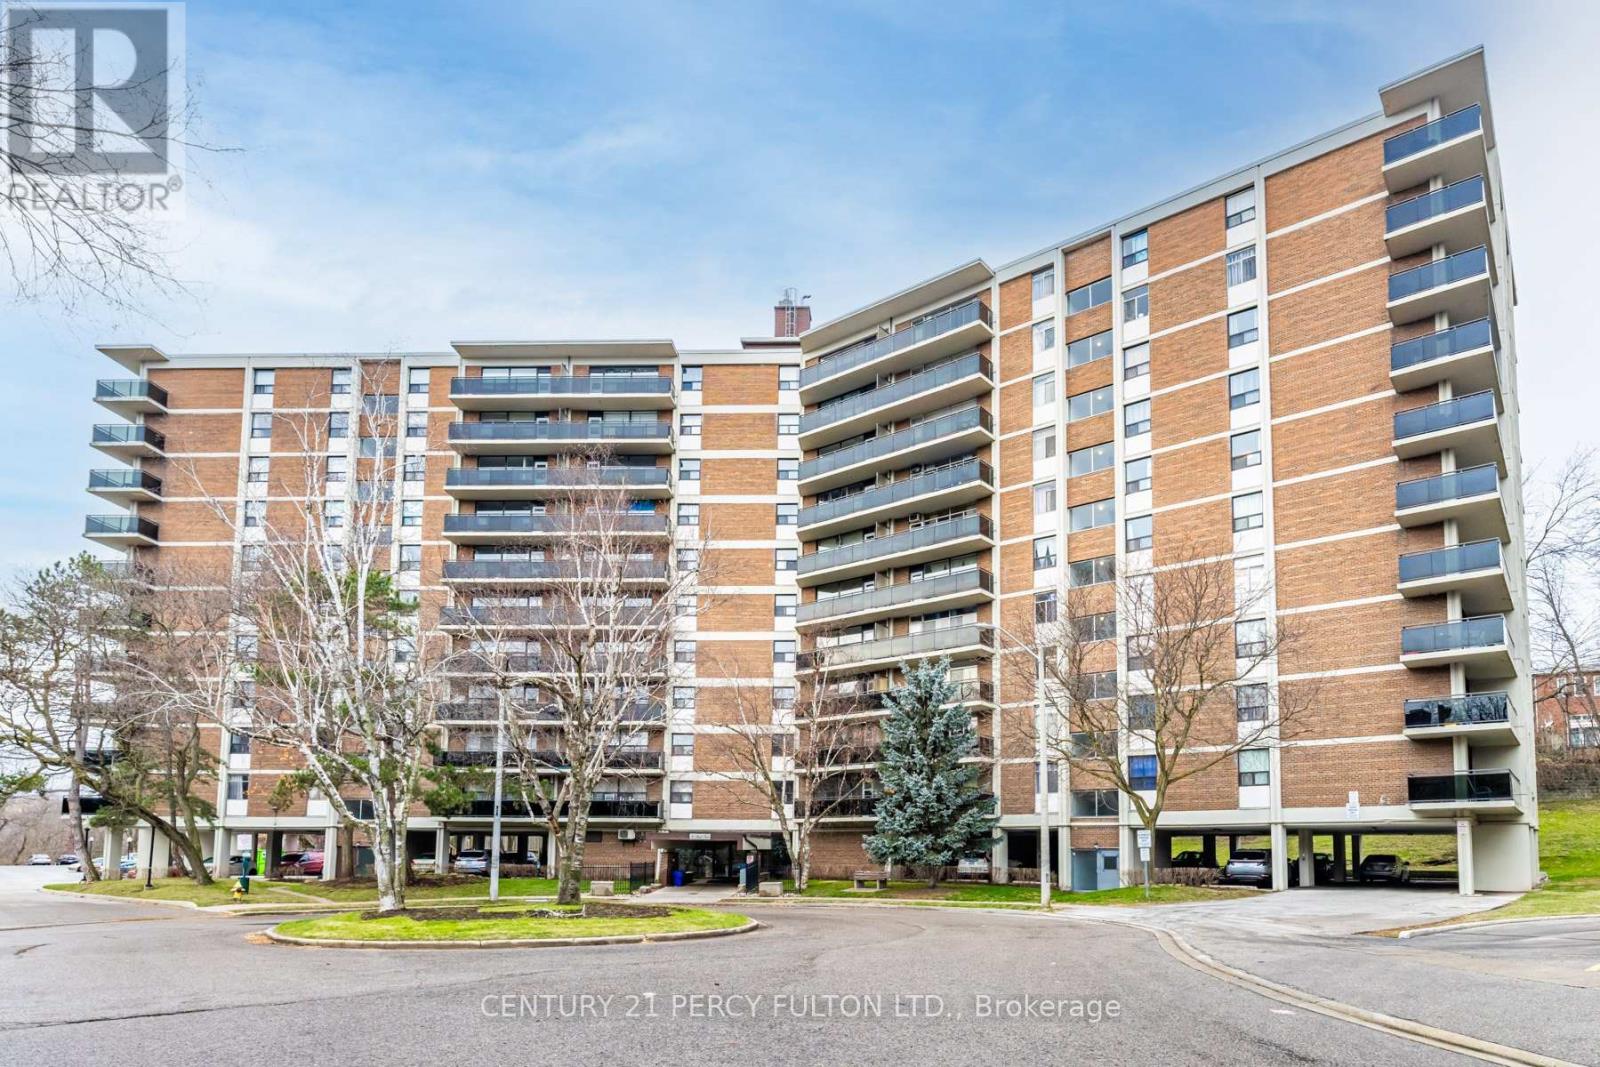
504 - 8 Park Vista Drive
Toronto, Ontario
Fully renovated units located in the heart of East York. The building offers One-to-Four-bedroom units with different layouts with some units offers a powder room. The area providesresidents with convenient access to numerous amenities and vast transportation options. Boththe Victoria Park and Main Street TTC subway stations are a short walk away, as is the DanforthGO Station which connects you to the downtown core (id:55460)

B28 - 2a Church Street
Toronto, Ontario
Don't miss this opportunity to own a premium parking space at 2A Church St. This isn't just any spot; its positioned literally next to the elevator entrance for quick and effortless access. Parking spots rarely if ever come up for sale in this building so this is your chance. (id:55460)
2 Island Lake Road
Mono, Ontario
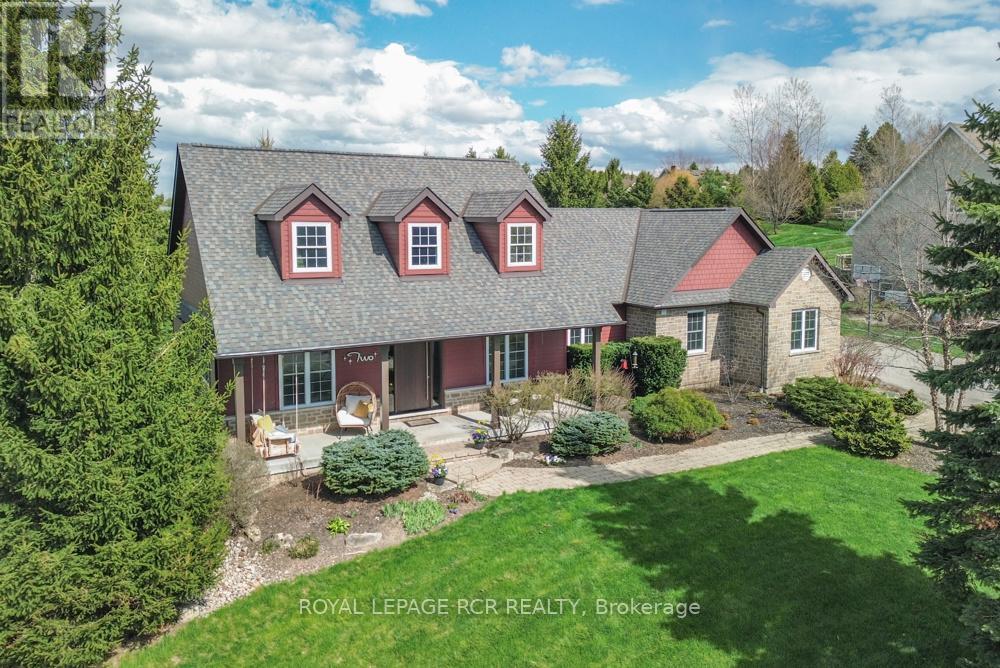
Spectacular 3/4 acre corner lot just steps from the scenic trails of Island Lake Conservation, a beautifully maintained bungalow offers the perfect blend of luxury, comfort, and outdoor living. The curb appeal is undeniable w/ manicured gardens, rockery, landscaping, and a charming covered front porch complete w/ porch swing. The backyard is equally impressive, featuring a massive composite deck for entertaining and a private firepit area surrounded by mature greenery. Inside, the spacious foyer opens into an open-concept main flr designed for both everyday living and entertaining. Rich hardwood flrs, soaring 9 ft ceilings, elegant modern lighting, and a cozy gas f/p create a warm yet sophisticated atmosphere throughout the living/dining areas. A w/o from the living space leads to the expansive rear deck, extending your living space outdoors. The heart of the home is the beautifully appointed kitchen, perfectly open to the main living area and featuring granite counters, a breakfast bar, custom backsplash, pot lights, and an abundance of cabinetry and prep space for the avid cook. The main lvl offers 3 generously sized bdrms. The 2 secondary bdrms feature double closets and share a well-appointed 3 pc bath. Privately tucked away, the primary suite occupies its own wing and serves as a luxurious retreat w/ w/i closet, and spa-inspired 5 pc ensuite w/ double sinks, a soaker tub, and w/i shower. Convenience continues w/ a spacious laundry/mudroom offering a w/o to the yard, double closet storage, and direct access to the oversized 2.5 car garage. The recently finished lwr lvl adds living space w/ a large rec rm featuring cork flooring, a stylish wet bar, and w/o to the backyard. A bright 4th bdrm and new 4 pc bath make this lvl ideal for guests or extended family. An exercise rm, office, and dedicated storage rm complete this impressive lwr lvl. A rare opportunity to enjoy refined country living in an unbeatable location close to nature, recreation, and commuter routes (id:55460)

43 Newton Reed Crescent
Uxbridge, Ontario
Set on nearly 1.5 acres and enveloped by untouched forest, this remarkable estate boasts more than 8,000 square feet of finished living space, including a walk-up basement, ideal for both single-family or multi-generational living. Expertly crafted and privately constructed outside of standard builder specifications, this home was professionally designed by a House & Home Top Designer. Every detail has been carefully planned and curated for both function and beauty, from premium wall finishes and distinctive tile work to dramatic beamed ceilings and statement light fixtures, just to name a few. Whole home automation provides easy controls of security, climate, cameras, Lutron lighting & automated blinds, garage doors and even media. The main floor flows effortlessly, featuring a formal conservatory wrapped in windows, a spacious dining room that opens to the terrace, a stylish office, and a highly functional mudroom. The top-of-the-line custom chef's kitchen includes professional-grade Miele appliances, a Lacanche range, a cozy breakfast area with hidden coffee bar, and a butler's pantry, all overlooking the stunning great room, ideal for entertaining. Upstairs, the luxurious primary suite offers a gas fireplace, wet bar/coffee station, spa-like ensuite, and His & Hers dressing rooms. The finished walk-up basement is equally impressive, with a large recreation room, oversized kitchenette, fifth bedroom, two bathrooms, craft and play rooms, pantry, and a dedicated golf simulator for the sports enthusiast. Outside, the home is professionally landscaped for a grand garden feel. A covered terrace with outdoor kitchen expands your living space. Three garages (one with a lift) hold four vehicles, including access to a flexible space currently used as a private gym. This one-of-a-kind home, with millions spent on custom upgrades, is ready to be appreciated for its luxury and charm. (id:55460)
40 Devonshire Drive
Brampton, Ontario
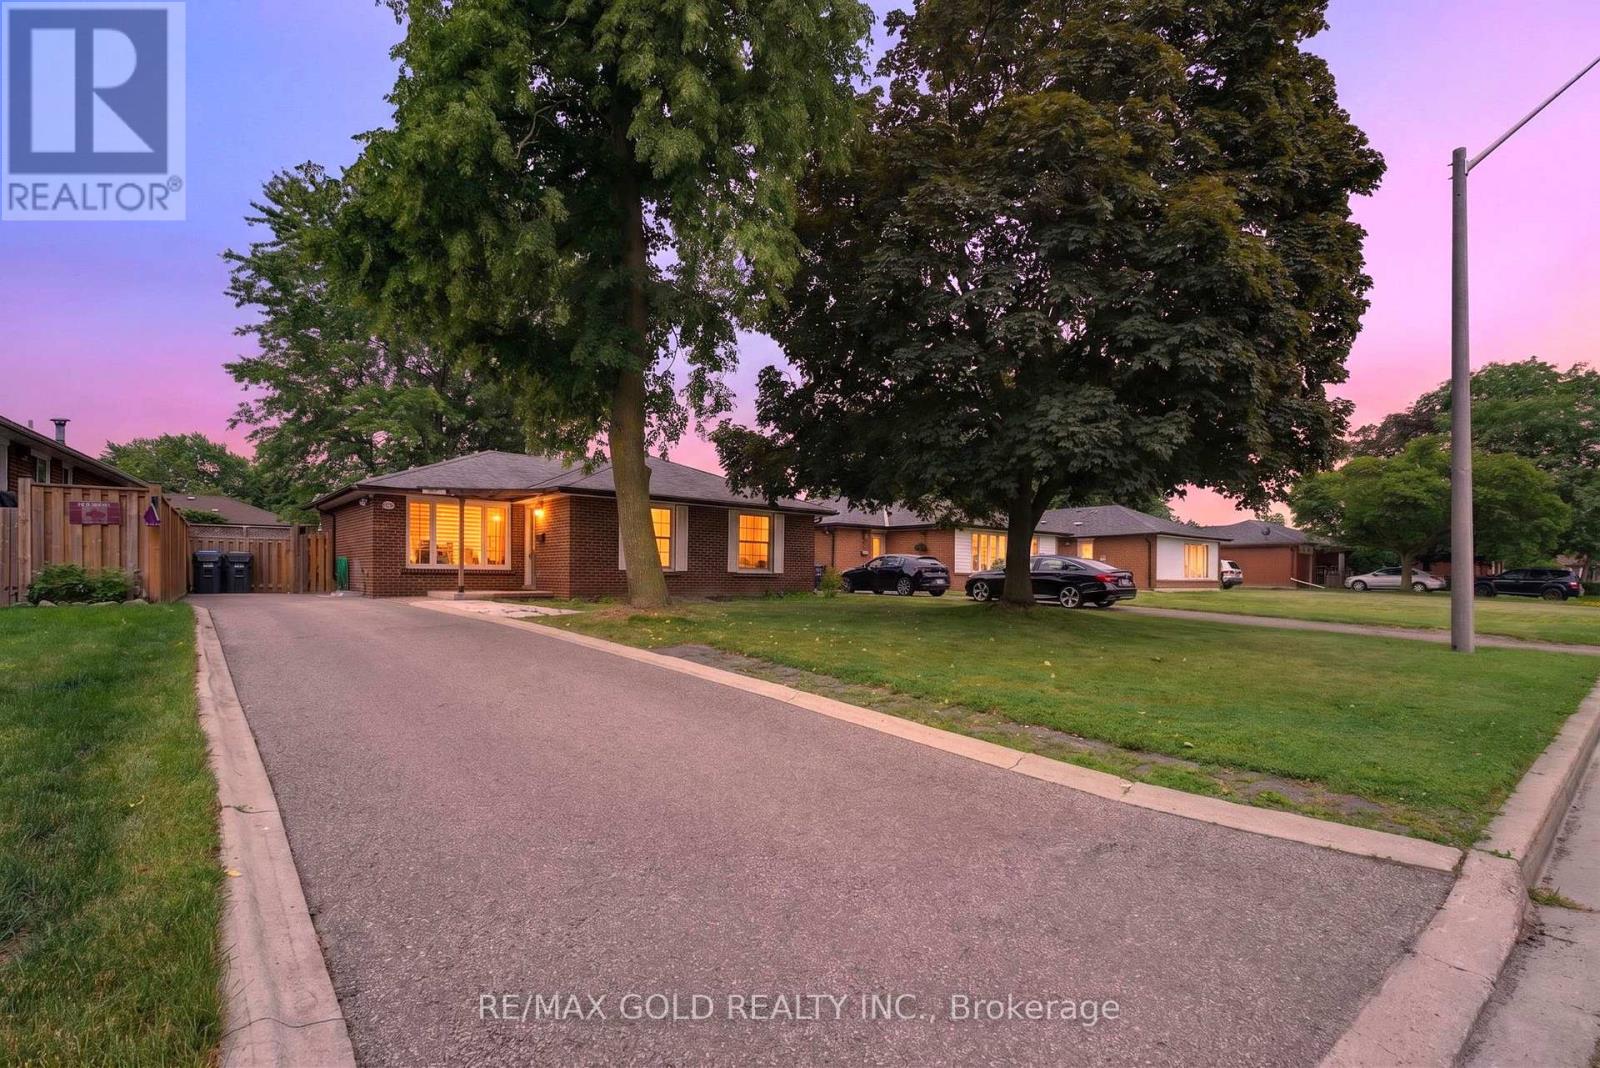
WELCOME TO 40 DEVONSHIRE DRIVE IN DESIRABLE SOUTHGATE COMMUNITY OF BRAMPTON CLOSE TO GO STATION LOCATED ON ~120'DEEP LOT WITH GREAT CURB APPEAL AND MANICURED FRONTYARD LEADS TO FULL RENOVATED AND UPGRADED 3+3 BEDROOMS' HOME WITH LEGAL BASEMENT APARTMENT WITH SEPARATE ENTRANCE FEATURES FUNCTIONAL LAYOUT...BRIGHT AND SPACIOUS LIVING ROOM COMBINED WITH DINING AREA FULL OF NATURAL LIGHT WALKS OUT TO FAMILY SIZED SIZED DECK PERFECT FOR SUMMER BBQS WITH FRIENDS ANDFAMILY...PRIVATELY FENCED BEAUTIFUL MANICURED BACKYARD WITH STORAGE SHED PERFECT FOR OUTDOOR ENTERTAINMENT...CHEF'S KITCHEN WITH STAINLESS STELL APPLIANCES, QUARTZ COUNTER TOP, BACK SPLASH AND MDF PAINTED CABINETS WITH CENTRE ISLAND AND BREAKFAST BAR...3 GENEROUS SIZED BEDROOMS WITH CLOSETS; UPGRADED WASHROOM...PROFESSIONALLY FINISHED LEGAL BASEMENT APARTMENT WITH SEPARATE ENTRANCE FEATURES REC ROOM, KITCHEN, 3 BEDROOMS, 2 FULL WASHROOMS, DEN CAN BE USED AS HOME GYM OR HOME OFFICE OR MEDIA ROOM WITH 2 SEPARATE LAUNDRY WITH LOTS OF STORAGE SPACE...LOTS OF UPGRADES INCLUDE: HARDWOOD FLOOR ON MAIN FLOOR; VINYL FLOOR IN THE BASEMENT; POT LIGHTS; QUARTZ COUNTER TOP; BASEMENT (2025); MAIN FLOOR RENOVATED (2022); ACCENT WALL I PRIMARY BEDROOM, ZEBRA BLINDS AND MUCH MORE...LONG DRIVEWAY WITH 4 PARKING...INCOME GENERATING READY TO MOVE IN HOMEWITH READY TO LEASE BASEMENT...AN IDEAL OPPORTUNITY FOR FIRST TIME HOME BUYERS AND FOR LARGE FAMILY OR FOR INVESTORS (id:55460)
706 - 265 Enfield Place
Mississauga, Ontario
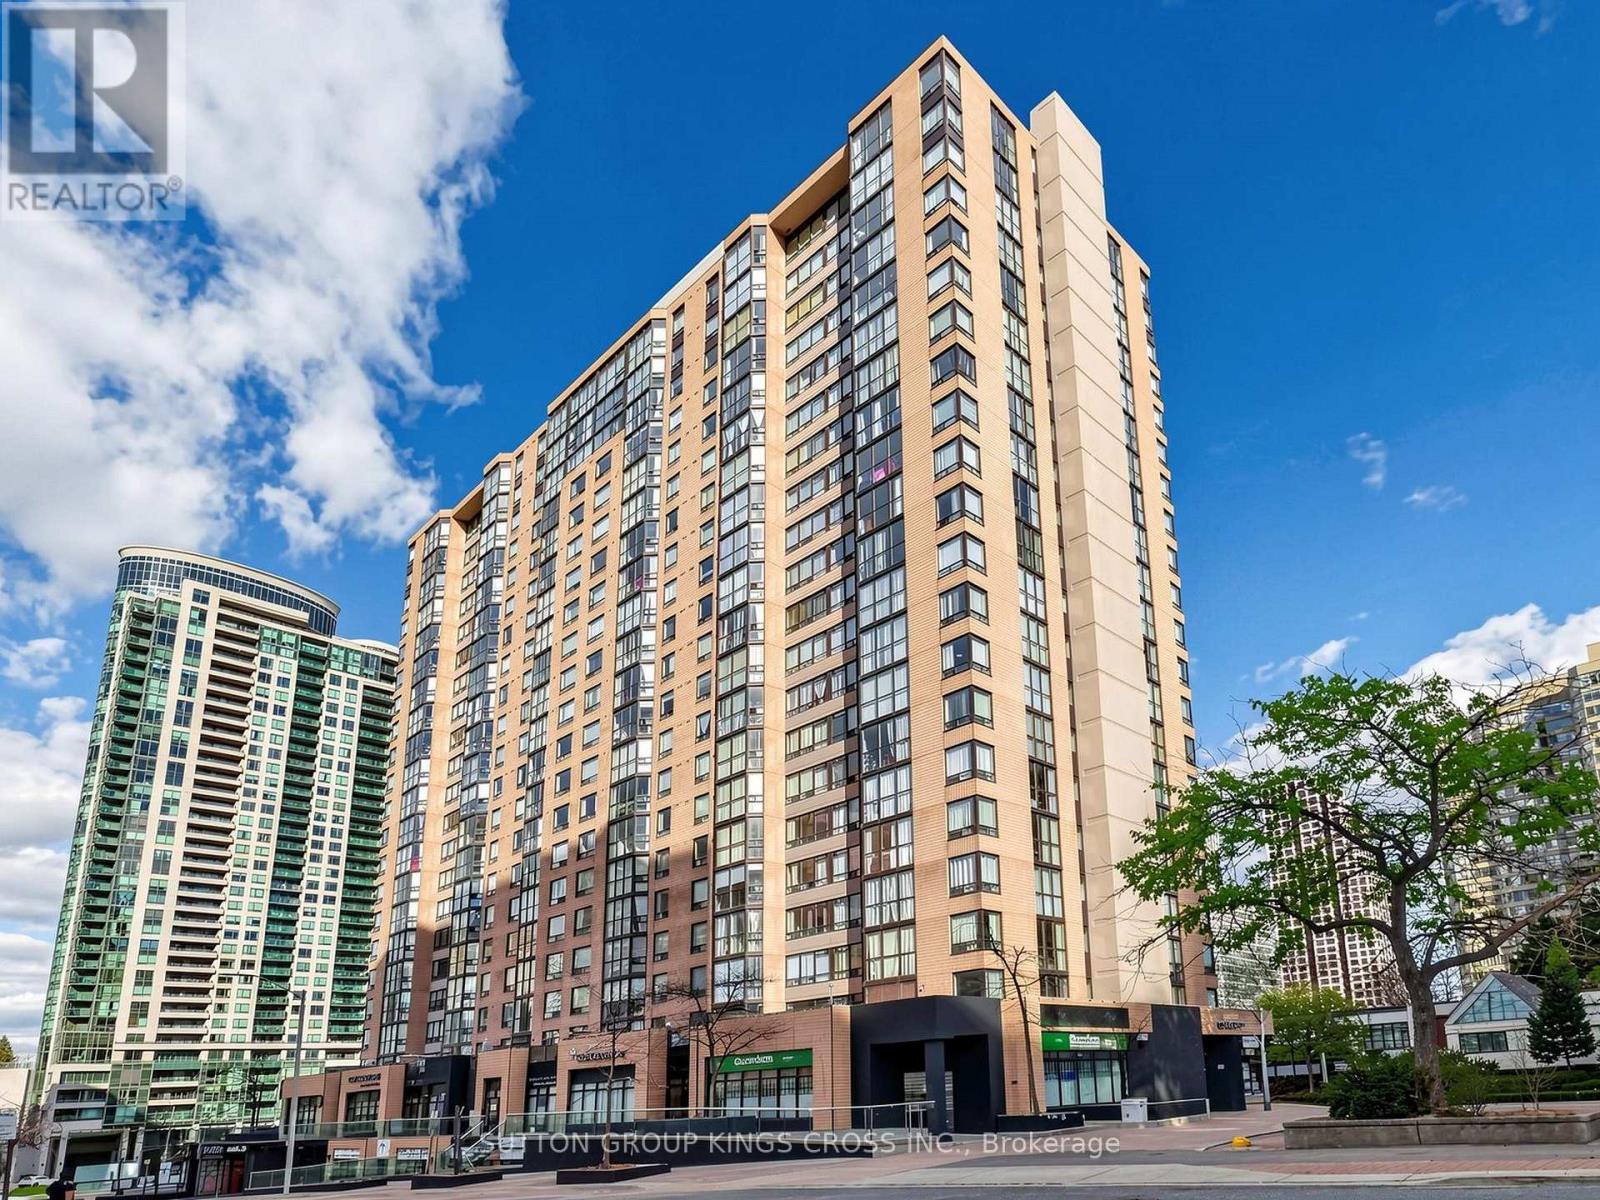
Step into this stunningly renovated 2-bedroom + den condo in the vibrant heart of Mississauga, where modern elegance meets everyday comfort. From the moment you enter, you'll be impressed by the sleek, contemporary kitchen featuring stainless steel appliances, upgraded flooring, pot lights and stylish finishes throughout. Fully renovated bathrooms and refined trim work elevate the space, sophisticated ambiance that makes every room feel inviting and luxurious. Perfectly situated in a highly desirable neighborhood, this condo offers unmatched convenience at your doorstep. Enjoy walking distance to schools, a wide variety of restaurants, and public transit, with quick access to major highways for effortless commuting. Surrounded by shopping centers, parks, and entertainment, this location truly has it all. Don't miss your chance to live in a beautifully updated home that seamlessly blends style, comfort, and prime city living. (id:55460)
3450 20th Side Road
Barrie, Ontario
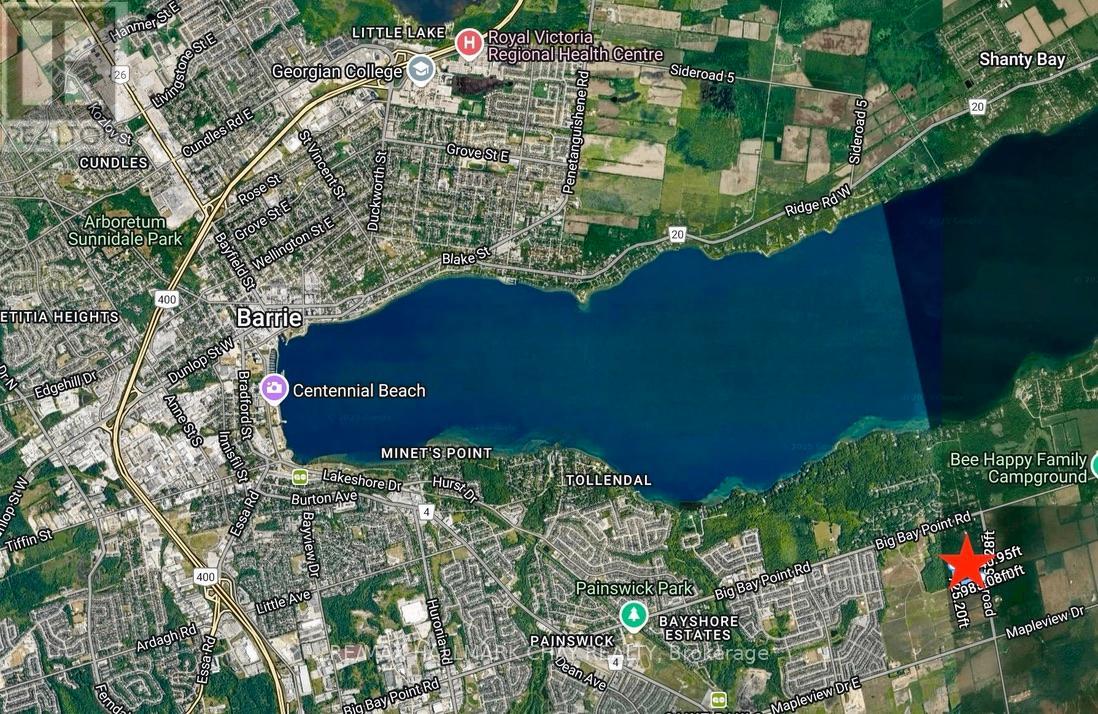
Prime Acreage offering significant long-term development potential within Barrie's rapidly expanding South End. Approximately 20 Acres of Vacant Land currently under Zoning By-law 054-04 Innisfil with a portion designated EP. This parcel is intended to be Zoned NL2 in Barrie's proposed new draft Zoning By-Law which would support multiple uses including Residential, Commercial and Institutional development and is in the immediate vicinity of major residential expansion. Nearby to shopping, restaurants, Lake Simcoe waterfront, Elementary and Secondary Schools, Friday Harbour Resort, as well as Barrie's South End GO Station. Easy access to Hwy 400. (id:55460)