
291 Bernier Beach Boulevard
Sioux Lookout, Ontario
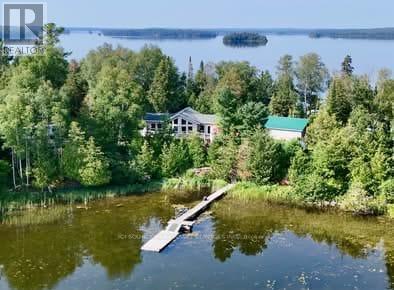
Waterfront Property for Sale on Big V. Rare opportunity to own dual waterfront on Big Vermillion Lake near Bernier's Beach in Hudson, Ontario. Newer construction 26 home built in 2013. 4 season, 1301 square ft - three bedroom, 2 bathroom turn-key bungalow features open concept living, cathedral ceilings, and tons of natural light from 8 large lake facing windows. The 1.33 acre property features 200 ft of private sandy beach on one side, as well as a dock and world-class fishing on the other. A 3230' two-car heated garage with adjoining lean-to and large 2028 quonset hut allows for great outdoor storage. Three wood storage sheds, a beach storage house & small green house make this a total oasis on the water. The outdoor wood stove allows you to heat the garage + house, or owner can skip the wood & choose between propane or forced air electric furnace. 472 square feet of composite deck offers beautiful views of Big Vermilion Lake as well as great space for outdoor entertaining. All appliances are included in the sale, as well as 2+ years worth of prepared firewood. Other notable features include central A/C, new air exchange installed in 2025, new tile back splash, updated appliances, hardwood floors throughout main and fresh paint throughout. The home is wired with a Generac system and will include a 10,000 W generator in the sale. Ample heated storage in the 6' walkable crawlspace. A large, full length composite deck, with Regal Railing ind Glass Windows, off the frony of the home allowes great entertaining, BBQing and viewing. A MUST TO SEE. *For Additional Property Details Click The Brochure Icon Below* (id:55460)
641 St Clair Avenue W
Toronto, Ontario
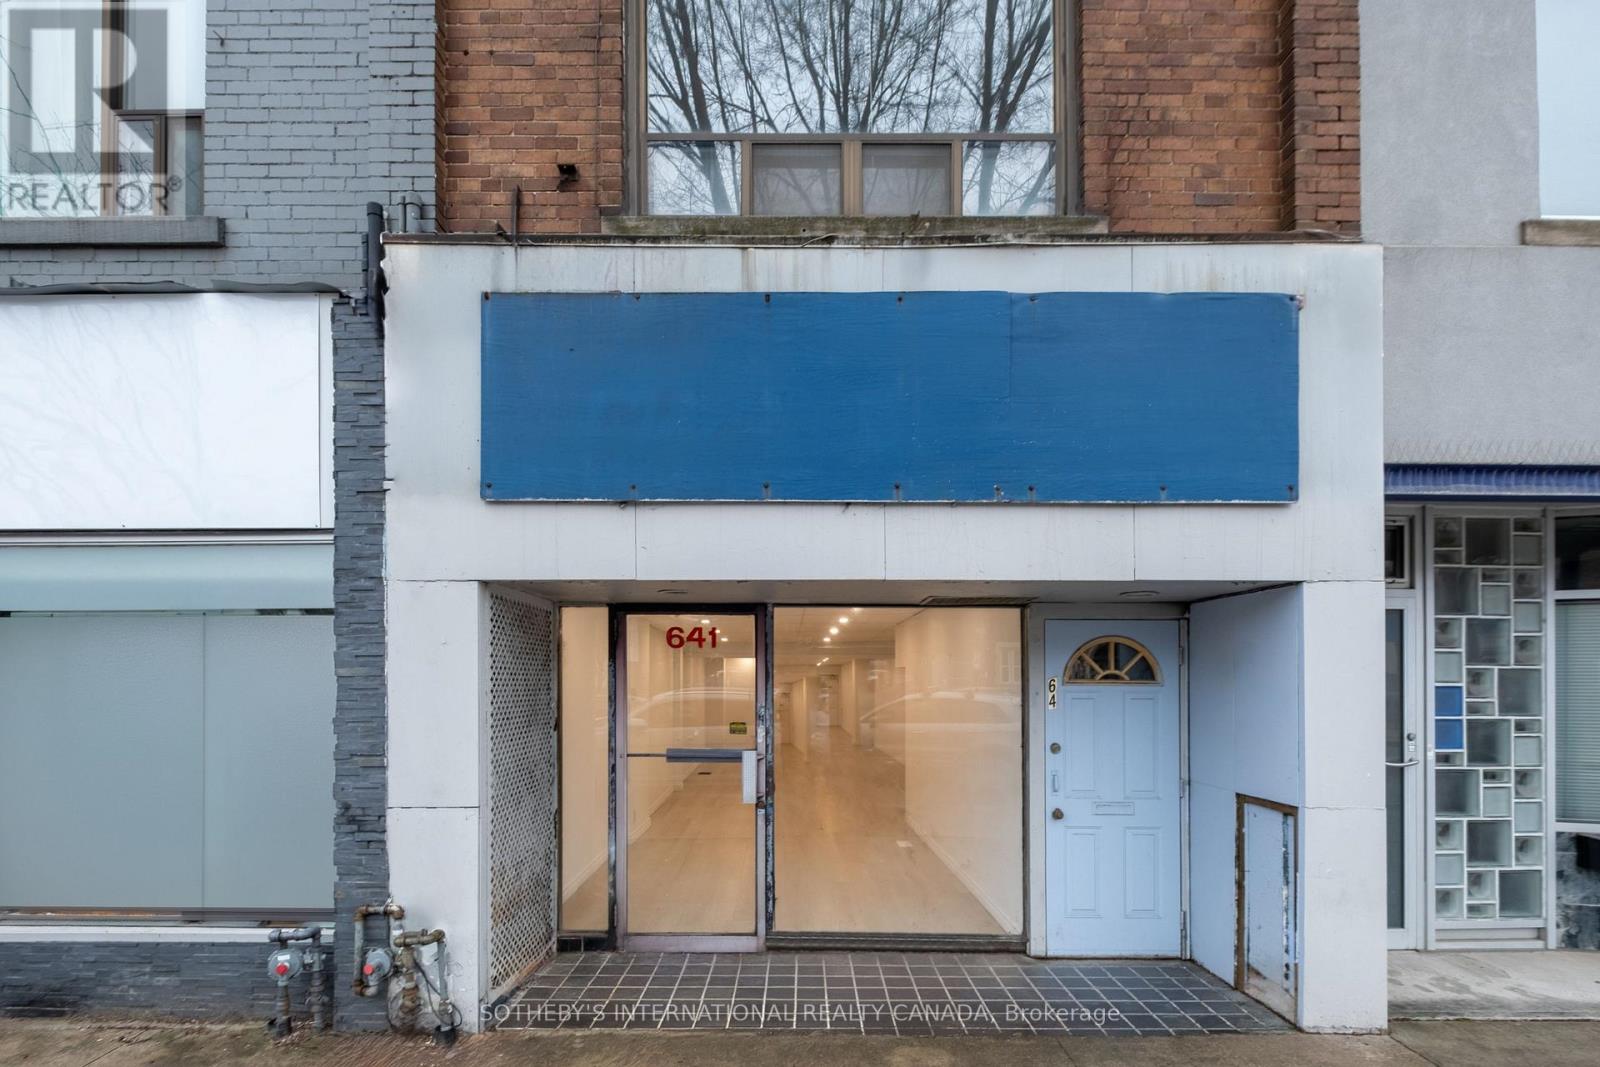
Positioned mid-block along one of Toronto's most established neighbourhood corridors, this two-storey mixed-use building presents a balance of flexibility, opportunity and long-term relevance through its adaptable configuration and full vacancy. The modernized ground floor offers an uninterrupted open plan with a glazed storefront that establishes a strong relationship to the street. Direct access to a full lower level expands the building's functional footprint, while the rear laneway and parking introduce a level of practicality ideal for a range of uses, including retail, office, studio, wellness, private practice and professional service. The second floor retains a quieter character with a self-contained 2 bedroom apartment that offers the cadence of a residential floor plan set above the rhythm of the street below. Open living spaces, a full kitchen, generous natural light and a walkout to the roof create a sense of openness that exceeds the building's modest scale. The apartment invites thoughtful reinterpretation, with the potential to expand or reimagine the upper level. The configuration lends itself naturally to a live-work model for an owner-occupier or an entrepreneur looking to integrate business and residential use across both floors, while also presenting a clear opportunity for investors pursuing long-term value-add repositioning. Quietly central and defined more by possibility than prescribed use, the property brings together full vacancy, mixed-use flexibility, and future scale potential within a neighbourhood that continues to evolve without losing the texture that defines it. Anchored by the surrounding communities of Wychwood, Humewood and Casa Loma, this stretch of St. Clair West draws from a midtown population rooted in daily use. Independent cafés, bakeries, retail, and longstanding local businesses shape a streetscape that feels established. Nearby, the Wychwood Barns reinforces the area's creative and community-oriented identity. (id:55460)
159 Stonebrook Way
Grey Highlands, Ontario
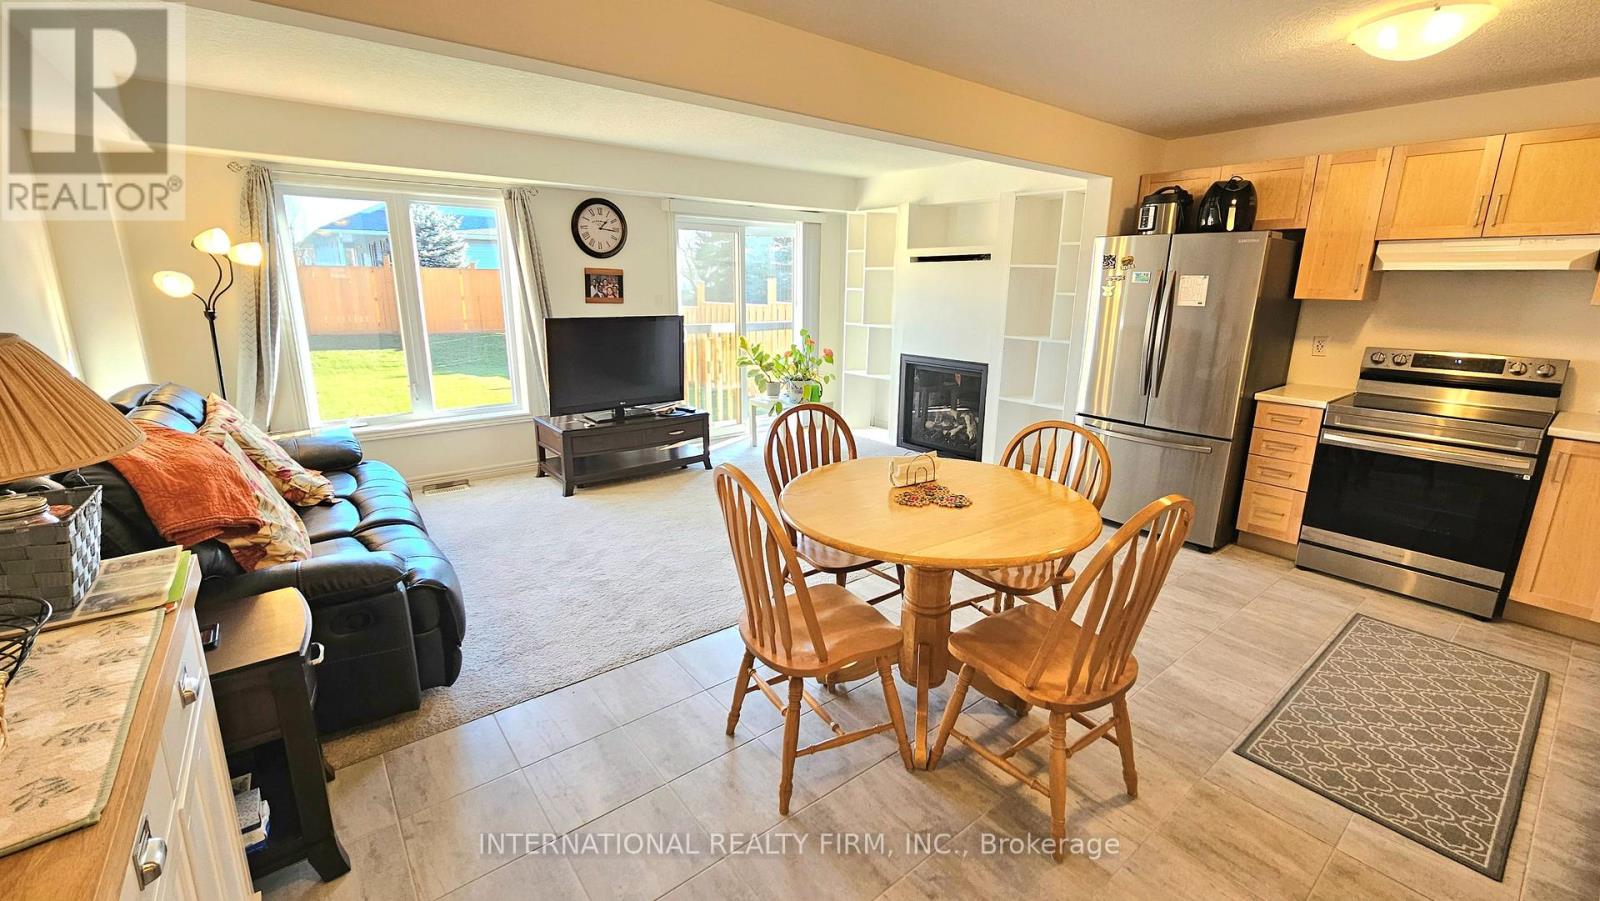
Discover comfort and convenience in this meticulously maintained 3-bed, 2.5-bath townhouse! Featuring a master ensuite with walk-in closet and an additional linen closet on the upper floor. The bright, open-concept living space offers a cozy fireplace and built-in wall unit, perfect for relaxing or entertaining. Enjoy year-round comfort with central A/C, plus a 1.5-car garage with extra storage. The spacious basement includes a rough-in for a bathroom, water heater, water softener, and air exchangers-ready for your future plans. Outside, there is a small porch at the front, and the fully fenced backyard provides privacy and lots of room to add a deck. Just a few minutes away from schools, hospital, shopping and other conveniences, your ideal home with space, comfort and potential awaits -don't miss it! (id:55460)
205-209 Erb Street W
Waterloo, Ontario
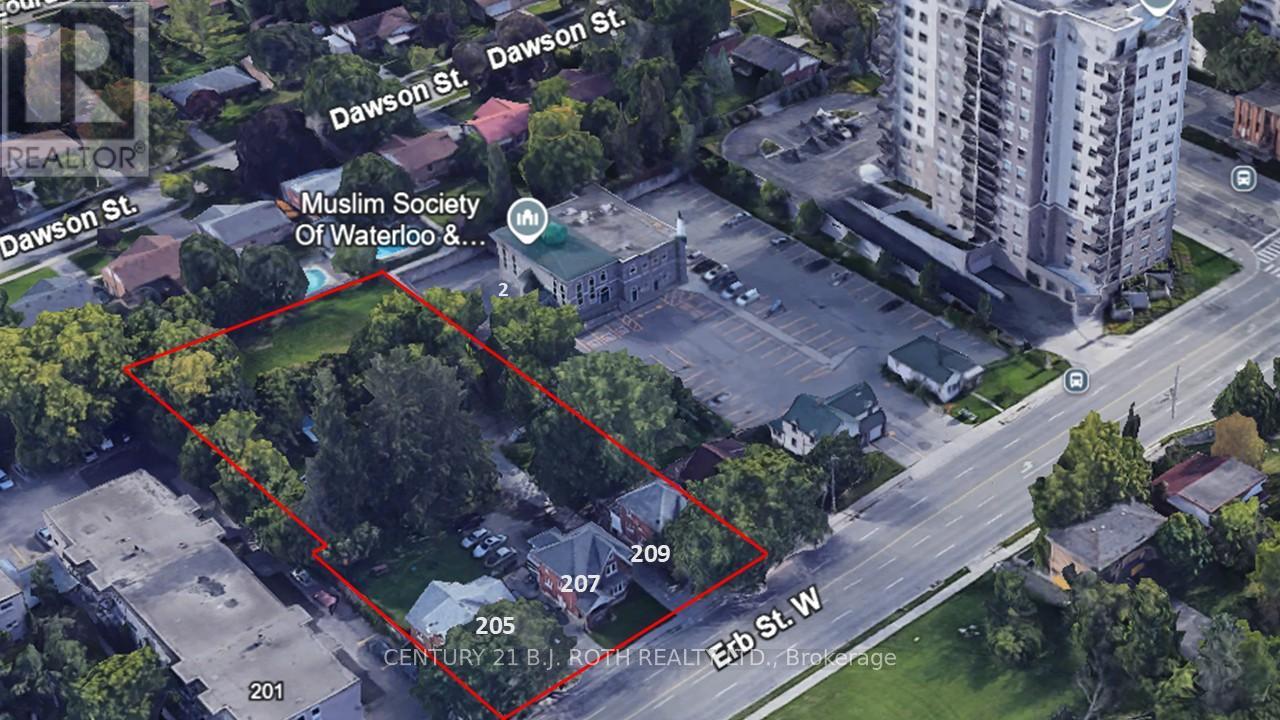
This land assembly, totaling 0.86 acres, presents a compelling development potential opportunity with 3 existing income-generating properties situated in the heart of Waterloos energetic uptown core. In 2024, a development concept was brought forward to the City of Waterloo, outlining a 12-story residential apartment building with 129 units. The plan includes 17 parking spaces located at grade behind the building, complemented by additional underground parking whose quantity has yet to be specified. The project adheres to the area's zoning regulations and complies with both the Official Plan and applicable Zoning By-Laws, including matching the scale and height of surrounding developments. This prime location lies within one of Waterloos most desirable neighborhoods and falls inside the Willis Way Protected Major Transit Station Area (PMTSA), where minimum parking requirements are waived under Bill 185. The vision for the residential development centers around connected urban living, offering future residents immediate access to restaurants, boutiques, entertainment, and cultural attractions. With nearby schools, green spaces, institutions, and modern infrastructure enhancements, this site is exceptionally well-positioned to benefit from long-term growth, sustained demand, and increasing value. The seller and their representative make no guarantees about the property's future use or development potential regardless of any of the favorable information noted. The buyer is fully responsible for investigating all current and future matters related to the property and future development. Image of the 12 story building in the listing is merely a virtual rendering to help give some perspective on what may be possible. (id:55460)
201 - 280 Derry Road W
Mississauga, Ontario
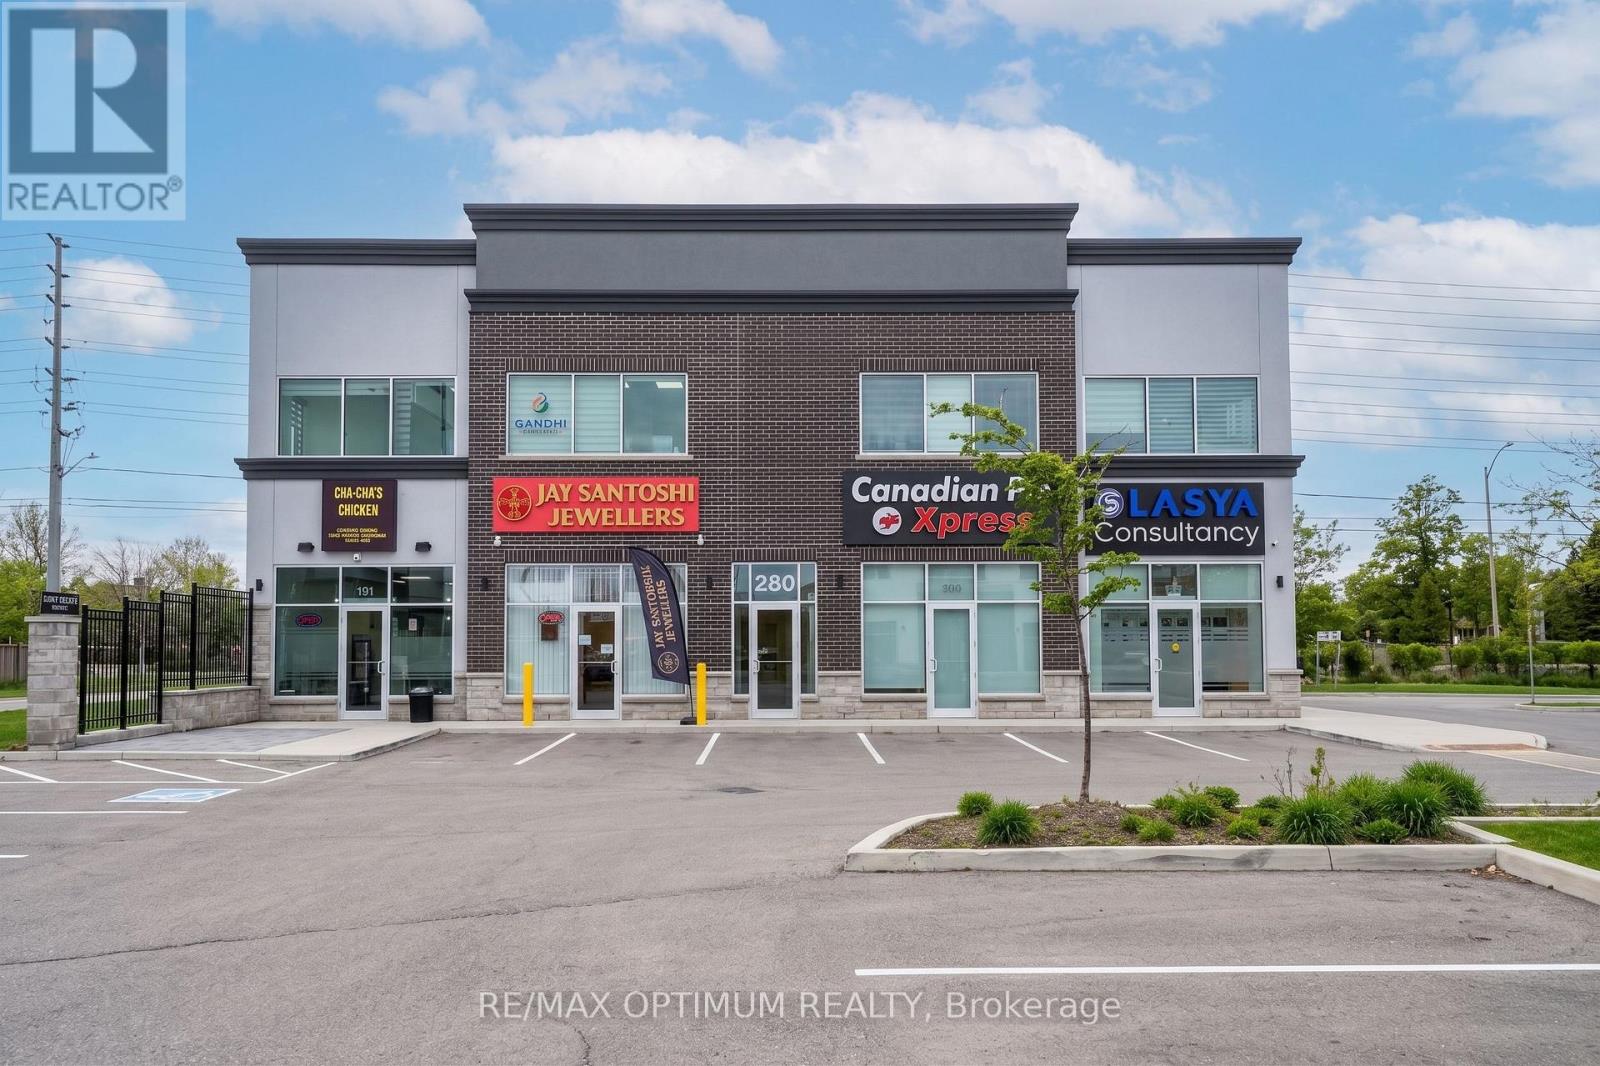
Sale of a fully finished professional office unit in a prime plaza. Corner Unit Facing Derry Road and has 3 side exposure with Ample Natural light. Turn Key opportunity: Bring your Modular furniture and start working. Perfect for: Consultants, Immigration, Mortgage office, Real Estate, Accounting, Law office and many more. Large Parking lot, Major intersection - Derry rd W/Hurontario. Close to major highways: 401, 407, 410. Finished Office with Large Reception and Waiting area , Team Work Zone, 3 Large Offices, Large Cafeteria, 1 Washroom, 12 Seater Conference room. (id:55460)
91 Lavery Trail
Toronto, Ontario
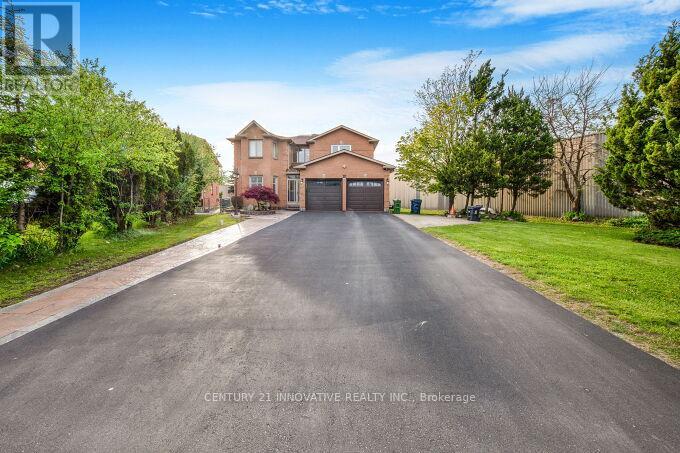
Prime and Great Location. Close to 401, 4 Bedroom Bright & Spacious Newly Renovated 4 washrooms and Huge Family Room. 2 Ensuite Bathroom. Huge Master Bedroom W/O Oval Tub, Jacuzzi and Separate shower. Upgraded Strip Hardwood Floor, Broadloom, Ceramic Tiles, Skylight, French poor, Enclosed Front Porch, Premium Huge Lot with Private Fence Backyard with Private Den. Huge | 6 Parking Driveway. Approximately 1800 SQ Partially finished BSMT. Close To All Amenities, School, Transit, Shopping Malls, Library, Banks and 401. (id:55460)
619 - 3050 Ellesmere Road
Toronto, Ontario
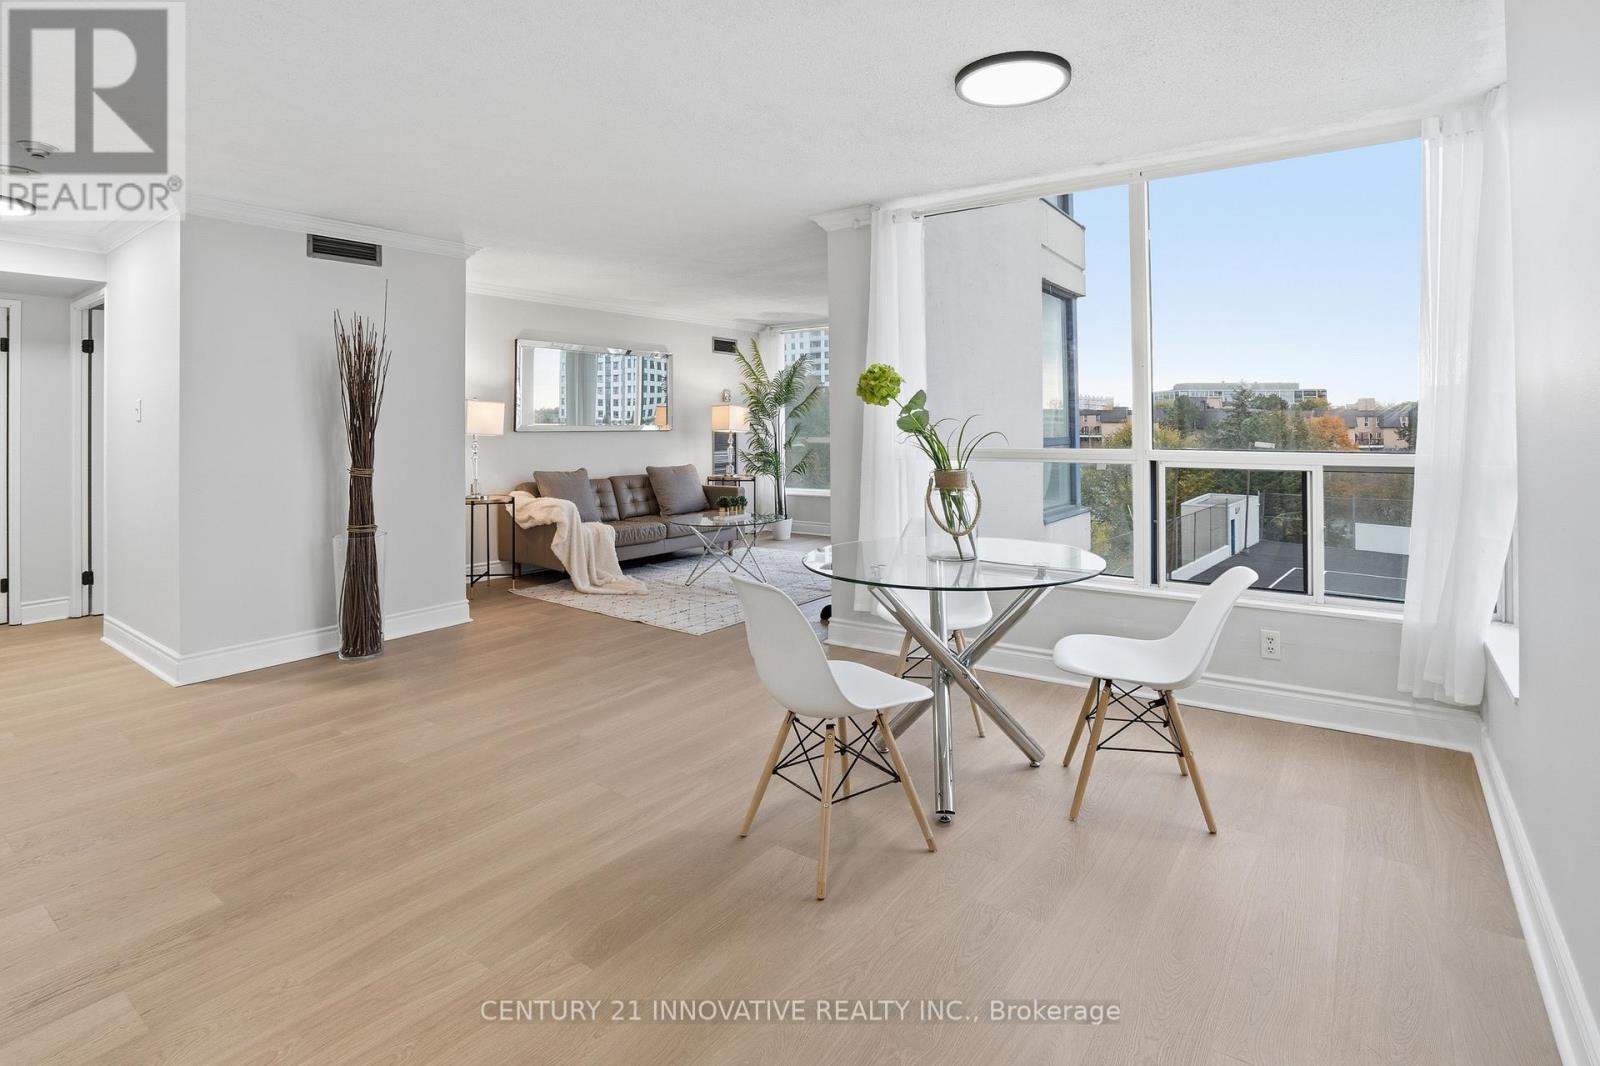
**Location, Location, Location** Welcome Home To This Absolutely Stunning 2 Bedroom 2 Bathroom Unit With 2 Parking Spaces + 2 Lockers. Beyond the Warm Entryway, Large Windows and an Open Living/Dining Layout Creates a Bright and Inviting Atmosphere, Complemented by Light-Toned Flooring. The Kitchen features Stainless Steel Appliances, Quartz Counters, Tile Backsplash + More. Primary Bedroom Includes a 4 Piece Ensuite and Walk in Closet while the additional Bedroom offers convenient closet space and shared access to a 4 Piece washroom. Close To U Of T Scarborough + Centennial College, Toronto Pan Am Sports Centre, TTC, Easy Access To 401, Hospital + More! Amenities Include Tennis Court, Party Room, Exercise Room, Indoor Pool + More. (id:55460)
105 - 801 The Queensway
Toronto, Ontario
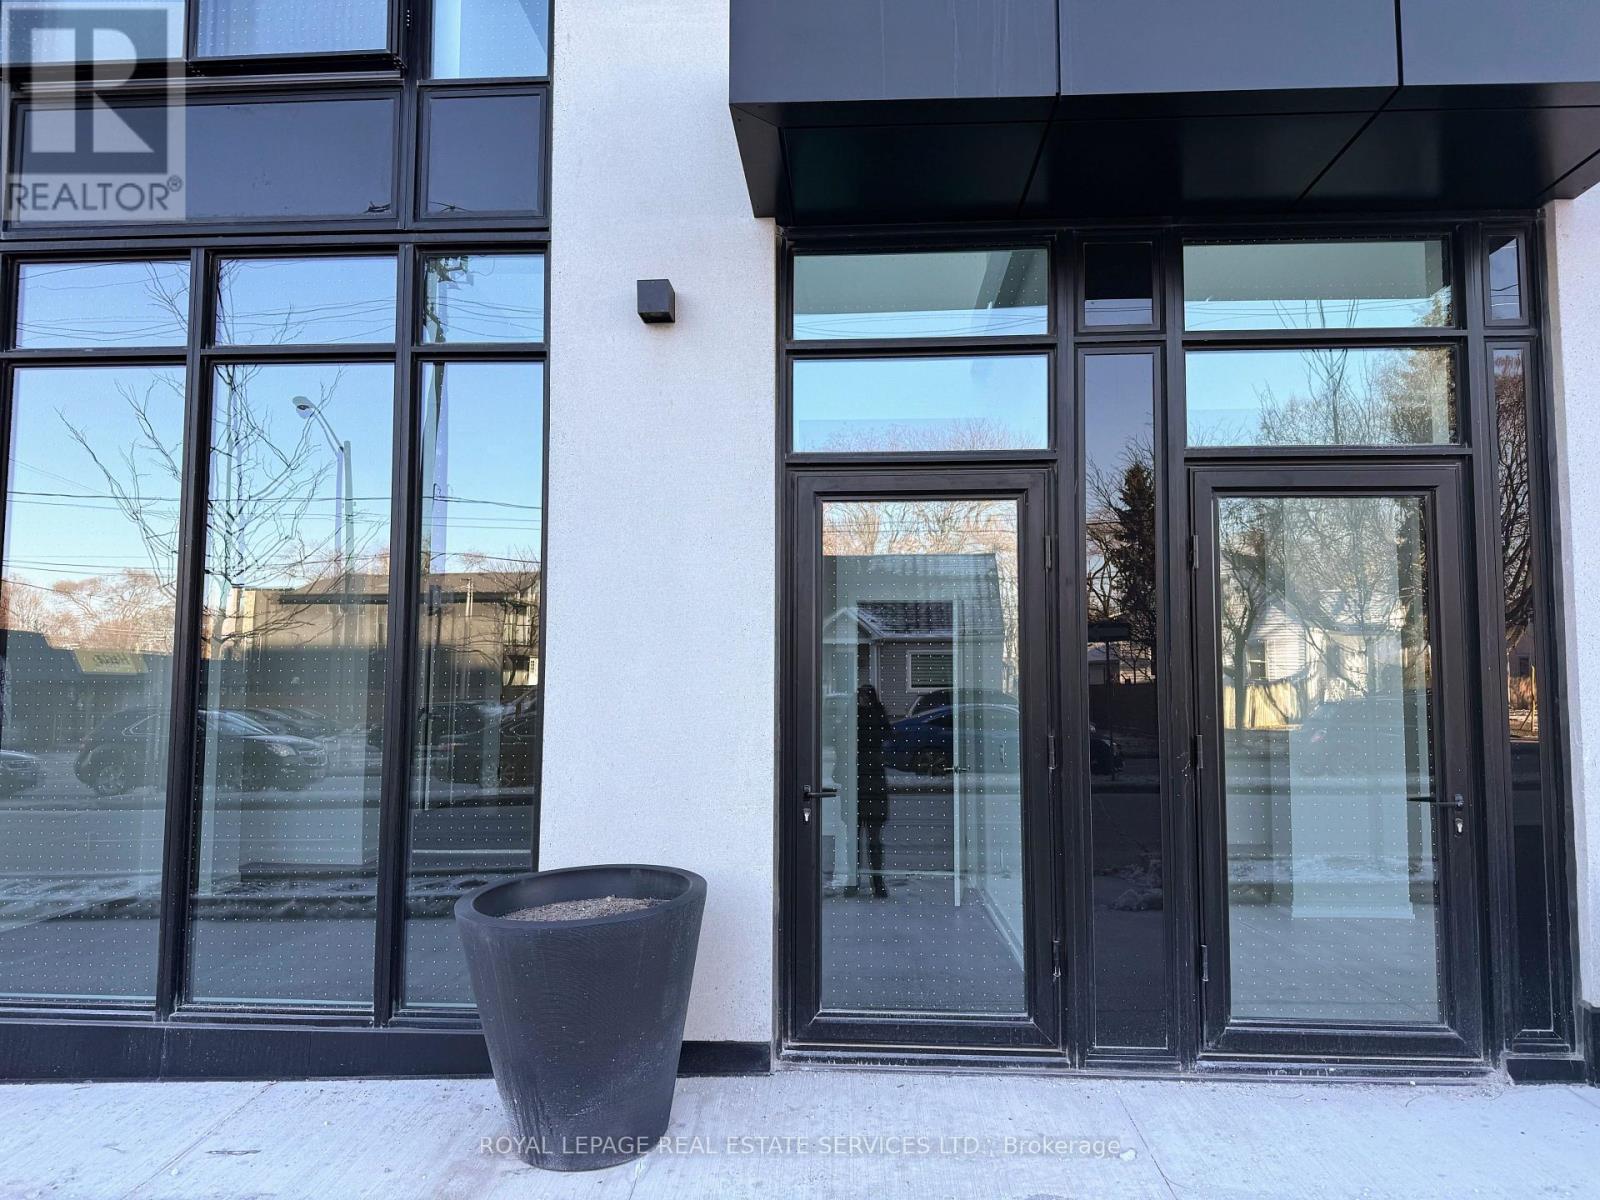
Brand new, move in ready professional office space with street level entrance and excellent signage exposure. Ideal for client facing uses such as real estate, mortgage, legal, accounting, consulting, or similar professional services. Open concept main level plus a second floor for private offices or meeting space. Two washrooms and a kitchen included. Clean modern finish, functional layout, and strong presence from the street. Note: Landlords is a RREA. Note: Property tax has not been assessed yet, TMI is an estimate (id:55460)
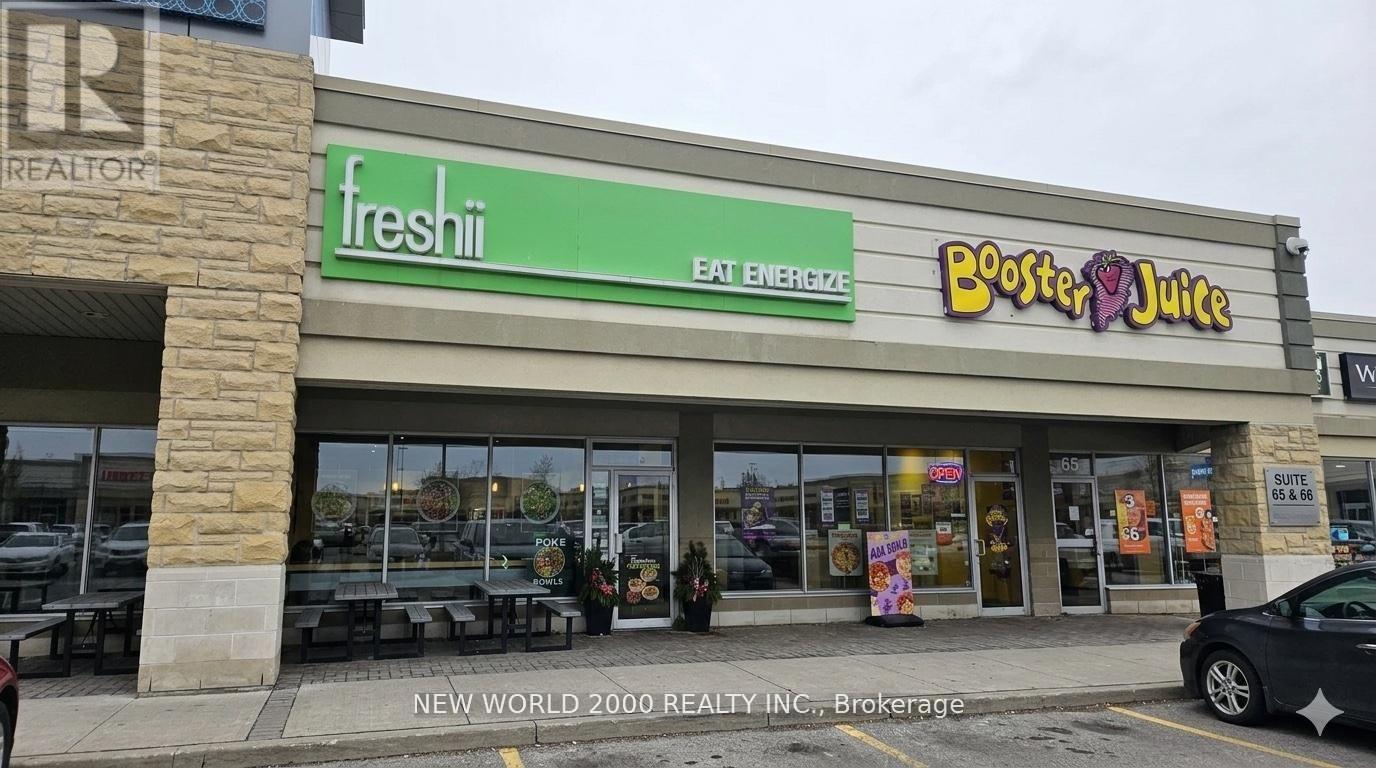
67 - 7600 Weston Road
Vaughan, Ontario
Turn-key restaurant opportunity in Woodbridge Square at the high-traffic corner of Highway 7 & Weston Road, offering exceptional visibility and exposure along the Hwy 7 corridor. Fully built-out Freshii location operating since 2013 with strong plaza presence and excellent signage opportunities. All equipment and leasehold improvements are included, providing a true turnkey opportunity. The space is suitable for a variety of restaurant, QSR, or fast-food concepts (subject to landlord approval). Current rent is $4,321 net per month plus TMI. Ideal for franchise operators, owner-users, or entrepreneurs seeking a prime retail location with an existing kitchen setup and improvements already in place. (id:55460)

Th03 - 1350 Kingston Road
Toronto, Ontario
Resort Like Boutique Condo Overlooking The Prestigious Hunt Club Fairways And Lake Ontario, Enjoy Fresh Air & Lake. 2 Level Townhouse, 1123Sf, 2Brs, 3Wrs, Huge Kitchen Area, Terrace 91Sf, Features With Great Conveniences: Direct Access To Ttc On Kingston Rd, Bring To Danforth Station; 15 Min Drive To Downtown Toronto, Close To Famous Woodbine Beach, Scarborough Bluffs Beach, Upper Beaches Restaurants, Parks, Groceries, And More (id:55460)
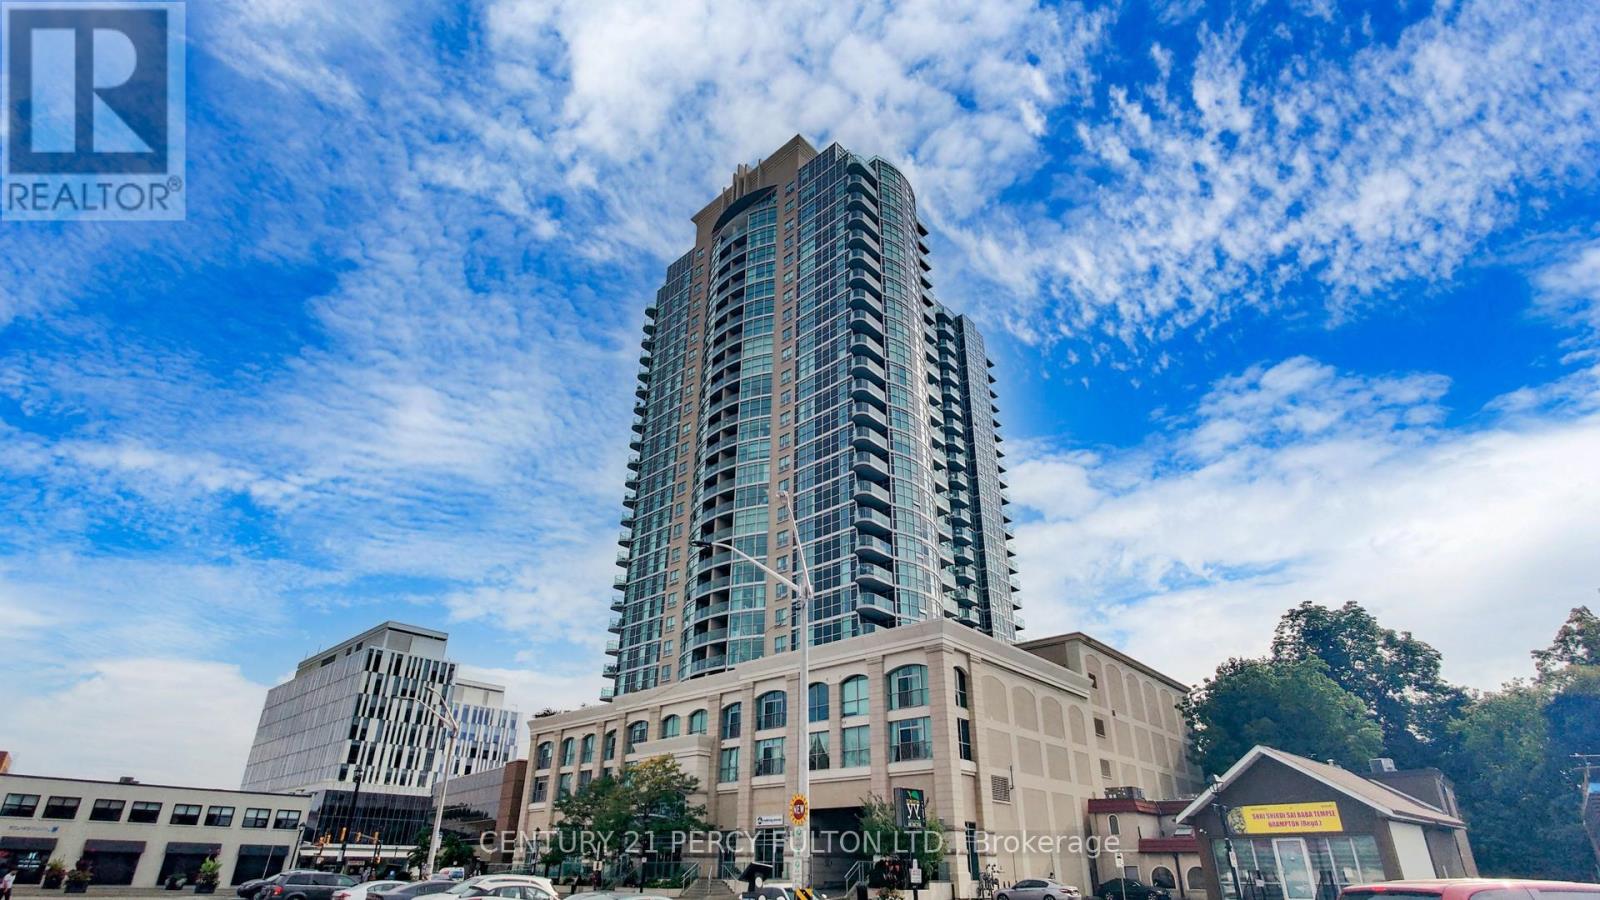
1612 - 9 George Street N
Brampton, Ontario
Stunning 2+1 bedroom, 915 sqft gem! nestled right in the middle of downtown Brampton, walk to restaurants, GO train, groceries, and amazing night life. Raise your family in a neighbourhood with parks, schools, and community centres all a stone's throw from your front door. Modern unit with new paint, stainless steel appliances, new kitchen sink/faucets, hardwood floors amazing high floor views, and super bright unit. (id:55460)
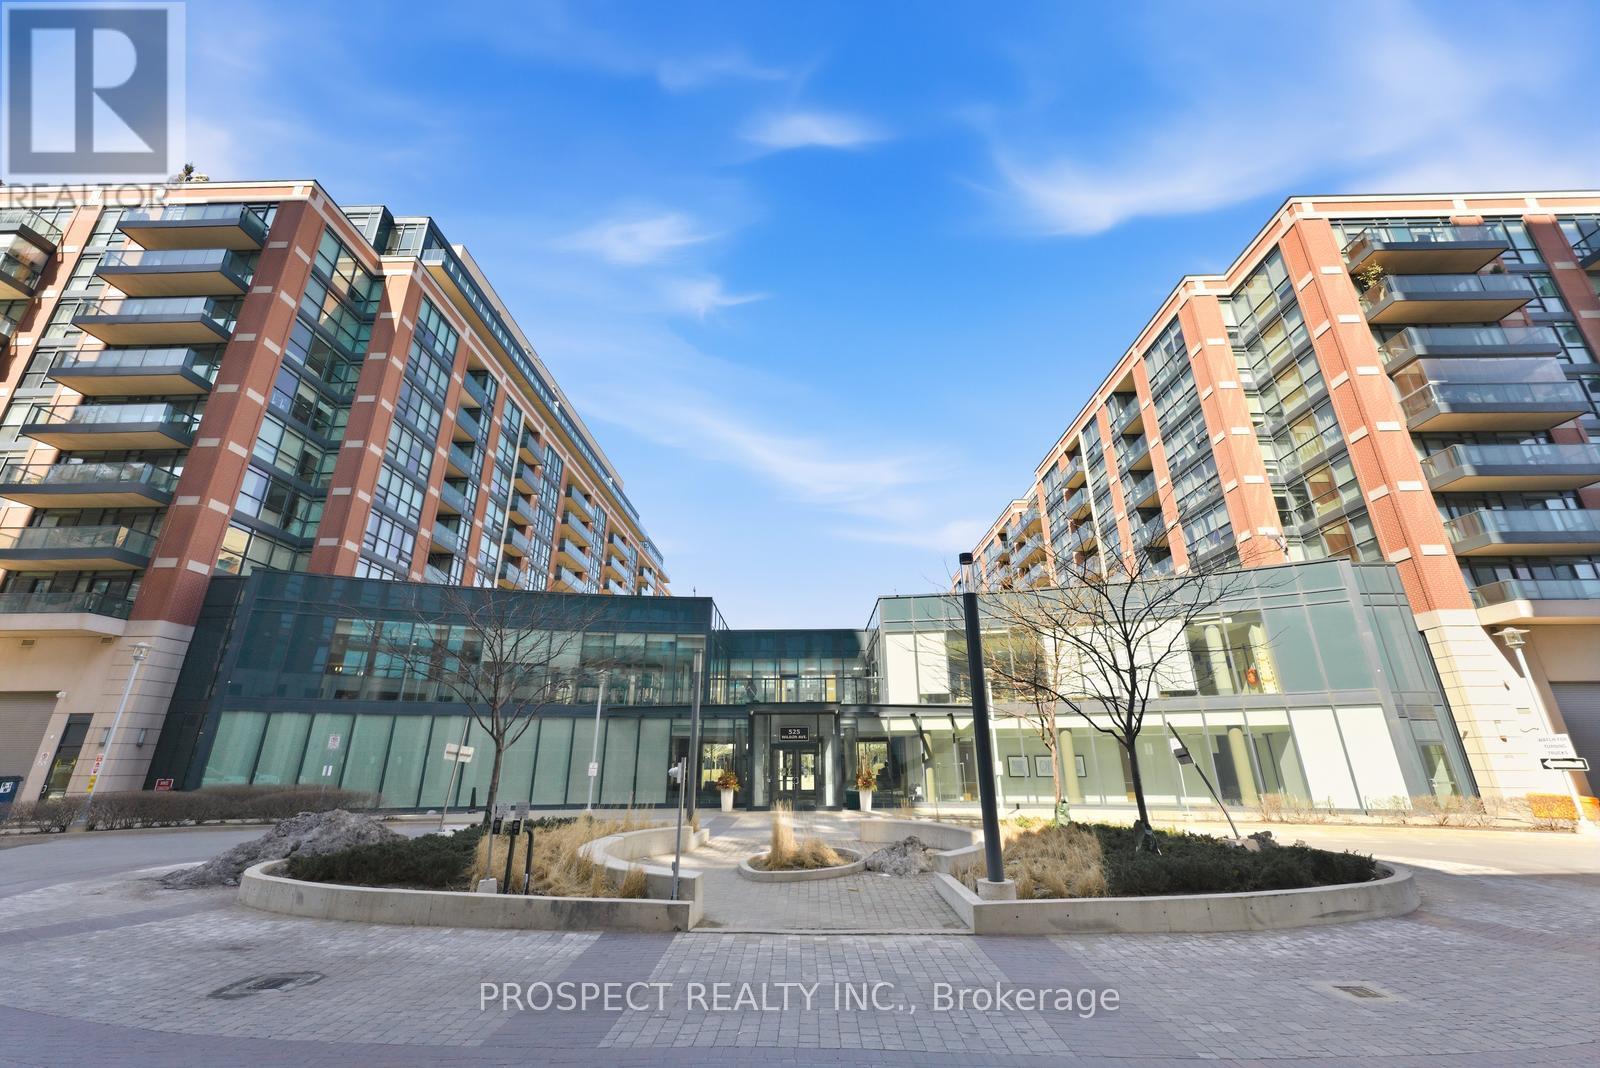
129 - 525 Wilson Avenue
Toronto, Ontario
Gramercy Park is one of the most well managed buildings in North York and Toronto. This 1 bed, 1 den and 1 bathroom unit is perfect for any first time home buyers. The unit is a spacious 686 sq ft with 9 ft ceilings throughout giving it a much larger feel than most units. You will not be disappointed by the counter and cabinet space throughout the kitchen. Perfect for hosting or those who love to cook. The family room walks out to a 133 sq ft terrace, with walk in/walk out capabilities. A den is a perfect size for a babies nursery or for a home office. The building has state of the art amenities, ranging from a courtyard, BBQ terrace, indoor pool, gym, and party room, pet spa, 24 concierge, and a yoga studio. A ground floor unit is perfect for those who don't want to feel high up or don't want to wait for elevators. There is lots of visitor parking for your guests. Unit includes one parking and one locker. Common expenses included heat, water, common elements and building insurance. (id:55460)