
184 Borland Street E
Orillia, Ontario
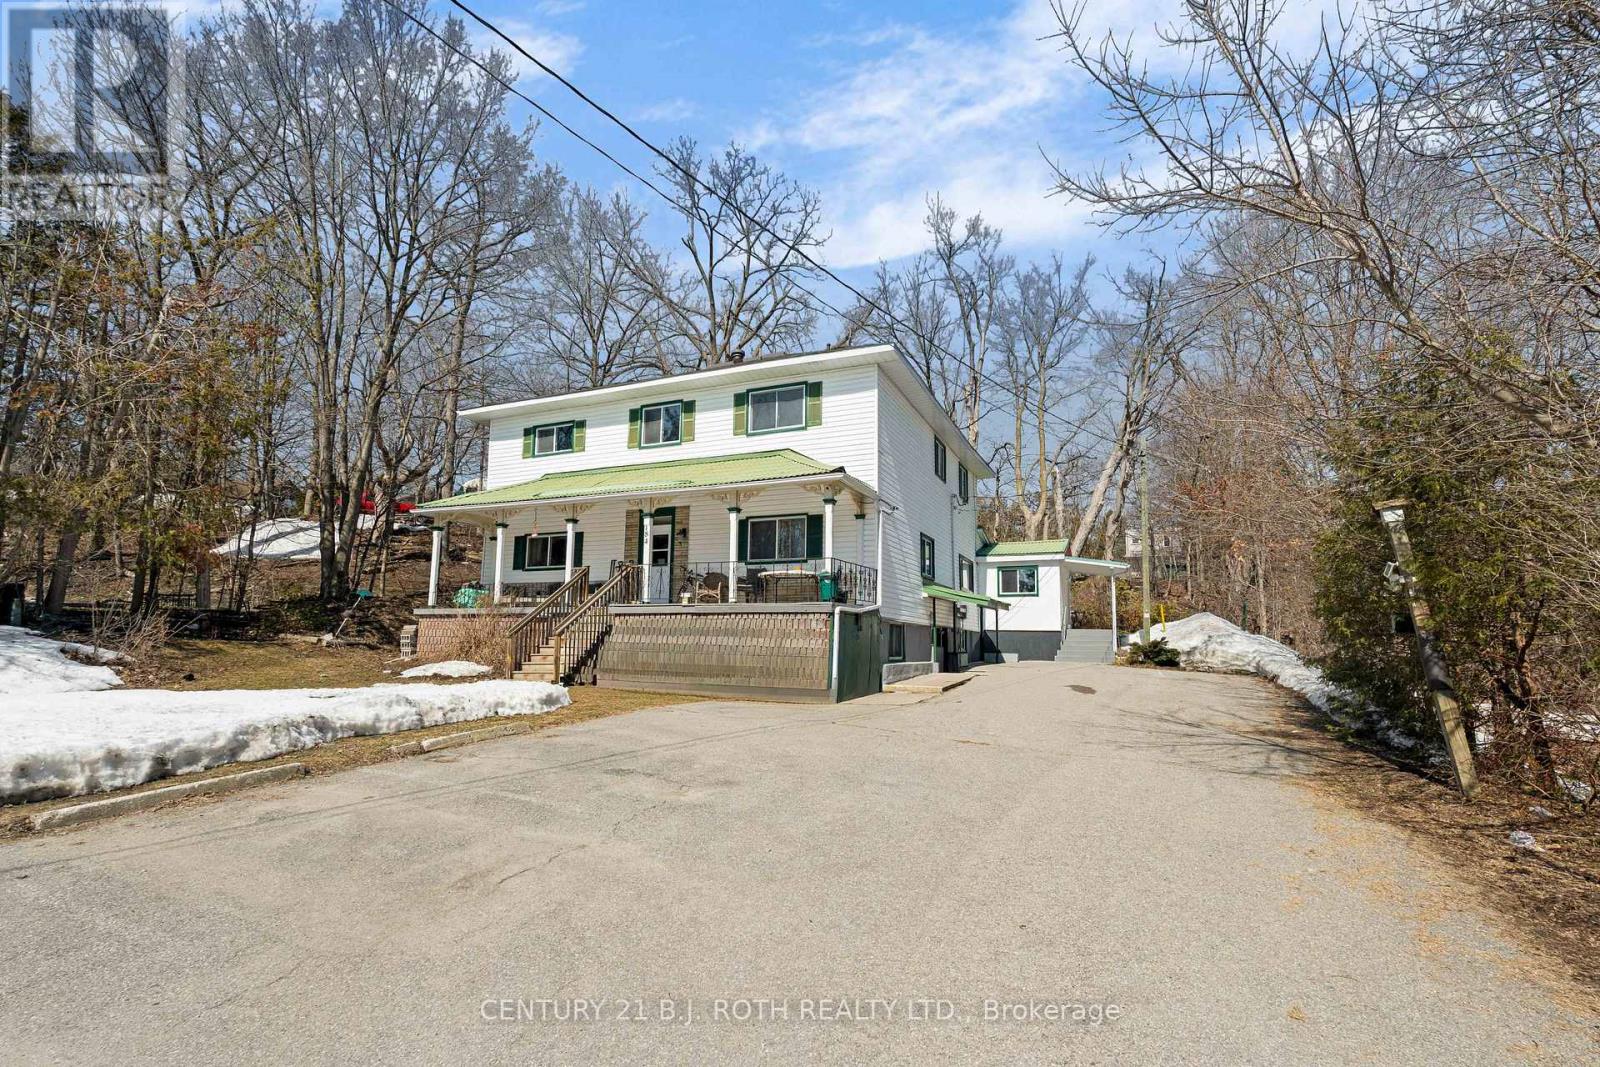
This property performs and turns heads. 184 Borland St E presents a rare opportunity to acquire a renovated, well-maintained multi-residential asset in one of Orillia's most established neighbourhoods. Located in the prestigious and highly valued East Ward on a large in-town lot, this is a clean, stabilized investment with a proven track record of performance.The property consists of 6 legal residential units plus flex space delivering solid 6+ income streams with strong in-place tenancy and a historically low vacancy rate. Over the past three years, vacancy has been minimal, with near full occupancy outside of brief renovation periods.Based on 2026 projections from actuals, the property generates a Net Operating Income of $96,266.92 and is offered at $1,550,000, representing a 6.21% cap rate. Operating expenses of $30,946.36 reflect a combination of actual and projected costs, resulting in an efficient and well-controlled expense profile.Ownership has completed extensive capital improvements including renovated units, updated hallways, plumbing upgrades, lighting improvements, and the replacement of both owned hot water tanks in 2025. The asset has been actively improved with a focus on long-term performance and tenant retention.Recent leasing activity confirms strong rental demand, with a one-bedroom unit leased at $1,700 and a three-bedroom at $2,000. Current rents align with market levels while still offering room for gradual growth.Additional income from laundry and parking further supports overall returns, and the property benefits from a balanced tenant mix of long-term and newer occupants.Strong numbers, low vacancy rate, and a fully improved asset in a growing Simcoe County market make this a compelling turnkey investment with immediate cash flow and continued upside. (id:55460)
184 Borland Street E
Orillia, Ontario
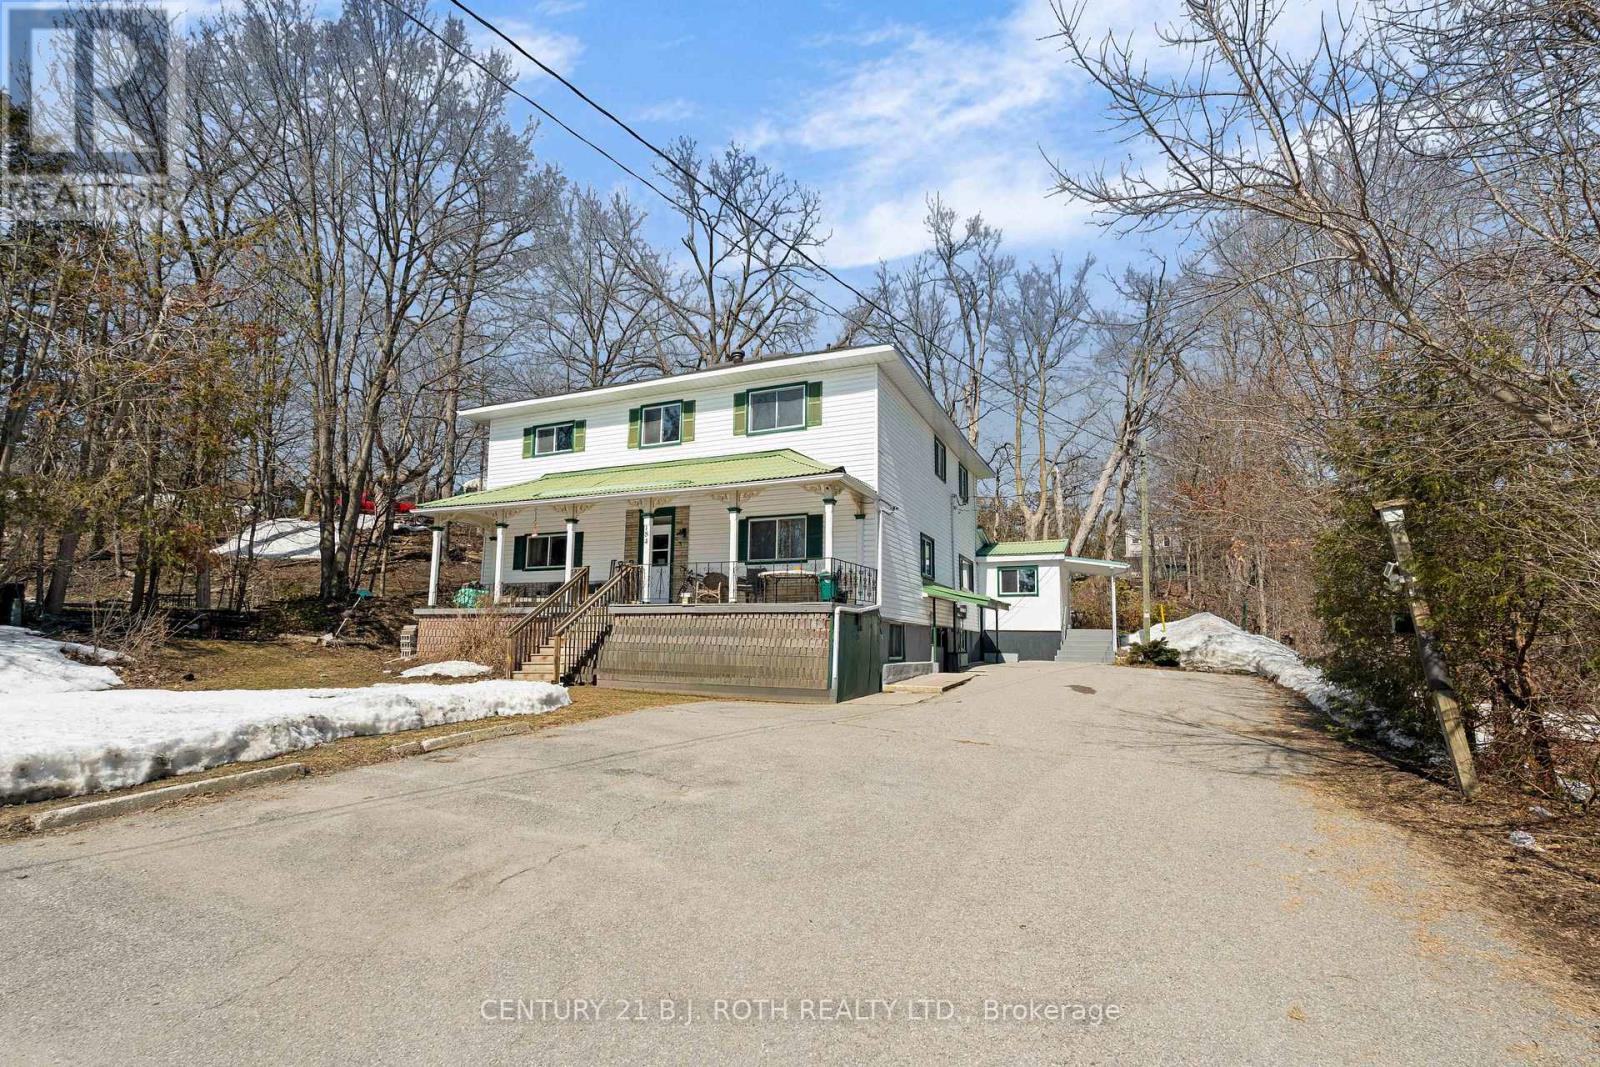
This property performs and turns heads. 184 Borland St E presents a rare opportunity to acquire a renovated, well-maintained multi-residential asset in one of Orillia's most established neighbourhoods. Located in the prestigious and highly valued East Ward on a large in-town lot, this is a clean, stabilized investment with a proven track record of performance.The property consists of 6 legal residential units plus flex space delivering solid 6+ income streams with strong in-place tenancy and a historically low vacancy rate. Over the past three years, vacancy has been minimal, with near full occupancy outside of brief renovation periods.Based on 2026 projections from actuals, the property generates a Net Operating Income of $96,266.92 and is offered at $1,550,000, representing a 6.21% cap rate. Operating expenses of $30,946.36 reflect a combination of actual and projected costs, resulting in an efficient and well-controlled expense profile.Ownership has completed extensive capital improvements including renovated units, updated hallways, plumbing upgrades, lighting improvements, and the replacement of both owned hot water tanks in 2025. The asset has been actively improved with a focus on long-term performance and tenant retention.Recent leasing activity confirms strong rental demand, with a one-bedroom unit leased at $1,700 and a three-bedroom at $2,000. Current rents align with market levels while still offering room for gradual growth.Additional income from laundry and parking further supports overall returns, and the property benefits from a balanced tenant mix of long-term and newer occupants.Strong numbers, low vacancy rate, and a fully improved asset in a growing Simcoe County market make this a compelling turnkey investment with immediate cash flow and continued upside. (id:55460)
38 Maple Grove Avenue
Richmond Hill, Ontario
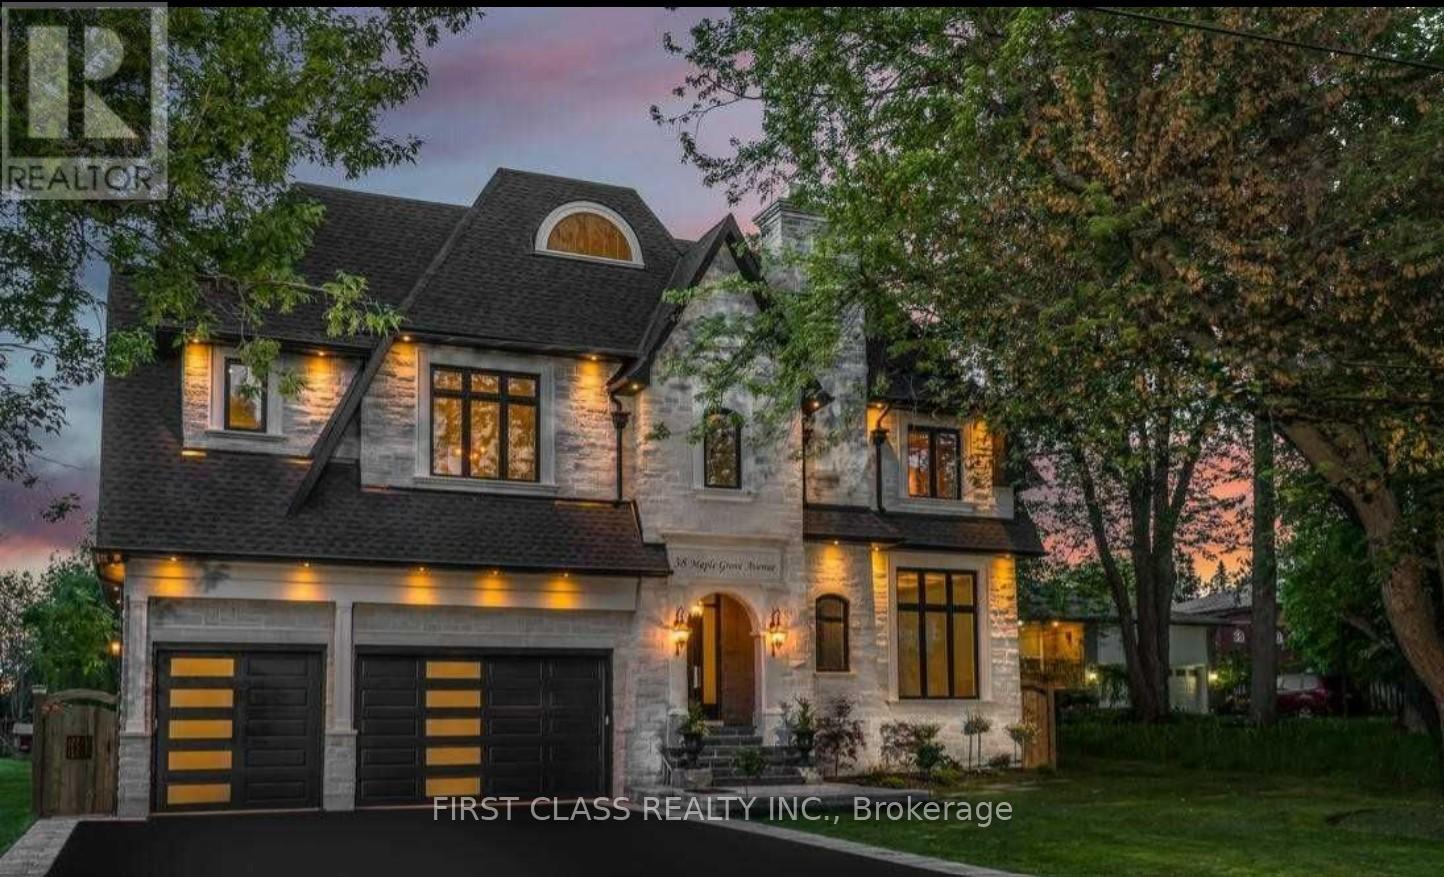
38 Maple Grove - A Signature Residence by Anix Developments A true masterpiece by Anix Developments, this award-winning custom-built luxury home showcases exceptional craftsmanship and refined interior design. Offering approximately 5,630 sq.ft. above grade and 4000+ sq.ft. of basement space, this residence defines modern luxury living. Step into a grand 23-ft foyer featuring a walk-in closet and breathtaking scale. The home boasts a fully open-concept layout seamlessly connecting the kitchen, dining, and living areas, highlighted by soaring 23-ft vaulted ceilings with exposed beams and elegant floating ceiling details. The sun-filled living space is enhanced by expansive windows and a striking 2-way fireplace, perfectly positioned to serve both the interior and outdoor entertaining areas. The chef-inspired kitchen is equipped with premium Thermador built-in appliances, custom cabinetry, and a built-in breakfast banquette. The luxurious primary suite features an impressive 18-ft ceiling, a boutique-style walk-in dressing room with custom built-ins, and a spa-inspired 6-piece ensuite. All upper-level bedrooms are designed as private suites with their own bathrooms and 10-ft ceilings, while all four bathrooms are upgraded with heated floors. A serene, spa-like wood-clad meditation room adds a unique retreat experience on the second level. The lower level offers 11-ft ceilings throughout, complete with a wine cellar, expansive recreation area, and a separate living space. living is elevated with multiple spaces, including a covered vaulted wood ceiling patio, a glass-railed terrace, and a private hot tub retreat off the primary bedroom-perfect for entertaining and relaxation. A rare blend of architectural sophistication and resort-style living in one of the area's most prestigious communities. (id:55460)
3a - 650 King Street E
Oshawa, Ontario
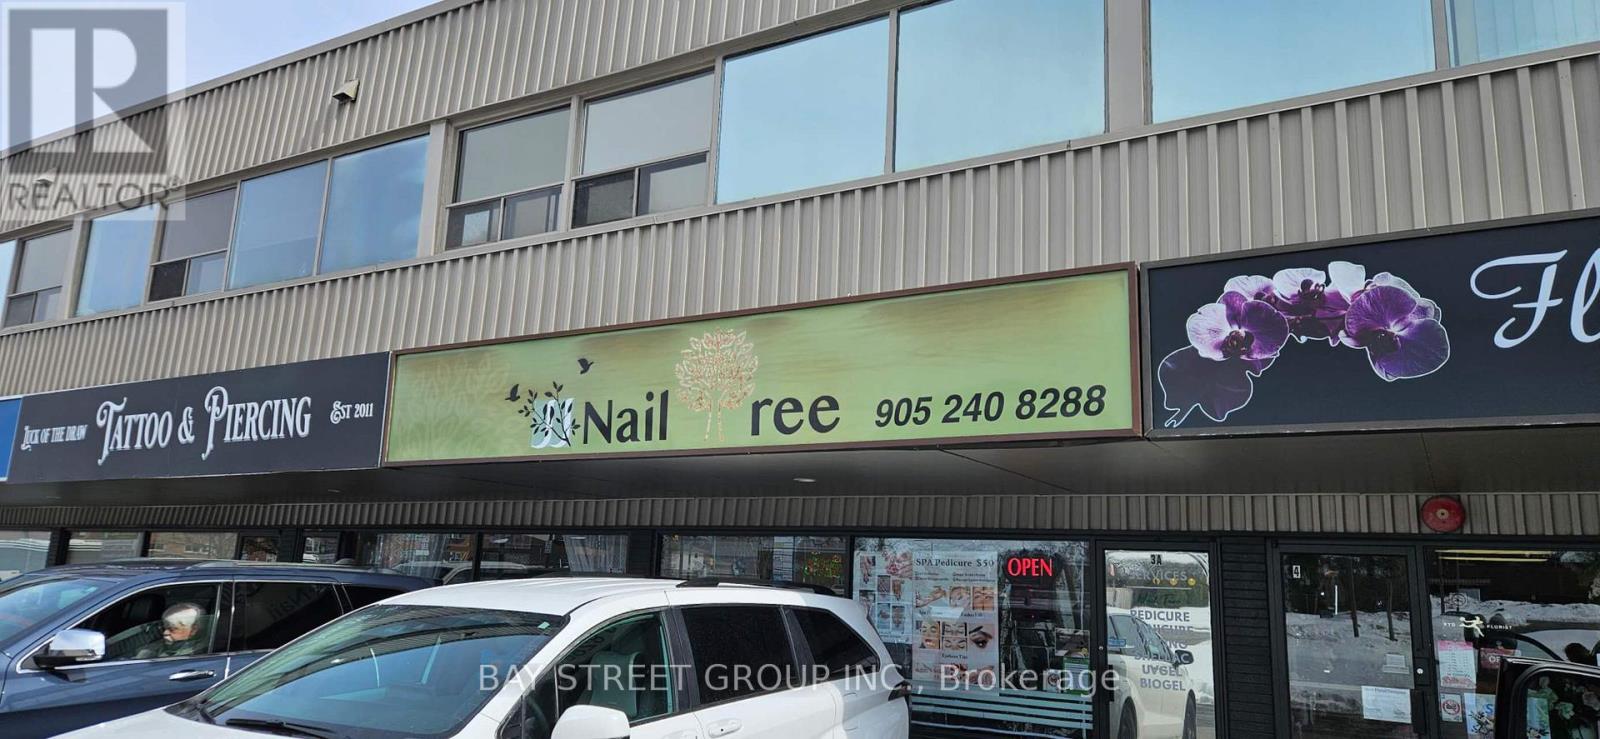
Sale of A Profitable Business, Turnkey Nail & Beauty Spa in a premium Main Street Oshawa location, Low Rent! Exceptional Opportunity To Own Your Specious Nails Salon! This Renowned Spa Has A Loyal And Growing Client Base, Reflected In Its Outstanding 4.9-Star Google Reviews & Repeat Business. Located In A Vibrant, High-Traffic Plaza With Ample On-Site Parking & Unmatched Street Exposure, The Tastefully Designed, Turnkey Space Showcases Modern Equipment & Inviting Decor. The Spa Currently Offers A Full Menu Of Sought-After Services: Manicures, Pedicures, Facials, Skincare & Beauty Treatments, Performed By Skilled Professionals. A Strong Track Record Of Profitability - Stable & Good Cashflow Every Month.All Equipment, Chattels, And Leasehold Improvements Are Included, Providing A Seamless Transition For A New Owner. Ideal For Investors Or Hands-On Entrepreneurs Seeking An Established, Exceptional Beauty Business In One Of Oshawa's Most Desirable Commercial Corridors. Seller Training Is Available to Ensure A Smooth Transition. Don't Miss This Exceptional Opportunity to Own A Thriving Beauty & Nail Spa Business! (id:55460)
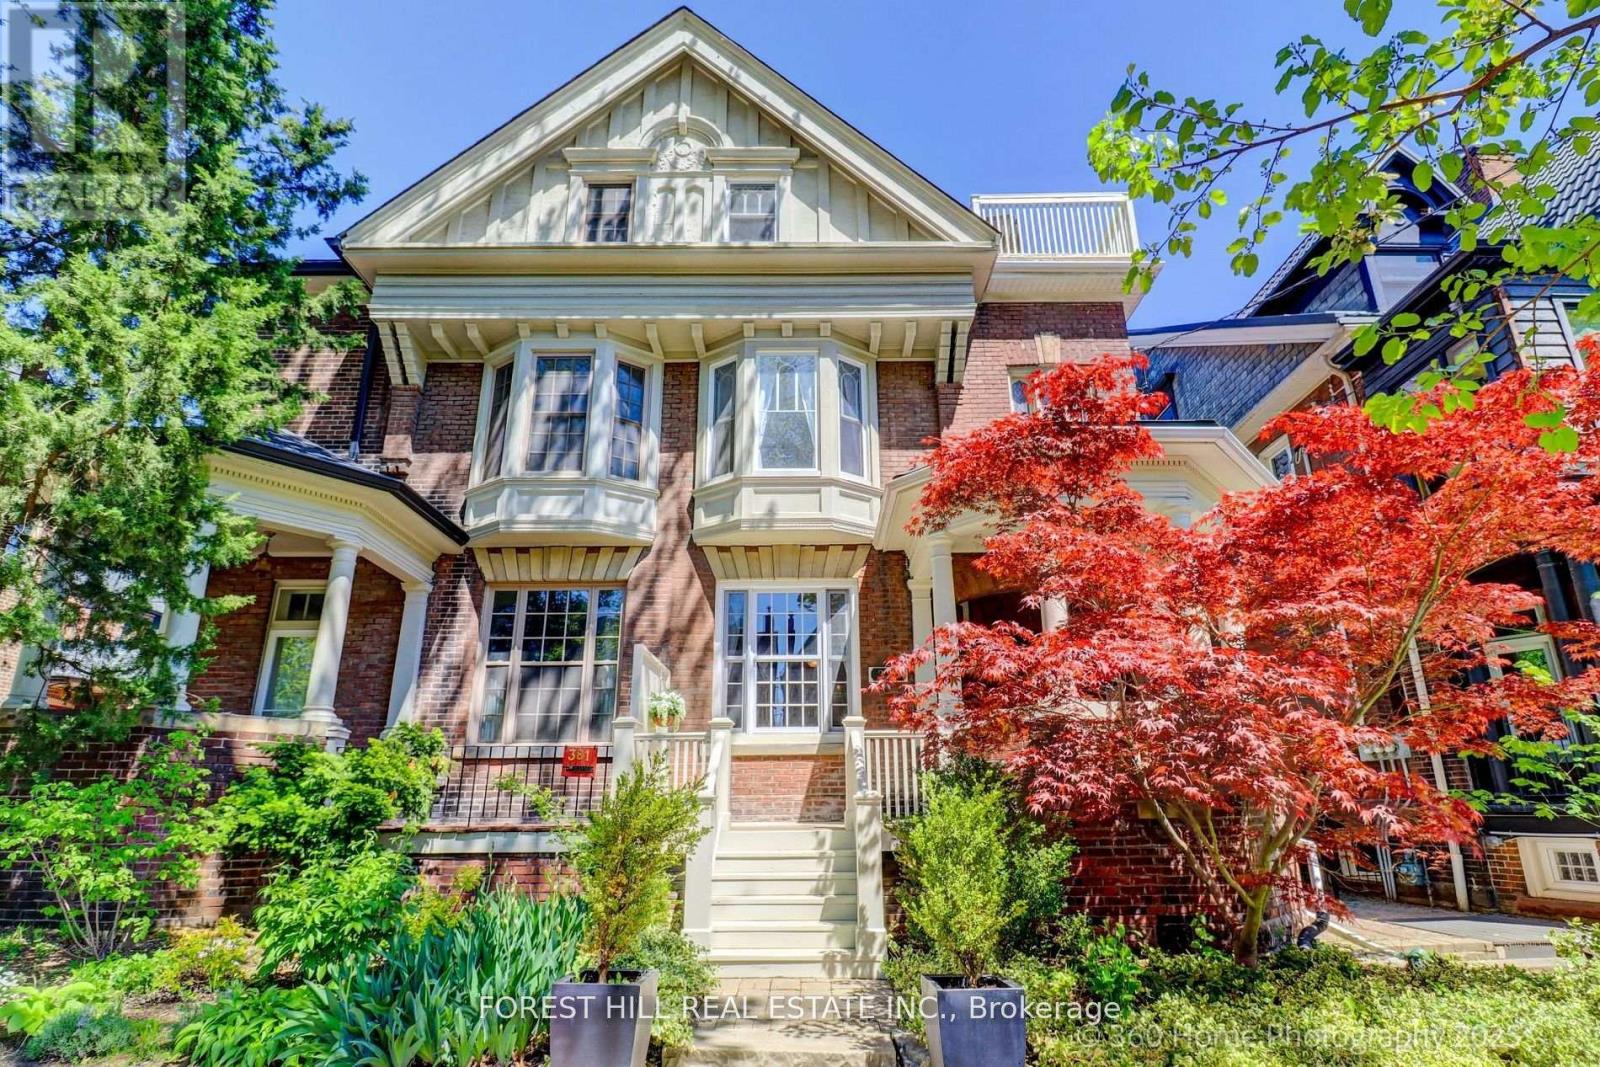
379 Huron Street
Toronto, Ontario
Grand Renovated 5 Bedroom plus, very large Victorian Home on an exceptional 25 x 191 ft lot backing onto a laneway; Mink Mile location by ROM, Bata Shoe, Royal Conservatory, Robarts and north/south and east/west Subway; U of T, Bloor Street Cafes, Shops and Restaurants - Endless Possibilities; Thoughtfully Restored to its Grandeur while offering the Modern Comforts; High Ceilings, Exquisite Woodwork and Ornate Fireplaces; This Rare Architectural Gem offers over 5,500 sq ft flexible layout ideal for Grand Entertainment Living, Multi-Generational living, Work-From-Home or Rental Income; The Main Residence features 5 Spacious Bedrooms plus a Bright Studio and a Private Nanny Suite with its own Separate Grand Entrance; Four Luxurious Bathrooms, three spa-like soaking tubs for ultimate relaxation; The heart of the home is the Open-Concept Kitchen, Dining and Family room, anchored by a Custom-Designed Kitchen with Quartz Countertops, a Large Island, and a Cozy Study Nook; The Additional 3 Self-Contained Legal 1+Den Bedroom Apartments with an out of site entrance, add incredible value; This property presents outstanding and unique opportunity to Live in Exceptional Luxury while additionally providing Multi-Generational opportunity or Rental Income if desired; Enjoy outdoor living with a Rooftop Deck, a Lush Large flowering Backyard Oasis, and up to 6-car laneway accessible parking. House vacant except for the basement apartment. (id:55460)
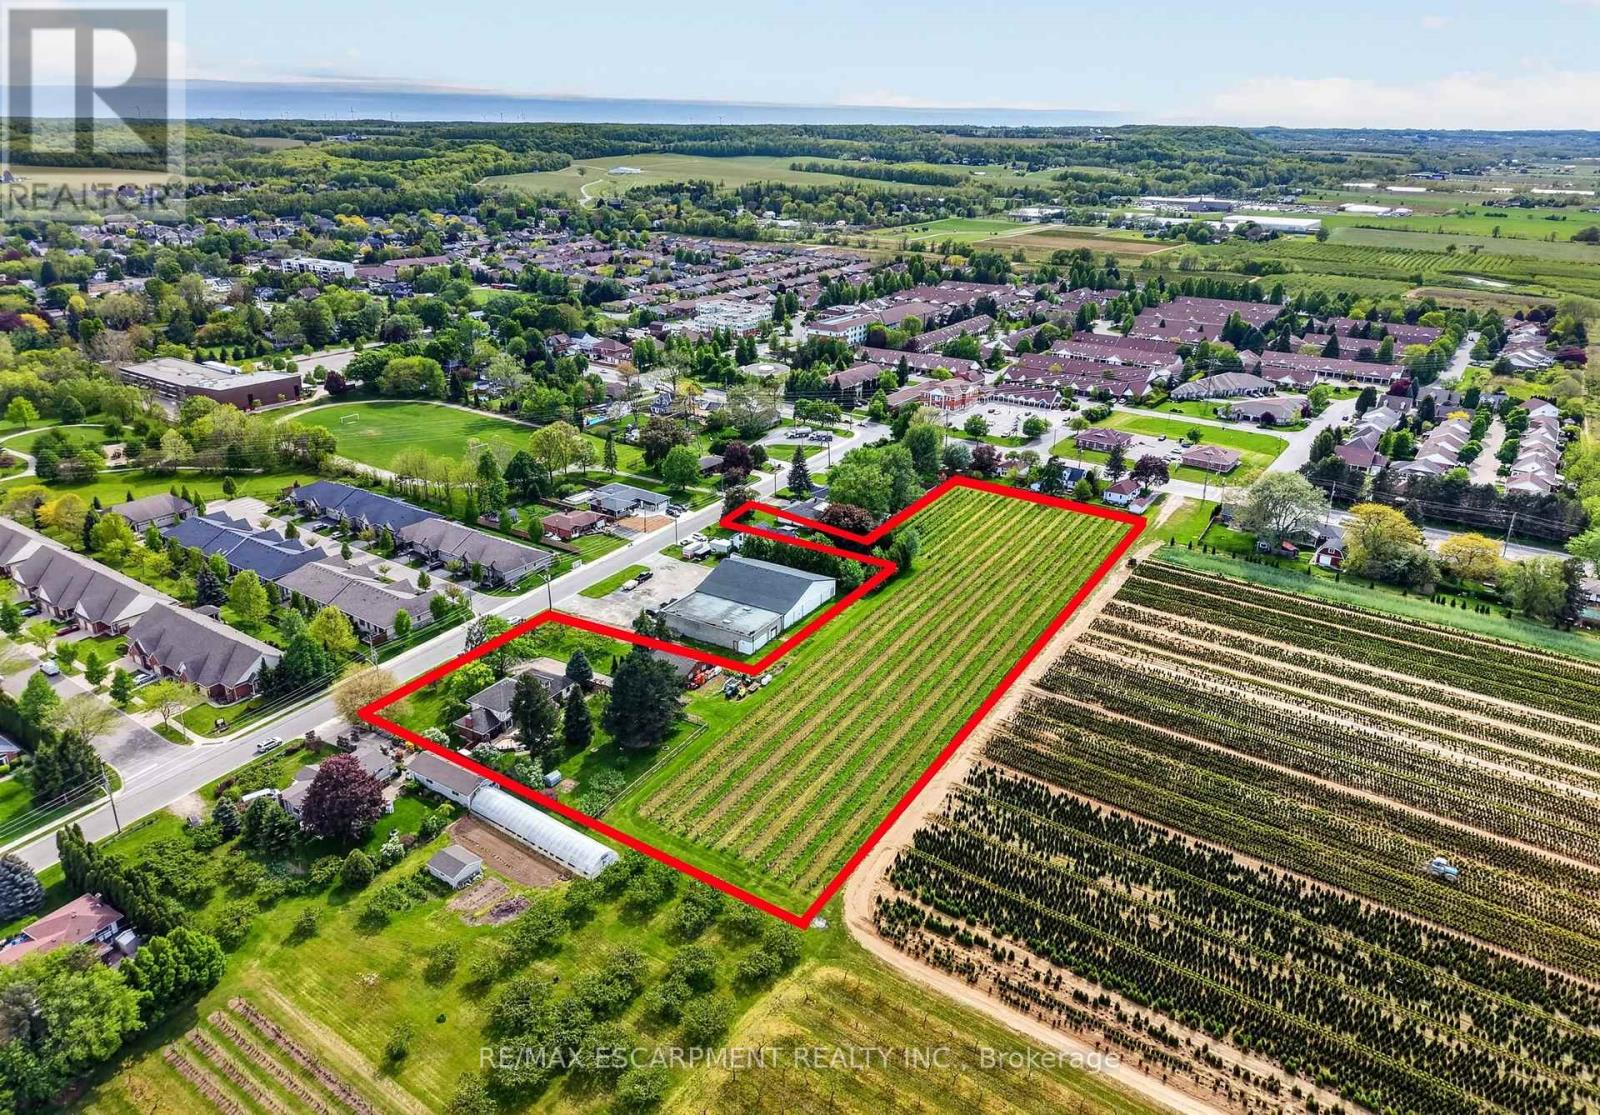
3349 Culp Road
Lincoln, Ontario
Set on 3.53 acres in the heart of Vineland, this substantial two-storey home offers the rare combination of municipal water and sewer services, income potential, and a working vineyard - all just minutes from QEW access. The main residence features 4 bedrooms, 2.5 bathrooms, a finished basement, and an attached double garage, while a fully self-contained 1-bedroom, 1 bathroom in-law suite with its own private entrance provides flexible options for extended family or rental income. A detached 38' x 26' workshop with concrete floor, hydro, and a 12' x 8' roll door adds tremendous utility. Approximately 3 acres of established Cabernet Franc grape vines complete this exceptional property. The main floor impresses with a welcoming foyer, an eat-in kitchen with custom maple cabinetry and hardwood flooring, a living room with crown moulding, and a sunken family room showcasing a wood-burning fireplace, exposed beam ceiling, hardwood floors, and a large bay window. Sliding doors from the kitchen lead to a 34' x 24' rear deck - ideal for outdoor entertaining. Main floor laundry and a 2-piece bath complete this level. Upstairs, four generously sized bedrooms are complemented by a bonus room and a 4-piece bath. The fully finished walk-up basement adds a rec room with wet bar, games room, office/den, a 3-piece bath with walk-in shower, and plenty of storage. The self-contained in-law suite features a kitchen, living room, bedroom, and 4-piece bath. A fenced backyard, concrete triple-wide driveway, brick and stucco exterior, and a double attached garage with two openers round out a property that truly has no comparison in the area. (id:55460)
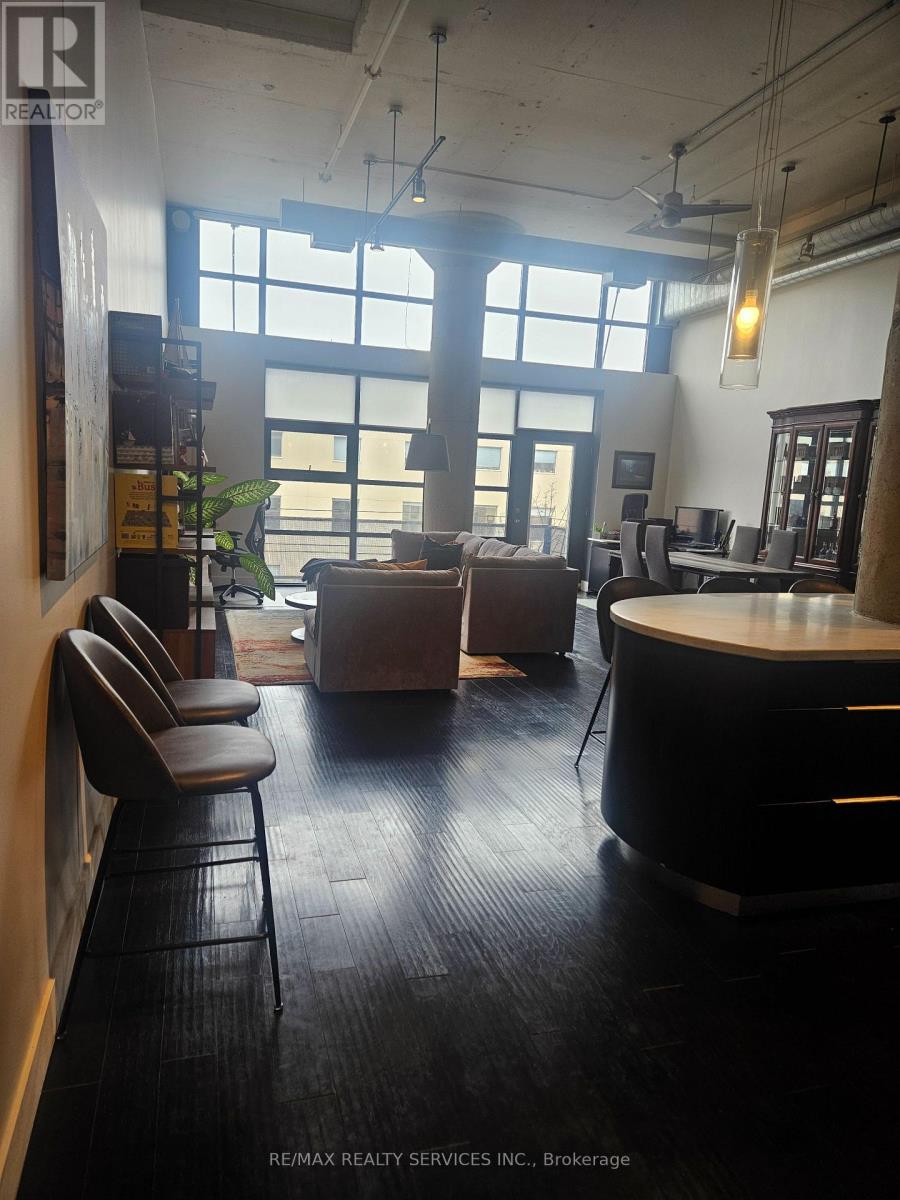
406 - 90 Sumach Street
Toronto, Ontario
The Rolling Stones, Lady Gaga, and Drake have something in common regarding this exquisite property! They have all enjoyed an evening of entertainment in this fantastic hard loft condo at the Brewery Lofts. These celebrities have enjoyed delicious dishes prepared in this custom designer kitchen featuring Viking Professional cooking appliances. With 14-foot ceilings and a southern wall of windows that allows sunlight to pour in, this is the perfect home for entertaining. Enjoy over 1,600 square feet of exceptional living space, completely carpet-free with Cathedral Ceiling. Comes beautifully furnished. (id:55460)
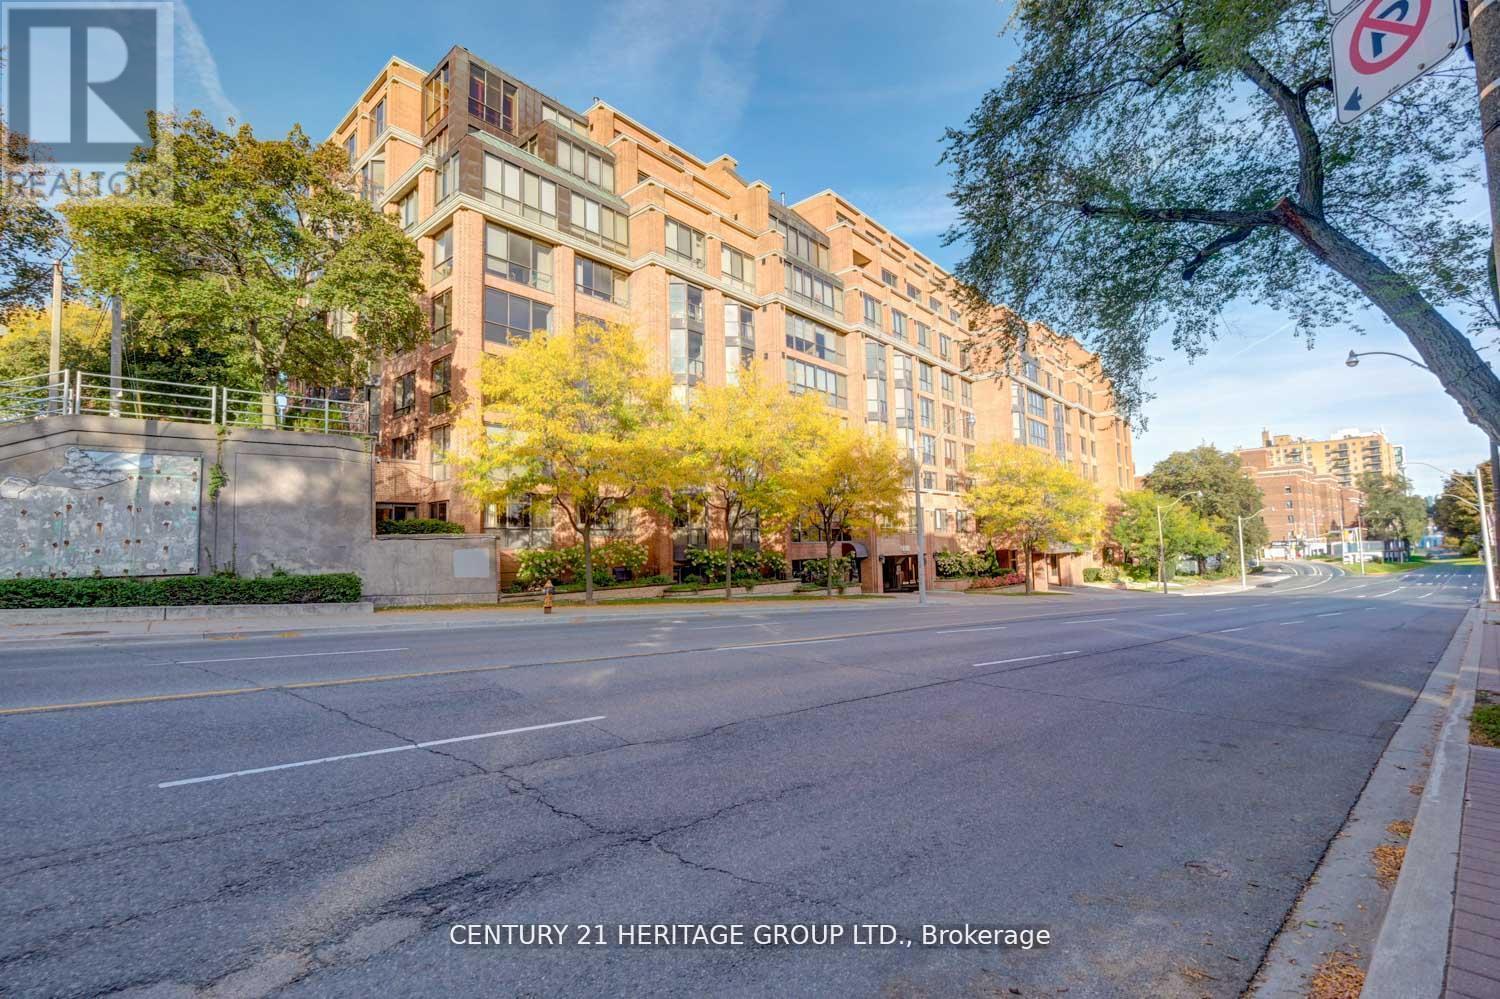
101 - 2900 Yonge Street
Toronto, Ontario
Discover a one-of-a-kind commercial suite at 2900 Yonge St - where luxury meets functionality. Completely redesigned with high 14 ft ceilings, spa-like dimmable lighting, and water rough-ins for medical/dental set-up. Also ideal for professional offices such as legal, accounting, real estate, or consulting. Features 2+1 parking, private Yonge St access, in-suite laundry, men, women washroom and a modern 3-piece bathroom with shower stand. Perfect for a clinic, massage therapy, or office your clients will love the convenience of being steps from transit in a prestigious building. With 72 luxury residences above, you already have a built-in stream of potential clients. (id:55460)
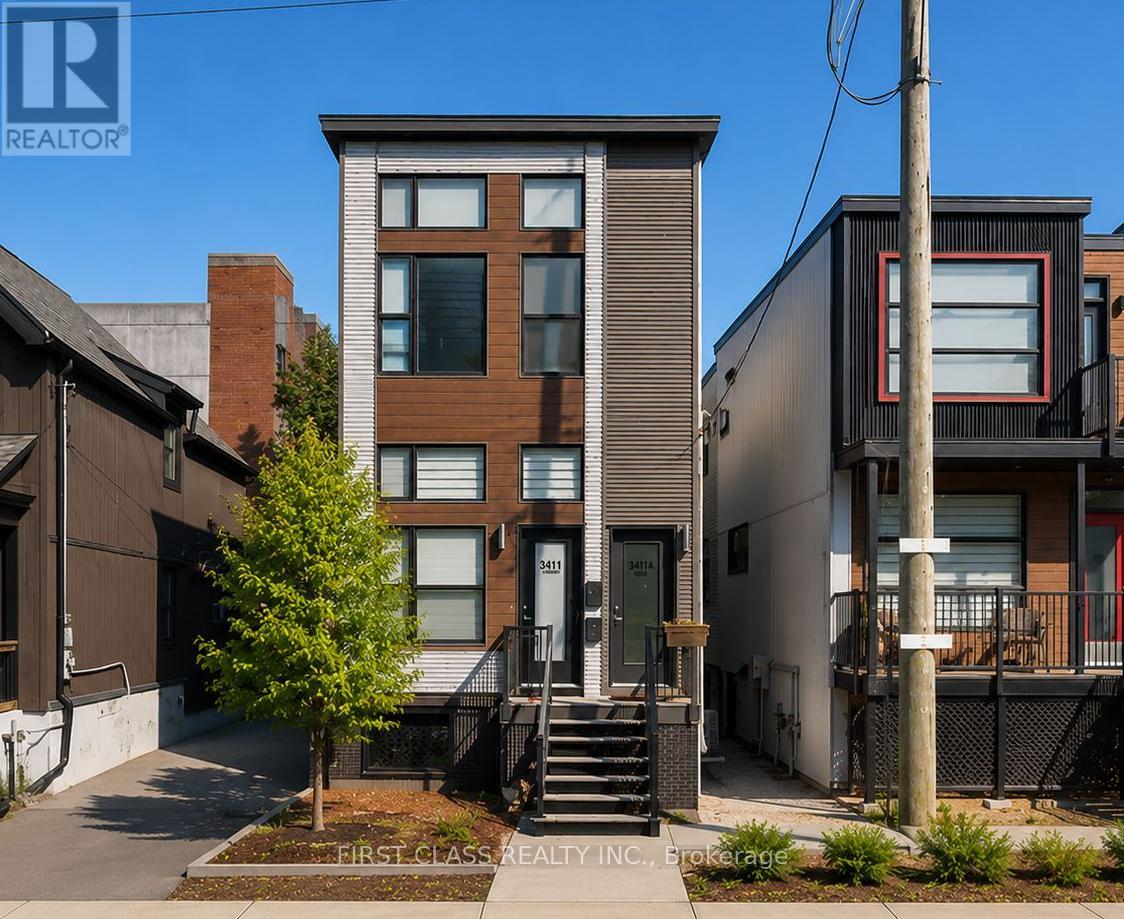
341 Cambridge Street N
Ottawa, Ontario
Modern turnkey legal triplex in the heart of West Centre Town offering a rare combination of quality construction, stable income, and long-term investment potential. Fully occupied with reliable tenants, this well-maintained property features three self-contained one-bedroom loft-style residences generating approximately $65,252 in annual gross income. Each unit offers soaring 11-foot ceilings, oversized windows providing exceptional natural light, modern vinyl flooring, stylish kitchens with quartz countertops, and convenient in-suite laundry. All units include a refrigerator, stove, washer, and dryer. Situated on a deep 24.9 ft x 149 ft lot, the property also benefits from two dedicated parking spaces, separate utility meters, and a low-maintenance operating profile. Tenants pay their own utilities, with the landlord responsible only for water. Located just minutes from Downtown Ottawa with convenient access to major highways, transit, shopping, restaurants, and employment centres, this is an ideal opportunity for investors seeking a turnkey income-producing asset in a strong rental market. Potential may exist for an additional dwelling unit, subject to buyer due diligence and City approvals. Unit B offers flexible occupancy, with the tenant willing to remain or provide vacant possession, making this an ideal opportunity for both investors and owner-occupants seeking supplemental rental income. (id:55460)
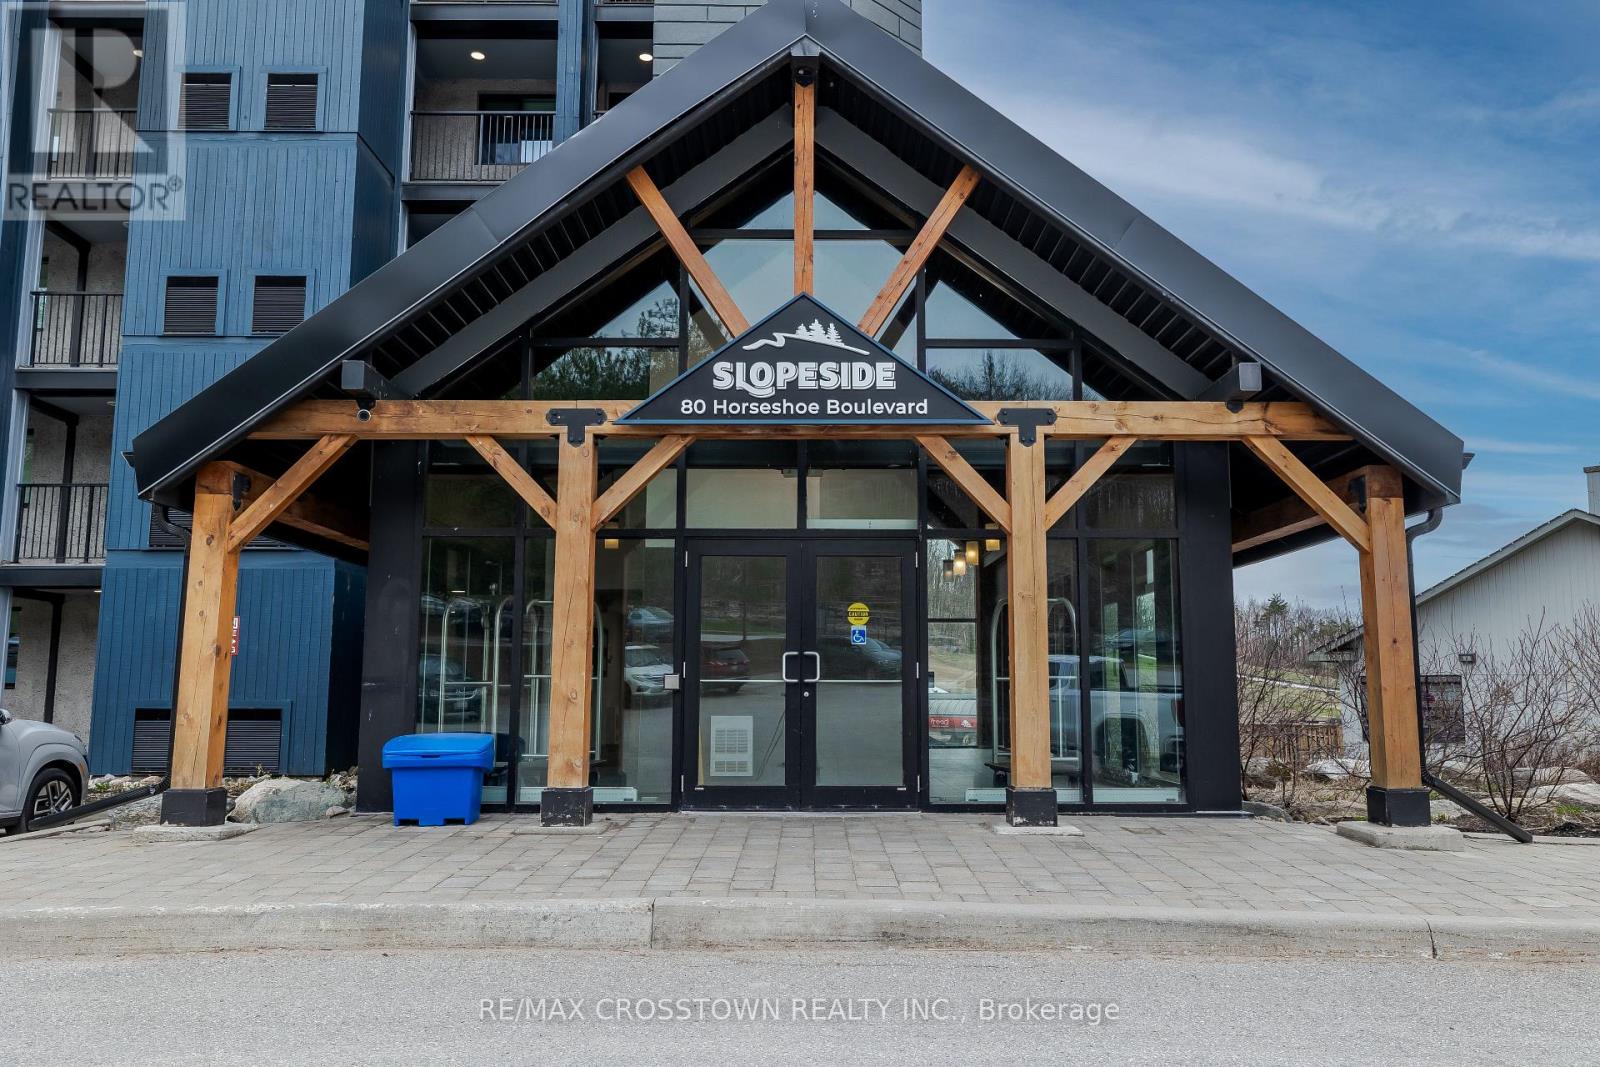
302 - 80 Horseshoe Boulevard
Oro-Medonte, Ontario
Year-Round Adventure Meets Modern Comfort in Horseshoe Valley! Discover the ultimate blend of relaxation and recreation in this beautifully appointed, fully furnished suite located in the heart of Horseshoe Valley. With nearly 1,100 sq. ft. of thoughtfully designed living space, this modern retreat is ideal for those seeking both adventure and comfort Step outside to enjoy world-class skiing,snowboarding,biking, golfing, and scenic trails all just minutes from your door. You're also within easy reach of popular restaurants, the luxurious Vetta Nordic Spa, and a variety of seasonal events and attractions. Take in stunning slope-side views from your private balcony, accessible from both the spacious living room and the large primary bedroom. During summer months, enjoy live music from nearby concerts right from the comfort of your suite. Inside, the chef-inspired kitchen boasts dark-toned cabinetry, granite counter tops,high-end appliances, and a stylish tile back splash perfect for entertaining or quiet evenings in.The elegant living room features a cozy two-sided fireplace, adding warmth and ambiance. This well-designed layout includes two generous bedrooms, a versatile den, and a pull-out couch for guests. The primary bedroom offers a walk-in closet and a luxurious ensuite with double sinks, a glass-walled shower,and ample linen storage. Additional highlights include: In-suite washer and dryer Storage locker for skis,snowboards, bikes Condo fees that cover water, gas, parking, insurance, and common elements Enjoy access to exceptional amenities: indoor and outdoor pools, sauna, beach access, a shared waterfront area,fitness room, and plenty of visitor parking. Whether you're looking for a full-time residence, a vacation getaway, or an investment opportunity, this suite is part of Horseshoe Valleys rental program making it easy to share your retreat with vacationers and skiers. Don't miss your chance to own this exceptional property. (id:55460)
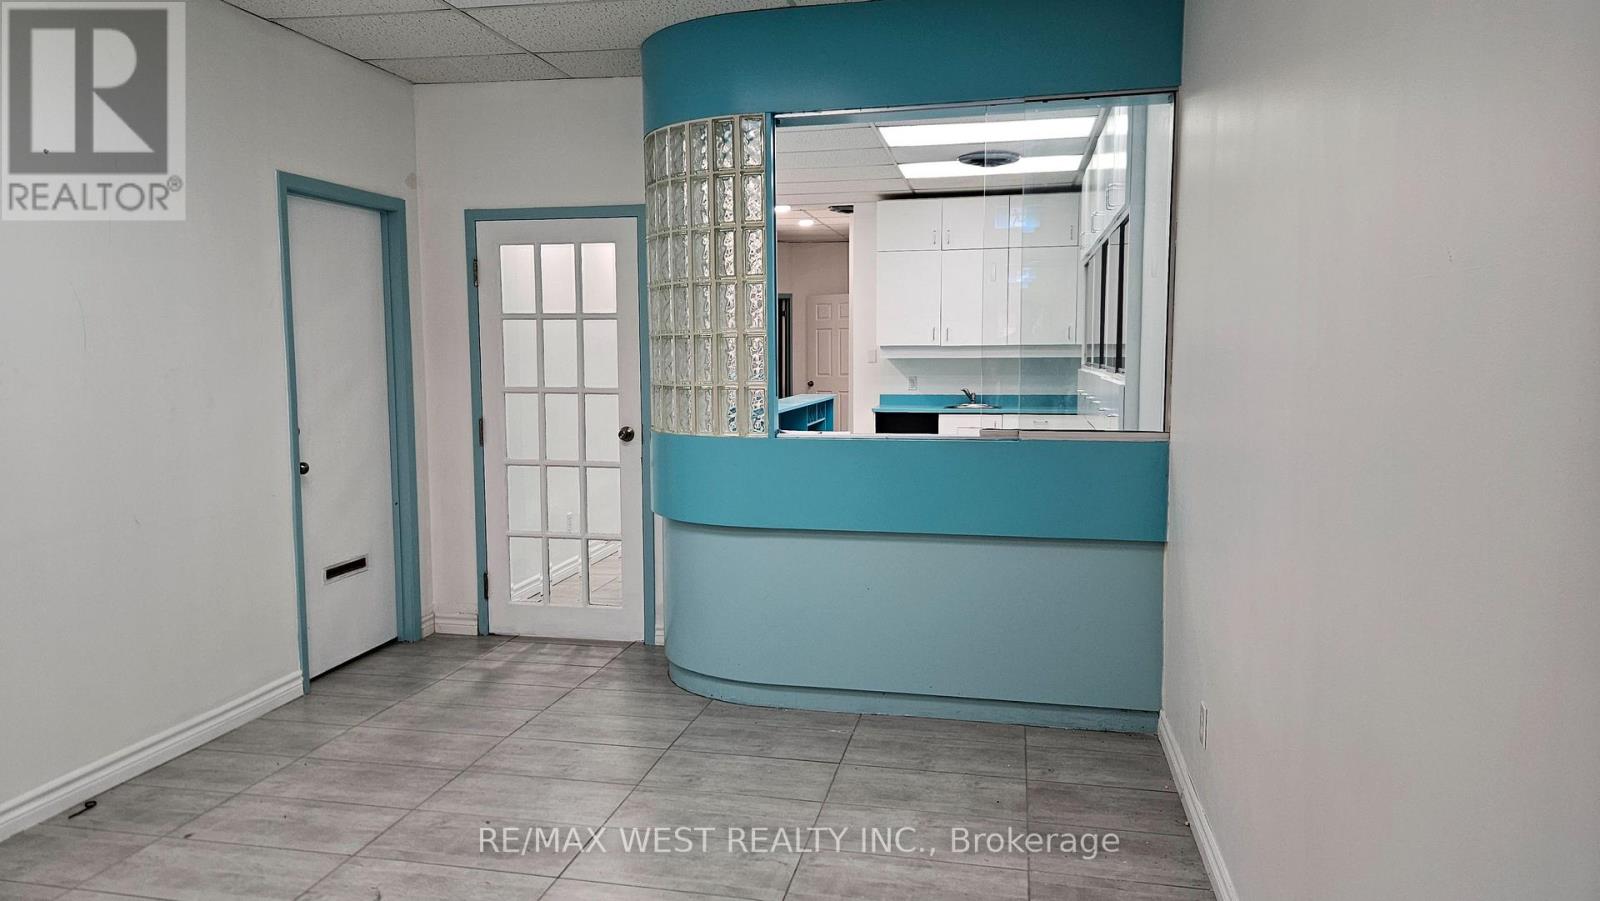
101 - 174 Harwood Avenue
Ajax, Ontario
Functional ground-floor commercial suite in a central Ajax location on Harwood Avenue. The existing layout includes a reception area, separate waiting area, three private offices, a kitchen, a two-piece washroom and substantial built-in filing and storage cabinetry. Ceramic flooring runs throughout. A practical option for professional office, medical or wellness, counselling, administrative, educational or studio users, subject to zoning and landlord approval. Abundant on site surface parking is available. (id:55460)
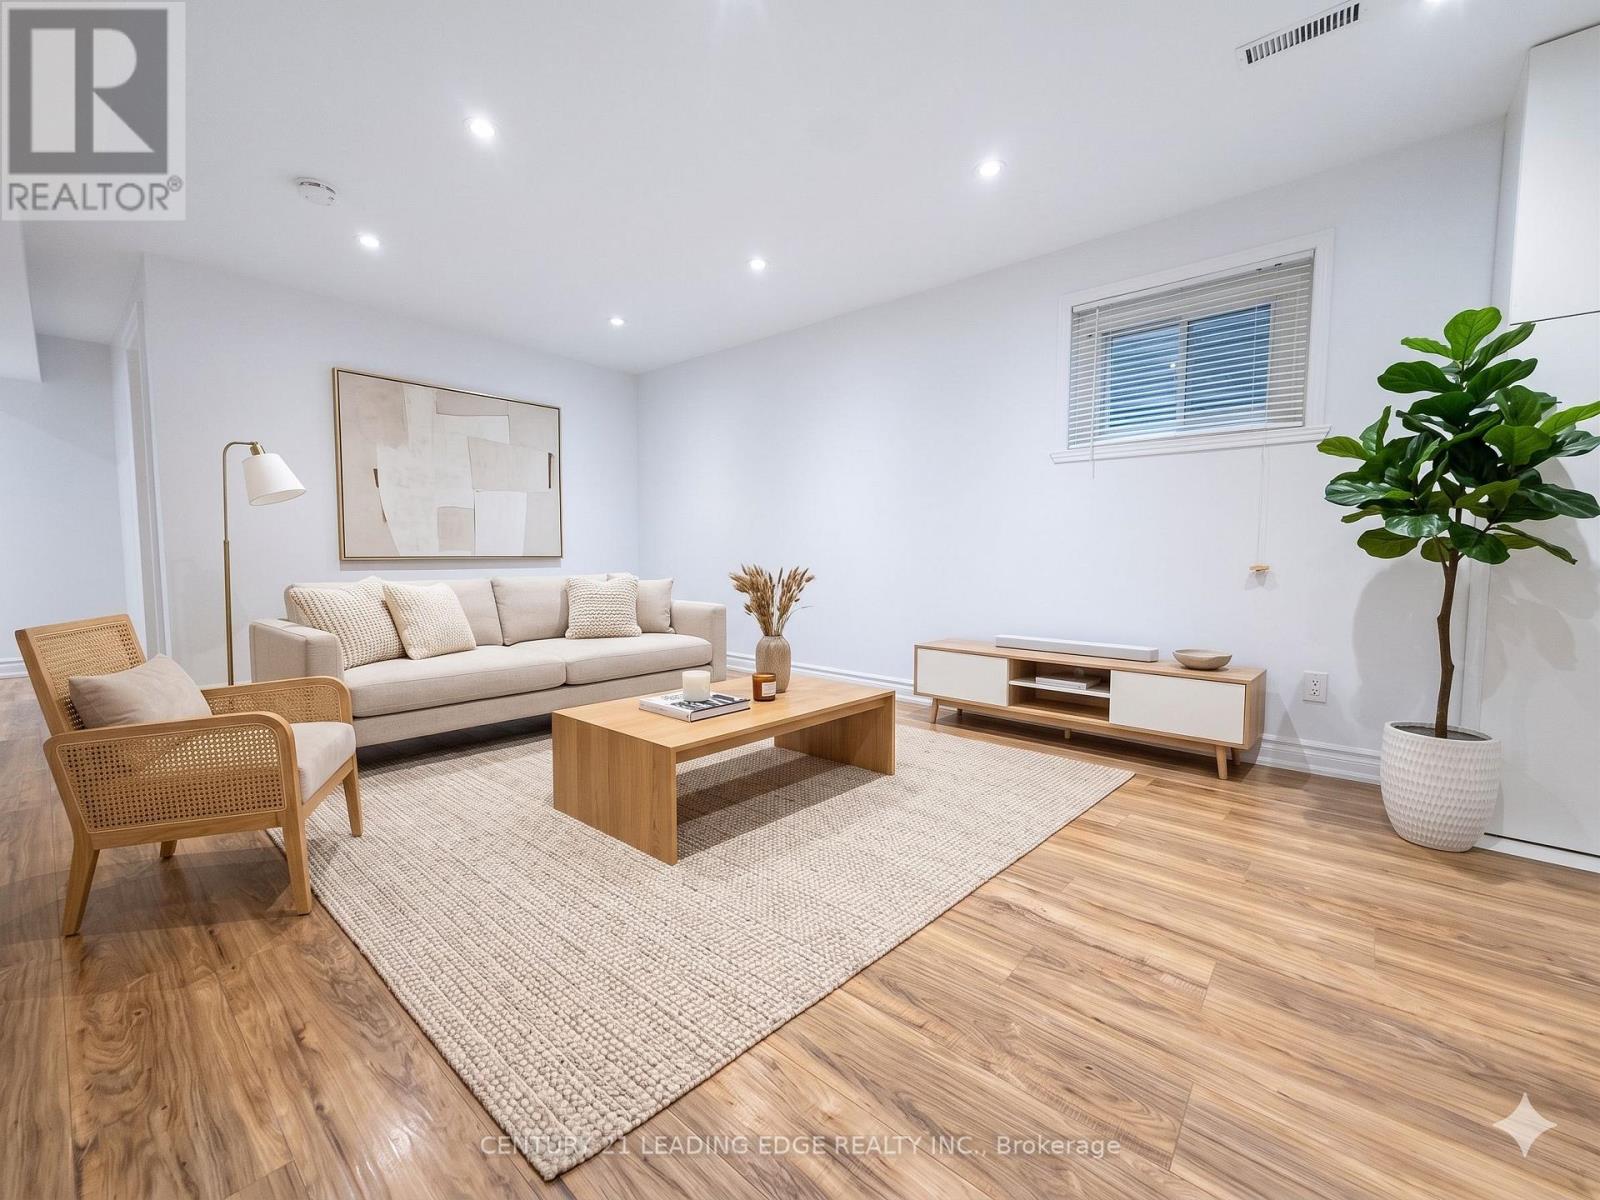
21 Colinayre Crescent
Toronto, Ontario
Fully Renovated Basement Unit for Lease With Separate Entrance. Spacious, Bright and Clean 2 Bedroom, 2 Bathroom Layout, Approximately 1,200 Sq. Ft., With Fully Renovated Kitchen and Functional Living Space. Each Bedroom Has a Window for Natural Light. Separate Washer and Dryer for Basement Tenant Use. Includes 2 Parking Spaces. Walking Distance to TTC Bus Stop, Shopping Plaza, Restaurants, and Everyday Amenities. Ideal for Those Looking for a Quiet, Clean, and Comfortable Living Environment. Utilities: Gas and Hydro to be shared at 35%. Water to be shared based on head count. Tenant is responsible for snow removal for their parking area. (id:55460)