
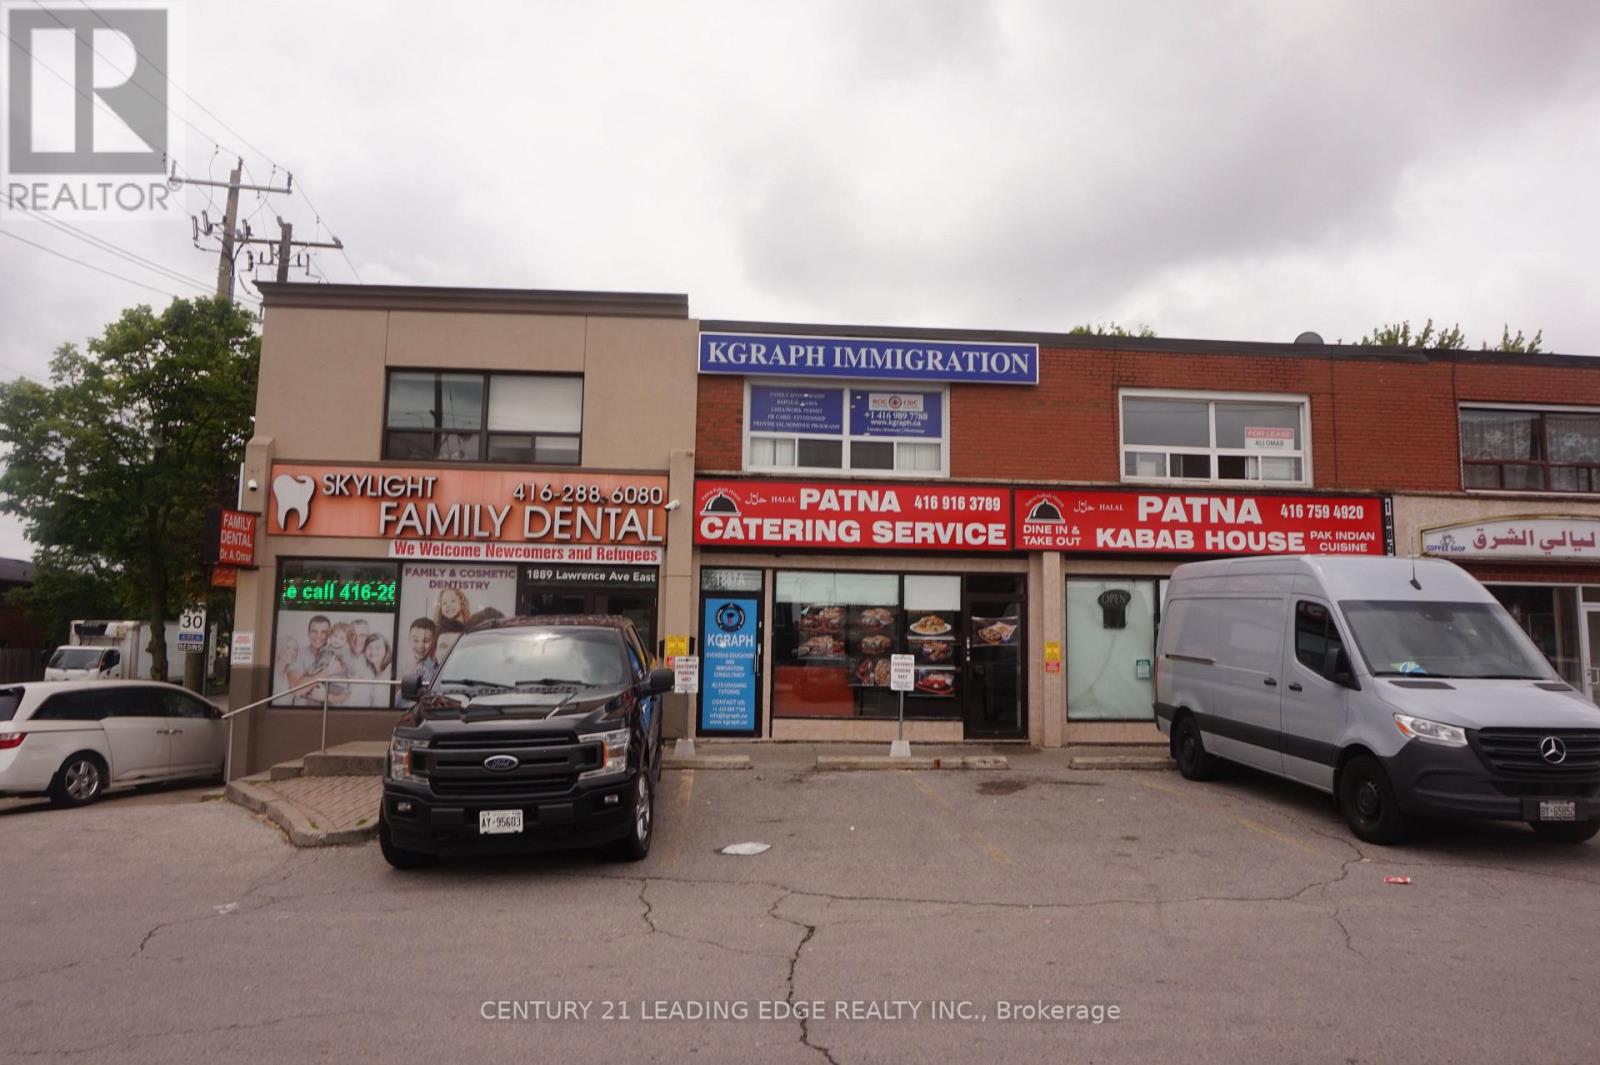
A - 1887 Lawrence Avenue E
Toronto, Ontario
High visibility office space on of Lawrence avenue & pharmacy avenue, Excellent Location, CR2 Zoning. Office Unit On 2nd Floor In Plaza. Formerly Accountant Office. 3 Rooms With Reception Desk. Suitable For Any Professional, Legal Offices, Denturist, Driving School, Private School & Many Other Uses! (id:55460)
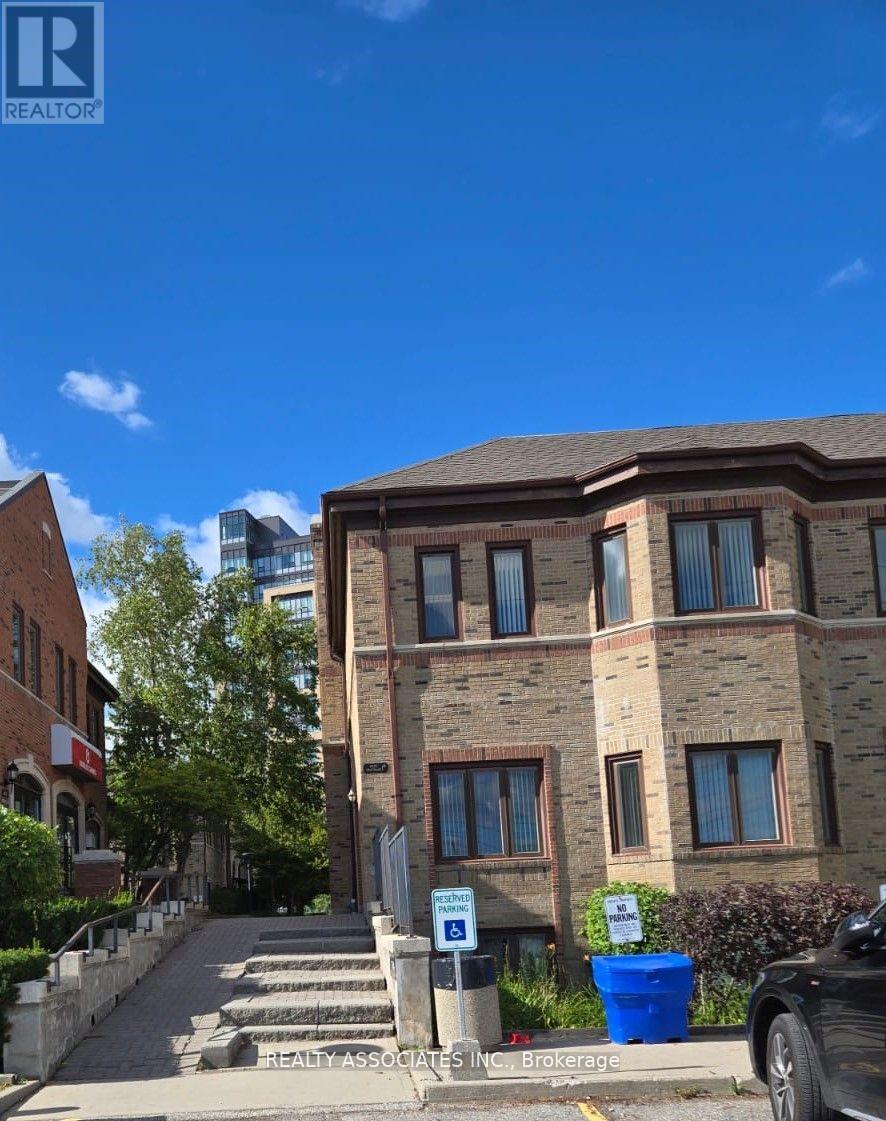
1035 Mcnicoll Avenue
Toronto, Ontario
Victoria Business Village! Prestigious Office Building. Fully Renovated And Ready To Move In.. 4 Private Offices Plus Board Room And Reception Area, 2-2 Piece Washroom. Great Location And Easy Access To Hwy 404. (id:55460)
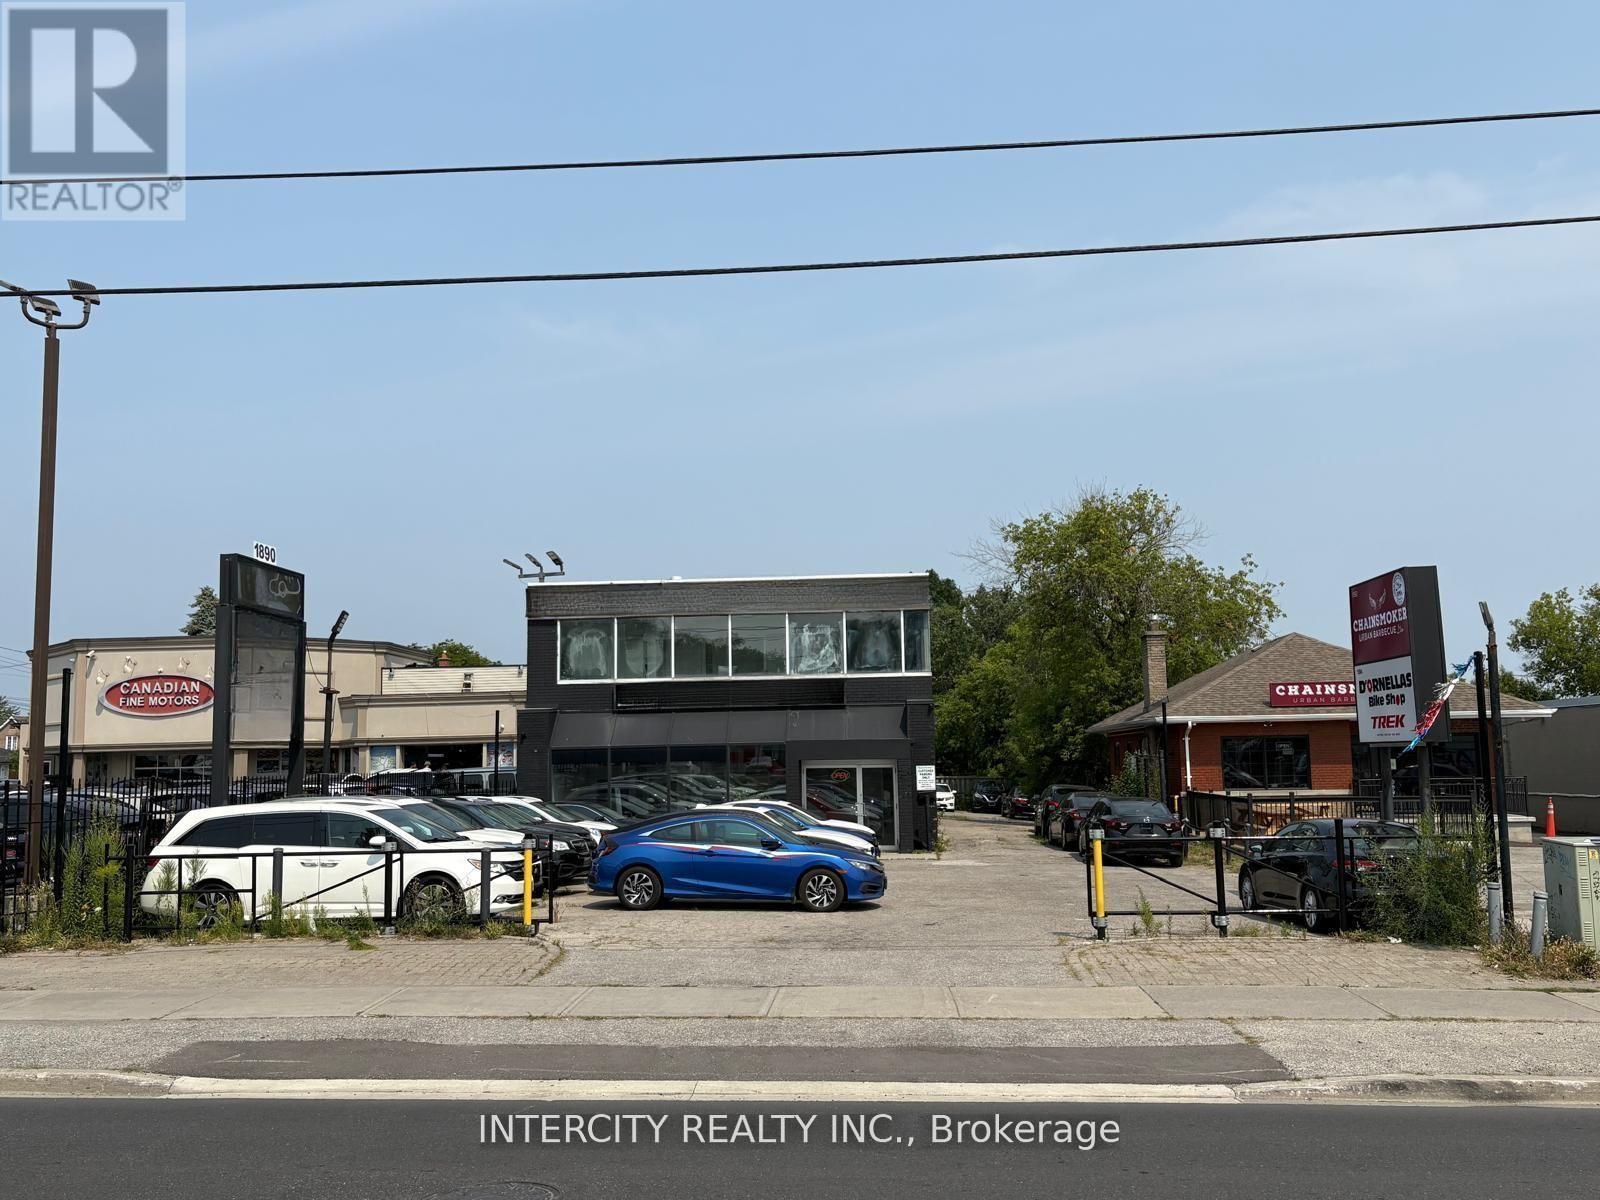
1890 Lawrence Avenue E
Toronto, Ontario
Prime Automotive Commercial Space for Lease High Exposure on Lawrence Ave E. Don't miss this rare opportunity to lease a fully equipped and recently renovated automotive facility in one of Toronto's most sought-after commercial corridors located near the intersection of Victoria Park and Lawrence Avenue East, with easy access to Highway 404. Key Features: Massive Visibility: Prominent LED/Banner signage on Lawrence Ave for maximum exposure Secure Property: Gated entrance ensures privacy and security Ample Parking: Fits up to 40 vehicles with direct access to the rear mechanic shop, or up to 50 cars in full use Functional Office Space: Two large, bright second-floor offices totaling approx. 500 sq.ft., overlooking Lawrence Ave Mechanic-Ready: Comes fully equipped with a single car hoist, air compressor, and essential mechanic tools ideal for automotive businesses Drive-In Access: Three large 10' x 10' grade-level drive-in doors for easy vehicle movement Storage Capacity: Extensive storage space on the second floor of the mechanic shop Renovated Space: Recently updated and move-in ready Automotive Hub: Surrounded by other car dealerships and auto-related businesses Ideal for automotive repair, car sales, or related commercial operations. This versatile space offers everything your business needs to thrive in a high-traffic, established location. Available Immediately. Landlord is open to keep the upper office for $ 2,000 per month (id:55460)
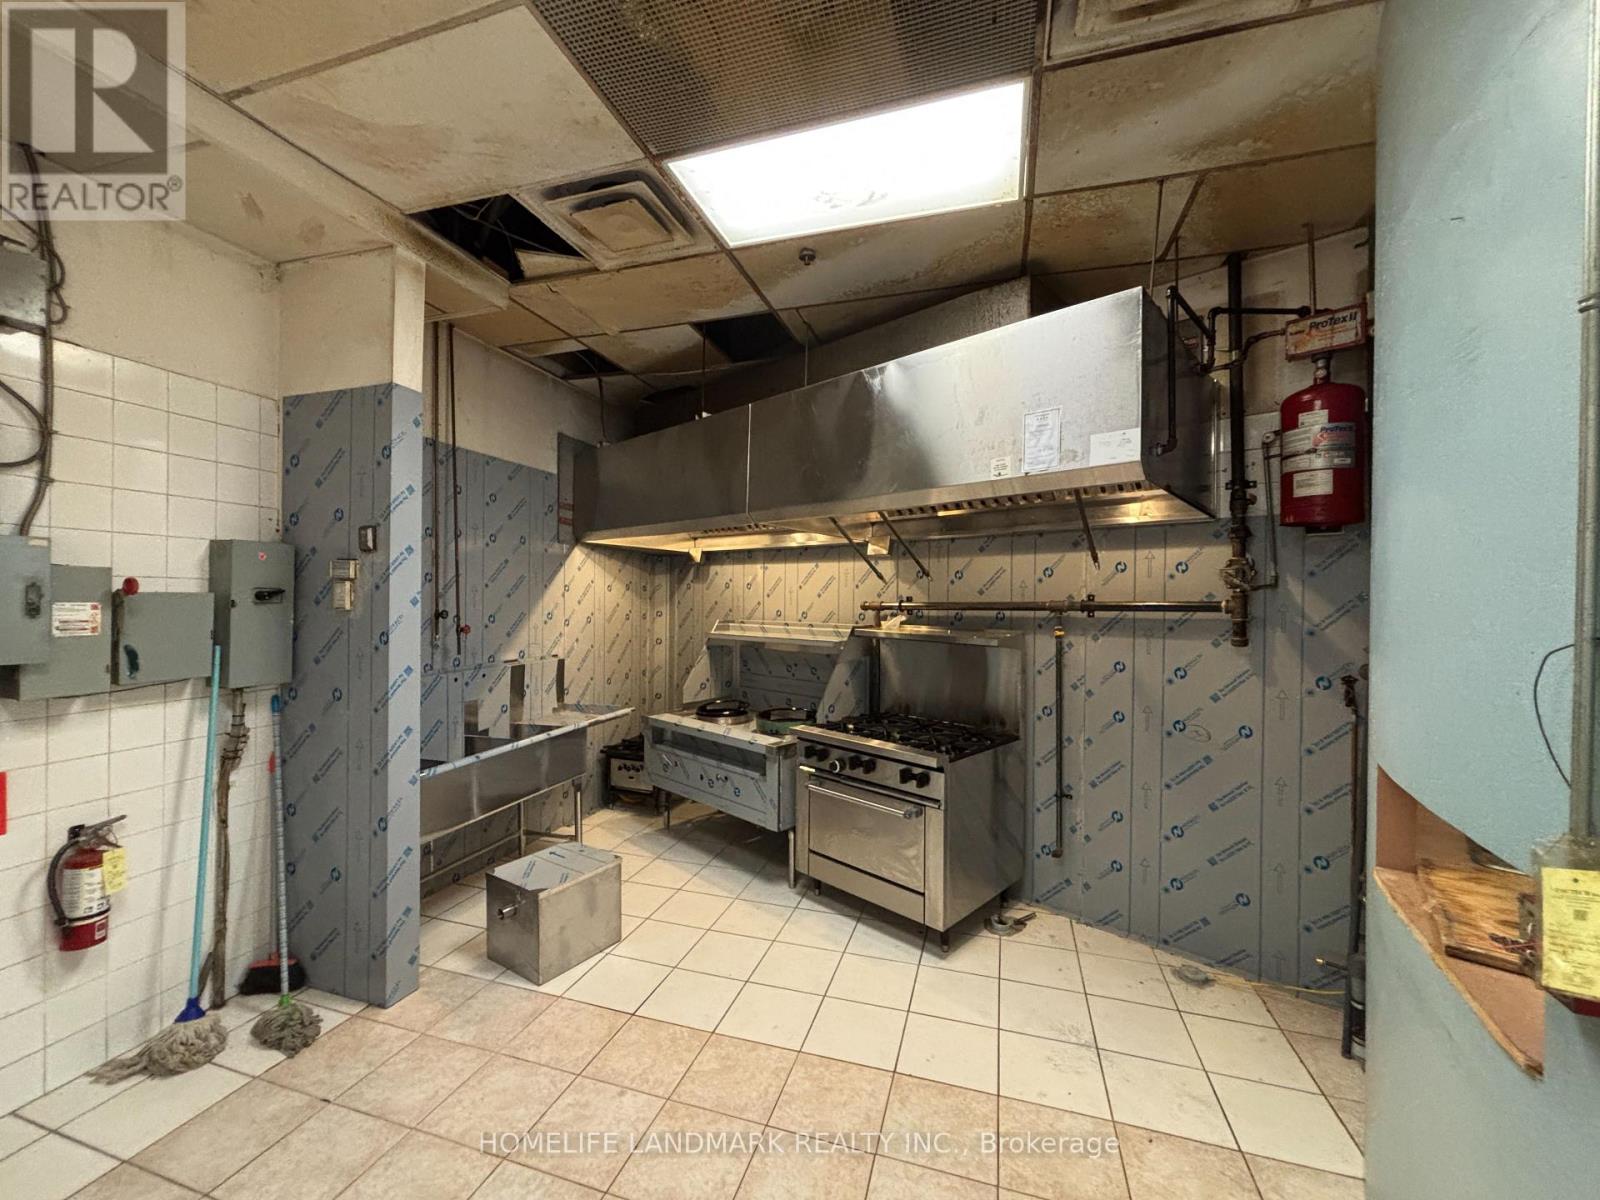
F9 - 8 Glen Watford Drive
Toronto, Ontario
Dynasty Centre Food Court For Sale.Upgraded with a brand-new, easy-to-clean stainless steel wall. Popular & Established Food Court With Lots Of Parking.Close To School And Recreational Centre. (id:55460)

3850 Kinsale Road
Pickering, Ontario
Welcome To Your New Custom Built Estate Home! This Stunning Property Offers Unparalleled Luxury and Privacy on a Premium Ravine Lot Backing Directly Onto Protected Conservation Land. With 6 Spacious Bedrooms and 6 Luxurious Bathrooms, This Residence Provides Ample Space for Family Living and Entertaining While Embracing Serene Natural Surroundings. Step Inside to Discover a Meticulously Maintained Interior With Heated Floors Throughout the Main Floor, Walk-Out Basement and 3 Car Garage. The Entire Home has been Freshly Painted Inside & Out and Illuminated by All Brand-New, Designer Light Fixtures That Add Modern Elegance to Every Room. The Main Floor, Basement, and Even the Garage Feature Luxurious Zone Controlled Heated Floors, Ensuring Year-Round Comfort No Matter the Season. The Heart of the Home is the Spectacular Chef's Kitchen, Designed for Serious Culinary Enthusiasts With High-End Commercial Grade Built-In Appliances, Generous Counter Space, and Seamless Flow Into Living Areas-Perfect for Hosting Gatherings or Everyday Gourmet Meals. Descend to the Lower Level for Your Private Movie Theatre, a True Entertainment Retreat Complete With a 150" Projector Screen, High Definition Projector and Immersive Viewing-Ideal for Family Movie Nights or Sports Viewing in Style. Outside, the Entire Backside of the Home Showcases Breathtaking Panoramic Views of the Conservation & Ravine Which is a Branch of Lynde Creek. Enjoy Dramatic Sunsets That Paint the Sky in Vibrant Hues, Visible from Nearly Every Rear-Facing Window, Deck, or Patio-Creating a Peaceful, Nature-Inspired Backdrop That's Truly One-Of-A-Kind. Additional Highlights Include a 3-Car Garage for Vehicles and Storage With Tall Ceilings Perfect for Future Car Lifts or Additional Storage Space, Offering Convenience and Protection. This Rare Property Combines Sophisticated Modern Finishes with the Tranquility of a Conservation-Backed Setting-Your Opportunity to Own a Private Sanctuary in an Unbeatable Location. (id:55460)
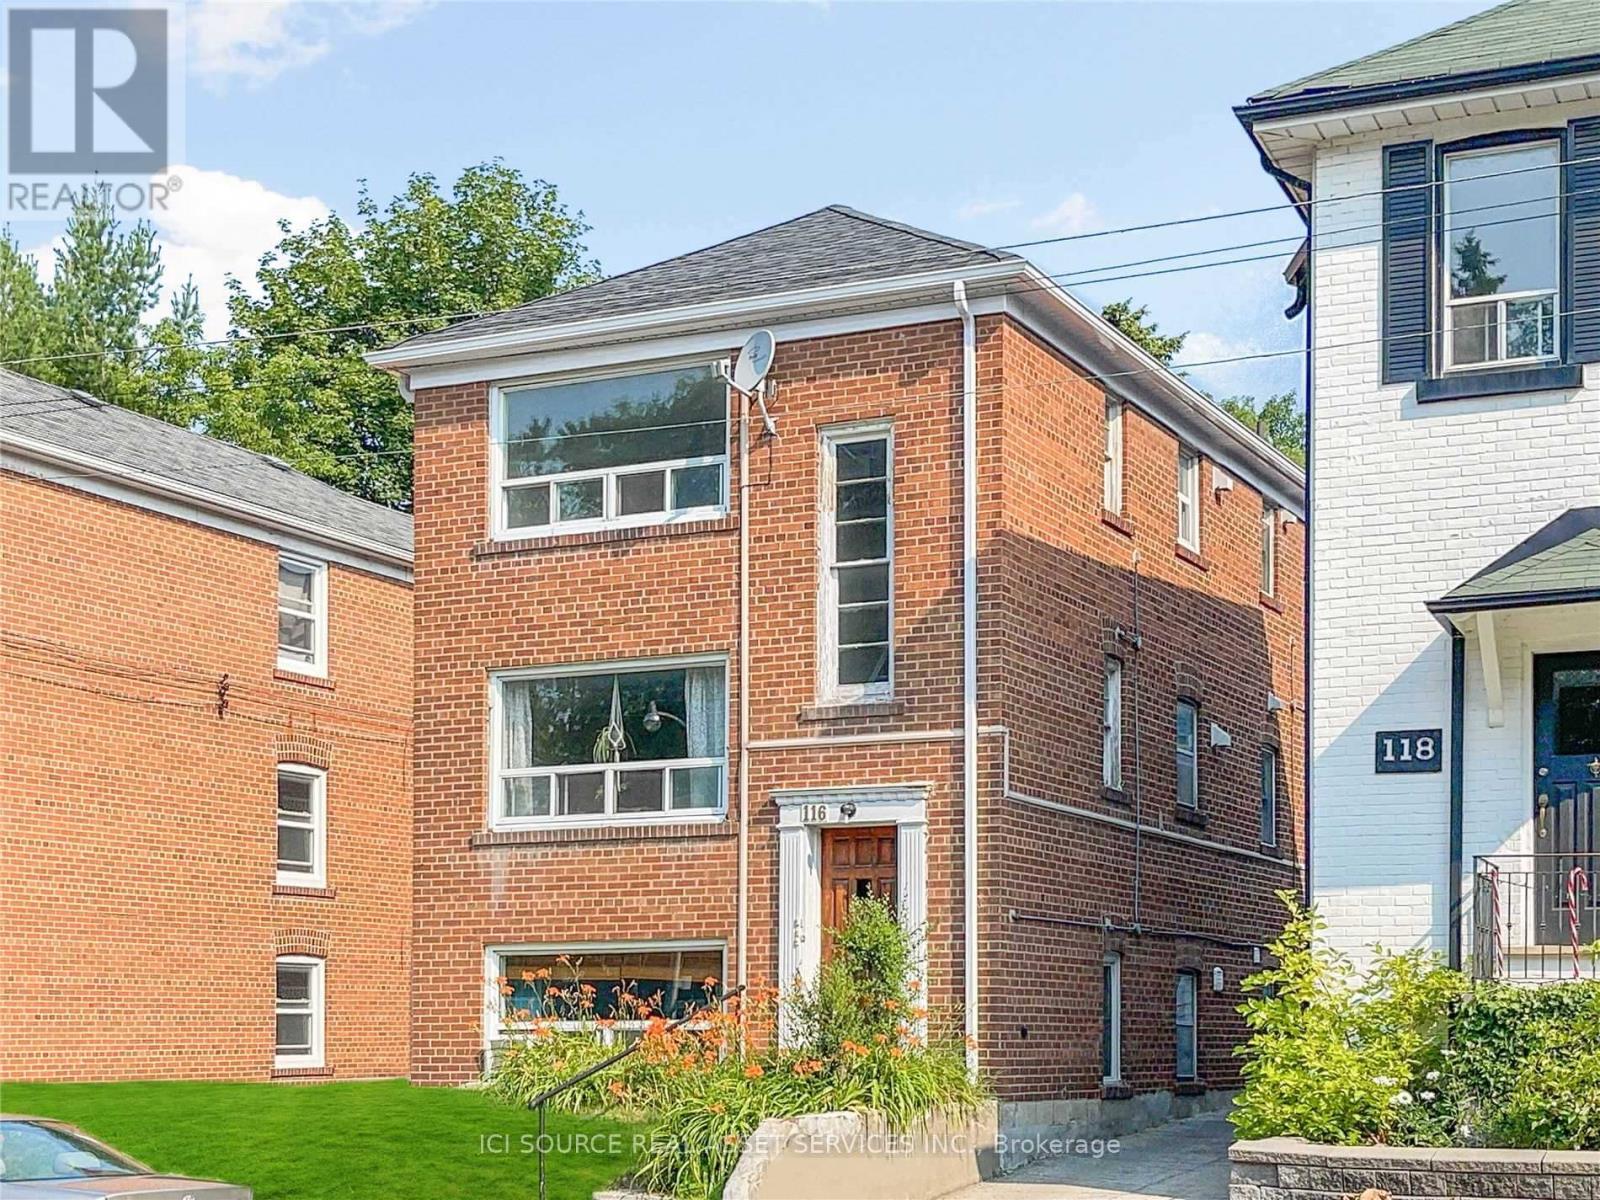
2 - 116 Eastwood Road
Toronto, Ontario
Bright One Bedroom In The Beaches In Quiet Low-Rise Apartment Building. Hardwood Floors And Windows Throughout, Full Kitchen, Living Room, Dining Room And Full Bath. Steps To Ttc, Shopping, Schools, Parks And The Beach. Coin Operated Laundry And Parking Available, Heat And Hot Water Included. *For Additional Property Details Click The Brochure Icon Below* (id:55460)
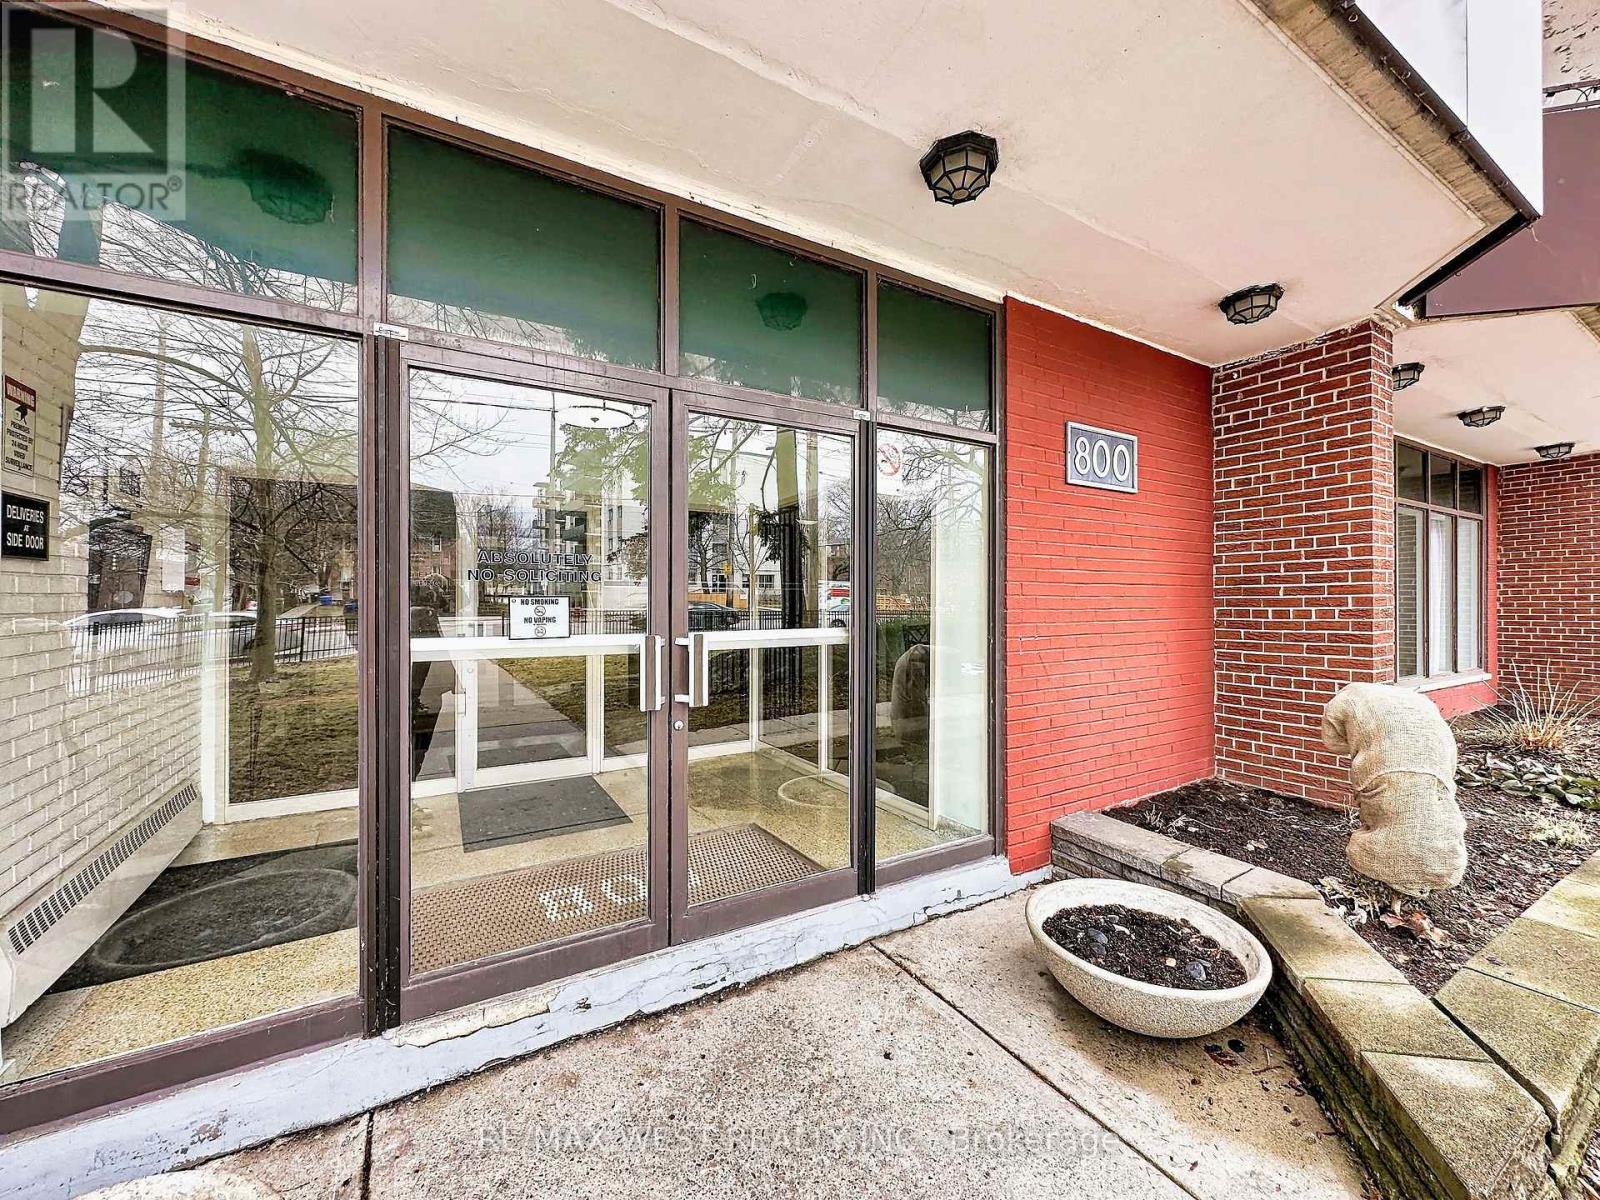
206 - 800 Kennedy Road
Toronto, Ontario
Rare opportunity to own a spacious sun-drenched 3-bedrooms, 2 washrooms residence in a well-maintained cooperative. This generous versatile open layout home features stunning laminate flooring and an updated open concept kitchen complete with smudge-proof stainless steel appliances, spacious quartz-topped Island, custom cabinetry, quartz-topped counters and beautiful lighting. It serves as a gathering place for family and entertainment. Large windows flood the oversized rooms with natural light, while a large private balcony offers the perfect outdoor retreat. The third bedroom is currently configured as a professional home office, ideal for remote work. With ample storage throughout and all utilities bundled into the maintenance fee. This home offers effortless and turnkey living. Versatile Layout, perfect for families or those needing a dedicated office. This Spacious Unit comes with 1 Underground Parking Spot and Two Lockers. (id:55460)
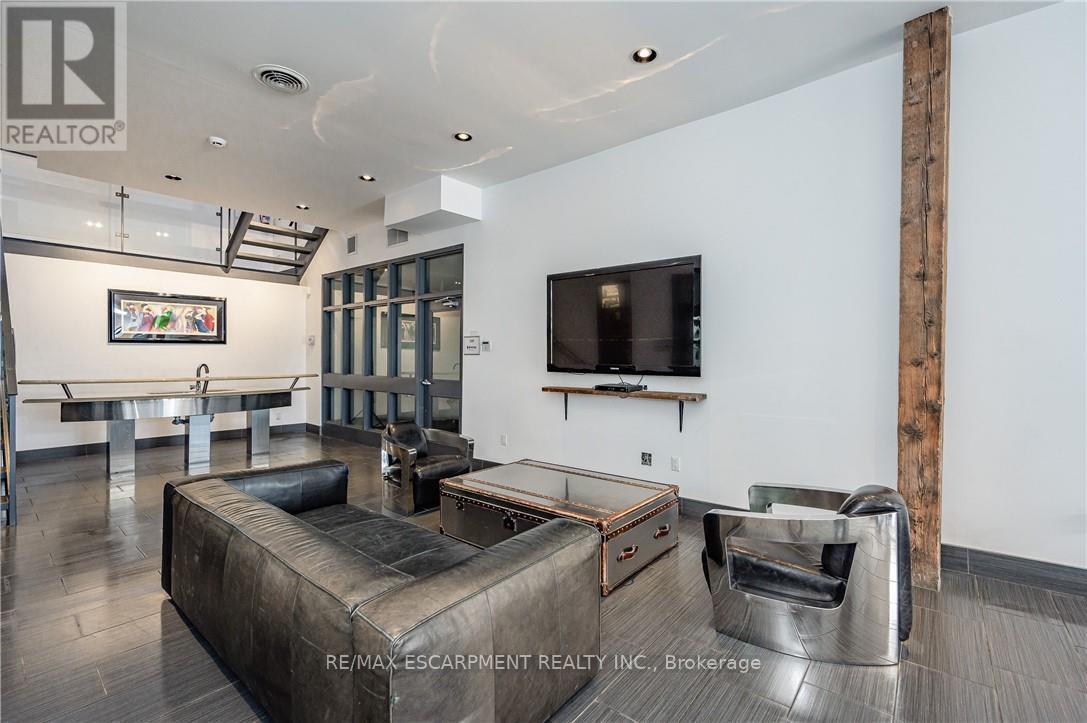
102 - 33 Villiers Street
Toronto, Ontario
Discover a rare opportunity to lease studio and office space in one of Toronto's most iconic creative hubs - Cherry Beach Sound, located in the newly redeveloped Portland in the heart of the Film District. Home to Grammy-winning albums and major film soundtracks, this building features state-of-the-art post-production and recording studios, making it an ideal environment for artists, producers, filmmakers, and other creative professionals. Surrounded by a thriving community of innovators, tenants also benefit from direct access to the newly opened Biidaasige Park, a stunning 60-acre waterfront park & trails, gathering spaces, and sweeping views, offering daily inspiration just steps away. This is more than just a workspace; it's a place where creativity thrives in a purpose-built setting that blends cutting-edge facilities, and a legacy of artistic excellence. Perfect smaller to medium sized offices/studio spaces for production offices, photography, creative studios, advertising, design, marketing, distribution, programming, animation, editing, writing, yoga, pilates and more. Located in the heart of Toronto' Film & TV District, this move-in-ready suite is designed for today' creative professionals. Suite features includes Free visitor parking, Pre-wired for high-speed fiber internet, common Boardroom, common Kitchenette, 24/7 secured access, Fully monitored security system, Climate-controlled environment. Easy access to the Don Valley Parkway and Gardiner Expressway. Newly renovated & up-to-date, professionally owner occupied & managed, and truly plug-and-play. A prime opportunity to work alongside Toronto' creative community already in the property. Utilities included (except internet). 2 assigned parking + visitor. Additional units available - see separate listings for 400 sf, 1400 sf, 1054 sf. (id:55460)
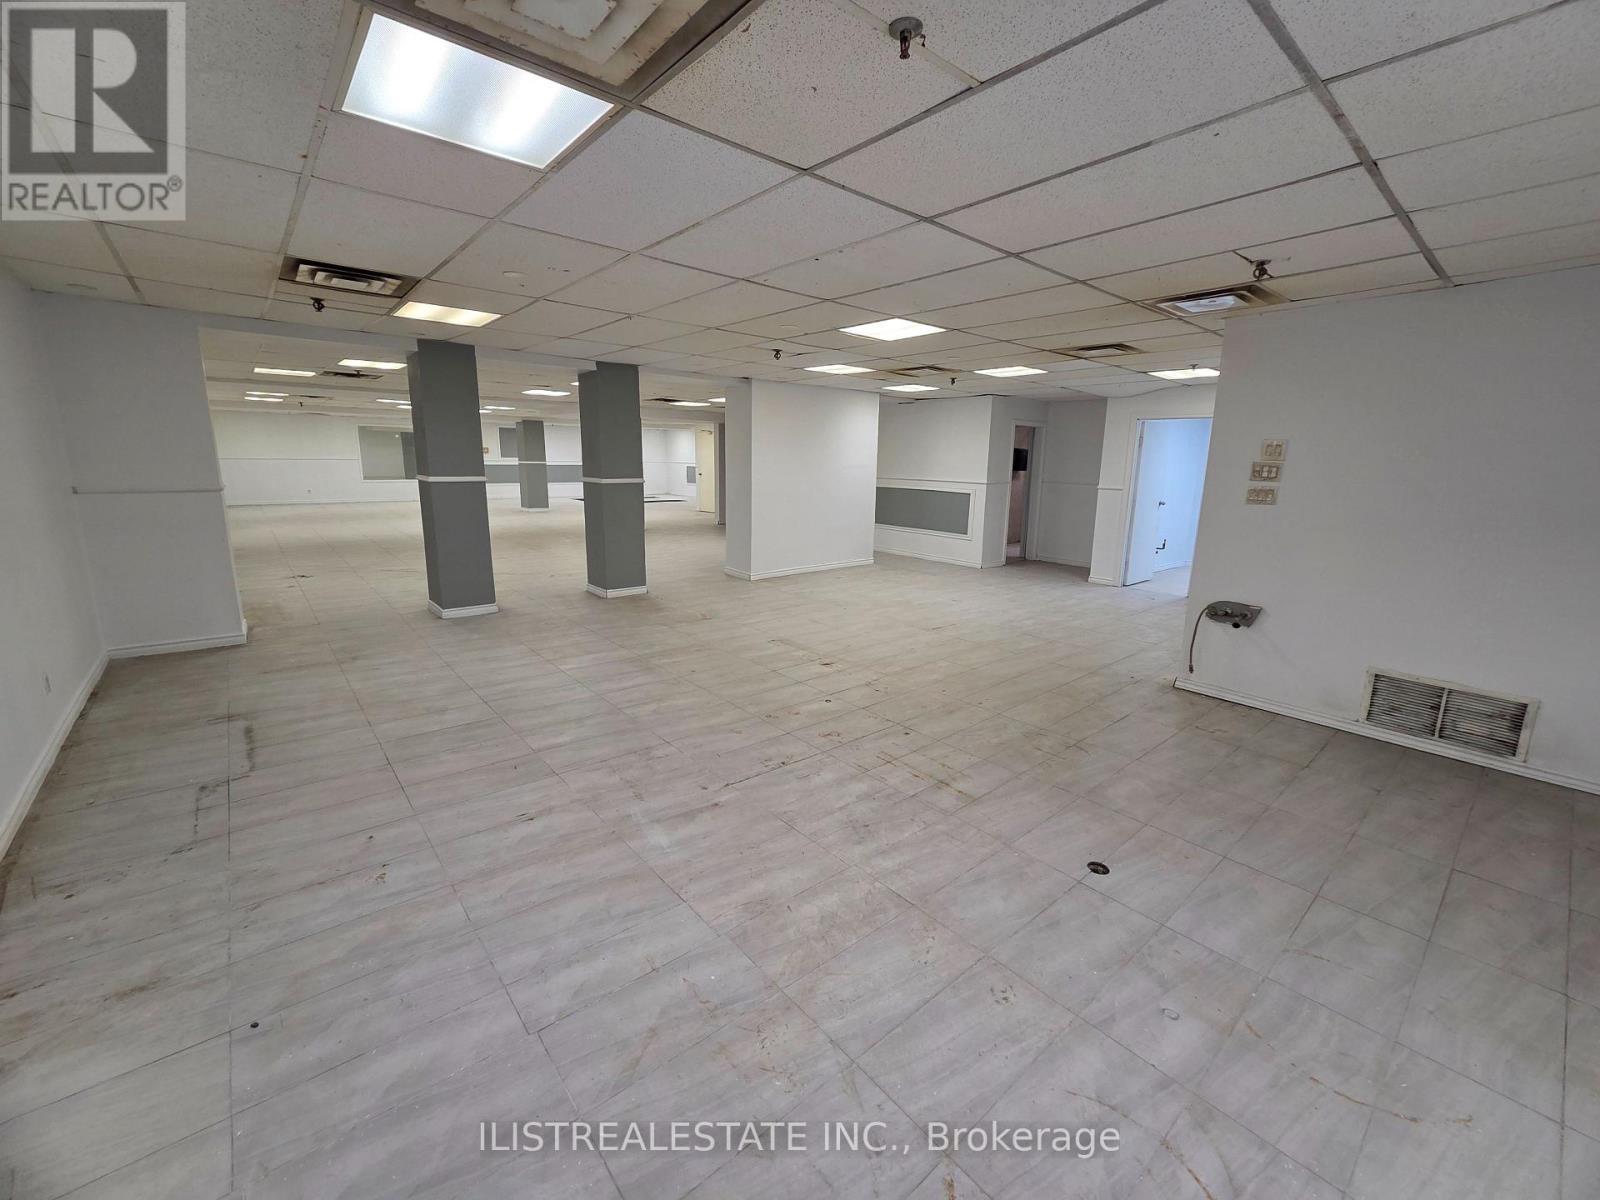
Basement Unit 8 - 433 Comstock Road
Toronto, Ontario
Large Open Concept Basement Hall Unit in Prime Scarborough location. Near Eglinton Ave L.R.T, TTC and Major Eglinton Ave Shops. Large Open Basement Space with his/her washrooms and kitchen area, Shower Room, and an office space. Ceramic tile floor throughout. Parking in front of building. (id:55460)
3406 (Parking) - 83 Borough Drive
Toronto, Ontario
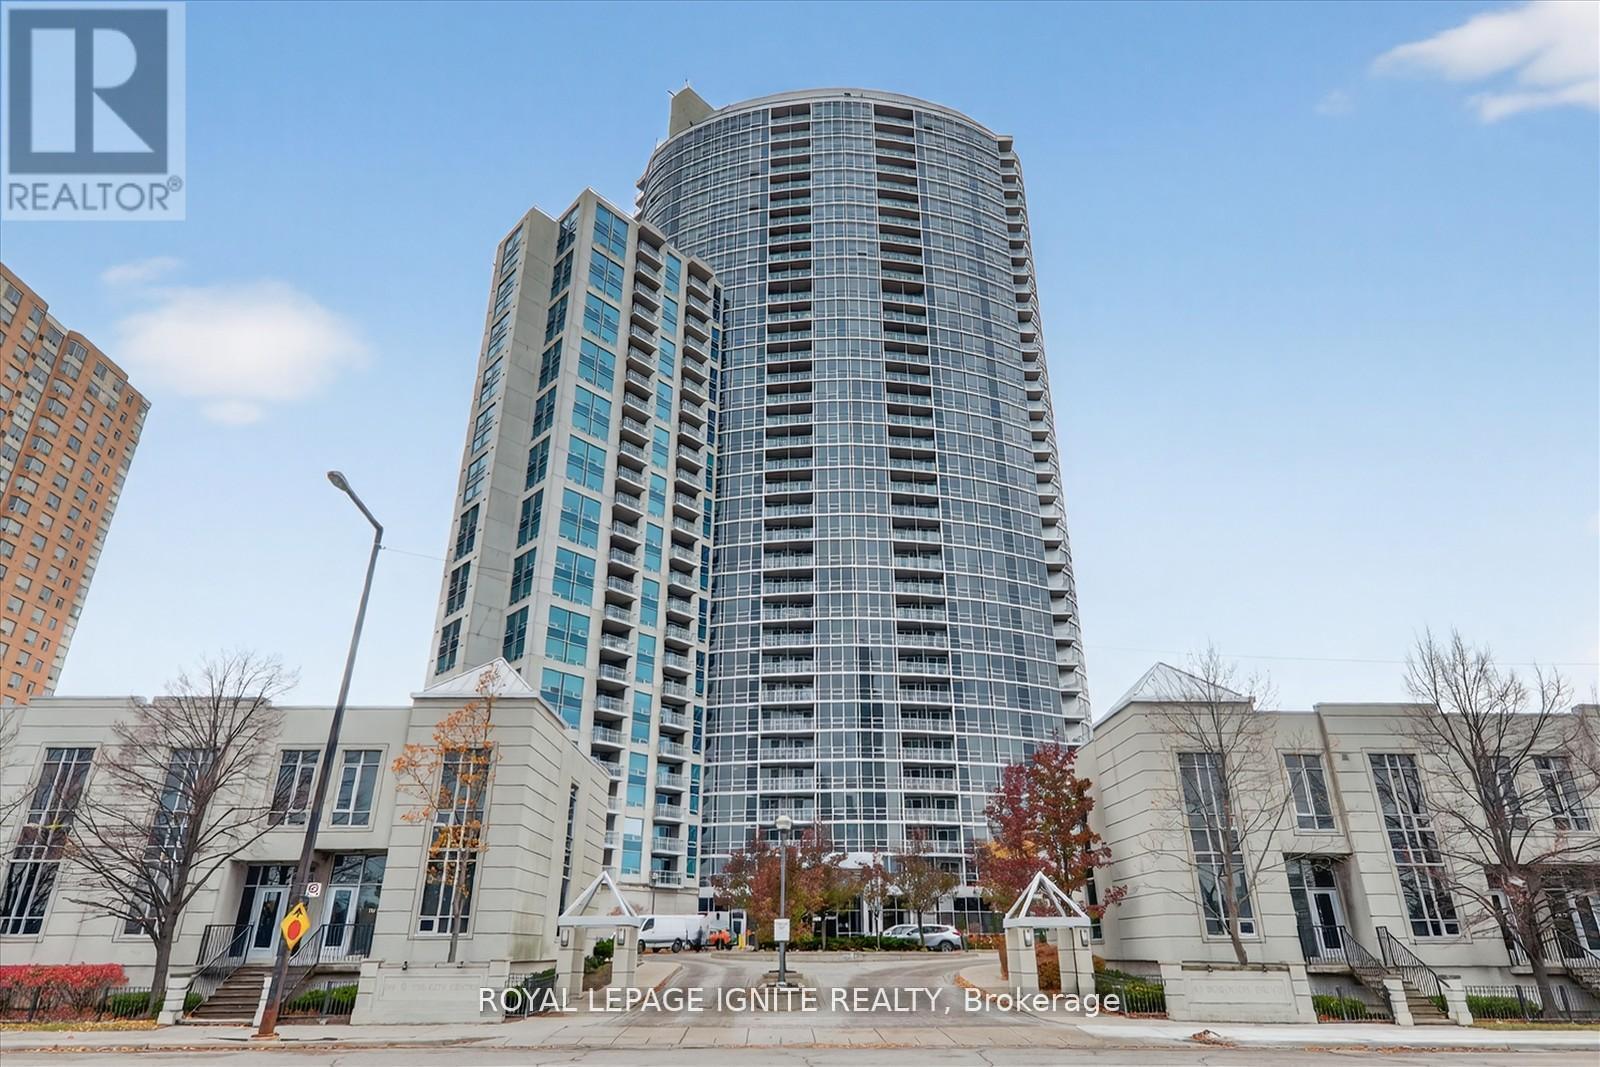
Underground Parking No. 238. Parking is in P1, close to the elevator. (id:55460)

125 - 125 Village Green Square
Toronto, Ontario
5 Premium Parking Spots For Sale ! Great Little Investment With No/Very Little Overhead ! Can Also Be Sold Individually ! Parking Spots Always 100% Leased ! No Maintenance Required ! Profitable Return - Don't Miss Out However You Must Own A Unit In The Building (Or 135 Village Greeen) In Order To Purchase Spots. Spot Numbers Are 32, 27 & 28, 56, 71. Total Monthly Income For All 5 Spots Is $750/Monthly ($9,000 Annual) With Virtually No Expenses Other Than Taxes And Mntnce Fees - See Amount(s) Below. (id:55460)
4 - 3450 Sideline
Pickering, Ontario
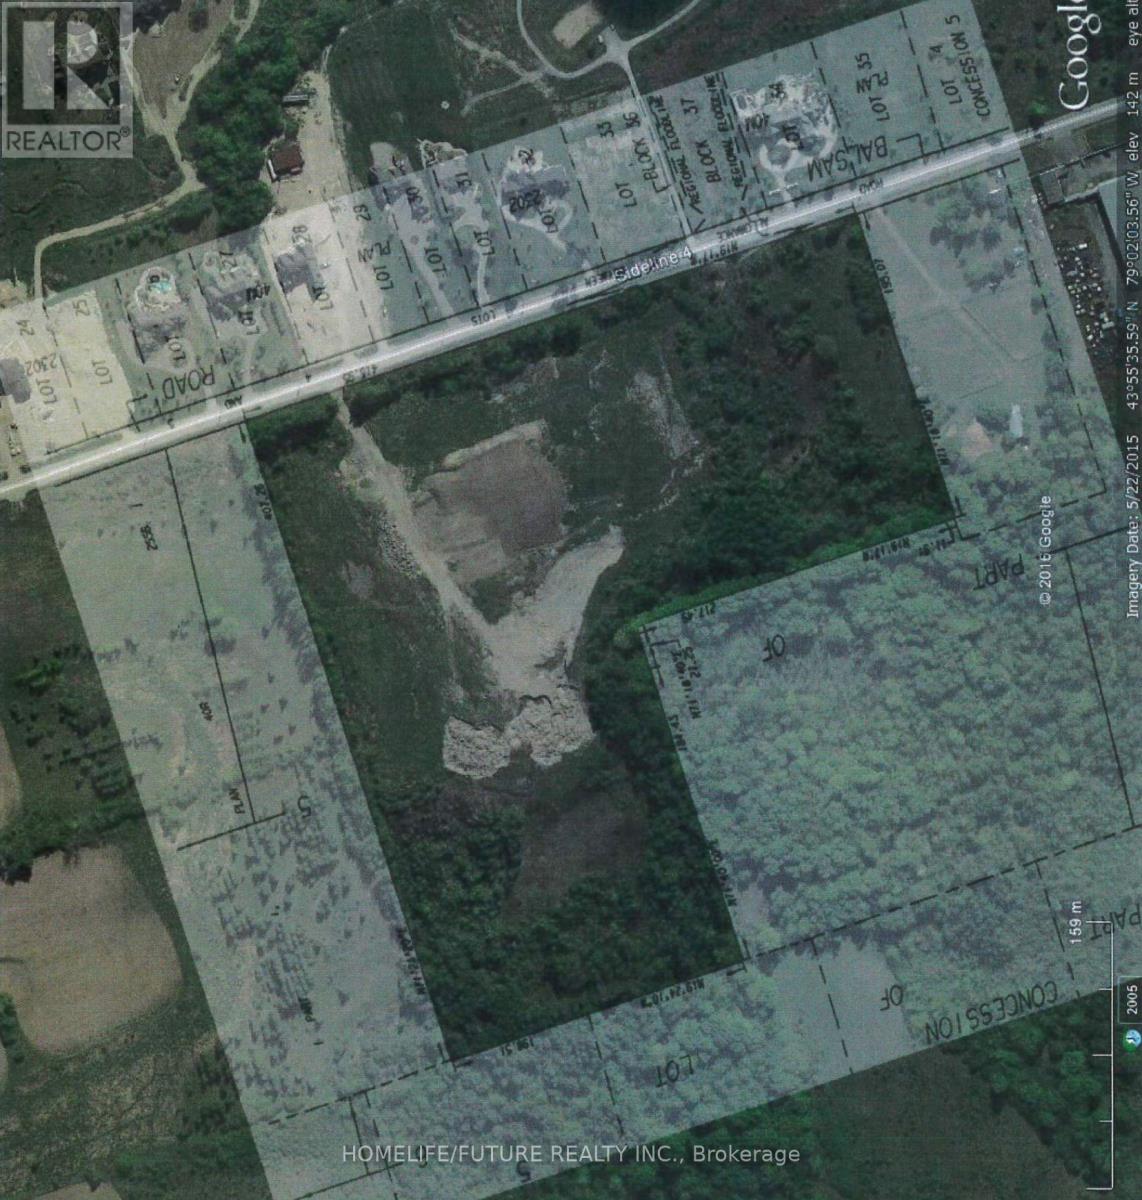
Prime Vacant Property For Sale In North Pickering: Seize A Unique Opportunity To Own A Prime Vacant Property Directly Across From The Prestigious Barclay Fieldstone Estates, An Exclusive Community In North Pickering Surrounded By Custom Estate Homes. Known As Barclay West, This Property Is Situated In The Tranquil Countryside On The West Side Of Balsam Road(Sideline 4), South Of Highway 7, And North Of Concession Road 5. With Its Convenient Proximity To Highway 407, Accessibility Is Unmatched. Nestled Within An Area Of Natural Lands, This Lot Offers A Serene Setting Amidst Rural Subdivisions, Commercial Areas, And Picturesque Golf Courses. Embrace The Perfect Blend Of Luxury, Convenience, And Natural Beauty With This Exceptional Property. All The Inspection Reports And Communication Reports Available Upon Request. (id:55460)