
100 Clearview Drive
Kawartha Lakes, Ontario
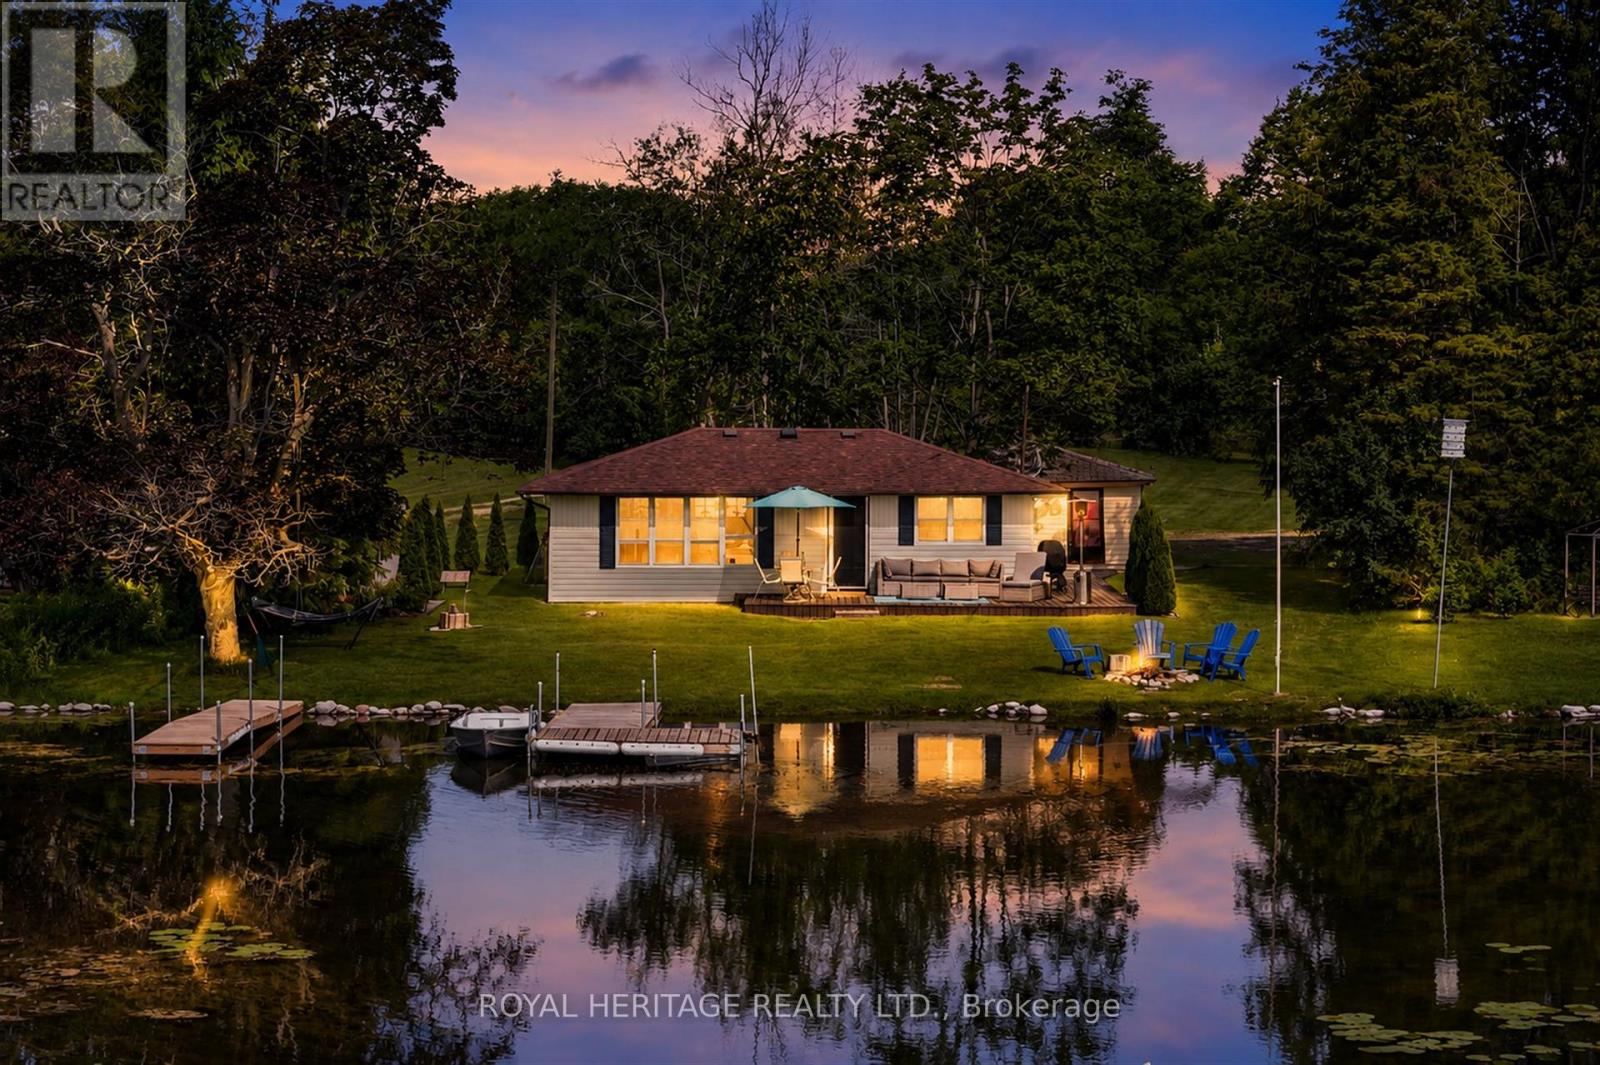
Your four-season waterfront escape awaits at 100 Clearview Drive in Omemee, Kawartha Lakes. Set on a generous, approximately 0.72-acre north/east-facing lot with approximately 80 feet of water frontage and approximately 110 feet of road frontage, this charming 3-bedroom, 1-bathroom bungalow offers the peace and privacy of waterfront living with year-round accessibility. Enjoy mornings by the water and coffee on the dock, backyard evening sunsets, with a lifestyle that extends well beyond the summer months.Whether you're searching for a full-time residence, weekend getaway, or extended-season retreat, this move-in-ready property has had the major updates completed for you. Between 2020 and 2023, the owners completed an extensive upgrade program, including a full septic replacement, all-new plumbing with UV light filtration, a heat line from well to cottage, under-cottage insulation, a new gravel driveway, landscaping and drainage improvements, and a new storage shed, the result is a well-cared-for waterfront property with minimal deferred maintenance.A detached approximately 326 sq. ft. garage provides excellent storage for water toys, tools, and equipment. Located in the heart of Omemee near the Pigeon Lake/Pigeon River connection and close to Emily Provincial Park, the property offers natural gas availability and easy access to Highway 7. Lindsay, Peterborough, and Bobcaygeon are all within a 20-25 minute drive, making this a wonderful opportunity to enjoy Kawartha Lakes waterfront living year-round - at a very attractive price point. You won't be disappointed! (id:55460)
11 Millard Street
South-West Oxford, Ontario
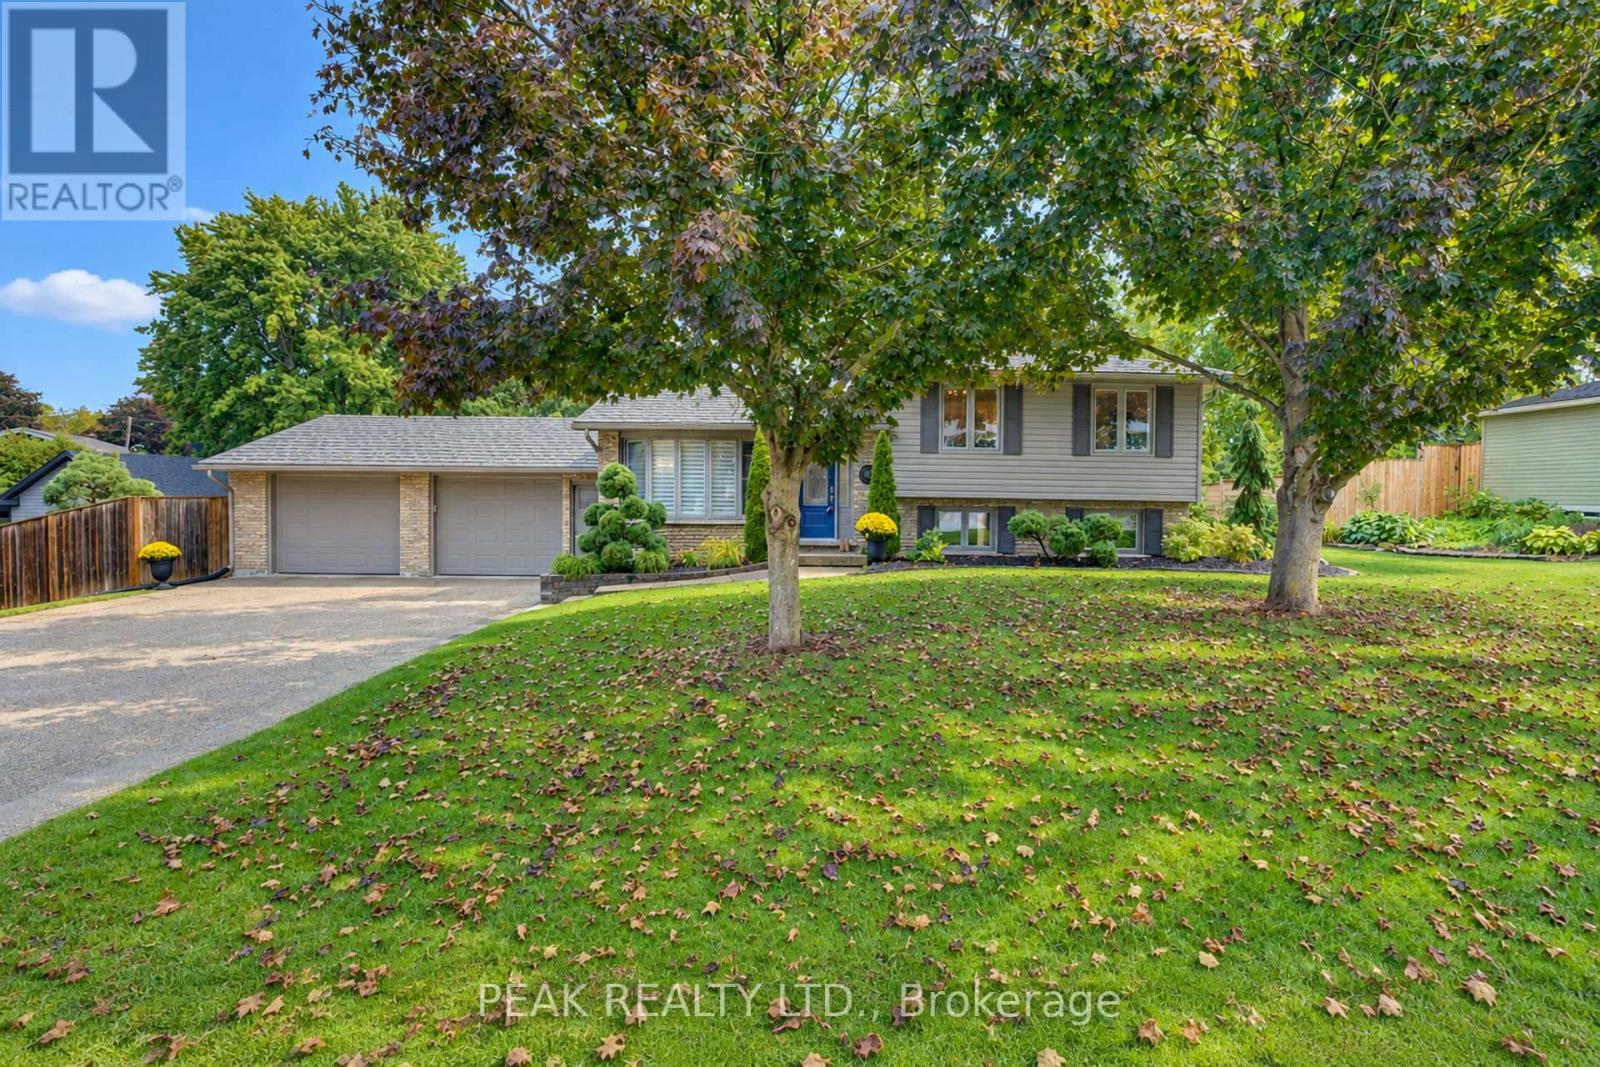
This move-in-ready, updated 4-bedroom, 2-bath family home on a private, mature 0.37-acre lot offers over 1800 sq. ft. of finished stylish living space & exceptional garage and shop space. The resort-inspired backyard, delivers comfort, privacy and room for the whole family. The main level features hardwood floors, crown moulding & abundant natural light. A bay-windowed living room flows into the dining area, while the bright white kitchen offers direct access to the backyard. Upstairs, three comfortable bedrooms are complemented by a beautifully updated full bathroom. The finished lower level adds valuable living space with a Napoleon gas fireplace, walkout access and a private fourth bedroom with walk-in closet next to a luxurious renovated 3-piece bathroom features a glass walk-in shower and heated floor....ideal space for guests or a primary bedroom suite. The additional lower level provides laundry, workshop and storage space, with excellent potential for a home office, gym, hobby room or mudroom. Step outside to your own private backyard oasis. A heated 16'x34' inground pool anchors the landscaped grounds, complemented by a spacious two-tier composite deck. The covered outdoor entertaining area features a tongue-and-groove ceiling, skylights, fan and pot lights, creating an inviting extension of the home. Mature trees, perennial gardens, fencing and hedging provide privacy. Vehicle, hobby and storage needs are easily met with the oversized heated double garage, featuring interior access including walk down to basement and a rear drive-through door opening to the deck. The 1/2-storey barn/shop with hydro and loft provides even more versatility. Extensive updates include a steel roof, windows, siding, renovated garage and lower level, updated bathroom, and composite decking. Enjoy the family friendly community with an elementary school nearby, Woodstock is minutes away and convenient Hwy 401 and 403 access to London, K-W, Cambridge, Brantford and more. (id:55460)

30 Dantek Court
Brampton, Ontario
Beautifully updated 3-bedroom, 2 full bathroom and recently renovated, home available for lease. Features a brand-new kitchen with modern finishes and upgraded bathrooms. Bright and spacious layout with generously sized bedrooms and comfortable living areas. Ideal for a family looking for a clean, move-in-ready home. Conveniently located close to schools, parks, shopping, public transit, and major highways. (id:55460)
1496 Mansfield Drive
Oakville, Ontario
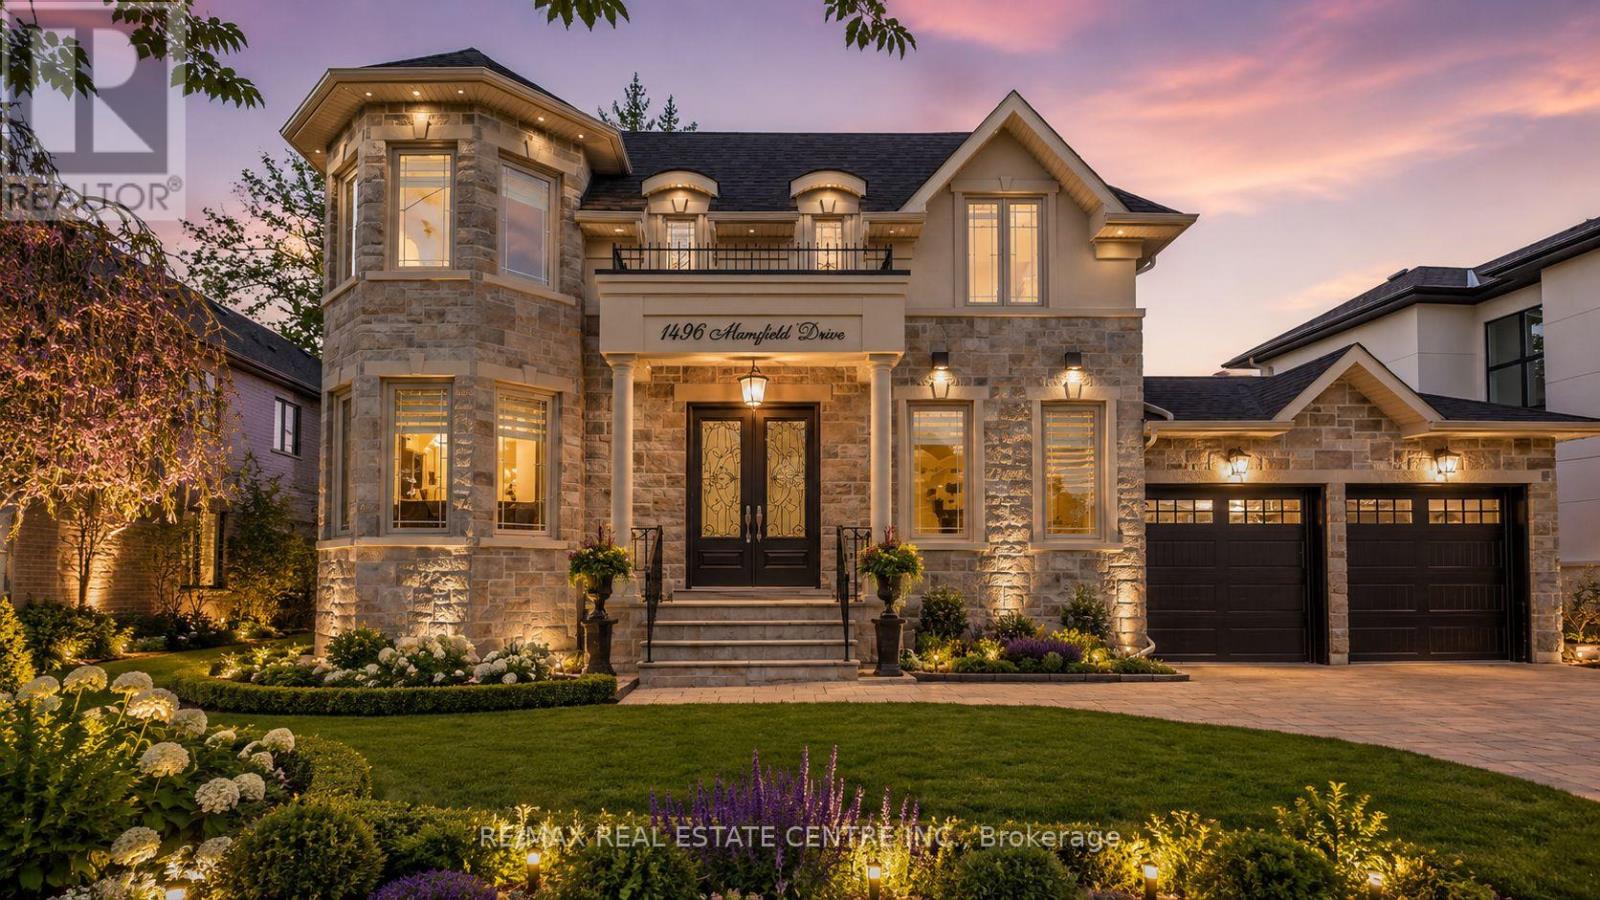
Welcome to this exquisite home in Oakville's College Park community, where timeless design meets everyday functionality. The main and upper levels feature impressive ceiling heights, smooth ceilings, pot lights throughout, rich hardwood flooring, luxury oversized tile, and elegant architectural details, including a waffle ceiling in the family room and custom ceiling treatments in the living & dining rooms. Expansive windows fill home with natural light, creating a bright and inviting atmosphere. The chef-inspired kitchen is the heart of the home, featuring S/S appliances, a gas cooktop, quartzite countertops, a massive center island, built-in beverage fridge, premium soft-close cabinetry, and abundant workspace. With direct access to the finished wood deck, it's ideal for everyday living and entertaining. The adjoining family room features a dramatic floor-to-ceiling stone accent wall with a built-in electric fireplace, creating a warm and elegant space to gather. A versatile main-floor office with an adjacent full bathroom can easily serve as a fifth bedroom, making it ideal for guests, multi-generational living, or a private home office. The upper level offers 4 spacious bedrooms, including a luxurious primary retreat, two ensuite bathrooms, a third full bathroom, second-floor laundry, and custom built-in closet organizers throughout. Every bathroom features quartz countertops and premium soft-close cabinetry. The finished walk-up basement offers exceptional flexibility with a full kitchen, wet bar, and private nanny or in-law suite, making it ideal for extended family, overnight guests, or entertaining. Set on an oversized lot, the backyard features a finished wood deck and an interlocked driveway extending to the rear yard, offering added convenience and functionality. Ideally located near top-rated schools, parks, shopping, transit, and highways, this home offers luxury, comfort, and convenience in one of Oakville's most desirable neighbourhoods! *V-TOUR ATT* (id:55460)
537 Dundas Street E
Oakville, Ontario
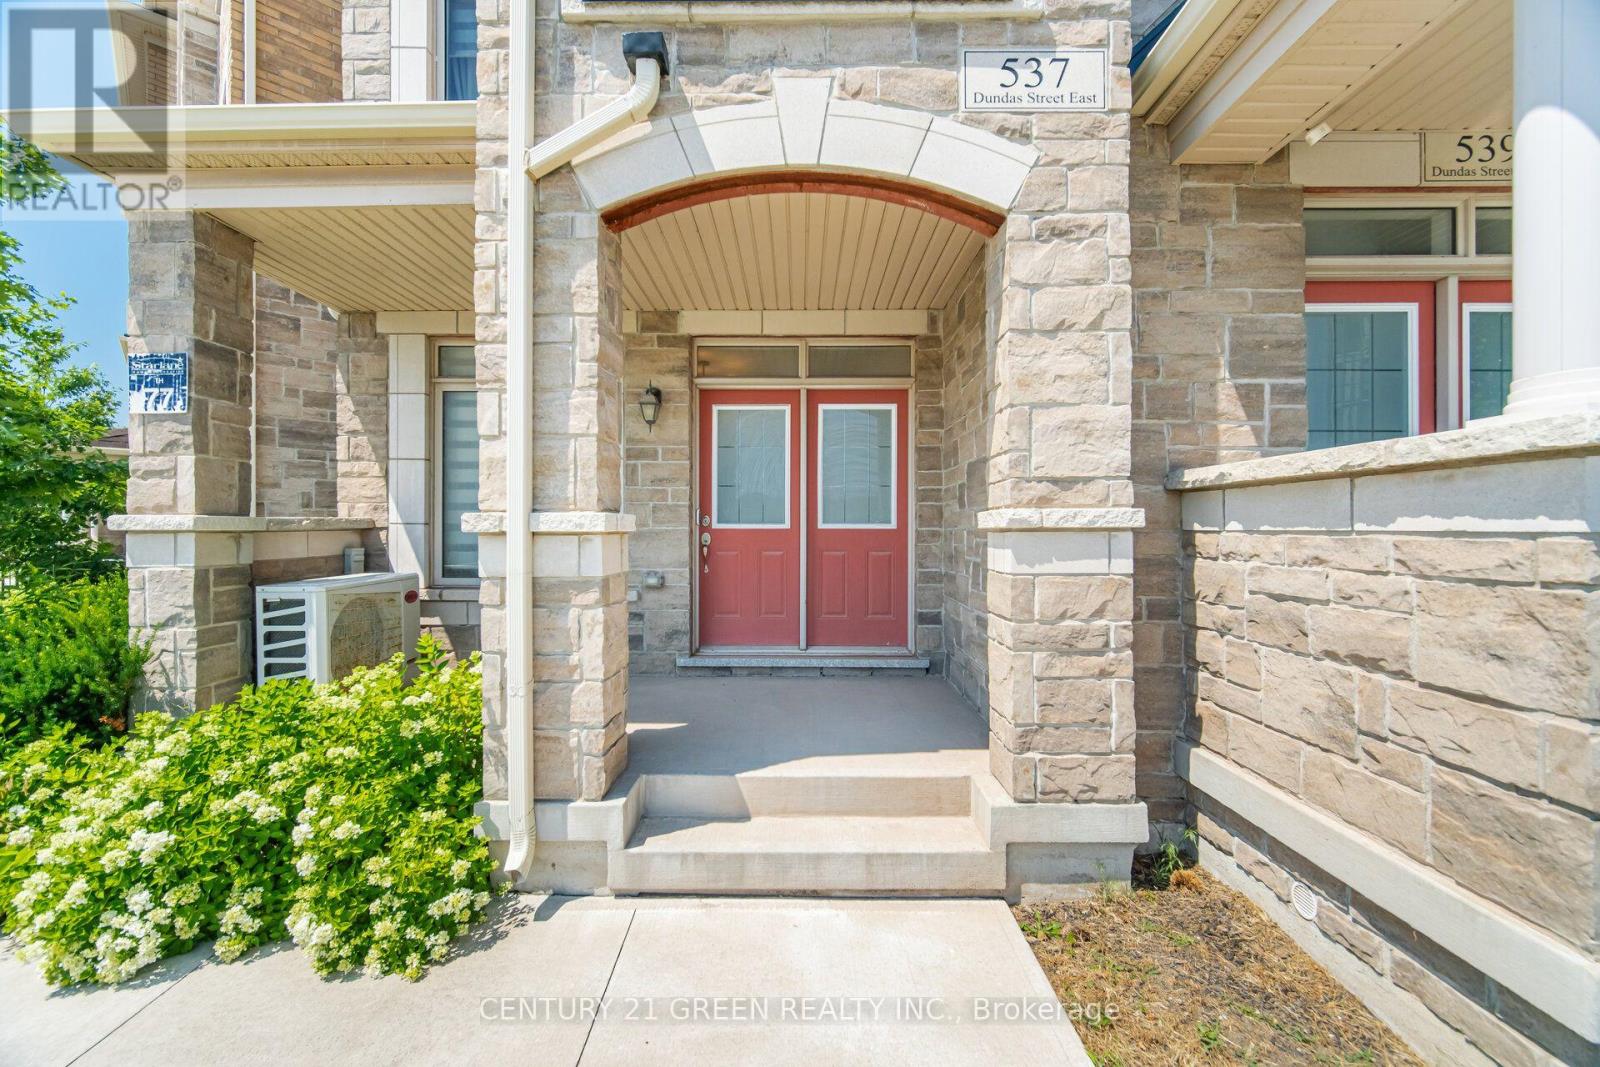
Welcome to this stunning executive 3-storey townhouse offering over 2,800 sq. ft. of above-grade living space in Oakville's highly sought-after Joshua Meadows community. This spacious home features 4 bedrooms and 4 bathrooms, designed with comfort and functionality in mind. The open-concept main living area boasts a bright and spacious family room overlooking the beautifully appointed kitchen, complete with stainless steel appliances, a large centre island, a walk-in pantry, abundant cabinetry, and a walk-out to a generous balcony-perfect for entertaining and creating lasting memories with family and friends. The main level also features a versatile bedroom and full bathroom, ideal for guests, in-laws, or a private home office, with its own walk-out to a balcony. The upper level offers a luxurious primary retreat with a spa-inspired ensuite and private walk-out balcony, along with two additional generously sized bedrooms and a full bathroom. Additional highlights include an attached garage with parking for two vehicles, a private driveway, and ample visitor parking. Ideally located just minutes from top-rated schools, parks, scenic trails, shopping, and major highways, this exceptional townhome offers the perfect blend of luxury, space, and convenience. A rare opportunity to own in one of Oakville's most desirable neighborhood's-ideal for first-time buyers, growing families, investors, or those looking to upgrade. A must-see! (id:55460)
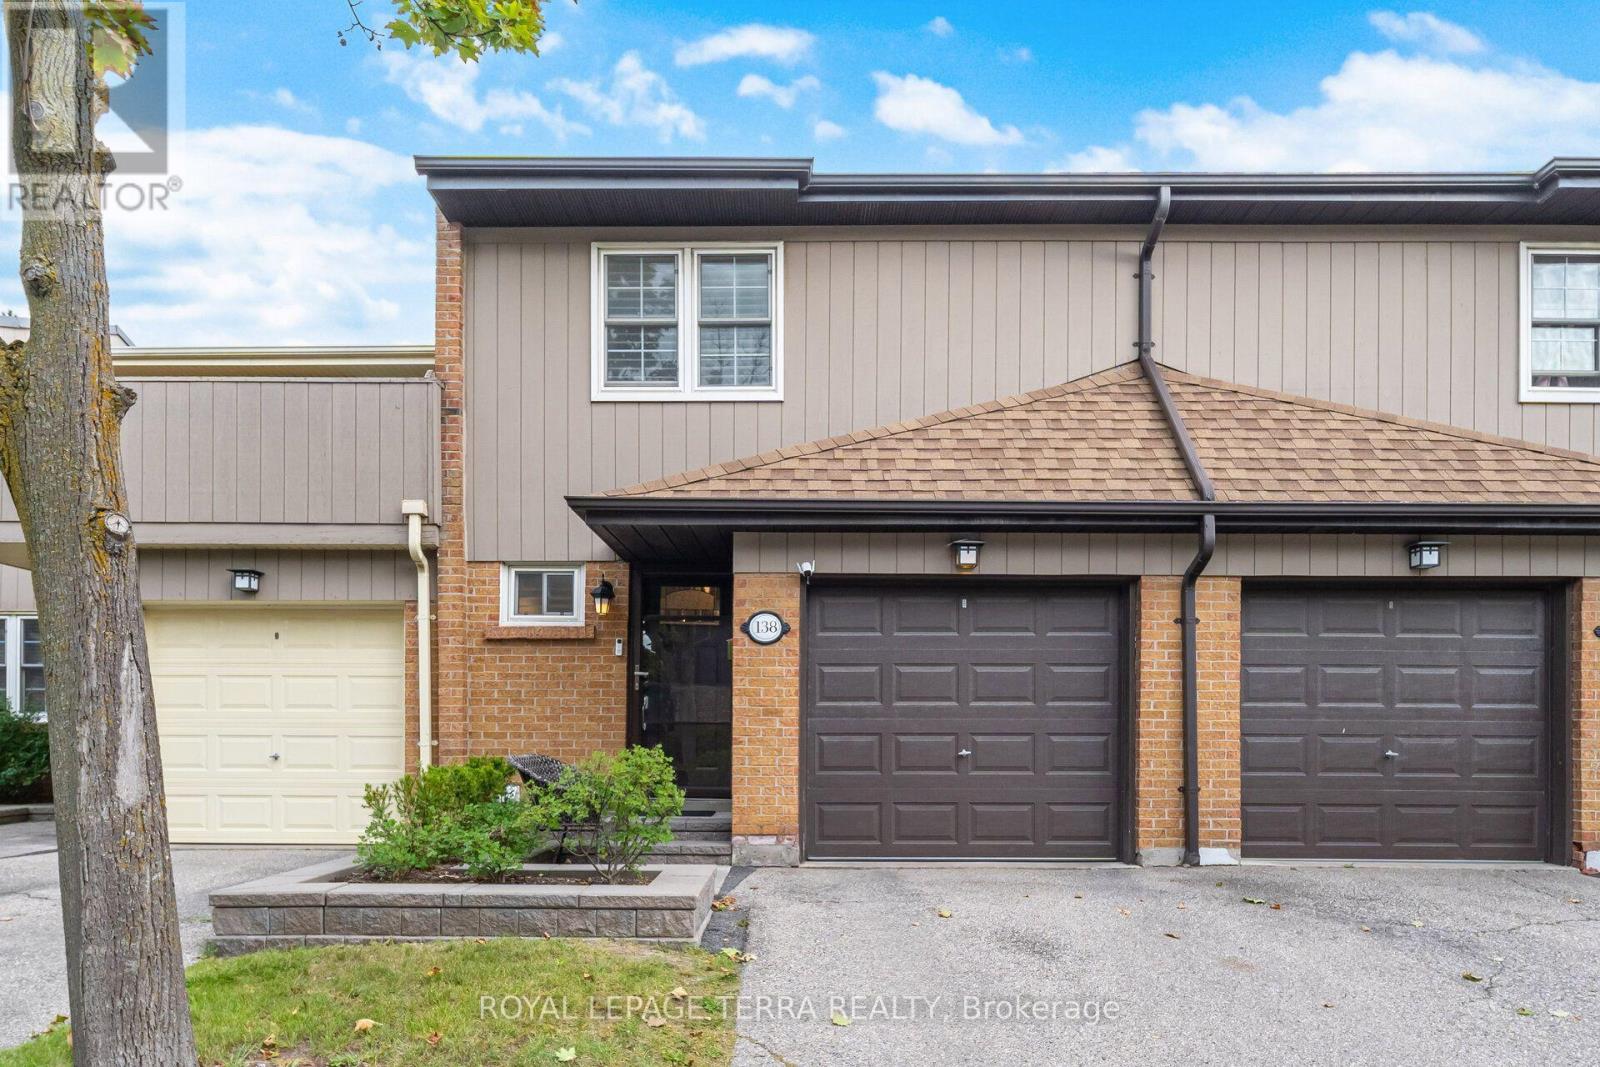
138 - 1951 Rathburn Road E
Mississauga, Ontario
Welcome to 1951 Rathburn Road East, Unit 138, a beautifully updated 3-bedroom townhome offering the space, comfort and privacy of a family home in a highly convenient Mississauga location. This move-in-ready home features a private driveway, attached garage, finished basement and hardwood flooring throughout all three levels. Thoughtful upgrades include California shutters, updated interior doors and hardware, custom closet organizers, an updated kitchen with modern cabinetry and appliances, and a remodelled 3-piece primary ensuite. The kitchen opens to the dining area and leads to a private fenced backyard and patio, perfect for summer BBQs, outdoor dining and entertaining. A rare highlight is direct backyard access to community tennis courts and a children's park. Upstairs, three spacious bedrooms include a generous primary bedroom with a renovated 3-piece ensuite and a 4-piece family bathroom. The finished lower level adds valuable living space with a spacious recreation and entertainment area and an additional powder room, ideal for movie nights, a playroom, home office or guest space. The family-friendly community is home to many young families and offers a welcoming atmosphere with fun neighbourhood traditions, including Halloween celebrations. Enjoy Garnetwood Park directly across the road, featuring a splash pad, basketball court, soccer and baseball fields, children's playground, tennis and pickleball courts, dog park and scenic trails along Etobicoke Creek. Longo's, Shoppers Drug Mart, banking, dining and everyday conveniences are just a 2-minute walk away. Burnhamthorpe Community Centre and Centennial Park are less than 5 minutes away. Easy access to Highways 427, 401, 403 and 410, Dixie Transit way, Dixie GO and Kipling TTC/GO makes commuting throughout Mississauga, Etobicoke and Toronto exceptionally convenient. A fantastic opportunity to own a spacious, updated townhome in a vibrant, connected and family-oriented community. (id:55460)
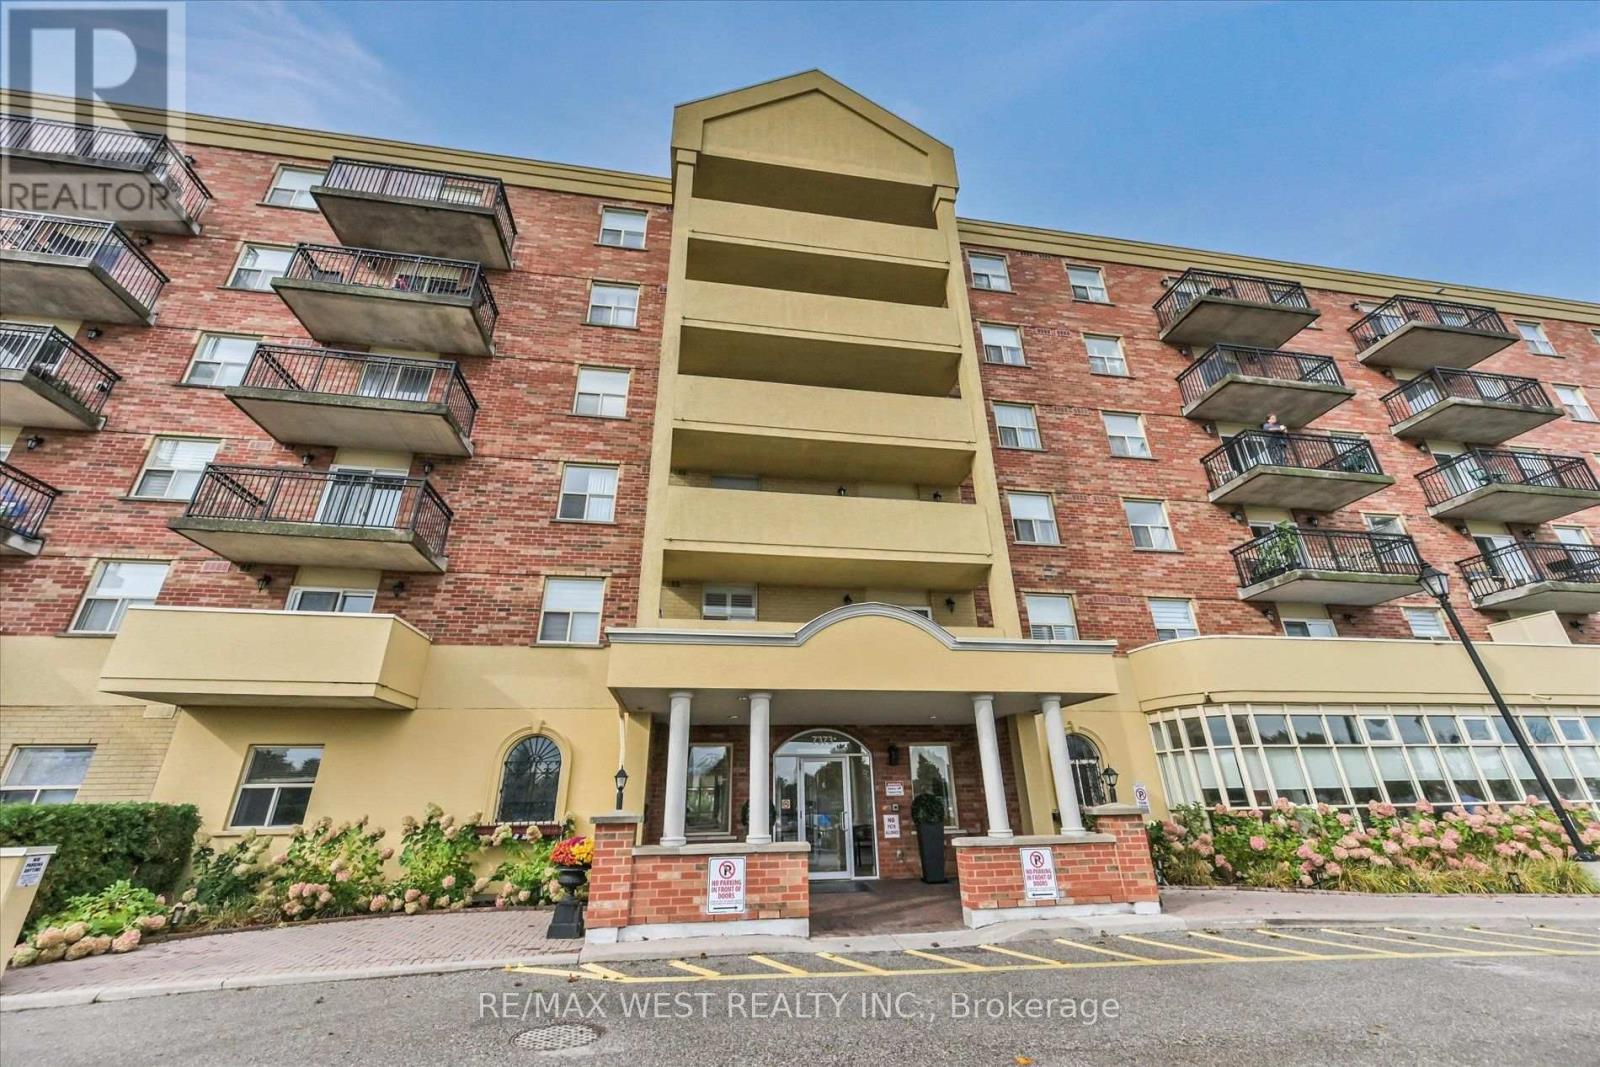
319 - 7373 Martin Grove Road
Vaughan, Ontario
Welcome to Villa Giardino, one of Woodbridge's most desirable and peaceful communities. This beautifully maintained 2-bedroom, 2-bathroom suite is vacant and available for immediate possession-an ideal opportunity for those seeking comfort, convenience, and a tranquil lifestyle. Boasting approximately 891 sq. ft. of sun-filled living space, this east-facing unit offers serene views of mature trees and greenspace from a spacious private balcony, creating the perfect outdoor retreat. The open-concept living and dining area is bright and inviting, with a sliding glass walkout and plenty of natural light throughout. The family-sized kitchen features abundant cabinetry and counter space. Both bedrooms are generously sized, with two full bathrooms offering added convenience. The suite also includes ensuite laundry with a stackable washer and dryer, and a laundry tub. This unit is move-in ready and offers low maintenance fees, including all utilities except cable. Residents enjoy access to a picturesque villa-style courtyard with a beautiful water fountain, park benches, manicured grounds, and party rooms ideal for large family gatherings. A bus stop is conveniently located just outside the building, providing easy transit access. Whether you're a retiree, first-time buyer, or a young family, this is a wonderful opportunity to enjoy a peaceful setting without sacrificing the conveniences of Vaughan living. (id:55460)
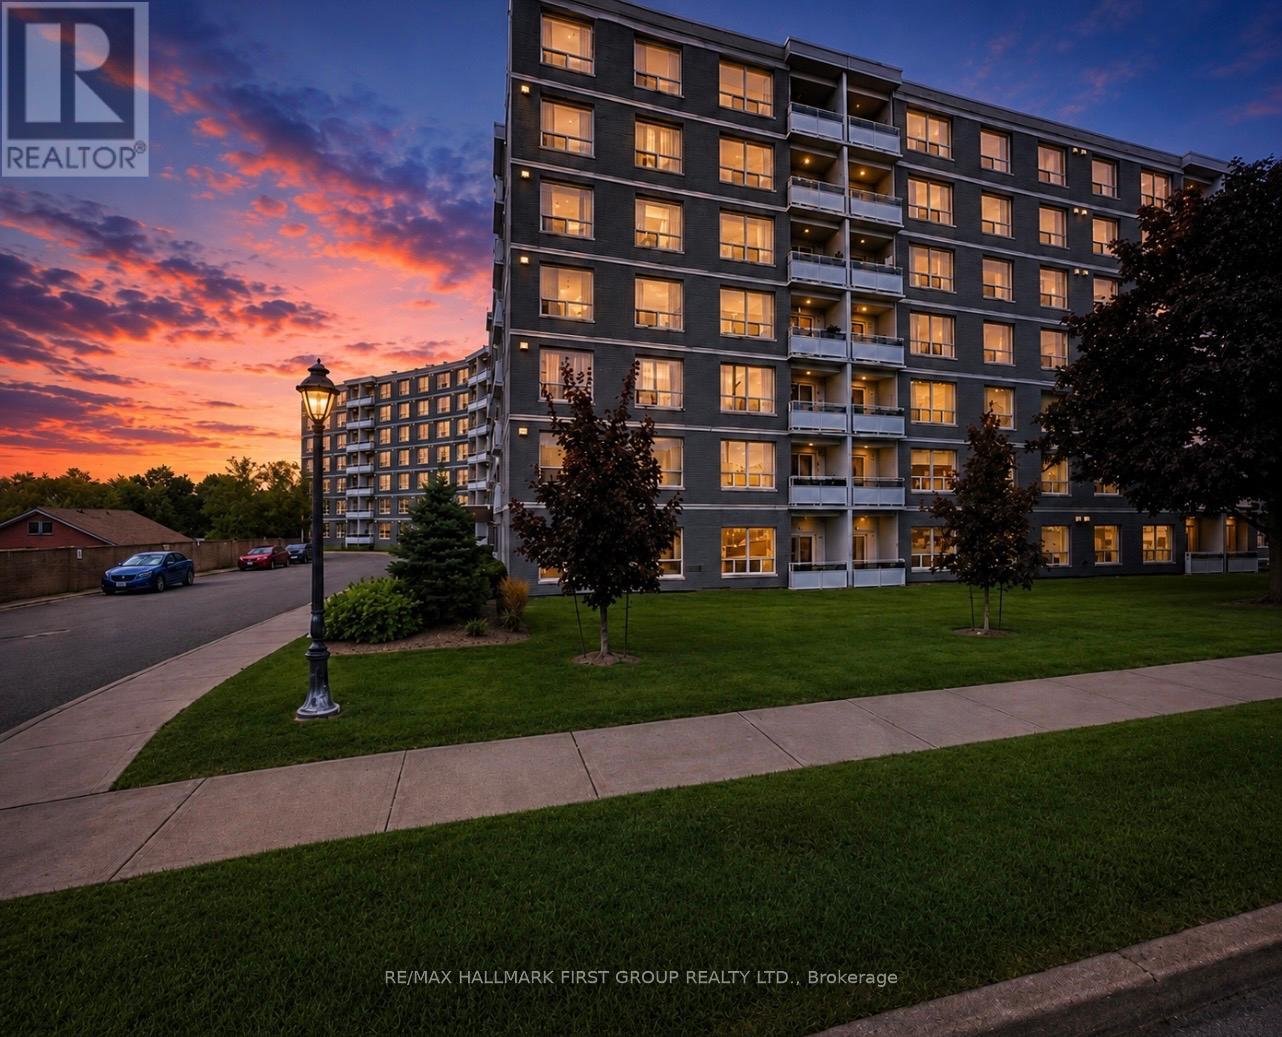
508 - 145 Liberty Street S
Clarington, Ontario
Welcome to this beautifully renovated 2-bedroom suite offering approximately 818 sq. ft. approx. of stylish and comfortable living space! This bright, airy, and spacious home is filled with natural light thanks to its large windows, creating a warm and inviting atmosphere throughout. The suite features a stunning modern kitchen, an open-concept layout, gorgeous newer vinyl flooring throughout, and fresh paint, creating a clean and contemporary feel. The unit also offers excellent storage solutions, including a convenient linen closet, an additional storage closet, and a spacious front hall closet perfect for coats and shoes. CARPET FREE. Located in a quiet, exceptionally well-maintained building with an on-site superintendent available 24/7, residents enjoy convenient coin laundry facilities, a party room, ample visitor parking, and additional parking available for just $50/month if you need extra parking. Water is included in the rent, with tenants responsible only for hydro, 1 parking spot included with the rent. Ideally situated just 1 minute from Hwy 401, this property offers easy access to shopping, restaurants, schools, parks, public transit, and all amenities. Move in and enjoy worry-free living in this clean, secure, and welcoming community! (id:55460)

7 - 110 Ritchie Avenue
Ajax, Ontario
Commercial Space for Lease in Plaza Located at Westney Road & Highway 401. Current tenants include: Liberty tax, Traffic Tickets office, Hair Salon, Fast Food, Chiropractor Office, Convenience Store and Dental Office. Ample Parking and Pylon sign on site. (id:55460)
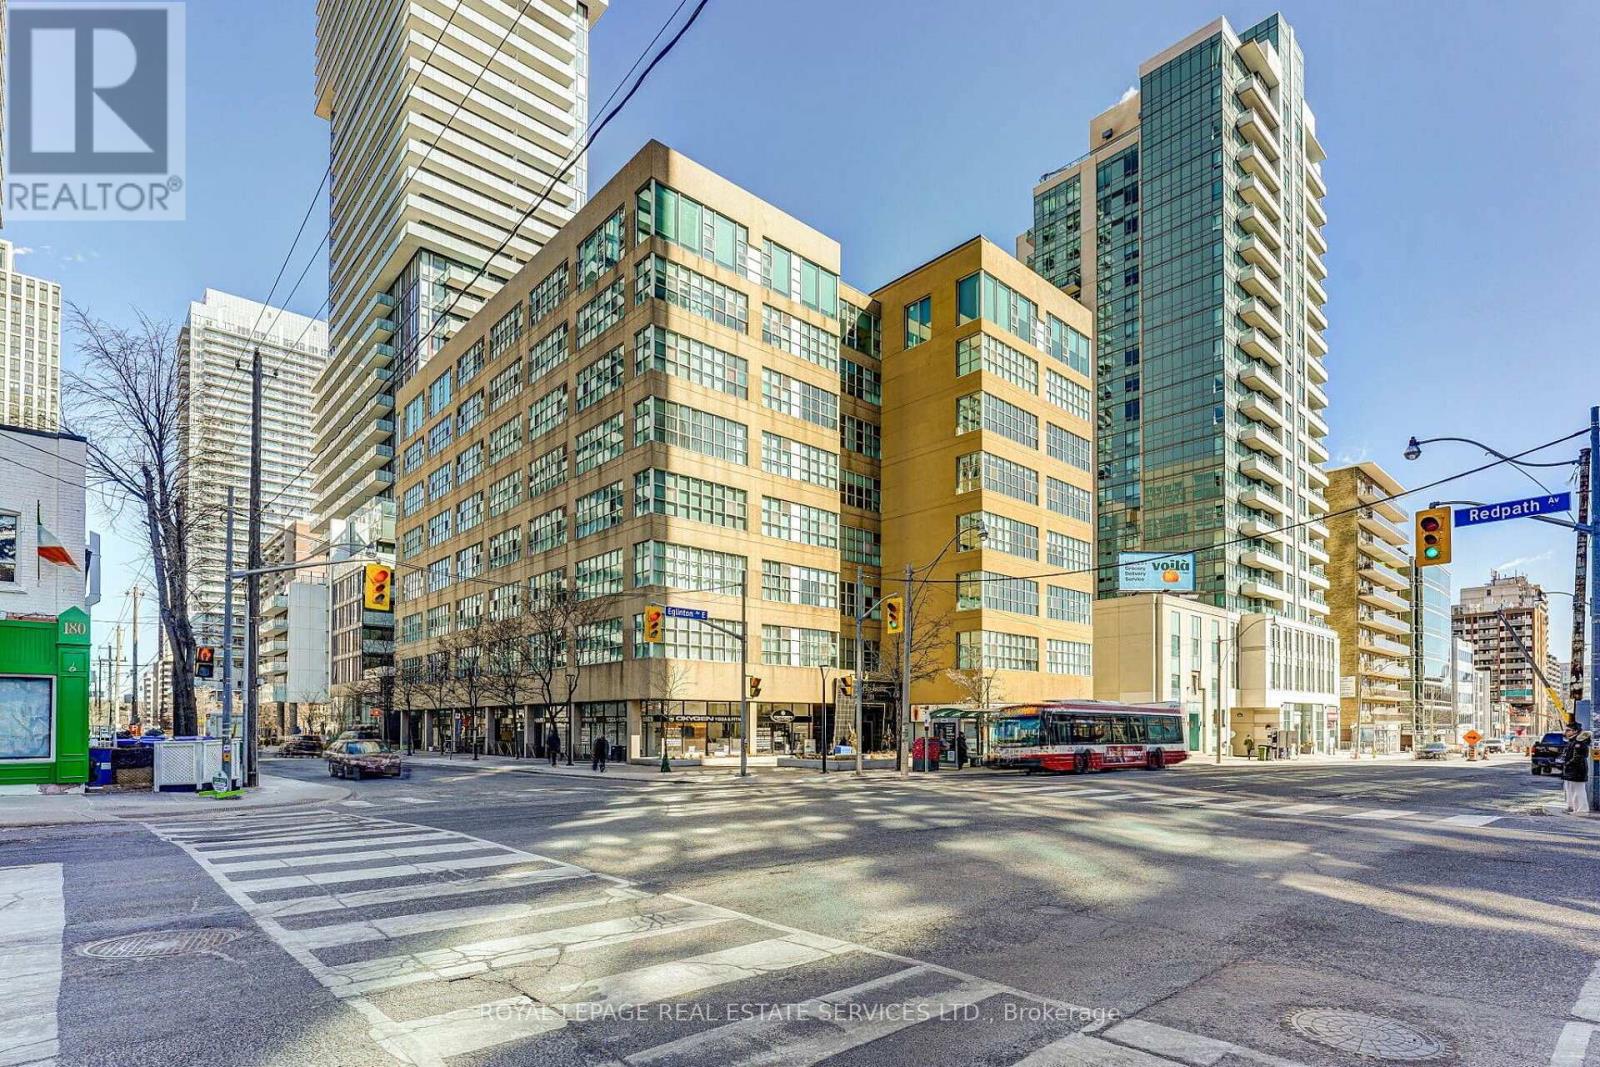
508 - 188 Eglinton Avenue E
Toronto, Ontario
BUYER ALERT: SELLER WILL CONSIDER A REBATE ON CLOSING TO REDUCE THE EFFECTIVE MONTHLY MAINTENANCE FEE RATE!! THIS IS A GREAT BUILDING AND EVEN BETTER UNIT WITH EXCEPTIONAL VALUE. Welcome to the SOHO Lofts in the heart of Yonge and Eglinton. This highly energetic neighbourhood, commonly known as Mid-Town, perfectly blends doorstep convenience with an amazing neighbourhood vibe. Packed with diverse restaurants, an excellent shopping mix and supported by area parks and trails, this urban pocket is ideal in so many ways. Rarely available, this oversized 2-bedroom loft (915 sq ft) features a bright and open concept space with ultra high 11'ft ceilings, expansive wall-to-wall windows, and an abundance of natural light throughout. The thoughtfully designed interior includes a modern kitchen with stainless steel appliances, a generous primary bedroom, and a second bedroom or potential home office. Additional highlights include a 4-piece bathroom, ensuite laundry, one underground parking space (rental) and exceptional building amenities including an exercise room, party/meeting room, rooftop deck and garden, visitor parking, and sauna. Ideally situated in a well-connected Toronto neighbourhood, this suite is just steps from the TTC, shops, restaurants, and everything Yonge & Eglinton has to offer. (id:55460)
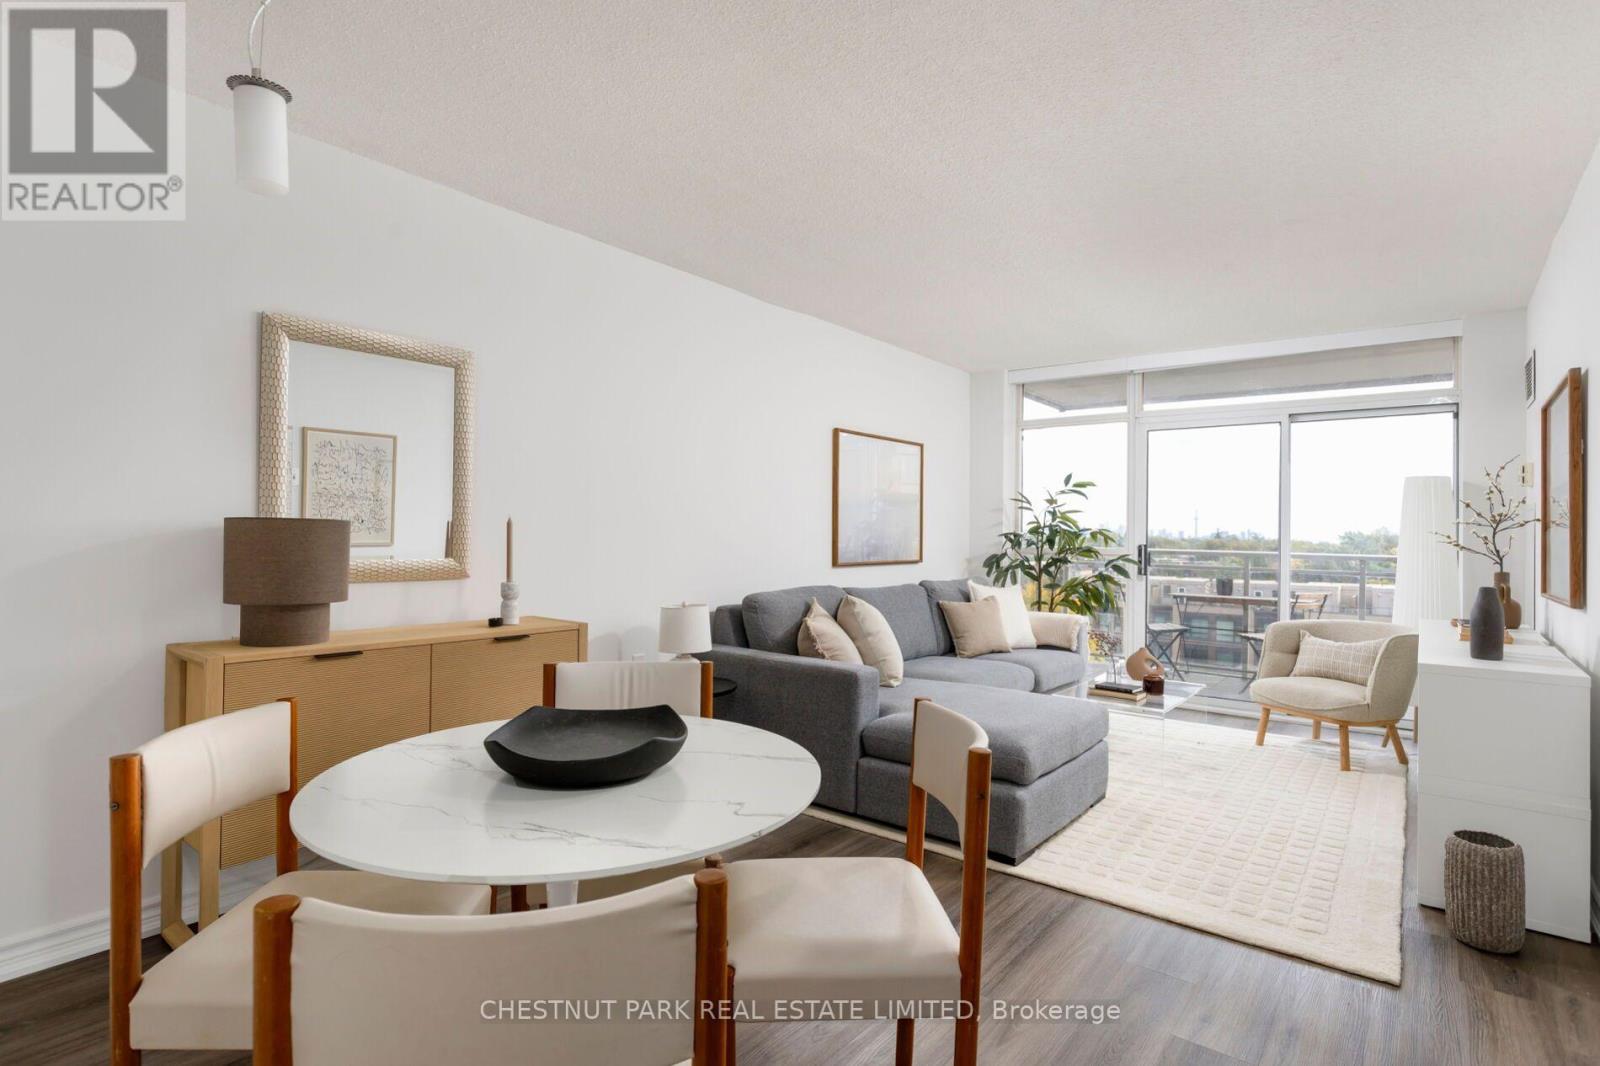
704 - 650 Lawrence Avenue W
Toronto, Ontario
Welcome to this beautifully renovated 1-bedroom + den suite offering 630 sq. ft. of thoughtfully designed living space on the 7th floor. Featuring an exceptional layout with spacious principal rooms, the generous primary bedroom easily accommodates a king-size bed, while the versatile den is ideal for a home office, reading area or additional storage space. Fully renovated with stylish, contemporary finishes throughout, this move-in-ready suite offers the perfect blend of comfort, functionality and modern design. Enjoy abundant natural light and a south-facing balcony, perfect for morning coffee or unwinding at the end of the day. Conveniently located at Lawrence Ave W & Allen Road, with easy access to the TTC subway, major highways and everything you need for everyday living. Includes parking and two lockers, providing exceptional storage and convenience. A rare opportunity to own a spacious, fully renovated condo with an outstanding layout and all the extras in a highly accessible location. Maintenance fees include all utilities offering additional peace of mind. (id:55460)
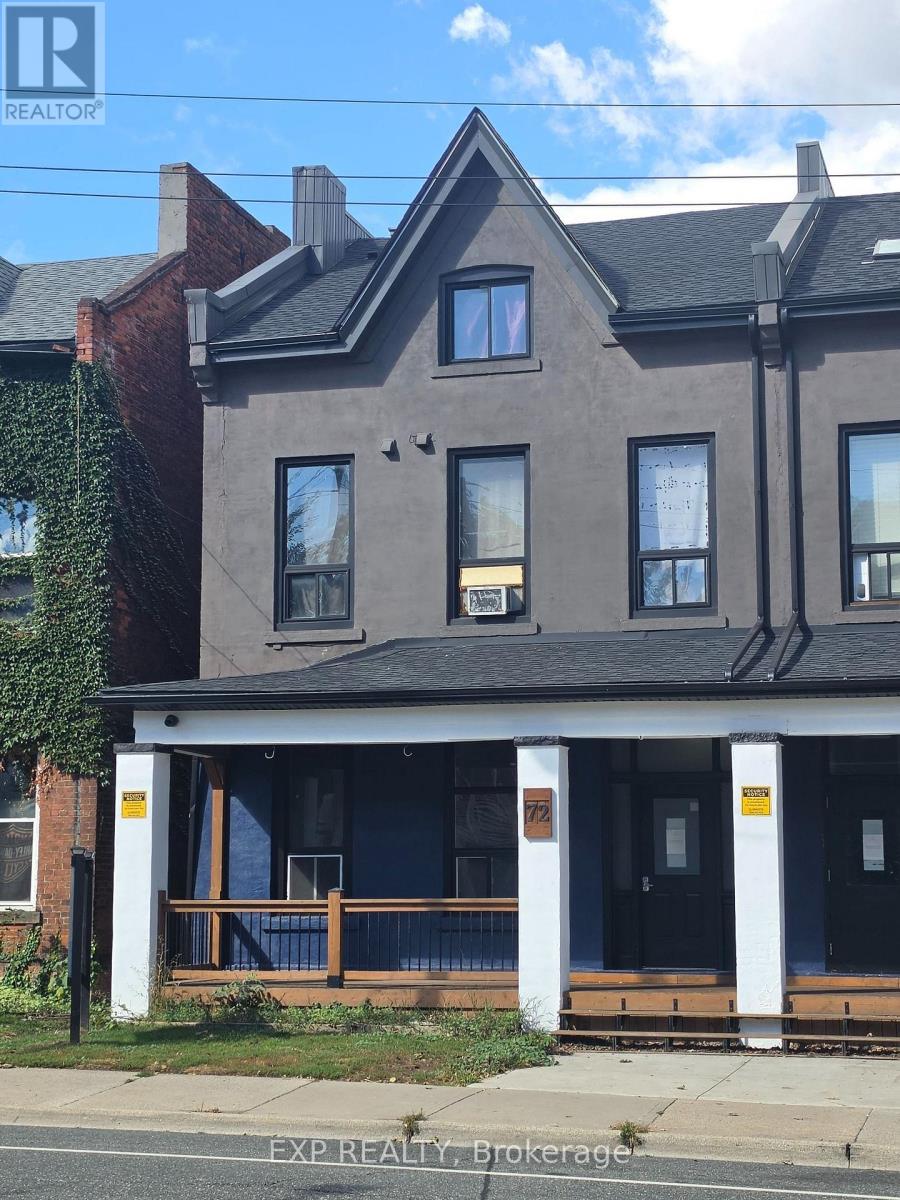
301 - 72 Victoria Avenue S
Hamilton, Ontario
A practical option for renters watching their budget. This 2-bedroom top-floor apartment offers a simple, functional layout with plenty of natural light, a skylight, a clean kitchen and good separation between the rooms. The primary bedroom connects directly to the bathroom for an ensuite-style feel. Paid common laundry is available in the building. On site parking available. If you need two bedrooms and want to keep the rent reasonable, this one is for you. (id:55460)