
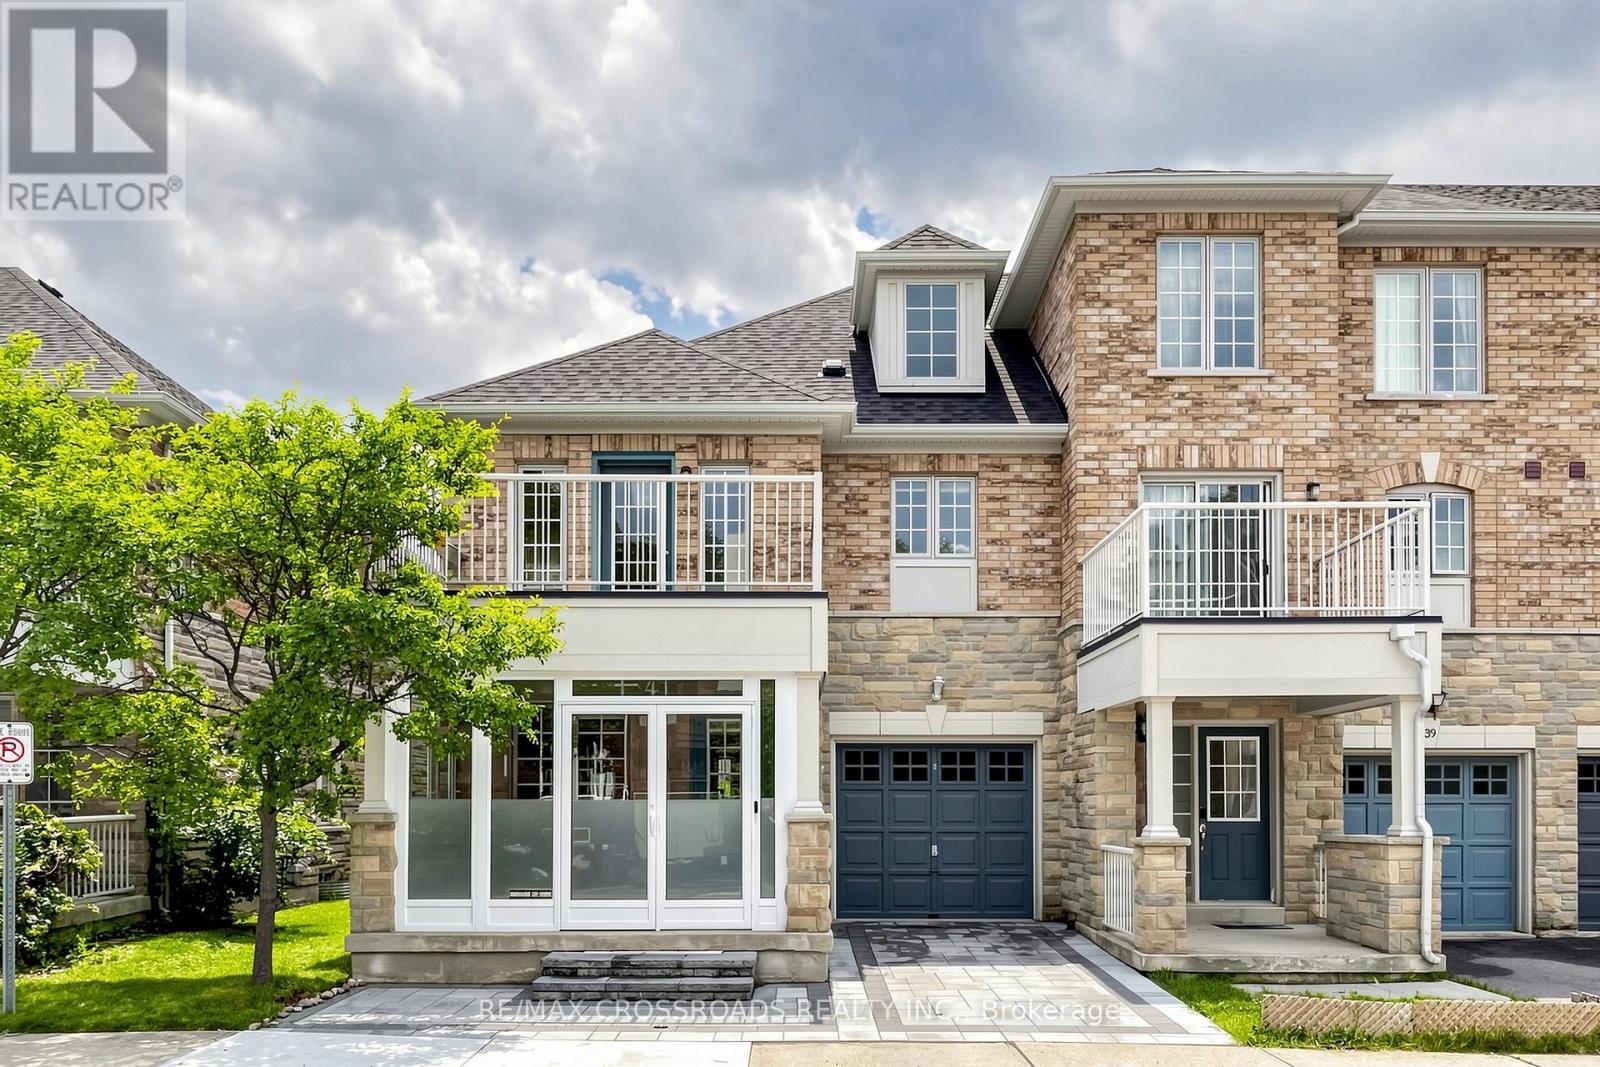
41 Prince Charles Way
Markham, Ontario
Beautiful end unit townhome on McCowan & Major Mac, mins to Hwy 404, 407 & Markville Mall, walk to public transit, park & close to all amenities. Boundary of Pierre Elliott Trudeau High School & Stonebridge Public School. upgraded porch with glass enclosure, interlocking driveway, freshly painted with designer's color, open concept layout, hardwood flooring & pot lights. (id:55460)
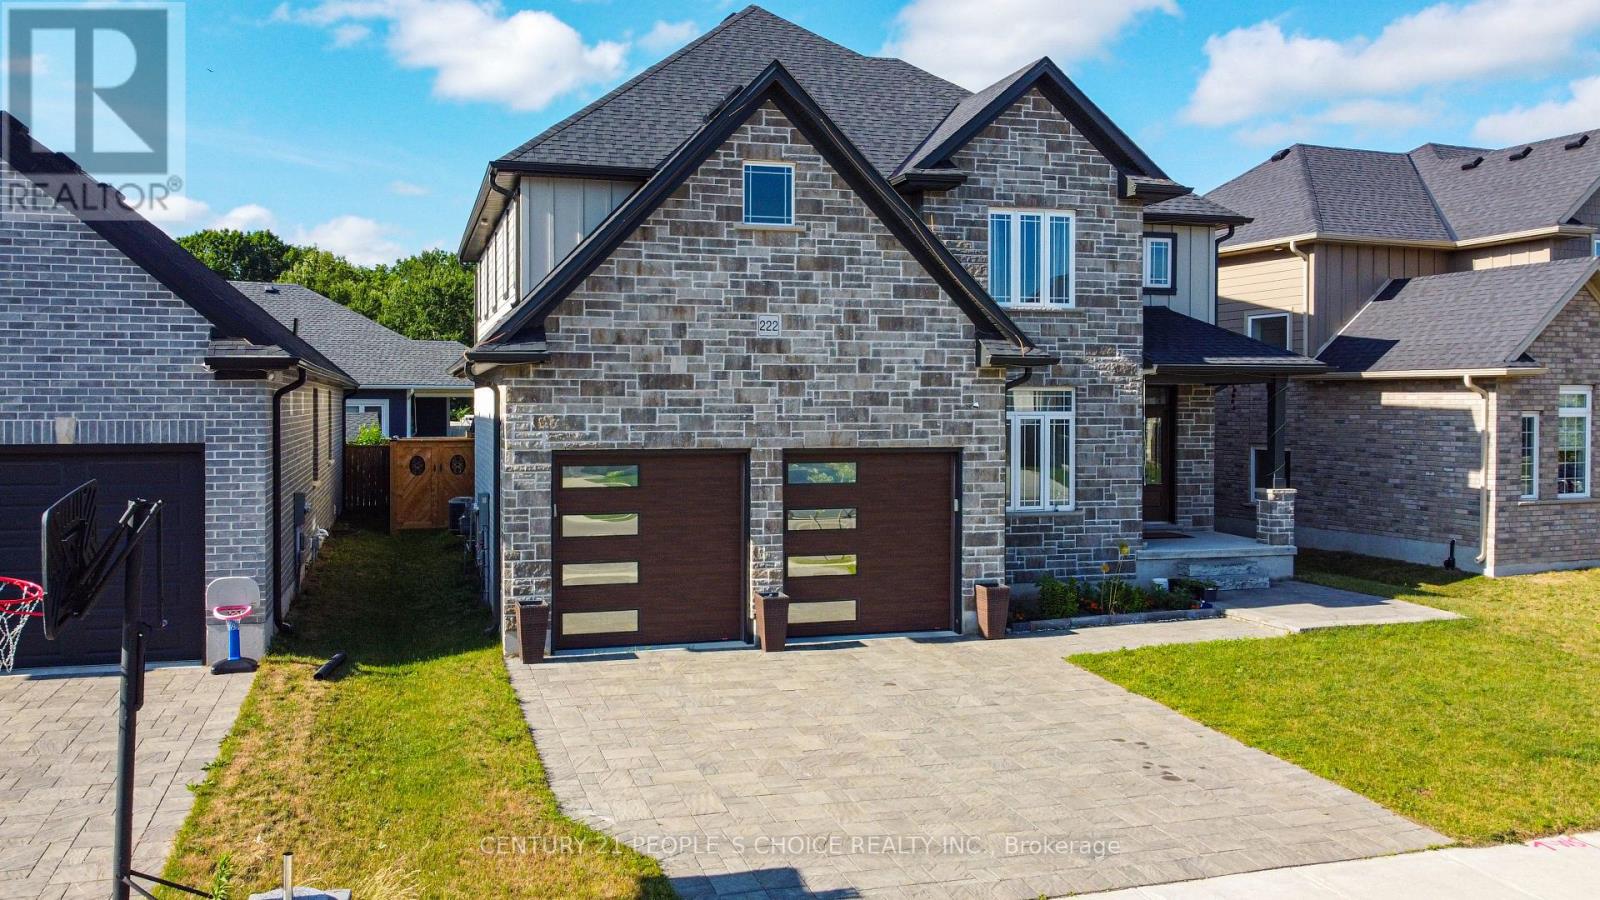
222 Boardwalk Way
Thames Centre, Ontario
Introducing this stunning, nearly-new 4-bedroom, 3-bathroom home ideally located in the sought-after Millpond Community in the heart of Dorchester. Spacious design of around 2,600 sqft, this home blends modern elegance with practical living. Step inside to a grand open-to-above foyer that sets an inviting tone. The main floor boasts a spacious great room and dining area, flowing seamlessly into a contemporary chef's dream kitchen featuring quartz waterfall countertops, premium stainless steel appliances, and a sleek, functional layout. The den on the main level offers flexibility-perfect as a home office, additional bedroom, or cozy family room. Upstairs, the luxurious primary suite offers a spa-like 5-piece ensuite and a walk-in closet, while two additional bathrooms serve the remaining bedrooms. Located just minutes from Highway 401 and close to everyday conveniences like Shoppers Drug Mart, No Frills, Pizza Hut, Tim Hortons, and McDonald's, this home offers comfort, style, and unbeatable convenience. (id:55460)
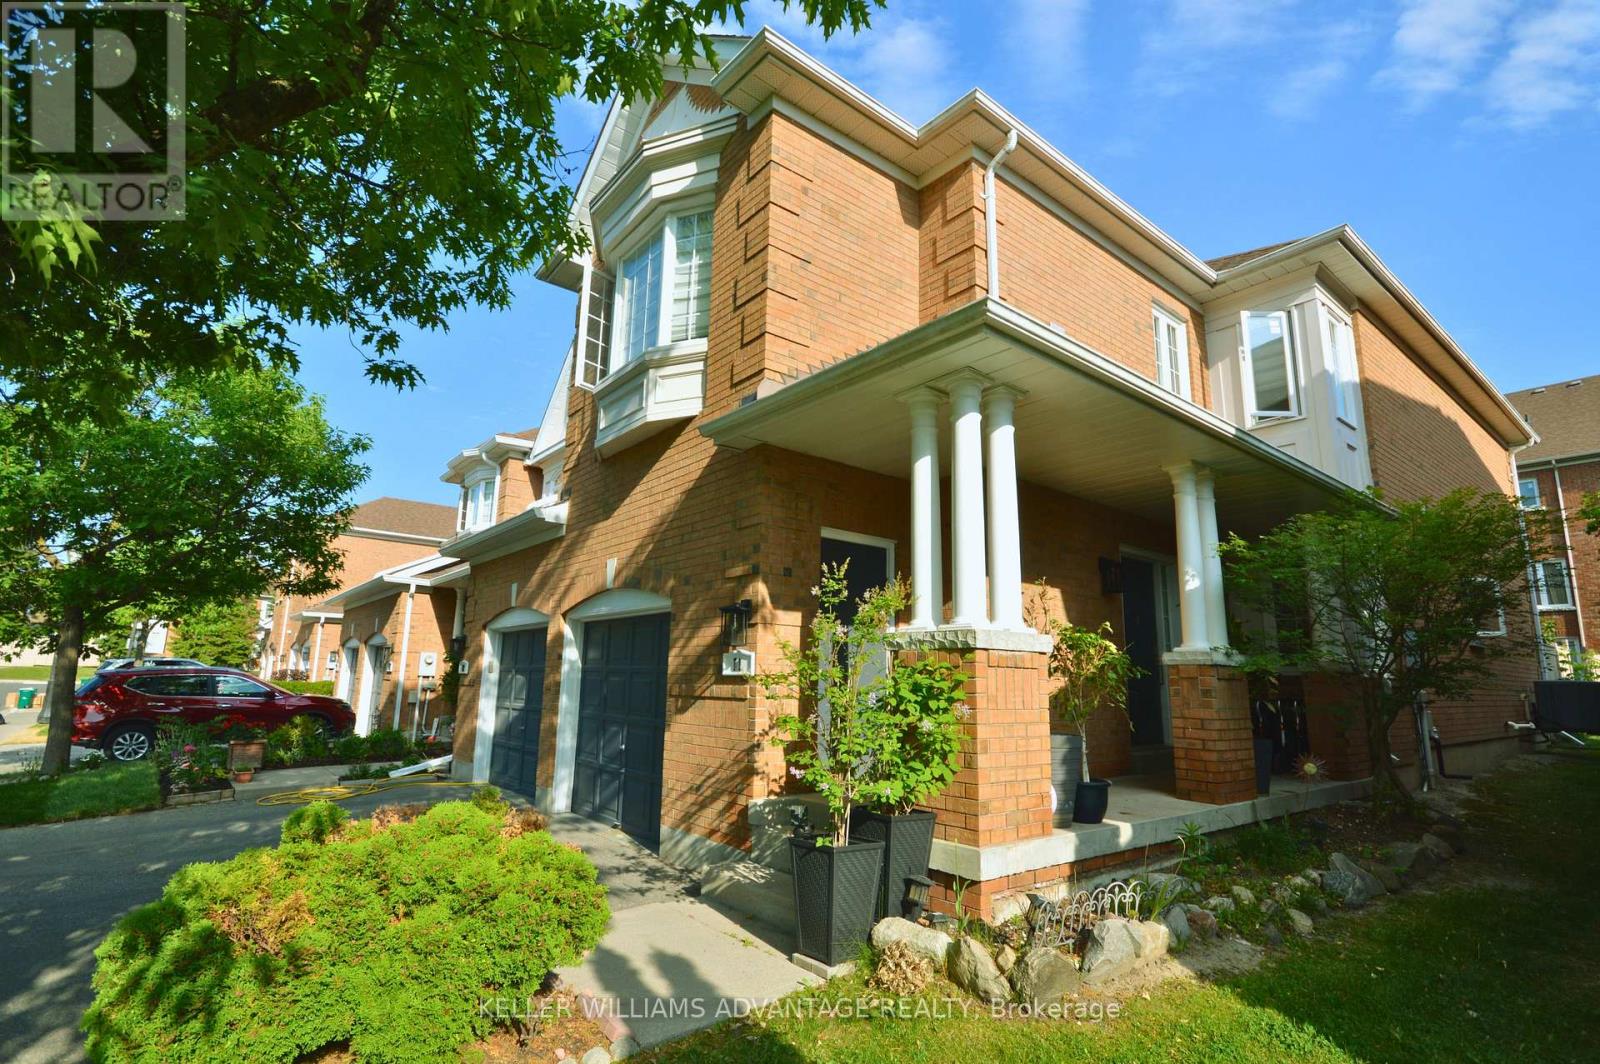
11 - 190 Harding Boulevard
Richmond Hill, Ontario
Rarely Available Corner-Unit Townhome In The Heart Of Richmond Hill! This exceptionally bright, clean, and spacious 3+1 bedroom home features one of the area's most popular and functional floor plans. Enjoy a sun-drenched living space with a cozy gas fireplace, generous bedrooms, and an attached garage.Low-Maintenance Living at its Best. Perfect starter home or the ideal upsize from a condo. Unbeatable location-walk to Yonge St, transit, shopping, and top amenities, with quick highway access. Move-in ready! *Some photos have been digitally staged. (id:55460)
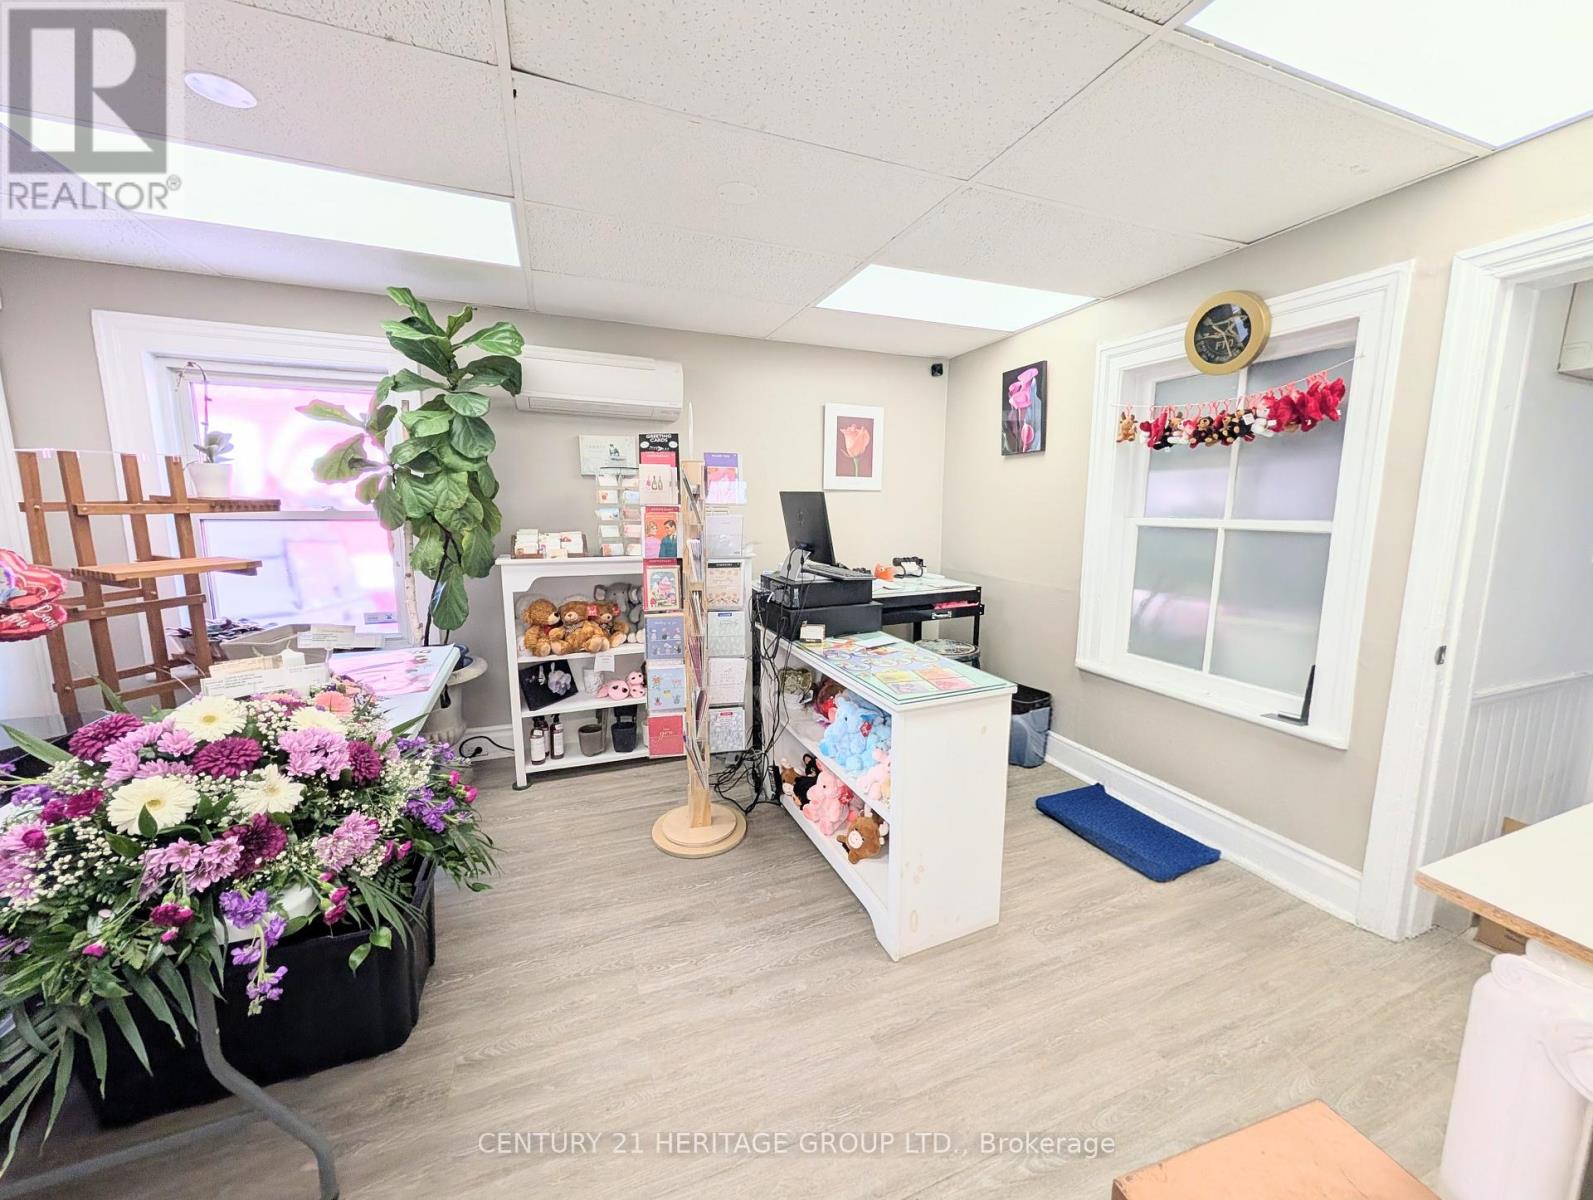
15 Main Street E
Newmarket, Ontario
Turnkey, Profitable, Established Flower Shop - Rare Opportunity! Own a well-established, independently operated flower shop with a strong reputation, loyal clientele, and proven financial performance. This is a true turnkey business with everything in place for a seamless transition. Strong Financial Performance: Healthy annual sales with an impressive 18-19% net profit margin, providing an excellent opportunity for an owner-operator or investor. Unlike a franchise, this independent business has no franchise fees or ongoing royalty payments, allowing the owner to keep 100% of the profits. The buyer also has complete freedom to source flowers and supplies from any vendor of their choice, with no restrictive supplier agreements. The lease offers exceptional value with all-inclusive rent, including TMI and utilities, providing predictable monthly operating costs with no hidden surprises for only $2,121/monthIn addition to its established floral business, the existing website offers significant growth potential. A new owner can easily expand the product line to include gift baskets, gourmet items, plants, seasonal gifts, home décor, and other specialty products to create additional revenue streams. An outstanding opportunity to acquire a respected, profitable business with an established customer base, operational flexibility, and significant potential for future growth. (id:55460)
704 - 200 Sudbury Street
Toronto, Ontario
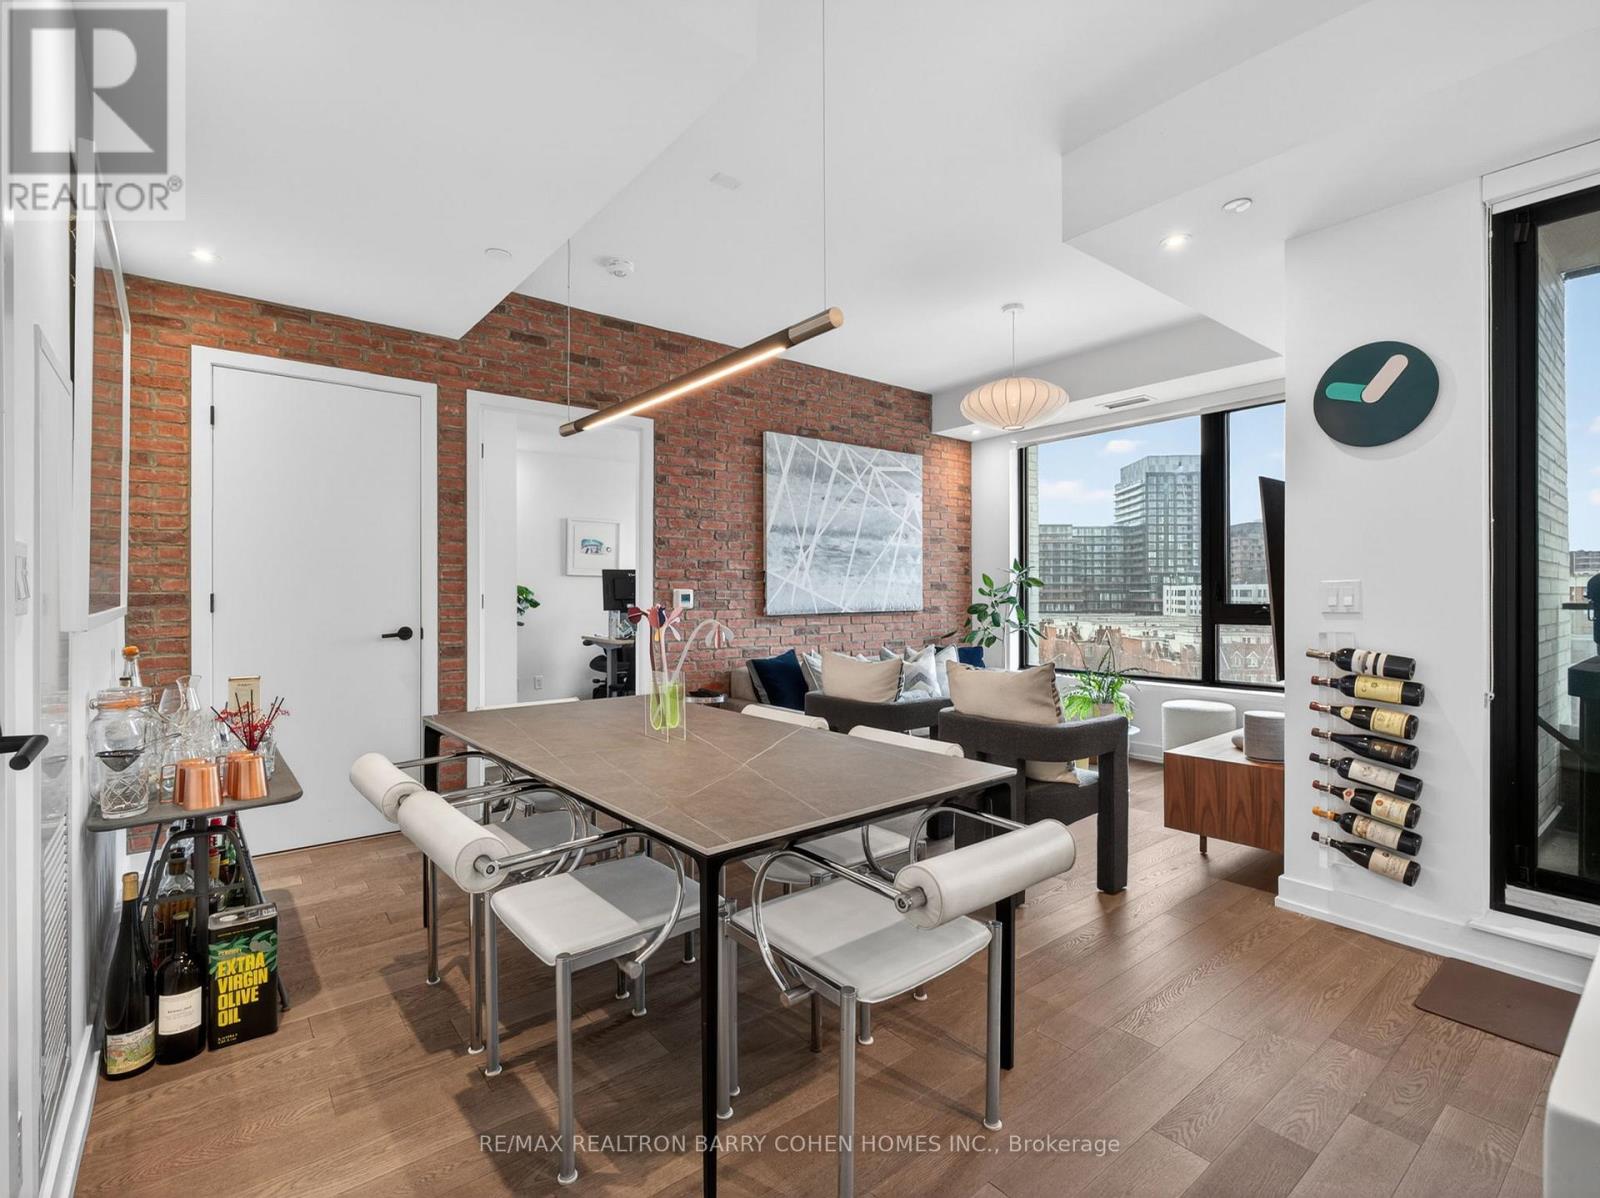
Set Within One Of Queen West's Most Architecturally Distinctive Boutique Buildings, This Stylish Suite Delivers Modern Design, Natural Light, And Sweeping West-Facing Views. Floor-To-Ceiling Windows Flood The Space With Sunlight And Showcase Stunning Sunsets Over The City And Lake Ontario. Countless Upgrades Chosen Throughout The Suite, Including A Stylish Brick Accent Wall. The Open-Concept Layout Is Both Functional And Inviting, Featuring A Sleek, Upgraded Kitchen Ideal For Entertaining, Along With A Spa-Inspired Bathroom That Adds A Sense Of Everyday Luxury. The Spacious Primary Bedroom Offers Bright, Unobstructed Views And A Comfortable Retreat From The City's Energy. Premium Parking Spot With EV Charger, 1 Locker. Premium Amenities Such As A 24-Hour Concierge, State-Of-The-Art Fitness Centre, Elegant Party And Event Space, And A Beautifully Landscaped Zen Garden. Located In The Heart Of Queen West, You're Just Steps To Some Of Toronto's Best Restaurants, Cafes, Nightlife, And Transit, With Future Go/Up Express Access At Queen & Dufferin Adding Even More Convenience. (id:55460)
2201 - 200 Bloor Street W
Toronto, Ontario
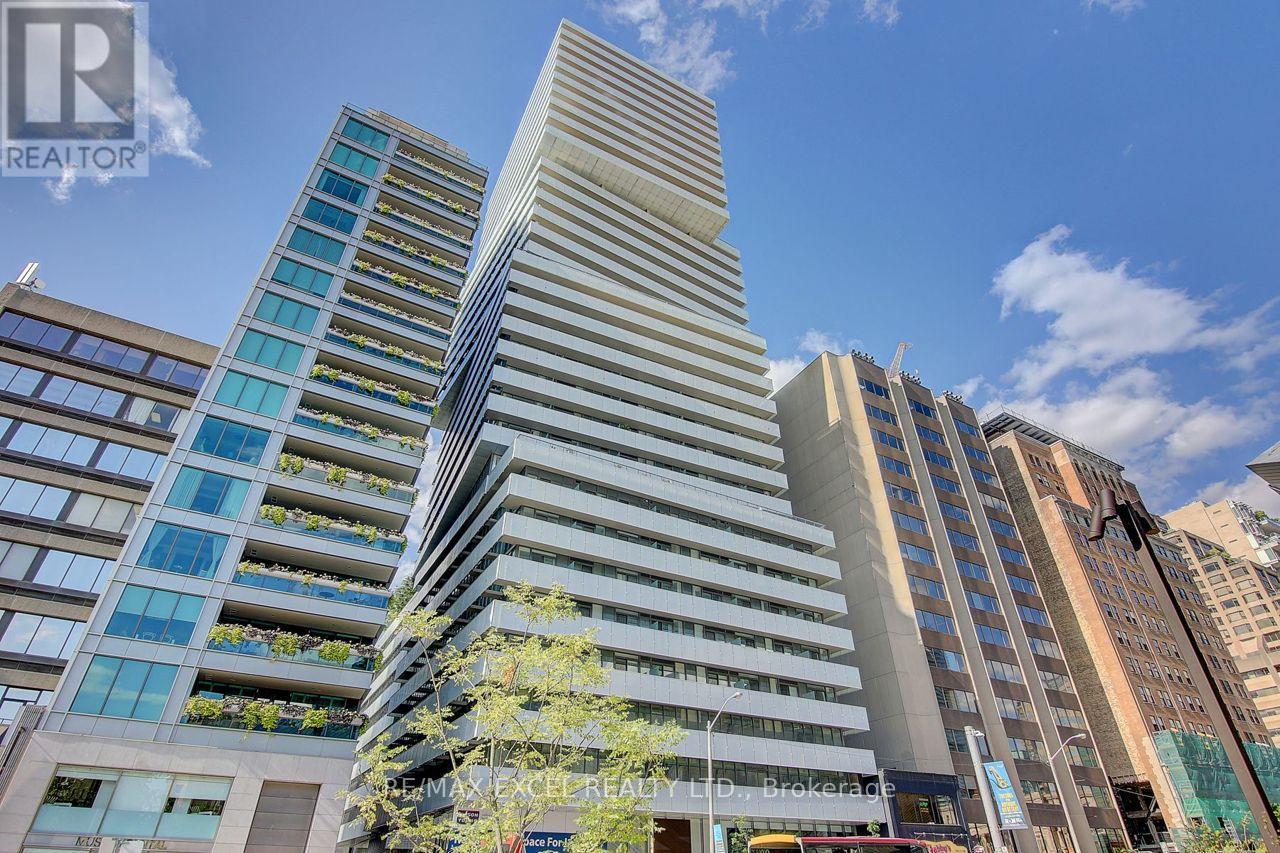
Luxurious Suite In The Heart Of Downtown, Yorkville! **Breathtaking Unobstructed Southeast Corner 2Bed+Media Unit W/ Smooth 9Ft Ceiling On High Floor** South East View Wrap Around Balcony, European Inspired Kitchen W/Quartz Countertops. Built-In Appliances & Centre Island. Close To Subway Station, U Of T, Shopping, Restaurants, R.O.M, Entertainment And Financial District. 24Hr Concierge, Fitness, Party Room, Lounge, Outdoor Garden, Guest Suites And More!! **EXTRAS** Fridge, B/I Dishwasher, Oven, Glass Surface Cooktop, Microwave, Hood Fan, Washer/Dryer. One Parking & One Locker. (id:55460)
20 Tatra Crescent
Brampton, Ontario
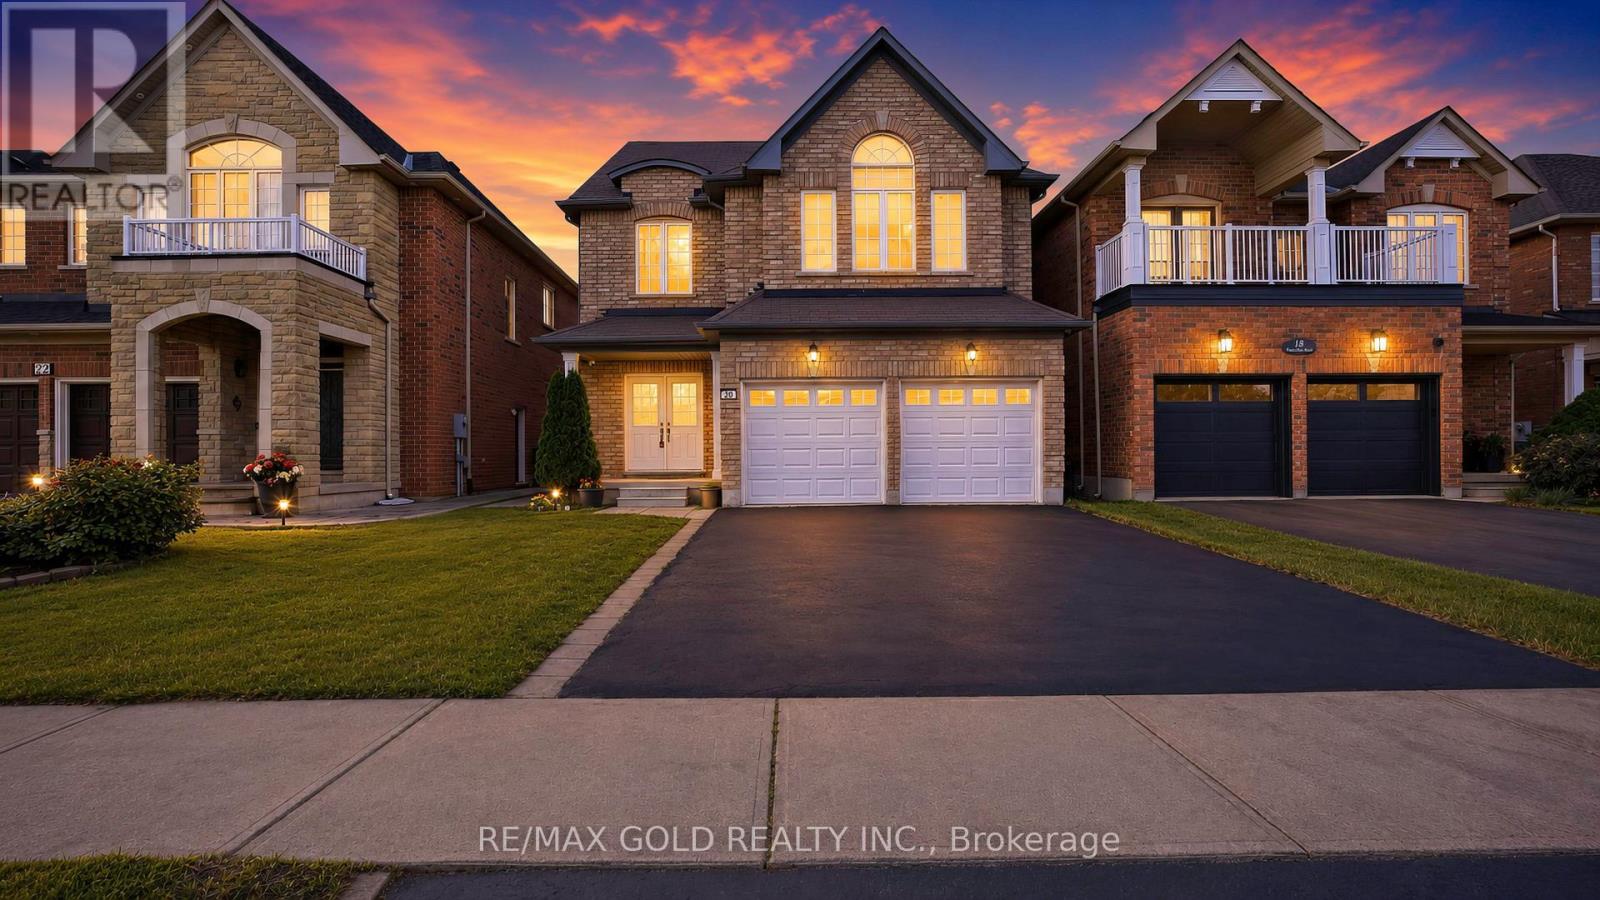
RAVINE LOT | LEGAL BASEMENT - Absolutely Stunning ! Detached Home Located on a Ravine Lot in a Highly Desirable Neighbourhood on the Mississauga-Brampton Border! This beautiful 4+2 bedroom home features a professionally finished legal two-bedroom basement apartment with a separate entrance, offering excellent rental income potential. The bright main floor boasts a spacious living and dining area with gleaming hardwood floors, a modern kitchen with stainless steel appliances, and a walk-out to a large deck overlooking a private backyard with no homes behind. Situated in a quiet, family-friendly community close to schools, parks, shopping, plazas, public transit, and major highways 407, 401, and 410. A perfect opportunity for families, investors, or those seeking additional income potential. Move-in ready and a must-see! (id:55460)
Bsmt - 94 Glenholme Avenue
Toronto, Ontario
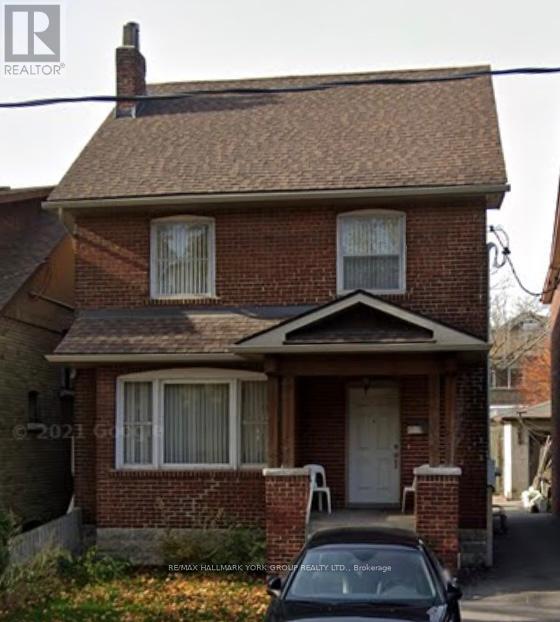
All Inclusive, Bright And Spacious 2 Bedroom/1 Bathroom Lower Level. Very Clean With Large Bedrooms In An Excellent Location. This Apartment With Private Entrance Is Just Steps To Cafes, Restaurants, Grocery Stores, Parks And Ttc. Enjoy Everything St. Clair Has To Offer! (id:55460)
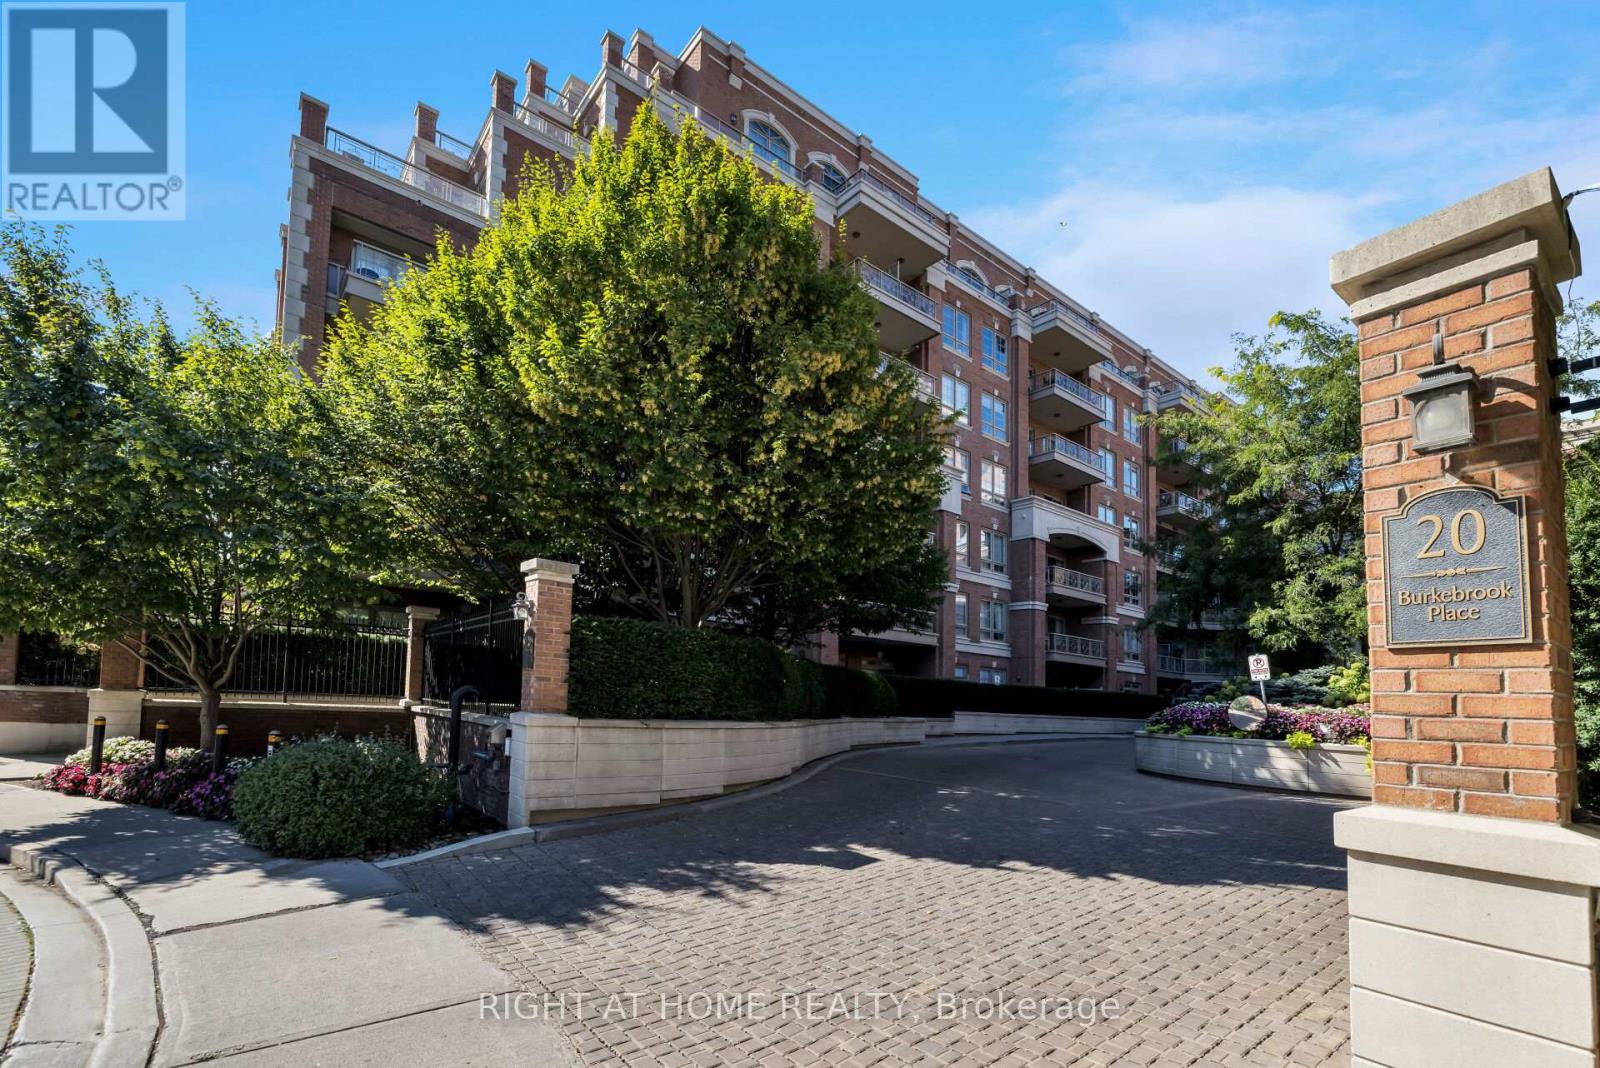
306 - 20 Burkebrook Place
Toronto, Ontario
Welcome to a truly unique and luxurious 1-bedroom, 1-bathroom suite at the prestigious Kilgour Estate. This exceptional unit features a rarely offered and highly sought-after layout, ensuring it stands out from the rest! With a spacious 630 sq. ft. (approx; unit + balcony), the suite is beautifully appointed with angled hardwood flooring and high ceilings, providing an open and airy ambiance. A large closet off the foyer offers perfect, ample storage, while the gourmet kitchen impresses with granite countertops and a breakfast bar that seamlessly flows into the dining and living area. From here, walk out to your private balcony with a gas BBQ hookup - a larger-than-average terrace that creates a serene space for outdoor relaxation and entertainment. This unit comes with a dedicated parking space and a locker, adding to your convenience and storage solutions. Kilgour Estate is renowned for its fabulous amenities, including an indoor pool, sauna, exercise room, guest suites, theatre room, meeting room, and 24-hour concierge service. There is also plenty of visitor parking available. Located within walking distance to Whole Foods, Shoppers Drug Mart, and the new LRT station, this residence provides unparalleled convenience. Enjoy the nearby Sunnybrook Park nature trails and easy access to Sunnybrook Hospital. Experience the perfect blend of luxurious living, privacy, and convenience at Kilgour Estate. Don't miss this rare opportunity to own such an extraordinary unit in this exclusive community! (id:55460)
A Bsmt - 8 Moir Street W
Peterborough, Ontario
Bright and spacious 2-bedroom basement apartment in Peterborough's Ashburnham Ward 4, offering a private entrance and functional layout. Public transit is conveniently located right in front of the house, with Edmison Heights Public School nearby and Trent University just a short drive away. Close to parks, shopping, restaurants, and everyday amenities. Perfect for families, students, or working professionals seeking a comfortable, move-in-ready home. (id:55460)
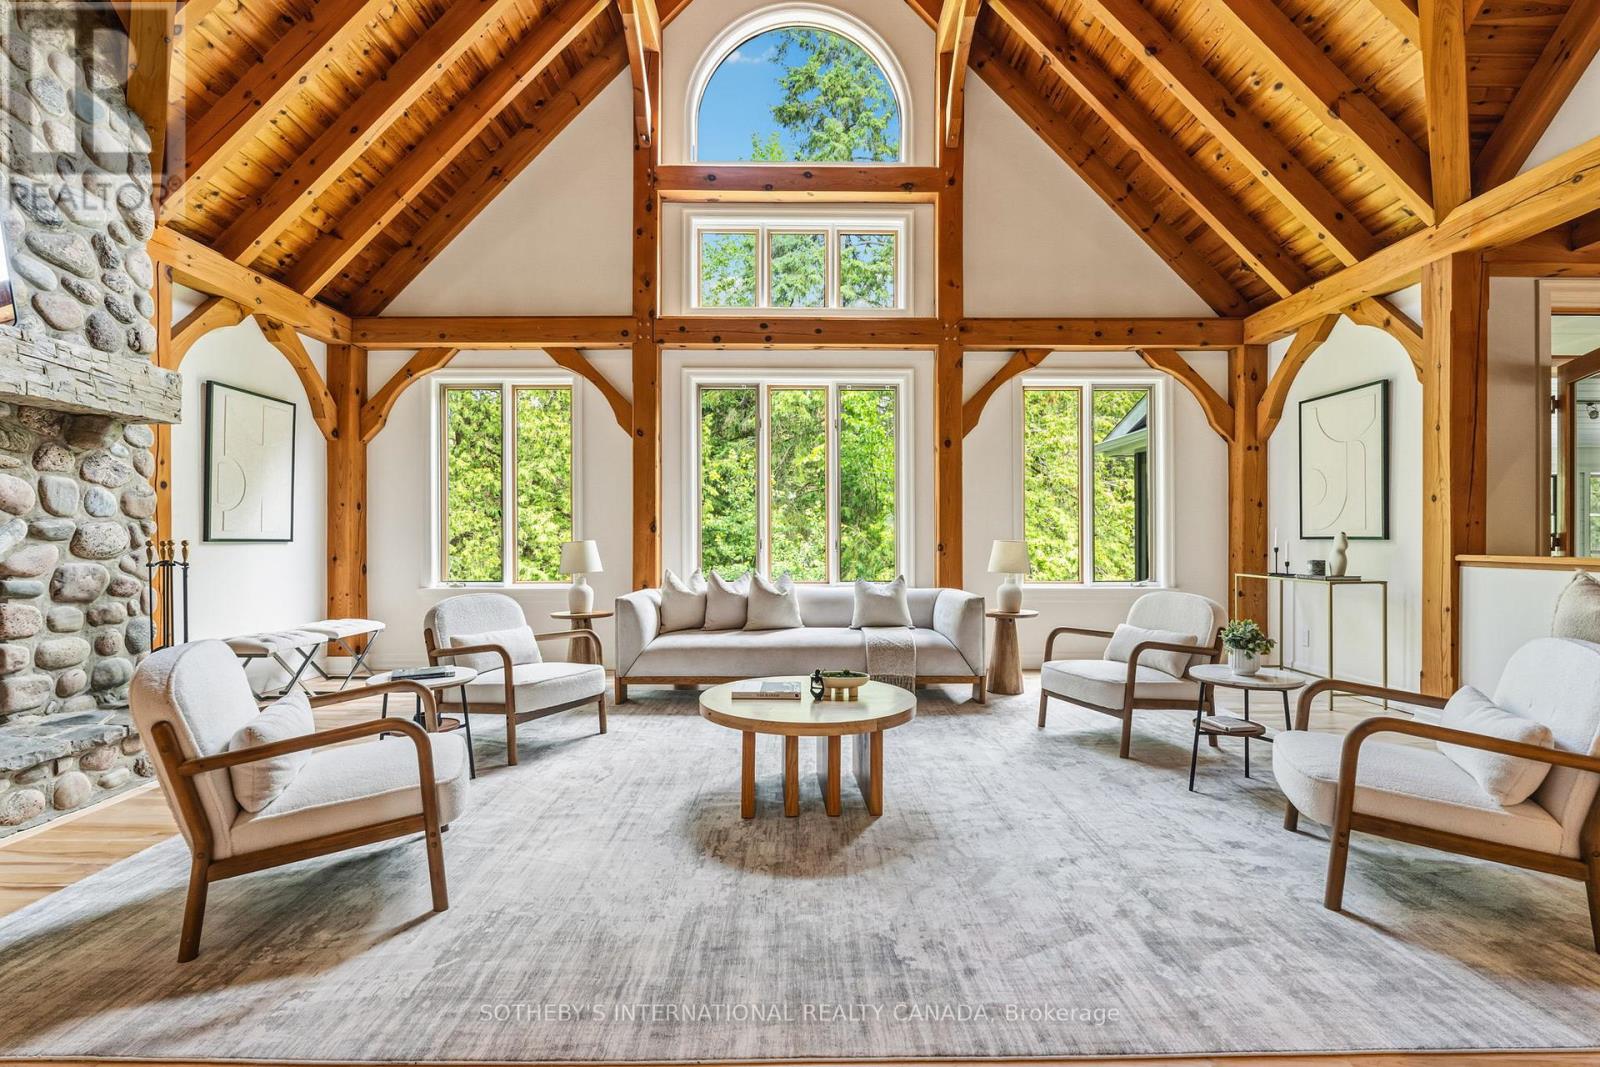
136 Princes Street W
Kawartha Lakes, Ontario
A rare custom timber frame masterpiece, conceived and built by the builder for his own family, now thoughtfully renovated and presented to the most discerning of buyers. From the moment you cross the threshold, the architecture commands attention. A soaring two-storey beamed vaulted ceiling, dramatic cathedral window wall, and breathtaking floor-to-ceiling stone wood-burning fireplace make the great room a space that simply cannot be replicated. This is craftsmanship and vision at its finest. The floor plan is as intelligent as it is impressive. A mud room entry with powder room and attached garage welcomes you with function and grace. The newly renovated kitchen with skylights flows into a sun-drenched sunroom - perfect for morning coffee year-round. A beautifully proportioned front room serves as a sophisticated home office or elegant guest suite. The primary retreat is exceptional with high ceilings and exposed beams, a luxurious 5-piece ensuite, generous walk-in closet, and a private walkout deck. Upstairs, a striking bridge connects two bedrooms, a renovated 4-piece ensuite, substantial walk-in storage, and a versatile flex space - bedroom, studio, or playroom. The lower level redefines family living. A dedicated home gym, private bedroom, and laundry room speak to everyday practicality, while the show-stopping recreation room complete with projection screen, built-in bar, and a second sitting area perfectly sized for a pool table redefines at-home entertaining. Above-grade window, walkout to the hot tub, finished slate patio complete a lower level that feels as luxurious as the floors above. Privately set at the end of a quiet dead-end street, yet steps to the beach, culinary restaurants, boutique shopping, a local brewery, the storied Trent-Severn Waterway, and a popular rail trail extending to Haliburton in the north and Peterborough to the south - walking, cycling, ATVing, or snowmobiling at your door. This is not simply a home. It is a lifestyle. (id:55460)
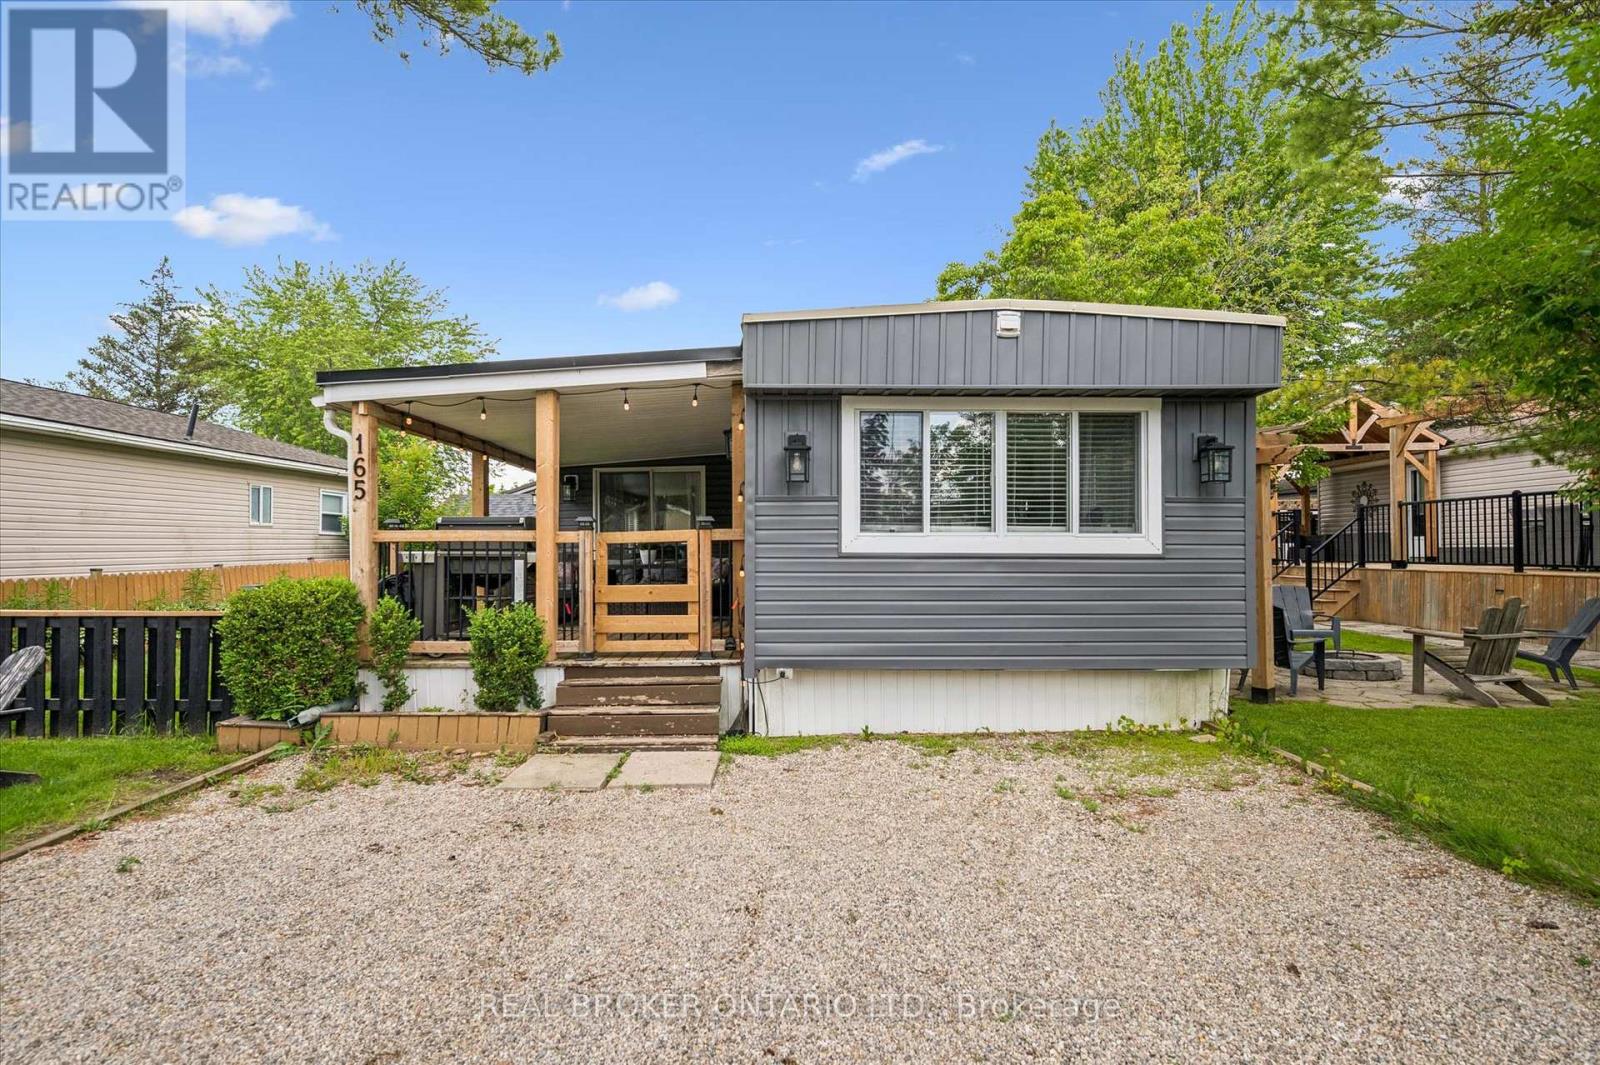
165 Cedar Crescent
Centre Wellington, Ontario
Welcome to 165 Cedar Crescent in Maple Leaf Acres, a beautifully updated and fully furnished 3-bedroom, 1-bathroom cottage that's completely move-in ready. Bright, open, thoughtfully designed, and well-maintained, it offers a modern feel with spacious bedrooms, abundant storage, and a functional, open layout perfect for carefree seasonal living. The inviting living spaces flow seamlessly to a spacious deck, creating the perfect spot to enjoy your morning coffee, entertain friends, or simply relax and soak up the peaceful surroundings. Outside, you'll also find a handy storage shed and an included golf cart, making it easy to explore the community and enjoy everything Maple Leaf Acres has to offer. Best of all, everything is already here. The stylish furnishings are included, so all you have to do is bring your clothes and start making memories. Located in the friendly lakeside community of Maple Leaf Acres, residents enjoy a wide range of amenities including access to Belwood Lake, indoor saltwater pool, hot tub, outdoor pool, playground, restaurant, sports courts, walking trails, a recreation centre, organized activities, and a welcoming community atmosphere. This is a seasonal property with the season running from May 1st to October 31st. Owners also enjoy winter access, with the water system remaining operational year-round. Seasonal residents may use their cottage on weekends and holidays during the off-season, plus an additional 21 days each year. Very affordable Land lease fee of $247.47 per month (2026) and yearly taxes of only $68.83 (2025). (id:55460)