
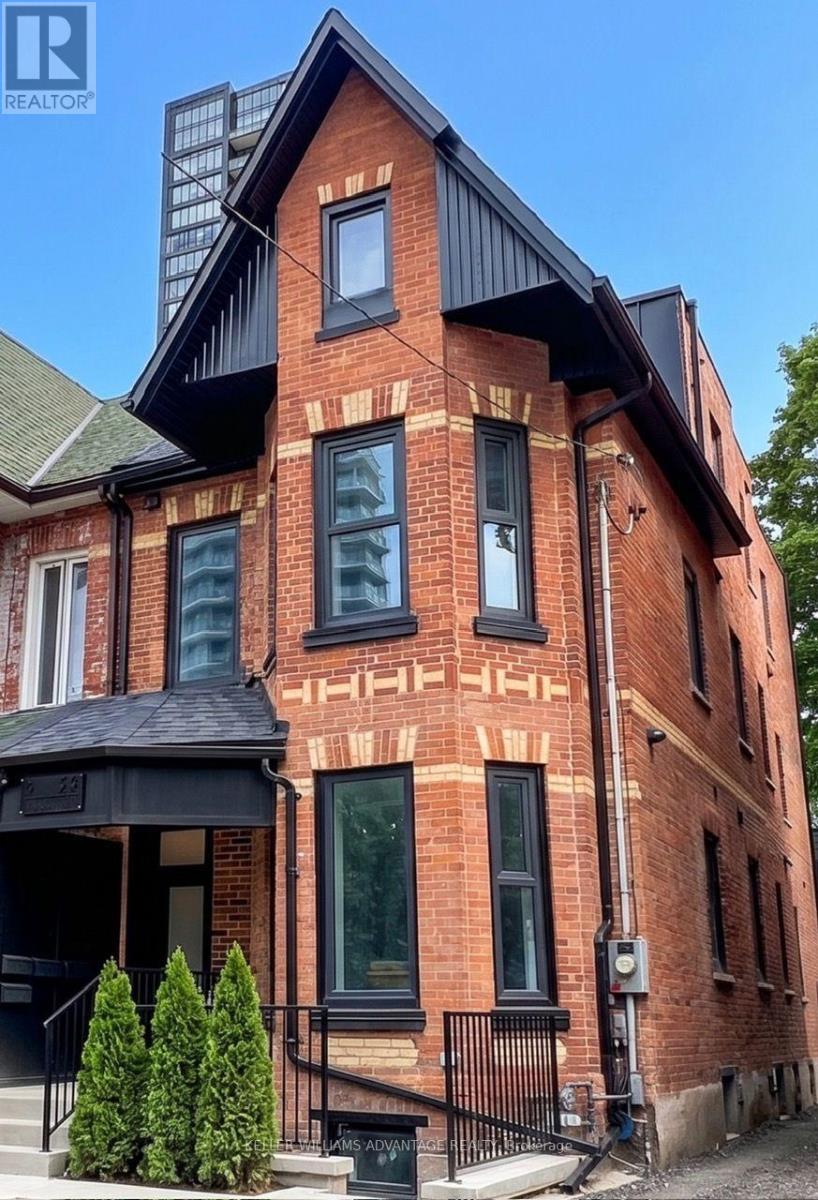
B - 23 Ross Street
Toronto, Ontario
Premium furnished 3-bedroom apartment at 23 Ross St in downtown Toronto. Move-in-ready suite includes all utilities, high-speed internet, in-suite laundry, linens/bedding, and programmable FOB access. Excellent location near U of T, Robarts Library, Queen's Park, Toronto General Hospital, Mount Sinai, SickKids, Kensington Market, Chinatown, College St, Spadina Ave, TTC, cafés, restaurants, groceries, fitness options and everyday downtown conveniences. Features include triple-glazed privacy windows, snow-melt walkways, security cameras, solar panels and backup batteries. (id:55460)
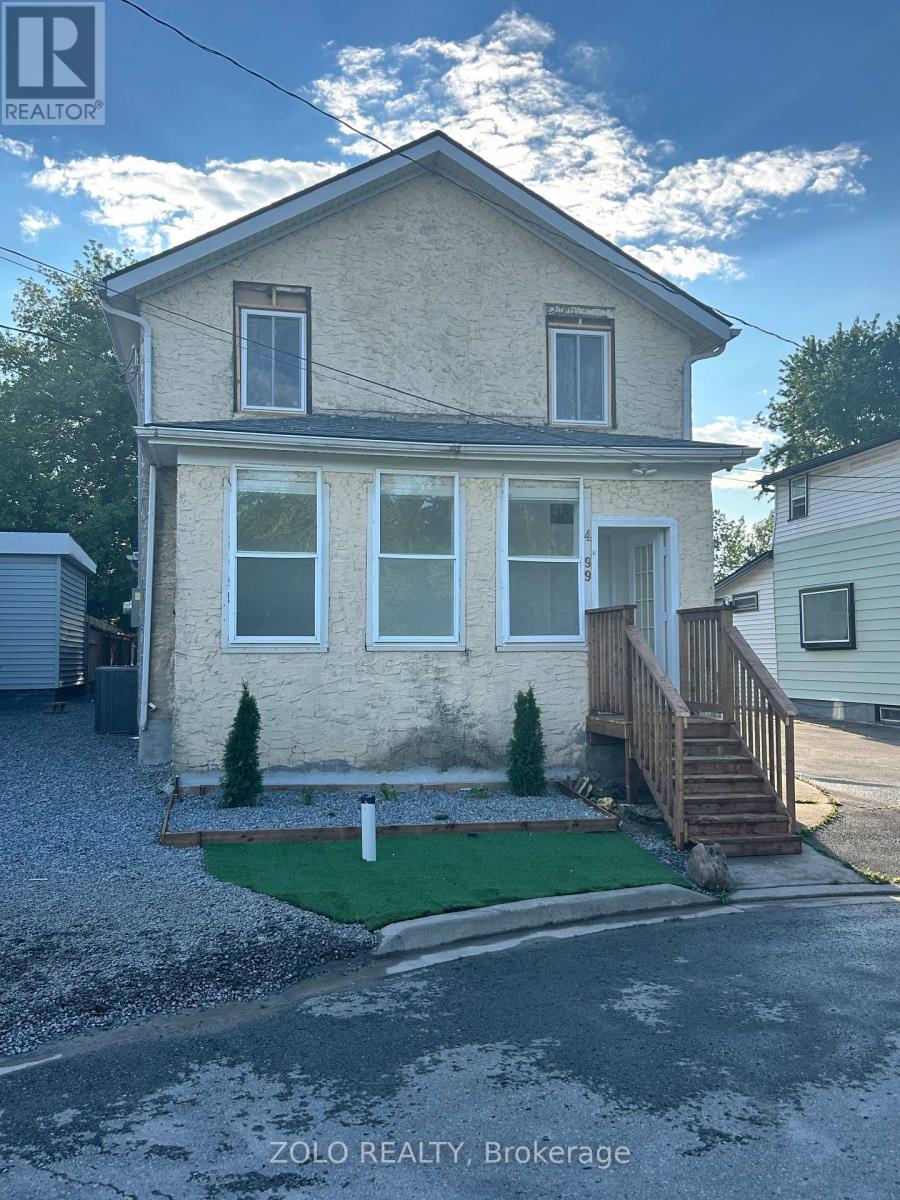
2 - 4299 Second Avenue
Niagara Falls, Ontario
Freshly renovated and ready to welcome you, this bright one-bedroom main-floor apartment combines modern style with everyday comfort. Large windows fill the home with natural light, while the practical open-concept layout makes the space easy to enjoy.Set in a quiet, well-maintained neighbourhood, the apartment includes one dedicated parking spot and convenient access to shopping, restaurants, parks, public transit, and everyday amenities. Thoughtfully updated throughout and available immediately, this inviting home is ideal for a professional or couple seeking comfortable main-floor living. Tenant is responsible for 25% of utilities. (id:55460)
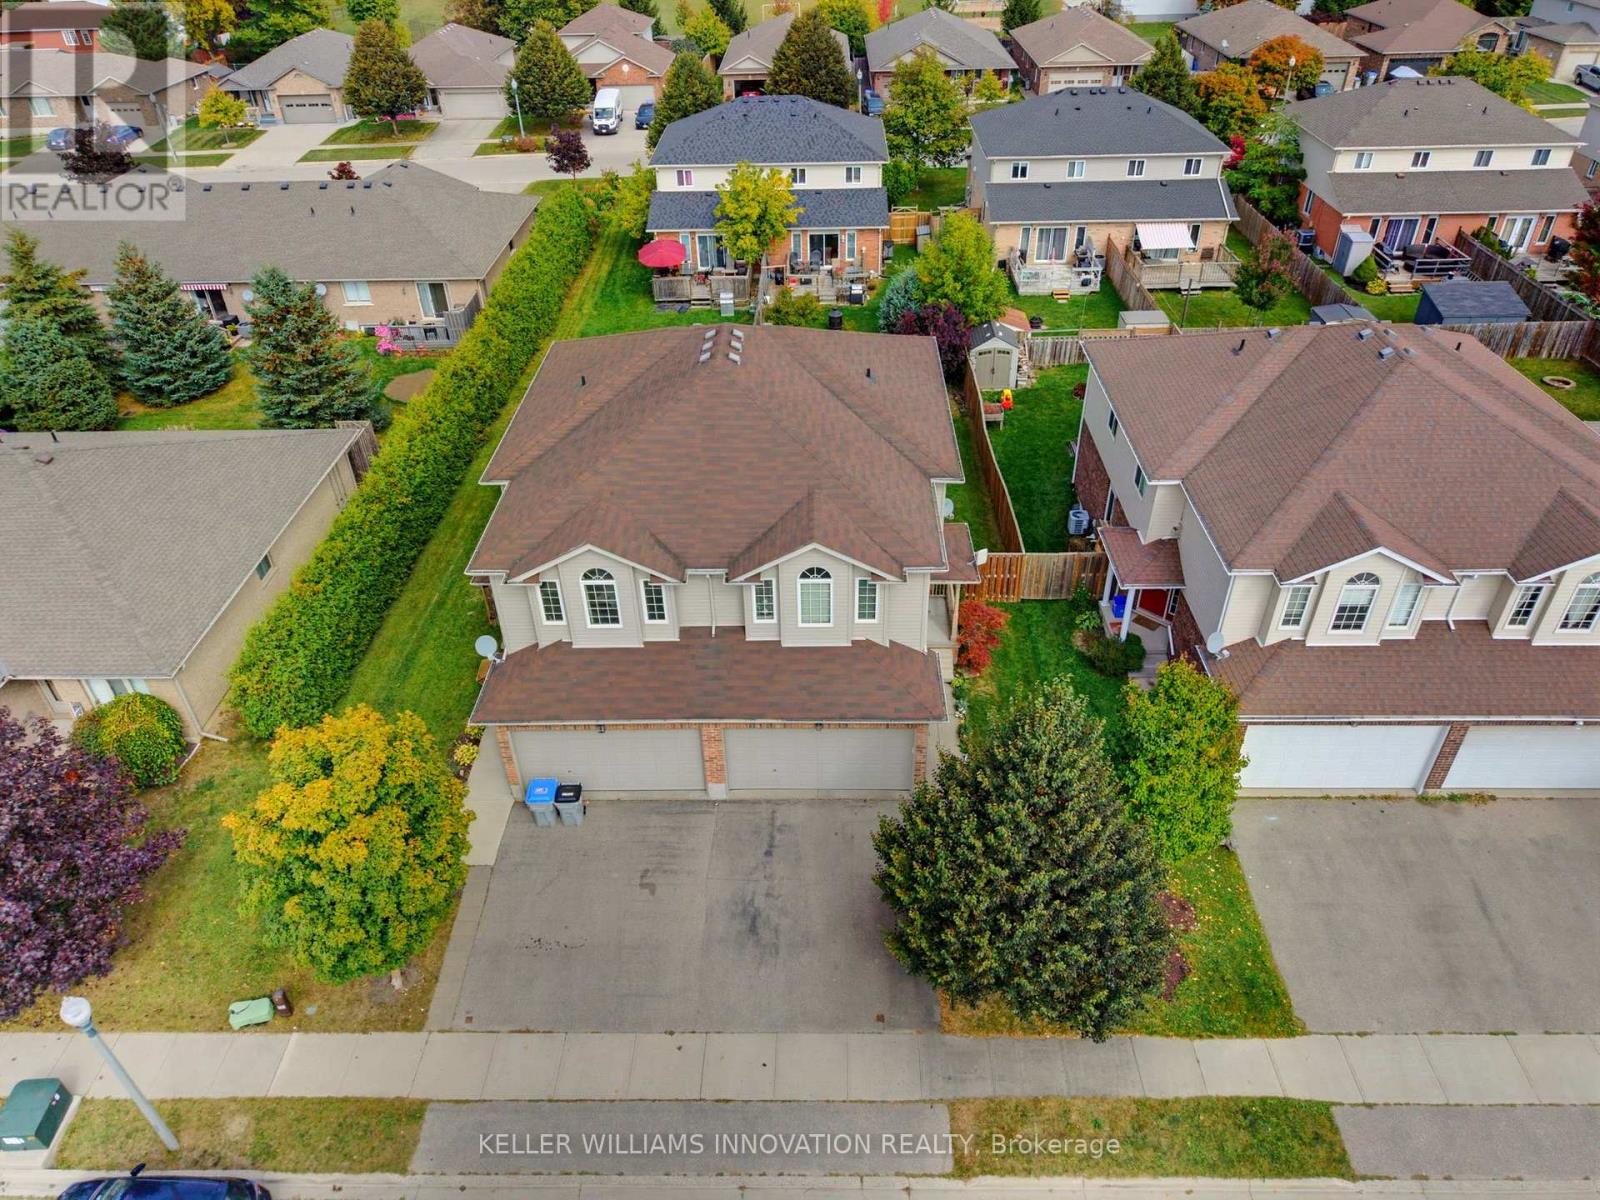
457 Danby Street E
North Perth, Ontario
UPSTAIRS LIVING ROOM, FIREPLACE, FULLY FENCED. Welcome to 457 Danby Street with over 1,500 sq. ft. of finished living space, this home offers plenty of room for the whole family. Step inside to a bright and inviting open-concept main level featuring a spacious living and dining area, a kitchen, and a convenient bathroom. The unique layout continues upstairs, where you'll find an additional family room-a rare and versatile bonus space complete with a cozy fireplace and an abundance of windows. This second-level living area provides a great spot for family movie nights, a kids' playroom, home office, or quiet retreat. Also on this level are three bedrooms and a full bathroom. The unfinished basement offers excellent potential for future living space and includes the laundry area. The oversized basement ceilings provide even more possibilities for future finishing. Outside, enjoy a fully fenced backyard complete with a deck and gas hookup for the BBQ-perfect for entertaining or relaxing with the family. The property also features a 1.5-car garage and double-wide driveway parking. Located close to both an elementary school and high school, this home offers added convenience for families while being situated in the welcoming community of Listowel. (id:55460)
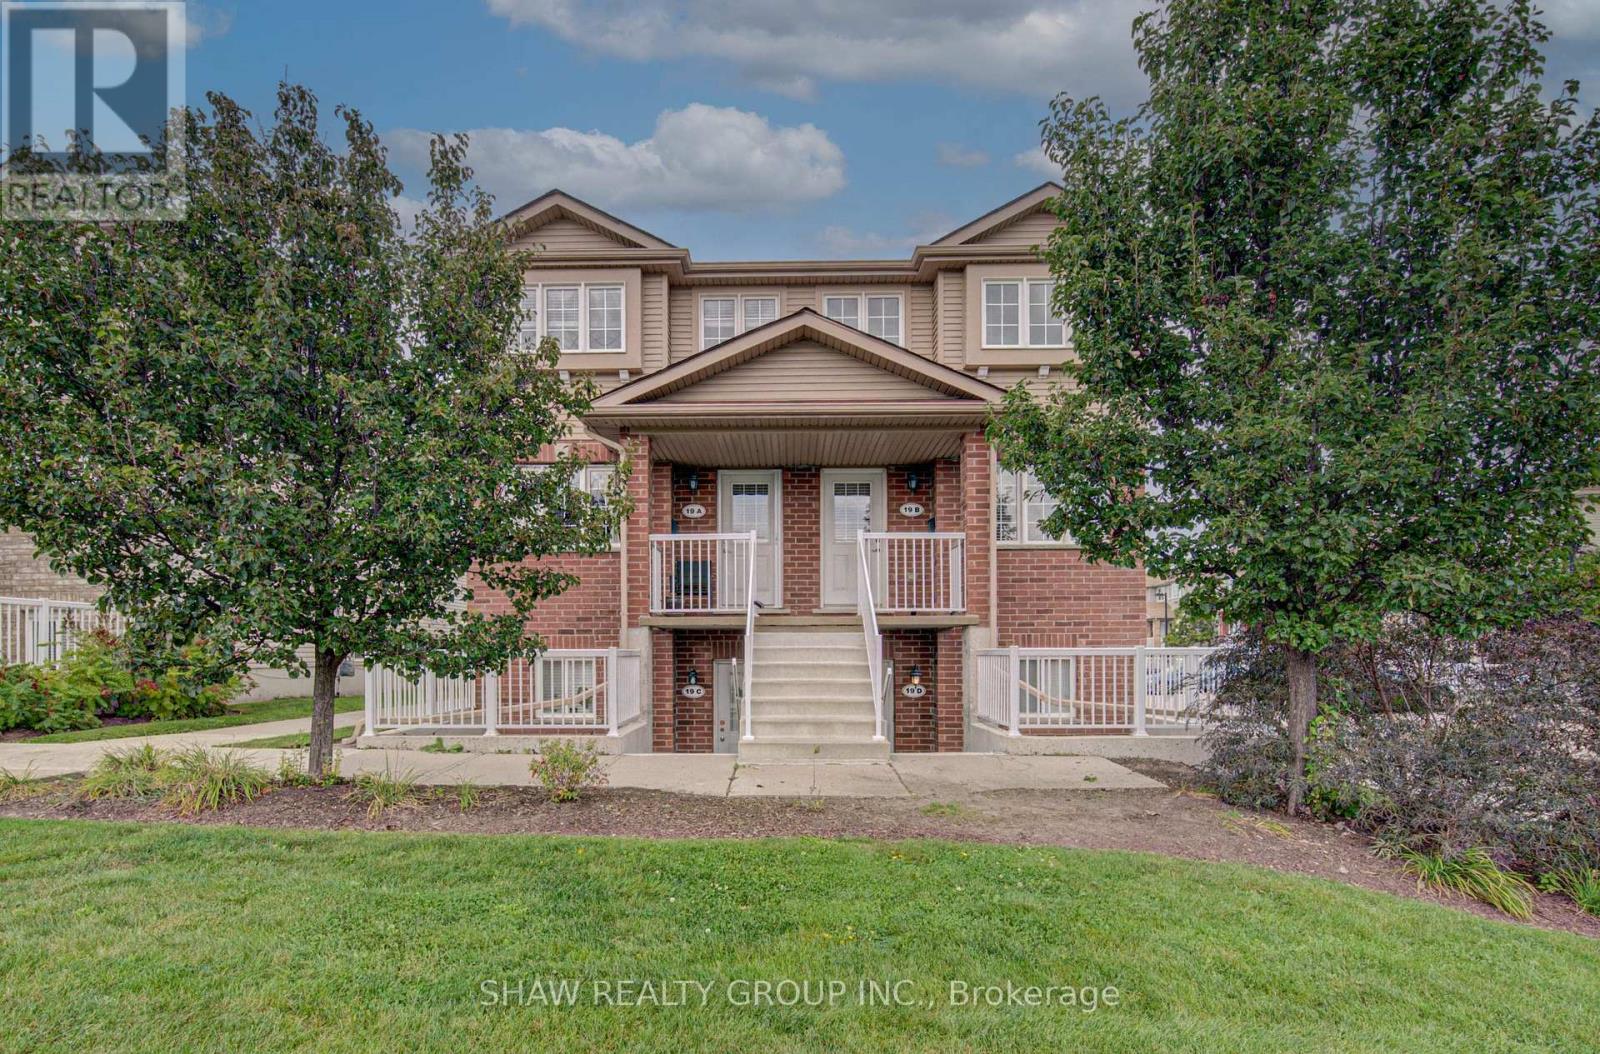
19a - 50 Howe Drive
Kitchener, Ontario
Welcome to 50 Howe Drive, where space, comfort, and value come together. This spacious 1,510 square foot stacked townhome offers three generous bedrooms, one and a half bathrooms, and a bright, practical layout with plenty of room to relax, work, and entertain. All carpeting has been replaced with new flooring, giving the home a fresh, clean, and modern feel. The kitchen has also been refreshed with newly painted cabinetry and updated hardware. Enjoy the convenience of main floor laundry, central air, ample storage, and a private back deck with privacy screens. Low monthly condo fees help cover exterior maintenance, landscaping, snow removal, parking, the roof, windows, doors, and deck. Residents also receive their own visitor parking pass, making it easier to welcome friends and family. Located near schools, parks, public transit, Sunrise Shopping Centre, and highway access, this move in ready home offers the space of a house with the convenience of condo living. (id:55460)
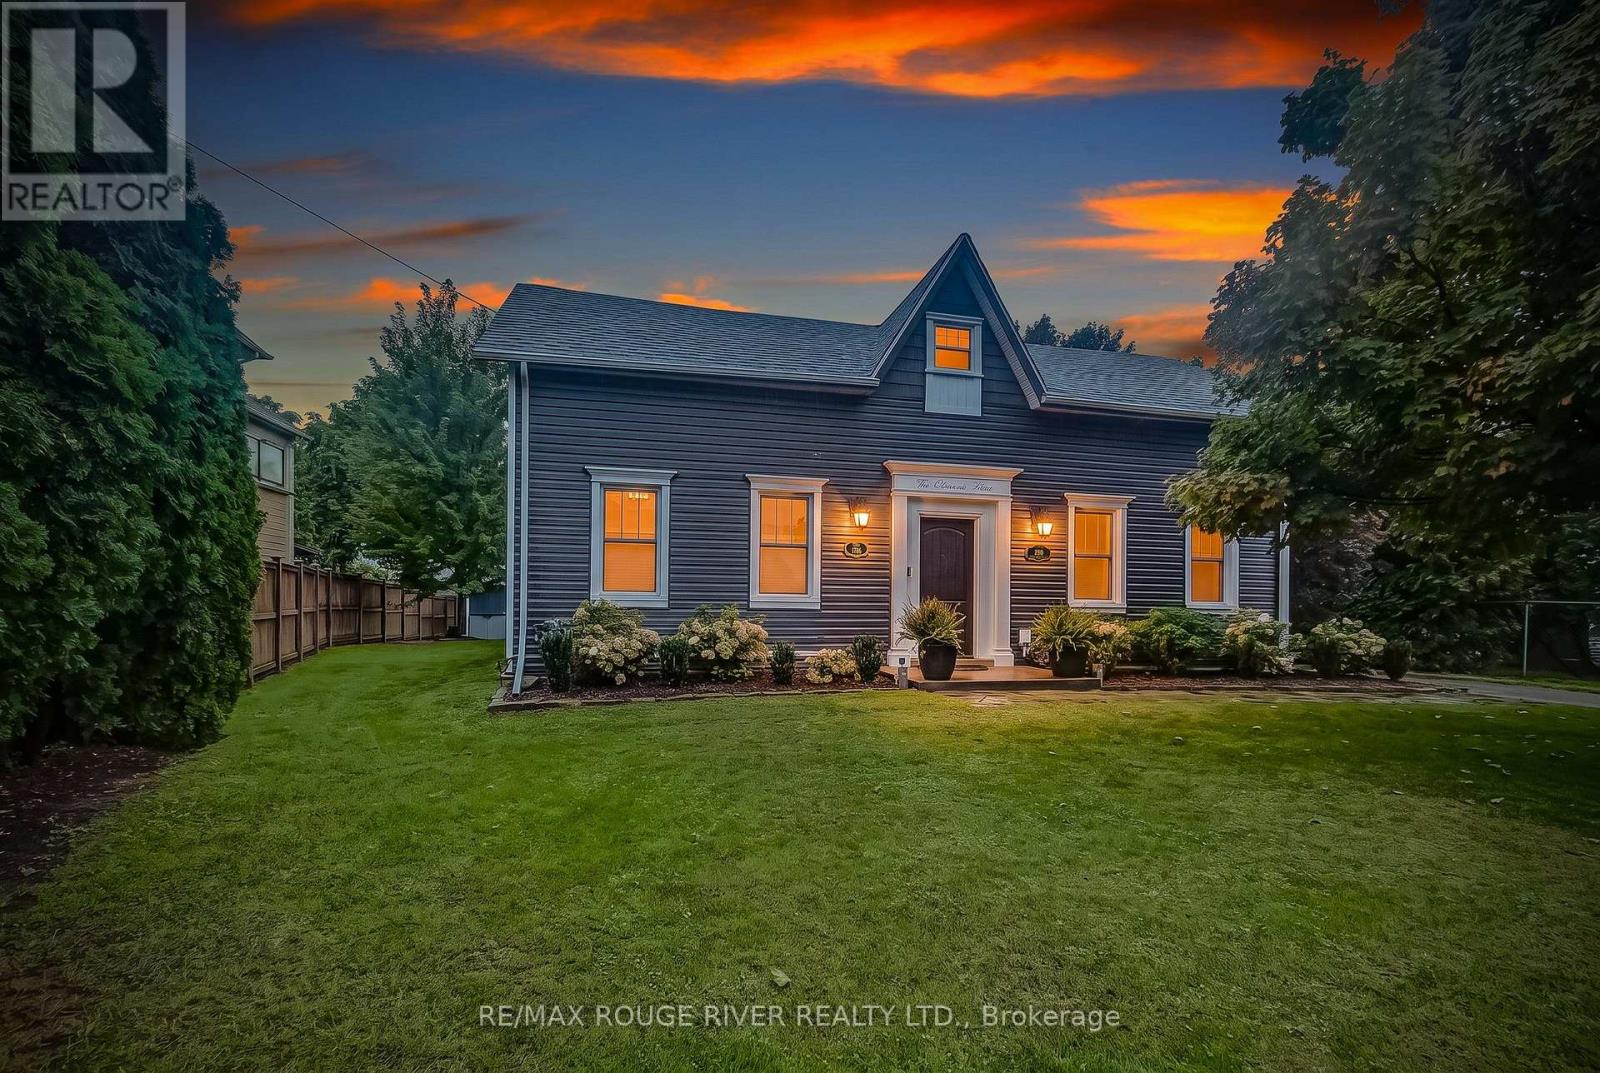
290 Four Mile Creek Road
Niagara-On-The-Lake, Ontario
A rare opportunity to own one of Niagara's most historically significant properties while benefiting from an established income-producing investment. Known as Clement House, this remarkable residence was built in 1786 by Joseph Clement and is the only non-stone home to have survived the burning of St. Davids in 1814.Meticulously restored with thousands invested in premium upgrades, this turnkey property seamlessly blends historic charm with modern comfort. Currently operating as a highly successful Airbnb, it boasts an exceptional 4.99-star guest rating and strong appeal to visitors seeking a unique Niagara wine country experience.An outstanding feature of this offering is the included additional parcel measuring approximately 53' x 193', directly attached to the property and backing onto the award-winning Ravine Winery vineyard. This rare bonus provides added privacy, breathtaking vineyard views, and long-term value potential.The beautifully landscaped grounds feature a spacious private patio overlooking the grapevines, natural gas BBQ, wood-burning firepit, two-person swing, and spectacular sunset views. Inside, the fully updated home offers premium finishes, a gourmet kitchen with gas stove and quality appliances, updated bathrooms, luxury accommodations, in-home laundry, high-speed internet, and CAT5 wiring.Ideally located on the Niagara Escarpment, just minutes from Niagara-on-the-Lake and Niagara Falls, and surrounded by wineries, golf courses, restaurants, walking and cycling trails, shopping, and everyday amenities.Whether you're seeking a proven short-term rental investment, a private wine country retreat, or a legacy property, Clement House presents a unique opportunity to own a piece of Niagara history with exceptional income potential in one of the region's most desirable destinations. (id:55460)
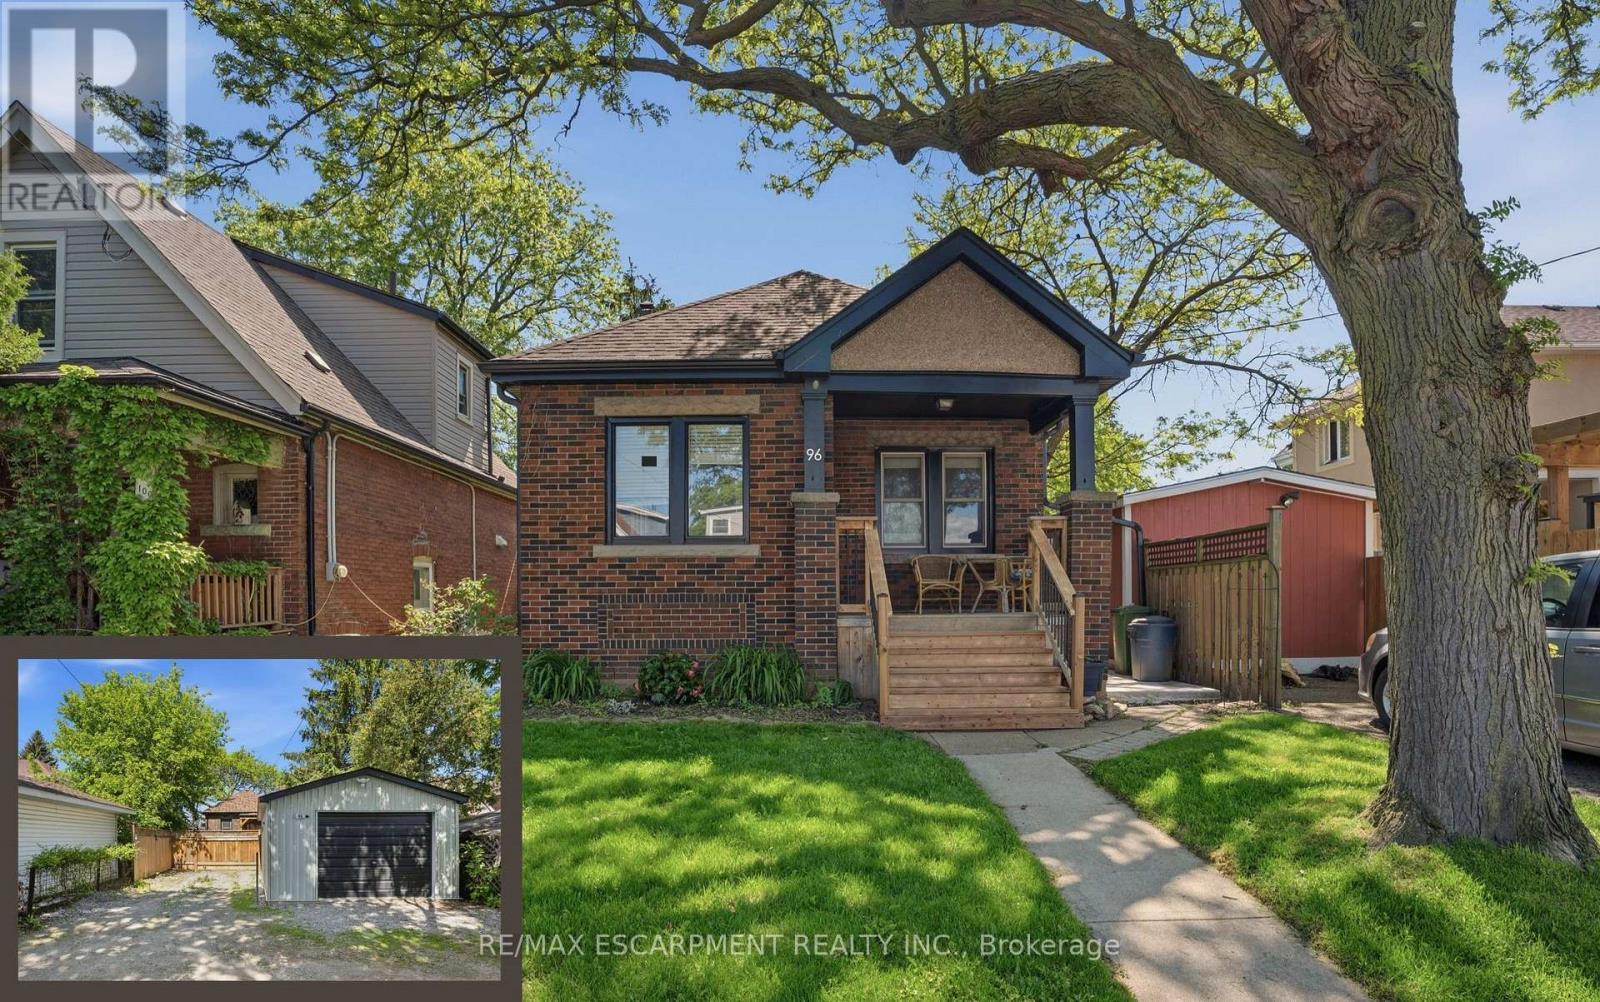
96 Paling Avenue
Hamilton, Ontario
Charming 2-bedroom bungalow ideal for first-time buyers, downsizers, or investors! This cozy starter home offers a bright, functional layout with plenty of potential to make it your own. The detached garage, rebuilt in 2019, features a 2024 electrical sub-panel and is prepped for an electric vehicle charger. A rear driveway provides convenient parking for multiple vehicles. The unfinished basement with a 2-piece bathroom presents an excellent opportunity to expand your living space with a future rec room, additional bedroom, home office, or gym. Additional updates include owned natural gas hot water tank (2020), roof shingles (2019), natural gas BBQ hookup (2020), deck and concrete patio(2025), eavestroughs with gutter guards, downspouts and fascia (2025), and central air conditioning (2025). Spacious attic area offers excellent additional storage. Fantastic location just minutes to the Red Hill Valley Parkway, shopping, and within walking distance to Sir Winston Churchill Secondary School, Pat Quinn Parkdale Arena & Outdoor Pool, Montgomery Park, and more. A great opportunity to enter the market in a convenient, family-friendly neighbourhood! (id:55460)

66 Edgemont Street S
Hamilton, Ontario
Dreaming of the Delta? This is your sign! Smack dab in the heart of a neighbourhood where you can have it all. A walk to Café Baffico for coffee and donuts, a stroll through Gage Park with the dog or kids in tow, and a meander up Ottawa St. to explore some of Hamilton's best antiques, restaurants, and shops. Oh, and did we mention the house is a stunner, 10 out of 10! Freshly painted this year, this charming vintage home shines with 3 spacious bedrooms upstairs, each with their own large closets (a beautiful walk-in in one), large living and dining rooms, and a bonus family room overlooking the backyard. The features keep coming: a separate entrance to a partially finished basement with rec room and 2-piece bath, an extended 1-car detached garage, and a private driveway with parking for 3 additional cars. The owned furnace, AC and the rented hot water heater are all new within the last 5 years, along with partial interior waterproofing & sump pump. This house is phenomenal both inside and out. (id:55460)
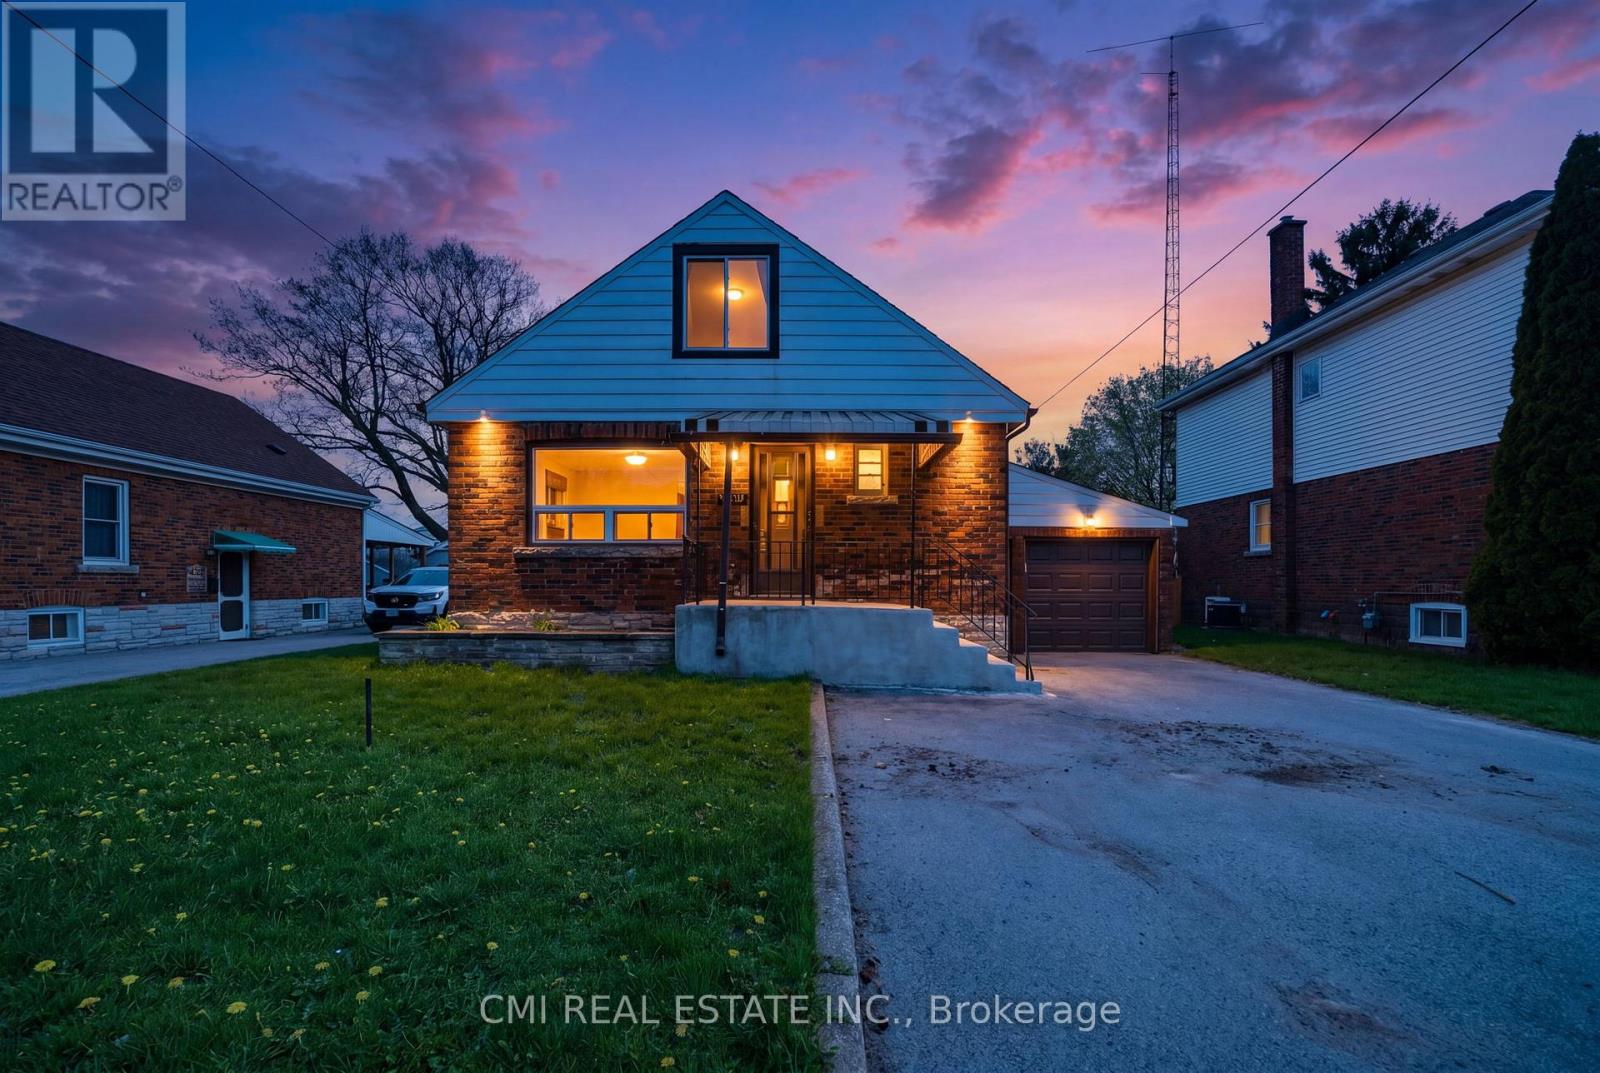
6476 Maranda Street
Niagara Falls, Ontario
Sophisticated & Investment-Centric! Unlock Incredible Potential in Niagara Falls! This versatile 1.5-storey residence offers a rare opportunity for savvy investors or multi-generational families. Configured as a functional duplex, the property features a spacious three-bedroom upper retreat and a private one-bedroom lower suite-each fully equipped with its own kitchen, living area, and bathroom. Whether you choose to maximize rental income or "house-hack" by living in one unit while the other offsets your mortgage, the possibilities are endless. Perfectly positioned for regional growth with rapid access to the QEW, the U.S. border, and local amenities including schools, parks, and shopping. (id:55460)
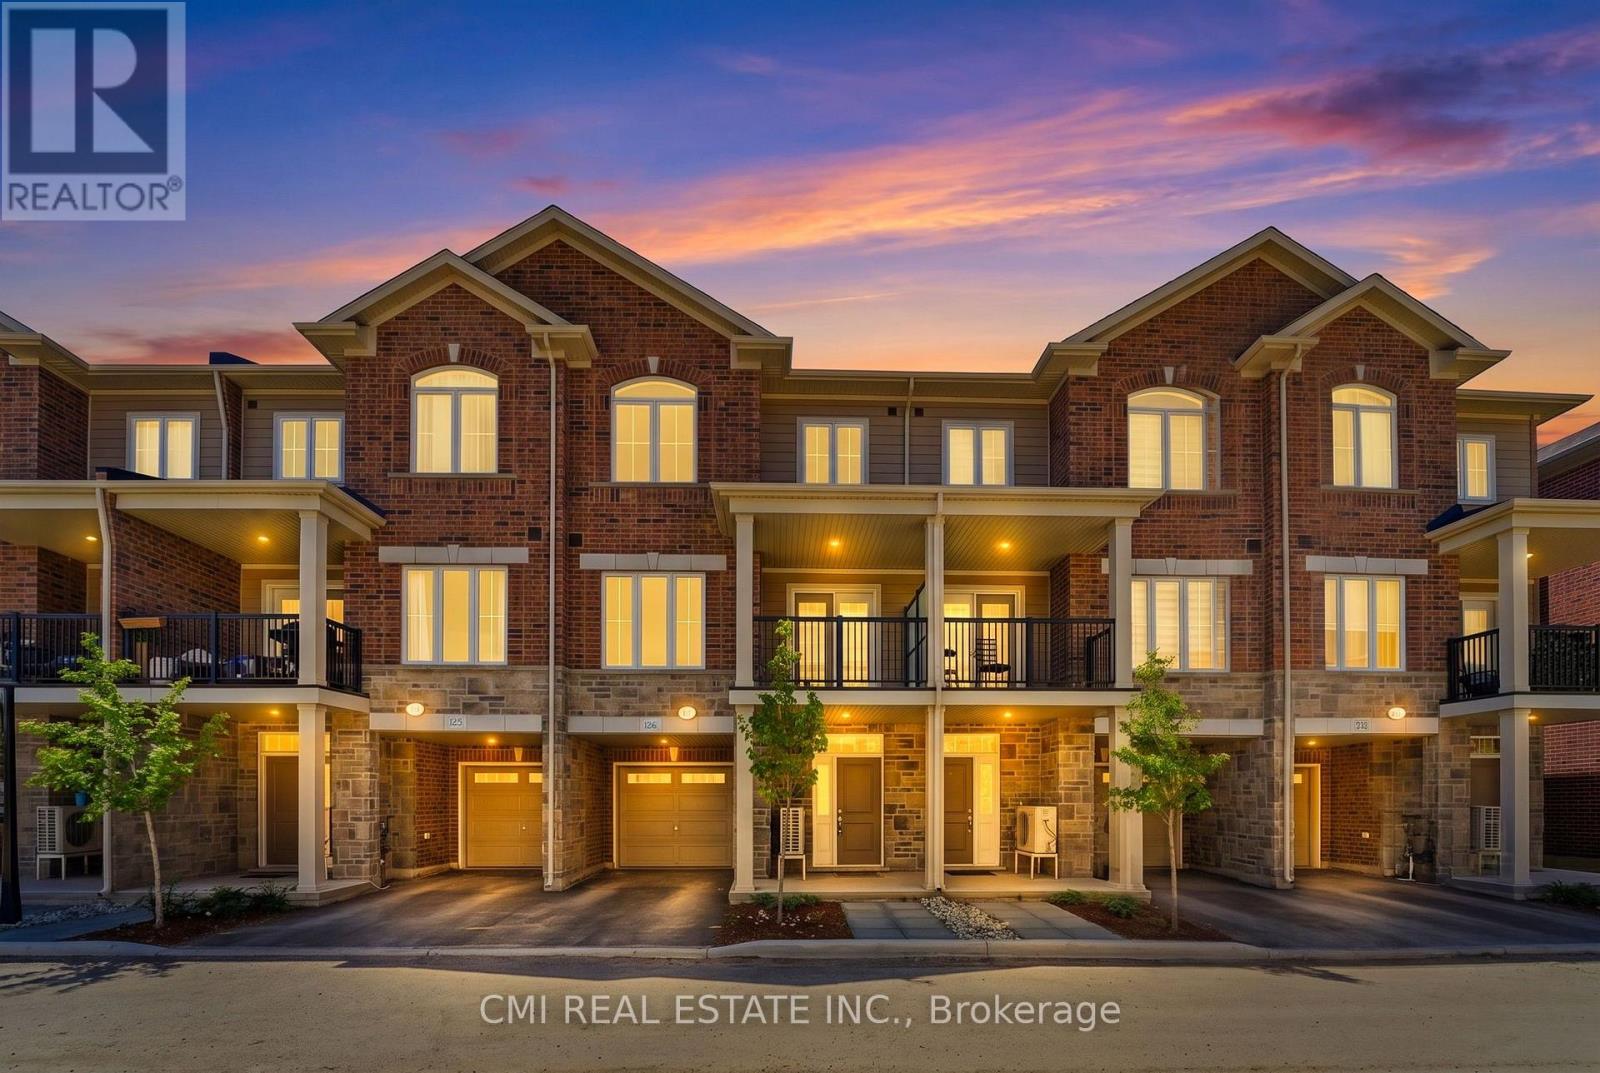
126 - 677 Park Road N
Brantford, Ontario
Welcome to this beautiful three-storey, back-to-back condominium townhouse, where modern comfort meets everyday convenience. Thoughtfully designed with approximately 1,429 sq. ft. of living space, this inviting home offers a bright, open-concept layout that's perfect for relaxing or entertaining. The spacious living and dining areas flow seamlessly into a contemporary kitchen featuring granite countertops, a stylish backsplash, ceramic tile flooring, and plenty of cabinet space to inspire your culinary creations. Upstairs, you'll find two generously sized bedrooms, a versatile den that's ideal for a home office, reading nook, or nursery, and two full bathrooms designed for comfort and functionality. Complete with a built-in single-car garage and situated in a welcoming Brantford neighborhood close to parks, schools, shopping, restaurants, and major commuter routes, this home offers the perfect balance of style, comfort, and low-maintenance living. Whether you're purchasing your first home, looking to downsize, or seeking a smart investment, this charming property is ready to welcome you home. (id:55460)
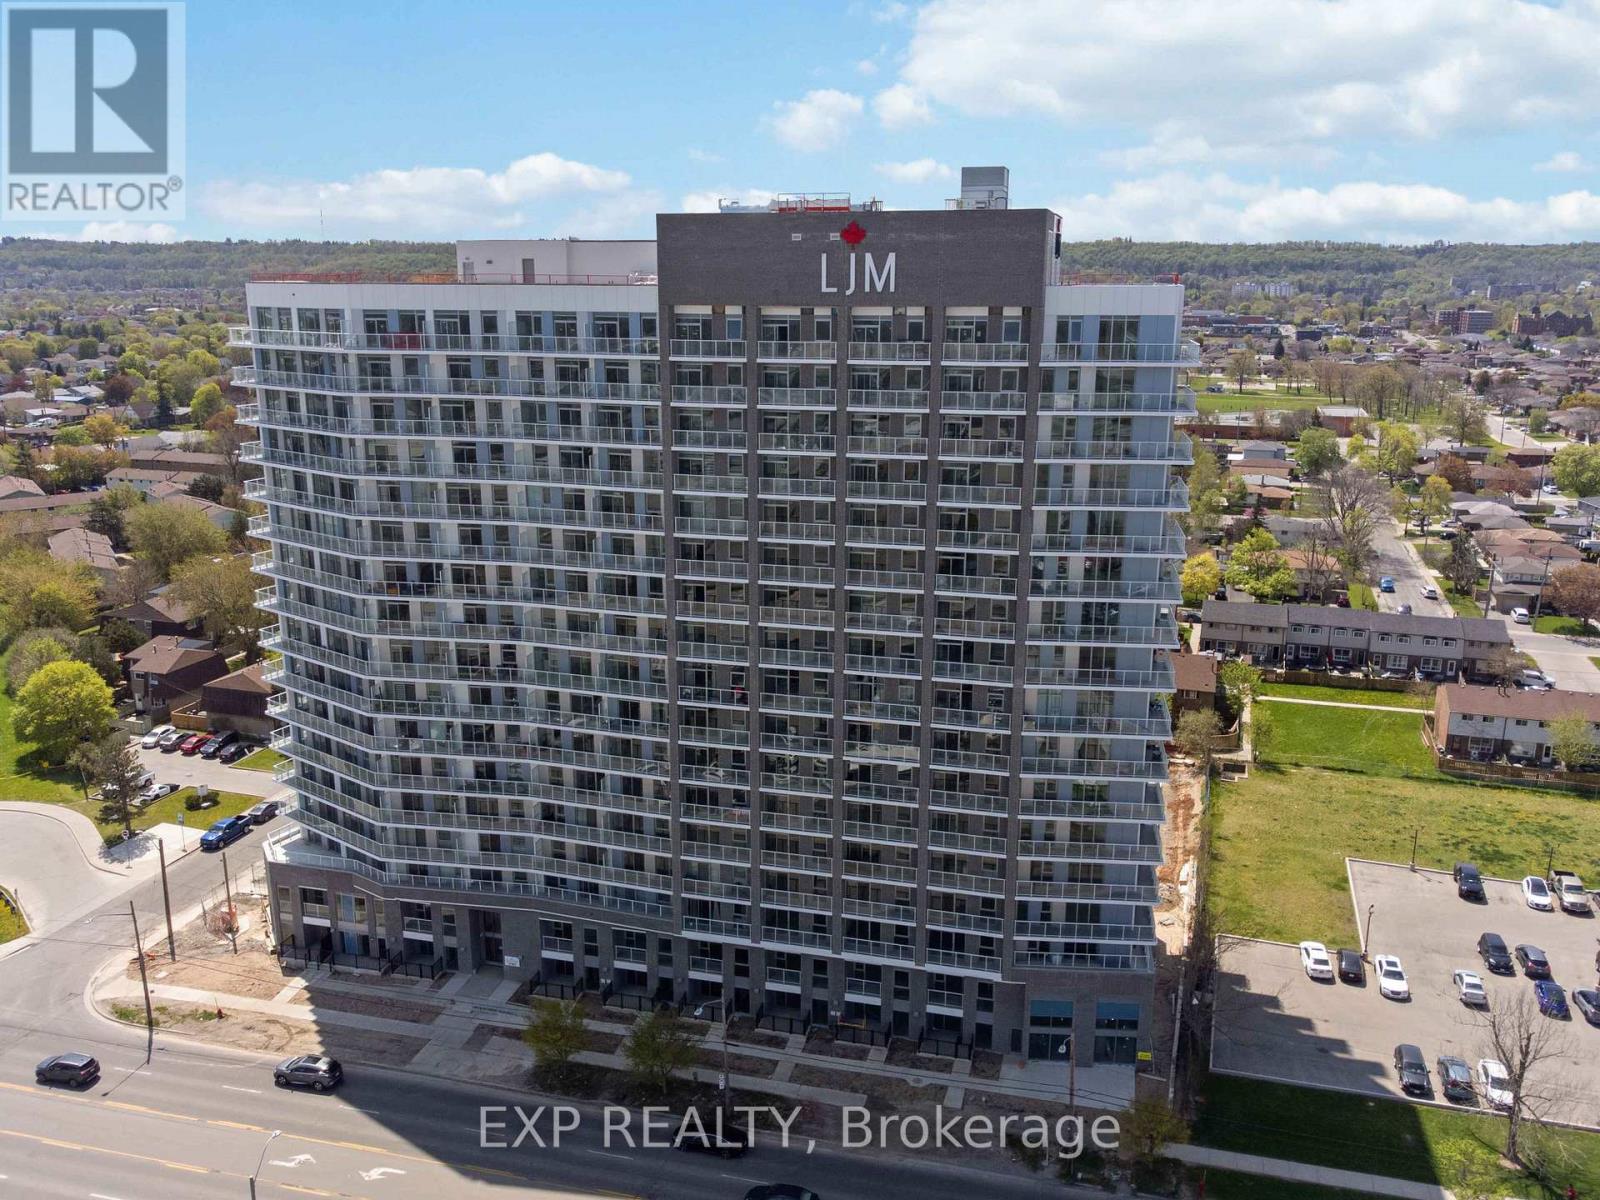
1611 - 2782 Barton Street E
Hamilton, Ontario
Discover contemporary condo living in this brand-new 1-bedroom plus Den suite at LJM Tower. Offers 575 sq. ft. of thoughtfully designed interior space, complemented by a 68 sq. ft. private balcony with amazing views. The layout is functional and features a stylish kitchen equipped with stainless steel appliances. The versatile den can easily function as a home office, guest area, or creative workspace. Modern vinyl flooring throughout, In-suite laundry, and Smart Security System for added convenience. 1 Underground Parking Space and 1 Spacious Locker included. Residents enjoy access to premium building amenities including a fully equipped fitness centre, party room, EV charging stations, and concierge service. Ideally situated just minutes from Lake Ontario, QEW, Red Hill Valley Parkway, Confederation GO Station, and a wide range of shopping, dining, schools, and parks. An excellent opportunity of home ownership for First Time Homebuyers and cash flow for Investors. (id:55460)
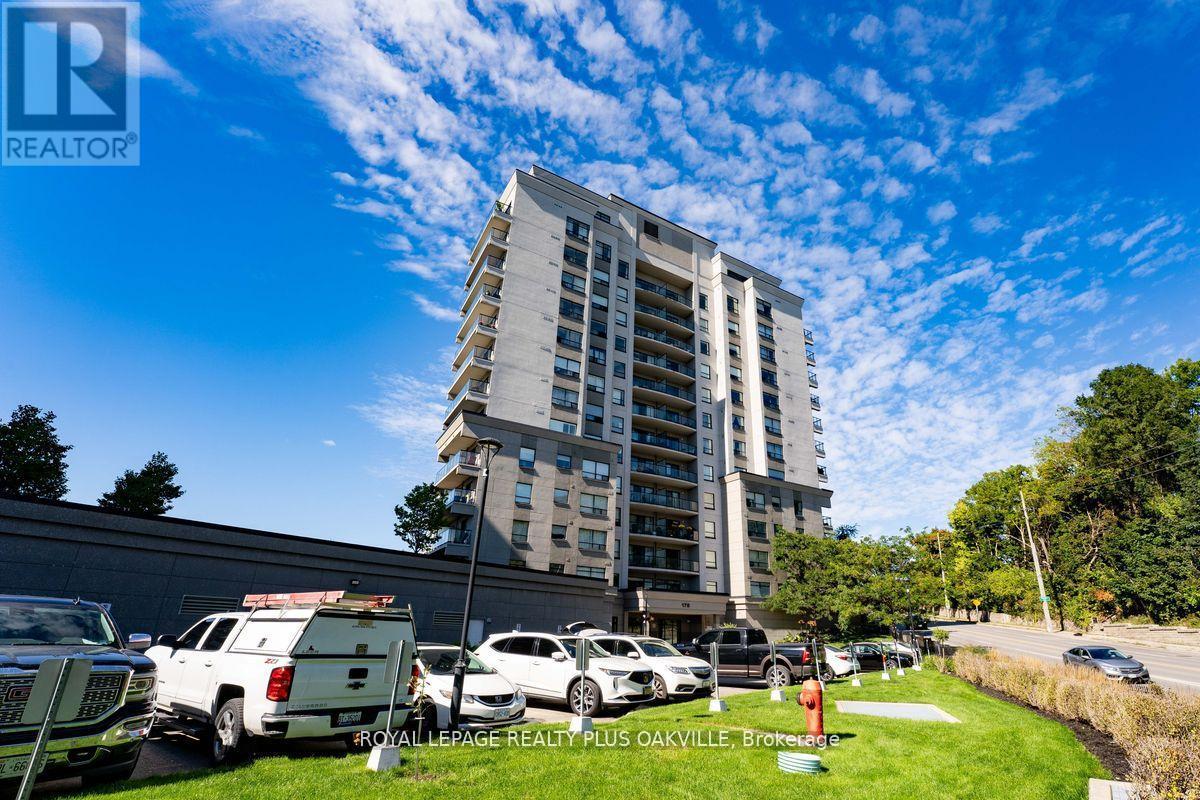
1207 - 170 Water Street N
Cambridge, Ontario
Not your typical condo layout, this expansive, bright and airy penthouse condo feels so spacious with its wide open layout, 10 ft ceilings andfantastic city view of historic Galt from its many windows. Plenty of space to spread out in this one bedroom plus den with lots of extra storagespace in the laundry room and two extra closets. Comes with a parking spot and storage locker. The building boasts a guest room, party room,shared barbecue, rooftop patio, top floor gym with views, a secondary terraced outdoor space and common area lounge where you can enjoy thebeautiful grand river views. Water, heat and AC are included in the condo fees. (id:55460)
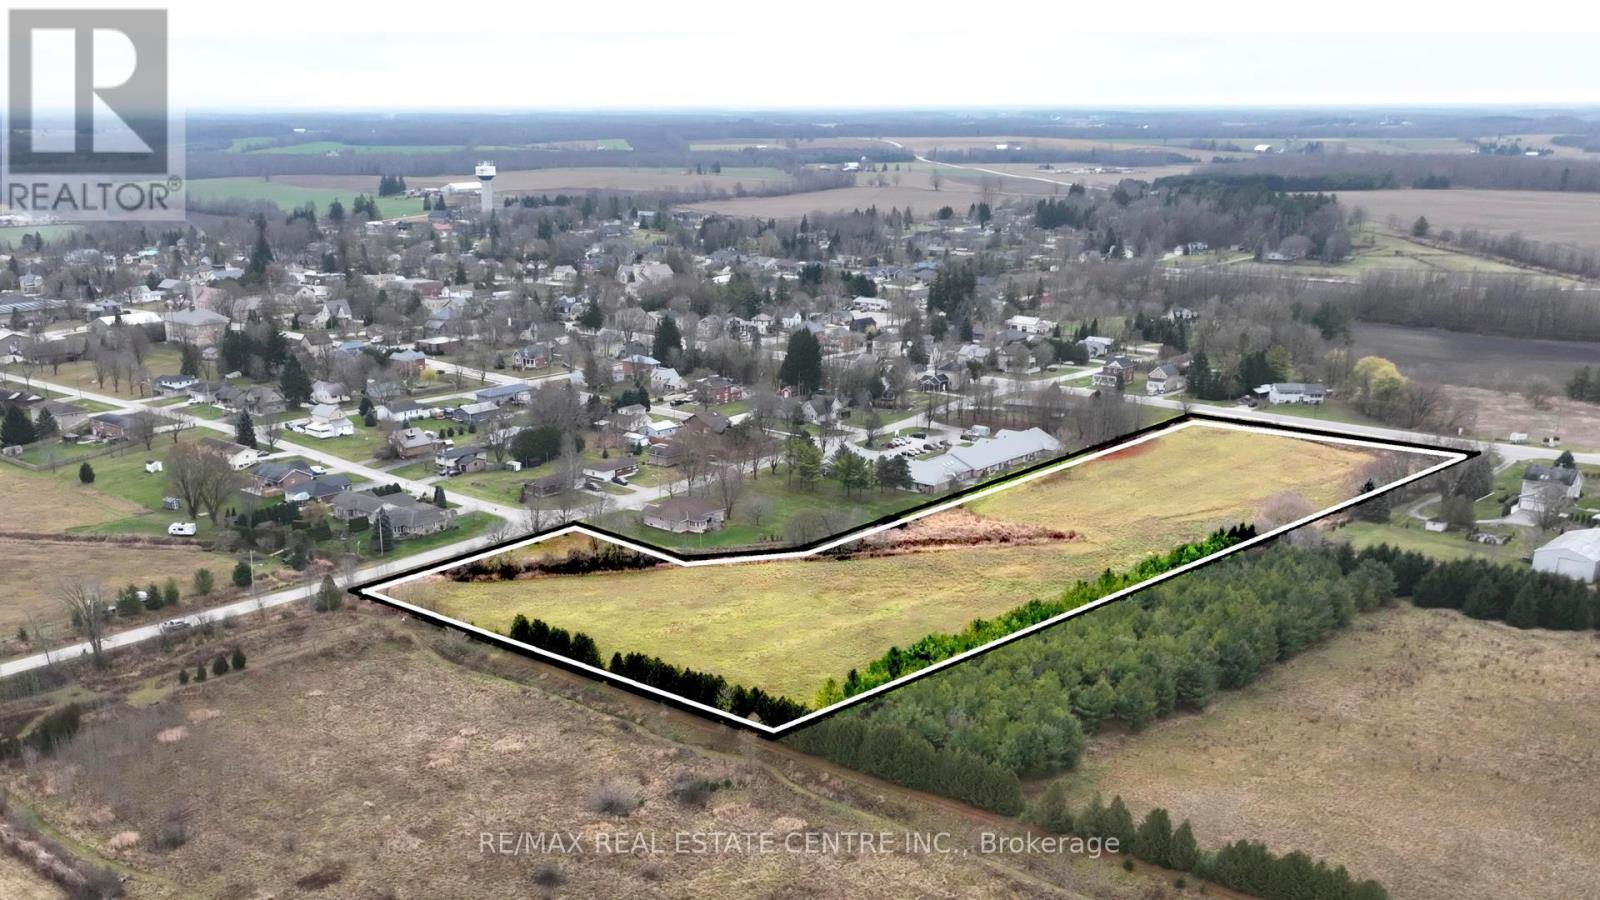
Part Lot 5 Con C Elora Street
Minto, Ontario
7.5 acres of potential development land in a very user friendly and welcoming township. Already residentially zoned and has easy access to essential municipal services like water, sewer, and natural gas.A lot of the preliminary work has been done for multiple dwellings with favourable results. No official plan has been submitted as yet. This is a prime location with a small town feel within easy commute of Orangeville , Brampton, Kitchener-Waterloo, Guelph, and other major centres , an ideal opportunity for developers ready to build in a high-demand area. Or the perfect location for your own dream home or multi family home estate. (id:55460)
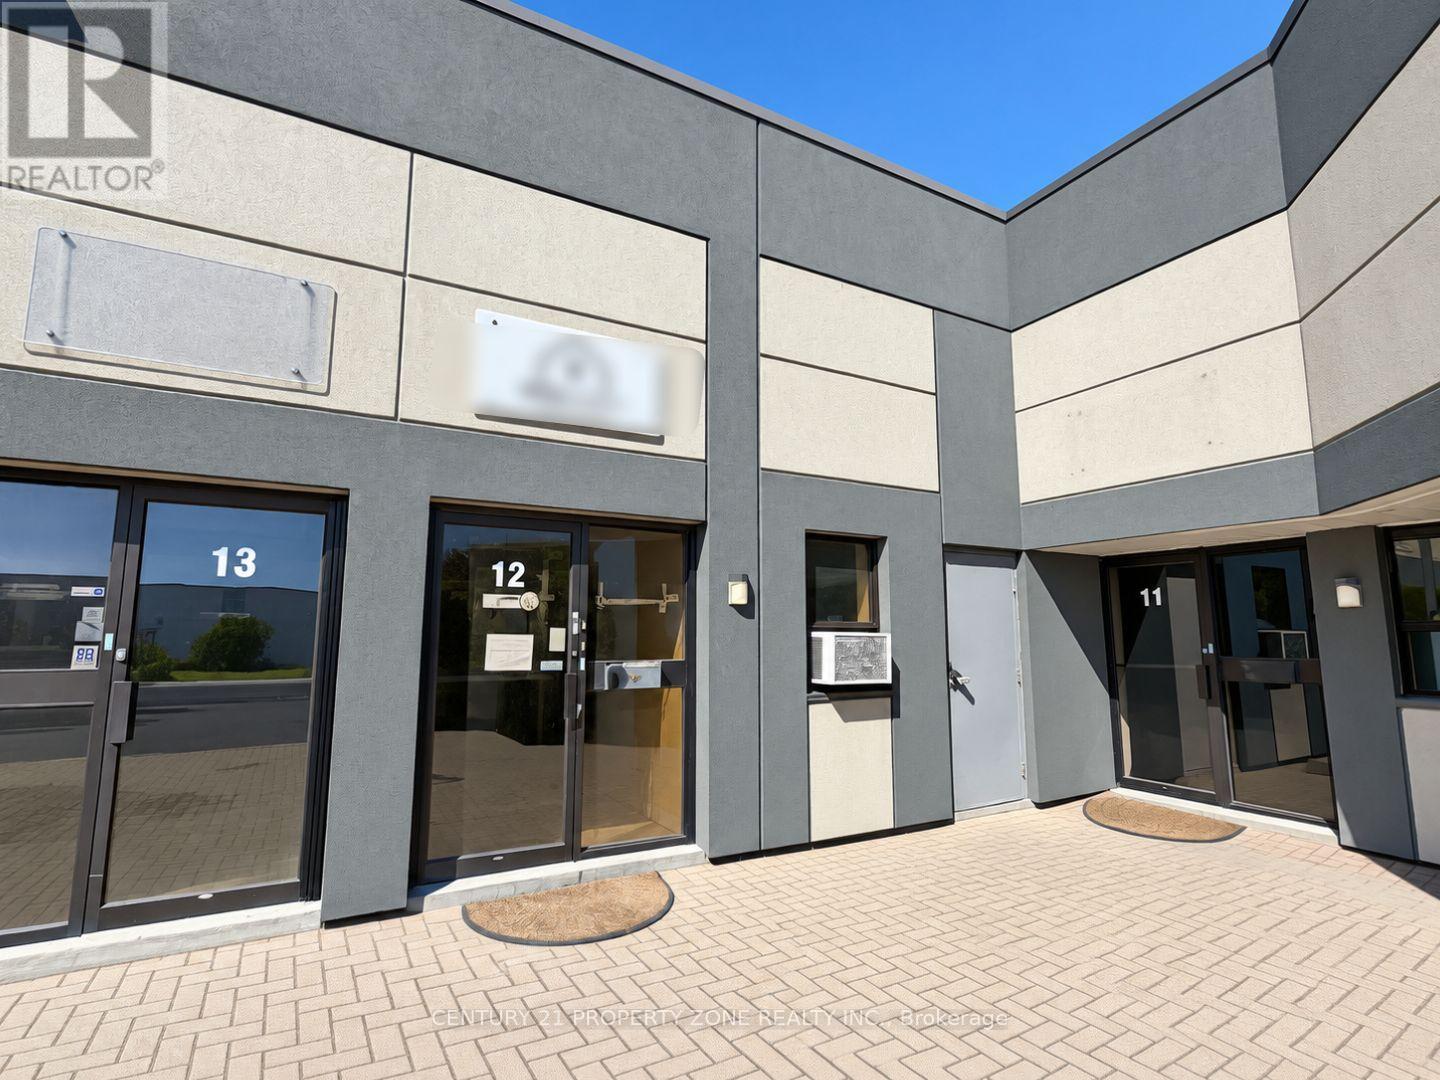
12 - 1935 Drew Road
Mississauga, Ontario
Welcome to 1935 Drew Road, an exceptional industrial opportunity in a highly accessible and well-connected location. Zoned E2, this versatile property accommodates a wide range of permitted industrial and employment uses, subject to applicable municipal approvals. The unit includes approximately 16,000 sq. ft. of basement space, providing substantial additional capacity for storage, operations, or other business requirements. Currently undergoing renovations, the space will be delivered newly finished, offering a clean, modern environment ready for its next occupant.Situated within a well-maintained plaza, the property offers a professional setting with excellent connectivity to major transportation routes and surrounding commercial and industrial amenities. An excellent opportunity for businesses, investors, or owner-users seeking a versatile industrial space in a strategic location. Some renderings shown are conceptual images provided for illustration purposes only. (id:55460)
22 Montye Avenue
Toronto, Ontario
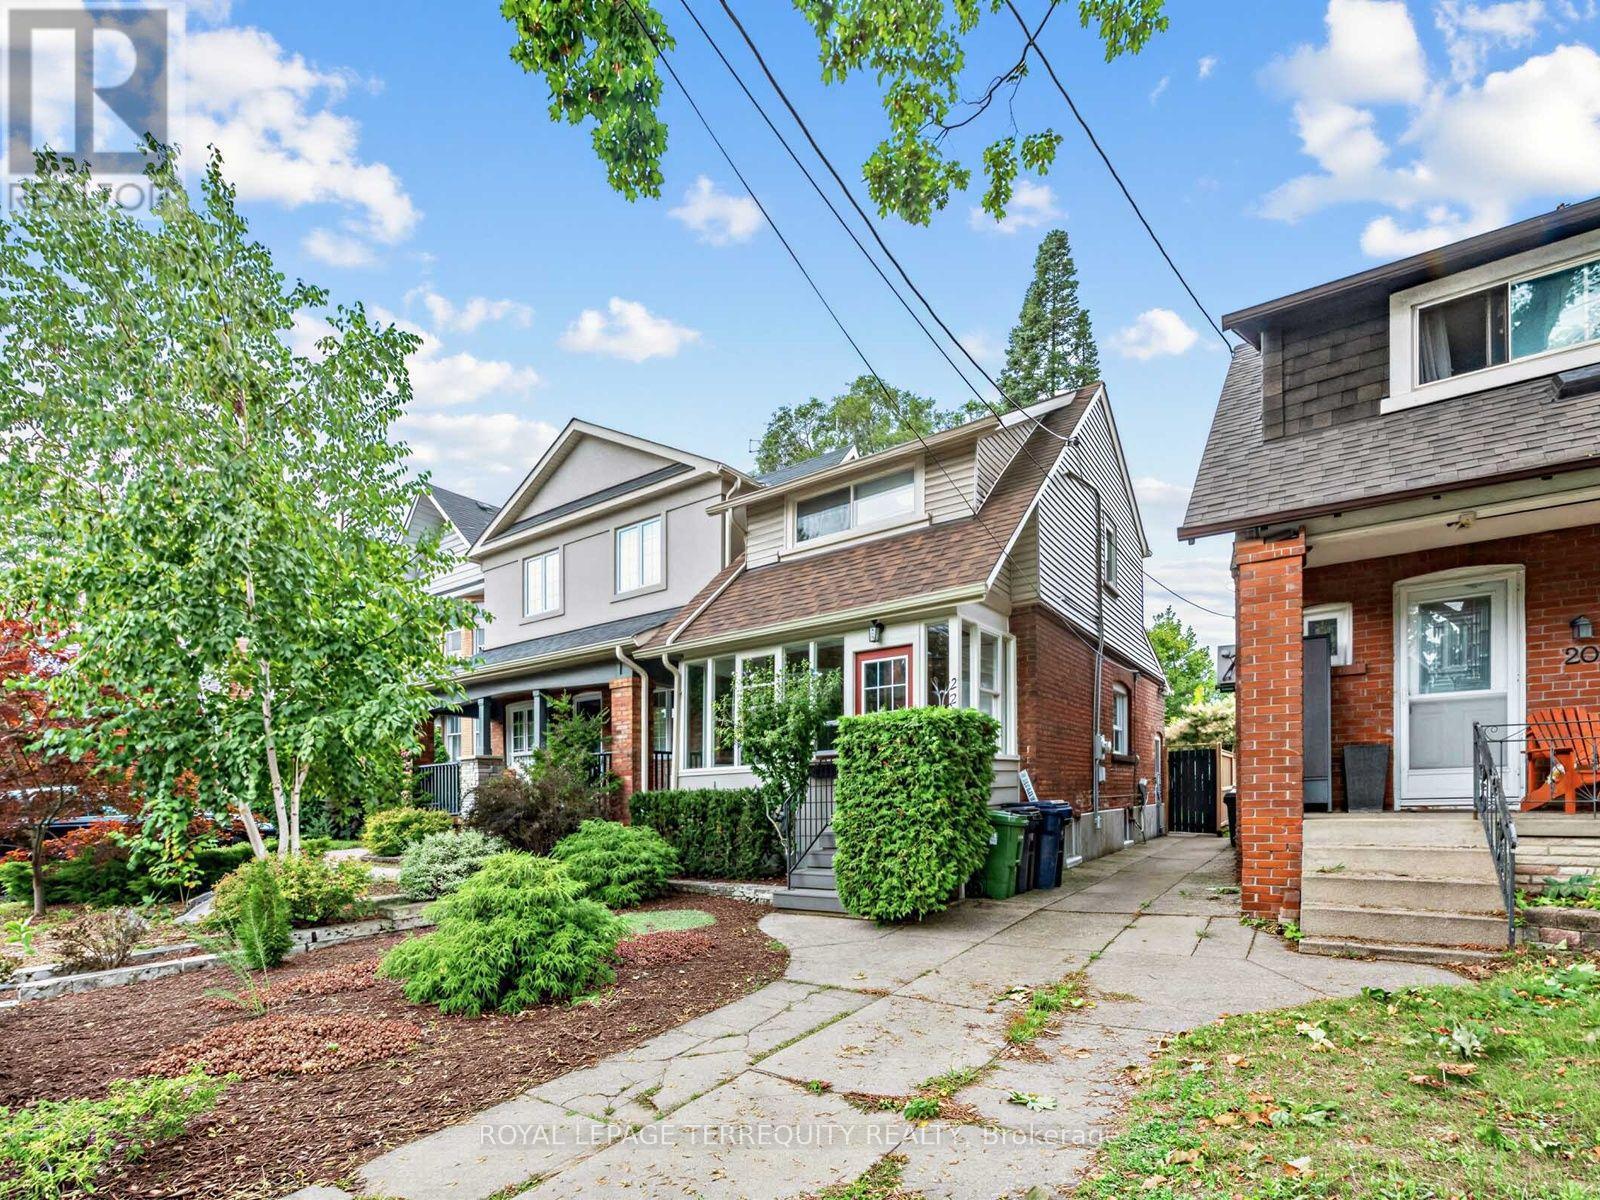
A beautifully updated detached home in Runnymede/Bloor West Village with approx. 1400 sq ft of living space offering modern finishes, spacious backyard and rare 3 car parking - all in one of Toronto's most loved neighbourhoods. Welcome to 22 Montye Avenue, a warm and thoughtfully upgraded home that blends character with contemporary comfort. The main floor features a bright living room with custom built-ins, a stylish dining area with a handcrafted table and bench and a modern kitchen with stainless steel appliances and excellent storage. Every space has been designed for real living - calm, functional, and move-in ready.Upstairs, you'll find two serene bedrooms with generous closets and a renovated bathroom with timeless finishes. The home feels peaceful and inviting, with natural light throughout. The finished lower level adds exceptional versatility: a comfortable recreation room, a dedicated home office zone, a guest space -perfect for hybrid work, visiting family, or creating a private second living area. Outside, enjoy a fair sized south facing yard with mature trees, a patio for entertaining, and space to garden or relax. The rare 3 car parking -two private parking spaces at the rear plus a shared front parking pad is a standout feature in this pocket and adds tremendous value. An EV outlet and backyard lawn irrigation system add thoughtful modern conveniences. Located steps from Runnymede Village shops, Bloor West restaurants, parks, transit, and top rated schools, this home offers the ideal balance of neighbourhood charm and modern convenience. Approved laneway access provides added flexibility and future possibilities for this property. A turnkey detached home with flexible space, thoughtful upgrades, and exceptional parking Welcome home. Walk Score: 89 / 100 Bike Score: 86 / 100 Transit Score: 73 / 100 (id:55460)
20 Market Drive
Milton, Ontario
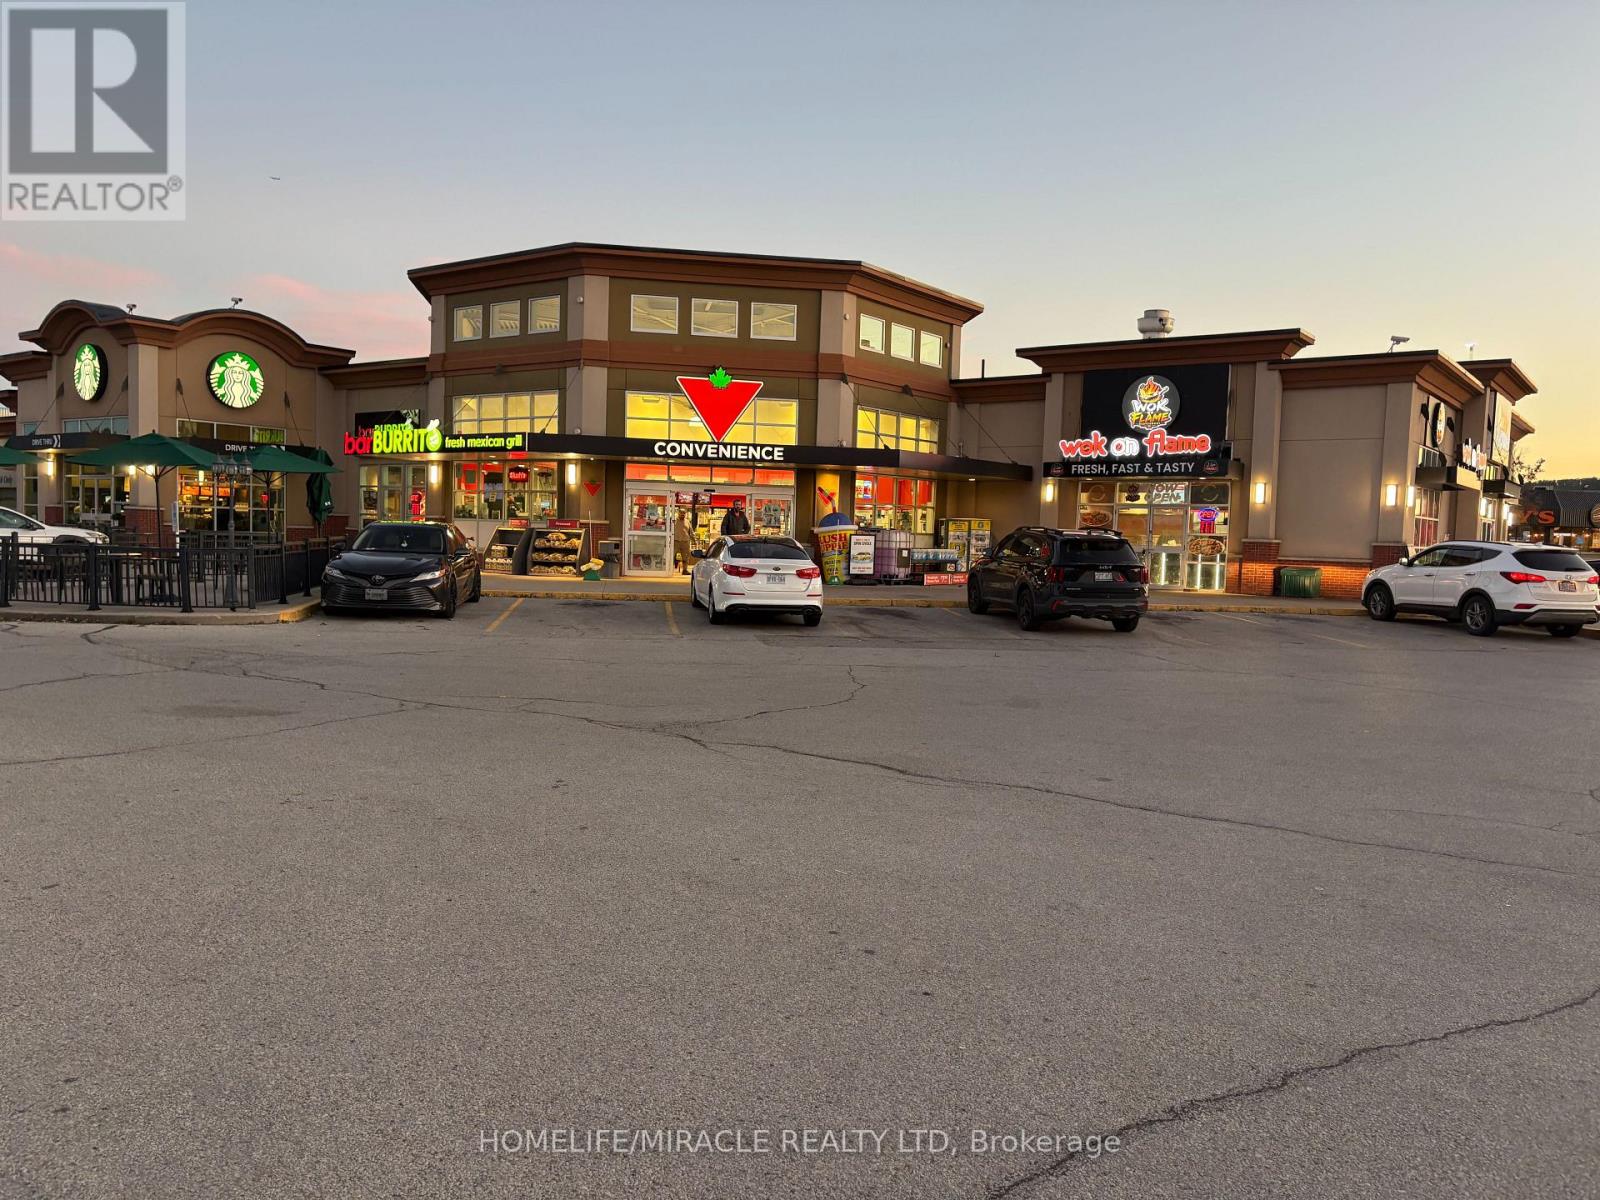
Super Low Rent of 3800 pm covers TMI, HST, Water, Heat, Hydro, Garbage Disposal, Podium Display, Washroom Cleaning And All Exterior Maintenance. Long Term Of 2 + 5 + 5. Hakka Restaurant You Or Your Client Were Waiting For. In The Busiest Market Of Milton. Equipped With Commercial Hood, Cold Storage, Menu Display. The Restaurant Was Developed Only 1 Years Ago By A Foodservice Designer With High End Leasehold Improvements and All Equipment And Chattels In Pristine Condition. The Seller Is OK To Do Minor Set Up Changes Of Equipment/Chattels If Required And Will Assist In Lease Switch With The Landlord. Strong Training And Education Shall Be Provided For Buyer's Guaranteed Success In This New Venture. (id:55460)
122 Teal Crest Circle
Brampton, Ontario
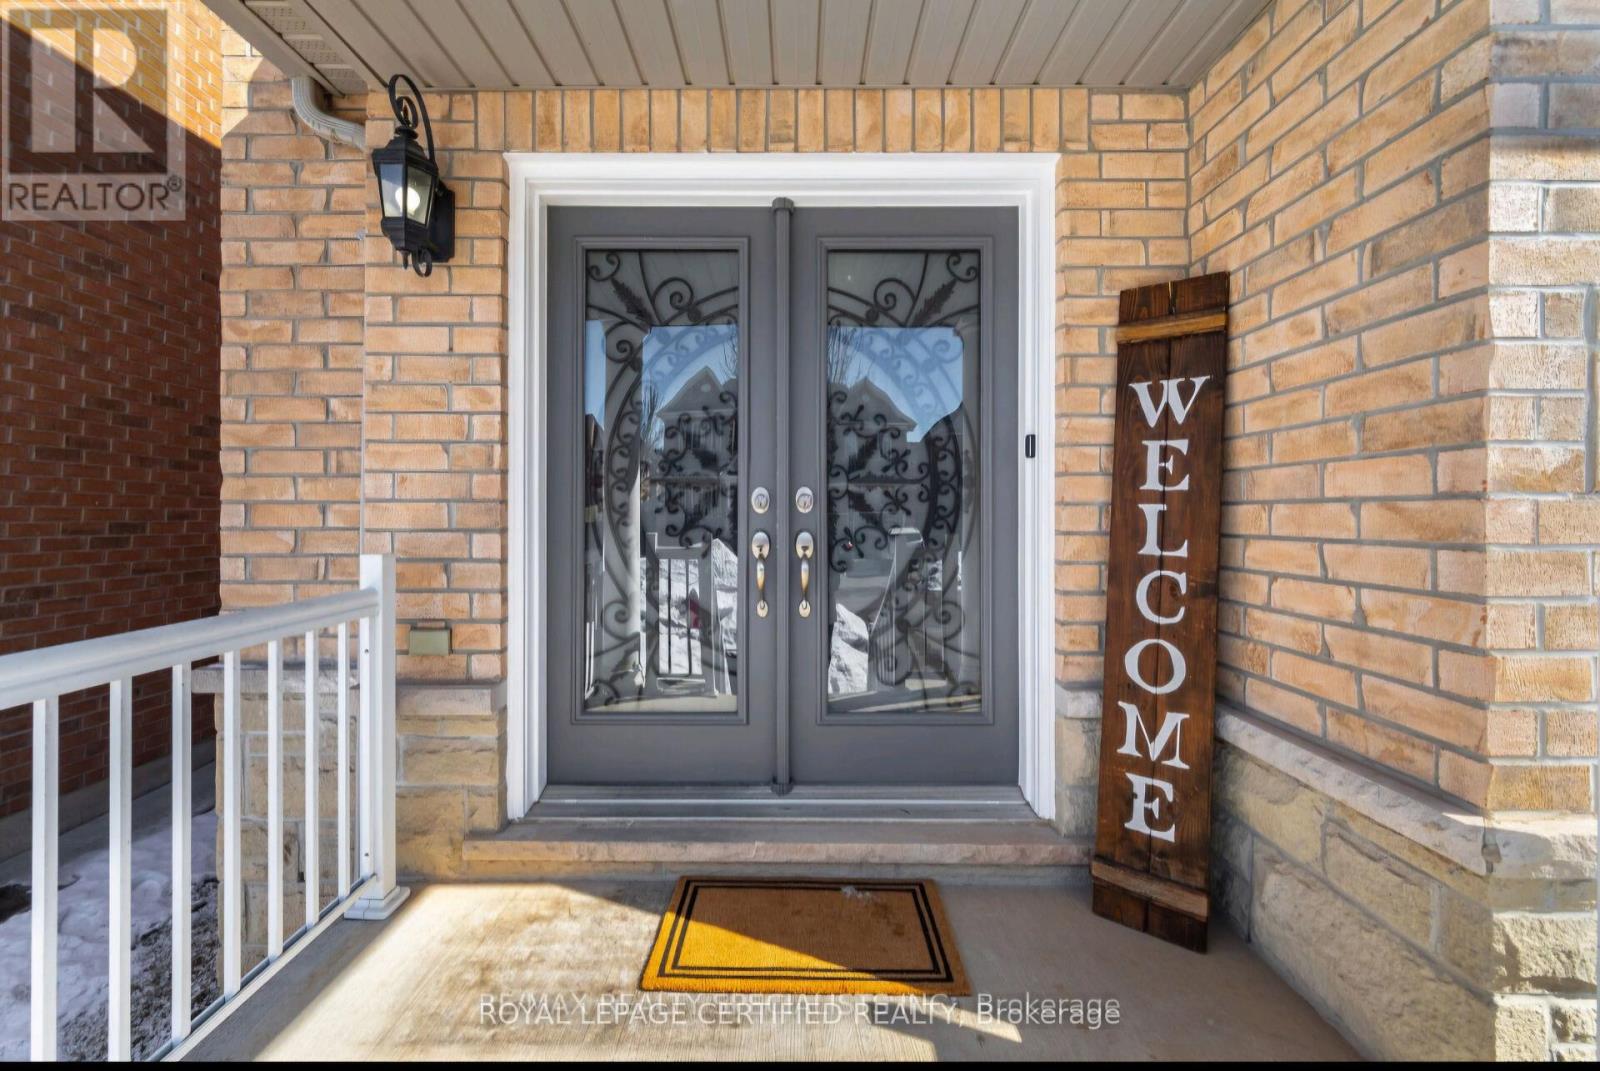
Spacious 4-Bedroom Detached Home for Lease in Credit Valley, Brampton. Welcome to this beautifully maintained 4-bedroom, 3-bathroom detached home in the sought-after Credit Valley neighbourhood of Brampton. Featuring an impressive 18-ft foyer, 9-ft ceilings, pot lights, and hardwood floors throughout the main level, this sun-filled home offers a perfect blend of comfort and style. The open-concept living and dining area features a fireplace and elegant stone accent wall, while the modern gourmet kitchen offers quartz countertops, stainless steel appliances, ample cabinetry, and a bright breakfast area overlooking the private, fenced backyard with interlock and shed. The spacious primary bedroom boasts a newly upgraded 5-piece spa-inspired ensuite and walk-in closet. Three additional bedrooms offer generous space and natural light. Additional highlights include upgraded washrooms, main-floor laundry, new zebra blinds, a large driveway, and no homes directly behind. Conveniently located close to top-rated schools, parks, trails, daycares, shopping, restaurants, groceries, public transit, and major highways. A fantastic family home in a prime Brampton location - move-in ready and a must-see! Tenants pay 70% of utilities. (id:55460)
601 - 5070 Pinedale Avenue
Burlington, Ontario
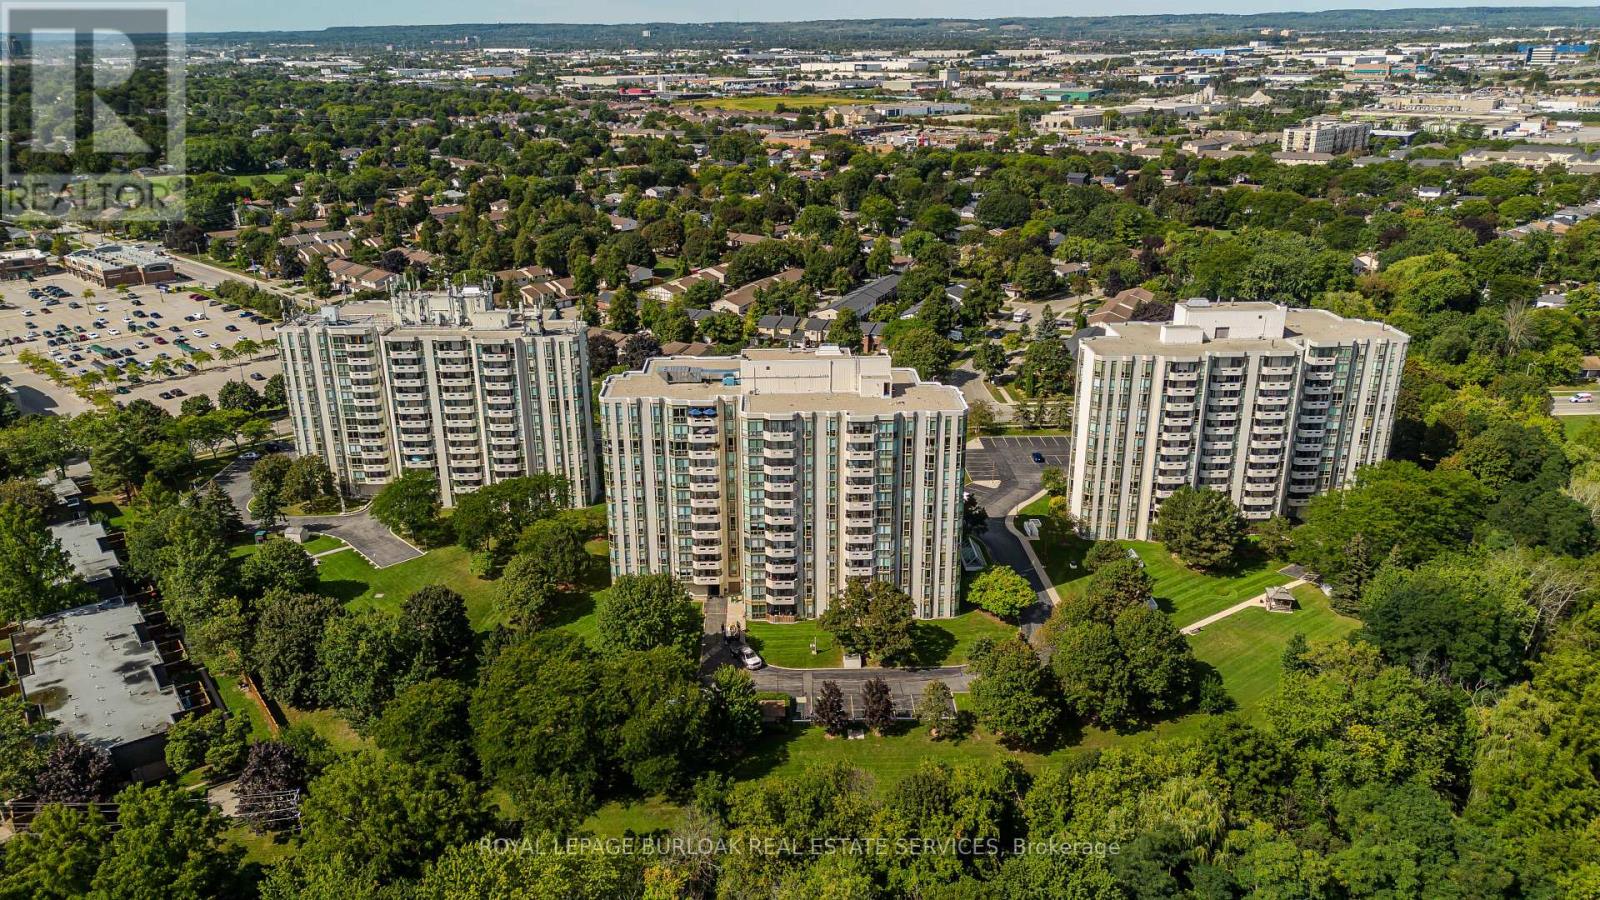
Extensively renovated and offering the space and comfort of a home with the ease of condo living, this impressive corner suite at 601-5070 Pinedale Ave features approx. 1,295 sf of living space, 2 bedrooms, 2 baths, 1 parking space, 1 locker and a private balcony. Generous room sizes, engineered hardwood flooring, California shutters and an abundance of windows create a bright, polished interior, with extensive renovations completed in 2024.The gourmet kitchen has been beautifully reimagined with sleek white cabinetry, porcelain counters, ceramic tile backsplash, s/s appliances, built-in storage and excellent workspace. A bright breakfast area surrounded by windows provides a comfortable spot for casual dining, while the kitchen flows into the spacious dining area and adjoining living room. Large windows capture far-reaching views and fill the principal spaces with natural light, while a walkout leads to the private balcony-an inviting outdoor retreat with open views across the surrounding neighbourhood. The generous primary bedroom features hardwood flooring, multiple windows, California shutters, ample closet space and a private 4-pc ensuite. A spacious second bedroom is complemented by an additional 3-pc bath, providing excellent privacy for family or overnight guests. A separate in-suite laundry/utility room adds valuable storage and everyday convenience. Residents enjoy an impressive collection of building amenities, including an indoor pool, fitness room, indoor golf practice area and games/billiards room. Surrounded by mature greenery yet within walking distance of shops, restaurants and everyday amenities, the location offers an ideal balance of convenience and quiet residential living. With extensive renovations already completed and nothing left to do but move in, this bright and spacious corner suite delivers a rare combination of size, privacy and convenience-condo living that truly feels more like a home. (id:55460)
19 Old Pavillion Road
Caledon, Ontario
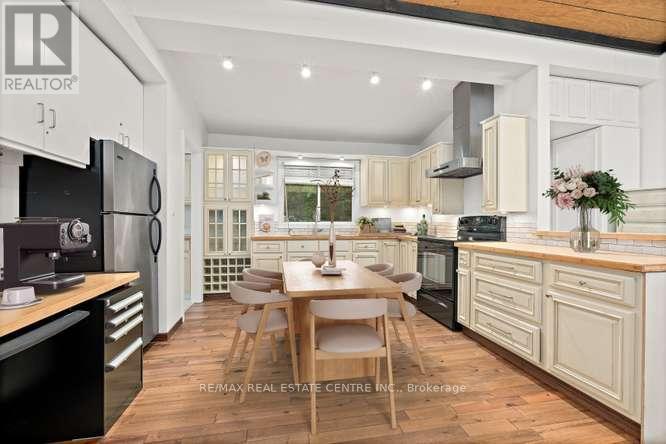
ESCAPE THE HUSTLE WITHOUT THE COMMUTE! Offered at an incredible price point. Discover this unique, character filled co-op nestled in the historic Ferndale/Boston Mills area. Enjoy a peaceful, cottage like setting just minutes from Cheltenham General Store. Experience the best of both worlds with scenic trails, golf the Cheltenham Badlands, Spirit Tree Estate Cidery and charming local hamlets just minutes away while remaining only 15-20 minutes from Georgetown and Brampton with convenient access to major commuter routes.This one of a kind split level bungalow blends country charm with modern style and features an updated kitchen with bamboo countertops, a spacious butler's pantry/laundry room, marble and hardwood flooring and a stunning live edge wood feature connecting the kitchen and living room. A row of clerestory windows fills the home with natural light while maintaining privacy, accessed by a charming rolling library ladder that adds character and functionality. Outside you'll find a greenhouse, a large storage shed, parking for three vehicles. Plenty of space to create your dream outdoor entertaining area. Rich in local history and full of thoughtful updates, this is a rare opportunity to own a one of a kind home that perfectly blends charm, character, and convenience. (id:55460)
202 - 3 Hill Heights Road
Toronto, Ontario
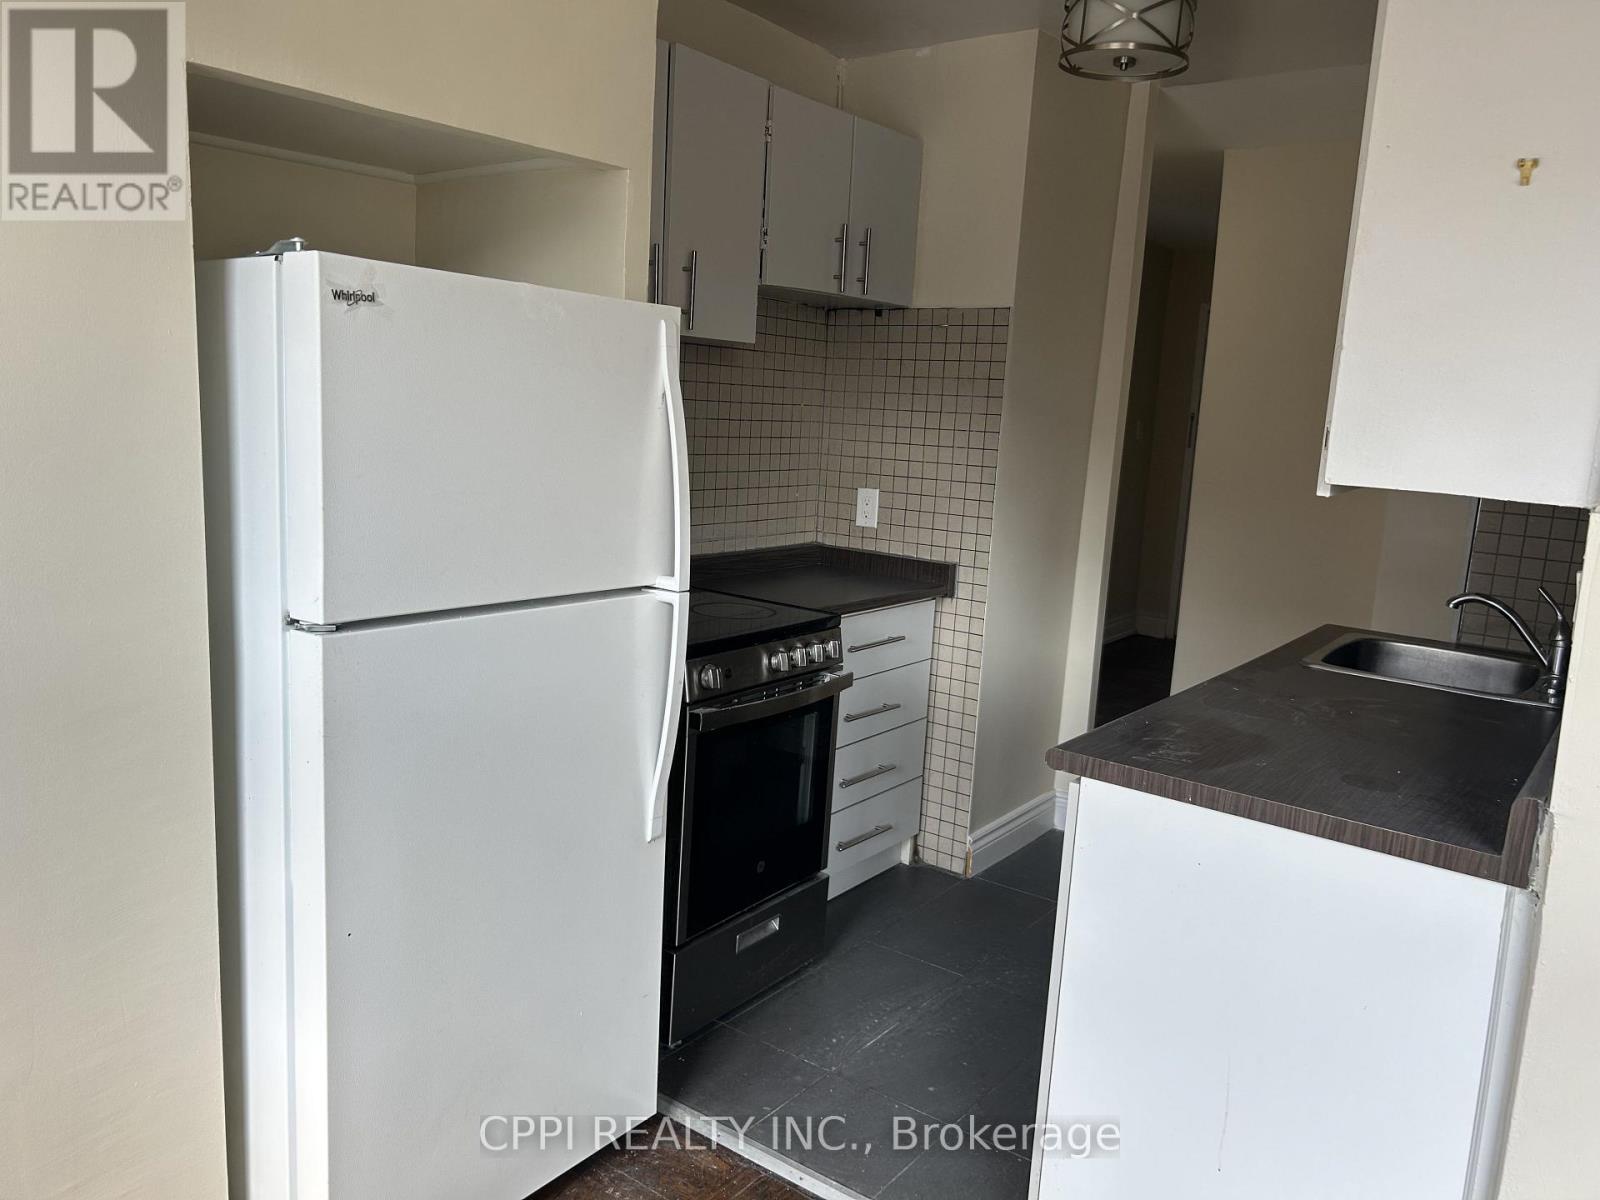
******** HEAT AND WATER INCLUDED IN THE RENT*********Welcome to this bright and spacious newly renovated 1-bedroom suite at 3 Hill Heights Road, perfectly nestled in the highly sought-after Stonegate-Queensway neighborhood of Etobicoke. This well-maintained, purpose-built rental offers a fantastic, open layout with ample natural light, making it an ideal retreat for professionals or small families. The location is truly unbeatable-you are just minutes away from the stunning waterfront trails of Humber Bay Shores and the lush greenery of South Humber Park for your weekend escapes. Commuting is an absolute breeze with immediate access to the Gardiner Expressway, nearby TTC bus routes right on Park Lawn Road, and a quick connection to Royal York Subway Station. Surrounded by local cafes, grocery stores, and boutique shops, this unit perfectly blends peaceful residential living with premium city convenience. (id:55460)
327 - 36 Zorra Street
Toronto, Ontario
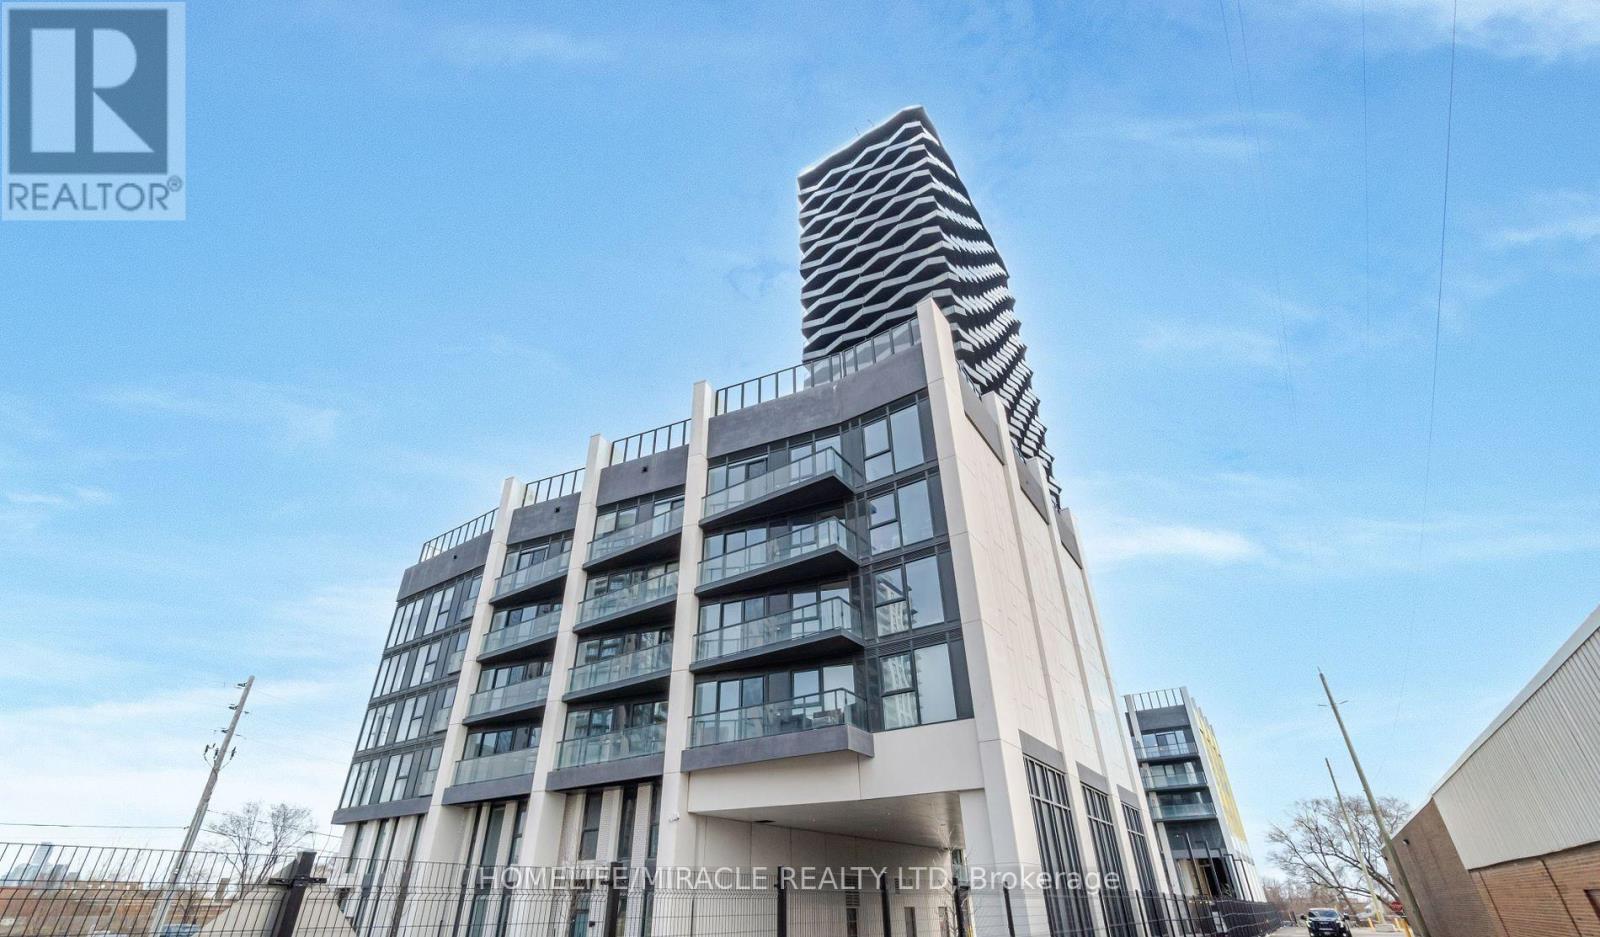
Freshly Painted & Professionally Cleaned W Blinds Being Installed Soon, Vacant 2 BEDROOMS, 2 WASHROOMS WITH LOCKER AT 36 ZORRA CONDOS. TTC TRANSIT AT YOUR DOORSTEP. WELL, CONNECTED TO KIPLING SUBWAY STATION & MIMICO GO TRAIN STATION + QEW, SHOPPING, DINNING & ENTERTAINMENT ARE ALL AT YOUR DOORSTEPS. 9500 SQFT OF Amenities Included ROOFTOP POOL WITH CABANAS, GYM, REC ROOM, BBQ AREA & MUCH MORE... (id:55460)
124 - 75 Turntable Crescent
Toronto, Ontario
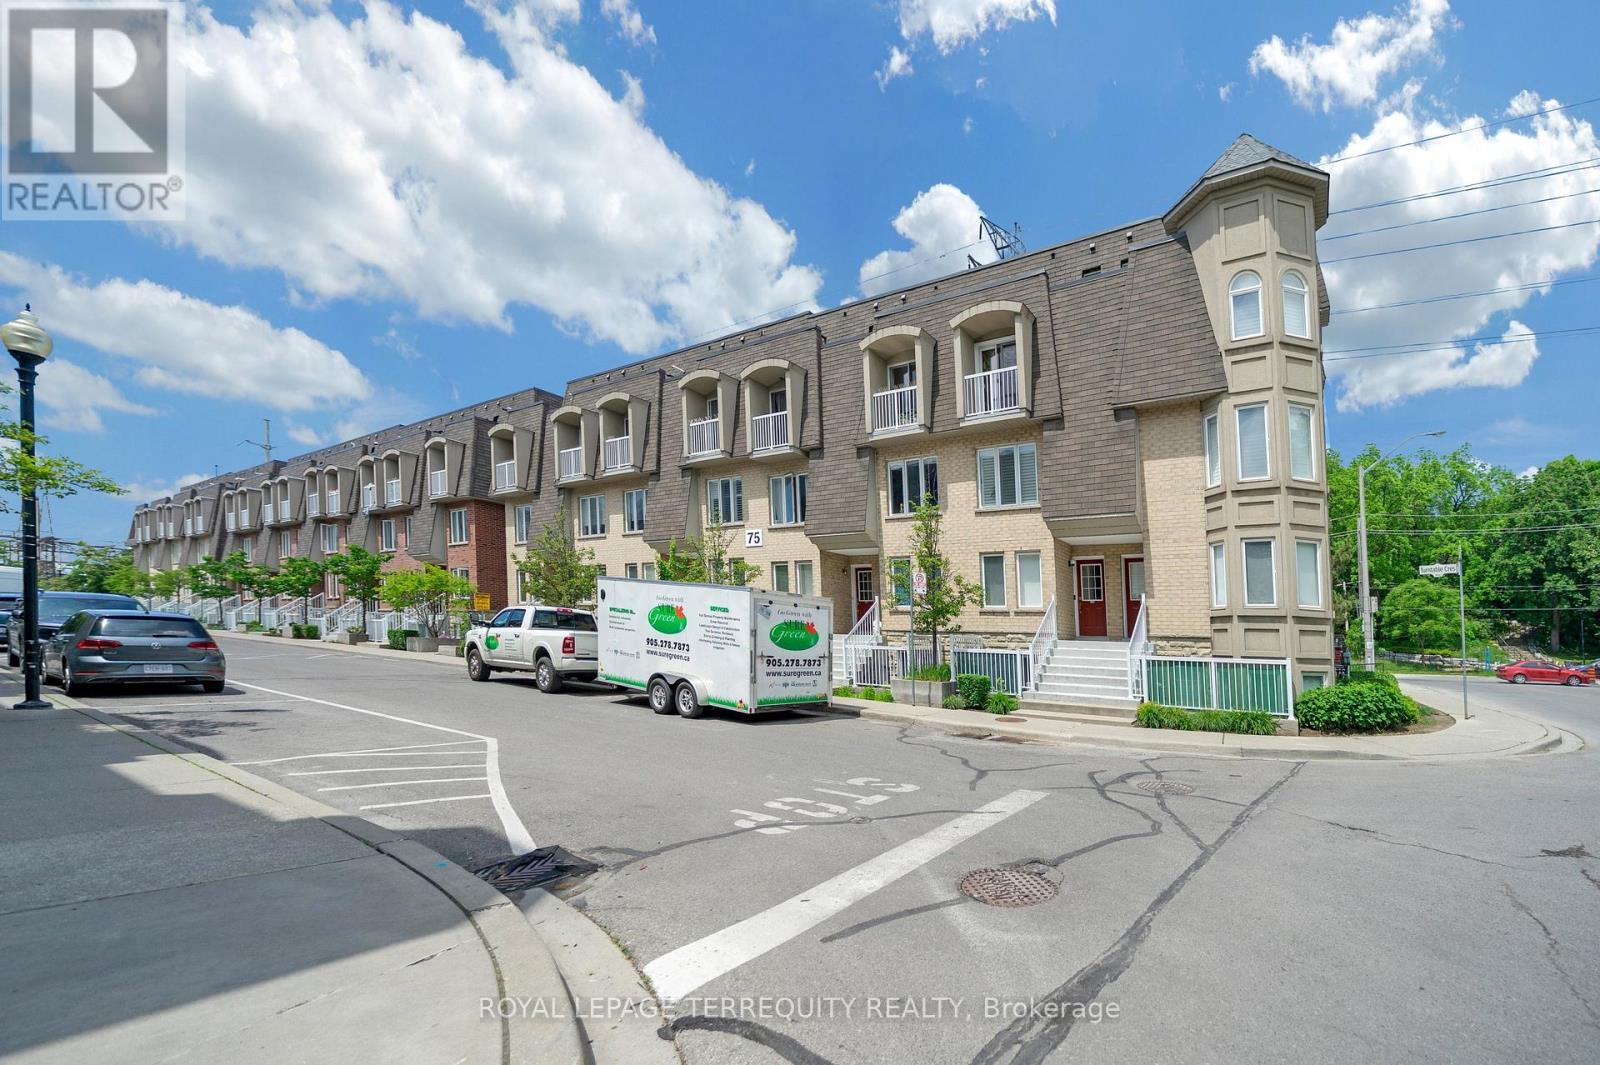
Motivated Seller! Bright and spacious corner end-unit condo townhouse located in a heart of Toronto community near Caledonia & Davenport. Functional layout offering 3 bedrooms and 2 full bathrooms with a comfortable and practical living space. Recently updated with brand-new hot water tank( 2026 ) , fully renovated 2 bathrooms (2025), and new kitchen flooring (2025). Excellent and highly convenient location with a 1-minute walk to TTC bus stop, easy access to subway stations, and quick commute to downtown Toronto. Close to parks, groceries, schools, and all daily amenities. Ideal for first-time buyers, young families, or investors seeking strong value in a prime Toronto location. Don't Miss Your Opportunity. (id:55460)
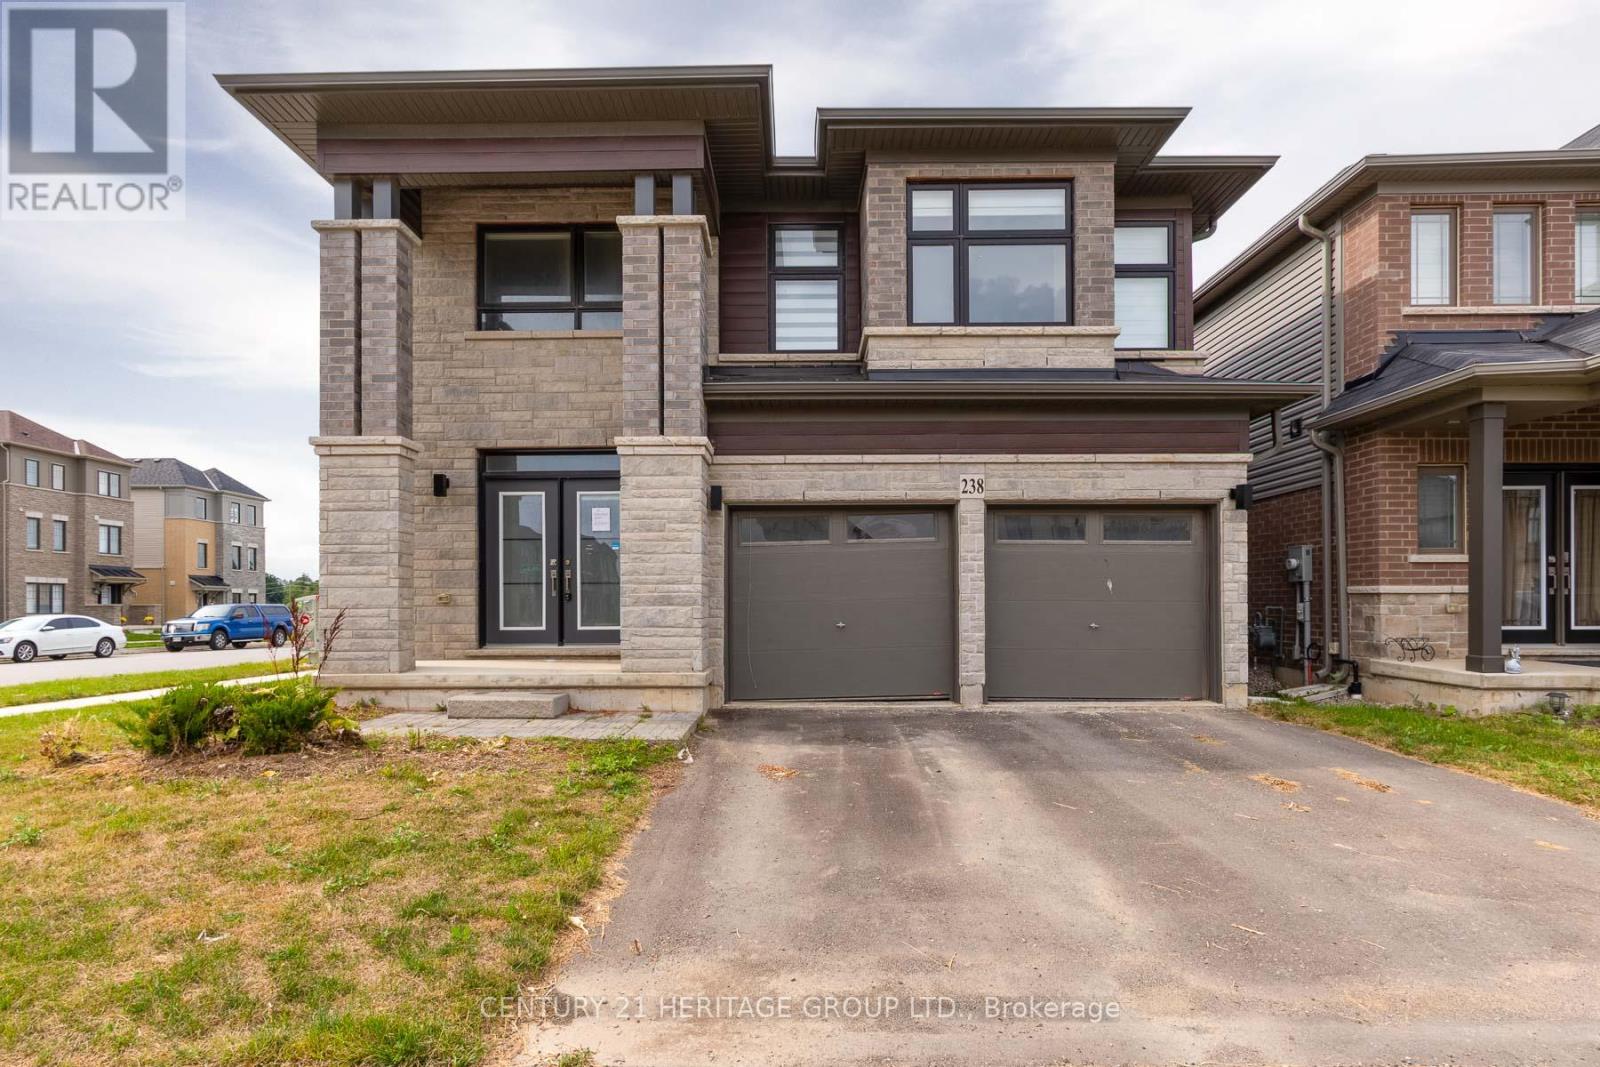
238 Longboat Run W
Brantford, Ontario
Executive home built in 2024 sitting on a prime corner lot in Brantford's highly desirable Shellard Lane community. Offering approximately 3,200 sq. ft. of above grade luxury, this home features matching flooring, upgraded finishings, and ambient pot lights throughout. The main level showcases a grand open-concept great room and gourmet kitchen complete with a walk-in pantry, a separate dining room or office and a spacious mudroom/laundry room with direct access to the 2-car garage. Upstairs boasts 5 generous bedrooms and 3 full bathrooms. The fully finished walk-up basement adds immense versatility, offering 3 additional bedrooms, 2 full bathrooms, and a second kitchen; perfect for large or extended families. A little touch-up work and cleaning will make this impressive space shine to its absolute fullest potential. Situated close to top-rated schools (Assumption College, Edith Monture), neighborhood parks, scenic Grand River trails, and local amenities. A remarkable opportunity waiting for your finishing touch! VTB financing available with as little as 15% down @ 6.5%, amortized up to 50 years/interest only - no income verification or credit qualifications. (id:55460)
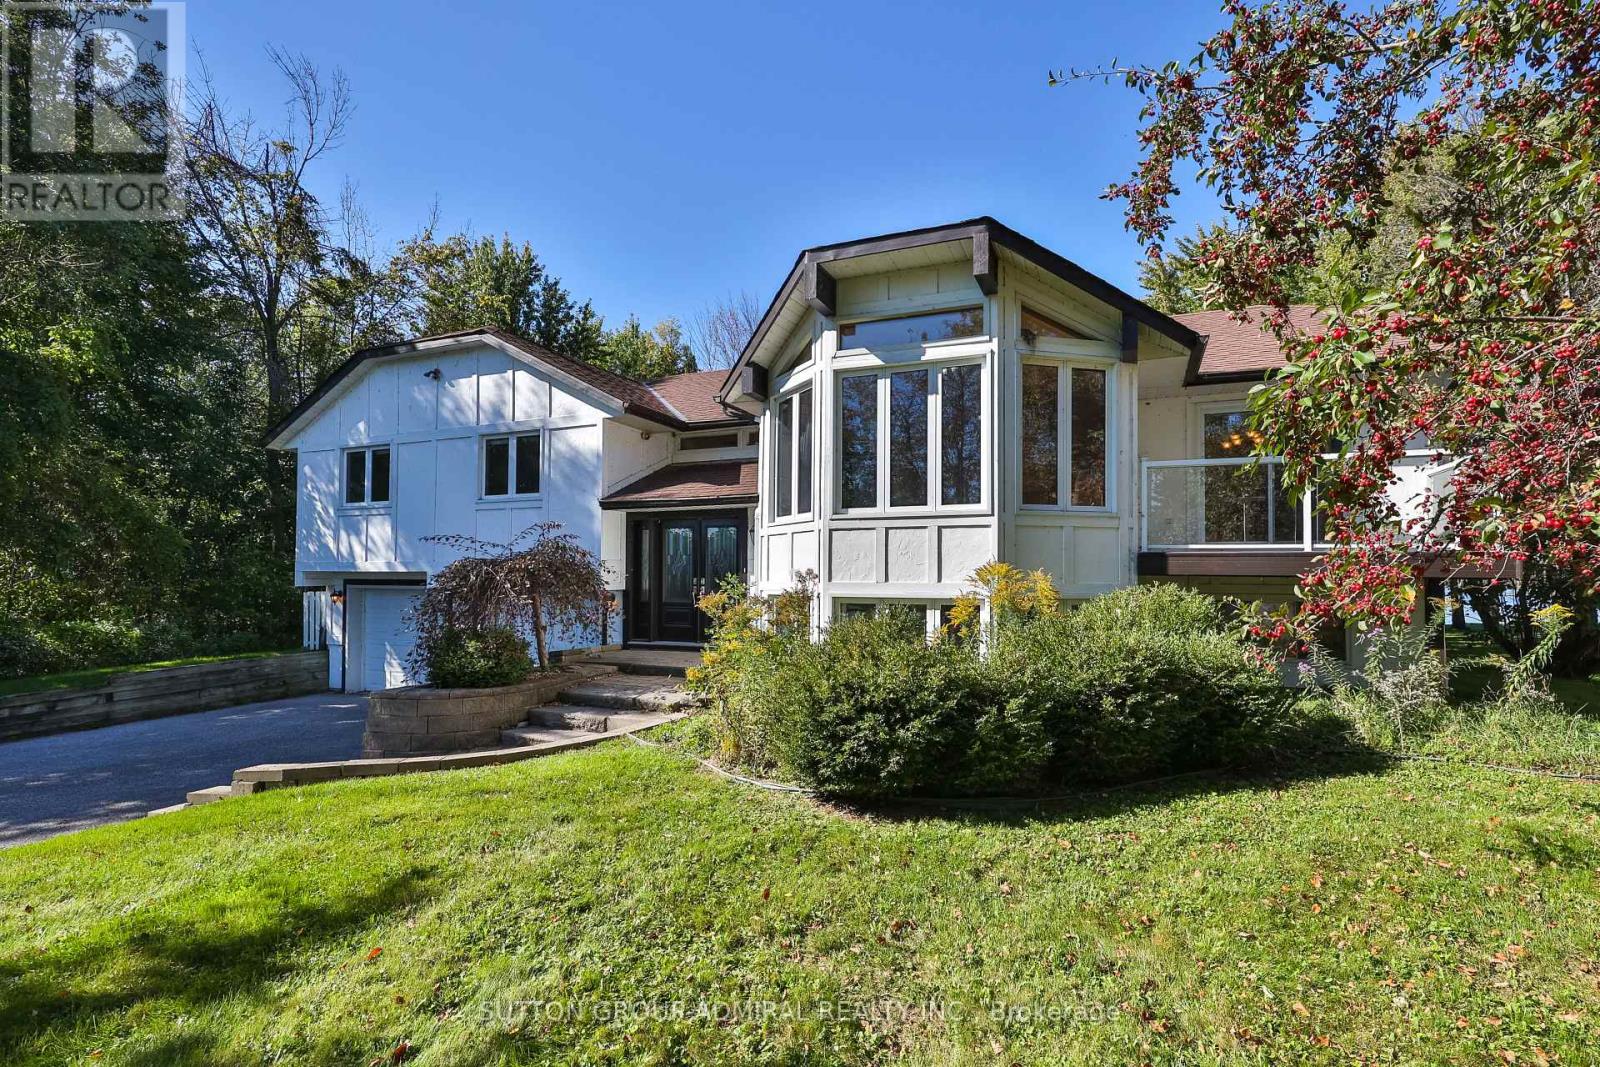
182 Bayshore Drive
Ramara, Ontario
Welcome to 182 Bayshore Dr, a stunning waterfront retreat in sought-after Bayshore Village off Lake Simcoe. This approximately 3,000 sq ft home/cottage offers 3 bedrooms, 3 bathrooms, breathtaking lake views, and multiple walkouts for seamless indoor/outdoor living. Set on a generous lot with direct water access, perfect for boating, fishing, swimming, skating, snowmobiling, entertaining, and year-round enjoyment. Enjoy exclusive member-only amenities for approx. $1,100/year, including community events, golf, tennis, pickleball, pool, and The Hayloft community centre. Resort-style living at its finest. Price reduced-an exceptional opportunity to own off Lake Simcoe. Don't miss it! Motivated seller. Bring your offer. Staged using AI. (id:55460)
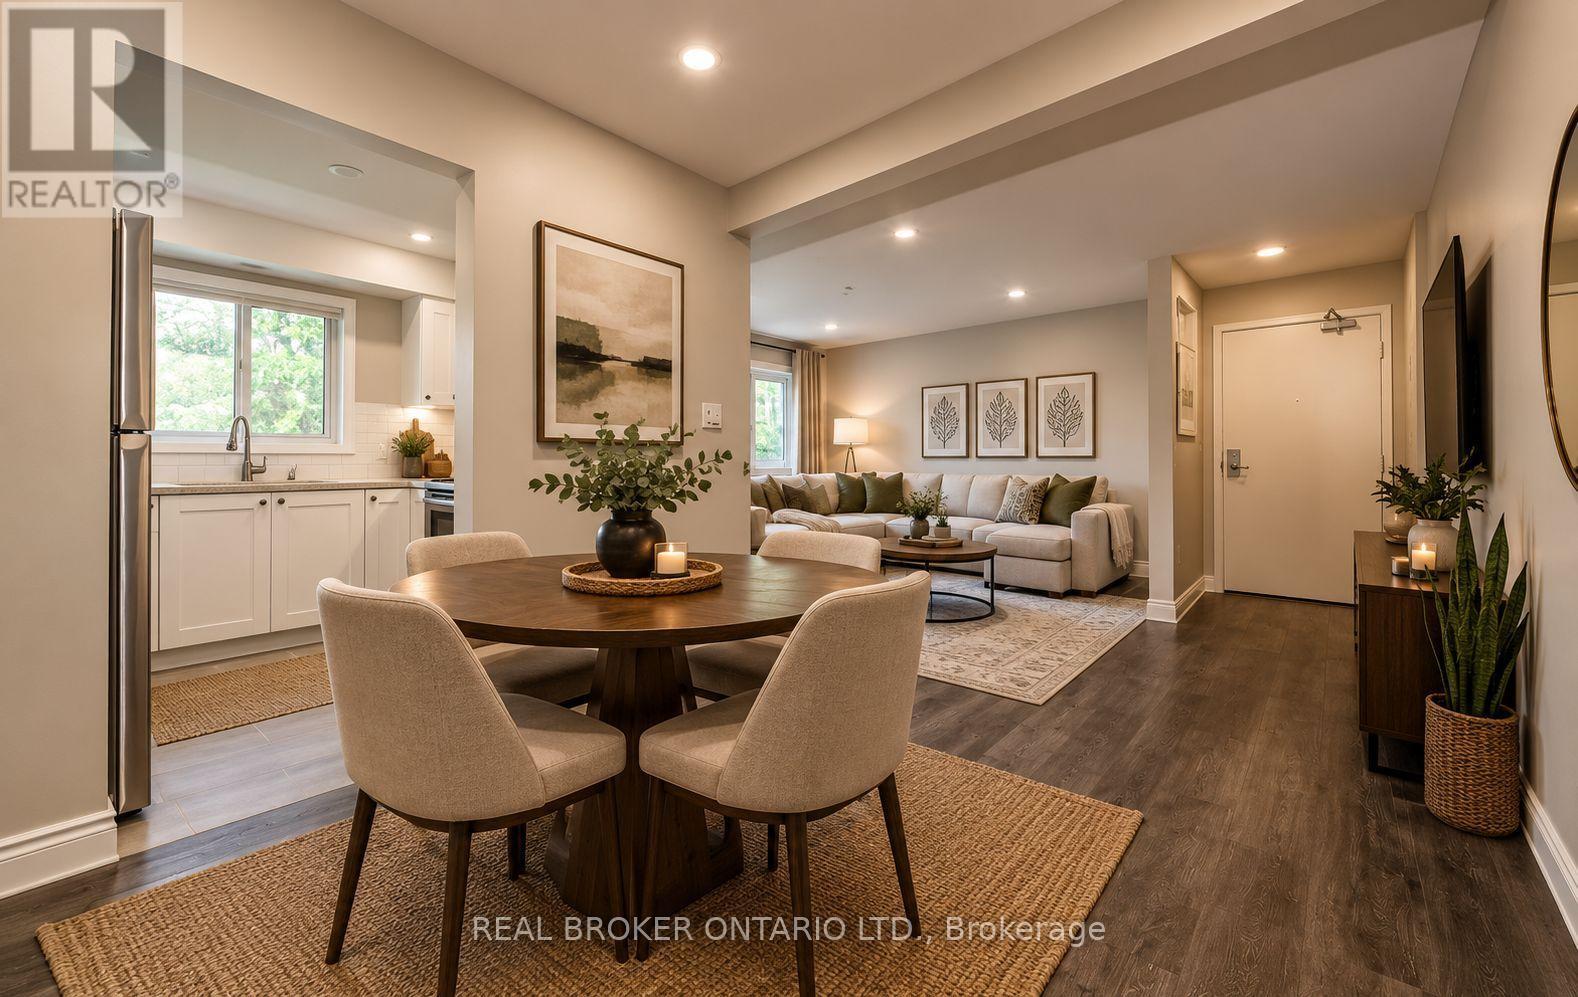
12 - 1100 Oxford Street
Oshawa, Ontario
**AFFORDABLE, RENOVATED & MOVE-IN READY!** Welcome to this beautifully renovated courtyard-facing unit in the heart of Oshawa, offering incredible value for first-time buyers and budget-conscious buyers looking to get into the market! Completely renovated in 2020, this bright and inviting home features **all utilities included and low property taxes**, making ownership that much more affordable. Enjoy a **private, fully fenced yard** overlooking the peaceful inner courtyard, plus an assigned parking space conveniently located extremely close to the front door. Inside, you'll find **smooth ceilings and pot lights throughout**, bright modern vinyl flooring, and a stunning renovated kitchen complete with **stainless steel appliances, stone countertops and subway tile backsplash**. The kitchen also features **heated floors** for added comfort. The **brand-new 3-piece bathroom** offers modern finishes and includes a **brand-new washer and dryer**, while the upstairs bathroom also features **heated flooring**. The bright, functional layout and thoughtful updates make this home truly move-in ready. Ideally located in the heart of Oshawa with **easy access to the highway, shopping, public transit and schools**, this is an excellent location for commuters and families alike. Enjoy the convenience of being **within walking distance to schools**, while also being close to **conservation areas, parks and scenic trails** for walking, hiking and enjoying the outdoors. A fantastic opportunity to own a **fully renovated, low-maintenance home with low property taxes and all utilities included** - an ideal choice for first-time home buyers looking for affordability, modern updates and updates and convenience in a great Oshawa location! Please note that photos were taken before Tenant had moved in. (id:55460)