
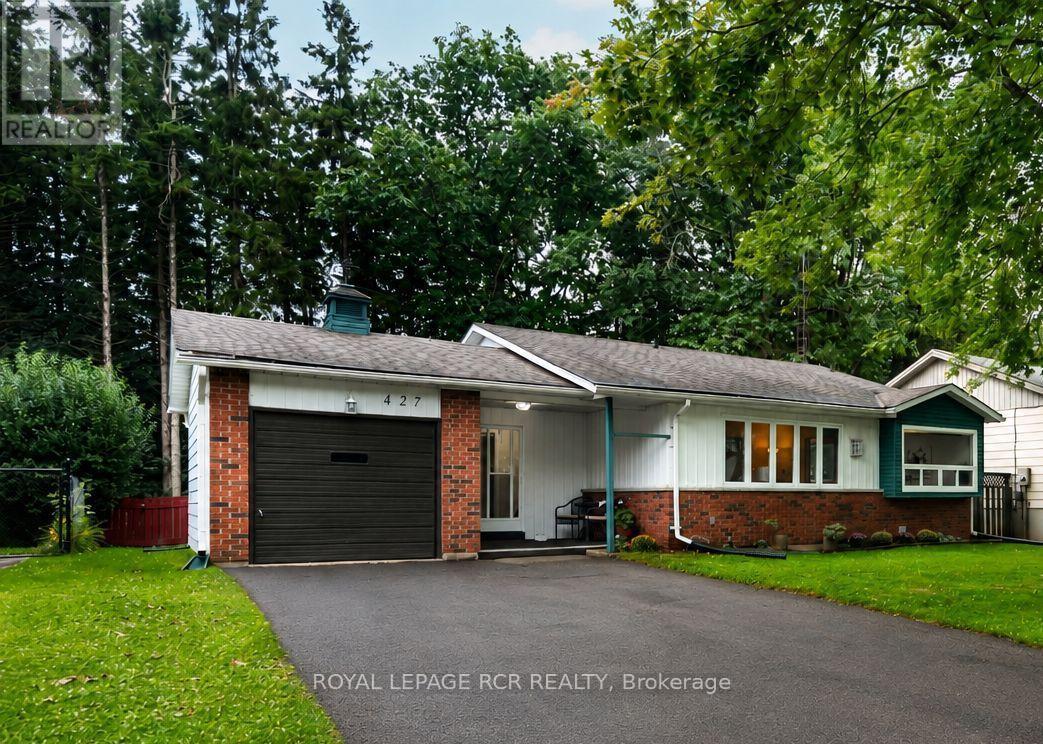
427 Pineview Gardens
Shelburne, Ontario
Welcome to 427 Pineview Gardens, a charming 3-bedroom, 2-bathroom bungalow in an established neighbourhood in the welcoming community of Shelburne. The main floor offers a comfortable and functional layout, enhanced by large windows that fill the home with natural light and showcase beautiful views of the mature trees surrounding the property. The bright living room features hardwood flooring, a gas fireplace with a wood cabinet surround, and an impressive picture window spanning much of the wall, creating a stunning view of the private setting. A dedicated dining area and well-appointed kitchen with an oversized window and ample cabinetry complete the main living space. The primary bedroom provides a peaceful retreat with a walk-in closet, while two additional bedrooms each offer their own closet space. Hardwood flooring throughout all bedrooms ! A 2-piece bath and convenient laundry room with storage cabinets and a walkout to the backyard complete the main level. The lower level adds valuable extra living space with a fourth bedroom or office and a large partially finished recreation room, perfect for family hangouts or entertaining. Outside, enjoy the fully fenced backyard, where mature trees create a private and peaceful setting for relaxing, gardening, or spending time with family. A handy storage shed provides additional space for outdoor equipment, while the garage adds everyday convenience. With a practical bungalow layout, beautiful natural views, inviting outdoor space, and plenty of potential to make it your own, this home is a wonderful opportunity just steps from Shelburne's downtown core.Note: Driveway photo virtually edited (sealing to be done in 2 weeks). (id:55460)
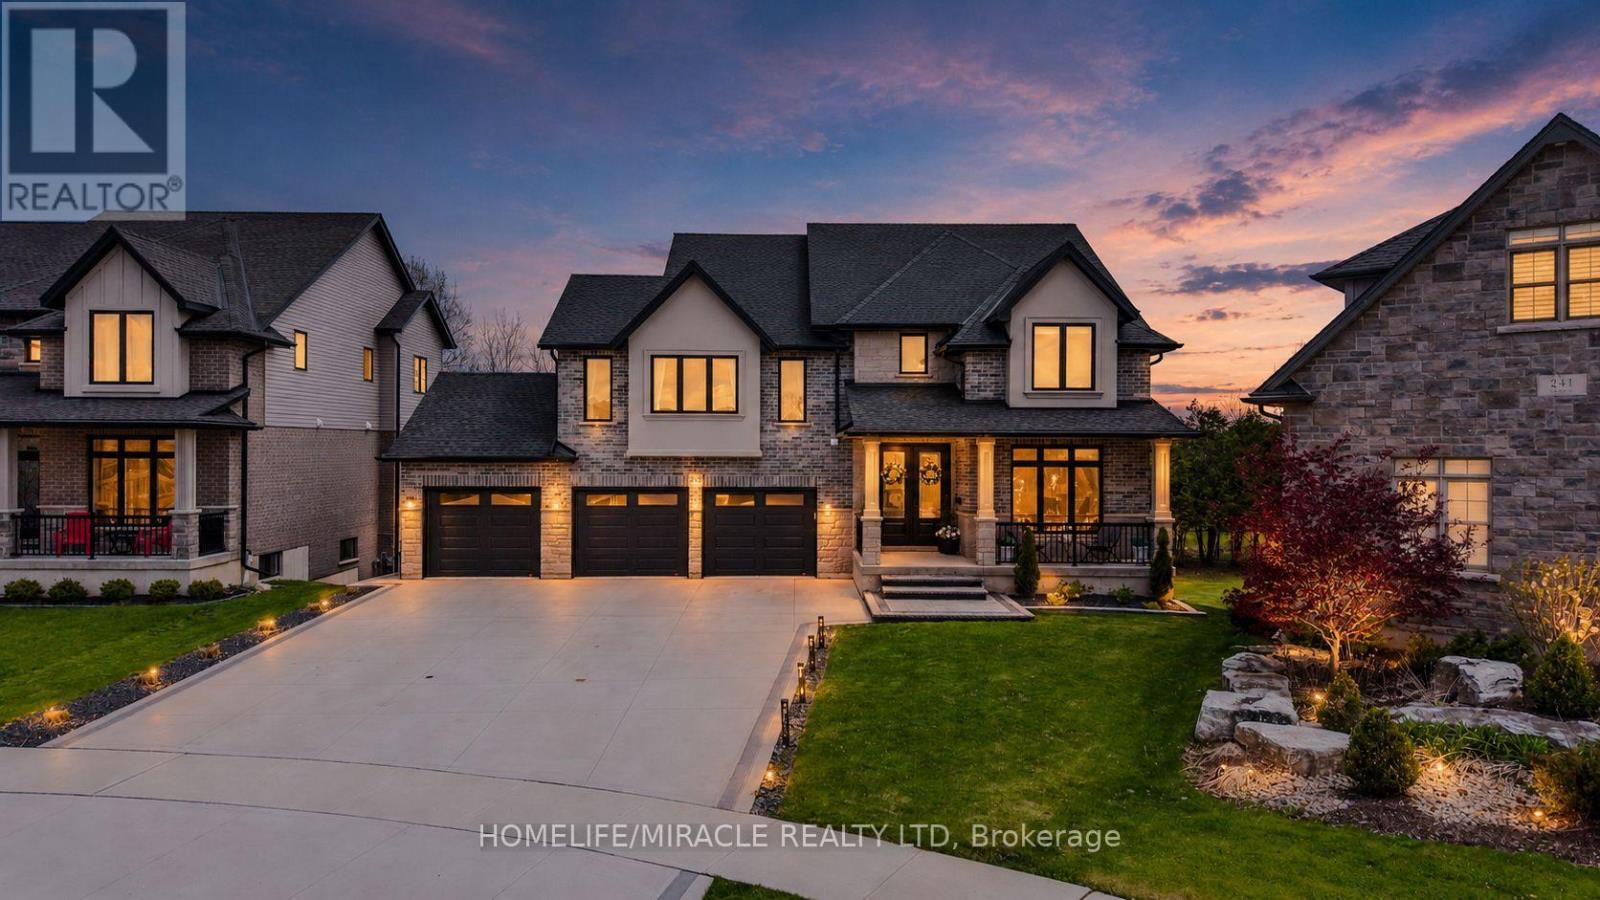
245 Tamarack Boulevard
Woodstock, Ontario
Welcome to this exceptional luxury residence backing directly onto the protected Thames River Conservation Area, nestled on a rare premium walk-out ravine pie-shaped lot. Offering over4,000 sq. ft. of beautifully finished living space, this newly built home seamlessly blends elegance, comfort, and modern functionality for today's family lifestyle. The main level showcases hardwood flooring, ceramic tile, and expansive windows that fill the home with natural light. Enjoy a spacious family room featuring custom built-in cabinetry and a striking stone feature wall, a versatile den/home office, and a chef-inspired kitchen complete with white cabinetry, a walk-in pantry, and an oversized dining area perfect for entertaining. Upstairs, you'll find 4 generously sized bedrooms, including 3 private ensuites and multiple walk-in closets, offering exceptional comfort and privacy for the entire family. The fully finished walkout basement provides incredible flexibility with 2 spacious bedrooms, a den, full kitchen, and modern 3-piece bathroom - ideal for extended family, multi-generational living, or potential rental income. Bright and thoughtfully designed, the lower level also features separate walkout access plus direct garage entry for added convenience and independence. Additional highlights include an oversized triple-car garage with ample storage space, premium finishes throughout, and a truly breathtaking ravine setting that offers both privacy and natural beauty. (id:55460)
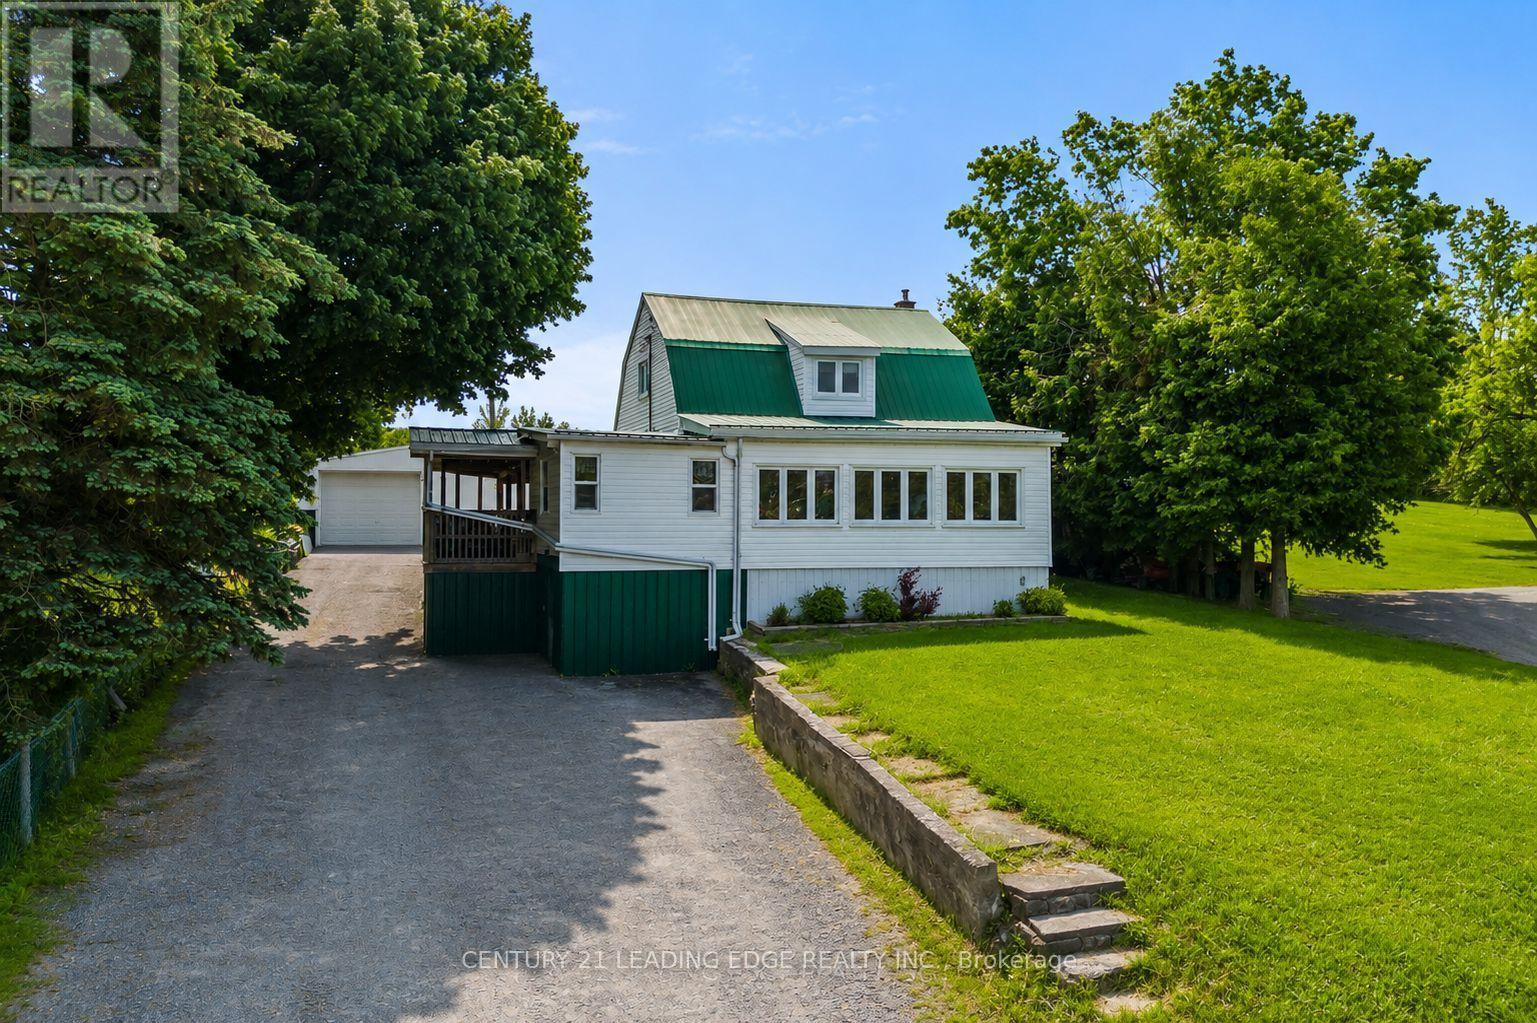
3094 Lakefield Road
Selwyn, Ontario
Welcome to 3094 Lakefield Rd, a well-cared-for 4-bedroom home set on a generous lot, just minutes from both Peterborough and Chemong Lake. This home Features a home office or 5th bedroom with its own separate entrance on the main level and an oversized detached garage/workshop (22ftx44ft) with heat and hydro perfect for a home business. This home blends rural tranquility for outdoor lovers with everyday convenience, offering updated essentials and room to grow. The main level features a bright, functional layout, while the walk-out basement provides flexible space with great potential, ideal for a rec room and great for storage. Updates include a refreshed kitchen with stainless steel appliances (2019), washer/dryer (2020), new flooring (2019), windows (2005), eavestroughs (2010), water purifier (2009), and well and septic system (2009). Easy access to nearby amenities, shopping, trails, marinas and boat launches, this home is perfect for families, first-time buyers, or anyone looking to enjoy a peaceful setting without sacrificing convenience. (id:55460)

741 Hollinger Avenue S
North Perth, Ontario
4 BEDROOMS. ~2000 SQ FT ABOVE GRADE. TRAILS & PARKS. Welcome to this beautiful 2-storey townhome, built in 2021 and offering almost 2,000 sq. ft. of finished living space above grade. Located on a quiet street just steps from the local park and walking trails, this spacious home features 4 bedrooms and 3 bathrooms-providing plenty of room for a growing family. The bright, open-concept main level features a spacious living room, dining area, and kitchen, all enhanced by 9-foot ceilings. The kitchen is beautifully finished with quartz countertops, a stylish backsplash, under-cabinet lighting, and a convenient walk-in pantry. Upstairs, you'll find all four bedrooms along with a separate laundry room. The spacious primary bedroom features a massive walk-in closet and a private 3-piece ensuite. Outside, enjoy the partially fenced backyard with a deck-perfect for relaxing or entertaining. Completing the property is a single-car garage and a double concrete driveway, offering parking for up to three vehicles. A modern, spacious home in a fantastic location close to trails and park. (id:55460)

14 Woodeden Road
Grimsby, Ontario
LAKE SIDE OF TOWN ... Settle into a lifestyle where the lake, beach, parks - including the dog park - and everyday conveniences are all close to home at 14 Woodeden Road in Grimsby. This FULLY FINISHED, 3+2 bedroom, 2-bathroom semi-detached RAISED BUNGALOW offers over 1,700 sq ft of finished living space, with plenty of flexibility for family, guests or a home office. Hardwood flooring flows through the bright living room and hallway, while the UPDATED KITCHEN features newer cabinetry, counters, appliances and tile flooring. The main level also includes a newer 4-pc bathroom and a primary bedroom with WALKOUT through sliding doors to the ENCLOSED GAZEBO. Designed to feel like an extension of the home, this inviting space features a natural gas fire table and vent, along with a HOT TUB adding the perfect spot to relax and recharge. Downstairs, the FINISHED LOWER LEVEL expands your living space with additional bedrooms, a recreation room (currently used as a professional office), vinyl flooring, a 3-pc bathroom, laundry room and storage. A long driveway provides parking for 2 vehicles. Additional features include A/C (2025), new doors, and an owned hot water tank. Enjoy the laid-back appeal of this Grimsby Beach neighbourhood, just steps to the lake, parks and nearby schools, and downtown Grimsby is just minutes away, PLUS quick QEW access for commuters. Some images are virtually staged. CLICK ON MULTIMEDIA for virtual tour, drone photos, floor plans & more. (id:55460)

85 - 2700 Buroak Drive
London North, Ontario
Welcome to Fox Crossing by Auburn Homes, where this stunning CORNER Unit raises the bar on everything the community already does so well. With extra windows on two sides, natural light pours into every level of this home, and yes, there are 3 full levels to love. The main floor delivers open-concept living, a gourmet kitchen with premium Cardinal Fine Cabinetry, soft-close doors & drawers, floating shelves, under & over cabinet lighting and a Quartz breakfast bar island that makes entertaining effortless. Solid surface flooring, a sun-drenched great room and direct access to your private 10x10 ft deck round out this level perfectly. Upstairs, oak railings with black iron spindles lead you to a primary bedroom retreat complete with a walk-in ensuite shower and walk-in closet - fully outfitted with custom closet organizers. Two additional bedrooms, a 3-piece bath with tiled tub surround and a convenient 2nd-floor laundry complete this level. But here's where this home truly separates itself from the rest of the community: A fully finished Basement. A complete bonus living space featuring a 3pc bathroom, bedroom and a generous living room - ideal for extended family, in-law living, older kids, or the ultimate home office setup. All appliances are included. Move in and live - no shopping, no surprises, no budget surprises at closing. Custom closet organizers in both the bedroom closet and the laundry room - thoughtful, functional upgrades already done for you. Outside, enjoy the same stunning modern curb appeal Fox Crossing is known for: black windows and doors, stone driveway pavers, professionally landscaped grounds, and a covered front porch. A brand new public school is opening this year, and a new city park sits just across from the community entrance. This is a complete home - for complete families. Corner unit. Finished basement. Move-in ready. Nothing left to do but live. Bonus: Seller to pay maintenance fees for 12 months after successful closing. (id:55460)
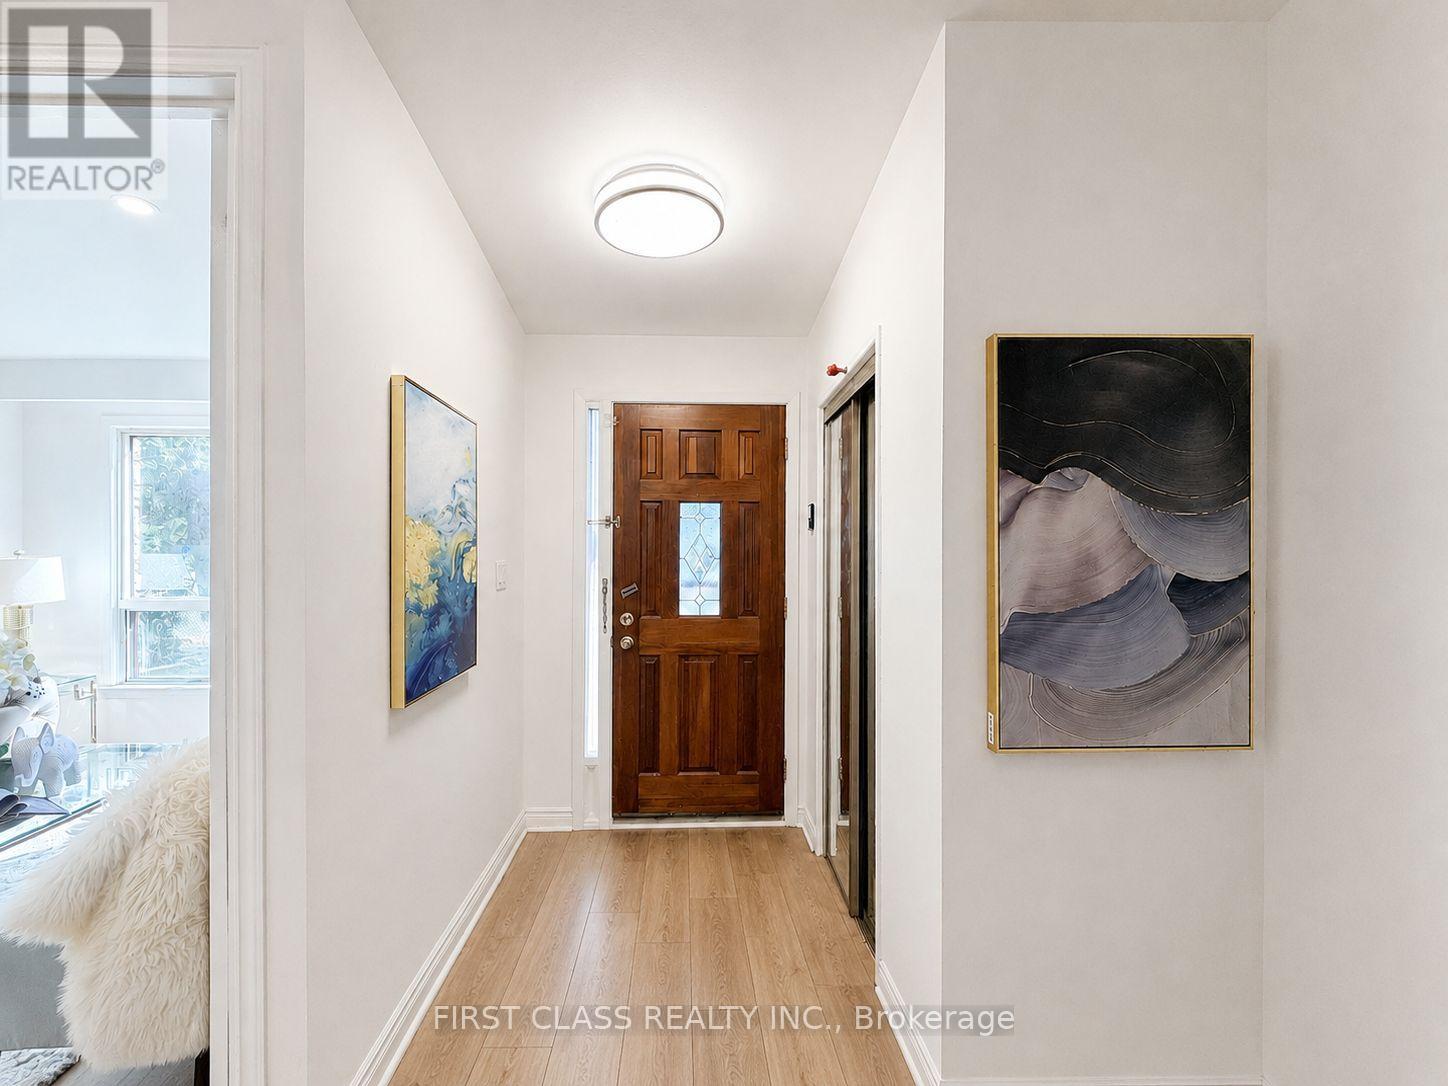
200 Mcnicoll Avenue
Toronto, Ontario
Beautifully newly renovated, exceptionally spacious residence oering 4+3 bedrooms and 6 full bathrooms, ideal for largefamilies, multi-generational living, or savvy investors. Thoughtfully designed with bright, open living spaces, this home is filled with naturallight throughout.The fully finished basement features three additional bedrooms, a full kitchen, and a separate entrance, providing excellenti n-law suite or rental income potential..Located in a highly sought-after school catchment, including Hillmount P.S., Highland J.H.S., and A.Y.Jackson S.S., this property is perfectly positioned for families. Enjoy unbeatable convenience with TTC steps away, close proximity to SenecaCollege, shopping, parks, and all essential amenities.A rare opportunity to own a turn-key, move-in-ready home in a prime North Yorklocation-oering space, flexibility, and long-term value. (id:55460)
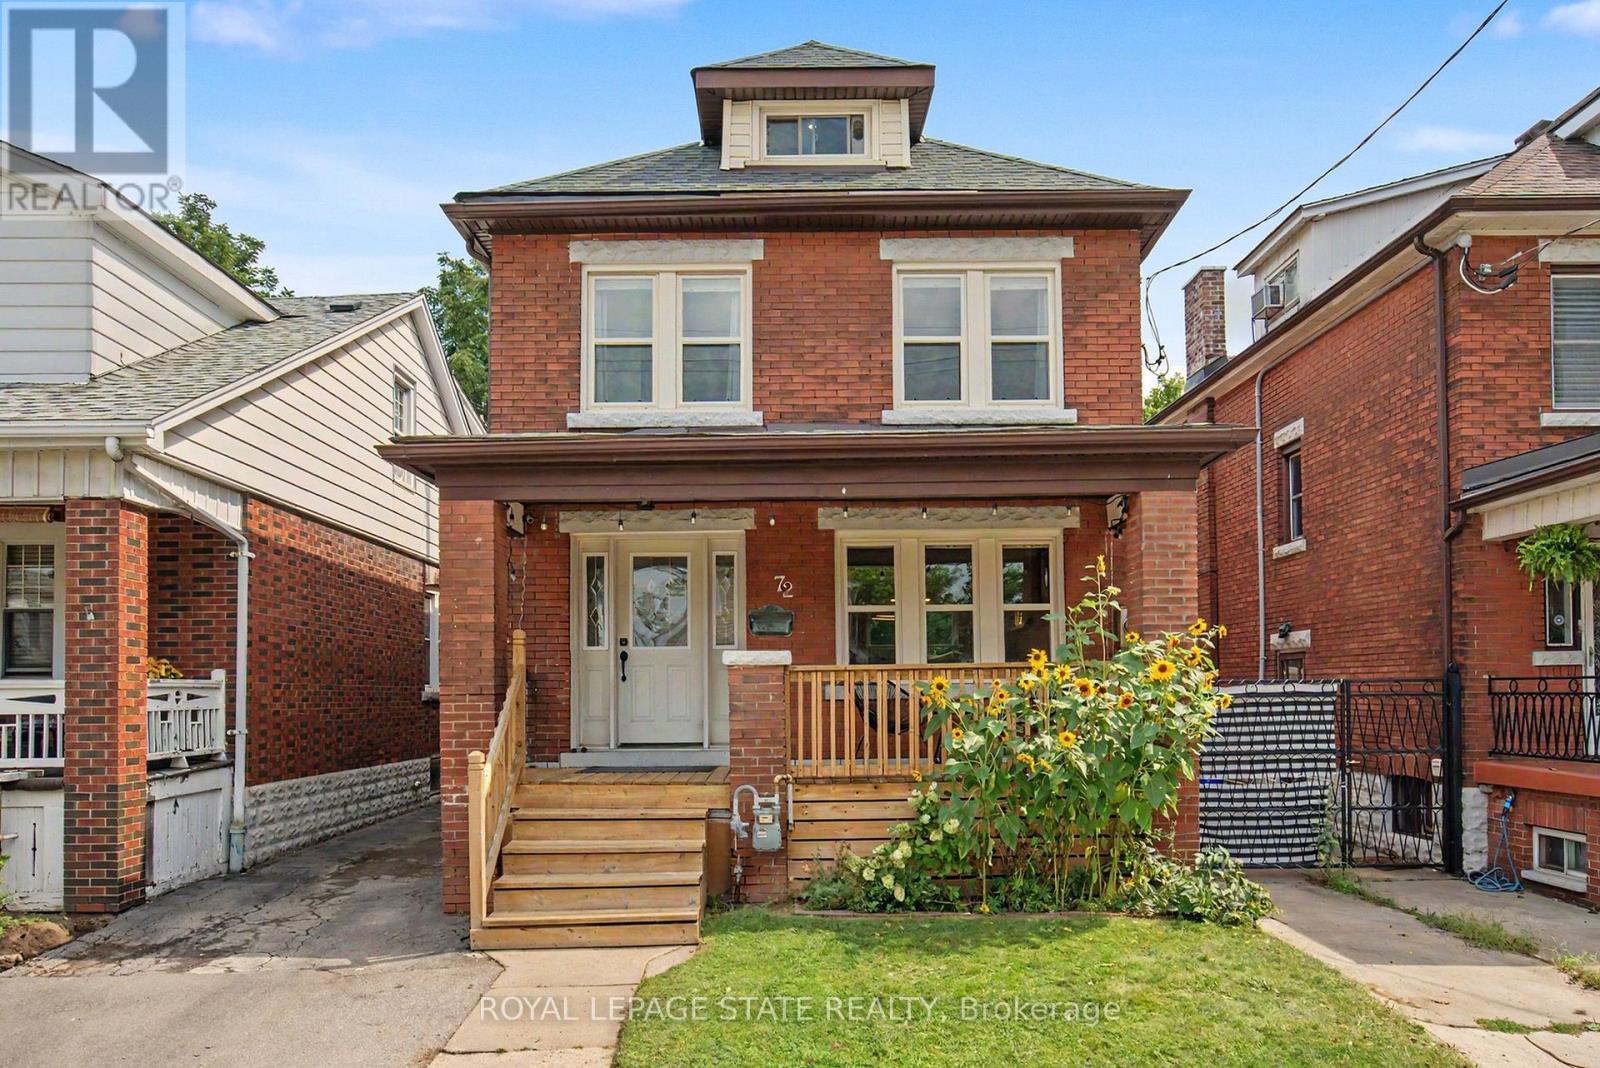
72 Garside Avenue N
Hamilton, Ontario
Welcome to 72 Garside Ave N, a bright and inviting 4-bedroom, 2-bathroom home in Hamilton's family-friendly Homeside neighborhood. Thoughtfully updated while maintaining its warmth and character, this home offers a well-planned layout with plenty of natural light and comfortable, welcoming spaces throughout. The updated kitchen (2022) provides a fresh and functional space for everyday living, while the second-floor bathroom was also renovated in 2022. The basement was renovated in 2025 and includes a new bathroom, adding valuable additional living space. Upstairs, the versatile third-floor bedroom offers a private retreat and is equally well-suited to a home office, guest room, or flex space. Additional updates include the roof completed in 2022. Outside, enjoy the backyard, detached garage and private driveway. Located in a welcoming neighbourhood, within walking distance of schools, parks, shopping, transit and everyday amenities, with convenient access to major routes. A wonderful combination of character, thoughtful updates and a location that makes day-to-day life easy. (id:55460)
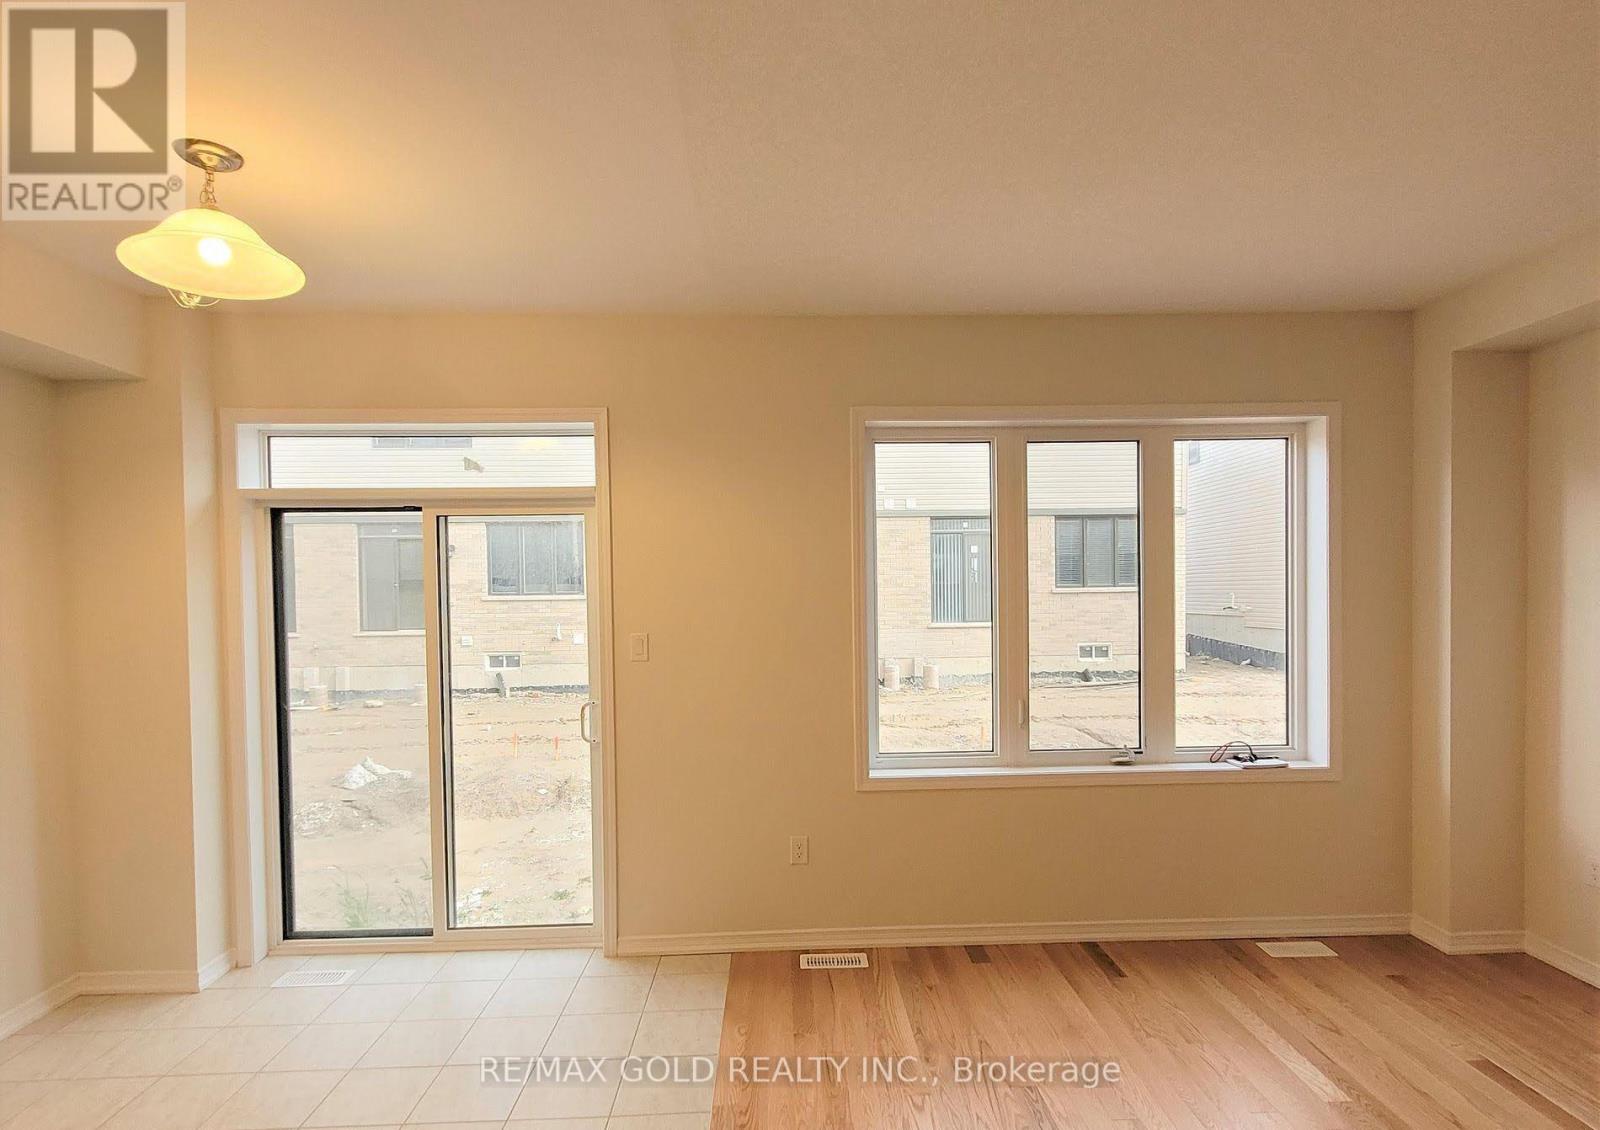
11 Amos Avenue
Brantford, Ontario
This exceptional Townhouse home is ideally suited for families and professionals. The main floor features a welcoming foyer, a convenient powder room, and an open-concept kitchen dining, and living space styled in warm, neutral tones. Upstairs, the layout includes three spacious bedrooms, a main bathroom, and a dedicated hallway laundry area. The primary suite serves as a private retreat, complete with a generous walk-in closet and a full en-suite bathtub. Outside, an expansive backyard offers the perfect space for warm-weather relaxation and entertainment. (id:55460)
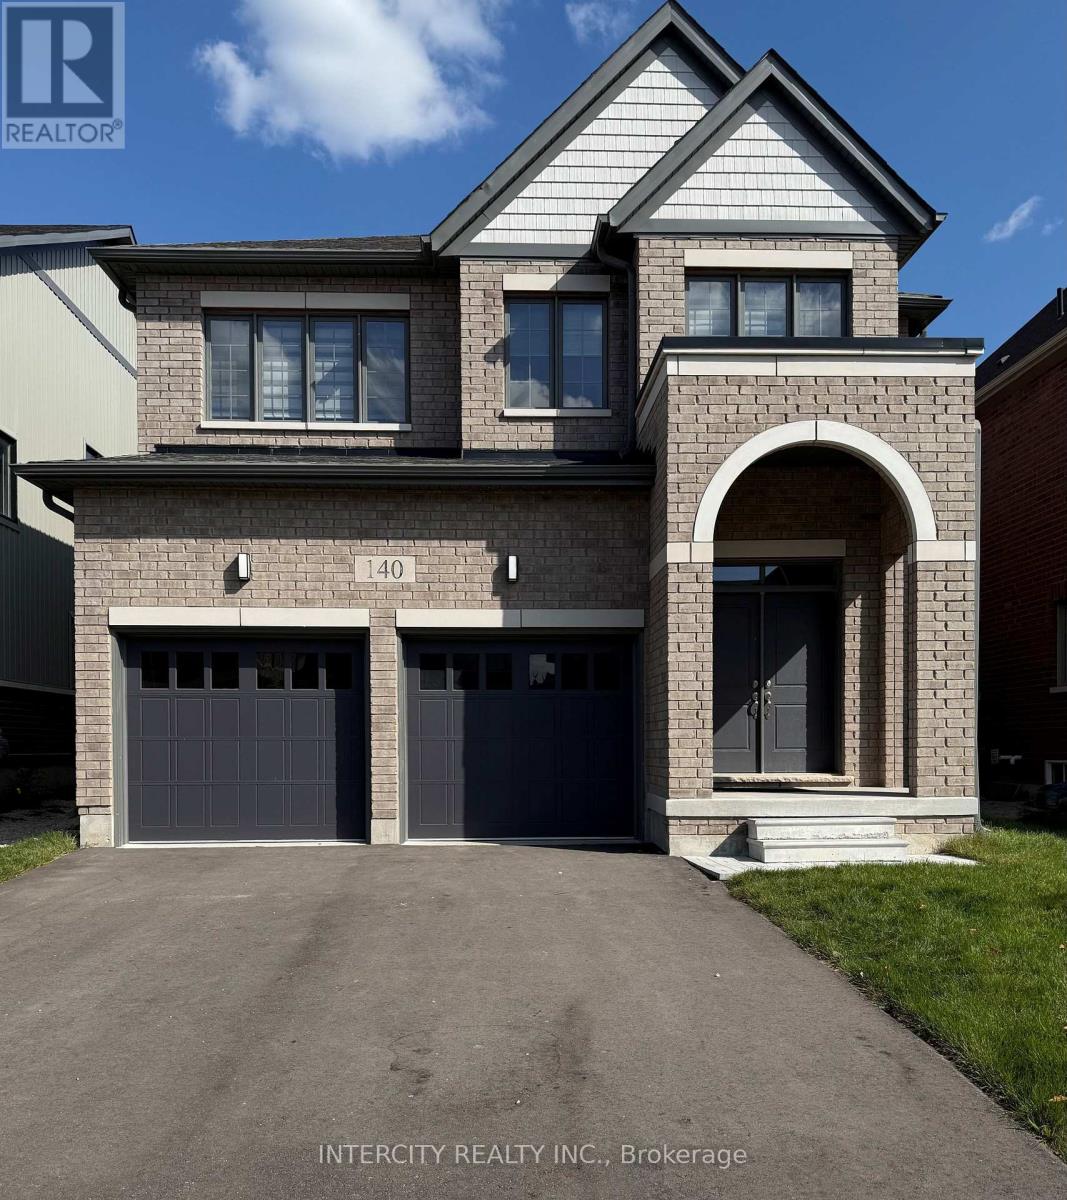
140 Raftis Street
Wellington North, Ontario
Welcome To Well-Kept Double Car Garage 4 Bedroom and 4 Bathroom Detached Home. Must See Home in the Growing Community of Arthur. Almost 2500 Sq Ft. with 2 Masters on the Second Floor. Double Door Entry Into a Separate Living and Dinning Area. Spacious Kitchen with Quartz Countertop and Center Island inclusive of Upgraded Stainless Steel Appliances. Sun-drenched Family Room with a Cozy Fireplace Makes it a Perfect Place to have Gathering. Video Door Bell, Wireless Garage Door Openers and Paved Driveway. Close to Schools and Amenities. Schedule a Showing Today. Pictures are off when property was new. (id:55460)
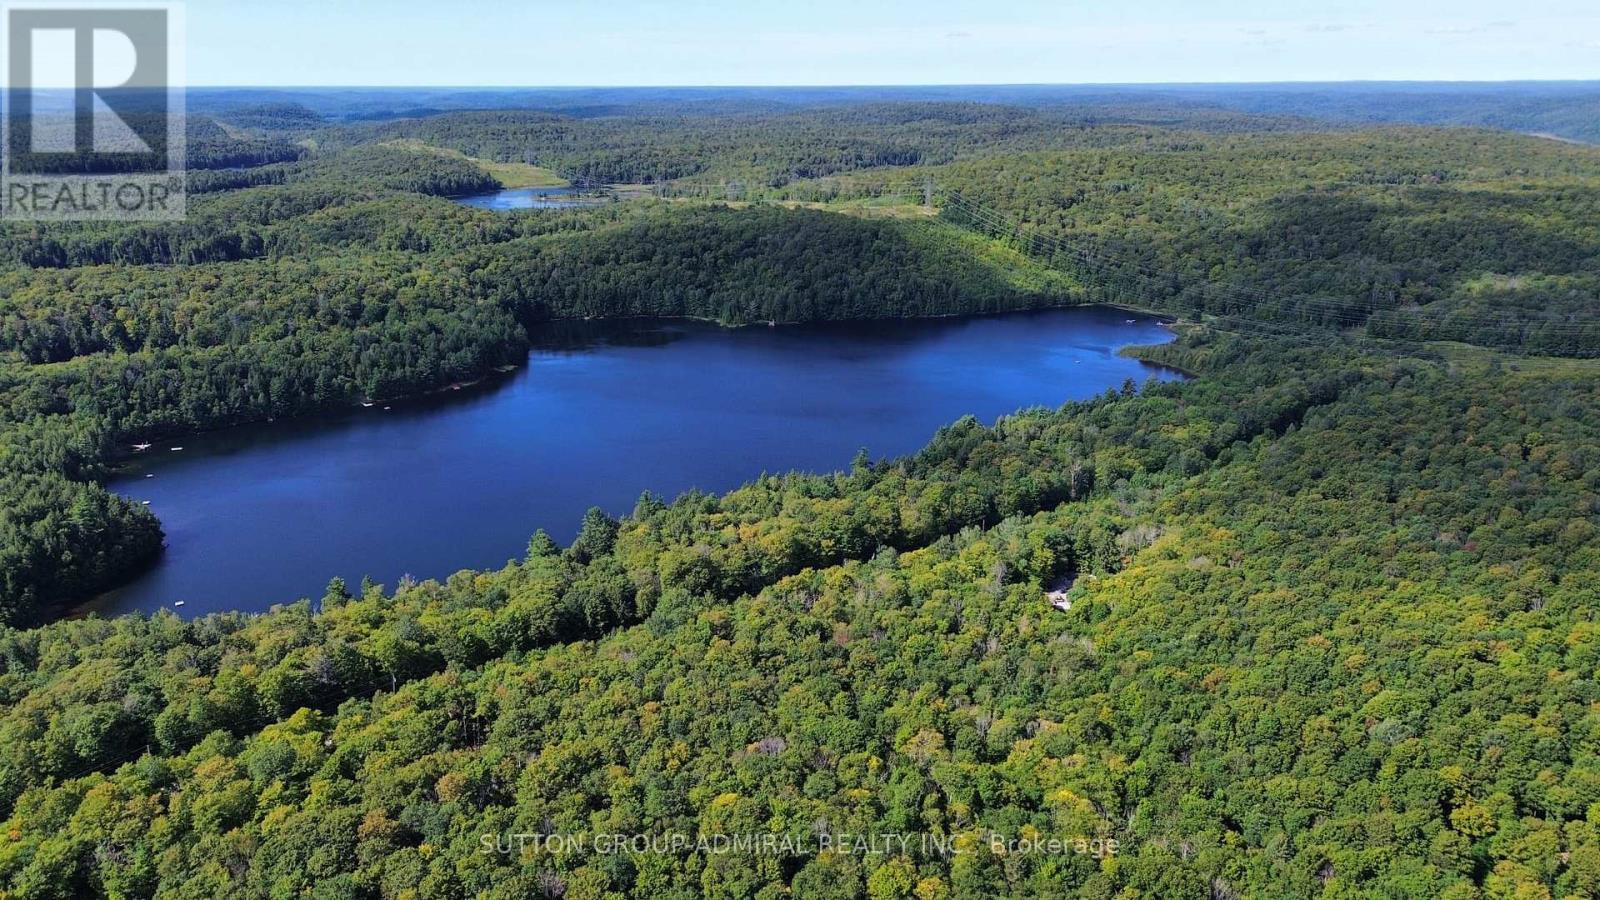
1135 Ross Lake Road
Dysart Et Al, Ontario
Discover a private woodland retreat at 1135 Ross Lake Road in Fort Irwin. This scenic 2.36-acre parcel offers approximately 254 feet of frontage on a year-round, municipally maintained road, with an established driveway leading into the property. Mature hardwoods, an open forest floor and cleared areas provide exceptional privacy and a beautiful natural setting. The property has already received substantial improvements, including hydro service, a drilled well with pump and temporary power connection, site drainage, poured footings, foundation preparation and weeping tile. A newly constructed, fully insulated cabin offers electricity, heat, warm wood finishes and a cozy sleeping loft-an ideal recreational base while planning your future build. The seller advises that an open building permit and approved septic permit are in place. Custom home plans and heat-loss calculations are available to qualified buyers upon request. Bell fibre infrastructure is also reported on the property, and the area offers excellent cellular service, helping you stay connected while enjoying the privacy of the countryside.Once a compliant dwelling and septic system are completed, the property may also offer future short-term rental potential, subject to municipal zoning, licensing, inspections and all applicable approvals.Enjoy convenient access to the Haliburton Highlands lifestyle, with Ross Lake nearby and public boat launches, a beach, playground, dock and other amenities available on Haliburton Lake near Fort Irwin. Trails, boating, fishing, skiing and year-round outdoor recreation are all within easy reach.A rare opportunity to enjoy the property now while completing your long-term vision. Property is zoned SR1 and is not waterfront. Buyers to independently verify zoning, permits, services, measurements, internet and cellular availability, short-term rental eligibility and all permitted uses. (id:55460)
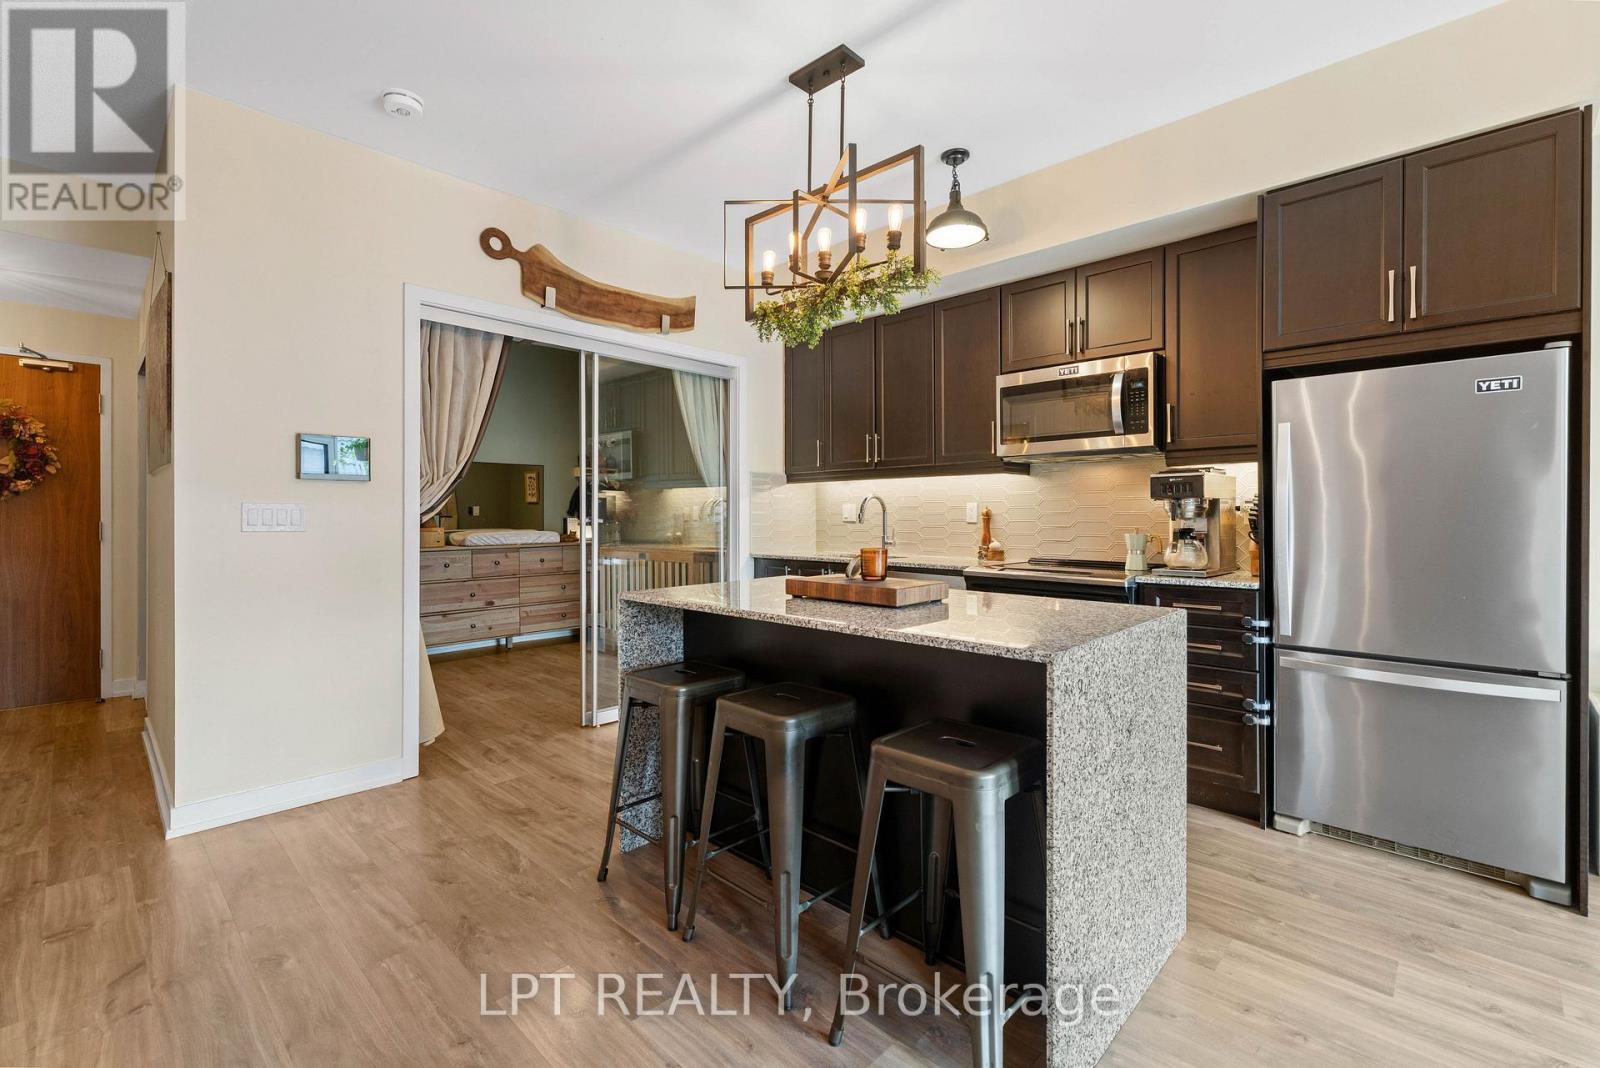
303 - 50 Ann Street
Caledon, Ontario
Discover Refined Boutique Condo Living At 50 Ann St! Unit 303 Offers Over 780 Sq. Ft. Of Sun-Drenched Space With A 2-Bedroom, 2-Bathroom Layout And 9 Ft Ceilings. Step Out Onto Your Private Balcony With Ideal Sun Exposure - An Urban Gardener's Dream For Growing Fresh Vegetables And Herbs. This Pet-Friendly, Green Building Features SmartONE Tech And High-Speed Internet. Exceptional Amenities Include A Rooftop Patio With Panoramic Views Of Bolton, Lower Patio, Party Room, Gym, Pet Spa, And An Overnight Guest Suite. Live Steps From Vibrant Downtown Bolton's Year-Round Festivals, Summer/Winter Markets, Ribfest, And Scenic River Trails Right Outside Your Door! (Note: Option To Rent An Additional Parking Space In The Building For $125/Month). (id:55460)