
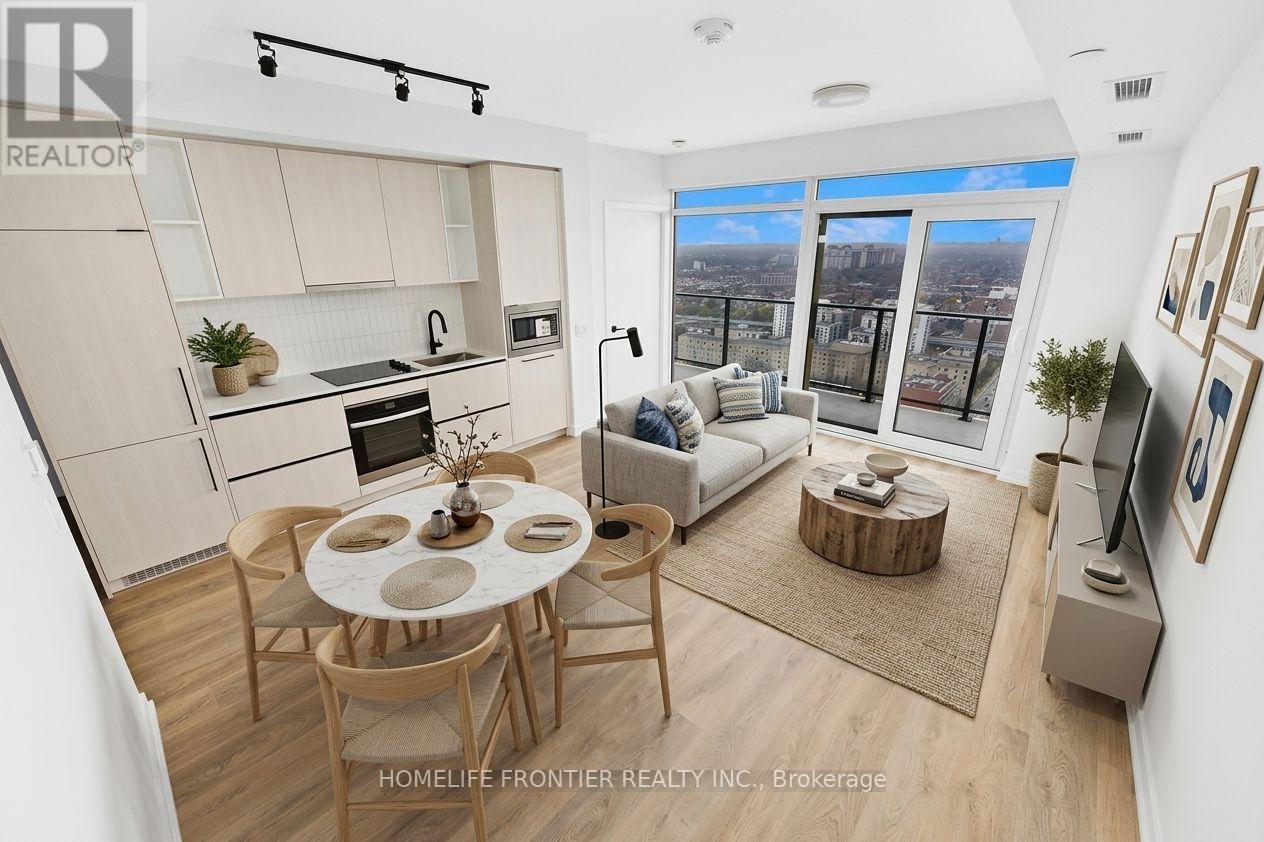
2803 - 1285 Dupont Street
Toronto, Ontario
Experience premium urban living in the highly sought-after Galleria on the Park, situated at the vibrant intersection of Dufferin and Dupont. This modern residence is nestled within one of Toronto's most dynamic and rapidly evolving neighborhoods, offering a sophisticated lifestyle in the heart of the Dover court-Wallace Emerson-Junction community. The location is truly unbeatable, placing you just steps away from seamless TTC transit options, a diverse array of trendy cafes, an incredible culinary scene, and premier shopping destinations like Dufferin Mall and local boutique storefronts. Residents enjoy a perfect blend of luxury and convenience, surrounded by lush green spaces and a high-energy atmosphere that defines modern city living. This property is ideal for anyone looking to immerse themselves in a thriving, pedestrian-friendly pocket of the city that perfectly balances neighborhood charm with top-tier urban amenities. (id:55460)
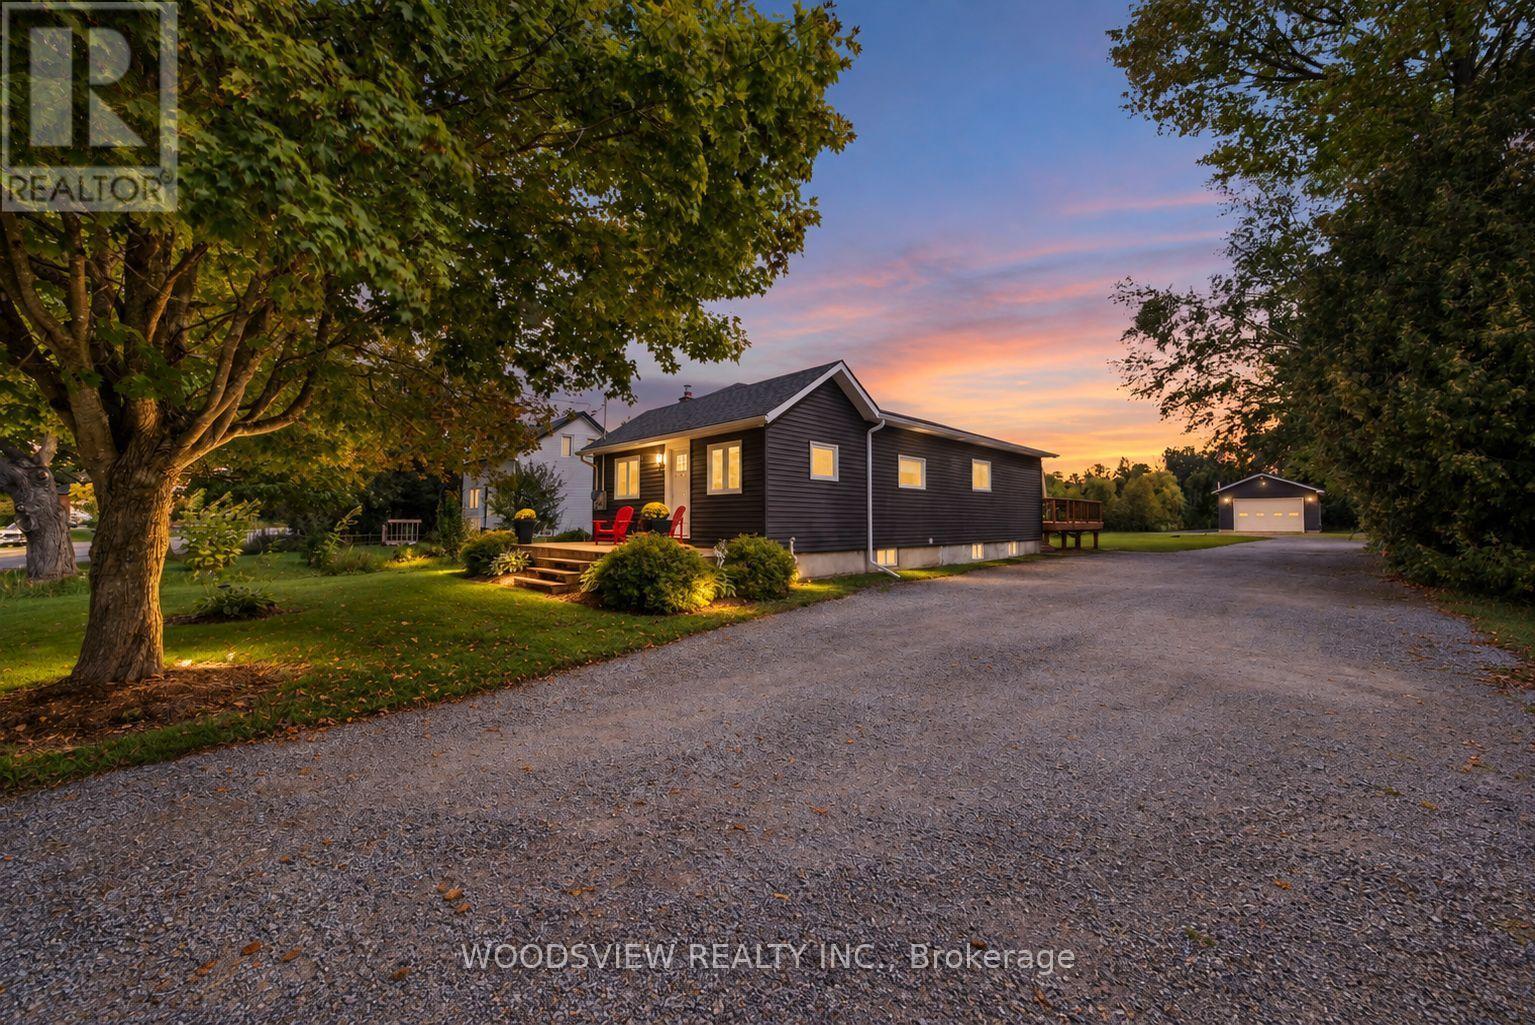
339 Pefferlaw Road
Georgina, Ontario
Welcome to this beautifully renovated bungalow, perfectly situated on an impressive, nearly half acre lot in the heart of Pefferlaw. Meticulously maintained and thoughtfully updated from top to bottom, this move in ready home offers the perfect combination of modern comfort, generous outdoor space and exceptional versatility.Inside, you'll find a bright and inviting interior featuring a stunning new kitchen (2026), new flooring (2026) and a beautifully renovated bathroom (2025) complete with heated floors. Extensive improvements provide added peace of mind, including a new water heater (2026), roof (2024), A/C (2024), furnace (2022), windows, siding and eavestroughs (2023), new decks (2024), and an upgraded 200-amp electrical panel (2019).A true highlight of the property is the impressive 28' x 38' heated detached shop, built in 2022/2023 and complete with its own 100-amp electrical service, water and gas. Whether you're a contractor, hobbyist, car enthusiast or simply looking for exceptional additional workspace and storage, this is a feature that truly sets the property apart. A large driveway provides ample parking for multiple vehicles, trailers and toys.Enjoy the space and privacy of the expansive lot while remaining close to everything Pefferlaw has to offer, including local restaurants, hardware store, LCBO and everyday conveniences. Lake Simcoe is just down the road, while easy access to Highway 48 makes commuting throughout the surrounding area a breeze.Beautifully finished, extensively updated and offering a shop that's hard to find this is a property that needs to be seen to be fully appreciated. (id:55460)
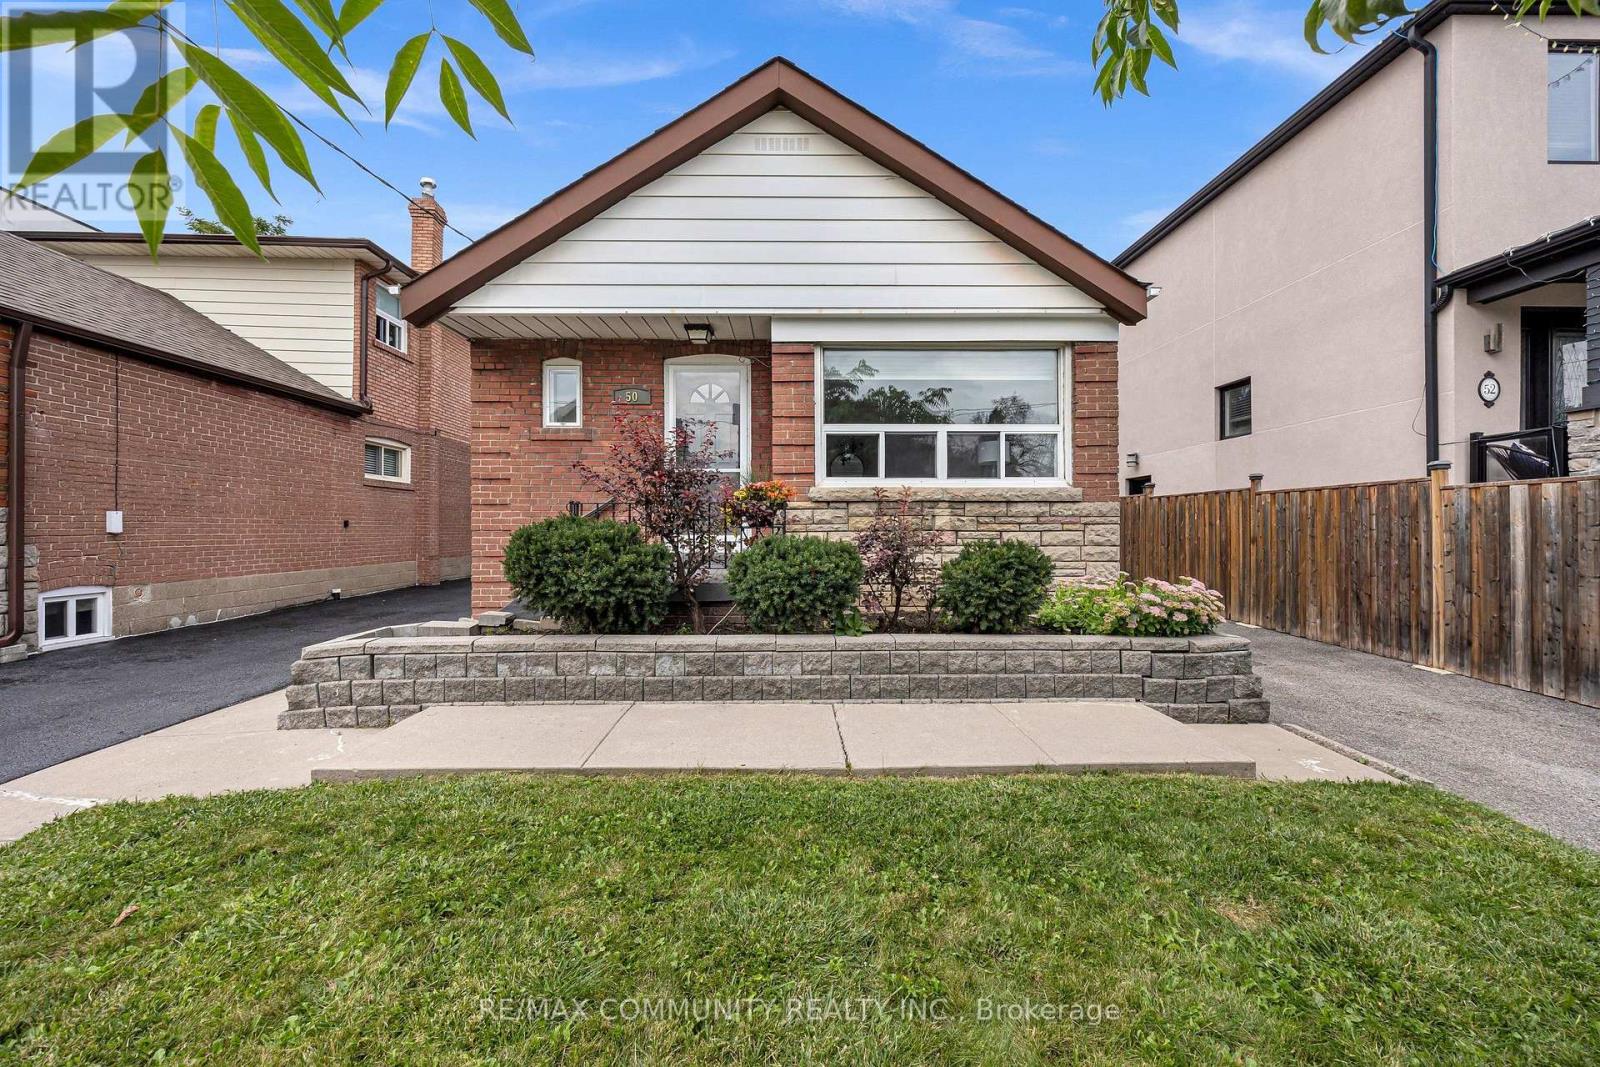
50 Joanith Drive
Toronto, Ontario
Welcome to 50 Joanith Drive! This charming bungalow is nestled in a highly sought-after,family-friendly neighborhood where generations have proudly called home. Offering a functional layout, the property features bright and spacious principal rooms, well-appointed bedrooms, and a practical kitchen space. A standout feature is the oversized garage paired with a large lot that provides abundant outdoor space, private parking, and endless potential for future expansion or customization. Move in ready and perfect for a growing family.Enjoy an active lifestyle just a short walk away from local schools, shopping, parks, a public pool, pickleball courts, scenic ravine trails, and public transit. Complete with a separate side entrance, and additional kitchen in the basement, this property offers incredible versatility and opportunity. Whether you want to live in it or turn it into a rental money-maker, the opportunities are endless. Don't miss out on this Excellent potential for future value growth (id:55460)
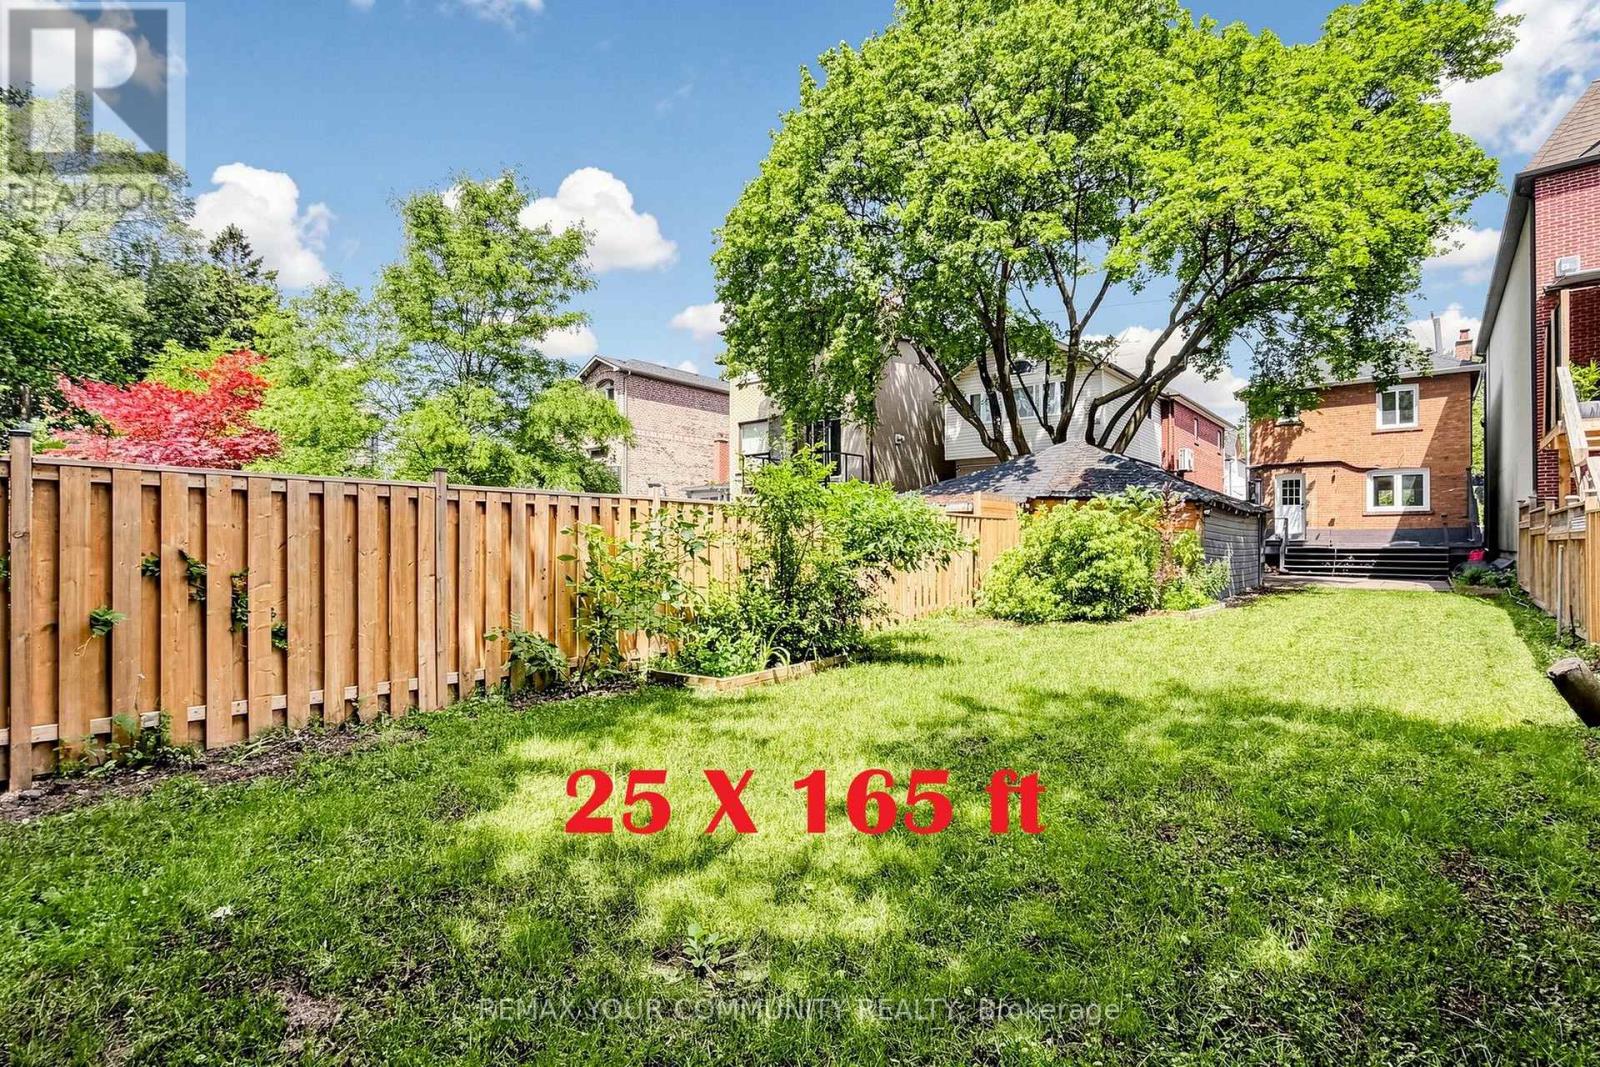
351 Fairlawn Avenue
Toronto, Ontario
Fully RENOVATED in 2023! Welcome to this stunning 3-bedroom, 2-bathroom turn key detached home situated on a massive 25 x 165 ft lot in the prestigious and family-friendly Yonge & Lawrence neighborhood. The bright main floor seamlessly blends character and modern updates, featuring gleaming hardwood floors, a cozy wood burning fireplace, and a direct walk out to a private, fully fenced, EXTRA DEEP backyard!*******THE INCREDIBLE 165 foot lot DEPTH and favorable SIDE clearance offers prime potential to build a SWIMING POOL or GARDEN SUITE perfect for future rental income, grandparents, or older children! ******* The completely FINISHED lower level offers FANTASTIC SPACE versatile space that can be used as an additional bedroom or recreation room, complete with laundry and a full bathroom featuring a stand-up shower. New wiring(2023) New AC/Heat pump (2023) Roof (2025) New Mitsubishi Hi-efficient Water heater/Boiler (2024). Nestled on a welcoming street with wonderful neighbors, this home offers unparalleled convenience. You are just a short walk to the Lawrence subway station, gourmet dining, and boutique shopping. Enjoy access to top-tier school catchments including John Wanless Jr. P.S., Lawrence Park C.I., as well as prestigious Catholic and private schools! (id:55460)
22 Milne Street
Norfolk, Ontario
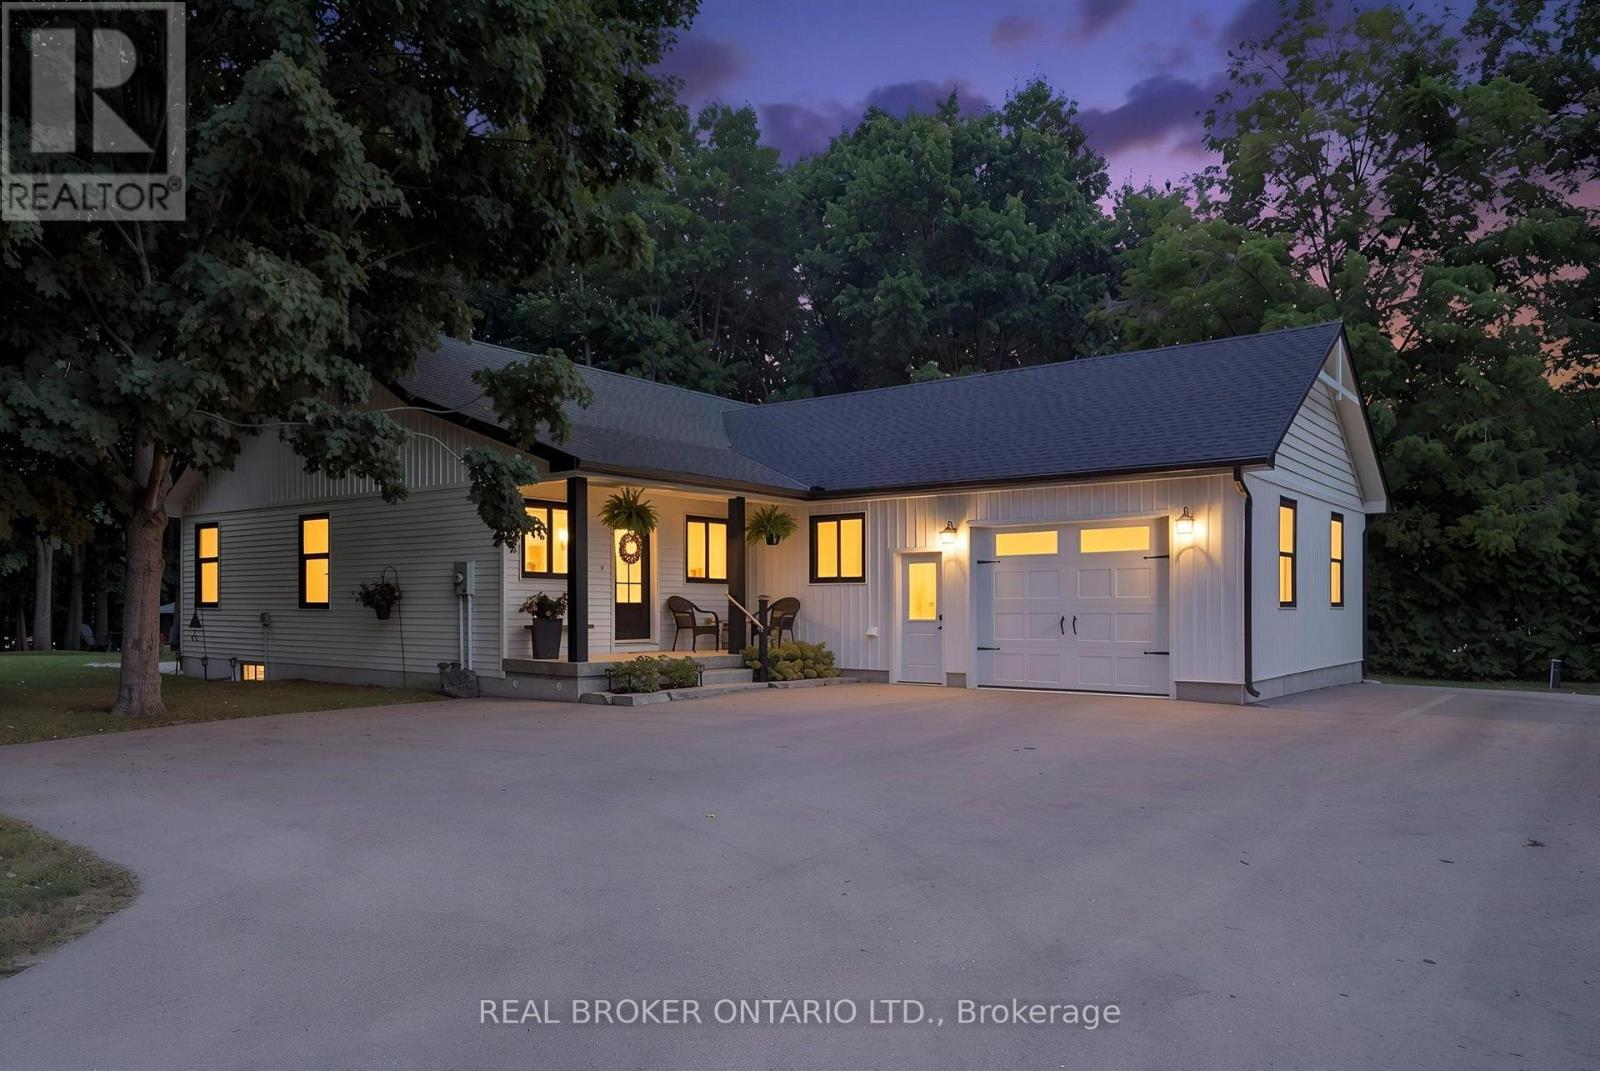
WELCOME HOME TO THIS BEAUTIFULLY FINISHED 3+1 BEDROOM, 3 BATHROOM HOME, WHERE STYLE, COMFORT AND NATURE COME TOGETHER. Tastefully designed and truly move-in ready, this inviting home offers a thoughtfully laid-out open-concept main floor with spacious principal rooms, modern finishes and an abundance of natural light. Large windows and patio doors off the dining area provide beautiful views of the private backyard ravine, complete with a peaceful stream and mature trees, creating a serene backdrop throughout the main living space. The kitchen is both stylish and functional, featuring quartz countertops, a generous island with seating for five and plenty of space for everyday living and entertaining. Three spacious bedrooms and two bathrooms complete the main level, offering comfortable living for families and guests alike. The fully finished basement adds valuable additional living space with a fourth bedroom, full bathroom and versatile room for a family room, home office, gym or guest space. Whether you're looking to relax, entertain or simply enjoy the privacy of your own backyard retreat, this home offers a wonderful balance of modern living and natural surroundings.Beautifully finished, thoughtfully designed and ready to enjoy. This is one you'll want to see in person! (id:55460)
115 Mattingley Street
Brant, Ontario
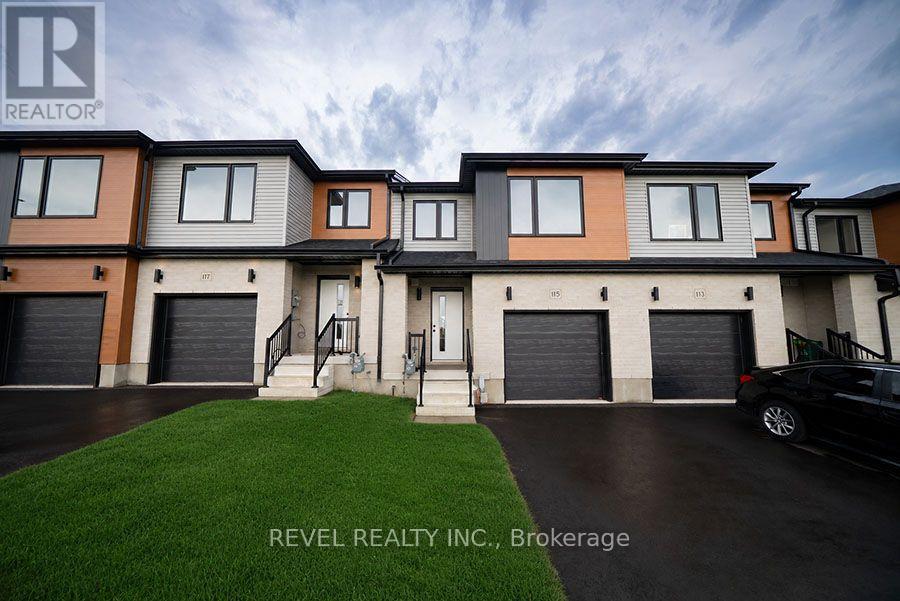
Welcome home to 115 Mattingley Street, Paris! Located in the desirable Arlington Meadows community and built by Grandview Homes, this brand-new 3-bedroom, 3-bathroom townhome is ready for you to move in and enjoy. The bright open-concept main floor is filled with natural light and features a stylish kitchen with black hardware and plenty of cabinet space. The kitchen flows seamlessly into the living and dining areas, with a patio door leading directly to the backyard. Upstairs, you'll find three spacious bedrooms, including a large primary suite complete with a walk-in closet and private ensuite. The unfinished basement offers plenty of storage today, with the opportunity to finish the space in the future to suit your needs. Conveniently located within walking distance to Sacred Heart Catholic School, Cobblestone Public School, Brant SportsComplex and Jay Wells Park. You're also just minutes from the charming shops, cafes and restaurants of downtown Paris, with easy access toHighway 403 and only 15 minutes to Highway 401, making commuting a breeze. Whether you're looking for your first home, more space for your family or a low-maintenance newer home, 115 Mattingley Street offers a great combination of location, style and future potential. Welcome home! (id:55460)
235 Blucher Street
Kitchener, Ontario
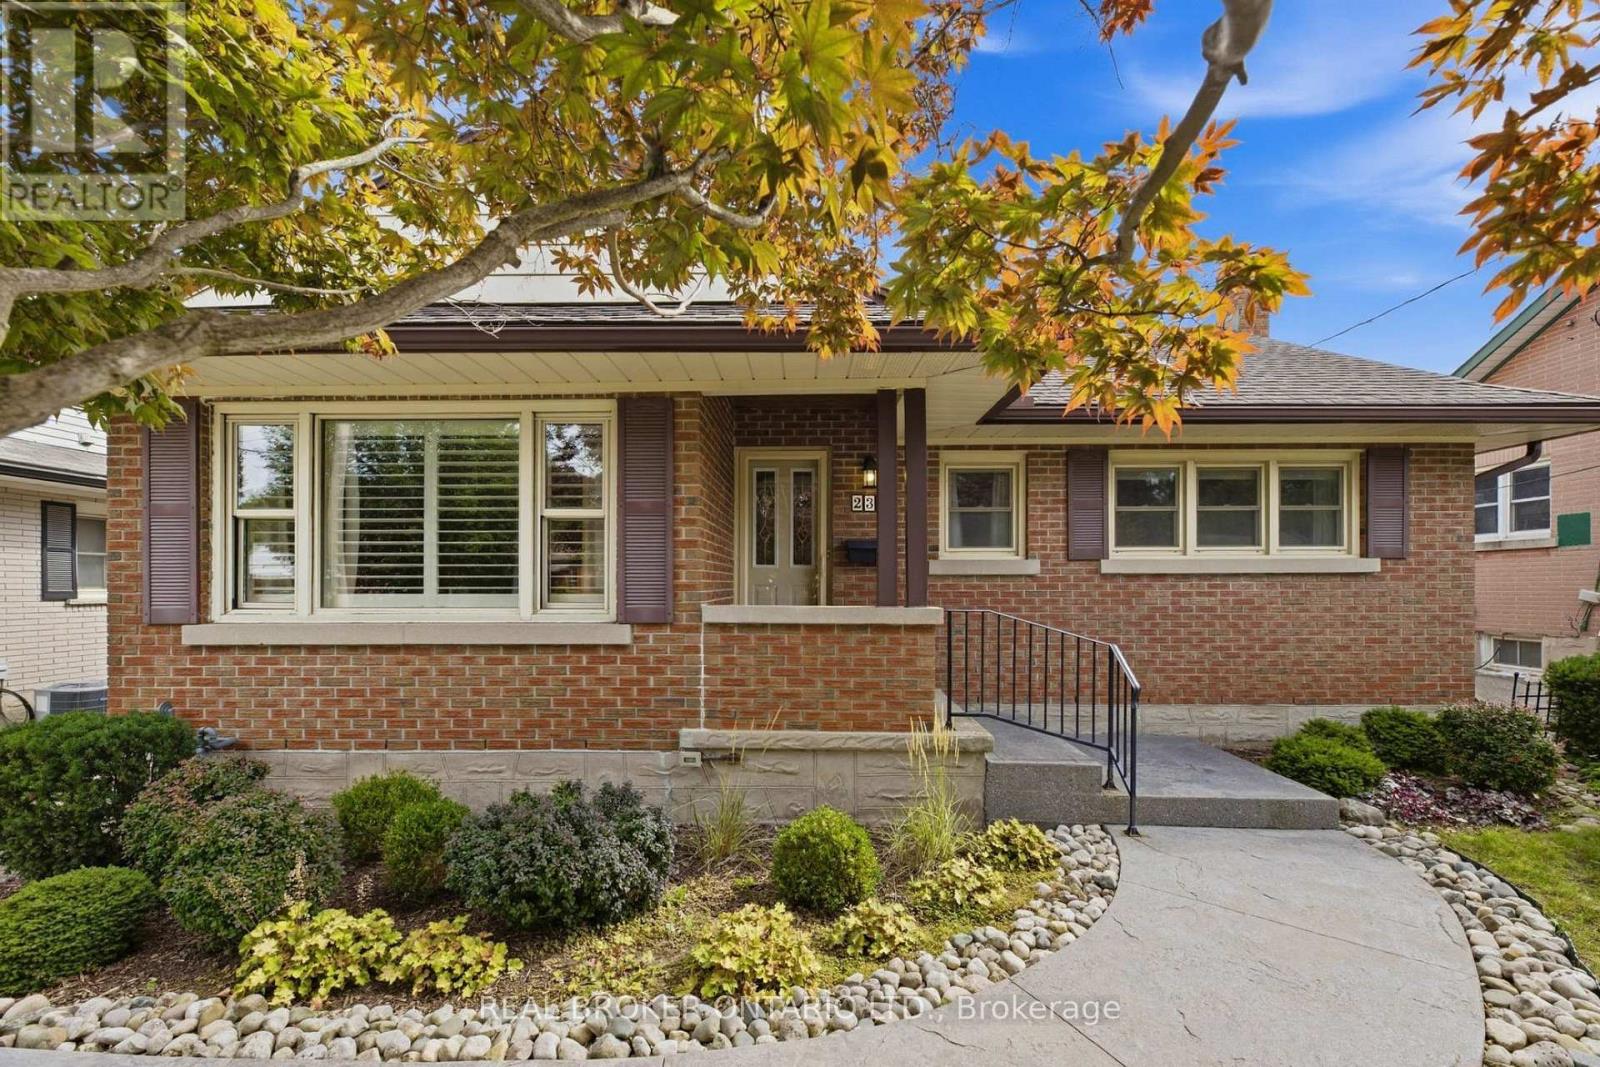
Charming and solidly built, this 2-bedroom, 1-bathroom brick bungalow offers timeless curb appeal and easy one-level living in one of Kitchener's most convenient neighbourhoods. A poured concrete front path leads to the entrance, and California shutters add a polished touch throughout. A cozy eat-in kitchen with pantry adds everyday functionality to this well-loved home. Out back, mature trees provide beautiful privacy in a fully fenced yard with lovely landscaping - featured with Kitchener in Bloom for many years - a peaceful retreat perfect for relaxing or entertaining under the covered patio, rain or shine. The basement offers a versatile room that could serve many purposes - home office, gym, playroom, or additional living space. A detached garage adds valuable storage and parking convenience. Ideally located just minutes from Highway 401 and Expressway, this home offers unbeatable access to Grand River Hospital, Google, D2L, the University of Waterloo School of Pharmacy, and McMaster Medical Campus - a smart choice for commuters and professionals alike. Enjoy nearby green space and walking trails at Breithaupt Park, George Lippert Park, and Duke Park, plus transit options including the iON LRT, Kitchener GO Station, and VIA Rail. Walking distance to numerous amenities, with downtown Kitchener's shops, cafés, and vibrant innovation district just minutes away. A fantastic opportunity for first-time buyers, downsizers, or investors looking for a solid brick home in a location that checks every box. (id:55460)
4077 Breen Road
Thames Centre, Ontario
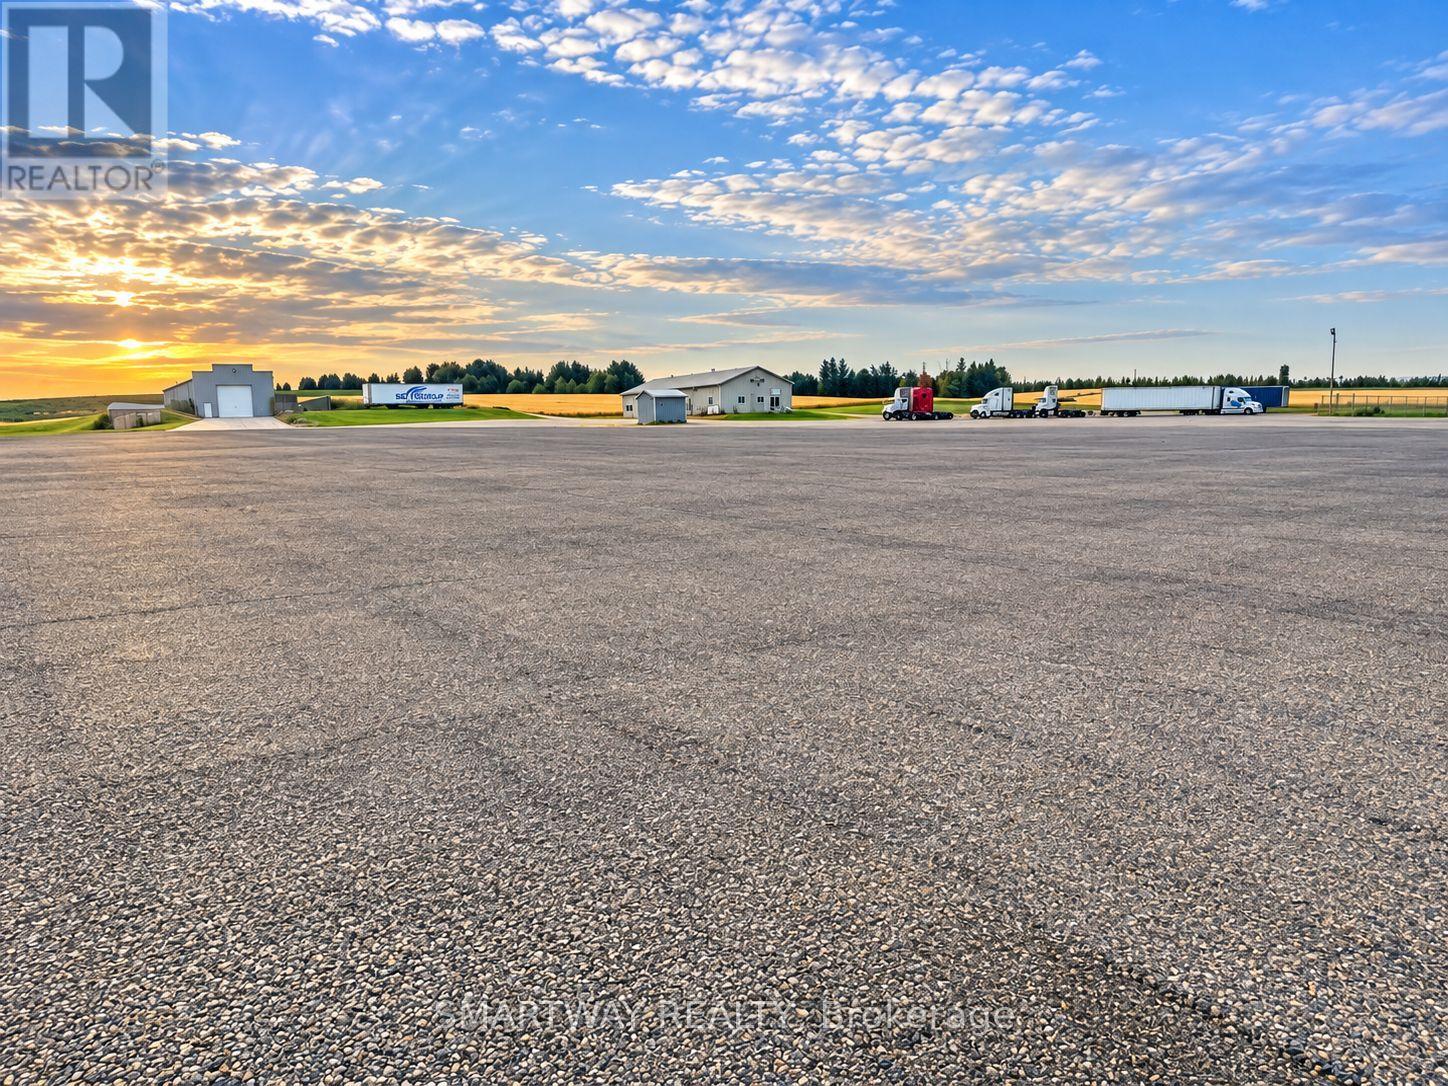
TRUCK TERMINAL / TRUCK YARD AVAILABLE FOR LEASE - PRIME LOCATION ON HIGHWAY 401! Rare opportunity to lease a secured, private 15-acre truck yard conveniently located near Highway 401 at Putnam Road, Exit 208. The property is fully fenced with a private gate and features a gravel-surfaced yard, making it ideal for truck and trailer parking and transportation operations. The property is CTPAT-approved and offers excellent accessibility to Highway 401, making it a strategic location for trucking and transportation companies. An on-site truck repair shop is also available, providing added convenience for trucking operations. The Landlord is very flexible with the lease term, providing an excellent opportunity for businesses looking for a long-term or customized yard solution. Flexible yard sizes are available, with options to lease from approximately 2 to 15 acres to suit your business requirements. Conveniently located approximately 2 hours from the Ambassador Bridge and approximately 1.5 hours from Toronto Pearson International Airport, with direct and easy access to Highway 401. (id:55460)
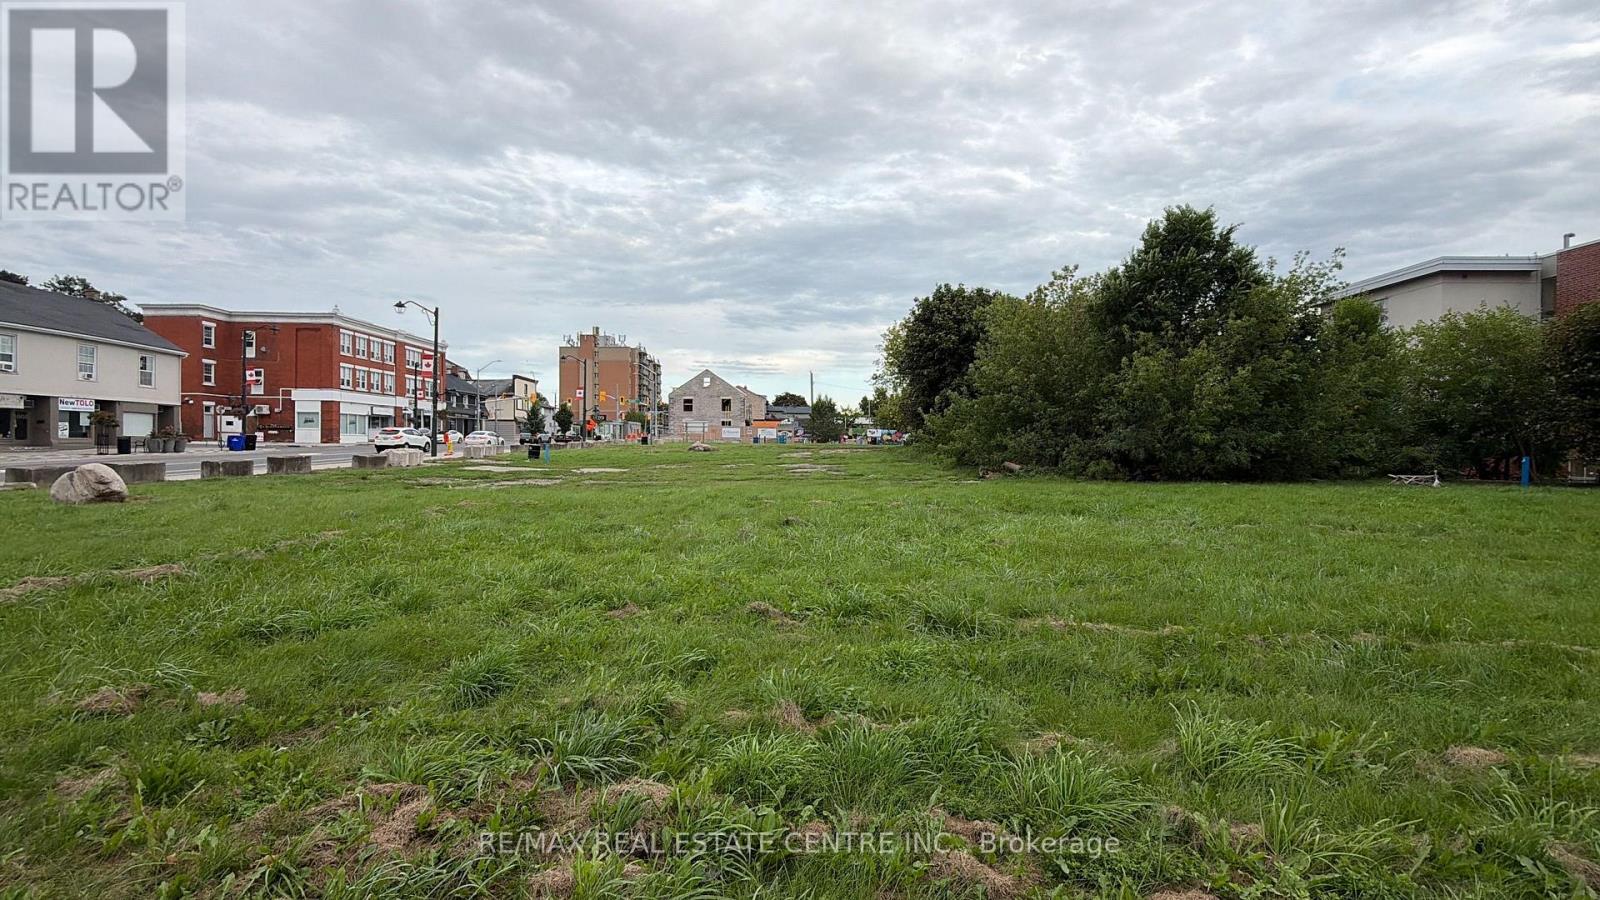
986 & 1030 King Street
Cambridge, Ontario
986 & 1030 KING STREET EAST, CAMBRIDGE Asking Price: $2.99 Million | RSC Expected Late-2026A rare opportunity to secure a premier corner assembly in one of Cambridge's busiest and fastest-growing corridors! This offering brings together two contiguous parcels approximately1.024 acres in total , at the high-profile intersection of King Street East and Westminster Drive, delivering outstanding visibility and traffic exposure that's hard to come by in this market. The site benefits from quick, convenient access to both Highway 8 and Highway 401, putting it firmly on the radar for commuters and commercial traffic alike. It's also just minutes from Cambridge Memorial Hospital, public transit routes, schools, and a strong mix of surrounding residential and commercial neighbourhoods the kind of location that keeps demand steady well into the future. Zoned C1RM2 & C1C5 and designated Mixed Use (including Residential) under the Official Plan, this property is primed for a wide range of commercial and mixed-use development, with real long-term intensification upside. Whether you're a developer looking to shape the next chapter of this corridor, a retailer wanting a flagship presence, or an investor eyeing a growth market, this assembly checks all the boxes. With Cambridge continuing to see strong population growth and infrastructure investment, opportunities like this a scale, corner-exposure site ready for redevelopment , don't come around often. Don't miss your chance to be part of what's next for this corridor. FOR SALE (id:55460)
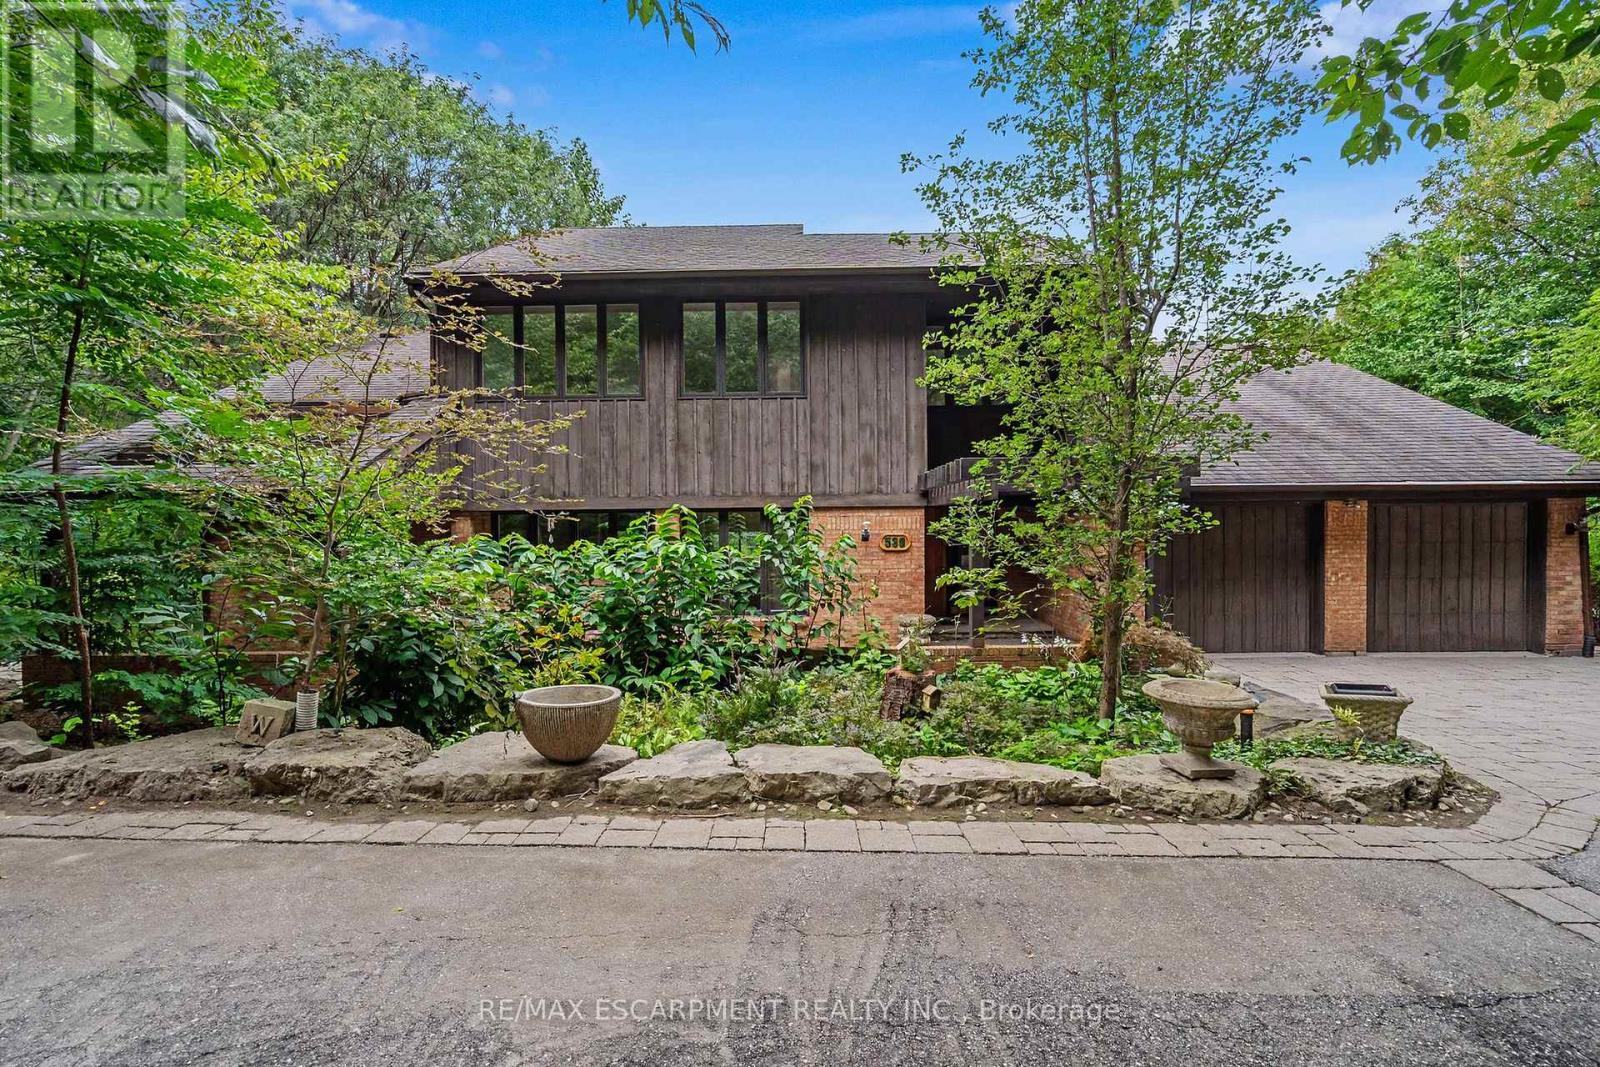
539 Ontario Street
Hamilton, Ontario
A truly special architectural residence, privately tucked away in one of Ancaster's most secluded and coveted settings, just steps to The Old Mill, conservation lands and scenic trails. Surrounded by mature trees on an exceptional half-acre lot, this meticulously maintained home offers an extraordinary sense of privacy, natural beauty and tranquility. Designed by renowned architect Trevor Garwood-Jones and expertly built by Jeff Robinson, this superbly conceived open-concept home showcases exceptional quality and timeless design. Plaster construction, cedar shake roof, generous Pella windows, soaring ceilings and strategically placed skylights create an interior that is remarkably bright and filled with natural light. The heart of the home is an inviting, open living space featuring extensive custom oak built-ins, a striking two-way wood-burning marble fireplace and seamless views of the beautifully landscaped grounds. The Barzotti kitchen is both elegant and highly functional, with an abundance of cabinetry, peninsula island, integrated appliances and Italian-imported ceramic flooring. A sunroom framed by expansive atrium windows provides a peaceful connection to the outdoors, with a sliding door leading directly to the oversized deck overlooking the private treed setting. The fully finished walk-out lower level extends the living space with a bright recreation room, wet bar room, games rooms, office and sauna with three-piece bathroom. With its walk-out access and versatile layout, this level offers exceptional potential for a dream entertainment space, guest accommodations or a comfortable in-law suite. Outside, the spectacular grounds are designed for both entertaining and escape with two generous decks and interlocking patio allowing for multiple areas to enjoy the surrounding landscape. A rare opportunity to own a thoughtfully designed architectural home where exceptional craftsmanship, privacy and nature come together in a truly remarkable Ancaster setting. (id:55460)
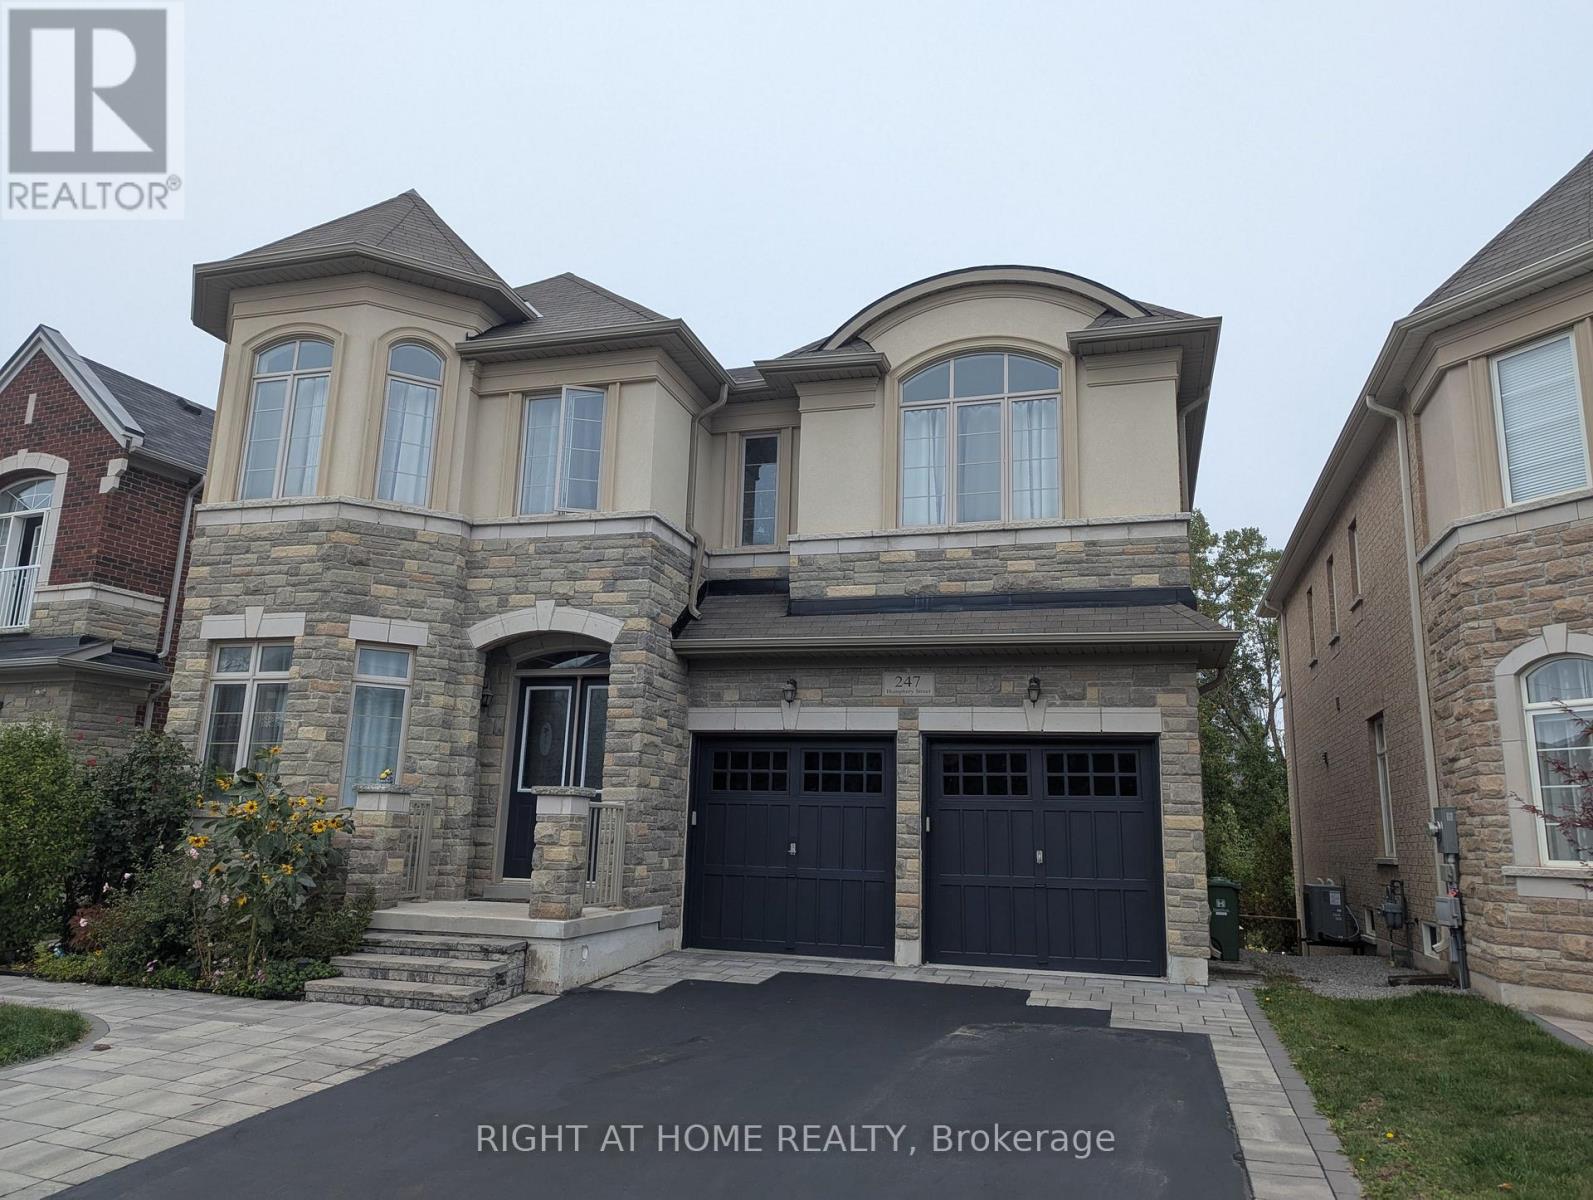
247 Humphrey Street
Hamilton, Ontario
Gorgeous 3,513 sq ft. detached home situated in a prestigious neighborhood adjoining a vast forest. Premium ravine lot with walkout basement with hundreds of thousands of upgrade from builder!!! Stunning bright & spacious main floor boasted with 10" ceiling plus a large-sized office overlooking beautiful tree line in the spring/summer time. Open concept kitchen/family room offers an exceptional view to a ravine, ample space for breakfast area, Marble countertop and backsplash! The grand family room equips with a natural gas fireplace, hardwood floor and sunken ceilings. Spacious living/dining room is featured with hardwood floor and sunken ceiling. Elegant interlock on the front and backyard. Open-to-below upgrade & walk-out basement have direct access to a walking trail from large backyard. Spacious master bedroom with his and hers walk in closets and 5-piece ensuite with soaker tub. the 2nd and 3rd bedroom are bright and exceptional large. Jack and Jill bathroom available for 3rd & 4th bedroom. Close to schools, shopping, Bruce Trail, Burlington, 407/403 & QEW. (id:55460)
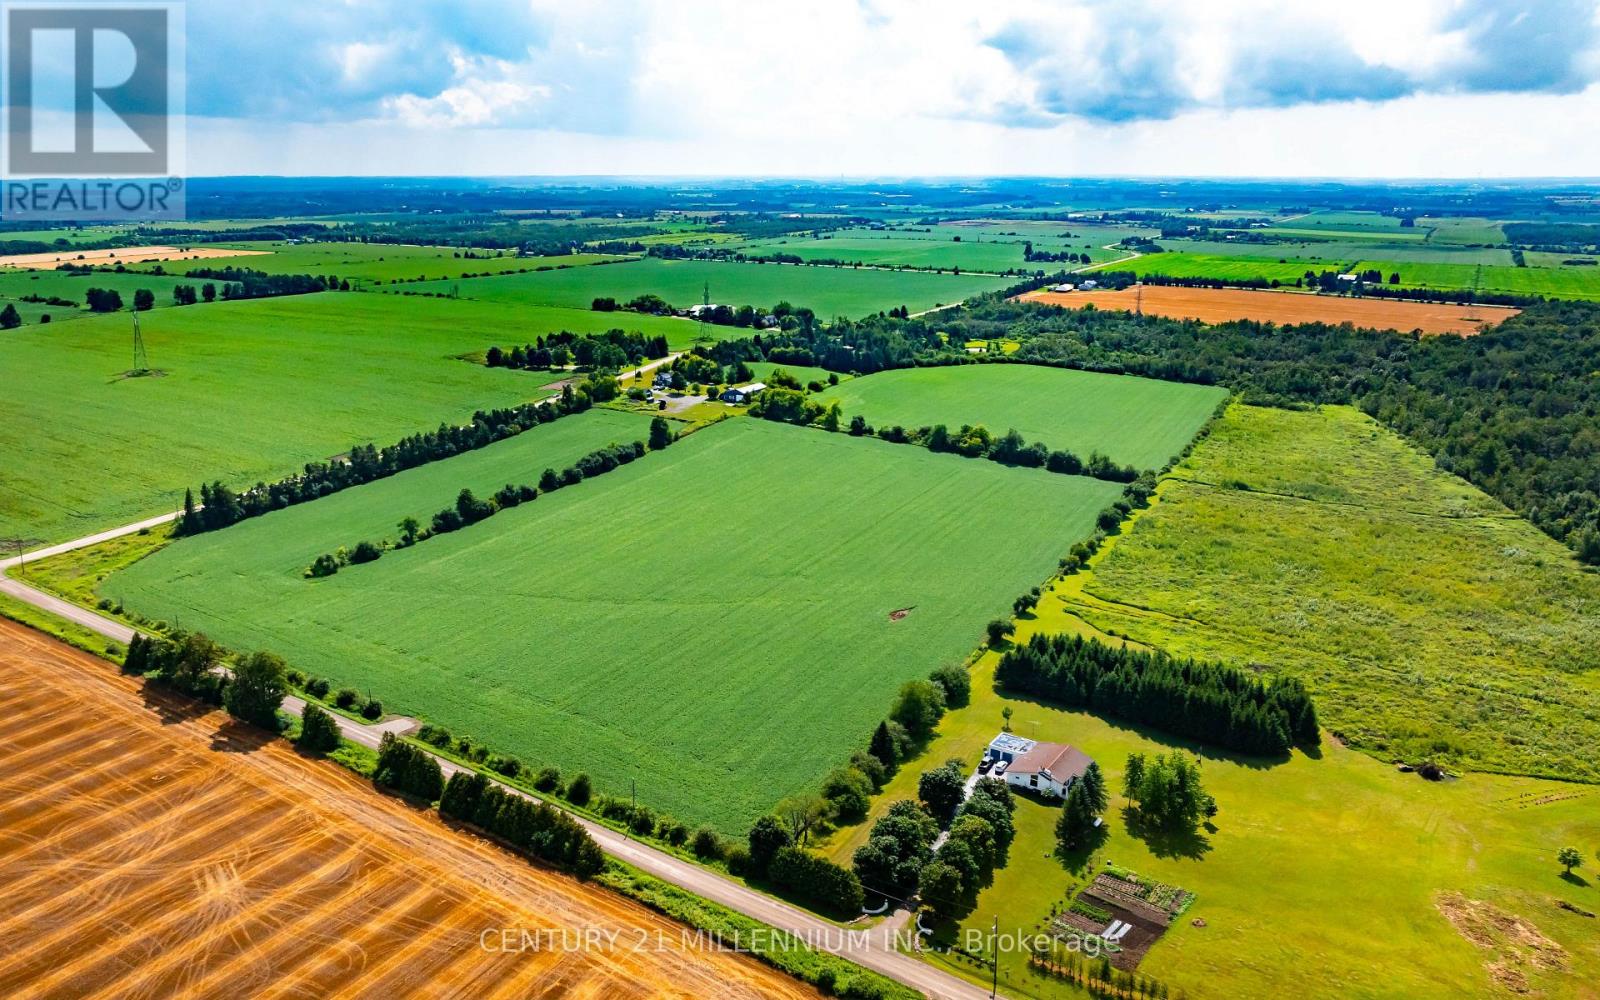
245097 5th Side Road
Amaranth, Ontario
NEWLY APPROVED SURPLUS FARM LAND SEVERANCE. Motivated Sellers. Are you a bona fide farmer looking to add to your operation in Dufferin County? Look no further than this 42 acre parcel of prime agricultural land in Amaranth. Currently being worked by a tenant farmer, this would be a great addition to any local operation. A new farm entrance has been installed on 4th Line. No residential building will be permitted on this land. Purchaser must be a bona fide farmer with a current farming operation. House, outbuildings and approximately 3 acres of land around them not included in sale. Taxes not yet assessed. (id:55460)