
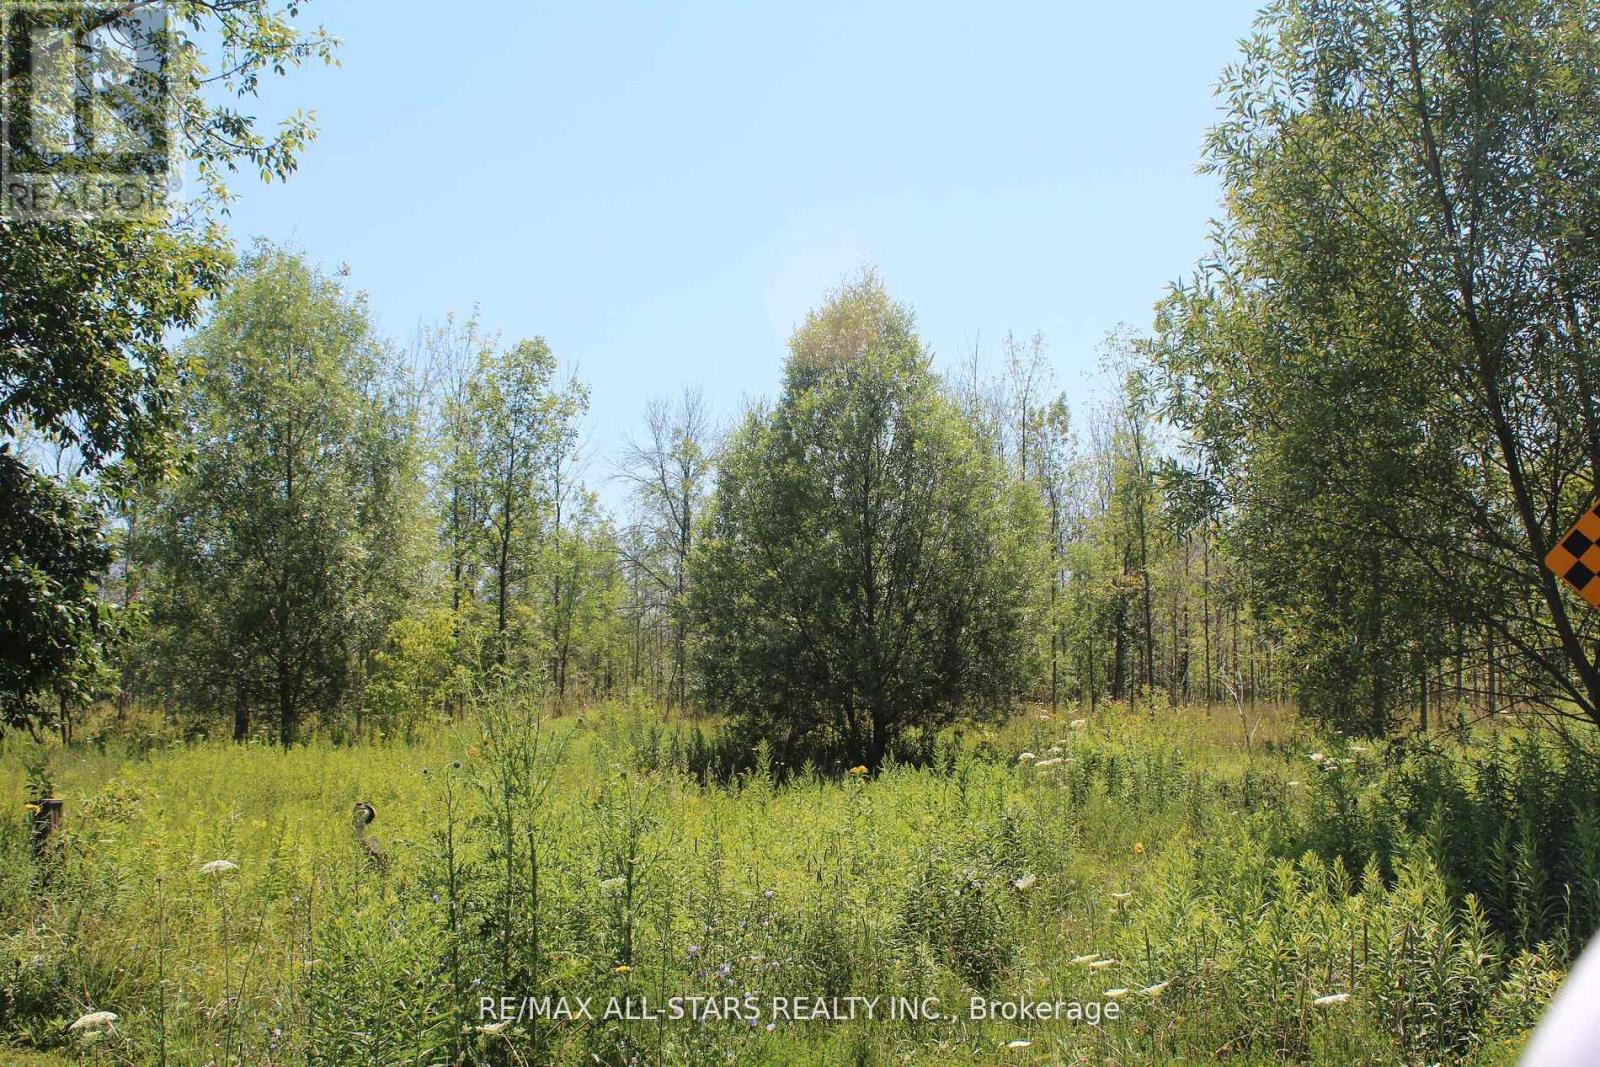
0 Metro Road
Georgina, Ontario
Possible Future Development Lands Within The Serviced Area Of The Historic Lakeshore Community; With Road Frontages Abutting The Serviced Area. With Approximately 979 Feet Frontage on Carol Ave, And 551 Feet on Metro Road . Buyer To Verify And Complete Their Own Due Diligence. Services Are Not At The Lot Lines. (id:55460)
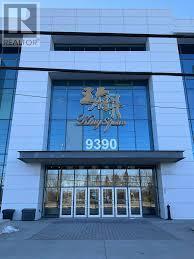
1b35 & 1b36 - 9390 Woodbine Avenue
Markham, Ontario
Power of sales Property. "As is, As where" Condition. TWO combined Units. Location! Location! Location! Opportunity Knocks! Start The Business You Always Dream! Ground Floor Brand New Retail UnitLocated In King Square Shopping Centre. One Of The Largest Indoor Shopping Mall In North America. Over 340,000Sqft 3-Storey.Underground & Surface Parking, Rooftop Garden. Mins To Hwy404. High Exposure Unit Close To Main Entrance And Central Hallway. FoodCourt And Atrium Right In Front. (id:55460)
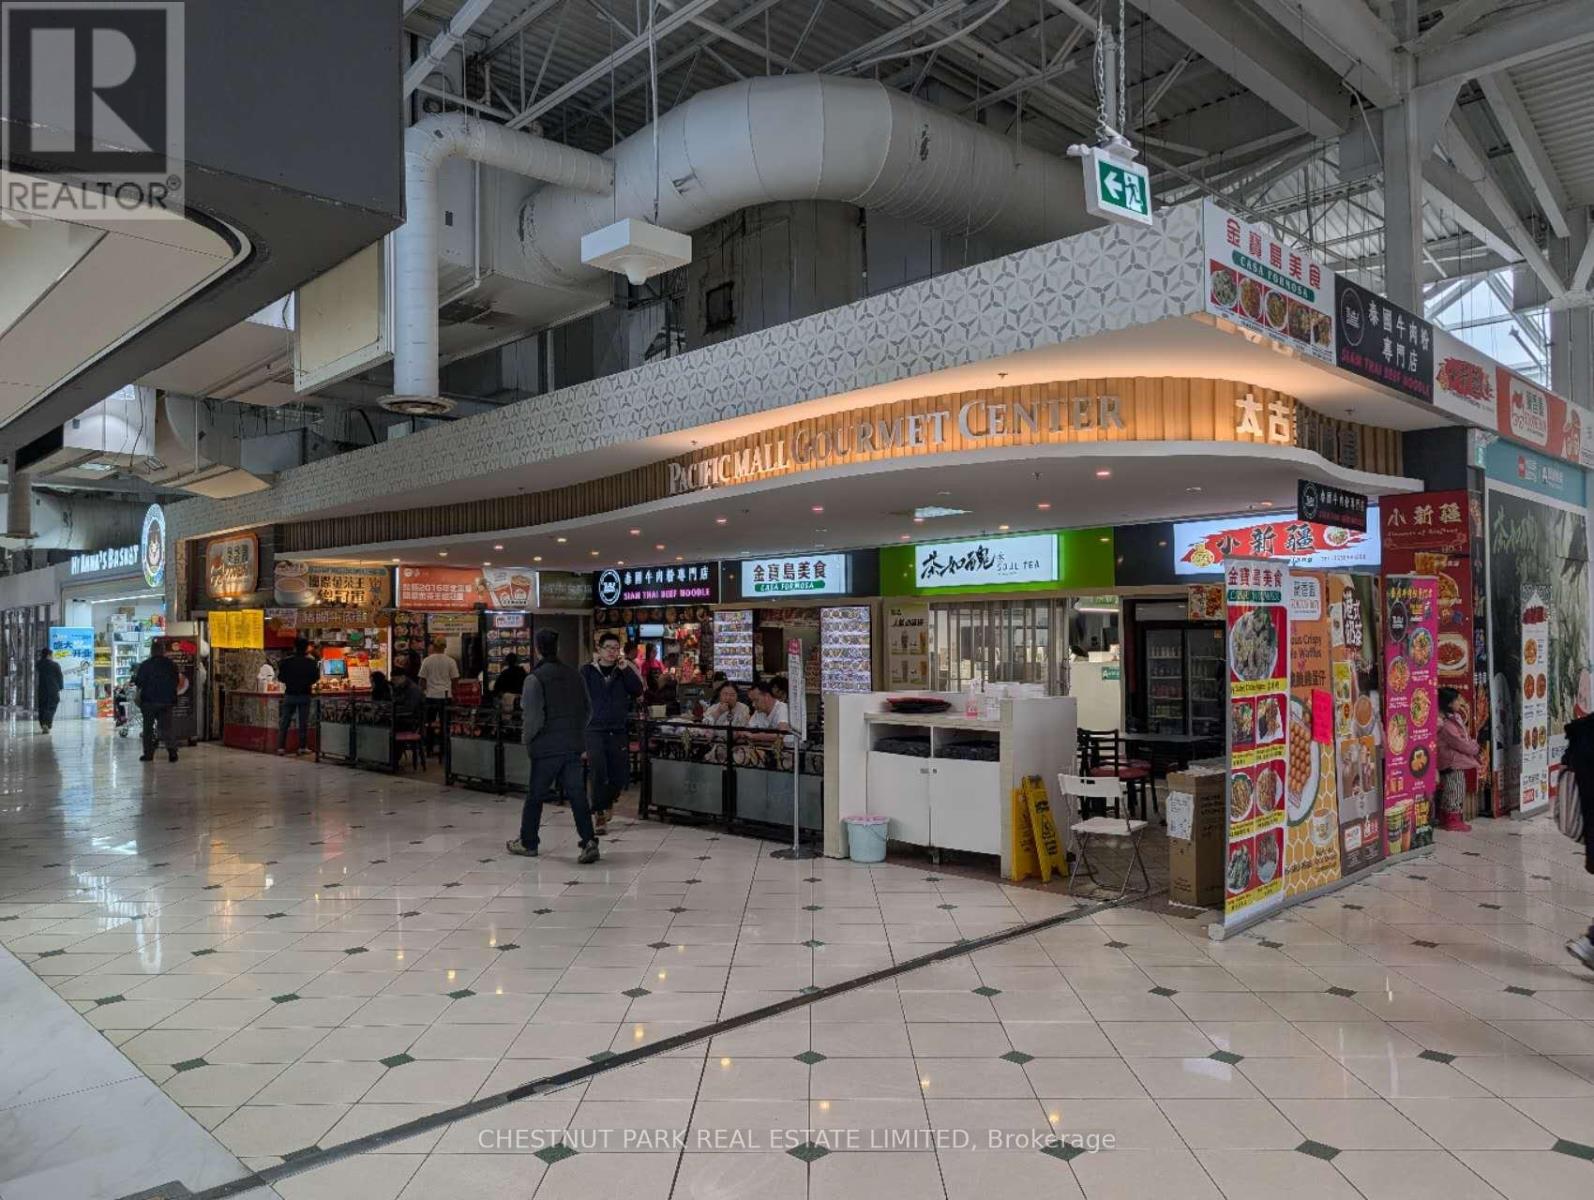
F28 - 4300 Steeles Avenue E
Markham, Ontario
Opportunities knock with tons of upside. 2,300+ sqft of Golden Foodcourt Space (when bought together with F26). Located at the best corner on the second floor of Pacific Mall. Enjoy the advantage of the tons of traffic right in front of the main escalator. Currently features 5 food-court stalls and 64 seats. Current Owner of 14 years wants to retire. VTB option available for new buyer. Tons of upside to be easily realized. Potential Cap rate can be easily 8:t with a few tweaks for off-hand investors. Space can potentially be transformed and modernized for even more return for the owner-operator. This is not to be missed! (id:55460)
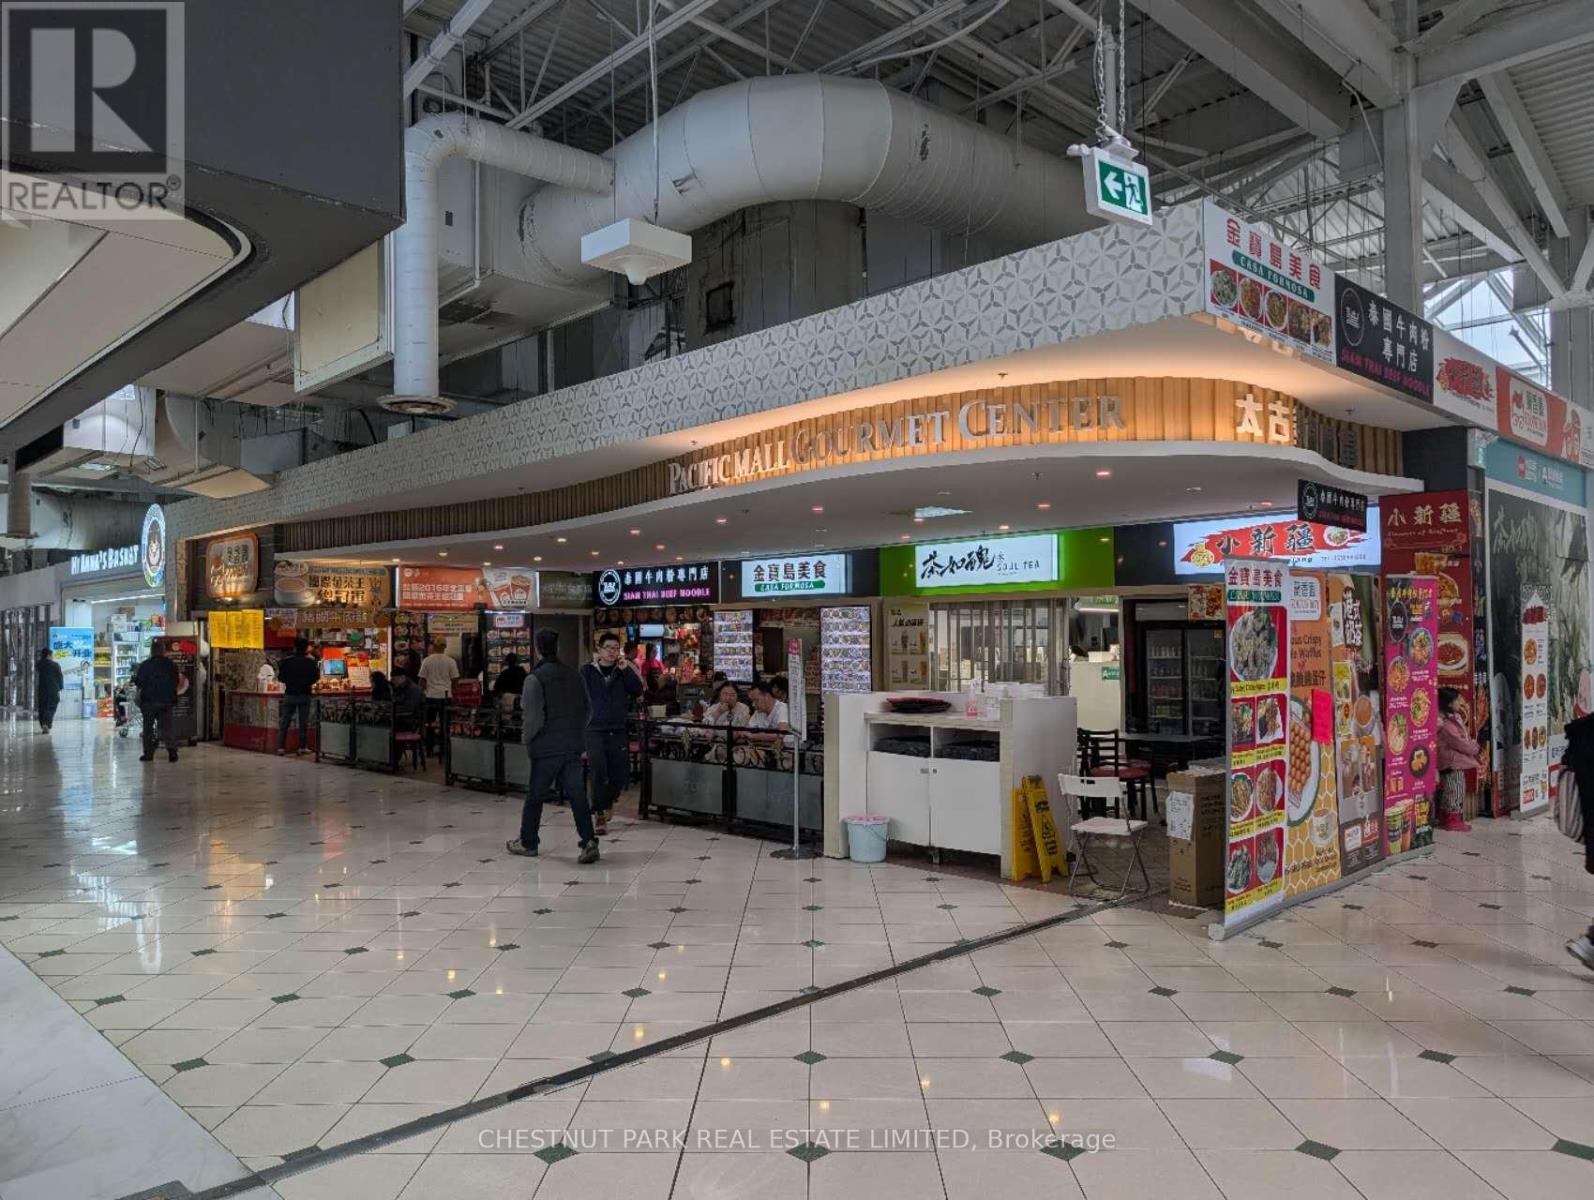
F26 - 4300 Steeles Avenue E
Markham, Ontario
Opportunity Knocks with tons of upside. 2,300+ sqft of Golden Foodcourt Space (when bought together with F28). Located at the best corner on the second floor of Pacific Mall. Enjoy the advantage of the tons of traffic right in front of the main escalator. Currently features 5 food-court stalls and 64 seats. Current Owner of 14 years wants to retire. VTB option available for new buyer. Tons of upside to be easily realized. Potential Cap rate can be easily 8% with a few tweaks for off-hand investors. Space can potentially be transformed and modernized for even more return for the owner-operator. This is not to be missed! (id:55460)
4261 Bloomington Road
Whitchurch-Stouffville, Ontario
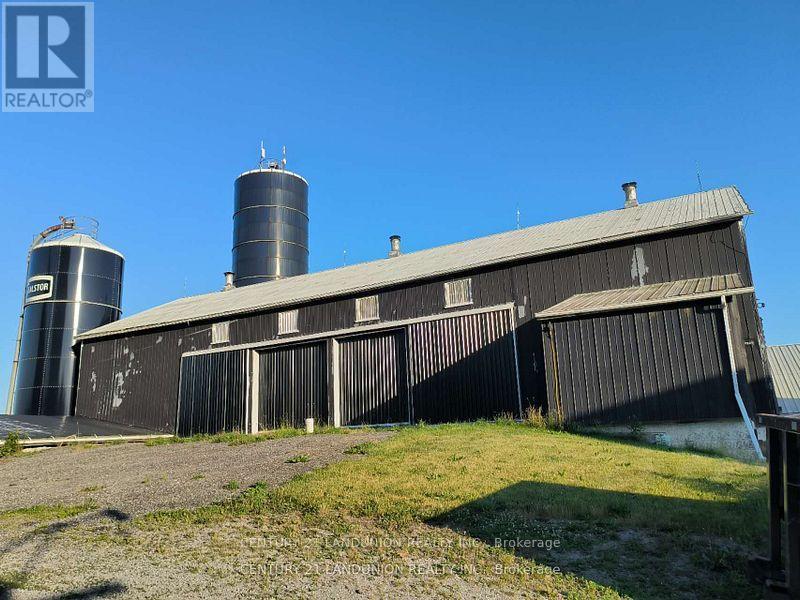
Great Value Opportunity to lease the prime location farm barn. 4800 sq.ft. barn with 3 large drive in doors. High ceiling with ample parking on site. plenty space to storage, with 2 separate spaces. Rent includes water (electricity extra). Ample parking on site. With its high ceilings, the space is ideal for storage, or any other multipurpose uses, available for short term or long term leasing. Conveniently located in the south of Stouffville, close to Markham-Stouffville boarder. 8 mins to go train and 401. 15 mins to Markham, with high exposure on Bloomington road. (id:55460)
1-2 - 41 Citation Drive
Vaughan, Ontario
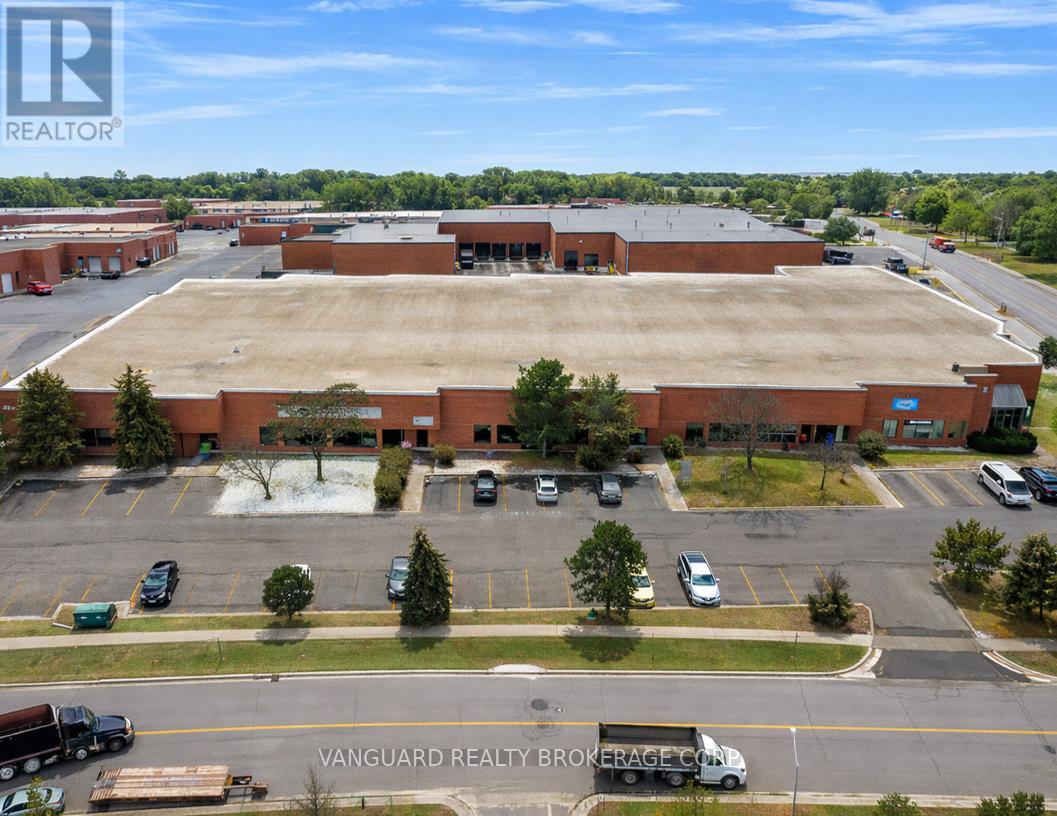
Large open unit offering excellent shipping opportunities via 3 sawtooth truck-level doors (can accommodate 53' trailers) and 1 drive-in door. Excellent access to Highway 7 & 407 at Dufferin Street interchange. Close proximity to many local amenities. Excellent rectangular shaped unit with great shipping, accommodating 53 Ft trailers, and accessibility. Two truck-level doors. (id:55460)
5525 Concession Rd 4
Adjala-Tosorontio, Ontario
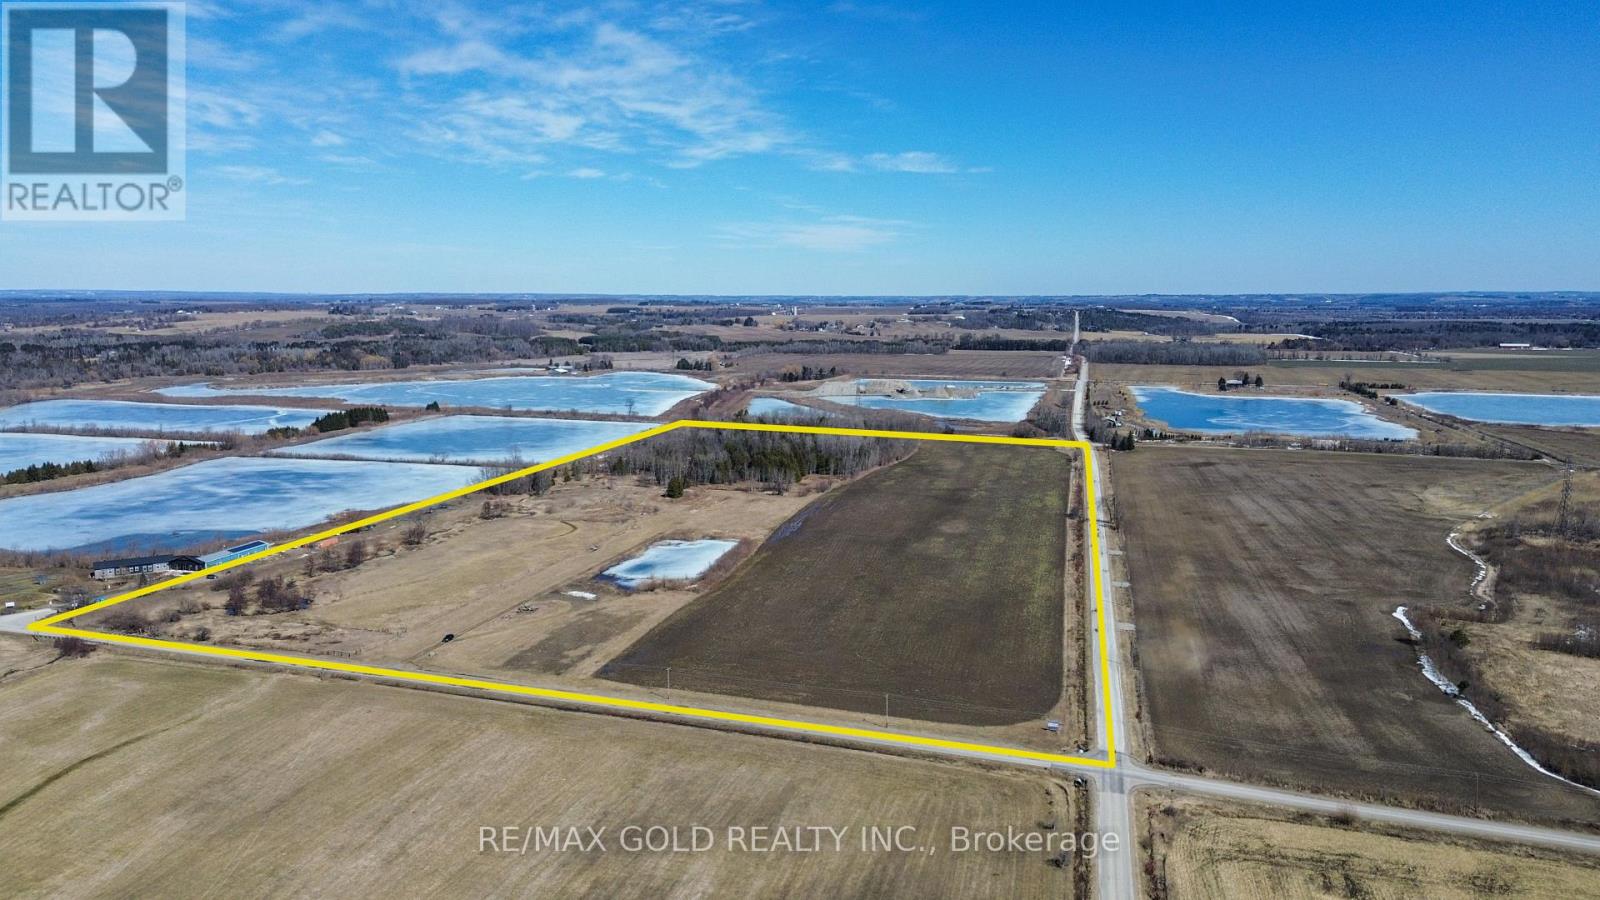
Rare to find 50 acres approx with incredible potential for a gravel business!!! This prime investment property offers huge future potential for a gravel pit and is located right beside an existing, well-established aggregate operation to the east - a major advantage for future development. River rock is present throughout the land, making it highly attractive for aggregate use. Currently being farmed for cash crops, the property also features a pond, a stream along the northern boundary, a small wooded area, and two road frontages providing excellent access and flexibility. Zoned Aggregate, this is a powerful long-term investment opportunity for serious buyers, investors, and land bankers looking to secure high-potential land in a strategic location. (id:55460)
52a Beaufort Hills Road
Richmond Hill, Ontario
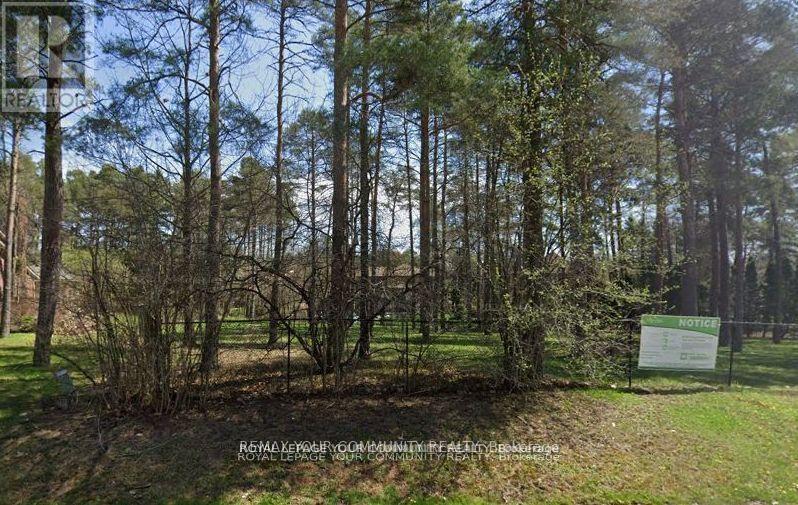
Attention builders, developers, and end-users, Welcome to 52A Beaufort Hills! This stunning mature lot, measuring a generous 167x157 ft, is now available for you to create your dream home. Located on the most desirable street in Oakridge's, this fully serviced lot offers an exceptional opportunity for anyone looking to build a home in a prime location. Nestled in a charming cul-de-sac, the severance has been approved by the City of Richmond Hill. As a seller, we are committed to providing a new PIN and registering the lot with all services paid, ensuring a smooth and hassle-free process for you. This incredible lot is sure to attract a lot of interest, so don't miss out on the chance to make your dream home a reality. Secure your place in this fantastic community today! (id:55460)
13231 Kennedy Road
Whitchurch-Stouffville, Ontario
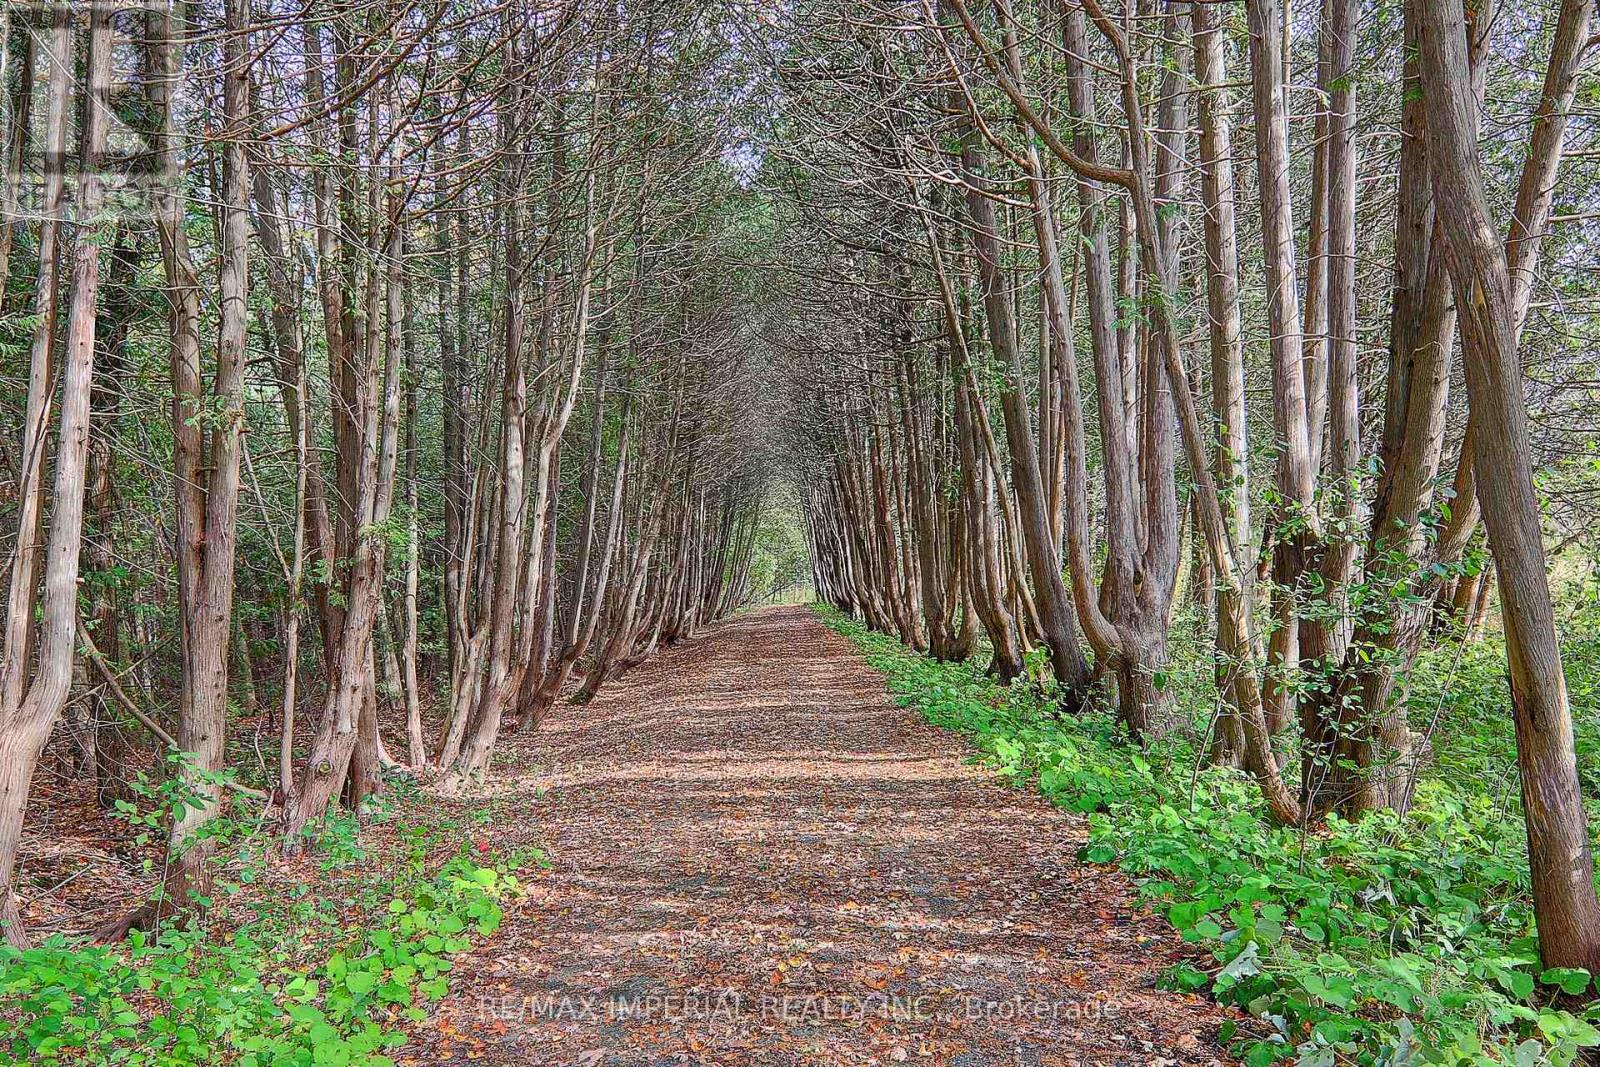
55.15 Acre Private Retreat, Family Compound, 10500Sf Liv Space! 10'&12.5' High Ceilings With Countless Picture Windows! 3 Fire Places, 7' Baseboards, Skylights, 30+ Parking. 3.5 Km Waterfront On 2 Manmade Lakes Stocked With 3 Kinds Of Delicious Fish!!! 10 Km Walking Trails!!! 2 Geo-Thermal Furnace! Fridge, Stove, Dishwasher, Comm Kit In Basement Stacked-Oven, 6-Burner Stove, 400 Amp & 2 Hot Water Tanks.Too Many To List! (id:55460)
303 - 500 Highway 7 E
Richmond Hill, Ontario
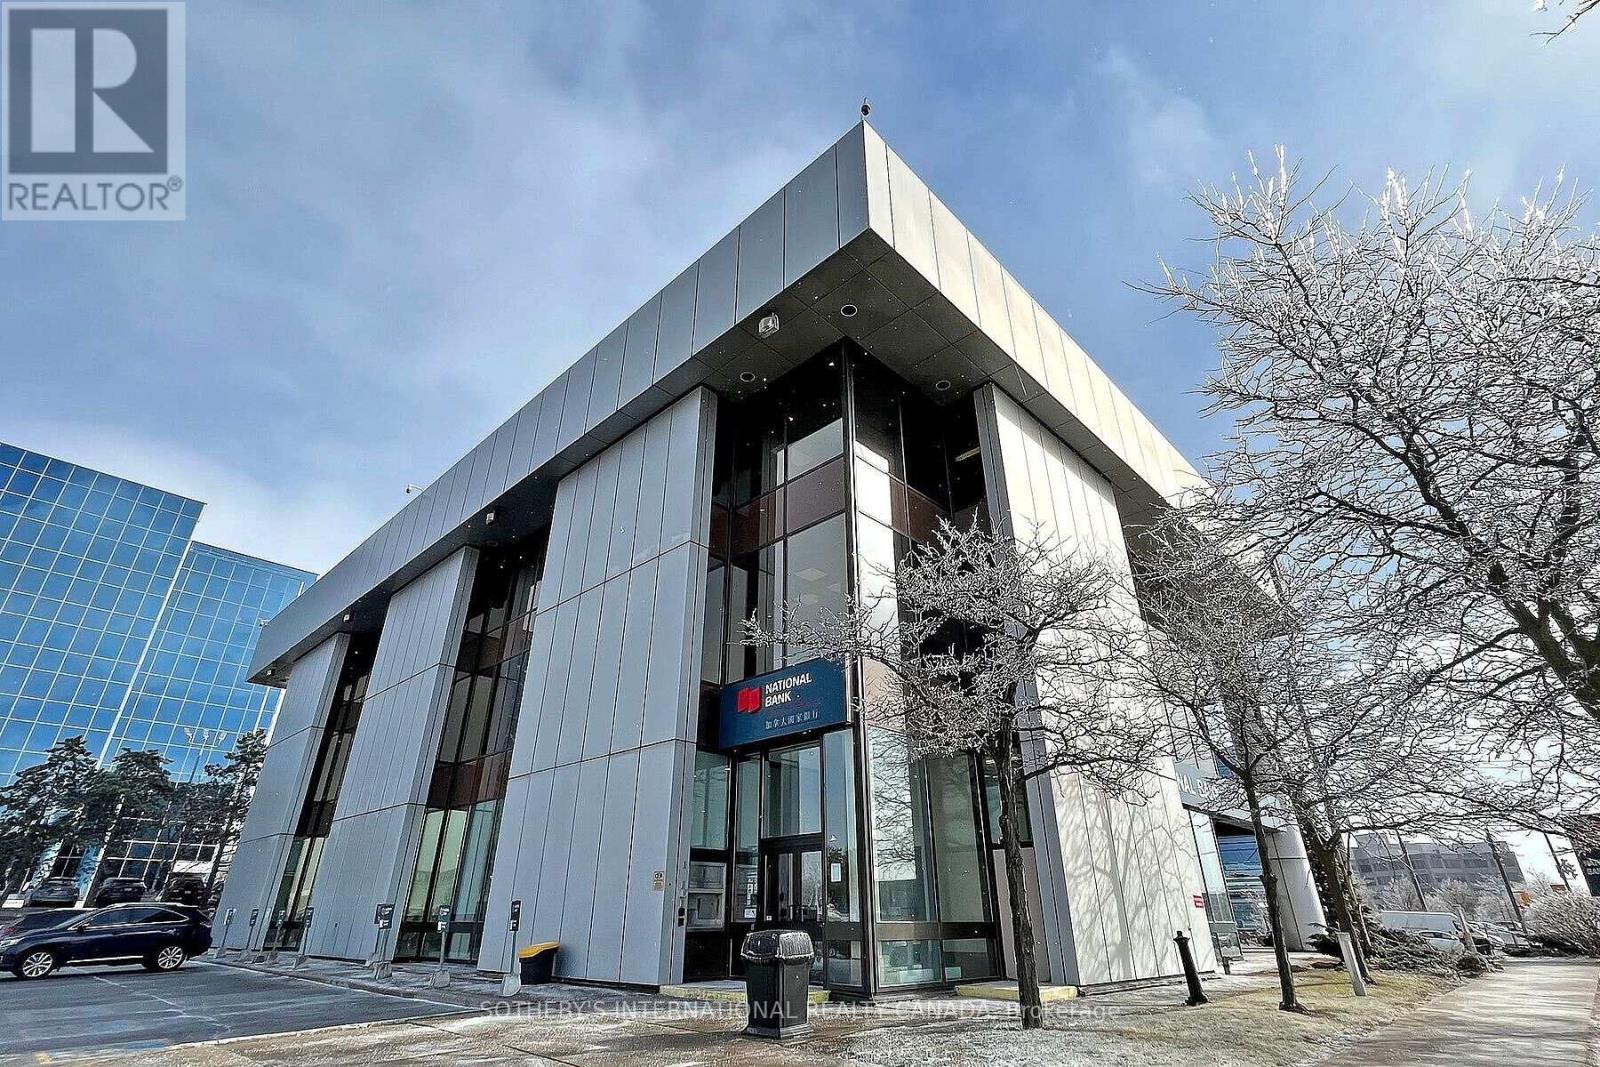
Your thriving business awaits the ideal office space at the national bank plaza in the heart of Richmond Hill. This 3rd floor office space has Five(5) existing offices inside the unit which have been recently renovated and is ready for immediate occupancy. Floor to celling window with unobstructed views. The office building is 3 stories above ground with a site area of 2.1 acres and about 80 surface parking stalls. Well managed building and highly visible podium signage on Highway 7 east. **EXTRAS** Property superintendent on site. The site offers access to all means of transportation. The area includes commercial banks, professional offices, hotels & restaurants. (id:55460)
3 - 8655 Weston Road
Vaughan, Ontario
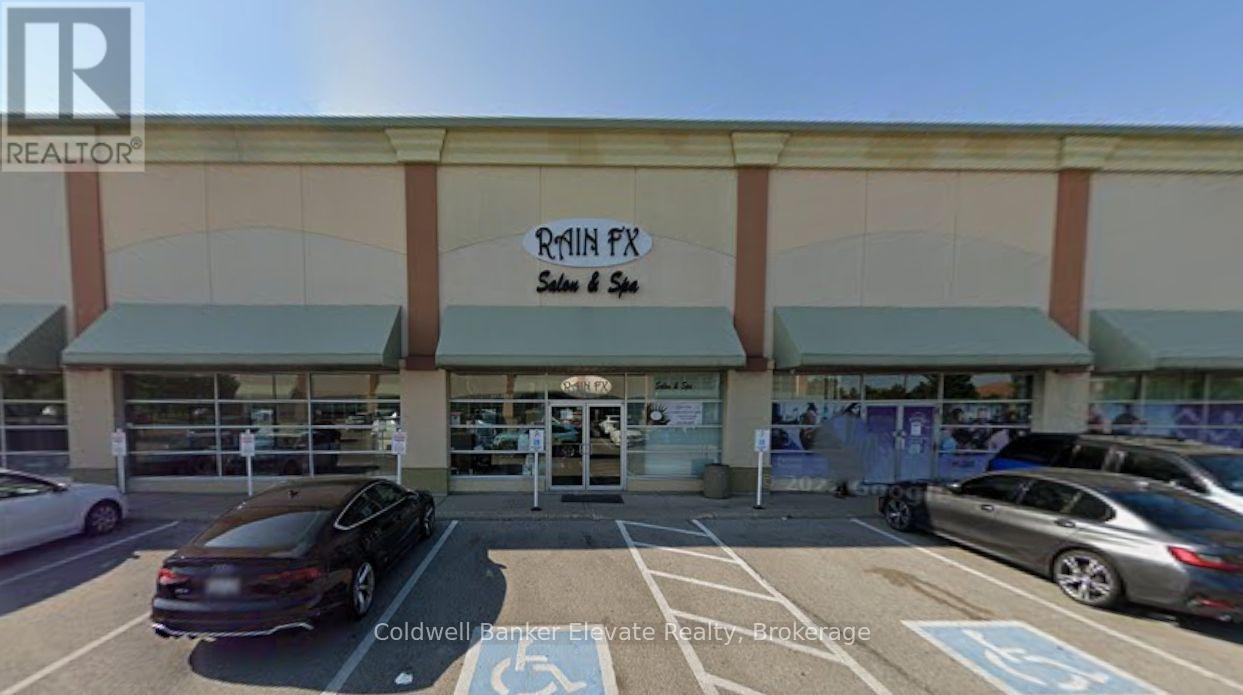
Well-Established & Professionally Maintained Hair and Beauty Salon Located in the Heart of Vaughan! One stylist chair available for rent at $900/month - in this busy, turnkey salon space. Perfect for hairstylists looking to become their own boss within a thriving and collaborative environment. The salon offers excellent visibility, steady foot traffic, and a clean, modern setup. Please do not speak with staff or clients. All showings must be booked through the listing agent. (id:55460)
1689 Chief Joseph Snake Road
Georgina Islands, Ontario

Gorgeous log cabin waterfront on Lake Simcoe on leased land within 1 hour from Toronto and the GTA. Your dream getaway awaits you. This cottage has been extremely well maintained and improved with newer underpinning, a metal roof, new water pump, an enclosed front porch for your enjoyment overlooking the lake with no bugs to bother you. The property is well levelled and very private for your own enjoyment. The plank hardwood flooring has been refaced, cathedral ceilings, ceiling fans for extra comfort, air conditioning, natural breeze from the water makes it extra comforting and incredible for those who lack a good sleep. Wake up to fishing or boating off your own dock or just enjoy sitting and enjoying the view of peace and tranquility. Do not miss out on this one! The property is a LAND LEASE. 3 Season cottage "as is where is". Possible to make into a 4 season with some improvements. Can enjoy the winter months as well on snowmobile and driving access on the seasonal roadway in the winter. Open House Saturday February 7 10-11 am (id:55460)