
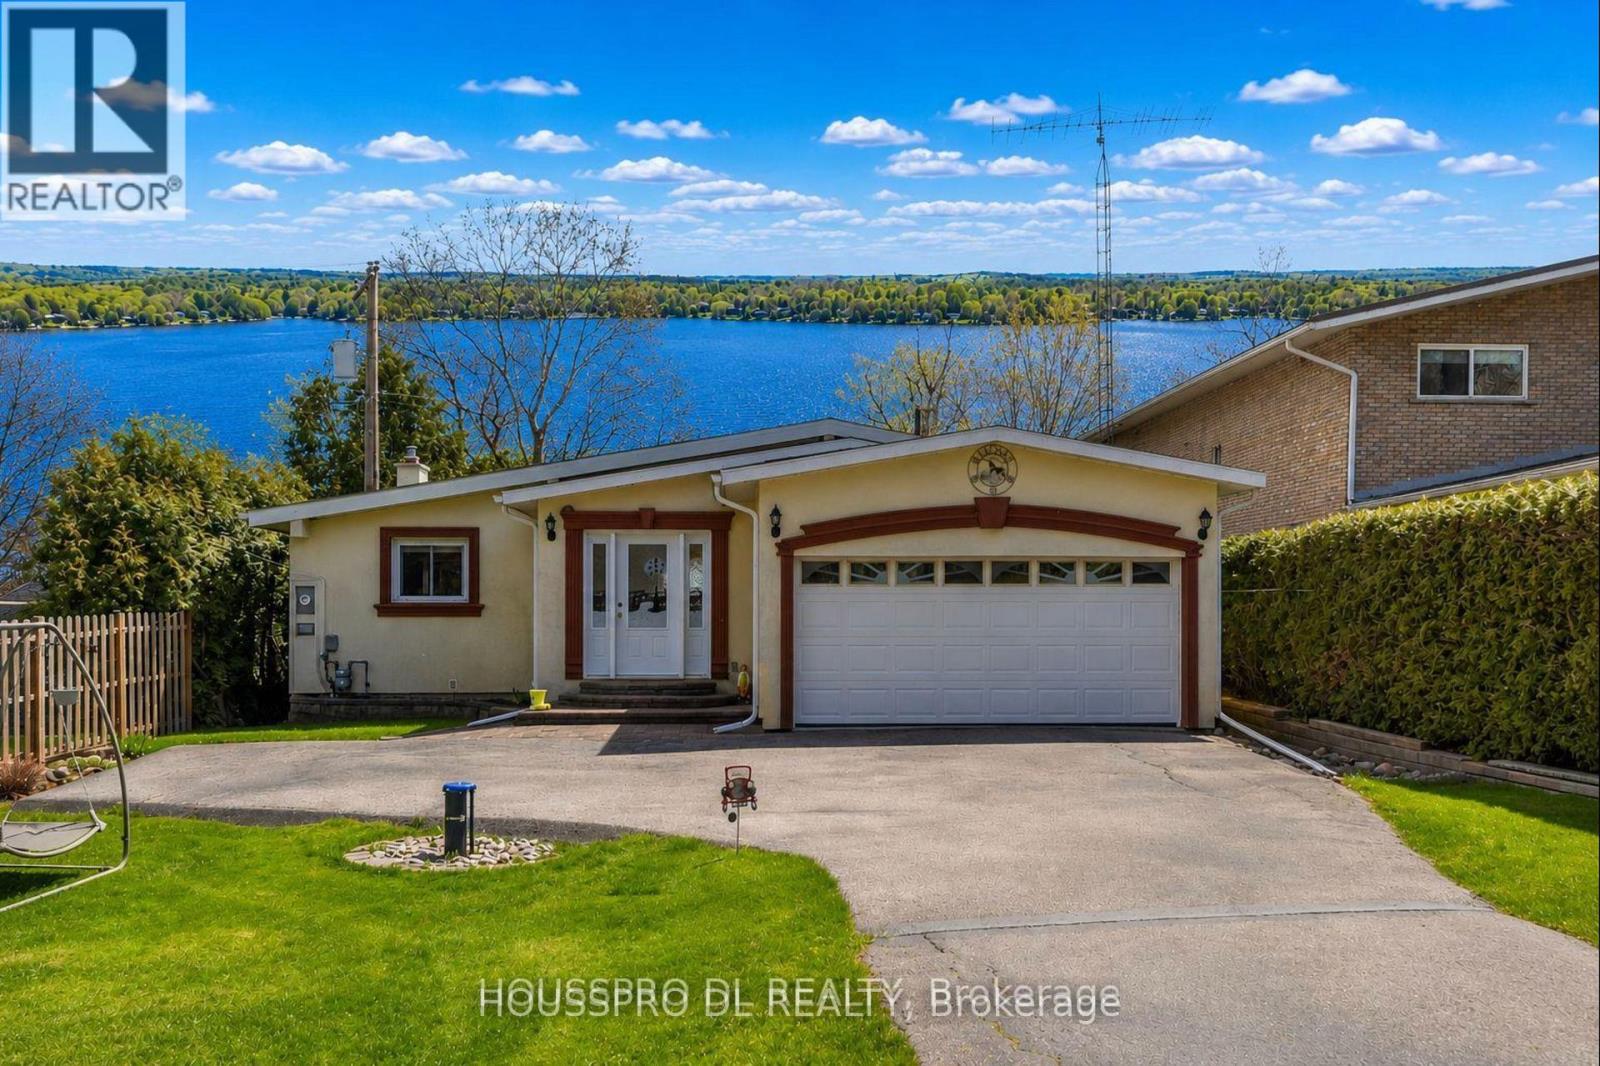
2683 Lakeshore Road E
Oro-Medonte, Ontario
"Welcome to your private lakeside retreat on the serene shores of Carthew Bay. Perfectly positioned to capture Muskoka-like views, this exceptional waterfront property offers a rare opportunity to enjoy pristine waters with a clean hard rock and sandy shoreline, creating the ultimate year-round escape. Situated on a pool-size lot, this completely renovated and remodelled turnkey bungalow blends modern comfort with effortless waterfront living. The home offers a warm and inviting atmosphere with a custom eat-in kitchen with all granite worktops and stunning water views, while the dining room overlooks the sparkling lake and opens directly onto a spacious deck perfect for entertaining or relaxing in the tranquil surroundings.The open-concept living spaces are enhanced by expansive windows that frame spectacular lake views and fill the home with natural light.Step directly onto the oversized deck where morning coffee becomes part of your daily routine and enjoy new-moon views reflecting on the lake.Outside, a natural slope gracefully leads to the water and a private dock and boathouse offering easy access to boating, paddle boarding, fishing, and endless waterfront enjoyment.Additional space on the lower level provides the perfect area for guests,grandchildren, or extended family, adding to the property's versatility and appeal.Located in a quiet and friendly neighbourhood,this remarkable property offers the perfect balance of peaceful lakeside living and convenience,with easy access to Highway 11, just 10 minutes to Orillia and just over an hour to Toronto.Public boat launching,walking,hiking,and biking trails are all nearby,making this an ideal destination for outdoor enthusiasts and those seeking a private waterfront paradise.This is more than a home - it's a lifestyle where every day feels like a vacation.Come home to your special refuge and start a new chapter of lakeside living at this signature address on beautiful Lake Simcoe." (id:55460)
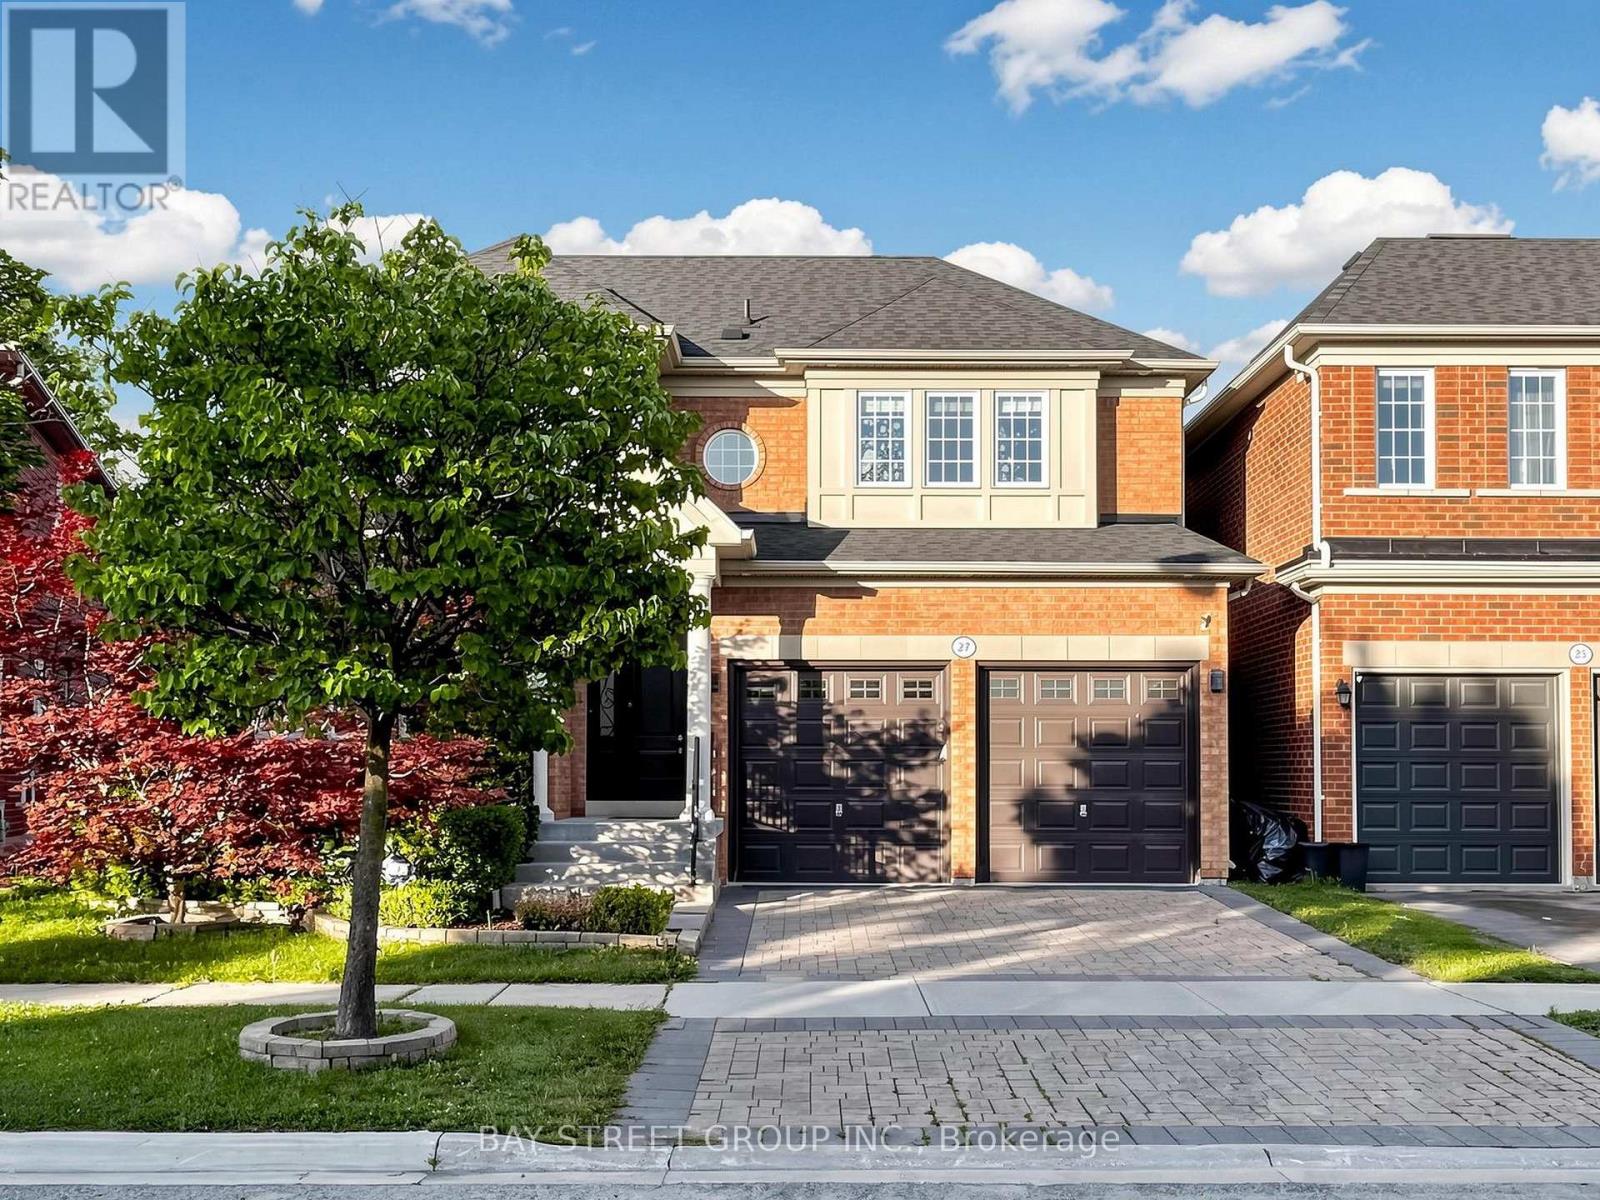
27 Wagon Wheel Crescent
Richmond Hill, Ontario
Welcome to this stunning detached home offering approx. 2,500 sqft of beautifully upgraded living space on a premium 45-ft lot in the highly sought-after Inspiration Community by Tribute. Exceptional curb appeal and quality finishes make this home truly move-in ready. The main floor features smooth 9-ft ceilings, wide-plank hardwood flooring, dimmable pot lights throughout, an open-concept family room with a custom built-in entertainment wall, modern electric fireplace, and concealed in-wall wiring. The renovated chef's kitchen boasts a large granite centre island, granite countertops, upgraded cabinetry, extended cabinets, under-cabinet lighting, butler's pantry, upgraded appliances, and a custom coffee/bar station. The 2nd fl offers four spacious bedrooms and beautifully renovated bathrooms with granite countertops, upgraded vanities, premium fixtures, frameless glass shower, and double-sink configuration. The finished basement includes a kitchenette, recreation area, workshop, bathroom, and cold cellar, providing excellent additional living space for entertaining or extended family.Extensive upgrades include a new roof, new furnace, upgraded attic insulation, professional Benjamin Moore Aura paint throughout, renovated staircase with solid wood treads and custom iron pickets, California shutters, upgraded doors and trim, extensive electrical upgrades by a licensed master electrician, and hard-wired internet throughout.Step outside to enjoy professionally landscaped grounds featuring an interlock driveway, front entrance and backyard, premium artificial turf with drainage system, in-ground sprinkler system, upgraded fencing, exterior pot lights, automatic dusk-to-dawn lighting, illuminated front entrance, hard-wired landscape lighting, and separate hot and cold outdoor water connections. Ideally located close to top-rated schools, parks, shopping, transit, and all amenities, this exceptional home offers the perfect combination of luxury, comfort, and convenience. (id:55460)
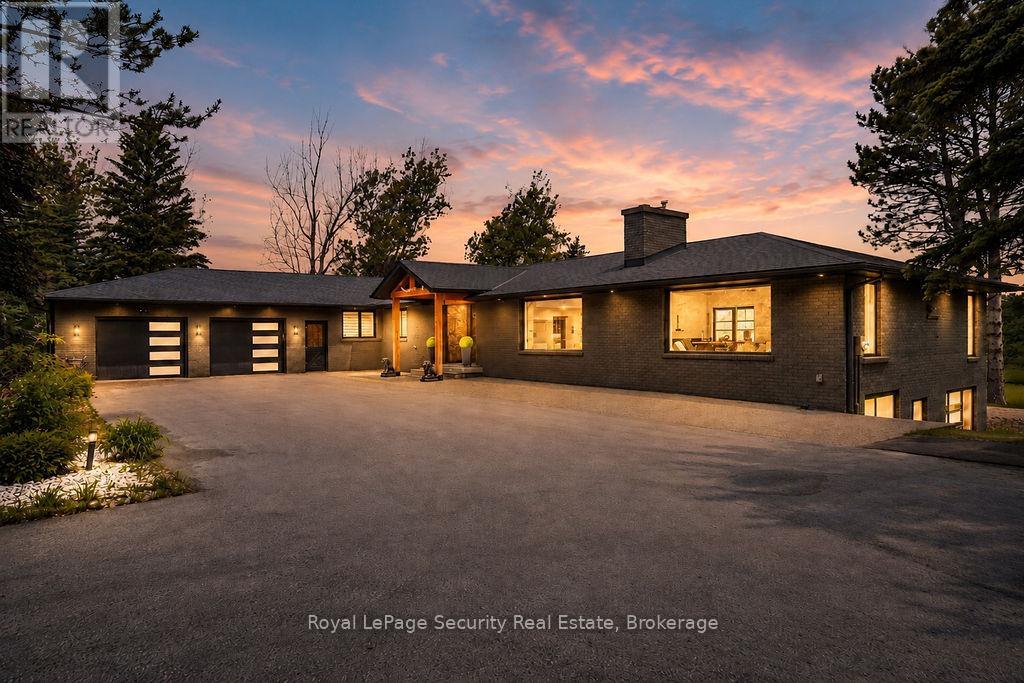
6348 6th Line
New Tecumseth, Ontario
A rare opportunity to own approximately 62 acres of breathtaking countryside featuring rolling hills, exceptional privacy, and resort-inspired amenities. A long, tree-lined driveway welcomes you to this extensively renovated bungalow offering over 5,000 sq. ft. of beautifully finished living space. Designed for both everyday living and entertaining, the open-concept layout showcases soaring vaulted ceilings, exposed wood beams, a stunning double-sided fireplace, and expansive principal rooms filled with natural light. The chef-inspired kitchen is a true showpiece, complete with premium built-in appliances, multiple dishwashers, quartz countertops and full-height backsplash, and a massive waterfall island that anchors the space. The luxurious primary living areas are complemented by three spacious bedrooms, spectacular spa-like bathrooms, a dedicated wine room, sauna, games room, and a second kitchen, creating the perfect setting for multigenerational living, extended family, or entertaining on a grand scale. Step outside to your private oasis featuring a heated saltwater pool, extensive professional landscaping, and panoramic views of the surrounding countryside. Modern efficiency meets luxury with geothermal heating and cooling, while solar panels provide an additional source of income. Offering the perfect blend of refined living, recreational enjoyment, and natural beauty, this extraordinary estate delivers an unparalleled lifestyle just minutes from everyday conveniences. (id:55460)
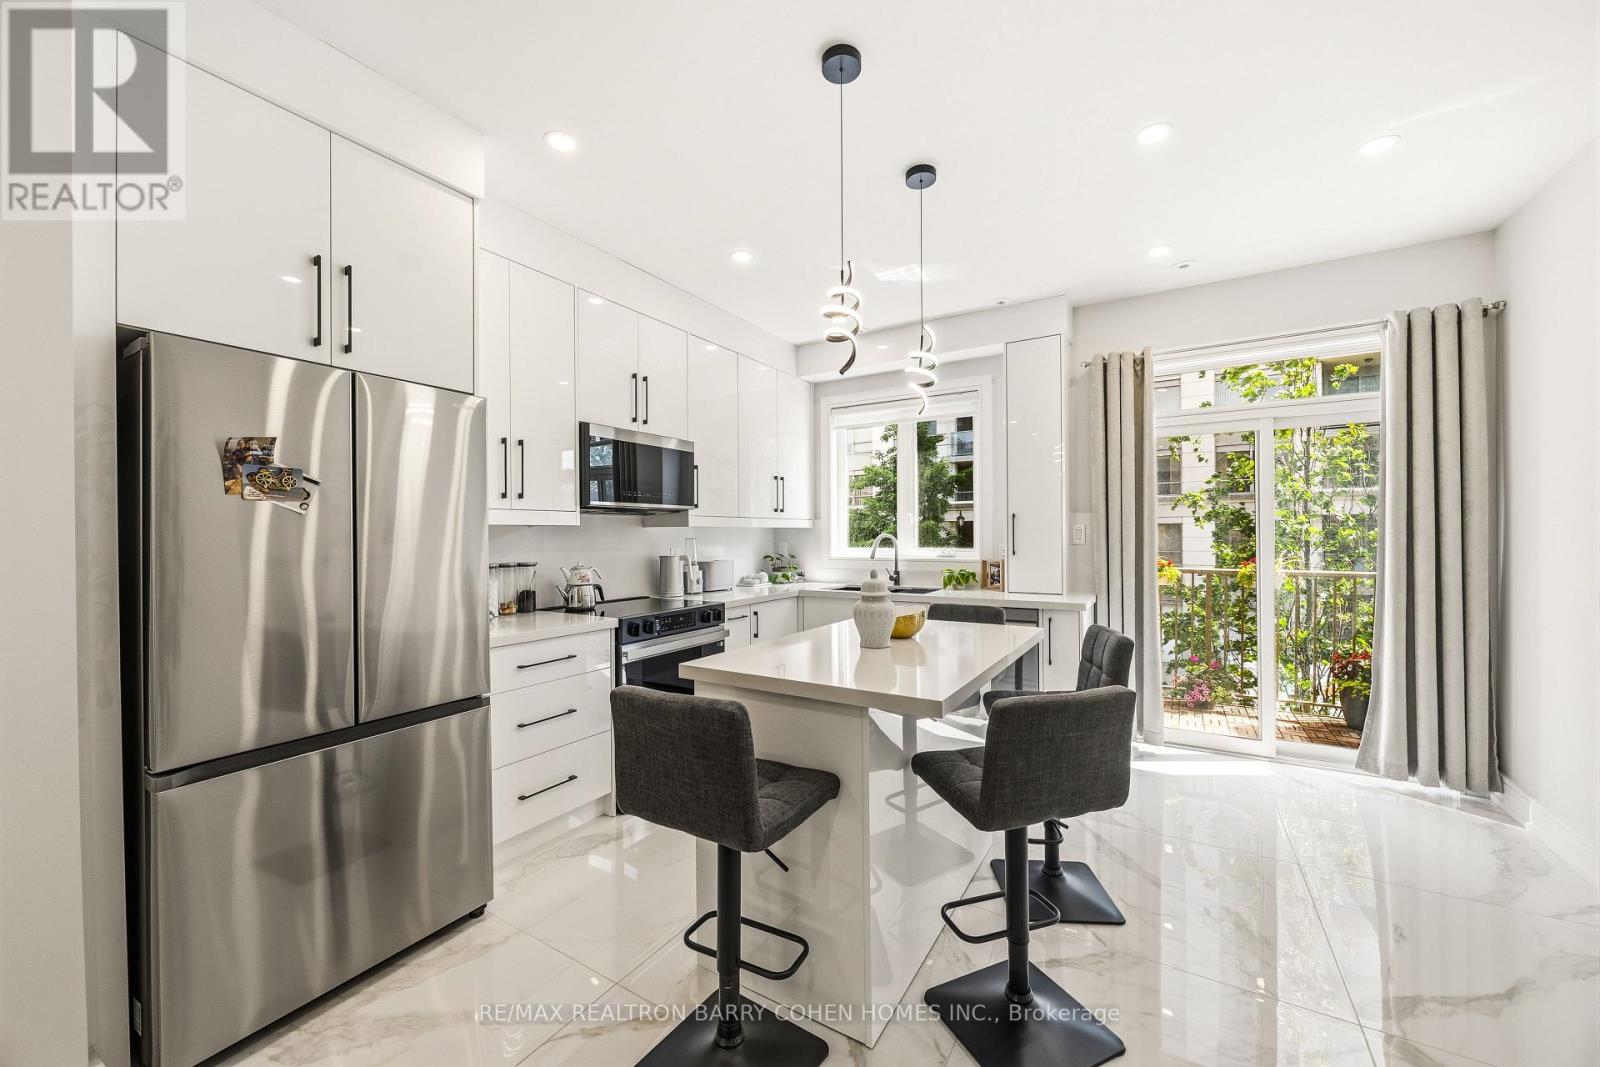
21 - 21 Galleria Parkway
Markham, Ontario
Stunning Parkview Townhome, Tastefully Renovated Top To Bottom In One Of The Most Coveted Family-Friendly Locale. Ideally Situated Near Highly Regarded Parks, Children's Playgrounds & Just Steps From Public Transit. This Exceptional Residence Offers 4 Bedrooms & 3 Full Bath, 9' Ceiling Heights in Main and 2nd Levels, The Perfect Blend Of Sophisticated Design, Modern Comfort & Urban Convenience.Thoughtfully Redesigned For Contemporary Living, Provides An Ideal Setting For Both Everyday Family Life And Effortless Entertaining. The Interior Showcases A Refined Blend Of Scandinavian And Contemporary Design, Highlighted By Wide-Plank Water-Resistant Flooring, Custom Millwork, Luxury Finishes, And An Abundance Of Natural Light Throughout. A Stunning Chef's Kitchen Featuring Custom Cabinetry, Premium Appliances, A Centre Island With Gorgeous Stone Slab Countertops, Backsplash & Clean, Timeless Lines That Seamlessly Combine Beauty And Functionality. For Added Convenience, The Home Is Equipped With A Central Vacuum System, Security System, And Surveillance Cameras. The 3rd Levels Offer Generously Sized Accommodations, Anchored By Two Luxurious Primary Suites And Each Suite Features Its Own Private Ensuite Bathroom And Custom Built-In Closets With Premium Organizers. Enjoy The Convenience Of Condominium Living While Experiencing The Comfort And Privacy Of A Freehold-Style Home. Residents Have Access To An Impressive Array Of Amenities, Including A Fully Equipped Fitness Centre, Sauna, Indoor Swimming Pool, Guest Suite, Party Room, And More.The Low Maintenance Fees Provide Exceptional Value, Covering Snow Removal, Lawn Care, Roof And Window Maintenance, As Well As Water, Sewer, And Waste Collection Services-Allowing For Truly Carefree Living. (id:55460)
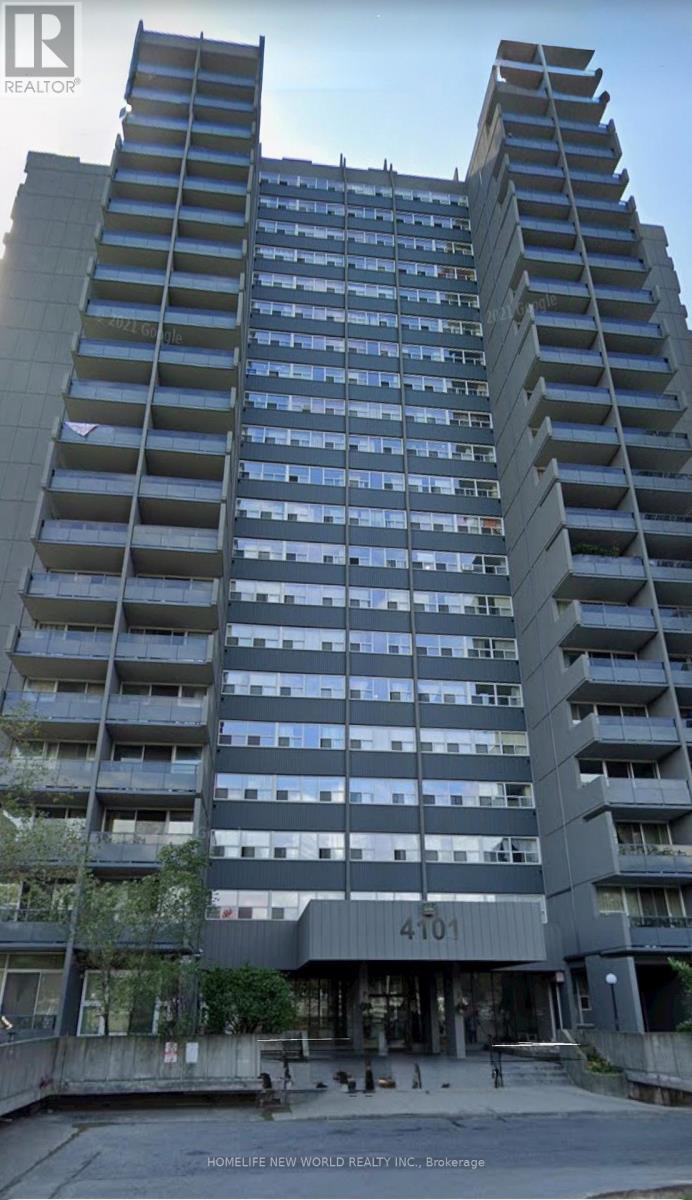
1501 - 4101 Sheppard Avenue E
Toronto, Ontario
Excellent Location! Very Spacious 3 Bedrooms Apartment With 2 Washrooms Under $500k! Mins to Highway 401, Steps to Go Train Station , TTC Bus Stop, Shopping Centre, etc... (id:55460)
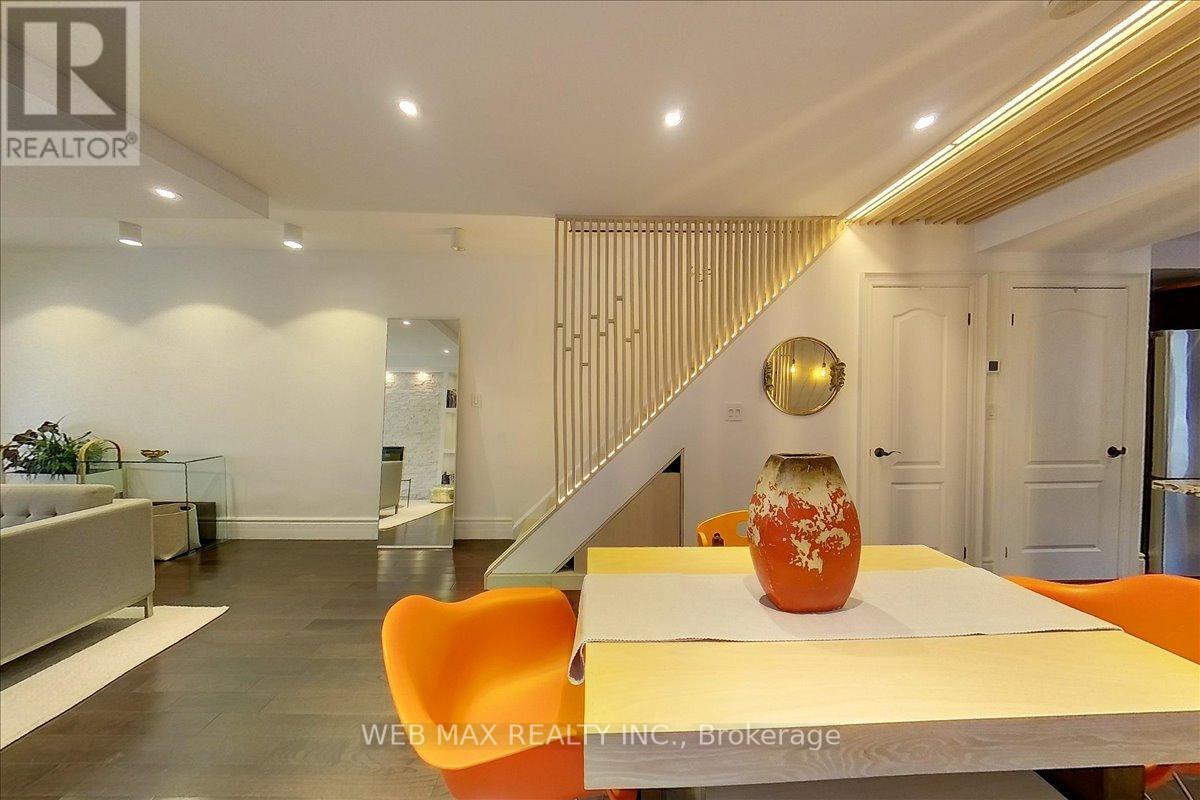
173 Milverton Boulevard
Toronto, Ontario
For families who want to live close without living on top of each other, this is the one! A fully independent legal basement suite with separate entrance, dedicated hydro meter, and independent heating and cooling allows two generations to share an address while enjoying complete privacy. Upstairs is a beautifully updated 3bedroom family home. Downstairs is a condo-quality suite with 8-foot underpinned ceilings, concrete floors, contemporary kitchen, bedroom with wall-to-wall closets, 3-piece ensuite, and in-suite laundry. Pride of ownership shines throughout this bright, move-in-ready home. The main floor features an open-concept living and dining area with custom lighting that flows into an updated gourmet kitchen with granite counters, ceramic backsplash, Edison bulbs, and a custom wood lattice breakfast bar over a backlit wine rack. A mainfloor powder room and laundry connect to a flexible den/mudroom with walk-out to the rear garden. Up the whitewashed solid oak staircase with storage nook are three generous bedrooms and a modern 4-piece bathroom with heated floors and rainfall shower. The lower level is fully independent, professionally underpinned with 8-foot ceilings, waterproofed, and featuring open-concept living, contemporary kitchen, in-suite laundry, and abundant storage. Currently vacant and ready to rent immediately for top market rates (potential $2,100+/month + util). Ask me for insp rep + plans. The rear yard, via mutual drive, offers getaway + future potential for a garden suite, detached garage, or workshop. Steps from École La Mosaïque and a 5-minute walk to the vibrant Danforth. Close to parks, schools, and a 7-minute walk to the subway with easy access to the Beach and downtown. A rare opportunity to own a family home with built-in income potential and true multi-generational flexibility in one of Toronto's most desirable neighbourhoods. (id:55460)
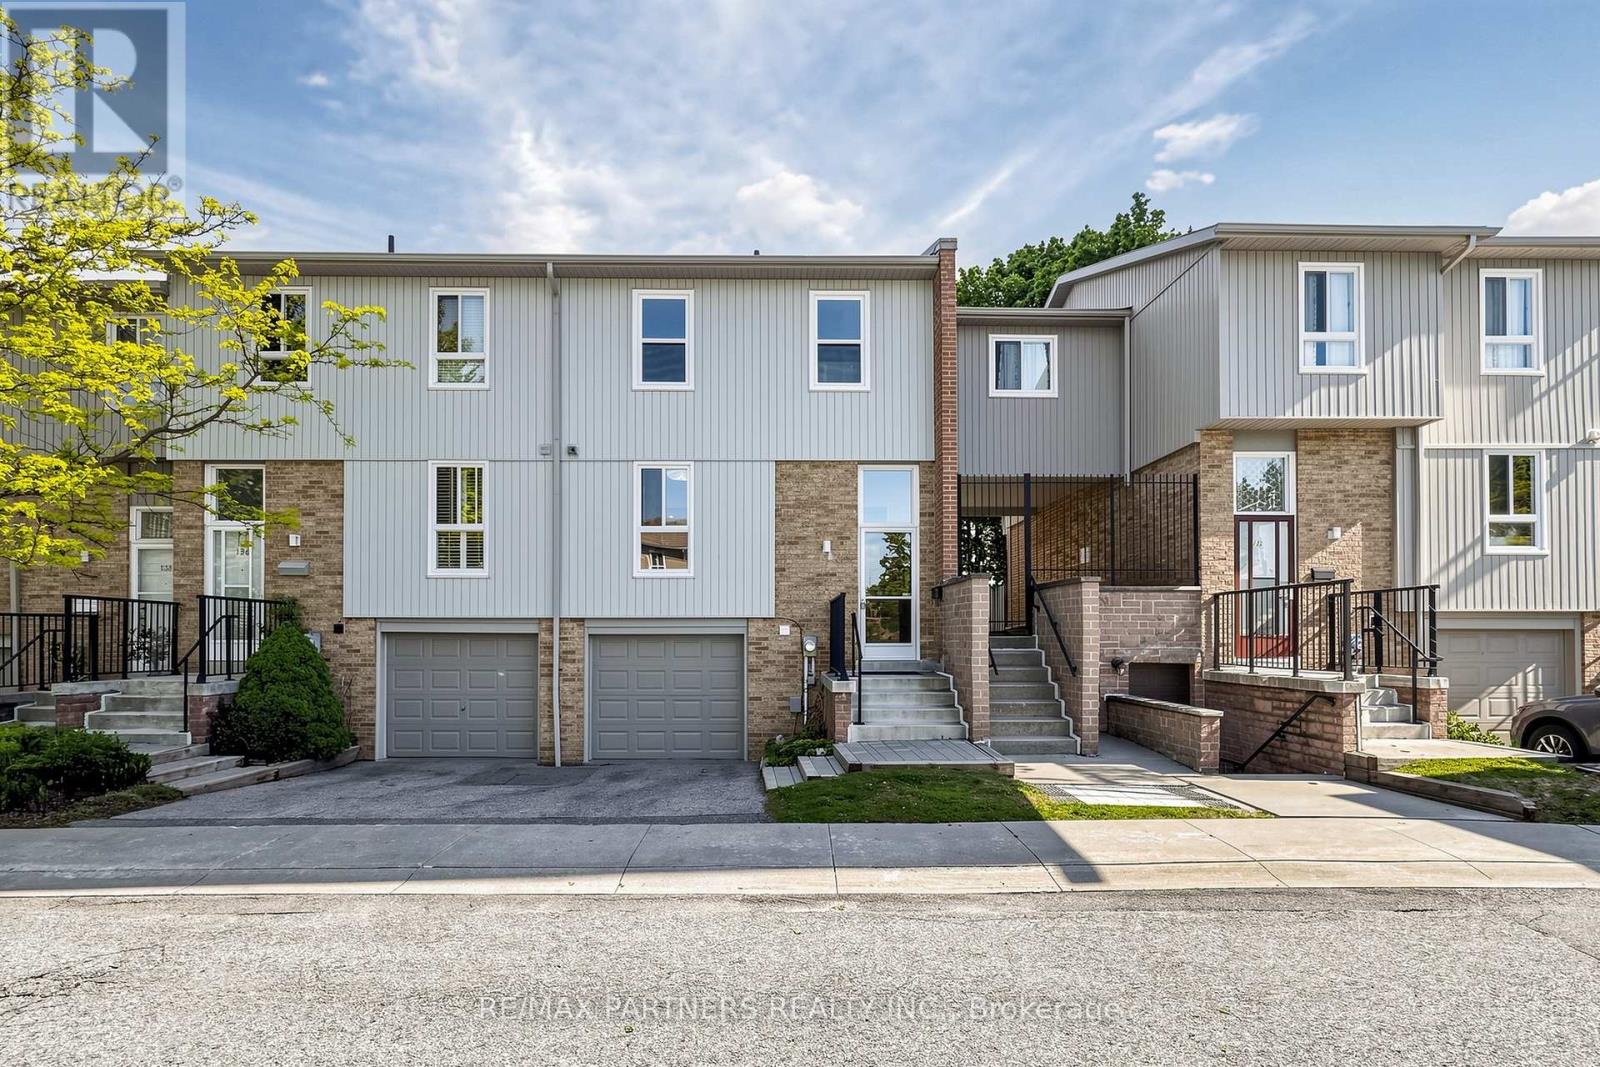
134 - 201 Alexmuir Boulevard
Toronto, Ontario
Welcome to 201 Alexmuir Blvd #134 - a rare opportunity to own a spacious 4-bedroom townhouse in the highly desirable Agincourt community! Bright and well-maintained, this family-friendly home features a functional layout with generously sized bedrooms and a beautifully updated kitchen with brand new cabinets. The dining area overlooks the peaceful greenery of Alexmuir Park, while the professionally maintained front garden adds exceptional curb appeal. Located just a 2-minute walk through the back entrance to the highly ranked Alexmuir Junior Public School, this home is perfect for families seeking both comfort and convenience. Maintenance fees include water, roof, snow removal, and landscaping. Close to parks, shopping, TTC, GO stations, and with easy access to Highways 401 & 404. Walking distance to plazas with lots of food and drinks to enjoy! Along with a 24 hours grocery store nearby. Major updates include furnace (2023), air conditioner (2023), hot water tank (2023), washer (2024), move in and enjoy! (id:55460)
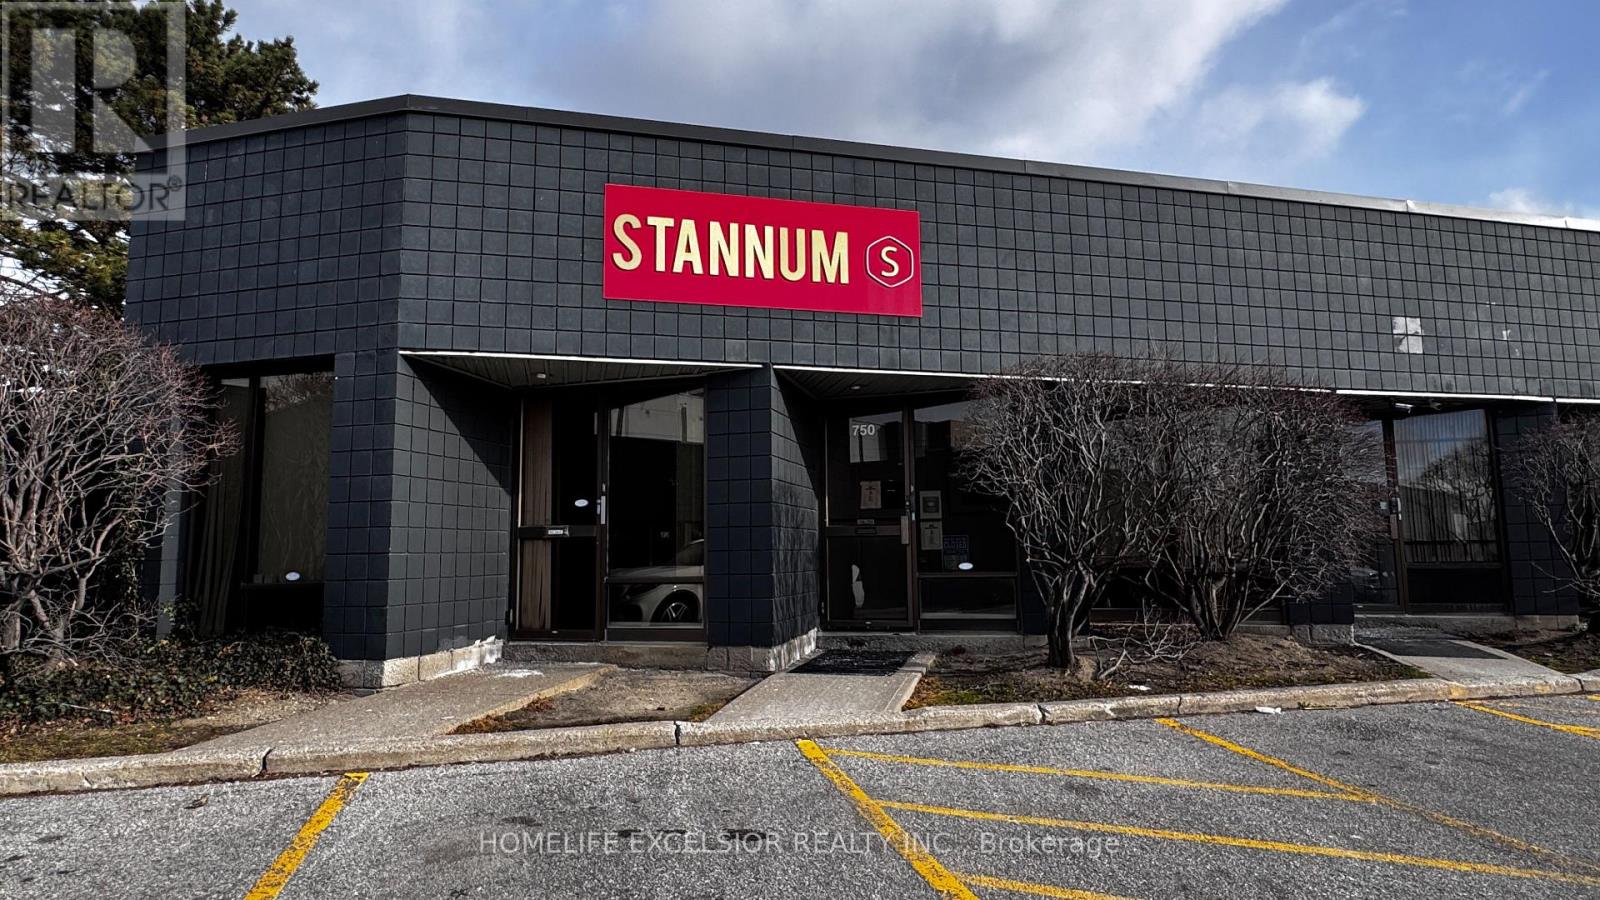
748-750 Gordon Baker Road
Toronto, Ontario
Unlock the potential of this versatile professional space, ideally located near Highway 404 and Steeles Avenue, with easy access to Woodbine Avenue, the DVP, Highway 401, and Highway 407.This well-designed unit features an impressive layout that combines productivity and presentation. The spacious office area includes multiple private rooms, creating a strong first impression for clients and visitors. It seamlessly connects to a large warehouse with two truck-level shipping doors, ensuring smooth and efficient operations. Additional highlights include a generous kitchen area and two washrooms-perfect for supporting daily business activities. An excellent opportunity for businesses seeking to grow in a high-demand, easily accessible location! (id:55460)

277 Lawrence Avenue E
Toronto, Ontario
Exceptional opportunity in one of Toronto's most sought-after neighbourhoods. Ideally located steps to Toronto French School (TFS) and minutes to the prestigious Crescent School, as well as the shops and restaurants along Lawrence & Bayview. Set on a premium 50 x 139.79 ft lot, this charming family residence offers 4 bedrooms on the upper level and 3 bathrooms (including 2 on the second floor and 1 in the basement), providing a practical and comfortable layout for family living.The primary suite and ensuite have been thoughtfully renovated, while the entire home has been freshly painted, creating a bright and welcoming interior. Enjoy a beautifully landscaped backyard, perfect for outdoor relaxation and entertaining. The updated driveway and single-car garage enhance both convenience and curb appeal.Surrounded by excellent schools, parks, and amenities, this home offers an outstanding midtown Toronto lifestyle in a prestigious family-oriented community. 24 Hrs notice for showing please. Thank you !! (id:55460)
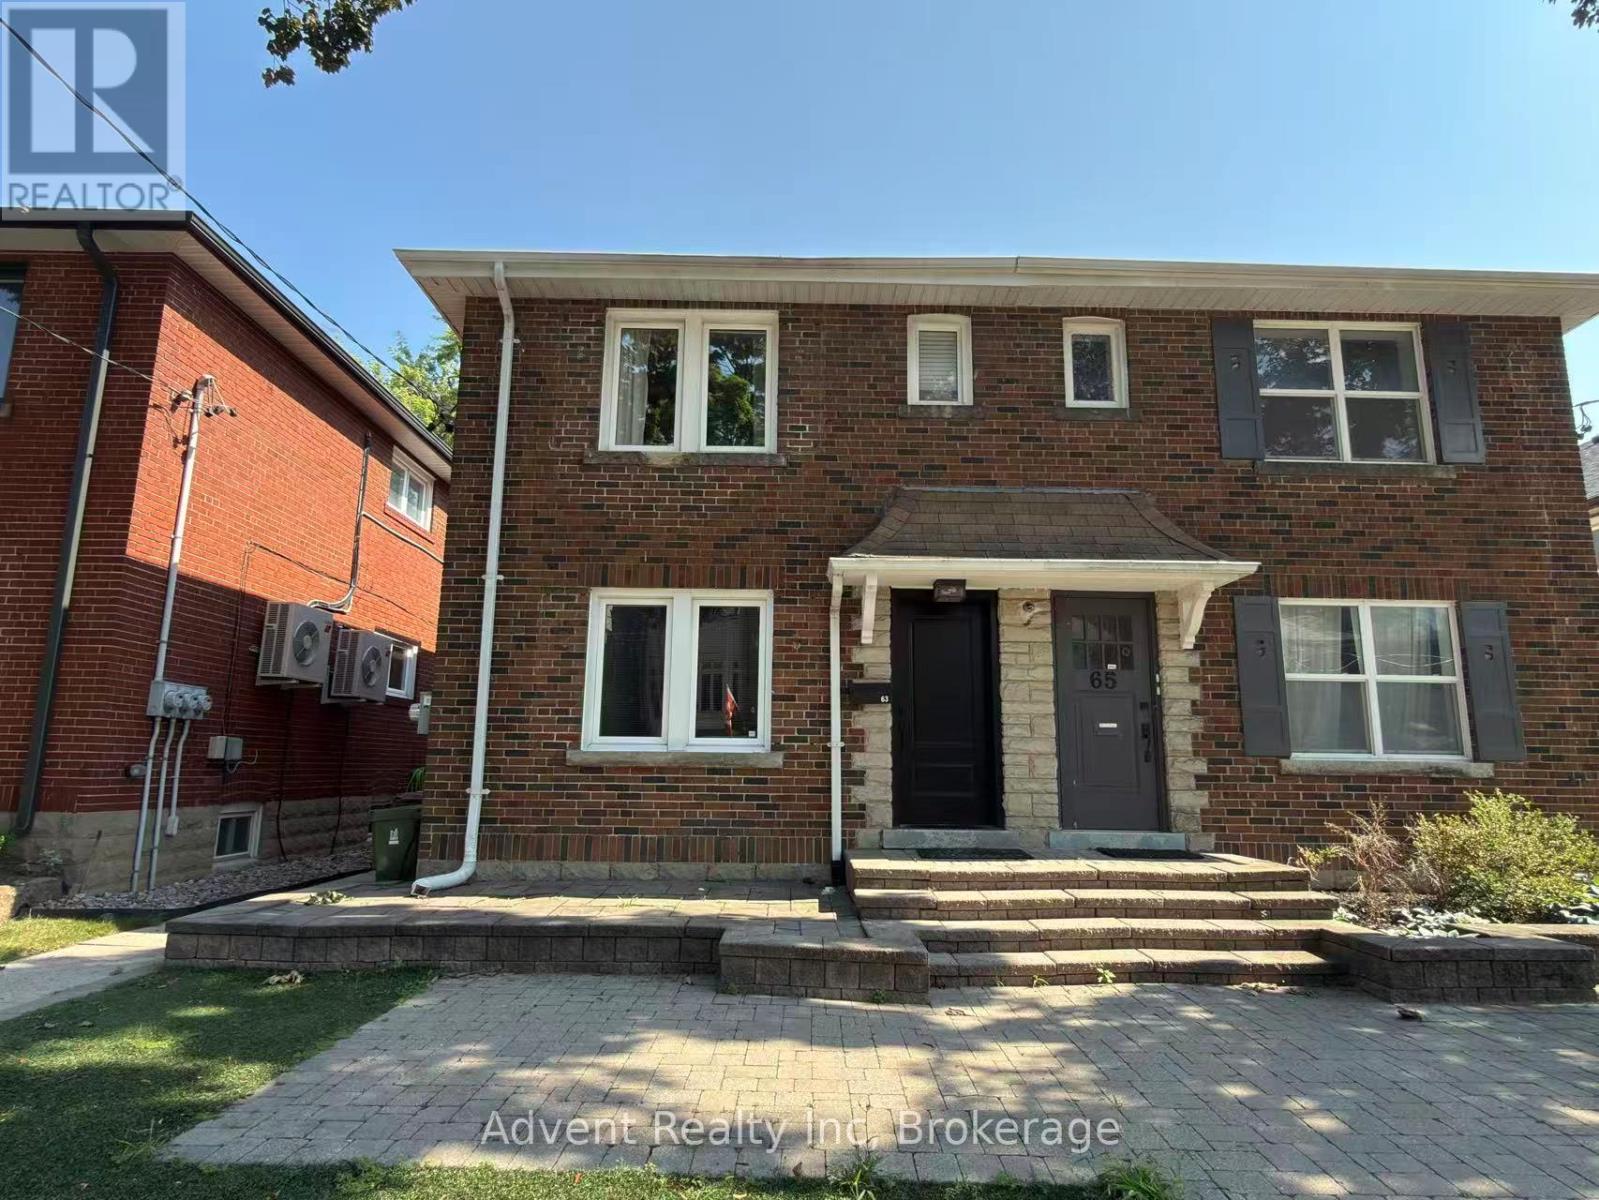
Main Floor - 63 Burnaby Boulevard
Toronto, Ontario
Bright & Spacious Main Floor Unit for Lease! Welcome to this well-maintained duplex in a highly convenient neighborhood! This bright and spacious main floor unit features 2 bedrooms, a full kitchen, and comfortable living space perfect for couples, small families, or professionals .Located near TTC transit (bus & subway), major highways, shopping, schools, and more. With a 75Walk Score, everything you need is just steps away. 1 parking spot included. AAA location with strong appeal - don't miss your chance to live in a sought-after area with easy access to everything! (id:55460)

6183 Skinner Street
Niagara Falls, Ontario
Beautifully updated throughout, this versatile home offers 2+1 bedrooms and 2 full bathrooms, making it an excellent opportunity for first-time homebuyers, investors, or those seeking additional income potential. The bright main floor features luxury vinyl plank flooring throughout, a spacious living room, kitchen, two bedrooms, and a 4-piece bathroom. A convenient rear entrance provides direct access to both the kitchen and the finished basement.The freshly painted basement includes a large recreation room, a bedroom, a brand-new modern full bathroom, and a kitchenette with countertop, offering excellent potential for an in-law suite or an easy conversion to a second unit for added rental income. Situated on a desirable 40' x 100' lot, the property also features a long single driveway, a rear wood deck, a fully fenced backyard, and a storage shed. Ideally located just minutes from Casino Niagara, Fallsview Casino Resort, and the vibrant Clifton Hill entertainment district, you'll enjoy convenient access to world-class dining, attractions, shopping, and nightlife. A fantastic opportunity to own a move-in-ready home in one of Niagara Falls' most sought-after locations. Property under TRM(Transitional Residential Multiple) zoning, Zoning By-law No. 79-200. (id:55460)
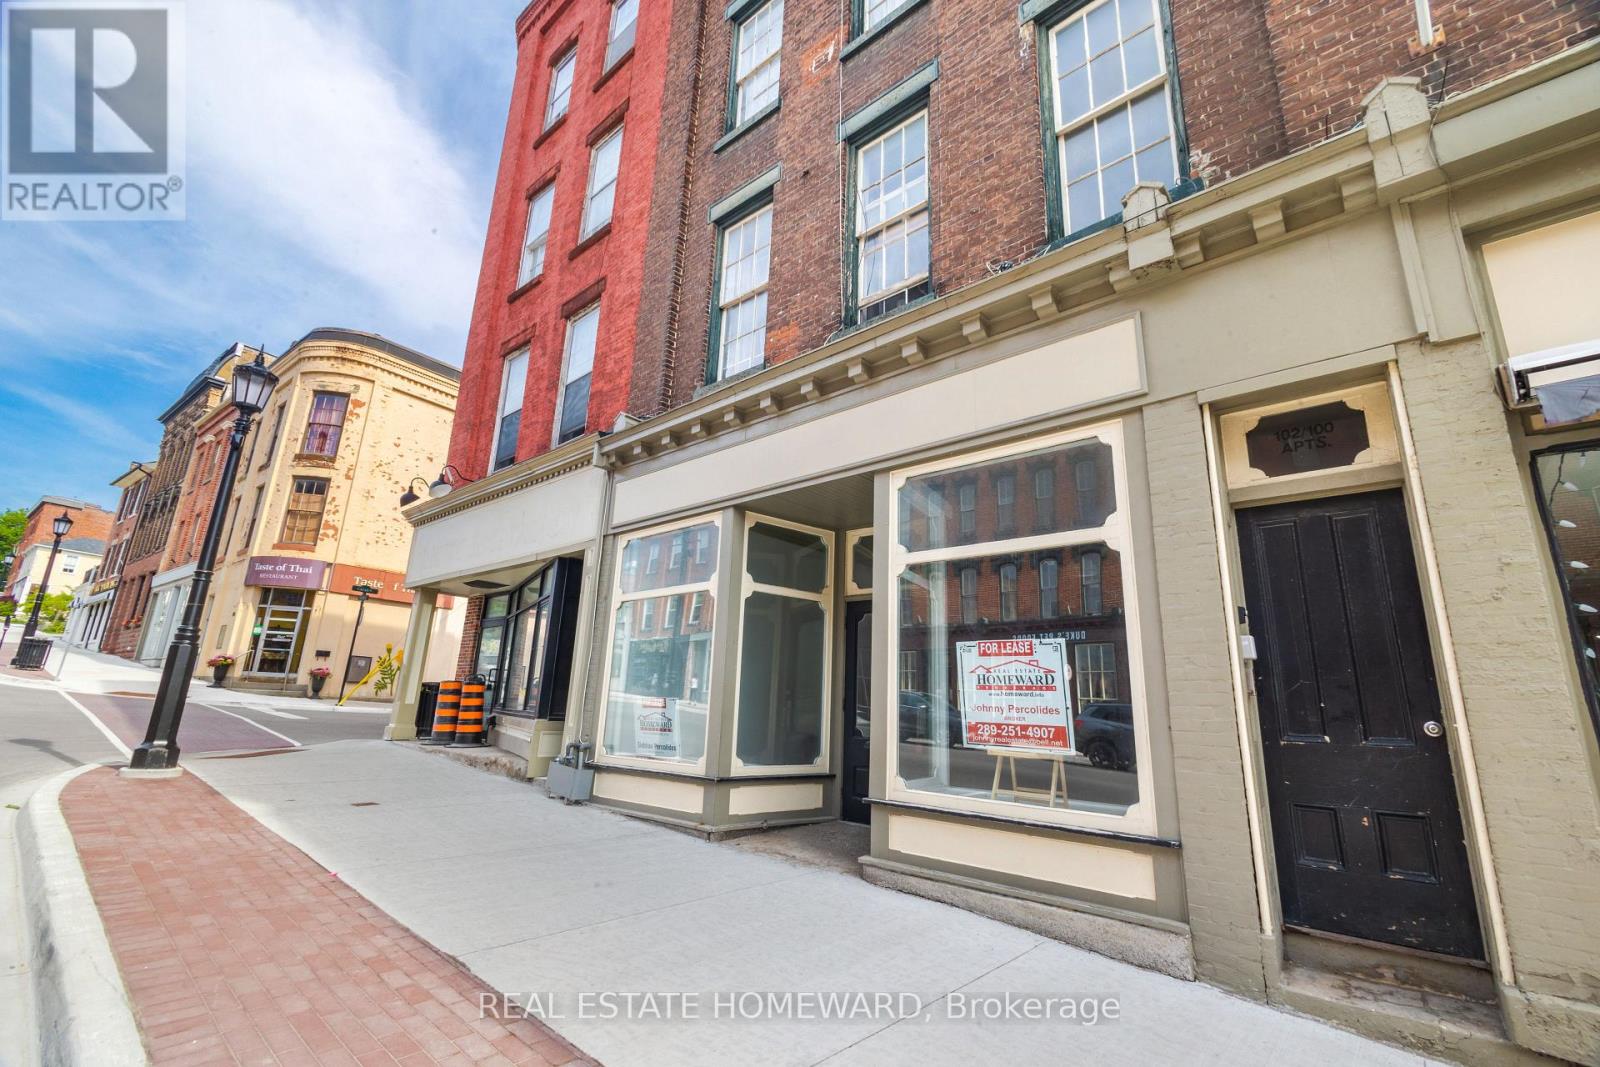
102 Walton Street
Port Hope, Ontario
Ready to start your new business venture or maybe expand an existing one ? Downtown Port Hope possibly offers one of the most beautiful, charming and historical settings so close to the GTA on the shores of Lake Ontario. This is your opportunity in the heart of Historic Port Hope, where character and exposure meet on iconic Walton Street! This leasing opportunity offers about 2,000 sq. ft. of flexible commercial space for entrepreneurs, retailers, wellness studios, creative professionals, food markets, unique furniture shops, etc... looking to make their mark. Perfectly positioned in Port Hope's downtown core, this location offers exceptional visibility. Just steps from the Ganaraska River, the historic Capitol Theatre, trendy restaurants, cozy cafes and so much more, it's surrounded by the heritage charm and vibrancy that define this beloved community. Whether you're launching something new or expanding your vision, this is an opportunity to become part of one of Southern Ontario's most dynamic and welcoming main streets. (id:55460)