
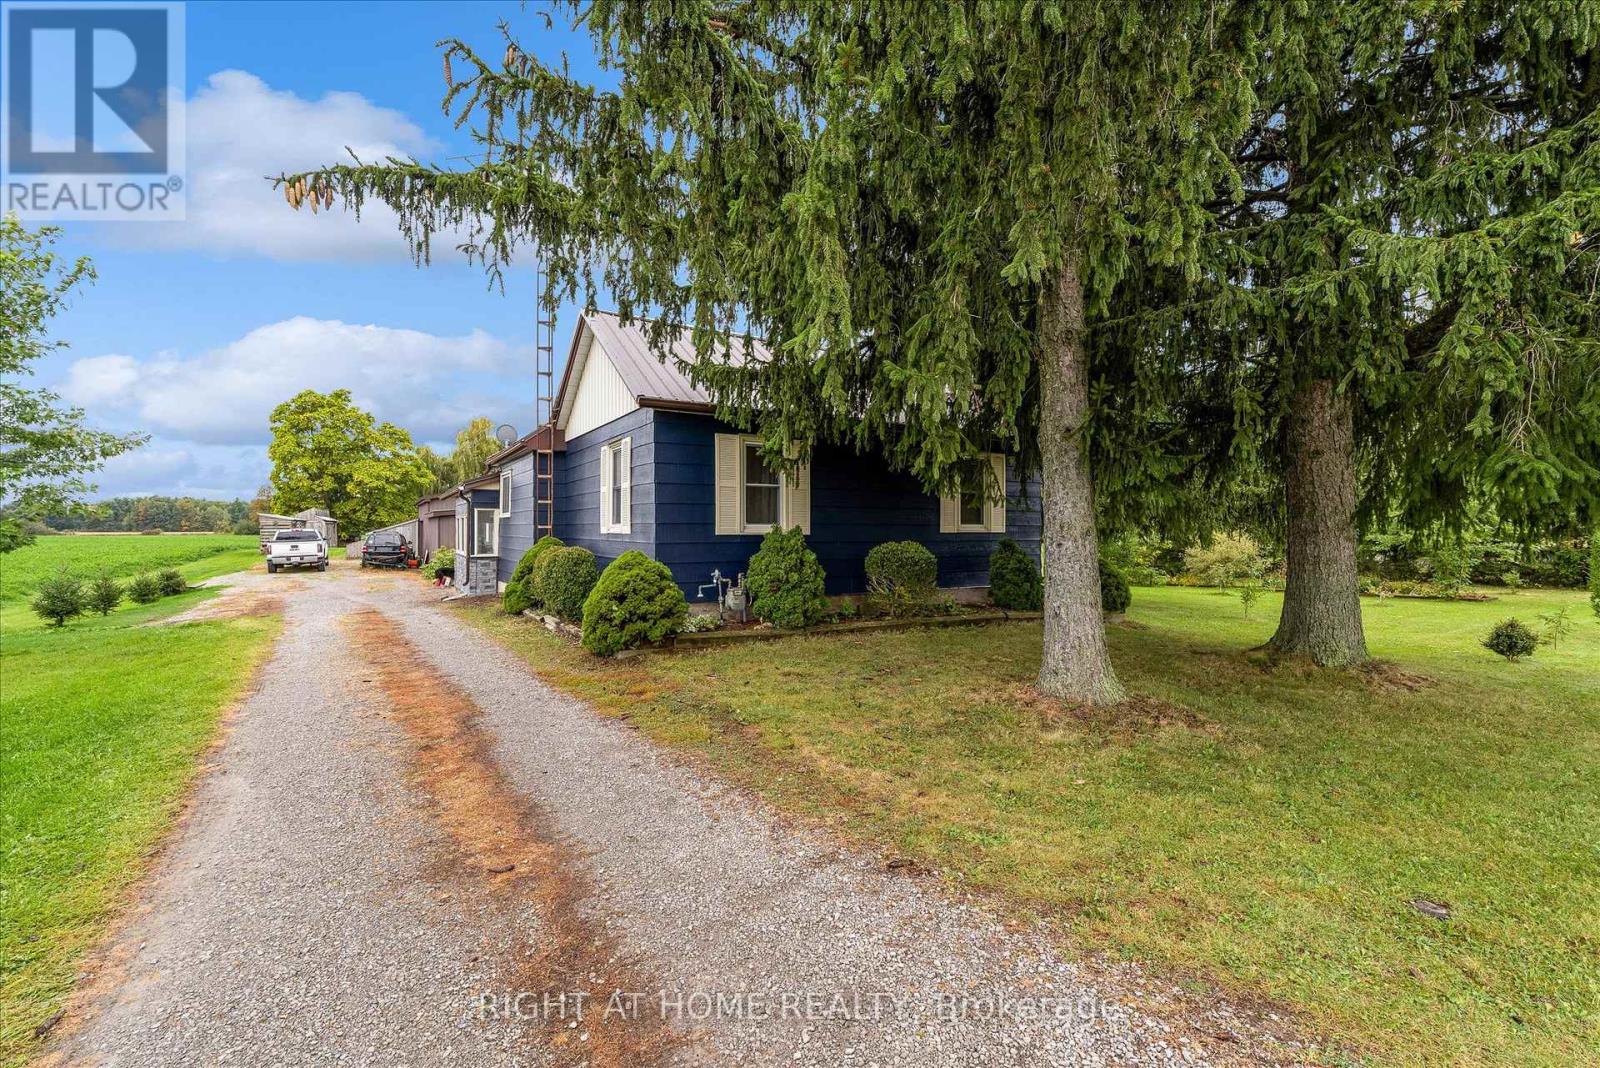
404 Concession 5 Road
Haldimand, Ontario
Welcome to 404 Concession 5! Located just moments outside of the small town of Fisherville, this property offers 0.99 acres of quiet, country living, a cozy and well cared for 2+1 bedroom home and a large detached shop along with shed and storage structures. Property offers amongst the best value on the market for a large lot with a detached workshop and a house in move in ready, well cared for condition. Steel roofing on both the house and shop offers low maintenance costs and freshly painted exterior siding and recent upkeep means the house has lots of visual appeal. A perfect starter home or retirement oasis in a quiet, family friendly location walking distance from the local park and moments from a restaurant, gas station and variety store. (id:55460)
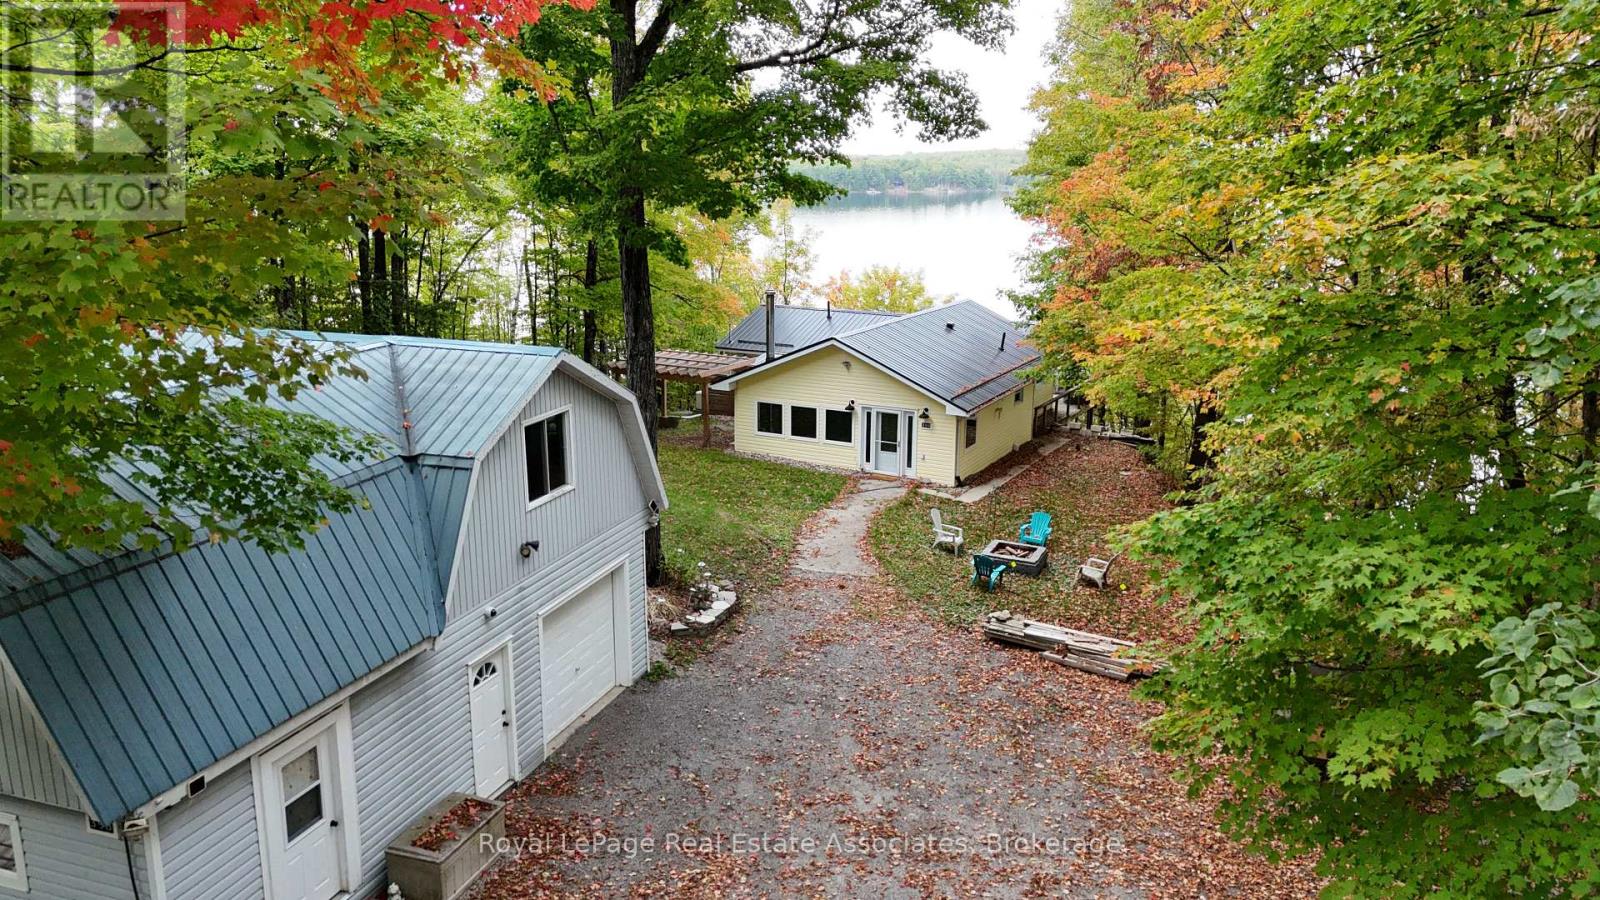
398 Gilbert Bay Lane
Wollaston, Ontario
Some cottages make you wait for the view. This one doesn't.Walk through the door and Wollaston Lake is right there in front of you. Thoughtfully updated and fully winterized, this 3-bedroom, 2-bath cottage has been set up to be comfortable, practical and easy to enjoy in every season.The main living space is open and bright, with the kitchen, dining and living areas all oriented toward the lake and opening onto a large waterfront deck. In summer, you have 100 feet of private shoreline with deep, clear water for swimming and boating. When the weather turns cooler, the wood stove makes the family room the place you'll want to be.There's plenty of useful space beyond the cottage too. A dry boathouse keeps the waterfront gear out of the way, while the garage/workshop and large loft above give you room for projects, a games room, gym, studio or whatever else you need cottage space for.The primary bedroom has its own ensuite with a generous walk-in shower, and a Generac automatic backup generator takes some of the worry out of winter weather and power outages.But the setting is what ties it all together: big Wollaston Lake views, deep water off the shoreline and a cottage that's already set up to enjoy year-round.Come for the view. Stay because everything else works. (id:55460)
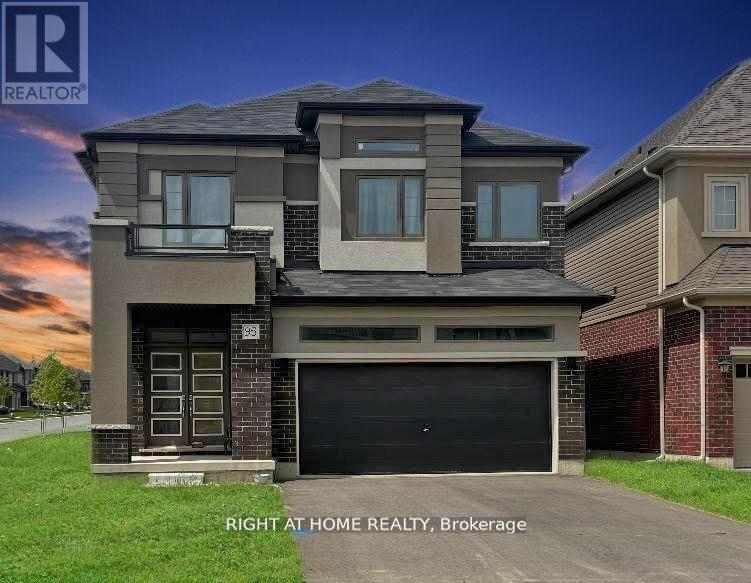
95 Hitchman Street
Brant, Ontario
Please note: this home is VACANT - the furniture shown in photos is staging for the photos only. Rare find in Paris: a 4-bedroom, 4-BATHROOM detached home for lease - most homes at this price offer only 3 baths. Parking for 6 (built-in 2-car garage + private double driveway), 11 rooms, in-suite laundry, private entrance, and a full unfinished basement for storage. Gas forced-air heat and central air. Small-town Paris living with quick 403 access to Brantford and Hamilton. Unfurnished; utilities extra. Available for IMMEDIATE possession on a 12-month lease - ideal for a family between homes or relocating to the area. Book your showing today! (id:55460)
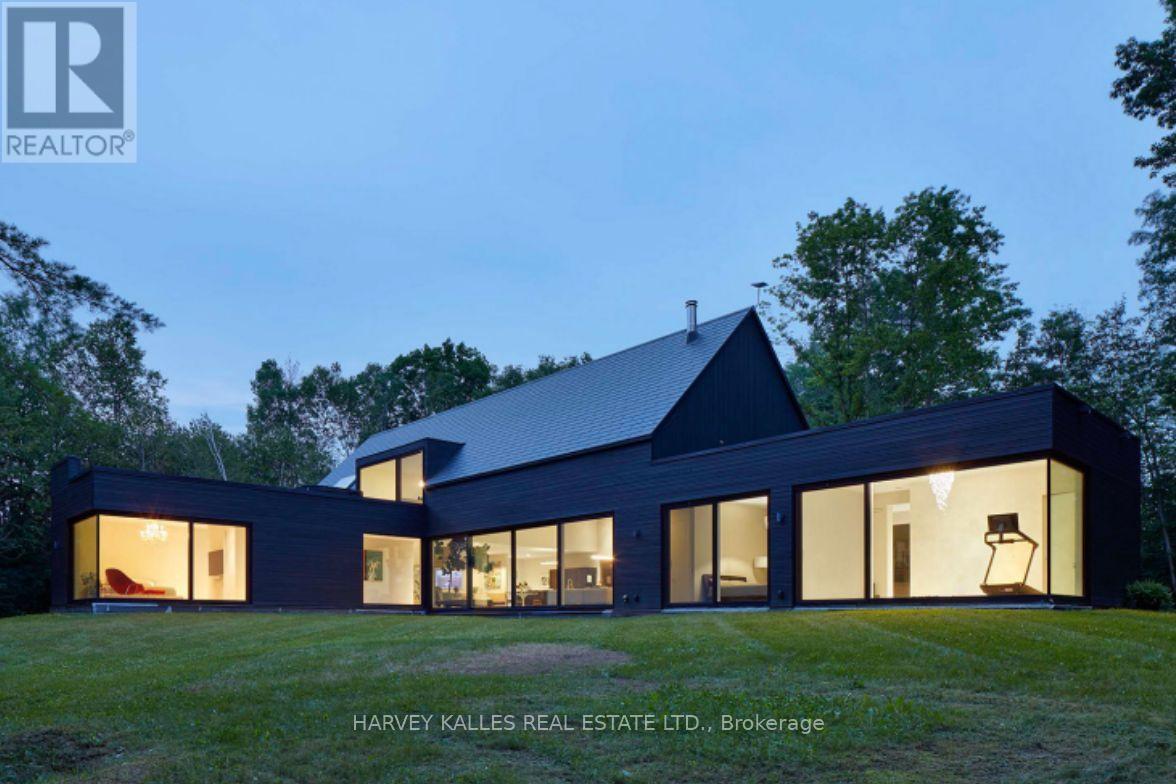
436 Nawautin Drive
Alnwick/haldimand, Ontario
A rare design-led residence, this Simple Lines passion project was inspired by the idea of "living in the woods" - bringing design, technology and nature together in an unusually immersive way. At its heart is a striking glass-encased jewel-box extension that seems to dissolve into the surrounding landscape. Conceived by a Canadian Screen Award recipient and his partner, under the guidance of a LEED architect, the home reflects a creative sensibility shaped by storytelling, VFX, VR/XR, interactive experiences, AI and patented technology. Guided by LEED principals, the house is provided with an envelope of examplery energy efficiency. Wall-to-wall glazing in the primary bedroom opens onto verdant grassland beneath a canopy of mature trees, allowing light, greenery and the changing seasons to become part of the interior experience. Despite its sense of retreat, the property remains remarkably accessible by highway and VIA Rail - practical enough that his partner commutes to downtown Toronto three days a week. Just a stone's throw away lies the enchanting Nawautin Sanctuary, where the soft lapping of water along a pebble beach, the silvery shimmer of Lake Ontario and a pink horizon create an almost surreal encounter with nature. The original vision also imagined the interior wood planking continuing seamlessly across the flat roof deck, where the outdoor hot tub sits, further uniting architecture and landscape, while the home is roughed in for heated floors. The principal themes have been beautifully composed; what remains is an invitation for the next maestro to add the finishing touches to the symphony. This distinctive residence offers an immersive connection with nature, where the quiet beauty of the surrounding environment create an exceptional sense of privacy and tranquillity. Moments from the enchanting Nawautin Nature Sanctuary and Lake Ontario, the setting offers a rare opportunity to embrace a lifestyle in harmony with the natural world. (id:55460)
2610 - 20 Shore Breeze Drive
Toronto, Ontario
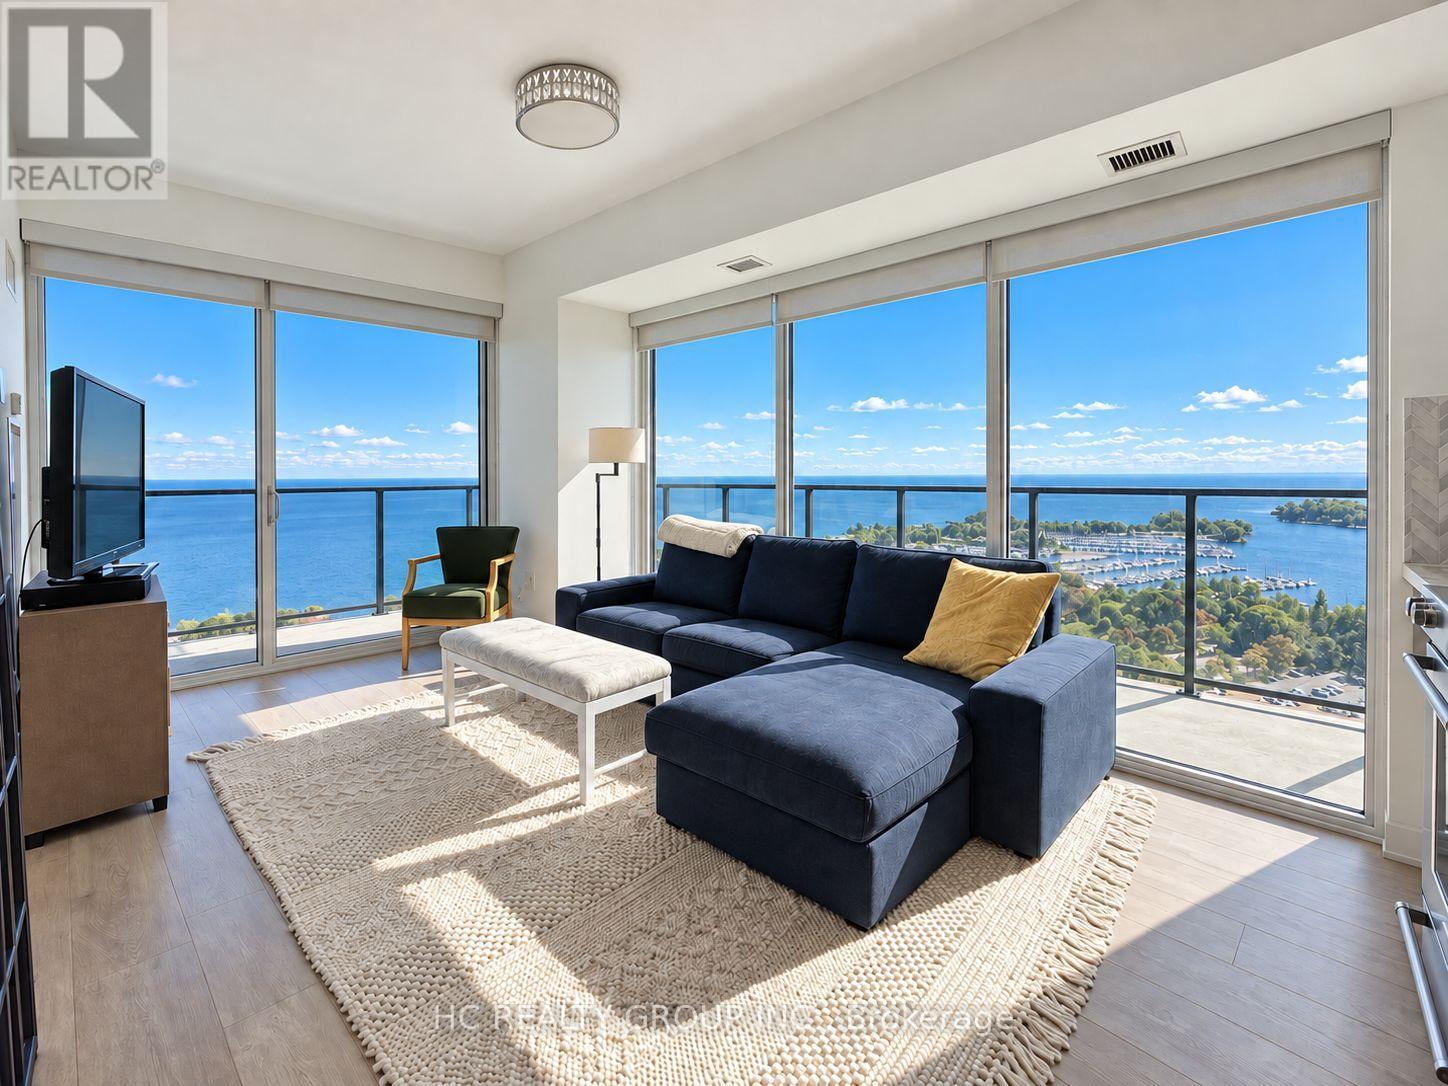
Experience elevated waterfront living at Eau Du Soleil's Water Tower. This upgraded 2-bedroom, 2-bathroom southeast corner suite offers approx. 742 sq. ft., 9-ft ceilings and an expansive wraparound balcony with unobstructed views of Lake Ontario, the marina, Humber Bay parkland and Toronto's skyline. Enjoy bright interiors, carpet-free flooring, a private primary ensuite and ensuite laundry. Includes 1 underground parking space and 1 locker. Exceptional resort-style amenities include an indoor saltwater pool, hot tub, saunas, fully equipped gym, CrossFit training area, spin studio, yoga studio, party rooms, rooftop patio and 24-hour concierge. Close to waterfront trails, parks, cafes and restaurants, with convenient access to transit and the Gardiner Expressway. (id:55460)
Main - 1547 Dupont Street
Toronto, Ontario
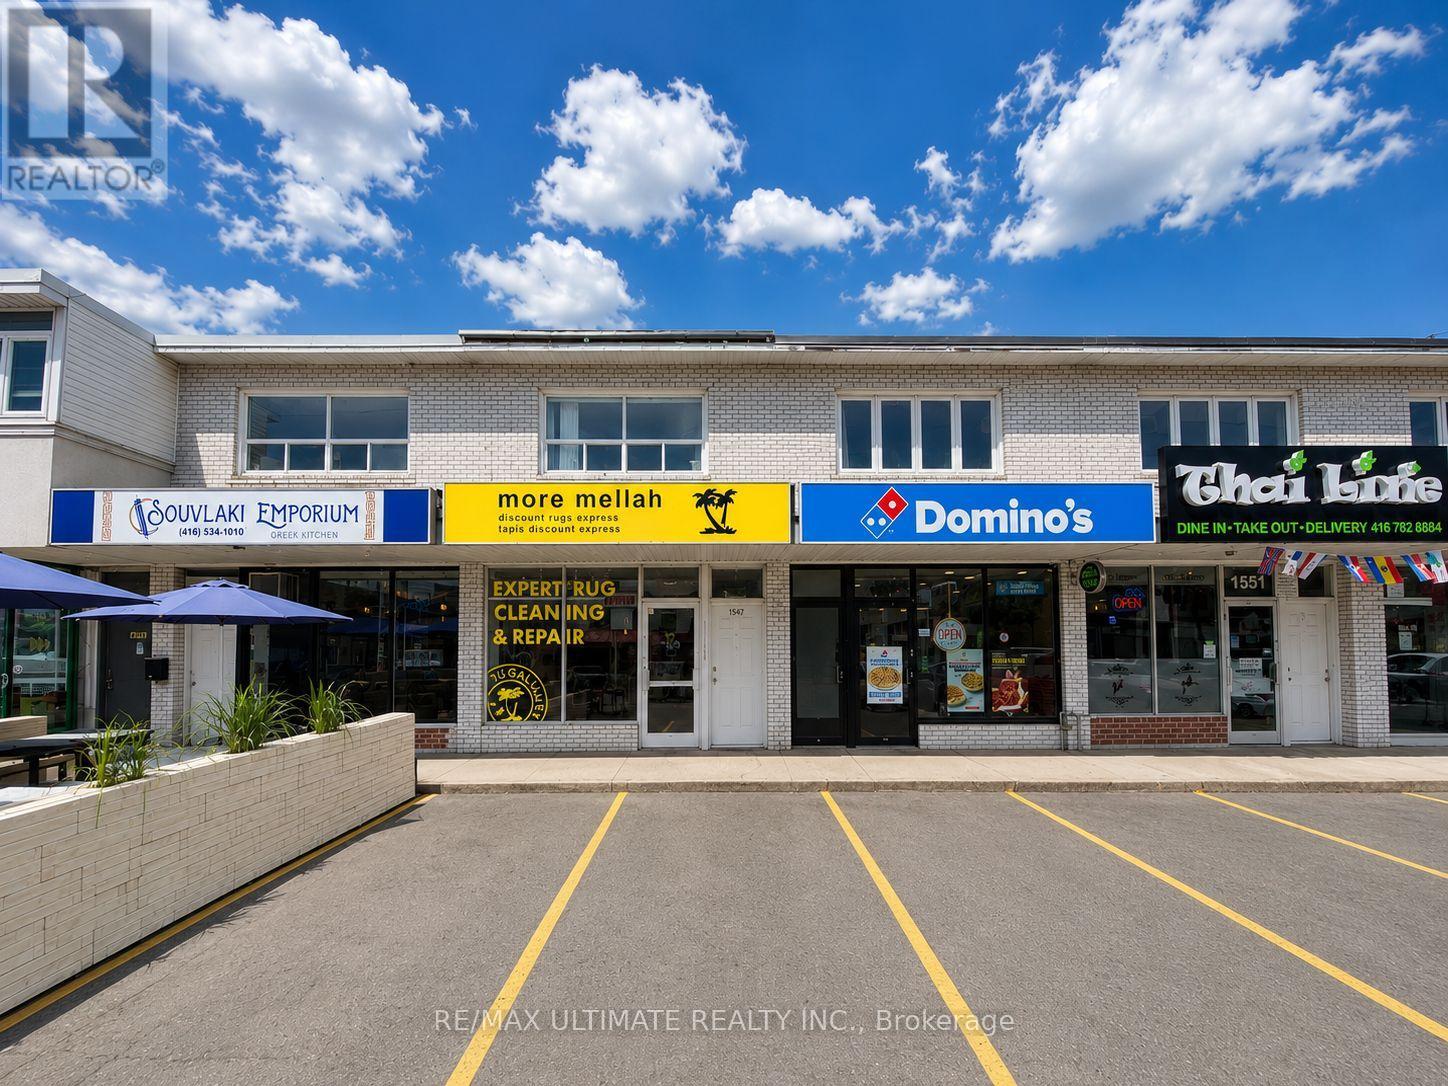
1547 Dupont Street offers an excellent opportunity to lease approx. 1,000 sq. ft. of main floor commercial space in Toronto's growing Dupont corridor. Featuring 4 dedicated parking spaces, basement storage, strong street exposure, and convenient access to transit, residential neighbourhoods, and local amenities, this versatile space is well suited for a wide range of retail, service, office, or showroom uses. $2900 + $1300 T.M.I (id:55460)
2381 Grand Oak Trail
Oakville, Ontario
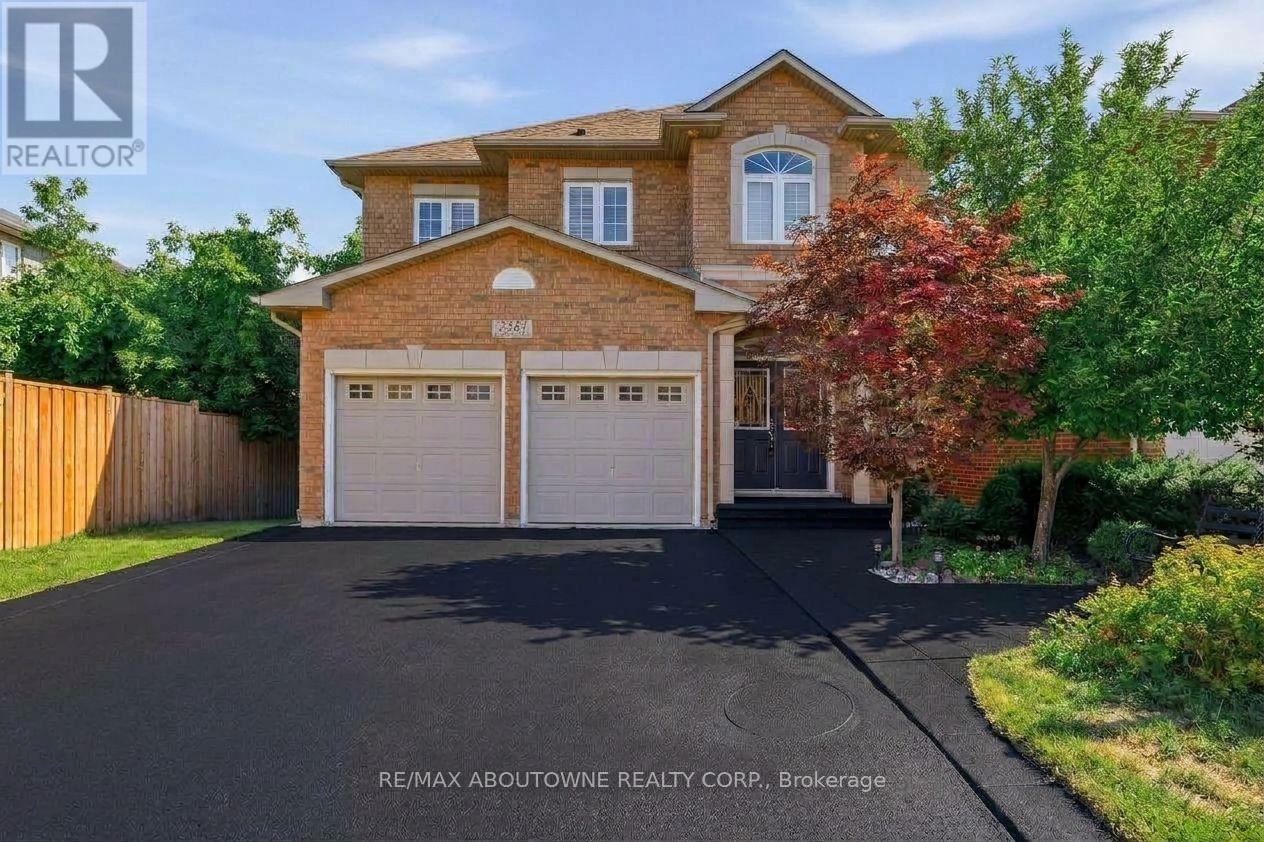
Welcome to 2381 Grand Oak Trail - a beautifully maintained 4-bedroom, 3.5-bathroom detached home in Oakville's highly sought-afterWestmount neighbourhood. Meticulously kept and offering over 3,500 sq. ft. of comfortable living space, this inviting home features a bright andspacious layout with hardwood flooring on the main level. The well-appointed kitchen showcases granite countertops and flows effortlessly intothe adjoining living and dining areas, making it perfect for everyday family living and entertaining. Upstairs, the spacious primary bedroom offersa wonderful private retreat, complete with a large 4-piece ensuite and generous walk-in closet. Three additional well-sized bedrooms and a fullbathroom provide plenty of space for the whole family. The finished basement adds valuable living space, featuring a bedroom and 3-piecebathroom-ideal for guests, a teenager, home office or private retreat. Situated on a 36 x 100 ft. lot, this home offers a wonderful balance ofindoor and outdoor living. Enjoy the convenience of being within walking distance to Captain R. Wilson Elementary School and Garth WebbSecondary School, with easy access to Oakville Hospital, GO Transit, major highways, shopping, parks and everyday amenities. A lovingly caredforfamily home in a wonderful Westmount location-ready for you to move in and make it your own. (id:55460)
809 - 7 Erie Avenue
Brantford, Ontario
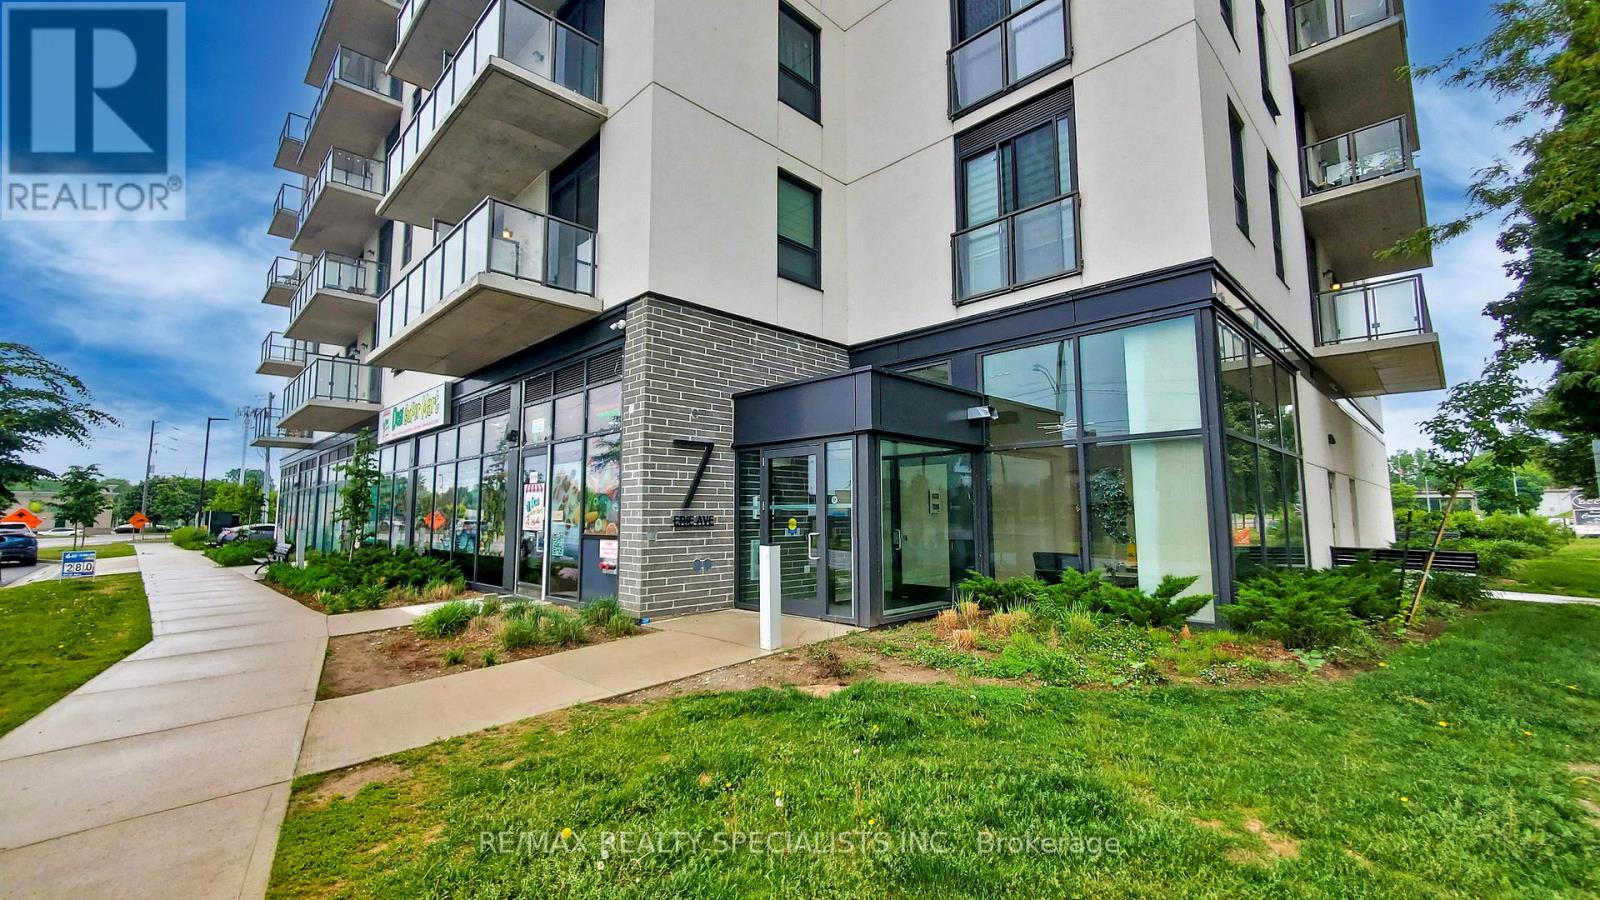
** Available Immediately Vacant Move-in any time *** Spacious 1 bedroom + den/study + 1 full washroom offering with an open balcony with a north view, modern finishes, amenities, and convenience for residents and investors. Huge green space, shopping centres, transit, and the city's best hotspots. This suite features an open-concept living space with 9 ceilings, laminate flooring, ensuite laundry. Beautifull kitchen cabinetry comes with quartz countertops, a microwave, and stainless steel appliances. The balcony offers northwest-facing sunset exposure and views of the Grand River. Building amenities includeoutdoor spaces, a social lounge, a fitness center, and a co-working lounge.The location isExceptional, One of the Best in the City, Walking distance to the Casino, Wilfrid Laurier University campus, Conestoga College Campus, Brantford Transit Bus Terminal, Nipissing University campus, City Hall, Earl Haig Water Park, Rivergreen Park, Fordview Park, Brantford Civic Centre, FreshCo, Shopping Plaza with Restaurants & businesses, Shallow Creek Park, GrandRiver, public library, YMCA, Religious places etcs. Amenities Include a Gym, Party Room,Media/Meeting Room, Huge Shared Deck & future rooftop amenities. Convenience store Located onGround Floor... Get in Early & Don't Miss Out on this absolutely amazing & affordable opportunity! ... Reqd. :- First & last Month certified , full credit report, completed rental application, letter of employment, and proof of income,key depsoit. ...... As Of today, There is Car Parking available 6 minutes walk from 7 Erie Ave to 59 Icomm Dr. (Market Centre Parkade) for a monthly rate of $87 + HST for 1 car parking. (id:55460)
2811 - 30 Elm Drive W
Mississauga, Ontario
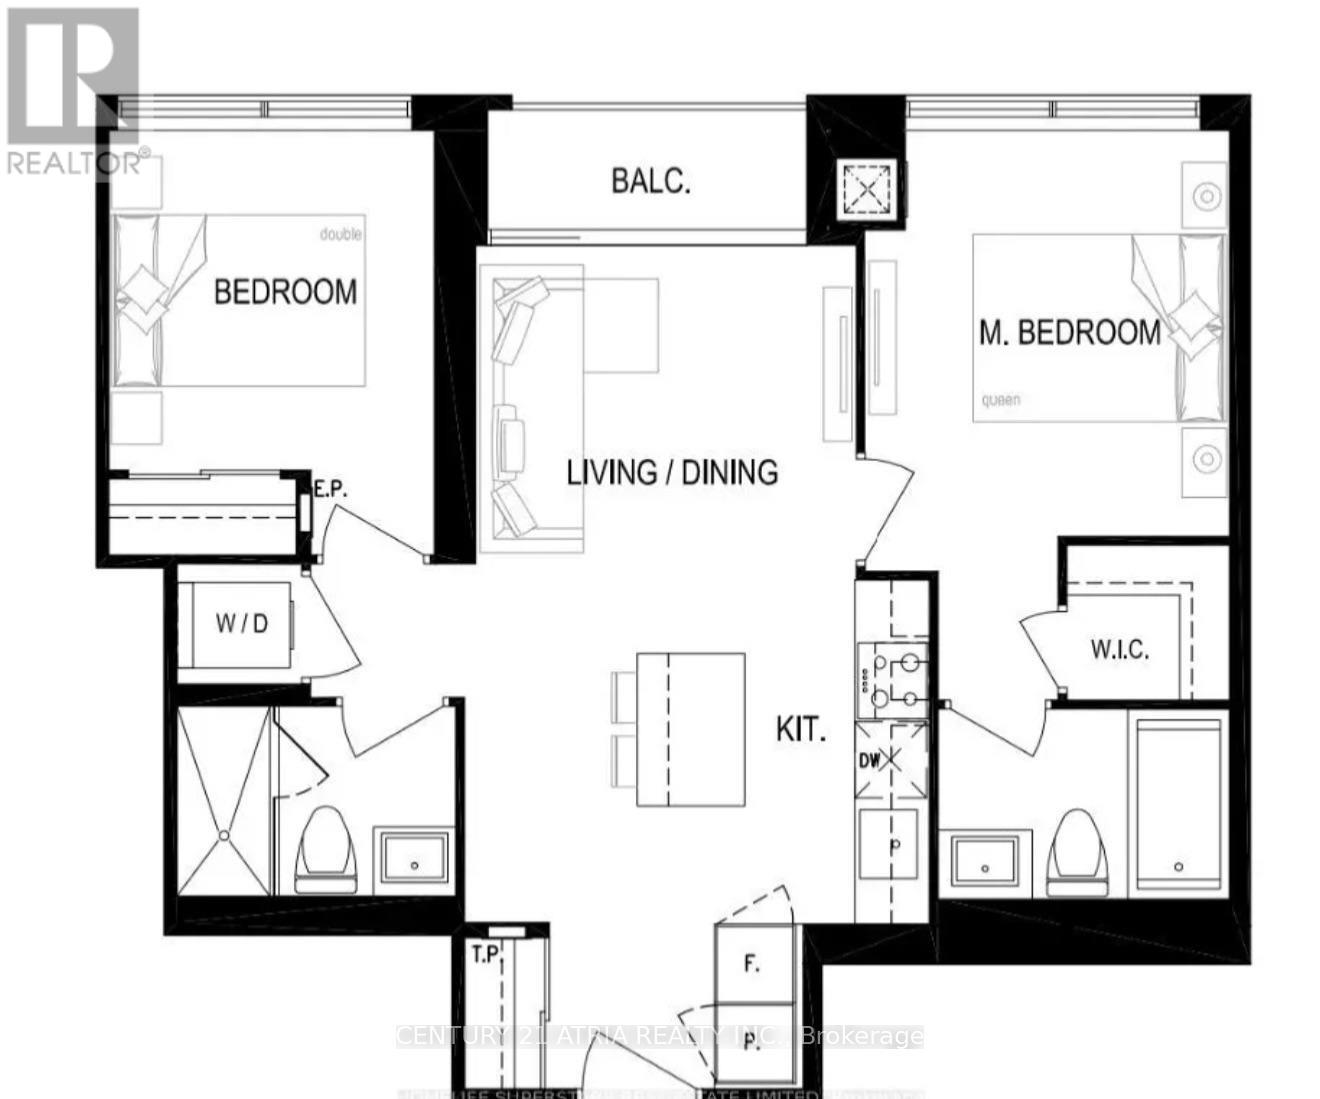
Immerse yourself in luxury at Edge Tower 2 located in the heart Square One, Mississauga + Stunning 2 bedroom suite with unobstructed views! + 2 washrooms + 1 parking + 1 locker + 9 ft ceilings + Top-of-the-line appliances, high-end cabinets, and quartz countertops + Spectacular view of the city. Excellent location: Minutes to Mississauga Square One, restaurants, parks, transit, schools, Sheridan College, YMCA, Mississauga Central Library and Hwy 401/403. Exceptional building amenities include: 24-hour concierge, grand lobby with vaulted ceilings and fireplace, state-of-the-art fitness centre, yoga studio, movie theatre, party room with BBQ area, landscaped outdoor spaces and guest suites. (id:55460)
515 Brooks Street
Shelburne, Ontario
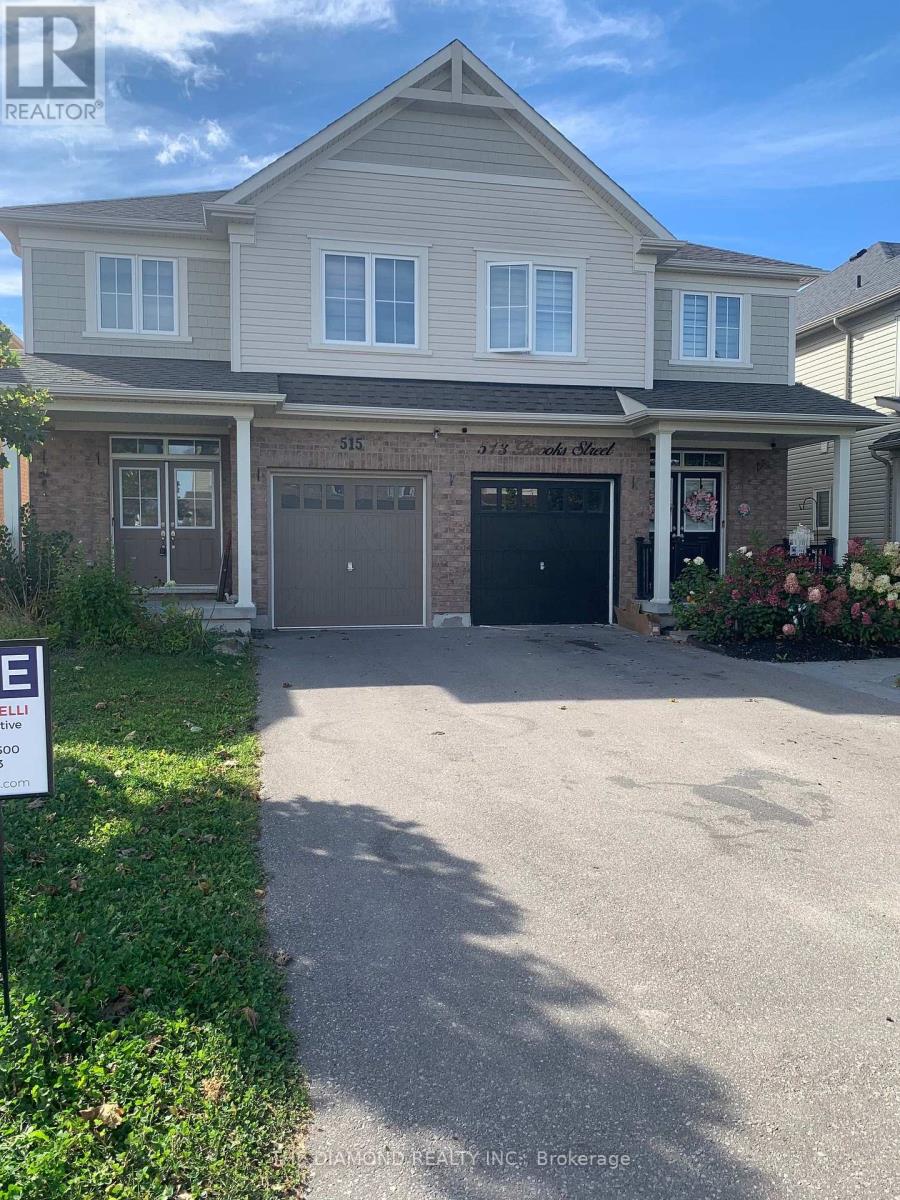
Welcome to this lovely 1640 Sq Ft 2 storey semi-detached home. The property is 5 years old & beautifully maintained. Note that an enclosed 16.7 sq/m deck with gas hook up for BBQ and fully electric services for year round enjoyment. The main floor & 2nd floor is all laminate flooring with plenty of natural light from all the large windows. The basement is high & dry with a good layout for further renovations should one who may need or want more living space. (id:55460)
13 Winters Crescent
Collingwood, Ontario
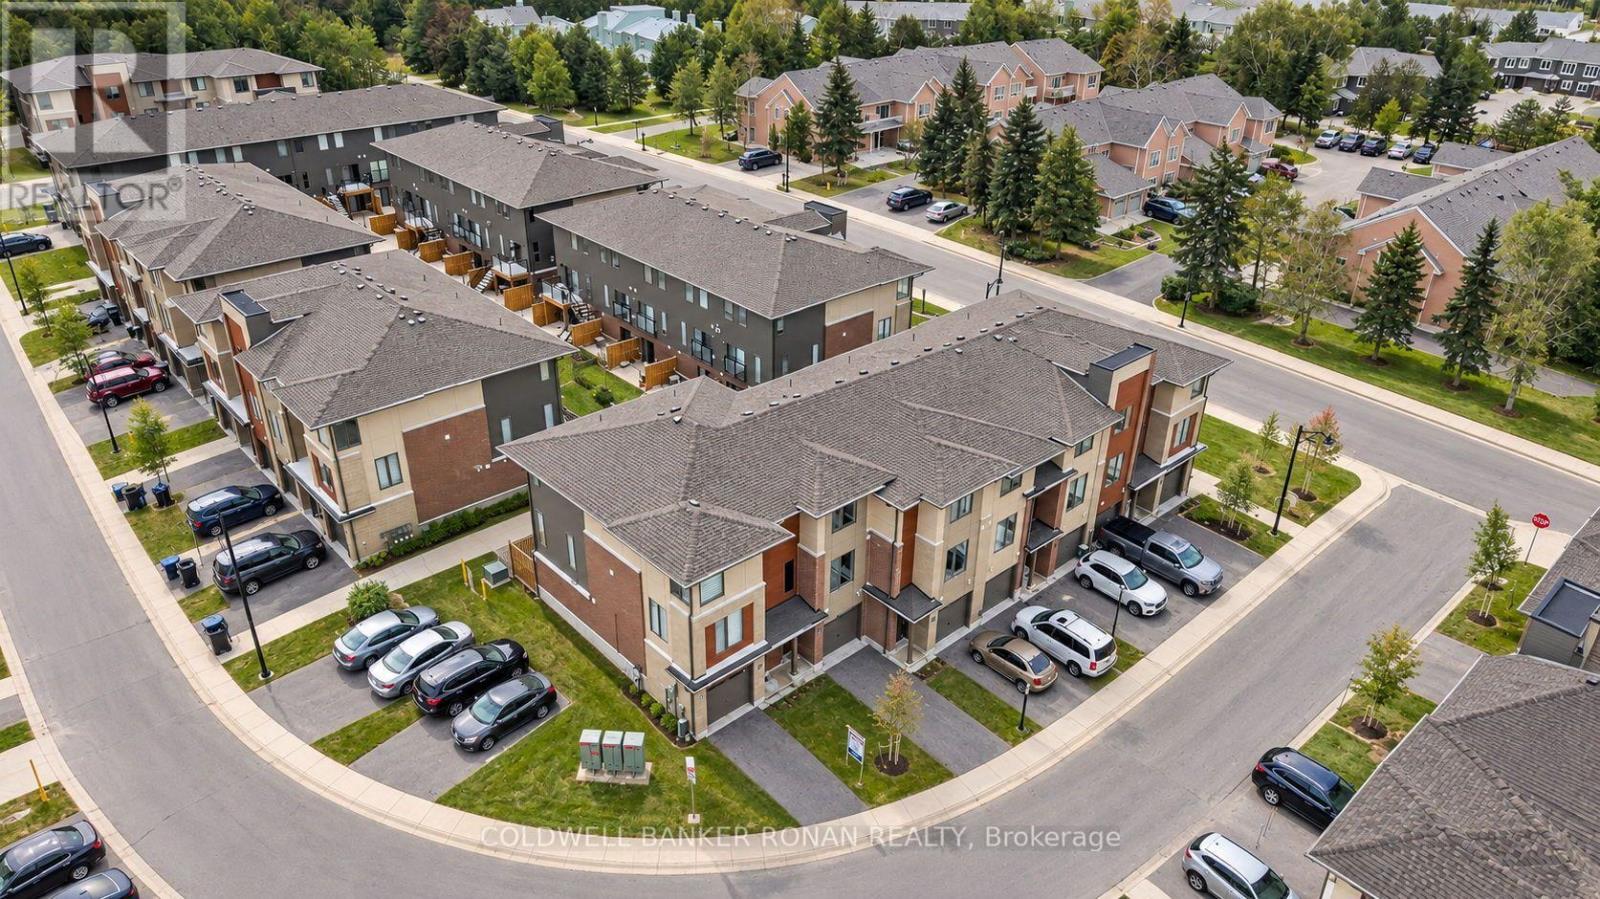
Comes Fully Furnished. Discover refined living in this executive townhome in the heart of Collingwood, perfectly positioned just minutes from the waterfront and vibrant downtown. Meticulously maintained and beautifully upgraded, this residence offers a contemporary design creating an ideal balance of elegance and everyday comfort. The main living area features a sun-filled, open-concept layout highlighted by oversized windows and a stylish fireplace-perfect for relaxed evenings. The sleek kitchen is thoughtfully designed showcasing premium Whirlpool appliances, quartz countertops, and custom cabinetry with ample storage. The home offers three well-appointed bedrooms plus a versatile den, including a convenient ground-level bedroom complete with a walk-in closet and direct access to the backyard. Additional features include an attached one-car garage and parking for two vehicles in the driveway. Enjoy easy access to downtown Collingwood, Sunset Point Beach and Park, shops, restaurants, Cranberry Golf Course, theatres, Scandinave Spa, Blue Mountain, and endless amenities. (id:55460)
42 Terrace Avenue
Welland, Ontario
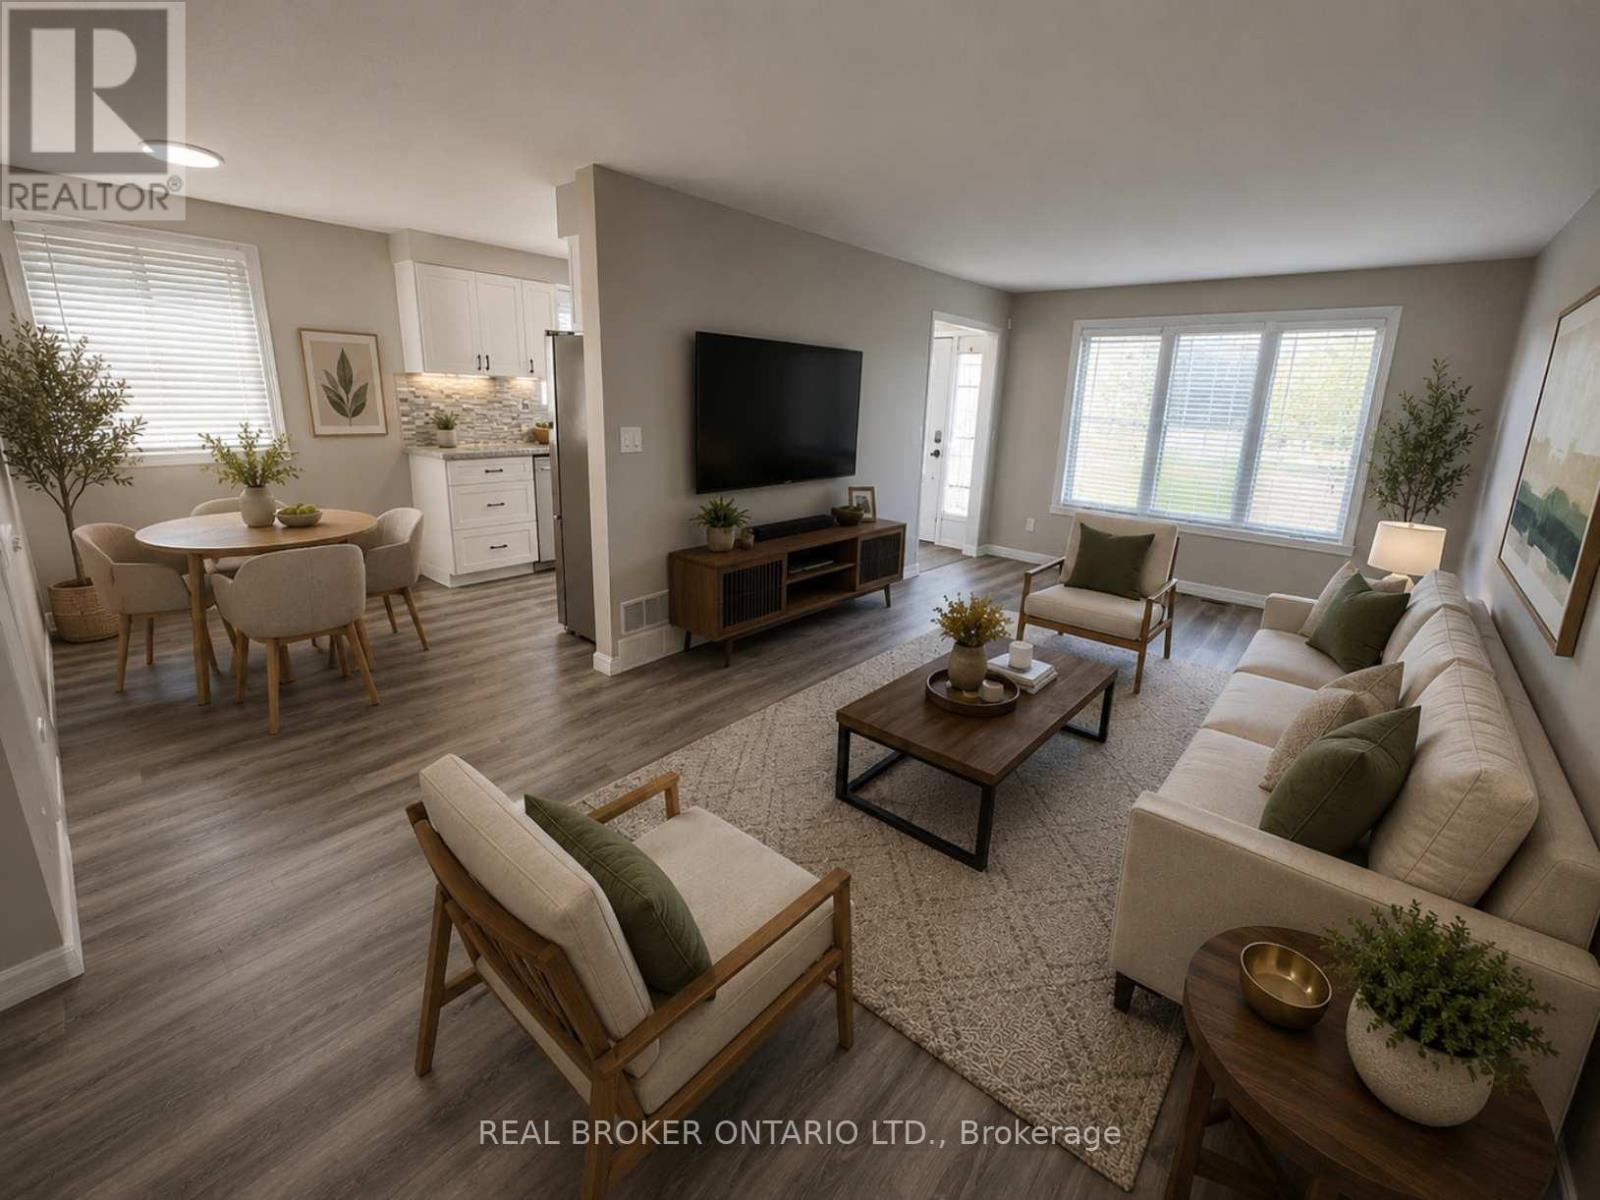
Imagine finally having the space you've been searching for. A backyard where the kids can play. Room for family gatherings. Space for a home office, hobby room, or visiting relatives. A place that can grow and change with your family's needs over the years. Welcome to 42 Terrace Avenue. Situated on a 30 x 110 ft lot with no rear neighbours, this 4-level semi-detached backsplit offers the flexibility that many buyers are searching for but rarely find at this price point. With 3+1 bedrooms, 2 kitchens, a separate entrance to the lower level, and multiple living areas spread across four levels, there's room here for everyone. Recent updates help make the transition even easier, including new laminate flooring throughout the main and upper levels, a freshly painted interior, and an updated main bathroom completed in 2026. The carpet-free design offers a clean, modern feel that's both stylish and easy to maintain. Whether you're a first-time buyer looking to put down roots, a growing family needing more space, or someone exploring multi-generational living, this home offers endless possibilities to make it your own. Step outside and discover why so many people love calling Welland home. Spend weekends exploring nearby parks and trails, enjoying the Welland Recreational Waterway, cycling, kayaking, fishing, or taking advantage of the many community amenities just minutes away. Schools, parks, recreation facilities, shopping, transit, and everyday conveniences are all close by, making life a little easier and a lot more enjoyable. This isn't just a home. It's an opportunity to create your next chapter in a community that offers space, convenience, and a lifestyle you'll enjoy for years to come. Some photographs have been virtually staged to illustrate the property's potential and are for illustrative purposes only. (id:55460)
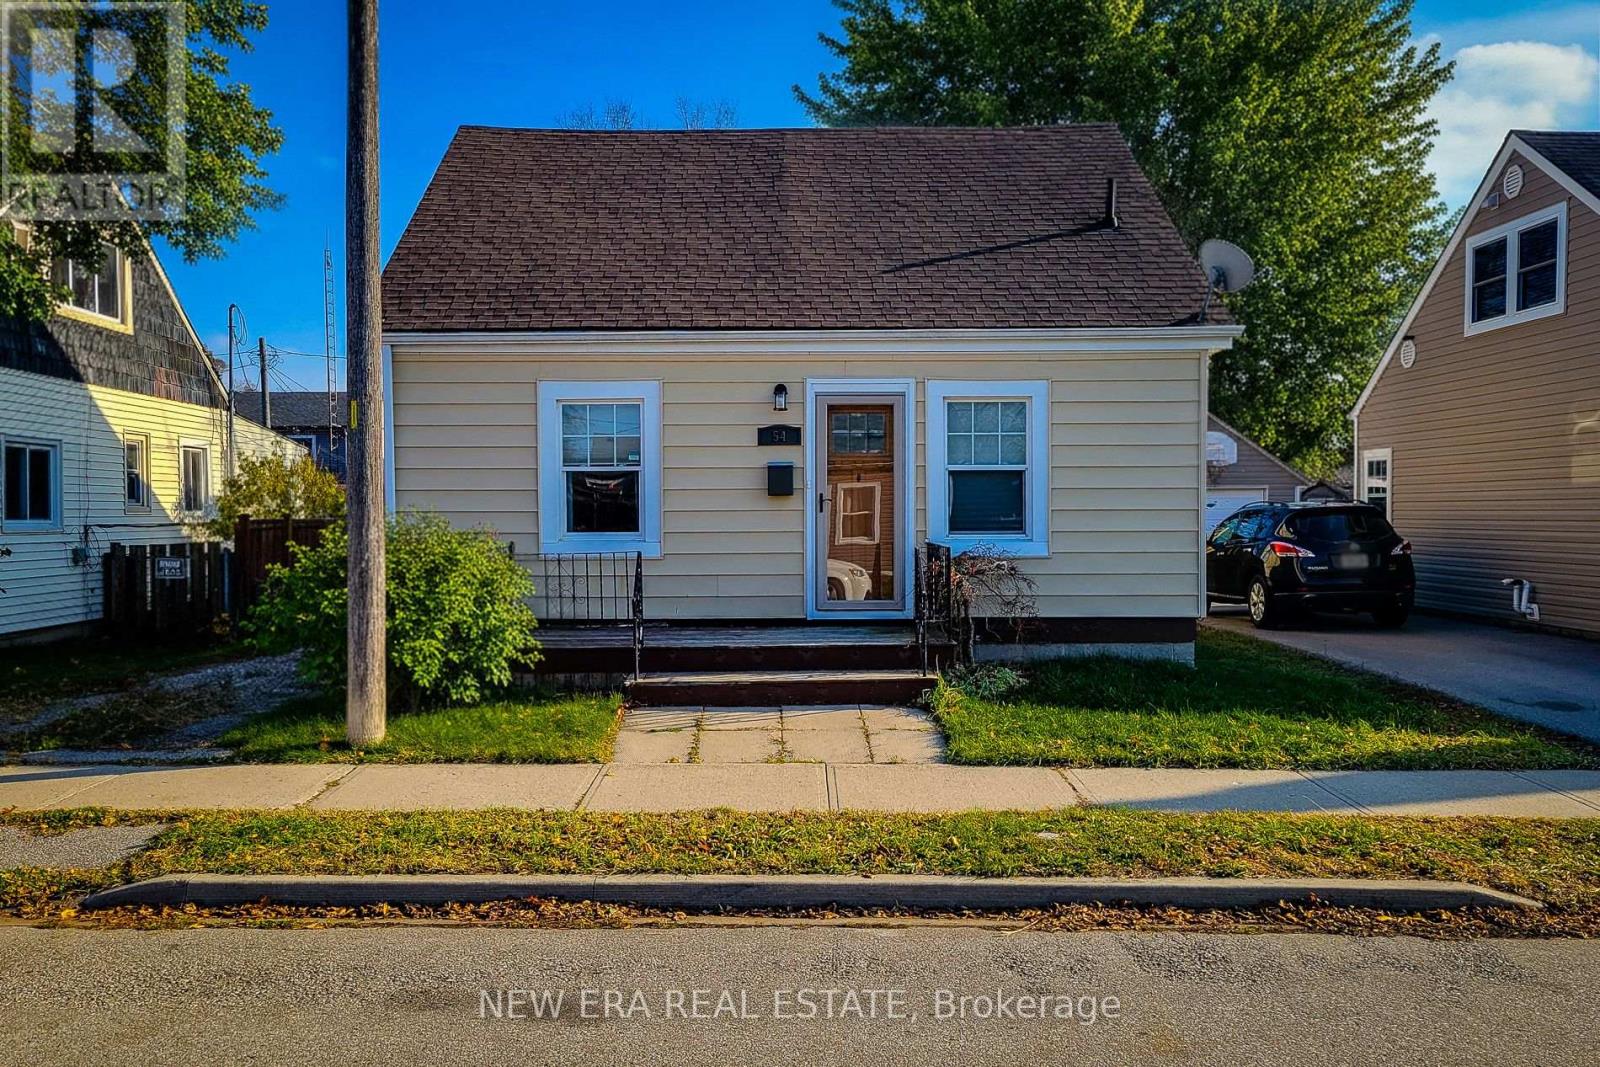
54 Eighth Avenue
Brantford, Ontario
Welcome to this charming 1.5 storey, 2-bedroom detached home located in a quiet, family-friendly neighbourhood. Beautifully maintained and updated over the past eight years, this home features numerous improvements including roof, windows, and furnace, plus a brand new hot water heater. Enjoy a completely carpet-free interior with a warm and inviting layout. The main floor offers a spacious living room filled with natural light, along with a large eat-in kitchen that provides ample cupboard and storage space, a separate dining area, and a convenient walk-out to the back deck-perfect for entertaining. A 4pc bathroom and main-floor laundry add to the home's functionality. Upstairs, you'll find two comfortable bedrooms, ideal for families, guests, or a home office setup. Step outside to a fully fenced backyard featuring a wood deck, patio, and storage shed, offering plenty of space to relax and enjoy the outdoors. The private driveway accommodate sparking for two vehicles. Located close to schools, parks, trails, and all major amenities, this home blends comfort, convenience, and modern updates-an excellent opportunity for first-time buyers, down sizers, or anyone looking for a move-in-ready home. (id:55460)
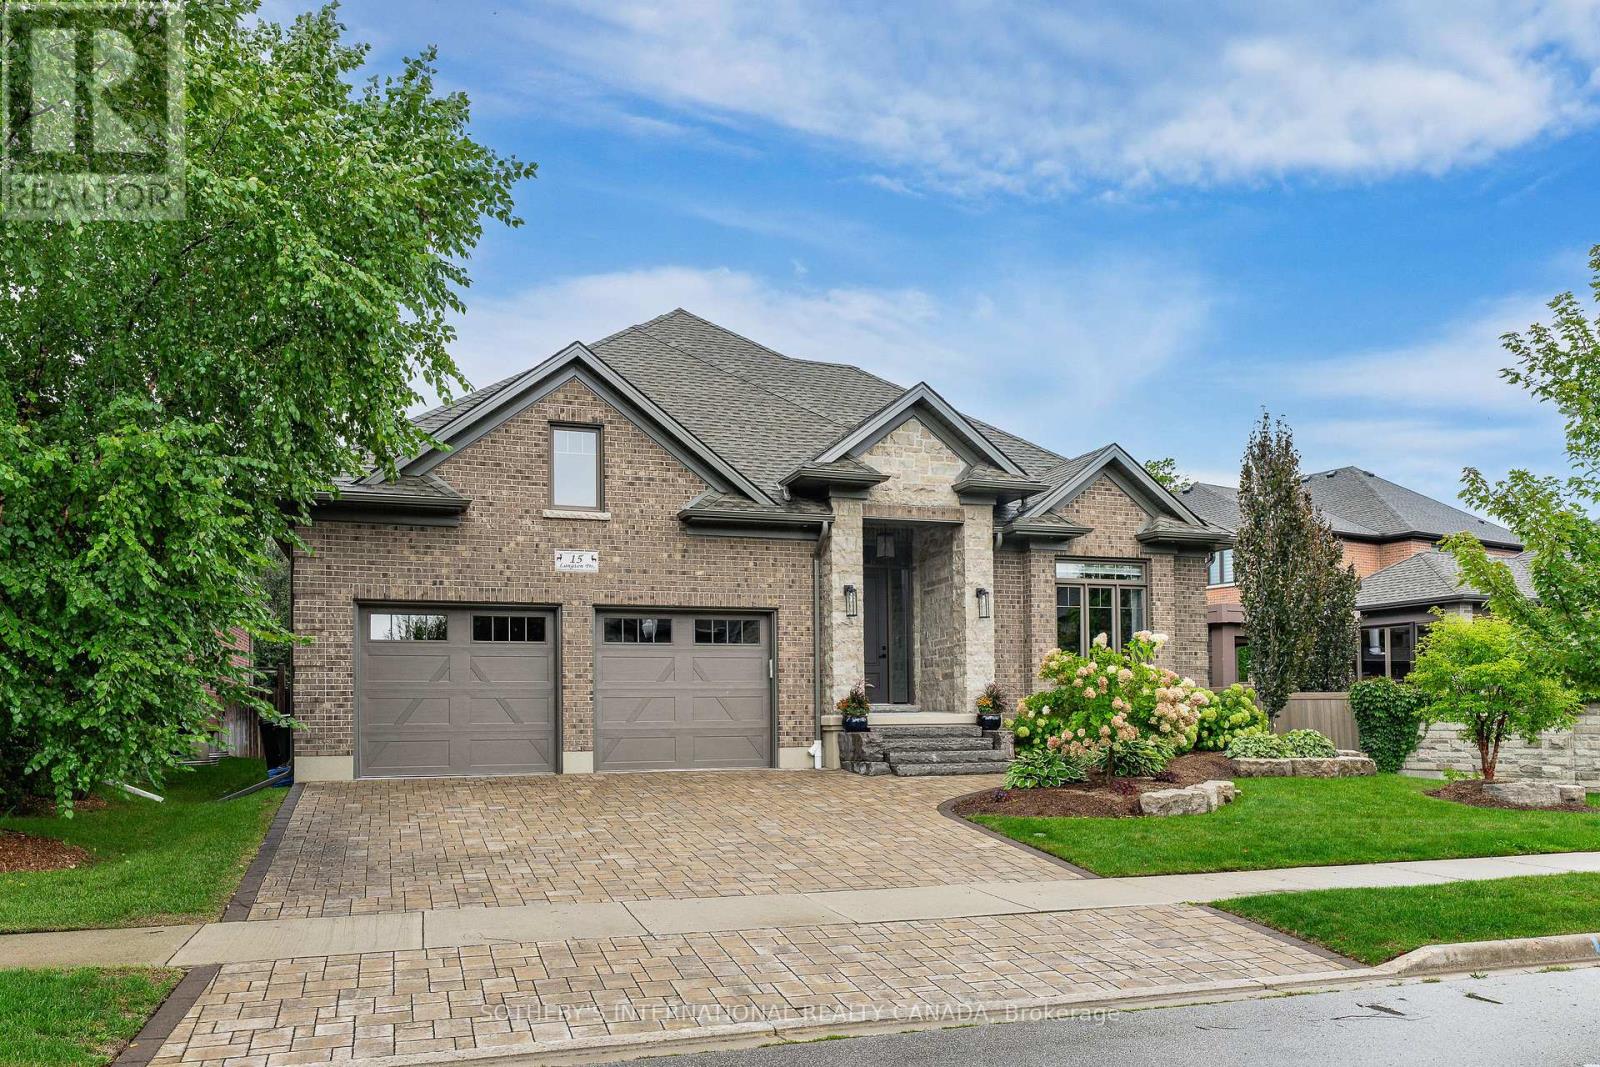
15 Langton Drive
Kitchener, Ontario
Welcome to 15 Langton Drive, an exceptional home gracefully positioned in the prestigious Deer Ridge Estates community. Sophisticated, refined, and thoughtfully designed, this impressive bungalow delivers an elevated lifestyle with approximately 2,300 sq. ft. of beautifully appointed main-level living, complemented by a fully finished lower level. From the moment you enter, 9-foot ceilings with tray ceilings, abundant natural light, and an expansive open-concept design create an effortless sense of space and elegance. At the heart of the home, the stunning gourmet-inspired kitchen showcases quartz countertops, a designer tile backsplash, contemporary fixtures, and an oversized centre island with additional seating. Open to the dining and living areas, it is perfectly suited for both intimate gatherings and memorable entertaining. The inviting living room features a striking gas fireplace and expansive sliding glass doors that seamlessly connect indoor and outdoor living. The serene primary retreat offers a luxurious five-piece ensuite and walk-in closet, with two additional bedrooms, and a stylish three piece bathroom. A refined powder room and convenient laundry room complete the main level. Downstairs, the fully finished lower level offers remarkable flexibility with a spacious recreation room, dedicated gym and utility room, as well as a versatile fourth bedroom or home office with its own walk-in closet-ideal for guests, work, fitness, or growing family needs. Step outside to a private, fully fenced backyard with a covered patio, creating an exceptional setting for outdoor dining, entertaining, or unwinding at the end of the day. Ideally located minutes from scenic trails, Deer Ridge Golf Club, major highway access, shopping, dining, and everyday amenities, 15 Langton Drive offers a rare combination of sophisticated design, exceptional functionality, and an enviable lifestyle. (id:55460)
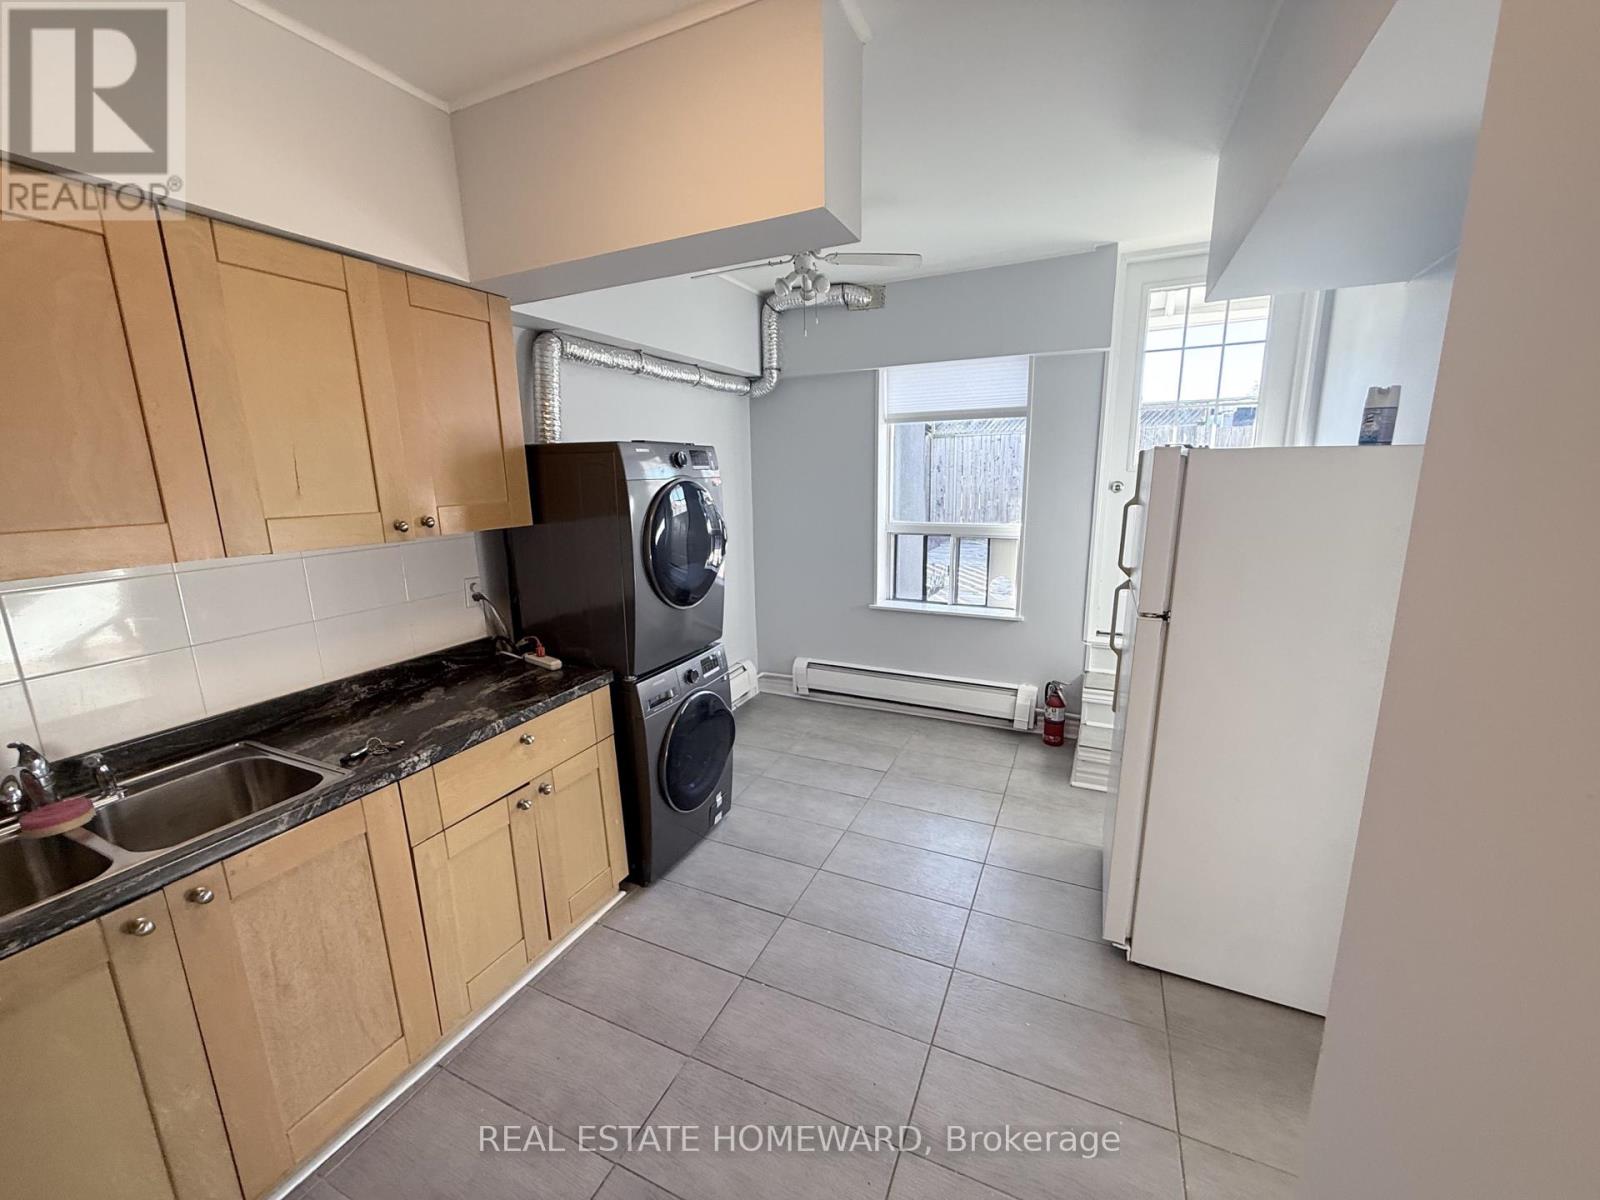
Apt 2 - 611 Danforth Avenue
Toronto, Ontario
Spacious and bright 1-bedroom + den apartment on the second level of a mixed-use building in the heart of the Danforth. The den is large enough to be used as a second bedroom, home office, or guest space. Fantastic location just half a block west of Pape Station and steps to all the amenities of Danforth Avenue.Features a modern kitchen with granite countertops, double stainless-steel sink, fridge and stove, a 4-piece bathroom, ample closet space, and ensuite laundry with washer and dryer. Walk out to a private south-facing terrace measuring approximately 20' x 20'-perfect for outdoor enjoyment.Heat and water are included; tenant pays hydro. No parking and no dishwasher. Excellent walkability with supermarkets, cafes, restaurants, and shops nearby. Starbucks conveniently located across the street.Immediate occupancy available. (id:55460)
2-5 - 446 Birchmount Road
Toronto, Ontario
Greatest Exposure, Well Situated Property With Ttc At Door And Walk To All Amenities. 5434 Sq. Ft. Great Space For Industrial & Light Manufacturing Or Warehousing. Unit Is Situated At The Front Of Building Facing Birchmount Road. Entrance To Unit Is On Birchmount Rd, There Is One Small Front Office And Waiting Area. Four Truck Loading Dock, High Ceiling. 4 Hr. Notice for each showing.[ 9:00 a.m. to 5:00 p.m. ] (id:55460)
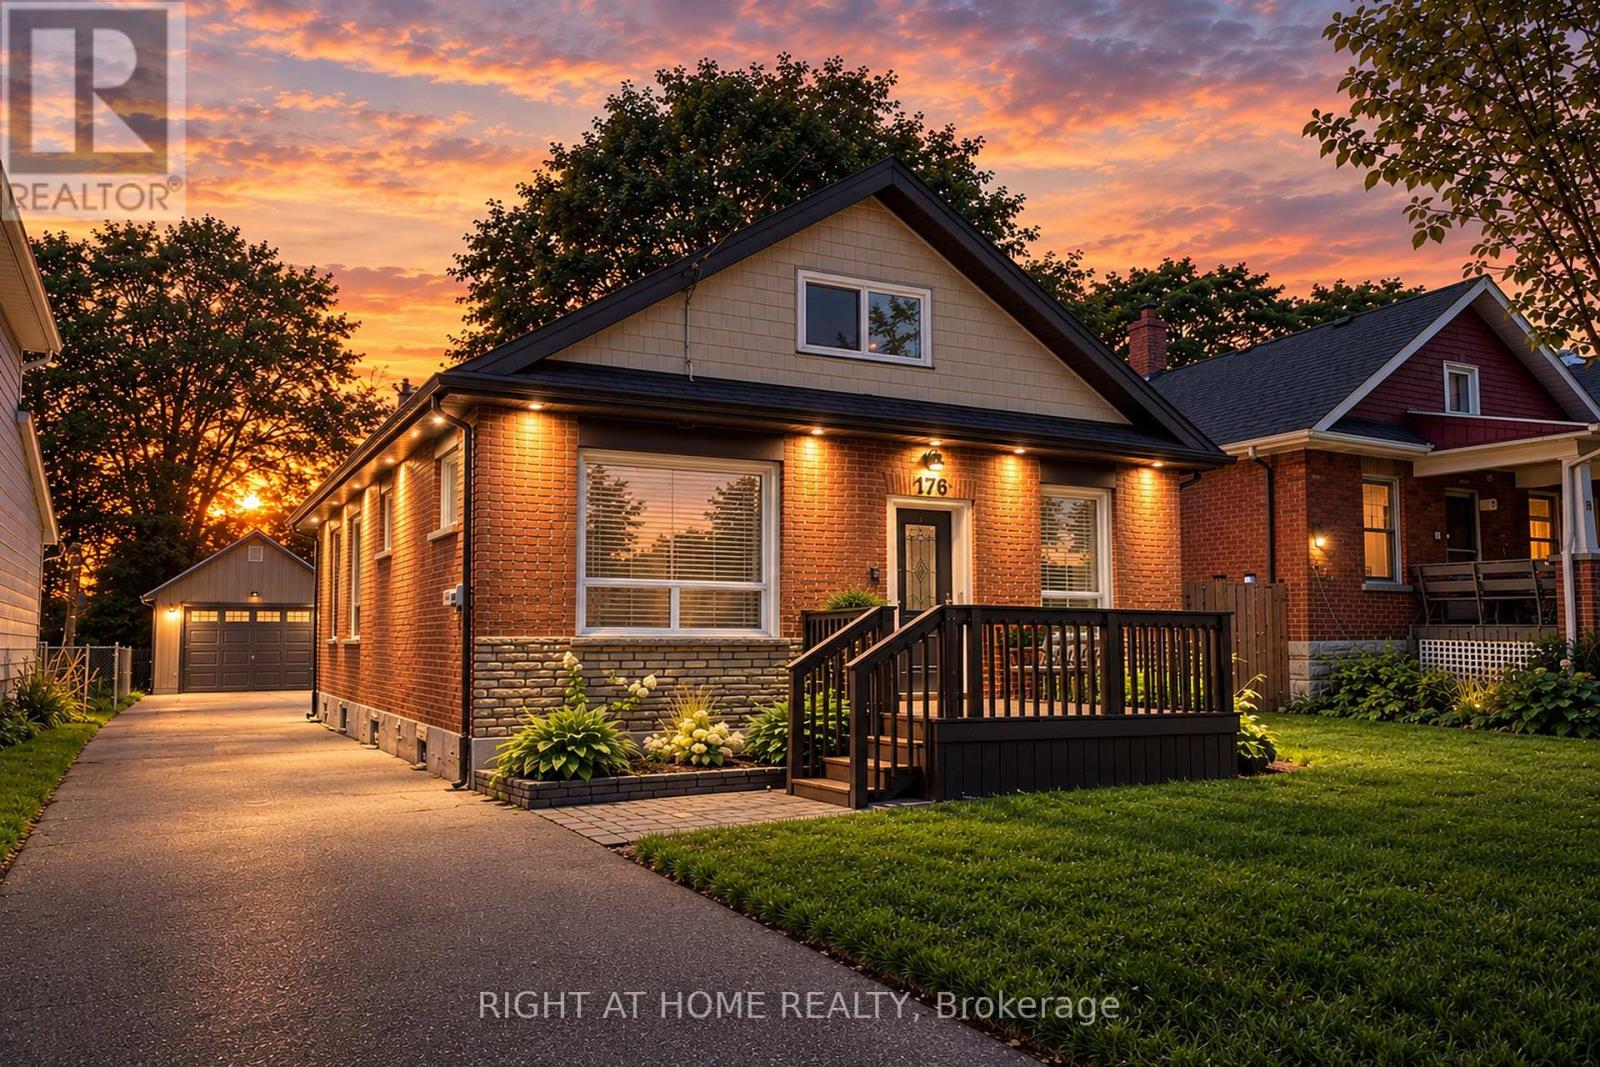
176 Burk Street
Oshawa, Ontario
Welcome to this beautifully updated all-brick home, nestled on an impressive 40' x 207' lot in the heart of Oshawa! Set in a mature, established community, this home offers a combination of space and modern updates, all within walking distance to a wealth of amenities. The main floor boasts 9 ft ceilings, over 1550 square feet of finished living space and features three comfortable bedrooms, a bright and inviting living area, and a beautifully renovated eat-in kitchen with stone countertops, stainless steel appliances and a large window overlooking the backyard. A walkout leads directly to the newer composite deck, creating a wonderful connection to the outdoors. Engineered hardwood and neutral finishes flow throughout the home. Upstairs, discover a HUGE loft- an incredibly versatile space perfect for a home office, gym, playroom, studio or additional living space. The unique pull-down staircase adds to the character and functionality of this special bonus area. The recently finished basement provides even more living space, including a potential flex area, an additional bedroom, 4-piece bathroom featuring a beautiful glass walk-in shower, and a convenient dedicated laundry room. Numerous updates throughout include a waterproofed basement with newly installed sump pump, newer windows (2021), new insulation from basement to attic, newer front door, recently stained front deck, exterior pot lights, updated plumbing and more. Enjoy the efficiency and comfort of geothermal heating and cooling- no need for natural gas! ($150/month in summer & $200/month in winter) and a separate water filtration system for good quality drinking water. Outside, the expansive private backyard offers plenty of room to enjoy, while the oversized insulated detached garage measures approximately 13' x 23' and includes hydro and storage loft. The large driveway provides ample parking. A truly unique home offering flexibility and an exceptional lot in a fantastic Oshawa location! (id:55460)
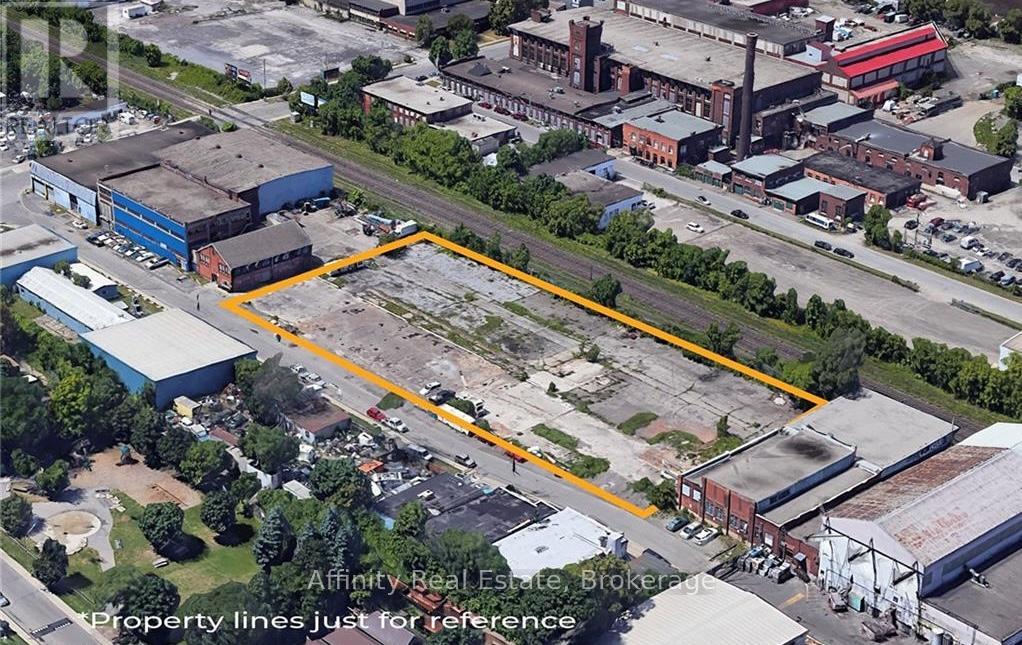
135 Princess Street
Hamilton, Ontario
Rare 1.47-acre fenced industrial lot in the heart of Hamilton's North Sherman industrial corridor, minutes from the QEW via Nikola Tesla Blvd. Zoned M6, this fully secured yard offers 409 feet of frontage and 161 feet of depth - ideal for truck parking, container/equipment storage, contractor laydown, or fleet operations. Flexible possession. Don't miss this chance to secure hard-to-find M6 zoned land in a high-demand industrial pocket (id:55460)
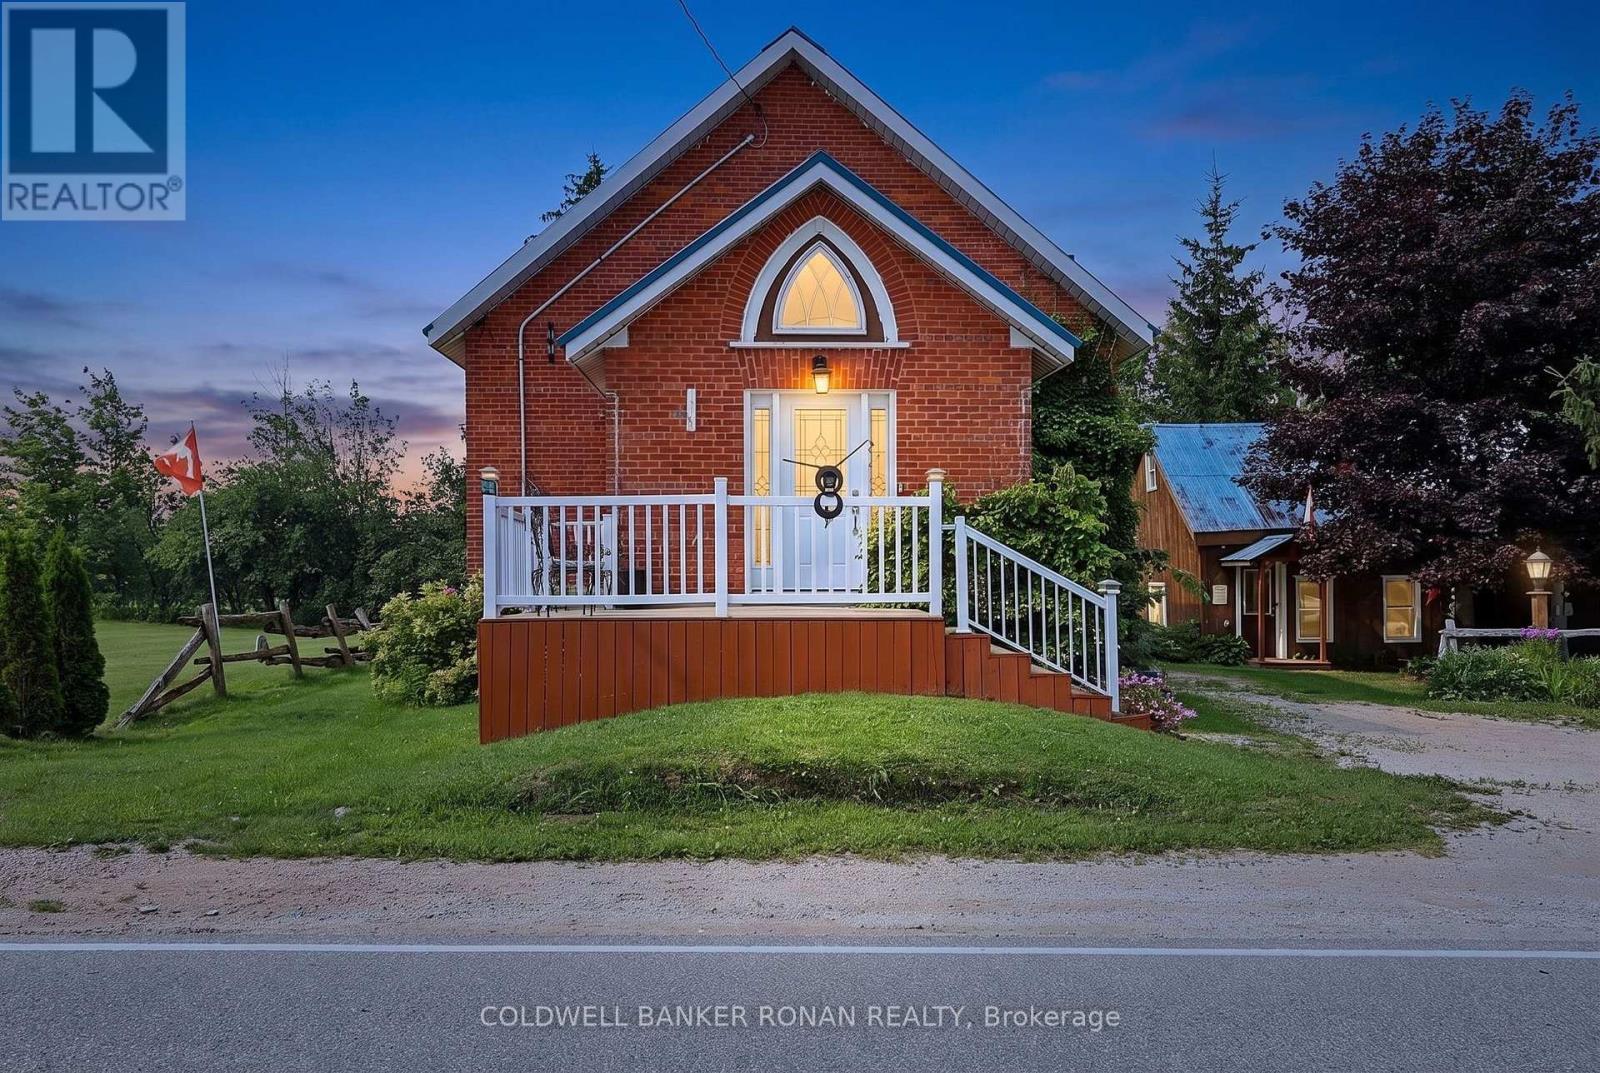
239198 County Road 2
Melancthon, Ontario
A truly one-of-a-kind property in the peaceful countryside of Melancthon. Originally built as a church and thoughtfully transformed into a unique private residence, this home blends historic character with modern comfort. Offering approximately 1,500 sq. ft. above grade, the bright open-concept interior features soaring ceilings, an abundance of natural light and a wood-burning fireplace that adds warmth and charm.Recently renovated with extensive updates including new electrical wiring (2024), plumbing (2024), windows (2024), roof (2024), soffit (2024), fascia (2024), and insulation (2024). The home offers one main-floor bedroom, two additional bedrooms in the finished basement and a flexible 1-storey layout.Surrounded by mature trees with no immediate neighbours, this private country setting offers the peace, space and character that's becoming increasingly hard to find. From its distinctive architecture to its story-filled past, this is more than just a home-it's a property with personality, history and a feeling you simply can't recreate. (id:55460)

25 Eric Burke Court
Hamilton, Ontario
Located in a sought after family-friendly neighbourhood on Hamilton Mountain, this modified back-split has been lovingly cared for by the same family since 2002. Enjoy close proximity to shopping, restaurants, cafes, schools, parks and recreation. This is a terrific location for commuters, offering quick access to the LINC, Hwy 403 and Red Hill Valley Parkway. With over 2,800 square feet of finished space, this home suits multi-generational families with great potential for a future in-law suite. Reclaimed brick and manicured perennial gardens contribute to the curb appeal of this property. The open concept layout and abundance of natural light offer a warm and welcoming feeling. The spacious living/dining space features vaulted ceilings and hardwood flooring. The eat-in kitchen offers stainless steel appliances, abundant cabinets and counter space including a breakfast bar. The main level is completed by a large family room with gas fireplace, main floor bedroom, and a full bath. The upper level offers a large primary bedroom with a walk-in closet and ensuite bath privilege. Two additional bedrooms complete this level. The fully finished lower level includes a recreation room, 3pc bath with laundry plus an additional bedroom. The covered rear porch extends your living space and takes your outdoor entertaining to the next level. Act now to make this house your new home. (id:55460)
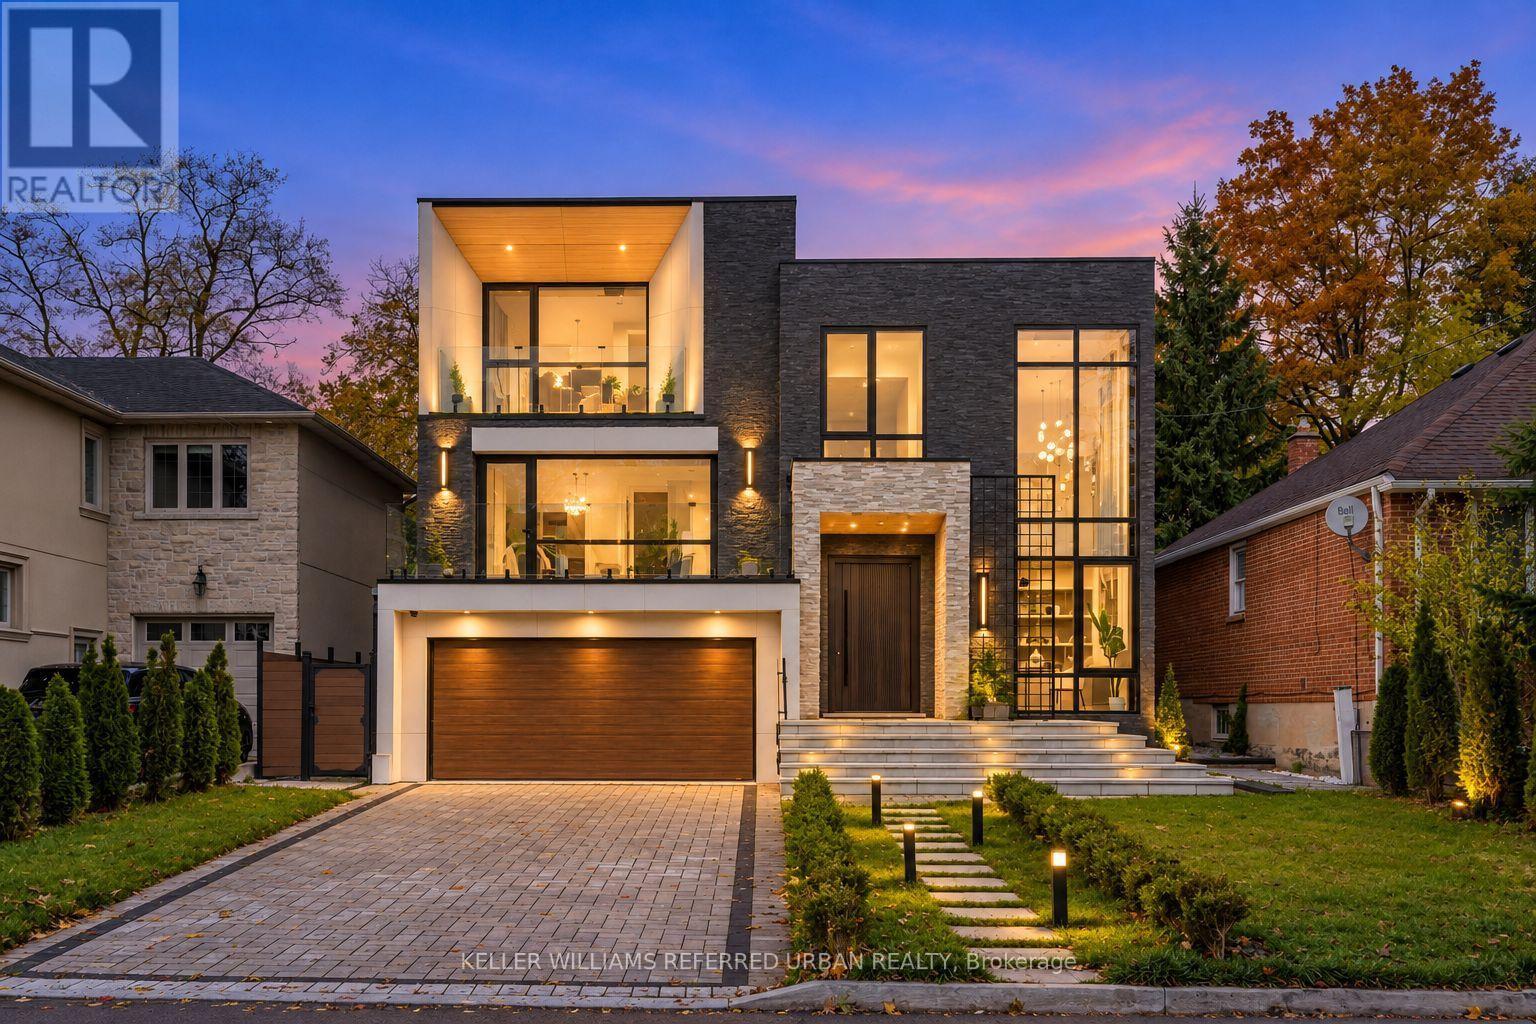
184 Poyntz Avenue
Toronto, Ontario
**Welcome to ***LUXURIOUS***EXCEPTIONAL----JEWEL, Custom-Built in 2024 Residence------ONE OF A KIND/Impeccable Quality in area-----Spacious, 4000 sq.ft(1st/2nd floors) UNIQUE-Stylish living area + Prof. finished w/out basement***This home is perfect for discerning buyers seeking luxury, comfort, and style***Enter to find a "STUNNING" foyer with rich panelled-----The main floor office provides a refined retreat and soaring ceilings(approximately 21ft) draw your eye upward.This home offers spaciously-designed, open concept living/dining rooms, and the home's elegant-posture & airy atmosphere. Heated Driveway + Heated all washroom& basement The dream gourmet kitchen offers a top-of-the-line appliance(SUBZERO & WOLF BRAND) tunning large centre islands & pot filler, indirect lightings and seamless flow into a spacious breakfast area leading to the sundeck-open view of backyard.The fully finished walk-out basement includes heated floors thru-out, a large recreation room area with wet bar, a 2nd laundry room.Walking distance to parks, ravine, tennis court, shopping, restaurants, schools, TTC and 401. (id:55460)
500218 Grey Road 12 Road
West Grey, Ontario
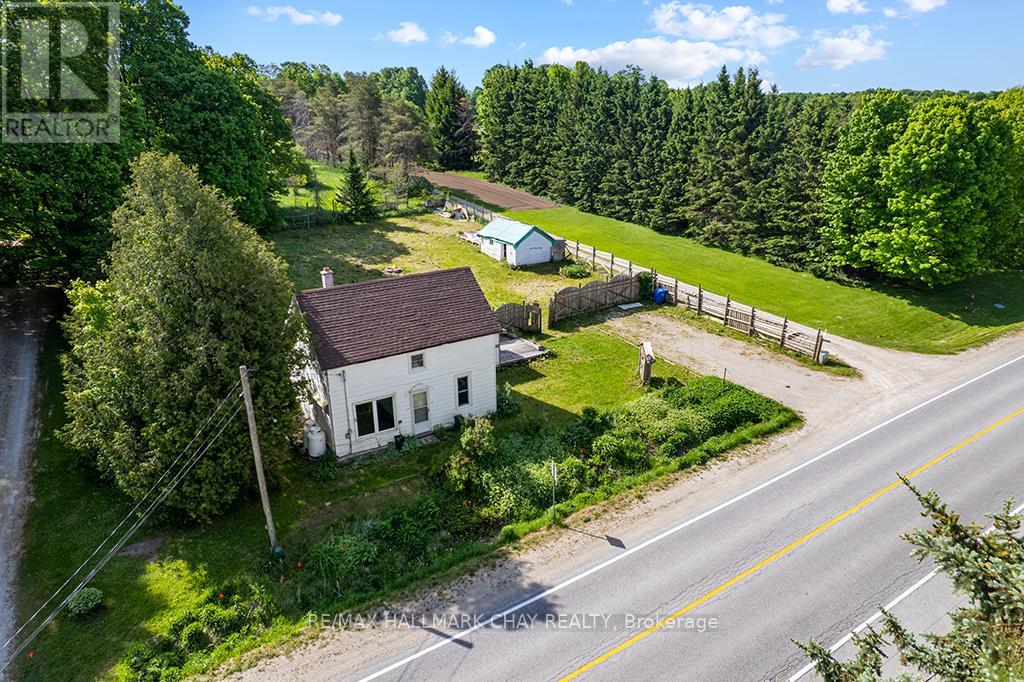
Welcome home to this newly renovated 1.5-storey century home offers over 1,400 sq. ft. of living space in an ideal location within walking distance to downtown Markdale, including the new hospital and a new elementary school. Brand new appliances, including washer and dryer. Featuring 3 bedrooms and 2 bathrooms, the home includes a large eat-in kitchen, perfect for family meals and entertaining. The generous lot has a fully fenced yard, an outdoor storage shed, and a charming chicken coop for those interested in backyard homesteading. The basement is ready for your finishing touches to add even more living space in this beautiful home. This move-in-ready property also boasts proximity to recreational hotspots: it's just 20 minutes to the scenic Beaver Valley, 15 minutes to beautiful Lake Eugenia, and 35 minutes to Collingwood for all-season activities. Owen Sound is only 30 minutes away, while Toronto is an easy 1.5-hour drive, making this home a rare blend of small-town charm with accessibility to major destinations and year-round adventures. (id:55460)
2304 - 33 Shore Breeze Drive
Toronto, Ontario
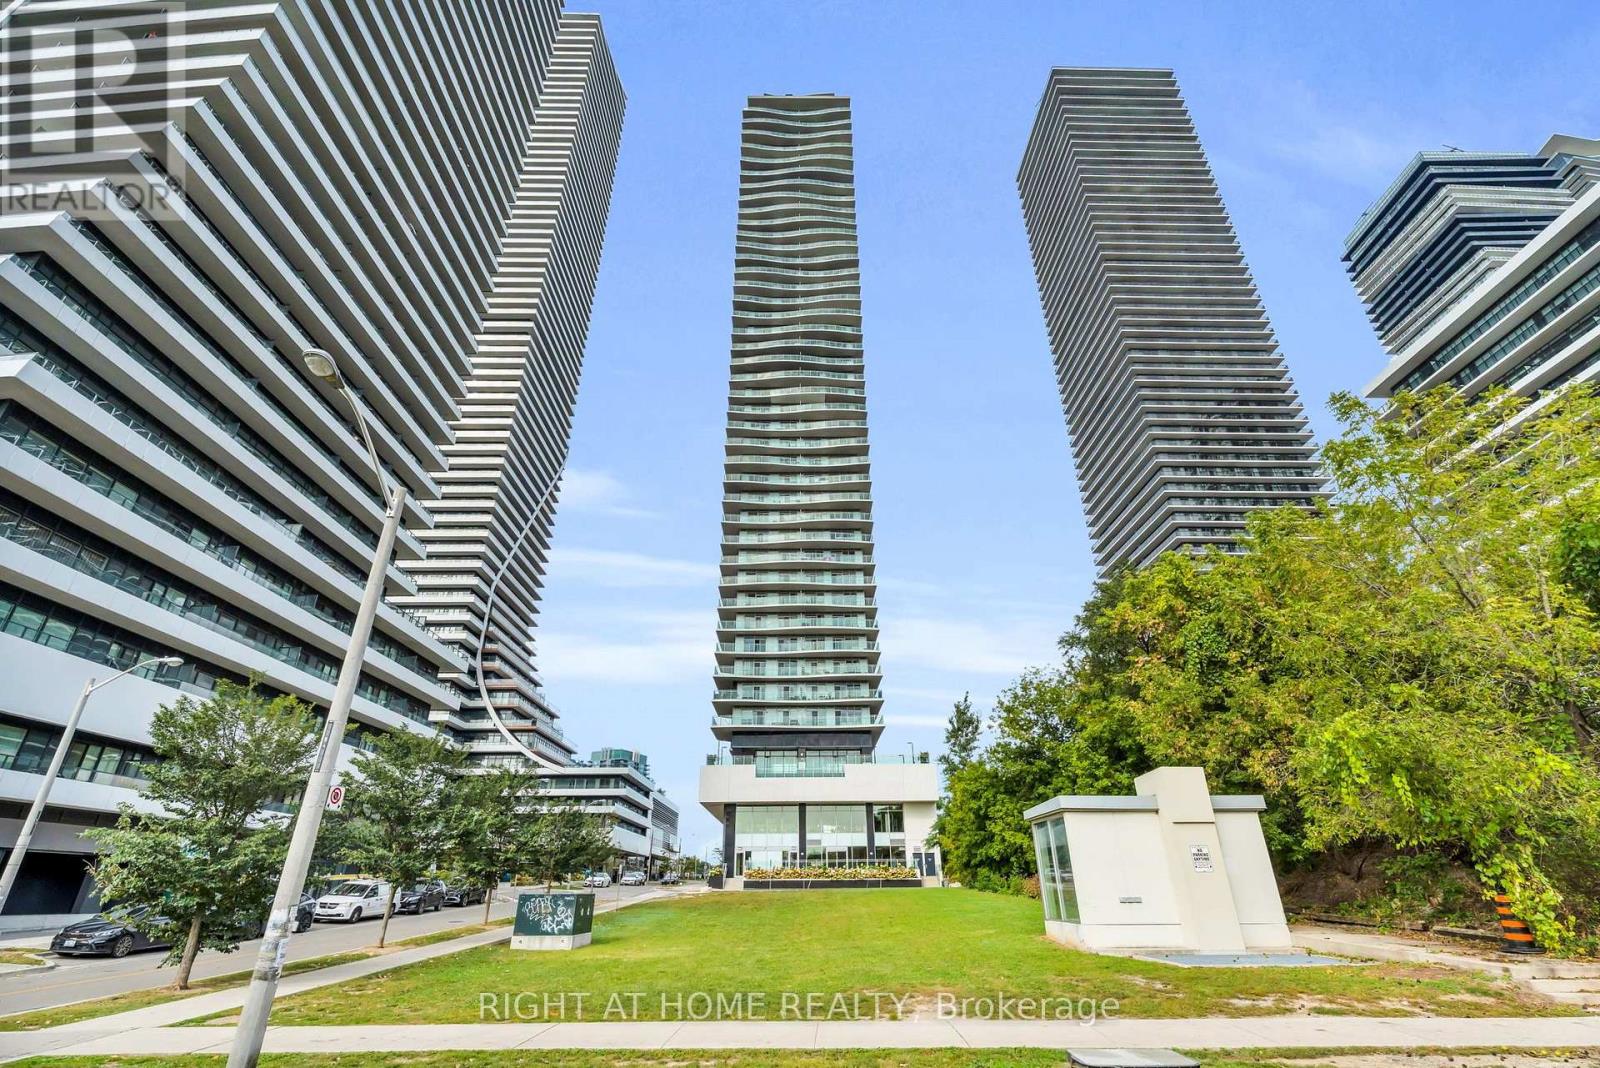
Welcome to Jade Waterfront Condominium, where lakefront living meets exceptional city views.This captivating corner unit offers over 615 sq. ft. of thoughtfully designed interior living space plus an impressive 381 sq. ft. wraparound balcony with breathtaking views of LakeOntario, the Toronto skyline and CN Tower.The bright and spacious one-bedroom layout features an open-concept design, 9-foot ceilings and floor-to-ceiling windows that fill the home with natural light. The custom quartz kitchen island creates the perfect focal point for entertaining, complemented by a full-size stainless steel refrigerator, built-in microwave and dishwasher, and a brand-new Whirlpool stove with built-in air fryer.The bedroom offers a double closet, while the modern bathroom features a sleek glass shower.Enjoy the convenience of a full-size Whirlpool washer and dryer, two patio doors providing direct access to the expansive balcony, and freshly painted interiors. Meticulously cared for and move-in ready.Includes parking and locker. Residents enjoy an exceptional collection of amenities including a fitness centre, outdoor pool and hot tub, steam room, party room, billiards room, theatre, virtual golf, BBQ areas and more.Perfectly located with easy access to the QEW and Lakeshore Boulevard, and just minutes from downtown Toronto. Whether you're enjoying your morning coffee overlooking the lake or entertaining guests on your private wraparound balcony, this is waterfront living at its best. (id:55460)
305 - 785 Browns Line
Toronto, Ontario
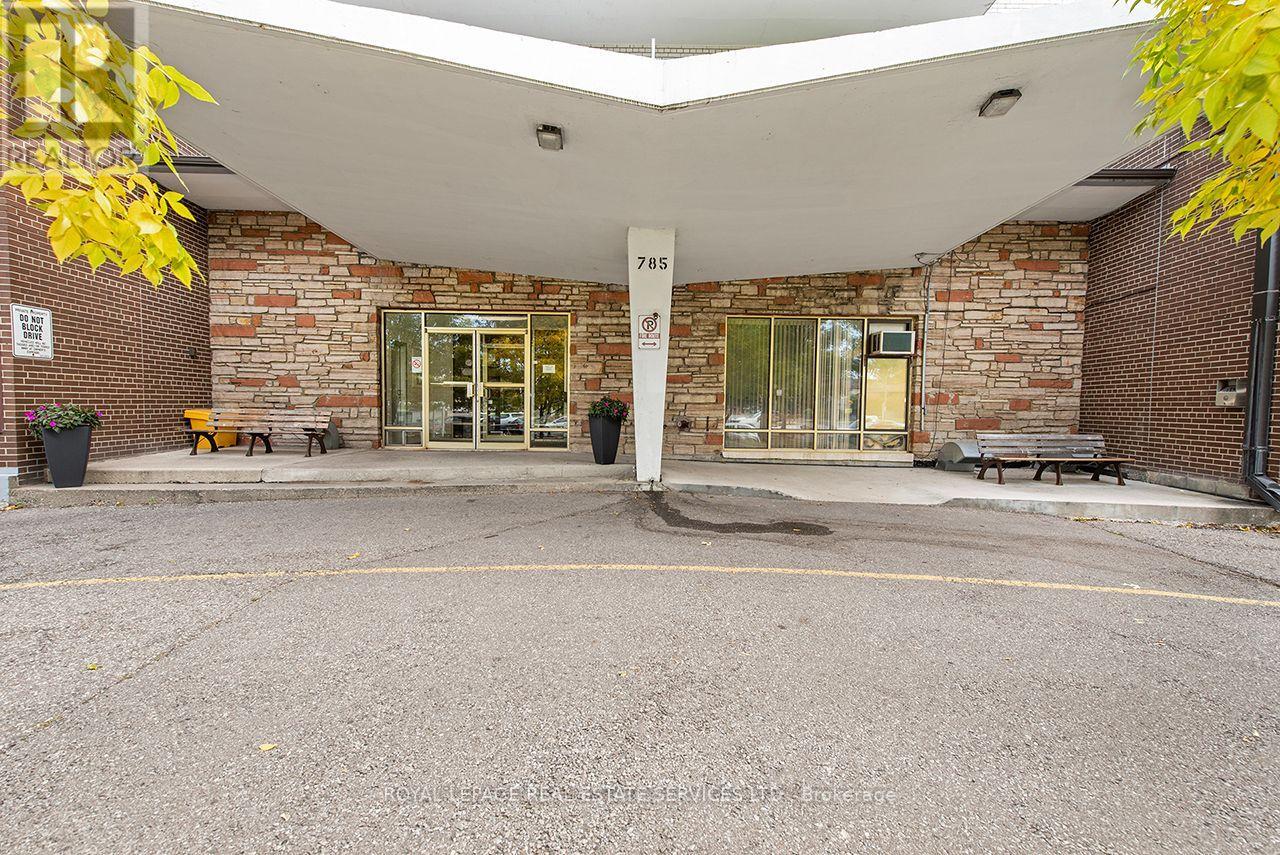
Welcome to Alderwood Towers! This spacious southeast corner 2-bedroom co-operative apartment offers an affordable opportunity to live in the heart of Alderwood. Enjoy generous principal rooms, plenty of storage, air conditioning, a rare feature in the building, and the convenience of included parking. No rentals permitted. This is an owner-occupied co-operative building. The well-maintained building features an outdoor pool, visitor parking and on-site laundry. Monthly maintenance fees include property taxes, helping to keep monthly carrying costs predictable. Ideally located steps from Alderwood Plaza, including Farm Boy and everyday amenities, with TTC nearby and easy access to Sherway Gardens, Long Branch GO, Highway 427, the QEW, parks and trails. A fantastic opportunity for first-time buyers, downsizers or anyone looking for a spacious home in a convenient South Etobicoke location. (id:55460)
1104 - 36 Park Lawn Road
Toronto, Ontario
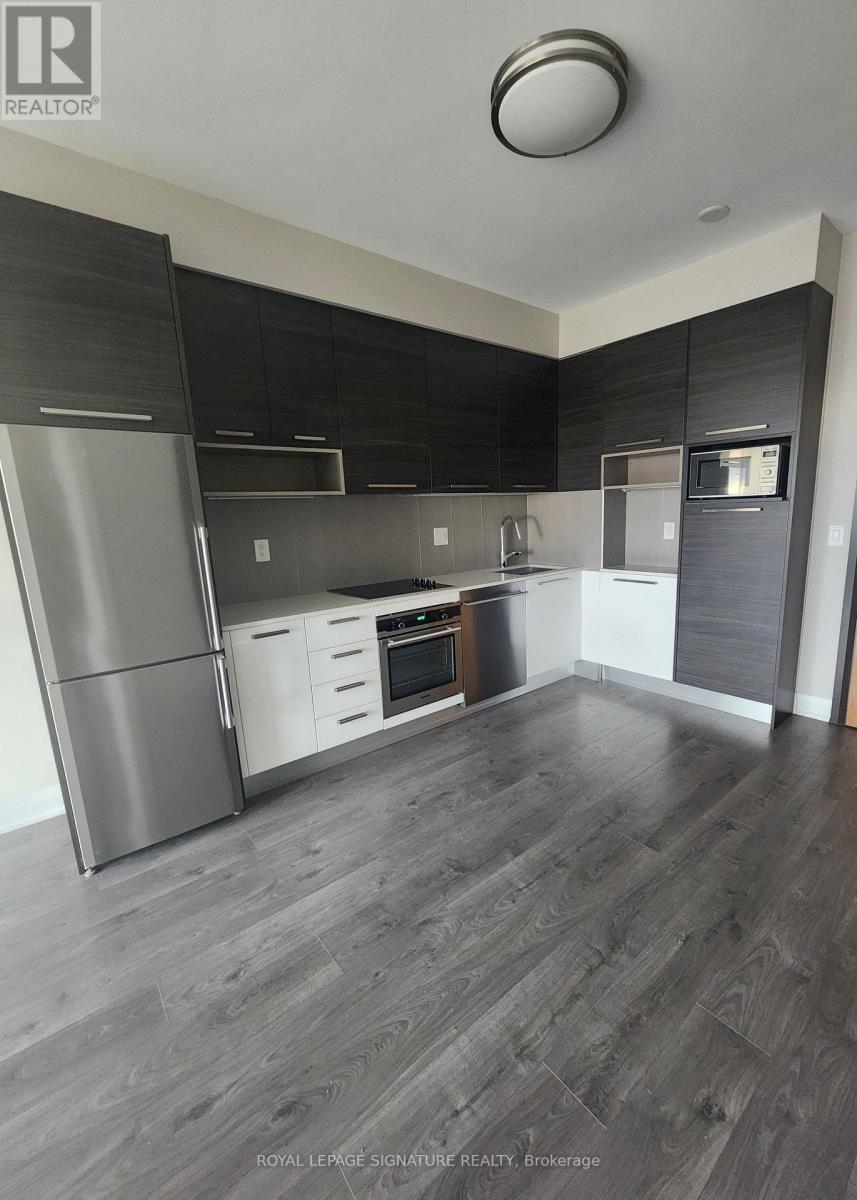
Stylish one bedroom apartment w/ parking + locker in prime location! Gorgeous unobstructed views from the huge private balcony (beautiful sunsets included), at great location in Humber Bay Shores with many amenities within walking distance. Live where it all happens! Freshly painted in neutral color, this beautifully designed one bedroom apartment offers the perfect blend of comfort and convenience in one of the city's most sought after neighbourhoods. Features you'll love: spacious and light filled one bedroom, modern kitchen with S/S appliances, cozy living area perfect for relaxing or entertaining, private parking space included - no more street parking hassle, locker included, ensuite washer & dryer for your convenience. Location highlights: walk to top-rated restaurants, cafes, supermarkets and boutique shops. Steps from public transit, parks, lake, banks, LCBO, supermarket and more amenities. Safe, vibrant community with a great mix of culture and charm - very close to marine and lake. This is city living at its best! Whether you're a young professional, couple or anyone who appreciates a premium lifestyle. (id:55460)
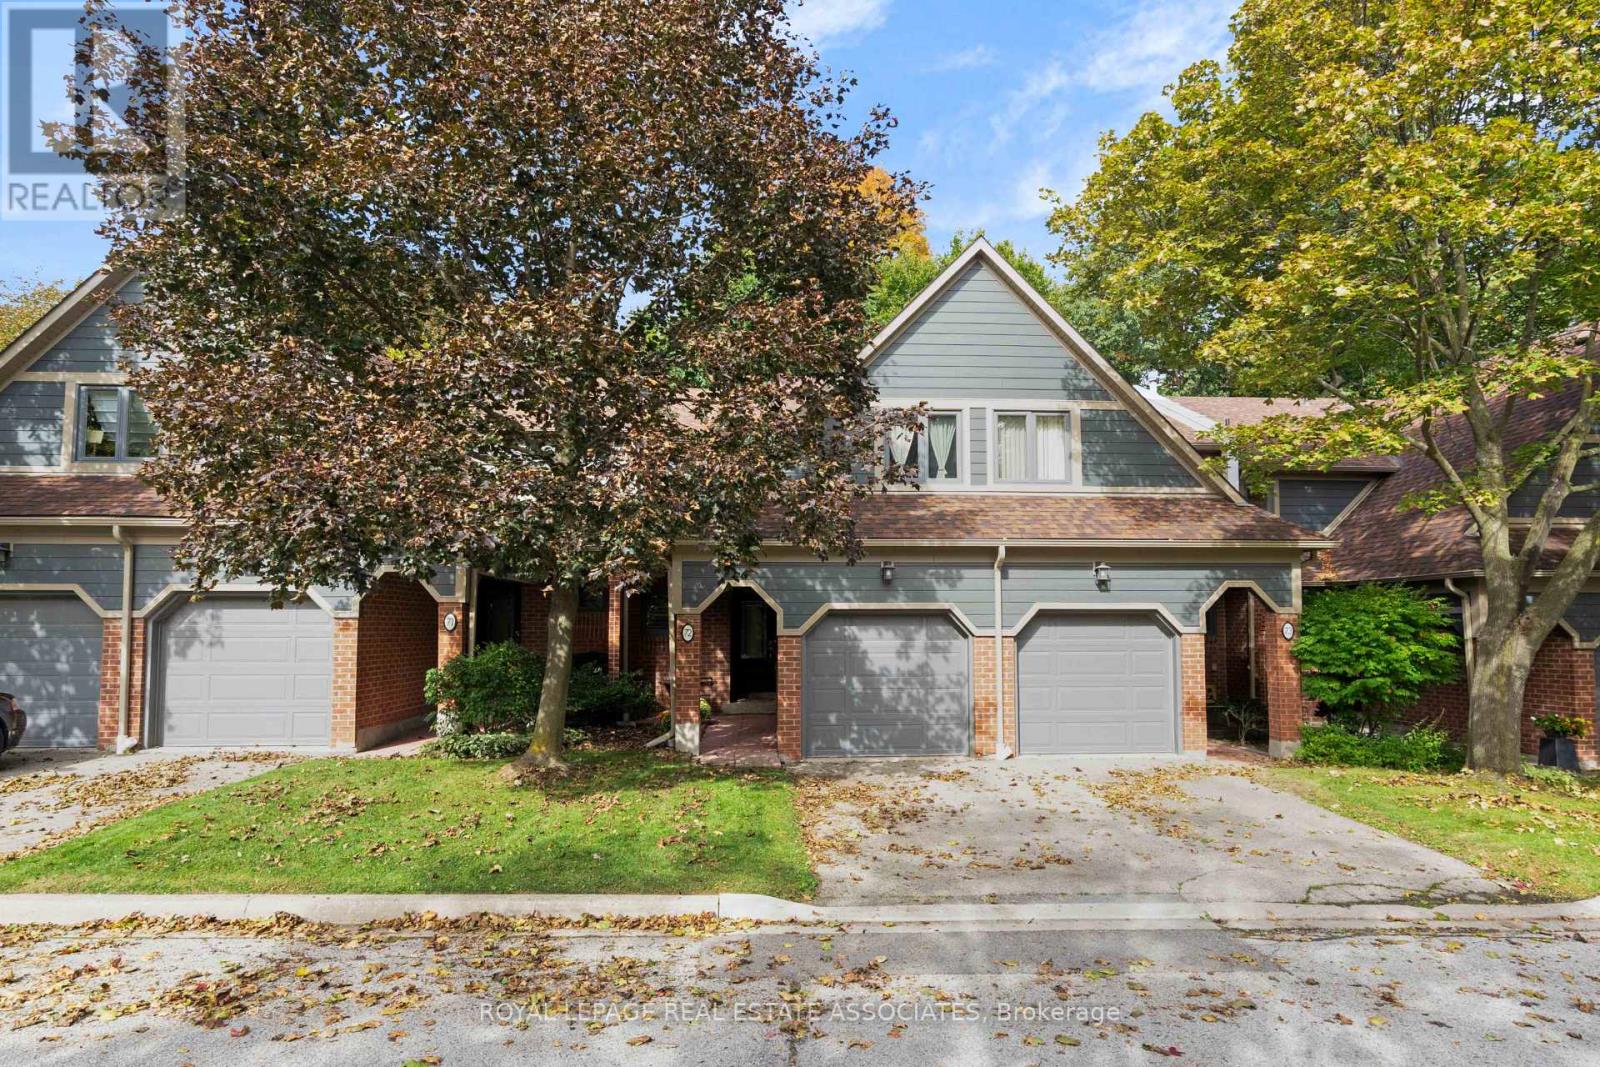
72 - 2199 Burnhamthorpe Road W
Mississauga, Ontario
Tucked into the gated Eagle Ridge community in Erin Mills, this 3+1 bedroom townhome offers something increasingly hard to find in Mississauga: the space and privacy of a house, surrounded by mature trees and ravine, with the ease of condo living. The main floor opens into a generous living and dining space where hardwood floors, crown moulding and a wood-burning fireplace give the home warmth without feeling formal. The adjoining kitchen becomes the natural everyday gathering place, with granite counters and a walkout to the patio overlooking the ravine. It is an easy extension of the home for morning coffee, summer dinners or a quiet evening surrounded by green. Upstairs, all three bedrooms are comfortably separated from the living areas. The primary feels more like a retreat, with a walk-in closet and private ensuite, while the additional bedrooms offer room for family, guests or work-from-home life. The finished lower level gives the home another layer of flexibility, with two bonus rooms and a full bathroom that can adapt as life changes, whether that means a home gym, guest space or a quieter place to work. Life at Eagle Ridge extends well beyond the front door. The 24-hour gated community has its own private recreation centre with an indoor pool, gym, sauna and racquet facilities, while the surrounding Sawmill Valley trails make it easy to trade screen time for a walk through the trees. Across Burnhamthorpe, South Common puts groceries, shops, services and transit close to home and within walking distance, and its community centre and library are currently being completely redeveloped. Erin Mills Town Centre, UTM, Credit Valley Hospital and major commuter routes are also within easy reach. It is a rare combination of greenery, security, space and everyday convenience in a neighbourhood that still feels established and residential. (id:55460)
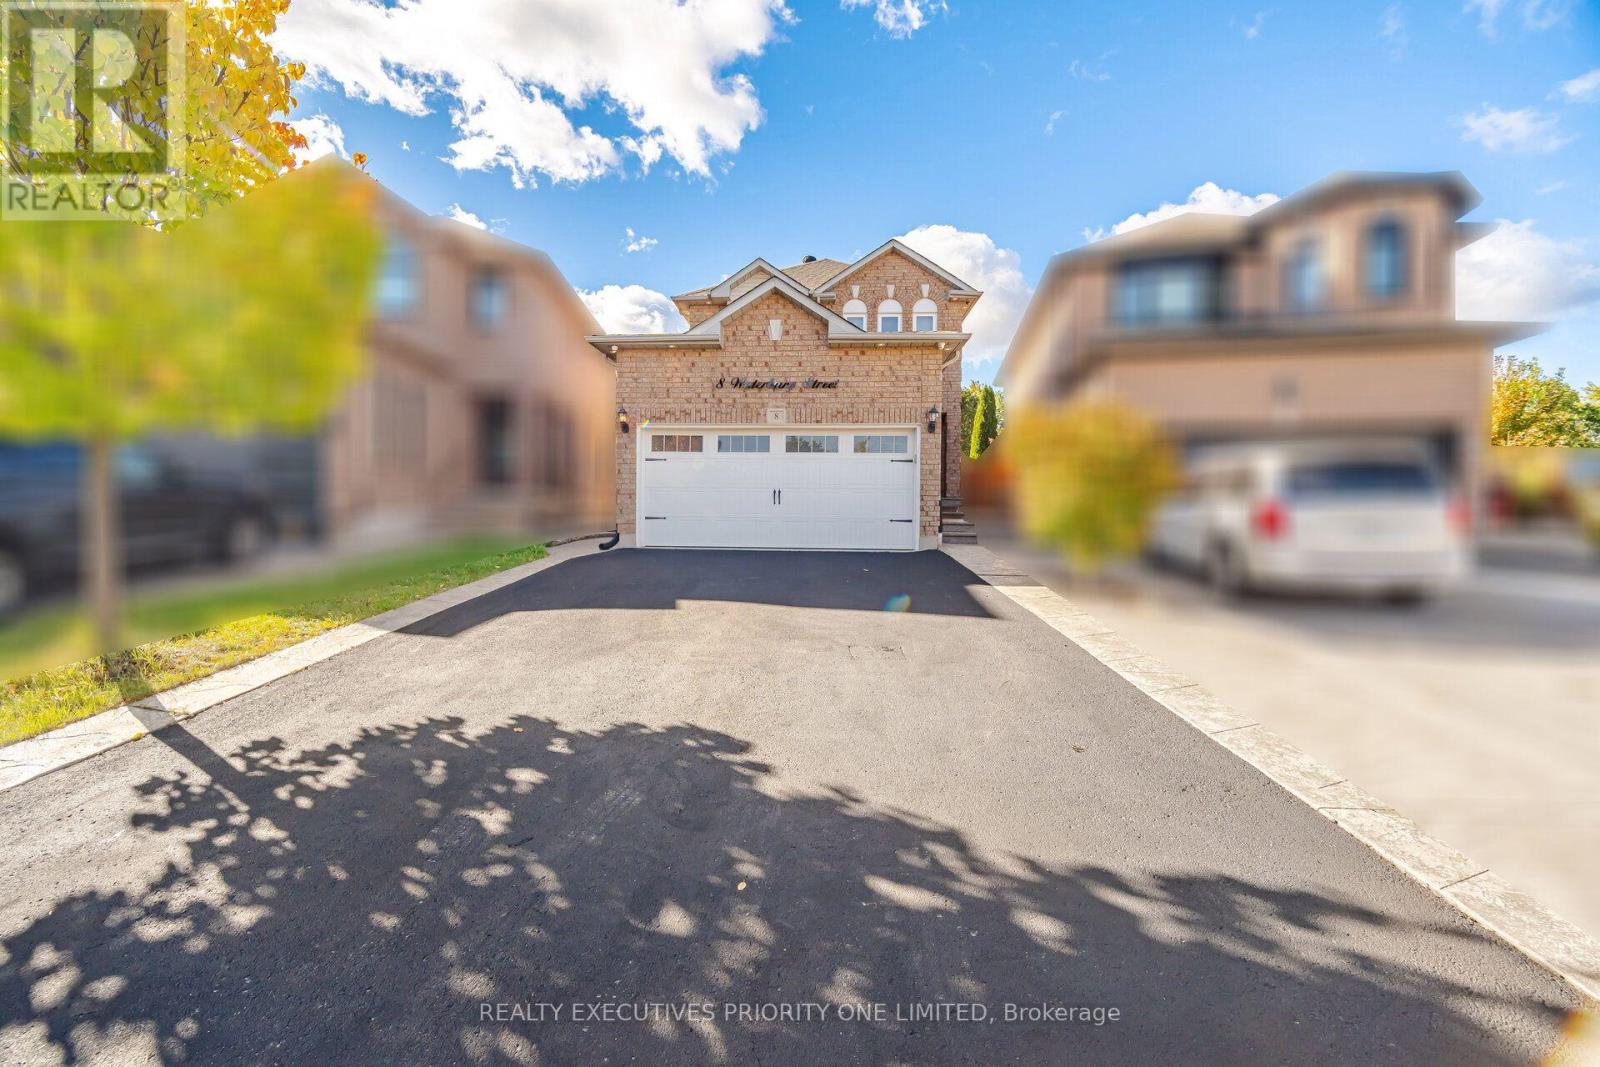
8 Waterbury Street
Caledon, Ontario
5 Reasons Why You Will Love This Detached 2-Storey Home: 1) The upper floor features a 4-piece bathroom, hardwood flooring and three bedrooms, each offering a window for natural light and a closet. 2) The main floor offers a spacious living room and modern kitchen with smooth ceilings and pot lights throughout. The kitchen is complete with stainless steel appliances and flows seamlessly into the breakfast area, which provides a walkout to the backyard. 3) The backyard offers a true oasis with an in-ground saltwater heated pool, creating the perfect setting for summer enjoyment and entertaining. 4) Enjoy the privacy of a quiet cul-de-sac, along with a double-car garage and a spacious driveway accommodating up to four vehicles. 5) Location Is Close To Shopping, Schools, Parks & Highways! (id:55460)
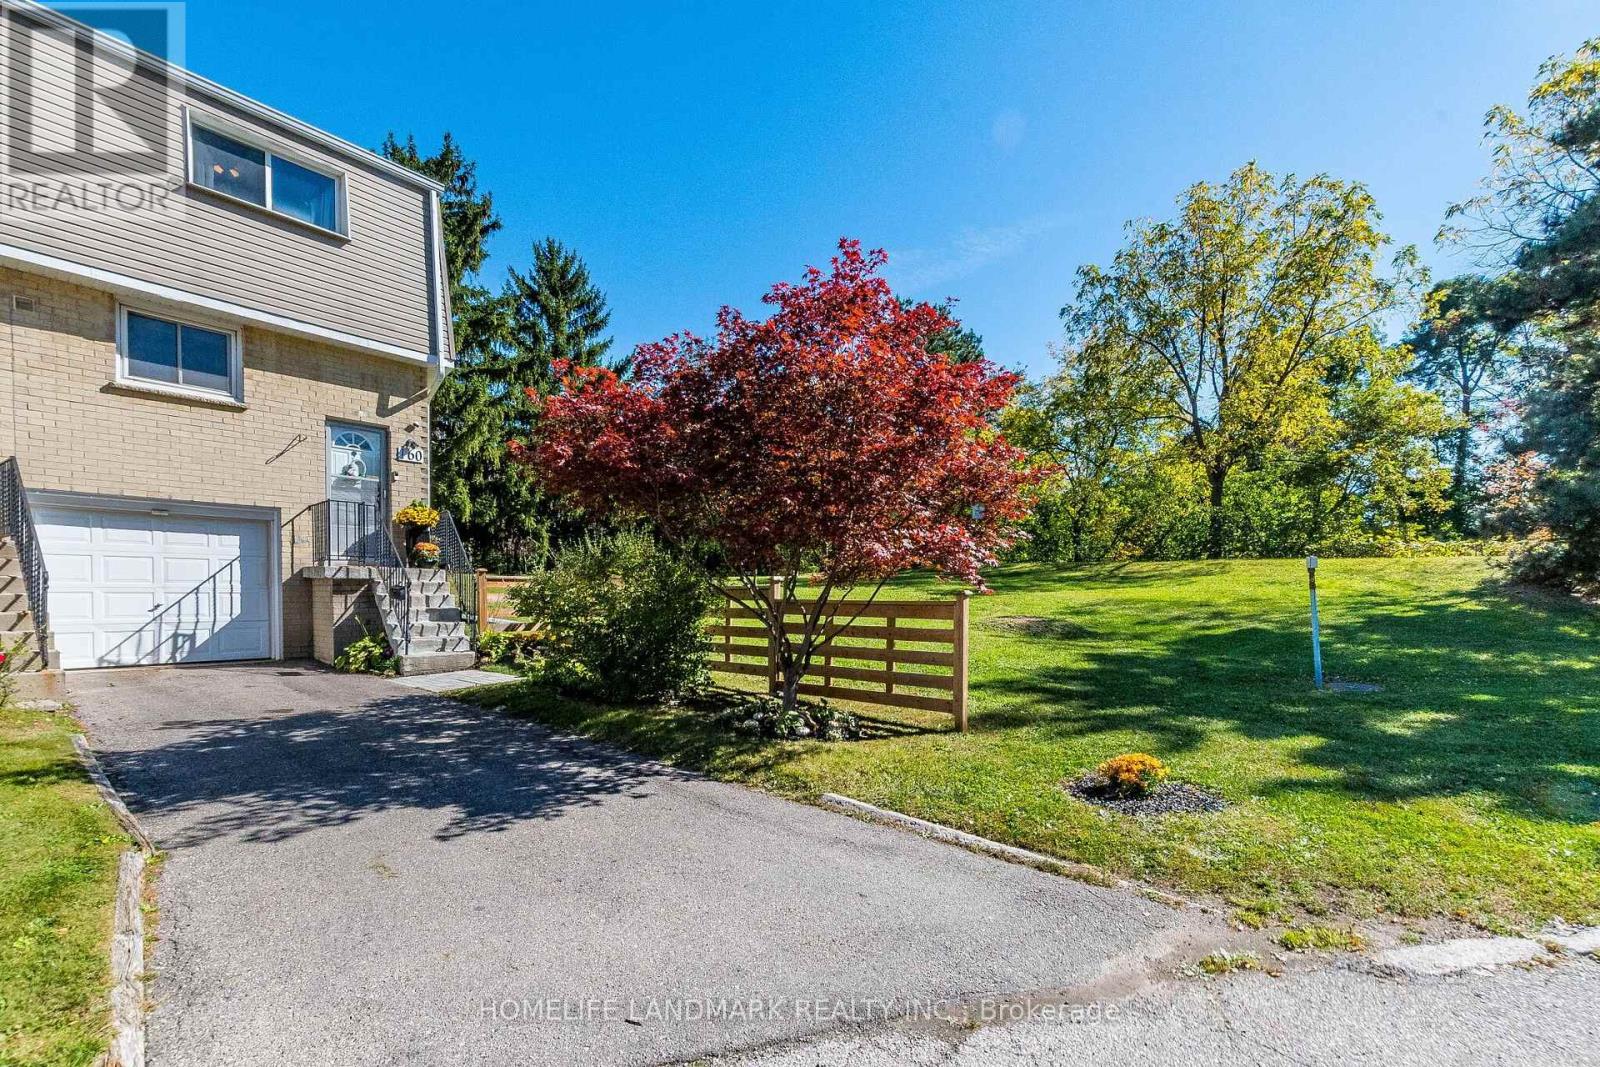
160 - 400 Mississauga Valley Boulevard
Mississauga, Ontario
Welcome to your dream home in the heart of Central Mississauga! This completely renovated, end-unit condo townhouse offers the perfect blend of modern sophistication, convenience, and tranquility. Filled with bright natural light throughout, this immaculate, move-in ready property backs directly onto a park, making it a rare find for first-time home buyers, growing families, and busy professionals alike. This property includes rare parking accommodation for 3 cars total with 1 garage space and 2 driveway spots. Residents also get to take advantage of the refreshing outdoor pool located right within the complex. Step inside the open and airy layout to find a large, fully updated kitchen featuring sleek quartz countertops and plenty of cabinet storage. The upper level offers 3 comfortable bedrooms, while the finished basement provides versatile bonus space perfect for a 4th bedroom or a private home office. The exceptional living space extends outdoors to a nice, large patio facing the park area, an ideal spot for afternoon get-togethers, barbecues, and outdoor dining, complete with a charming garden space for your favorite flowers or vegetables. Nestled in a peaceful, tranquil pocket, you are steps away from both nature and urban conveniences. The property directly borders the Cooksville Creek Trail, offering a scenic pathway right at your doorstep for jogging, walking, cycling, and enjoying the outdoors. Excellent schools, parks, and a community center are all nearby. You are also just minutes away from Square One Shopping Centre, the local library, and a diverse selection of popular restaurants. Commuting is effortless with quick access to the Cooksville GO Station, major highways, and the upcoming Hurontario LRT. (id:55460)
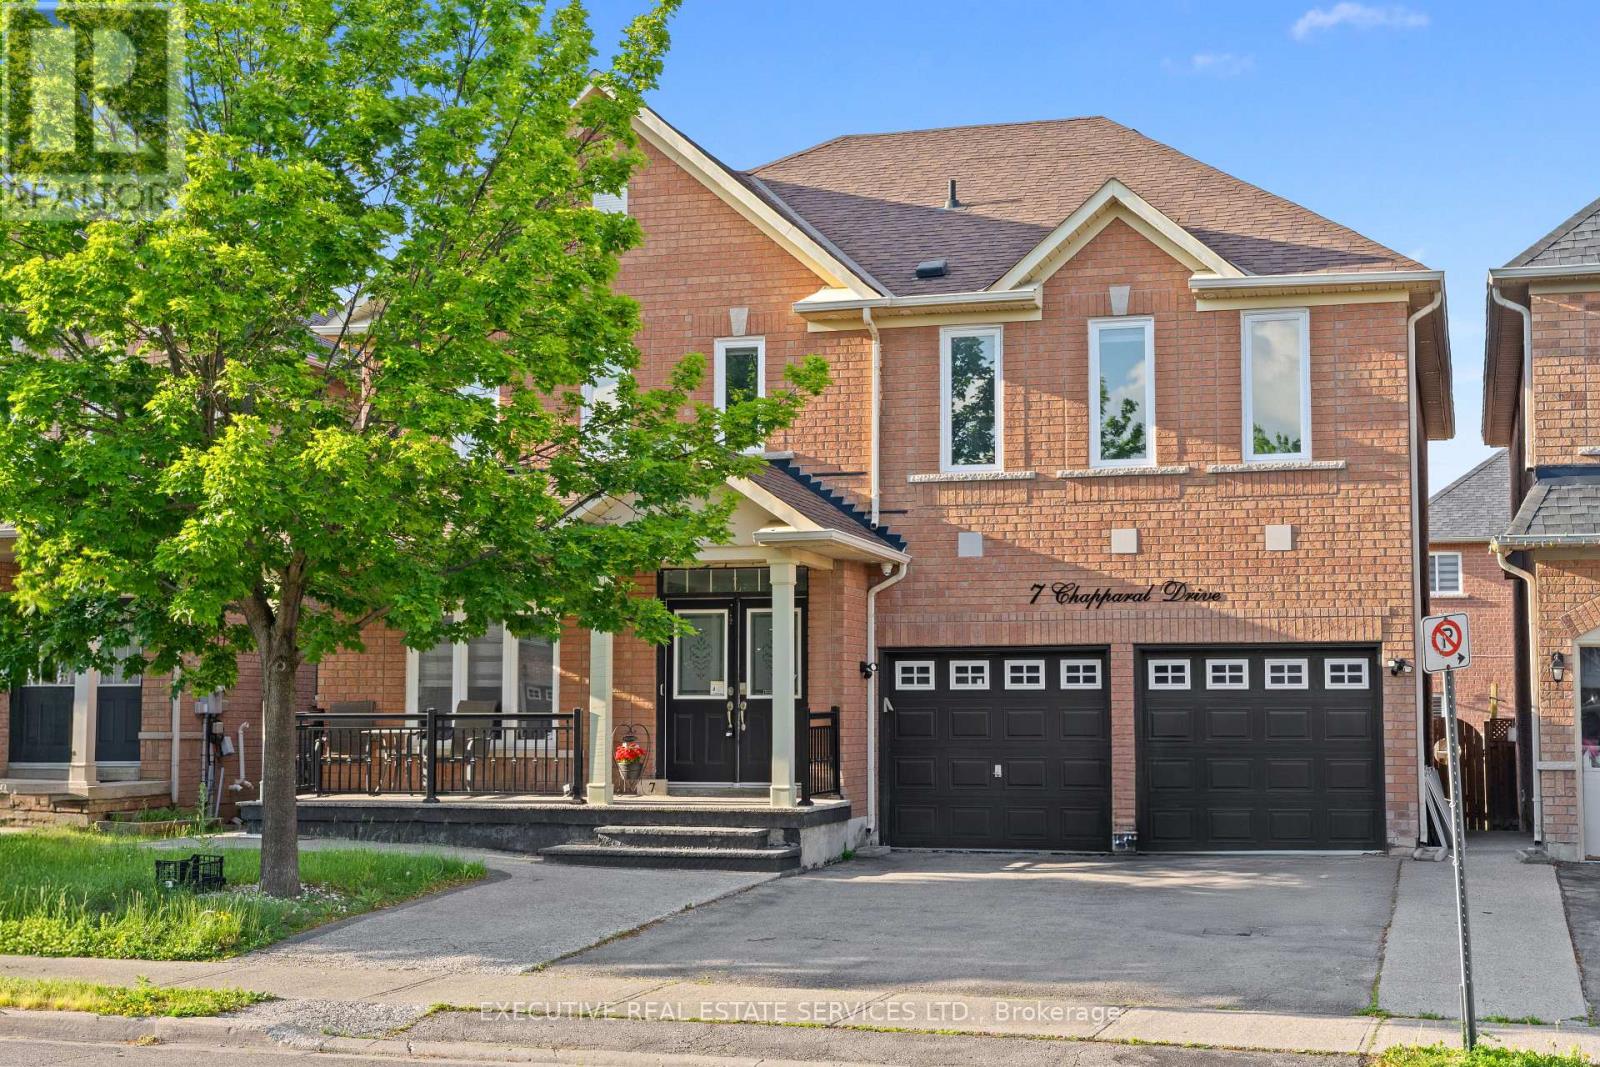
7 Chapparal Drive
Brampton, Ontario
Welcome to 7 Chapparal Drive! This meticulously cared for and appreciated home will bring your search to a screeching halt! With 5 + 3 bedrooms and 5 washrooms, this is the one you've been looking for! Double car garage detached home on a beautiful lot, featuring an abundance of upgrades! Aggregate and concrete front porch stretches all the way into the backyard! Double door entry to a fantastic main floor layout with plenty of natural light flooding the interior. Main floor features an oversized combined living and dining room, and family room. The fully upgraded gourmet kitchen is a chef's delight! Featuring premium stainless steel appliances, upgraded flooring, updated cabinets, updated countertops, pot lights and a very rarely offered servery area. Walk out to backyard from the kitchen. Conveniently located garage access through the home. Updated flooring on the main and second floor - this home features a completely carpet free interior! Ascend to the second floor to be greeted by a spacious foyer and rarely offered dual master bedroom layout! Primary master bedroom with fully upgraded 5 piece ensuite with frameless shower, and oversized walk in closet. Second master bedroom is perfect for large families and also has an attached ensuite with walk in closet. Third, fourth and fifth bedroom share a washroom, totalling to a rarely offered 3 full washrooms on the second floor! All 5 bedrooms equipped with large windows and closets, for plenty of natural light and storage space! Fully finished basement is equipped with 3 generous bedrooms, a kitchen, full 3 piece washroom, separate laundry, and plenty of storage space. Endless potential from the basement, which can be used for personal use or as an in-law suite. Step into the backyard to be greeted by your own personal oasis. This the perfect place for family gatherings, BBQs, kids to play, etc. The combination of living space, upgrades, and layout truly make this the one to call home. (id:55460)
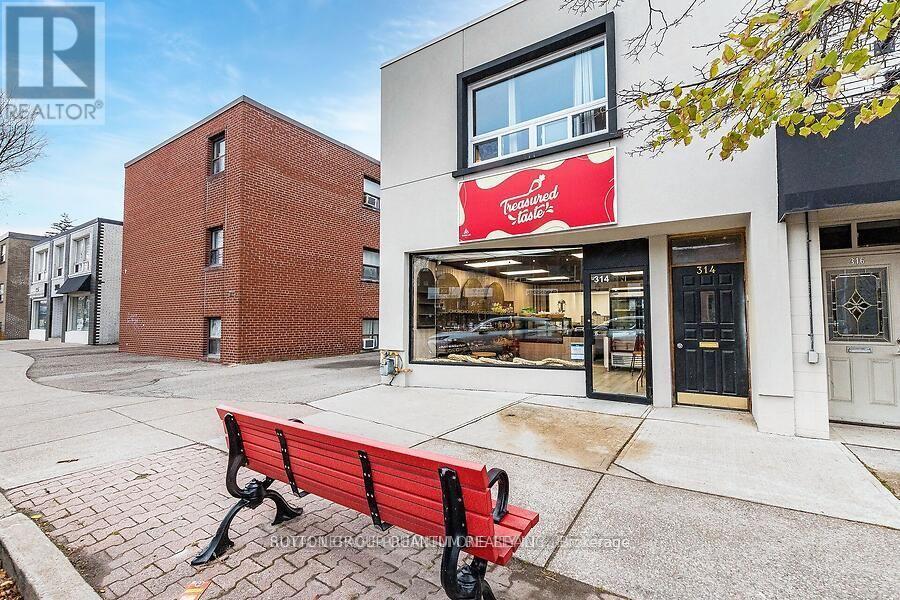
Upper Apt #2 - 314 Lakeshore Road E
Mississauga, Ontario
Welcome to Your New Home in Port Credit Welcome to this bright, spacious, and beautifully updated one-bedroom apartment in a quiet, boutique building in the heart of Port Credit.This spotlessly clean and well-maintained residence offers a private entrance, a comfortable second-floor setting, surface parking is available. Thoughtfully updated and filled with natural light, it provides a peaceful and welcoming place to call home. Ideal for a single professional seeking a quiet, well-cared-for home in a desirable community.Close to Transit, Parks, Waterfront Trail, Lake Ontario, Marina, Restaurants, Shopping, Go Transit , easy access to Major Highway. (id:55460)
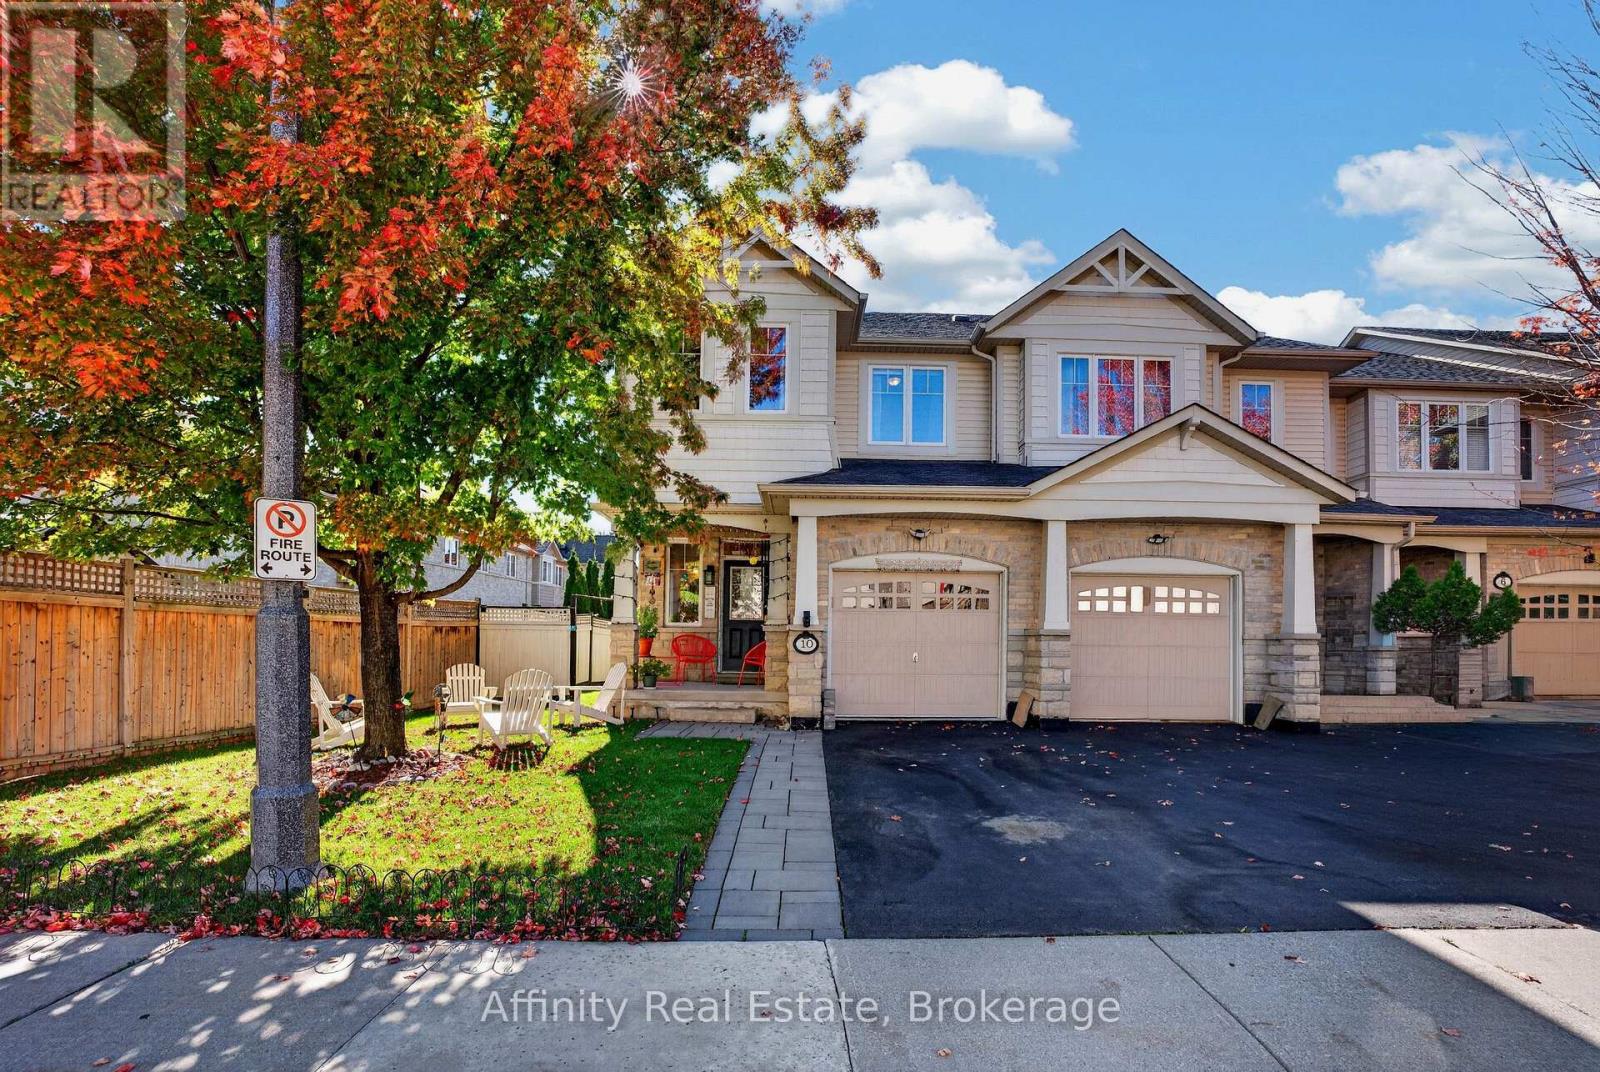
10 Maplerun Street
Caledon, Ontario
North-East Facing Vastu-Friendly! Welcome to this beautifully appointed end-unit townhome, offering 3 spacious bedrooms, 3 full bathrooms, 1 powder room, a single garage, and a beautifully landscaped backyard. Thoughtfully designed and meticulously maintained, this exceptional home offers the perfect blend of elegance, comfort, privacy, and everyday convenience.The desirable end-unit setting provides enhanced privacy, an abundance of natural light, and a wonderful sense of openness. The north-east-facing orientation is especially appealing to those who value Vastu principles. Tasteful finishes and thoughtfully designed interiors create a warm, sophisticated, and inviting living environment. The beautifully landscaped backyard is a true extension of the home, perfect for enjoying your morning coffee, unwinding after a long day, or hosting family and friends. A convenient exclusive entry from the backyard adds an extra level of functionality rarely found in townhome living. Ideally located for a convenient lifestyle, with Highway 410 just 5 minutes away for an easy commute. Schools and a gym are both within a 5-minute walk, while coffee shops, convenience stores, and everyday amenities are all within a 10-minute stroll. Nearby walking trails provide a wonderful opportunity to enjoy the outdoors, whether for a morning walk or an evening stroll. Situated in a warm, welcoming, and friendly neighbourhood, this home offers an exceptional combination of style, space, privacy, outdoor living, and location. An incredible opportunity to own a beautifully cared-for end-unit townhome that is move-in ready and designed for comfortable, elevated living. Come experience the home and neighbourhood for yourself. (id:55460)
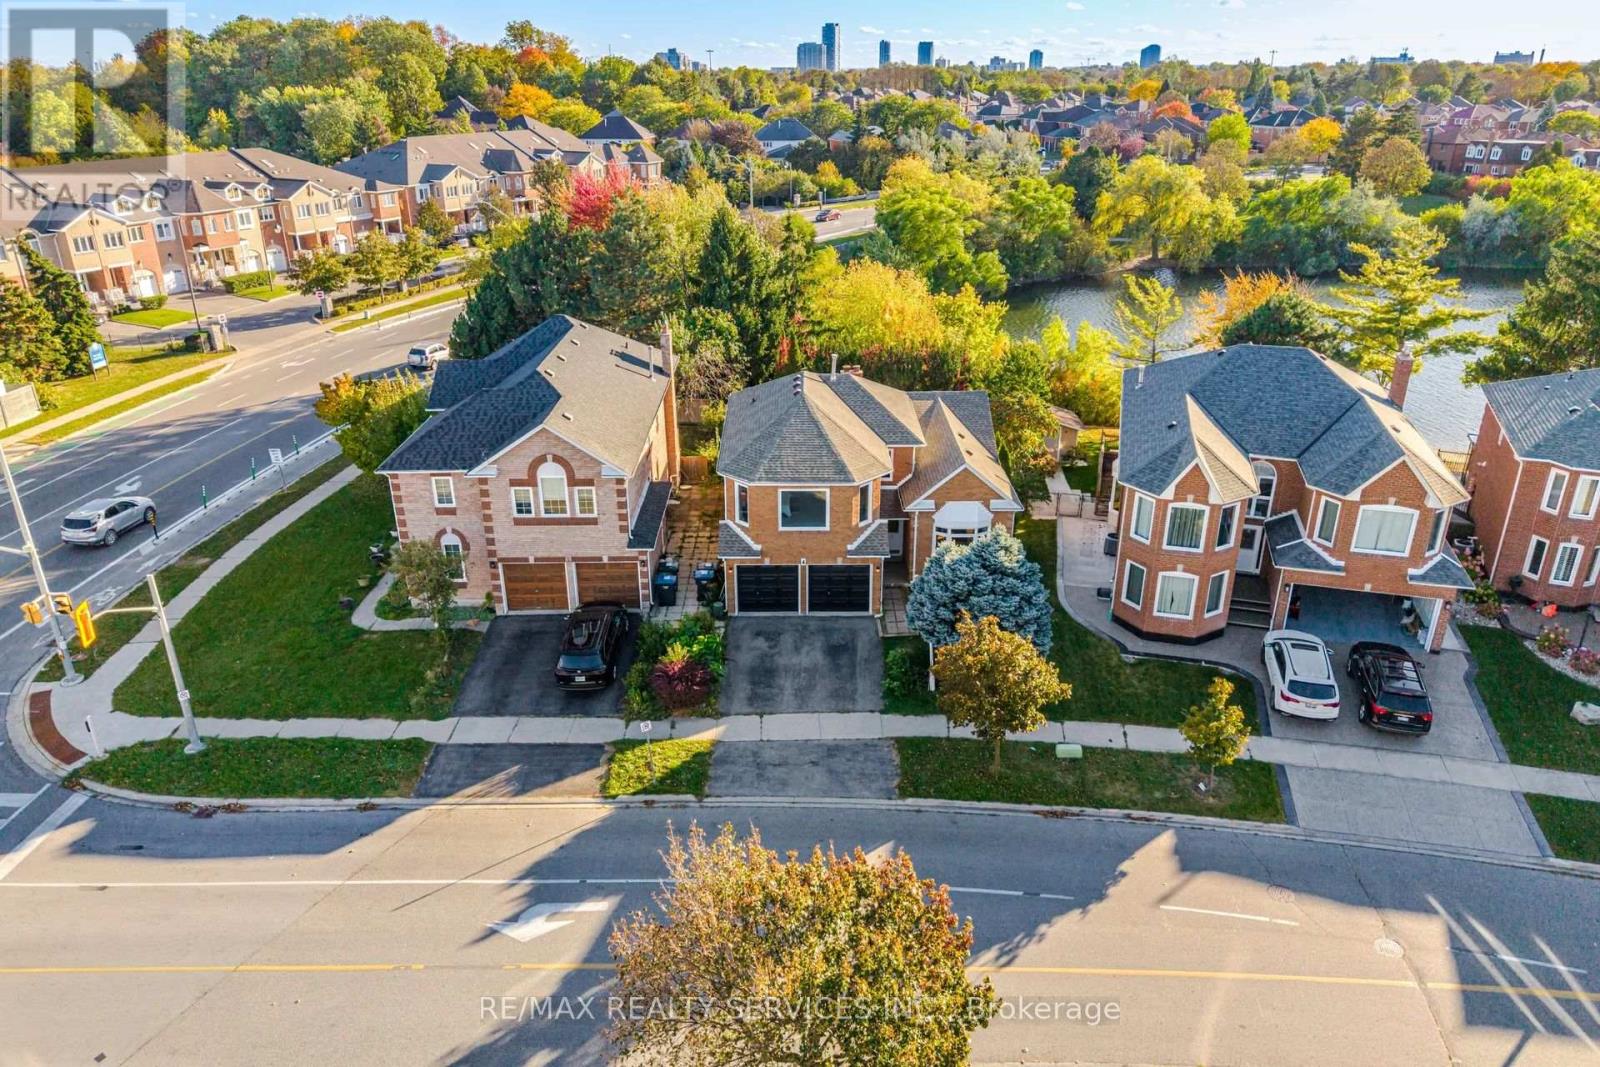
4 Leeward Drive
Brampton, Ontario
Executive Detached Home With A Double Car Garage, Situated On A Premium Lot With Unobstructed Water Views Of Parr Lake, Exceptional Privacy, And Approximately 2,300 Sq. Ft. Above Grade. Large Living And Dining Areas Offer Plenty Of Natural Sunlight, While The Spacious Kitchen Features Upgraded Flooring. The Generous Family Room Includes A Fireplace And Views Of The Backyard. Three Generously Sized Bedrooms And Two Full Bathrooms Include An Extremely Spacious Primary Bedroom With A Sitting Area And A Full Ensuite Featuring A Double-Sink Vanity, A Stand-Up Shower, And A Tub. The Partially Finished Basement Includes A Bedroom And Offers Tremendous Potential For Additional Living Space Or Future Rental Use. This Well-Maintained Home Features A Roof Replaced In 2025, Windows Replaced In 2026, And An Owned Furnace And A/C Replaced In 2025. Featuring An Impressive Rear Width Of 57.4 Ft. A Prime Location Close To Reputable Schools, Malls, Shopping, All Major Highways, Bus Routes, And Parks. (id:55460)
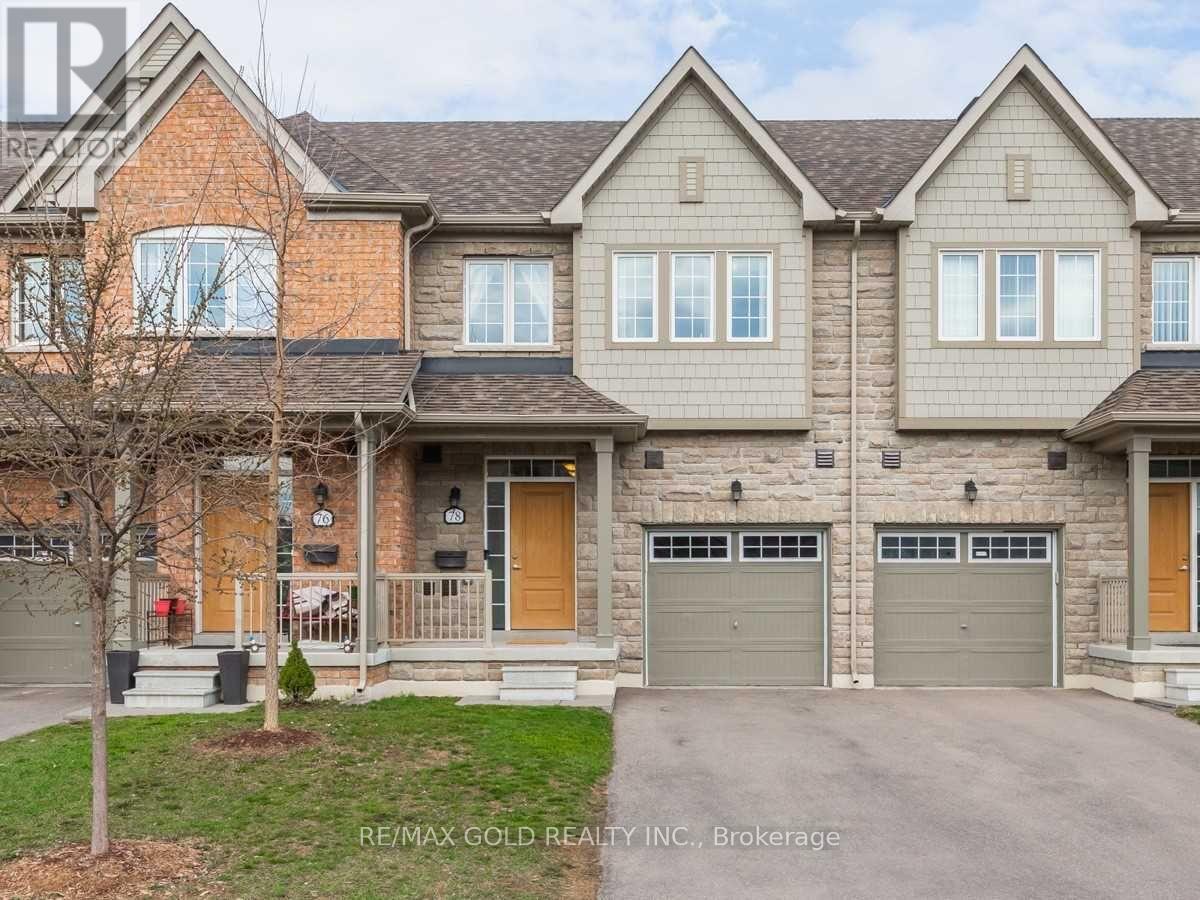
78 Honeyview Trail
Brampton, Ontario
Welcome to this spacious approx. 1,900 sq. ft. townhouse in the highly sought-after Bram East community! This beautifully laid-out 3-bedroom, 4-bathroom home offers generous living space, modern functionality, and an ideal floor plan for families. Bright and spacious principal rooms, well-appointed bedrooms, and multiple bathrooms provide comfort and convenience throughout. Located in a desirable neighborhood close to schools, parks, shopping, transit, major highways, and all amenities. A fantastic opportunity for families, first-time buyers, or investors looking to own in one of Brampton's most popular communities. (id:55460)
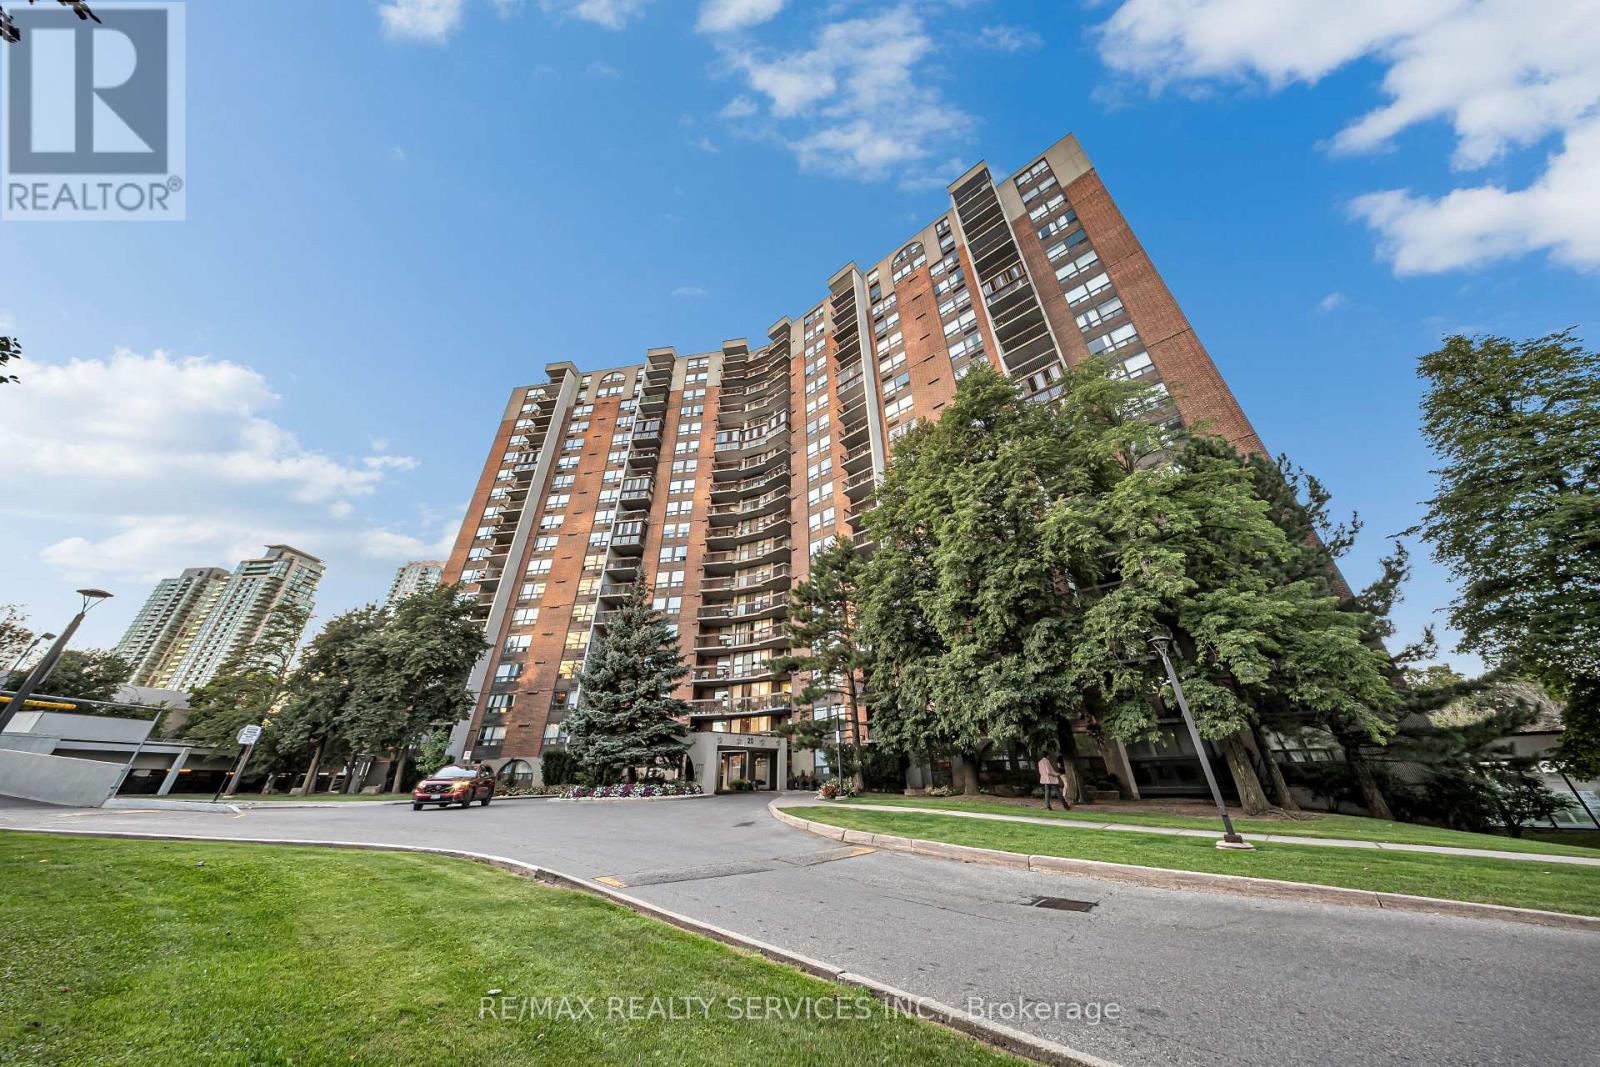
701 - 20 Mississauga Valley Boulevard
Mississauga, Ontario
CORNER UNIT !!!! Welcome to this spacious and beautifully refreshed 3-bedroom, 2-bathroom condo offering 1,246 sq. ft. of bright and functional living space in the heart of Mississauga. This desirable corner suite features two entrances, a generous open-concept living and dining area, large windows, and plenty of natural light throughout. *** Freshly painted and enhanced with new laminate flooring and new blinds, this home is move-in ready and perfect for families, first-time buyers, professionals, or downsizers. *** The functional layout offers three spacious bedrooms, two full bathrooms, ample storage, and convenient in-suite laundry. *** Enjoy a well-managed building with excellent amenities including an indoor pool, fitness centre, sauna, party room,table tennis, playground, BBQ area, green space and visitor parking. *** Prime location with everyday essentials including grocery stores, pharmacy, banks, restaurants, medical services and more just steps away. Minutes to Square One Shopping Centre, Square One Bus Terminal, Celebration Square, Sheridan College, Mississauga Central Library and Cooksville GO Station. Easy access to Hwy 403, 401, 410 and QEW, with convenient transit connections to Toronto. Enjoy nearby parks, trails and all that downtown Mississauga has to offer.A spacious corner unit with great updates, a practical layout and an unbeatable location - move in and enjoy. ( "Photos and virtual tour have been virtually staged for illustration purposes." ) (id:55460)
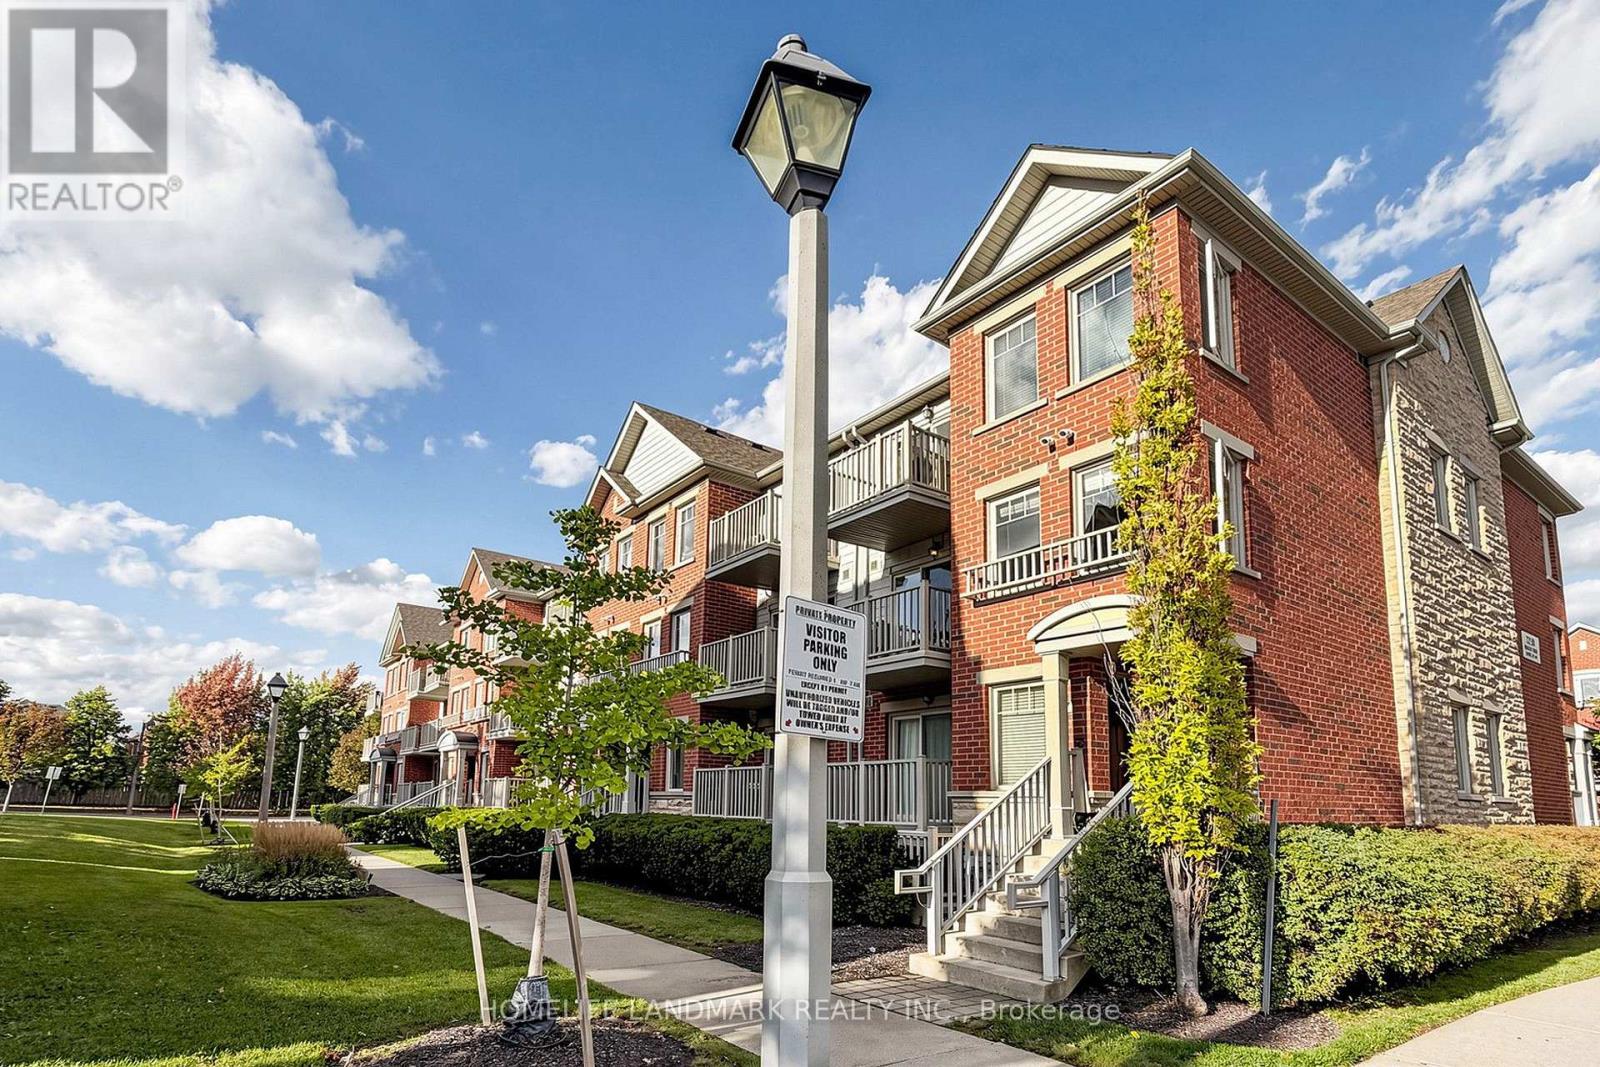
68 - 3250 Bentley Drive
Mississauga, Ontario
Welcome To This Beautifully Updated Corner Townhome In Highly Sought-After Churchill Meadows! Filled With Natural Light From Extra Corner Windows, This Stylish 2-Bedroom Home Offers A Bright And Functional Layout, Two Private Balconies And Numerous Recent Upgrades Including A Renovated Kitchen And Bathroom, Fresh Paint Throughout, And Brand-New Washer & Dryer. A Perfect Turn-Key Opportunity For First-Time Buyers, Downsizers Or Investors. Enjoy An Unbeatable Location Just Steps To Public Transit, Shopping, Schools, Parks And Everyday Amenities, With Convenient Access To Streetsville GO, Hwy 401 And 403. Bright, Updated And Move-In Ready - A Rare Corner Unit You Don't Want To Miss! (id:55460)
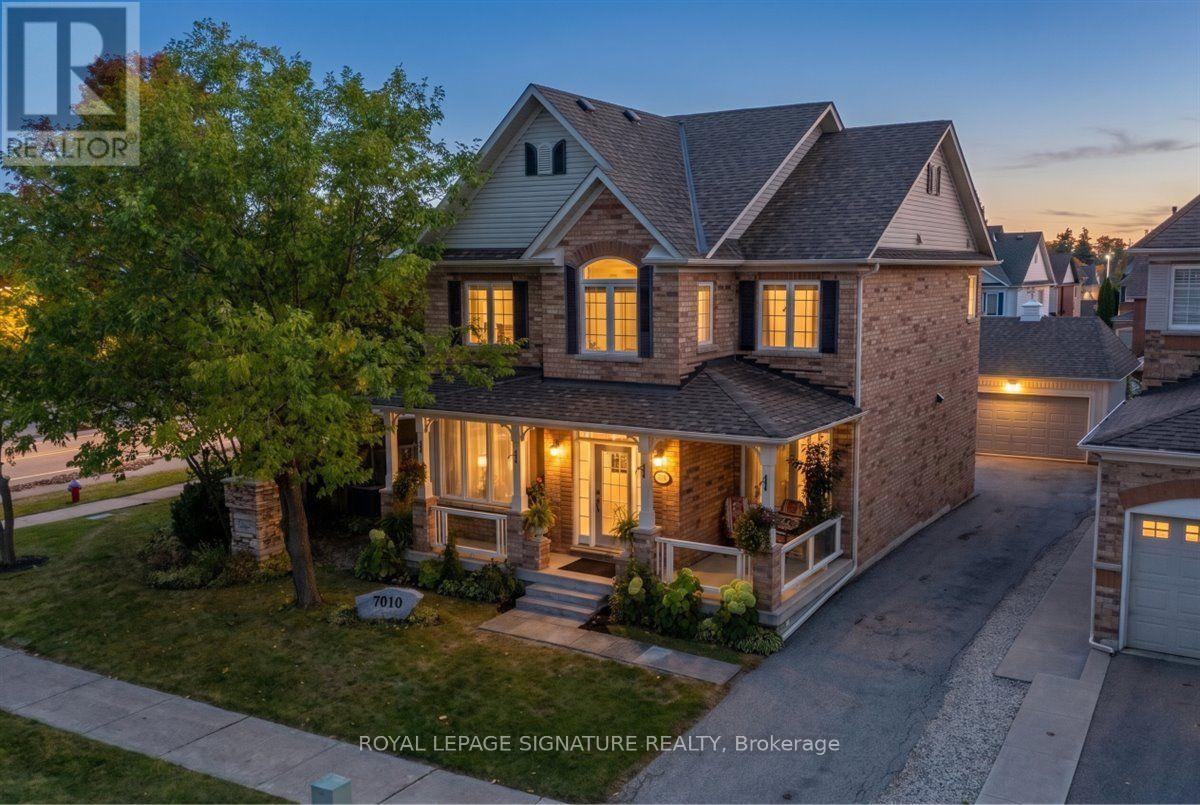
7010 Gooderham Estate Boulevard
Mississauga, Ontario
Welcome To 7010 Gooderham Estates, A Beautiful Residence Nestled Within The Prestigious And Highly Sought-After Gooderham Estates Community Of Meadowvale Village. Opportunities To Own In This Established Enclave Are Rare, Surrounded By Executive Homes, Mature Trees And A Neighbourhood Known For Its Distinctive Charm And Timeless Appeal. Situated On A Desirable Corner Lot, This Impressive Home Offers An Exceptional Combination Of Space, Functionality And Pride Of Ownership. A Generous Driveway Accommodates Up To Six Vehicles, While Inside, A Thoughtfully Designed Layout Features. The Home Continues To Impress With Inviting Living And Entertaining Spaces And A Layout Designed For Both Everyday Family Life And Special Gatherings. The Newly Finished Basement Is Complete With A Separate Entrance, Adds Tremendous Versatility And Valuable Additional Living Space. Step Outside To A Beautifully Landscaped Backyard That Feels Like A Private Retreat - An Ideal Setting For Summer Entertaining, Quiet Mornings, Family Gatherings Or Simply Enjoying The Outdoors. Includes The Heated Detached Garage. 200 Amp Panel, 60 Amp In Garage, Furnace In Garage, Central Vac, Humidifier. With Its Rare Corner-Lot Setting, Six-Car Driveway, Separate Entrance, Finished Basement And Exceptional Location, This Is A Special Opportunity To Call One Of Meadowvale Village's Most Desirable Communities Home. A Property Of This Calibre In Gooderham Estates Does Not Come Along Often. (id:55460)
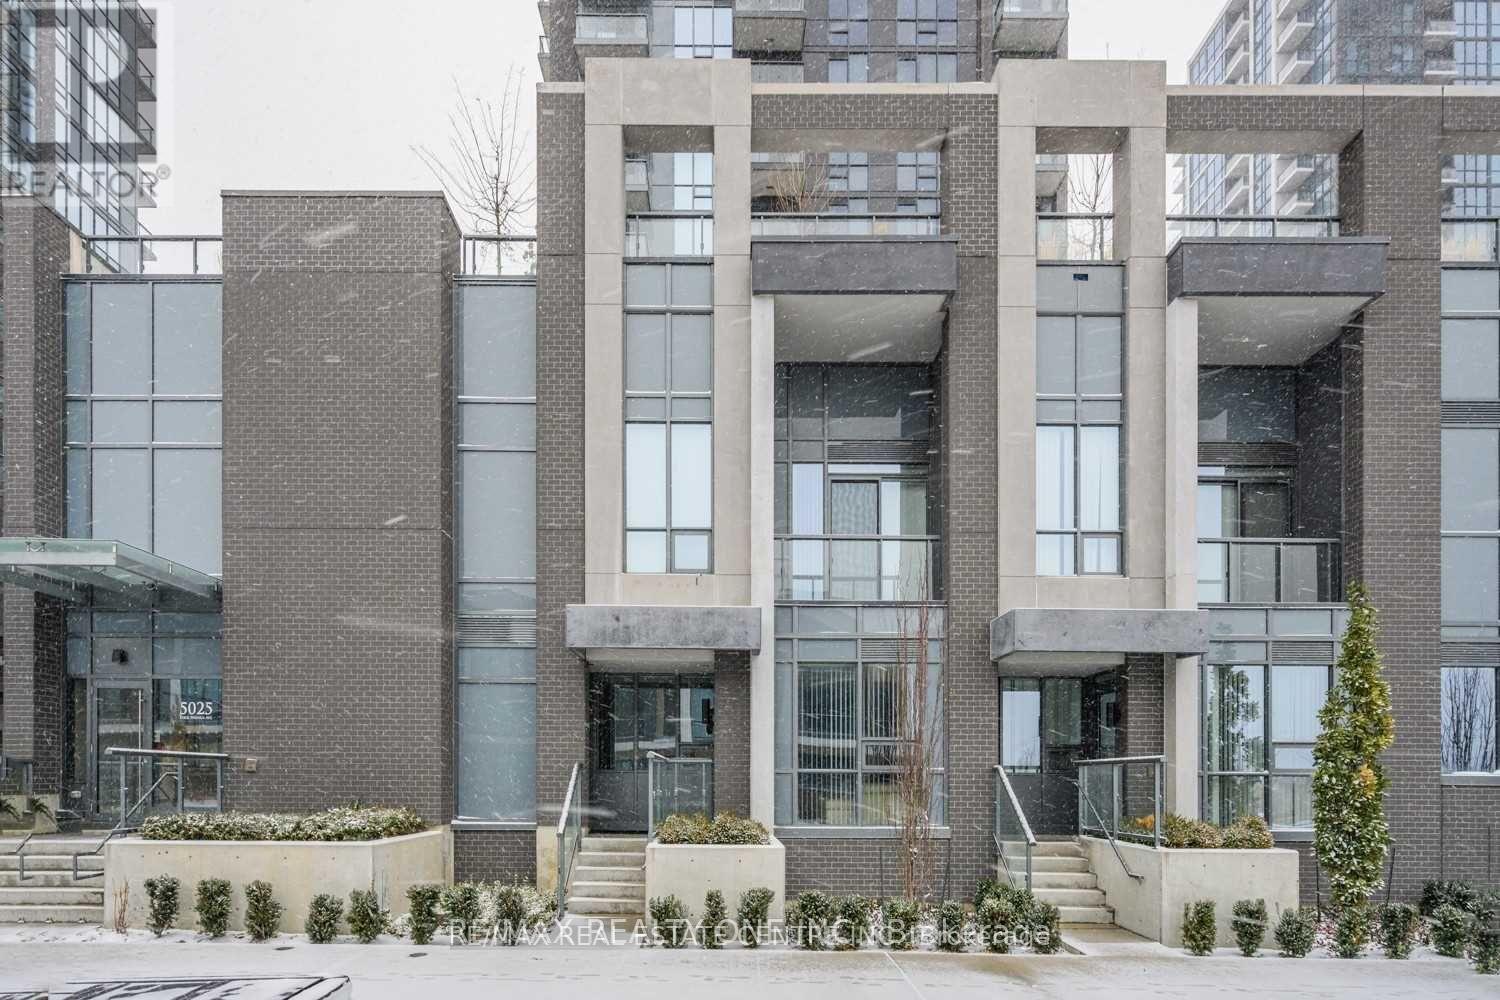
112 - 5025 Four Springs Avenue
Mississauga, Ontario
Highly Motivated Seller, Priced To Sell!!Spacious and beautifully upgraded 3-bedroom, 2-storey townhouse in the prestigious Pinnacle Uptown, located in the heart of the city. This well-maintained home features high-end designer finishes, laminate flooring throughout, and a modern open-concept main floor. The upgraded kitchen offers quartz countertops and stainless steel appliances, perfect for comfortable everyday living and entertaining.Ideally situated just steps from Square One Shopping Centre, top-rated restaurants, parks, and transit, including the upcoming Hurontario LRT, with easy access to Highways 401, 403, and 410.Residents enjoy exceptional building amenities including 24-hour concierge, indoor swimming pool, gym, yoga room, sauna, hot tub, party room, billiards, kids' room, theatre room, library, and an outdoor terrace with BBQ area-offering a true luxury lifestyle in one of Mississauga's most sought-after communities. (id:55460)
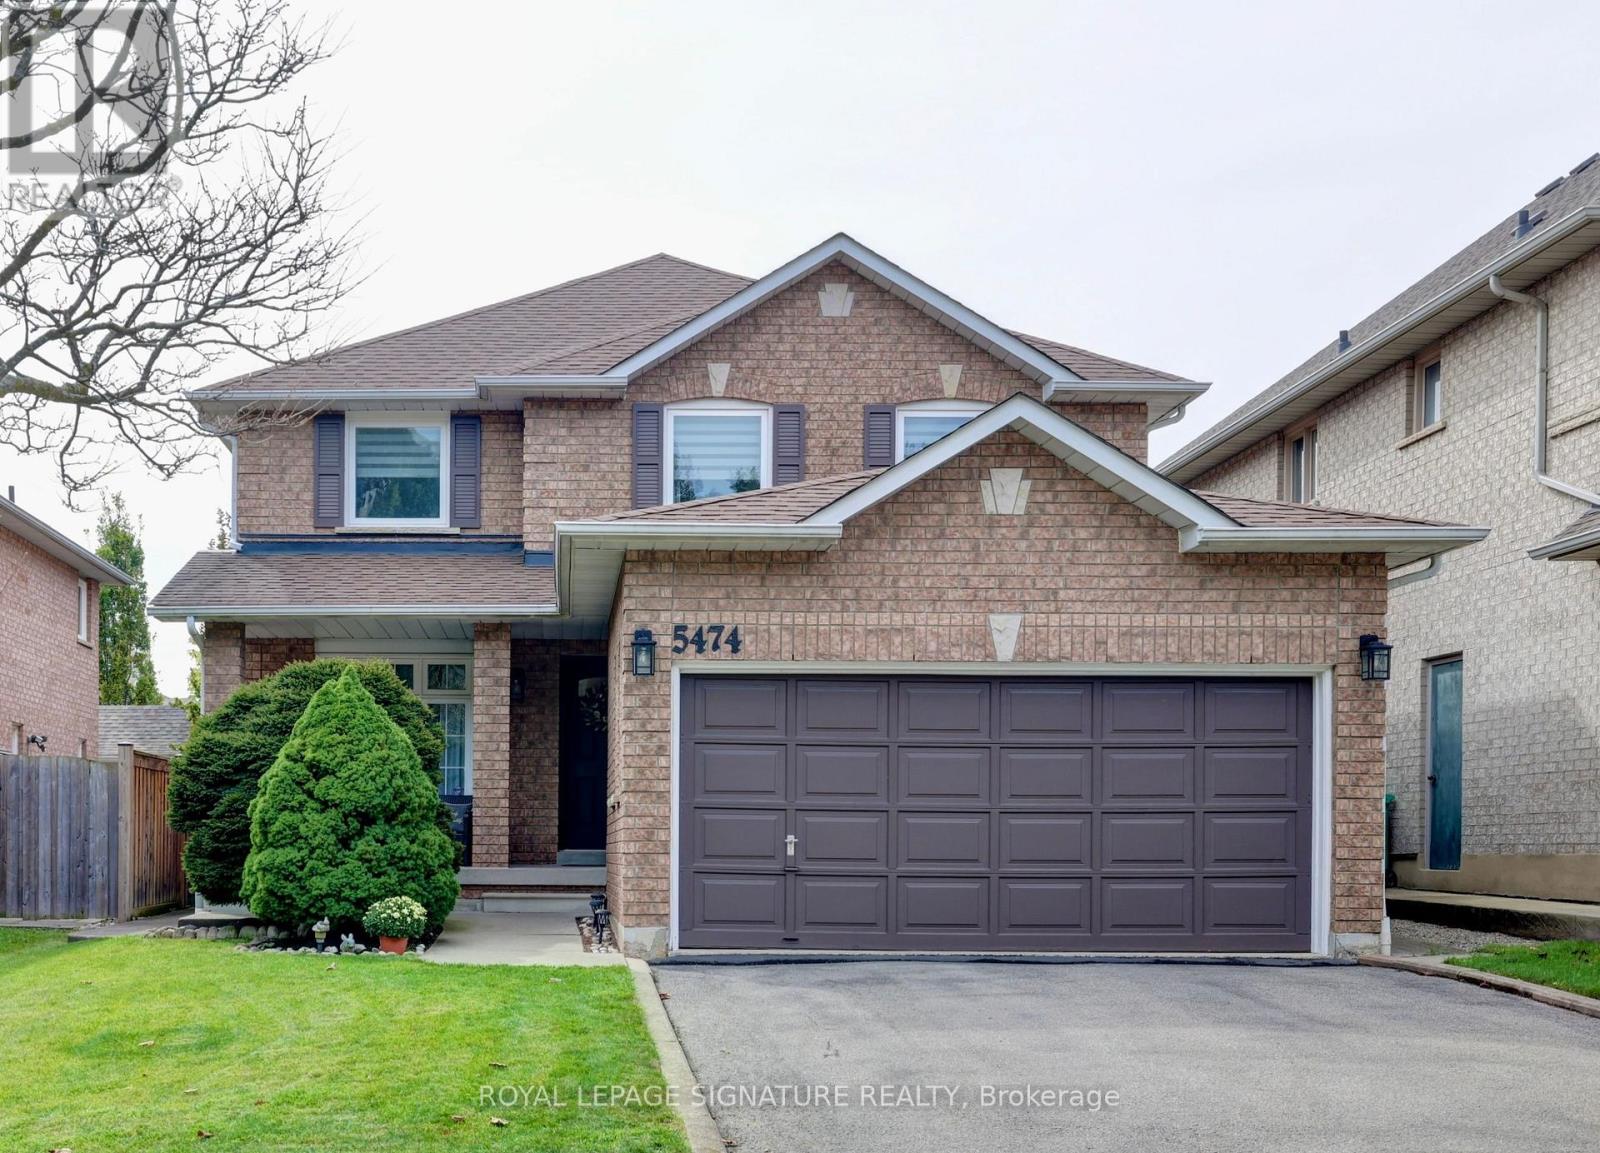
5474 Middleport Crescent
Mississauga, Ontario
From The Moment You Arrive, This Well-Cared-For Spotless Clean 4-Bedroom, 3-Bathroom Detached Home Showcases Pride Of Ownership Throughout. Set In A Quiet, Mature Neighbourhood, This 2,342 Sq. Ft. Home Has Been Beautifully Maintained And Freshly Painted Offering A Welcoming And Move-In-Ready Feel. Built In 1996 The Original Owners Raised A Family Here And Enjoyed The Neighbourhood And The Walkability Convenience To Shopping And Schools. Home Improvements In 2022 Included Kitchen Reno, New Berber Carpeting On The Stairs And Upper Level And Most Windows Replaced. The Main-Floor Sliding Door Features Built-In Blinds, And The Bedroom Windows Have Zebra Blinds. Front Door Replaced In 2019. The Convenient Main Floor Garage Entrance Leads Directly Into The Mudroom/Laundry Room With Sink. Washer And Dryer Replaced In 2021, Furnace In 2020, And Oven In 2023. The Backyard Is Fully Fenced And Landscaped With A Patio. The Garage Houses 2 Cars With A Garage Door Opener. (id:55460)
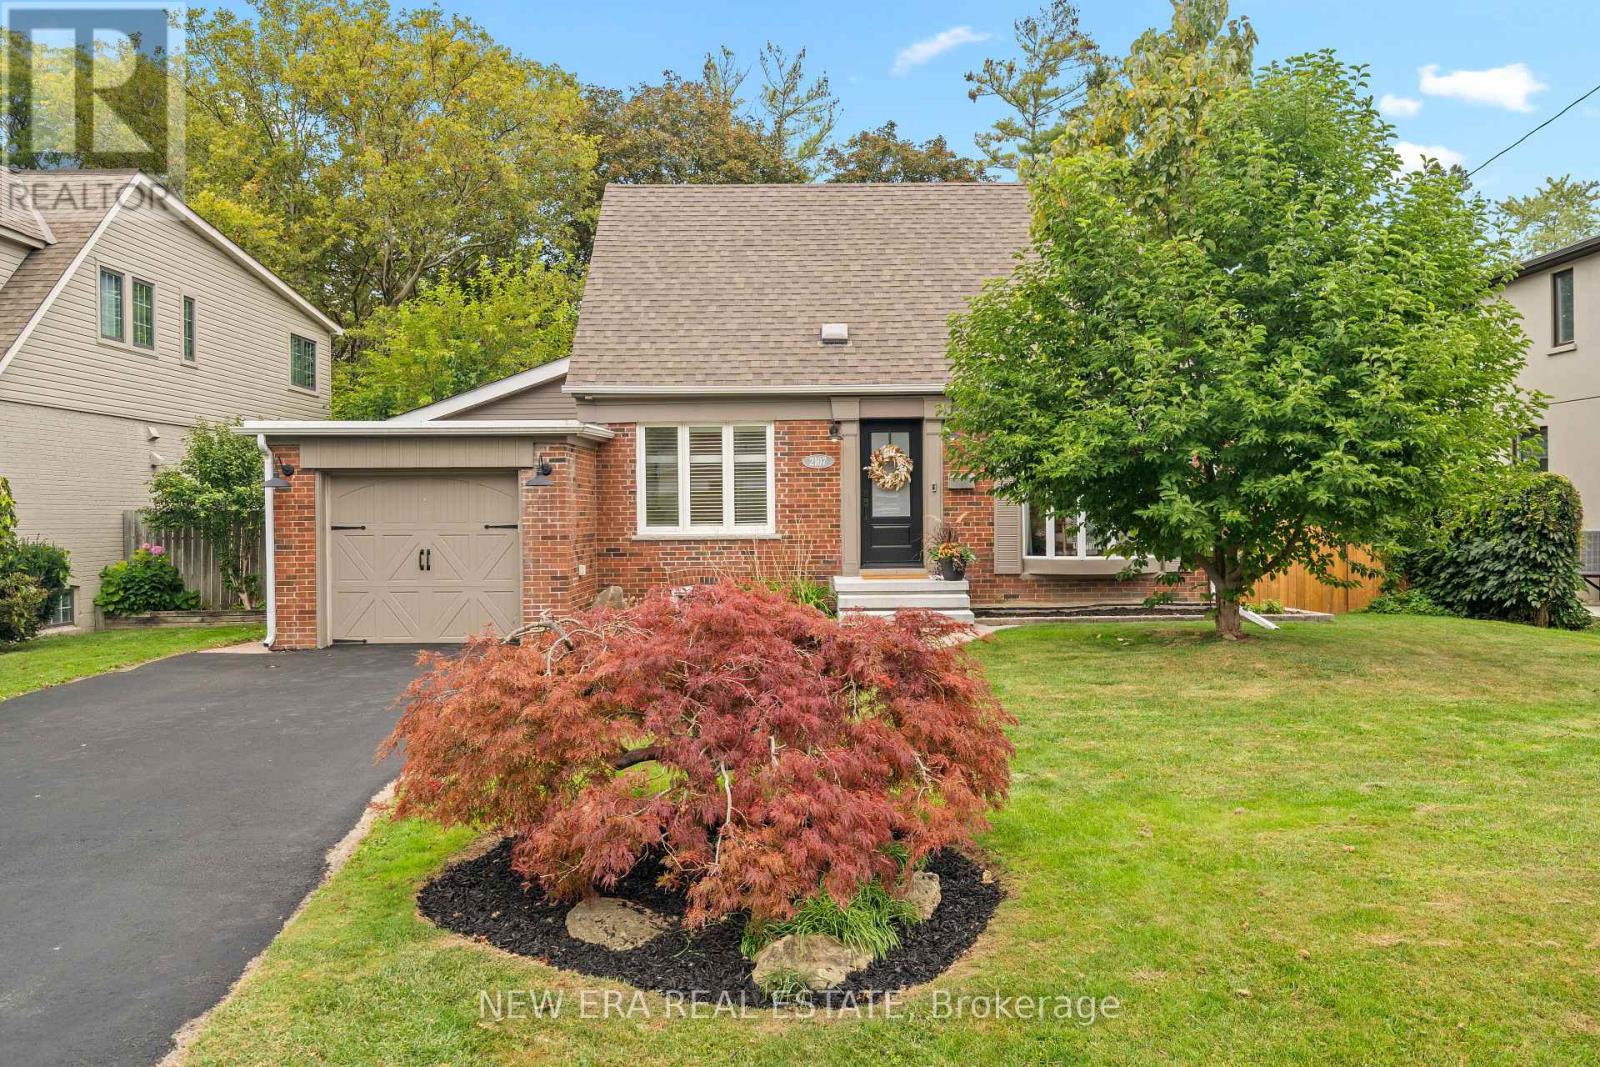
2107 Russett Road
Mississauga, Ontario
Set on a picturesque, tranquil street in Mississauga's Lakeview area, 2107 Russett Road is a beautifully updated 1.5-storey residence offering a distinctive blend of space, character and modern sophistication. Situated on a premium 60 x 130 ft lot, the home offers approximately2,162 sq. ft. of total finished living space, with 3 generous bedrooms, 2 bathrooms and a thoughtfully designed layout ideal for both everyday living and entertaining. The main living space is bright and elegant, enhanced by a beautiful bay window and updated modern wainscoting that adds a refined architectural detail to the room. The redesigned kitchen features a contemporary open-concept layout with a centre island and breakfast area, creating an effortless connection between the home's principal living spaces. A striking sunken family room serves as one of the home's signature features, with a dramatic cathedral ceiling and walkout to the backyard and inground swimming pool. The main-floor addition offers exceptional versatility and can be tailored as a family room, dining space, home office or guest area. The finished basement extends the living space even further, providing room for a recreation area, office or additional bedroom setup. Outdoors, the beautifully landscaped backyard is framed by mature trees and centred around an inviting inground pool, creating a private and polished setting for summer entertaining, relaxation and outdoor living. Thoughtfully renovated with premium modern touches throughout, this move-in-ready home is conveniently located near Applewood Village, parks, schools, Sherway Gardens, major shopping, the QEW, Pearson Airport and downtown Toronto. A unique opportunity to enjoy generous indoor and outdoor space in one of Mississauga's established residential pockets. ***EXTRAS*** Pool Liner 2026, Pool Chlorinator2026, Sump Pump 2024, Backwater Valve 2024, Furnace 2024, A/C 2025, HWT 2024, Fridge +Dishwasher 2025, Spray Foam insulation in Crawlspace 2025. (id:55460)
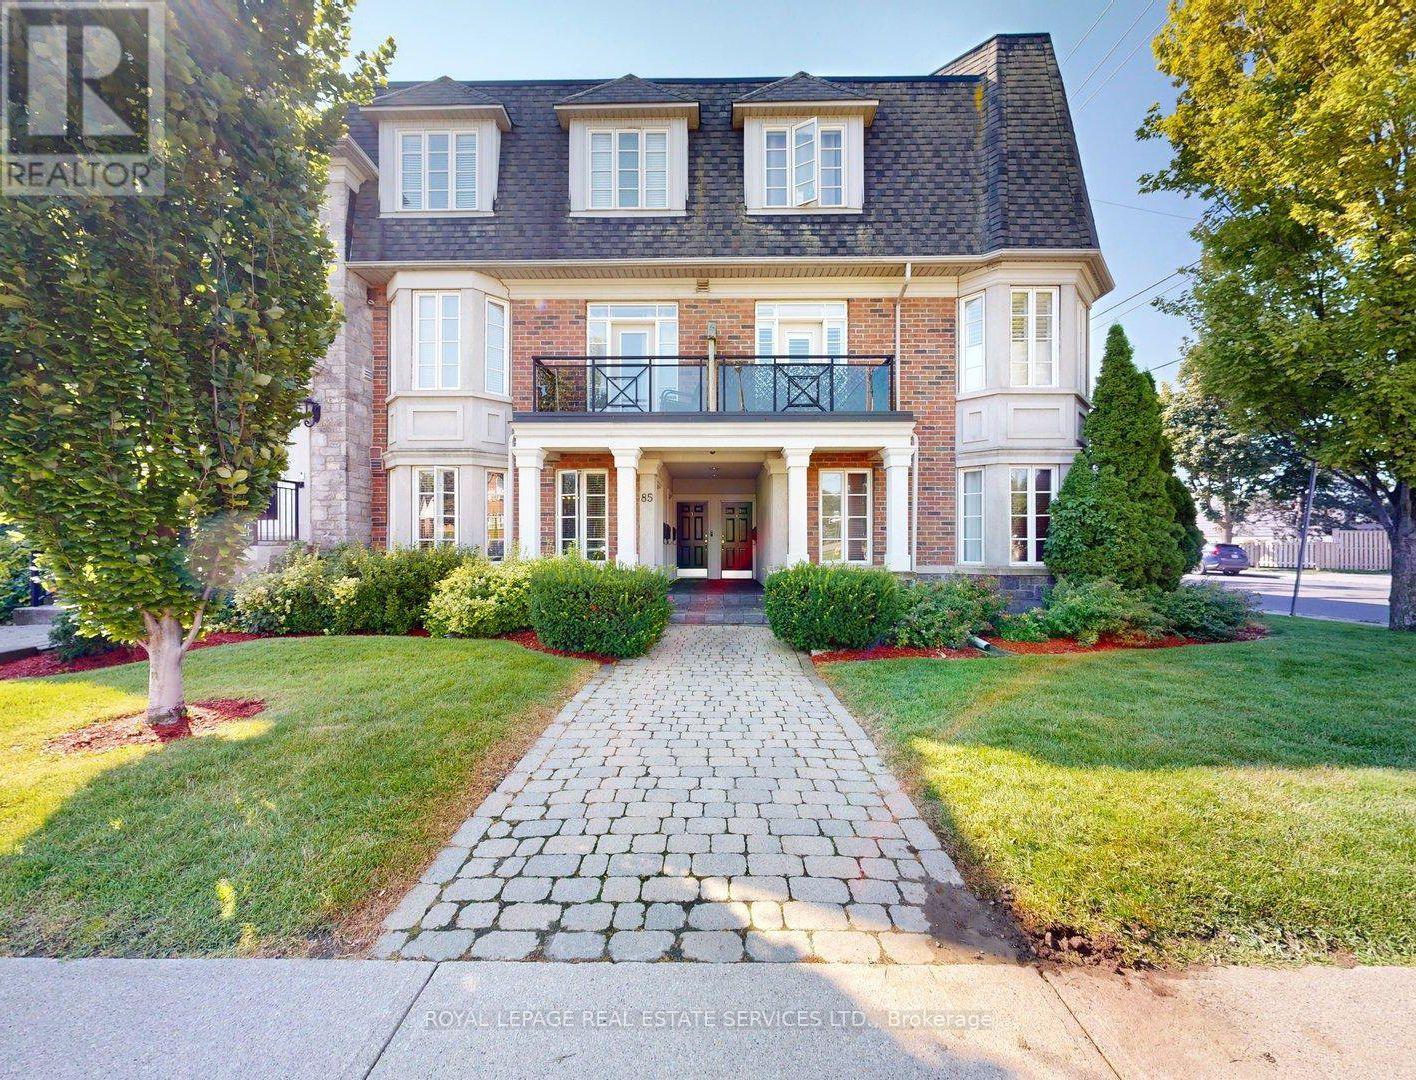
#3 - 85 Albani Street
Toronto, Ontario
Amazing Royal York & Lakeshore Location! Boutique Townhouse - Just Move In! Bright and spacious 2-level boutique townhouse offering over 1,215 sq. ft. of finished living space in a highly sought-after Mimico neighbourhood. Enjoy being just steps from the lake, parks, trails, restaurants, shopping, and convenient transit, including 24-hour streetcar service. Move in ready with extensive updates throughout, including NEW Stainless steel Dble door Fridge, S/S Gas Range and S/S Dishwasher. All new plumbing throughout the unit, owned tankless water heater (2025), AC System (2025), and a New Roof (2026). Enjoy the peace of mind that comes with these major improvements already taken care of. The open concept living space features 9ft ceilings, LED lighting, and engineered hardwood flooring. The spacious Living and Dining areas walk out to the balcony, complete with a natural gas line for your BBQ-perfect for entertaining or relaxing outdoors. The generously sized primary bedroom offers a large walk-in closet. Convenient laundry is located on the third level. A single garage with built-in shelving provides secure parking and excellent storage, with additional visitor parking conveniently located by the garages. Enjoy easy access to GO Train stations, TTC, and schools, making commuting and everyday living easy. Ideally situated in a vibrant lakeside community. A rare opportunity to own a beautifully updated boutique townhouse in an incredible location. Nothing to do but move in and enjoy! Home inspection available. (id:55460)
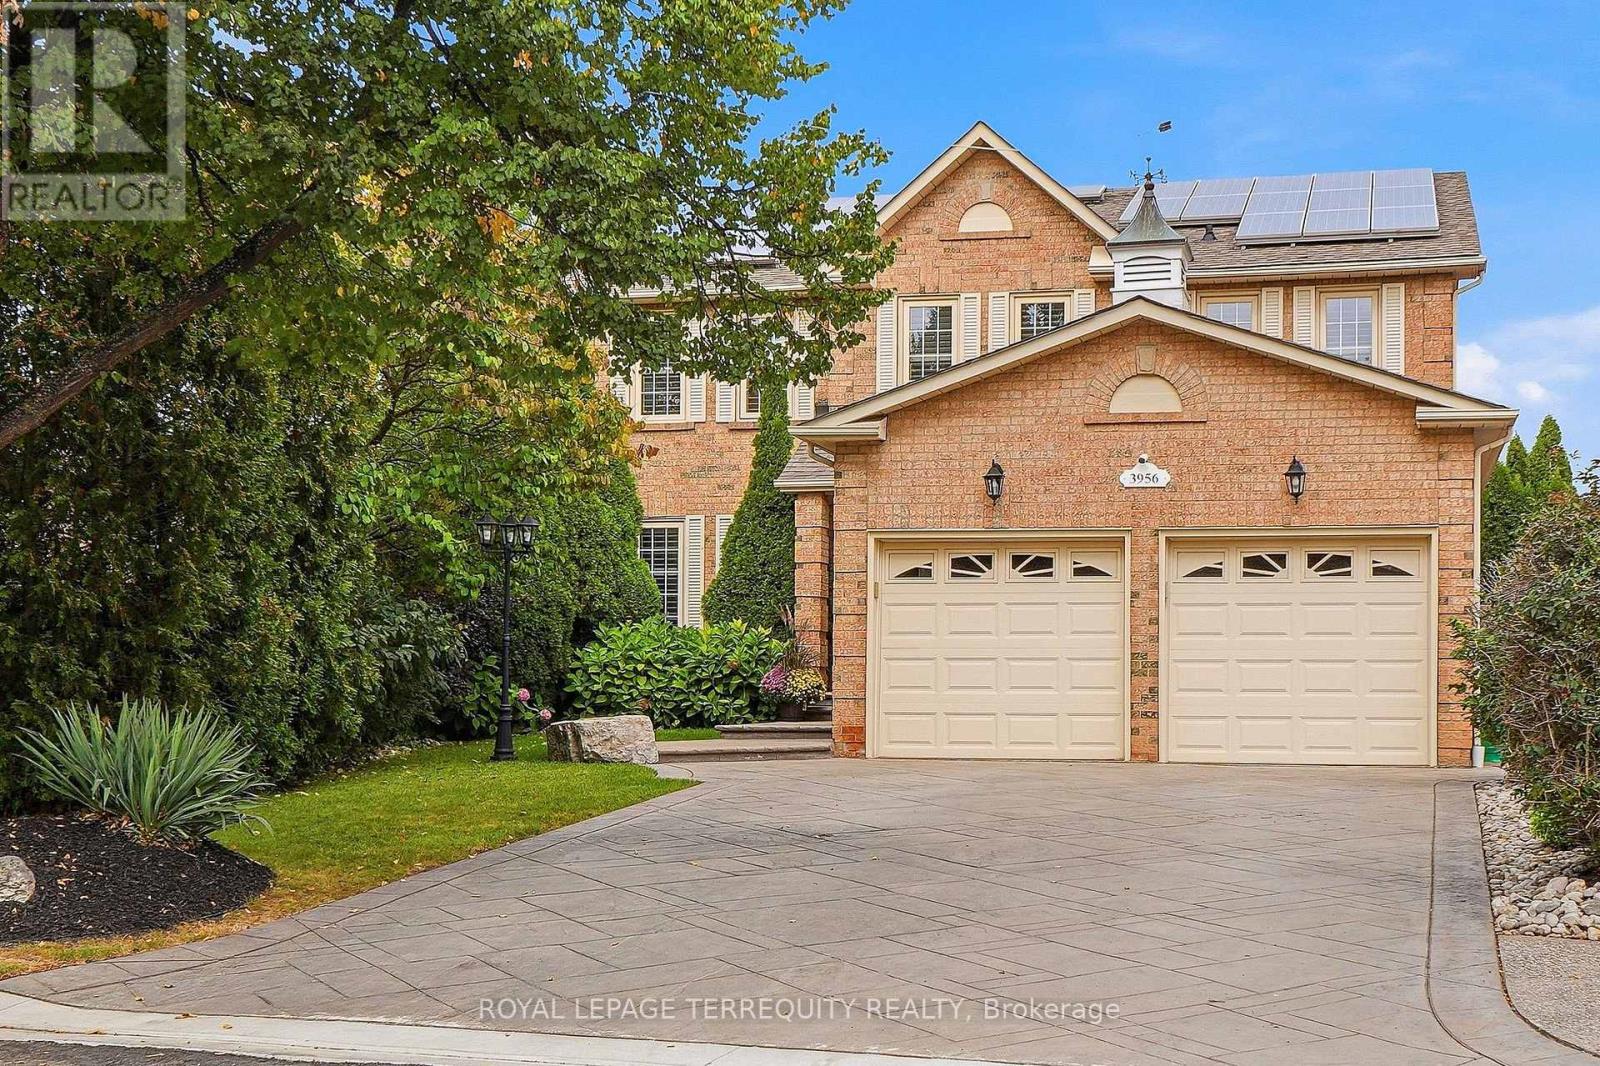
3956 Chadburn Crescent
Mississauga, Ontario
Step into a world of timeless grandeur & modern sophistication w/this magnificent detached 5 bdrm home nestled in Erin Mills, boasting an undeniable wow factor from the moment you arrive. Tailor-made for large or multi-generational families seeking luxury, space & versatility. Inside, dramatic Scarlett O'Hara stairs framed w/modern metal railings command attention, complemented by a stylish accent mosaic wall in the grand foyer. Main flr feat lg-format marble-look porcelain tiles, continuous wood flrs, pot lights thru-out, abundant windows & a breathtaking floor-to-ceiling stacked-stone feature wall w/b-i fireplace. The heart of the home: a culinary masterpiece w/rich dark-wood cabinetry, granite counters, custom coffee stn w/b-i beverage fridge & lg breakfast area flowing into family zones, plus formal dining rm w/designer linear crystal chandelier. French dble doors open to a welcoming living rm. Main-lvl mudroom & laundry w/direct garage/outdoor access. 2nd flr offers continuous eng. h/w flrs & a gorgeous skylight over the landing, leading to 5 sunlit bdrms w/lg windows & California shutters. Primary bdrm thru dble-door entrance w/w/i closet & 4-pc ensuite. Newly renovated 2026 bsmt: custom shaker cabinetry, quartz counters, sprawling island, cozy gas f/p, lg rec rm, oversized windows, add'l bdrm & modern 3-pc bath w/laundry- ideal for multi-generational living. Backyard is an entertainer's paradise: refreshed 2-lvl deck, electric awning, ambient lighting overlooking a private oasis w/mature trees, fully-fenced in-ground 9-ft Bali Hai resort-style pool w/diving board & poolside patio/lounge area. Full-brick exterior, 27-panel solar system, in-ground sprinklers, expansive stamped-concrete driveway- parking for 6, no sidewalk Sought-after, family-friendly Erin Mills location: top schools, parks/trails, Costco, T&T, Starsky's, Lifetime Gym, dining & easy hwy access- 403, 407 & QEW. this meticulously maintained home is truly move-in ready-all that's missing is you! (id:55460)
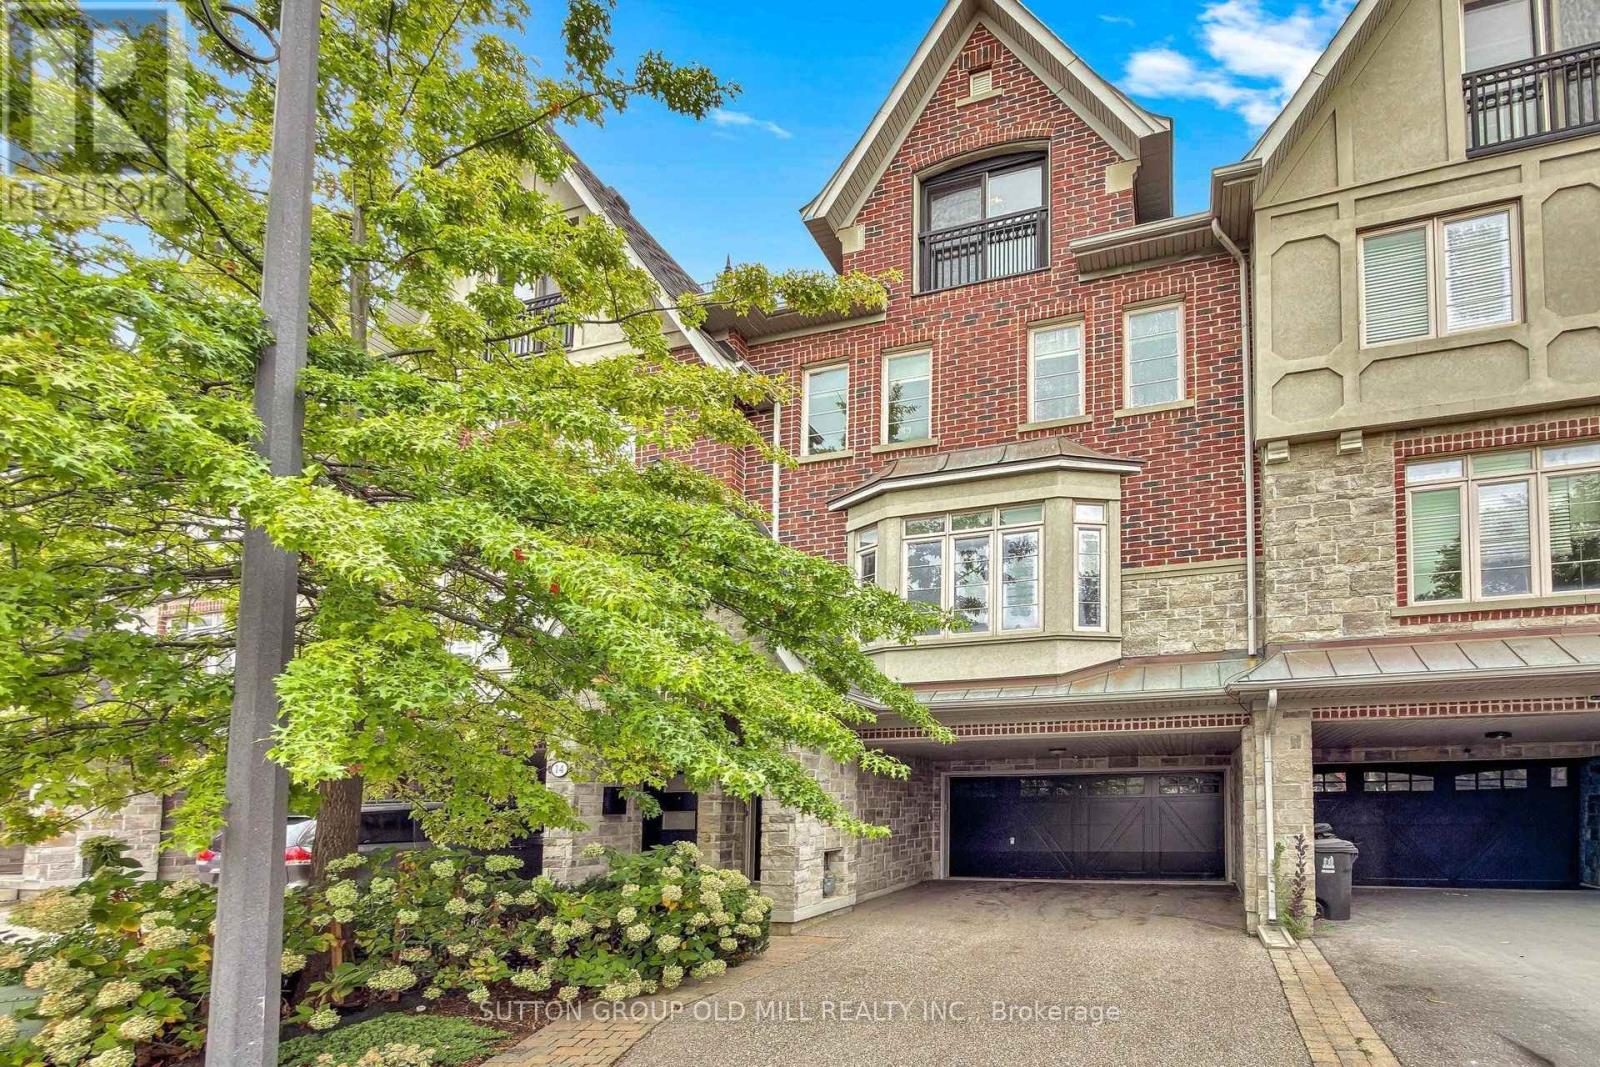
12 Gala Lane
Toronto, Ontario
Exceptional Freehold three-storey Townhome offering approximately 2,300 sq. ft. of beautifully designed living space in the sought-after Stonegate-Queensway community of South Etobicoke. Featuring 3 bedrooms, 3 bathrooms, a double-car garage and one of the best layouts in the complex, this home perfectly combines style, comfort and functionality. The main level boasts a chef's kitchen with high-end appliances, a large centre island seamlessly flowing into a bright, open-concept living and dining area, ideal for entertaining. Enjoy a private backyard retreat surrounded by mature greenery, The second floor offers 2 Bedrooms & a 4 Pc Bathroom, a spacious family room and a conveniently located laundry room. The entire third floor is dedicated to a peaceful primary suite featuring a 5-piece ensuite, walk-in closet and private balcony. Ideally situated close to Mimico GO, TTC, the Gardiner Expressway, waterfront parks, scenic trails, schools and daycares. Enjoy the convenience of nearby shopping, along with popular neighbourhood favourites such as Costco, No Frills, Sobeys and the iconic San-Remo Bakery. Experience the best of South Etobicoke living, where comfort, convenience and a vibrant community come together. (id:55460)
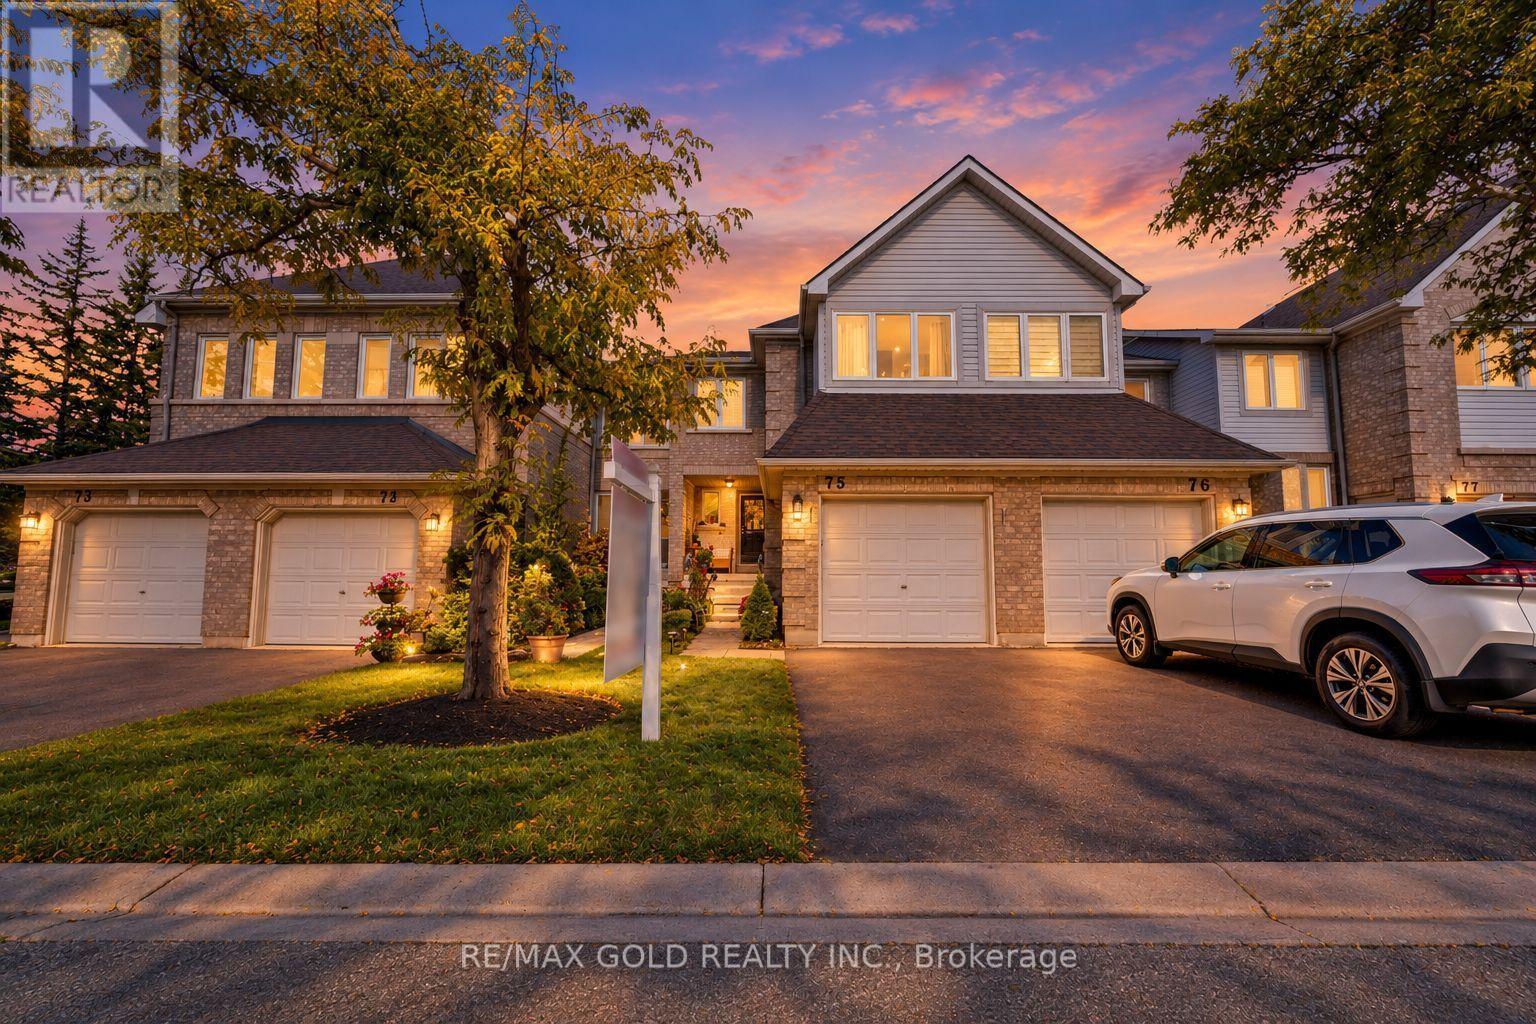
75 - 2555 Thomas Street
Mississauga, Ontario
This is a beauty you don't want to miss! Welcome to 2555 Thomas Street, Unit 75, located in one of Mississauga's most sought-after neighbourhoods! This beautifully maintained home offers a functional layout, modern finishes, and an excellent location. The main floor features separate living and family rooms, providing plenty of space for both everyday living and entertaining. The modern kitchen showcases stainless steel appliances and quartz countertops, complemented by pot lights throughout the main floor and no carpet throughout the home. Upstairs, you'll find 3 spacious bedrooms, including a primary bedroom with an upgraded ensuite, along with 2 full bathrooms. A convenient powder room is located on the main floor. The finished basement provides additional space ideal for a recreation room, home office, gym, or entertainment area. Located in a well-managed condo community where exterior maintenance and landscaping are professionally maintained, this home offers the ease and convenience of low-maintenance living. The roof and furnace were replaced by the condominium corporation in 2025, providing added peace of mind for the new owner. Ideally situated within the highly regarded Thomas Street Middle School and John Fraser Secondary School boundaries, and conveniently close to schools, parks, shopping, restaurants, transit, and other amenities. A fantastic opportunity for families looking for a move-in-ready home in a desirable Mississauga community! (id:55460)
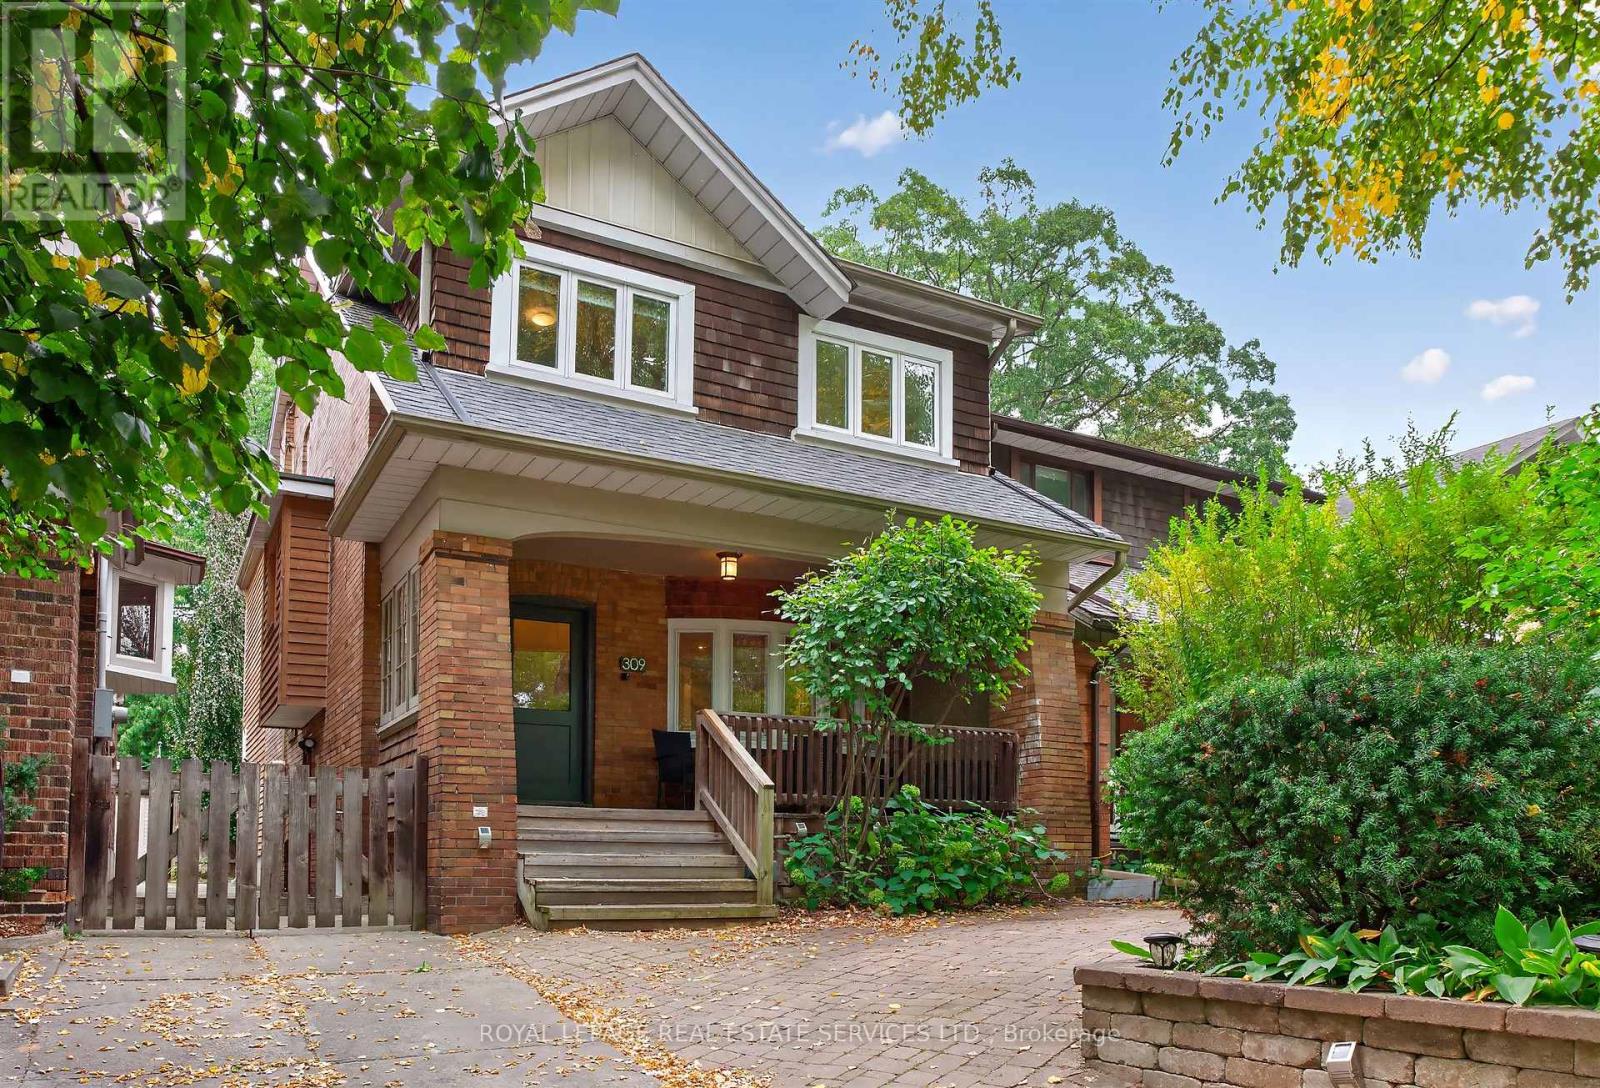
309 Willard Avenue
Toronto, Ontario
Nestled on the best block of Willard Avenue, just steps from Bloor Street West, this stunningly renovated 4+1 bedroom family home sits on an exceptionally deep 25x156 ft lot in the heart of coveted Bloor West Village. Rich wood details and warm character harmonize with top-tier modern upgrades throughout. The main level showcases 5-inch oak floors, a cozy living room with a wood-burning fireplace with limestone surround & stained-glass bay window, and a formal dining room framed by elegant French doors. Entertain seamlessly using the dedicated servery-complete with pocket door, built-in cabinetry, a sink, and a beverage fridge-which connects into the dining room. The true chef's kitchen is outfitted with granite countertops, a center island with a breakfast bar, a 5 burner Viking gas stovetop, dual ovens, and deep storage cabinetry. The kitchen opens directly into a bright family room anchored by a gas fireplace and built-ins, with a walk-out to a magnificent bi-level deck featuring a barbecue station with stainless steel counter, all overlooking a deep, lush backyard with fabulous lighting. Truly an entertainer's delight! Upstairs, matching sleek bamboo floors flow throughout, leading to 4 generously sized bedrooms and a dedicated home office space. The primary suite serves as a private retreat with an enviable wall of closets, a large picture window framing serene backyard views, and a 4-piece ensuite equipped with heated floors and a skylit shower. The sprawling lower level offers incredible versatile living space, including a generous recreation room with a mini-kitchenette ideal for movie nights and popcorn, a 3-piece washroom, and a private guest bedroom. With its separate side entrance, the basement provides ideal nanny or in-law suite potential along with oodles of extra storage space. Unbeatable location meets turnkey luxury-enjoy immediate proximity to the subway, premier local schools, and all the vibrant shops, cafes & amenities of Bloor West Village. (id:55460)
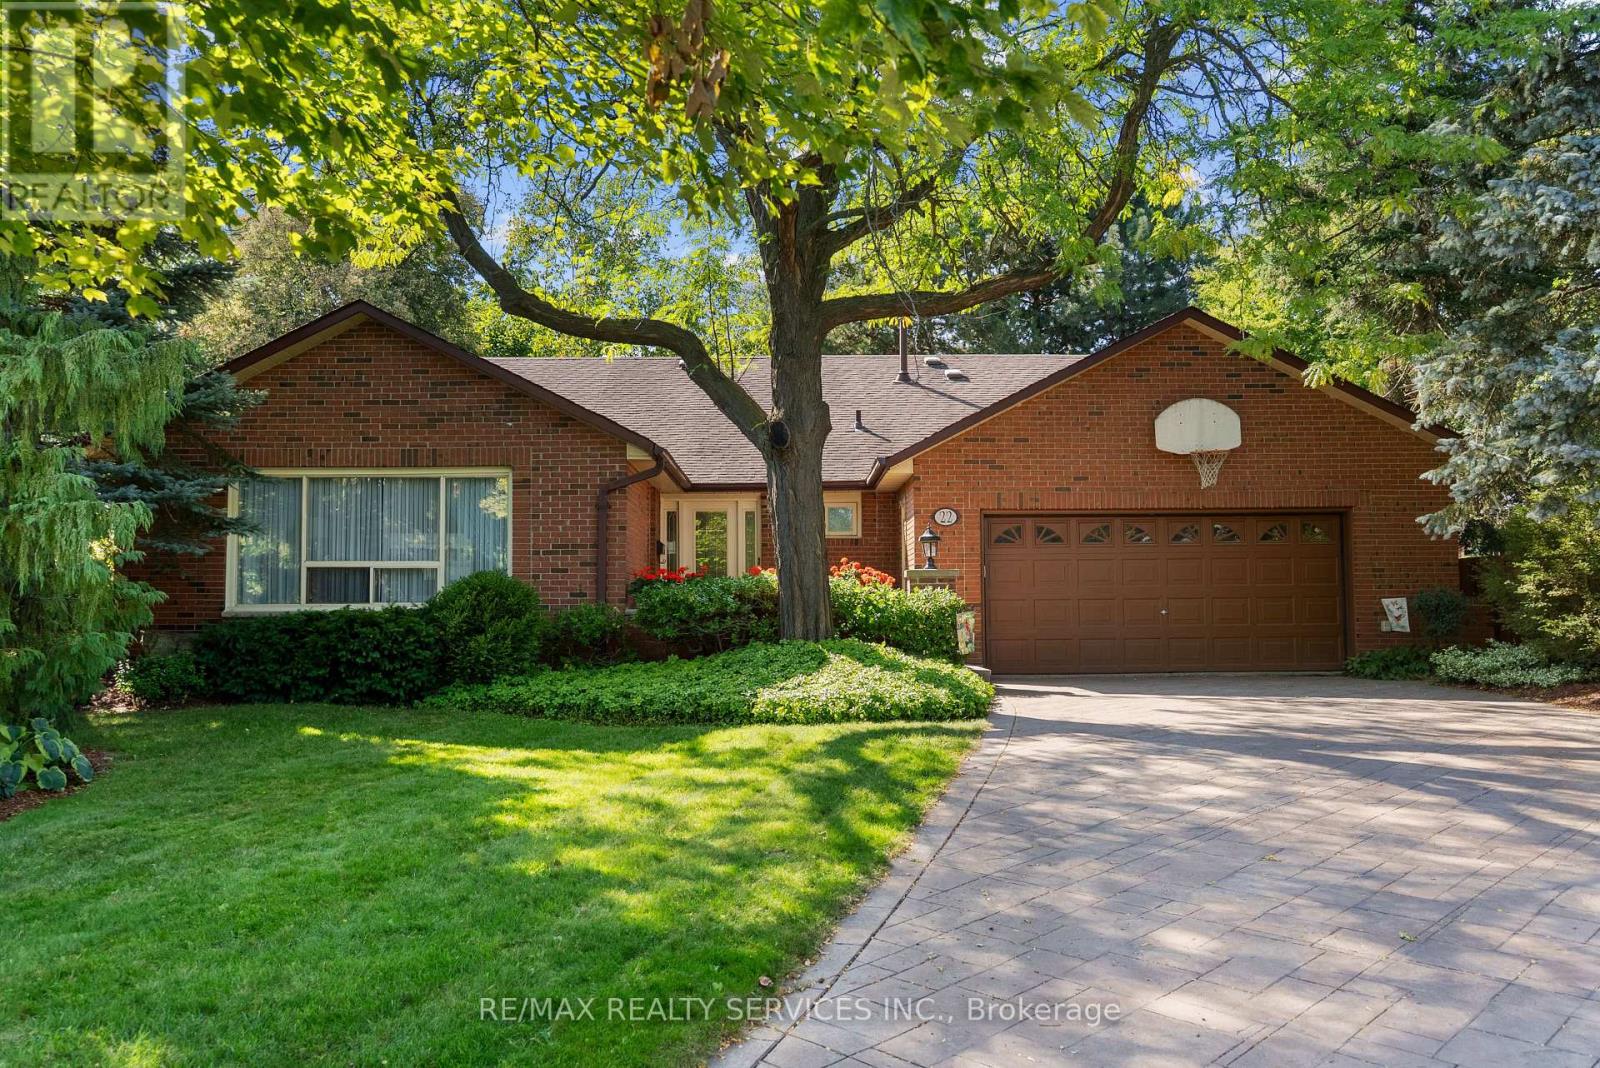
22 Oldham Crescent
Brampton, Ontario
Welcome to this exceptional 4+2 bedroom, 4 bathroom bungalow tucked away on a quiet crescent in the Parklane Estates. Backing directly onto Conservation Drive Park with private gate access, this remarkable property offers an incredible backyard oasis featuring an inground pool with stamped concrete surround, inground hot tub, expansive deck, sprinkler system, mature trees and complete privacy. The 6-car stamped concrete driveway has no sidewalk and the double garage provide ample parking, while the finished 2,200 sq ft. basement with a separate entrance, completed by the builder, and 200-amp electrical offers outstanding potential for a future legal basement apartment. Set on an impressive 1/4 Acre 12,700 sq.ft. pie-shaped lot with a unique corner portion of the property that may offer potential for an accessory dwelling unit. Main floor laundry. Steps to the Etobicoke Creek Trail, Heart Lake, and minutes to Hwy 410. Extras: Shingles replaced in 2014 with 40 year shingles. Front porch redone in 2026. Windows have al1 been replaced, with some replaced a second time. Hardwood/Ceramic floors in common areas replaced in2019. Pool liner replaced in 2018. (id:55460)
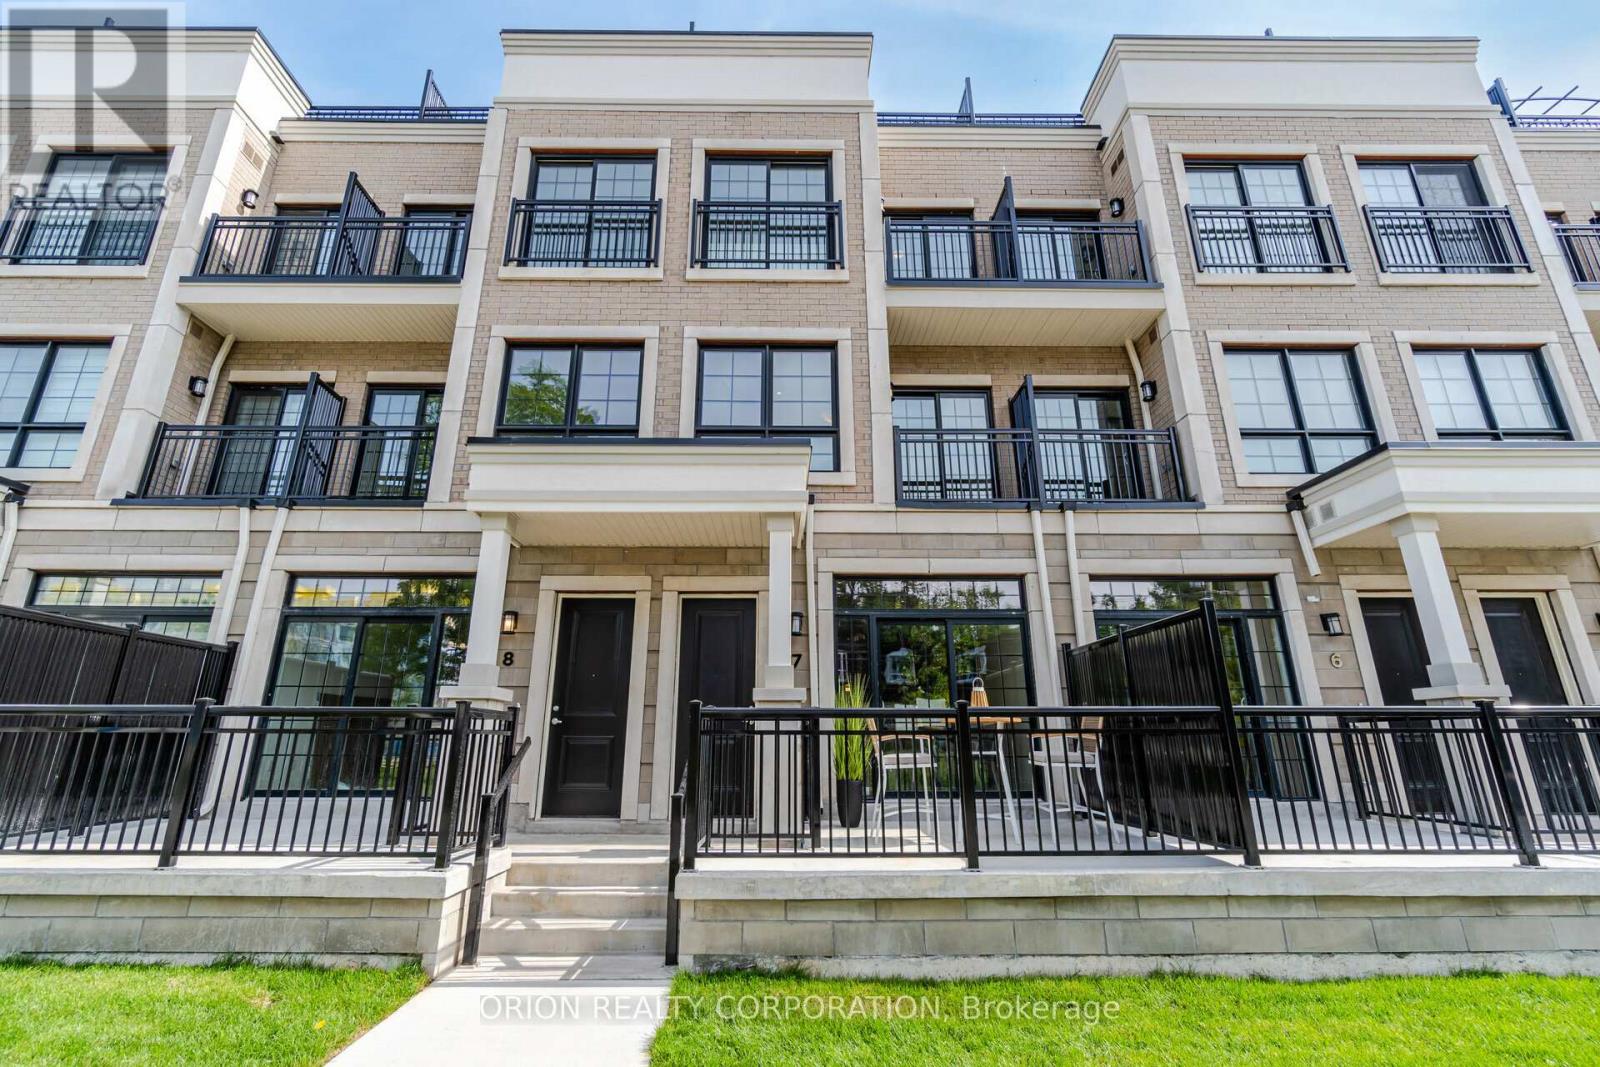
8 - 95 Brookfield Road
Oakville, Ontario
Step into an elite lifestyle at Harbour Place. Townhome 8 is a sophisticated executive residence nestled within an exclusive enclave of just 22 luxury homes, located mere steps from the Oakville waterfront. The property beautifully marries timeless Classical Revival architecture with ultra-modern interior sophistication. Inside, soaring 10-foot ceilings and wide-plank floors frame a bright, seamless open-concept design. At its heart is a chef's gourmet kitchen, complete with custom designer cabinetry, premium quartz waterfall countertops, and top-tier appliances. Ascend via your private in-home elevator to the second floor, entirely dedicated to a lavish Master Retreat featuring a walk-in closet and a spa-like ensuite. A bright, versatile den provides the ultimate footprint for a quiet library or home office. For entertaining, the elevator takes you to an expansive rooftop terrace boasting scenic views. Located in South Oakville, you are steps from the vibrant energy of Kerr Village, minutes from historic Downtown Oakville, and close to prestigious schools like Appleby College. This is turnkey luxury, masterfully executed. (Purchase price is net of HST rebate assigned to vendor) . Photo from similar unit - Unit - same model/floorplan in same complex. (id:55460)
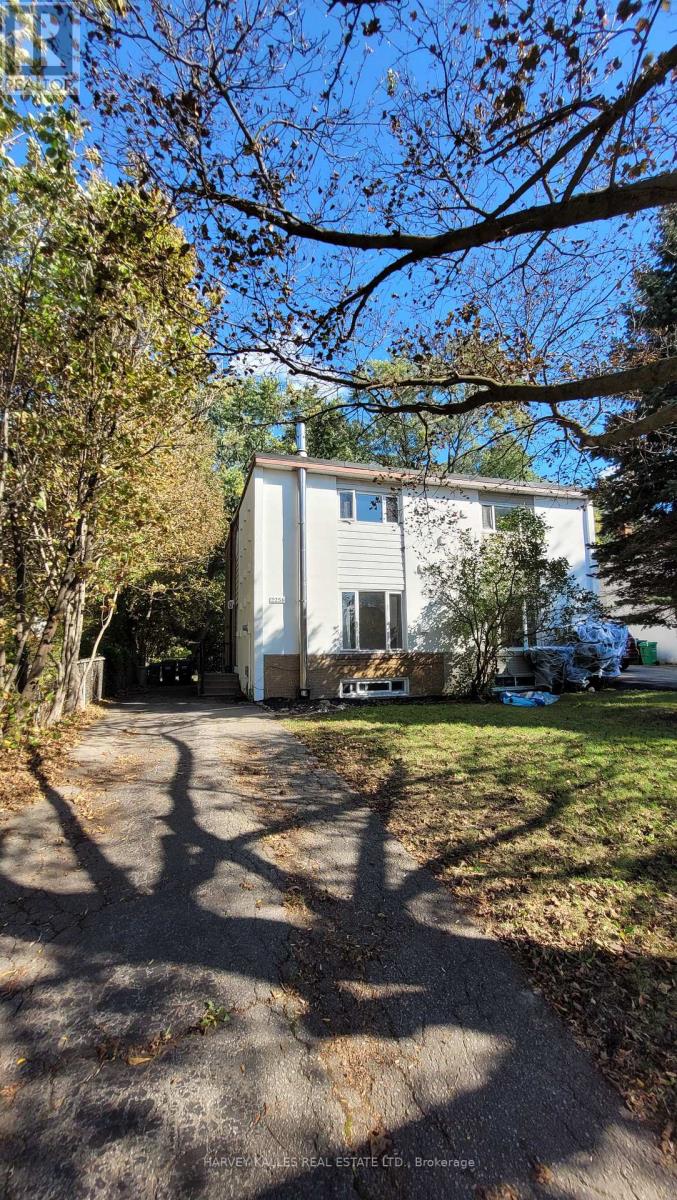
2258 Brookhurst Road
Mississauga, Ontario
Welcome to 2258 Brookhurst - a bright, refreshed home perfect for 1st time buyers and down-sizers alike. This 3 bedroom 2 bathroom home is situated on a generous lot with lush greenery and ample family parking next to the Sheridan creek trail. It has been thoughtfully updated to make moving in easy. Enjoy new flooring, fresh paint throughout, updated light fixtures, new stainless steel appliances, new roof, a brand new patio door and deck - giving the home a fresh, modern feel from the moment you walk in. The main level offers comfortable, light-filled living spaces with a functional layout. The large eat-in kitchen has tons of storage and counter space, large window and a walkout to a massive deck - ideal for hosting large family gatherings. Upstairs you'll find 3 generous bedrooms and a full bathroom. The basement features a large family room that could function as a kids play room, home gym or guest suite. There's also second full bathroom for convenience. The massive yard is ideal for kids and offers endless opportunities to create gardens, sitting areas or a fish pond! Ideally situated with easy access to The QEW, Highway 403 And The Gardiner Expressway.8 min walk to the Clarkson GO Station. Enjoy Nearby Parks, Excellent Schools, Shopping, Restaurants, Community Centres And The Beautiful Waterfront Trails And Beaches Of Rattray Marsh Conservation Area. Come see why this move-in ready house could be your future home... (id:55460)
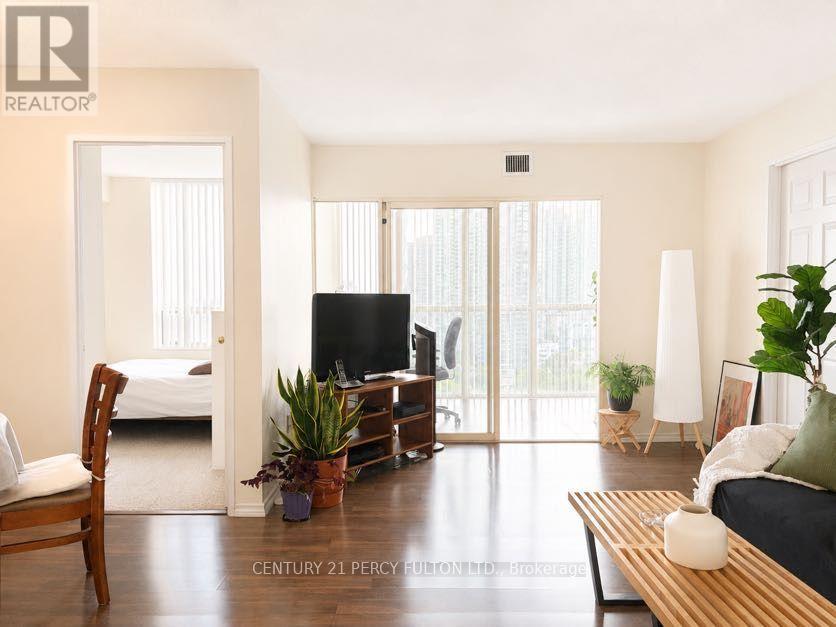
2006 - 285 Enfield Place
Mississauga, Ontario
All-inclusive maintenance fee (hydro, water, heat, internet, cable) with a view you'll never outgrow! Welcome to this spacious 2+1 bedroom, 2-bath condo overlooking the picturesque Kariya Park, where floor-to-ceiling windows frame breathtaking, unobstructed views of lush greenery and the park's iconic cherry blossoms each spring. Offering a bright, functional layout with generous principal rooms and a versatile sunroom perfect for a home office or guest space, this suite is the perfect canvas to renovate and make your own. A great opportunity with an entry point under $400,000-allowing you to invest in updates while building equity in one of Mississauga's most connected neighbourhoods. Just steps to Square One, Celebration Square, transit, restaurants, shopping, parks, and the future Hurontario LRT, with quick access to Highways 403, 401, and the QEW. Enjoy the comfort of a well-established building with exceptional amenities, including concierge, an indoor pool, fitness facilities, a tennis court, and more. Whether you're a first-time buyer, investor, or someone looking to create a home tailored to your own style, this is an exceptional opportunity to own a spacious condo in the heart of the city. (id:55460)