
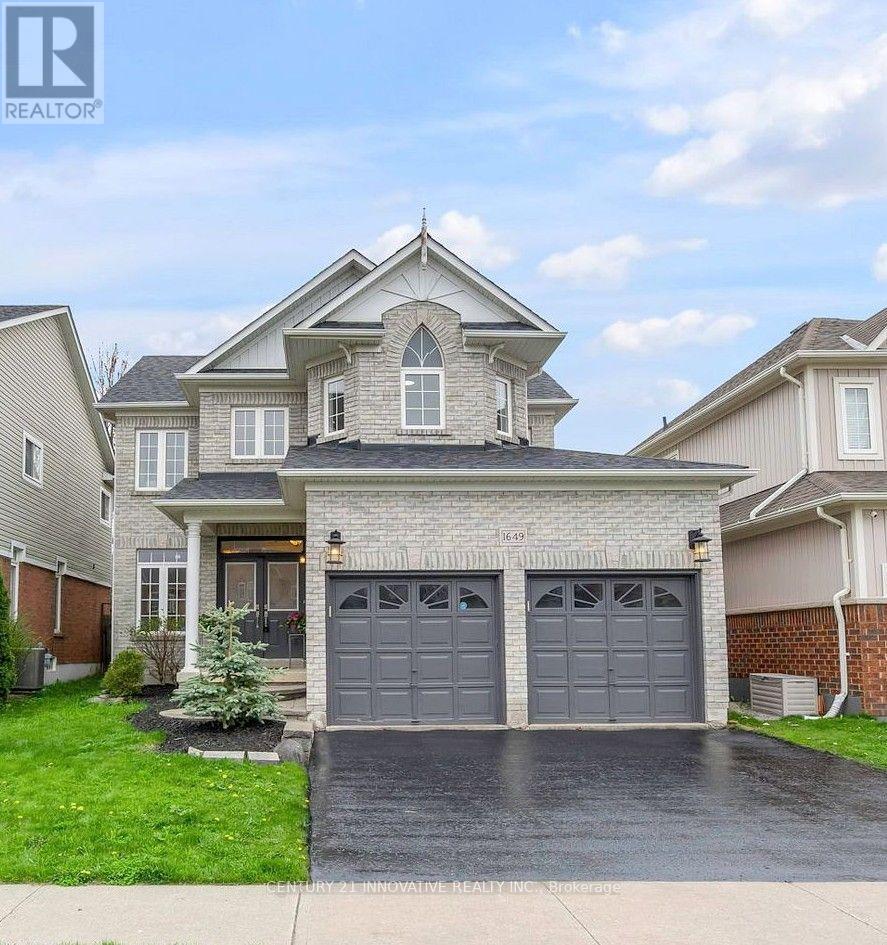
1649 Sherbrook Drive
Oshawa, Ontario
Welcome To This Beautifully Maintained 3-Bedroom, 3-BathroomDetached Home In Desirable North Oshawa. Complete Home ForRent, No Basement Tenants. Featuring 9-Foot Main FloorCeilings, Coffered Dining Room Ceiling, And A SpaciousRecently Updated Eat-In Kitchen With Breakfast Area AndWalk-Out To The Backyard. The Open-Concept Living Room OffersA Cozy Gas Fireplace, Perfect For Family Living AndEntertaining.Upstairs Features 3 Generous Bedrooms, Including A SpaciousPrimary Retreat With Walk-In Closet And Luxurious 5-PieceEnsuite. Enjoy The Convenience Of Second-Floor Laundry.Ideally Located Minutes From Top-Rated Schools, Parks, 401 &407, Ontario Tech University, Durham College, Shopping,Dining, And All Essential Amenities.Complete Detached Home Owner Occupied Well Maintained 3Bedrooms 3 Bathrooms Updated Kitchen 5-Piece Ensuite 2nd-FloorLaundry Gas Fireplace BackyardA Wonderful Opportunity To Rent A Beautiful, Comfortable AndPrivate Family Home In A Great North Oshawa Location! (id:55460)
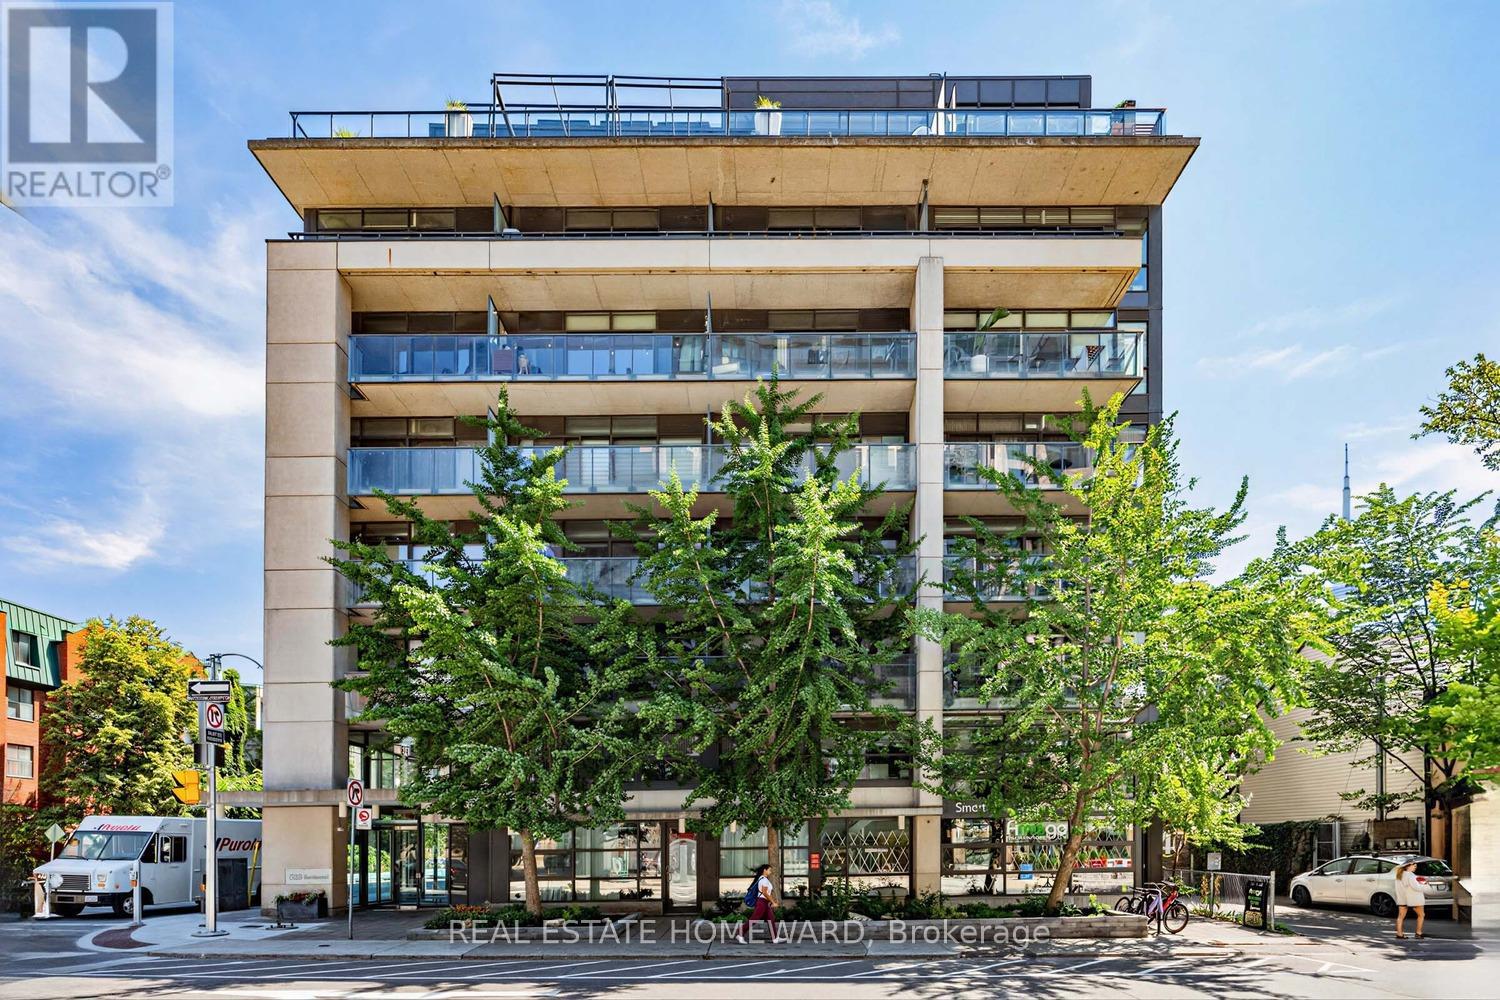
706 - 533 Richmond Street W
Toronto, Ontario
An Incredible opportunity to call this Contemporary & Intimate Soft Loft Home. The conveniences are all within walking distance.This isn't called the Entertainment District for Nothing. An endless & incredible variety of Restaurants & Entertainment are all at your doorstep. The recently developed Waterworks complex features a Gourmet Food Hall, YMCA, St Andrews Playground & Dog Park. While THE ACE HOTEL contributes Perfectly to the Modern Vibe of the neighbourhood . With access to Toronto's expanding Bike Lane network & a Perfect Walk Score, this truly is a Walkers Paradise. Western Sunlight streams in the Floor to Ceiling oversized sliding glass doors highlighting the Concrete Ceiling & Feature Wall, while bringing an abundance of light into your living space. Unit #706 offers multiple Spacious Closest w/ Modern Built-ins. The Multi-Functional 2nd Bedroom is currently used as a Quiet Private Office with the option of converting back to 2 Bedrooms ( with a quick Closet Re-Install). Being one way streets w/bike lanes, Richmond & Portland offers a quieter setting apart from the bustling King & Queen Street West. A Unique Gas Line Hookup on the Balcony allows Gas cooking Inside and Out. Parking & Locker Included. Enjoy Your Visit ! (id:55460)
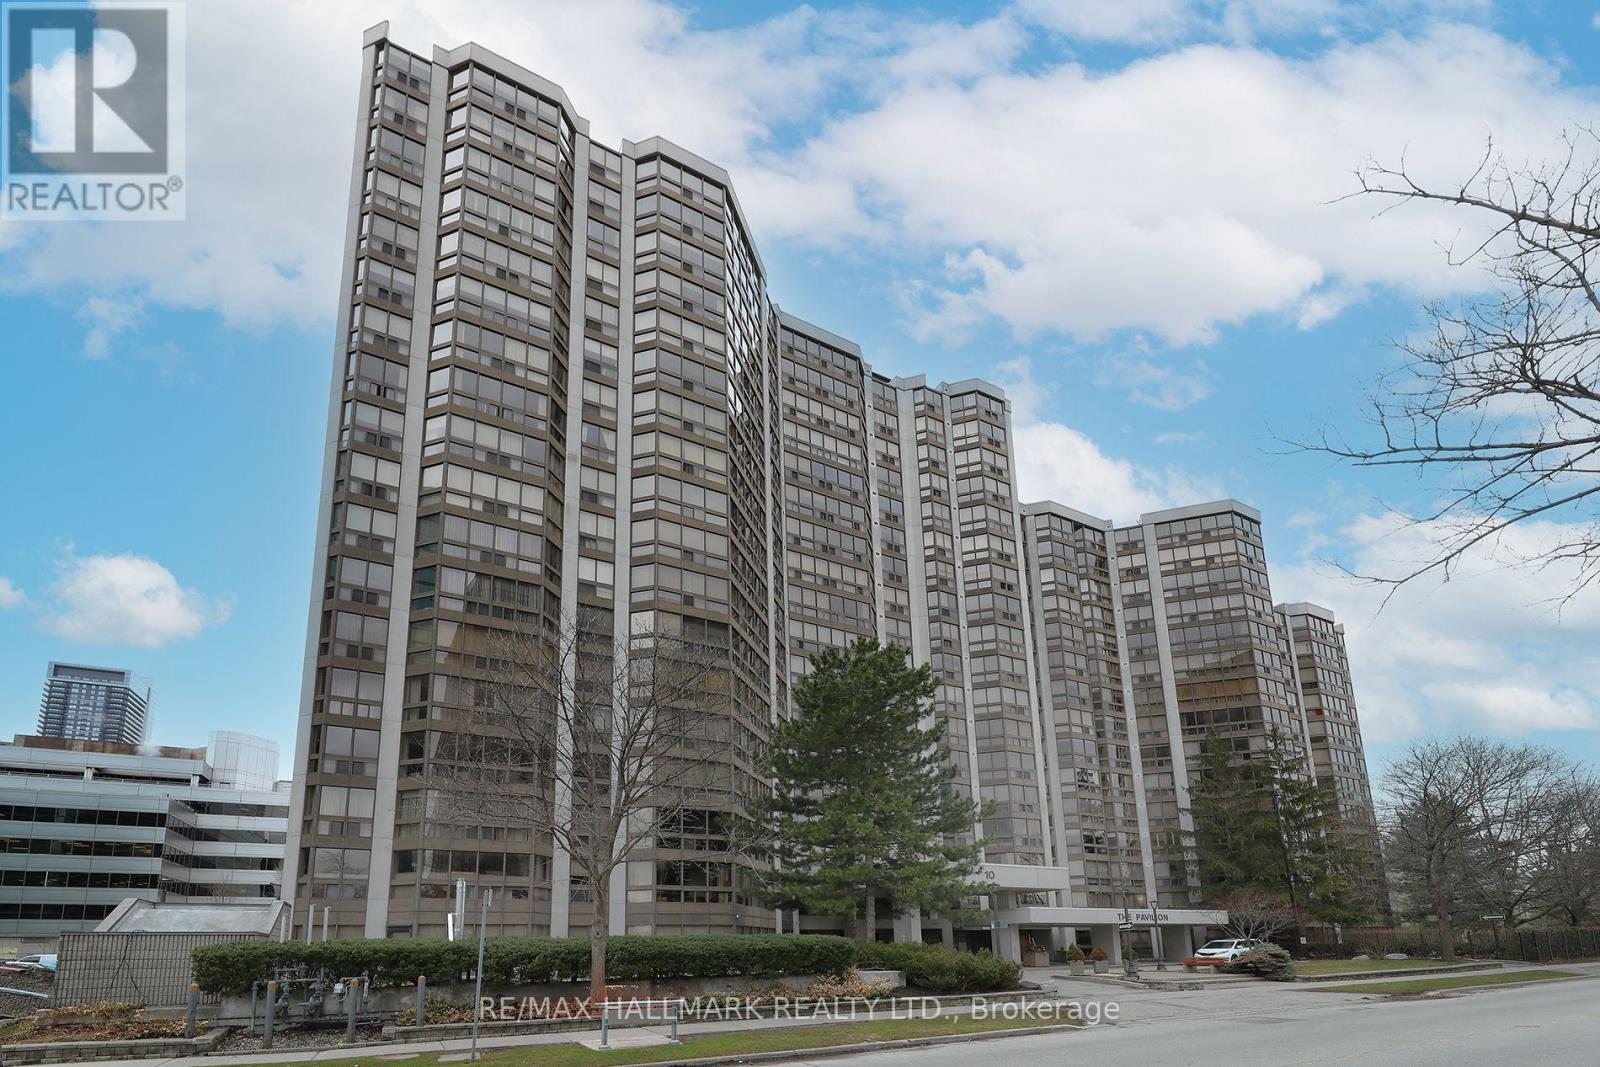
1704 - 10 Kenneth Avenue
Toronto, Ontario
Welcome to Suite 1704 at The Pavilion, a well-established and highly regarded condominium situated on a quiet street near Yonge & Sheppard. This freshly painted corner unit with new vinyl flooring sits on a high floor filled with natural light, showcasing south and east-facing views. The thoughtfully designed layout of 1,343 sq ft. features 2+1 bedrooms and 2 full bathrooms. The versatile den is ideal for a home office or additional living space. A spacious foyer with mirrored closets opens into a bright, open-concept living and dining area - perfect for both everyday living and entertaining. The kitchen offers abundant counter space and includes an eat-in breakfast area.The large primary bedroom retreat features a spacious walk-in closet and 4-piece ensuite. A desirable split-bedroom layout provides privacy for family members or guests. Additional highlights include an ensuite laundry room with full size washer and dryer, a premium parking space, and a storage locker. Maintenance fees are comprehensive, covering all utilities and cable for convenience and peace of mind. Residents enjoy an impressive range of amenities, including 24-hour concierge, ample visitor parking, a gym, indoor pool, sauna, squash court, party room, library, and billiards room. The building's common areas have been beautifully updated and there is a delightful garden area with BBQ's. An on-site property manager is available should any issues arise. Ideally located within walking distance to the subway (Lines 1 and 4), grocery stores, Yonge Sheppard Centre, and an excellent selection of restaurants, cafes, shops and the famous Meridian Arts Centre. Further location benefits are easy access to highway 401 and Don Valley Parkway. Near top-ranked schools including Earl Haig Secondary School, Avondale Public School, and McKee Public School. Whether you're a growing family or looking to downsize, this is a rare opportunity to own a spacious, light-filled suite in a prime North York location. (id:55460)
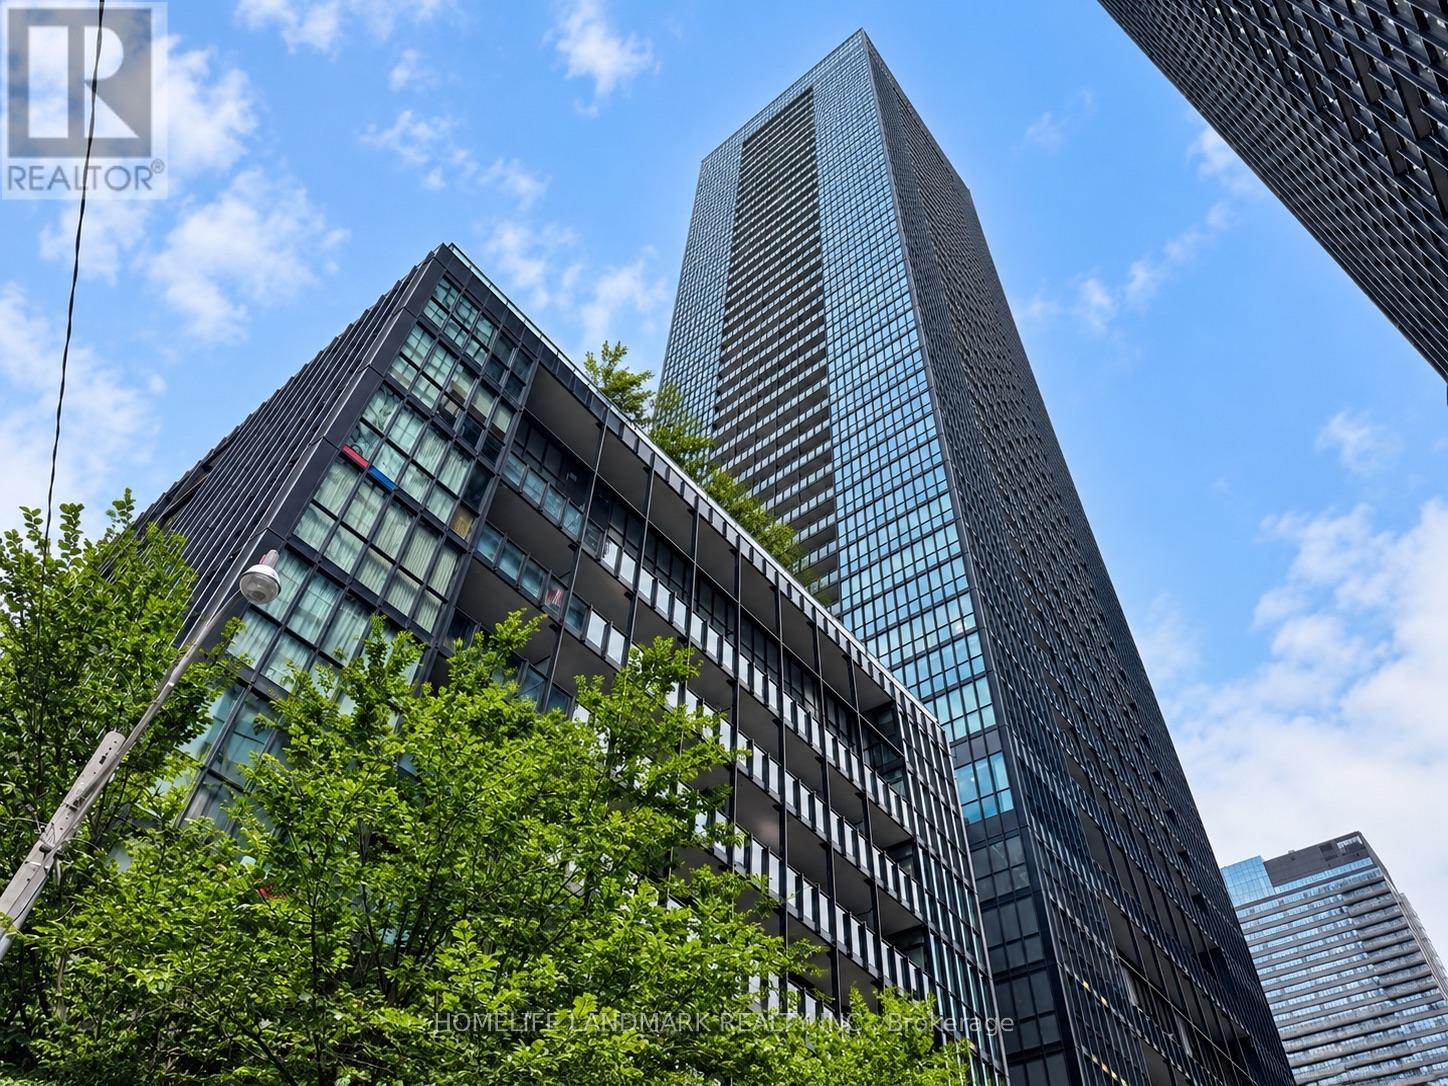
415 - 101 Charles Street E
Toronto, Ontario
Welcome to X2 Condos-downtown living at its best! This stunning, sun-filled corner suite features 2 bedrooms, 2 bathrooms, soaring 9-foot ceilings, floor-to-ceiling windows, an open-concept layout, contemporary finishes and an impressive 135 sq. ft. balcony. Beautifully appointed with quality furnishings and available for immediate occupancy-simply move in and enjoy! Residents have access to exceptional amenities, including a 24-hour concierge, rooftop pool, fully equipped gym, yoga studio, theatre, party room, guest suites and more. Ideally located within minutes of Yonge-Bloor subway station, Yorkville, shops, restaurants, U of T, TMU, the Financial District and the DVP. An impressive, move-in-ready home in the heart of downtown Toronto! *** Parking Optional for $200 per Month (id:55460)
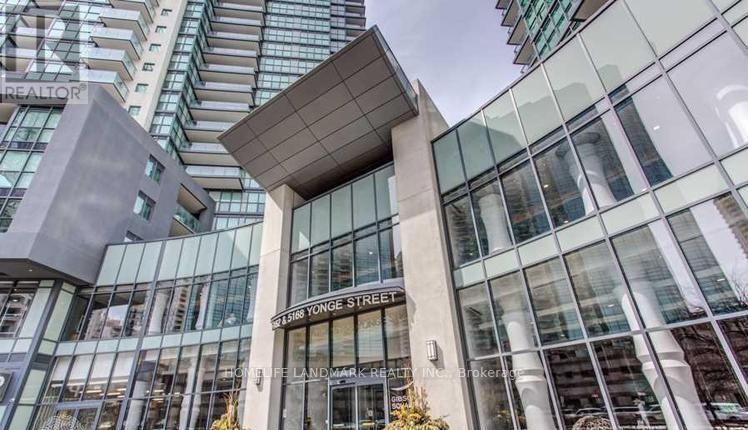
2906 - 5168 Yonge Street
Toronto, Ontario
Fully Furnished Luxury 2-Bedroom Suite At Gibson Square North Tower By Menkes. Bright & Spacious Layout Featuring Laminate Flooring Throughout, Modern Kitchen With Granite Countertops & Brand-New Cooktop, High Ceilings & Large Windows. Enjoy 24-Hr Concierge Service & Direct Underground Access To The Subway. Exceptional Building Amenities Include Indoor Swimming Pool, Fully Equipped Gym, Exercise Room & Recreation Room. Unbeatable Location Just Steps To Empress Walk, Loblaws, Library, Restaurants, Shops, Movie Theatre, Public Transit & Much More! (id:55460)
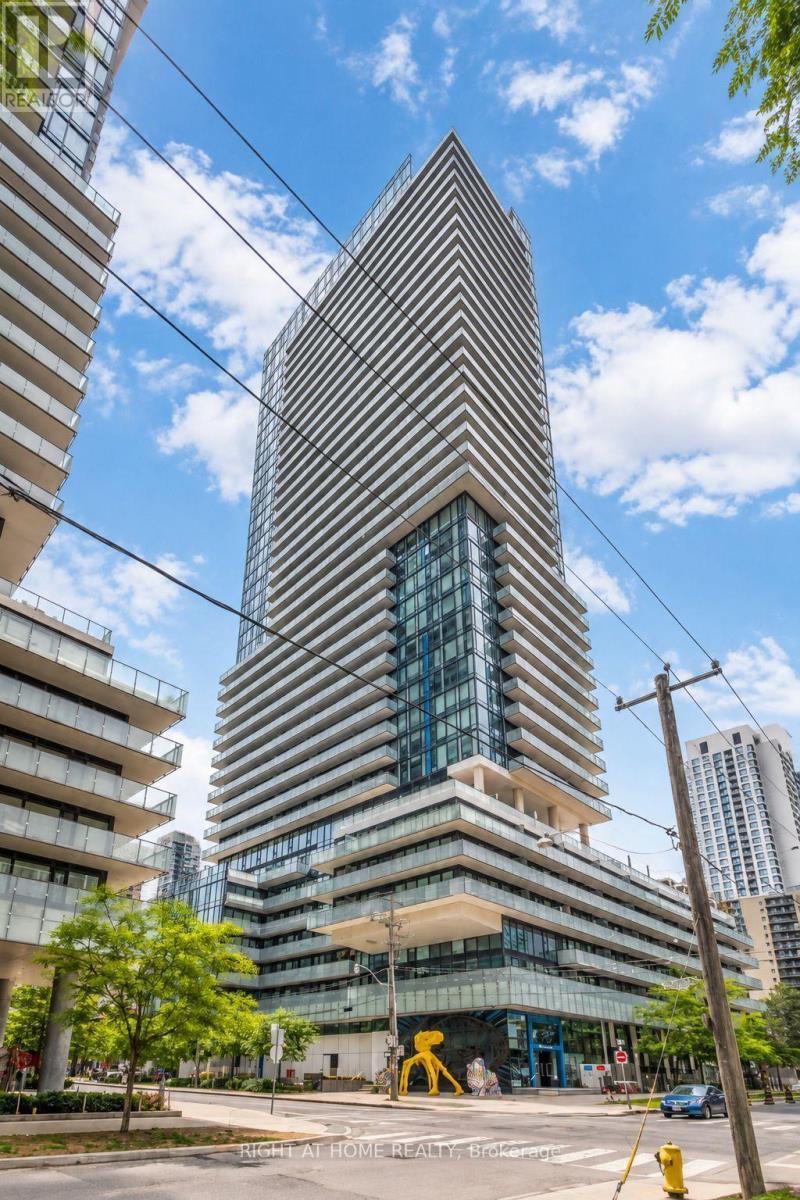
4311 - 161 Roehampton Avenue
Toronto, Ontario
Welcome to this stylish and spacious 1+1 bedroom (Den) suite in the heart of Midtown Toronto, just steps from Yonge & Eglinton. Featuring a desirable south-west exposure, this bright and modern residence is filled with natural light through expansive floor-to-ceiling windows and offers clear panoramic city views.The thoughtfully designed layout includes a versatile den, premium finishes, and a sleek custom kitchen equipped with high-end built-in appliances that blend functionality with contemporary style. Floor-to-ceiling windows extend through both the living room and bedroom, while the impressive balcony-accessible from the living and dining areas-provides the perfect outdoor space to relax and take in the views.Residents enjoy an exceptional collection of building amenities, including a 24-hour concierge, fully equipped fitness centre, steam room, outdoor swimming pool, hot tub, rooftop terrace, golf simulator, media room, and more.Ideally located in one of Toronto's most sought-after neighbourhoods, this condo is within walking distance of the subway, restaurants, cafés, trendy shops, banks, parks, schools, and everything Yonge & Eglinton has to offer.An excellent choice for young professionals seeking modern living, premium amenities, and unbeatable Midtown convenience.All photos were previously taken. (id:55460)
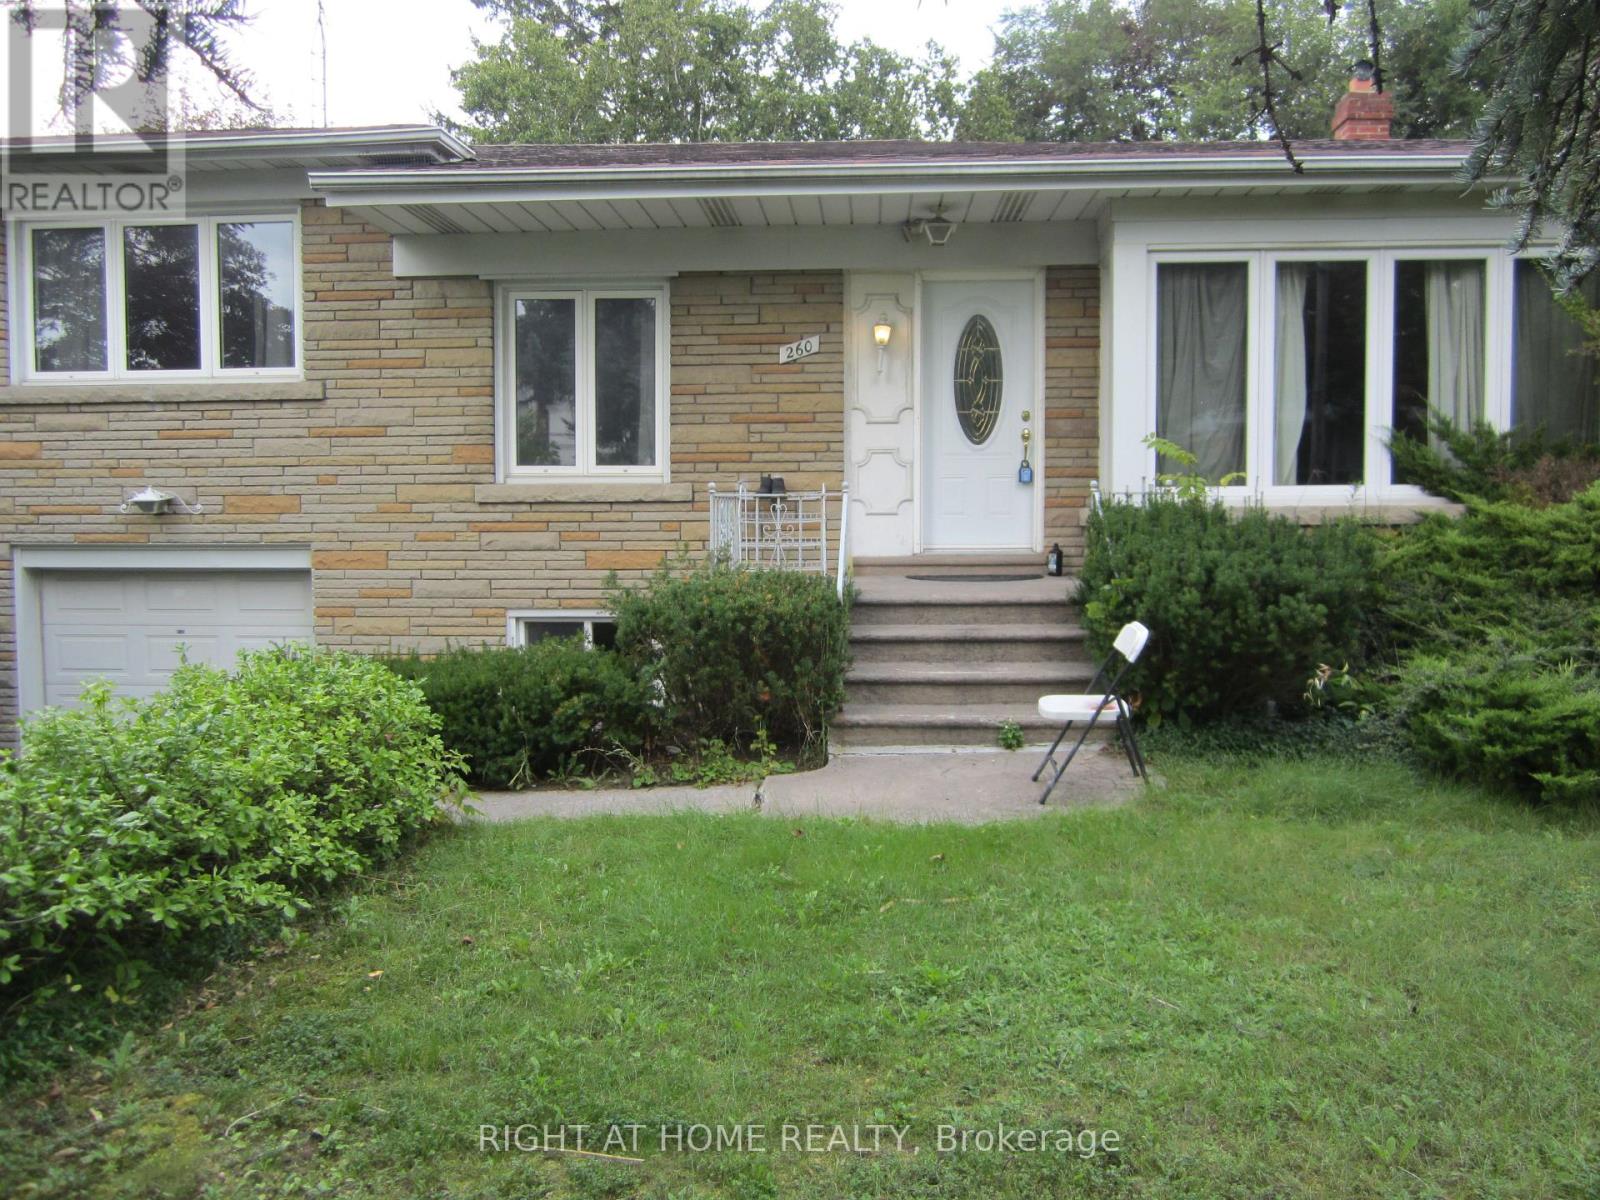
Main - 260 Park Home Avenue
Toronto, Ontario
Bright & Spacious Main Floor Bungalow in Prime North York Location. Over 1200 Sqft, 3 Bedrooms, 1 Bathroom. Short Walk To Churchill Ps, Willowdale Ms, Ttc Bus Route, Parks, Trails, Library, Shopping Plaza, Restaurants. Close To Northiew Heights Ss, Yonge Street, & 401. (id:55460)
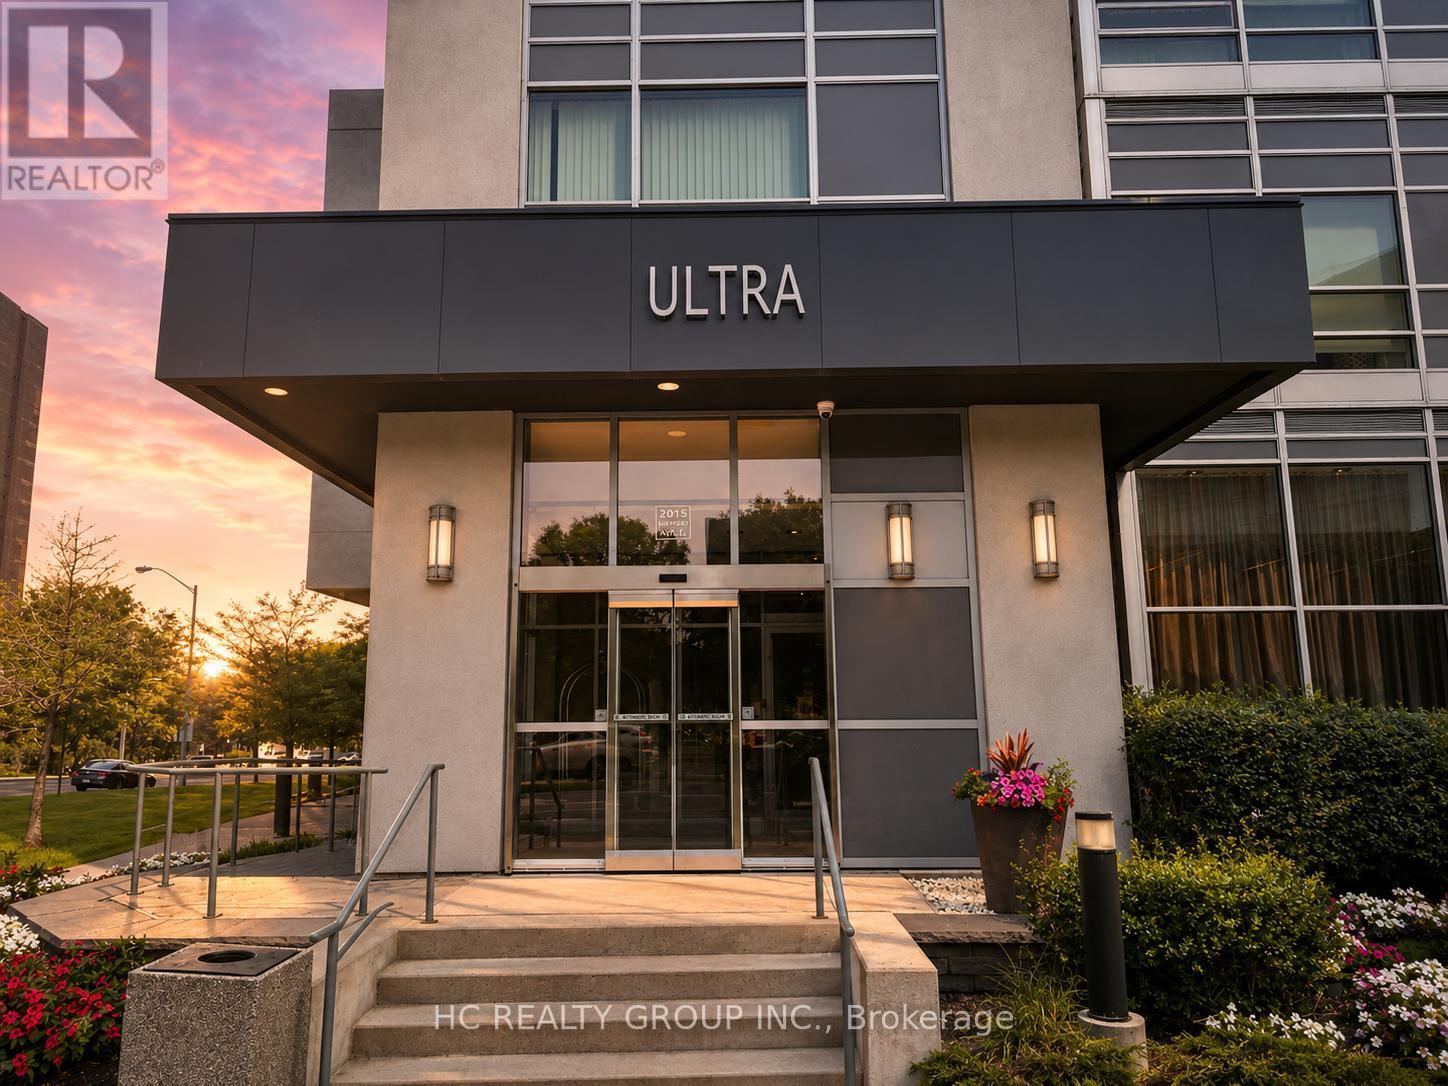
1811 - 2015 Sheppard Avenue E
Toronto, Ontario
Sun Filled 2 Bedroom Condo W/ Parking & Locker In Ultra At Heron Hills By Monarch. Functional Layout 713 Sqft + 110 Sqft Balcony, Primary Room Features Walk In Closet, Unobstructed South Facing Downtown Views, Freshly Painted, New Kitchen Cabinet W/ Quartz Countertop, New Bath Vanity, New Lighting Fixtures & Newer Floorings Throughout The Unit, Building Amenities Includes: 24 Hr Concierge & Security, Rooftop BBQ Area, Yoga & Stretch Room, Gym, Saunas, Game Room, Library, Media Room, Indoor Pool & Hot Tub + Steam Rooms, Mins Away From 404/DVP & 401, Fairview Mall, Don Mills Subway Station & TTC Buses, TNT Supermarket *** Maintenance Fee Includes Water *** (id:55460)
10 Silverdale Crescent
Toronto, Ontario
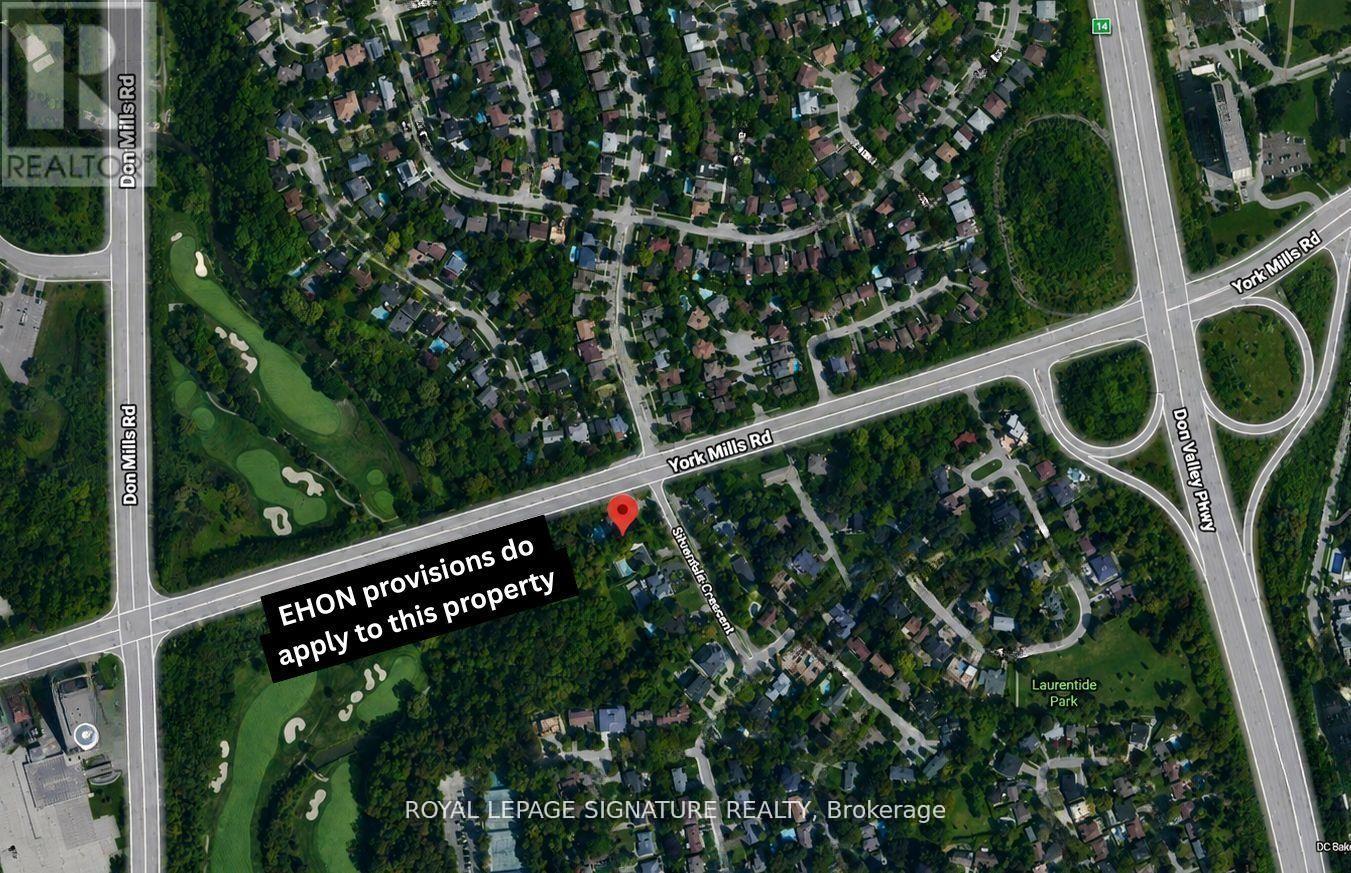
As Per City Confirmation, EHON provisions do apply to this property and for the proposed 10-unit apartment building, there is potential that Site Plan Approval may not be required under the applicable Planning Act exemptions. However, this would need to be confirmed by the Zoning Examiner through a formal zoning review. Rare Development Opportunity at 10 Silverdale Crescent. Substantial corner property at York Mills Rd & Silverdale Cres offering significant redevelopment potential in a highly desirable Toronto location. The property is situated along a Major Street and may benefit from the City of Toronto's EHON Major Streets planning framework, which contemplates additional residential intensification. Excellent opportunity for Multiplex Investment Rental Property builders, developers and investors to explore a range of residential development options. (id:55460)
23 Rannie Court
Thorold, Ontario
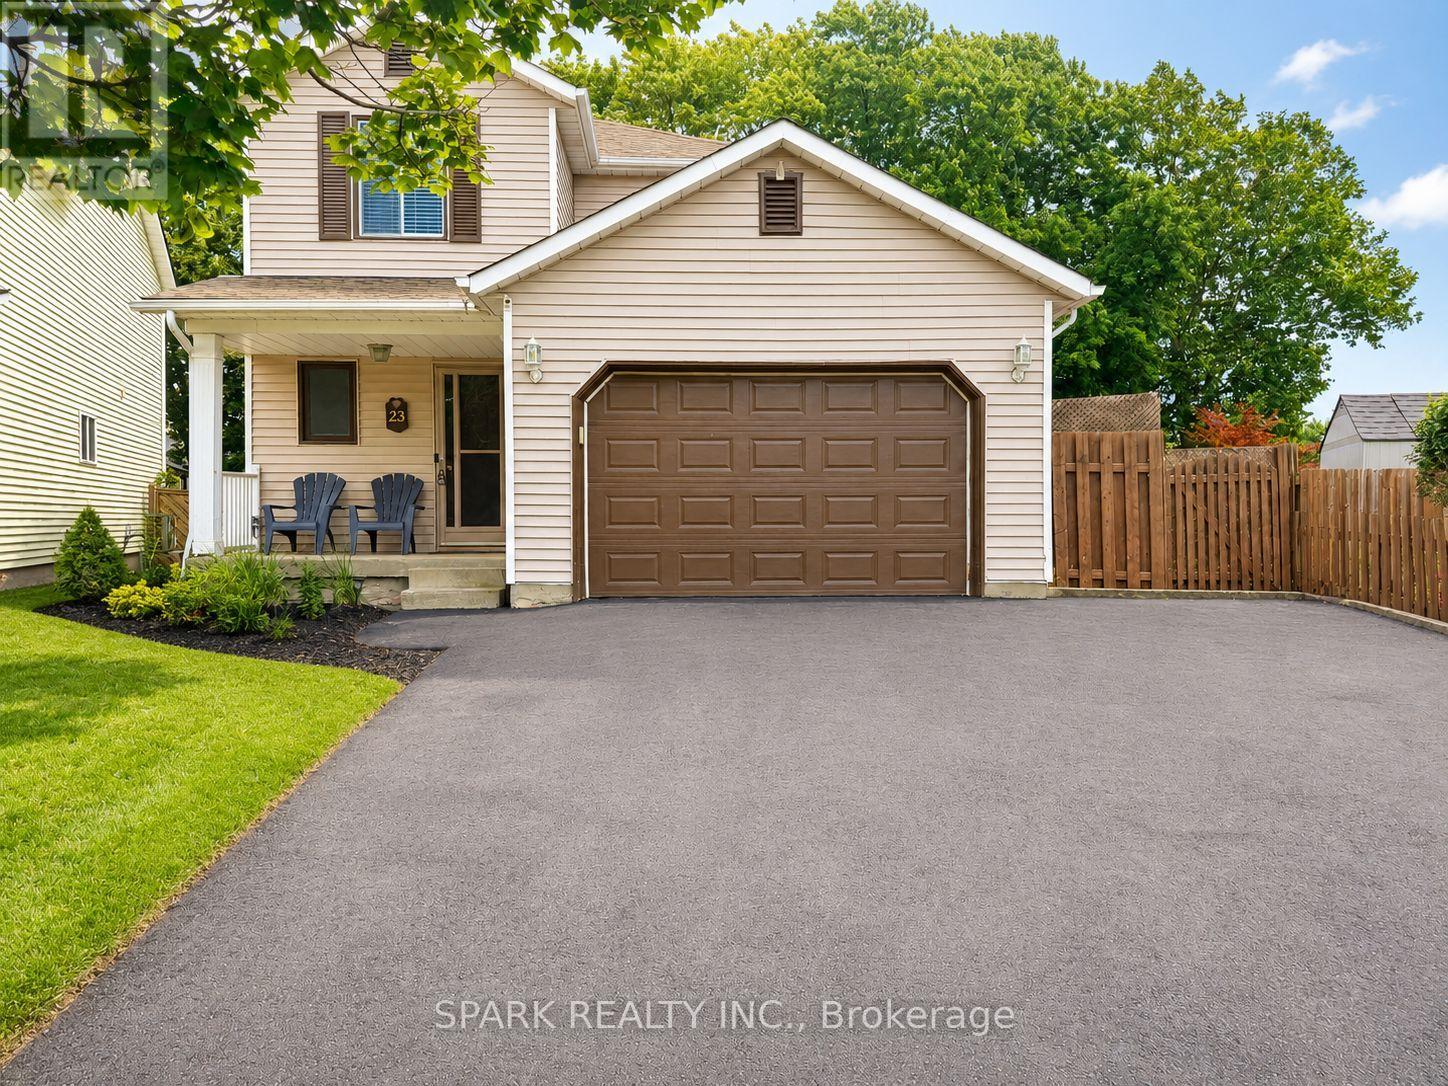
Space to spread out, work from home and enjoy your own backyard! This inviting detached home at 23 Rannie Court offers a practical layout in Thorold's established Confederation Heights neighbourhood. Three well-sized upstairs bedrooms are complemented by a finished basement with a recreation area and flexible bonus room-perfect for a home office or hobby space. Natural light brightens the main living area, while the kitchen connects to a separate dining space with patio doors leading to a spacious deck. Enjoy morning coffee outdoors, summer dinners and room to unwind. An attached garage with interior access, driveway parking, a full upstairs bathroom, main-floor powder room and dedicated laundry area add everyday convenience. Conveniently located near Brock University, Highway 406, shopping, parks and schools, this home keeps daily essentials within easy reach. Book your private showing and discover the space and convenience of life at 23 Rannie Court! (id:55460)

25 Thornridge Crescent
Kitchener, Ontario
Spacious High-Raised Bungalow with Legal 3-Bedroom Walk-Out Basement Apartment!4Bedrooms 2 Bathrooms Upstairs | 3 Bedrooms 2 Bathrooms Legal Basement |63 x 115' Lot |6-Car Parking Welcome to this exceptional high-raised bungalow in Kitchener, situated on an impressive 63-foot wide by 115-foot deep lot with parking for up to 6 cars.The main level offers 4 spacious bedrooms and 2 full bathrooms, along with both a comfortable living room and separate family room, providing plenty of space for everyday family living and entertaining.A major highlight of this property is the legal 3-bedroom, 2-bathroom walk-out basement apartment. With its own walk-out access and spacious layout, the lower level is ideal for extended family, multi-generational living, or generating rental income.Property Highlights4 bedrooms on the main level2 full bathrooms on the main level Spacious living room Separate family room Legal 3-bedroom, 2-bathroom basement apartmentWalk-out basement with excellent natural light Separate living space ideal for rental income or extended family63' x 115' lot Parking for 6 vehicles High-raised bungalow design Excellent opportunity for homeowners and investors Great potential for multi-generational living A rare combination of a large lot, generous parking, spacious main-floor living, and a legal walk-out basement apartment. Live comfortably upstairs while the legal basement provides additional income potential-or enjoy the entire property as a fantastic multi-generational home.Don't miss this outstanding Kitchener opportunity! Book your private showing today. (id:55460)
28 Dartmouth Gate
Hamilton, Ontario
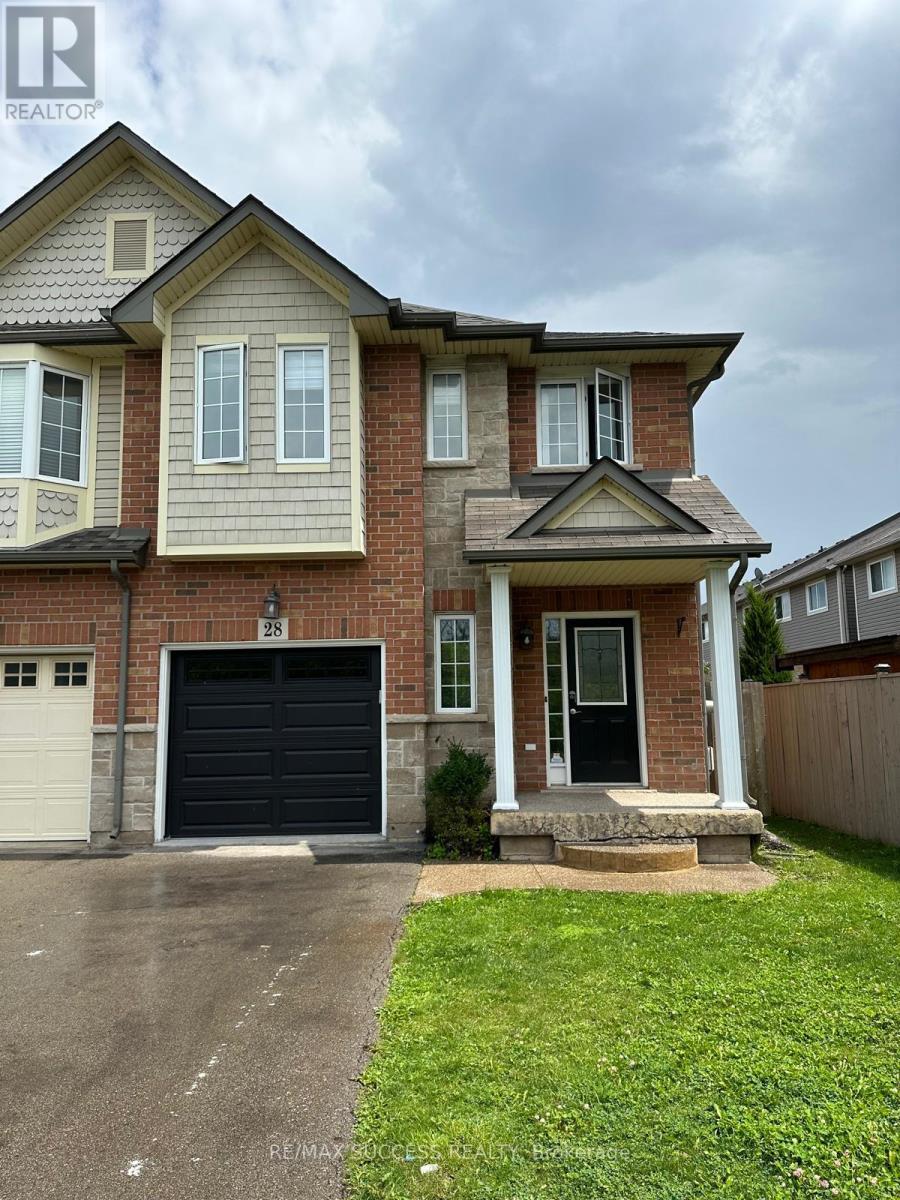
Welcome to 28 Dartmouth Gate! This bright and spacious end-unit townhouse is situated on a premium lot in a family-friendly Stoney Creek neighbourhood. Featuring 3 bedrooms, 2.5 bathrooms and 9-ft ceilings, the home offers a great layout with hardwood flooring, an eat-in kitchen, and plenty of natural light throughout.The upper level features convenient laundry, along with a generous primary bedroom complete with a walk-in closet and 3-piece ensuite. Step outside to the fenced backyard and enjoy the added privacy and views of the surrounding greenspace.Located just minutes from the QEW, with easy access to shopping, schools, parks and everyday amenities. A great opportunity for families looking for space, comfort and convenience in Stoney Creek. Basement is not included. Upper Tenant pays 60% of utilities. (id:55460)
1527 Glenhill Crescent
Mississauga, Ontario
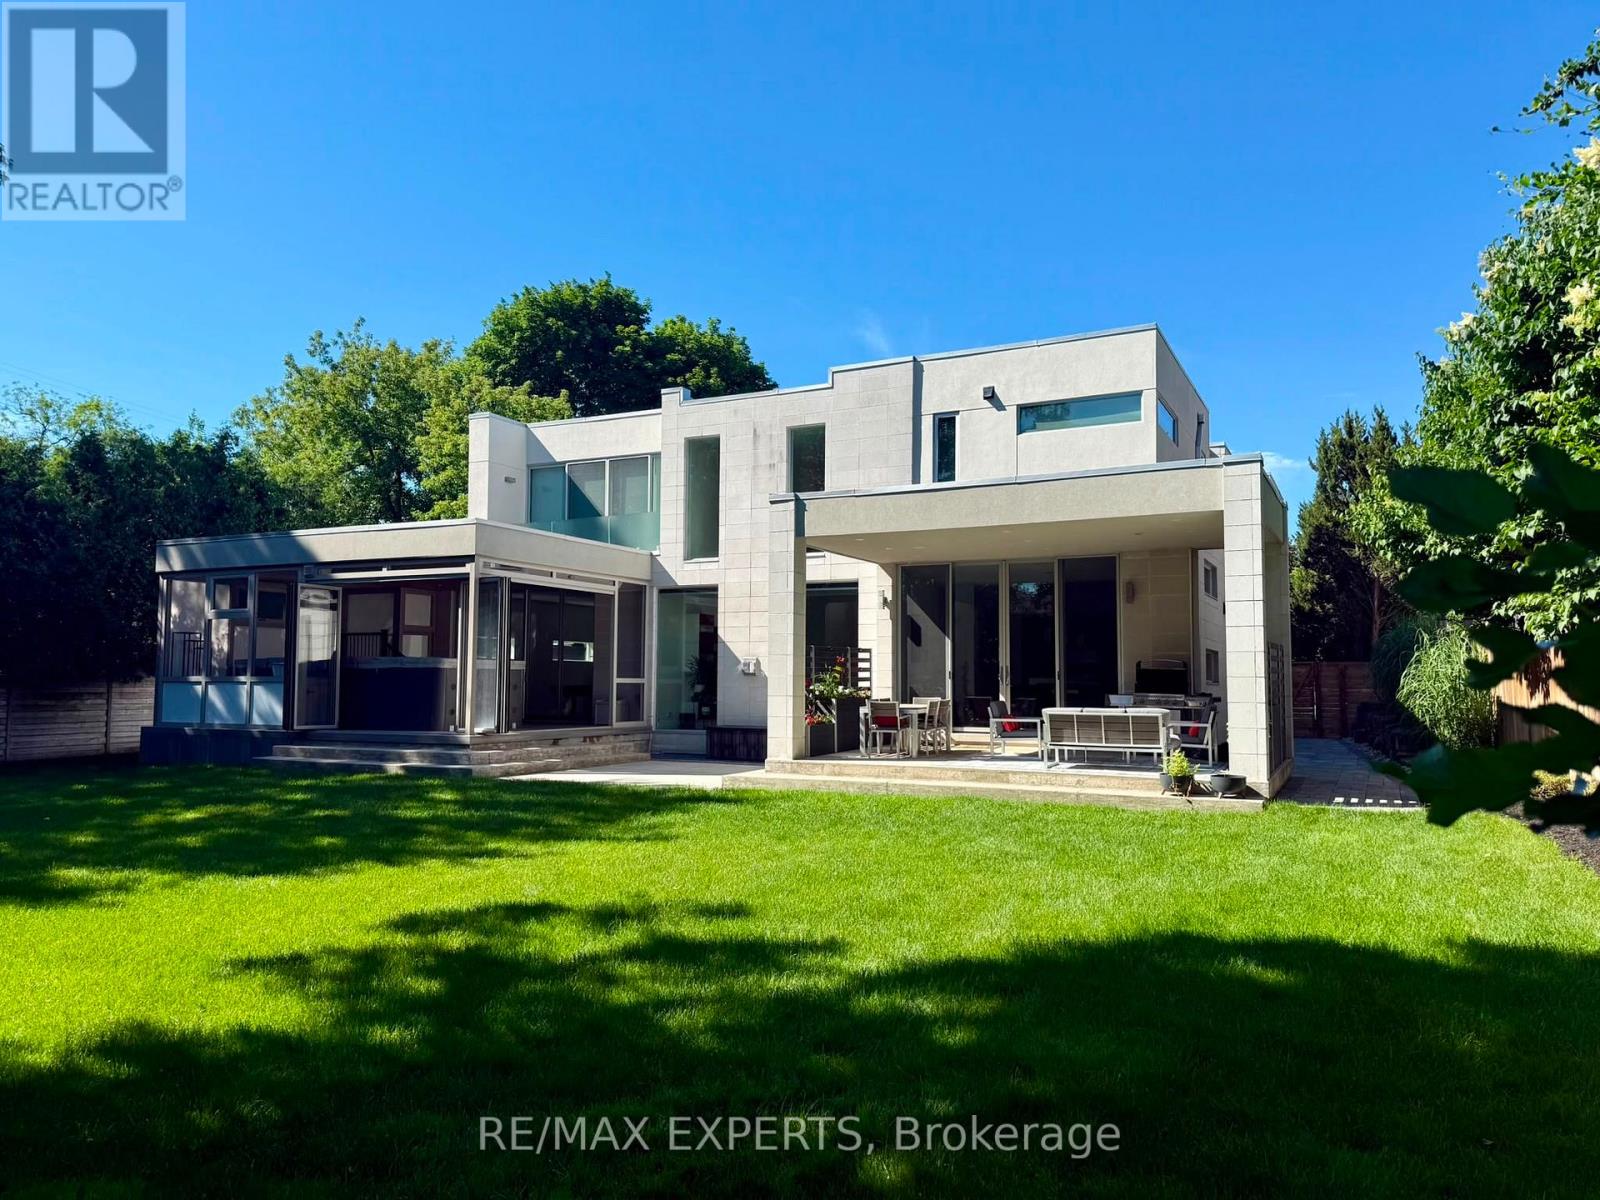
Welcome to this extraordinary custom-built residence in the heart of Lorne Park, where modern design meets uncompromising comfort. From the moment you enter, the home impresses with its refined finishes and thoughtful craftsmanship. Polished concrete floors with radiant heating anchor the main level, while rich hardwood flows seamlessly throughout the upper floor. Every detail has been carefully curated-from heated floors in every washroom to a full suite of air and water systems, including HRV, central dehumidifier, purifier, and softener. Expansive windows flood the home with natural light, enhancing the open-concept living spaces and designer kitchen equipped with premium appliances. Two elegant electric fireplaces add warmth and ambiance, creating inviting spaces for both everyday living and entertaining.The home offers five spacious bedrooms-four on the upper level and one below-each designed for comfort, complete with walk-in closets and complemented by five beautifully appointed bathrooms.The lower level is a private retreat, featuring a state-of-the-art theatre room, a full gym, a game room, and an expansive entertainment space-perfect for hosting or unwinding. Step outside to your own backyard sanctuary: a fully fenced, beautifully landscaped space with a fire pit lounge and a covered, heated, enclosed Hydropool swim spa-offering year-round luxury.Complete with an oversized two-car garage with EV charging and parking for six additional vehicles, this home delivers the ultimate blend of sophistication, functionality, andlifestyle in one of Mississauga's most coveted neighbourhoods. (id:55460)
2592 Lakeshore Road
Haldimand, Ontario
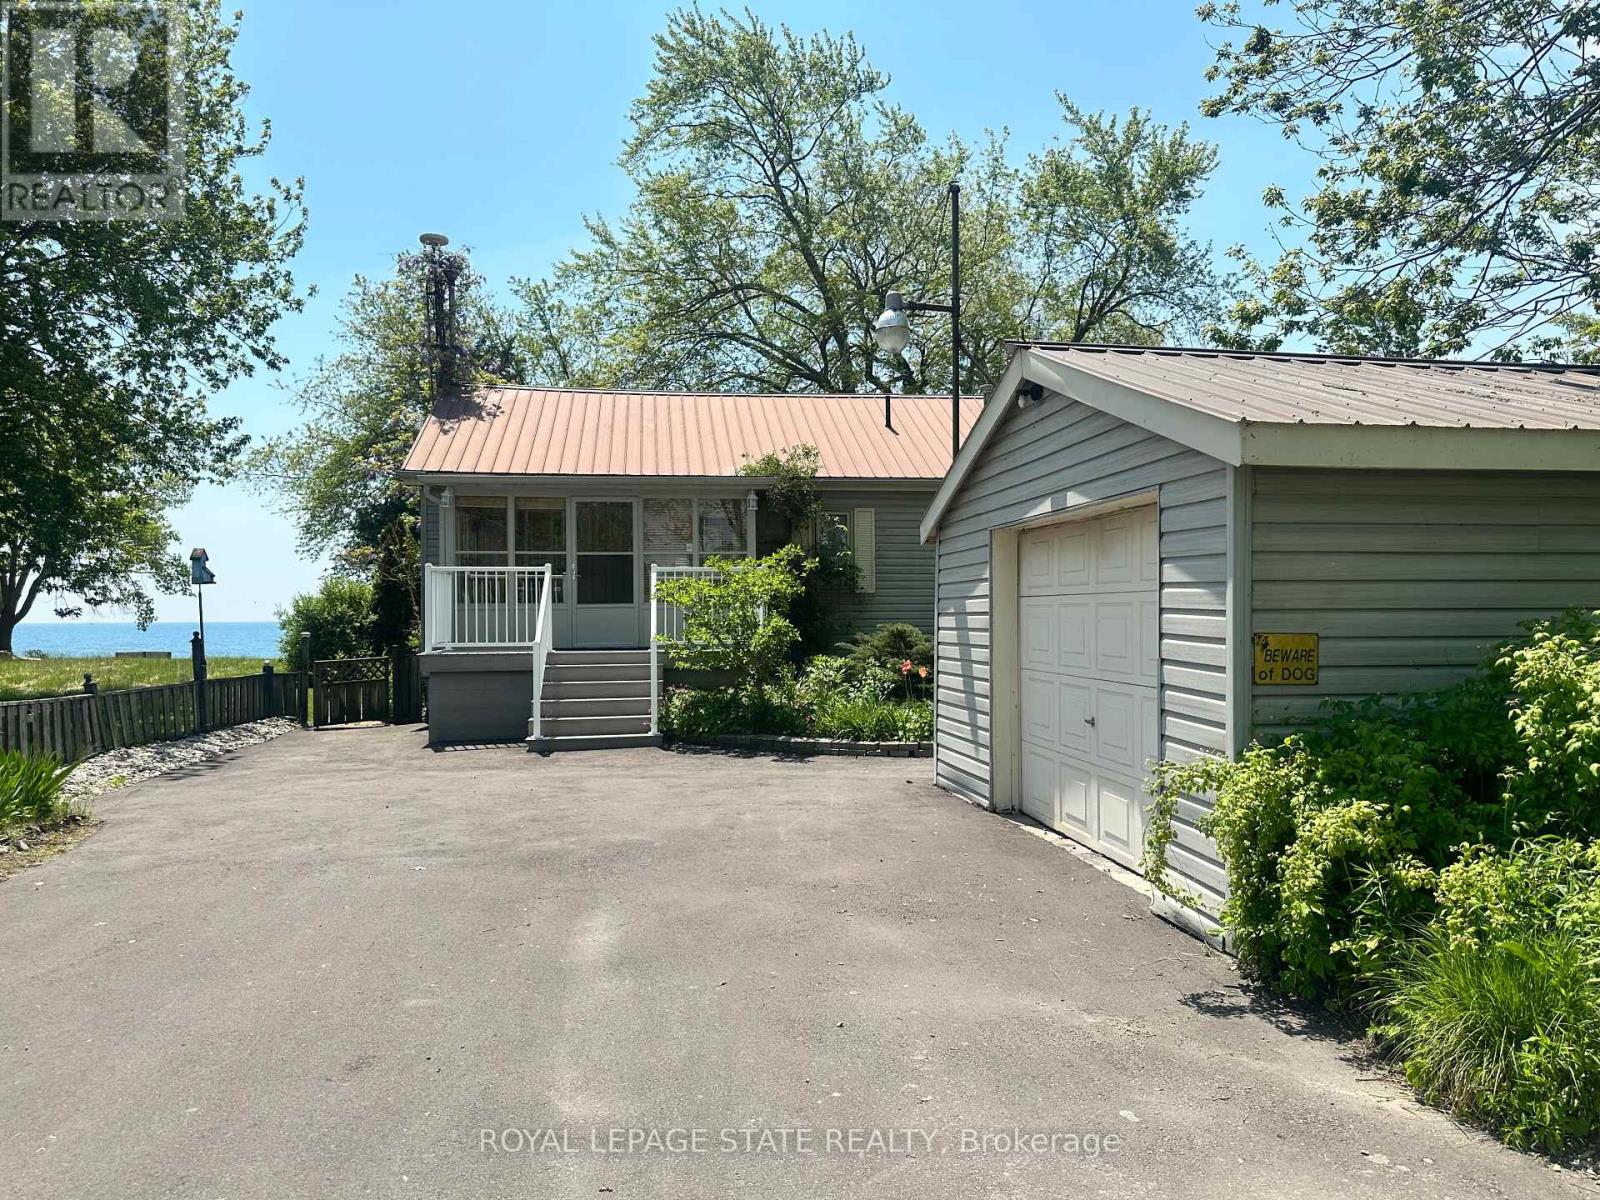
Welcome to the lake! This spacious year round home is nestled on a deep lot and features sandy beach waterfront - perfect for making summer memories. Relax on the concrete patio at the break wall, with metal stairs leading to the soft sand and sparkling water - the gentle slope into the water and sandy beach / bottom make this an ideal location for swimming or launching your paddle board or kayak. Inside the open concept living area is perfect for entertaining friends and family. The kitchen features stainless steel appliances, loads of storage and counter area, and a bright dinette and sunroom spaces to soak in the lake views. The large basement recroom is complete with a cozy fireplace and an additional den or bedroom, an ideal retreat for movie nights or game days. This home boasts thoughtful upgrades including an "Omni" basement system for peace of mind, a durable metal roof, and 1.5 car garage. The paved driveway easily accommodates up to four cars. Step out onto the upper-level deck for your morning coffee, enjoy alfresco dinners on the lower patio, and find serenity at the patio overlooking the lake. Here, every day is a vacation-summer fun, relaxation, and cherished moments await you at the lake! Laundry to be hooked up prior to closing. (id:55460)
6 Flanders Road
Brampton, Ontario
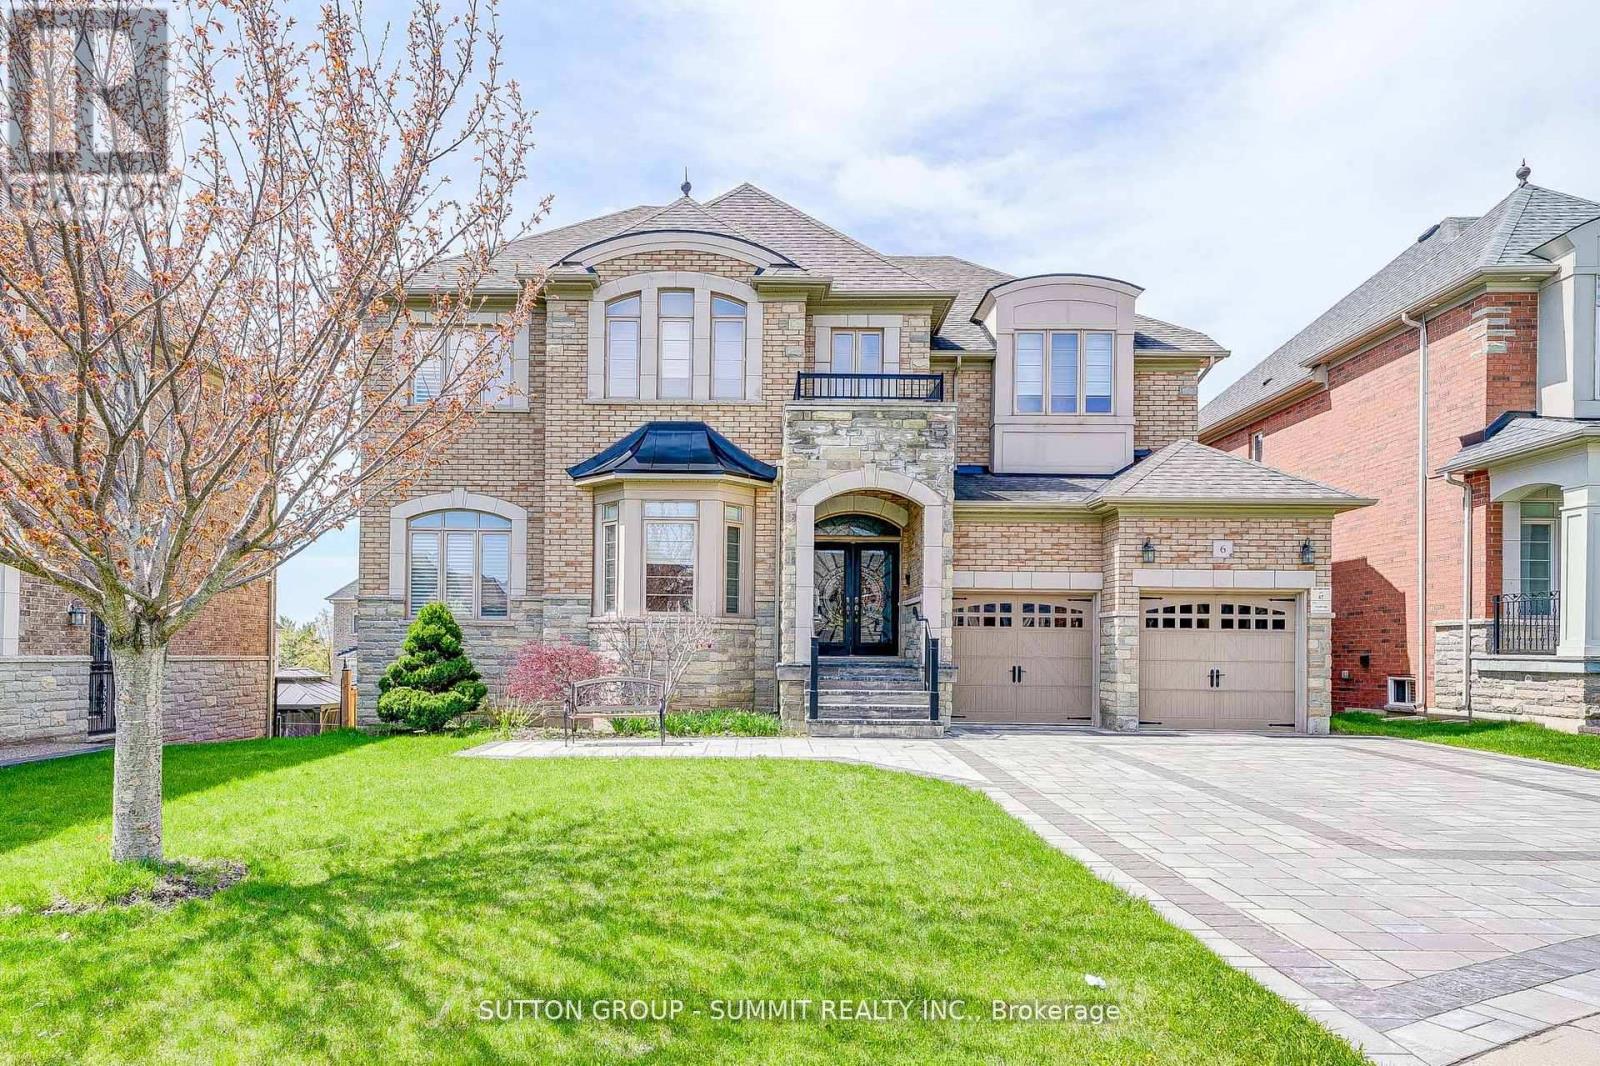
EXCUSITE DREAM HOME LOCATED IN SOUGHT AFGTER ESTATES IF CREDIT RIDGE, WALKING DISTANCE TO FRENCH IMMERSION PUBLIC SCHOOL. SIGNATURE DESUGN, APPROX 4000 SQFT + WALK OUT BASEMENT. TUCKED IN A CHILD FRIENDLY STREET, AWAY FROM MAJOR TRAFFIC. OVER $200,000. SPENT ON UPGRADES AND IMPROVEMENTS. BRIGHT AND SPACIOUS 4+2 BEDROOMS, 4+2 BATH. LARGE OFFICE SPACE WITH WAFFLE CEILINGS. SHOWCASE STAIRS. OPEN CONCEPT WITH SOARING 20 FT CEILING FAMILY ROOM, 10FT MAIN LEVEL, 9FT SECOND LEVEL AND 9FT BASEMENT. 8FT TALL DOORS THOUGHOUT. CUSTOM GOURMET KITCHEN W/BUILT-IN, TOP OF THE LINE APPLIANCES (WOLF OVER AND STOVE TOP, SUBZERO FRIDGE, MIELE STEAM OVEN), WALK OUT COMPOSITE DECK FROM KITCHEN, EASY TO MAINTAIN, INTERLOCK DRIVEWAY... TOO MANY TO LIST - MUST SEE! (id:55460)
1228 Elgin Crescent
Oakville, Ontario
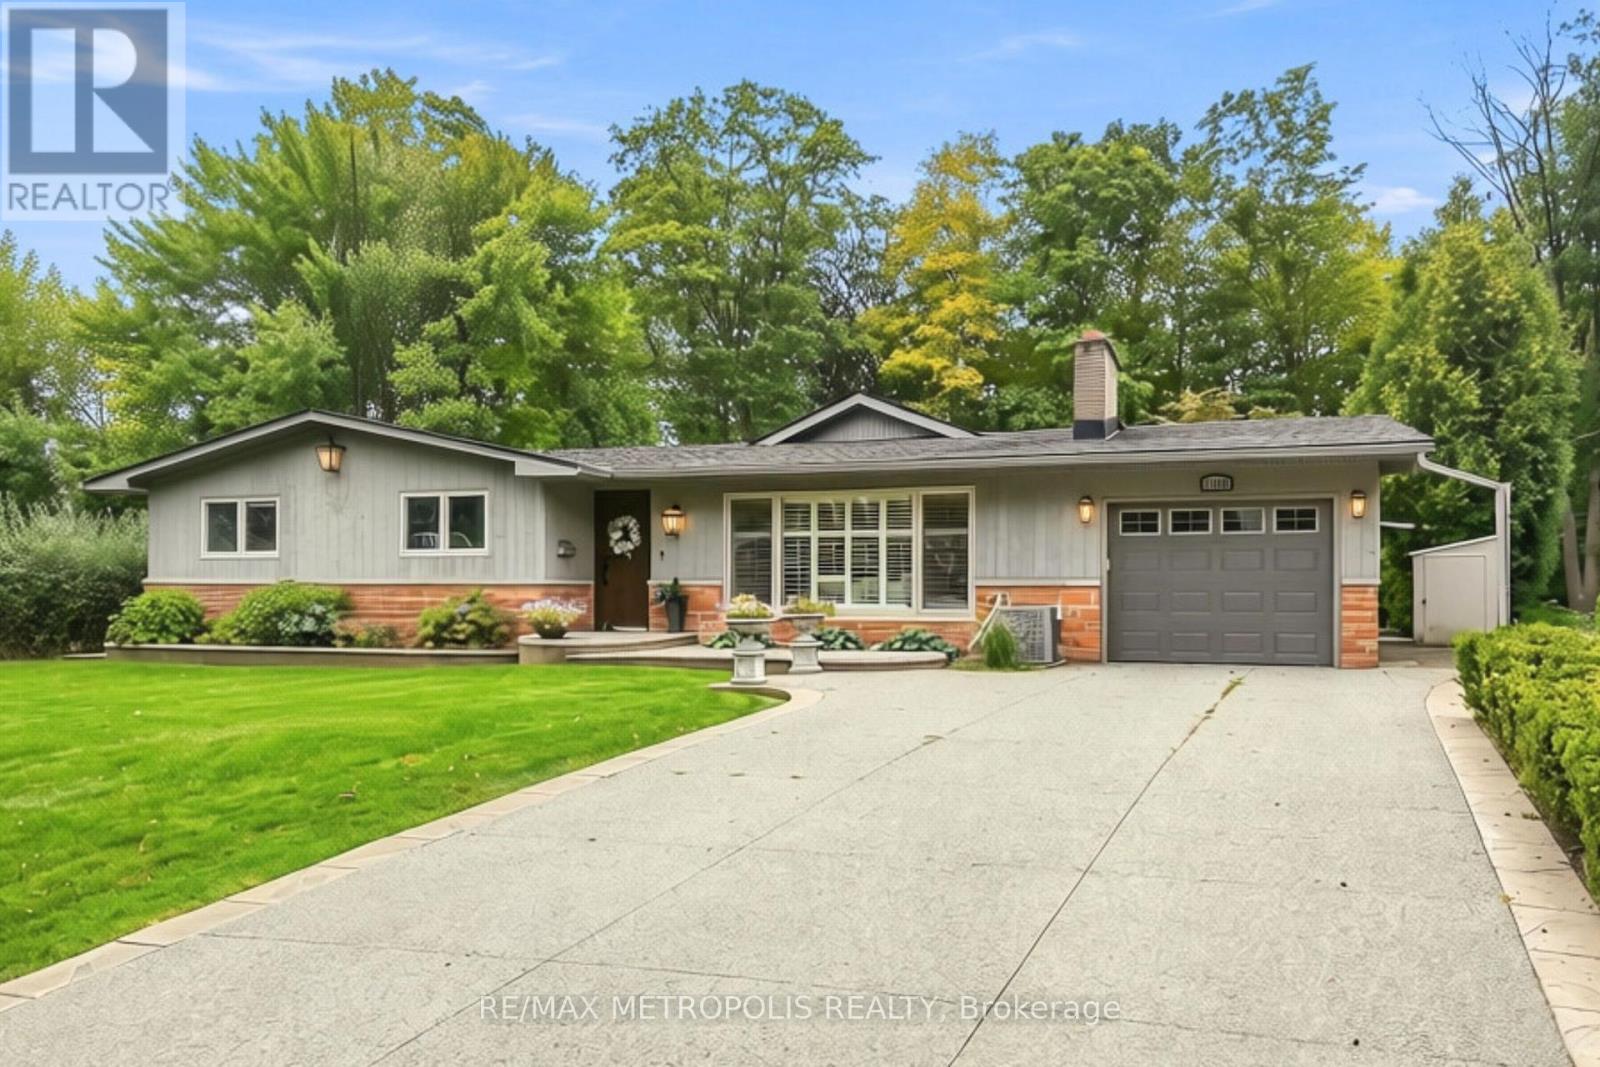
Welcome to this beautifully renovated Ranch Style Bungalow nestled in one of Oakville's most prestigious and sought-after neighbourhoods. Situated on an impressive 72 x 125 ft ravine lot in Falgarwood, this elegant home offers timeless charm, spacious living, and the ease of main floor living just minutes from the lake, top-rated schools, parks, and amenities. As you step through the front door, you're welcomed into a bright and inviting layout thoughtfully designed for both everyday comfort and entertaining. The formal living room is filled with natural light and equipped with a cozy wood-burning fireplace that doesn't just warm the room but sets the tone. The combined family and dining room is the true showstopper, the kind of room that makes you want to stay awhile. Featuring an expansive wall-to-wall window anchors the home, filling the space with natural light while framing the picturesque backyard oasis and ravine. The stunning kitchen boasts a large 9 ft center island with elegant quartz countertop and a built-in gas range with a ceiling mount range hood. The two-toned quartz countertop look takes this kitchen to another level with extended cabinets for plenty of storage and high-end built-in appliances. The three generously sized bedrooms and fully remodelled bathroom, each showcasing meticulous attention to detail. The finished basement offers a versatile separate living space, ideal for extended family or guests, complete with its own living room and 3 bedrooms. Step outside into your private backyard oasis, where the oversized ravine lot offers endless opportunities for entertaining, gardening, or future customization. Surrounded by mature trees and greenery, this property offers exceptional privacy along with ample parking and an attached garage. A rare opportunity to own a beautifully renovated Bungalow in one of Oakville's most established communities. (id:55460)
95 Snowood Court
Toronto, Ontario
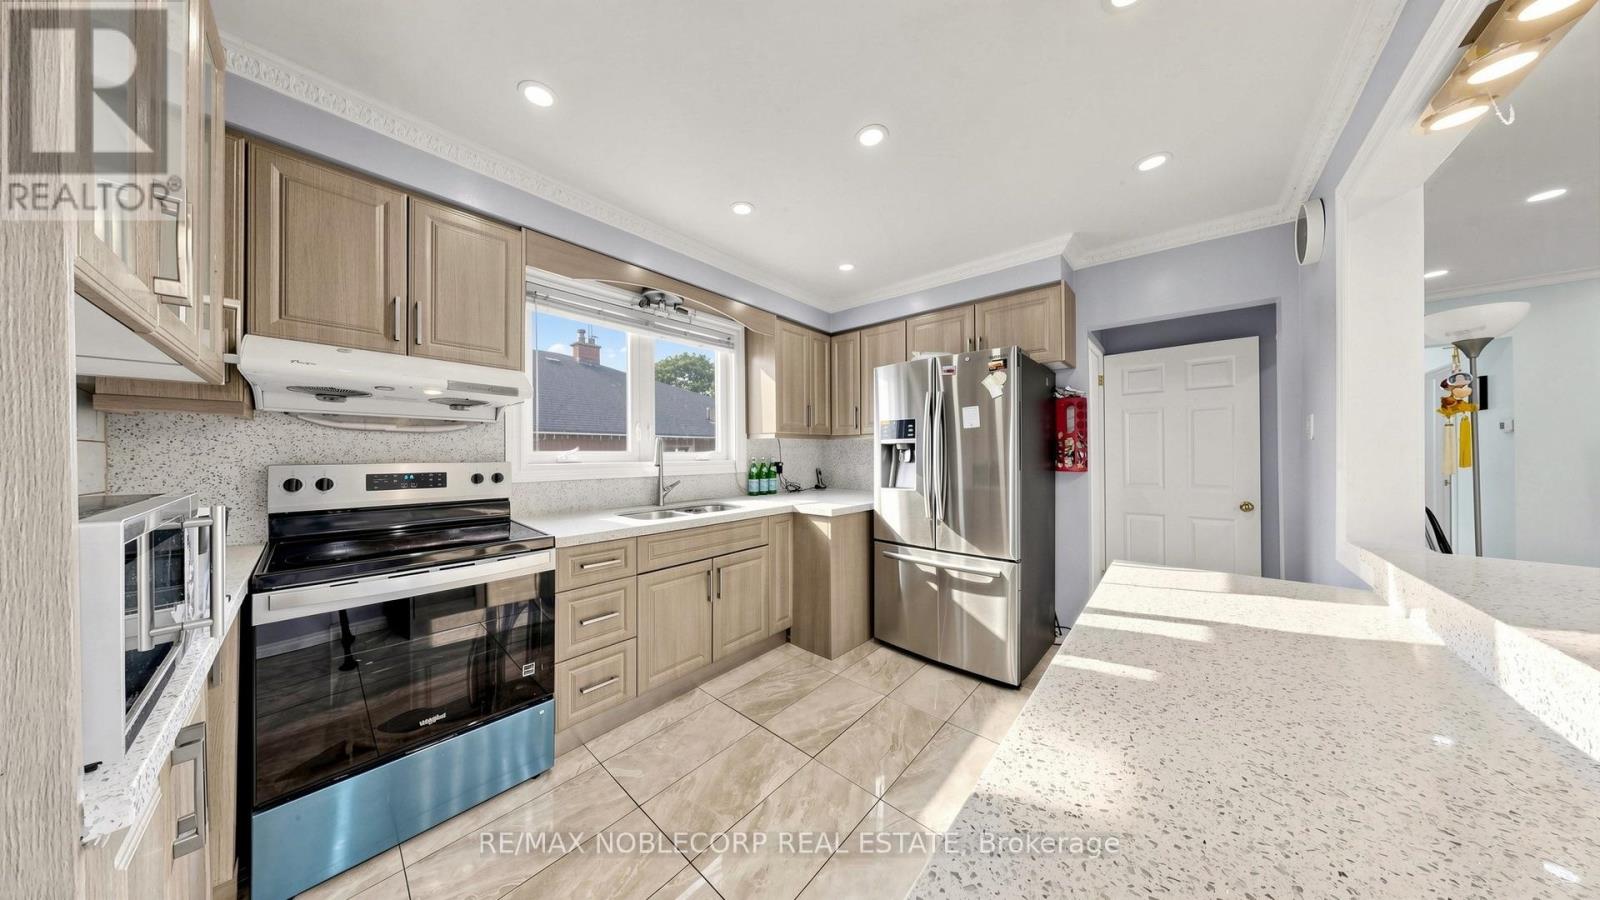
RARELY OFFERED NORTH YORK SEMI-DETACHED WITH TONS OF INCOME POTENTIAL! A fantastic opportunity for first-time buyers, multi-generational families or savvy investors. This versatile home offers the perfect house-hack setup - live on the main floor while generating additional rental income from the two lower-level spaces.The main floor features an updated kitchen and bathrooms, modern pot lights and a bright, functional layout. 4 spacious bedrooms and an office which can be used for work from home space or an additional bedroom. The lower level offers 2 separate entrances and excellent flexibility for 2 additional living or income-producing spaces. Enjoy tons of parking, a detached garage and a generous lot - all features that are increasingly hard to find in North York. Whether you're looking to offset your mortgage, build your investment portfolio or secure a home with future upside, this property offers incredible flexibility and opportunity in a highly sought-after location. Live in, rent out and let the property work for you! (id:55460)
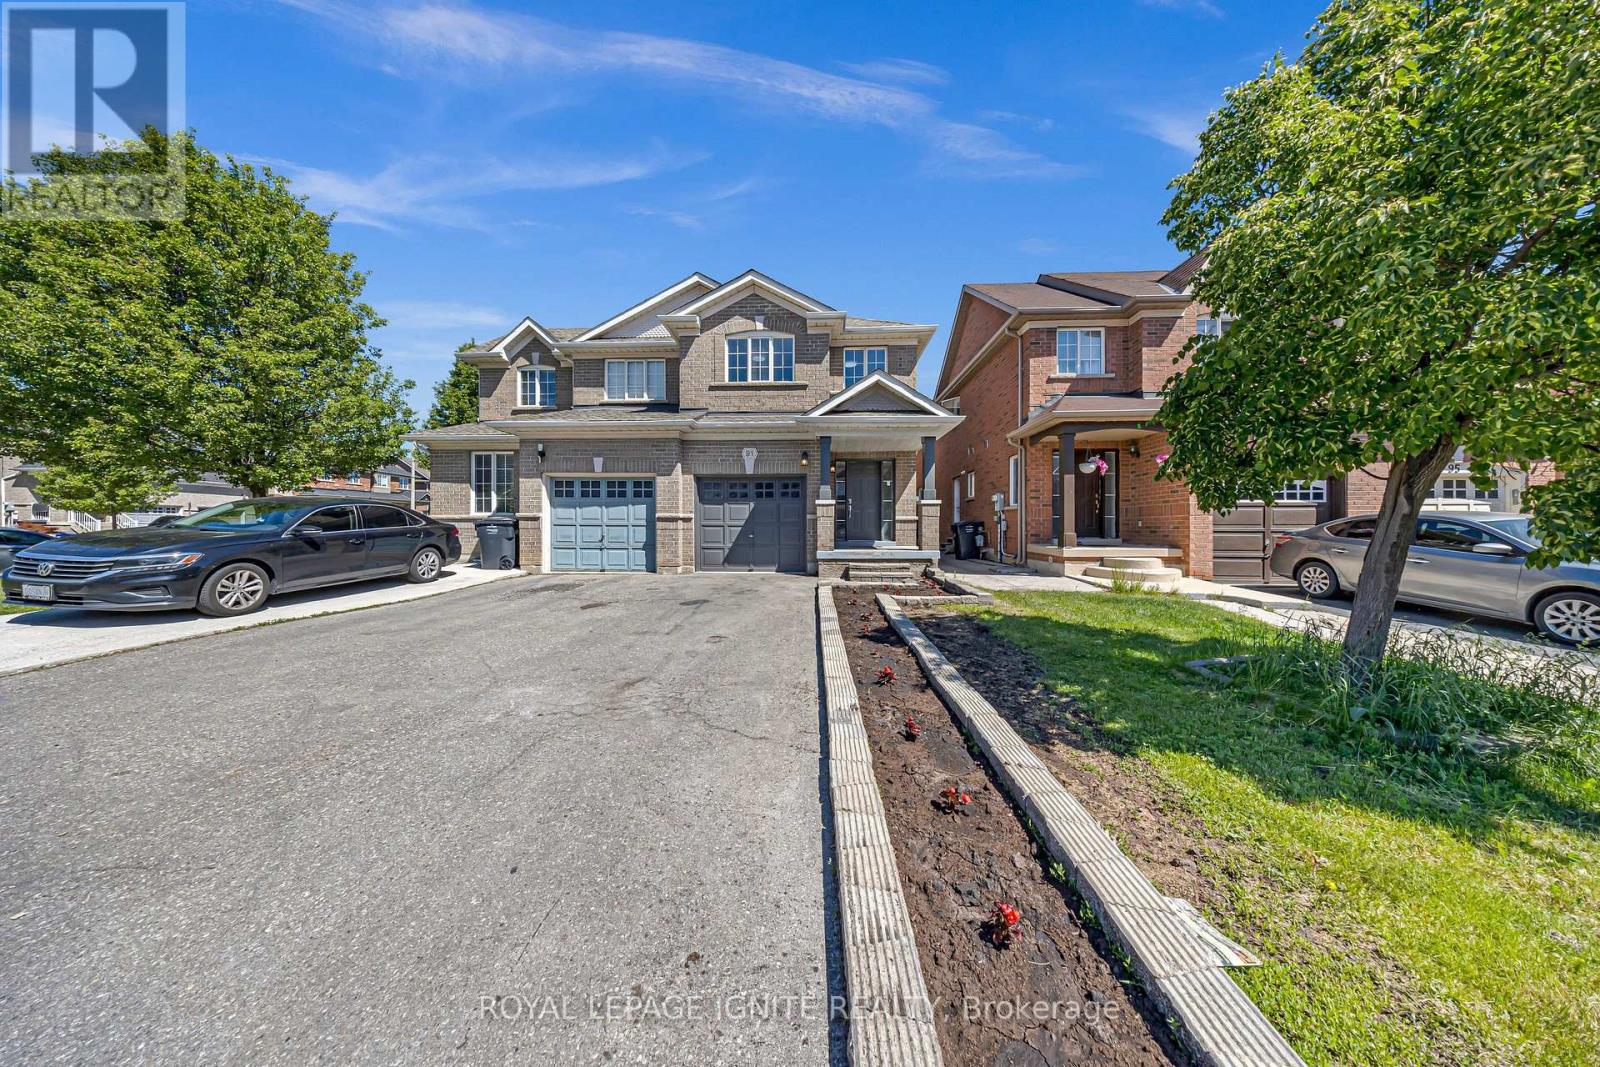
91 Albright Road
Brampton, Ontario
Discover refined living in the desirable Fletcher's Creek Village neighbourhood, where thisimpeccably maintained semi-detached residence offers a perfect combination of elegance,functionality, and modern comfort. Freshly painted throughout and featuring a modern, carpetfree interior, this home is truly turnkey. The oversized primary retreat sets this home apart,offering exceptional space rarely found in semi-detached homes, with plenty of room for aking-sized bed, sitting area, and additional furnishings. Complete with a private ensuitebathroom, it's the perfect place to unwind. The sun-filled breakfast area opens directly to acharming backyard patio, creating an ideal setting for morning coffee, family gatherings, orsummer entertaining. Conveniently located close to top-rated schools, public transit,shopping, parks, and just minutes from the GO Station, this home offers the perfect balance ofsuburban comfort and commuter-friendly accessibility. An outstanding opportunity for growingfamilies, professionals, and first-time home buyers looking for a move-in-ready home in asought-after neighborhood. (id:55460)
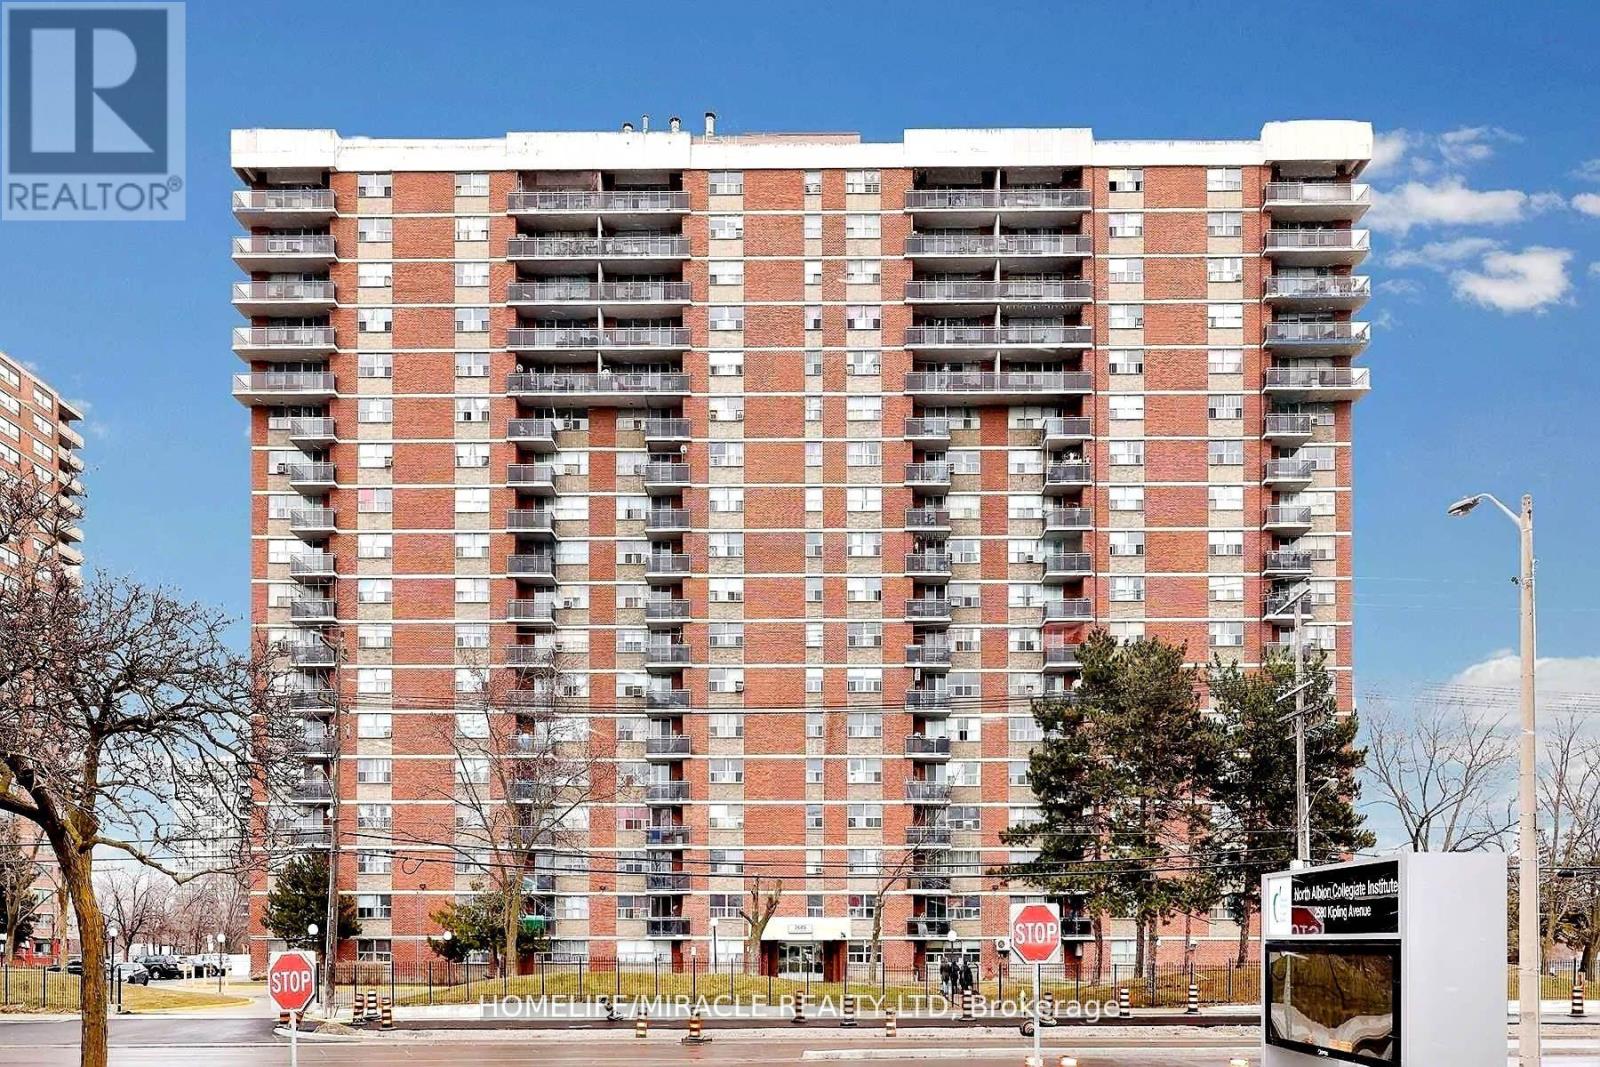
1910 - 2645 Kipling Avenue
Toronto, Ontario
Experience penthouse living in this fully renovated, top-floor corner suite in the heart of Etobicoke. This bright and spacious 2-bedroom, 2-bathroom residence offers exceptional privacy, abundant natural light and beautiful east-facing views. The thoughtfully designed layout provides generous space for everyday living and entertaining. Enjoy the added convenience of 2 parking spaces, an ensuite locker, and high-speed Rogers internet & cable included in the maintenance fee. Ideally located close to transit, shopping, schools, parks and major highways. A rare opportunity to own a beautifully renovated penthouse corner suite - move in and enjoy! (id:55460)
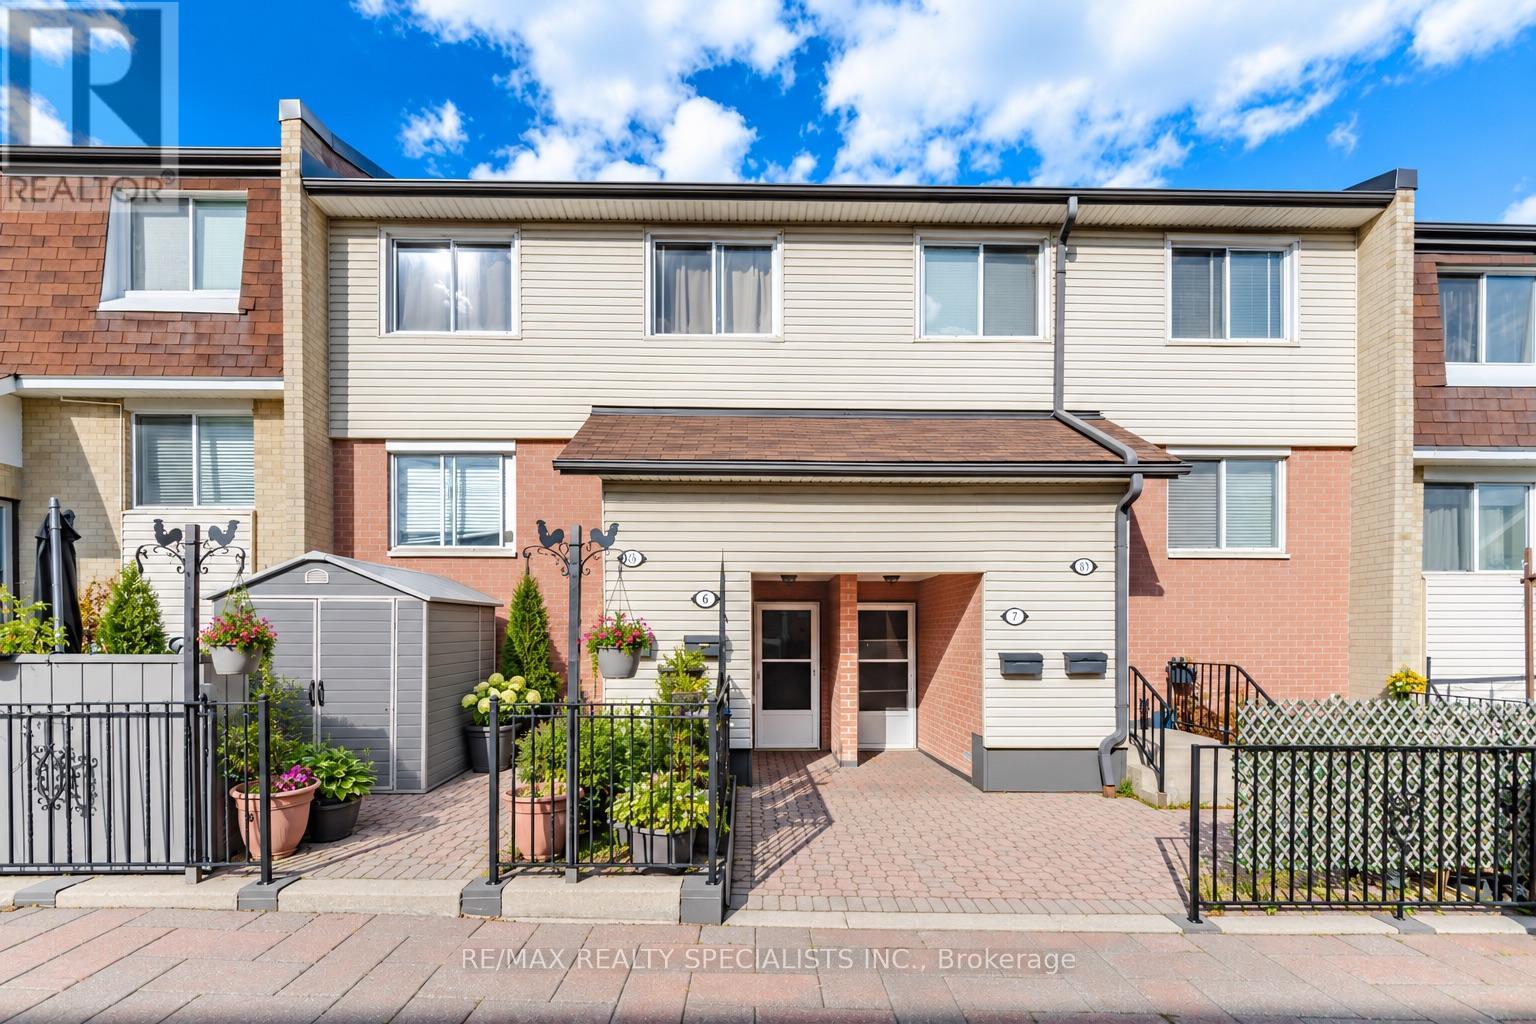
6 - 2170 Bromsgrove Road
Mississauga, Ontario
Location, Location, Location! An ideal opportunity for first-time home buyers, this beautifully renovated 2-storey stacked townhome is move-in ready and offers the perfect combination of comfort, style, and convenience. Featuring two generously sized bedrooms overlooking the backyard, a bright and updated semi-ensuite bathroom, and convenient access to the laundry room, this home has been thoughtfully designed for everyday living.The newly renovated kitchen showcases quartz countertops, ample cabinetry, and a spacious eat-in area with a walkout to your private backyard-perfect for outdoor dining, summer BBQs, or simply relaxing. The combined living and dining room offers plenty of space for entertaining and features new vinyl flooring for a fresh, modern look.Ideally located just minutes from the GO Station and within walking distance to schools, parks, shopping, and everyday amenities, this welcoming home is a fantastic choice for first-time buyers and young families looking to settle into a convenient and family-friendly neighbourhood (id:55460)
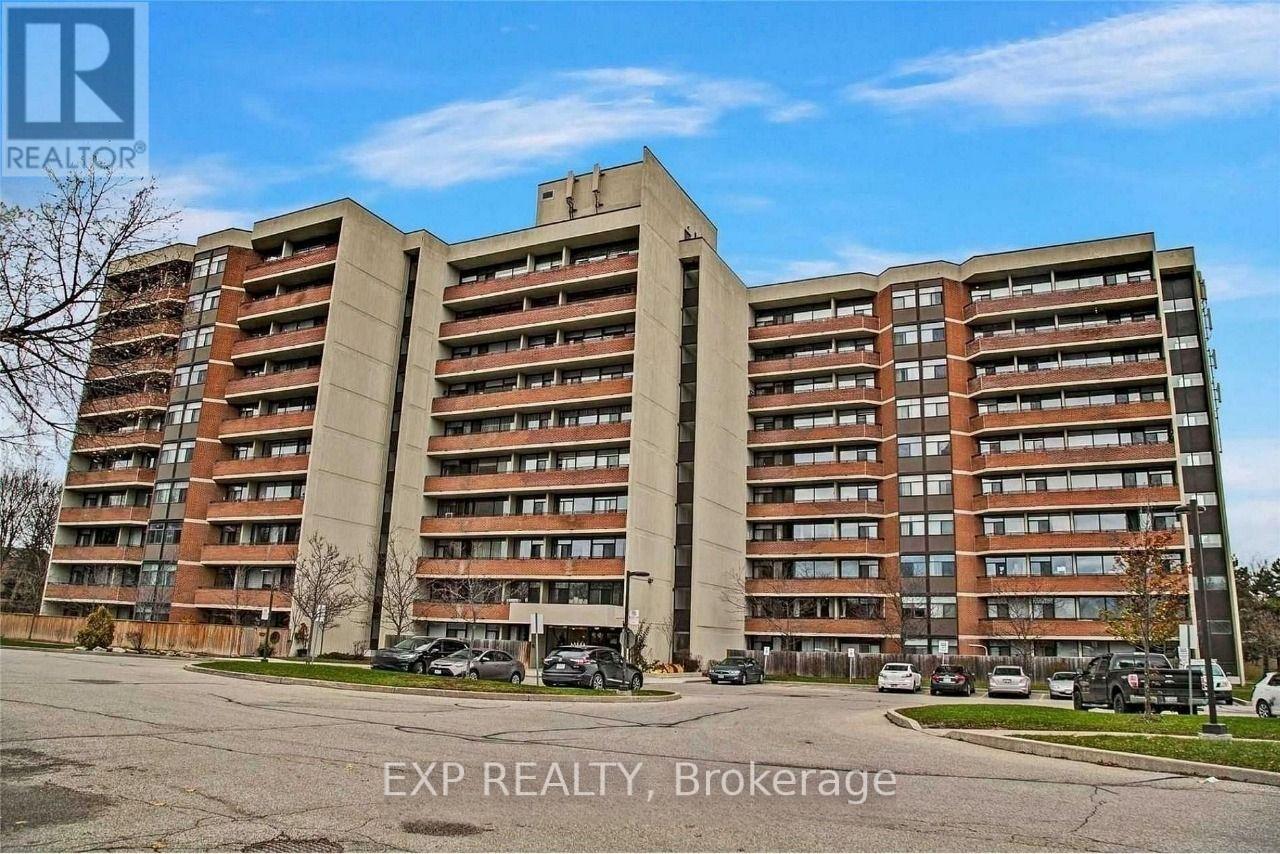
105 - 2301 Derry Road W
Mississauga, Ontario
Welcome to Unit 105 at 2301 Derry Rd W - a beautifully renovated 2-bedroom, 1-bath, ground-floor condo in the heart of Meadowvale. This bright, open-concept suite has been fully updated with new flooring throughout the living room and bedrooms, a modernized kitchen featuring an added island and an open sightline to the living space, and fresh paint throughout. The ground-floor location means quick, easy, elevator-free access - step straight out to your private open balcony to unwind, and enjoy the rare convenience of two owned underground parking spaces, a standout feature at this price point. Unbeatable location: steps to Meadowvale Town Centre, the Meadowvale GO Station, parks, schools, and the public library, with quick access to Highways 401, 403 and 407 for an easy commute. The building offers an outdoor pool and recreation room, all within a well-established, low-maintenance Meadowvale community. Move-in ready and priced to sell - ideal for first-time buyers, downsizers, or investors looking to own in one of Mississauga's most connected neighbourhoods. Don't miss it! (id:55460)
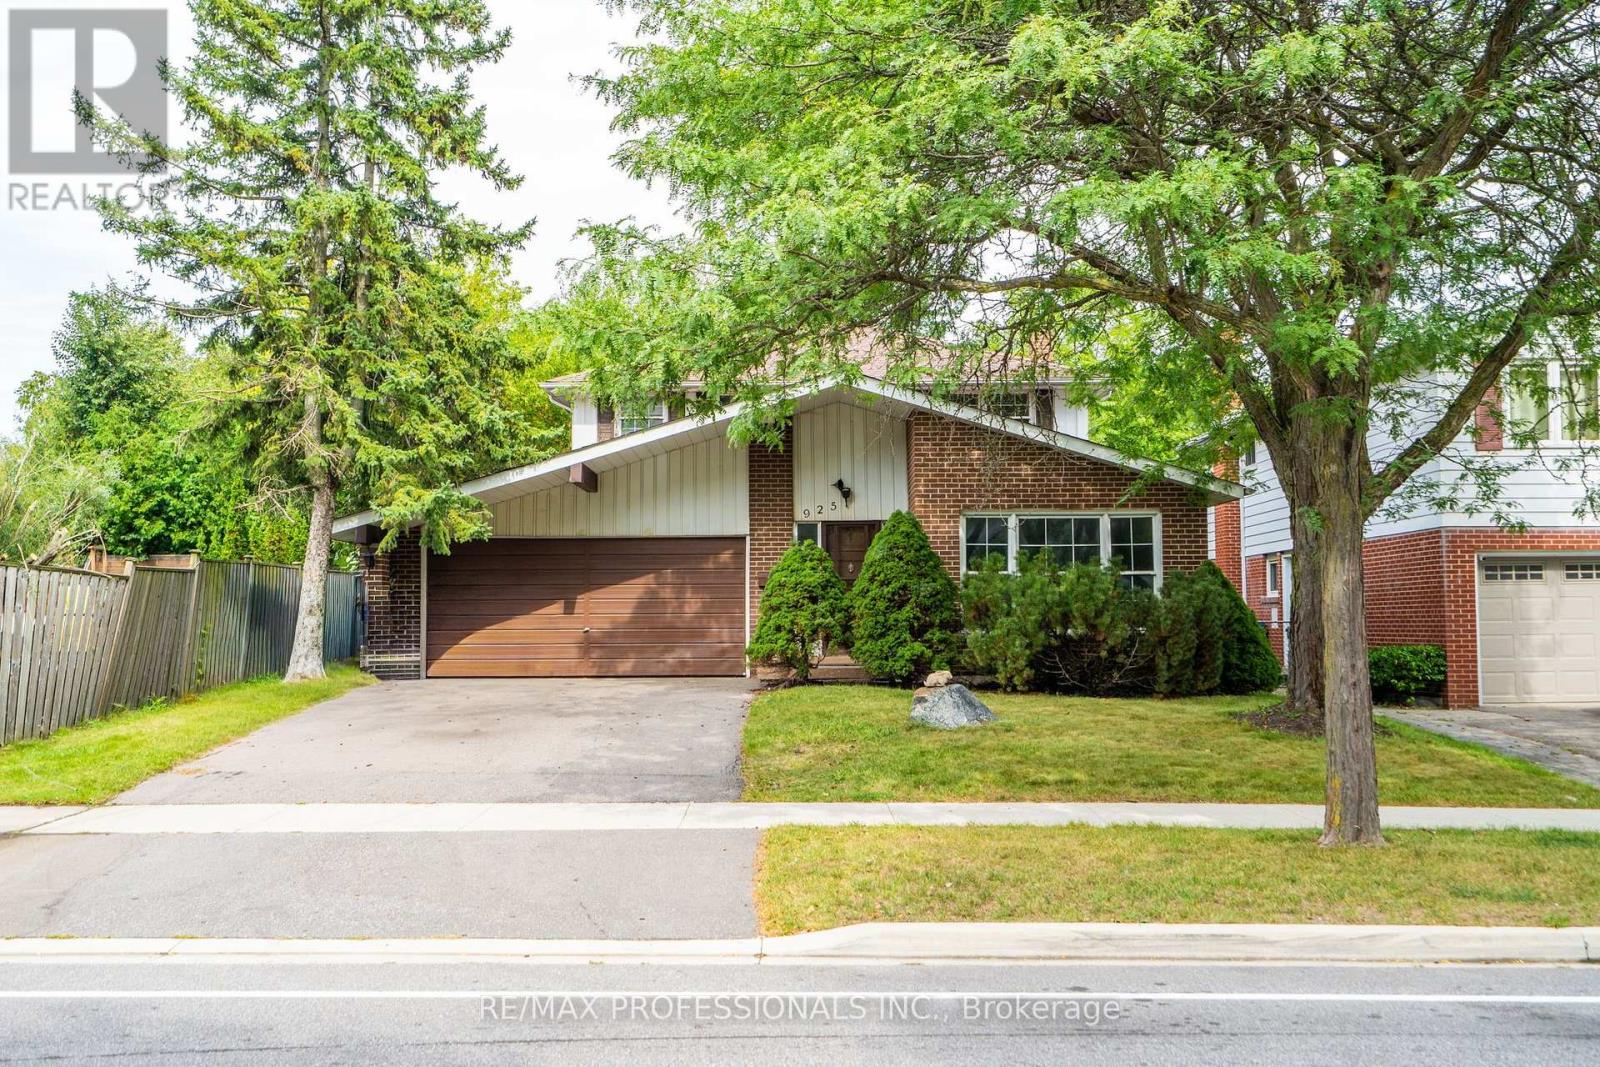
925 Runningbrook Drive
Mississauga, Ontario
Welcome to 925 Runningbrook Dr! A fantastic opportunity to own a detached home on a quiet street in sought-after Applewood. Offering almost 2,000 sq. ft. of above-grade living space, this versatile two-storey layout is perfect for family life and entertaining. The main floor features a bright, open-concept living and dining area, a large eat-in kitchen, and a bonus family room with a walk-out to the backyard. Upstairs, you will find three spacious bedrooms, including a primary bedroom with an ensuite bathroom, along with an additional 4-piece bathroom. The finished basement adds incredible functional space with a recreation room, home office, laundry area, and workspace. Complete with a private double driveway and a double attached garage, this home offers a beautiful canvas to create your forever home in one of Mississauga's most beautiful neighbourhoods. Enjoy close proximity to top rated schools, parks, all amenities and transit. Book your viewing today! (id:55460)
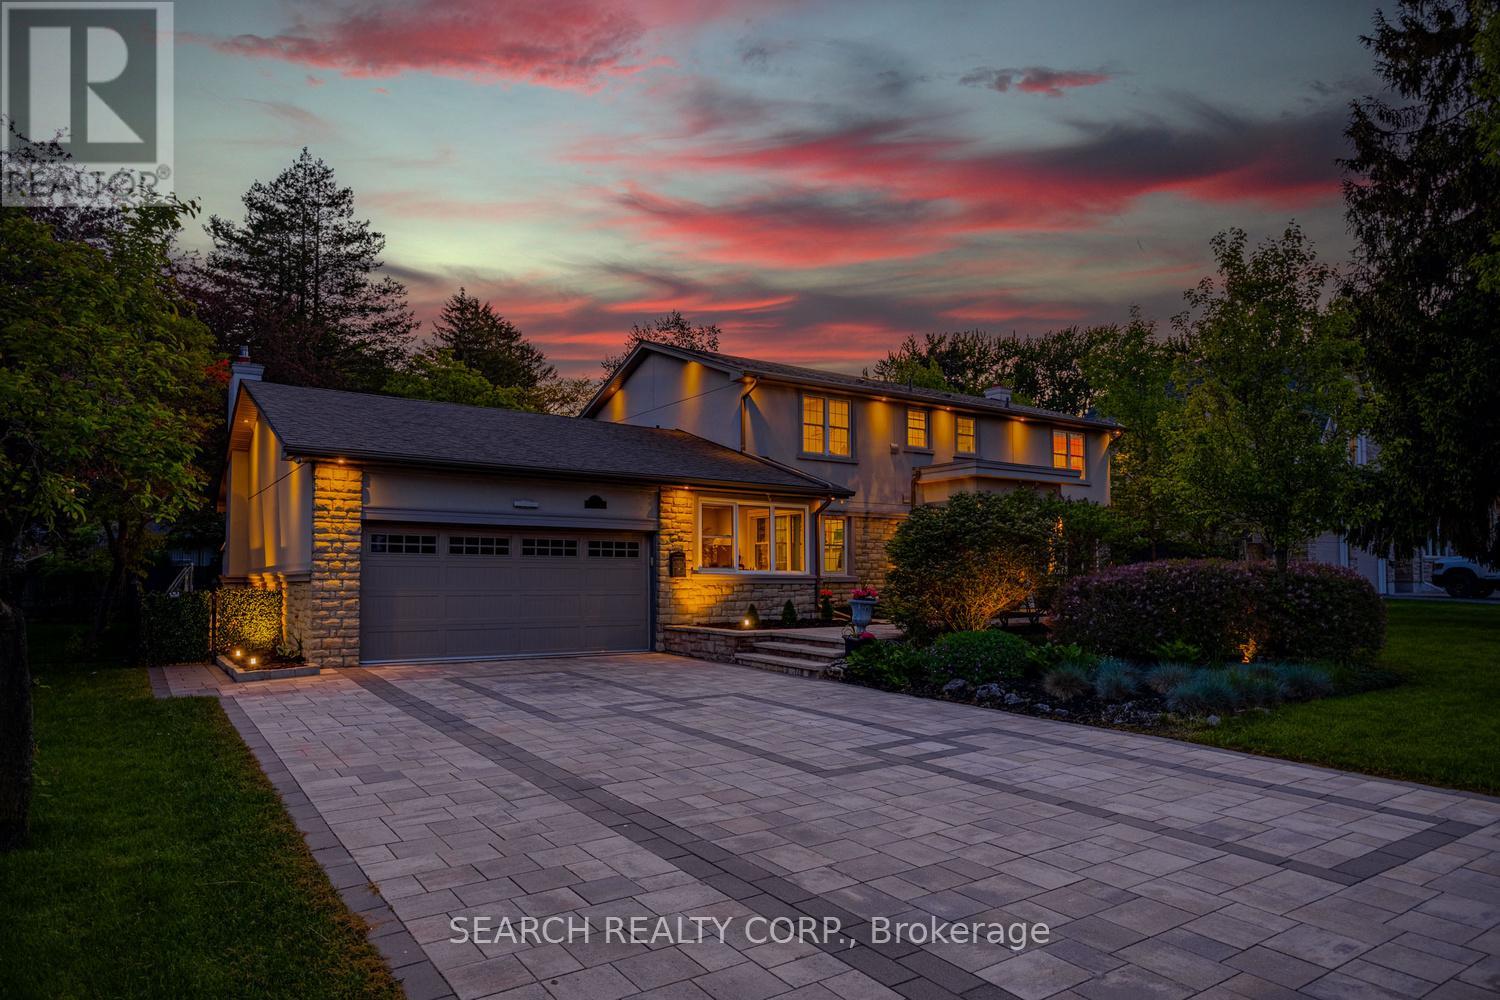
1421 Watersedge Road
Mississauga, Ontario
Welcome to 1421 Watersedge Road, a masterfully renovated 4-bed, 4-bath estate in coveted Rattray Marsh, Mississauga's most sought-after enclaves, where luxury meets nature at your doorstep. Hear waves crashing in Lake Ontario and tranquility away from the city steps from Rattray Marsh, Watersedge Park, Port Credit, Clarkson Village, Ontario Racquet Club & top-rated private & public schools. Transformed top-to-bottom in upgrades and premium finishes, this turnkey home is built for family living, entertaining and work-from-home comfort. Open-concept great room features 10' ceilings and a custom stepped-floor layout designed for theatre-style seating. Chef's kitchen comes with new dual-countertops, matching backsplash with world-class appliances incl. Sub-Zero fridge, Sub-Zero dual-temp wine fridge, Wolf cooktop, Wolf microwave, Wolf Oven, Wolf warming drawer, Sirius range hood, a secondary Liebherr fridge-freezer, and Bosch dishwasher. A rare layout includes 2 main-floor offices, including one with heated floors, plus a custom 5-person basement office, professional gym with mirrored wall, second kitchen and Samsung washer/dryer. Upstairs features a new second-floor laundry room with LG washer/dryer and an upgraded second bath with soaker tub, frameless glass, dual vanities, designer tile and heated floors. Step outside into what can only be described as a 5-star private resort with a gated 9' deep pool with diving board, custom interlock, astroturf, 16'x25' fenced basketball court with lighting, extra-tall privacy fencing, faux greenery lattice, mature Magnolia, Norway Spruce and Japanese Maple trees, modern exterior/soffit lighting, timed landscape lighting and WiFi irrigation. Added peace of mind with Generac 24kW whole-home generator, 12-camera security system, larger A/C, second hot water tank, central vac and 2-car garage. A rare fully loaded estate offering luxury, privacy, security and year-round enjoyment. A true must-see! (id:55460)
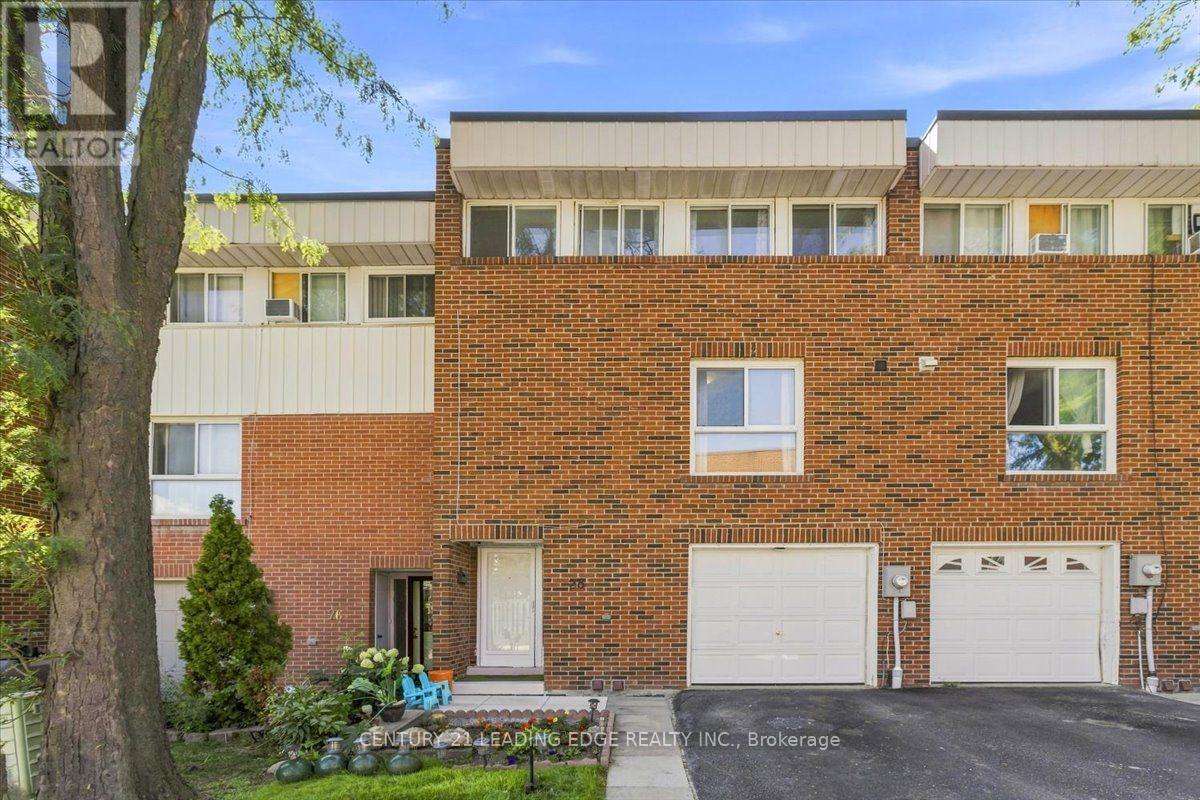
43 - 28 Sebastian Cabot Way
Toronto, Ontario
Welcome to a bright and spacious home designed for comfortable family living and entertaining. The high-ceiling living room features large windows that fill the space with natural sunlight, while the dining room overlooks the living area, creating an open and inviting atmosphere. The updated kitchen features new porcelain tiles, a large 8' x 3' pantry, and new stainless steel appliances, offering both style and everyday convenience. The home has been upgraded to a 200-amp electrical panel, providing added capacity and making it EV-charging ready for today's modern lifestyle. Enjoy the convenience of an attached garage, visitor parking, and access to the community's heated outdoor pool-perfect for relaxing and enjoying summer days. Recent community improvements include new fencing and updated streetlights. Location is a standout: minutes to Hwy 400 & Hwy 401, TTC transit, schools, parks, grocery stores, Humber River Hospital, York University, Yorkdale Mall, Downsview Park, and Finch West Subway Station. Yorkdale Mall is approximately 11 minutes away, Downsview Park 8 minutes, and Finch West Subway Station about 10 minutes. Pets are welcome, making this an excellent opportunity for families, first-time buyers, or anyone looking for more space without giving up the convenience of city living. A home with room to live, gather, and grow-right in the city. (id:55460)