
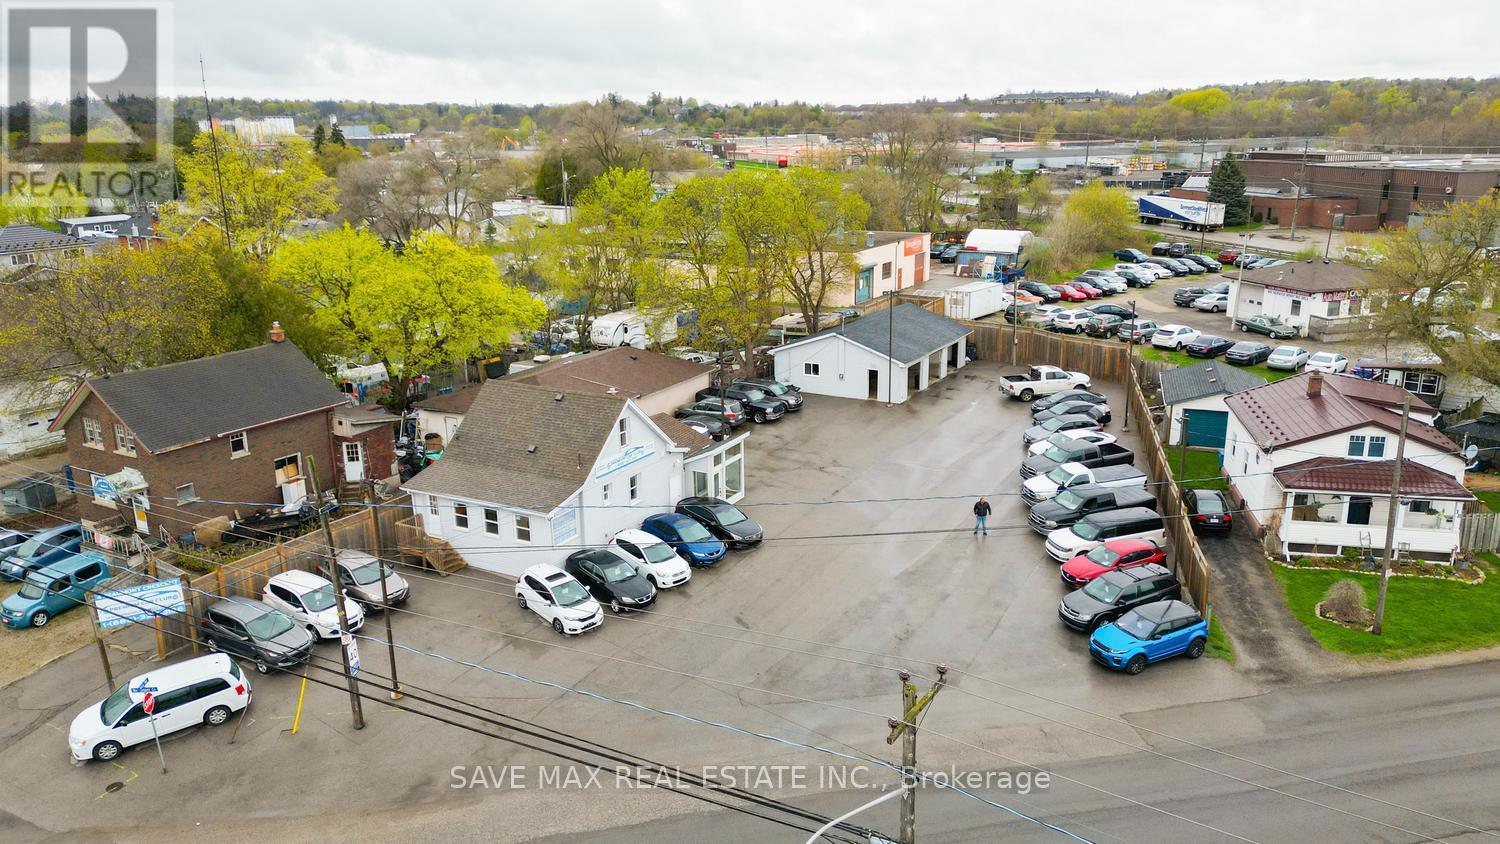
4 Beaumont Crescent
Guelph, Ontario
Exceptional exposure and versatility define this approximately half-acre property, commerciallyzoned SC2-10 (Geowarehouse), ideally situated along high-traffic Highway 7. Recently paved andfully fenced, the property offers a wide range of potential commercial uses subject toapplicable approvals and zoning regulations.The site is currently improved with an establishedautomotive dealership and repair/service facility featuring three drive-in service bays and twovehicle lifts. In addition, the property includes a fully renovated 2-bedroom residentialdwelling with separate kitchen and living areas, complete with existing chattels. The residencemay be suitable for owner-occupier use or additional income potential, subject to municipalrequirements.Attached to the residential component are three private office spaces and three washrooms,providing added functionality for administrative or professional operations. The property alsooffers ample on-site parking for approximately 70 vehicles.Investor Opportunity: Seller advisesthat a prospective tenant is prepared to lease the entire property for $14,000 per month,presenting potential immediate income opportunities. Tenant arrangements to be independentlyverified by Buyer.A rare opportunity offering strong visibility, flexible zoning potential, andincome-generating possibilities in a high-exposure location. SALE OF BUSINESS can be availableon additional amount. (id:55460)
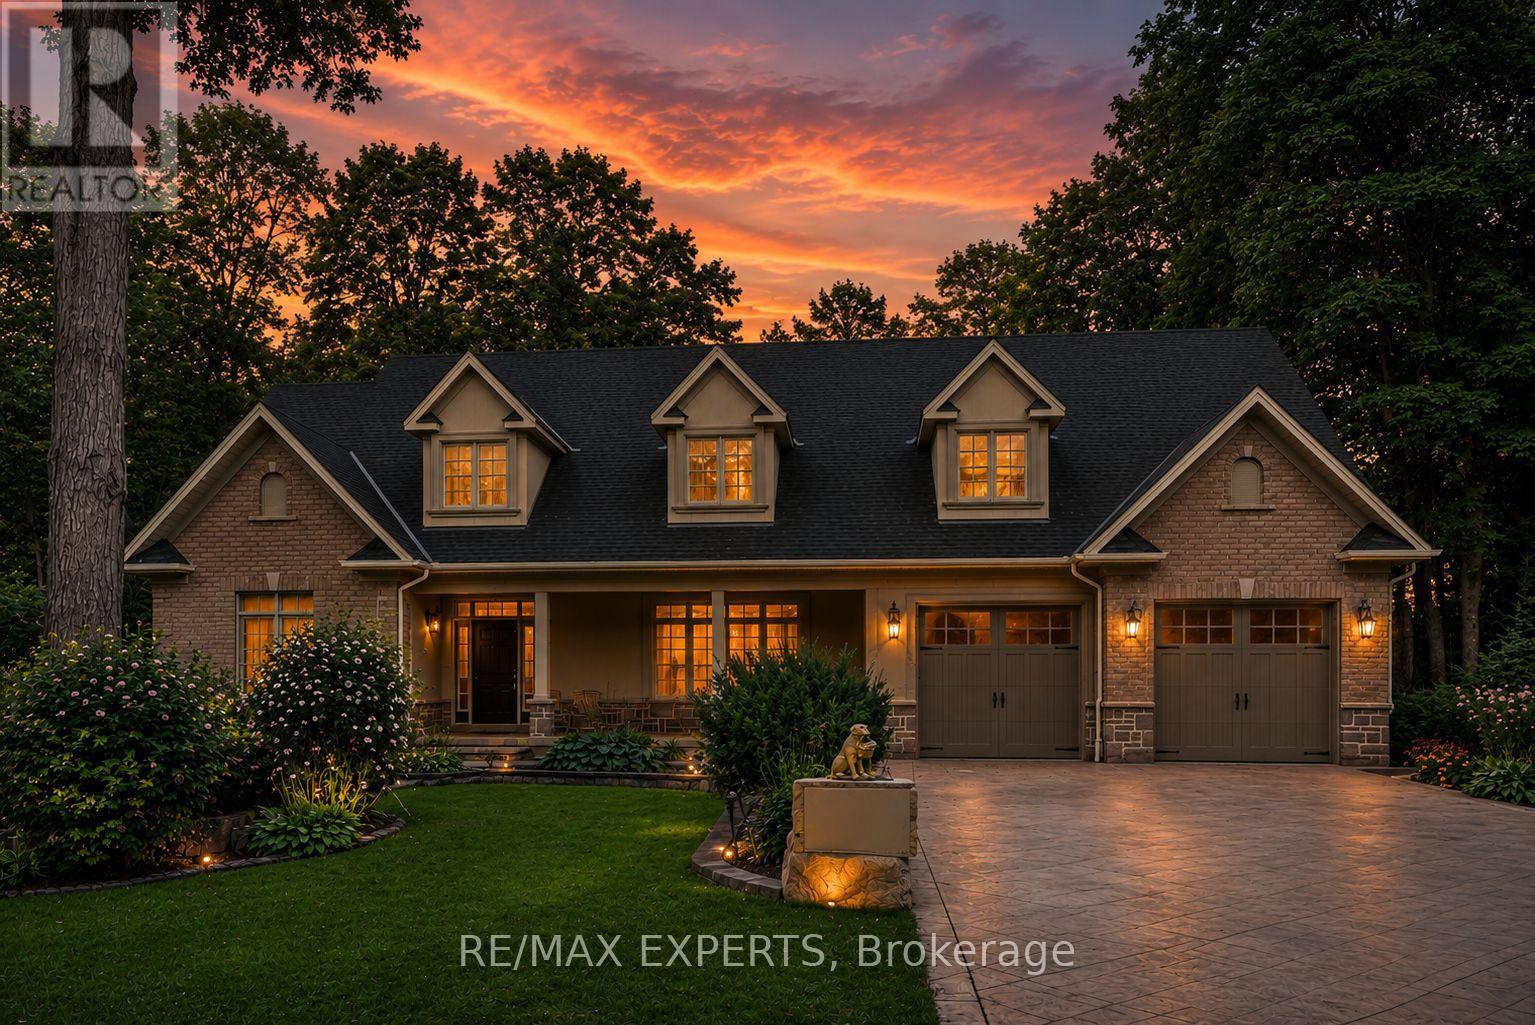
431 Manley Crescent
South Bruce Peninsula, Ontario
Welcome to Sauble Beach Lifestyle, where luxury meets comfort in every season! This stunning custom home boasts 6+2 spacious bedrooms and 5+1 elegant bathrooms, making it perfect for families and gatherings. Enjoy two fully equipped kitchens, a sunroom with a barbecue and pizza oven, and a beautifully designed open-concept first floor. The cozy living room features a charming wood fireplace, creating a warm atmosphere for unforgettable moments with loved ones, whether in summer or winter.The walk-out basement is a true gem, offering a large kitchen, two additional bedrooms, and ample space for entertaining. Step outside to discover a sprawling backyard, complete with a gorgeous deck that invites you to unwind and appreciate nature's beauty.Located just a few minutes' walk from the beach, this property also offers excellent potential to generate income through short-term or long-term rentals, making it an attractive opportunity for both personal enjoyment and investment. Don't miss this incredible opportunity to create lasting memories in a home that truly has it all! ***Photos have been virtually staged for illustrative purposes only, to help showcase the potential layout, functionality, and design possibilities of the existing decor/design of the home.*** (id:55460)
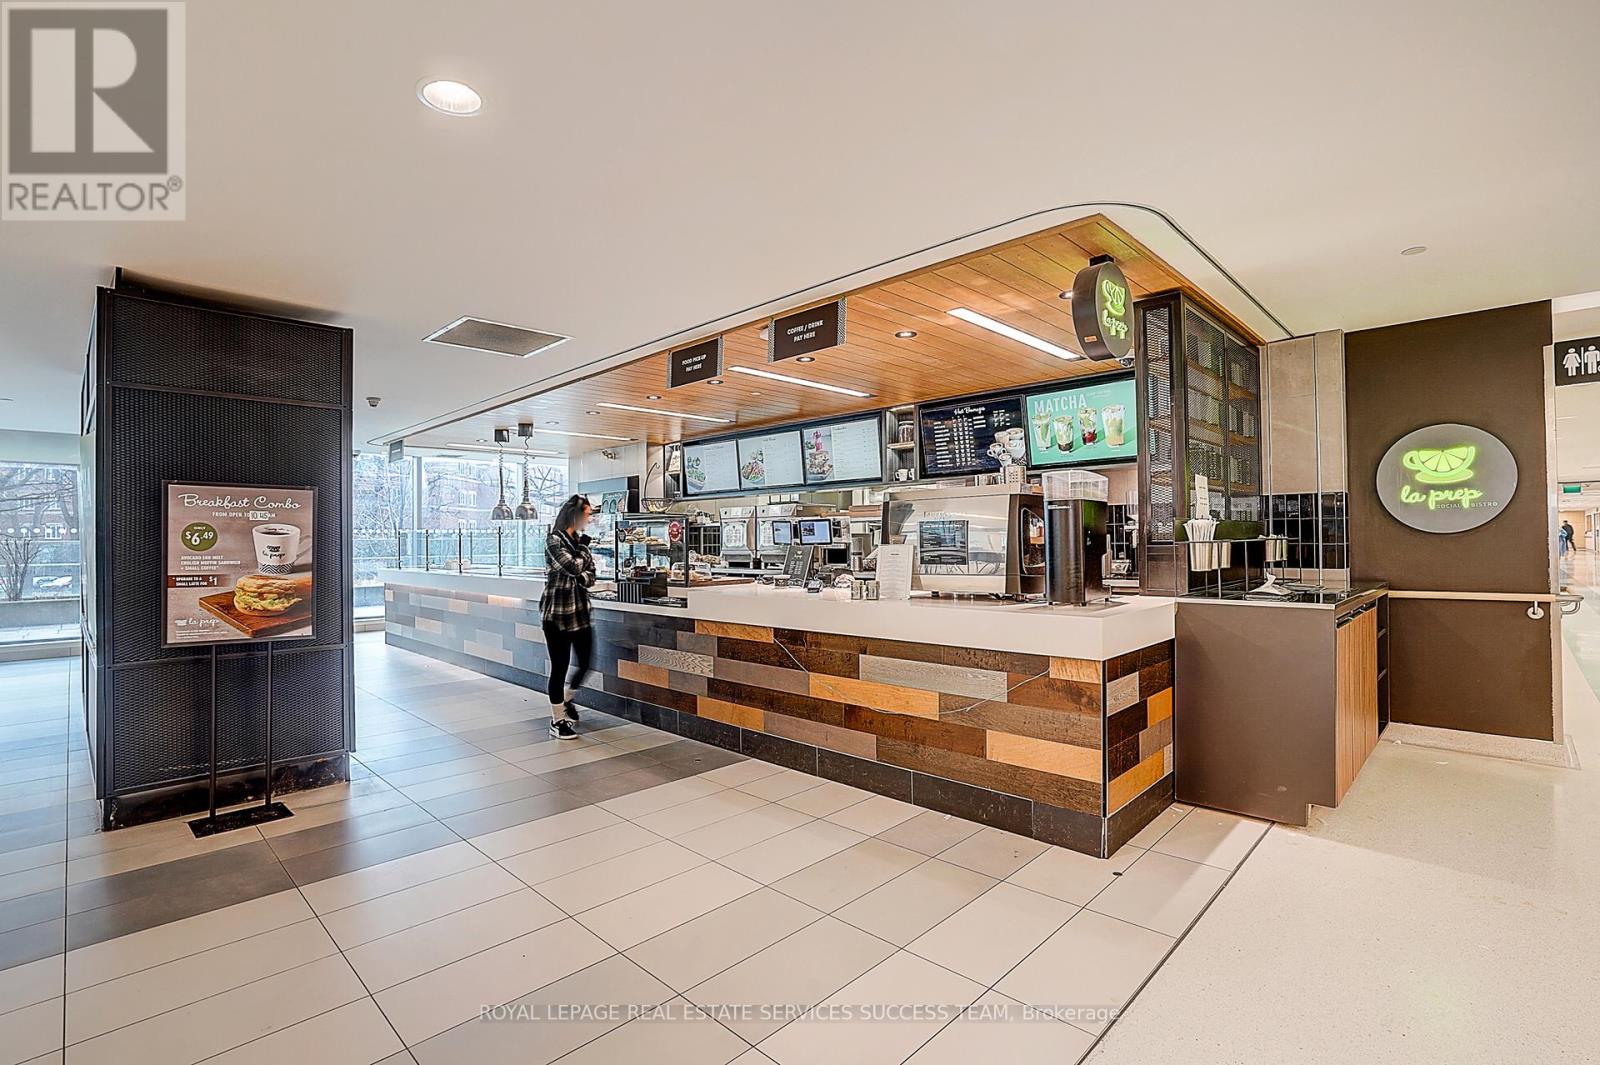
2b - 1230 North Shore Boulevard
Burlington, Ontario
Rare opportunity to take over a high volume Franchise Restaurant inside the Burlington Joseph Brant Hospital. The only other competition inside is a Tim Hortons. Restaurant has 18 exclusive seats, and 120+ shared seats in the cafeteria. Long lease left on the place (7+5), low monthly rent of $6000 including TMI. Owner and Franchise willing to train new management. You are welcome to come and observe the traffic! (Please book appointment to view interior). Bonus additional storage area converted by the owner in the back. Situated at the hospital cafeteria where staff and visitors go and eat their meals. Near the new main entrance of the hospital and right across of the pedestrian bridge from the parking garage. Lots of opportunities to expand on the catering side. Current owner does not need to work inside the restaurant. Excellent for investors who want to be hands off! Hospital also undergoing expansion to Mental Health Ward that will increase customer base. (id:55460)
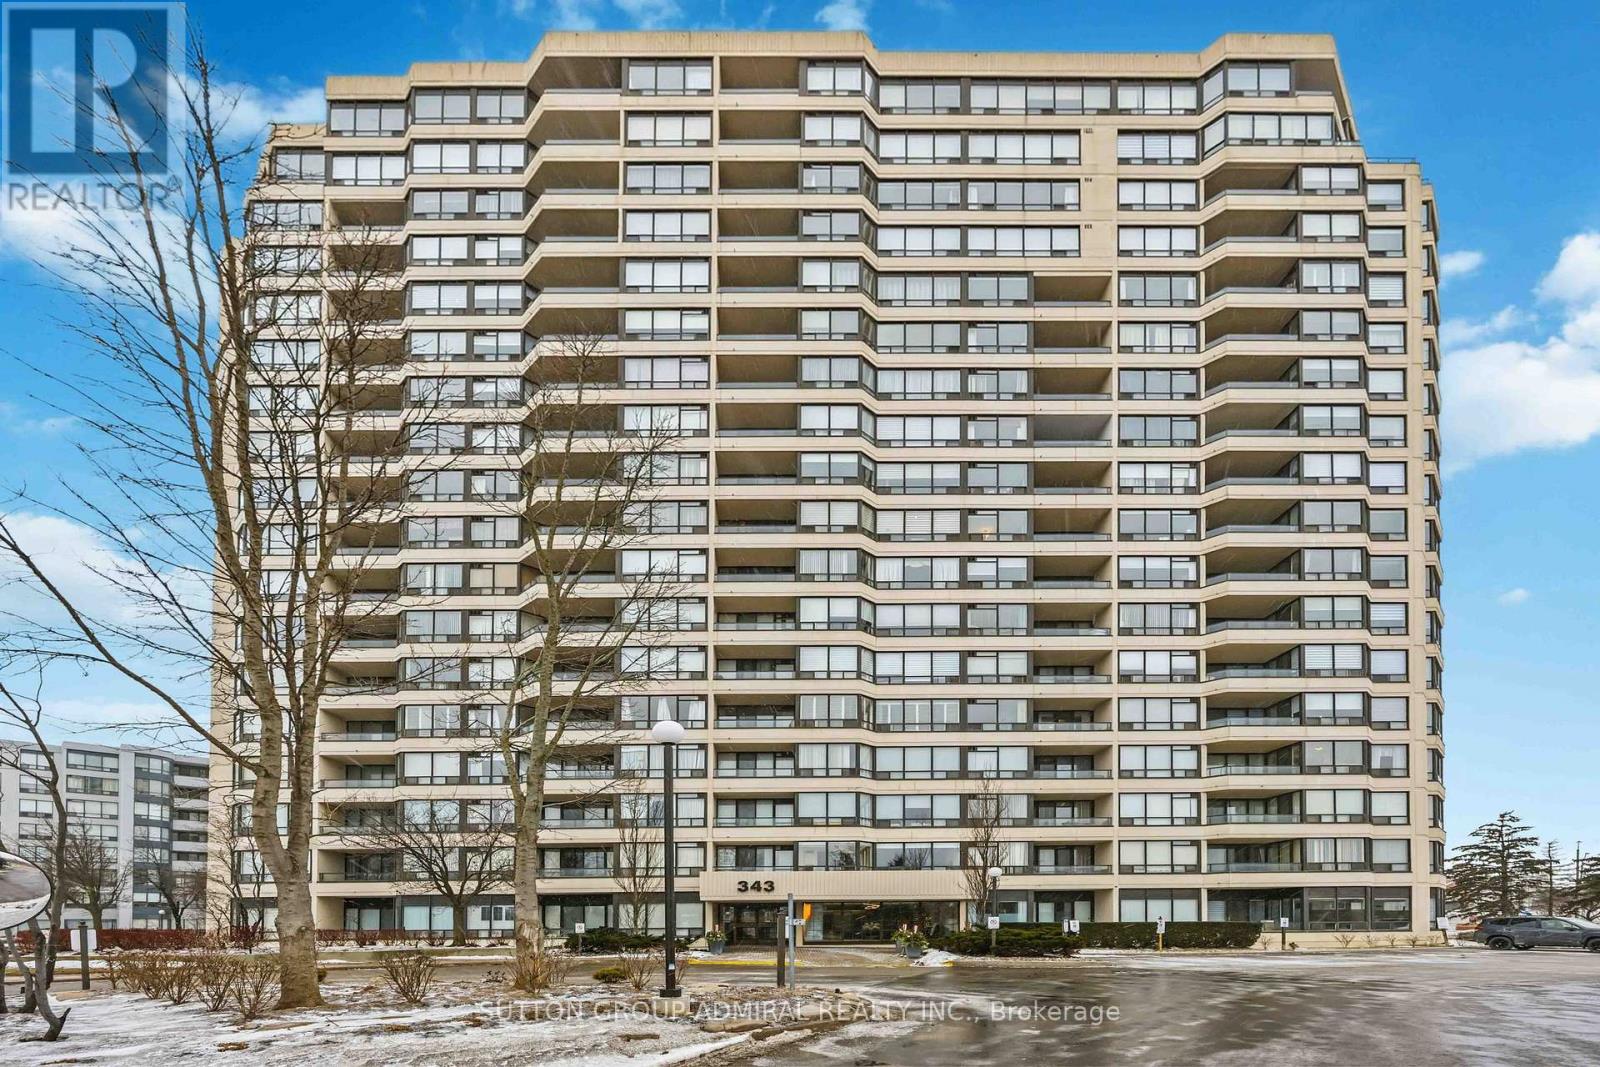
506 - 343 Clark Avenue W
Vaughan, Ontario
Spacious 2+1 bedroom, 2-bathroom suite located in the highly regarded Conservatory Building. The open-concept design offers flexible living and endless potential. Enjoy the benefit of low property taxes and exceptionally affordable maintenance fees, which include all utilities and access to the building's full range of amenities. Ideally situated close to schools, parks, shopping, major highways, and everyday conveniences. A fantastic opportunity for those looking to downsize without compromise. (id:55460)
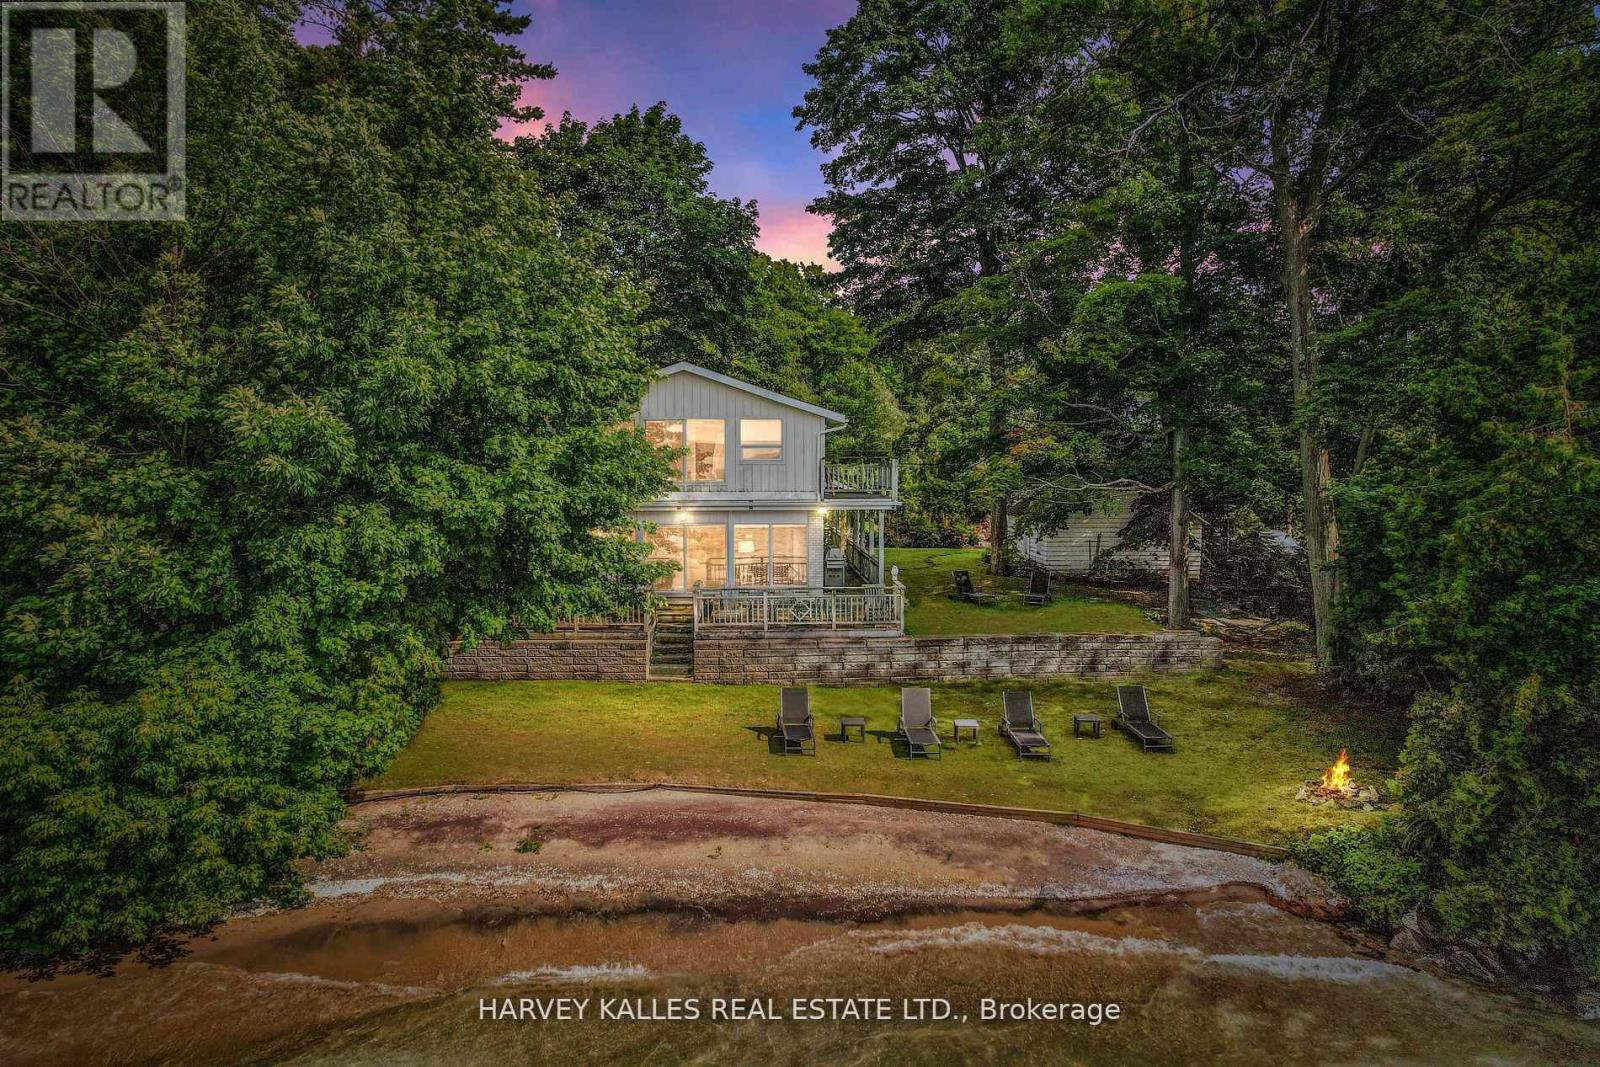
22 Gooch Park Drive
Innisfil, Ontario
RARE Waterfront Home With Private Beach In One Of the Most Sought After Locations In Big Bay Point Innisfil! Sunset Facing Beach House Offers Unobstructed Views Of Kempenfelt Bay Lake Simcoe! Large 5 Bedroom Family Friendly Home Features Include: Floor to Ceiling Windows And Doors In Great Room And Primary Bedroom With Incredible Views Of The Lake, Newly Renovated Bathrooms, Light Oak Flooring Mixed With Original Hardwood, Main Floor Den With Fireplace, Custom Built Ins and Mill Work, 5 Bedrooms, 3 Bathrooms, Wrap Around Covered Porch, Oversized Dock With Large Sitting Area, SeaDoo Lift, Detached Garage, Large Mature Cedar Hedge And Landscaping Offer Complete Roadside Privacy! The Entire Waterfront Offers A Rare - Shallow, Clean, Sandy Beach With Easy Entry Into Lake Great For Young Kids, Swimmers, Canoeing And Kayaking! Gooch Park Address Is A PRIME Location Close To Recreational Amenities - Friday Harbour Resort And Marina, Shopping, Dining, Theatre, Golf, Tennis, Pickleball And Easy Access To The City! One Of The Most Popular Weekend/Full Time Living Destinations In Ontario! (id:55460)
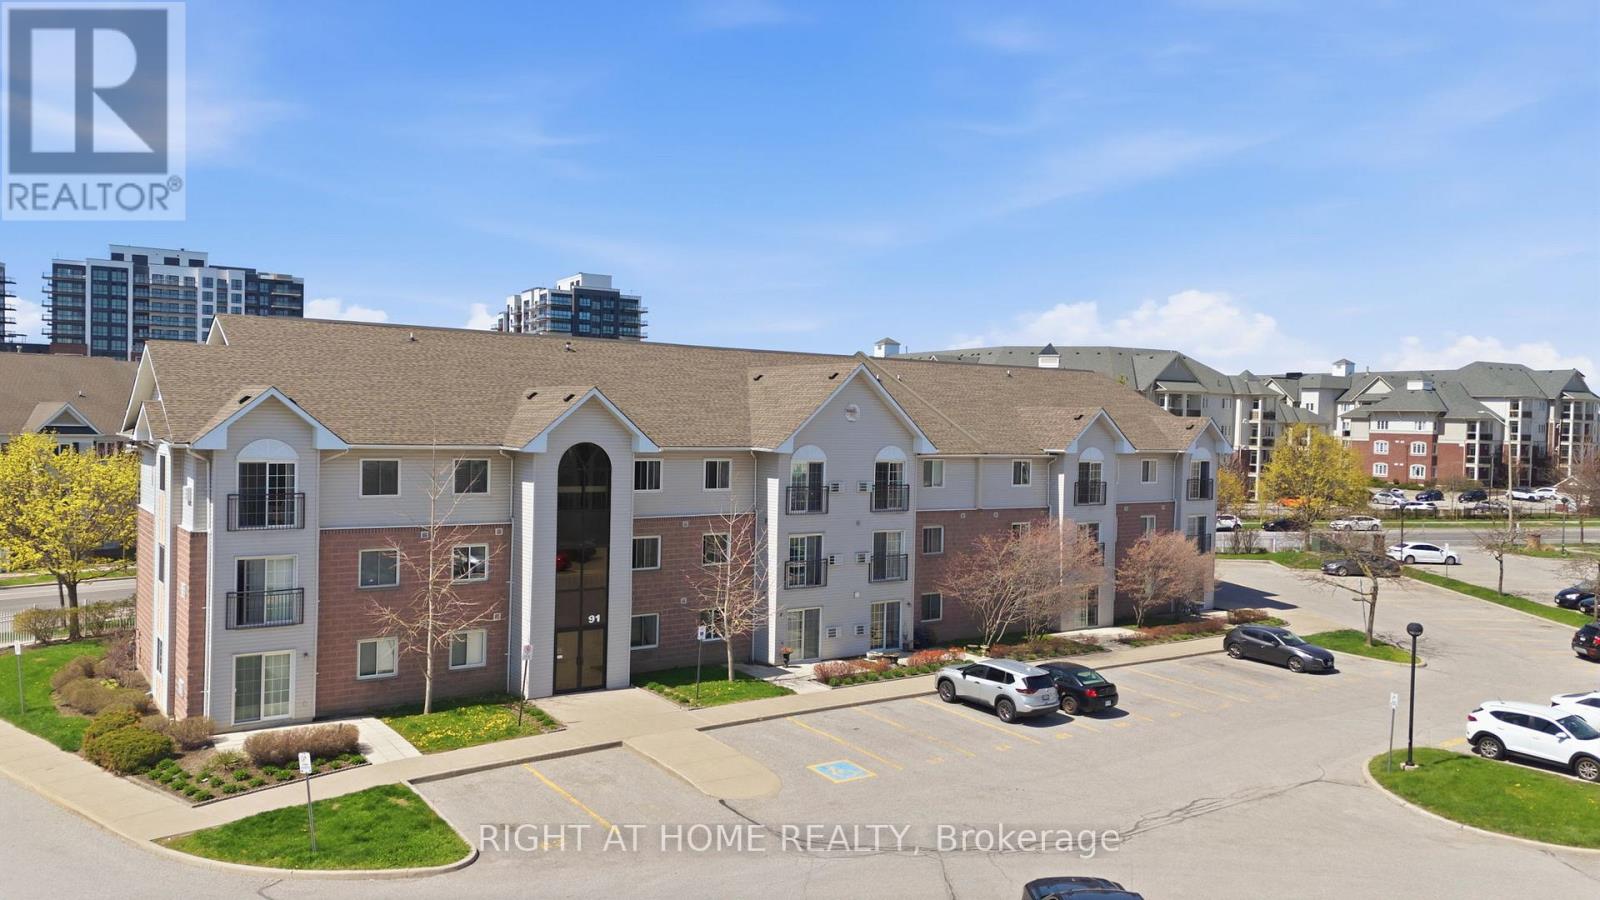
102 - 91 Aspen Springs Drive
Clarington, Ontario
Welcome to easy, effortless condo living! This bright and beautifully maintained south-facing 1st-floor unit checks all the boxes-starting with the rare convenience of direct access from your parking spot (no elevators, no hassle).Freshly painted and filled with natural light, the open-concept layout offers a warm, inviting feel from the moment you walk in. Step out to your sun-filled patio, a perfect spot to enjoy your morning coffee or unwinding at the end of the day. The added bonus of in-suite laundry brings everyday comfort right to your fingertips. Location? It doesn't get better than this. Steps to shopping, top-rated schools, parks, and transit, with the future Bowmanville GO expansion underway-unlocking major long-term connectivity and driving future value in the area. Whether you're a first-time buyer, downsizer, or investor, this home offers the perfect blend of style, comfort, and convenience. An exceptional turnkey opportunity-just move in, unpack, and enjoy a lifestyle defined by ease and simplicity. (id:55460)
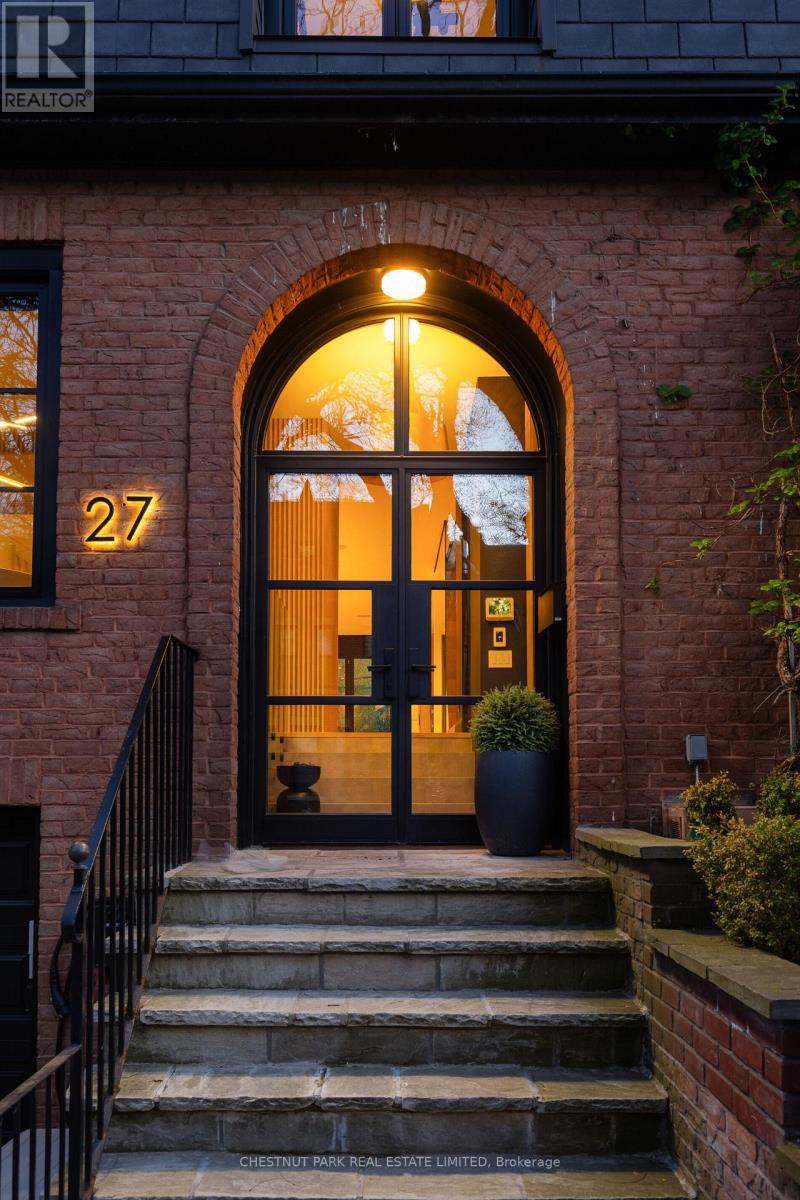
27 Boswell Avenue
Toronto, Ontario
Breathtaking, fully renovated 3-bedroom, 4-bathroom showstopper on one of the best blocks in Yorkville/East Annex. Featuring garage parking and a private drive accommodating up to 3 vehicles, exceptionally rare for the neighbourhood, this property has been taken back to the studs with nothing left untouched in this contemporary renovation, which beautifully blends modern style and timeless elegance. Walk into your architecturally designed front entryway with heated floors and into a gorgeously open concept main floor plan that includes a jaw-dropping chef's kitchen with high-end appliances, including an 8-burner LaCanche gas stove, oversized island with seating, an elegant dining room and a sunken living room with a gas fireplace overlooking the south-facing rear upper terrace, gardens and lower patio. Upstairs, you'll enjoy a true primary retreat complete with a large walk-in closet and spa-inspired ensuite bath with a gorgeous, glass-enclosed steam shower with bench seating, Toto toilet, double vanity and heated floors. Two additional upstairs bedrooms are both exceptionally well-proportioned and include an additional 3-piece bath. The at-grade lower level of the property is not to be missed and offers exceptionally designed additional living space, including an enormous recreation space with another wood-burning fireplace and a fully retractable door system that opens up to the rear gardens, a built-in wet bar, a full bath, and plenty of built-in storage, including the laundry/utility room. This home is truly one to behold, with countless upgrades throughout, including white oak herringbone hardwood floors throughout and laminated security glass film at all entry points. Enjoy everything this wonderful neighbourhood has to offer with every amenity imaginable at your doorstep, including some of Toronto's finest shopping, restaurants and entertainment, plus easy access to transit and major thoroughfares. (id:55460)
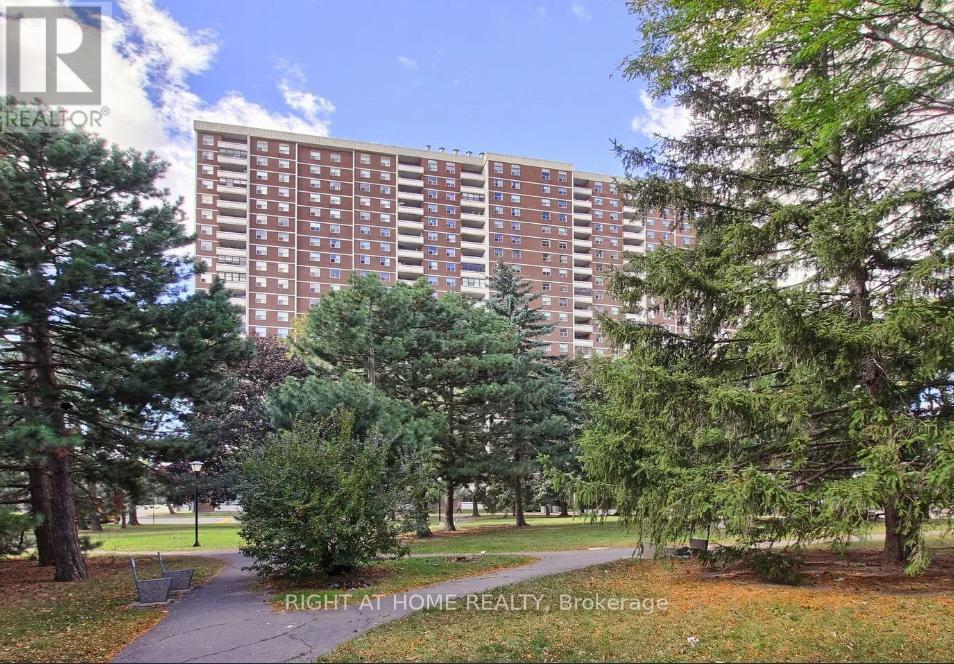
806 - 205 Hilda Avenue E
Toronto, Ontario
Spacious and well-maintained 2 bedroom, 1-bathroom condo apartment in North York. This unit features open concept custom made kitchen with breakfast area. Walk out to balcony From living room and enjoy Unobstructed Panoramic East View. TTC at the door, minutes to Subway. All Utilities And Cable are included in maintenance fee. (id:55460)
50 - 941 Gordon Street
Guelph, Ontario
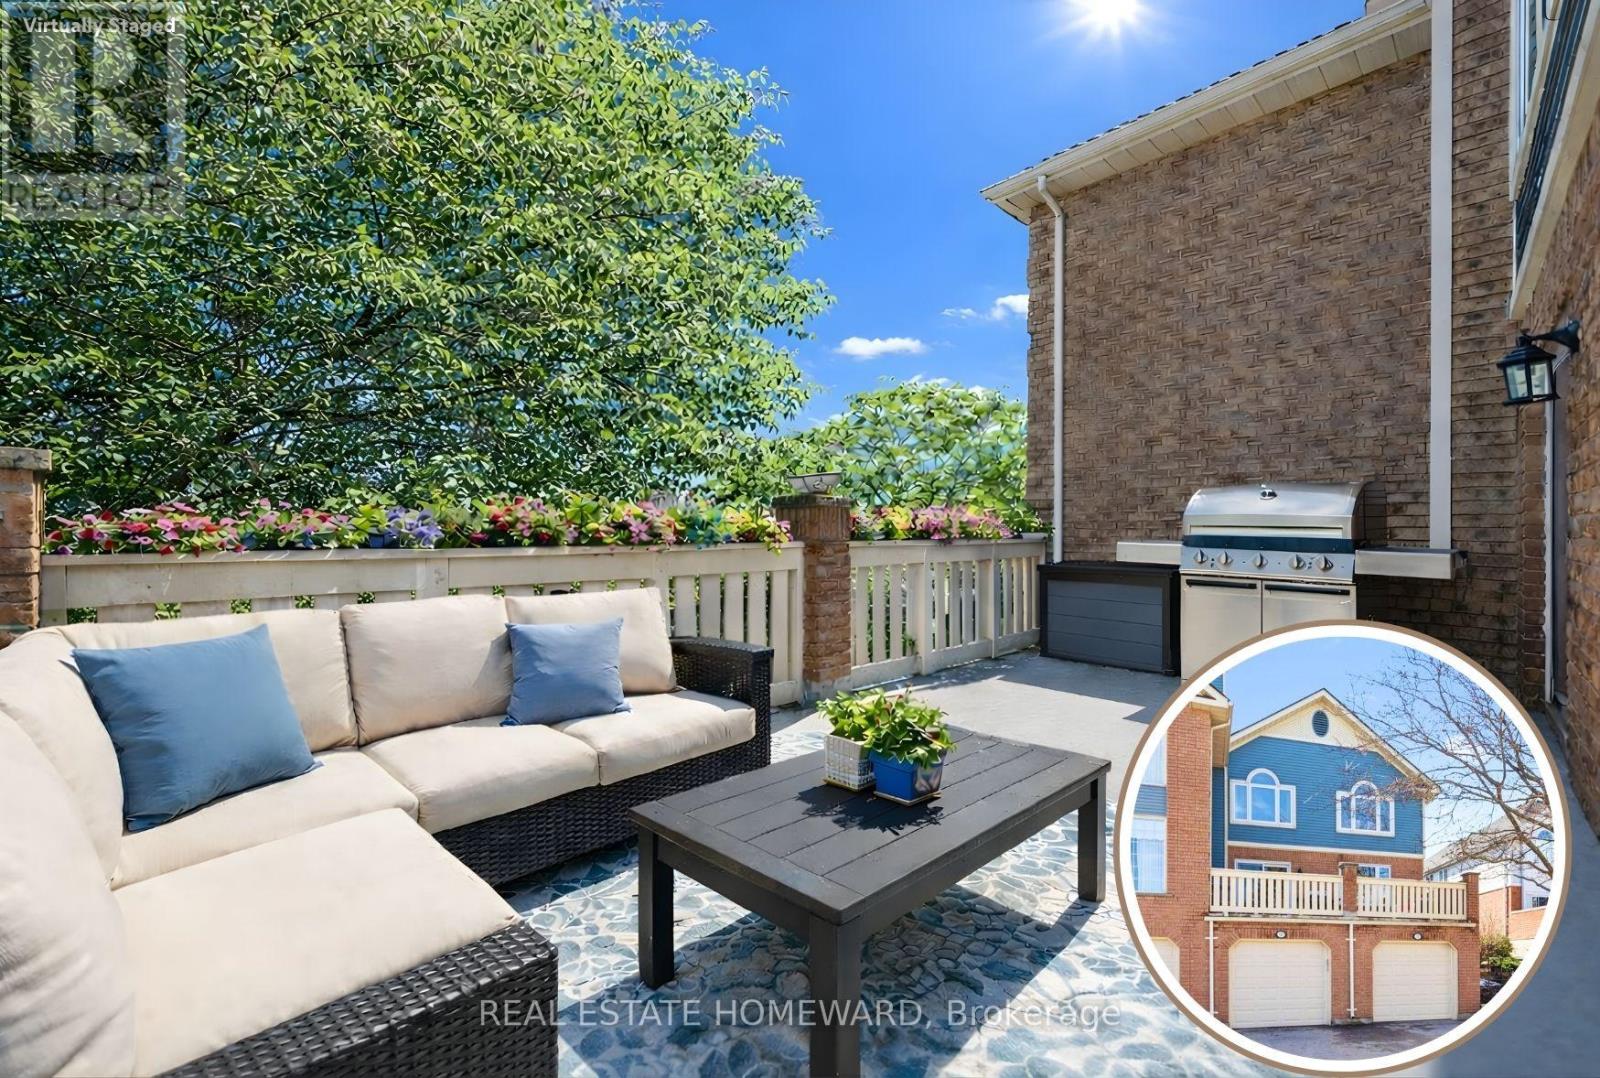
Little maintenance. 3 bedrooms. More living. 1487sf of total livable space. Rare three bedroom opportunity at Parc Place. Tired of snow shovels & lawn mowing? This home offers a simpler way to live. Welcome to Parc Place, a sought-after community where the exterior work is handled for you. Snow removal, lawn care & building maintenance are covered by the condominium, freeing up your time to enjoy life instead of maintaining a home. Spend summer afternoons at the private pool and sauna, challenge friends to a match on the tennis or pickleball courts, or simply relax on your own outdoor retreat. The oversized 266sf terrace feels more like a private courtyard than a typical condo patio, with plenty of space for lounging, dining & summer evenings with friends, a rare amount of outdoor space for a condo townhome. Inside, this bright townhouse benefits from large windows that fill the home with natural light. The main floor features a welcoming open layout where the kitchen, dining & living areas flow naturally together, ideal for everyday living & entertaining. The kitchen's angled peninsula offers generous counter space & breakfast bar seating, keeping the cook connected to the conversation, while the living room with corner gas fireplace opens directly onto the terrace, creating seamless indoor-outdoor living. A major advantage here is the rare three bedroom layout, something many units in the complex simply do not offer, perfect for family, guests or a home office. The primary bedroom includes a walk-in closet & private ensuite, while two additional bedrooms & another full bathroom complete the level. The finished lower level adds flexible space for a family room, gym, or media area, along with laundry, storage & direct access to the garage. Set within a quiet, well-managed community known for its mature landscaping & resort-style amenities, the home is steps from Manhattan's Bistro & minutes from the University of Guelph, parks & abundant shopping. (id:55460)
216 - 288 Albert Street
Waterloo, Ontario
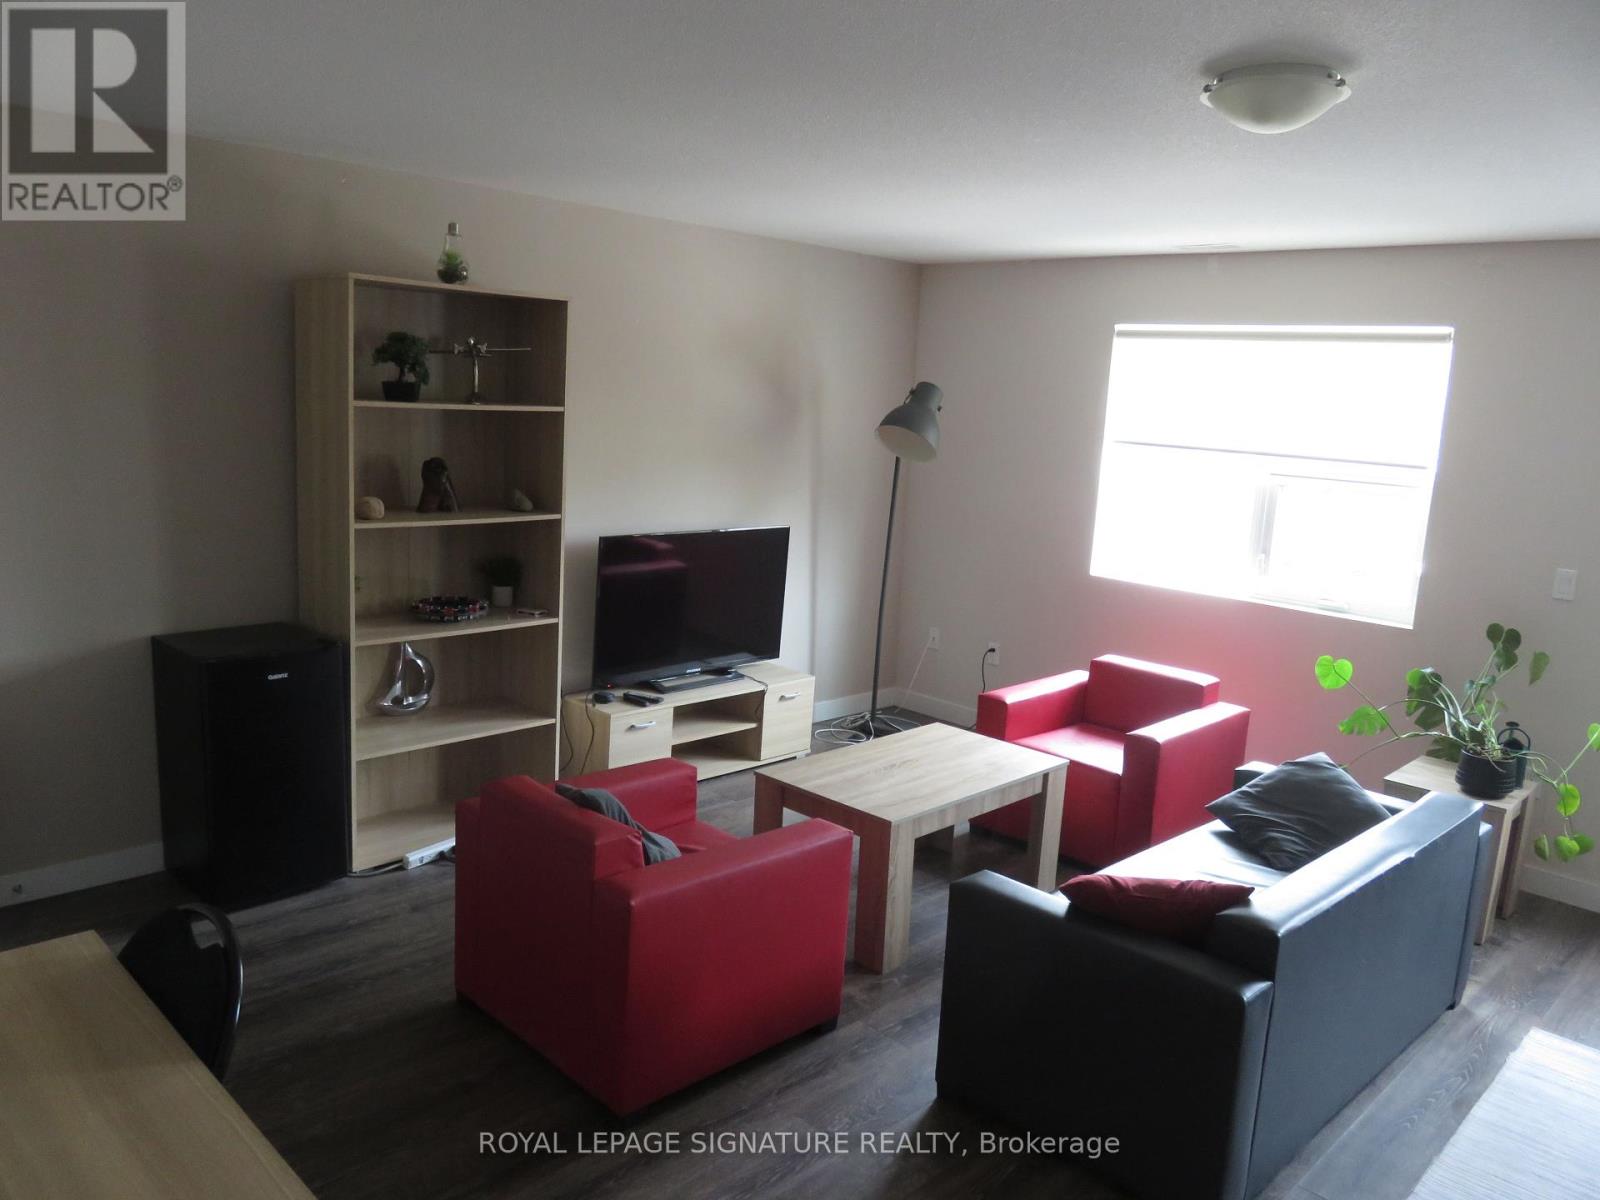
Great opportunity for a 3 Bedroom + Den Unit. 3 Full Bathrooms. Fully Furnished as seen, including living, dining rooms, Beds, TV, Internet included in maintenance fees. 1 Surface Parking. Recently Cleaned & Paint freshened. Upper Bright & Spacious unit, Appx. 1,787 Square Feet as per MPAC. Prime Location, close to University yet quieter neighbourhood. Easy access to most conveniences & transportation. Low Maintenance Fees include: Internet, Common Elements, Water & Parking. Very desirable location. Ready to rent out/occupy. Priced to sell. Dare to compare !!! (id:55460)
24 - 231764 Concession 2 Wgr
West Grey, Ontario
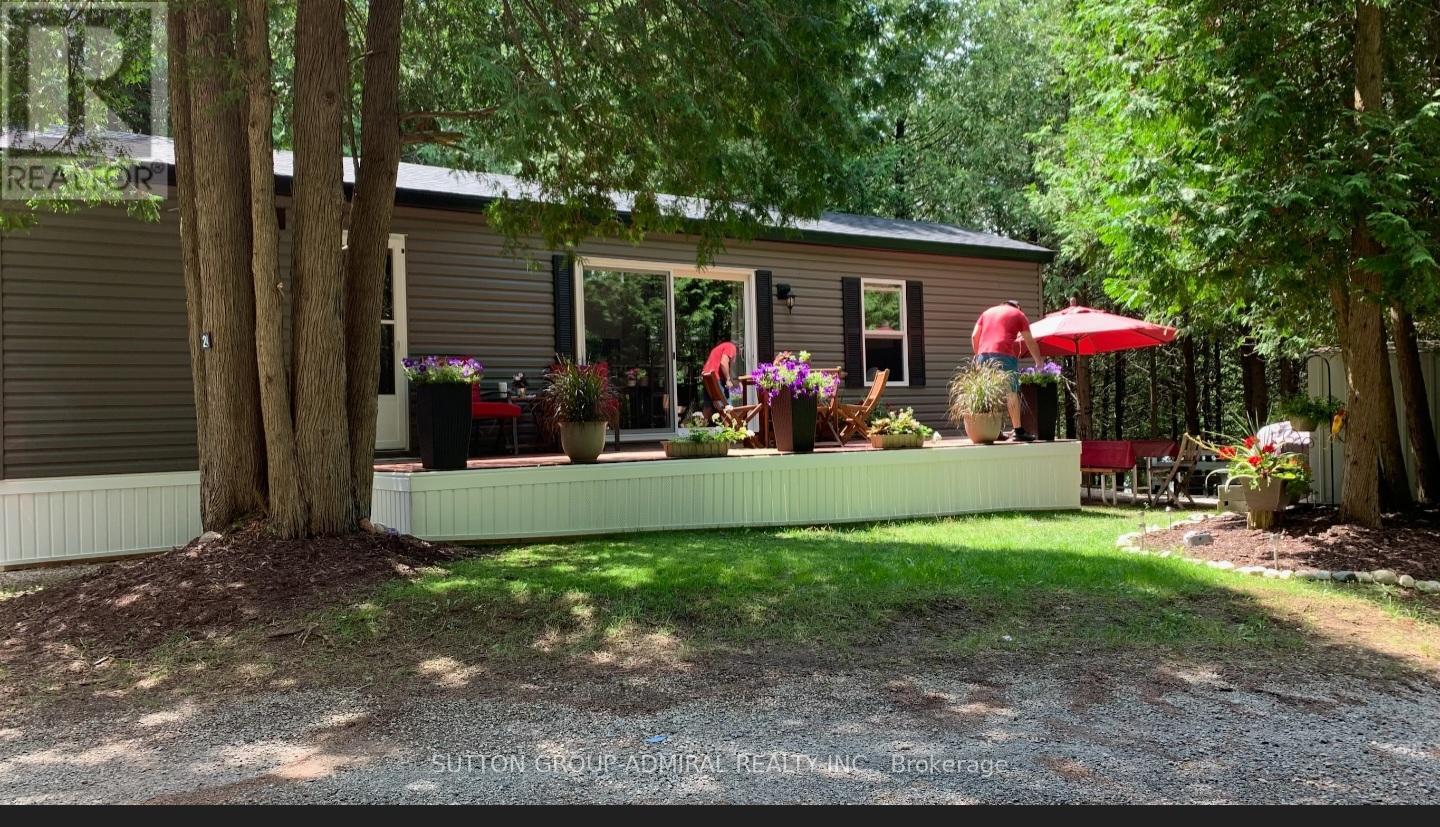
Perfect timing to buy this 2021 Northlander park model. Very affordable way to enjoy your summers and make many wonderful memories. Located in the Shamadon RV Resort, this seasonally leased site From May to October includes pretty much everything, including utilities, internet, firewood, garbage pickup and more! The resort offers so many amenities like the heated salt water pool, children's playground, large jumping pillow, basketball, outdoor shuffleboard, horse shoes, dog park, Shamadon Lake with sandy beach area, beach volleyball, fishing and hiking. They stream television through the internet. The modern furnishings inside and out are included in the sale, as well as the appliance package. Some features include vinyl flooring throughout, f/a propane heater, central air, This Trailer (Cottage) is very well appointed and feels just like a cottage in a very private and secluded area of the park. large deck and all skirted. (id:55460)
843 County Rd 2
Lakeshore, Ontario
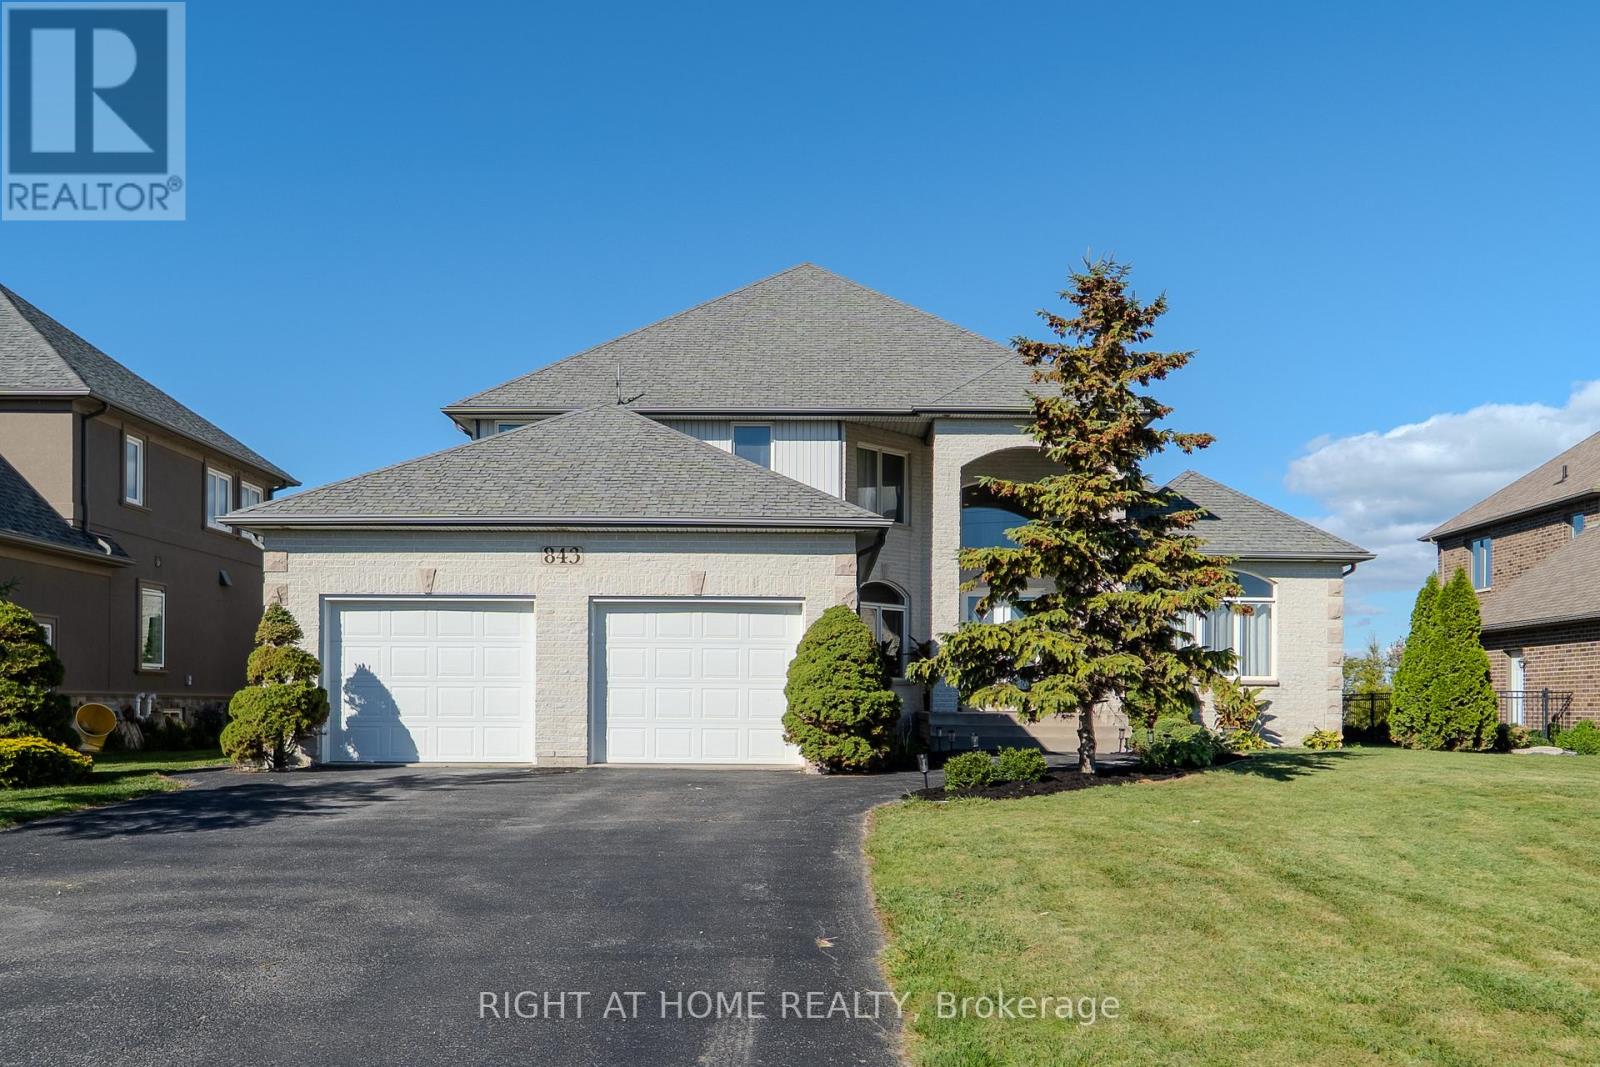
Step into the serene elegance of 843 County Rd 2, a stunning companion to its neighboring retreat. Surrounded by the rolling farmland and nestled beside a beautifully groomed golf course, this property offers a blend of country tranquility and upscale living. Wake up to panoramic views of the golf course and enjoy your morning coffee on the private balcony as the sun rises over the water. Inside, the home boasts an open-concept layout with high ceilings, oversized windows, and a kitchen complete with an island, granite countertops, and premium appliances. A cozy reading loft overlooks the great room. The main floor walkout opens to lush landscaping, the gentle rustle of trees, and the expansive green views of the adjoining golf course, a setting that offers both tranquility and prestige. Whether you're hosting summer gatherings, enjoying a quiet morning coffee, or watching the sunset over manicured fairways, this outdoor space is a daily invitation to unwind and indulge. It's not just a backyard, its your personal gateway to leisure and luxury. With 3,339 sqft Above Grade Finished sqft and over 5,000 sqft of living space, this home offers the perfect blend of luxury and functionality -- living, entertaining, and everyday comfort. Recent Property Inspection report available. (id:55460)