15 Millwood Road
Erin, Ontario
Welcome to 15 Millwood Road ~ 2 Bedrooms / 1 Bathroom with a rough in for a 2nd bathroom on the lower level. Upper 1/2 storey level is unfinished and awaiting your finishing touches - whether you would like a Large Primary Bedroom Suite, 2 other bedrooms, a kids playroom, office area....the choice is yours! Eat-in kitchen area has a walk-out to the back deck, perfect for entertaining and BBQing on those hot summer nights that are just around the corner! Living room area has a view of the front yard and hardwood flooring. Both bedrooms are decent sizes and bathroom was updated last year in 2024. Lower level is finished with a recreation room area with gas fireplace and dry bar. Laundry / Furnace room also located on lower level. Roof Approx 15 years. Windows Approx 9 years (Bathroom & Kitchen Window 2024). Freshly Painted in 2024. Very central location within the Town of Erin - quick walk to boutique shops, restaurants, pharmacy, bank, grocery store, bakery, ice cream shop, Schools, Parks, Walking Trails... the list goes on! Parking for 3 cars in the driveway. 20 Minutes to Guelph, Georgetown, Orangeville - 30 Minutes to Brampton! (id:55460)
1107 - 1880 Gordon Street
Guelph, Ontario
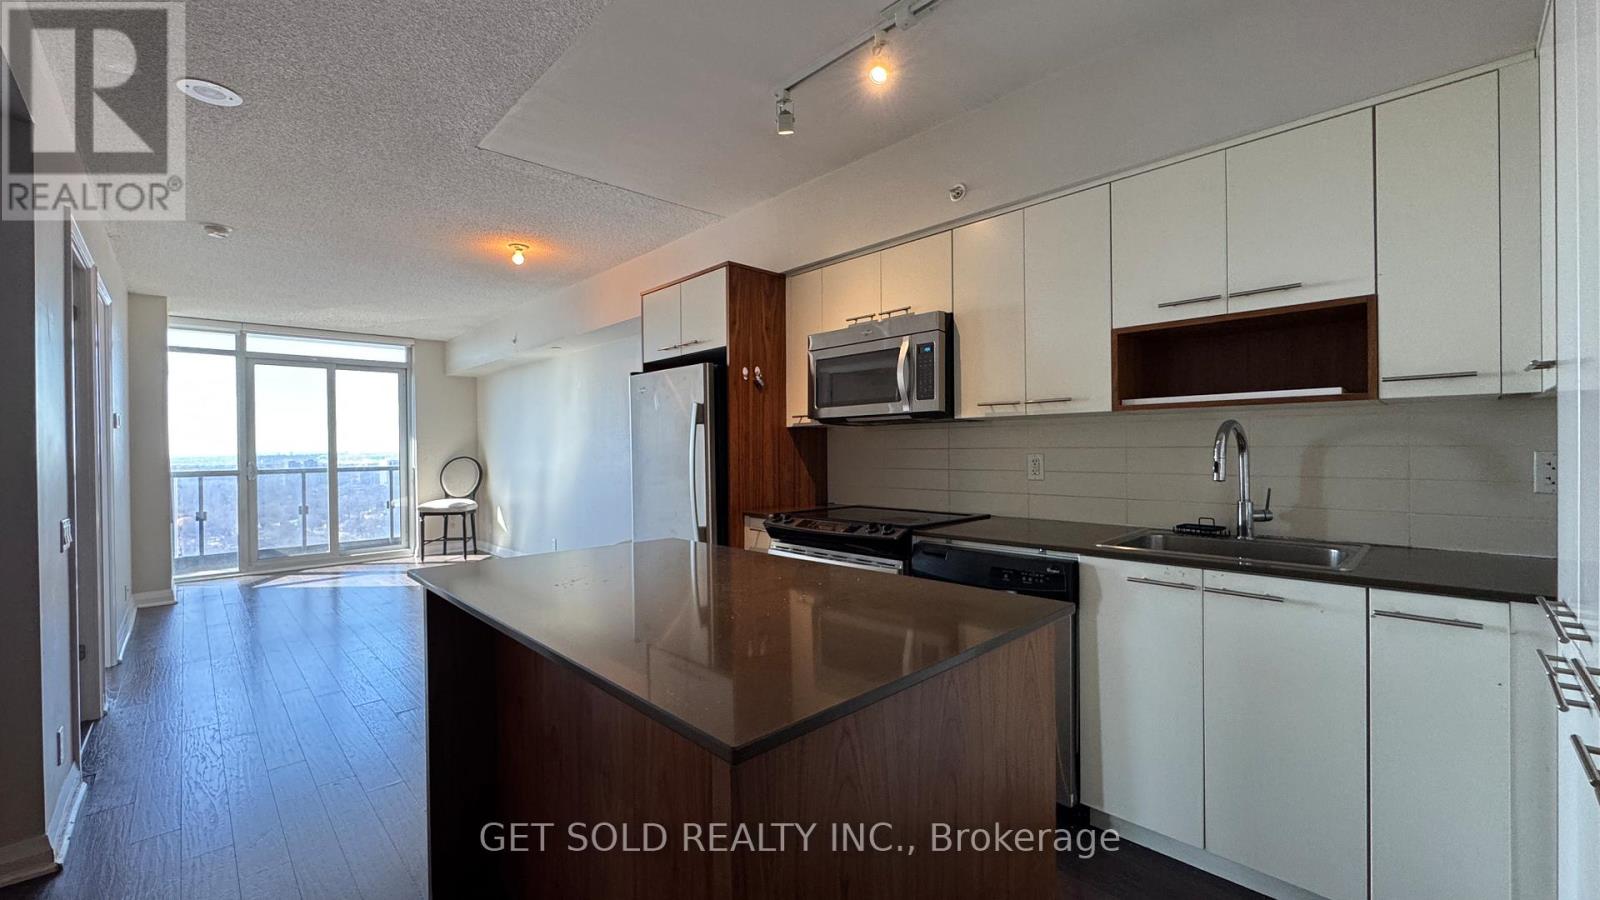
Welcome to Unit 1107 - 1880 Gordon St, an exceptional 2-bedroom, 2-bathroom condo offering 1,215 sq ft of upgraded interior living space and 198 sq ft of outdoor living space in Guelph's sought-after south end.This northwest-facing suite features an oversized terrace balcony with stunning sunset views-perfect for relaxing summer evenings.Designed with quality and cozy comfort in mind, the unit boasts flat ceilings, heated bathroom floors, an upgraded range hood package, and premium glued-down hardwood flooring throughout for enhanced durability and superior soundproofing. The thoughtfully designed layout offers full-size in-suite laundry and generous principal rooms.A rare highlight is the seperate parking bay, large enough to accommodate a long-box truck, plus a second private EV-ready parking space (a $55,000 upgrade). Additional features include a larger storage locker ($7,500 value), upgraded kitchen sink, and over $14,800 in builder enhancements. Custom closet systems in both bedrooms and custom drapery in the primary suite are also included.Enjoy a well-managed, amenity-rich building featuring a golf simulator, fitness centre, 13th-floor sky lounge with billiards, guest suite, pet-friendly turf area, underground visitor parking, bike storage, live-in management, and two high-speed elevators.Ideally located within walking distance to groceries (Longo's, Zehrs, Food Basics), restaurants (The Keg, State & Main, Five Guys, Kenzo Ramen), coffee shops, Galaxy Cinemas Guelph, GoodLife Fitness, and more. Close to parks, top-rated schools, transit, and under 10 minutes to Hwy 401. The new South End Community Centre is also coming soon.A rare opportunity to own a spacious, upgraded unit with unmatched parking and lifestyle features in one of Guelph's fastest-growing communities. (id:55460)
38 Oak Street
Kawartha Lakes, Ontario
A rare opportunity to secure a premium 66 x 151 ft ready-to-build lot in one of the Kawarthas' most desirable waterfront communities. The sellers are highly motivated and may consider a Vendor Take Back (VTB) mortgage for qualified buyers, creating exceptional flexibility for builders, investors, contractors, and future homeowners alike. Municipal water, sewer, hydro, and natural gas services are available at the lot line for future reconnection, offering excellent value and redevelopment potential in a high-demand location. Previously home to a residence lost to fire in 2017, the property is now cleared and primed for redevelopment - the perfect canvas for a custom home, cottage retreat, or investment project. Situated on a quiet dead-end street, the property offers partial views of Cameron Lake, breathtaking sunset exposure, and the charm of watching boats pass through Lock 34 along the iconic Trent-Severn Waterway. Enjoy an unbeatable lifestyle location just a 1-minute walk to the public beach on Cameron Lake and nearby public boat launch, making it ideal for boating enthusiasts without the expense of direct waterfront ownership. Downtown Fenelon Falls - known as the "Jewel of the Kawarthas" - is only a 2-minute walk away, offering boutique shopping, restaurants, patios, cafés, bars, and year-round amenities A solid 24' x 30' detached garage with concrete flooring remains on the property, providing immediate value for storage, workshop space, or future integration into redevelopment plans. Buyers will also appreciate access to reputable local builders who can assist with permits, design, construction, and finishing, helping bring your vision to life with ease. Combining location, redevelopment potential, available services, flexible financing possibilities, and strong future resale appeal. (id:55460)
34 - 720 Grey Street
Brantford, Ontario
Welcome To Stunning Three-Bedroom Townhome In One Of The Most Desirable Locations In Brantford! This End-Unit Town Feels Like Semi Offers Three Floors Of Well-Thought-Out Living Space, Complete With A Main-Floor Bedroom And Full Bathroom. The Second Storey Boasts A Large Living Room, Kitchen With Breakfast Bar And A Separate Dining Area, While The Top Floor Has Two More Generous Bedrooms, Two Full Bathrooms And Bedroom-Level Laundry, Brand New Stainless Steel Appliances, Quartz Countertop.Three Washrooms, Many Large Windows, Walk Out Balcony With Railing (id:55460)
77 Elford Crescent
Hamilton, Ontario
Welcome to Your Dream Home on a Premium Corner Lot! Step into this stunning, fully renovated detached home located in one of Hamilton's most sought-after neighbourhoods. Nearly rebuilt to the studs, this move-in ready masterpiece showcases exceptional craftsmanship with brand new plumbing and electrical systems-offering true peace of mind for years to come. The bright and inviting main floor is designed to impress, featuring a spacious living room with a custom wall unit and a dramatic floor-to-ceiling window that fills the space with natural light. The showstopper kitchen is perfect for modern living, complete with brand new stainless steel appliances, a striking marble-look island, and a walkout to your private backyard retreat-ideal for entertaining family and friends. Enjoy the elegance of carpet free flooring throughout, leading you upstairs to three generously sized bedrooms, including a luxurious primary suite with a spa-inspired ensuite, finished with marble touches and a deep soaker tub-your personal retreat after a long day. The fully finished basement offers incredible versatility with two additional bedrooms, a separate entrance, and rough-in for a second laundry-perfect for extended family or in-law suite potential. Step outside and experience your own private outdoor oasis featuring a brand new deck, sparkling pool, and two storage sheds-a rare find for relaxation and entertaining. Major Upgrades Include: A/C (2022) Furnace (2022) Roof (2021) Hot Water Tank - Owned (2025) Brand New Deck (2025) , Kitchen (2025), Bathrooms (2025) Additional Highlights: Furnace & Hot Water Tank Owned Premium Corner Lot Turnkey, Move-In Ready Close to Schools, Parks, Shopping & All Amenities. This home truly offers the perfect blend of style, comfort, and flexibility-ideal for families, investors, or anyone looking for a high-quality, worry-free property. A Rare Opportunity Not to Be Missed! (id:55460)
3149 Jewell Avenue
Fort Erie, Ontario
This gorgeous 1149 sq ft bungalow stands out with its modern dark exterior, a front deck lounging space, and an expansive multi-tiered deck spanning the entire back of the home, perfect for summer evenings, entertaining, or quiet mornings. Inside the front door, a spacious foyer/mudroom adds everyday function and storage, leading into the grand living area where a soaring vaulted ceiling and vertical wood slat walls create a warm, inviting space rich in texture and character. The open-concept layout flows seamlessly from the kitchen into the dining area and secondary sitting space, all filled with natural light from oversized windows. Just off the dining area, a cozy sitting room with a wood-burning fireplace (2024) creates a natural extension of the living space, offering the perfect spot to unwind and enjoy a true cottage-like feel year-round. With two comfortable sized bedrooms, this home is perfectly suited for those looking to simplify or downsize without compromise. The spacious 4-piece bathroom features a jetted tub and separate shower, offering a relaxing retreat. The dedicated utility room with laundry enhances the ease of one-floor living. Located within walking distance to the beach and just minutes from historic downtown Ridgeway, you'll enjoy easy access to charming boutique shops, local restaurants, everyday amenities, and the beloved Ridgeway Farmers' Market, making it easy to embrace a relaxed, community-focused lifestyle you won't need to vacation from. Set on a generous 0.25-acre lot, this home offers a peaceful setting while still being close to everything you need. A rare opportunity for buyers seeking a cozy, move-in-ready home with character, just move in and enjoy! (id:55460)
16 - 1429 Sheffield Road
Hamilton, Ontario
Welcome to 16 Sun Valley, a beautifully maintained 2-bedroom, 2-bath modular home offering 1,128 sq. ft. of bright, comfortable living in the quiet and friendly adult community of John Bayus Park. This spacious layout features an inviting open-concept kitchen, living, and dining area with a center island for added counter space and a cozy fireplace insert. A well-appointed laundry room with full-size appliances and plenty of storage adds everyday convenience. The primary bedroom includes a generous walk-in closet and a full ensuite, creating a private and comfortable retreat. Outside, enjoy the concrete patio with gazebo, perfect for relaxing or entertaining. A large shed with hydro and a new Generac generator provide valuable storage and peace of mind. Additional features include a Leaf Filter Gutter protection, BBQ, triple-wide driveway for easy parking and a spacious front porch with additional hydro to enjoy the outdoors and friendly neighborhood setting. Residents of John Bayus Park also enjoy a wonderful range of community amenities, including lake swimming, pickleball courts, horseshoe pits, and scenic hiking trails-a perfect blend of recreation and relaxation. (id:55460)
3931 Passway Road
Mississauga, Ontario
welcome to this exceptional 4 bedroom family home in one of Mississauga's most desirable neighbourhoods offering space, comfort and incredible future potential with a separate entrance. From the moment you step inside you're greeted by a bright, inviting layout with elegant hardwood floors flowing through the living and dining room leading to a warm, welcoming family room with gas fireplace - perfect for relaxing evenings and entertaining guests. The open concept kitchen overlooks the family room space, creating the ideal setting for everyday living. Upstairs, enjoy laminate flooring throughout and a spacious 5-piece modern ensuite. Three more generously sized bedrooms plus a rare second family room providing the flexibility of today's family needs, whether for a home office, kids lounge or additional living space. The unfinished basement offers a blank canvas with rough in bathroom and endless possibilities and a separate entrance. (id:55460)
25a Pine Avenue N
Mississauga, Ontario
Welcome to 25 A Pine Avenue North in the heart of Port Credit, Mississauga! Be part of the best community. Charming house in family-friendly neighborhood, just close to the Lake, Pine Avenue Park and Mississauga's beautiful waterfront parks and trails. Take advantage of the spacious 149 FT deep lot and transform into your dream property. Approx. 3600 SQFT of living space 4 bedrooms + 2 bedrooms in the basement, 4.5 baths plus a 1300 SQFT finished lower level. Open concept. Prime location. Step inside to 10 Feet ceiling and Abundance of Natural Light. Check-out Chef's Kitchen with built-in appliances. This over sized living room is perfect for Family Gatherings. Bright & Elegant Bedrooms in an established Community. The Finished Basement with a separate entrance is a significant plus, offering potential for additional income to offset your mortgage payments. whether you're looking to live on the main floor and rent out the basement or add both units to your investment portfolio, this home offers flexibility and financial growth. (id:55460)
71 - 2440 Bromsgrove Road
Mississauga, Ontario
Experience the Best of Clarkson Living! This beautifully maintained 3-bedroom condo townhouse is nestled in one of Mississauga's most desirable lakeside communities. The heart of the home features an expansive living room and a modern, high-end kitchen designed for the home chef. Step outside to your own private, gated backyard-a quiet oasis perfect for summer BBQing and outdoor relaxation. Situated in a peaceful, well-managed complex, you are just minutes from the scenic shores of Lake Ontario, premier schools, and parks. Commuters will love the easy access to the Clarkson GO Station and major highways, all while enjoying a home tucked away from the noise of the city. A rare opportunity in a sought-after location! (id:55460)
7 Warbrick Lane
Caledon, Ontario
Extensively Remodelled Executive Condo Townhouse in the Heart of Bolton, just steps from charming Downtown Bolton and full of lifestyle. A rare 2-bedroom + oversized den home offering the perfect blend of modern design, functional space, and an unbeatable location. Backing onto lush green space with exceptional privacy, this stunning residence has been thoughtfully renovated top to bottom and showcases a bright, open-concept layout centered around a dramatic multi-level atrium with soaring ceilings and a skylight that fills the home with natural light. The beautifully updated kitchen, dining, and living spaces are designed for both everyday comfort and effortless entertaining, while the spacious primary retreat features a walk-out to your own private green-facing patio oasis. The large den offers flexible space for a home office, guest area, or additional family zone. Enjoy rare full 2-car garage parking, front patio space with welcoming community vibes, plus convenient visitor parking within the complex. Perfectly positioned within walking distance to Downtown Bolton's shops, cafés, restaurants, parks, trails, and everyday essentials, with quick access to the Humber River trail system, Albion Bolton Community Centre, Caledon Centre for Recreation and Wellness, local grocery stores, and excellent schools including Ellwood Memorial Public School, Allan Drive Middle School, St. John Paul II Catholic Elementary School, and St. Michael Catholic Secondary School. Commuters will also appreciate easy access to Highway 50, King Street, and major routes connecting to the GTA. A stylish, move-in-ready home offering modern upgrades, rare parking, natural beauty, and true small-town charm in one of Bolton's most connected pockets. (id:55460)
83 Headwater Road
Caledon, Ontario
Welcome to this beautifully maintained, original-owner 3+1 bedroom detached two-storey home, proudly built by Bella Vista Homes and nestled in a sought-after family-friendly community. Featuring timeless all-brick curb appeal, no carpet throughout, a bright breakfast area, spacious open-concept family room, and living and dining areas perfect for everyday living and entertaining. Enjoy a generous primary bedroom, a fully fenced backyard with a charming detached bunkie-ideal as a guest retreat, home office, kids' play space, or creative studio. The upgraded interlock driveway offers parking for up to 4 vehicles. Ideally located just steps to top-rated schools, parks, transit, shopping, and all essential amenities. Come move in! (id:55460)