
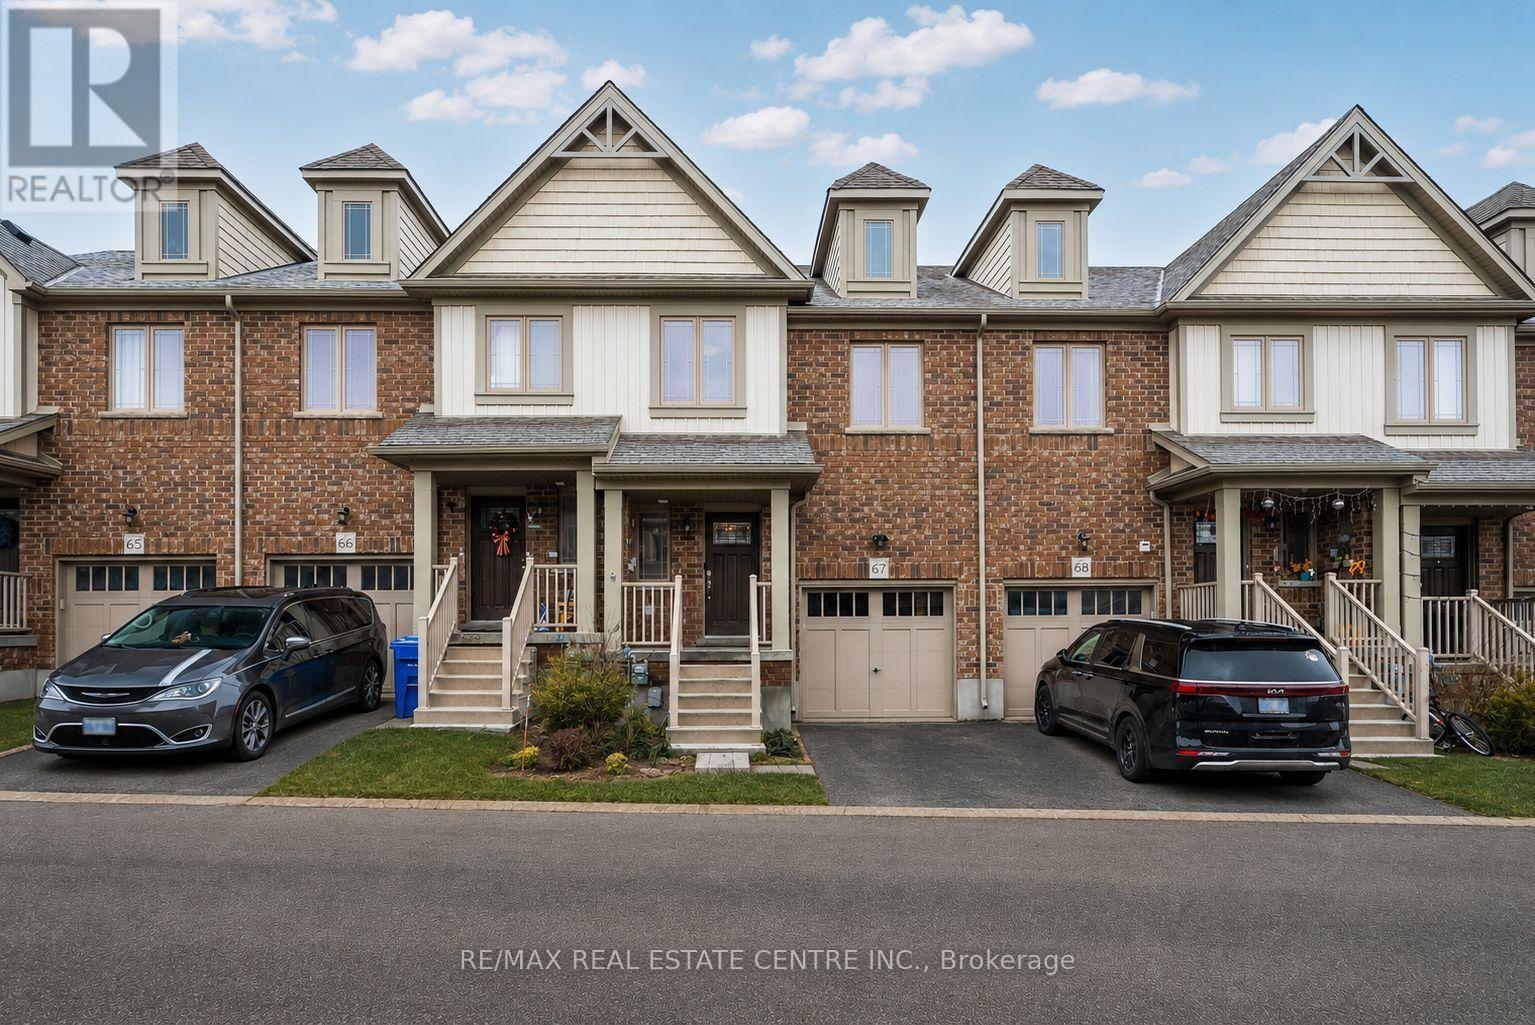
67 - 124 Parkinson Crescent
Orangeville, Ontario
Welcome to Unit 67 at 124 Parkinson Crescent in Orangeville, a bright 3 bedroom, 3 bathroom townhome that gives you the space you need without the heavy upkeep. Large windows bring in plenty of natural light and make the home feel open, comfortable, and easy to live in. It's a strong fit for first time buyers, young families, or anyone looking for a more affordable, low maintenance lifestyle without feeling cramped. The layout is practical, the rooms feel spacious, and the fully fenced backyard with a deck gives you a private outdoor space for morning coffee, summer dinners, or a safe place for kids and pets to play. The neighbourhood adds even more value, with parks, schools, and recreation nearby, including Ryan Meadows Park, Kin Family Park, Credit Meadows ES, St. Andrew School, and Alder Recreation Centre. This is an easy move into Orangeville homeownership in a family friendly area, with the right mix of comfort, function, and everyday convenience. (id:55460)

8460 County Rd 2 Road
Greater Napanee, Ontario
Turnkey Pizza Truck located in Springside Park. The 28 ft aluminum, double axle, tow behind is fully equipped with all the equipment and is immediately ready to go. It can stay in it's current busy location or pull it to your desired location. Hydro is connected, water tank and grey tank in place. Two picnic tables, garbage disposal available, agreement with Springside Park for use of facilities. Serving authentic, delicious, traditional, fire-cooked pizza for your next party or event. Now doing weddings! (id:55460)
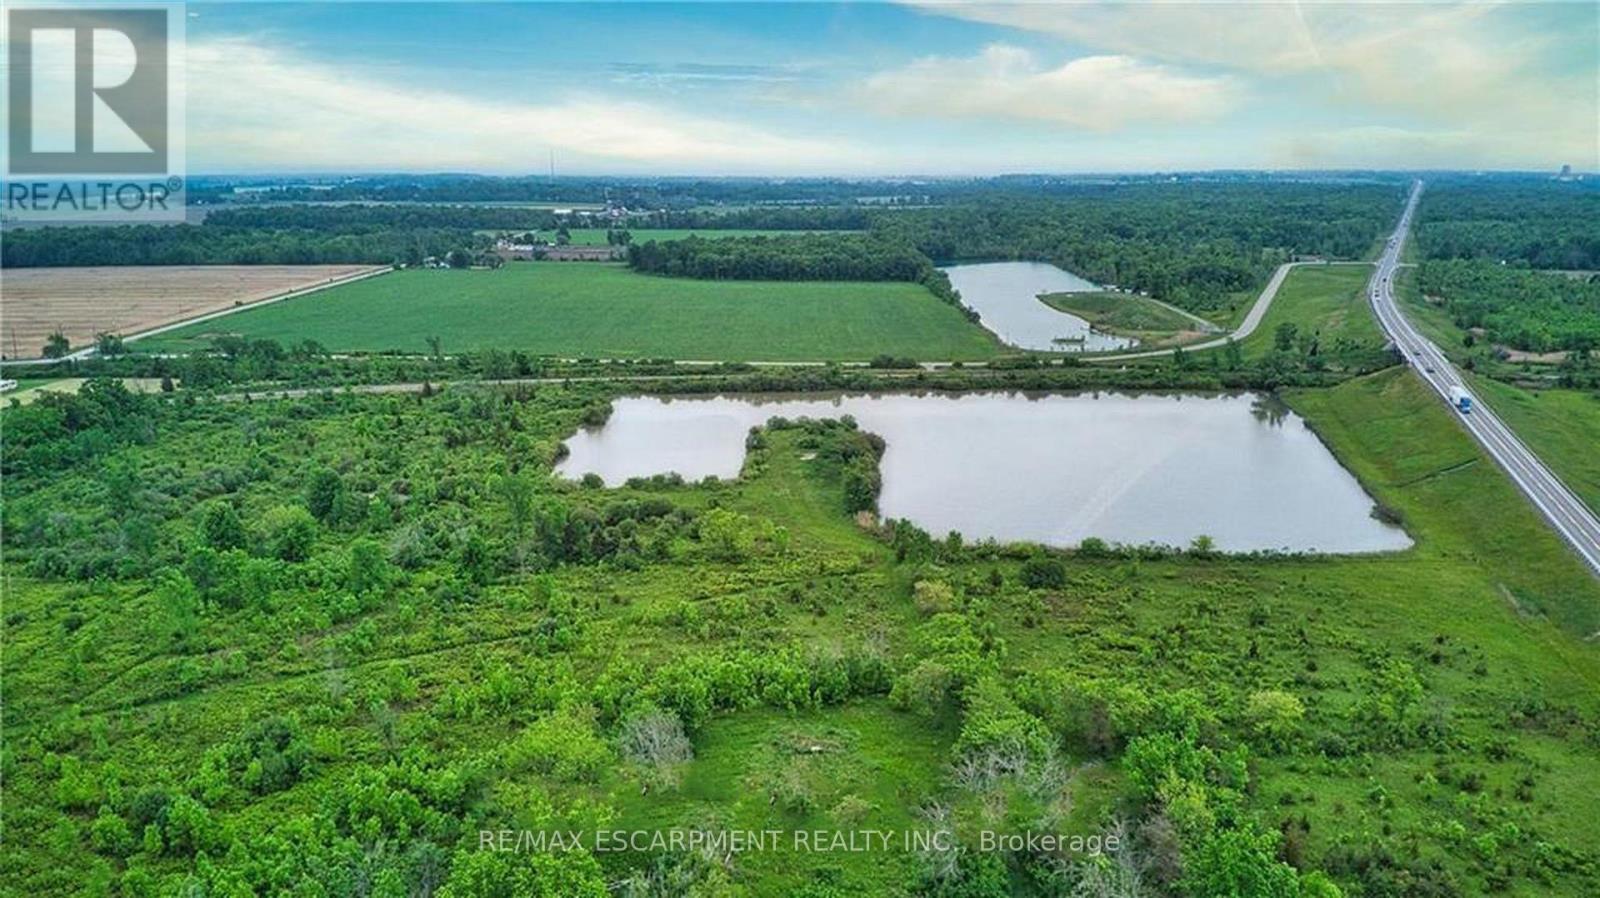
4253 140 Highway
Port Colborne, Ontario
Exceptional 31.5-acre parcel fronting directly on Hwy 140 in Port Colborne, located across from the new $1.6-billion EV battery separation facility-one of Niagara's most significant economic developments. This property offers hydro and gas at the lot line, expansive open acreage, and a scenic pond, creating versatile opportunities for agricultural use, estate planning, recreational enjoyment, or long-term land investment. With strong highway exposure and convenient access to major transportation routes, the site provides both visibility and practicality while maintaining a peaceful rural setting. Ideal for those seeking privacy, outdoor recreation, or a strategic hold near a rapidly growing industrial corridor. Whether envisioned as a private retreat, farming operation, or a smart investment adjacent to major regional growth, 4253 Hwy 140 stands out as a rare offering in the Niagara Region. (id:55460)
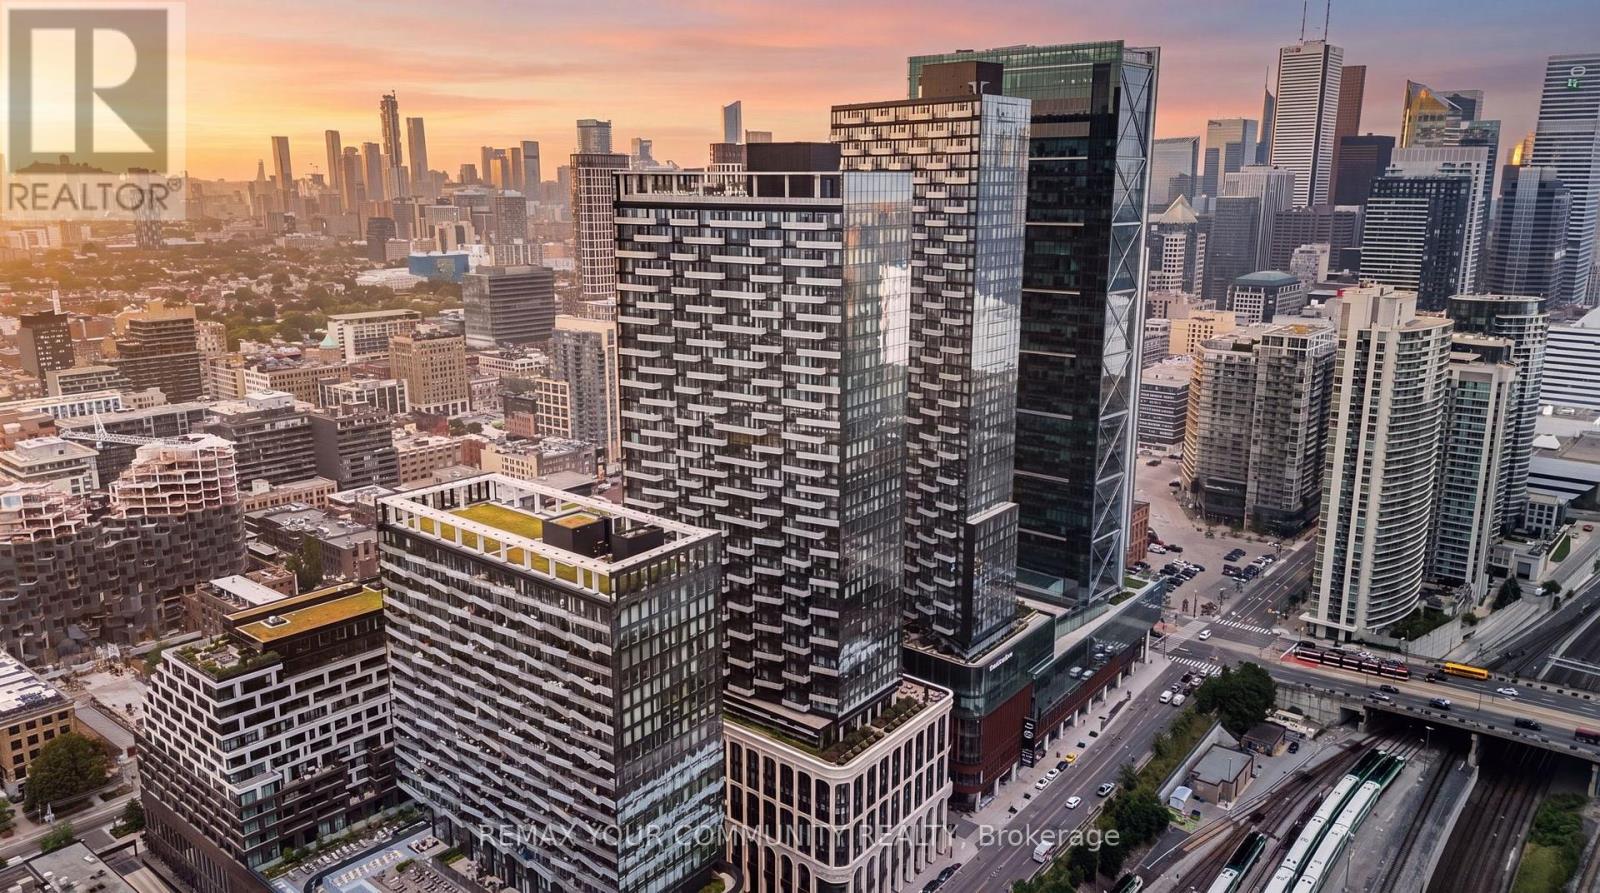
2015 - 470 Front Street
Toronto, Ontario
Move in Ready! Experience the perfect balance of space, function, and luxury at The Well, one of Tridel's most iconic developments. This thoughtfully designed suite offers an ideal layout neither too large nor too small, maximizing every square foot for comfortable modern living. Welcome to a truly unique lifestyle destination where luxury living meets unparalleled convenience. Situated above three levels of premium retail, dining, and entertainment, The Well brings the charm of European inspired urban living to the heart of downtown Toronto. Step outside your door and enjoy an extraordinary collection of amenities, including Wellington Market, Sweat and Tonic, boutique shopping, cafés, and some of the city's finest restaurants. Leave the car behind and embrace a walkable lifestyle with everything you need just steps away!!Residents enjoy access to world class amenities, including a spectacular outdoor pool on the 39th floor with breathtaking city views, a rooftop terrace on the 7th floor, a dedicated dog park, fitness facilities, concierge services, and much more!! (id:55460)
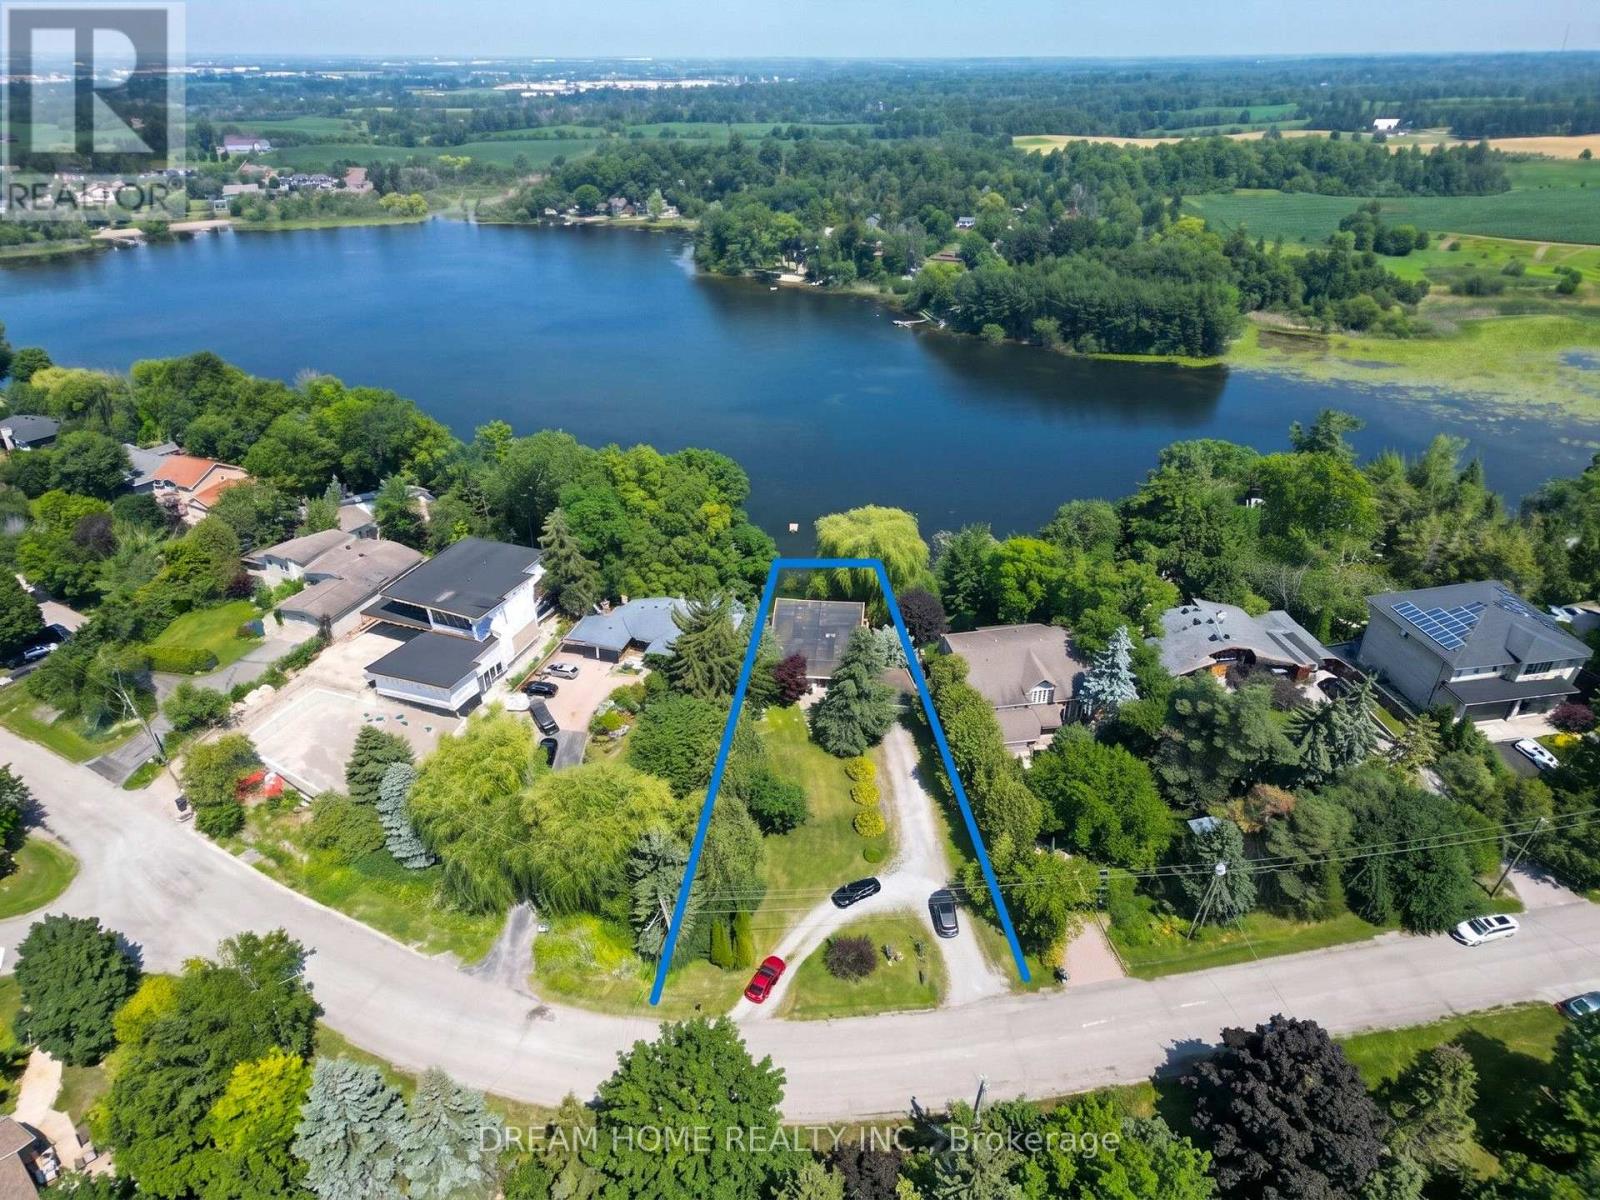
74 Lakeview Avenue
Whitchurch-Stouffville, Ontario
Spectacular One of Kind Lakefront Bungalow: 100 Ft Front, 0.43 Acre Lot, Backing onto Preston Lake With Breathtaking Unobstructed Lakeview from Living Room and Master Bedroom. No Matter Lying on a Bed or Sofa, Eyes Open, Lake Viewed. Lakeview Side Floor to Ceiling Windows Allows Plenty Natural Light Flowing into the Spacious Interiors. Modern Open Concept Kitchen with Caesarstone Countertop, Stainless-Steel Appliances, and Bright Skylight; Walk out East Patio Enjoying Lakeview, Garden, BBQ, and Lake Access. Premium Bamboo Floors Throughout, Heated Ceramic Floor in the Kitchen, Den, and Two Bathrooms. Dining Room with Big Shining Skylight Integrated with a Modern LED Light. Modern Glass Panel Stairs to Lower Level, Plenty of Pot Lights. Lower Level with Fully Finished 2 Bedrooms, 1 Bathroom, Kitchen, Laundry, and Living Room, can be used as Independent Living Space for In-law Suite, Guest Room, or Rental Income. Separate Walkout Entrance, Windows Overlook Lake, Laminate Floor Through Out, Large Lakeview Back Patio. Stone Pathway lead you all the way down to the Lakeshore and a Wood Dock for Swim, Canoe, Fish In Summer Or Skate In Winter. Double Build-in Garage with Garage Door Opener, Abundant Driveway Guest Parking Spaces. Quiet Lake Front Community W/Its Own Beach Club (Annual Fee Applied). Mins to Hwy404, Aurora, Richmond Hill, Markham, A Rare Lakeview Cottage within Cities - Worth You a Visit! (id:55460)
511 - 45 Charles Street E
Toronto, Ontario
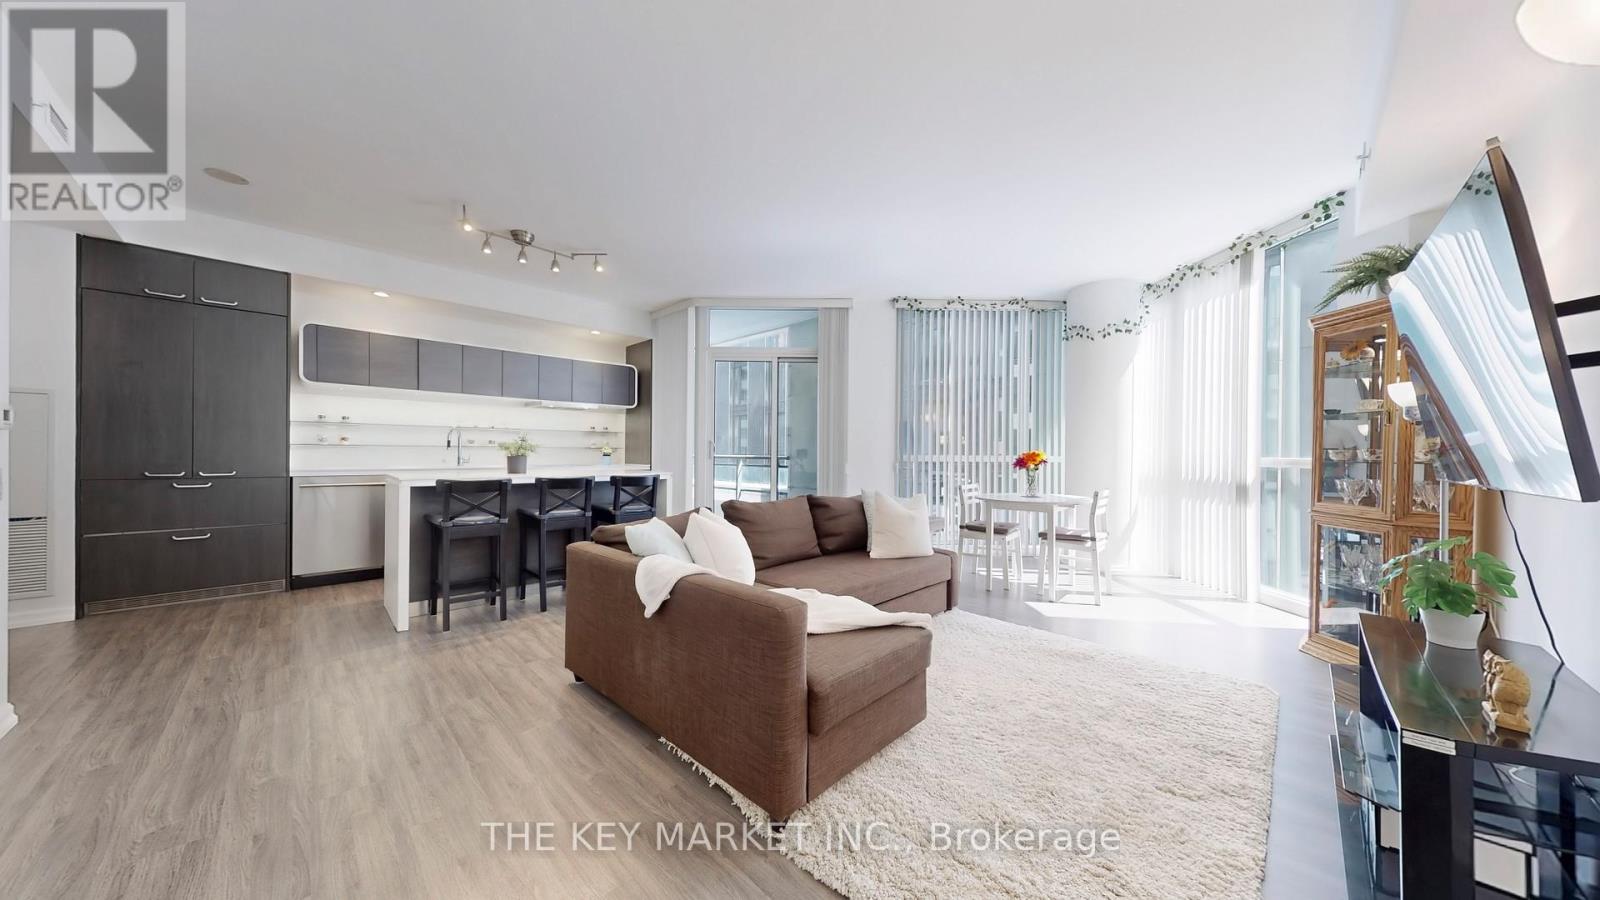
Welcome to an exceptional opportunity at The Chaz- a rarely offered, expansive 3-bedroom + den corner suite that seamlessly blends luxury, space, and location. Spanning approximately 1253 with an intelligently designed layout, this bright southeast-facing unit boasts large 9 floor-to-ceiling windows that flood the living spaces with natural light throughout the day while overlooking the serene courtyard, offering a peaceful retreat in the heart of downtown. Recently refreshed and meticulously maintained by its original owner, the suite features newly upgraded flooring, fresh paint, & a large foyer with a versatile den space. The open-concept living & dining area is perfect for entertaining, leading into a modern chefs kitchen complete with a luxurious built-in paneled double-door fridge, stainless steel built-in appliances, quartz countertops, and an oversized island with breakfast bar w/ chic pot lighting. The oversized great room offers a flexible space ideal for gatherings or relaxing after a busy day. Retreat to the expansive primary bedroom featuring three double closets, an unobstructed south-facing view, and a spa-inspired custom 4-piece ensuite bathrm. The two additional bedrms are equally generous in size, each w/ large windows and ample closet space- an extremely rare find in a downtown condo. Enjoy a quiet living experience in a rare spacious condo, away from elevators and garbage chutes, offering the comforts of a house with the ease of condo living. This suite also comes with a premium locker & parking conveniently located on P2. Residents have exclusive access to first-class amenities including the private Chaz Club on the 36/37 floors with panoramic city & lake views, a fully equipped gym, billiards rm, theatre, party rm, pet spa, BBQ courtyard, and 3 luxurious guest suites. All of this in a AAA location- just steps to TTC subway, Yorkville's upscale boutiques, world-class dining, U of T, TMU & everything the vibrant Yonge-Bloor corridor has to offer! (id:55460)
6 - 297 Lakeshore Road E
Oakville, Ontario
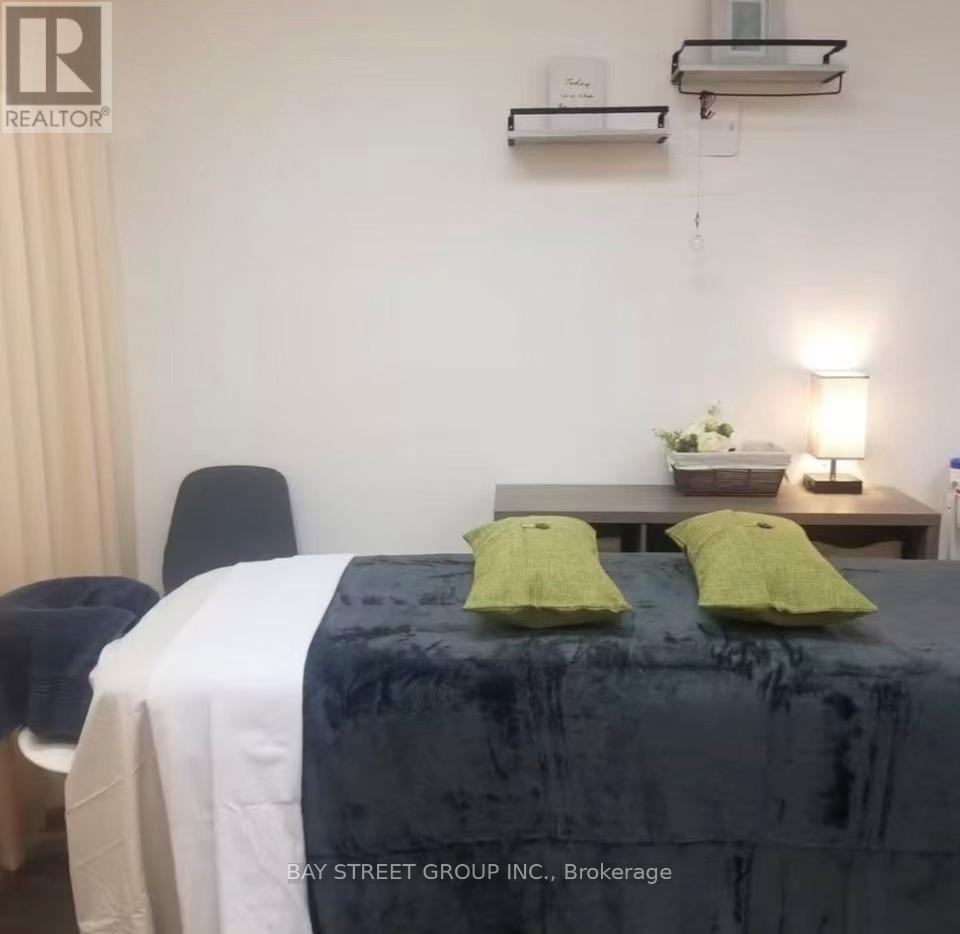
Lakeshore Trophy Location - High-Profit 3-Bed RMT Clinic. Rare opportunity to own a high-visibility, 553 sq ft boutique clinic on the 2nd floor of a complex building in the 'Core of the Core' Downtown Oakville. Established in 2021 and surrounded by luxury estates, this high-efficiency practice features a direct Lakeshore Rd entrance and a versatile 3-station layout. Key Features: Maximum Spatial Agility: The flexible curtain partition system allows you to instantly reconfigure the treatment area, transitioning between private units and a premium couple's suite at zero cost.Streamlined Operations: Seamless online booking, all major insurance direct-billing portals, and a high-efficiency client management system.The Numbers: Netting $100k+ annually (solo); ongoing full-capacity operation ensures cash flow from Day 1. Massive upside to triple revenue by utilizing all 3 stations.Accessibility: Ample street parking plus adjacent municipal indoor parking with discounted commercial rates.Security: Secure 5-year lease (to 2031) with TMI and private parking included.The Transition: Owner retiring; price includes equipment, 680+ client database, and last month's rent deposit. 1-month hands-on training + optional 3-6 months paid consulting. Vetted professionals only. NDA and Proof of Qualification/Funds required. (id:55460)
7 Riverside Trail
Toronto, Ontario
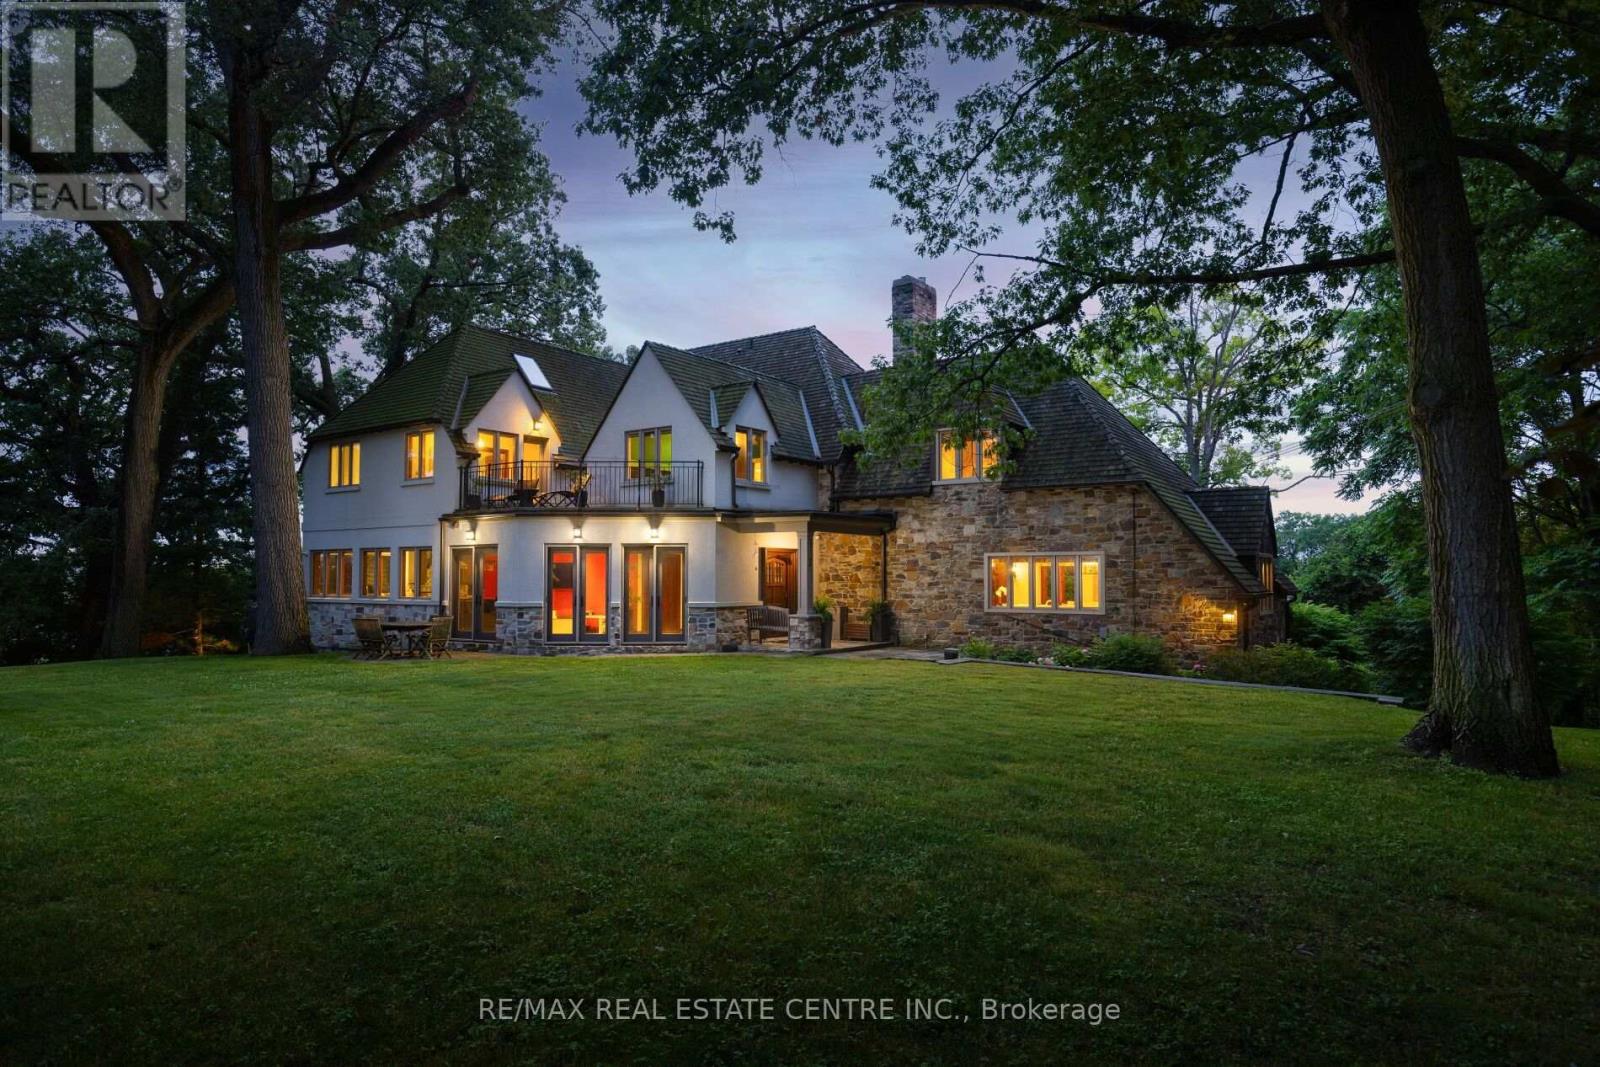
A magnificent stone residence, poised above the Humber - Toronto's only Canadian Heritage River - on one of the city's most coveted and private streets. On nearly an acre of ravine land at the end of a quiet Swansea court, this is a true country estate within the city: rare, secluded, and irreplaceable. Settings of this calibre are no longer created. They are simply passed, with privilege, from one steward to the next. Inside, approx. 8,000 sq ft of living space unfolds from a full-height panelled centre hall with parquet inlay. Each update has been curated with intention. Modern touches introduced seamlessly, space added thoughtfully, and not a single decision made at the expense of the home's original charm. Stately principal rooms include a board-and-batten original quarter-sawn oak fireplace room with cut-stone surround and iron strap-hinged built-ins, beamed ceilings, panelled window seats, and terracotta mosaic floors. The kitchen pairs a Viking Professional 6 burner range and twin dishwasher drawers with a wall of wood-framed windows opening into the tree canopy. The formal dining room comfortably seats ten beside French doors to a private balcony; the vaulted third floor is a retreat of its own, with gas fireplace and twin west-facing Juliet balconies framing sunsets over the river valley. Five bedrooms, 4.5 baths, multiple fireplaces, walk-out lower level. Outside: level table land with room for a pool, a curved stone lookout terrace, stone staircase entry, built-in garage, and full-home generator. Swansea - once its own village - offers a walk to Bloor West Village, High Park, top-rated schools, and two subway stations, with downtown and the airport minutes away. Nature at your doorstep, the city at your convenience - a once-in-a-lifetime offering. (id:55460)
47 Fruitful Crescent
Whitby, Ontario
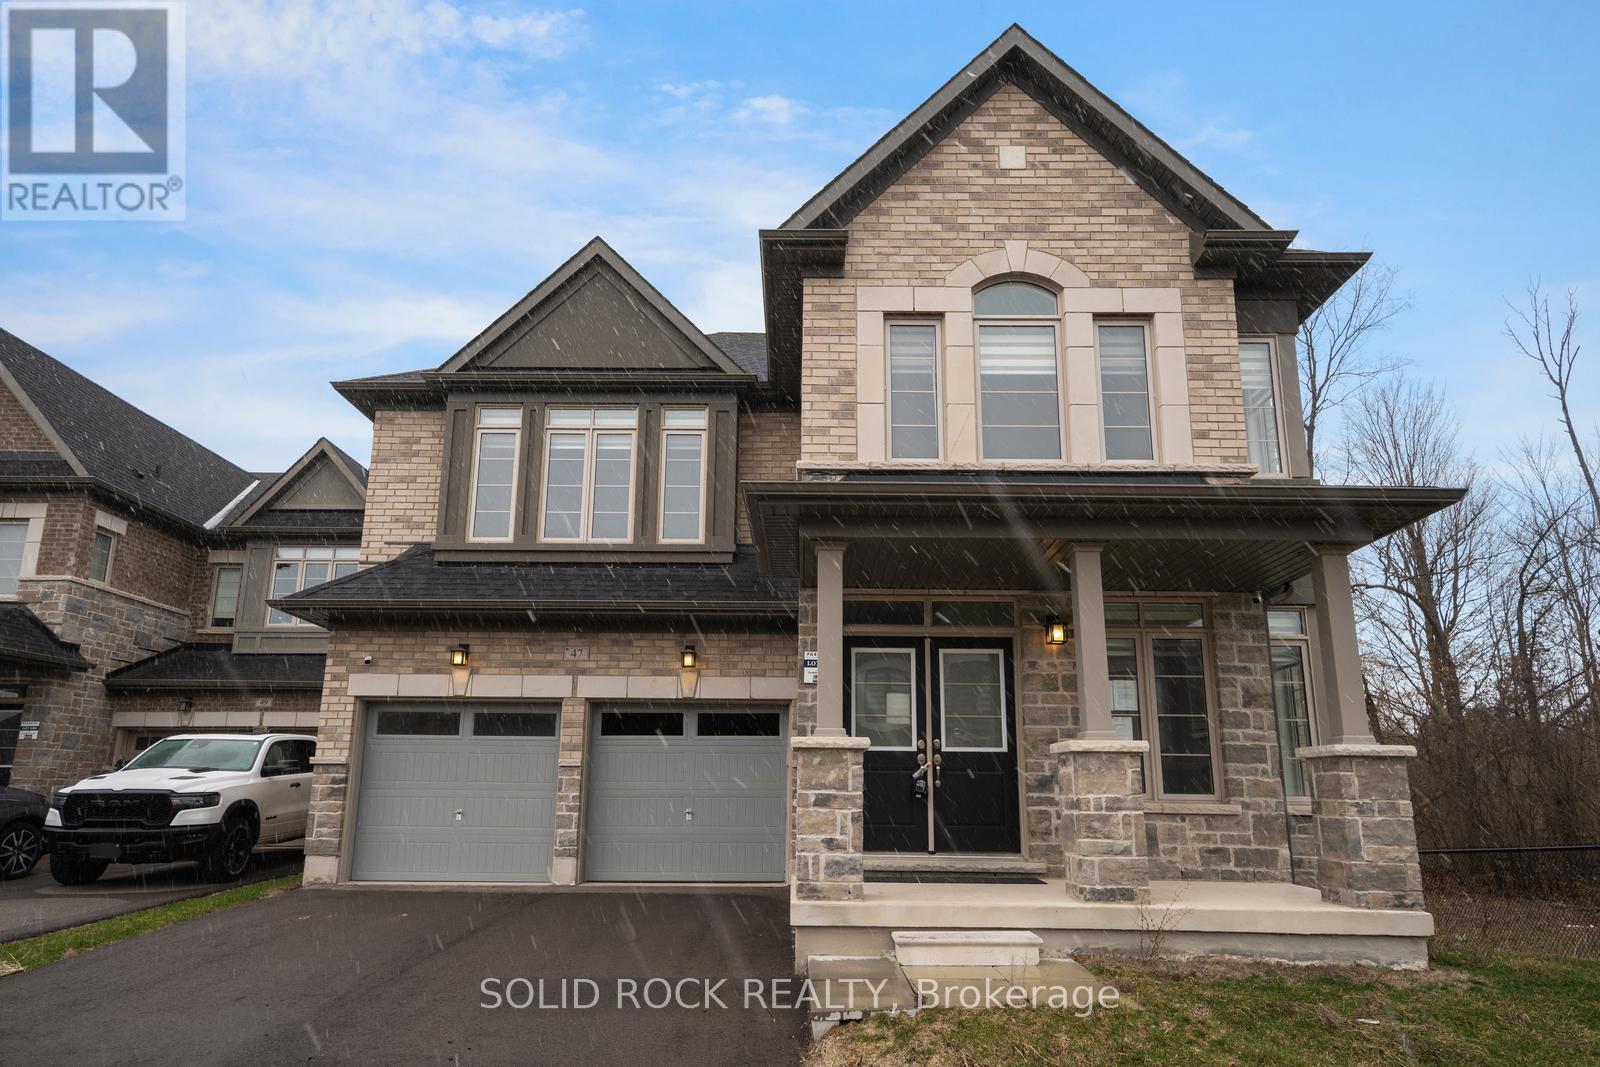
Looking for space both inside and out? How about a 5-Bedroom, 4 Bathroom home that backs onto a Ravine but also has no neighbours on one side?? Then you need to check out this beautiful home that is situated next to a park and trail- this property is a fantastic opportunity! Book your showing to be welcomed into the home by fabulous double front doors and into the large foyer. With no crowded entryways in this home there is ALSO a mud room off the garage! With 9' Ceilings throughout the home there is natural light everywhere. There is also a convenient room that would make a great home office or library or play room - whatever you need. You will find the bright kitchen has granite counters, a sink in the large island and a breakfast area with lovely french doors facing the patio - and the Ravine! Eat in the breakfast area, or in the separate dining room. At the end of a long day, settle down in the Living Room complete with it's gas fireplace and even more windows facing the Ravine. On the second floor, you will find a Luxurious primary suite with a stunning 10' coffered ceiling, His-and-hers closets and a 5 Piece ensuite that feels like your own private SPA! It even has a freestanding tub and separate shower. There are 4 more spacious bedrooms and 2 full bathrooms (1 is a Jack & Jill shared by 2 of the bedrooms). And don't forget the 2nd floor Laundry room! The basment has lots of possibility- with above-grade windows and a side entrance the choice is yours! Taxes per Geowarehouse. Sold under power of sale. Sold As-Is, Where Is. Seller does not warranty any aspects of property, including but not limited to: sizes, taxes or condition. (id:55460)
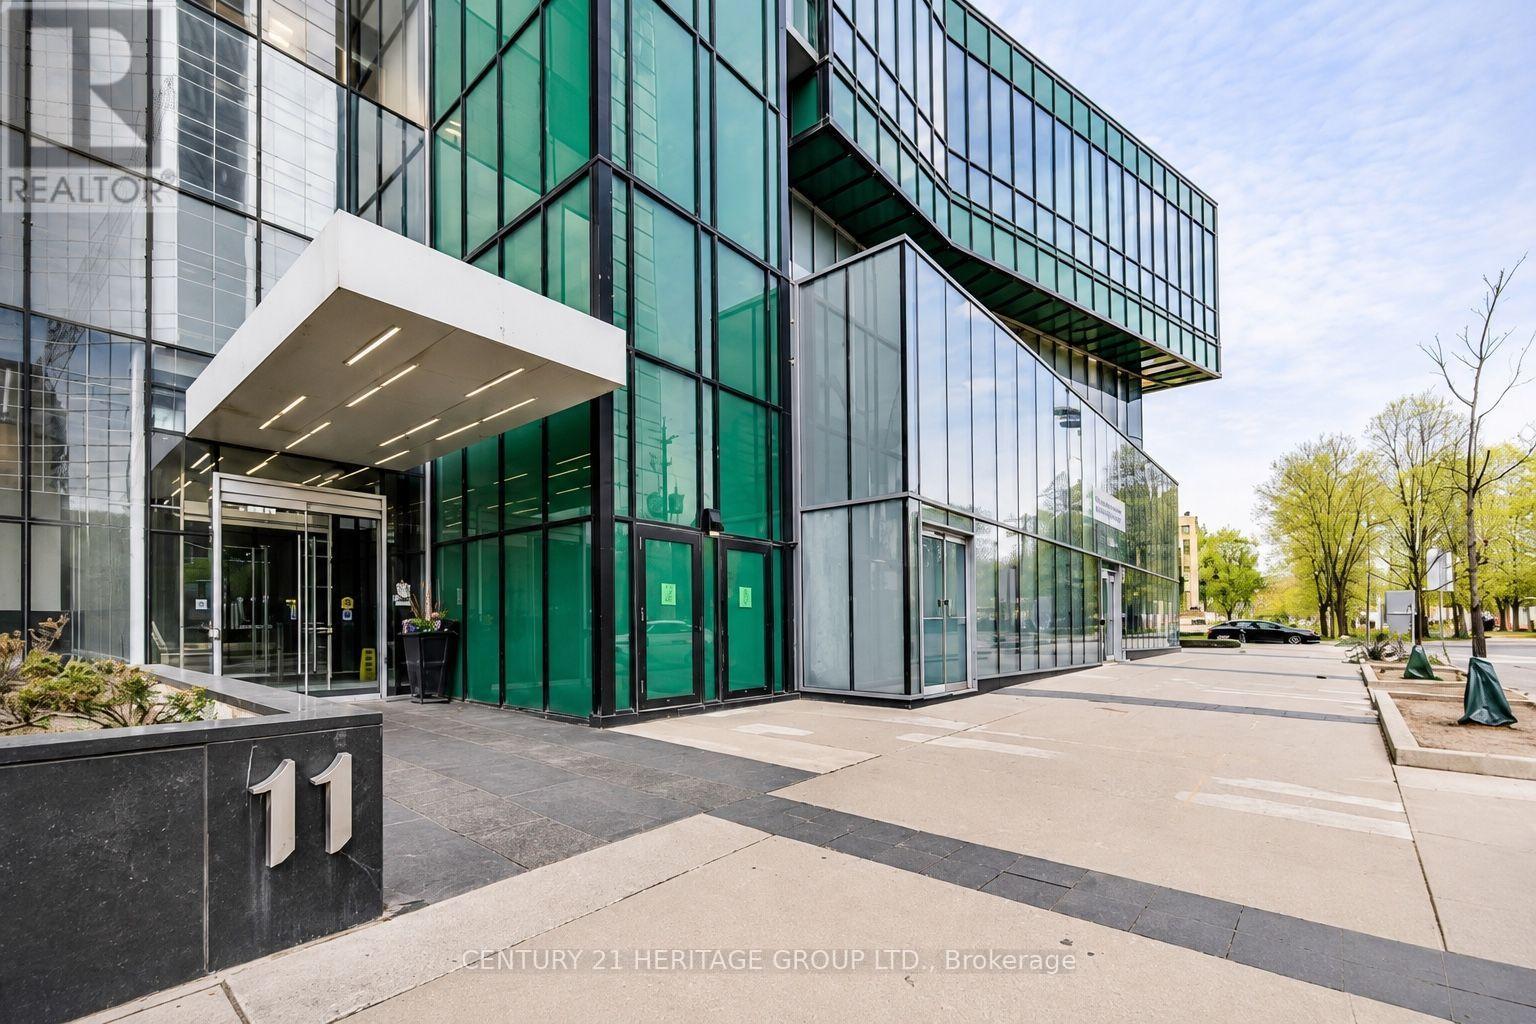
708 - 11 Bogert Avenue NE
Toronto, Ontario
Welcome to this beautifully maintained 2+1 bedroom residence in the heart of North York. Freshly painted and complemented by updated light fixtures, this elegant suite features smooth 9' ceilings, floor-to-ceiling windows, and a bright open-concept layout designed for comfortable everyday living. The sleek Euro-style kitchen is equipped with quartz countertops, a centre island, built-in Miele appliances, and a designer backsplash, seamlessly combining style and functionality. The spacious den offers the flexibility of a home office, study, or additional living area. Enjoy direct indoor access to the subway and an unmatched lifestyle with Whole Foods, LCBO, restaurants, cafés, shopping, and everyday conveniences just steps from your door. Residents also enjoy an impressive selection of premium building amenities, making this an exceptional opportunity to own in one of North York's most desirable communities. (id:55460)
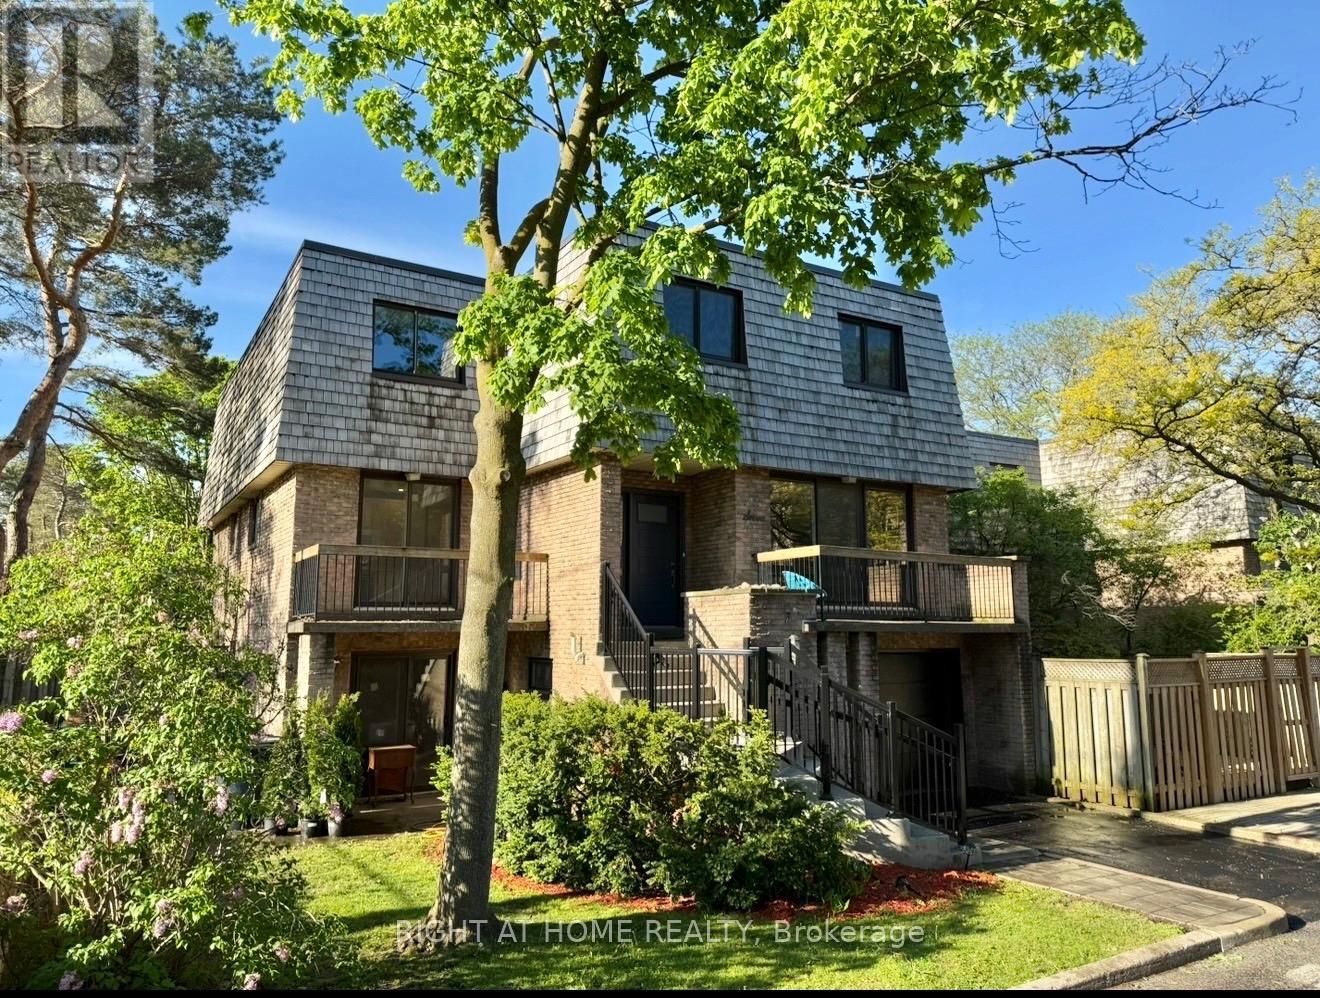
24 - 7 Vale Carse Way
Toronto, Ontario
This Is An Incredible Opportunity To Get Out Of Your Small Condo or Downsize From Your Home and Into A Beautiful End Unit Condo Townhouse & Convenient Living.This Spacious 1700 Plus Sqft Home Has 3 Bedrooms That Over Look The Beautiful Tree Canopied Street. Situated On A Private, Safe & Friendly Cul-De-Sac in Willowdale West! This Is One Of The Largest Units In The Condominium with Spacious Yard, Large Walk-In Closet In Primary Bedroom, 3 Baths, Separate Entrance To Potential In-Law Suite, W/O To Patio (3 walkouts) & Treed Yard,& B/I Garage. Corner lot privacy with abundant natural light. New floors throughout the main and second floor. Recently painted with new baseboards and renovated kitchen with all new appliances. Maintenance-free living, landscaping, snow removal, roof, windows,& exterior upkeep included. Water included ($$$ savings).Visitor parking for guests.Steps to TTC, parks, trails, the JCC, and just 6 minutes to the subway, 10 minutes to Yorkdale.This home combines comfort, flexibility, & style, perfect for families, first-time home buyers, professionals, or retirees seeking a low-maintenance lifestyle in a tranquil yet central location. (id:55460)
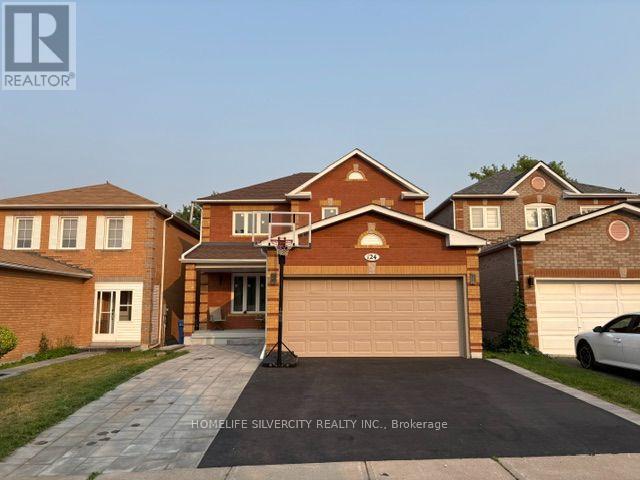
124 Jordan Drive
Orangeville, Ontario
Beautiful Home Is Located On Quiet Street, Close To Parks & Amenities. Great for Commuters! Meticulously Maintained & Professionally Landscaped Front & Back W/ Mega Curb Appeal. Main Floor Offers Large Family & Dining Rooms, A Gorgeous White Kitchen W/ Gleaming Quartz Counters & Backsplash Plus New Stainless Steel Appliances, Perfect For Entertaining. Upper Level Features 3 Spacious Bedrooms, Large Master W/ En-Suite And Brand Engineered Hardwood Throughout. Downstairs Guests Can Live Easy In The Soundproof Basement Bedroom With Washroom. New Energy Saving Windows All Around The House. (id:55460)