
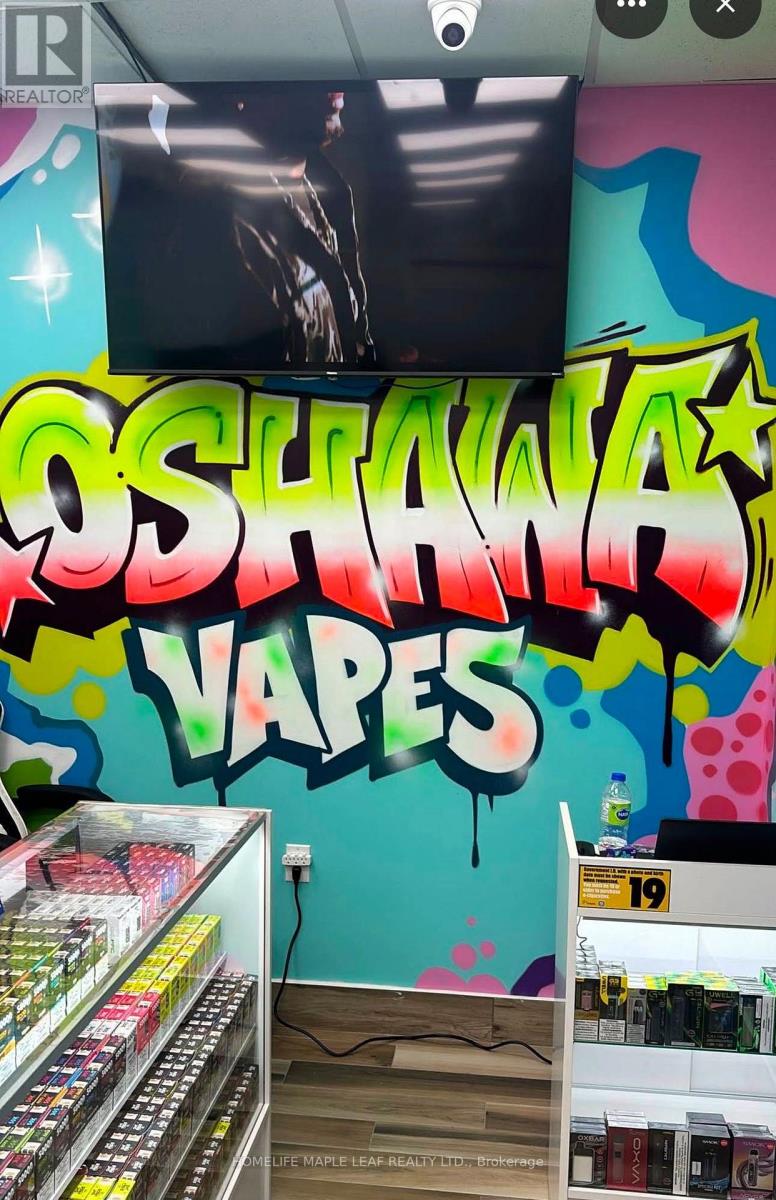
2061 Simcoe Street N
Oshawa, Ontario
Prime opportunity to secure an approx. 500 sq.ft. vape store in a busy Oshawa commercial plaza with excellent visibility and strong daily traffic. Surrounded by residential communities, schools, student housing, and established businesses, this location offers great exposure. Compact and efficient layout ideal for low-overhead operations, with strong potential for walk-in customers, delivery platforms, and repeat local clientele. Excellent opportunity form an operator looking to establish or expand in a growing north Oshawa market. (id:55460)
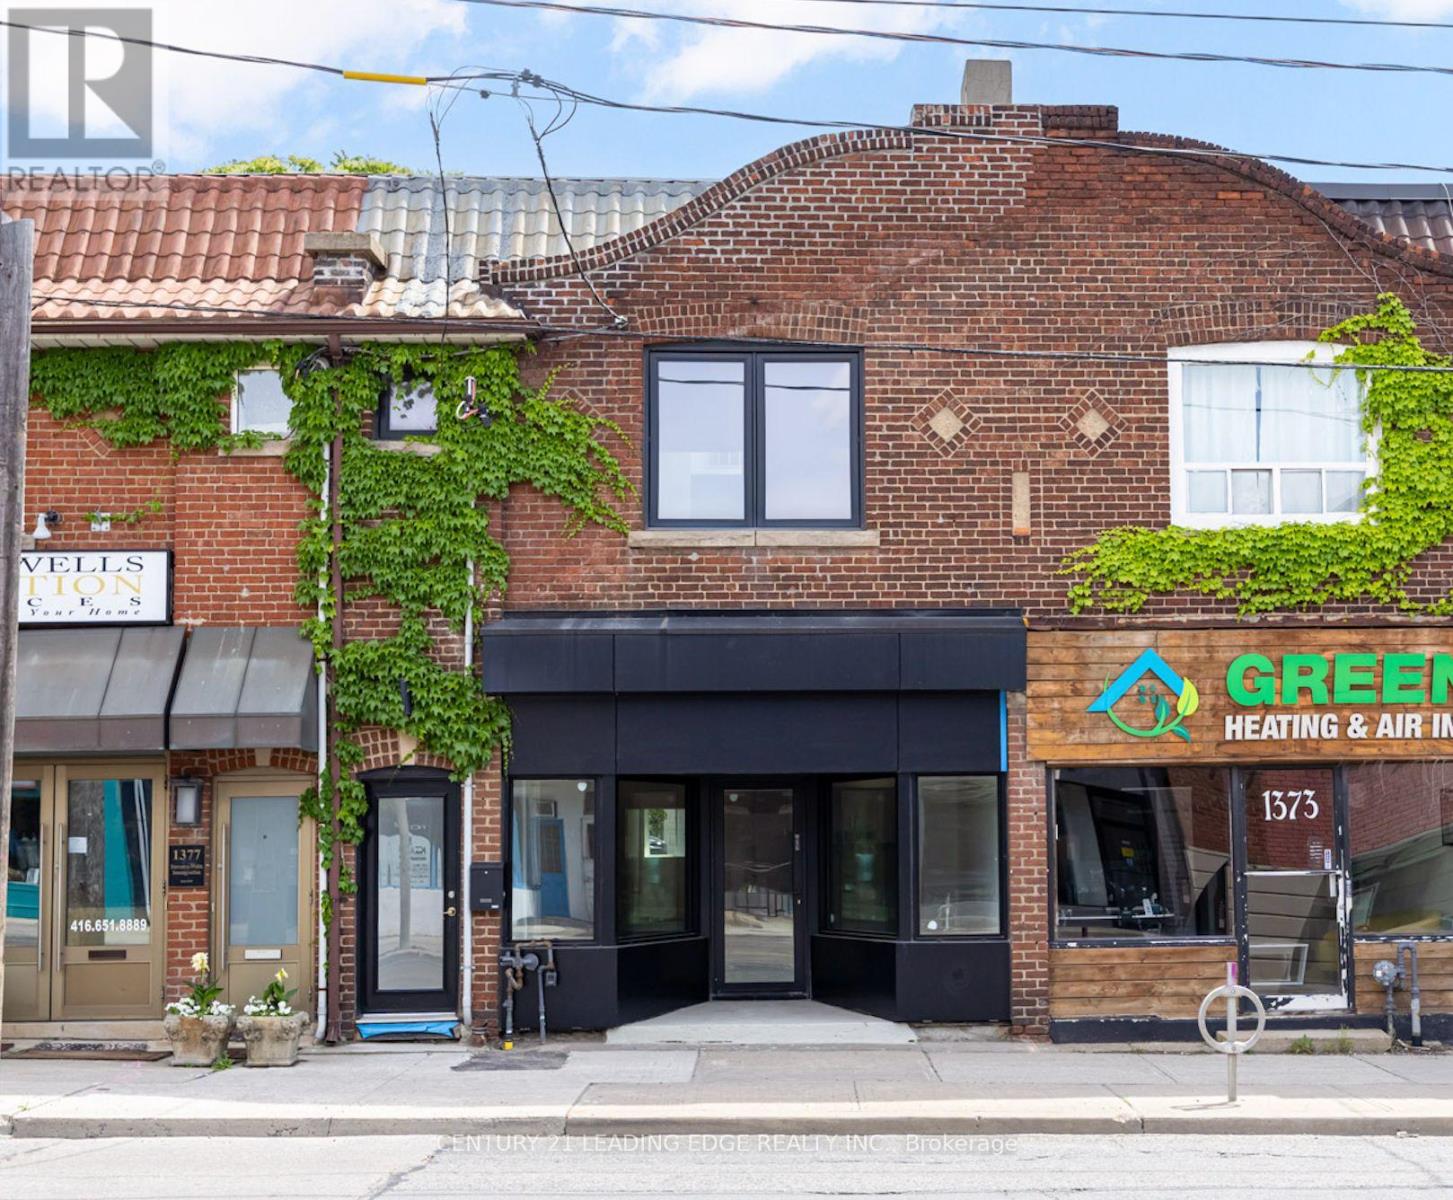
Main/basement - 1375 Bathurst Street
Toronto, Ontario
Exceptional opportunity to lease a fully renovated commercial space in a highly visible, high-traffic location along Bathurst Street. Offering approximately 1,400 sq. ft. on the main floor plus an additional 900 sq. ft. finished basement, this versatile space is ideal for a variety of clean retail uses.The bright and modern main floor features high ceilings, an open and functional retail layout, and excellent street exposure with outstanding pedestrian and vehicle traffic. The finished lower level provides valuable additional space for retail, office, storage, or operational needs and includes a separate rear entrance for added convenience and flexibility.The premises also feature two full bathrooms with showers, making the space well-suited for businesses requiring staff facilities or extended operating hours. Four dedicated rear parking spaces, a rare amenity along Bathurst Street, provide convenient access for staff and customers.Ideally situated close to public transit, major roadways, and established residential neighbourhoods, this prime location offers exceptional accessibility and visibility for your business. A rare opportunity to secure a fully renovated, move-in-ready commercial space in one of Toronto's most desirable retail corridors. (id:55460)
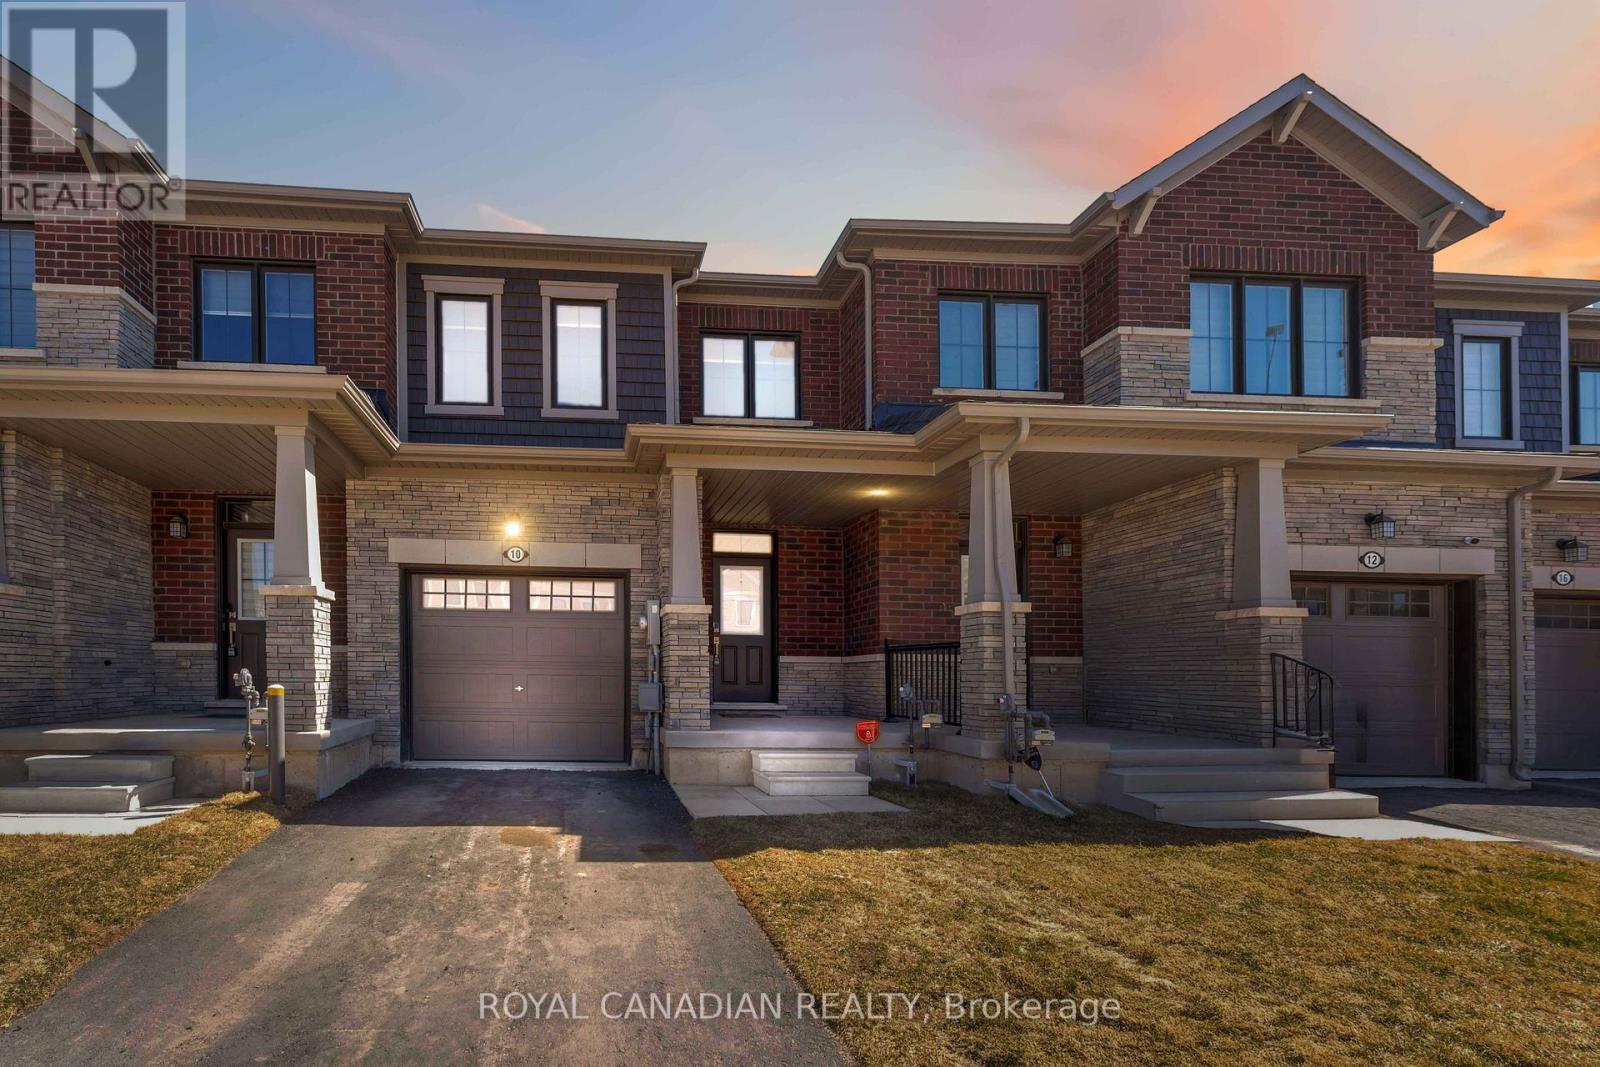
10 Lemon Avenue
Thorold, Ontario
Welcome to 10 Lemon Avenue, a spacious townhome located in the heart of Thorold. This beautiful 3-bedroom, 3-bathroom home boasts a thoughtfully designed open-concept layout, perfect for modern living. As you enter, you are welcomed by a bright and inviting foyer, setting the tone for the rest of the home. The main floor is designed to maximize space and light, with stunning flooring that flows seamlessly through the living and dining areas.Large windows allow natural light to flood the space, making it feel airy and bright.The chef-inspired kitchen is the heart of the home, featuring stainless steel appliances, a central island, ample cabinet storage, and a pantry. Whether you're cooking for family or hosting guests, the kitchen is both functional and stylish. The adjacent dining area is ideal for family meals or dinner parties, and the open concept ensures you're always part of the conversation.On the main floor, you'll also find a convenient powder room, adding extra comfort and practicality. The built-in garage, accessible from inside the home, offers additional storage and ease of entry. Completely Separate Driveway like a Detached Property. Upstairs, the large primary bedroom serves as a private retreat, complete with a 4-piece ensuite bathroom and a generous walk-in closet. Two additional spacious bedrooms, each with ample closet space, share a well-designed 4-piece bathroom. The upper floor also houses the laundry area, and the full, unspoiled basement offers potential for customization.The home is equipped with stylish zebra blinds throughout, providing both privacy and light control. Ideally located, 10 Lemon Avenue is close to Seaway Mall, Mel Swart Lake Gibson Conservation Park, and local schools. With quick access to Highway 406, commuting to St. Catharines or Niagara Falls is easy. 10 Minutes to Brock University. (id:55460)
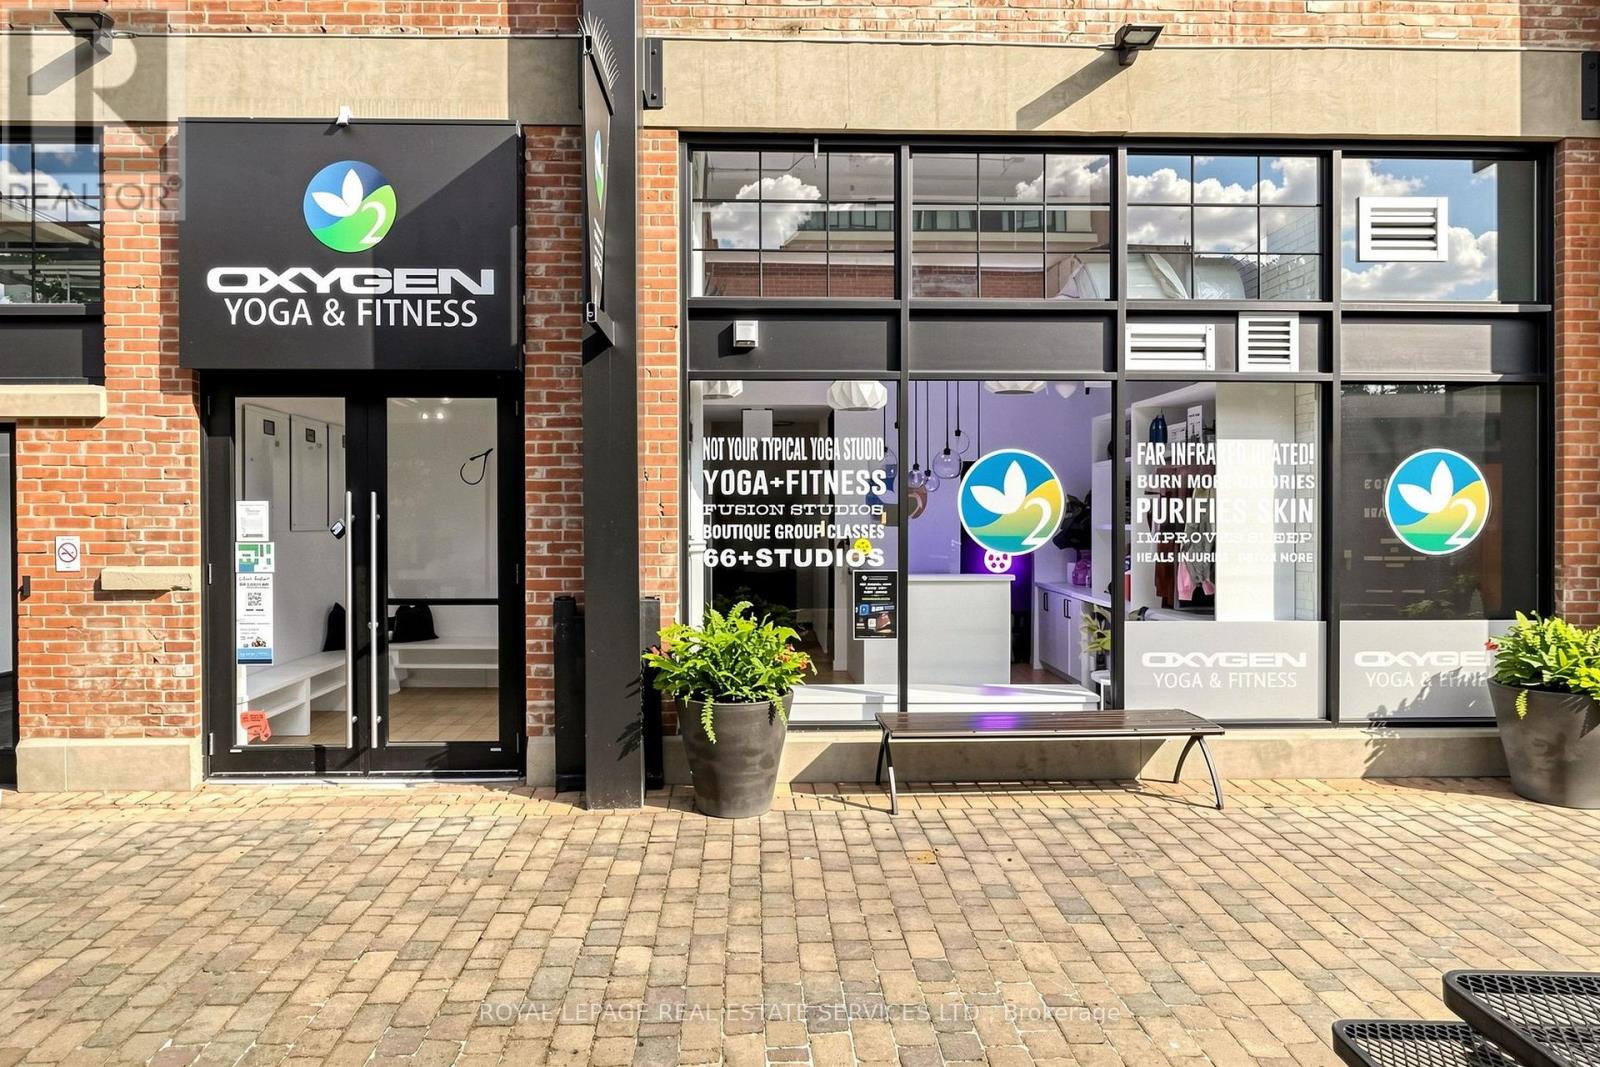
126 - 171 Liberty Street E
Toronto, Ontario
Rare opportunity to acquire an established Oxygen Yoga & Fitness franchise in the heart of Liberty Village, one of Toronto's most vibrant and sought-after neighbourhoods. This turnkey boutique fitness studio has been successfully operating for over five years and has consistently ranked among the top-performing Oxygen Yoga studios in Canada. The business boasts a strong history of recurring membership revenue, demonstrated profitability, and an established, loyal client base. Recent performance has been impacted by the owner's absence, presenting an exceptional opportunity for an engaged owner to unlock the studio's full potential. Featuring a premium buildout in an outstanding location surrounded by dense residential, office, and retail developments, this is an ideal opportunity for an owner-operator, investor, or fitness professional seeking a proven business with significant upside. Detailed financial information available to qualified purchasers upon execution of a confidentiality agreement. Please do not go direct or speak to staff. Your discretion is apprecaited. (id:55460)
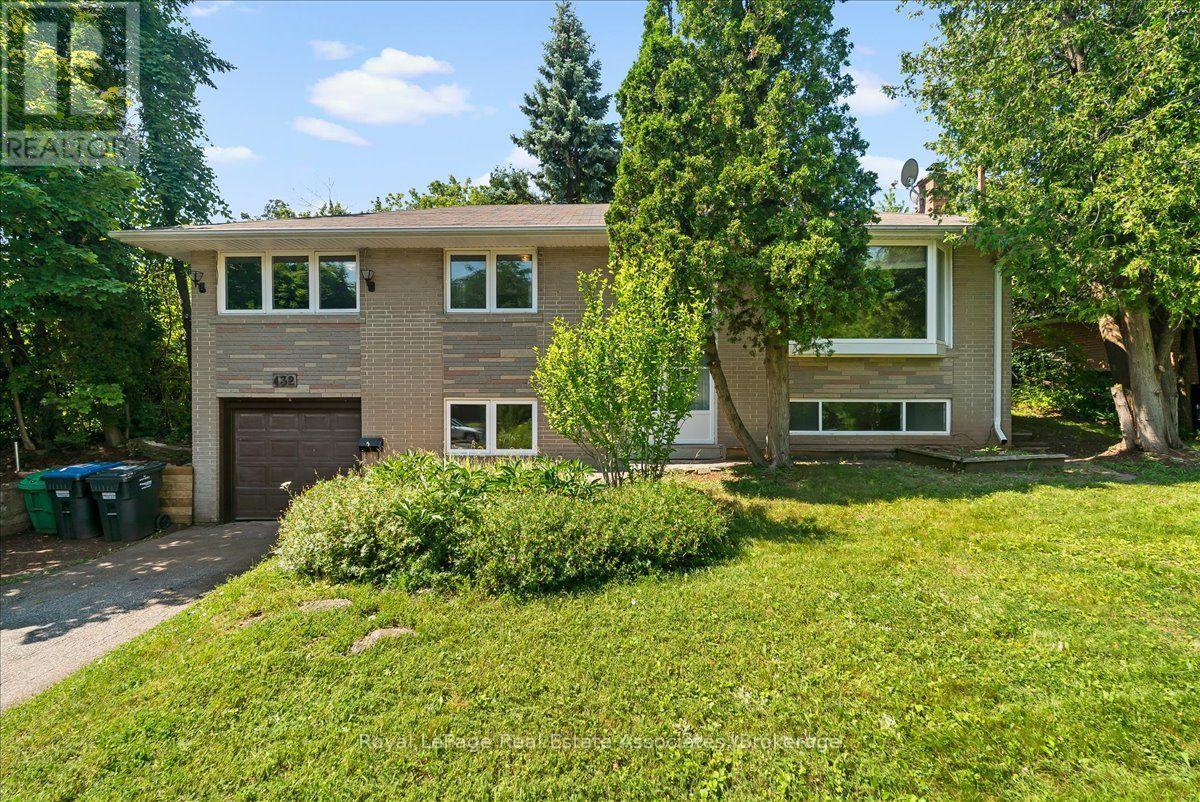
132 Vista Boulevard
Mississauga, Ontario
Welcome to 132 Vista Blvd., a raised bungalow nestled in the prestigious Streetsville community. Situated on an impressive 70 x 230 ft. lot, this unique property offers exceptional privacy and natural beauty. The elevated backyard is a true retreat, surrounded by mature trees and lush greenery, creating a peaceful setting that's perfect for relaxing or entertaining.An exceptional opportunity for builders, investors, renovators, or end users, this property offers endless possibilities. Whether you're looking to renovate and modernize the existing home, build a custom addition, or start fresh with a new custom residence, the potential is truly outstanding.The main level features a bright, open-concept living and dining room with hardwood flooring and a large sliding door providing direct access to the backyard. The spacious eat-in kitchen includes a separate entrance and overlooks the yard. Three generously sized bedrooms, all with hardwood flooring, complete the main level.The finished basement features above-grade windows, additional living space, and direct access to the attached single-car garage, offering excellent flexibility for a recreation room, home office, or potential in-law suite.Located in one of Mississauga's most sought-after neighbourhoods, this home is close to top-rated schools, parks, community centres, charming shops, and restaurants in the historic Streetsville Village. Commuters will appreciate the convenience of the nearby Streetsville GO Station, quick access to Highways 401 and 403, Credit Valley Hospital, Erin Mills Town Centre, and countless other amenities.Don't miss this rare opportunity to secure a premium lot in an established, family-friendly community with exceptional future potential. (id:55460)

2n Watabeag Road
Kirkland Lake, Ontario
Exceptional investment opportunity! Approximately 772 acres of prime land with a fully executed long-term solar land lease in place, providing stable and escalating annual rental income. A rare opportunity to own a passive income-generating asset backed by a strong long-term lease. Excellent buy-and-hold investment with significant future upside. (id:55460)
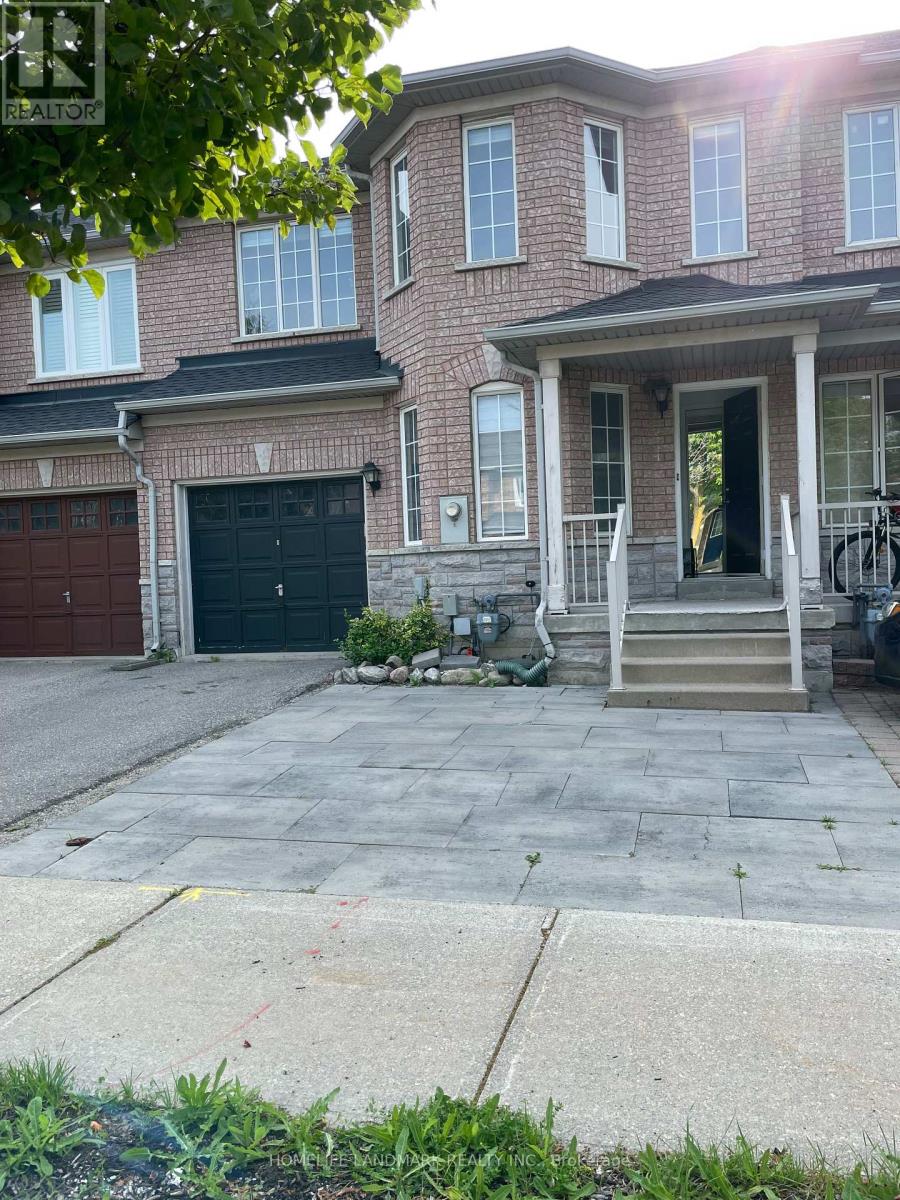
47 Waterton Crescent
Richmond Hill, Ontario
Bright And Spacious 3+1 Bedroom Townhome In High Demand Langstaff Area With Finished Basement. Large Master Bedroom With 4 Pc Ensuits And Walk In Closet. Two Kitchens and Two Set of Washer & Dryer ,Tree parking space .Private Interlock Backyard. Walking Distance To School, Community Center, Go Station, Viva Bus, Park W/Splash Pad, Shopping & All Amenities. Hwy 404 & 407 Just Mins Away! (id:55460)
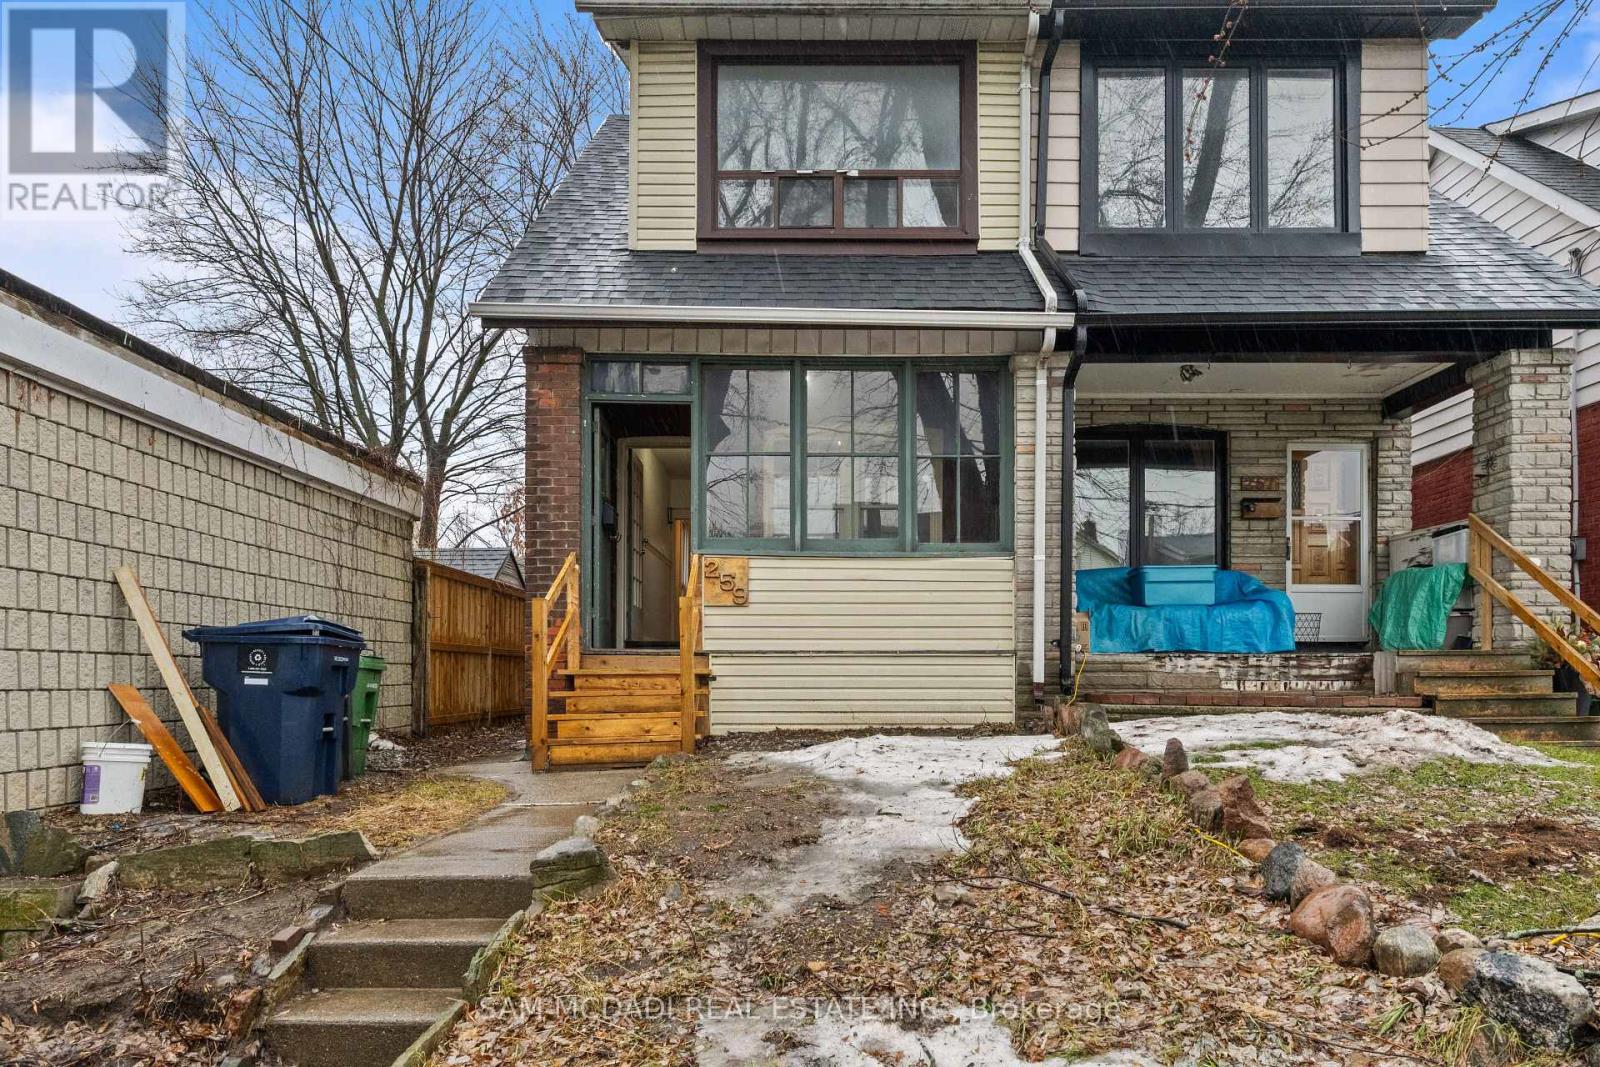
259 Milverton Boulevard
Toronto, Ontario
Attention investors and renovators! Great opportunity in the desirable Danforth community. This solid brick semi-detached sits on an 18.5 x 120 ft lot and offers excellent potential for renovation or investment. Conveniently located near parks, schools, public transit, and just minutes to the shops, restaurants, and amenities along Danforth Avenue, with easy access to Toronto Transit Commission routes and nearby green space at Monarch Park. A great opportunity to create value in a vibrant east-end neighbourhood. Home is being Sold as is where is condition. (id:55460)
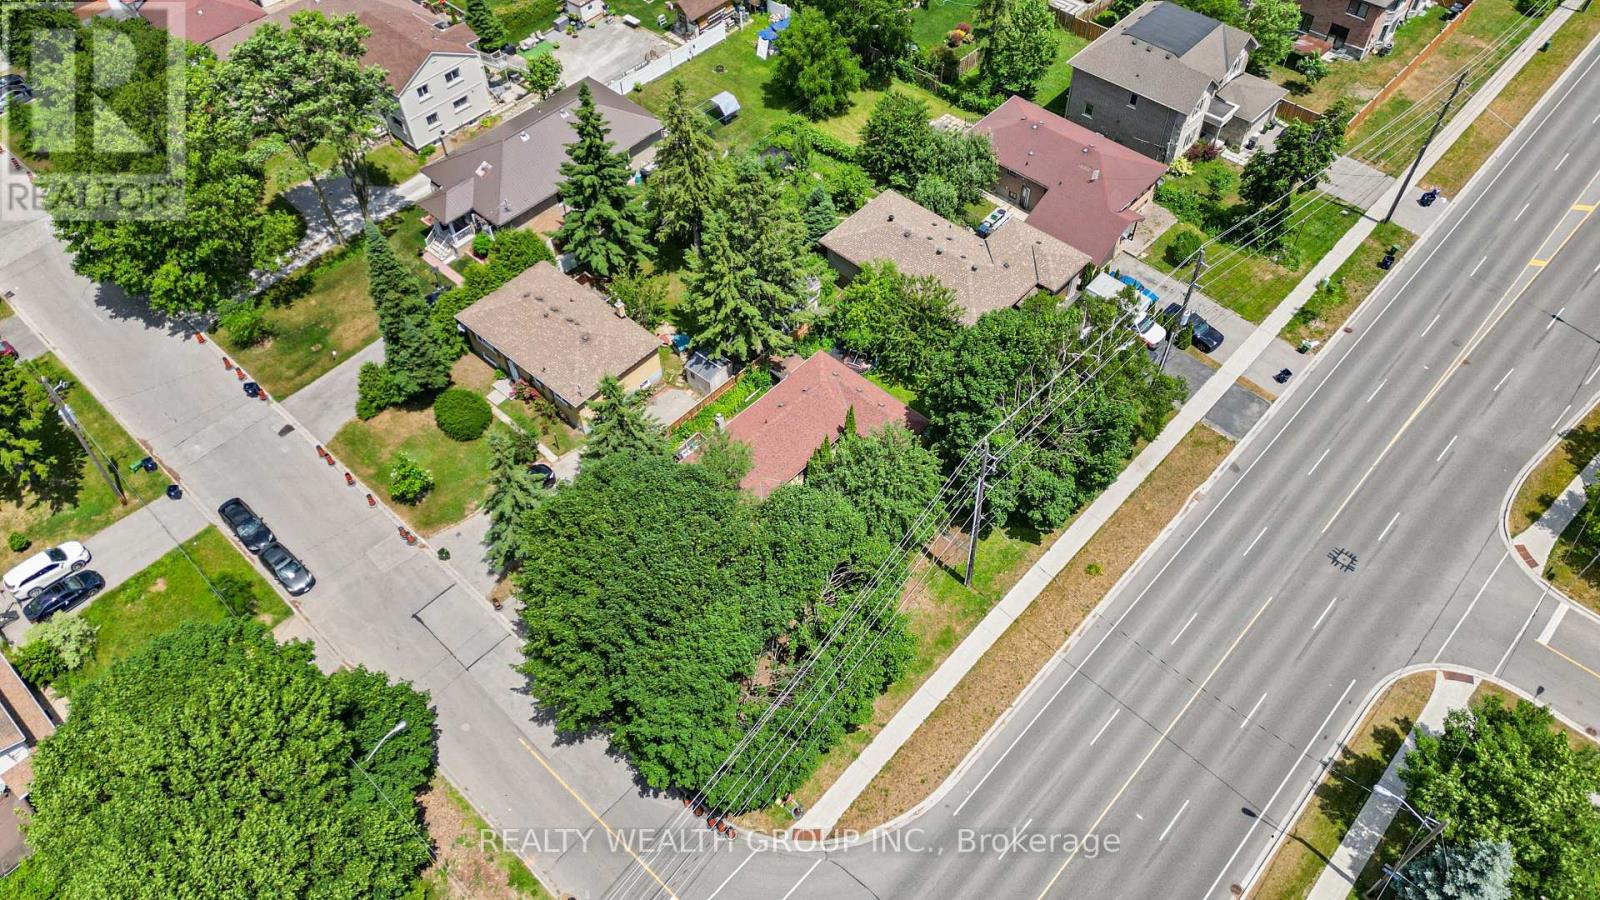
4450 Lawrence Avenue E
Toronto, Ontario
Investor Alert Prime Opportunity! Bungalow situated on a premium lot with multiple exit strategies: build new, rent and hold, or explore land assembly potential. Surrounded by ongoing development and custom builds this is a high-growth pocket worth watching.Property is currently tenanted and insurable, offering immediate rental income potential. Located just minutes from Hwy 401, the GO Station, and major big-box retailers. Public transit right at your doorstep adds to long-term appeal. (id:55460)
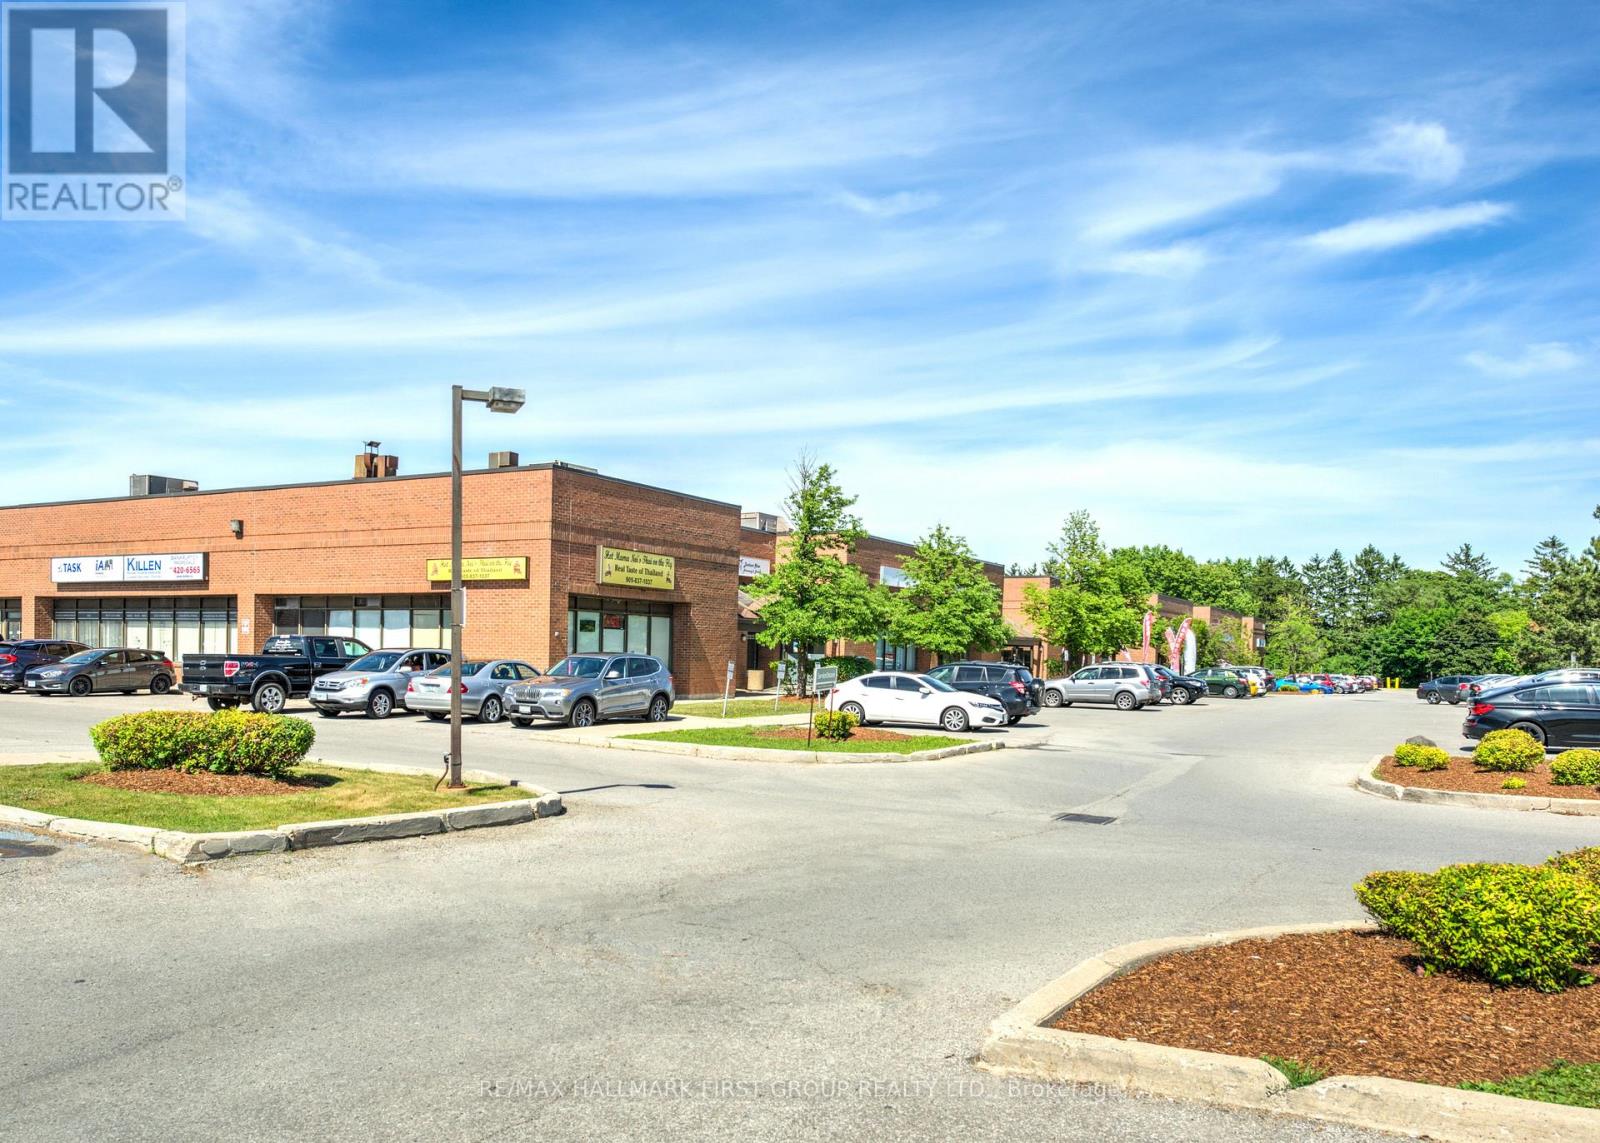
3a - 1420 Bayly Street
Pickering, Ontario
Very clean, well-maintained office space featuring a reception area, multiple private offices or treatment rooms, and a kitchenette. The unit faces Bayly Street, offering excellent visibility and signage opportunities, along with generous on-site parking.Flexible zoning permits a wide range of uses. Conveniently located immediately adjacent to the Pickering GO Station and minutes from numerous amenities, including Tim Hortons, Starbucks, GoodLife Fitness, Loblaws, The Beer Store, Shoppers Drug Mart, gas stations, major banks, and a wide selection of quick-service and sit-down restaurants. (id:55460)
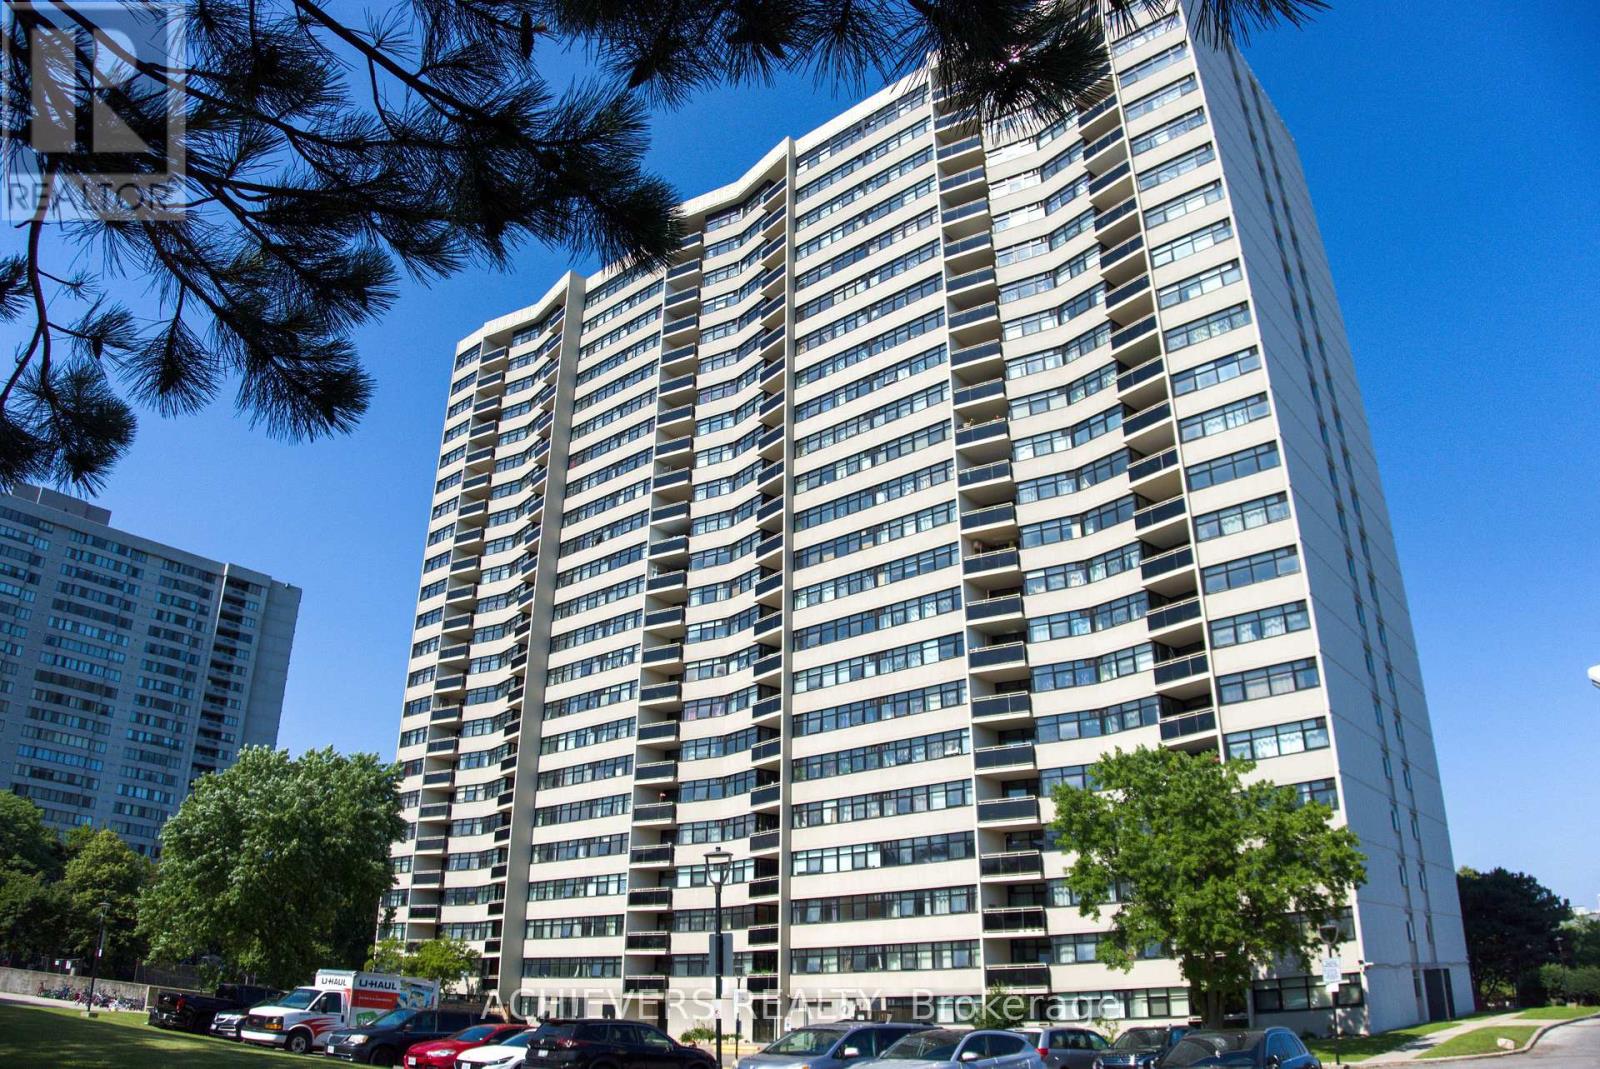
Ph 6 - 100 Echo Point
Toronto, Ontario
Welcome to the one of the largest penthouse models in the building, this beautifully renovated unit offers 3 generously sized bedrooms and 2 full washrooms. Over $70,000 has been invested in quality upgrades, featuring a modern, oversized kitchen with ample storage, updated finishes throughout, A/C vents in every room, and smooth ceilings with no popcorn finish and new pot lights.Enjoy bright, unobstructed views and an abundance of natural light from this spacious penthouse. Located just steps from Bridlewood Mall, Metro, 24-hour TTC service , schools, parks, restaurants, banks, and all other amenities, with quick access to Highways 401 and 404.This well-managed building has been extensively modernized with outstanding amenities and recent upgrades, including a new lobby and laundry room (2023), renovated saunas (2023), new gym (2020), new elevators (2019), and new windows (2018).An exceptional opportunity to own a premium penthouse in a highly desirable, well-maintained building. (id:55460)
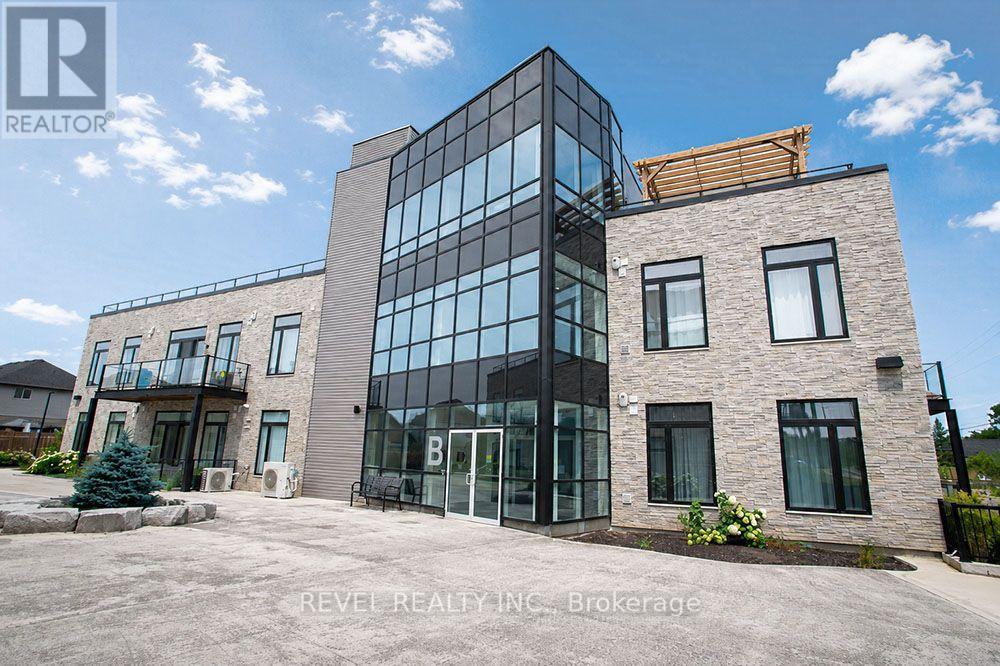
117 - 85b Morrell Street
Brantford, Ontario
Welcome home to The Lofts on Morrell, a highly sought-after condominium in the desirable Holmedale neighbourhood. This beautiful 2 bedroom, 2 bathroom unit offers a bright and spacious open concept layout with soaring 10 foot ceilings, creating an inviting space that's perfect for everyday living and entertaining. The modern kitchen overlooks the living and dining area, while large windows and a private balcony fill the home with natural light. The primary bedroom features its own ensuite, while the second bedroom and full bathroom provide excellent flexibility for guests or a home office. Convenient in suite laundry, two owned parking spaces, and a well-maintained building make everyday living effortless. Residents also enjoy outstanding amenities, including a rooftop terrace with beautiful views, an upper level mezzanine lounge perfect for relaxing or entertaining guests, and secure entry. Located just steps from scenic trails, parks, the Grand River and Brantford's vibrant downtown, this is low maintenance condo living at its best. (id:55460)