

18 Seedland Crescent
Brampton, Ontario
Absolutely Stunning !!! FREEHOLD Townhouse In High Demand Area Of Brampton . 3 Bdrms +Den On 2nd Floor , 4 Washrooms .Legal Basement for Personal Use (1Bedroom,1 Washroom & Kitchen ) . Upgraded kitchen with quartz counter with same backsplash #pot lights in house ## Good sized bedrooms + one extra room use as a den or office ### Walking Distance to schools, parks, shops, restaurants, and transit . House is Ready to Move in . Priced for Quick Sale !!! (id:55460)
Lph02b - 20 Shore Breeze Drive
Toronto, Ontario
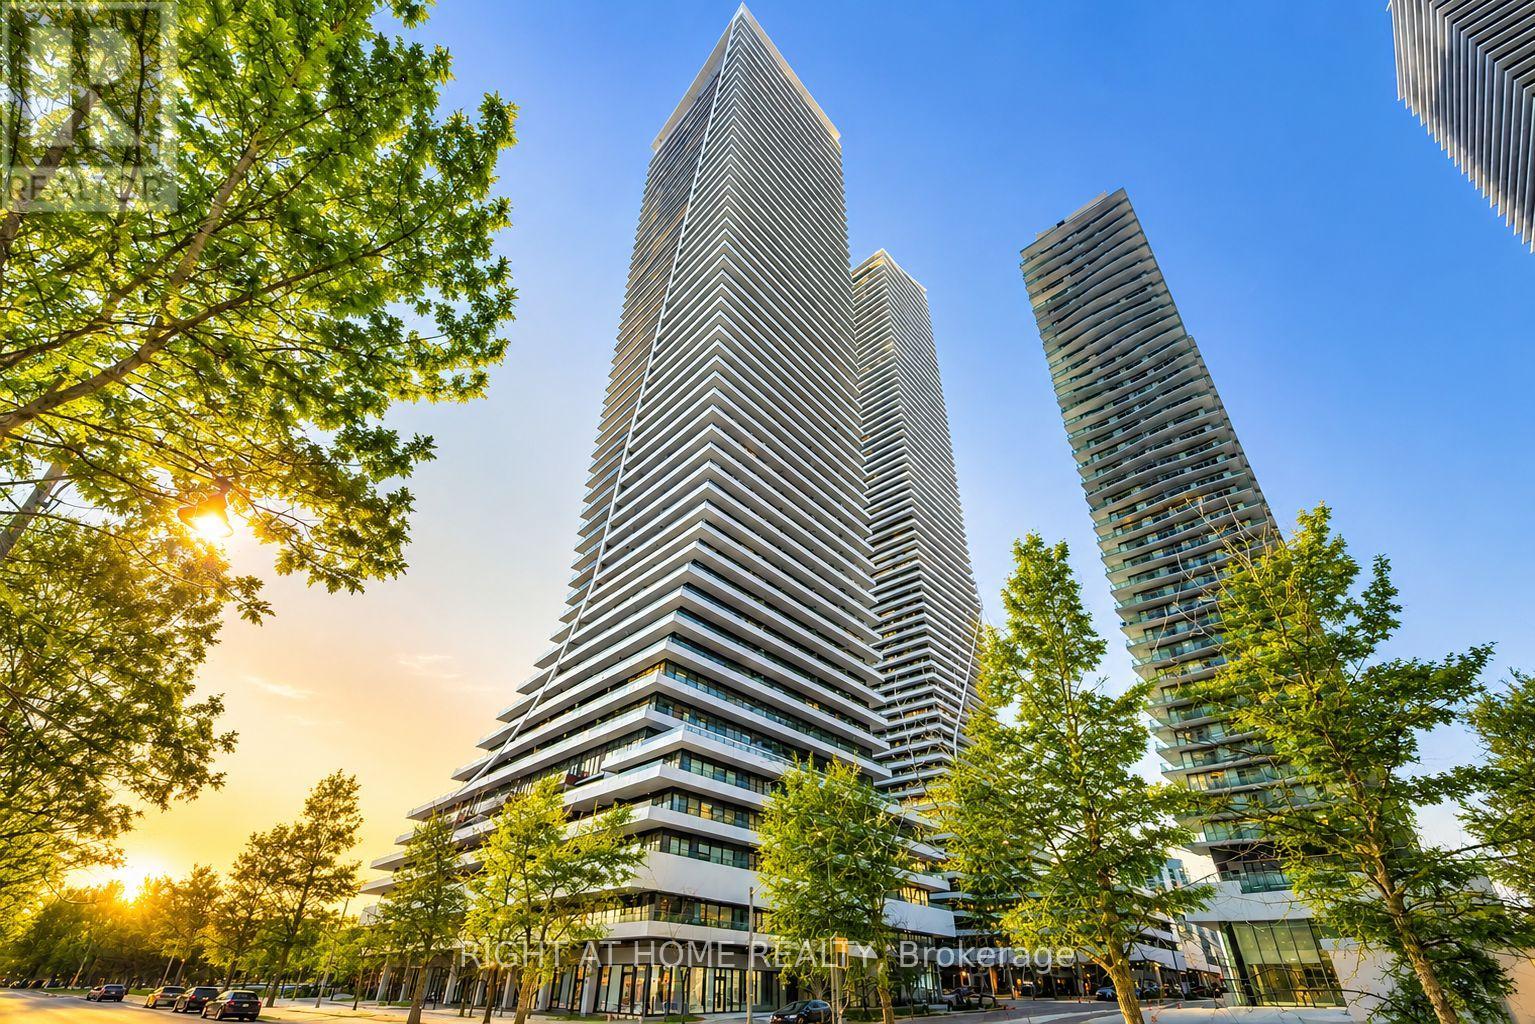
The Best-Priced Unit To Come To Market At 20 Shore Breeze Drive With The Most Bonuses Included! Exceptional Value And An Incredible Opportunity To Own A Lower Penthouse Residence In One Of Toronto's Most Desirable Waterfront Communities!This Extraordinary 1-Bedroom Plus Den Lower Penthouse Offers An Impressive Combination Of Luxury, Views, Location, And Incredible Added Value. Setting This Unit Apart Is The Exceptional List Of Bonuses Included With The Sale: **One Parking Space, One Locker, One Wine Storage Locker, And One Cigar Storage Locker!** Upper Floor Residents Also Enjoy Exclusive Access To The Prestigious Sky Lounge, Adding Another Level Of Luxury And Exclusivity.Inside, This Beautifully Designed Residence Features Sleek Hardwood Flooring, Recessed Pot Lighting, And A Stylish 3-Piece Bathroom With A Stand-Up Shower. The Spacious Primary Bedroom Offers Direct Balcony Access Along With A Walk-In Closet, While The Versatile Den Provides Additional Space For A Home Office, Guest Area, Or Additional Living Space.The Chef-Inspired Kitchen Is A True Showpiece, Featuring Premium Miele Appliances Including A Built-In Oven, Range, And Impressive Chimney-Style Hood. A Striking Penny Tile Backsplash, Under-Cabinet Lighting, And Quartz Countertops Complete This Sophisticated Space, Making It Perfect For Everyday Living And Entertaining.Enjoy Breathtaking Views From This Lower Penthouse Residence While Being Steps From The Waterfront, Restaurants, Shops, Parks, Trails, And Public Transportation, With Downtown Toronto Just Minutes Away.Lower Penthouse Living, Incredible Bonuses, A Premier Waterfront Location, And The Best Priced Unit To Come To Market At 20 Shore Breeze Drive! This Is Exceptional Value That Is Hard To Beat! (id:55460)
2a - 1406 Queen Street W
Toronto, Ontario
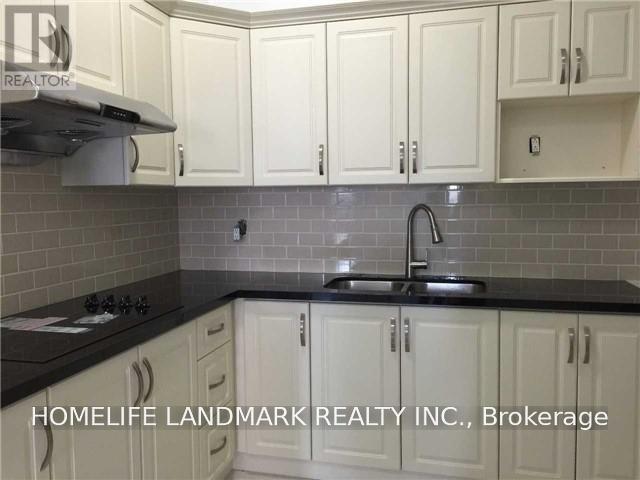
Tunning Renovated Two Bedrooms Apartment, High Ceilings, Hardwood Floors. All The Convenient Amenities That Come Along With It. Close To Transit, Hospitals, Grocery & Much More (id:55460)
A (1st Flr) - 687 Dupont Street
Toronto, Ontario
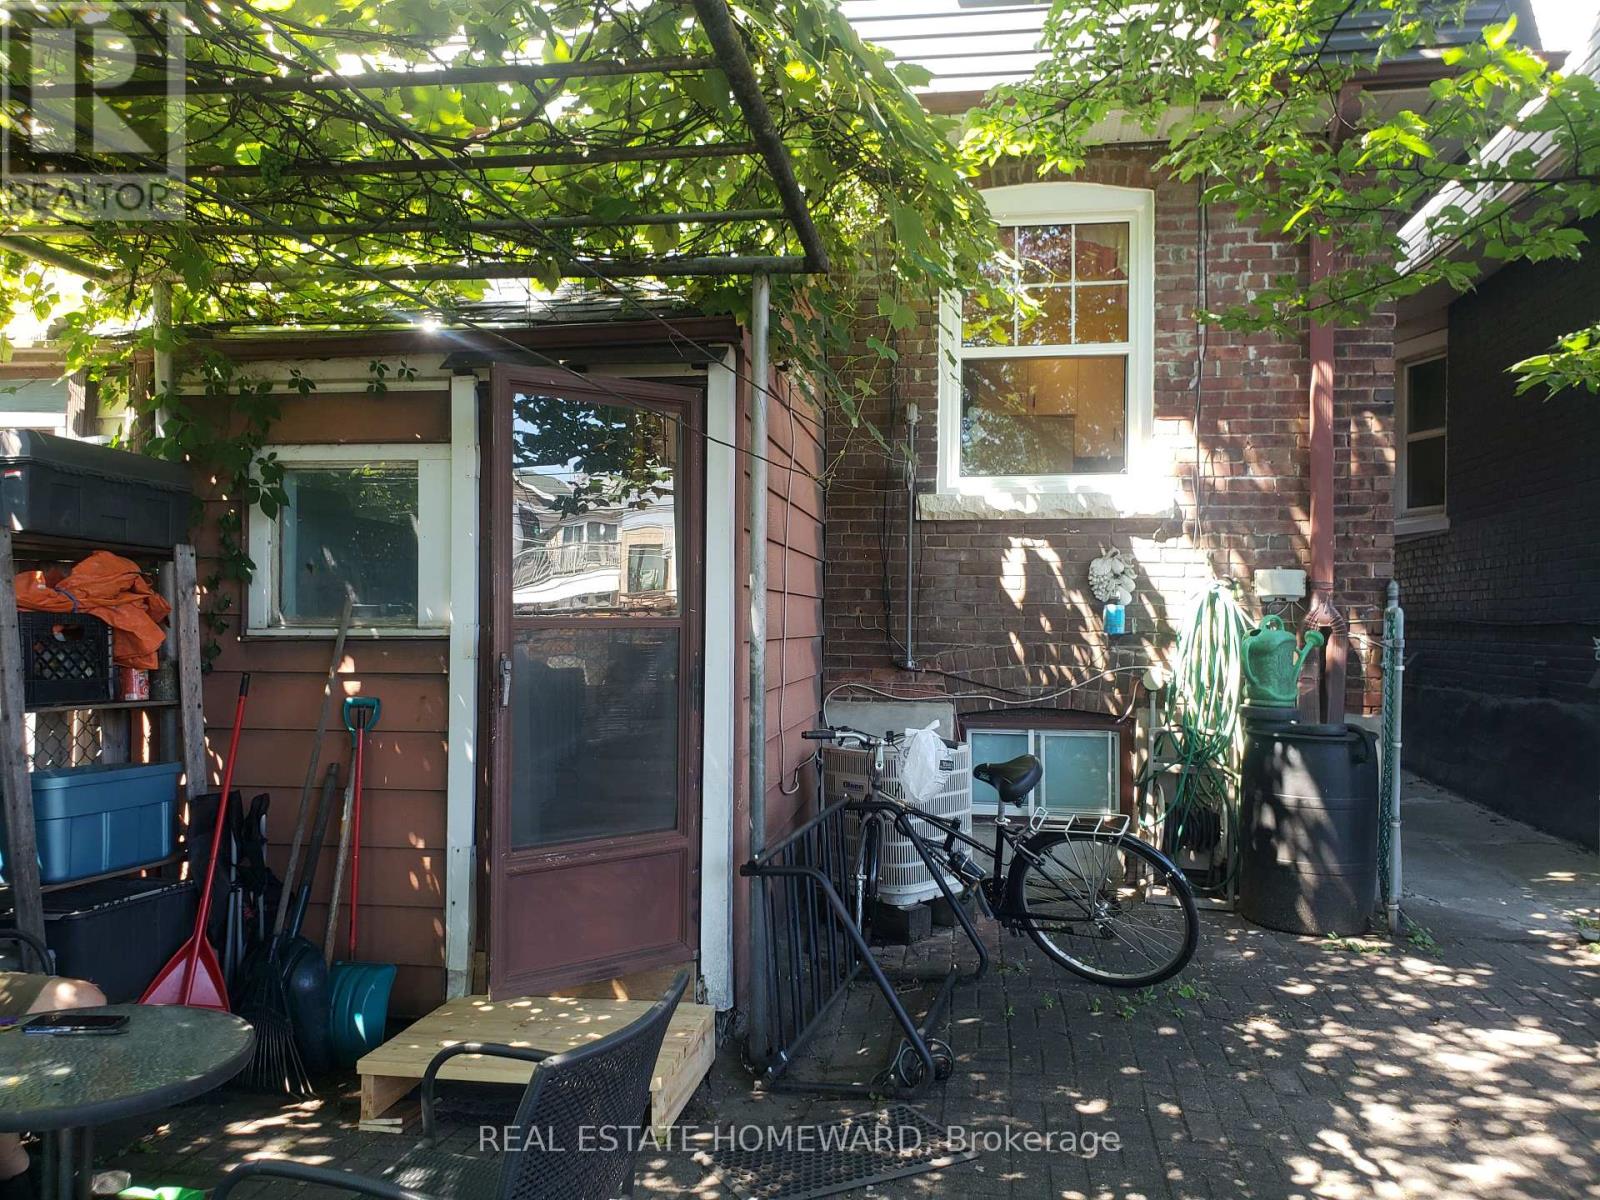
Christie & Dupont. Spacious One-bedroom, first-floor apartment with access to a shared south-facing backyard. Full main-floor unit with new front and back windows. Eat-in kitchen with ample cupboard space. The apartment has air conditioning, Hardwood floors, a built-in dishwasher, and an In-suite washer and dryer. Near Loblaws and Farmboy. Walk to the Christie subway station (Line 2) or Dupont subway station (Line 1) - about 15 to 20 minutes. Near George Brown Casa Loma campus, UoT St George Campus, and OCAD, with direct Line 1 subway access to York University. Terrific location - convenient groceries very close to home. Great cycling neighbourhood. Christie Pitts Park, Koreatown, and the Annex are all nearby fun spots. Tenant pays 1/3 hydro. No smoking. (id:55460)
1016 - 4010 Eglinton Avenue W
Toronto, Ontario
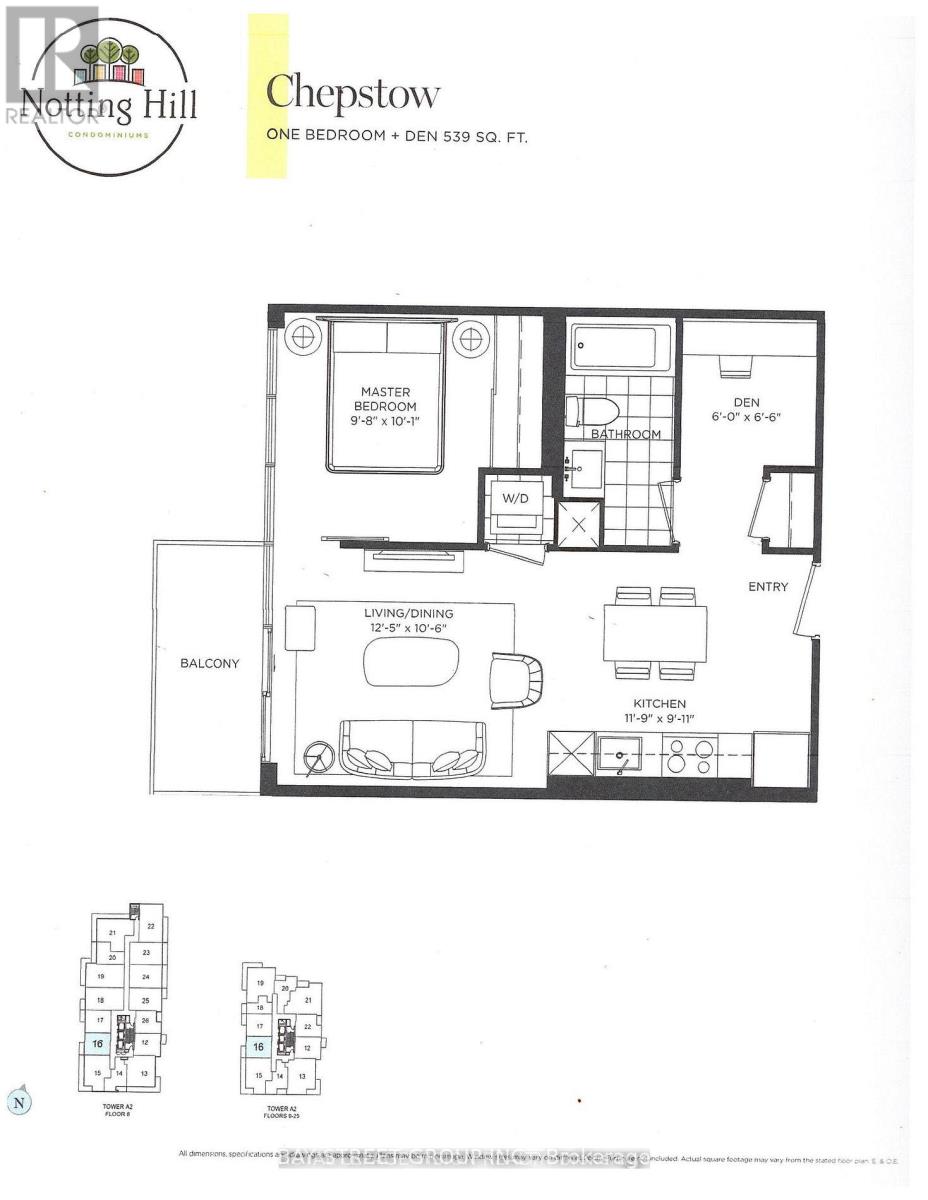
Brand new, never-lived-in 1 Bedroom + Den suite in a modern tower. Approx. 539 sq ft per builder's floorplan, no wasted space. Versatile den ideal for home office or extra sleep area. West exposure. All-wood/ceramic flooring throughout, no carpet. Modern kitchen w/ stainless steel appliances & granite counters. Ensuite laundry. Rooftop pool & lounge amenities (building under completion). Steps to Royal York Rd TTC stop, future LRT stop nearby, close to parks & retail. Vacant, move-in ready, flexible closing. No parking included. (id:55460)

309 Queen Mary Drive
Oakville, Ontario
Prime central location in one of Oakville's most desirable areas-steps to Kerr Village, Downtown Oakville, and the lake, all within a 10-minute walk. This rare oversized lot (64.17 ft x 155.67 ft) is a one-of-a-kind opportunity in an established neighbourhood. Live in and enjoy the newly renovated gourmet kitchen, or take advantage of the ideal setting to invest and build a personalized custom home on this exceptional lot. The main floor offers a practical layout with a bright living room, dining room, and three bedrooms. A separate side entrance leads to the basement, which is partially finished and includes a recreation room, second bathroom, laundry area, and workshop space. A beautifully landscaped yard provides a private outdoor retreat designed for everyday enjoyment. Curated plantings and a well-maintained lawn create a serene backdrop for morning coffee, weekend gatherings, or quiet evenings outdoors. Defined areas for relaxation, play, and entertaining make the space both functional and inviting-perfect for buyers seeking turnkey outdoor living. Highly desirable location close to Oakwood Public School, École Sainte-Marie Catholic Elementary School, W.H. Morden Public School, MacLachlan College, New Central Public School, Gary Allan High School, and nearby daycare options-offering convenience and lifestyle in the heart of downtown Oakville. (id:55460)
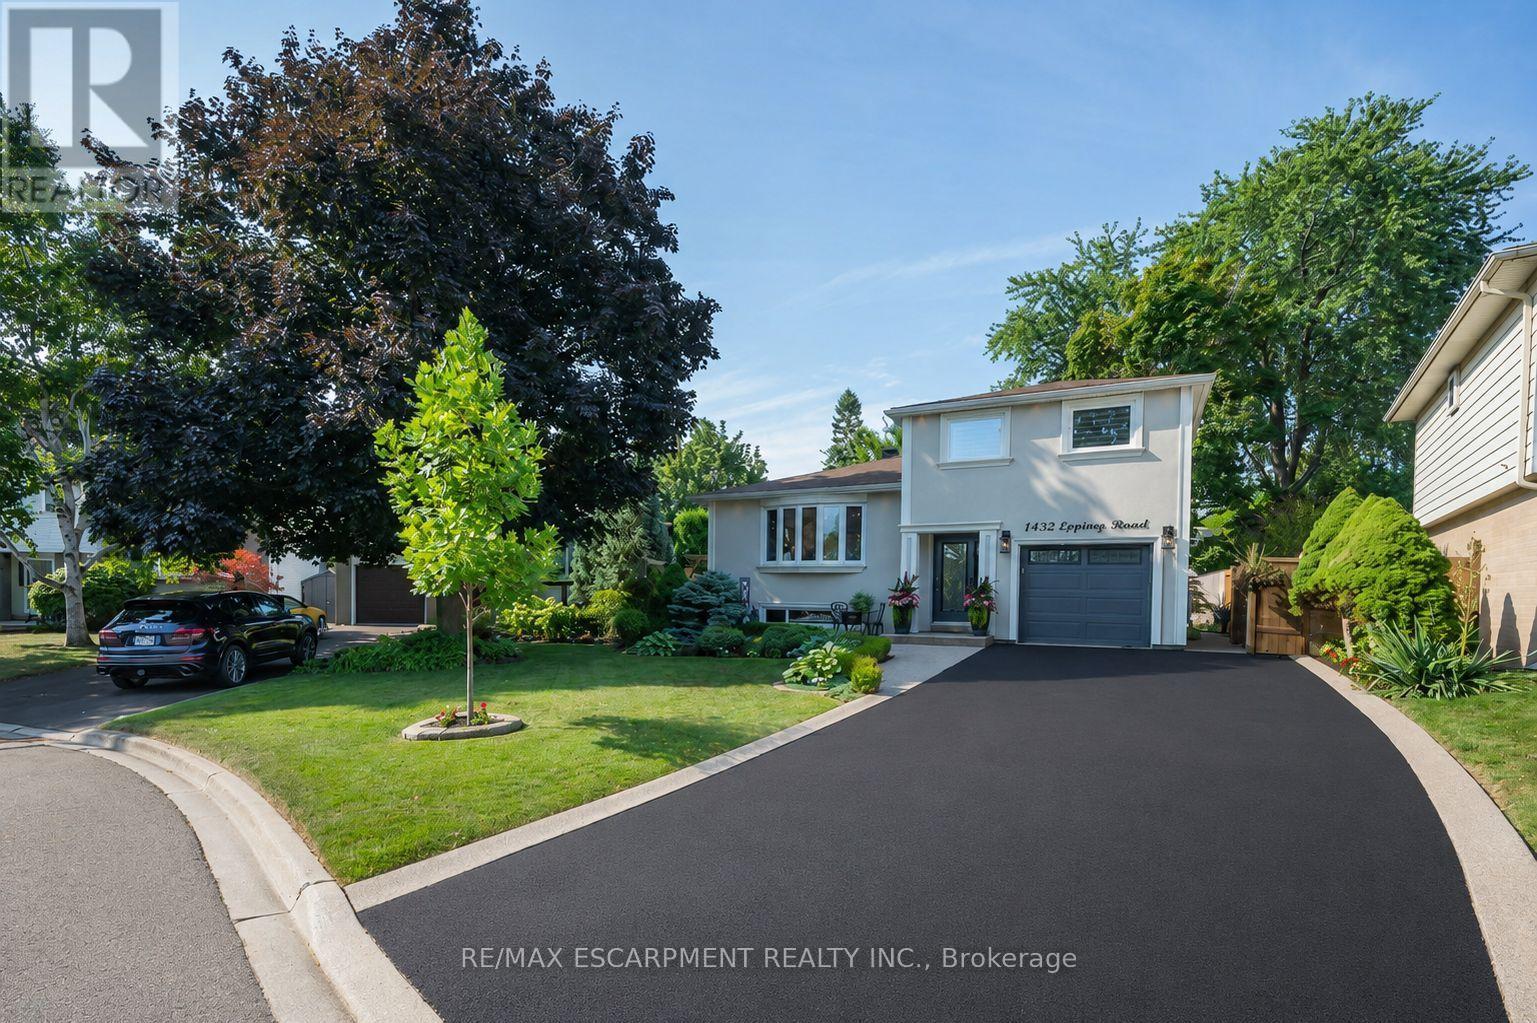
1482 Epping Road
Burlington, Ontario
Welcome to this exquisitely renovated, turn-key home offering over 2200sqft of refined living space on a pie shaped lot, paired with a resort style backyard designed for exceptional outdoor enjoyment. The private oasis features a heated pool, multiple lounge & conversation areas, expansive outdoor dining, custom raised herb and flower beds, artificial turf & professional landscaping. Entertain effortlessly on the composite deck with louvered gazebo, fire table, & outdoor T.V. Additional highlights include exposed aggregate walkways, natural gas BBQ line & a fully equipped pool shed with built-in storage, 2 beverage fridges, custom beer cap countertop with bar window, & cedar smoker. The striking stucco exterior is complemented by a meticulously maintained interior showcasing a bright open-concept layout with premium finishes throughout, including 7" white oak hardwood floors, crown moulding & pot lights on all 3 levels. The main floor offers a dedicated office with custom built-ins, a designer 2pc powder room with marble vanity & convenient access to the backyard & garage. The chef-inspired kitchen features quartz counters, marble backsplash, wine rack, coffee station, wine fridge, breakfast bar & seamless access to the yard. Iron picket oak stairs lead to a spacious primary retreat with W/I closet & updated 3pc ensuite. 2 additional bedrooms (one currently configured as a W/I) & a renovated 4pc bath complete the level. The finished basement offers a stylish recreational space with wet bar, granite counters, custom cabinetry, wine fridge, barn doors, and reclaimed wood accents. A 3pc bath with heated floors and a well appointed laundry room add comfort. Additional features include a 6 car driveway, EV ready, soffit lighting, sprinkler system, upgraded lighting, updated windows, insulation, furnace/heat pump. Pool upgrades including liner, heater, sand filter, pump & cover. All this on a quiet, family friendly street. A rare blend of luxury, comfort, and lifestyle. (id:55460)
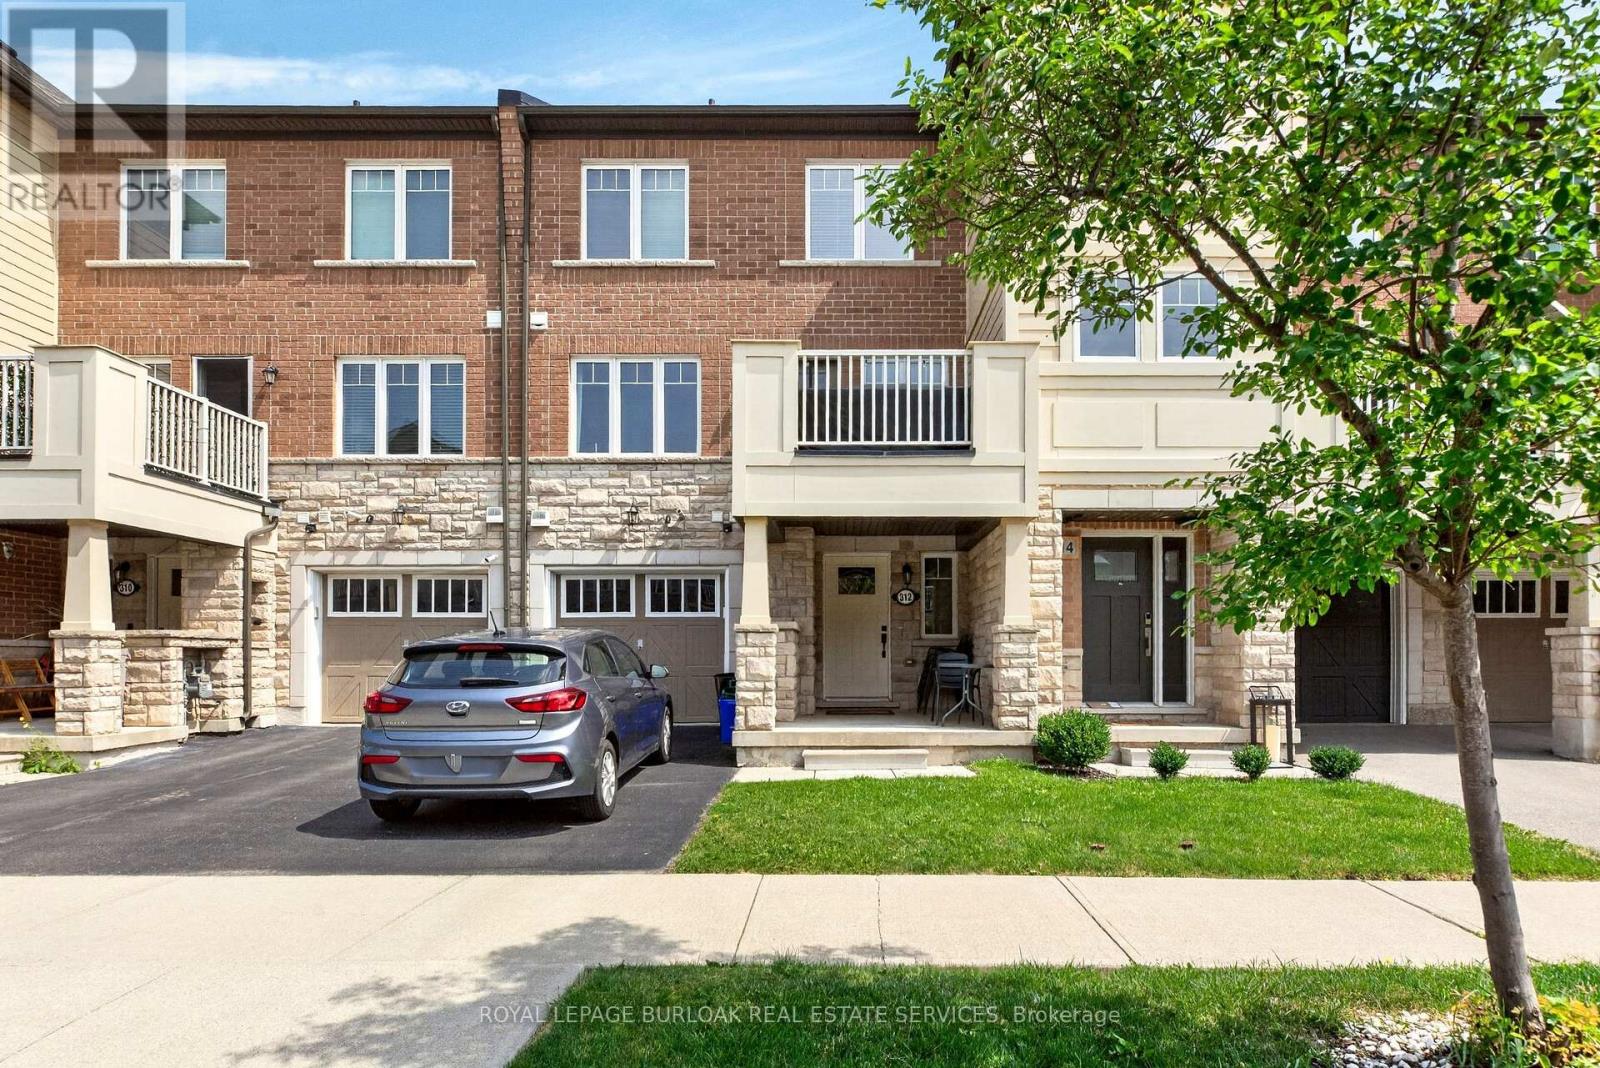
312 Jemima Drive
Oakville, Ontario
Welcome to this stylish, carpet-free townhome in Oakville's highly sought-after Preserve community, offering modern finishes and a functional open-concept layout. 1040 sqft of living space featuring 2 bedrooms, 2 bathrooms, a kitchen with granite countertops, stainless steel appliances, and a breakfast bar overlooking the living area. Enjoy a private balcony with BBQs permitted, a spacious primary bedroom with walk-in closet and semi-ensuite access, plus parking for 2 vehicles. Ideally located close to parks, trails, schools, shopping, Oakville Trafalgar Memorial Hospital, transit, and quick access to the QEW and Highway 407. Please review city of Oakville website for additional street parking regulations. (id:55460)
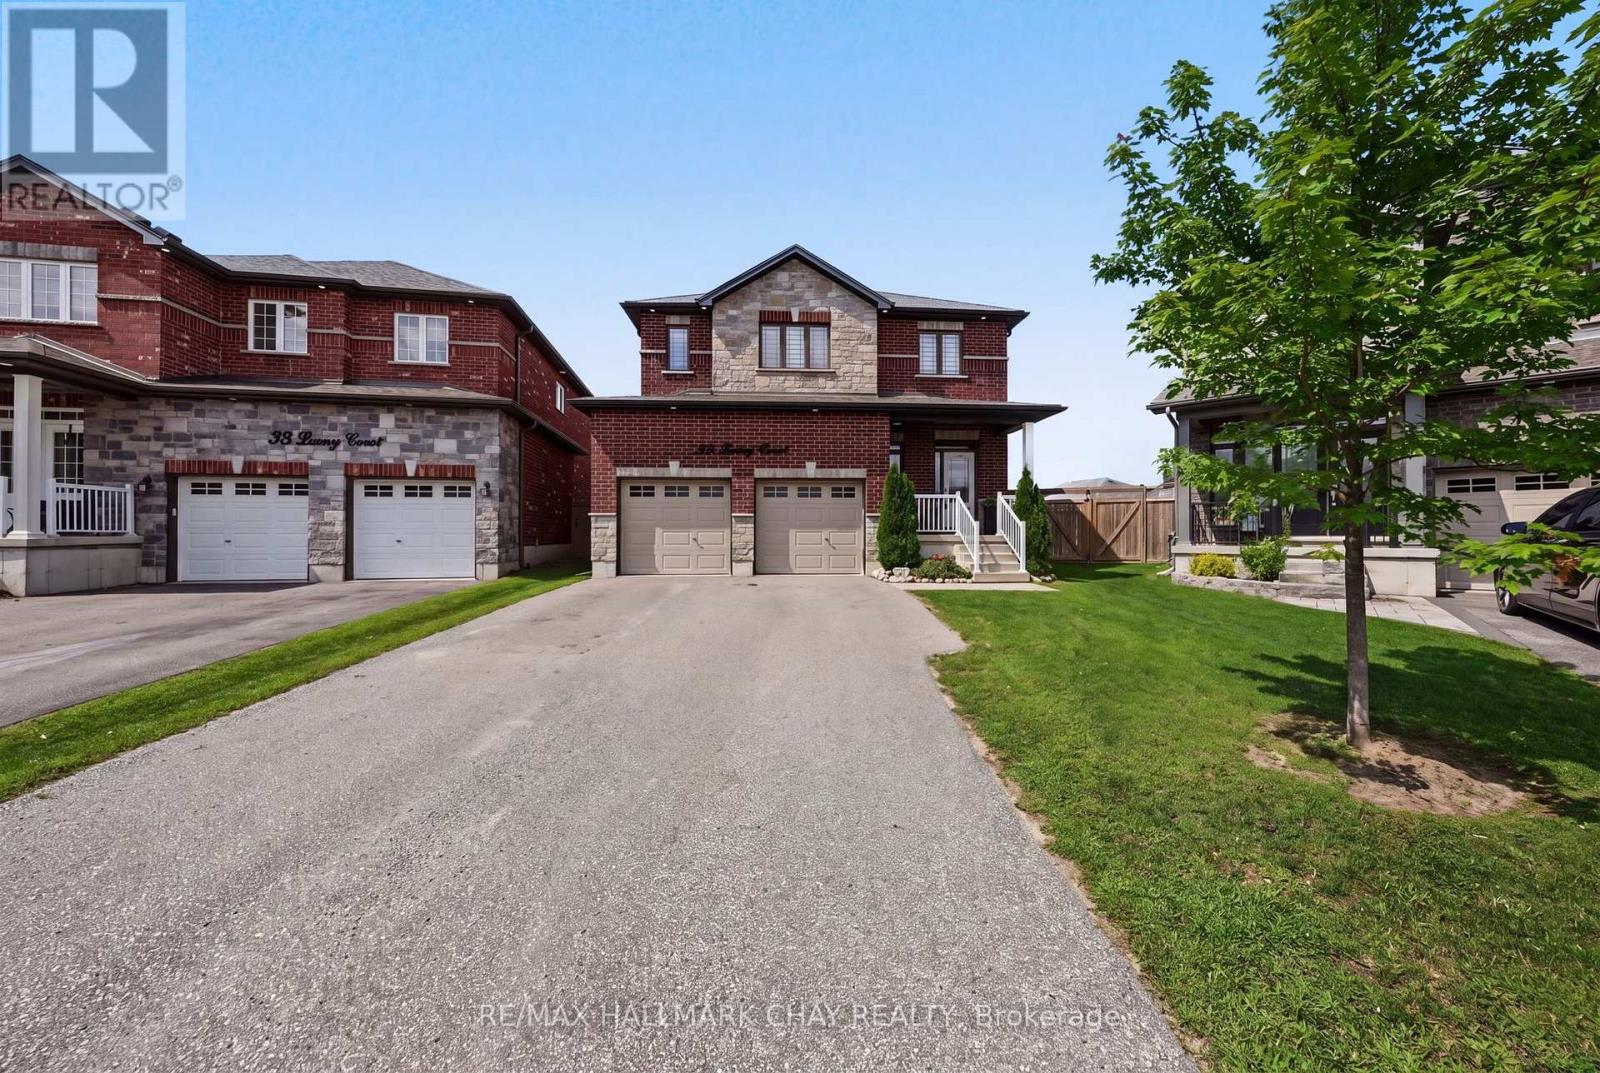
36 Lowry Court
Barrie, Ontario
Rarely Offered Huge Lot, Newer Beautifully Built Home (2018), Located On A Highly Sought After Family Friendly Court Location Right In The Heart Of Barrie!!! This Amazing Fully Detached, All Brick & Stone Home Has A Large, Pool-Sized Pie Shape Lot (Almost 90 Feet Wide At Rear) w/2 Car Garage. On The Main Level You'll Find Hardwood Flooring, Custom 29"x29" Tiles, Oak Stairs w/ Metal Pickets, Open Concept Family Room & Kitchen, S/S Appliances, 6 Foot Island w/ Quartz Counter Tops, Walk-Out To Yard & Walk-Out To Convenient Mud Room/Laundry Room. Upstairs You'll Find; 4 Bedrooms, A Primary w/ 4 Pcs. Ensuite & W/In Closet & 3 Other Good Sized Bedrooms For Family & Guests. Also A Full 5 Pcs. Main Bathroom, 2x Linen Closets, Hardwood Floors In Hallway & More!!! On The Lower Level You'll Find; A Cold Cellar Room, A 3 Piece Bath Rough-In & A Large Unfinished Open Basement Ready For Your Finishing Ideas For Either Additional In-Law Suite/ Or Family Living Space, Gym/ Rec Room/ Hobby Room Or More!! On The Exterior You'll Find; Full 4x Car Parking (NO SIDEWALKS), Exterior Pot Lights, GOVEE Permanent Xmas Lights, A Fully Fenced Yard w/ Hot Tub, Gas BBQ Hook Up, Above Ground Pool w/ Solar Heater & Concrete Patio Perfect For Entertaining Or Relaxing W/ Family & Friends!!! Some Notable Mentions Also Include; Garden Shed, Some Closet Built-Ins, Ring Doorbell, Gas Fireplace, Water Softener, Water Filtration System On Kitchen Sink, HRV, Custom Shelving & Mezzanine In Garage. All This Located In A Great Neighborhood & Close To All Amenities. Book Your Private Showing Today! (id:55460)
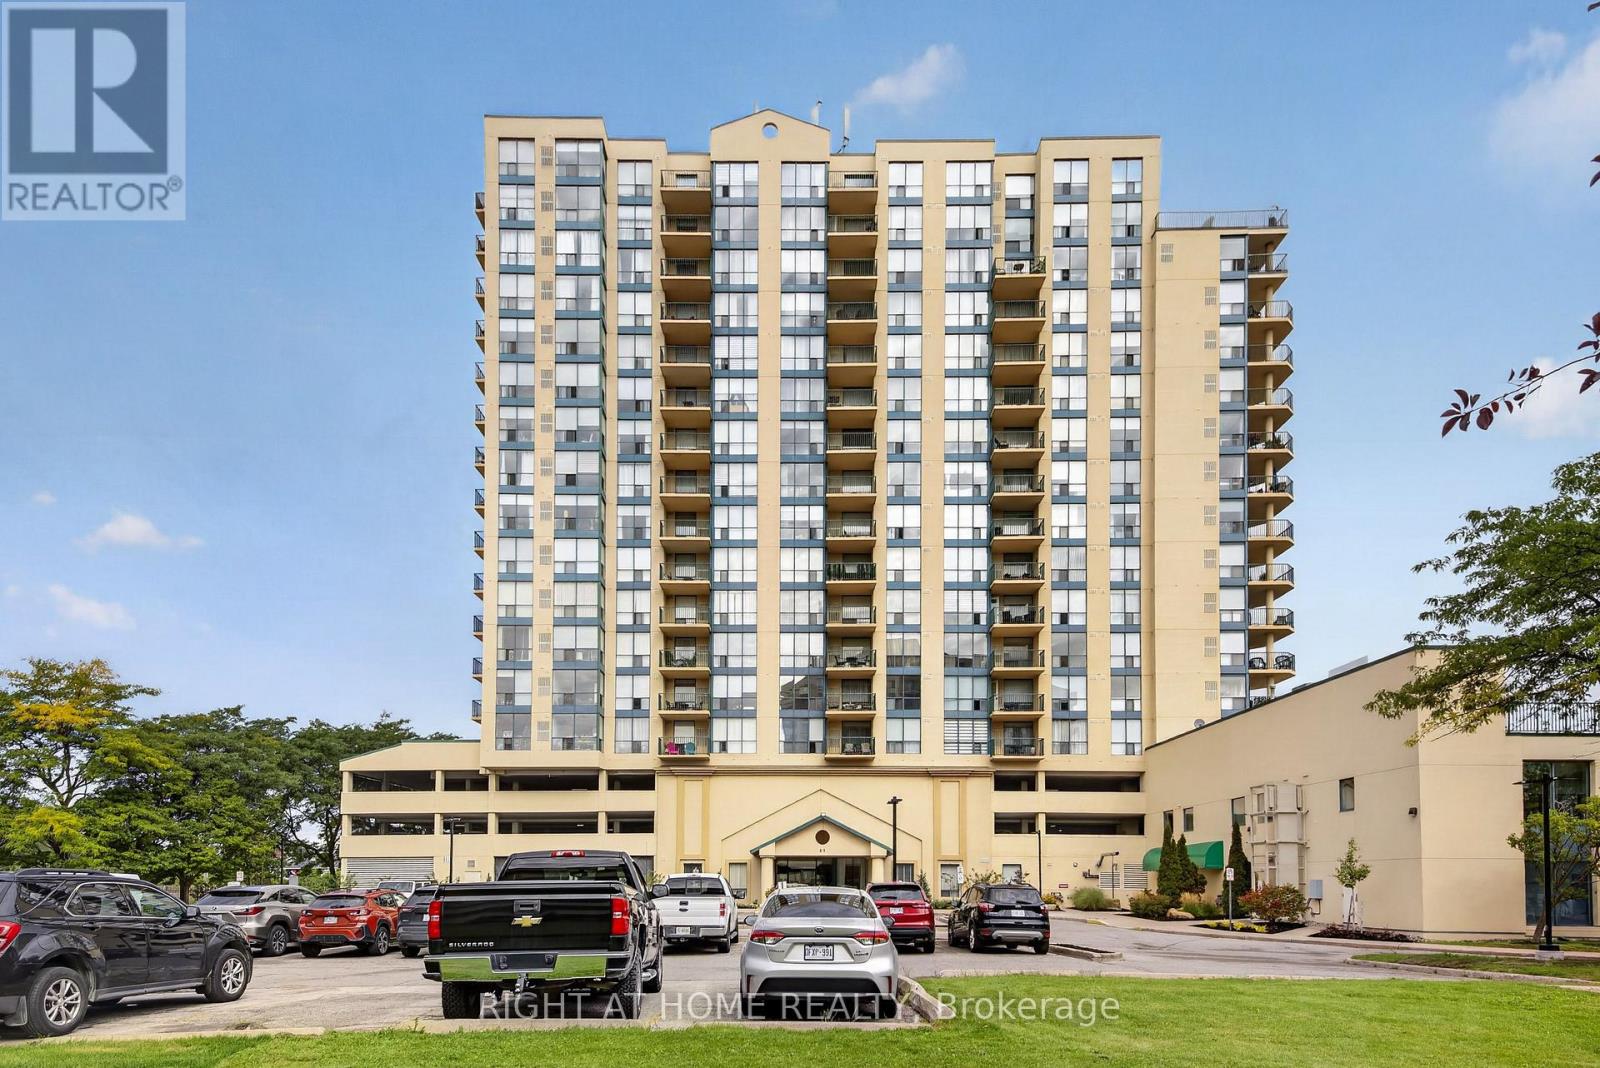
1402 - 65 Ellen Street
Barrie, Ontario
Welcome to Suite 1402 at 65 Ellen Street-an extensively renovated condo offering modern finishes, impressive views and an exceptional waterfront lifestyle in the heart of Barrie. This beautifully transformed suite has been thoughtfully updated throughout, creating a bright, stylish and move-in-ready home. The open-concept layout is ideal for both everyday living and entertaining, while the elevated 14th-floor setting provides wonderful natural light and sweeping views toward Kempenfelt Bay. Located directly across from Barrie's waterfront, residents can step outside and enjoy Centennial Beach, the marina, waterfront trails and year-round activities along the bay. Downtown restaurants, shops, festivals and the GO Station are also conveniently nearby. Whether you are downsizing, searching for a low-maintenance waterfront home or looking for an impressive Barrie condo, Suite 1402 offers a rare combination of extensive renovations, location and lifestyle. This is more than a condominium-it is an opportunity to enjoy one of Barrie's most desirable waterfront settings. Major building renewal projects include: hallways, roof, garage, interior walls, patio doors, landscaping Unit upgrades include: kitchen ,3 bathrooms, ceiling, flooring, plumbing, electrical, closet organizers. Seller agrees to pay $400/month through the end of 2029 to support common element fee's. (id:55460)
961 7th Line
Innisfil, Ontario
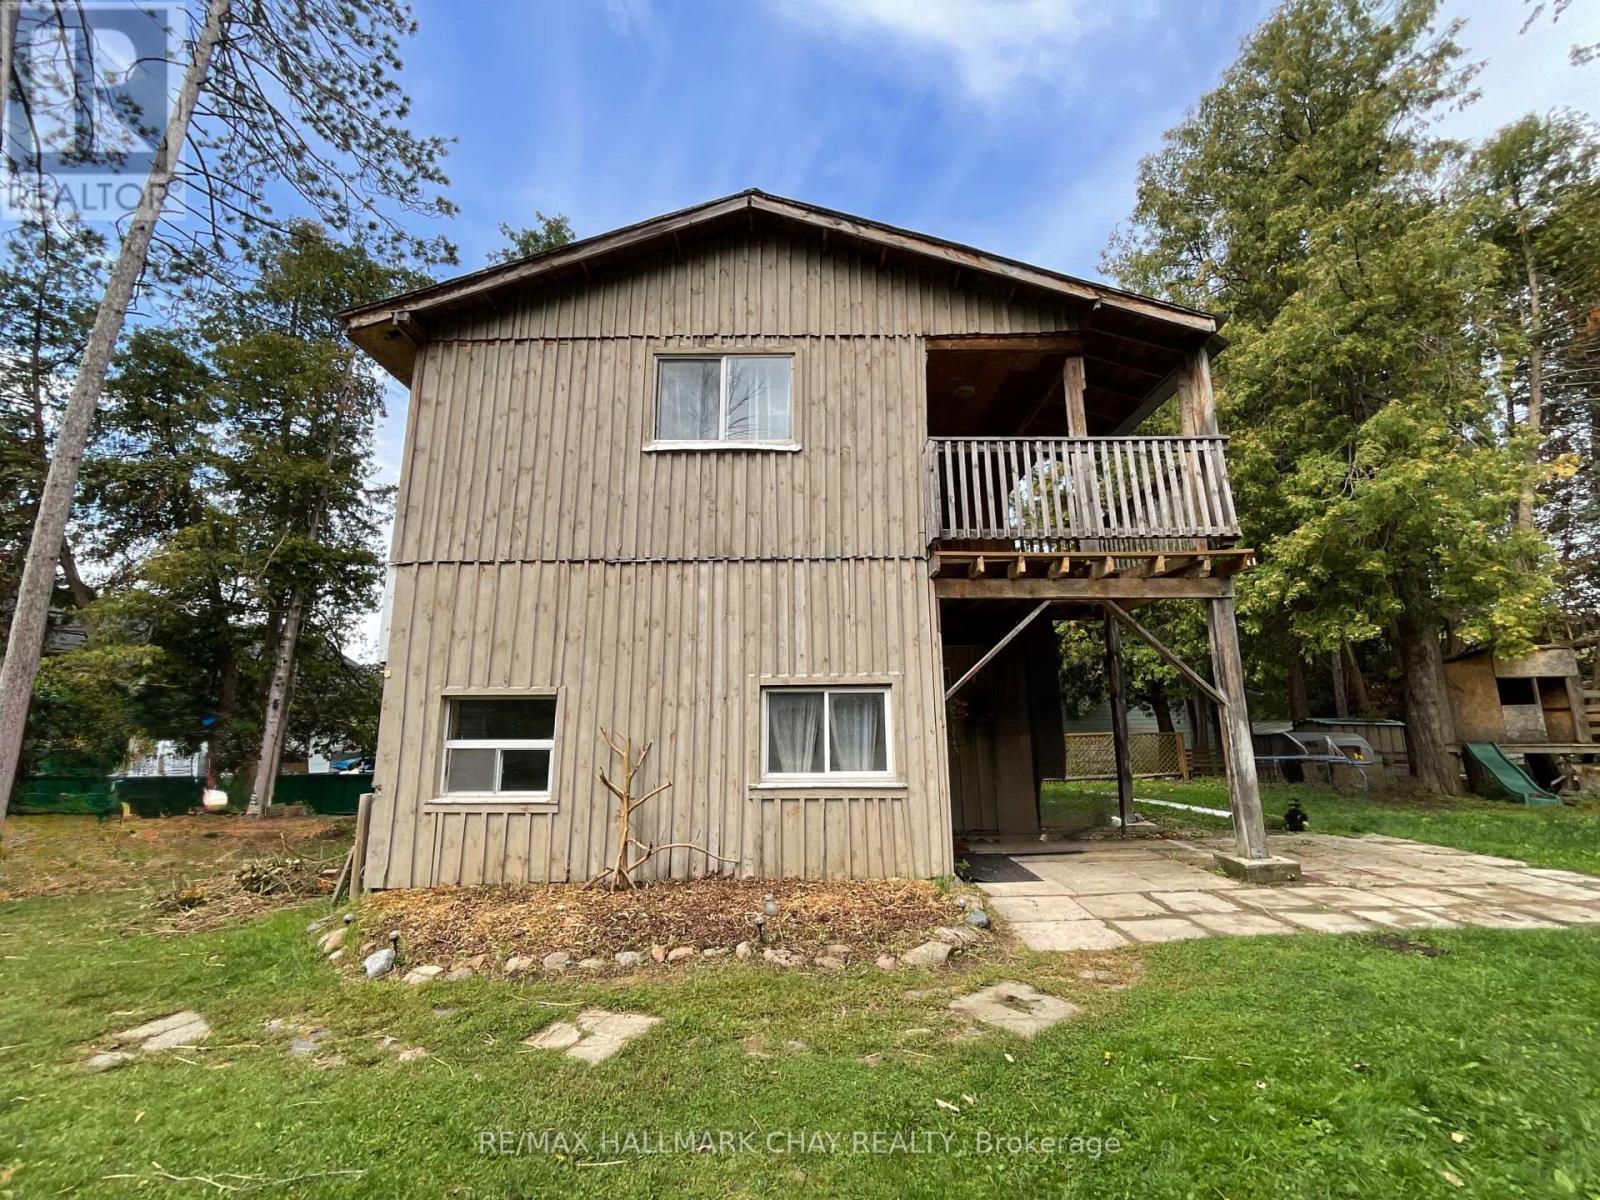
A gardeners paradise! Located in Innisfil on a sprawling 3/4 of an acre you will find this board and batten country home. Pine accents throughout the home with the kitchen, 2 versatile room spaces, a bedroom which could also be used as a den or office space and a full bathroom on the main floor. The second floor features 3 bedrooms, a bright and cosy family room with a walk out to a covered deck area overlooking the private backyard and another full bathroom. A separate one car garage along with a large shed for storage and all your gardening tools. Lots of room for parking. Tenant will be responsible for all utilities, snow removal, lawn cutting/care and gardening. Rental application, Photo ID, employment letter, last 3 pay stubs, full Equifax credit report with score. (id:55460)
1812 - 5 Meadowdale Road
Vaughan, Ontario
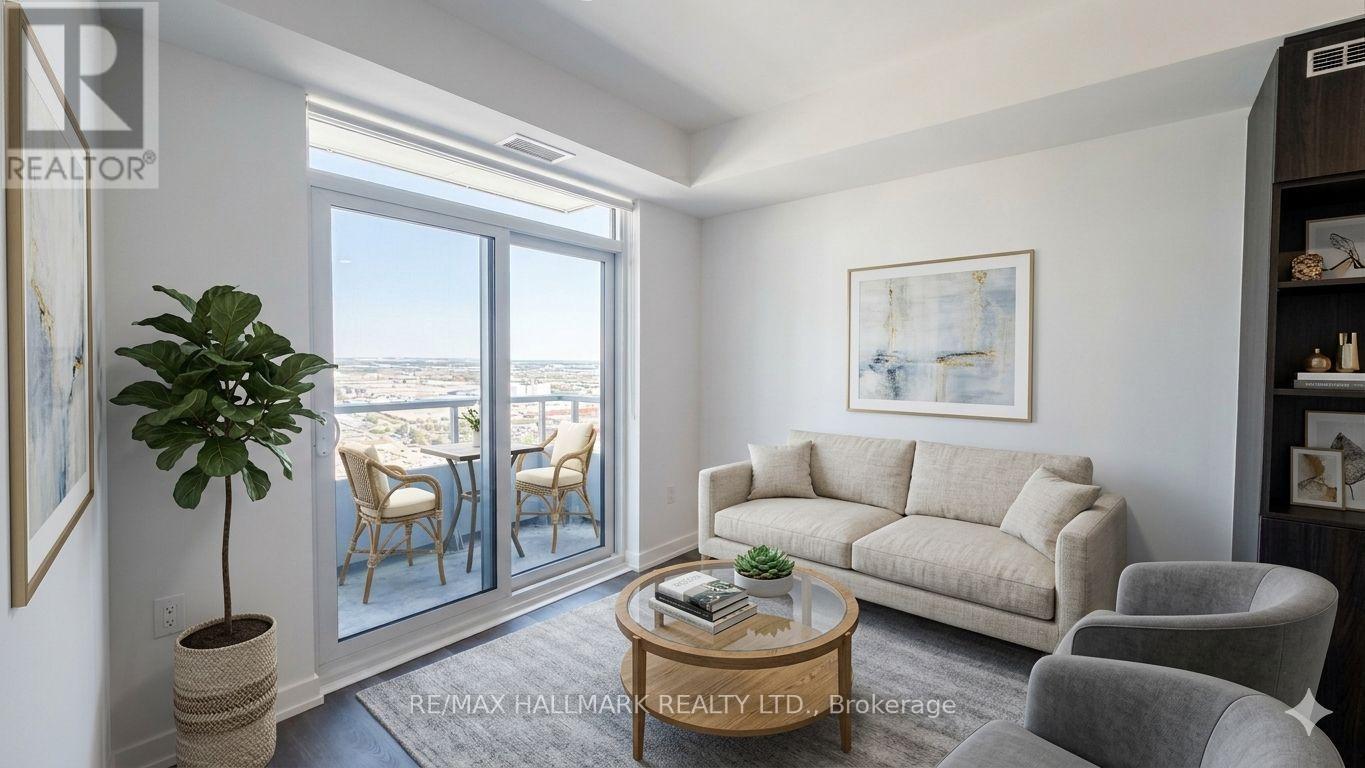
Welcome to Vincent Condos! Be the first to live in this this stunning 1 bedroom + den suite. Offering the perfect blend of sleek urban design and ultimate convenience, this bright and airy layout features floor-to-ceiling windows, high end finishes throughout, and a private balcony with unobstructed views. The chef-inspired kitchen boasts premium integrated appliances, quartz countertops, and contemporary cabinetry. Situated in the ultra-connected Vaughan Metropolitan Centre (VMC), it is steps away from the VMC Subway Station, connecting to downtown Toronto in under 45 minutes! Quick and easy access to Highway 7, Hwy 400, and Hwy 407. Minutes from York University, Vaughan Mills, Cineplex, and an abundance of top-tier restaurants, cafes, and shopping. World-class building amenities include a resort-style outdoor pool, state-of-the-art fitness centre, yoga studio, a pet wash to pamper pets, indoor & outdoor play area for kids, golf simulator, co-working spaces, 24-hour concierge, a stylish party lounge and more! Parking & Locker included. See walkthrough video in virtual tour link. (id:55460)