
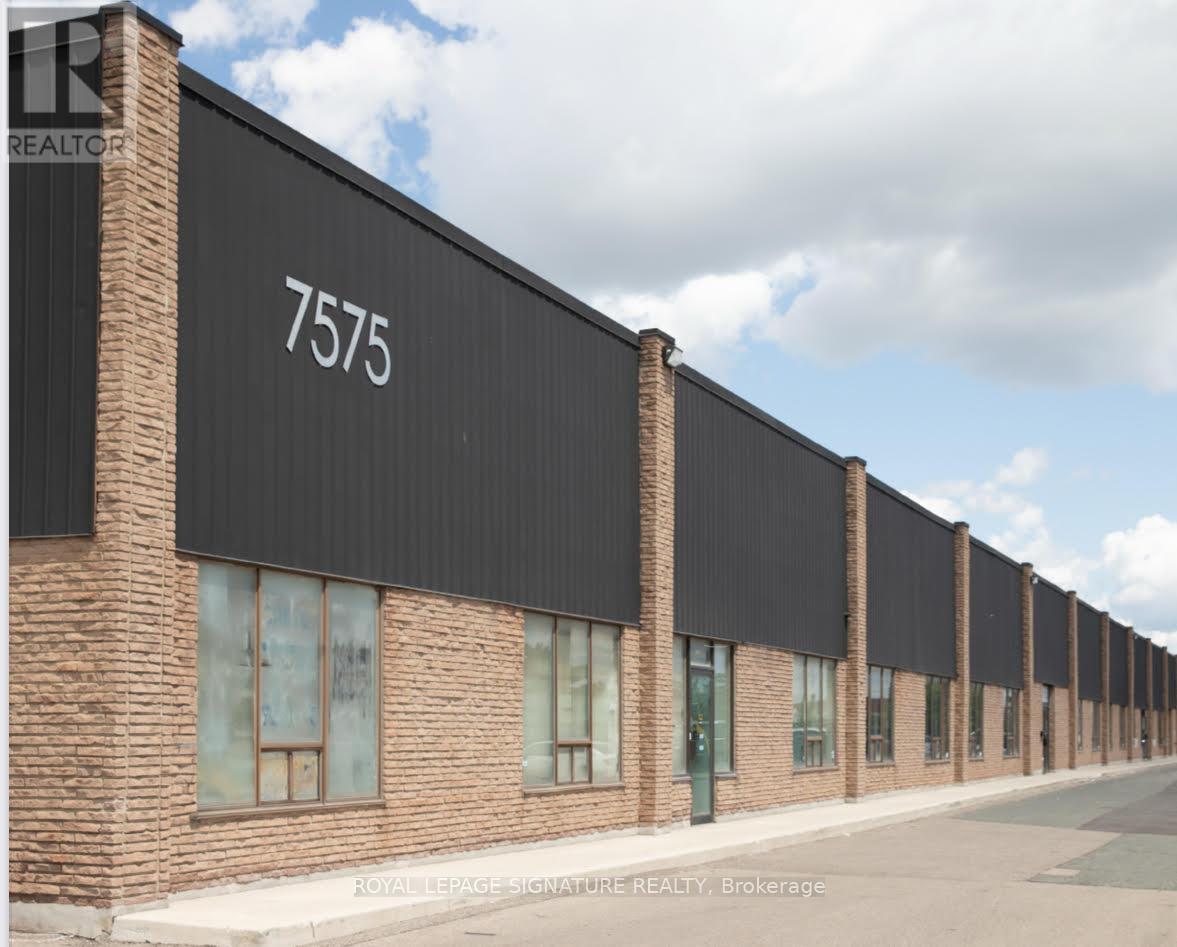
6-7 - 7575 Kimbel Street
Mississauga, Ontario
Functional 10,080 sq ft industrial space with 2 dock doors and a shipping yard accommodating 53 ft trailers. Desirable E3 zoning and prime location on north end of Pearson Airport. Convenient location with easy access to 410, 427, 401. (id:55460)
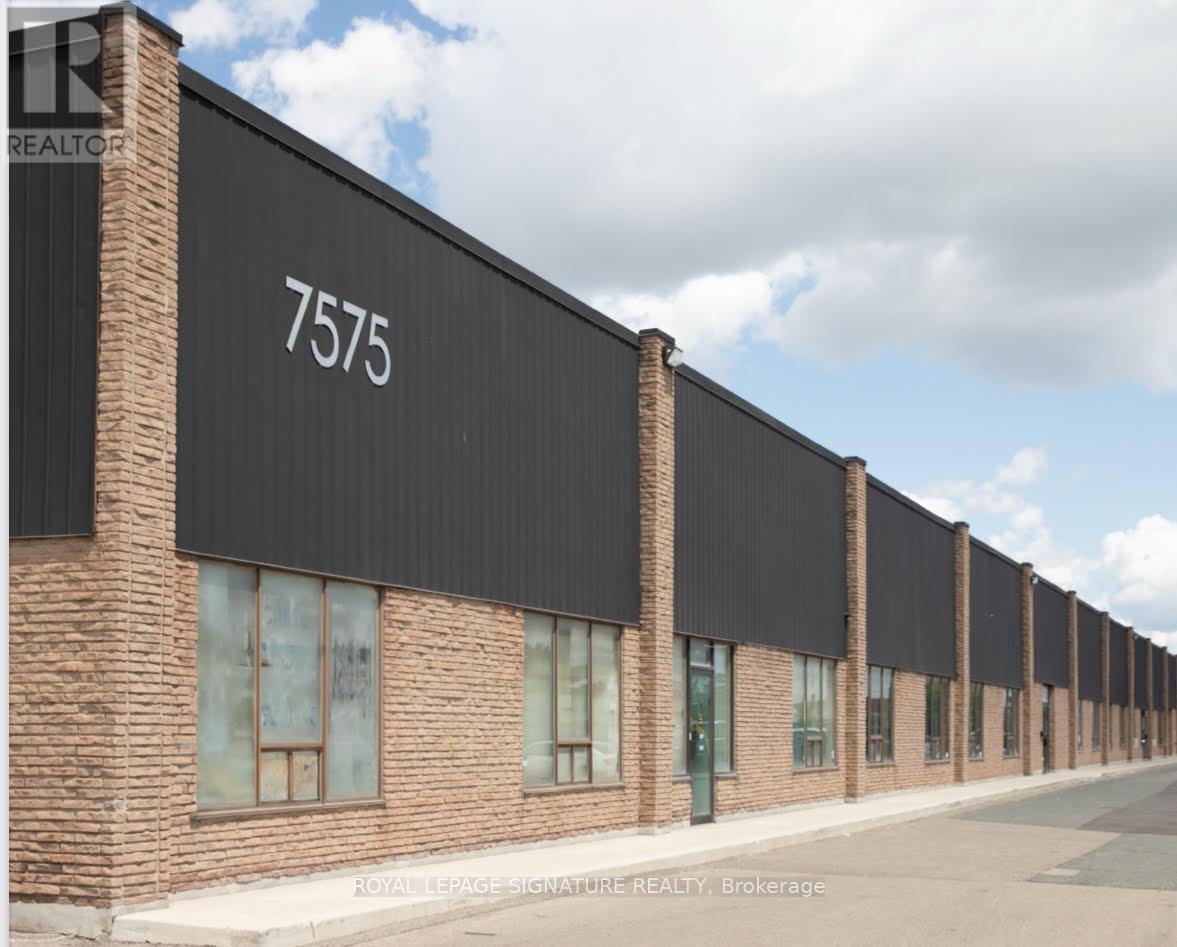
6-8 - 7575 Kimbel Street
Mississauga, Ontario
Functional 14,698 sq ft industrial space with 3 dock doors and a shipping yard accommodating 53 ft trailers. Small office area recently renovated. Desirable E3 zoning and prime location on north end ofPearson Airport. Convenient location with easy access to 410, 427, 401. (id:55460)
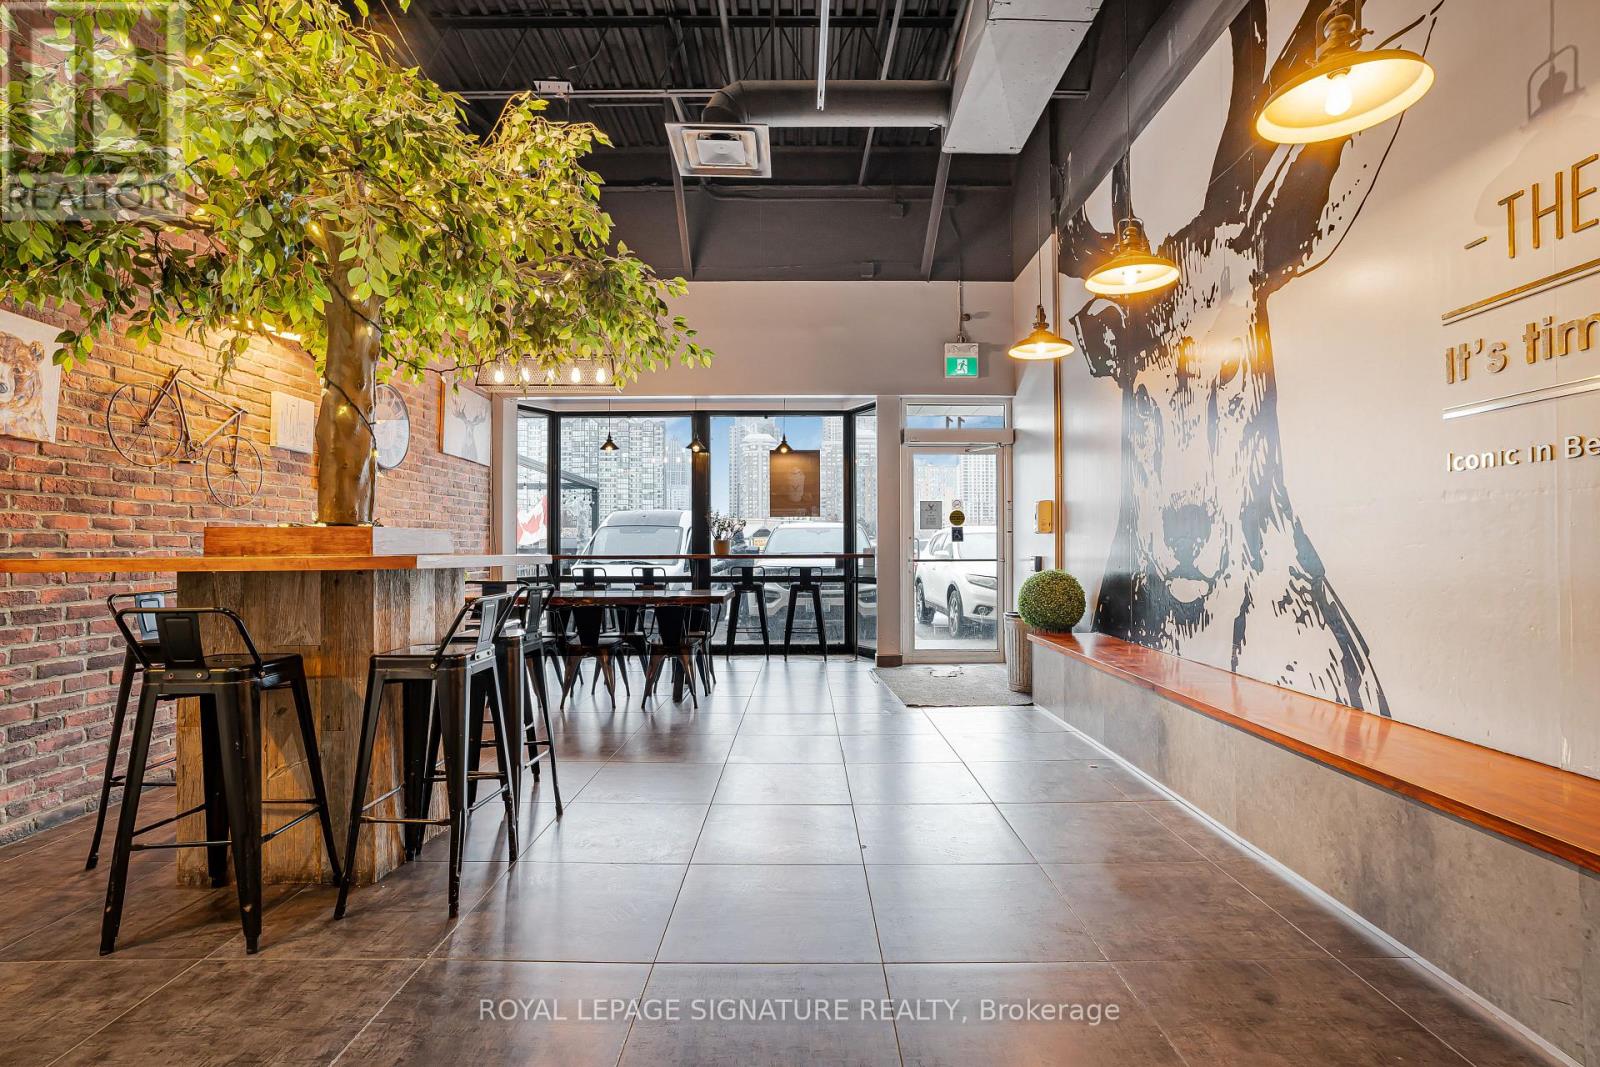
11 - 325 Central Parkway W
Mississauga, Ontario
Own a Top Bubble Tea Franchise in the Heart of Mississauga's Most Active Urban Core. This is your opportunity to take over a well known bubble tea brand located at 325 Central Pkwy, in a high demand retail plaza newly anchored by No Frills, Lazar Bakery and Poppey's driving consistent daily foot traffic. The plaza is surrounded by a fast growing, high density residential community, with M City home to thousands of residents just steps away, creating a strong built in customer base. Located minutes from Square One Shopping Centre, Celebration Square, Sheridan College, schools, major transit routes, and key arterial roads, this location benefits from steady pedestrian and vehicle traffic throughout the day and evening. The complementary mix of essential services, food concepts, and retail encourages repeat visits and strong crossover traffic, making it an ideal environment for any business concept. Turnkey operation with trained staff in place and full training provided for qualified buyers. A rare opportunity to secure a presence in one of Mississauga's most established and fastest intensifying commercial corridors. (id:55460)
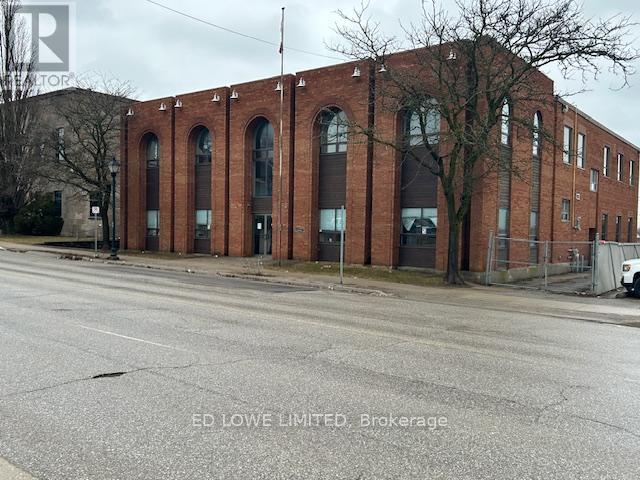
31 Colborne Street E
Orillia, Ontario
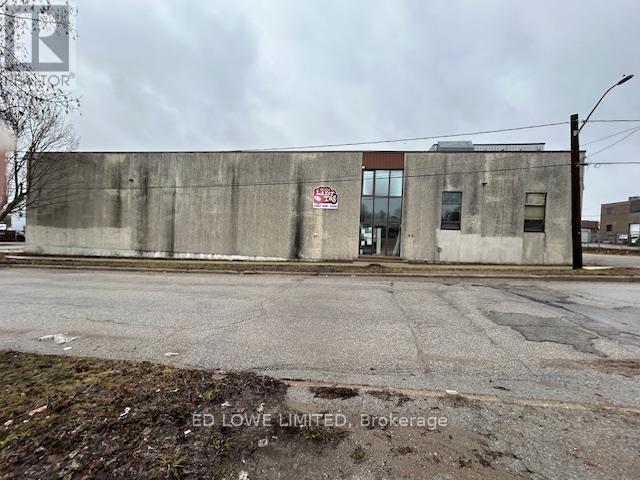
Free standing commercial building with 14,000 sf total Industrial space over 2 floors for Lease. Main Floor: 7,000 sf with open space with 1 washroom. Newly polished floor. 1 dock level door 8'w x 12'h. Great for Gym or Yoga studio. Second Floor: 7,000 sf with 14 offices, reception area, 2 boardrooms, kitchenette, 2 washrooms, several offices could be larger or combined. 2nd Floor has 9' ceilings. 600 v 3 phase. High visibility and steps away from new Bus Terminal, Downtown shops, restaurants, waterfront and transit. Zoning allows for a range of uses. Plenty of parking. (id:55460)
69 Peter Street S
Orillia, Ontario
Exceptional opportunity to lease a versatile 28,000 sf commercial space over 2 floors. 14,000 sf main floor at $12.50/sf/yr + TMI $3.50/sf/yr + HST. Perfectly suited for warehouse operations or a wide range of business uses. The open-concept layout offers maximum flexibility, complemented by two private offices and two washrooms. The property features a generous ceiling height of 13' 6", providing ample vertical space for storage or equipment. 1 dock level door 8'W x 12'H. Second Floor 14,000 sf lower-level basement is complete with an additional washroom-ideal for storage or expanded operations at an additional cost of $10/sf/yr + $3.50/sf/yr + HST. A shared elevator provides convenient access between levels. Flexible use: warehouse, light industrial, or commercial operations. Don't miss this excellent leasing opportunity for a high-capacity, adaptable commercial space. (id:55460)
103 Edinburgh Avenue
Hamilton, Ontario
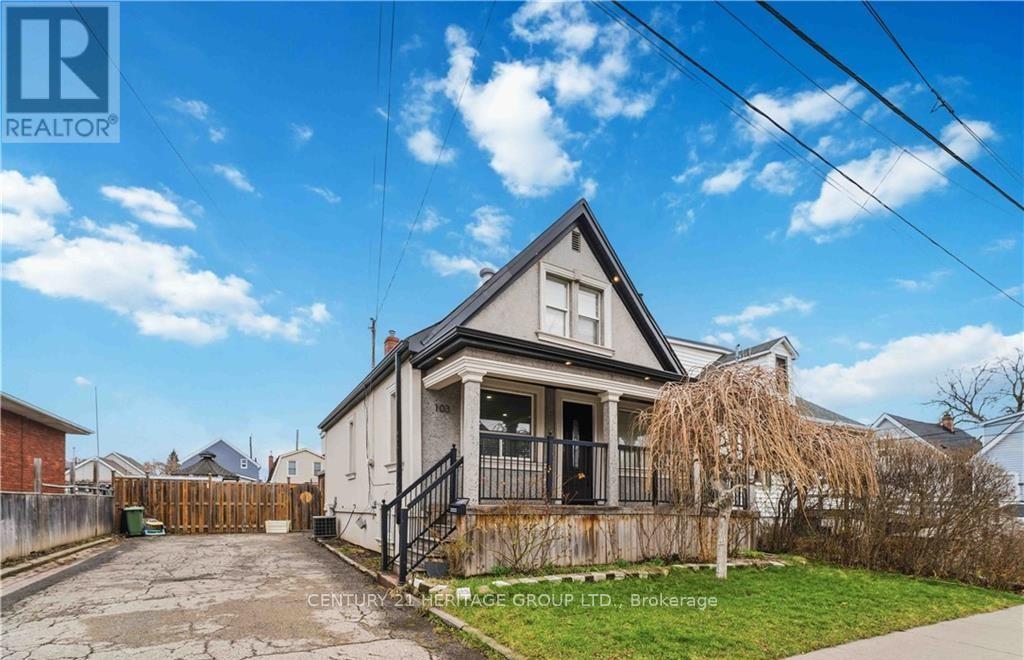
You dont want to miss 103 Edinburgh Ave! Located in the sought-after Crown Point neighbourhoodof Hamilton. Set on a rare oversized lot with wide frontage, this property features a private driveway with parking for up to 6 cars-VERY RARE in this area. The home offers 3 bedrooms and 1.5 bathrooms, with a bright open-concept kitchen and family room on the mainfloor, ideal for everyday living. The finished basement with separate entrance includes 1 bedroom, kitchen, bathroom, and its own laundry, providing excellent in-law or income potential. The property also features two separate laundry sets for added convenience. Close to Ottawa Street, parks, shopping, and amenities, this is a great opportunity for families, investors, or multi-generational living. (id:55460)
303 - 36 James Street S
Hamilton, Ontario
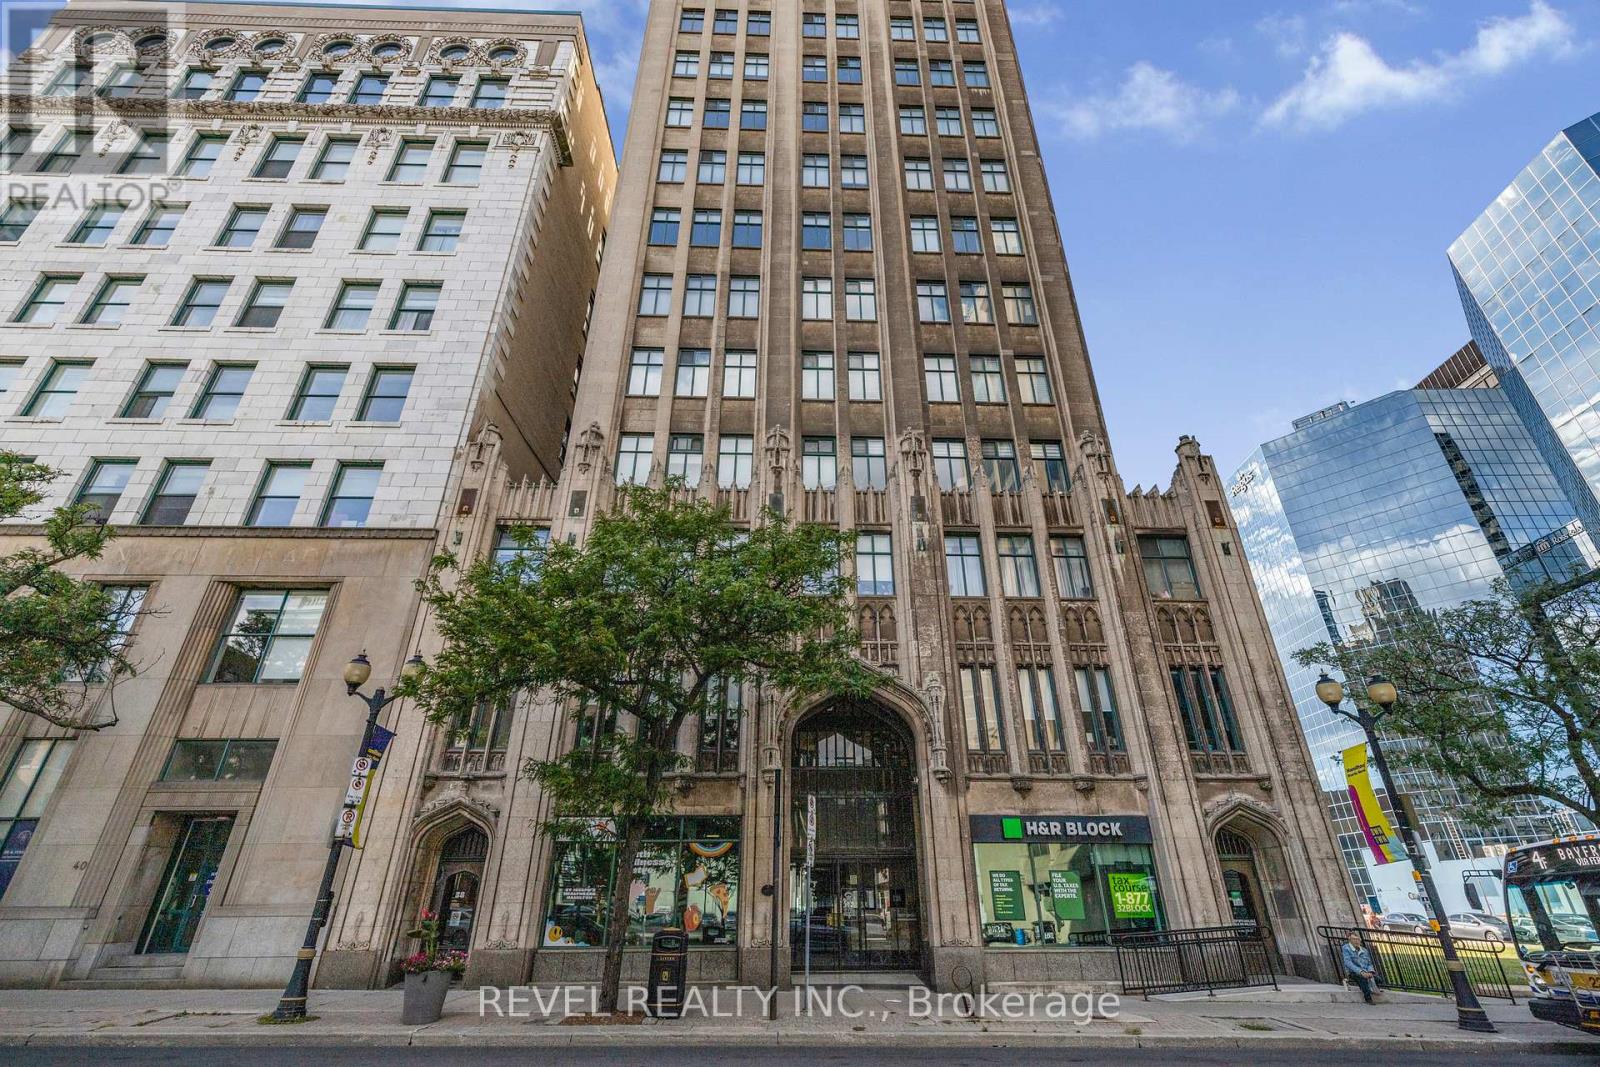
Beautiful open-concept condo in the iconic Pigott Building, blending modern updates with timeless character. Sunlight pours through oversized windows, highlighting the updated, neutral finishes and spacious layout. Enjoy generous closet space, including a large living room closet that can easily be transformed into a built-in media/TV area. Convenient in-suite laundry and fibre optic internet everyday ease. Move-in ready with owned parking space and locker included. Many utilities and gym access are included in the condo fee. Own a piece of Hamilton history just steps to trendy shops and restaurants, the James St. N. arts district, transit and the GO Station-plus minutes to hospitals, Mohawk College, and McMaster University. (id:55460)
27 Ashley Park Road
Toronto, Ontario
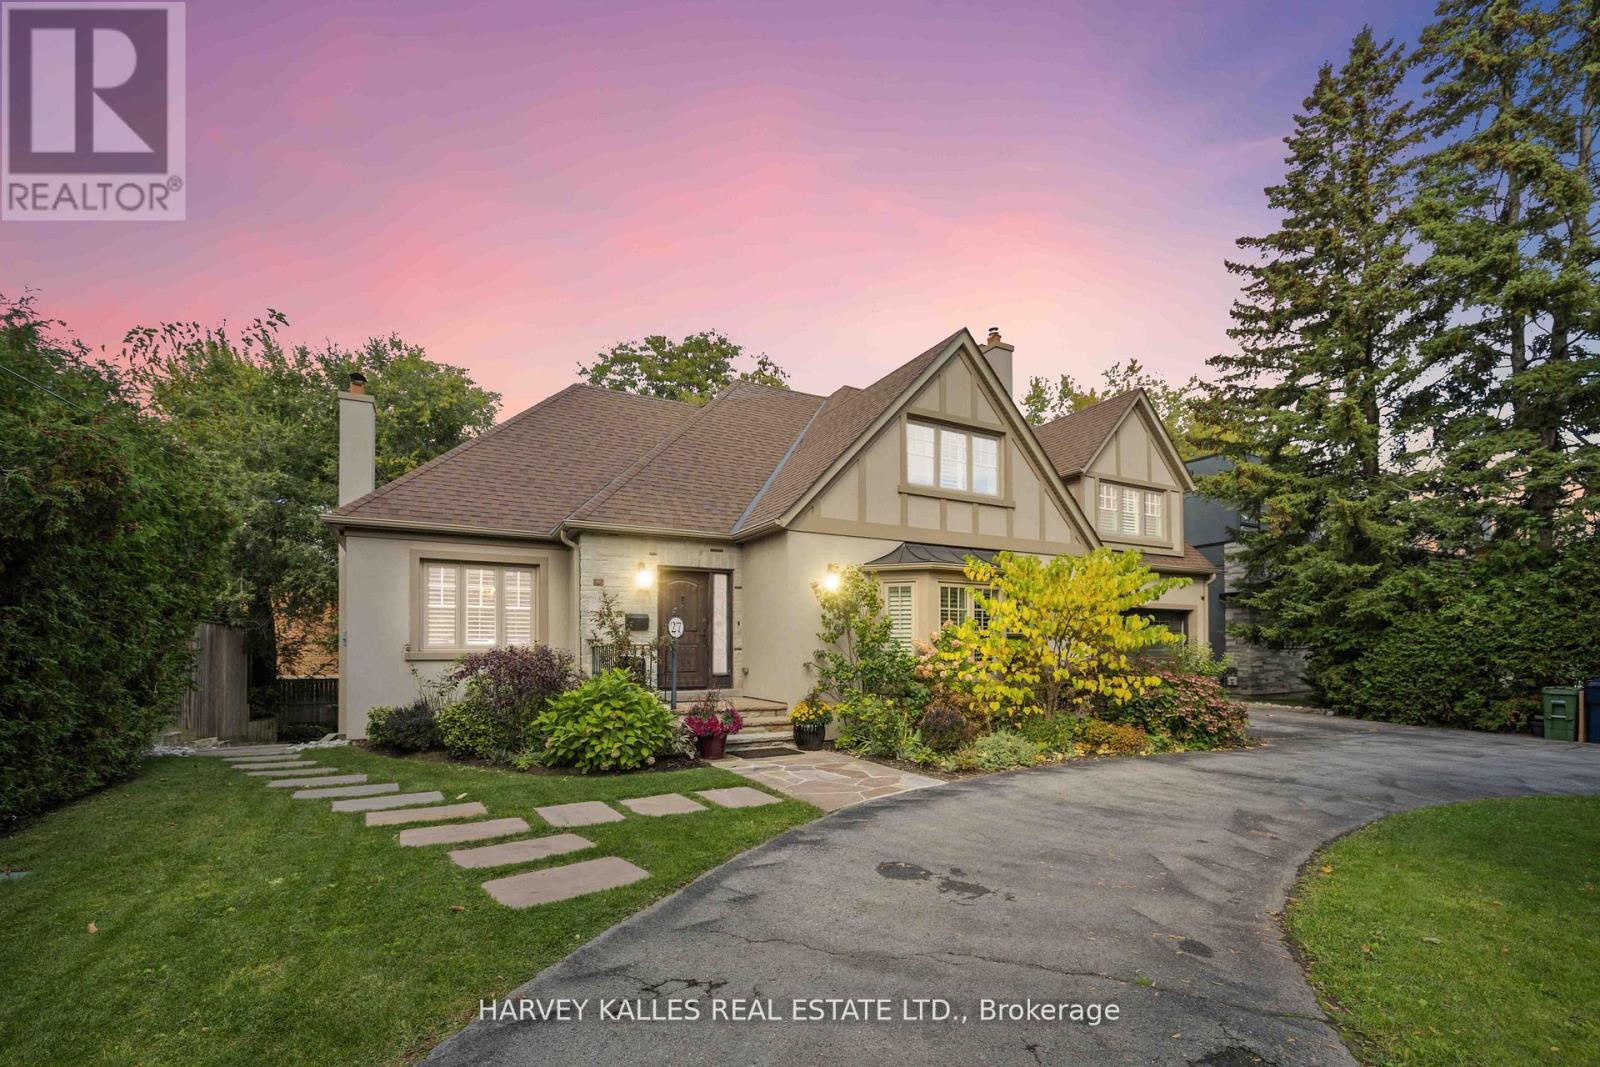
Welcome to this charming, fully detached English Tudor-style home, ideally located on one of the most sought-after streets in Edenbridge-Humber Valley, just moments from the Kingsway and minutes to vibrant Bloor Street West. Enjoy easy access to popular restaurants, boutique shops ,and everyday essentials, with groceries just steps away-offering the perfect blend of convenience and community. Set on a generous 75 x 120 ft pool-sized lot, this beautifully maintained 3+2 bedroom, 5washroom residence offers a warm and welcoming atmosphere from the moment you arrive. A manicured front yard and circular driveway-with parking for up to ten vehicles-create an inviting first impression. Inside, a neutral palette and thoughtfully designed layout provide a comfortable, easy flow that's ideal for both everyday living and hosting family and friends. Spacious principal rooms are filled with natural light and offer a cozy yet functional feel throughout. The backyard is perfect for relaxing or entertaining, featuring a large deck for outdoor dining, summer barbecues, and gatherings, along with plenty of green space for kids to play or future possibilities. Lovingly cared for and move-in ready, this is a rare opportunity to own a truly special family home in one of Etobicoke's most desirable neighbourhoods. (id:55460)
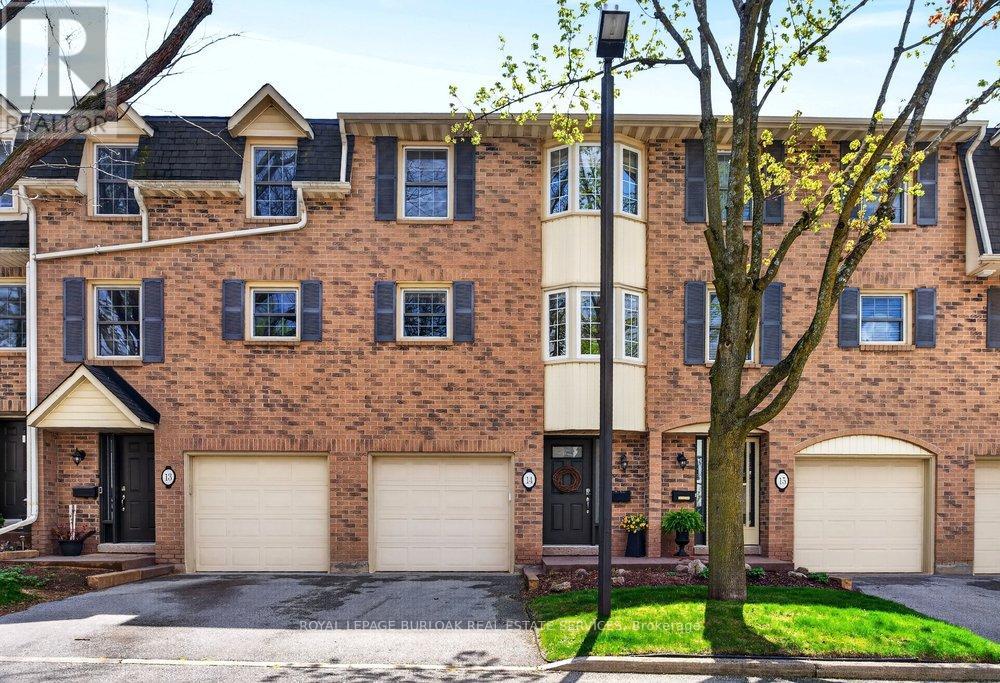
14 - 1351 Ontario Street
Burlington, Ontario
Tucked into one of Burlington's desirable downtown neighbourhood, this stylish 2 bedroom townhome delivers the perfect blend of comfort, convenience & lifestyle just steps to Spencer Smith Park, the waterfront, shops, cafés, restaurants, schools & trails. Bright open concept living & dining space features vaulted ceilings, oversized patio doors, transom windows &abundant natural light, creating an airy modern feel throughout. The electric fireplace adds warmth & character while the kitchen showcases quartz countertops, stone backsplash, pantry, peninsula seating & a cozy breakfast nook ideal for morning coffee. Light hardwood floors, staircase with iron spindles & thoughtful finishes elevate every space. Upstairs, features a spacious primary retreat with a walk-in closet, second bedroom, and an updated 4 piece main bath with soaker tub, separate shower & marble top vanity. Convenient bedroom level laundry enhances everyday living. Finished basement area is great for a rec room, gym or office. Enjoy summer evenings in the private fenced garden patio backing onto greenspace. Inside garage entry, coded keyless locks. Move in ready. (id:55460)
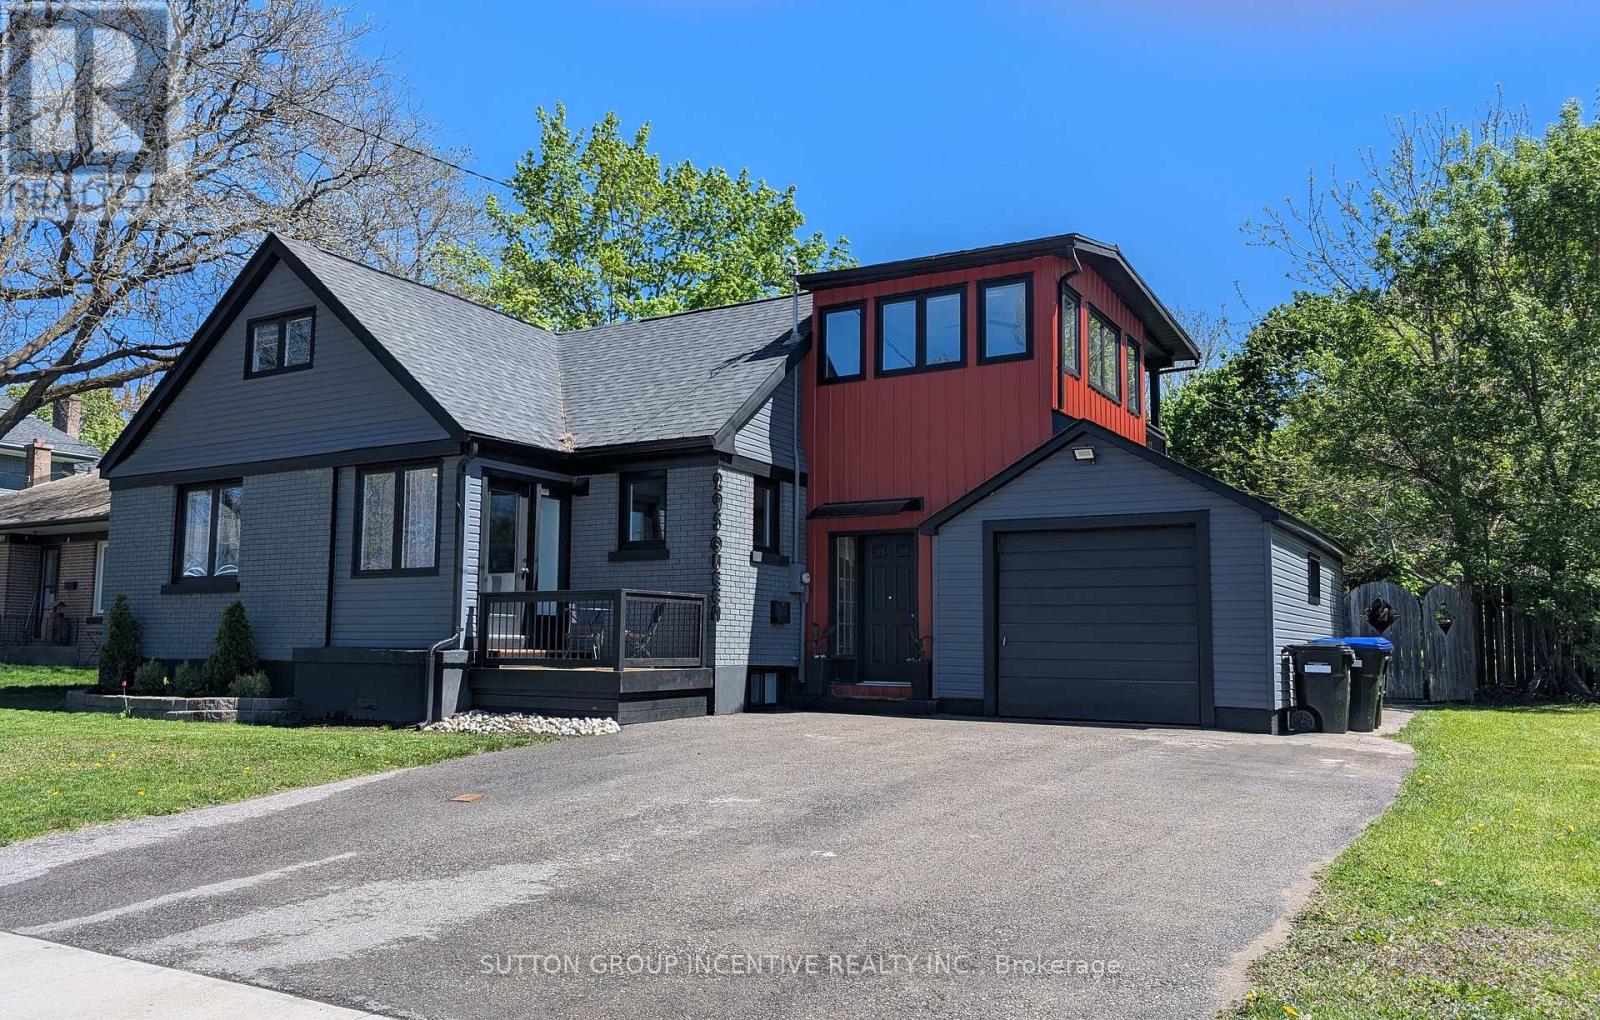
295 Queen Street
Midland, Ontario
Beautiful, designer inspired, fully renovated home in desirable neighbourhood. Stunning curb appeal. Amazing oversized lot with a view of Georgian Bay. Living room/dining room is a bright, open concept area with a gorgeous fireplace. Kitchen has custom made open upper shelving, gas stove, quartz countertops and a peninsula island with breakfast nook seating, perfect for entertaining. On the upper level the oversized primary bedroom suite features it's own living room area, a 3 piece ensuite and walk-in closet. Experience upscale hotel living in your own home. Bonus room, also on the upper level, has windows all the way around and a sliding glass door to a wonderful balcony perfect for coffee in the morning, overlooking the huge, beautiful backyard. Expansion of 2nd floor and all renovations done in the past 5 years. All windows replaced (2022/23). Roof shingles new (2023). Central Air new (2022). Hot water heater is owned (replaced 2020). Development potential in basement level as it has its own separate entrance. Property has RS2 zoning which allows for 2nd unit. Also features shared and secured laundry room with under floor heating. Great for added income and/or multi-family residence (buyer to do due diligence).Visit this unique, striking home to see all of the wonderful attention to detail, lovely little alcoves, built-in shelving and storage nooks. This home, located in a Georgian Bay community on Midland Bay, can make you feel like you are on cottage vacation full time. Experience all the amazing four season attractions right here in Midland. Famous for its Butter Tart Festival, fabulous restaurants, it's own micro brewery, waterfront patio dining, boat lunch and dinner tours, marinas, MCC Gallery of Indigenous Art and great local shopping including Operation Grow a vertical greens farm. Winter activities include great snowmobiling and close to ski hills and the Vetta Nordic Spa. So much to see and do all year round. LA is related to the Seller. (id:55460)
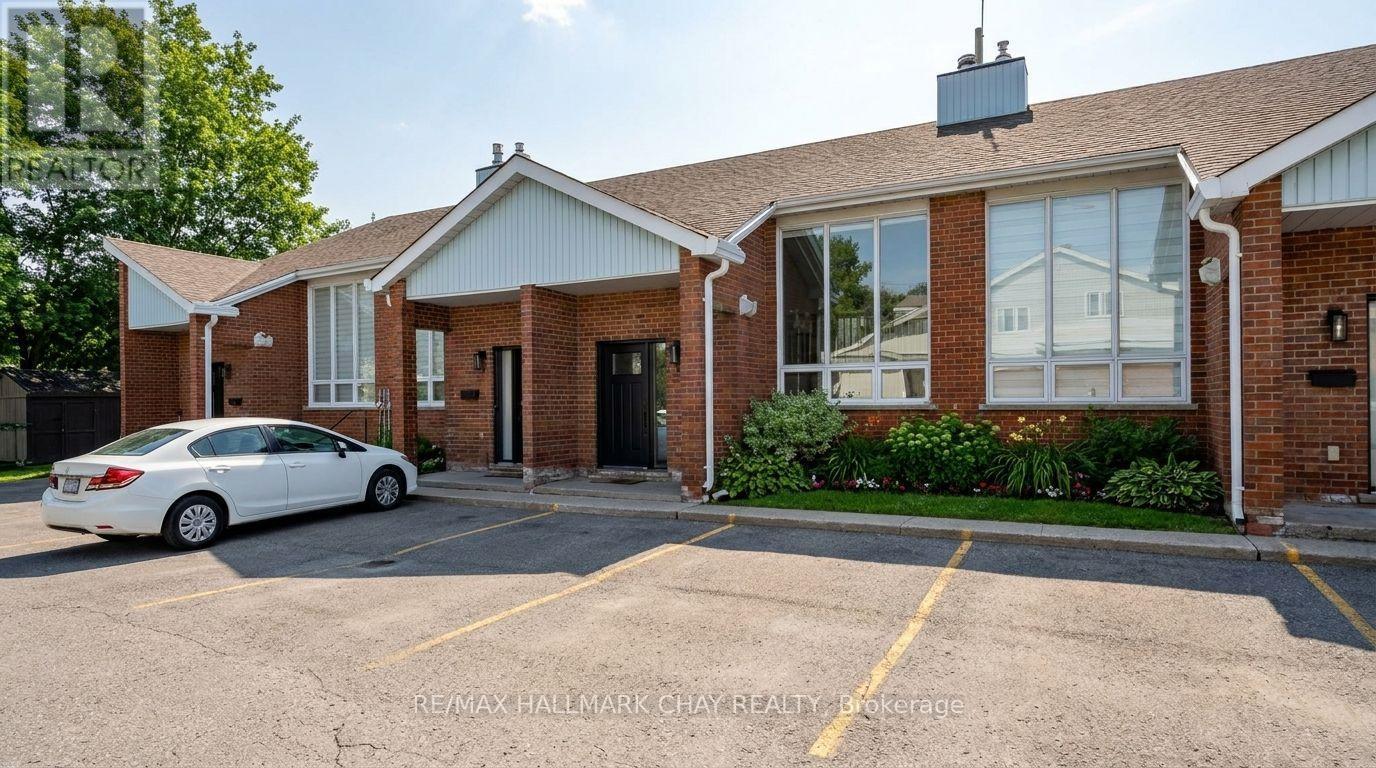
3 - 355 Blake Street
Barrie, Ontario
WELCOME to this bright and spacious condo townhouse in Barrie's desirable East End, offering nearly 1,500 sq.ft. of finished living space. This thoughtfully laid-out home features 2 bedrooms and 2 full bathrooms, making it ideal for professionals, down-sizers, or first-time buyers seeking comfort and convenience. The main living area is highlighted by cathedral ceilings and an abundance of natural light through the large front picture window. Enjoy seamless flow from the seating and dining areas, through the galley kitchen with oak cabinetry and raised bar top, continuing into the breakfast nook and out onto the large balcony, where afternoon sun creates an ideal space to relax or entertain. One bedroom and a 3-piece bathroom complete this level. The lower level is an absolute treat, featuring over 20-foot soaring ceilings over the staircase, and even more natural light from that large picture window. 9-foot ceilings on this level are rarely found in homes like this, and the all-brick fireplace mantle serves as a striking focal point in the oversized recreation room. The second bedroom, complete with a large window and 4-piece ensuite bathroom, adds the finishing touch to this impressive space. The functional layout offers excellent separation for everyday living, entertaining, or working from home. A major advantage of this unit is two parking spaces conveniently located right at the front door. Recent updates provide added value and peace of mind, including roof, windows, doors, select appliances, and a ductless mini-split system for efficient heating and cooling. Ideally located in Barrie's East End, this home is minutes to schools, parks, shopping, and everyday amenities, with easy access to Kempenfelt Bay, the Simcoe County Trail, and major commuter routes. Enjoy carefree, low-maintenance living in this bright and well-maintained condo townhouse in a fantastic East End location! (id:55460)
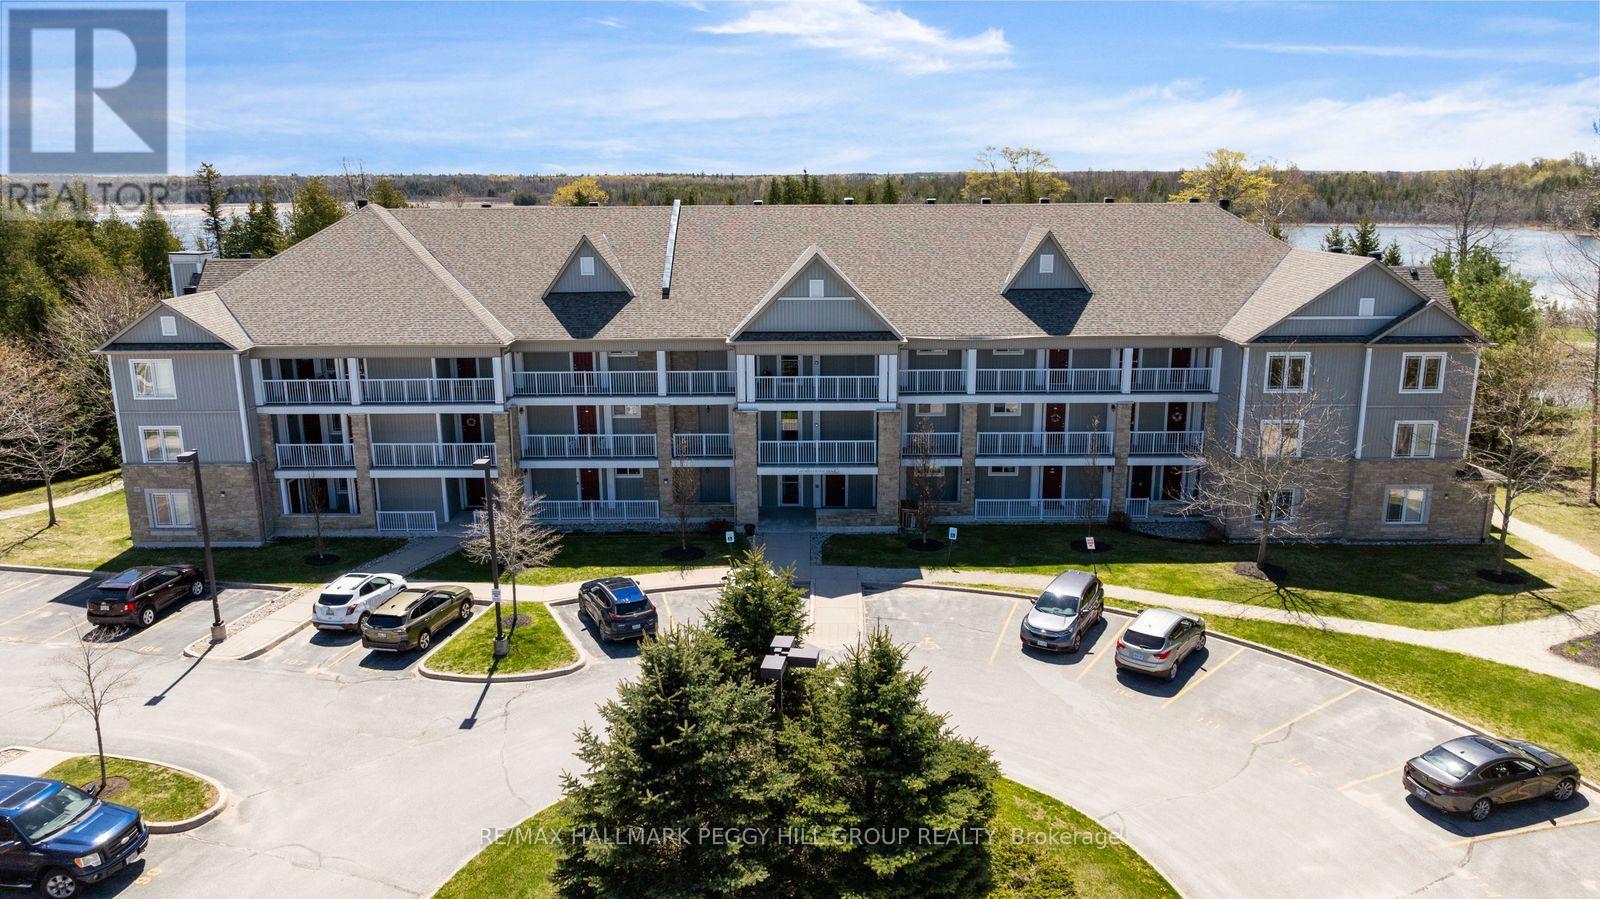
324 - 60 Mulligan Lane
Wasaga Beach, Ontario
GOLF COURSE & POND VIEWS FROM THIS TOP-FLOOR CORNER CONDO WITH OVER 1,000 SQ FT, IN-SUITE LAUNDRY, TWO PARKING SPACES & A STORAGE LOCKER! From the top floor, the view gets your attention first, with fairways, pond views, mature greenery and a treed backdrop giving this corner condo a front-row seat to the Marlwood Golf Course community. Offering over 1,000 sq ft in an accessible building with elevator access, this well-kept suite shows pride of ownership throughout and comes with the extras buyers appreciate, including two owned parking spots, an owned storage unit and in-suite laundry. A garden door walkout leads to the private balcony, where golf course views, pond views and sunset skies from the living room and balcony make this one of the suite's best features. The open-concept kitchen, living and dining area feels comfortable and well laid out, with ample natural light, decorative wall trim and plenty of room for a full dining table. Rich cabinetry, granite counters, stainless steel appliances, tile flooring and a subway tile backsplash give the kitchen a timeless look without feeling overdone. The primary bedroom features its own 3-piece ensuite, while the second bedroom is a great fit for overnight guests, a hobby room or a home office, with a 4-piece main bathroom nearby. A quick drive brings you to Walmart, shopping, restaurants, Wasaga Beach Provincial Park Beach Area 1, the Wasaga Stars Arena and Library, local trails, marinas and the waterfront, putting golf course scenery and beach-town living right within reach. (id:55460)