
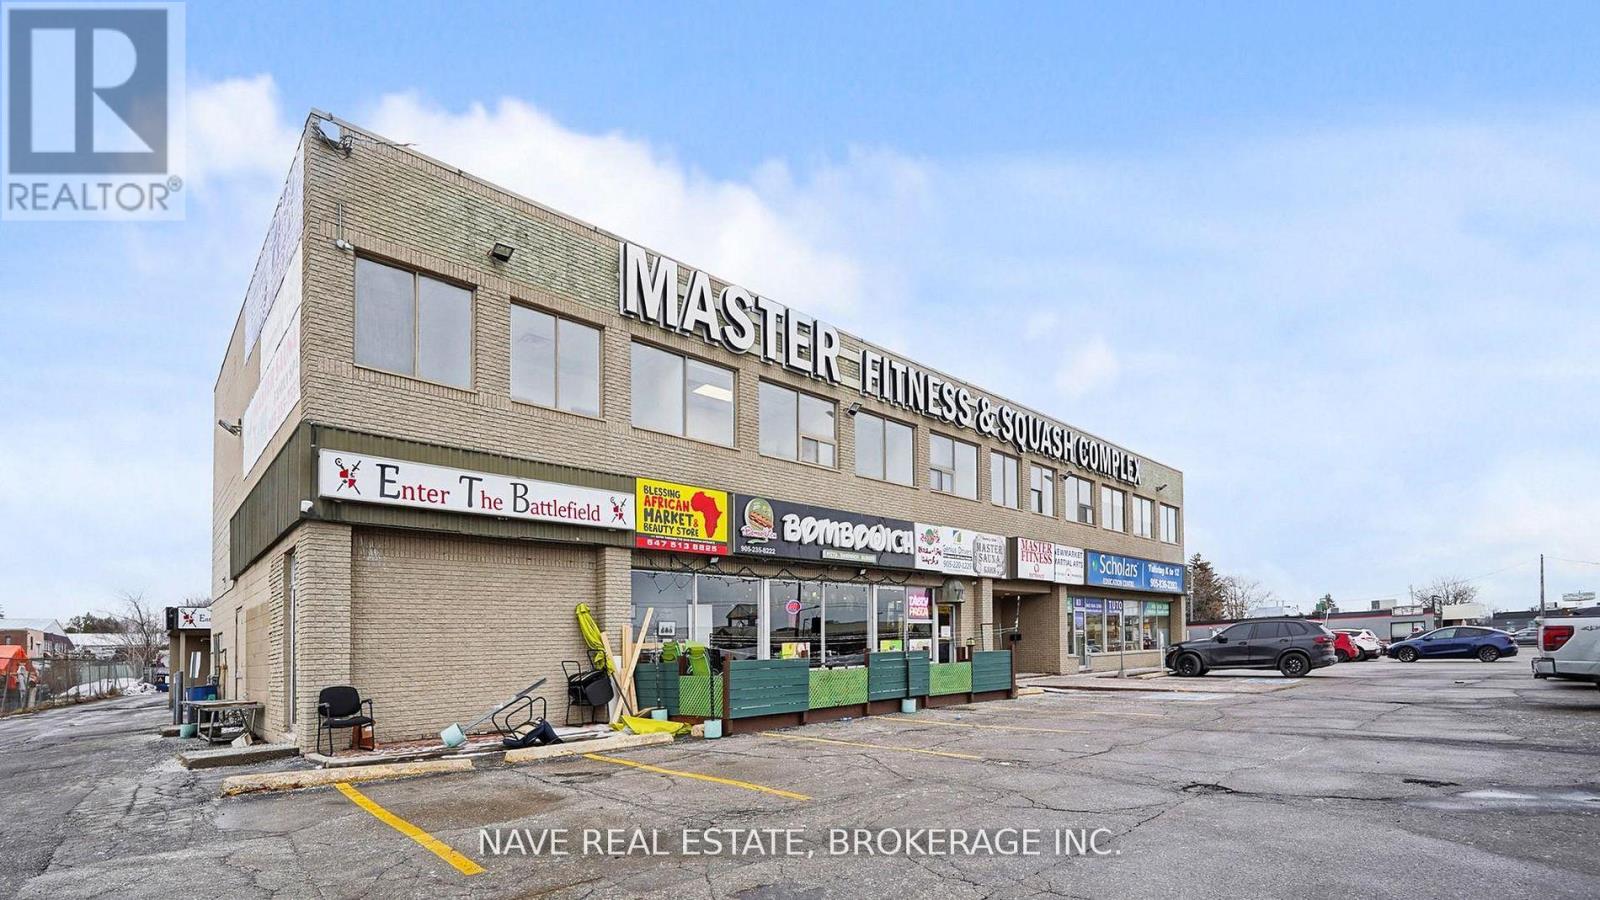
Unit F - 77-83 Davis Drive
Newmarket, Ontario
Professional office space available for lease, ideal for small businesses, private office use, entrepreneurs, consultants, wellness or therapy professionals, creative workspaces, and other permitted small-scale business operations. Tenants will have access to shared common areas and washrooms, with convenient visitor parking available for clients. (id:55460)
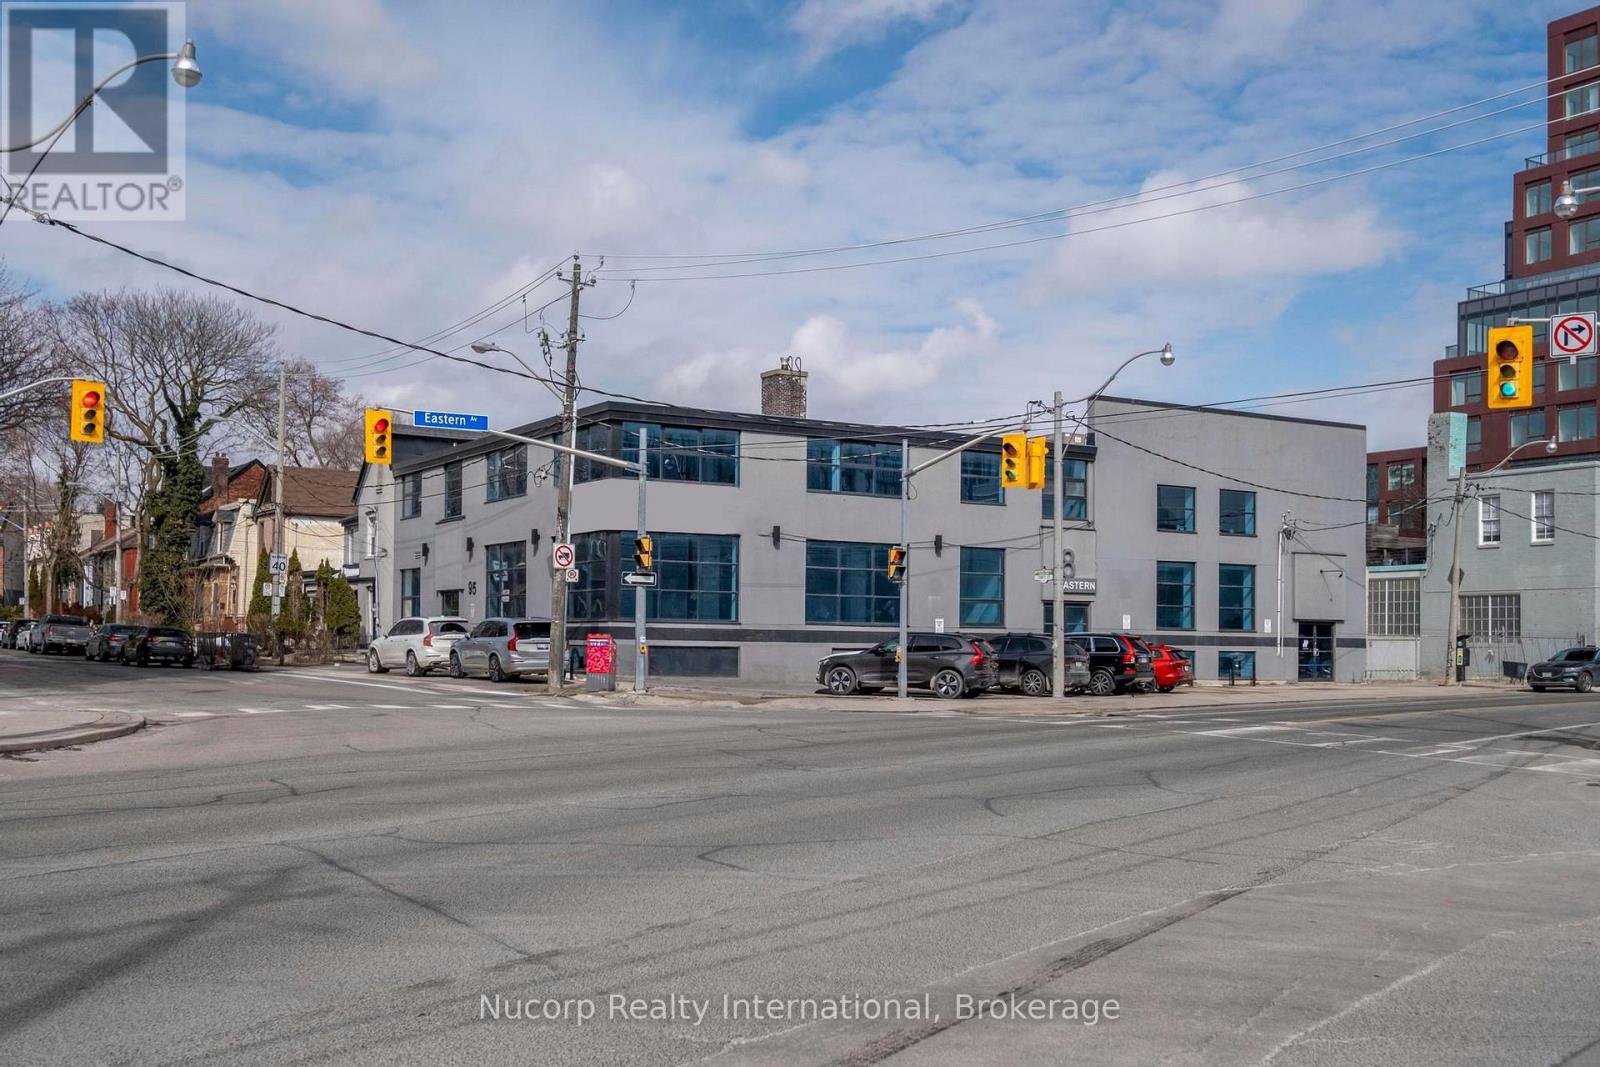
Ground + Basement - 8 Eastern Avenue
Toronto, Ontario
Unique opportunity to lease a freestanding corner building with 10,200 SF of commercial space across ground-floor and bright basement in Corktown. Recently renovated with large windows providing ample natural light. Well designed open concept layout. Dual Entrance. Excellent signage potential. Rare convenient downtown parking included. Prime location with easy access to the DVP and Gardiner Expressway. CR SS2 Zoning Permits MANY USES including but not limited to Medical, Veterinary Clinic, Retail, Wellness Centre, Educational Use. (id:55460)
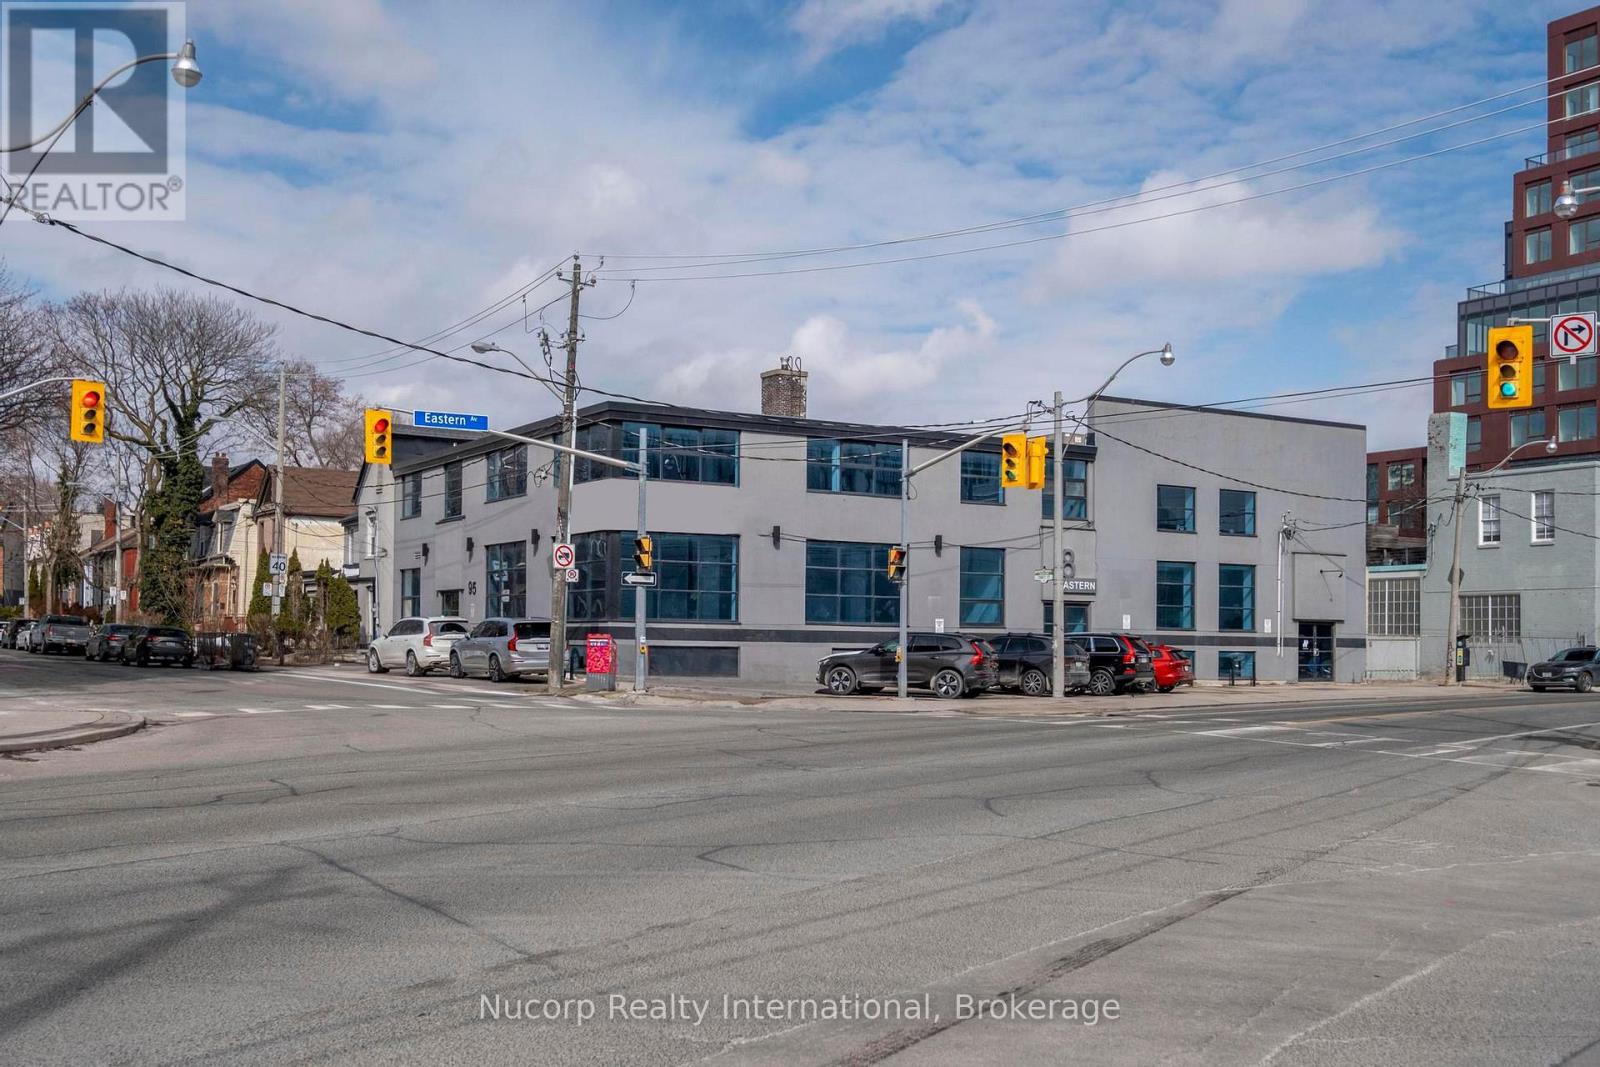
Second Floor - 8 Eastern Avenue
Toronto, Ontario
Unique opportunity to lease a freestanding corner building with 3,470 SF of commercial space on the second floor in Corktown. Recently renovated with large windows providing ample natural light. Well designed open concept layout. Excellent signage potential. Rare convenient downtown parking included. Prime location with easy access to the DVP and Gardiner Expressway. CR SS2 Zoning Permits MANY USES including but not limited to Medical, Veterinary Clinic, Retail, Wellness Centre, Educational Use.v (id:55460)
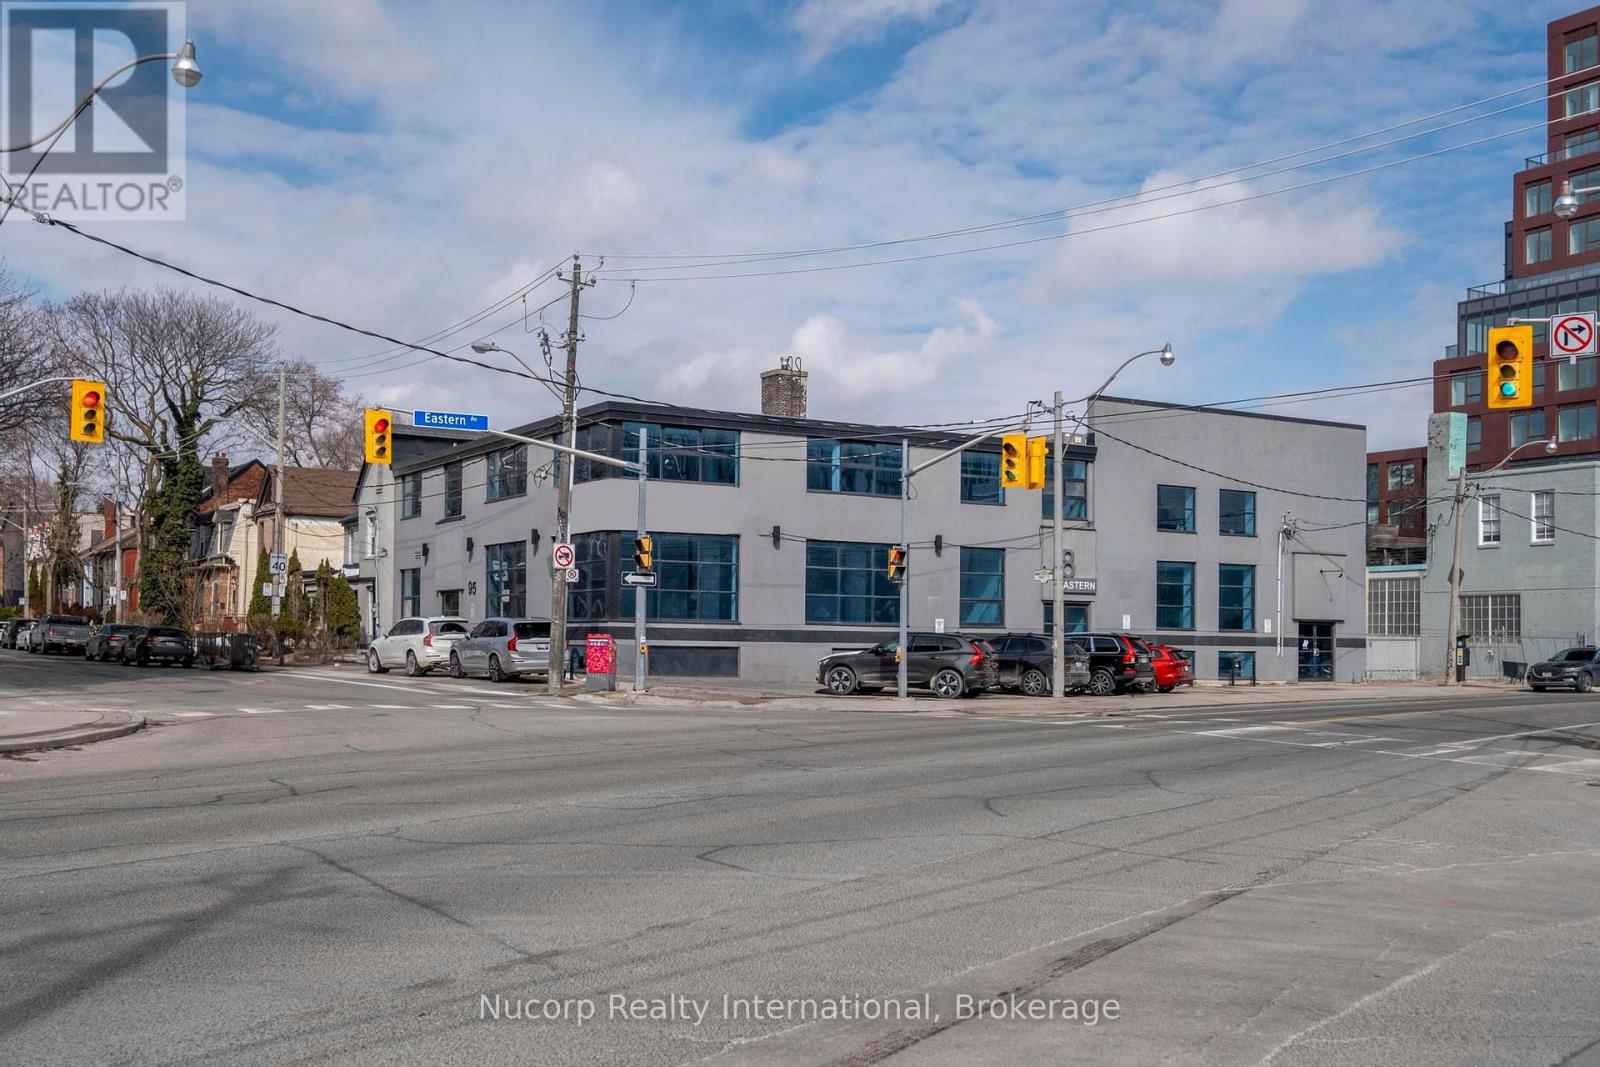
Ground, Second, Basement - 8 Eastern Avenue
Toronto, Ontario
Unique opportunity to lease a freestanding corner building with 13,670 SF of commercial space on ground floor, second floor and lower level in Corktown. Recently renovated with large windows providing ample natural light. Well designed open concept layout. Includes first-floor, second-floor and lower-level space. Dual Entrance. Excellent signage potential. Rare convenient downtown parking included. Prime location with easy access to the DVP and Gardiner Expressway. CR SS2 Zoning Permits MANY USES including but not limited to Medical, Veterinary Clinic, Retail, Wellness Centre, Educational Use. (id:55460)
Ground - 8 Eastern Avenue
Toronto, Ontario
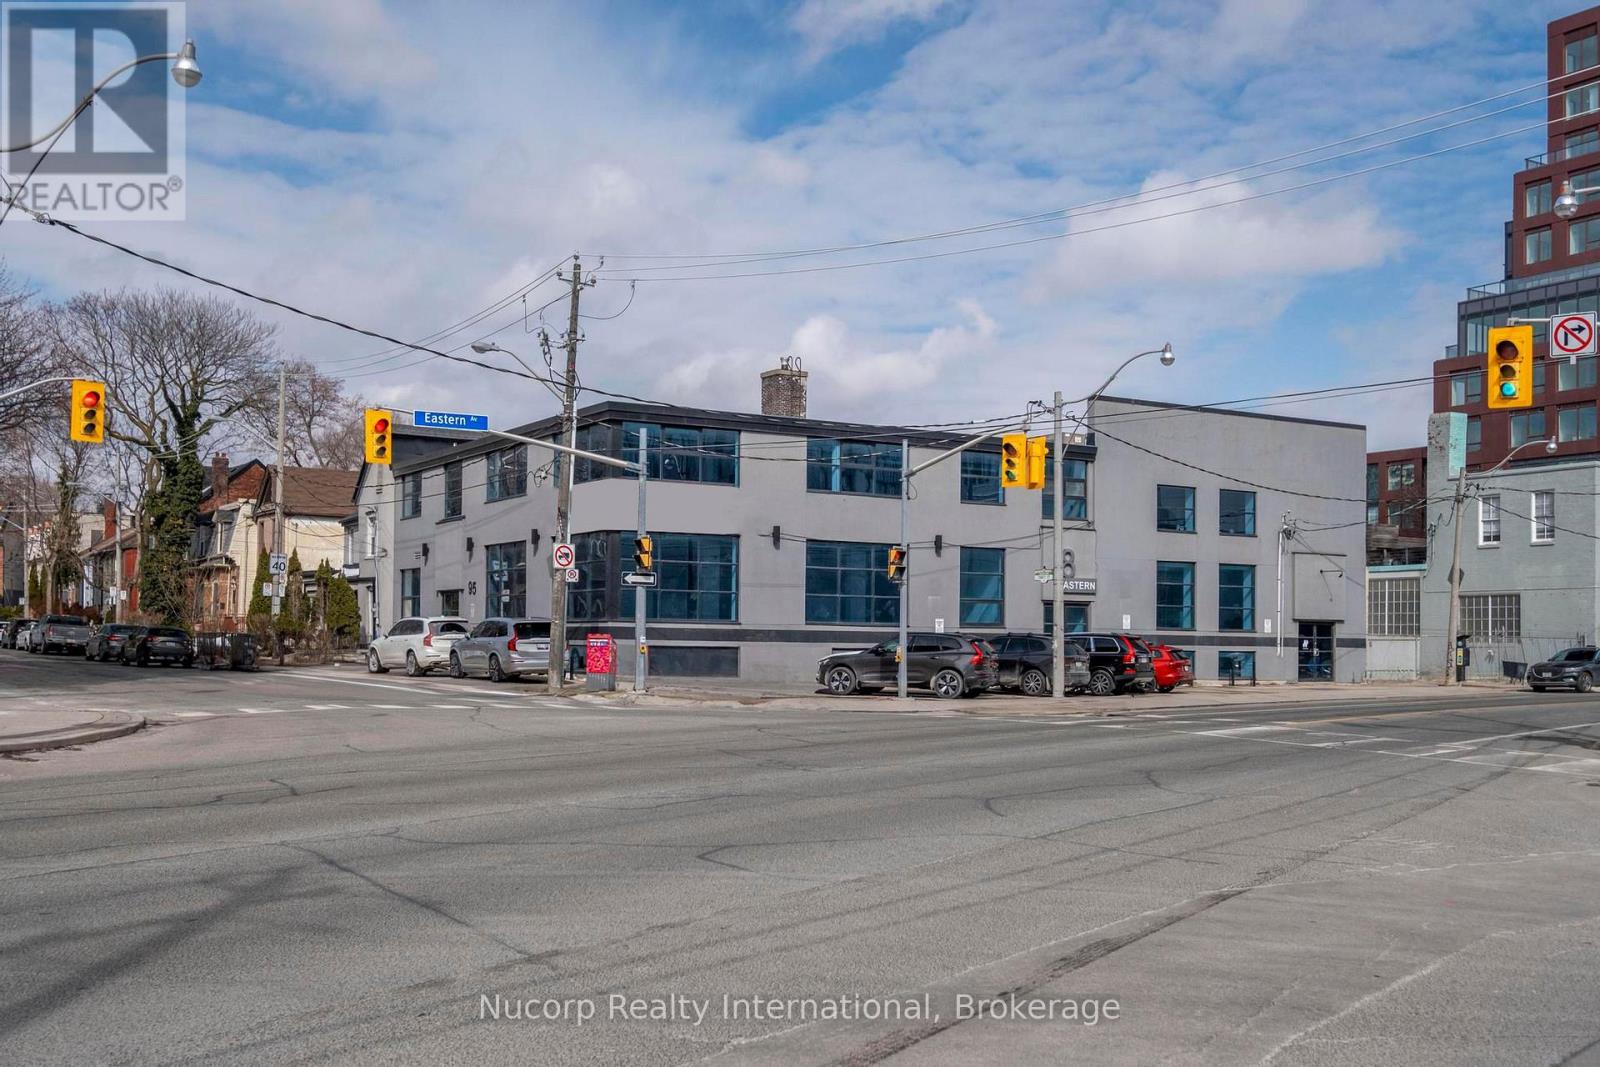
Unique opportunity to lease a freestanding corner building with 3,470 SF of commercial space on the bright ground floor in Corktown. Recently renovated with large windows providing ample natural light. Well designed open concept layout. Dual Entrance. Excellent signage potential. Rare convenient downtown parking included. Prime location with easy access to the DVP and Gardiner Expressway. CR SS2 Zoning Permits MANY USES including but not limited to Medical, Veterinary Clinic, Retail, Wellness Centre, Educational Use.v (id:55460)
Basement - 8 Eastern Avenue
Toronto, Ontario
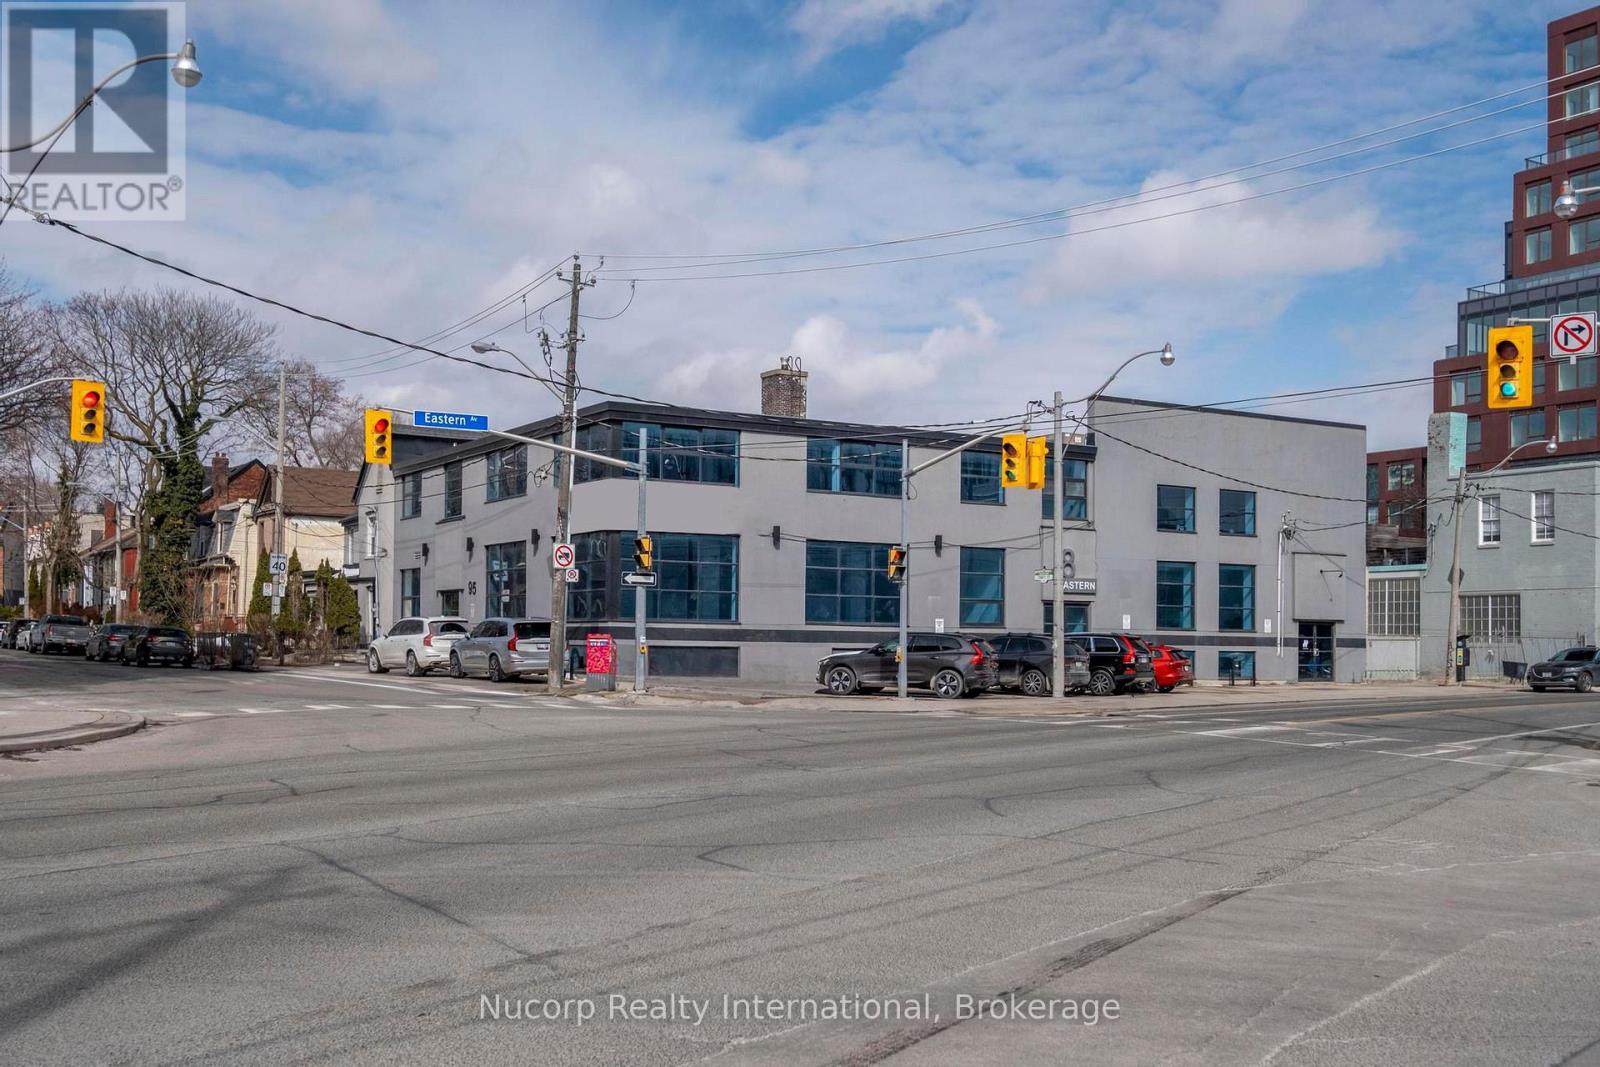
Unique opportunity to lease a freestanding corner building with 6,730 SF of commercial space on the bright basement level in Corktown. Recently renovated with large windows providing ample natural light. Well designed open concept layout. Dual Entrance. Excellent signage potential. Rare convenient downtown parking included. Prime location with easy access to the DVP and Gardiner Expressway. CR SS2 Zoning Permits MANY USES including but not limited to Medical, Veterinary Clinic, Retail, Wellness Centre, Educational Use. (id:55460)
Ground + Second - 8 Eastern Avenue
Toronto, Ontario
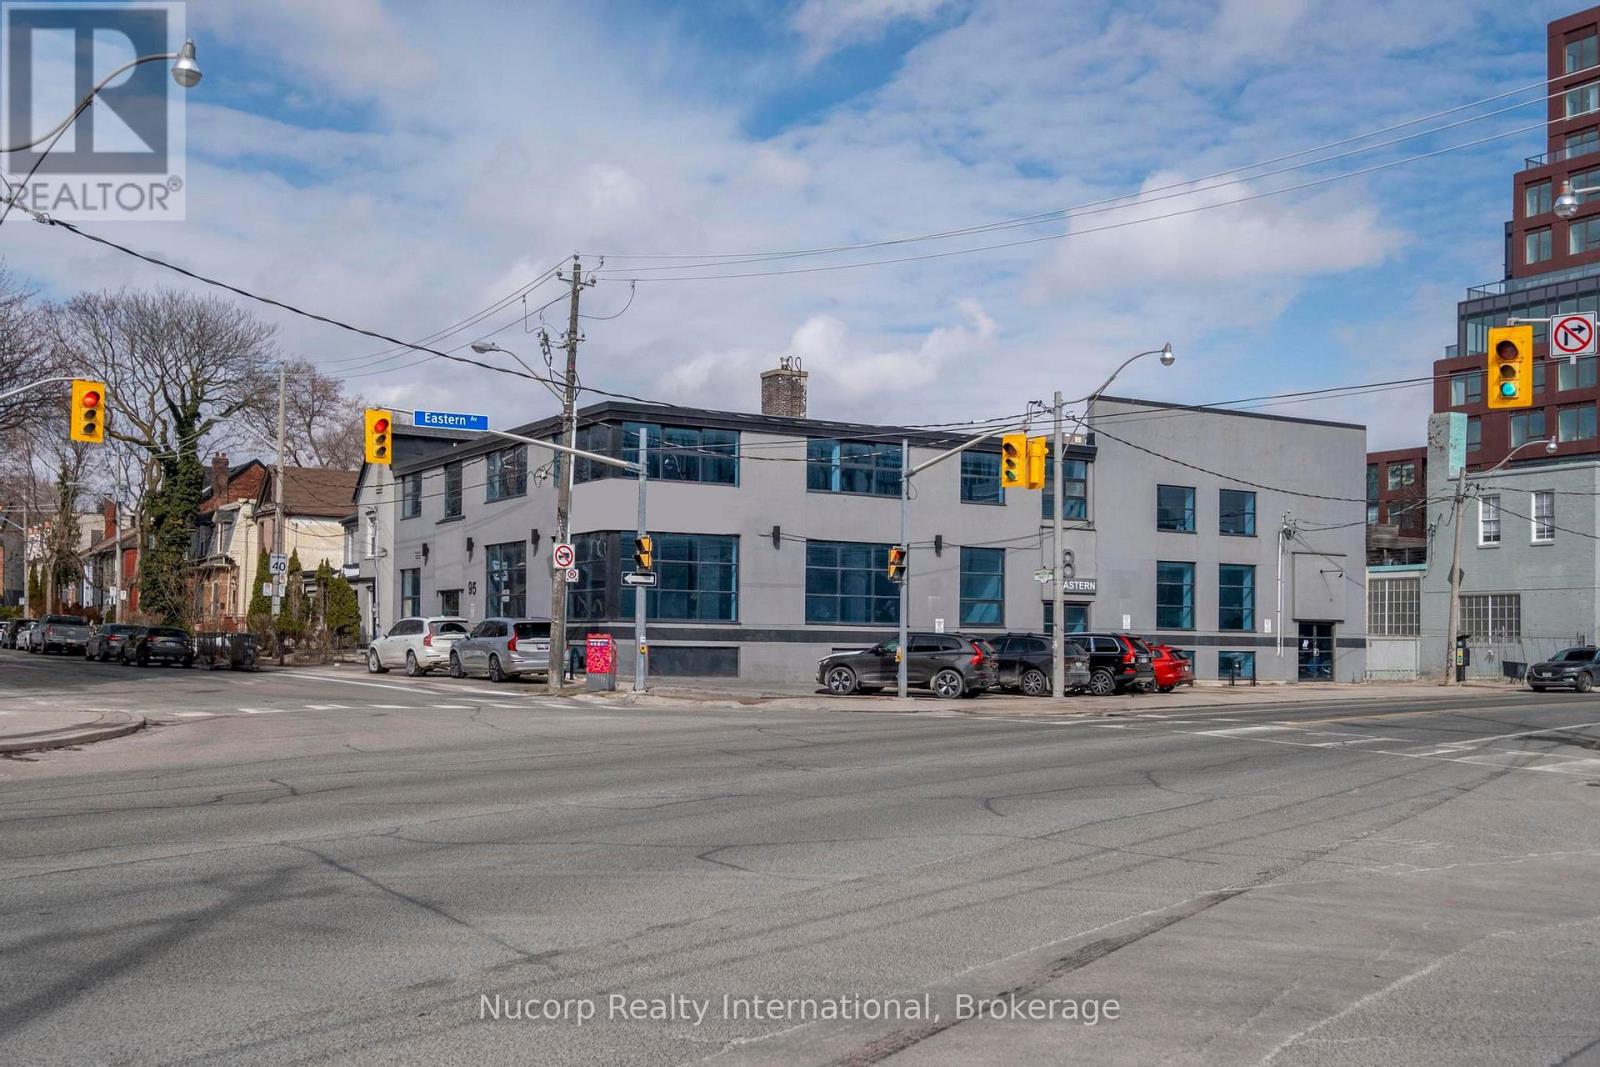
Unique opportunity to lease a freestanding corner building with 6,940 SF of commercial space on ground level and second floor in Corktown. Recently renovated with large windows providing ample natural light. Well designed open concept layout. Includes first-floor and second-floor space. Dual Entrance. Excellent signage potential. Rare convenient downtown parking included. Prime location with easy access to the DVP and Gardiner Expressway. CR SS2 Zoning Permits MANY USES including but not limited to Medical, Veterinary Clinic, Retail, Wellness Centre, Educational Use. (id:55460)
676 Queen Street W
Toronto, Ontario
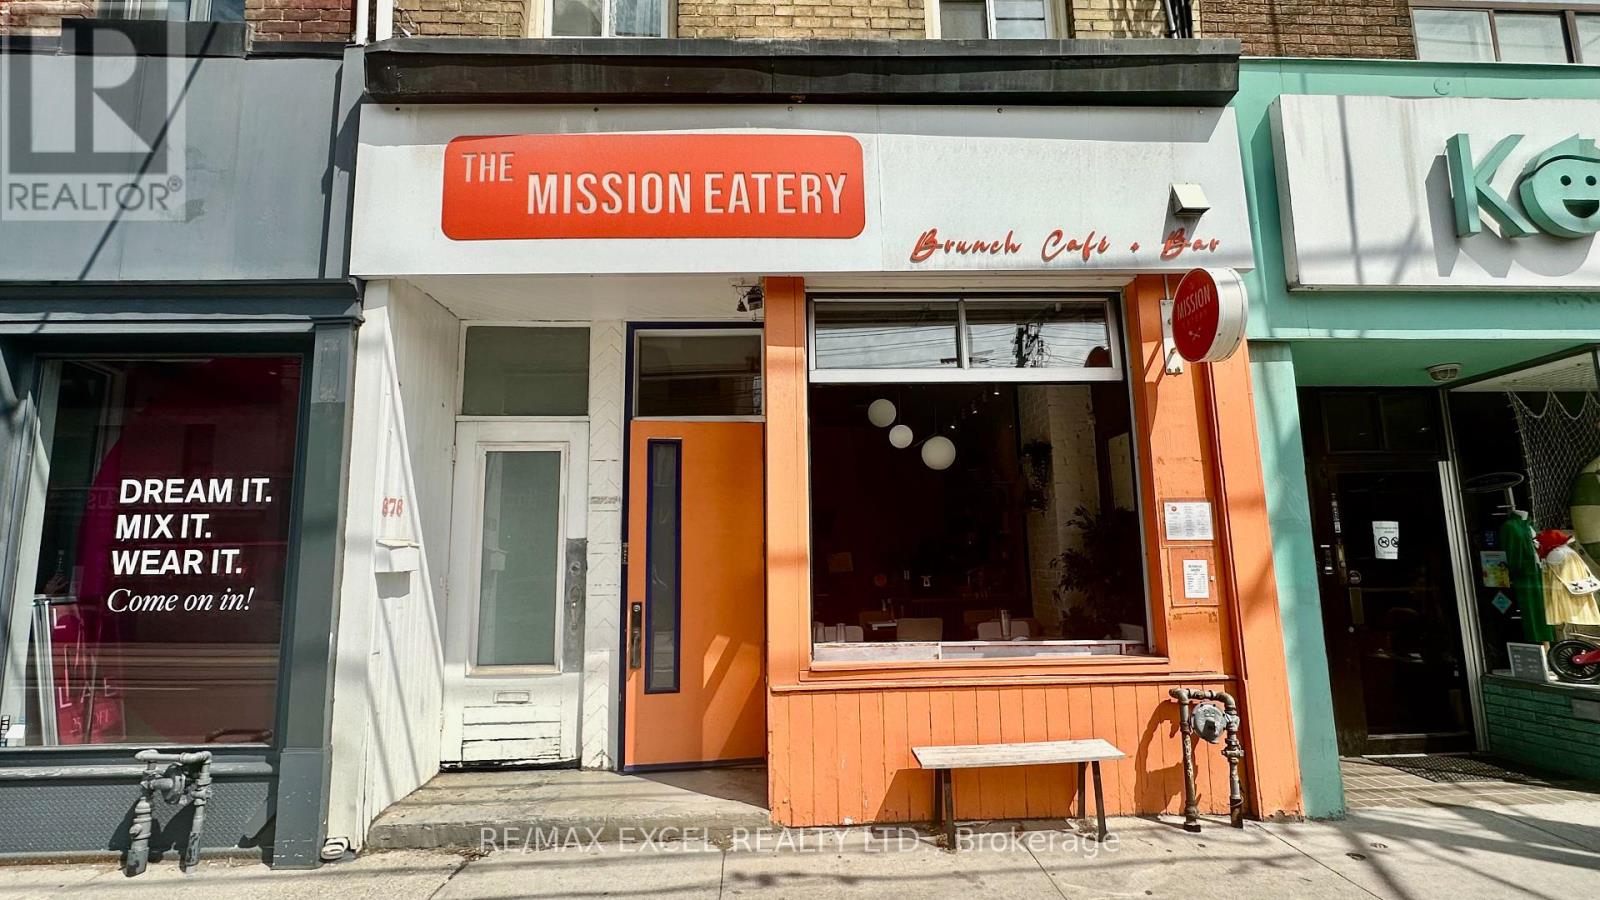
Prime Queen West opportunity in one of Toronto's most sought-after retail and hospitality corridors. This turnkey food-service space features a 9 ft commercial kitchen hood, a walk-in cooler in the basement, and one dedicated parking space. LLBO-licensed and transferable for 34 interior seats plus 25 on the back patio, offering excellent revenue potential in a high-visibility, high-traffic location. Surrounded by established restaurants, boutiques, and year-round pedestrian flow, this address is ideal for operators seeking a ready-to-go footprint in the heart of Queen West. (id:55460)
1399 Safari Road
Hamilton, Ontario
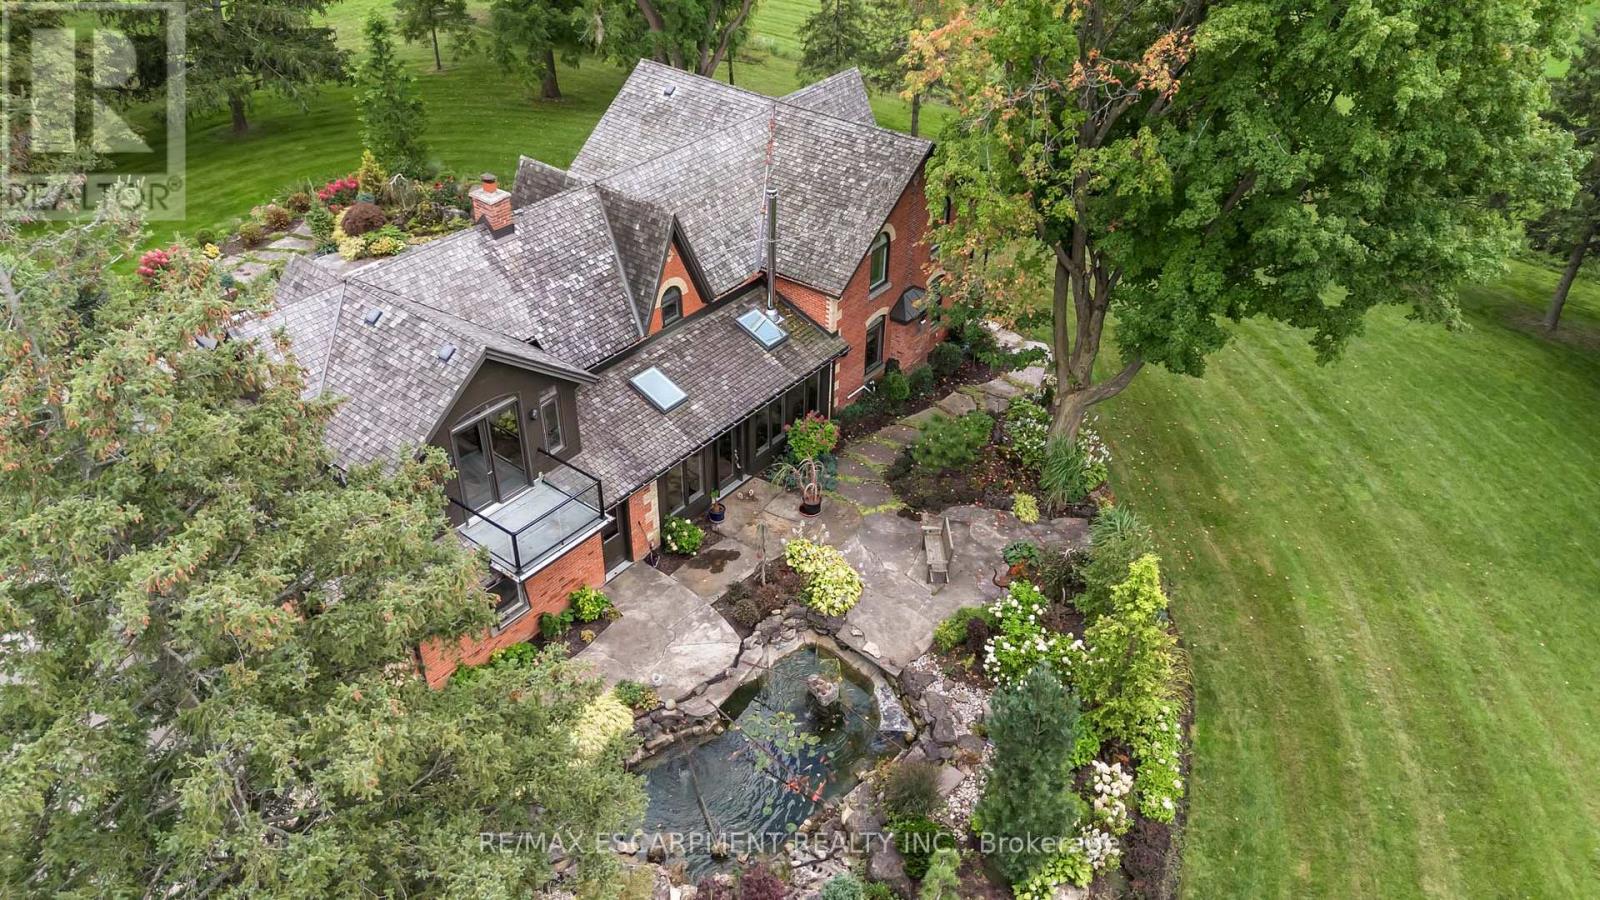
Nestled amidst rolling hills and lush countryside, welcome to a place where dreams of idyllic country living come true. This unique property is located on 51+ acres of stunning farmland with 2 large barns and a picturesque pond with serene waterfall & dock. The perfect mixture of rustic and modern flare, this home boasts 3000+ sqft of living space and has been renovated from top to bottom. Enter the main doors to your light filled sanctuary. The custom kitchen is a chefs dream complete with Jenn-Air wall ovens, integrated Kitchen Aid double fridge and Thermador 6 burner double wide range. There are 5 bedrooms including an extensive and private primary retreat with balcony overlooking the beautiful grounds. The ensuite features a large soaker tub, steam shower, heated floors, and separate vanity. Entertain guests with comfort & ease in the second primary suite, complete with ensuite and walk-in closet. Outdoors you will find 2 large barns, one complete with garage door, man door, wood burning fireplace and concrete floors- a car lover's delight. The 2nd features high ceilings, large window and sliding door and is awaiting your personal touch. This home is packed with so many updates and upgrades it truly needs to be seen to be appreciated. RSA. Luxury Certified. (id:55460)
2084 Tolman Road
Mississauga, Ontario
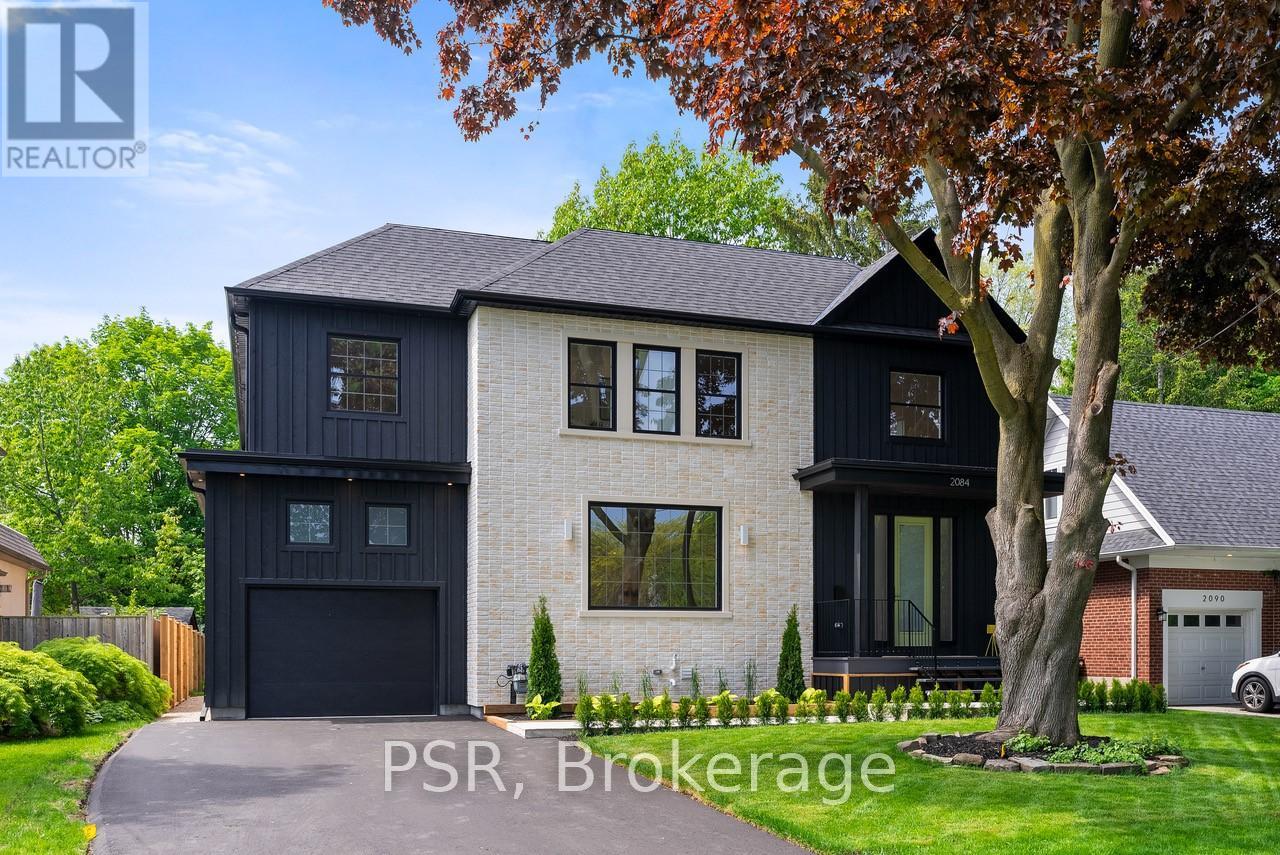
Scandinavian Modern Farmhouse Vibes In The Heart Of Applewood Acres. One Of The Largest Homes You Will Find In The Area; With 6,000 sq ft. Of Total Space! Intentional Details From Top To Bottom; Inside & Out. A Wonderfully Textured Property With Timeless Neutral Finishes Blended Perfectly Throughout. 60 x 155 ft. Maturely Treed, Fully Fenced Lot. Every Room In This Idealistic Family Home Is Grand, Airy & Bright. The Sprawling Main Floor Is Anchored By A Custom Scavolini Kitchen &Visions Of Green Through Every Window. The Backyard Is Reminiscent Of A Swiss Meadow. Your 2nd Flr Laundry Room With A View Will Have You Looking Forward To Washing & Folding Days. The Kind Of Home That Is So Easy To Fall For. High Ceiling Garage Can Easily Accommodate A Car Lift. One Of The Finest Street Locations Within This Tightly Knit Neighbourhood. Steps To Applewood Plaza For All Of Life's Necessities. Situated Right Along The Toronto/Miss Border. No Double Land Transfer Tax! (id:55460)
11 - 1 Steeles Avenue
Brampton, Ontario
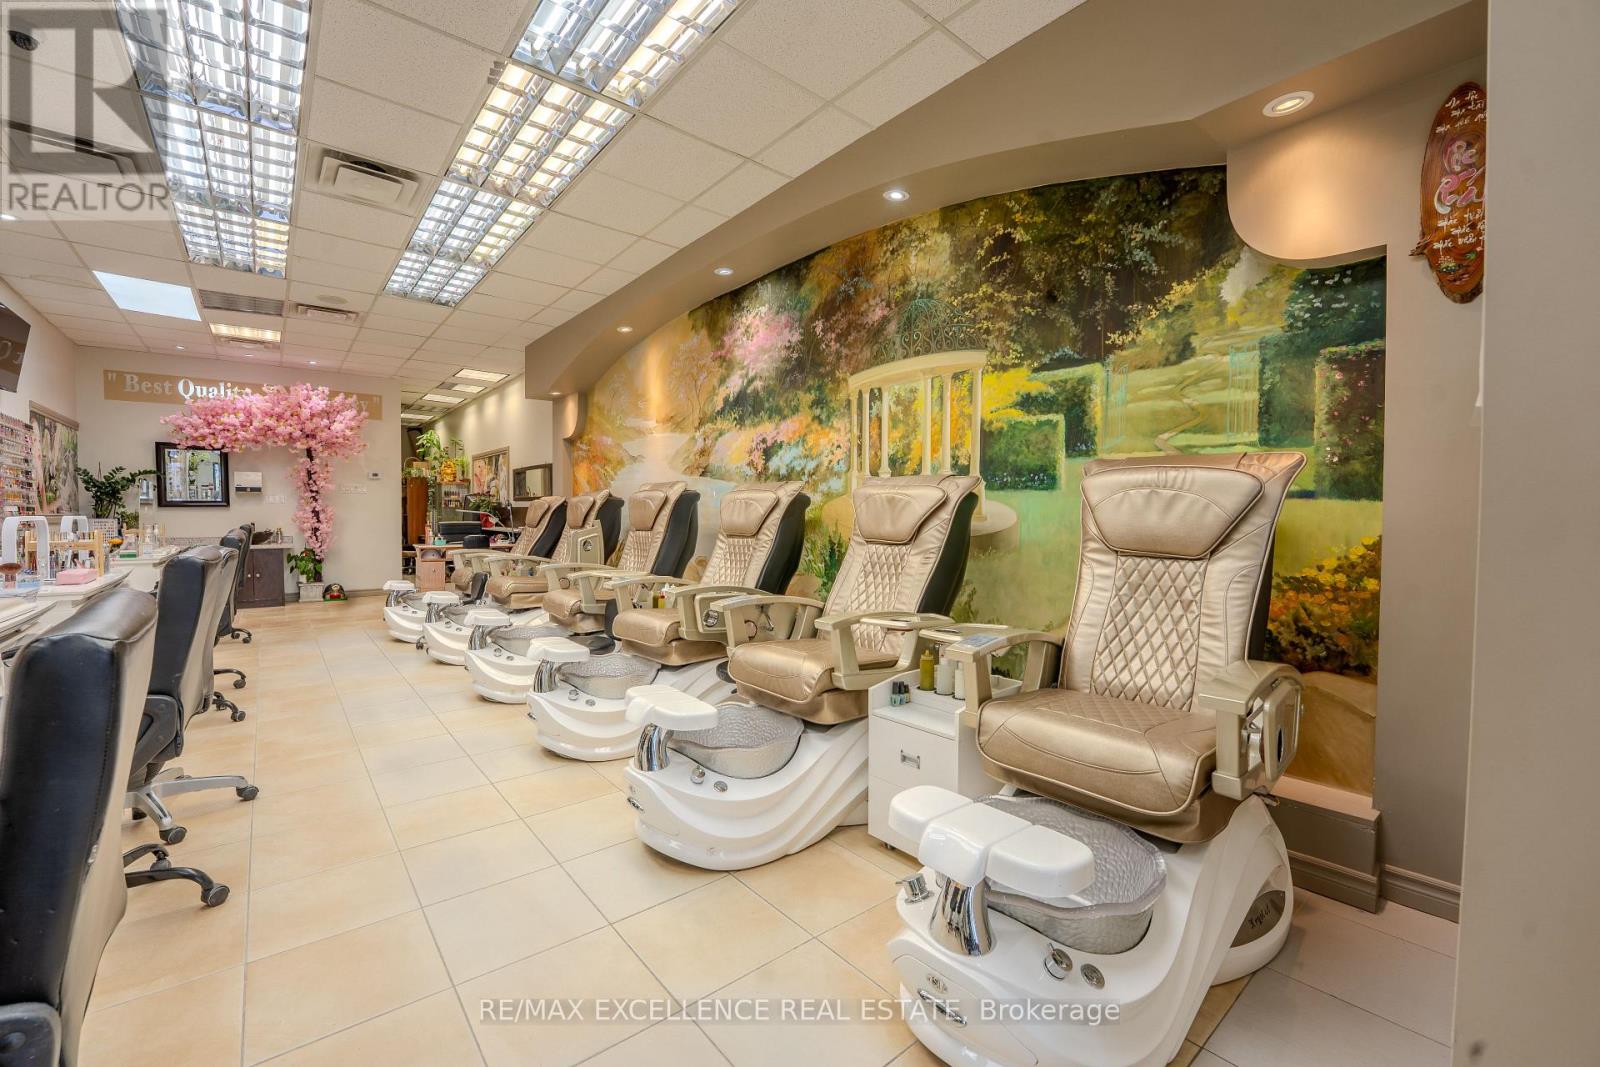
Low Rent! Low Rent! Low Rent! Only $4,000/month inclusive of TMI & HST. Exceptional opportunity to acquire a highly profitable, turnkey Nail & Spa business in a prime Brampton location. This well-established business offers strong revenue and is fully set up for seamless day-one operations. Sale includes all furniture, equipment, inventory, and supplies. Features 10 fully equipped manicure stations, 6 pedicure chairs, a spacious private spa room with aesthetic bed, in-suite laundry, and washroom. Located in one of Brampton's busiest commercial plazas near Steeles Ave & Main St, surrounded by dense residential and commercial communities with ample parking, excellent exposure, and high daily traffic. Professionally trained staff are in place and willing to remain after closing. Low fixed overhead with an affordable lease makes this an attractive investment. Seller is also willing to provide training and transition support to ensure a smooth handover for the new owner. (id:55460)
Gl5 - 6 Eva Road
Toronto, Ontario

Welcome to Suite GL5 at 6 Eva Road in the heart of Etobicoke. A bright 1 Bedroom plus Den Unit with an open-concept layout. Spacious living and combined dining area with 9 foot ceilings and direct access to Balcony. The primary bedroom is generously sized with large windows and ample closet space. The separate Den offers a flexible good sized space, perfect for a home office, study, or guest area. The Balcony runs the full width of the unit and with ground floor living has the ability to enter and exit directly from the suite to outside. Included with the unit is one owned Underground Parking Spot and one owned Locker for additional storage. Residents of 6 Eva Road enjoy premium amenities including a state-of-the-art fitness centre, indoor swimming pool, sauna, party room, guest suites, and 24-hour concierge service, ensuring both comfort and security. Sherway Gardens, local grocery stores, cafes, and restaurants are just minutes away. Enjoy outdoor activities and green space at West Mall Park and Centennial Park. Commuters will appreciate the quick access to public transit, Highway 427, the Gardiner Expressway, and Pearson International Airport. Comfort, luxury, location, 6 Eva Rd checks off all of life's wants and needs. Some photos virtually staged. (id:55460)