
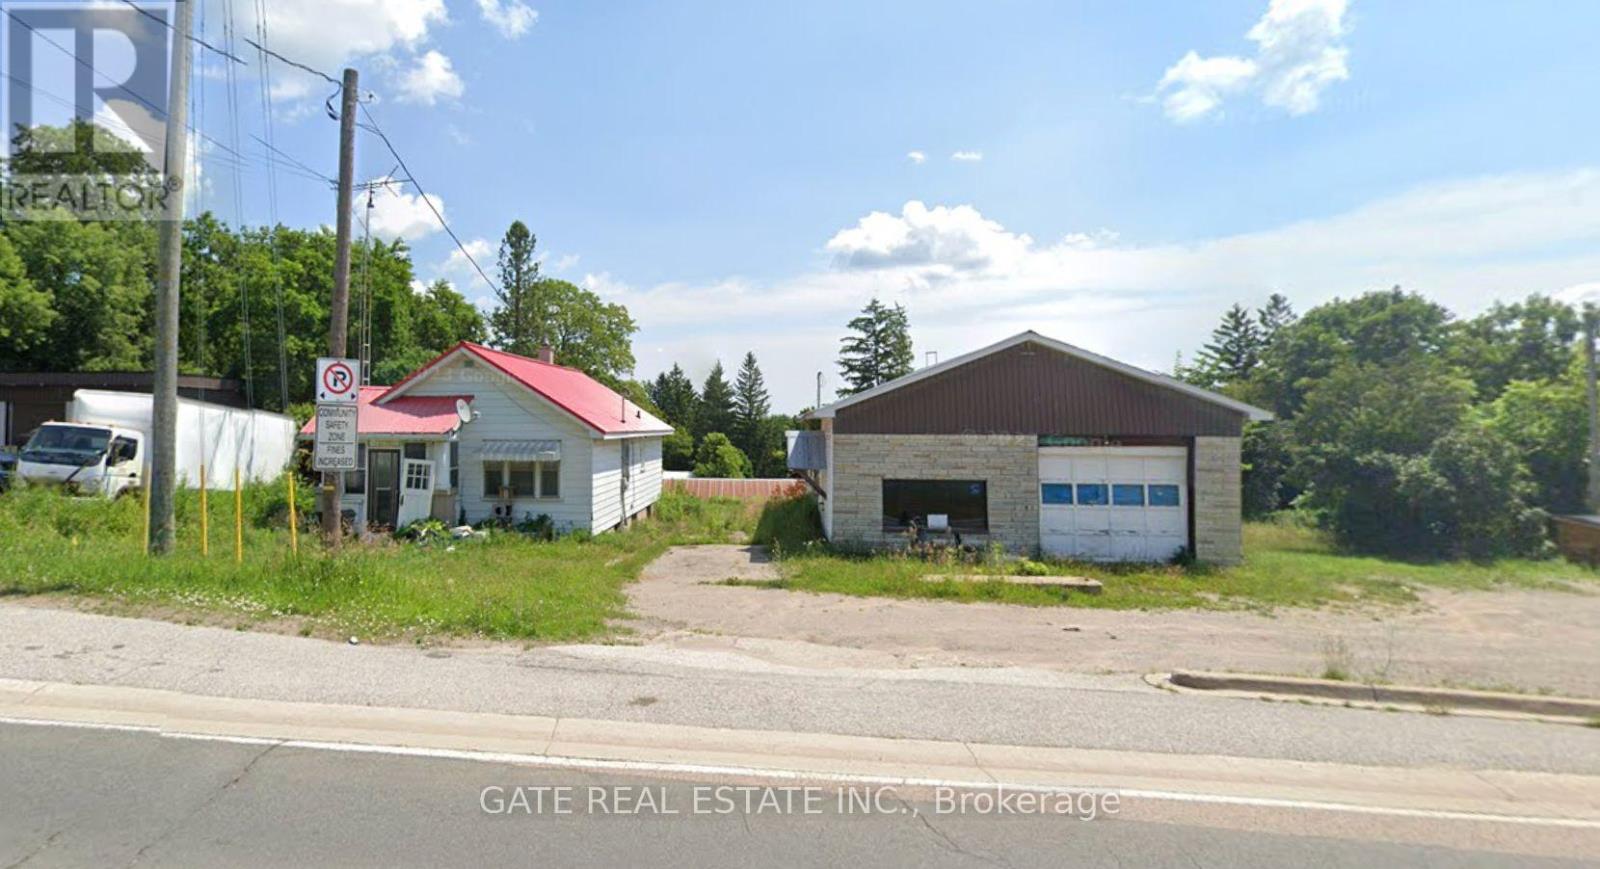
6279 (Hwy 11) Yonge Street
Innisfil, Ontario
A Large Piece of Land, Commercial Zoning with Hwy 11 Frontage Exposure!!! 900 Sq Ft Home with Basement along with 1665 Sq Ft Industrial Automotive Use building!!! Property surrounded with Commercial business and Residential Homes. Area being Re-Vitalized with New Development Opportunities. A complete New Project for Plaza, Medical Building, Prayer Place or Daycare, Originally Zoned and APPROVED for a Gas Station Development!! A short term financing can be arranged for qualified Buyers. (id:55460)
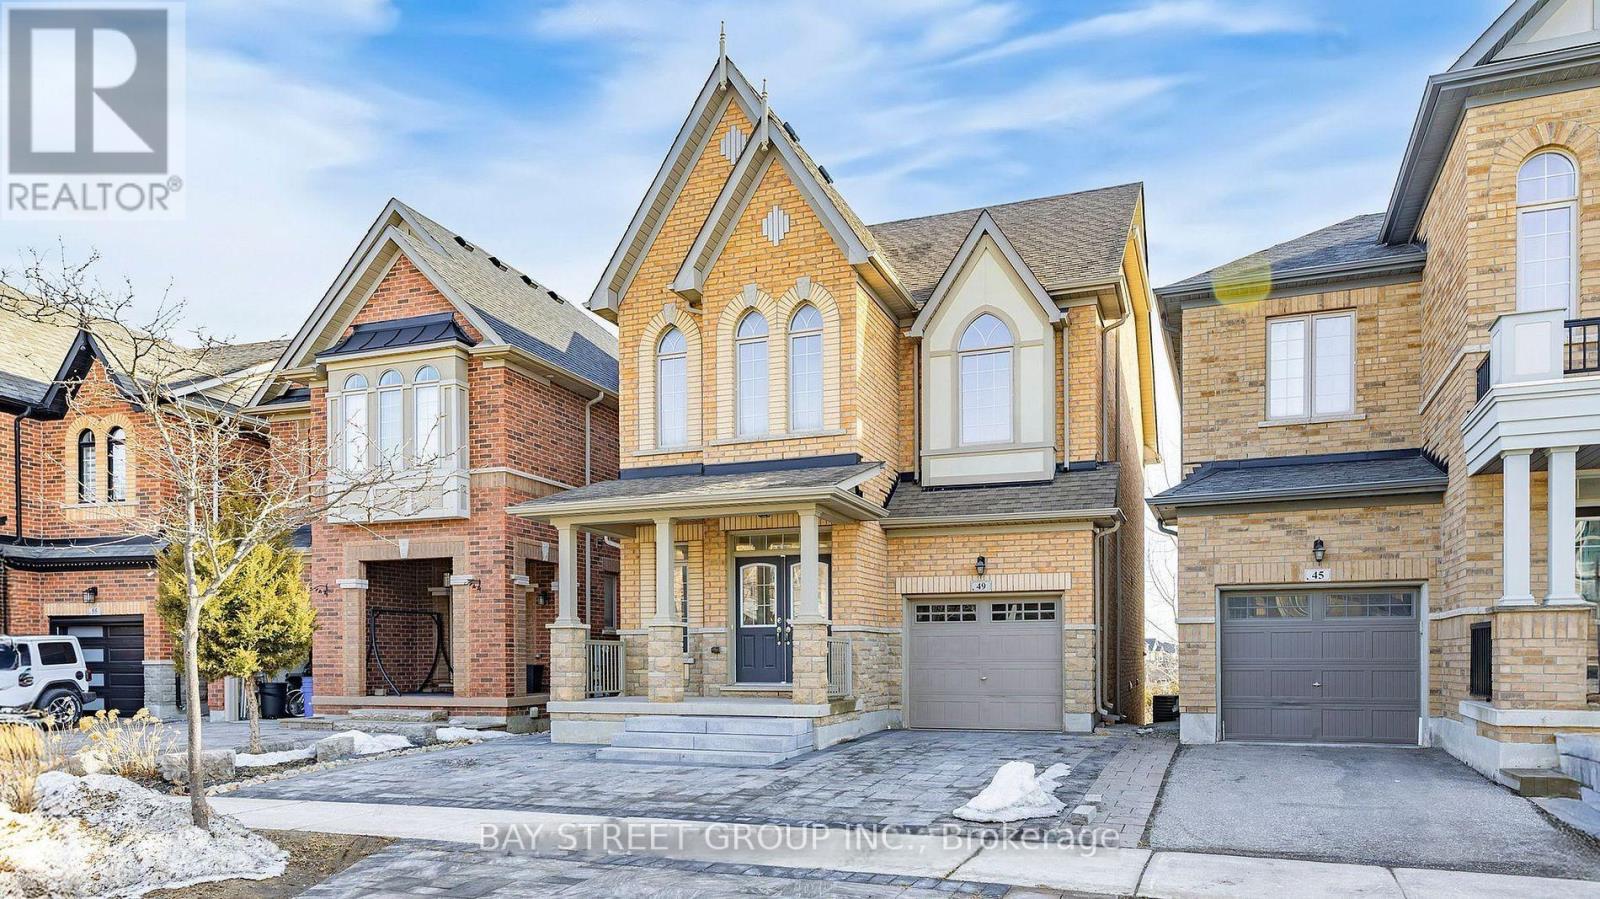
Basement - 49 Hopewell Street
Vaughan, Ontario
Welcome to this spacious and beautiful Walk-Out basement apartment, thoughtfully designed with a generous open-concept living and dining area. The kitchen offers plenty of counter space, making meal prep easy and enjoyable, while the well-sized bedroom provides a quiet and comfortable retreat, including an ensuite laundry. A private entrance and one parking space provide added convenience. Tenants occupying the Lower level are required to contribute 1/3 of all utility expenses. The backyard is shared with the main floor. No smoker. No pet. (id:55460)
22 Romac Drive
Toronto, Ontario
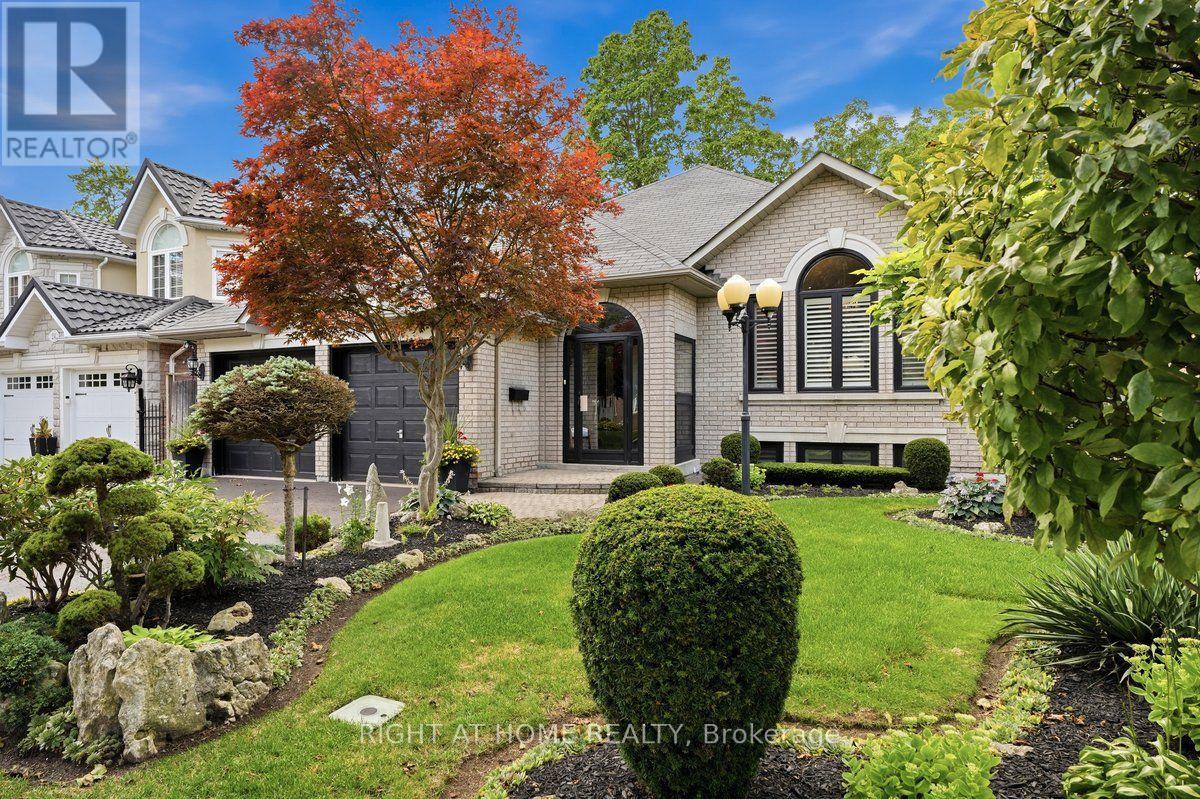
Approx. 3,742 Sq. Ft.(Main 1,858 + Lower 1,884) Of Total Living Space, With Approx. $500,000 Spent On Extensive Top-To-Bottom Renovations In 2019, Showcasing A Sophisticated Open-Concept Custom Design With High-End Thermador Appliances, All Windows And Doors Replaced, And Beautiful Hardwood Flooring Throughout. The Stunning Gourmet Kitchen Boasts Quartz Countertops, White Maple Cabinetry With Soft-Close Drawers, A Convenient Pot Filler, And An Impressive 3-Metre (118-Inch) Centre Island With Sink. The Main Floor Features A Dramatic Cathedral Ceiling, Modern Gas Fireplace, And Elegant Finishes, Including Glass Walk-In Showers, Double Sinks In All Bathrooms, And Chrome Fixtures. Fully Finished 2-Bedroom Basement Apartment With A Separate Kitchen Offers Excellent Rental Income Potential. The Two-Level Floating Cedarwood Deck, Completed In 2019, Is Perfect For Outdoor Entertaining And Relaxation. Additional Upgrades Include Electrical And Plumbing, Built-In Shelving, Under-Cabinet Lighting, Central Vacuum, Central Humidifier, Ecobee Thermostat, And Premium Stainless Steel Appliances, Including A Wine Fridge. Ideally Situated Minutes From Rouge National Urban Park And Close To The Lake, Pan Am Sports Centre, U Of T Scarborough Campus, And Highly Regarded IB Schools. Nestled On A Quiet, Beautiful Street Surrounded By Award-Winning And Organic Gardens, With Easy Access To Transit And GO Station. A Rare Turn-Key Opportunity Offering Luxury, Comfort, Extensive Upgrades, And Excellent Income Potential. Original Owner. (id:55460)
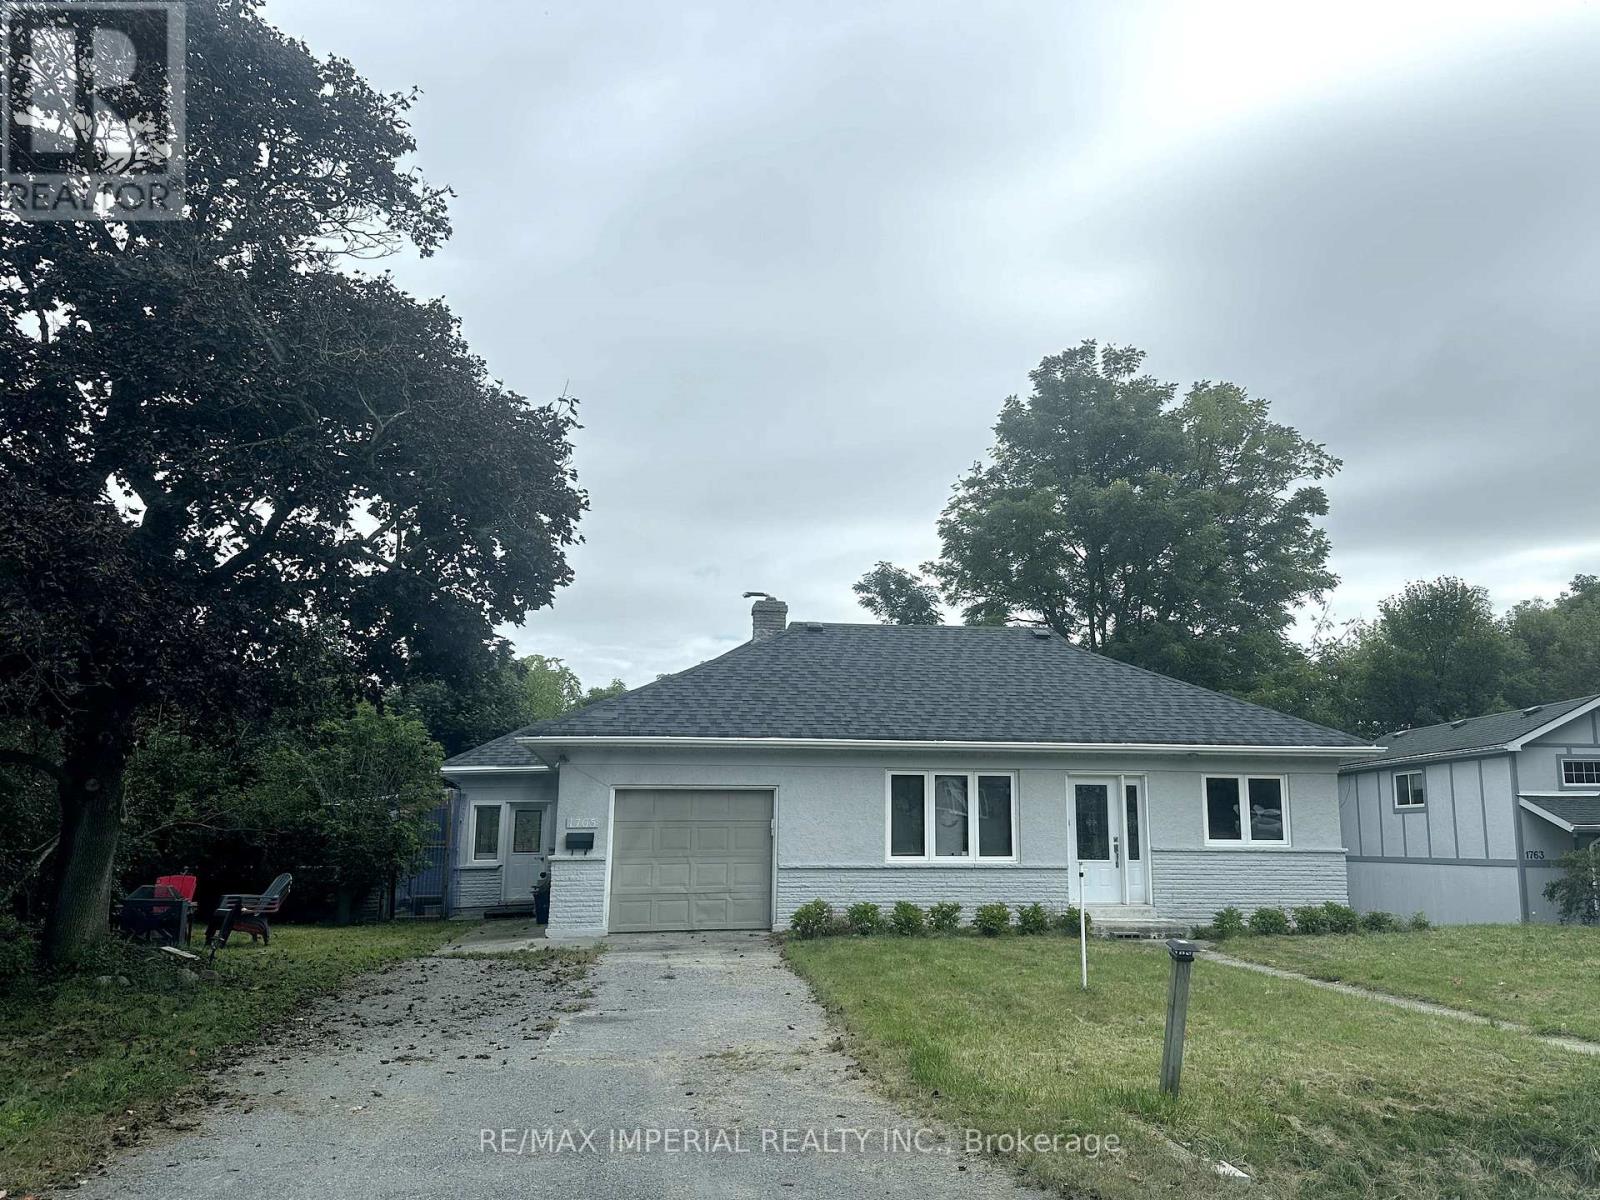
1765 Appleview Road
Pickering, Ontario
Adorable Bungaloft Home With Nature Surrounded. Large Lot Back To Ravine With Creek. The Best Schools In Pickering. (id:55460)
1809 - 77 Mutual Street
Toronto, Ontario
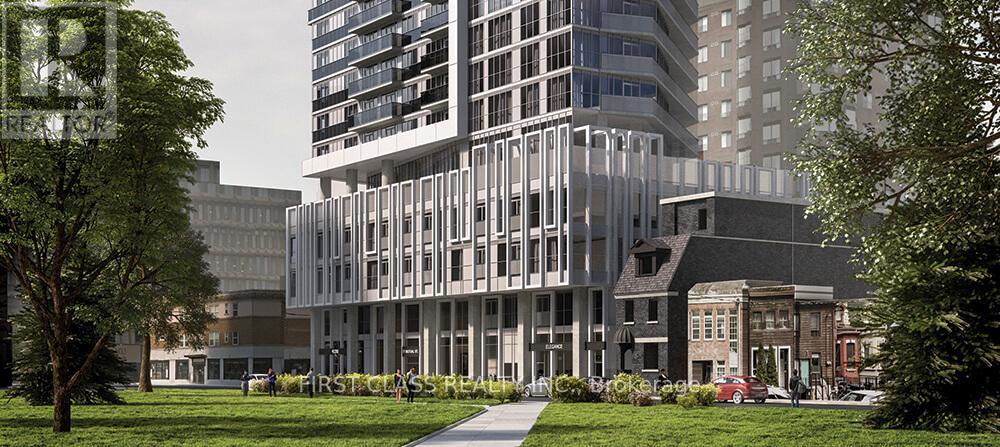
2 Bedroom Corner Suite At Max Condo By Tribute. Located In The Heart Of Downtown. Featuring 9ft Ceilings, A Functional Layout W/Floor To Ceiling Windows & Lots Of Natural Light. Bright Open Concept Living Area, Modern Kitchen W/Quality Finishes. Spacious Bedrooms & Balcony Overlooking The City. Steps To The Eaton Center, St. Michaels Hospital, TMU, Trendy Restaurants, Cafes, And Many More. **EXTRAS** Modern Amenities Include Yoga Room, Gym, Party Room, Terrace With Barbecues, 24 Hr Concierge, Etc. (id:55460)
614 - 5 Soudan Avenue
Toronto, Ontario
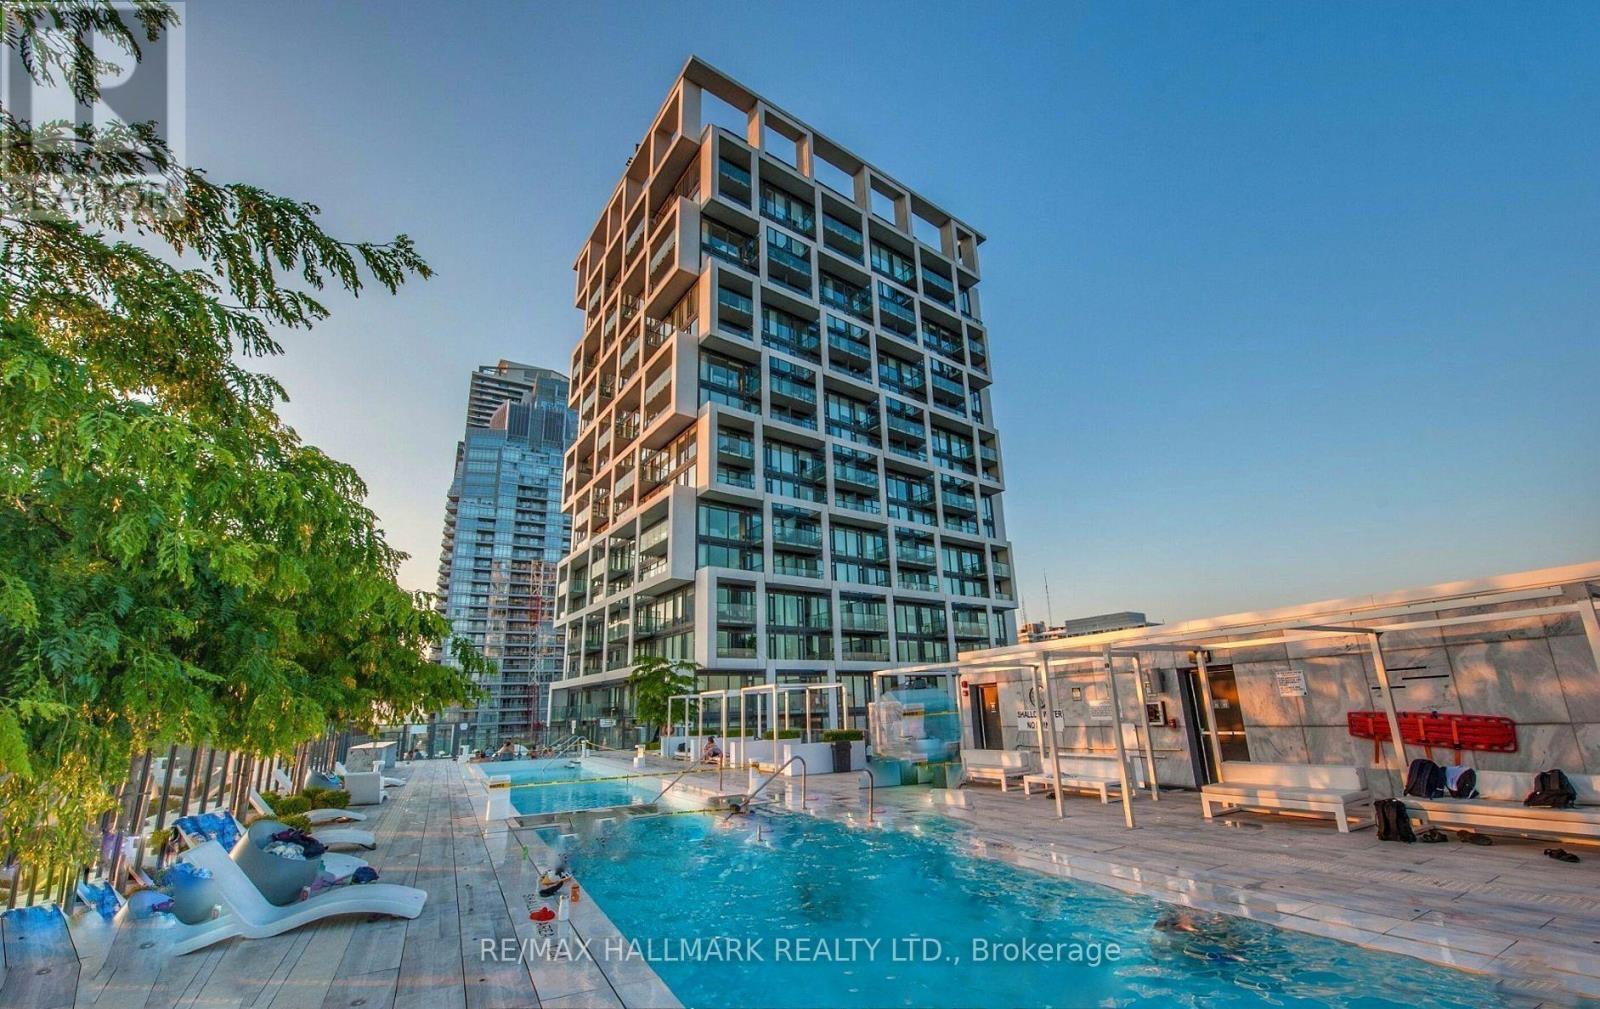
Located in the heart of Midtown Toronto, directly across from Eglinton Subway Station and above Farm Boy grocery store. This suite opens to a large terrace that offers abundant natural light, featuring 9' exposed ceilings, a contemporary galley kitchen, and a spacious primary bedroom with a large closet, sliding French doors, and a glass wall that fills the room with light. Just steps away from the shops, restaurants, and conveniences of the vibrant Yonge/Eglinton neighbourhood. Laundry ensuite, 1 storage locker included. (id:55460)
106 - 5418 Yonge Street
Toronto, Ontario
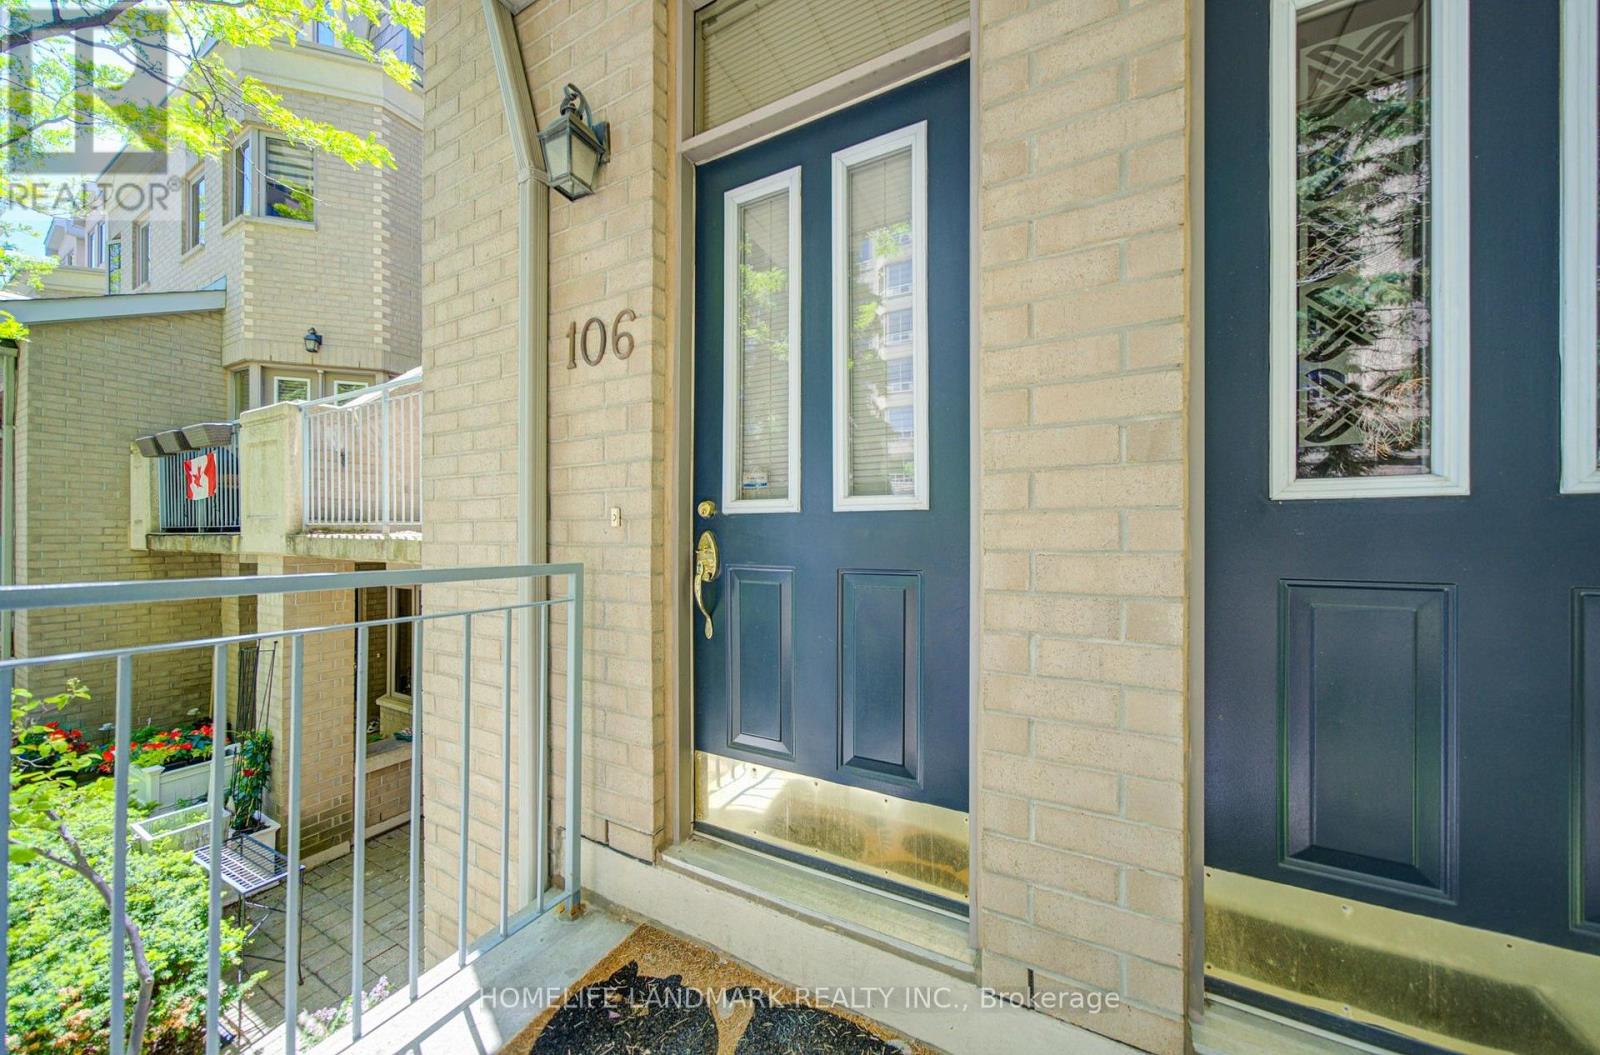
Luxury living by Tridel in the prestigious "Royal Arms Residence"! This stunning, rarely offered condo townhouse features 1,974 sq.ft space of meticulously renovated living space. Nestled within a highly secured condo complex, it offers a SAFE, SIMPLE, and WORRY-FREE COMFORTABLE lifestyle without maintenance - no driveway snow removal or lawn care! Exceptional value package includes 2 premium underground side-by-side parking spaces and 1 storage locker, along with highly desirable direct indoor access to the garage from the unit. Move-in ready with high-end premium upgrades throughout. The main floor boasts gorgeous solid hardwood flooring and stairs, modern light fixtures, sleek pot lights, and an expansive open-concept living and dining area. The heart of the home is the recently updated gourmet kitchen, beautifully finished with a custom center island and premium appliances. The functional 3-story layout offers ultimate privacy and peace of mind. The 2nd floor is dedicated to a massive primary bedroom retreat featuring his & her walk-in closets, a luxurious 5-piece ensuite bath, and a convenient laundry area. The 3rdfloor features a cozy family room bathed in natural light from the beautiful skylights - ideal for a home office - plus two additional generous bedrooms and a full washroom. Gas BBQ hook-up at the balcony. Enjoy world-class condo amenities and top-notch 24/7 concierge/security that ensure maximum safety for your family. Facilities include an indoor swimming pool, jacuzzi, steam sauna, fully equipped gym, billiard room, party room, rooftop terrace, many visitor parking spaces, and guest suites. Unbeatable AAA+ Location: Steps to Finch & North York centre subway stations. Ultimate daily convenience with Metro, H-Mart, parks, library, and top-tier restaurants right at your doorstep! Don't miss this Easy Lifestyle at the heart of North York! (Some photos edited with "Virtually Staged" watermark) (id:55460)
1005 - 664 Spadina Avenue
Toronto, Ontario
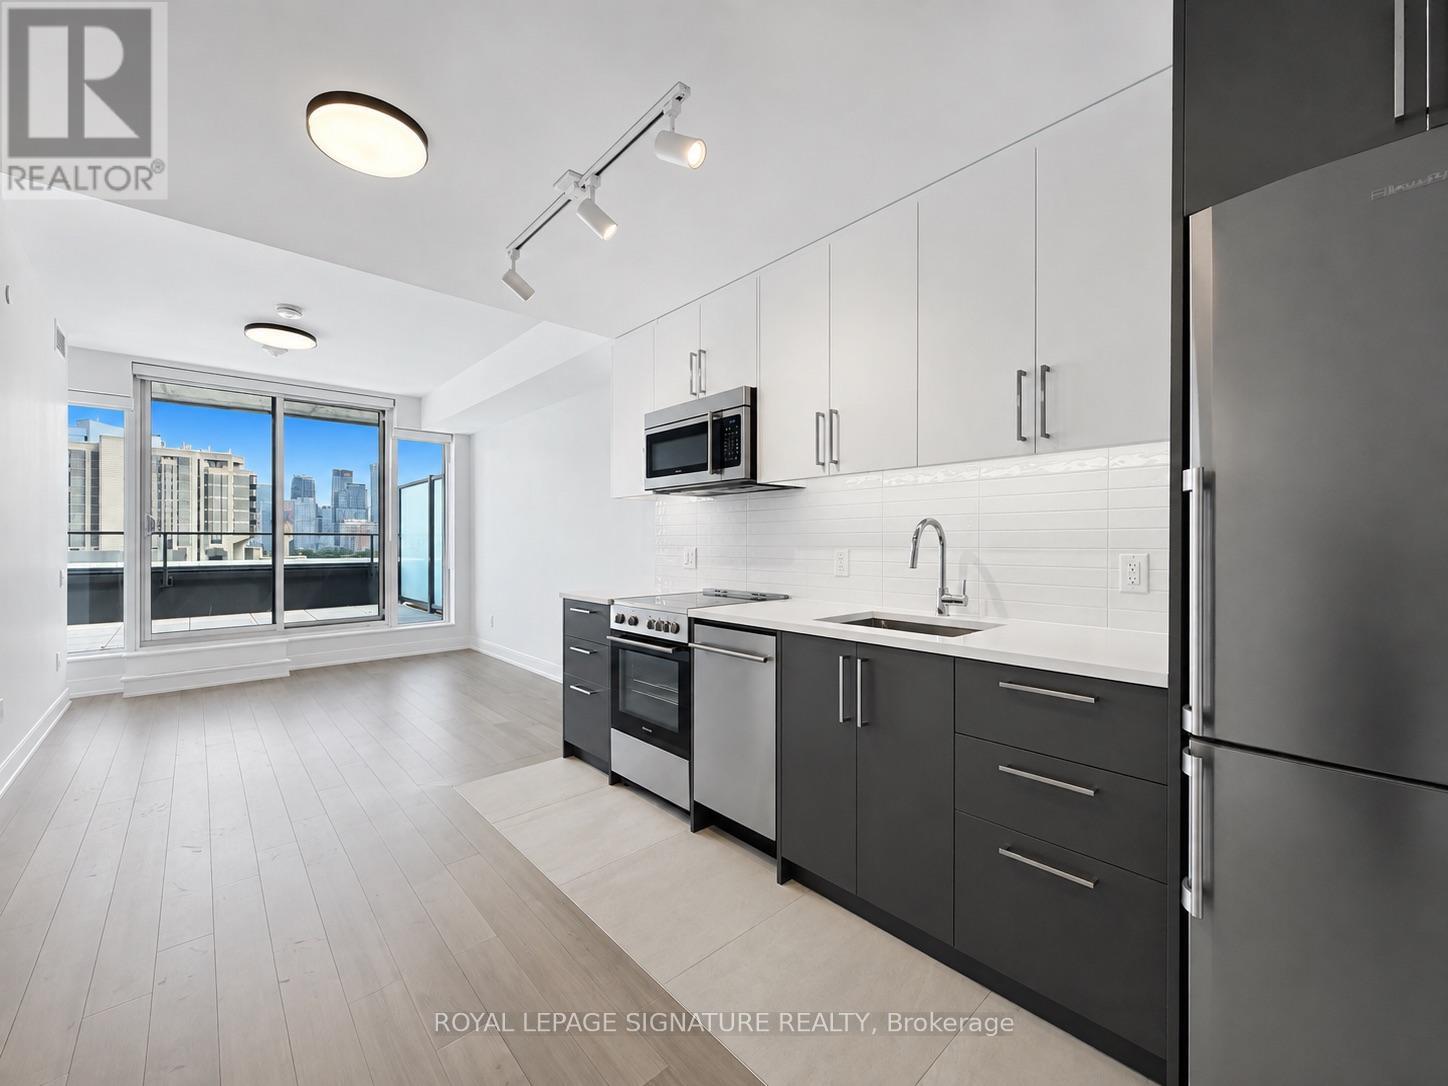
****2 MONTHS FREE ON 1 YEAR LEASE****Spacious 1 Bedroom Apartment. Be the first to live in this brand-new, never-occupied suite at 664 Spadina Avenue, located in the highly desirable Harbord Village and University District. This modern 1 bedroom unit features a bright open-concept layout with floor-to-ceiling windows, a contemporary kitchen with stainless steel appliances, and high-quality finishes throughout. The building includes a shared lounge and on-site dining, offering both comfort and convenience, public transit, and major downtown attractions such as the ROM, AGO, and Queen's Park. Ideal for professionals or families looking for a well-connected and thoughtfully designed living space in the heart of Toronto. (id:55460)
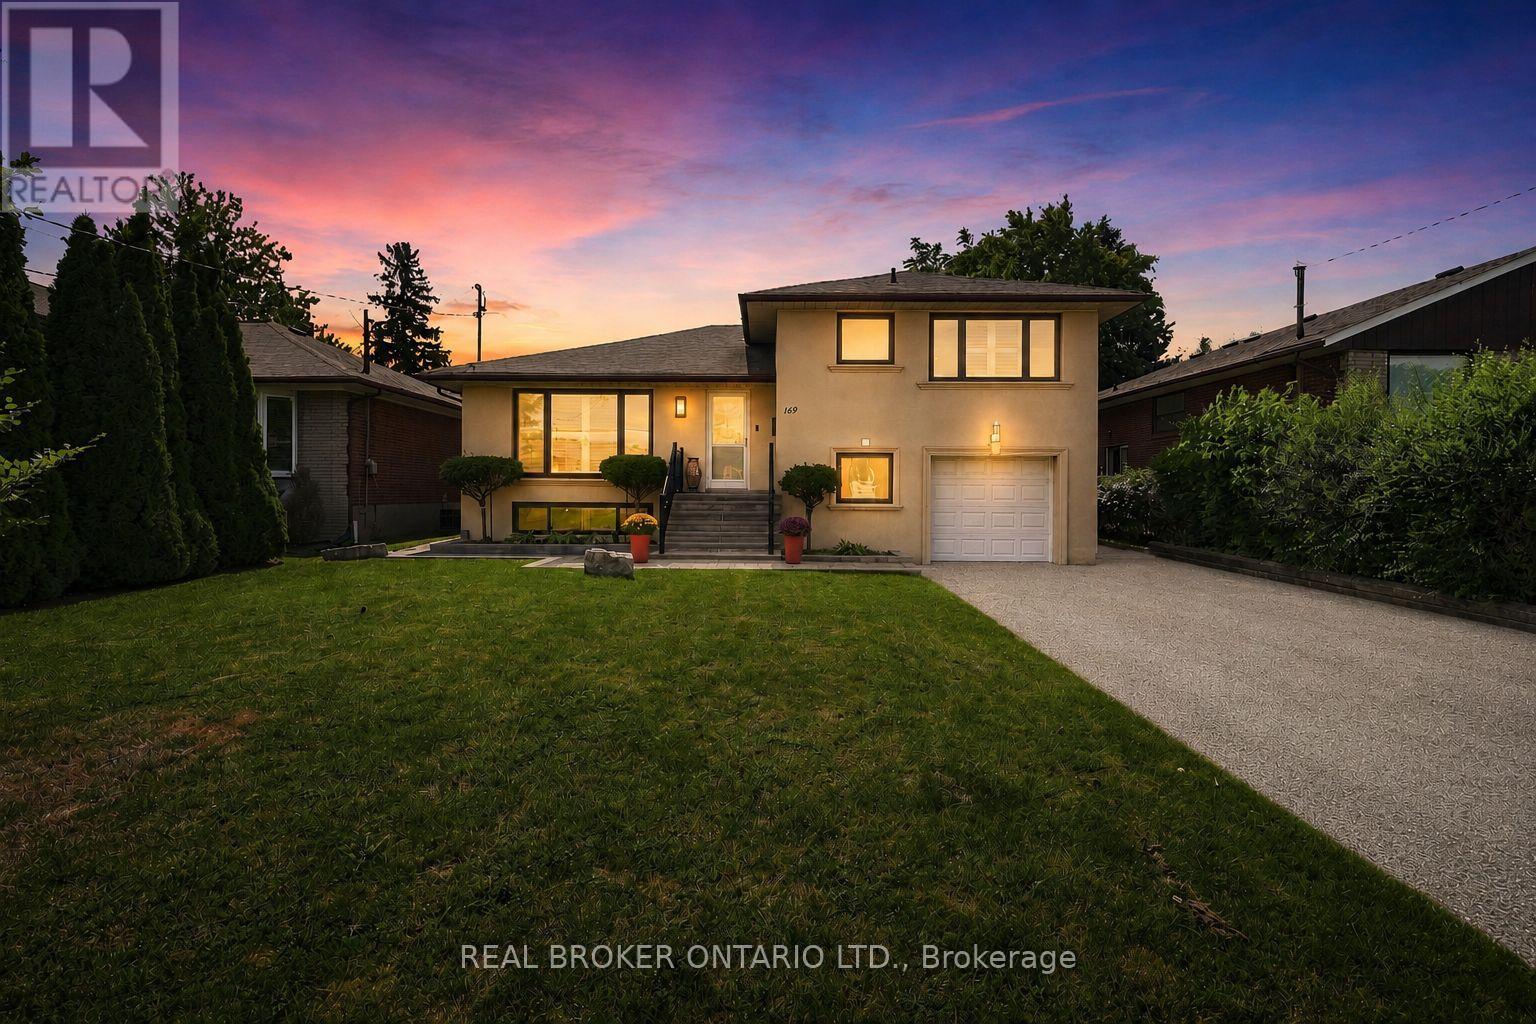
169 Kennard Avenue
Toronto, Ontario
Welcome to this beautifully renovated 3+2 bedroom, 3 bathroom sidesplit in Bathurst Manor, offering flexible living space inside and a private backyard oasis outside. The open-concept main floor features hardwood flooring, a spacious living and dining area, and an updated kitchen with a walkout to the composite deck, creating an easy flow for everyday living and entertaining. The oversized primary bedroom features a 4-piece ensuite and double closet, while additional bedrooms offer generous space and natural light. The lower level adds incredible versatility with a 2-bedroom rental unit, separate kitchen and private entrance to the yard, ideal for extended family or additional income potential. Situated on a generous 52.21 x 115 ft lot, the backyard is surrounded by mature trees and features landscaped gardens, interlock patio space, a gazebo, powered shed and an easy-to-maintain koi pond with fish. Parking is plentiful with an attached garage, private driveway and space for up to 7 vehicles. Located in the highly regarded William Lyon Mackenzie CI school district, just a few minutes' walk to the bus stop, a few minutes' drive to Sheppard West Subway Station, and approximately 10 minutes to Costco, grocery stores and everyday shopping. A rare opportunity to enjoy space, flexibility, convenience and a beautiful outdoor setting in Toronto. (id:55460)
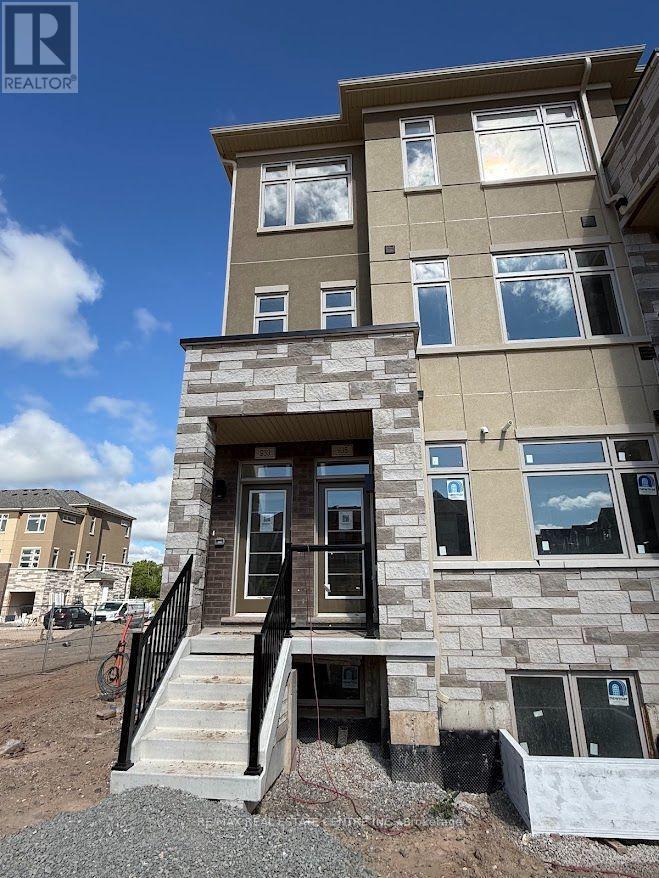
933 North Waterdown Drive
Hamilton, Ontario
Welcome to this stunning corner, brand-new, never-lived-in townhome offering modern design, spacious living, and an exceptional location. Featuring 3+ bedrooms, 2.5 bathrooms, and 9-foot ceilings, this bright and beautifully designed home offers a perfect blend of style, comfort, and functionality. The main floor boasts a spacious open-concept living and dining area with oversized windows, while the modern kitchen features granite countertops, stainless steel appliances, and a convenient walkout to the balcony. The sun-filled family room provides an inviting space to relax or entertain, complemented by convenient second-level laundry. The spacious primary bedroom offers a walk-in closet and luxurious 5-piece ensuite, while two additional generously sized bedrooms provide excellent space for family, guests, or a home office, with one featuring its own private balcony. Enjoy the added benefits of a corner-unit layout, abundant natural light, and a private outdoor space. Ideally located just minutes from top-rated schools, parks, trails, shopping, restaurants, the GO Station, and major highways. A fantastic opportunity to be the first to enjoy this exceptional home in one of Hamilton's desirable communities! (id:55460)
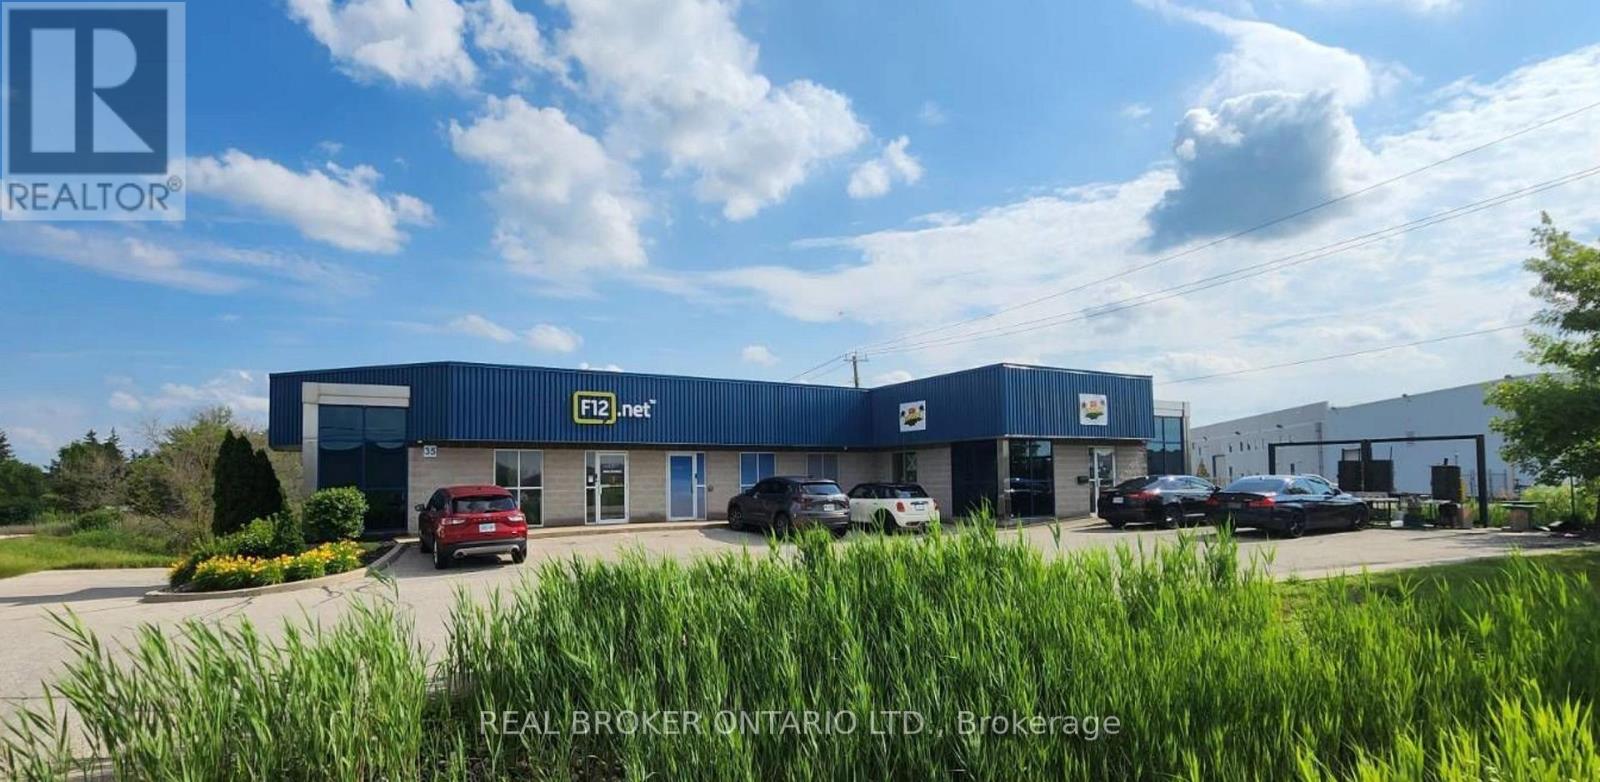
2b - 35 Cherry Blossom Road
Cambridge, Ontario
Located in the Cambridge Business Park, this 910 sq. ft. lower-level industrial unit offers a practical and affordable option for small businesses looking for functional space with direct drive-in access. The unit features a 9' x 8' drive-in door, an in-suite washroom and convenient access to Highway 401 as well as Highways 7, 8 and 24, providing strong connectivity throughout Cambridge, Kitchener-Waterloo and the broader GTA/Golden Horseshoe. The property is zoned M3, allowing for a broad range of employment and industrial uses, including general industrial, contractor and service-related uses, storage, catering and certain automotive-related uses, subject to municipal zoning and approvals. A good fit for users who do not require traditional high-clear warehouse space but do need secure industrial/flex space with vehicle access. Suitable uses may include detailing, light assembly, contractor operations, storage, workshop or service-oriented businesses. No automotive oil changes or similar uses. Well positioned within an established industrial area and surrounded by complementary employment uses. An efficient, economical option for smaller operators seeking Cambridge industrial space without paying for more square footage than they need. (id:55460)

35 Silver Aspen Crescent
Kitchener, Ontario
Incredible turnkey investment opportunity. A Fully Renovated Legal Duplex located in a desirable Forest Heights, Kitchener neighborhood. 4 spacious bedrooms with 2 washrooms on the Main Floor. 3 bedrooms Legal Basement apartment with separate entrance and 3 ensuite washrooms. Total living floor area of 1,892 square feet including the basement. Thousands spent on the renovations approx. $200K plus. Both units are beautifully designed with high-end finishes, including luxury vinyl flooring, appliances and separate in-suite laundries for both units on the main floor and the basement. Seeing is believing. New floors, New washrooms, New furnace, New AC, New water heater and many many more. Extended new driveway approved by the city which can accommodate 3 vehicles. The old aluminum wiring is replaced with new copper wiring in the whole house. The gas line was replaced from road to the property spent approx. $5K. New front raised concrete porch spent approx. $7K. All brick bungalow in desirable Forest Heights, Kitchener neighborhood close to all amenities, shopping, and schools. 3 season sunroom, garden shed, fenced backyard, and large single garage. Silver Aspen is a prime rental location that will always attract great tenants as it is close to all universities in waterloo. With a gross potential income of approx.$65,000/annum and minimal expenses, this property is a true wealth-builder. Main floor can be rented for $2800 and basement can also be rented for $2600. Live in one unit while renting out the basement as a mortgage helper, or maximize your portfolio with a fully leased option. Please check the attached layout plans approved by the city. All measurements are mentioned in the city approved plans attached. It is the buyer or agent responsibility to verify all measurements. If you need a copy of the city approved plans please ask for the copy to verify all the measurements and legal status of the property. Open houses on August 29th from 2:00 - 4:00 pm. (id:55460)