

5 Westgrove Crescent
Toronto, Ontario
Welcome To 5 Westgrove Cres, A Beautifully Maintained Detached Home Nestled In The Prestigious Bedford Park-Nortown Community. Situated On A Premium 43.42 X 112.27 Ft Lot, This Exceptional Home Offers Over 5,000 Sq. Ft. Of Thoughtfully Designed Living Space. Hardwood Flooring Extends Throughout The Main And Second Levels, Adding Warmth And Sophistication Throughout. Step Through The Grand Foyer Into An Inviting Open-Concept Living And Dining Area On The Left, And A Distinguished Office Featuring Custom Built-In Cabinetry, Exquisite Millwork, And Abundant Natural Light. The Gourmet Chef's Kitchen Is The Heart Of The Home, Featuring A Full Suite Of Stainless-Steel Appliances, A Large Centre Island Double As A Breakfast Bar, And A Sun-Filled Breakfast Area Overlooking The Serene Backyard. The Elegant Family Room Offers The Perfect Place To Unwind, Complete With A Cozy Fireplace And Expansive Windows That Flood The Space With Natural Light. The Second Floor Features A Stainless Glass Skylight And Four Generously Sized Bedrooms, Each With Its Own Private Ensuite Bathroom, Offering Exceptional Comfort And Privacy. The Luxurious Primary Retreat Boasts A Spacious Walk-In Closet And A Spa-Inspired 6 Pcs Ensuite With Heated Floors, Creating A Peaceful Sanctuary To Relax And Recharge. The Professionally Finished Walk-Up Basement Expands The Living Space With An Oversized Recreation Room, An Additional Bedroom With A 3 Pcs Ensuite, Sauna, Powder Room, Dog Shower, And A Beautifully Crafted Custom Wine Cellar Featuring Floor-To-Ceiling Wood Wine Racks. Step Outside To Enjoy The Tranquil Backyard, An Ideal Setting For Morning Coffee, Summer BBQ, And Outdoor Entertaining. Perfectly Located Just Minutes From Top-Rated Schools, Parks, Public Transit, Grocery Stores, Yorkdale Shopping Centre, And Highway 401, This Remarkable Home Offers The Perfect Blend Of Luxury, Comfort, And Everyday Convenience. (id:55460)

304 - 200 Keewatin Avenue
Toronto, Ontario
Welcome to Keewatin Park! Super-rare 4 (FOUR) bedroom + den with modern open-concept entertaining space and high-end finishes. Exclusive, never-lived-in residence. almost 2,000 sf with a 160 sf terrace complete with BBQ line. Miele appliances, Scavolini cabinetry, California Closets and custom lighting throughout. Steps to Sherwood Park, the shops and dining of Yonge & Eglinton, as well as the convenience of living in the central core. This floor plan offers a generous primary suite, over-sized entertaining spaces and additional flexible rooms to accommodate any lifestyle. High smooth ceilings combined with floor-to-ceiling, wall-to-wall windows and an open-concept layout give this home an airy and spacious feel. Ideal for the downsizing couple with roots in the area, offering low-maintenance living (and no stairs! ) with low condo fees (compared to other 2,000 sf condos) *"other" is the terrace* (id:55460)
7129 Parsa Street
Niagara Falls, Ontario
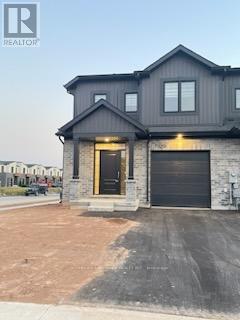
3 Year new Modern Townhome in the disirable new Subdivision in Niagara Falls. 3 Mins drive to all the amenities, Walmart, Metro, Tims, Costco, Cinema, Restaurants, etc. QUiet, Family Friendly street. (id:55460)
Th1 - 500 Doris Avenue
Toronto, Ontario
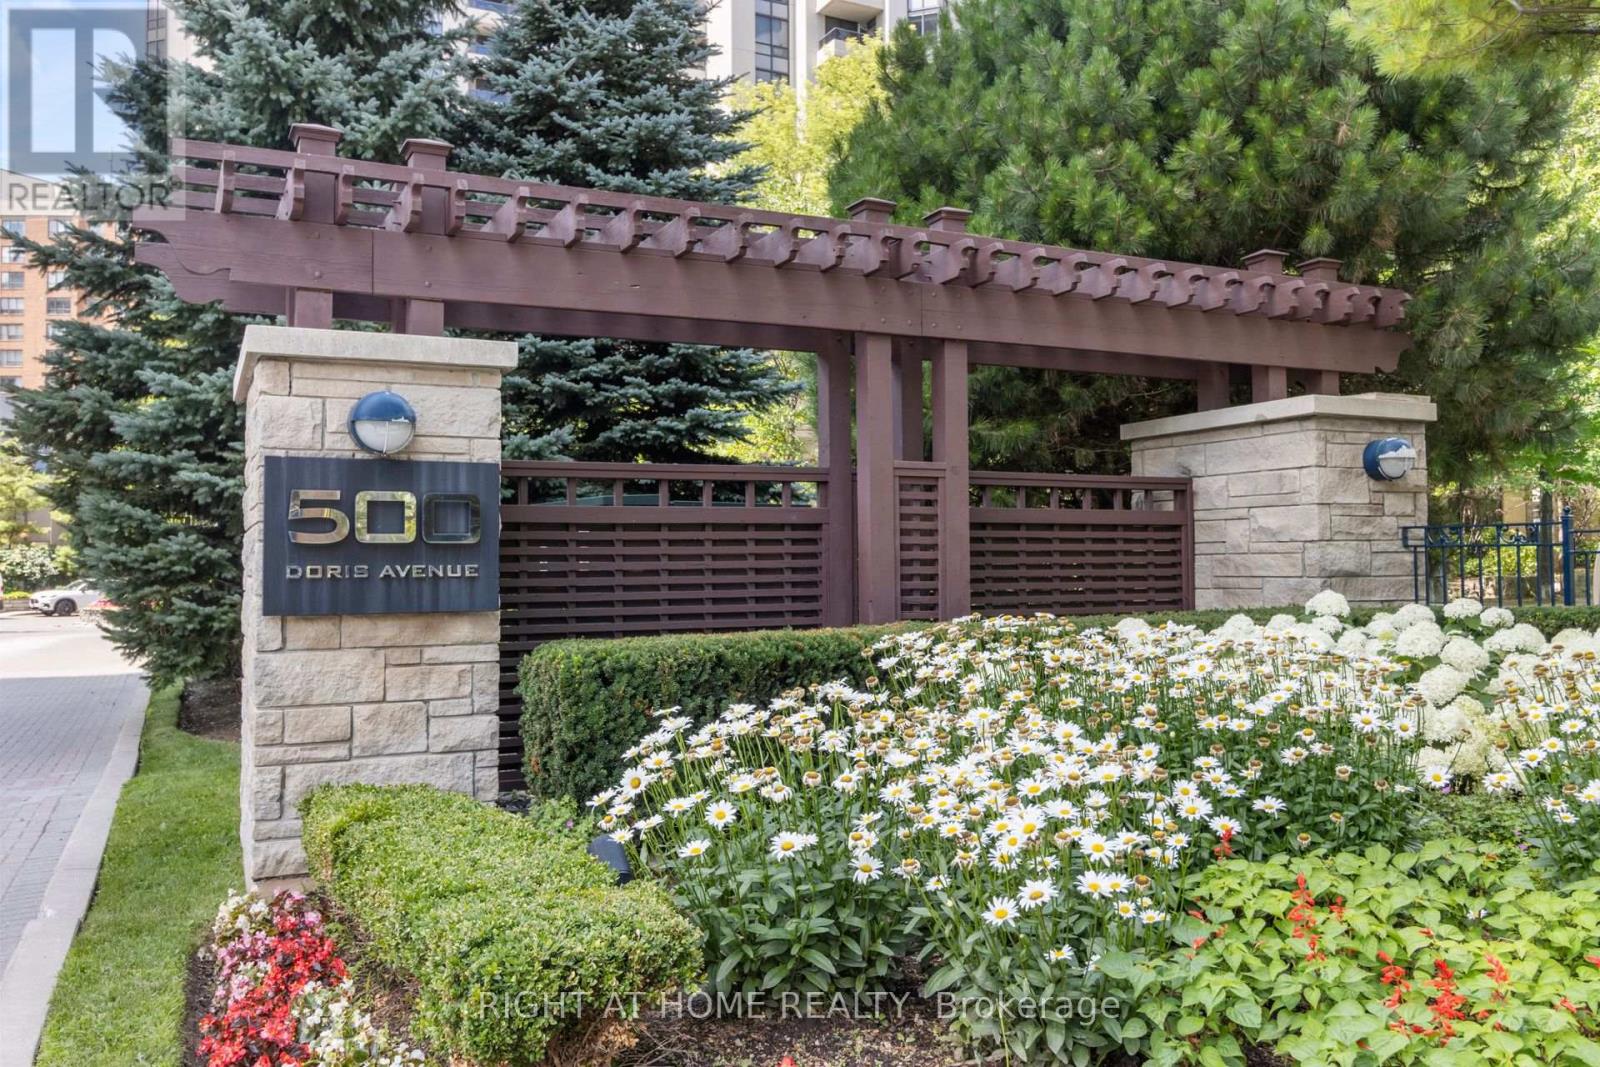
Boutique Inspired 2 Storey End-Unit Townhouse opulent living, floor-to-ceiling windows flood the space with natural light, creating an extraordinary sense of serenity above the garden. Designed for both grand entertaining and comfortable everyday living, Unparalleled residence in one of north York most exclusive communities. Welcome to a remarkable two-level, 3-bedroom,+ den 3-bath residence offering Approx. 2400 sqft of beautifully living space, designed for those who appreciate space, privacy, and refined living. This exceptional home features two private entrances, balcony, and 3 parking with locker, the scale and feel of a home with the convenience of condo living. The upper level offers generously sized bedrooms, including a luxurious primary retreat with spa-inspired 5-piece ensuite featuring a soaker tub and glass-enclosed shower Captivating Kitchen Equipped W/ Porcelain Counters/Backsplash & Luxurious Wolf Appliances. This residence is perfectly suited for professionals returning to the city, families, or downsizers. Exceptional recreational amenities [indoor saltwater pool, hot tub, sauna, fitness facilities, . Luxury without compromise, 24-hour concierge and security ,guest suites, BBQ, library, game room, Exceptional value per sf in a luxury building, this is a rare offering. Close to top-ranking schools including Earl Haig Secondary School and McKee Public School. (id:55460)
36 - 1378 Meadowvale Road
Toronto, Ontario
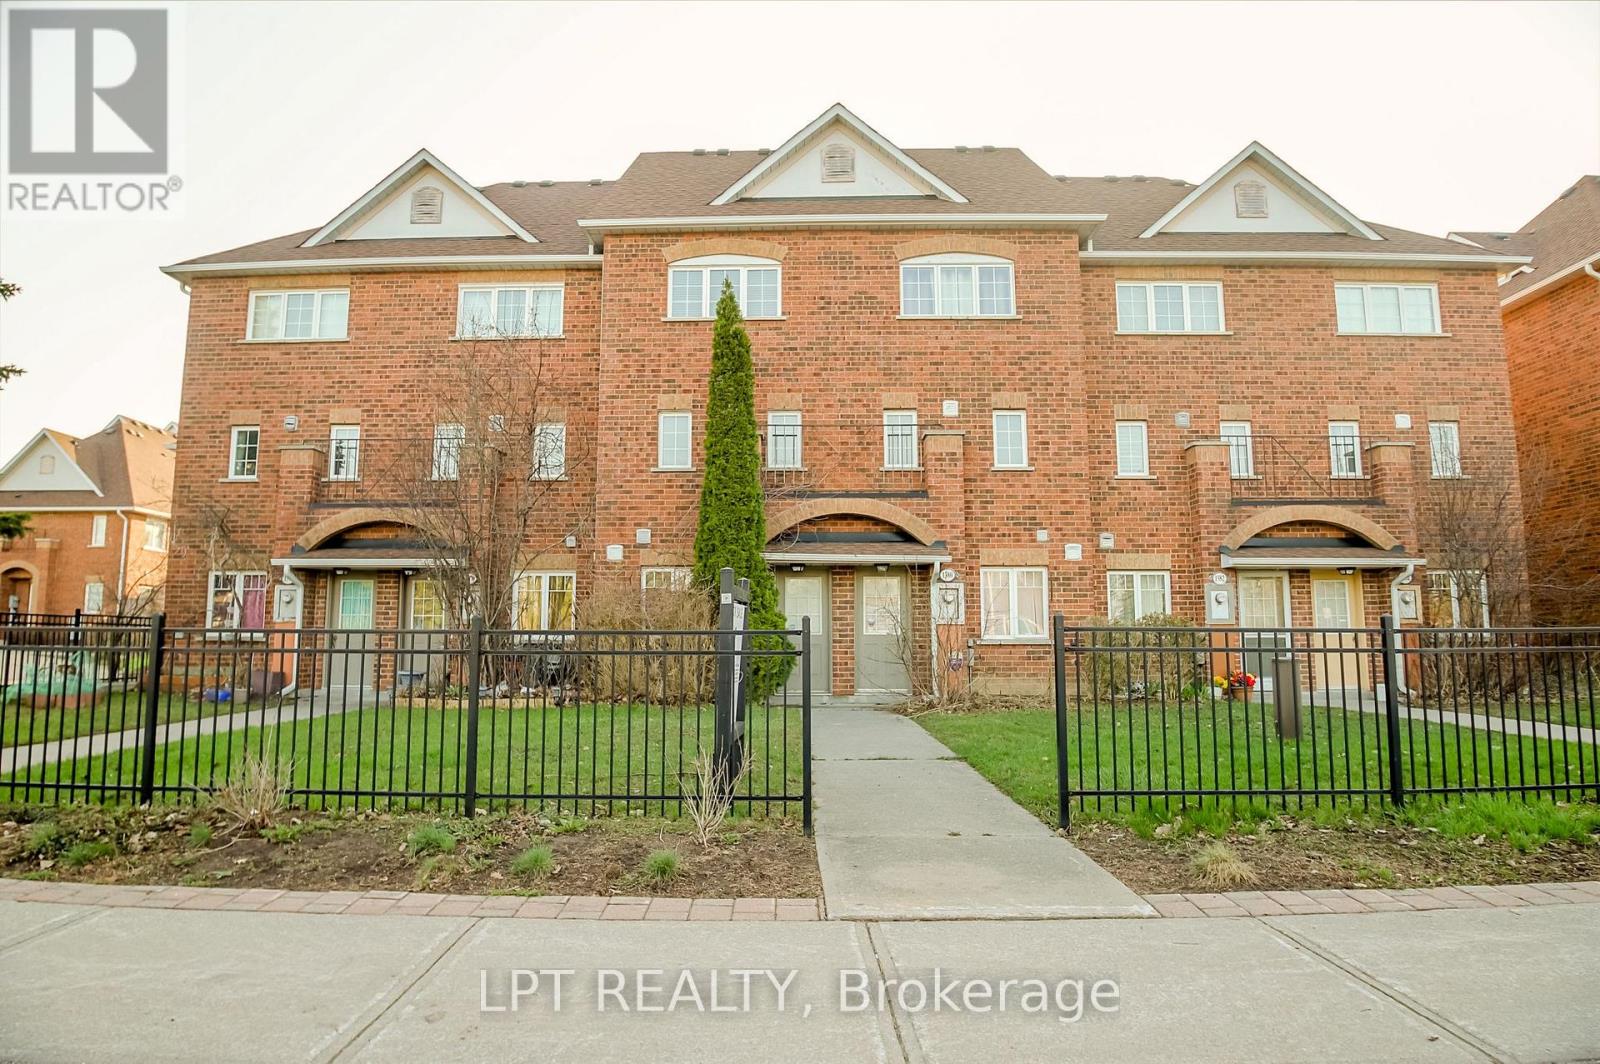
Welcome to this beautifully upgraded 3-storey condo townhouse in a highly desirable community near Rouge National Urban Park and minutes to Toronto Zoo! This bright and spacious home offers a functional layout perfect for families and professional alike. Featuring generous living and dining areas, a modern kitchen with quartz countertops and S/S appliances. Enjoy well-sized bedrooms along with the convenience of an attached garage and a huge terrace to kick back and enjoy. The room in the lower level can be used as a den or an additional bedroom with a walkout entrance. Large windows throughout provide plenty of natural light, creating a warm and inviting atmosphere. Bus stops conveniently at your doorstep. Quick access to the 401, Shopping, Family restaurants, Cinemas, U of T campus , Toronto Zoo. Move in and enjoy! (id:55460)
1608 - 3525 Kariya Drive
Mississauga, Ontario
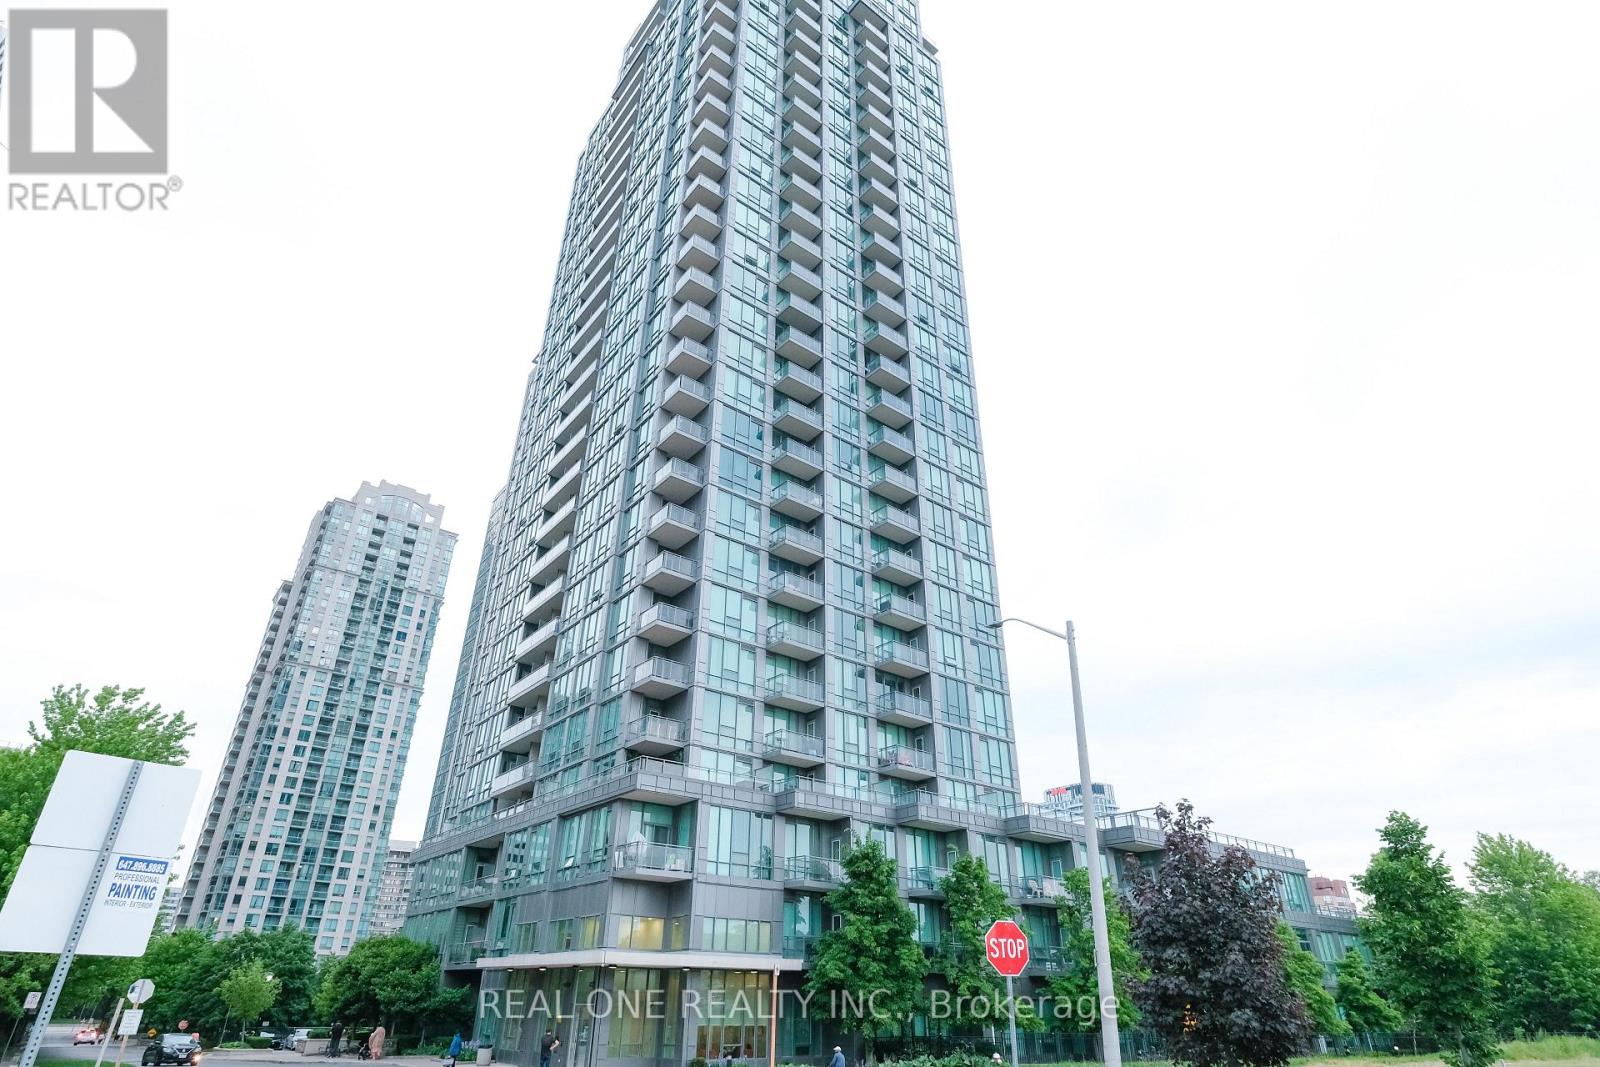
Prime location walking distance to Square One, Mississauga City Centre, shopping, transit, Elm Public School, and steps to the new LRT line.Bright & Spacious Condo In Luxurious Building.9 Ft Floor To Ceiling Windows Highlight The Stylish Decor. Open Concept Living Area. Modern Kitchen W/Eat -At Island, Granite Counter, Tiled Backsplash & Ss Appliances. Master Br Has Large W/I Closet & 4 Pc Ensuite, Good Size 2nd Br. Den Is An Ideal Added Bonus, Nice Size Balcony W/Good View To Complete The Dream. Ideal Place To Call Home Or Investment. (id:55460)

213 - 60 Ann Street
Caledon, Ontario
Welcome to River's Edge, a boutique enclave tucked into a quiet corner of downtown Bolton, where the Humber River winds past tree-lined pathways just steps from your door. This isn't just a condo, it's a lifestyle, wrapped in nature yet minutes from every downtown shop and amenity Bolton has to offer. Impeccably run, this is quite simply one of the most beautifully maintained condo communities you will find, inside and out.Step inside Unit 213 and feel the calm. This spacious 1,087 sq ft, 2-bedroom, 2-bath suite sits on the 2nd floor, west-facing with a picturesque, private view over treed hillside, no rooftops, no traffic, just nature. Premium laminate flooring flows throughout (not a stitch of carpet), paired with elegant crown moldings and finishes that speak to true pride of ownership.The open-concept living and dining space overlooks the treetops and opens to your private balcony, complete with a natural gas BBQ hookup, perfect for morning coffee or evening unwinding. The kitchen features newer stainless steel appliances. The primary bedroom offers a walk-in closet, a second closet, and a large 4-piece ensuite. The second bedroom has a built-in desk and dresser combo with abundant shelving, and its own 3-piece bath, ideal as a guest room or office. A laundry room with sink and stacking washer/dryer completes this home.Beyond your door, River's Edge delivers resort-style amenities: a warm lounge off the main entrance, a party room with pool table and full kitchen, a fitness room, and a stunning indoor pool with his & hers change rooms and saunas. The grounds are equally breathtaking, with serene outdoor nooks, all maintained to an exquisite, exacting standard.Includes one parking spot with a spacious 6.5' X 7' storage locker room directly behind it, and the underground garage offers its own car wash station. With an on-site superintendent, this is downtown Bolton living at its finest. (id:55460)
Basemen - 211 Northwood Drive
Toronto, Ontario
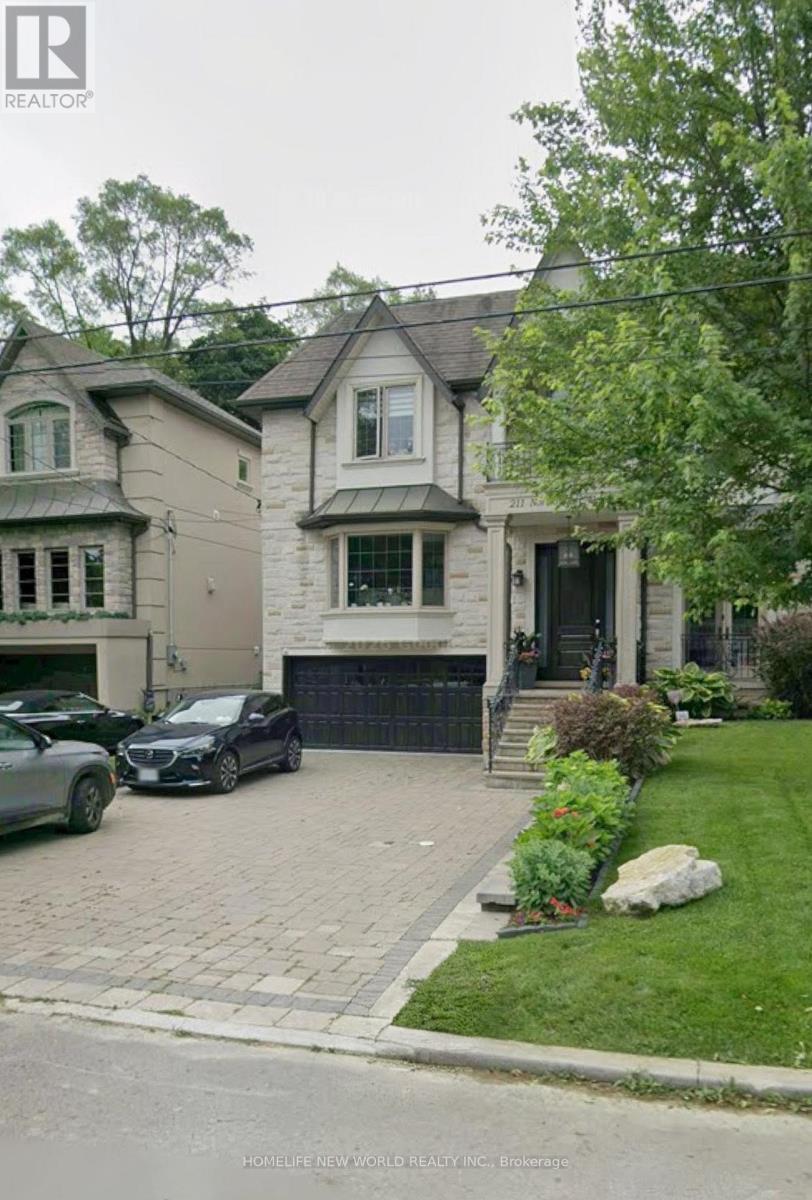
Amazing Bright Walk Out Basement For Rent, In Desirable Newton Brook .2 Bedrooms & 3 Pcs En-Suite Washrooms. Porcelain Heated Flooring, Laundry Room. Tenant pays for 1/3 of Hydro, Gas, and Water. No Smoking. (id:55460)
2602 - 15 Wellington Street S
Kitchener, Ontario
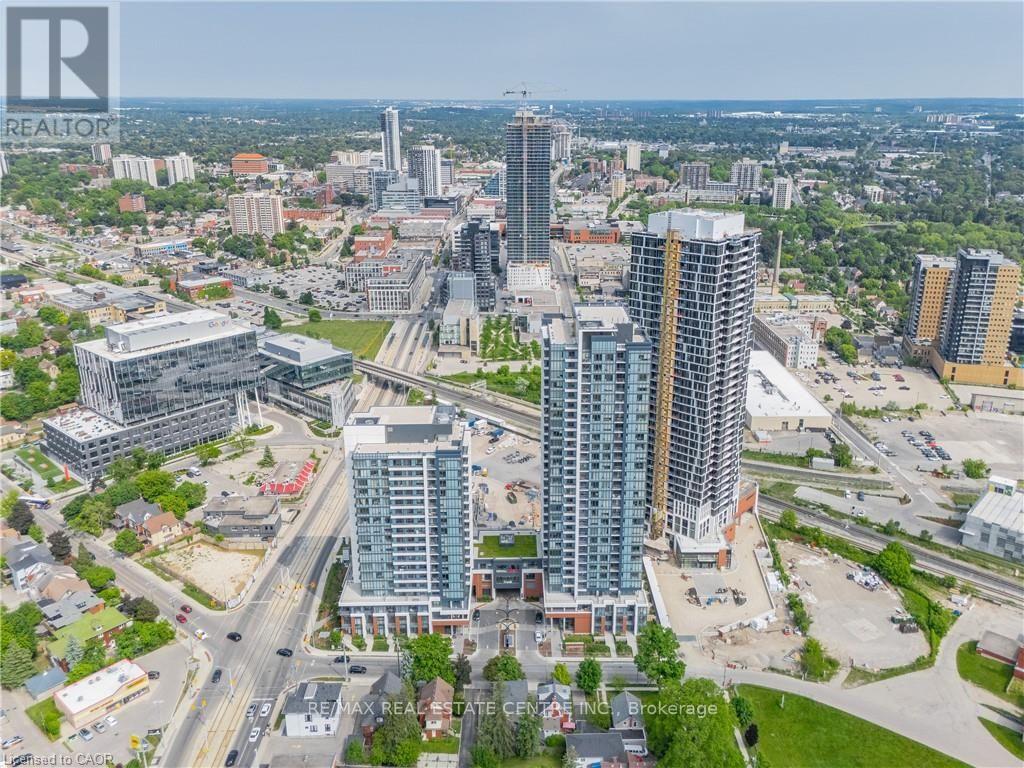
Welcome to Station Park Union Towers! 2 Bed and 2 Bath large floorplan, Unit 2602 at Tower-2 has the upgrades that today's savvy tenant is looking for. Gourmet kitchen boasts extra-height 39" cabinet uppers and soft close doors/drawers. Upgraded 36" vanity height, plus bathroom lighting above 2/3 glass enclosed shower. 10 Pot light package in lieu of standard lights for added ambience. South East facing panoramic views of Downtown and Google Buildings are amazing. Energy-efficient Heating/Cooling, SS appliances, windows, doors & lighting minimize hydro bills. 9 foot ceilings, efficient layout and great natural light=the total package. Tenant has access to amenities in Towers A & B. Bldg A/B, Level 1: Dog washing station. Bldg B, Level 1: Secure Parcel room; Bldg A/B on Level 2: Two lane bowling alley with seating; Lounge with bar, pool table & foosball; Swim spa with change rooms; Bicycle Room; Outdoor landscape terrace with bar, fireplace, cabanas and barbeques. Bldg A on Level 2: Private dining room with kitchen. Bldg B, Level 3: Fitness area with gym equipment, yoga/pilates studio, and Peloton studio. Concierge desk for resident support (Bldg A, level 1). Future amenities may include: Games room with retro arcade games, ping pong, billiards & air hockey; Music "Jam" room; fountain/skating rink; outdoor amphitheatre; Sky Deck with Courtyard, Firepit, Hot Tubs; and Food Alley. Tech offerings: Suite entry with smart lock; Bell Fibe internet (up to1.5 gbps DL); and security cams. Located in the heart of Innovation District, a Short Walk to Google and other tech companies, McMaster School of Medicine, U of W Pharmacy School, LRT's Central Station, Go Train, GRT bus routes, Grand River Hospital, Victoria Park, the future Transit Hub, plus eateries, entertainment and shopping nearby. 10 mins to Uni's. (id:55460)
256 East Main Street
Welland, Ontario
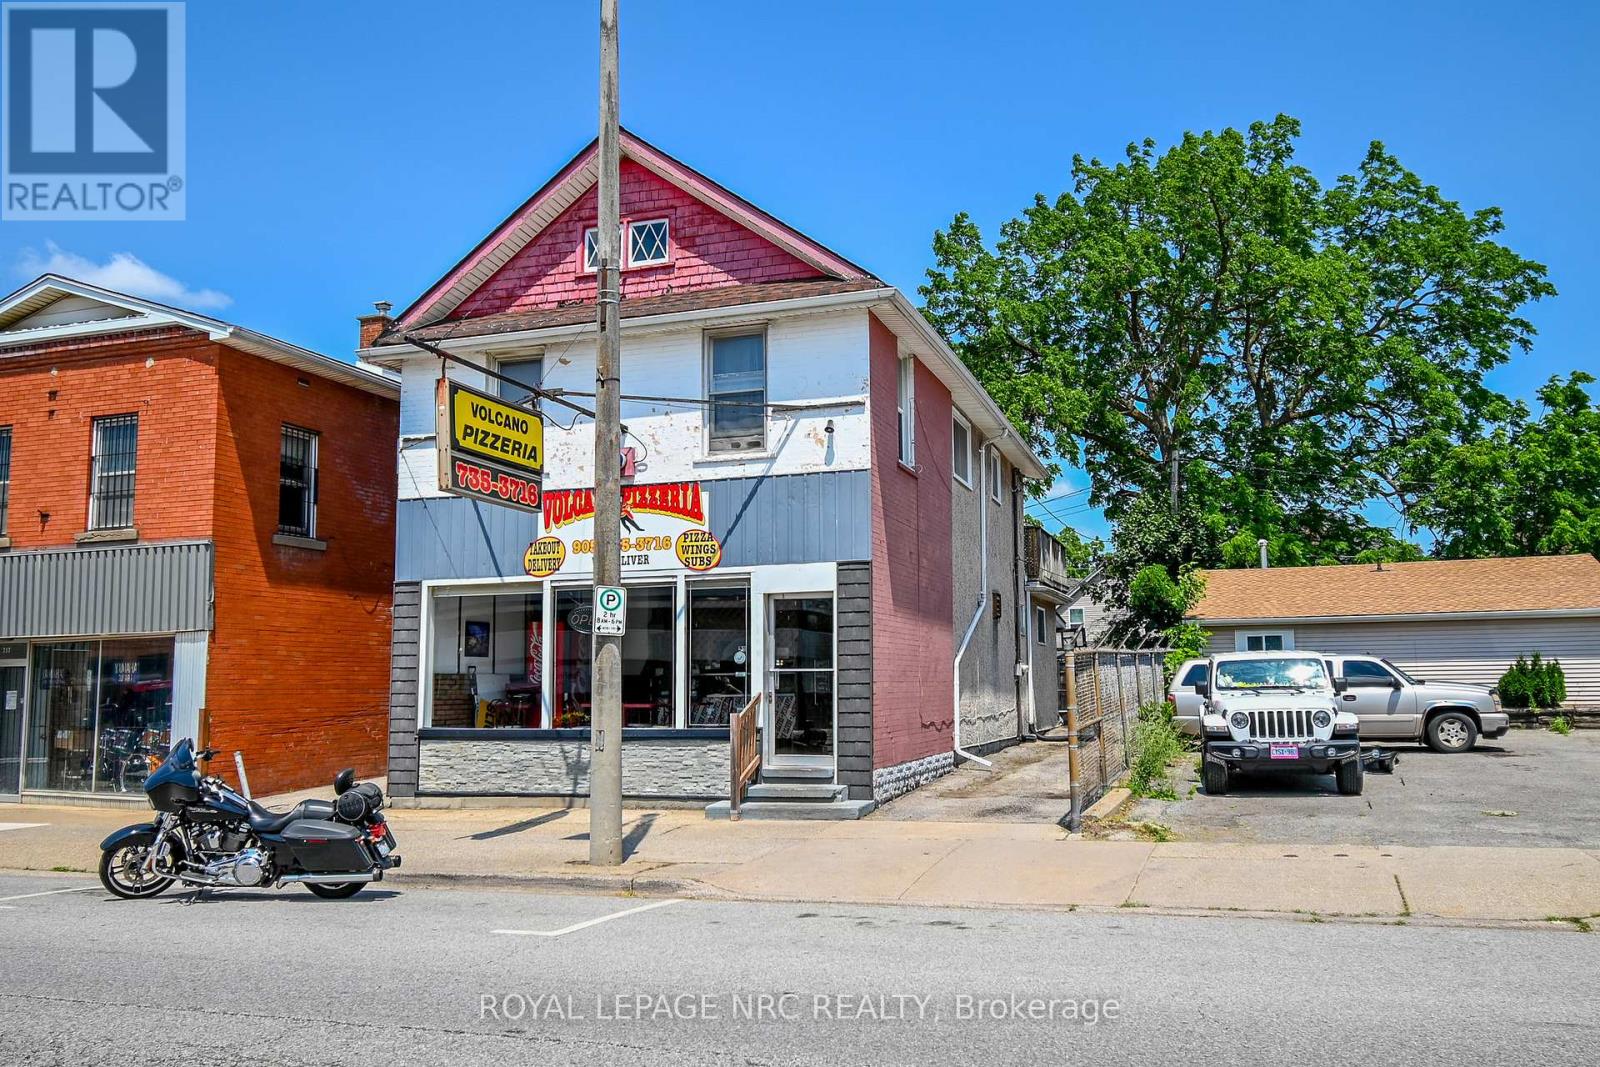
Own a Piece of Welland's Culinary Legacy: Volcano Pizzeria Business & Property for Sale. This is a unique opportunity to acquire Volcano Pizzeria, a highly successful and beloved institution in Welland, Ontario, along with its commercial property, which includes an income-generating rental apartment. For over 40 years, Volcano Pizzeria has been a community cornerstone, renowned for its exceptional homestyle pizza and a loyal customer base.Volcano Pizzeria is more than just a business; it's a well-established legacy. With four decades of operation, it boasts a strong brand presence and a reputation for delicious pizza. The sale includes: Proven Success,Time-Tested Recipes, Diverse Menu, Established Operations and all essential kitchen equipment, fixtures, and operational assets are included, allowing for a seamless transition.A new owner can infuse fresh energy, enhance marketing, and optimize operational efficiencies to further boost this already thriving business.This offering includes the valuable commercial real estate where Volcano Pizzeria operates, providing long-term appreciation potential and investment security. Key property highlights include Strategic Location, Growth Potential, Investment Security and an Income-Generating Rental Apartment. Adding significant value, the upper level of the property features a 3-bedroom, 1-bathroom rental apartment with a patio and an existing tenant. This unit provides an attractive and immediate income stream, enhancing the overall profitability of the acquisition. It also features a private deck and parking. Important Note: The neighbouring property has a right-of-way on the side alley.Do not approach business/seller directly or disrupt ongoing business. The apartment is tenanted and will not be available during preliminary/initial showings. Building and business is being sold 'as-is'.Important Note: The neighbouring property has a right-of-way on the side alley. (id:55460)
222 Pilkington Street
Thorold, Ontario
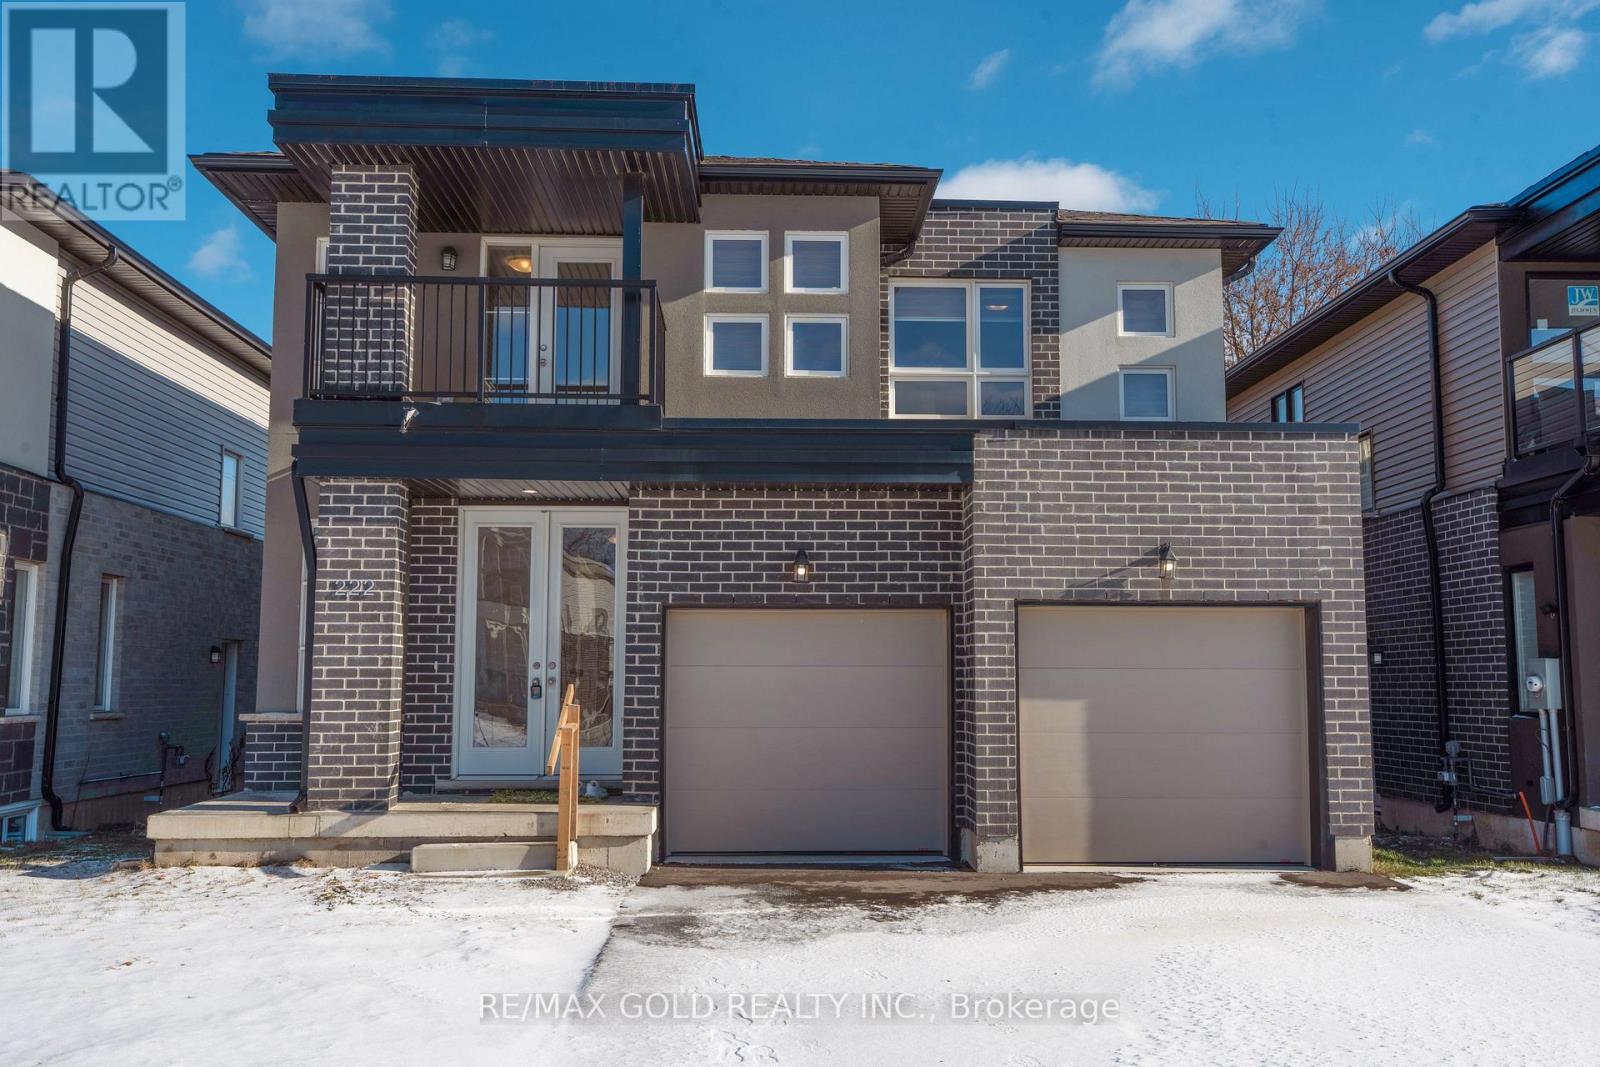
Spacious 4-Bedroom, 4-Bathroom Detached Home in a Quiet Family-Friendly Neighborhood!!! Welcome to this stunning 3-year-old detached home offering over 4 spacious bedrooms and 4 bathrooms, thoughtfully designed for modern family living. Featuring two primary bedrooms, including one with a private balcony, this home provides exceptional comfort and versatility. The main floor boasts a bright, open-concept layout with a modern kitchen complete with stainless steel appliances, ample cabinetry, and generous counter space-perfect for everyday living and entertaining. Large windows throughout fill the home with an abundance of natural light, creating a warm and inviting atmosphere, Separate entrance to the Basement.....Located in a peaceful, family-oriented neighborhood, this home is just minutes from public and secondary schools, Brock University, parks, shopping, and all essential amenities. With numerous upgrades throughout, this move-in-ready home is an excellent opportunity for growing families or anyone seeking space, style, and convenience.....A must-see home offering comfort, quality, and an unbeatable location! (id:55460)
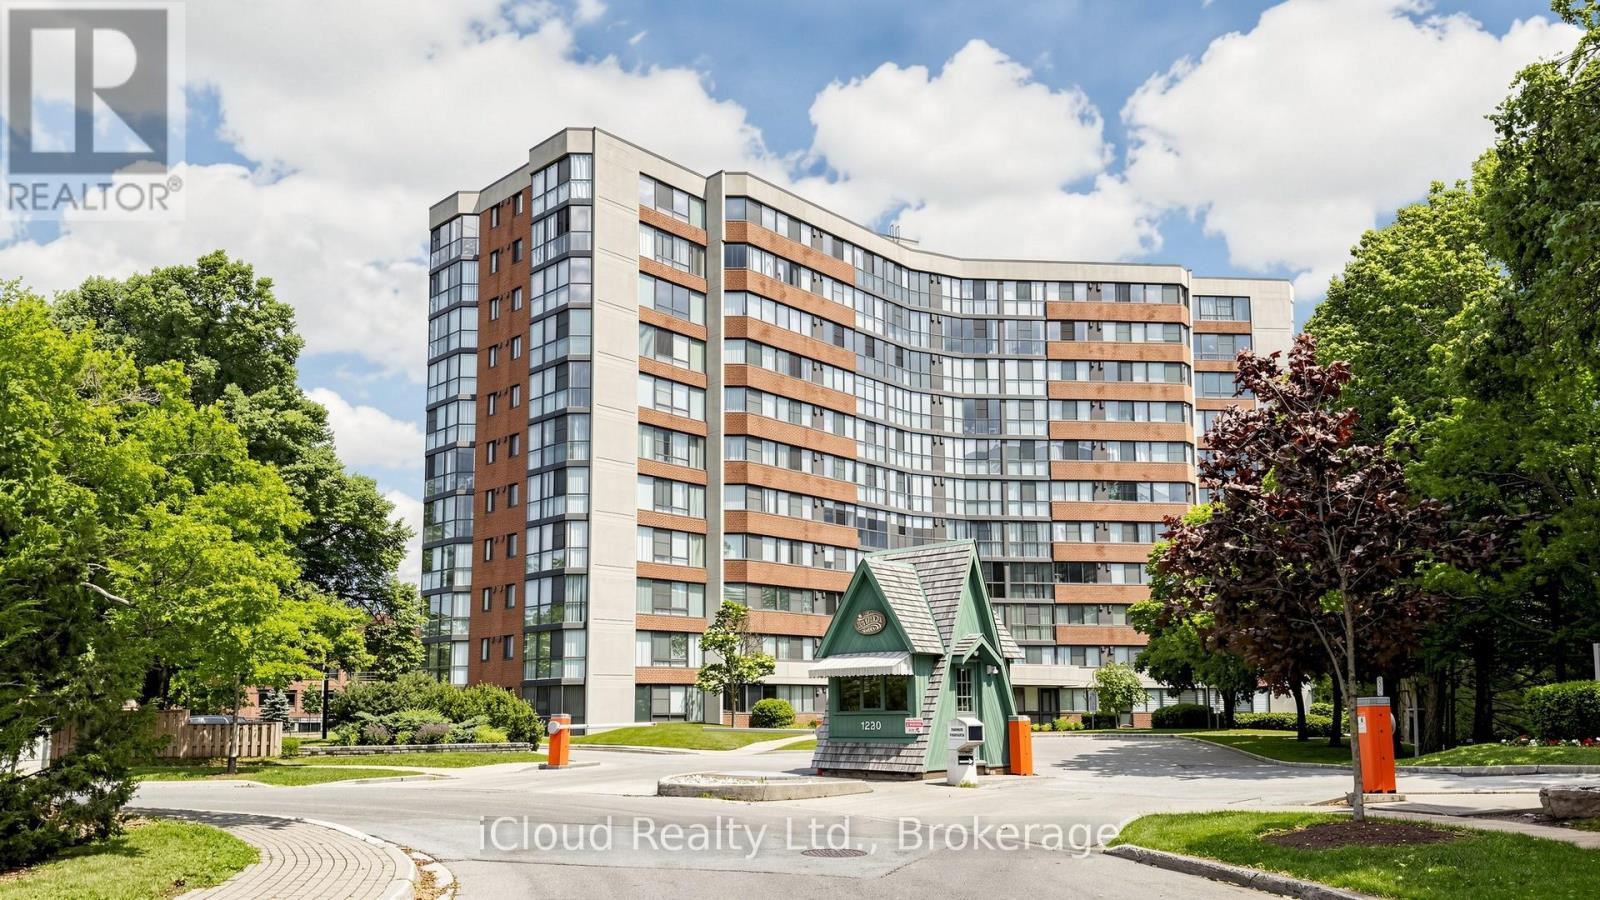
1005 - 1230 Marlborough Court
Oakville, Ontario
Fully renovated and flooded with natural light, A functional and well-appointed floor plan featuring contemporary finishes, Rarely offered and backing onto the scenic McCraney Valley Trail, this exceptional ravine-facing condo showcases breathtaking, unobstructed forest views from every room. Expansive windows flood the home with natural light throughout the day, creating a bright and inviting open-concept living and dining space. Elegant diagonal-laid flooring flows throughout the home, while the kitchen showcases diagonally installed tile, adding architectural interest, a custom touch, and a sophisticated designer feel. The spacious chef-inspired kitchen features stainless steel appliances, a contemporary tile backsplash, and a rare picture window overlooking the treetops-offering a truly picturesque setting for everyday living and entertaining, The sunroom conveniently accessible from both the living room and primary bedroom, showcases an expansive window overlooking the treetops, creating a peaceful space to relax, work, or enjoy the surrounding natural beauty, Enjoy premium building amenities, including a fitness center, party room, library, Bell Fibe TV, high-speed internet, and water, all included in the maintenance fees. Located just steps from scenic trails and minutes from major highways, shopping, and downtown Oakville, this exceptional ravine-side residence offers the perfect blend of nature and convenience. The spacious, sun-filled primary bedroom features a large walk-in closet to accommodate all your wardrobe needs. Both bathrooms have been beautifully updated with custom-made vanities and mirrors, completing this move-in-ready home. (id:55460)