
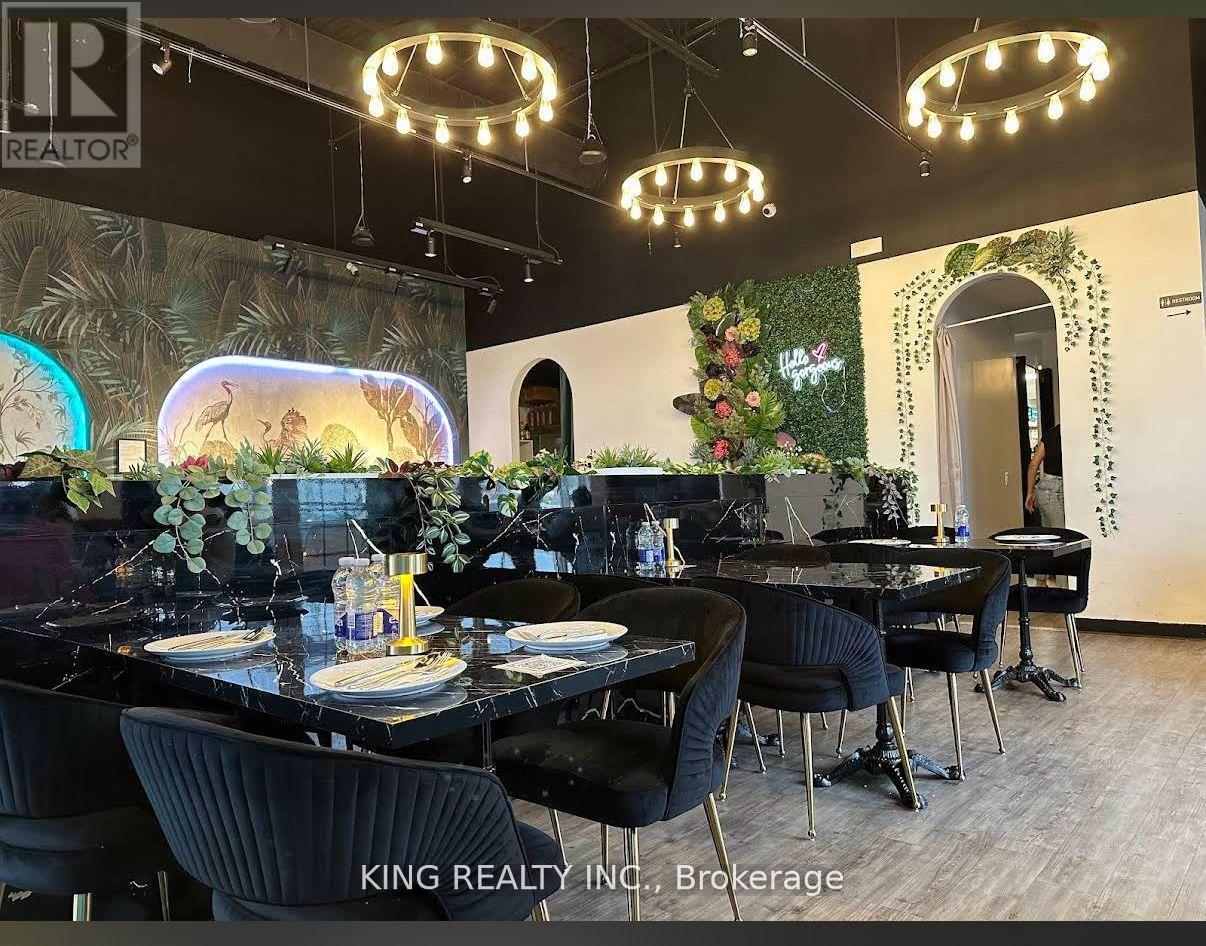
B5b - 61 Lynden Road S
Brantford, Ontario
LOCATION LOCATION!!! Indian Restaurant/ Bar, for Sale in the Brantford. Exclusive Sophisticated Indian Restaurant in this Plaza in the Core of Brantford. Strategically located at Lyden Rd & Wayne Gretzky Pky. Surrounded by Residential, and Commercial. With AAA Tenant, Very Busy Plaza. Fully Equipped Facility Offers 2821 SQFT, With LLBO, Fully Renovated, No Expense spared, with a licensed Capacity of 70 Seating Inside, And Patio Up to 45. The Restaurant includes 20Ft Commercial Exhaust Hood, Restaurant Can be Converted To any Other Cuisine "APPROVAL FROM LANDLORD REQUIRED.. This Location is perfect for an investor, $$$$. This is an unparalleled opportunity for an ambitious Operator, DO NOT MISS THIS OPPORTUNITY TO OWN THIS LOCATION. Turn Key Operations, Lease 5 Plus 5, Rent $10,900 Include Tmi & plus Hst. *** EXTRAS **** 20Ft Exhaust Hood, Beer Cooler, Walk in Cooler, Walk in Freezer, 6 Burner Stove, Tandoor, Chinese Wok,Fryer, Cold Prep table, Bar, Beverage Cooler, Stock Pot Burner, Beverage Cooler, ECT.. Chattels List Will Be Provided upon an Offer. Please DO NOT GO DIRECT. "No Soliciting" Thank You (id:55460)
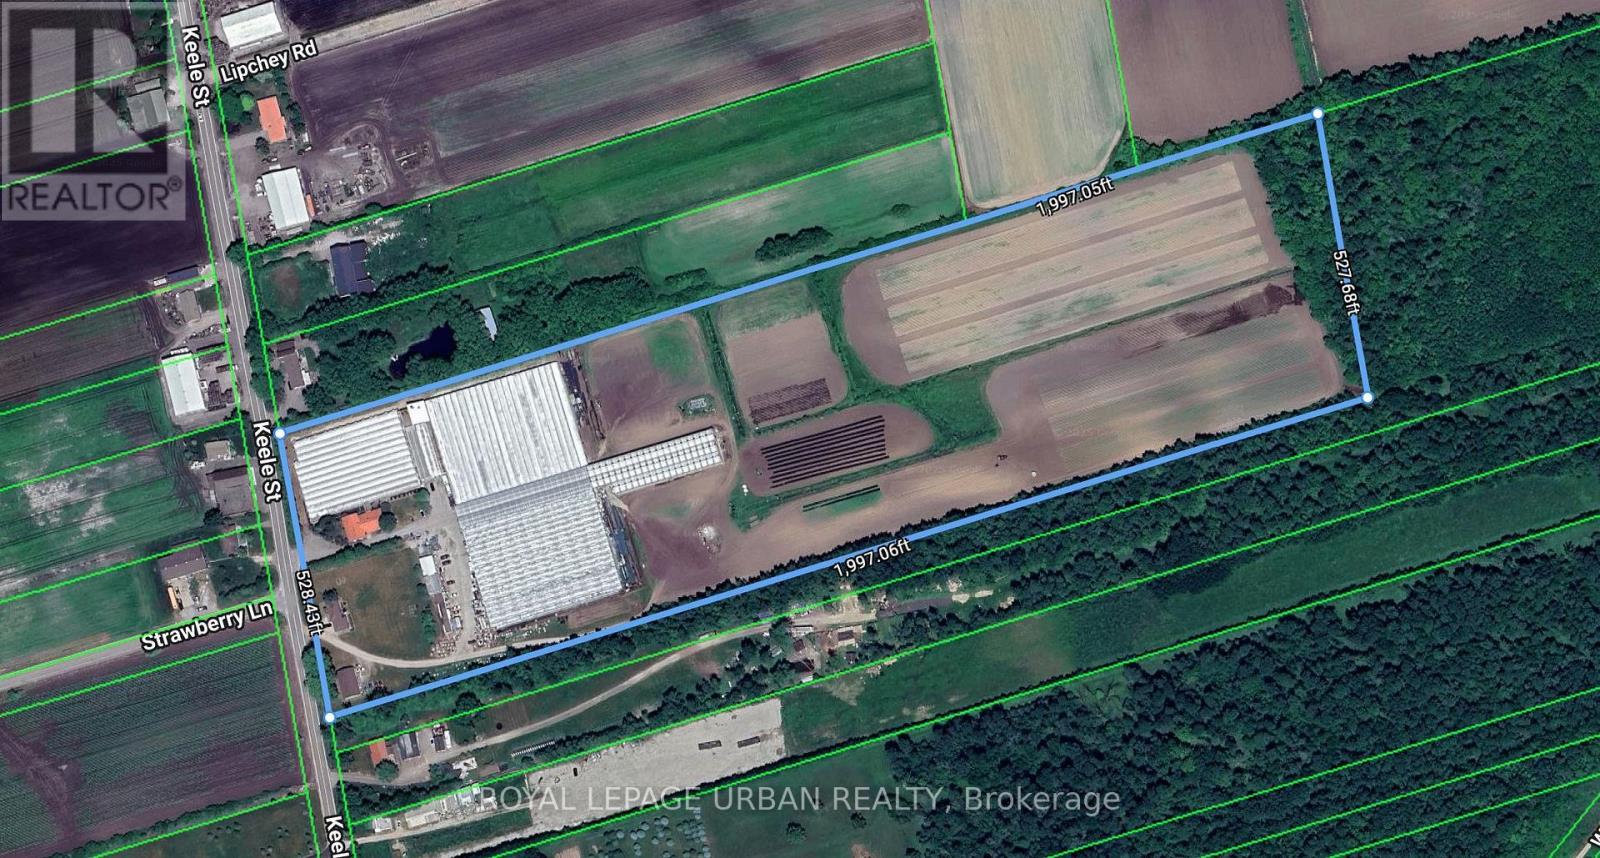
18509-18545 Keele Street
King, Ontario
It's Your Lucky Day! Rarely Offered Greenhouse In Prime King City Location. Over 160,000 Sq.Ft. Of Clean And Ready-To-Use Space Available. Tons Of Upgrades: "Spaghetti Drip" Watering System In Place. Computerized Weather Station Installed On Premises For Auto Shading, Venting, Etc. All Shading, Venting And Air Circulation Can Be Programmed For Specific Use/Applications. Upgraded Hydro - More Than Enough Power. Available To Lease Full Or Psf. (id:55460)
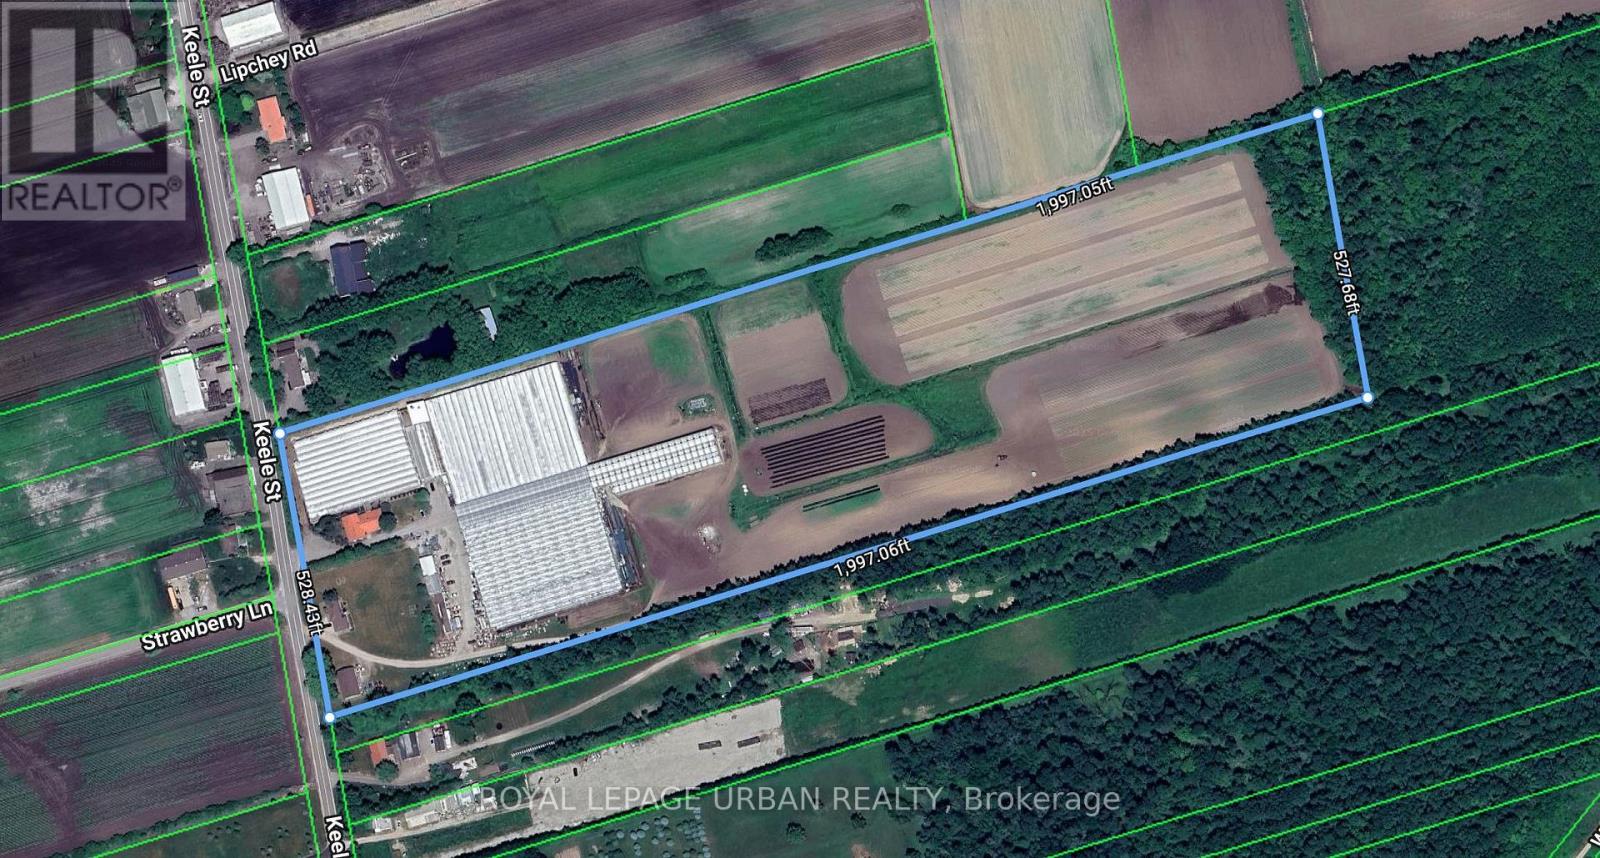
18509-18545 Keele Street
King, Ontario
It's Your Lucky Day! Rarely Offered Greenhouse In Prime King City Location. Over 160,000 Sq.Ft. Of Clean And Ready-To-Use Space Available. Tons Of Upgrades: "Spaghetti Drip" Watering System In Place. Computerized Weather Station Installed On Premises For Auto Shading, Venting, Etc. All Shading, Venting And Air Circulation Can Be Programmed For Specific Use/Applications. Upgraded Hydro - More Than Enough Power. Available To Lease Full Or Psf. (id:55460)
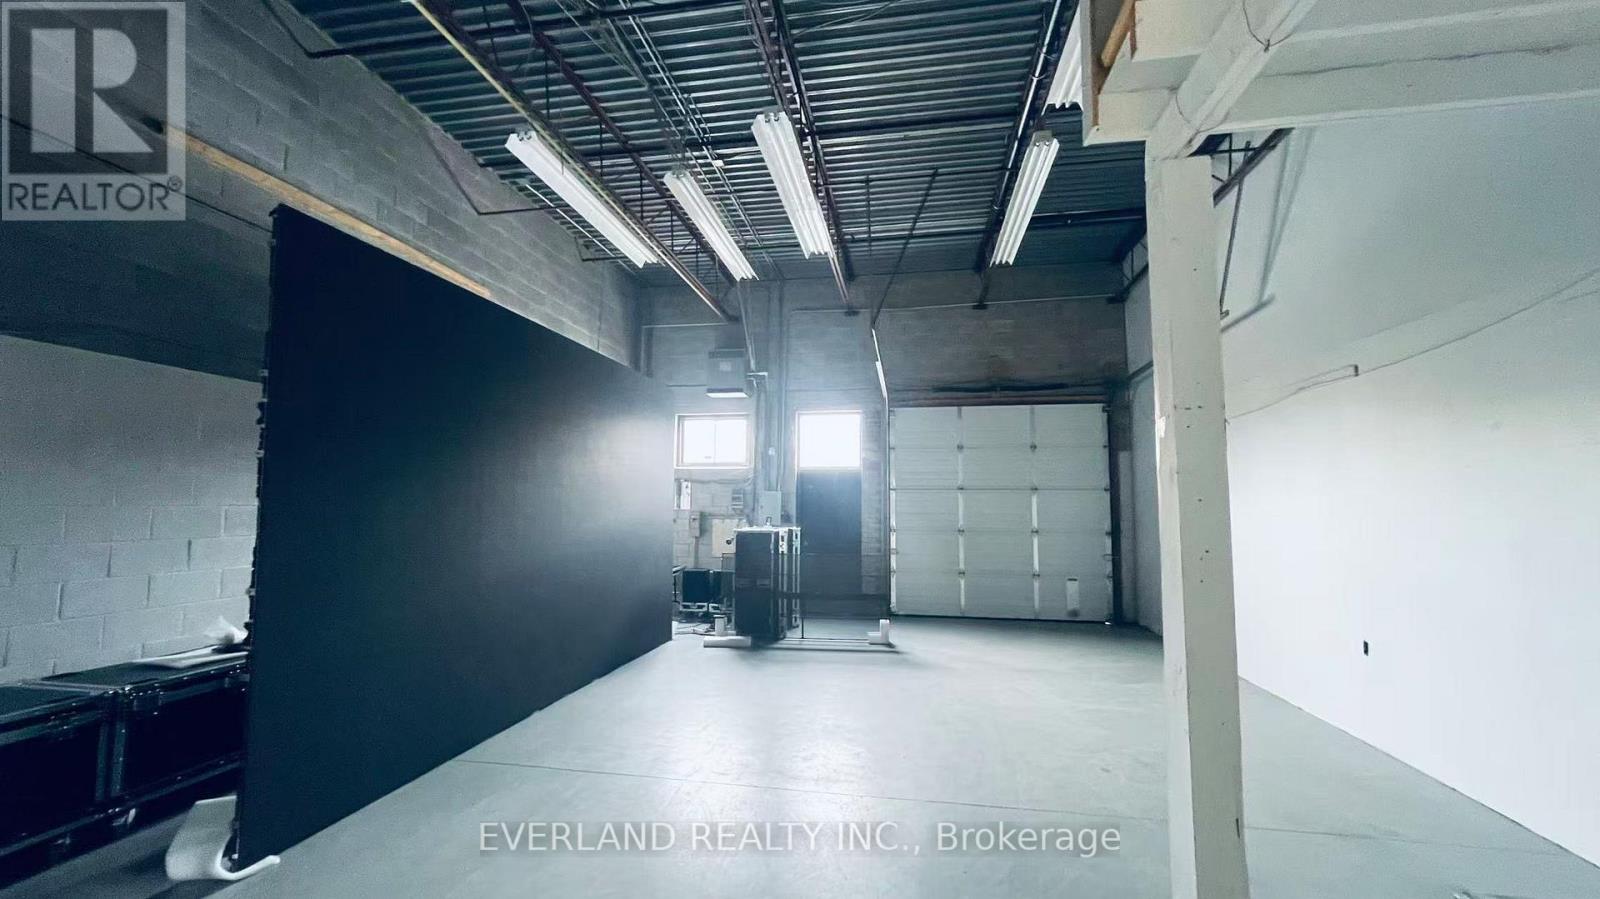
23 - 391 Steelcase Road
Markham, Ontario
Street Exposure On John St. Close To 404 And 407. Bus Stop Steps From Building At Corner Of John And Steelcase. 2Private Offices. Warehouse As Shown In Floorplan. Auto related use is not allowed. (id:55460)
200 - 2206 Eglinton Avenue
Toronto, Ontario
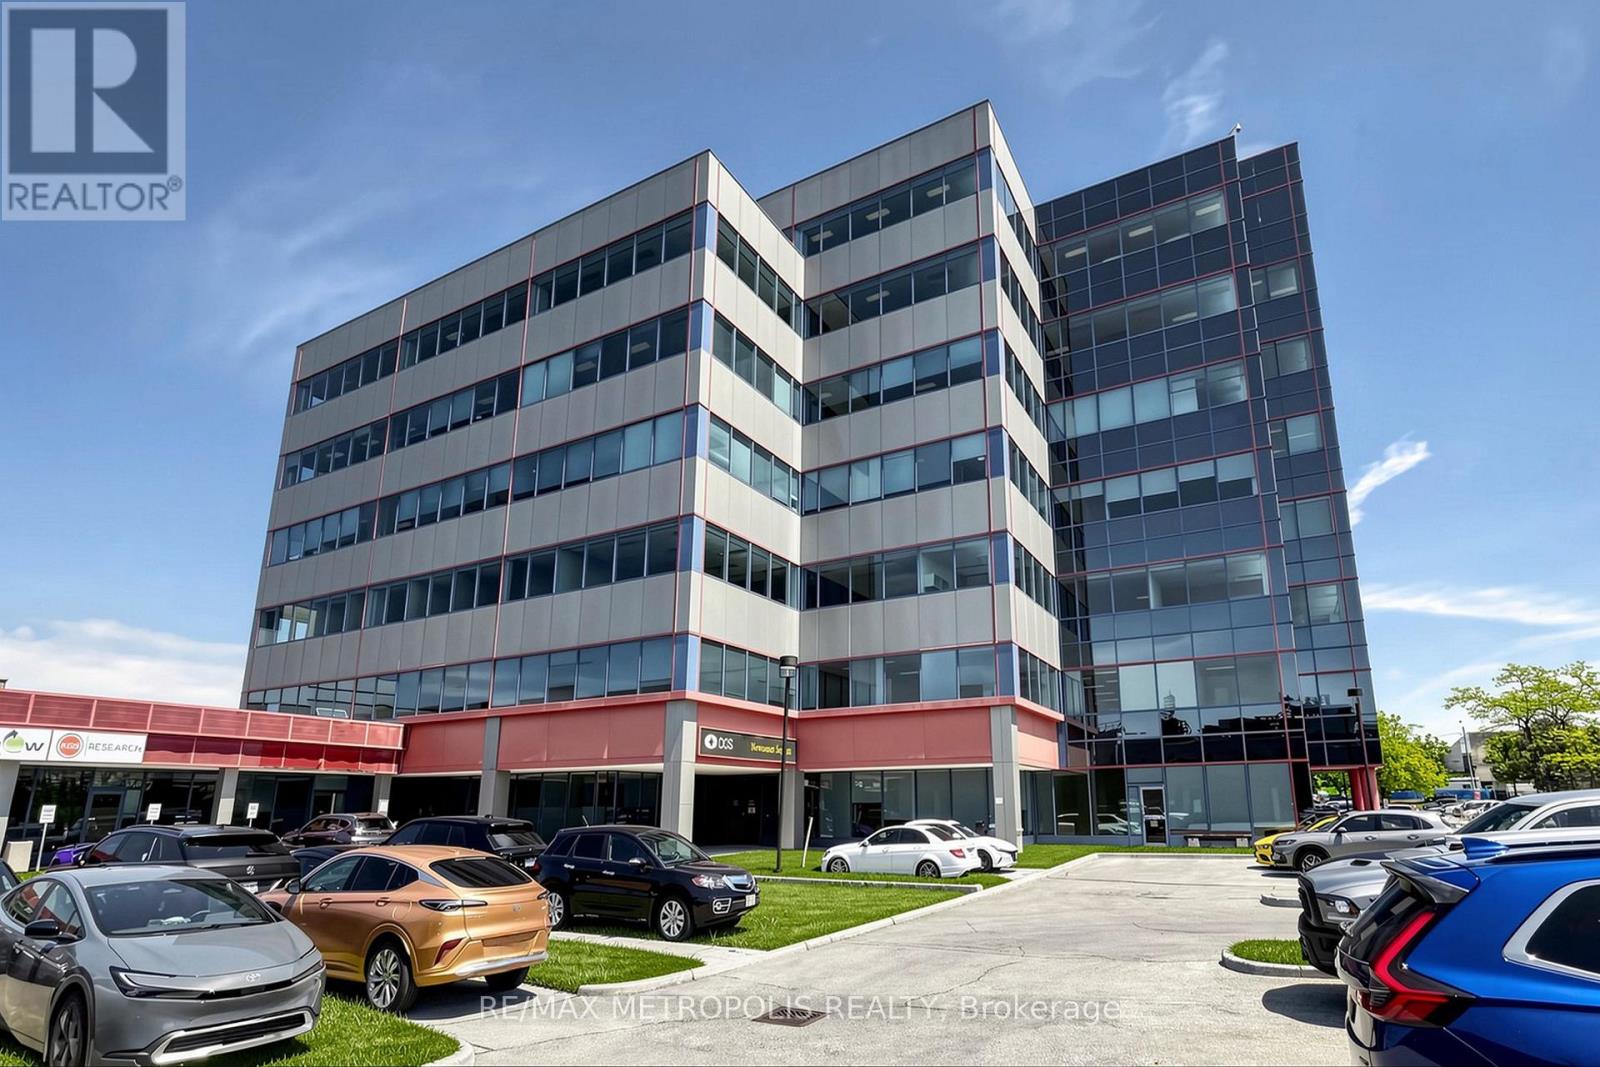
Move into a fully built-out 5,670-square-foot office floor today on a sublease at a preferred rate through year end, then roll directly into a head lease for continuity. The floor is turnkey: 9 private offices (5 customizable), a large boardroom, dedicated lunch/meeting room with coffee and water station, generous reception, separate sitting/meeting area, and an open bullpen for cubicles. Two entry doors allow the space to be divided. Central A/C, gas heat, sprinklers, a public elevator, and surface parking are all on site. Right where the new Eglinton Crosstown line meets the Golden Mile, with Kennedy Station, Costco, Walmart, and Eglinton Square Mall all minutes away. (id:55460)
1596 Queen Street E
Toronto, Ontario
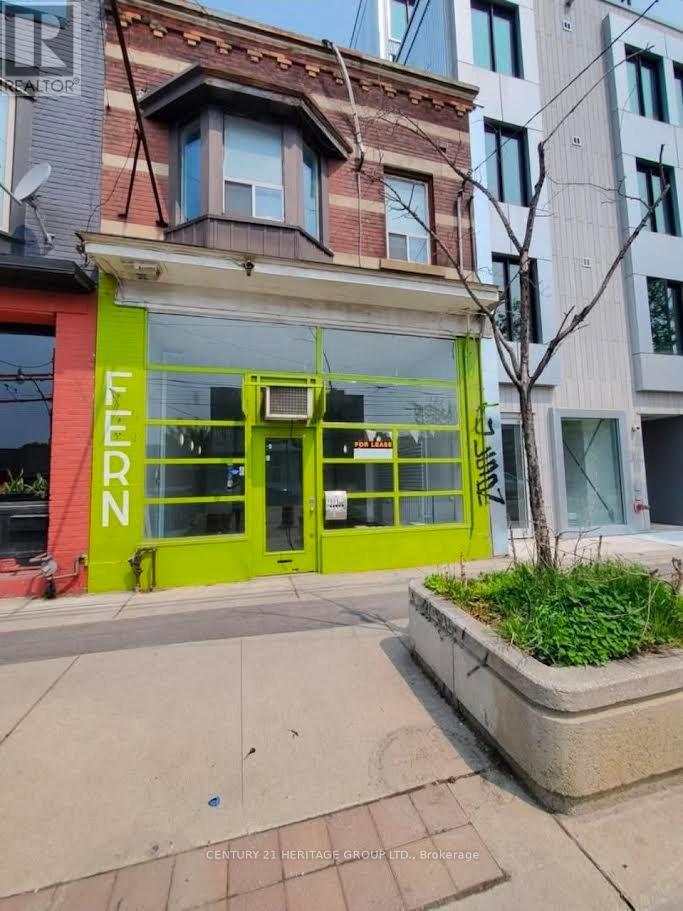
Excellent Office or retail opportunity in the heart of the Beaches community, just steps to Woodbine Beach and located near the vibrant Queen St E & Coxwell Ave intersection. Approx. 580 sq. ft. retail space on the main floor featuring impressive 13 ft ceilings and great street exposure with strong pedestrian traffic. Includes two basement levels: approx. 268 sq. ft. first basement and approx. 500 sq. ft. second basement. Basement areas are unfinished and include a washroom. Conveniently situated directly across from the Queen & Ashbridge condominium development, offering excellent visibility and growth potential. Ideal for a variety of retail , service uses and professional Office. Seasonal corner patio space may also be available at an additional rental cost. Tenant is responsible for its own content and business insurance and all the cleaning, snow removal and seasonal cleaning and maintenance of the space. (id:55460)
77384 7th Line S
Melancthon, Ontario
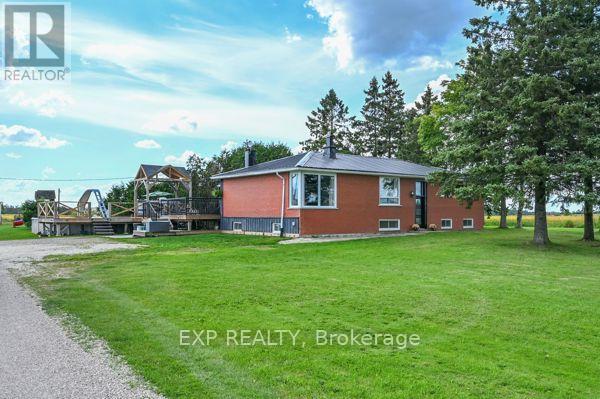
The Life You Kept Saying "One Day" To? It's For Sale. You know the feeling. Another weekend trapped in a subdivision, the kids bouncing off walls, your half-finished projects crammed into a garage that was never really yours. You've been scrolling listings for months looking for something that actually feels like an escape - not just a different address. This is that listing. Set on three private acres of true Ontario countryside, this stunning 3+2 bedroom bungalow with fully finished basement was built for families who are done compromising. The upgraded kitchen isn't just large - it's the kind of space that turns cooking into an event, where homework gets done at the island while dinner fills the house with something worth coming home to. The finished basement means the kids disappear downstairs and suddenly the living room is yours again. Step outside and the property earns its keep in every direction. The pool catches the afternoon sun and holds it until the sky turns amber and the day finally slows down. The dedicated workshop is the one you've been dreaming about - proper space, your tools, your projects, your rules. The barn is ready for your first flock of chickens, your weekend hobby, or whatever the country life inspires next. And when winter arrives the way it does up here? The upgraded steel roof doesn't flinch. The heat pump with propane backup keeps the whole family warm without keeping the bills high. This home was built to be lived in hard and maintained easily. Three acres. Five bedrooms. One workshop. One barn. One pool. Zero reasons to wait. Come see what you've been missing. (id:55460)
21a Gumtree Crescent
South Africa, Ontario
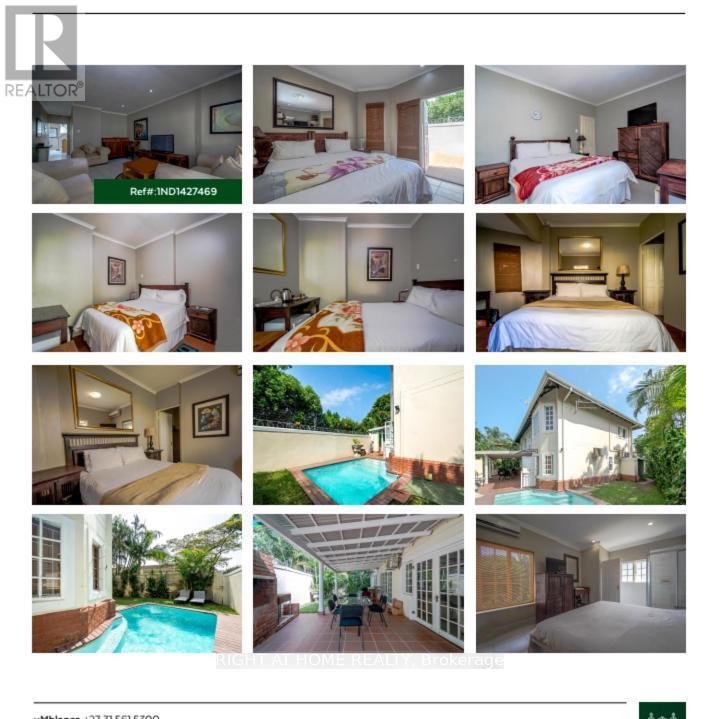
in South Africa, an Air BNB or Booking.com; hotel with 9 rooms Situated within 7 km of Umhlanga Lighthouse and 17 km of Kings Park Stadium, Mount Edgecombe Guest House provides rooms with air conditioning and a private bathroom in Mount Edgecombe. This guest house features free private parking and a shared kitchen. In addition to a year-round outdoor pool, the guest house also offers a shared lounge. (id:55460)
14 - 2080 Steeles Avenue E
Brampton, Ontario
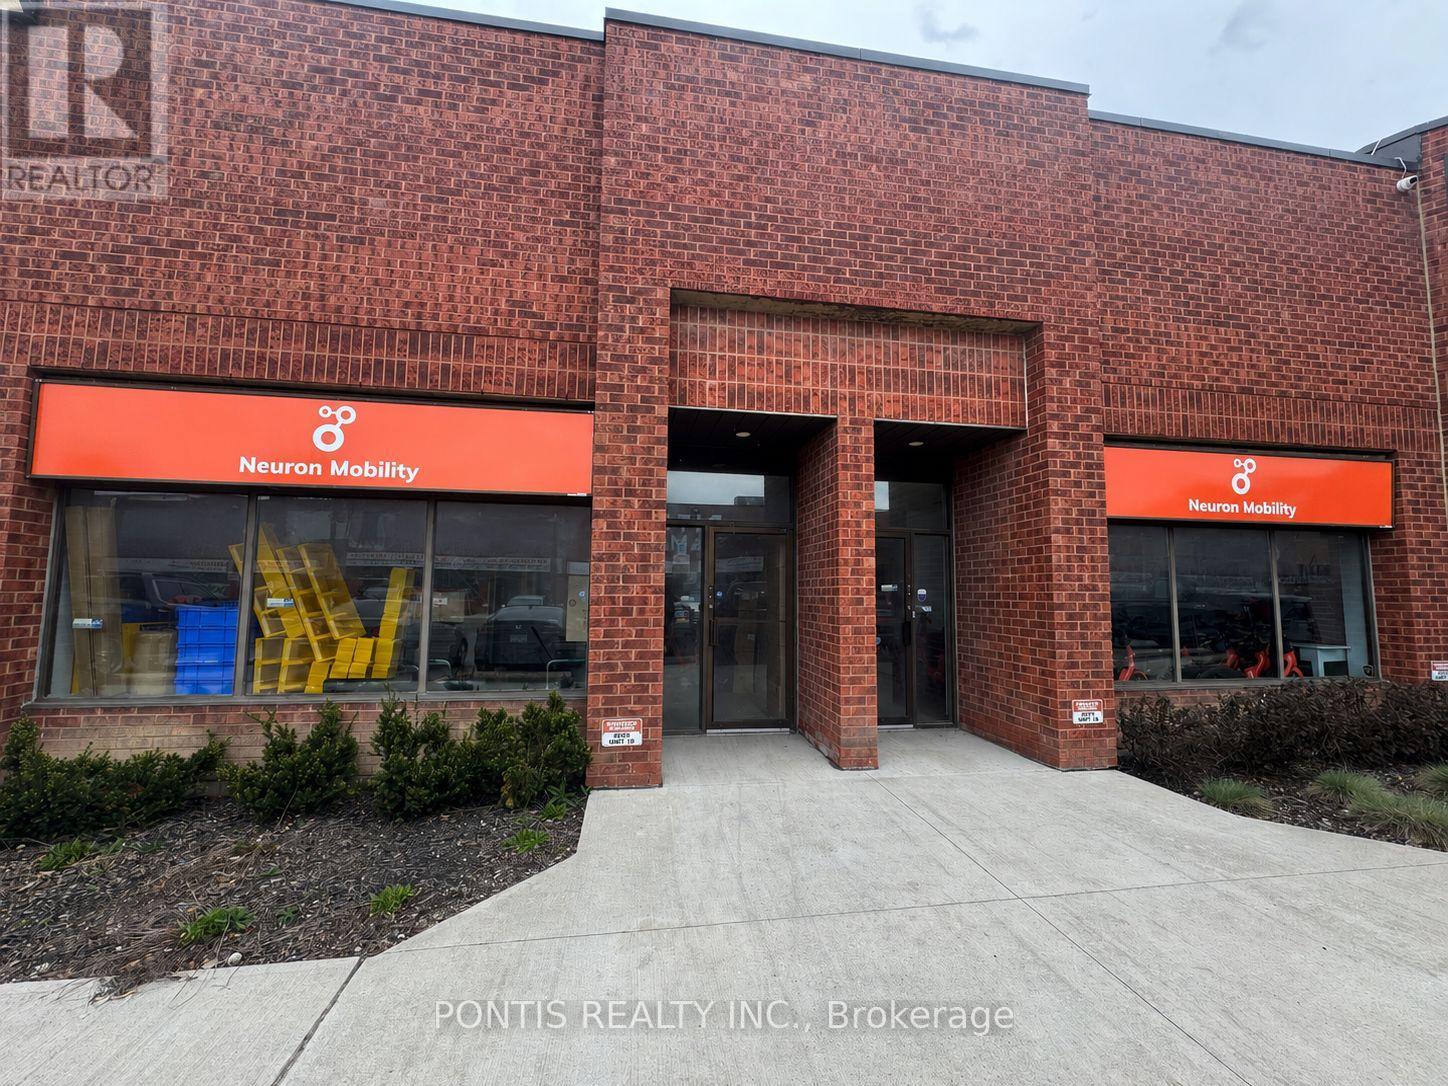
INDUSTRIAL UNIT FOR LEASE - PRIME BRAMPTON LOCATION WITH M2 ZONING! EXCELLENT OPPORTUNITY TO LEASE A 3500 SQ FT INDUSTRIAL UNIT AT 2080 STEELES AVENEU EAST, SITUATED IN ONE OF BRAMPTON'S BUSIEST AND MOST ESTABLISHED INDUSTRIAL CORRIDORS. THIS HIGHLY VERSATILE M2 ZONING PERMITS A WIDE RANGE OF USES, INCLUDING MEDIUM SCALE MANUFACTURING, ASSEMBLY, PRODUCTION FACILITIES, PROCESSING FACILITIES, ADMINISTRATIVE OFFICES, AND MORE. POTENTIAL USES MAY ALSO INCLUDED CAR DETAILING AND SOME AUTO RELEATED SERVICES (SUBJECT TO ZONING COMPLINCE? THE PROPERTY IS IDEALLY POSITIONED IN A HIGH TRAFFIC AREA WITH EXCELLENT EXPOSURE, EASY ACCESS TO MAJOR HIGHWAYS, AND CONVENIENT PUBLIC TRANSIT CONNECTIONS. AMPLE ON SITE PARKING IS AVAILABLE FOR STAFF AND VISITORS. NOTE: TIRE SHOP, AUTOBODY & MECHANIC BUSINESS ARE NOT PERMITTED BY THE LANDLORD (id:55460)
2262 Webb Street
Innisfil, Ontario
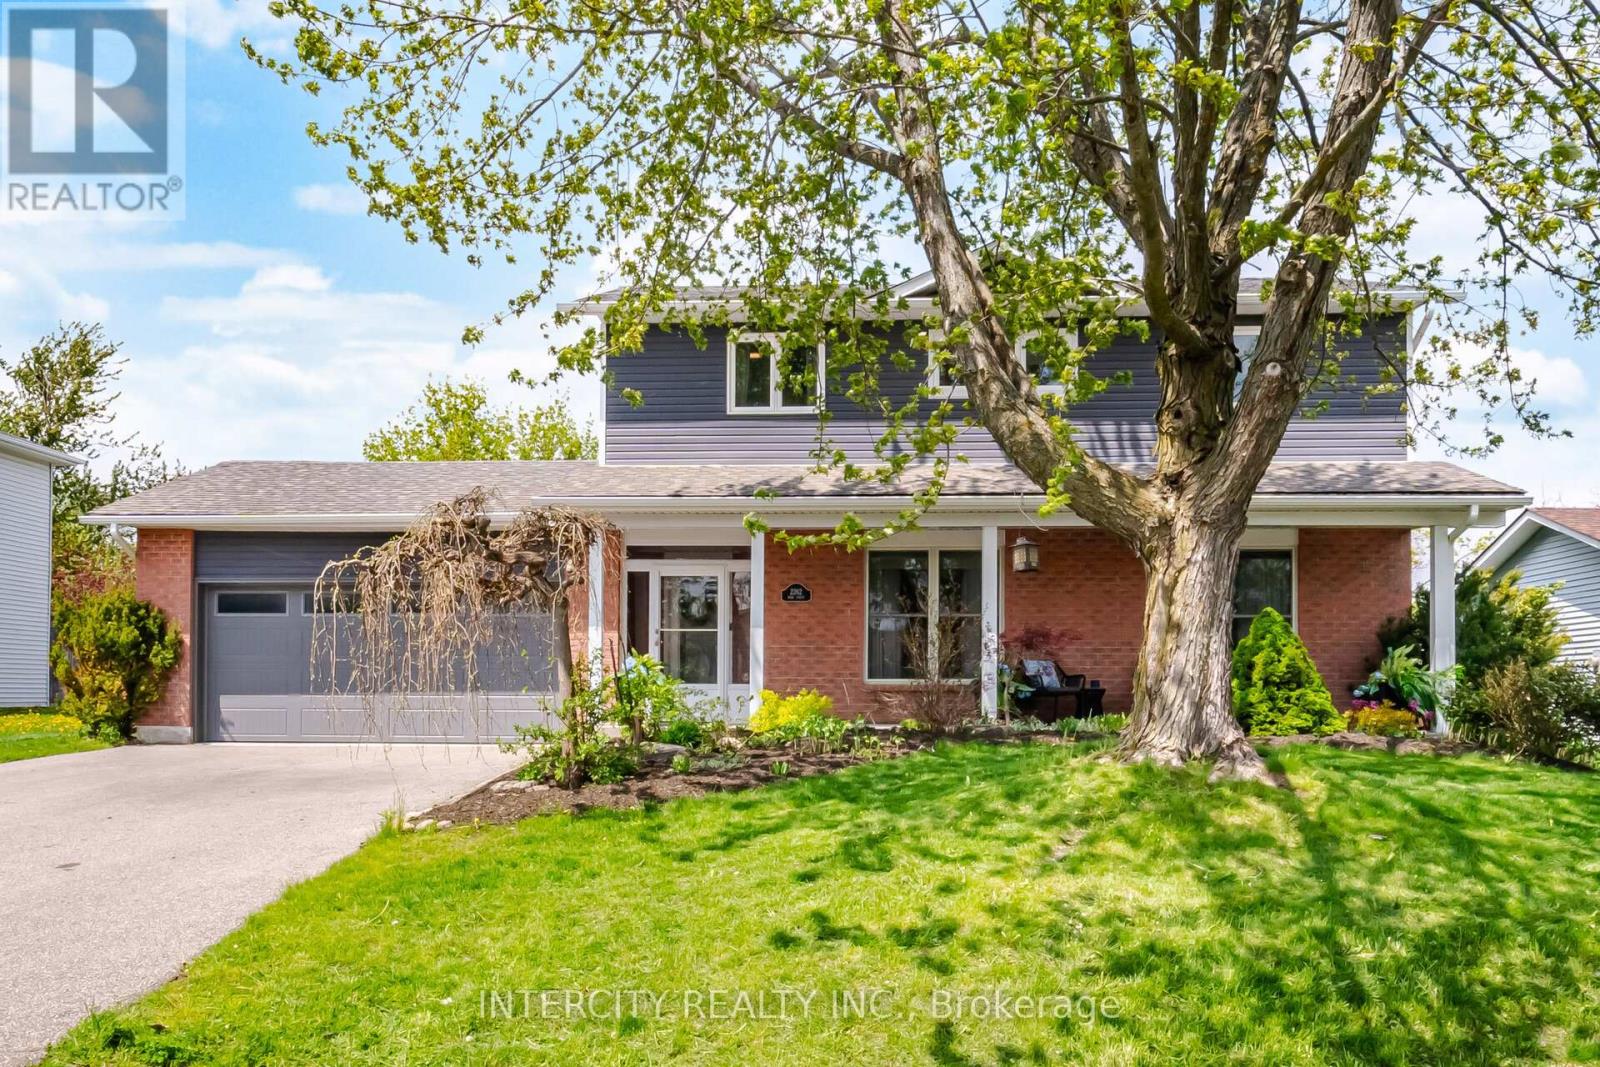
An exceptional family home awaits at 2262 Webb Street. Located in the family friendly Stroud community, this home sits on a huge lot, backing onto a peaceful farm field and yet within walking distance to daily amenities. Parks, Community Centre, Arenas, places of worship, public library, schools and shopping are nearby. Step inside the home and be treated to extensively upgraded, designer inspired finishes. Custom cabinetry adorns the kitchen, living room and laundry. Refresh in any of the three renovated washrooms before joining friends in the backyard. Relax under the massive gazebo on your roomy composite deck. Escape rental payments as the furnace, ac, on demand hot water heater, filtration and softener are all owned. When form meets function, you have arrived at a true gem on Webb. (id:55460)
3325 Hollywood Court
Pickering, Ontario
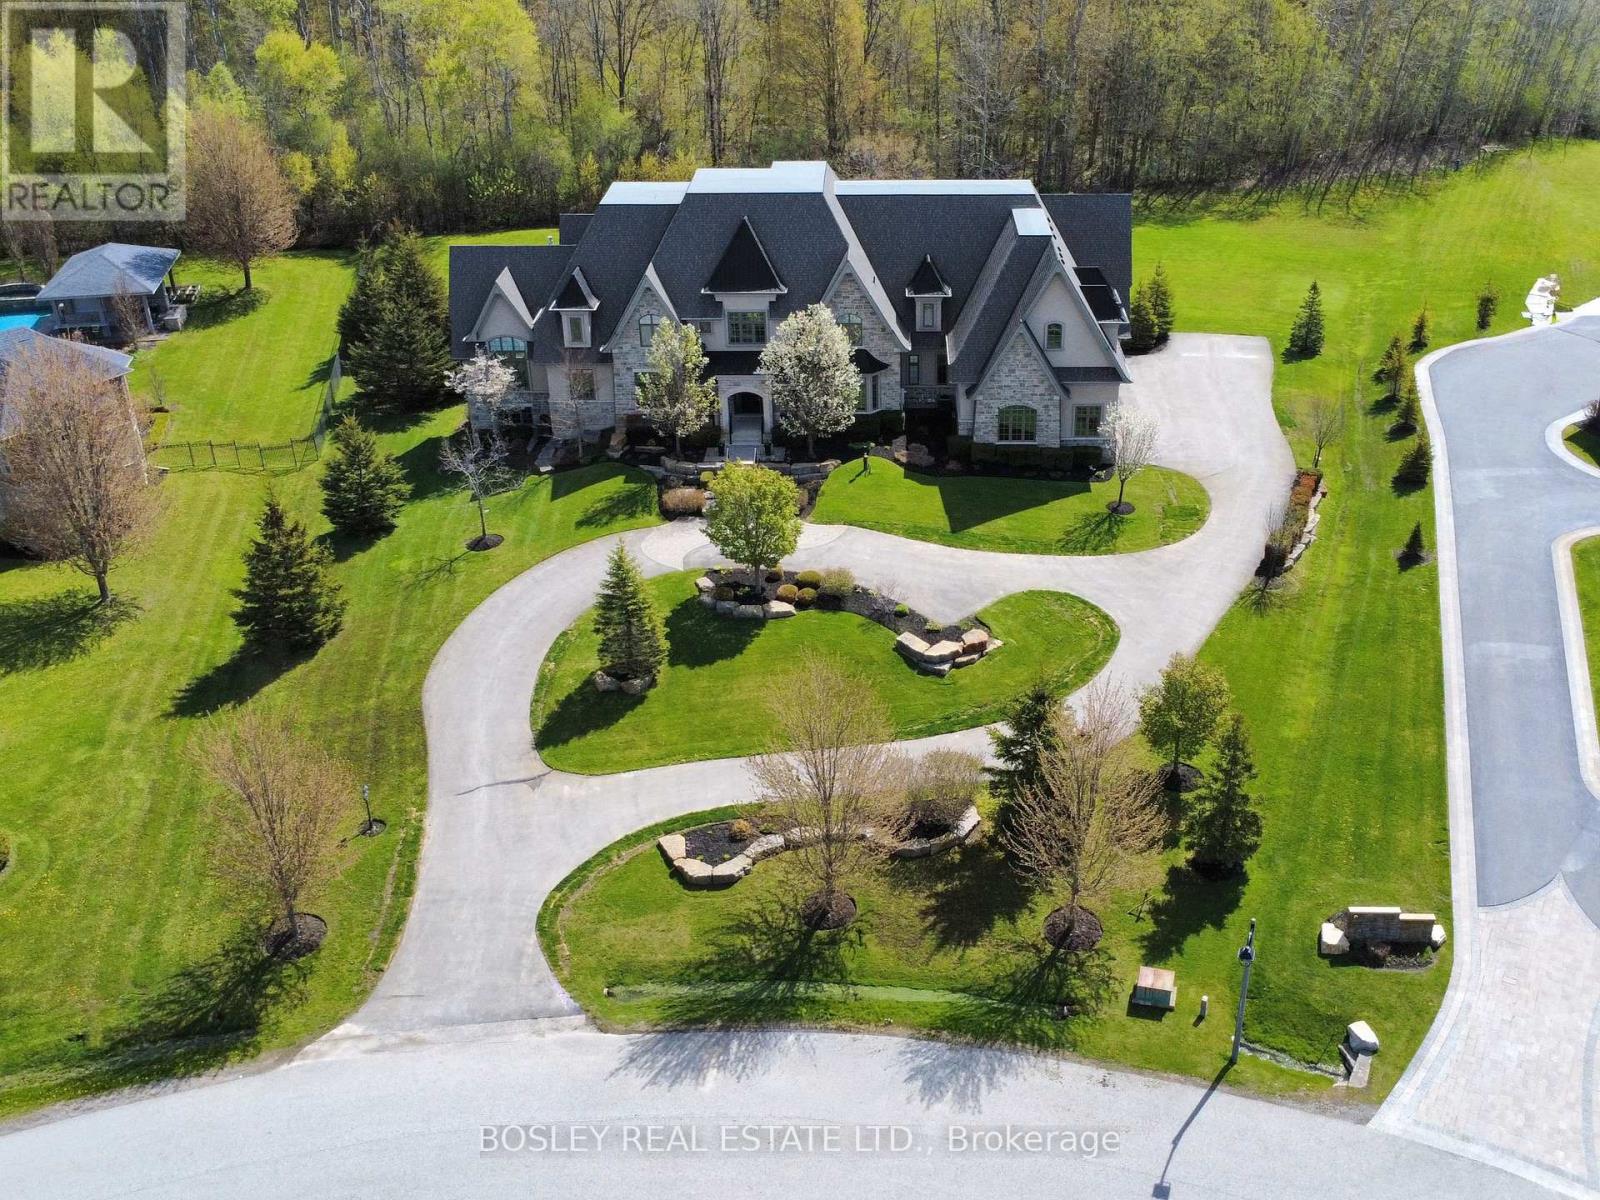
Set in a quiet enclave of prestigious homes, this exceptional 11,500 sq. ft. estate (including built in garage) sits on a private 1.5-acre lot backing onto a serene forest. This elegant residence offers 7 spacious bedrooms, all with walk-in closets, including 6 with ensuite baths, and a total of 9 washrooms. The open-concept main floor features soaring 20 ft. cathedral ceilings, and dramatic floor-to-ceiling windows overlooking the expansive, private backyard. Designed for both effortless entertaining and elevated everyday living, the kitchen showcases the rare luxury of two expansive islands; a standout feature in sophisticated, open-concept homes. Thoughtfully designed to create both beauty and flow, the dual-island layout allows for dedicated culinary and social spaces, balancing function and style. The main floor primary suite spans nearly 1,000 sq. ft., offering a luxurious retreat. The second level hosts 4 generously sized bedrooms, while the finished lower level with 10 ft. ceilings includes 2 additional bedrooms and extensive additional living space all with floor to ceiling windows, perfect for extended family or guests. Two staircases seamlessly connect all three levels, enhancing both flow and functionality. A circular driveway leads to a 1,700 sf four-car garage with double height ceilings, ideal for car lifts. Additional features include 3 fireplaces, a home gym with glass wall and doors, a beautifully appointed, temperature controlled wine cellar with room for over 300 bottles tucked behind a bar and kitchen area. This is a thoughtfully designed home ideal for large families and multi-generational living. A rare offering combining scale, privacy, and refined living in an exclusive setting. (id:55460)
4 - 8600 Keele Street
Vaughan, Ontario
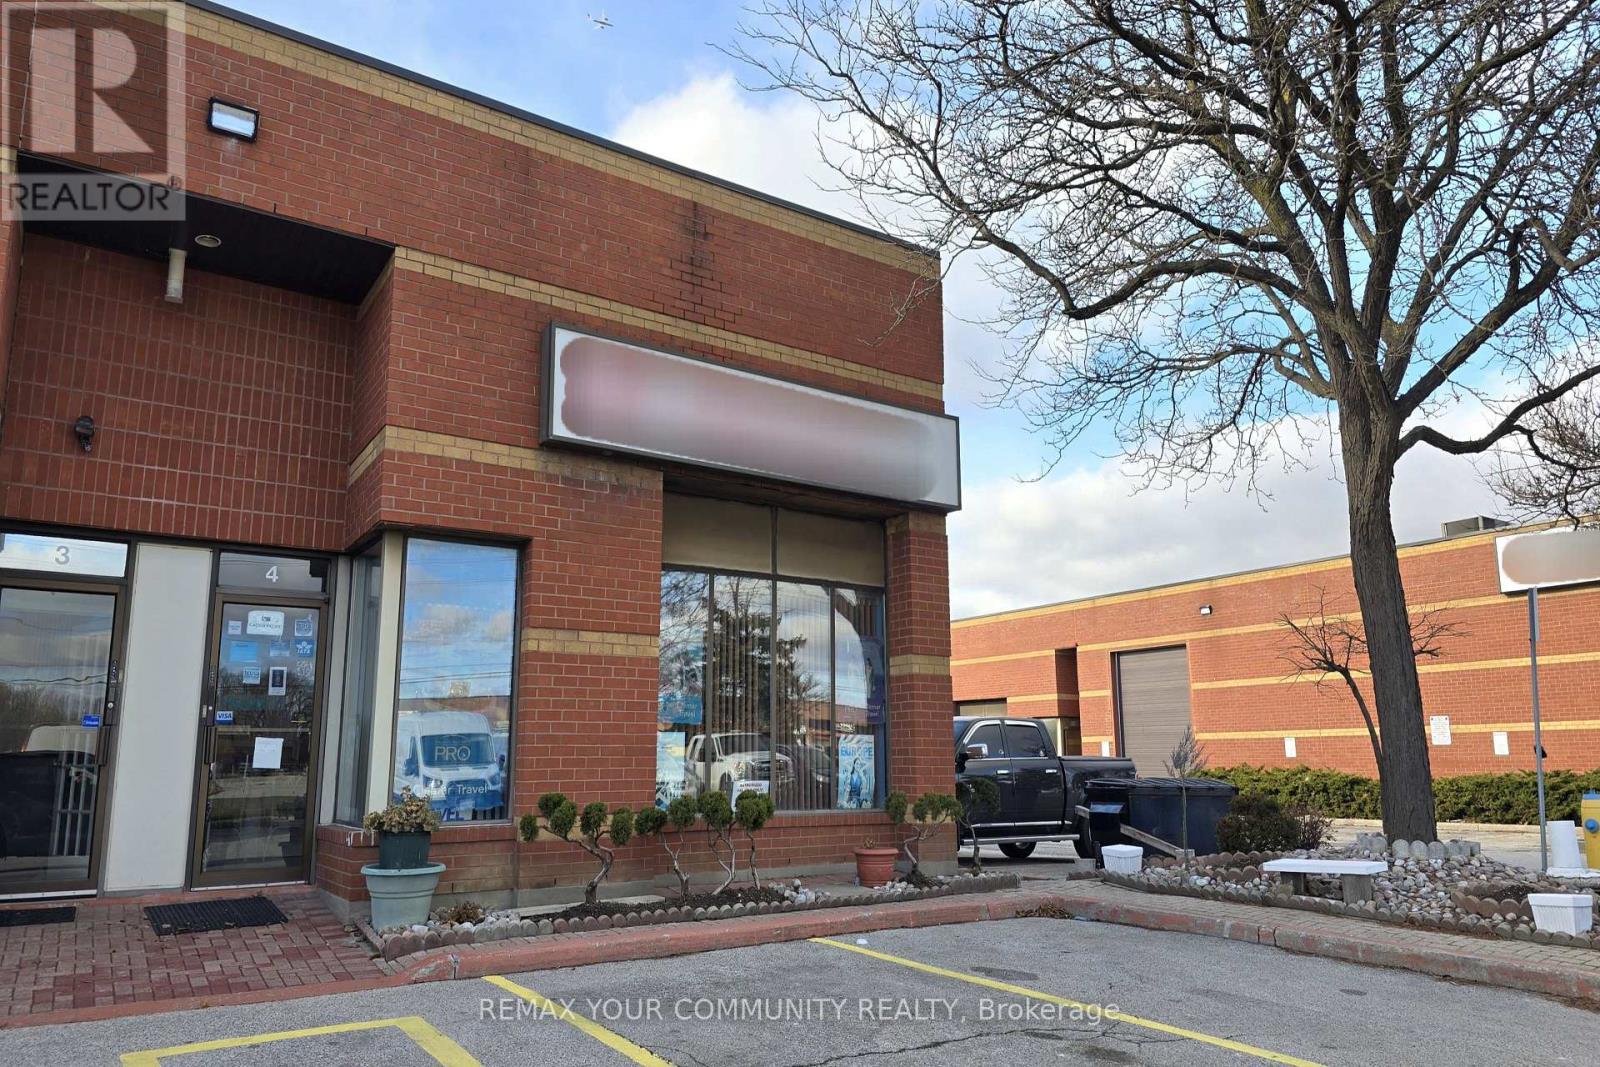
An exceptional opportunity to establish or relocate your business in a prime high-traffic location. This corner unit boasts outstanding frontage on Keele St., ample signage space and abundant parking. Featuring nearly 2,800 sq. ft. across two floors, it includes a kitchen, two washrooms, and flexible space ready for immediate use or renovation to suit your vision. Conveniently located minutes from HWY 7, 407, and 400, with access to key amenities, suppliers, and businesses. Elevate your business in 2026! (id:55460)