
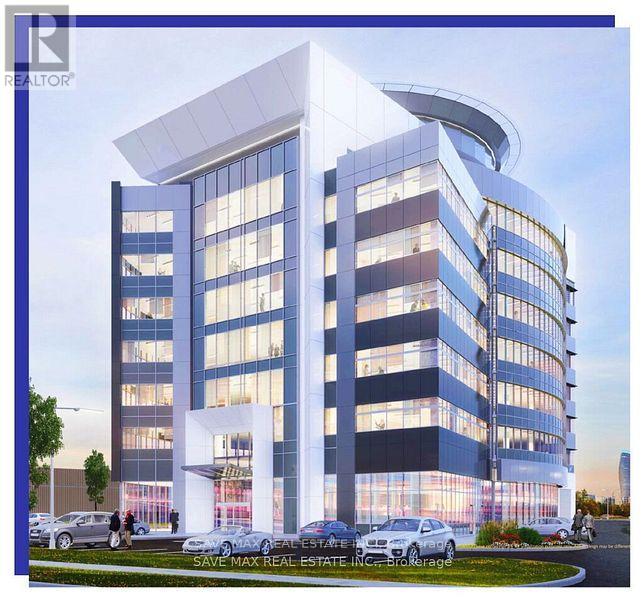
201 - 2050 Meadowvale Boulevard
Mississauga, Ontario
Exceptional office units are available at Meadowvale Tower, a 7-storey, approximately 100,000 sq. ft. Class A commercial condominium with LEED Gold certification. Unit sizes range from 750 sq. ft. to approximately 14,000 sq. ft., making them ideal for law firms, mortgage brokerages, accounting firms, insurance agencies, financial advisors, consulting firms, real estate offices, and other professional users. Enjoy a prestigious business address with excellent visibility, less than 900 metres from Highways 401 & 407, ample parking, EV charging, premium amenities, a rooftop patio, and renowned neighbours including Samsung, Microsoft, and Baxter. Closing: Q1 2028. (id:55460)
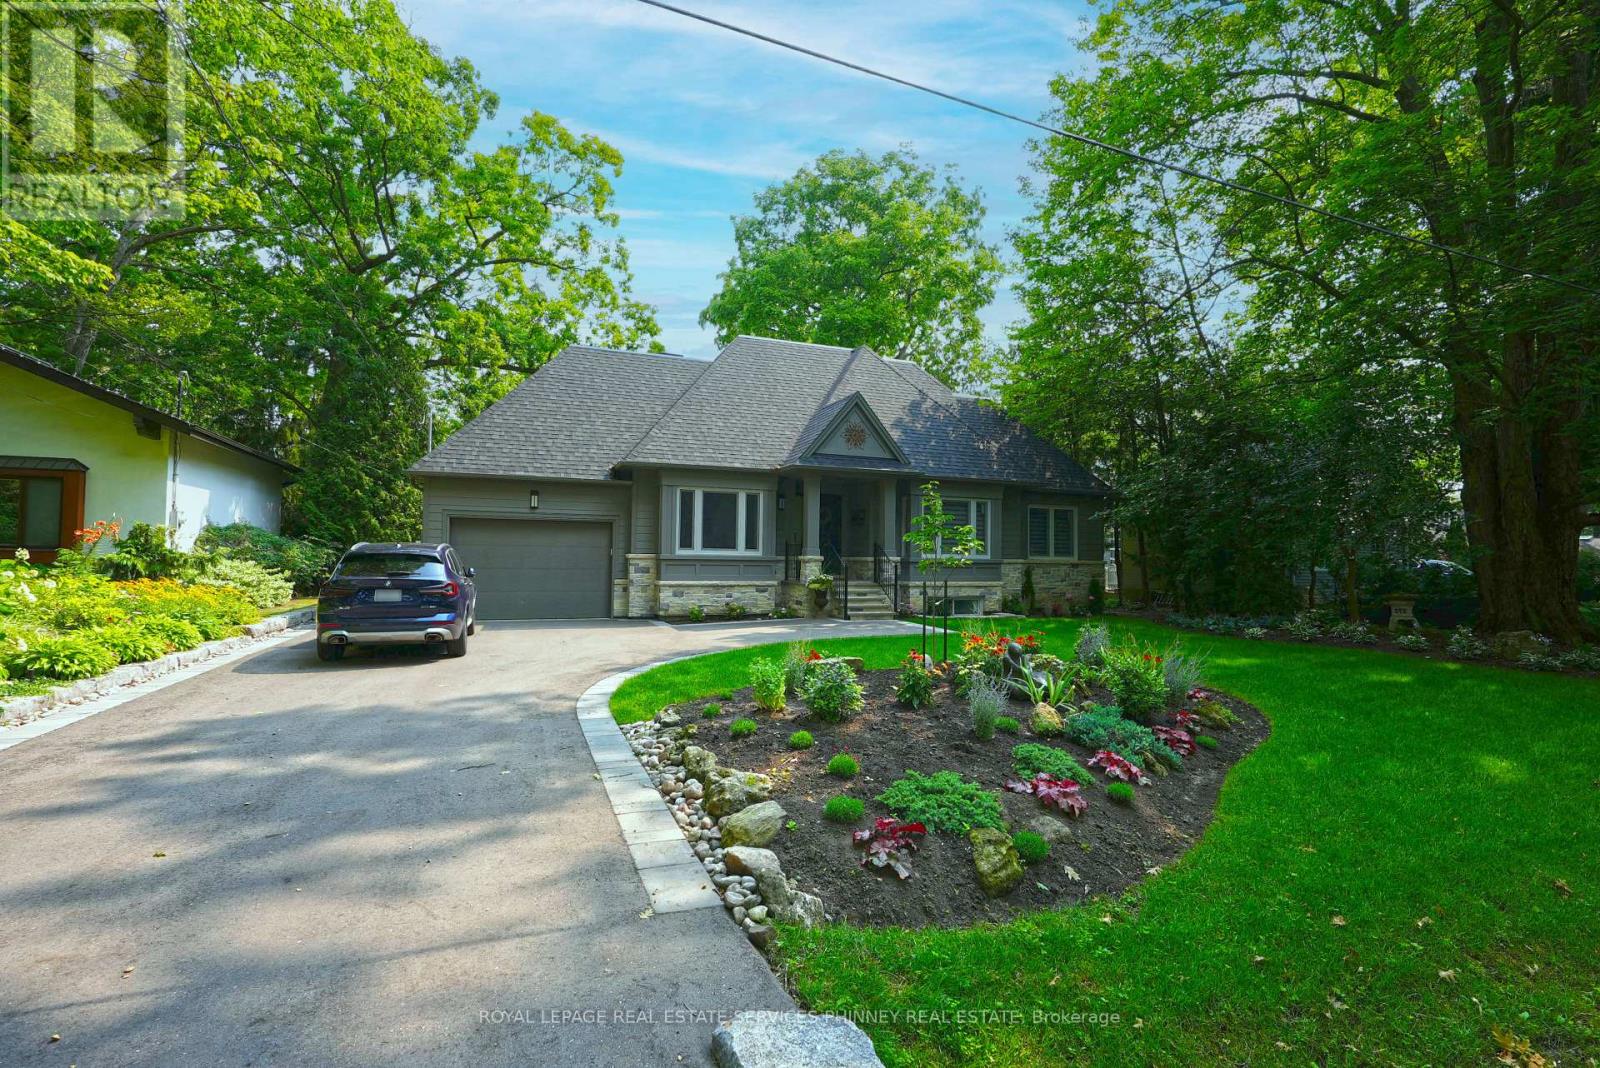
1413 Queen Victoria Avenue
Mississauga, Ontario
Experience the serenity and sophistication of Lorne Park in this newly renovated, fully furnished 1 bedroom, 1 bathroom apartment. Perfectly suited for an executive or professional, this never before lived-in unit offers a seamless blend of modern design and comfort. Featuring high ceilings and large windows that create an airy and spacious feel. The unit also has a private entrance for added privacy, in-suite laundry, one dedicated parking space, and your own private designated backyard area. The Tenant is responsible only for cable and internet, with all other utilities included. Located in one of Mississauga's most sought-after neighbourhoods, you're just steps from Jack Darling Park, the shops and restaurants of Port Credit, and a grocery plaza up the street for added convenience. Close proximity to UTM. (id:55460)
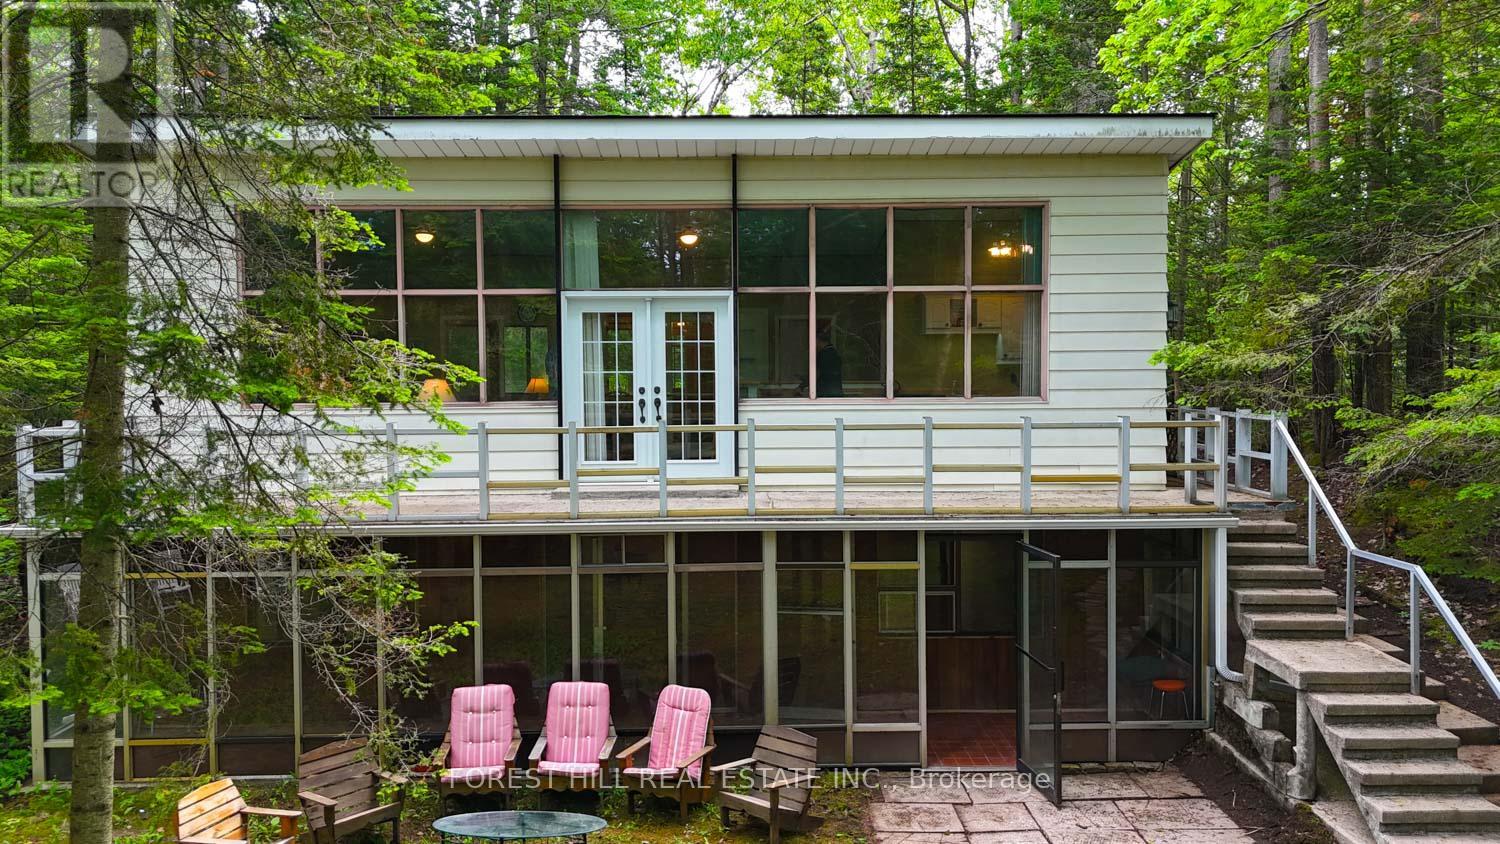
49 Leslie Street
Wasaga Beach, Ontario
Wake up and walk to the water. This charming 2 bedroom, 2 bathroom home is nestled just steps from Wasaga Beach-Ontario's crown jewel of freshwater beaches. Whether you're a buyer dreaming of the ultimate beach lifestyle, an investor looking for a custom rebuild, or a builder ready to capitalize on a premium location, this property checks every box. Why you'll love it: Massive premium lot: The incredible lot size speaks for itself. It offers endless potential to build you ultimate dream home with ample private, on-site parking for you and all your guests. Bonus living space: The semi-finished lower level is ready to become the ultimate recreation room - perfect for a pool table, family game nights, and entertaining friends. The best of both worlds: Connected to city water, plus a private well providing an abundance of extra water. Easy gas upgrade: Natural gas is already at the lot line! With existing ductwork in place, a simple hookup and a new high efficiency gas furnace will easily transform this into a cozy winter haven when the snow flies. (Note: existing oil furnace is being sold in "as is" condition). Four Season Adventure: Love winter sports? You're perfectly positioned for year round excitement. Enjoy the quiet of home while being just 30 minutes away from the world class slopes of Blue-Mountain and the vibrant energy of Collingwood. Your ultimate winter playground is practically in your backyard. Don't miss out on this rare slice of Wasaga Beach potential! (id:55460)
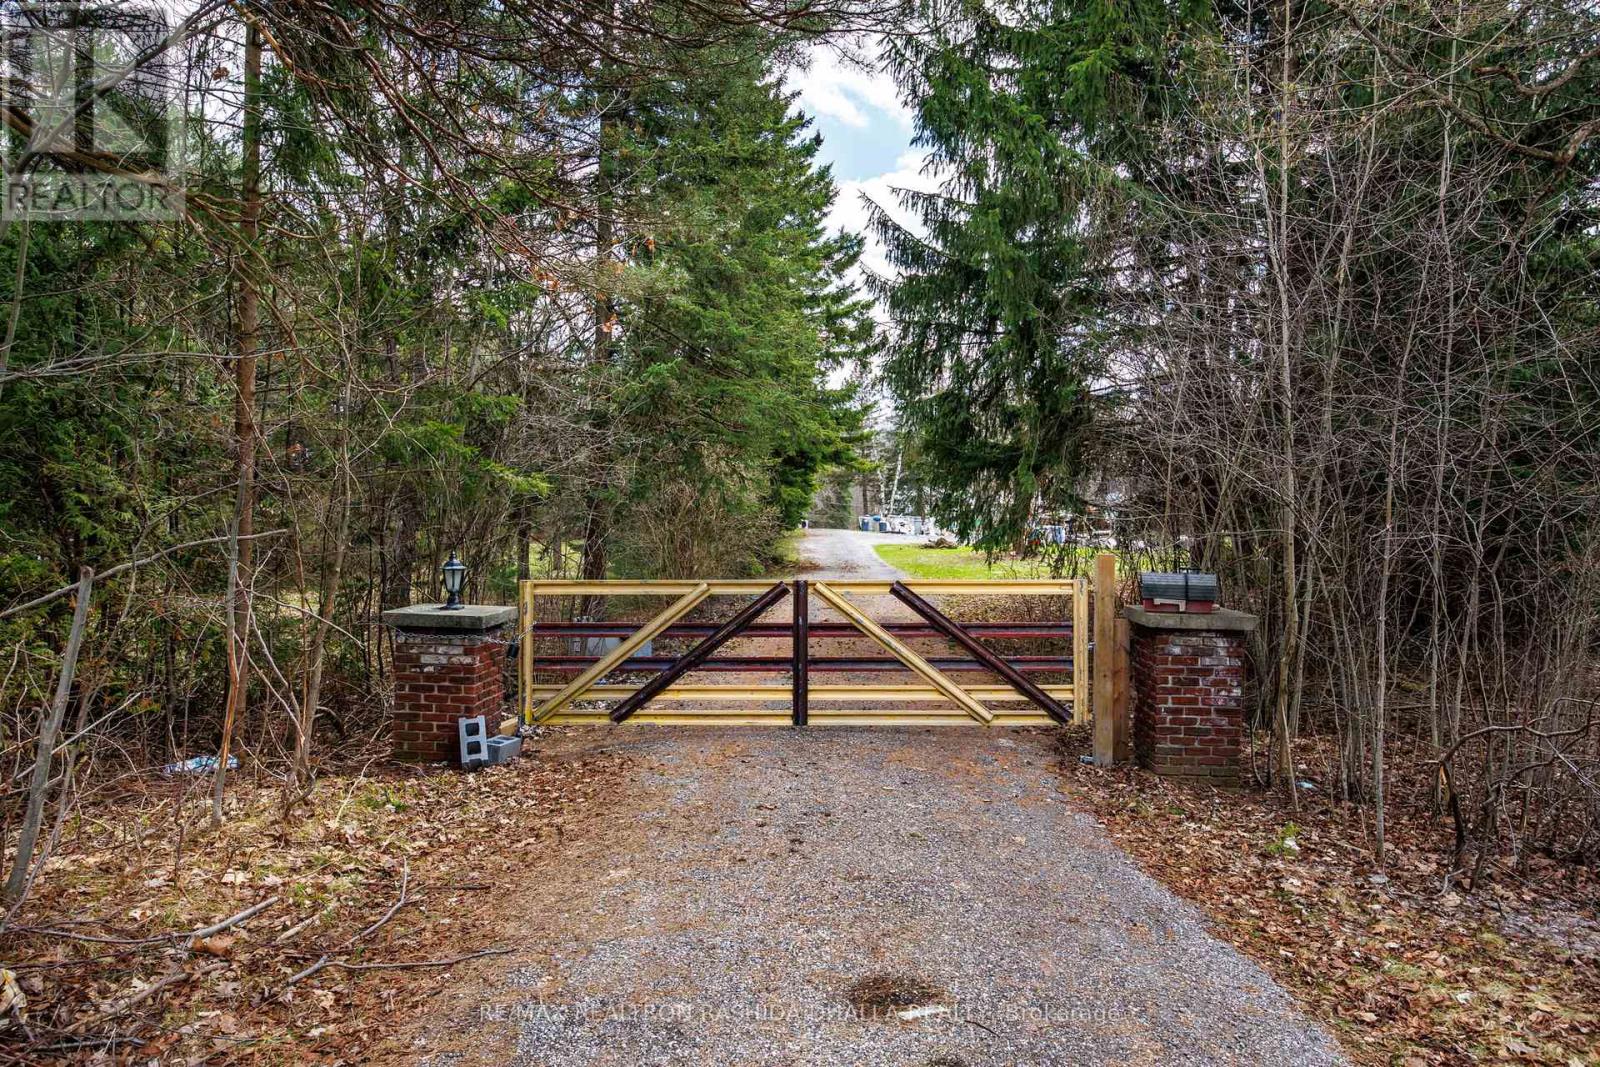
443 Goodwood Road
Uxbridge, Ontario
Motivated Seller! Seller wants to see Offers! Welcome to an extraordinary opportunity to own 18.26 acres of prime land in one of the most desirable and rapidly growing pockets just north of the city.Ideally located with quick access to Highway 404 and Highway 407, and just minutes to Stouffville and Uxbridge, this property offers the perfect blend of privacy and convenience-close to restaurants, shops, recreation, and scenic trails throughout Durham Region.Set directly across from the prestigious Wyndance Golf Club, now part of ClubLink, and backing onto the breathtaking Durham Forest, the setting is nothing short of spectacular.This expansive property is ideal for a large extended family, a custom estate vision, or a horse farm. It features a 12-stall barn with paddock area (note: the barn sustained damage from a past ice storm), offering incredible potential for equestrian use.Steeped in character, the previous owners brought in a historic log cabin from Quebec, originally built in 1777, adding a truly unique and timeless element to the property.The existing home, built in the 1970s, offers approximately 7,300 sq. ft. of living space (about 3,600 sq. ft. per level) and includes a walk-out basement. While spacious, the home is being offered strictly at land value, presenting a blank canvas for renovation, redevelopment, or a complete custom build. For builders, investors, and visionaries, the upside is undeniable-with one-acre properties across the street selling for over $2 million, this parcel presents a rare opportunity for future severance, redevelopment, or long-term investment.This is more than just land-it's scale, location, history, and unmatched potential all in one.The property was under renovation. House will provided as a shell only. Currently being used for storage, and is being sold as-is, where-is. (id:55460)
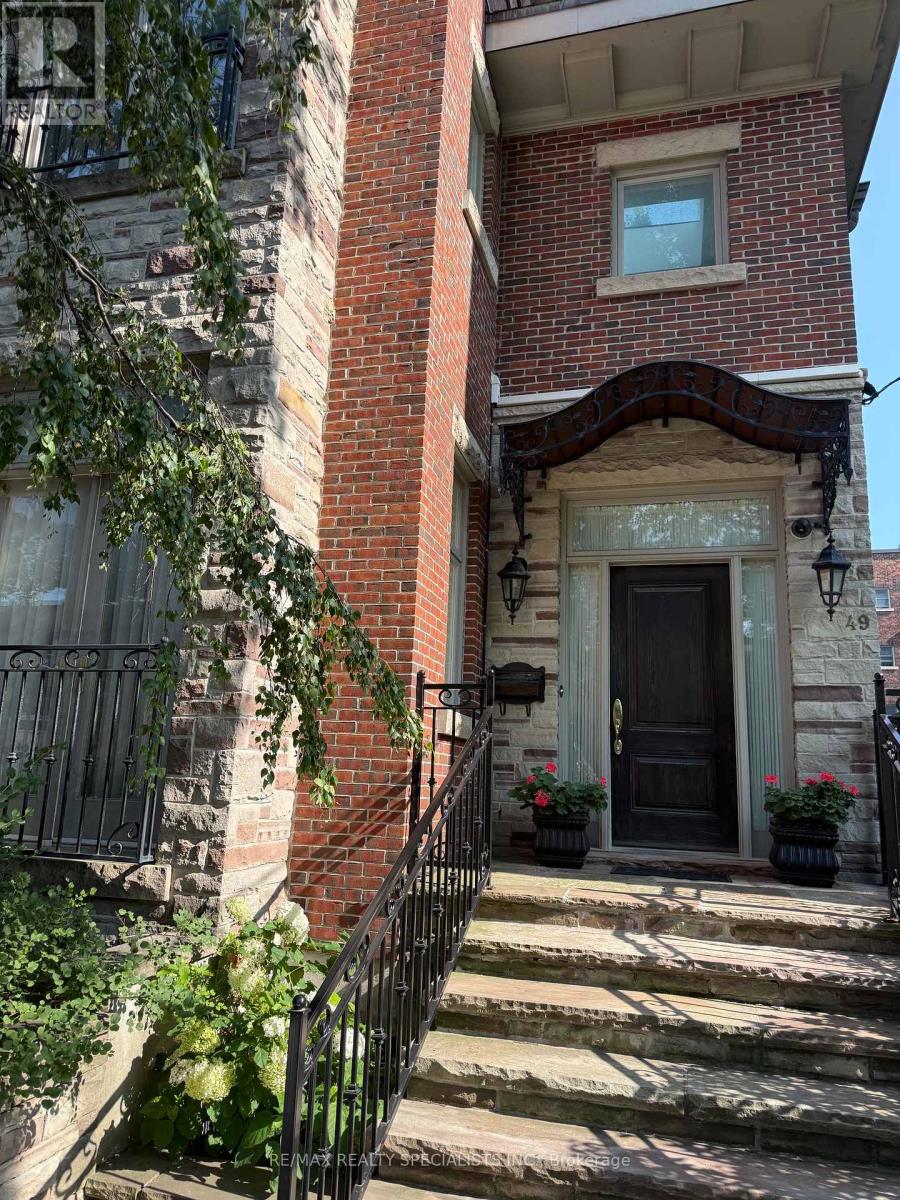
49 Montclair Avenue
Toronto, Ontario
Six-Month Short-Term Rental in the Heart of the Village! Experience the charm of this enchanting, fully furnished 3-storey detached home offering over 3,000 sq. ft. of beautifully designed living space in prime Forest Hill South! Featuring soaring ceilings, a stunning grand foyer with an elegant staircase, and an abundance of natural light streaming through multiple skylights, this home is both spacious and inviting. Home comes fully furnished and is available for up to 6 months only. Enjoy two private balconies on the second and third floors, perfect for relaxing or entertaining. Private backyard patio oasis. Discover 4 spacious bedrooms and 5 baths and is ideally located close to shops, restaurants, transit, and all the amenities the Village has to offer. A rare opportunity for a maximum six-month stay in an exceptional home! Comes with 2 car private parking. Steps to Albert and Temmy Latner Forest Hill Centre, Banks, St. Clair W. Subway, Forest Hill Loblaws, parks and so much more! (id:55460)
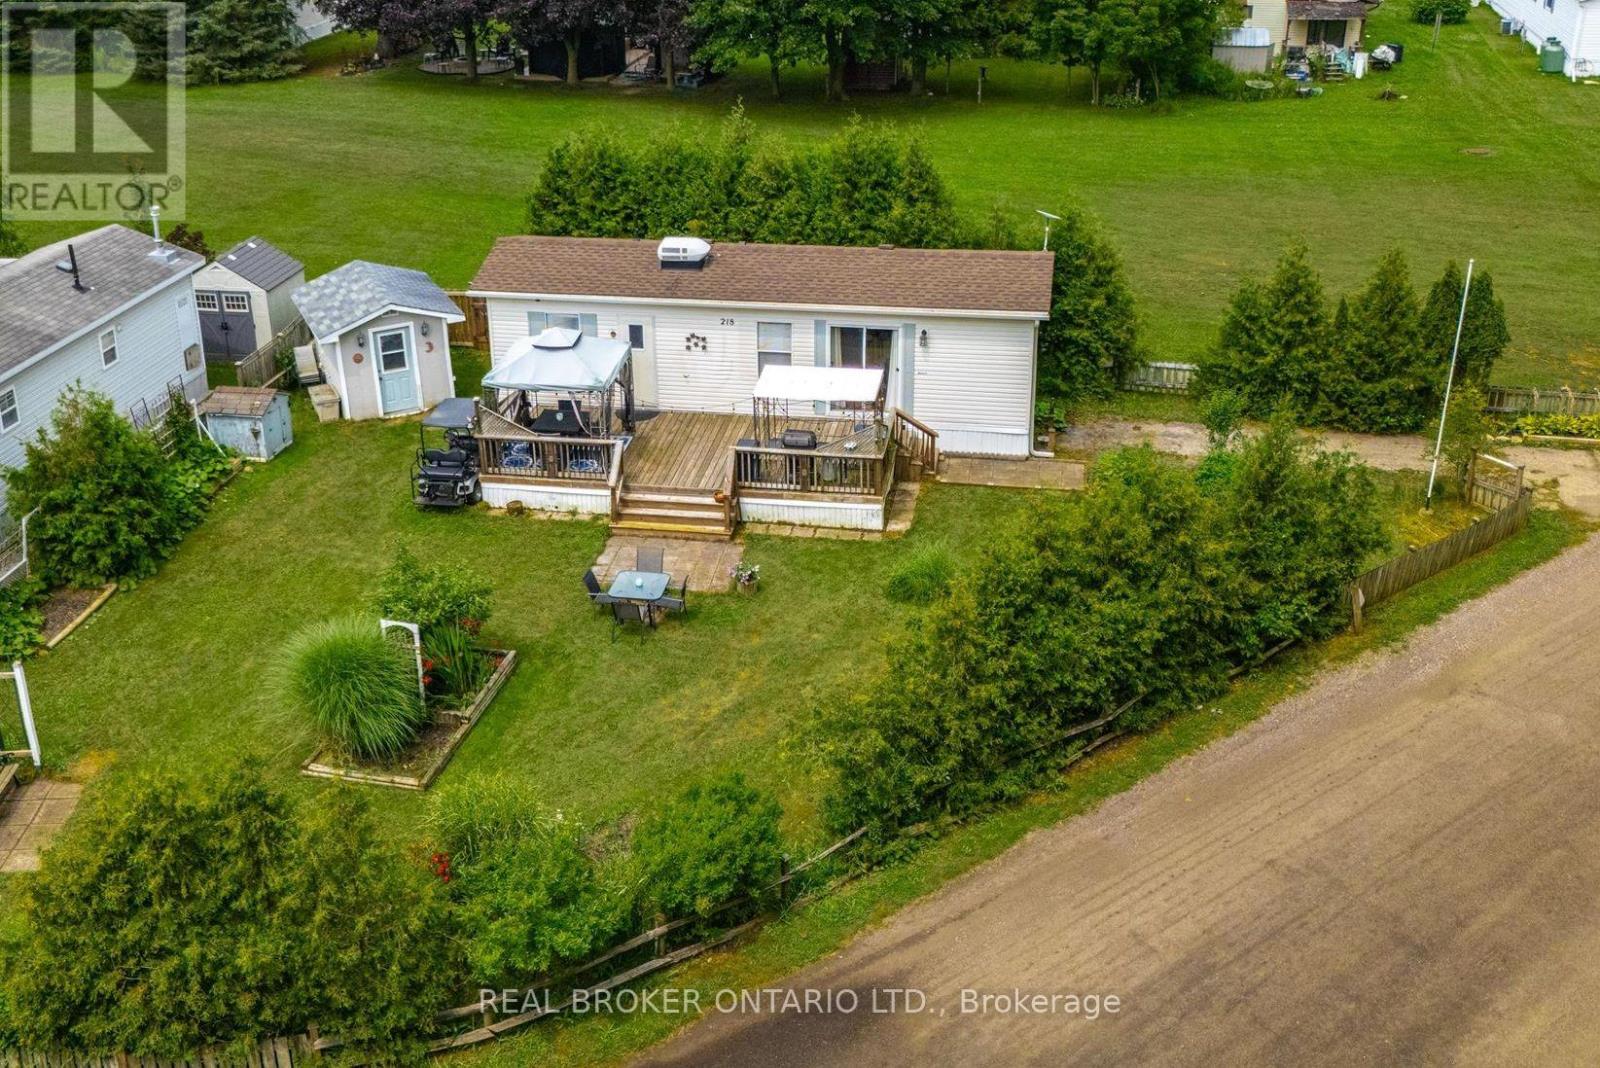
218 Beach Road
Centre Wellington, Ontario
Escape to your own private retreat in the sought-after seasonal section of Maple Leaf Acres! Situated on an oversized corner lot with no rear neighbours and direct access to the open field behind, this property offers exceptional privacy and a peaceful setting surrounded by mature perennial gardens. Inside, you'll find a bright and inviting one-bedroom plus den layout that's move-in ready and comes fully furnished-just bring your suitcase and start enjoying cottage life. Step outside to the expansive deck, the perfect place to relax with your morning coffee, entertain family and friends, or simply take in the beauty of the lush gardens. The extras make this package even more appealing - almost everything you see is included - even the golf cart! Maple Leaf Acres offers an incredible resort lifestyle with outstanding amenities, including indoor and outdoor pools, an indoor hot tub, recreation hall, restaurant, playgrounds, sports courts, walking trails, dog park, lake access, and a private boat launch on beautiful Belwood Lake. Whether you're looking for a peaceful weekend getaway or a place to make lasting summer memories, this turn-key property offers the perfect blend of comfort, privacy, and outdoor living. Park fees are $247.47 Per Month. Property Tax $110for entire year. The season runs May thru October, with winter visits allowed on weekends, holidays, plus 21 additional days during the off season, making this a perfect retreat for snowbirds, all within one hour of the GTA! (id:55460)
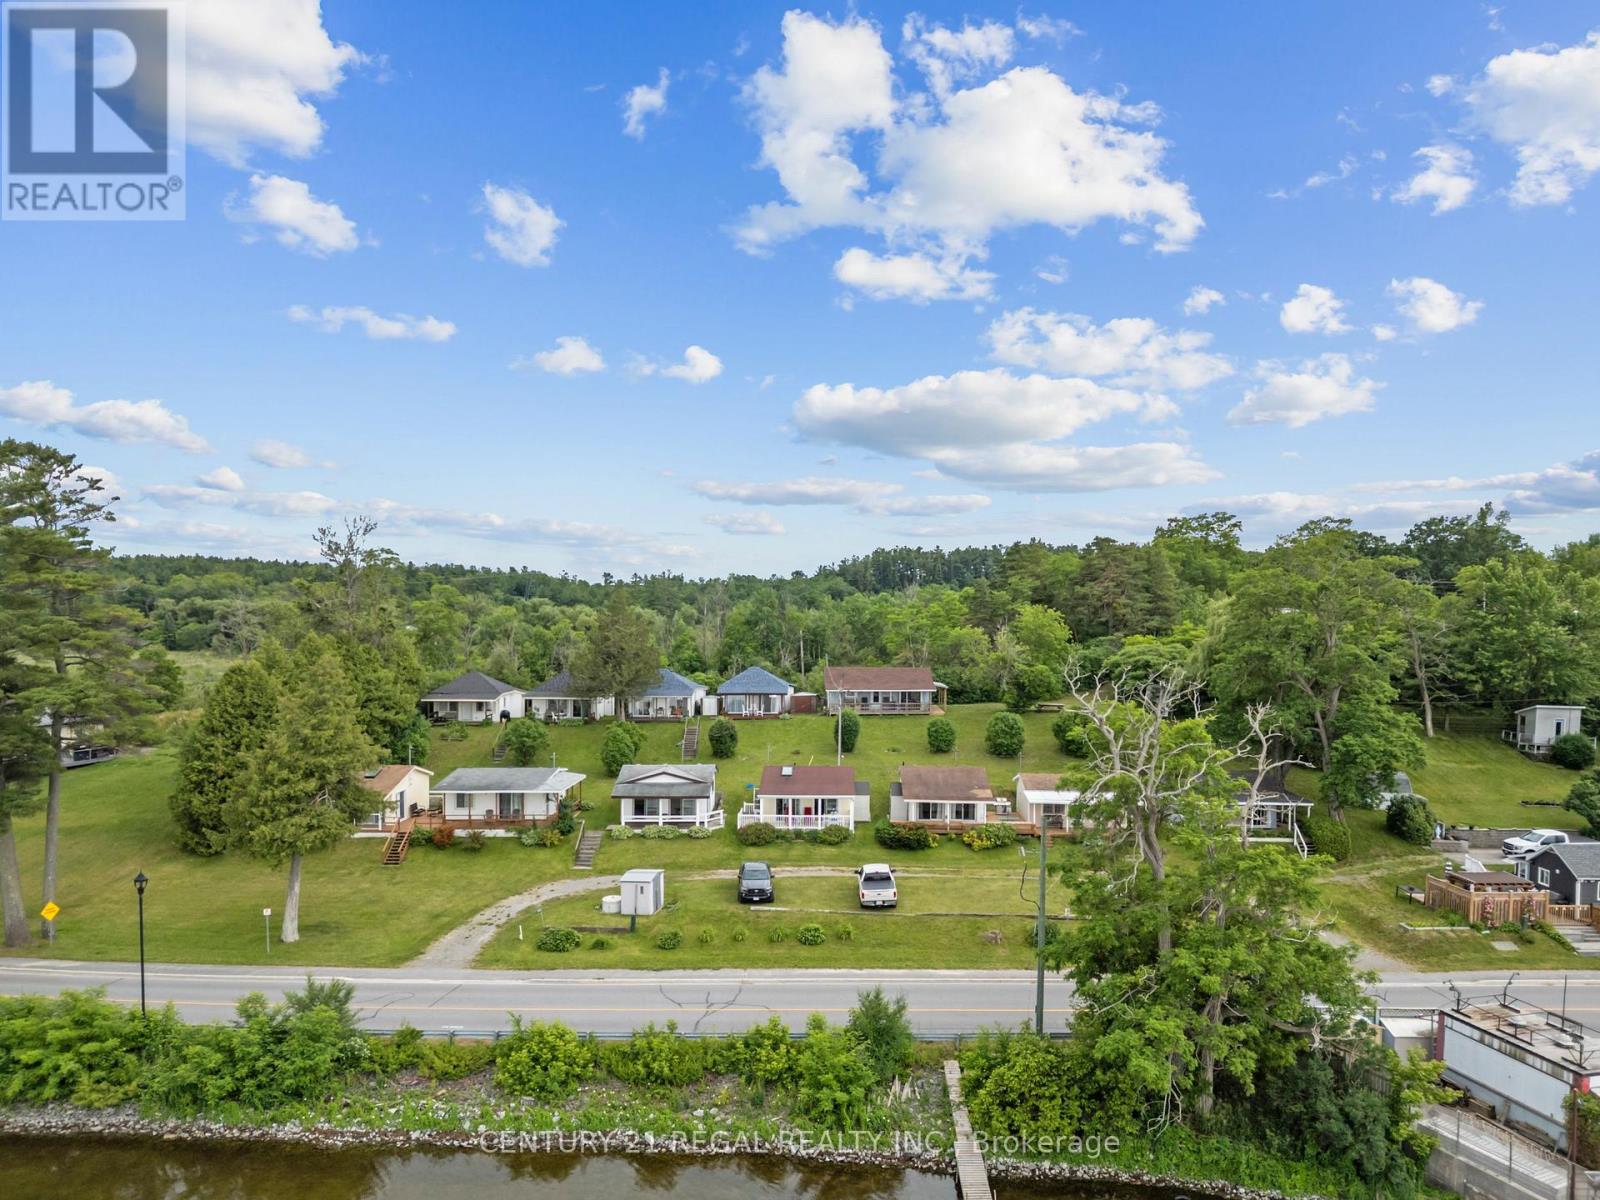
5026 Rice Lake Dr Drive N
Hamilton Township, Ontario
A rare opportunity featuring 12 detached cottages on beautiful Rice Lake, offering waterfront and peaceful lake views and amazing sunrises and sunsets. The property includes four 2- bedroom cottages and eight 1- bedroom cottages, each with its own kitchen and private washroom. Several cottages have newer roofs. Enjoy Riparian Rights with a private dock installed and removed seasonally. Enjoy some amazing fishing and water activities. This versatile property offers excellent potential for future redevelopment, with professional concept plans available for review. Conveniently located near restaurants, parks, trails, the marina, LCBO, and just a short drive to Port Hope, Cobourg, Peterborough, and major highways. Ideal for investors, recreational use, or long-term visionaries looking for a unique waterfront opportunity. Close enough for an easy escape, only 90 minutes from Toronto, yet far enough to enjoy true lakeside serenity. A short drive to Peterborough Casino and Kawartha Downs Casino with racetrack, and conveniently close to Costco, Walmart, and the local hospital. During the winter months, enjoy a variety of seasonal activities right on beautiful frozen Rice Lake. (id:55460)
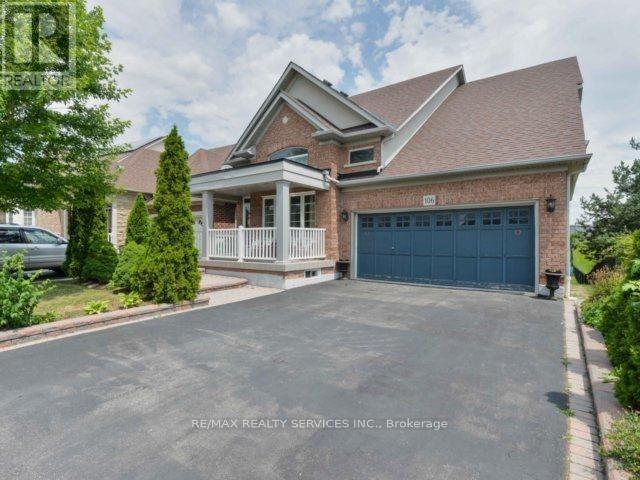
106 Pennyroyal Crescent
Brampton, Ontario
Beautiful Dream Bungalow With Walkout Bsmt & Ravine On Side. 9 Ft Ceilings, Sept Living/Dining& Family Rms. Good Size Kitchen With Walkout To Big Deck. Big Back Yard. Partially Finished Bsmt. Steps To Beautiful Parks & Stunning Dreams Of Lake. This Fantastic Bungalow Shows Extremely Well With Many Features. Hardwood Throughout, Upgraded Kitchen. It All Simply MeansThat The Work Is Done. Conveniently Located In A Desirable Neighborhood. Seller Will Be Selling With A Legal Basement Apt. (id:55460)
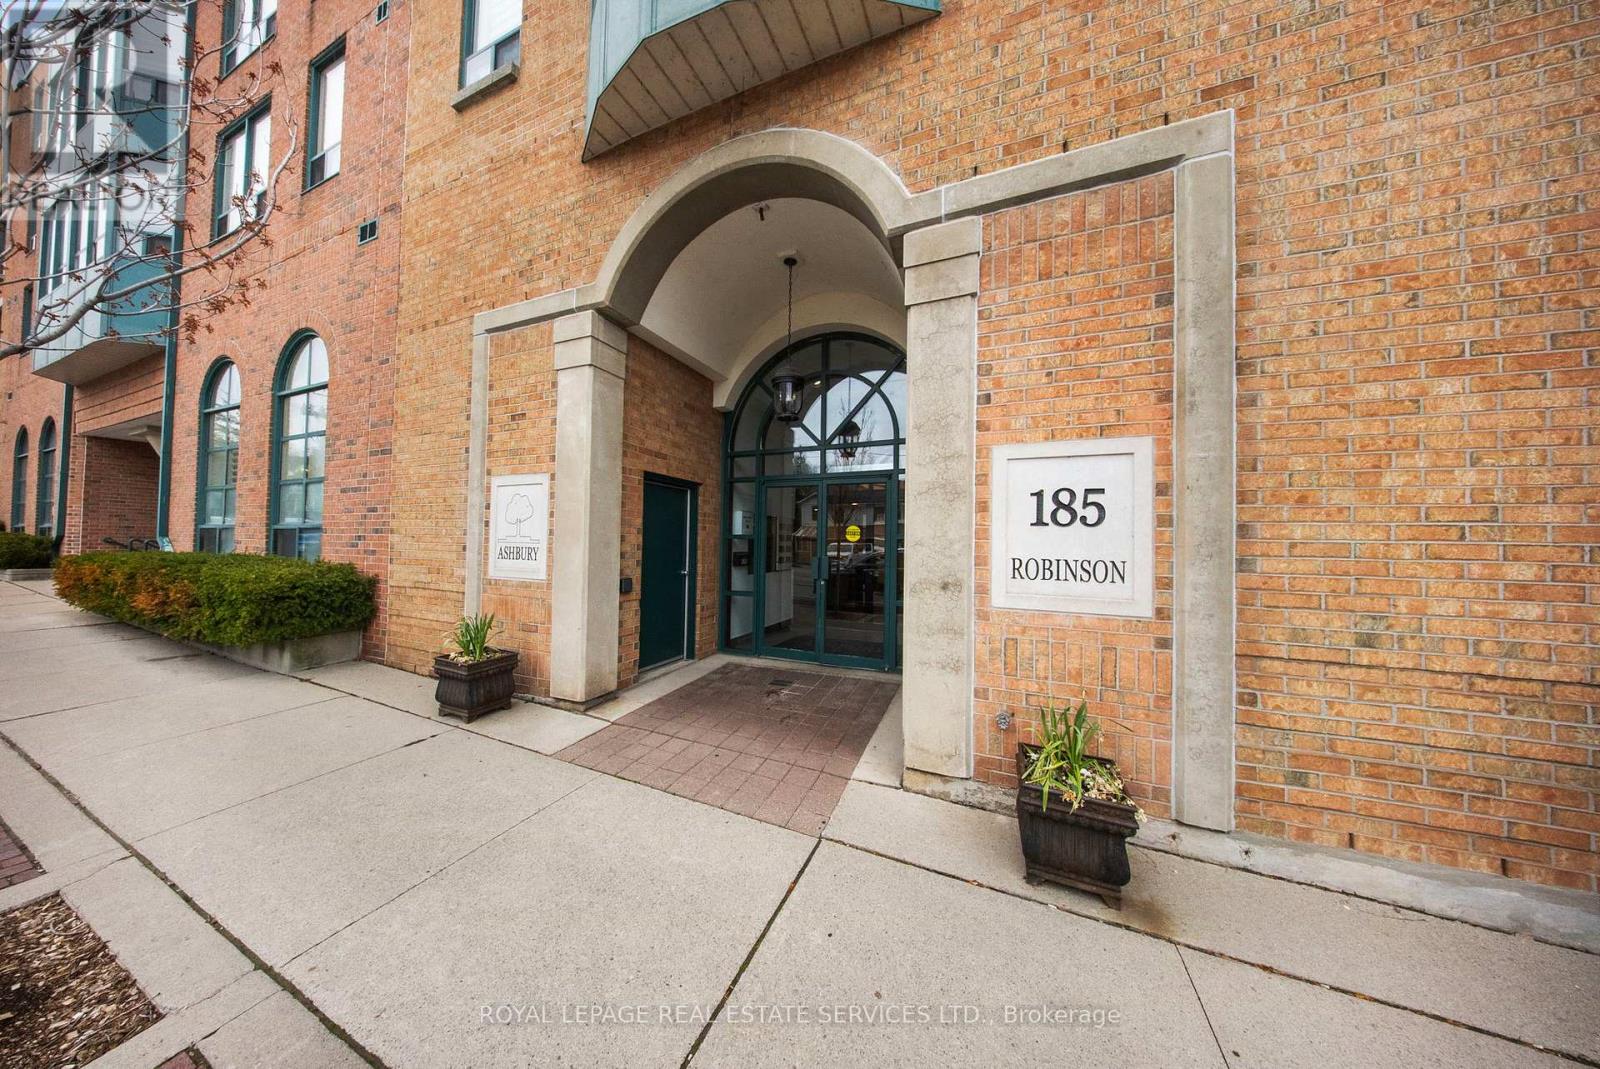
202 - 185 Robinson Street
Oakville, Ontario
Live where Oakville comes to life! Downtown Oakville at your doorstep! Impeccably maintained, this beautiful 2-bedroom, 2-bathroom condo blends comfort, style, & convenience with a rare private balcony, all just steps from Oakville's renowned dining scene, boutique shopping, cafés, & picturesque waterfront trails. Offering 975 sf. of thoughtfully designed living space, this bright, carpet-free suite features a functional split-bedroom layout, two walk-in closets, upgraded light fixtures, & an open-concept design that's perfect for both everyday living & entertaining.The stylish kitchen showcases matte black tile flooring, crisp white cabinetry & countertops, & three full-size appliances, including a new dishwasher. Overlooking the spacious great room, it's designed for effortless entertaining, while large sliding glass doors flood the space with natural light & lead to your private balcony.Retreat to the spacious primary suite featuring a walk-in closet, a 4-pc ensuite w/ a glass-enclosed shower, & direct access to the balcony-the perfect spot to enjoy your morning coffee or unwind at the end of the day. The generously sized second bedroom also offers a walk-in closet, while the main 4-pc bathroom features tile flooring & a glass-enclosed shower.An in-suite laundry room w/ additional cabinetry & storage adds everyday convenience, while a new fan coil 2026 provides added peace of mind.Complete w/ one underground parking space & one locker, this home truly checks every box. This boutique-style, low-rise condominium is exceptionally well managed & features beautifully updated common areas, a party room, visitor parking, & a landscaped courtyard.Nestled in the heart of charming Downtown Oakville, you're just moments from boutique shops, bakeries, cafés, acclaimed restaurants, the Oakville Centre for the Performing Arts, & the scenic waterfront.Enjoy lakeside strolls, downtown dining, shopping & all that Downtown Oakville has to offer. Welcome to a lifestyle you'll love! (id:55460)
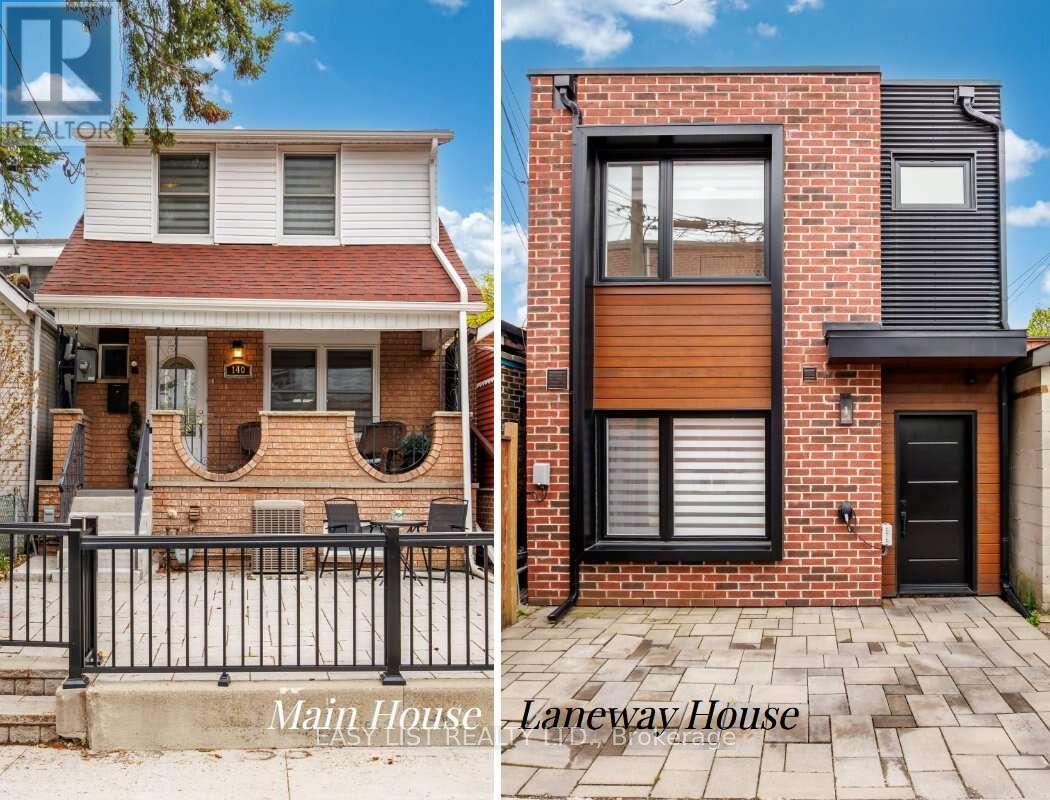
140 Ascot Avenue
Toronto, Ontario
*** Visit the REALTOR website for further information about this Listing *** A rare gem with endless possibilities: Two move-in-ready family homes on one large lot in coveted Corso Italia - lived in and loved by two brothers and their growing families over the last 12 years, now ready for its next chapter. Ideal for multigenerational living, easy co-ownership, or live in one home while renting the other as a powerful income support. The property offers warm, spacious family living on one of Corso Italia's best streets. The main home features open living/dining area along with a number of recent renovations - updated kitchen and finishes, new tiles, staircase, vinyl siding - 3 upstairs bedrooms and renovated 3-piece bath. Finished basement features open rec room with new vinyl flooring, 4th bedroom (currently used as storage), renovated 3-piece bathroom, washer/dryer. Potential for partial-unit short-term rental operation (buyer to verify current bylaws and registration). In the rear laneway, is a 2-storey home built in 2021. Not your average "laneway suite," this build maximizes as-of-right bylaw providing identical above grade square footage to the main house. Single car parking pad leads to private entrance and into open-concept layout, with oversized windows, patio doors, quartz kitchen countertops, marble backsplash, main floor powder room, and stacked washer/dryer. Bright second floor with 2 skylights, master bedroom with walk-in closet & 3-piece ensuite, two additional bedrooms and 3-piece bath. Energy-efficient with iFlow HVAC, tankless heater, LED lighting, and NEMA 6-15 Tesla charger outlet. Beautiful shared backyard perfect for family barbecues, kids' play, or quiet coffee - all on one easy-to-manage lot. Steps to shops, restaurants, parks, schools and transit in vibrant Corso Italia. Own a piece of Toronto that truly works for your family and your future. (id:55460)
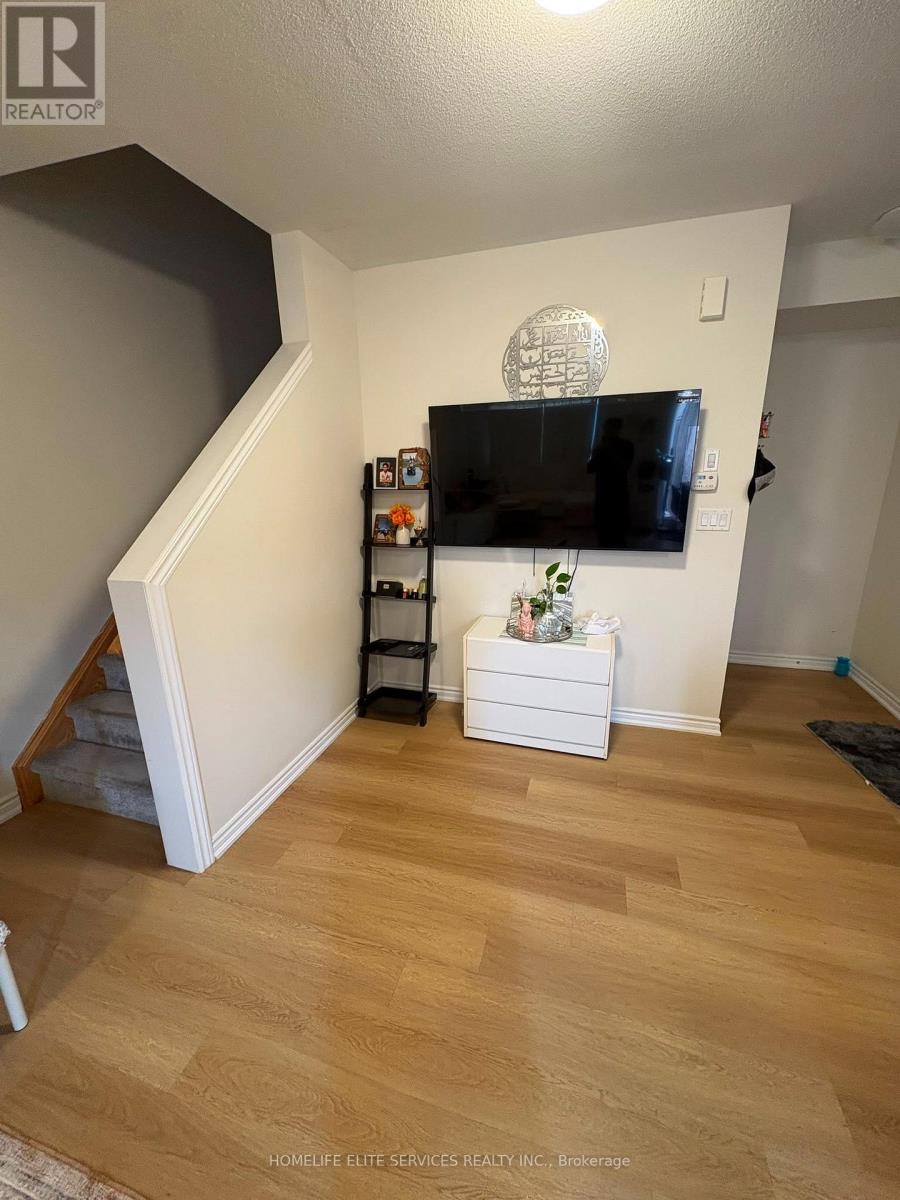
485 Beresford Path
Oshawa, Ontario
Beautiful Two-Level Townhome Featuring A Thoughtfully Designed Open-Concept Main Floor That Maximizes Both Space And Functionality. Vinyl Flooring Runs Throughout The Main Level, Which Includes A Convenient Powder Room And A Spacious Closet. The Modern Kitchen Overlooks The Bright And Inviting Living Area, Creating The Perfect Space For Everyday Living And Entertaining. The Stylish Kitchen Is Equipped With Quartz Countertops, A Modern Backsplash, Stainless Steel Appliances That Seamlessly Connects The Kitchen And Living Area. Step Out From The Living To A Private Balcony, The Perfect Place To Enjoy Your Morning Coffee Or Relax Outdoors. The Lower Level Offers Two Spacious Bedrooms With Above-Grade Windows, A 4-Piece Bathroom, And Convenient In-Suite Laundry. This Beautiful Home Is An Excellent Opportunity To Own A Modern Townhome In A Prime Central Location Close To Shopping, Restaurants, Schools, Public Transit, Highway 401, Parks, And Scenic Walking And Running Trails. (id:55460)
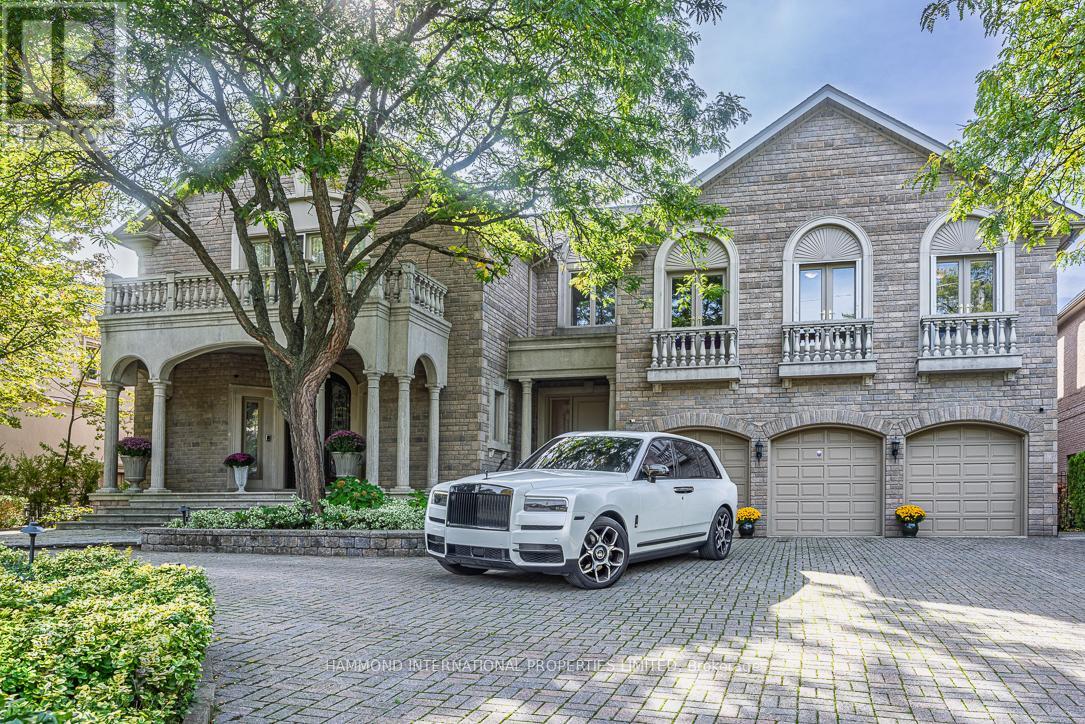
32 Arjay Crescent
Toronto, Ontario
The Rosedale Grand Estate In the prestigious Bridle Path Sunnybrook York Mills neighbourhood, The Rosedale Grand Estate stands as a testament to timeless grandeur and modern sophistication. Positioned on a southwest-facing ravine lot 106.6x306, the residence offers panoramic views of the Rosedale Golf Club and a rare conservation backdrop. A full walk-out design extends to expansive terraces and a resort-inspired pool, creating a seamless connection between elegant interiors and the natural outdoors. With approximately 13,280 square feet of living space across three levels, the estate embodies both scale and refinement. Soaring ceilings, rich hardwood floors, and walls of glass bring light and openness throughout. Complementing the home's exceptional quality and meticulous upkeep is a brand-new roof, providing both peace of mind and lasting value. The principal suite serves as a private retreat with a spa-like ensuite, elegant dressing room, and three walk-in closets. At the homes center, a custom chefs kitchen with walk-in pantry flows into the grand family room, while the sweeping central hall and curved staircase overlook the ravine, offering an architectural statement of distinction. The full walk-out lower level transforms into an entertainers haven, complete with a home theatre, bar, gym, sauna, and nanny's suite. An elevator services all three levels, ensuring accessibility and ease. Beyond the residence, the lifestyle is unmatched. Families benefit from proximity to some of Canadas most celebrated private and public schools. Just minutes away, downtown Toronto awaits with its world-class dining, cultural attractions, theatres, and luxury shopping. With 6+1 bedrooms and 8 bathrooms, The Rosedale Grand Estate is more than a home it is a statement of legacy, offering privacy, prestige, and connection to the best of Toronto living. An extraordinary residence where conservation beauty, refined luxury, and city sophistication meet. A world of magnificence awaits! (id:55460)