
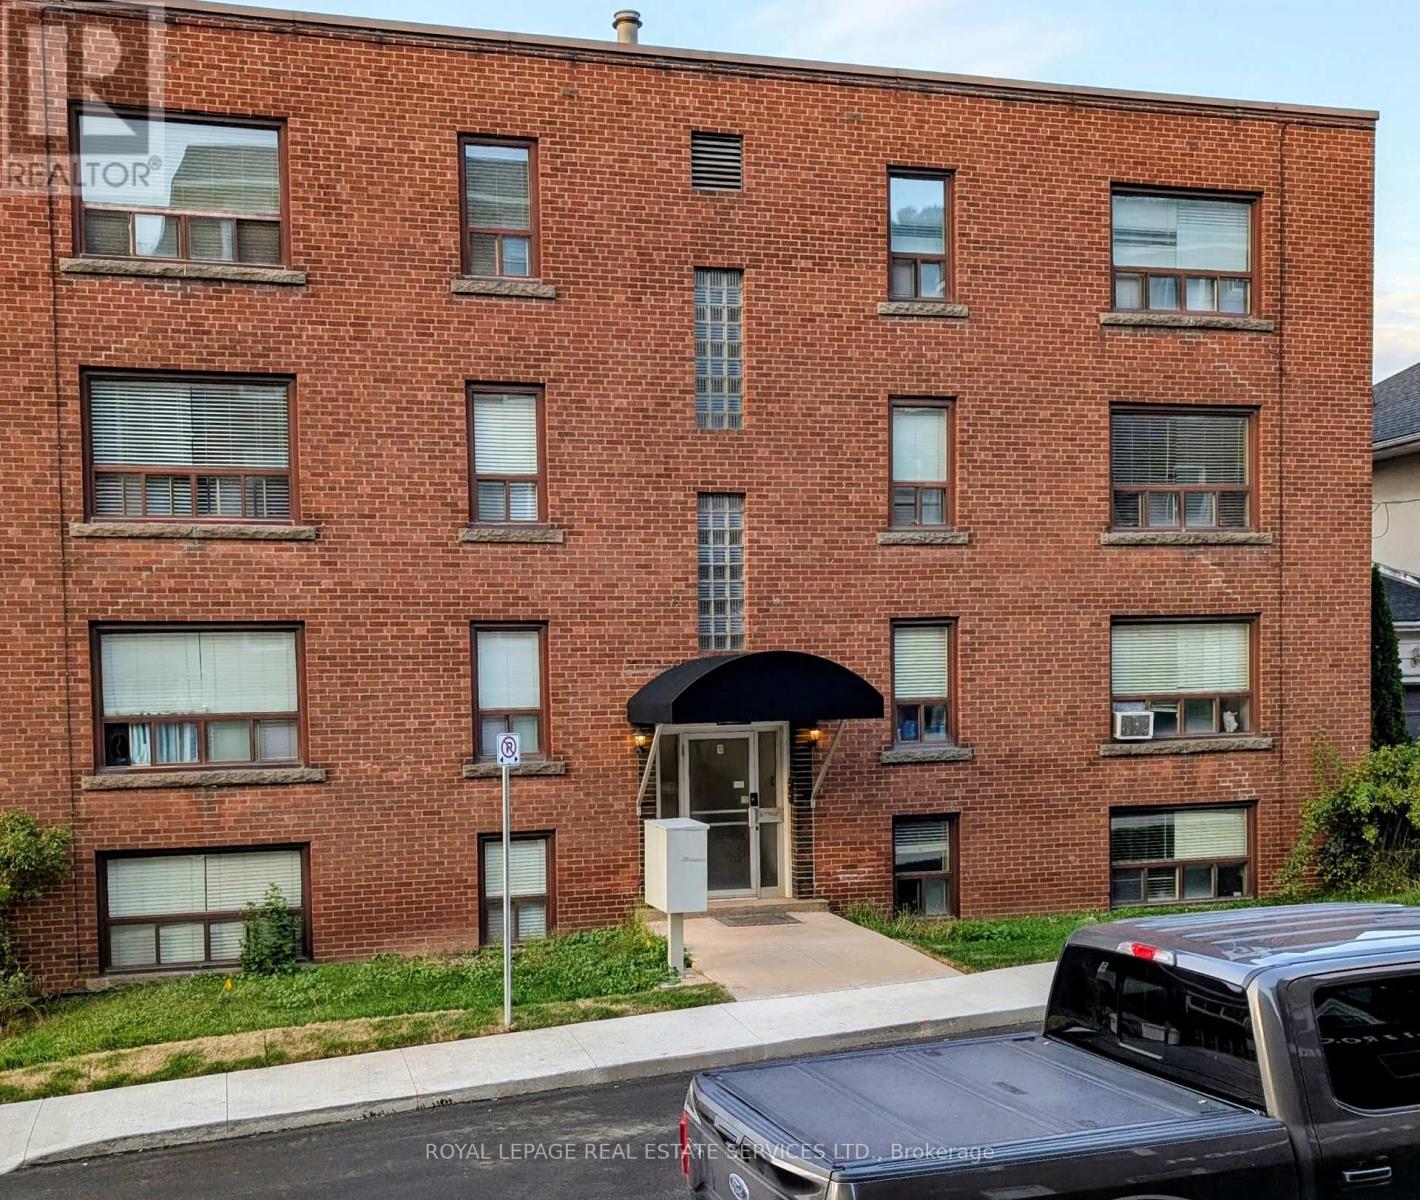
10 Rockwood Place
Hamilton, Ontario
One-bedroom apartment in a low rise building of eight apartments in total. Available immediately. Apartment is located on the first floor. Very well-maintained property and excellent tenants/neighbours. Close to all amenities and walking distance to St. Joseph's Hospital. Intersection of St. Joseph's Drive and Mountwood Ave. No smoking/vaping and no pets. (id:55460)
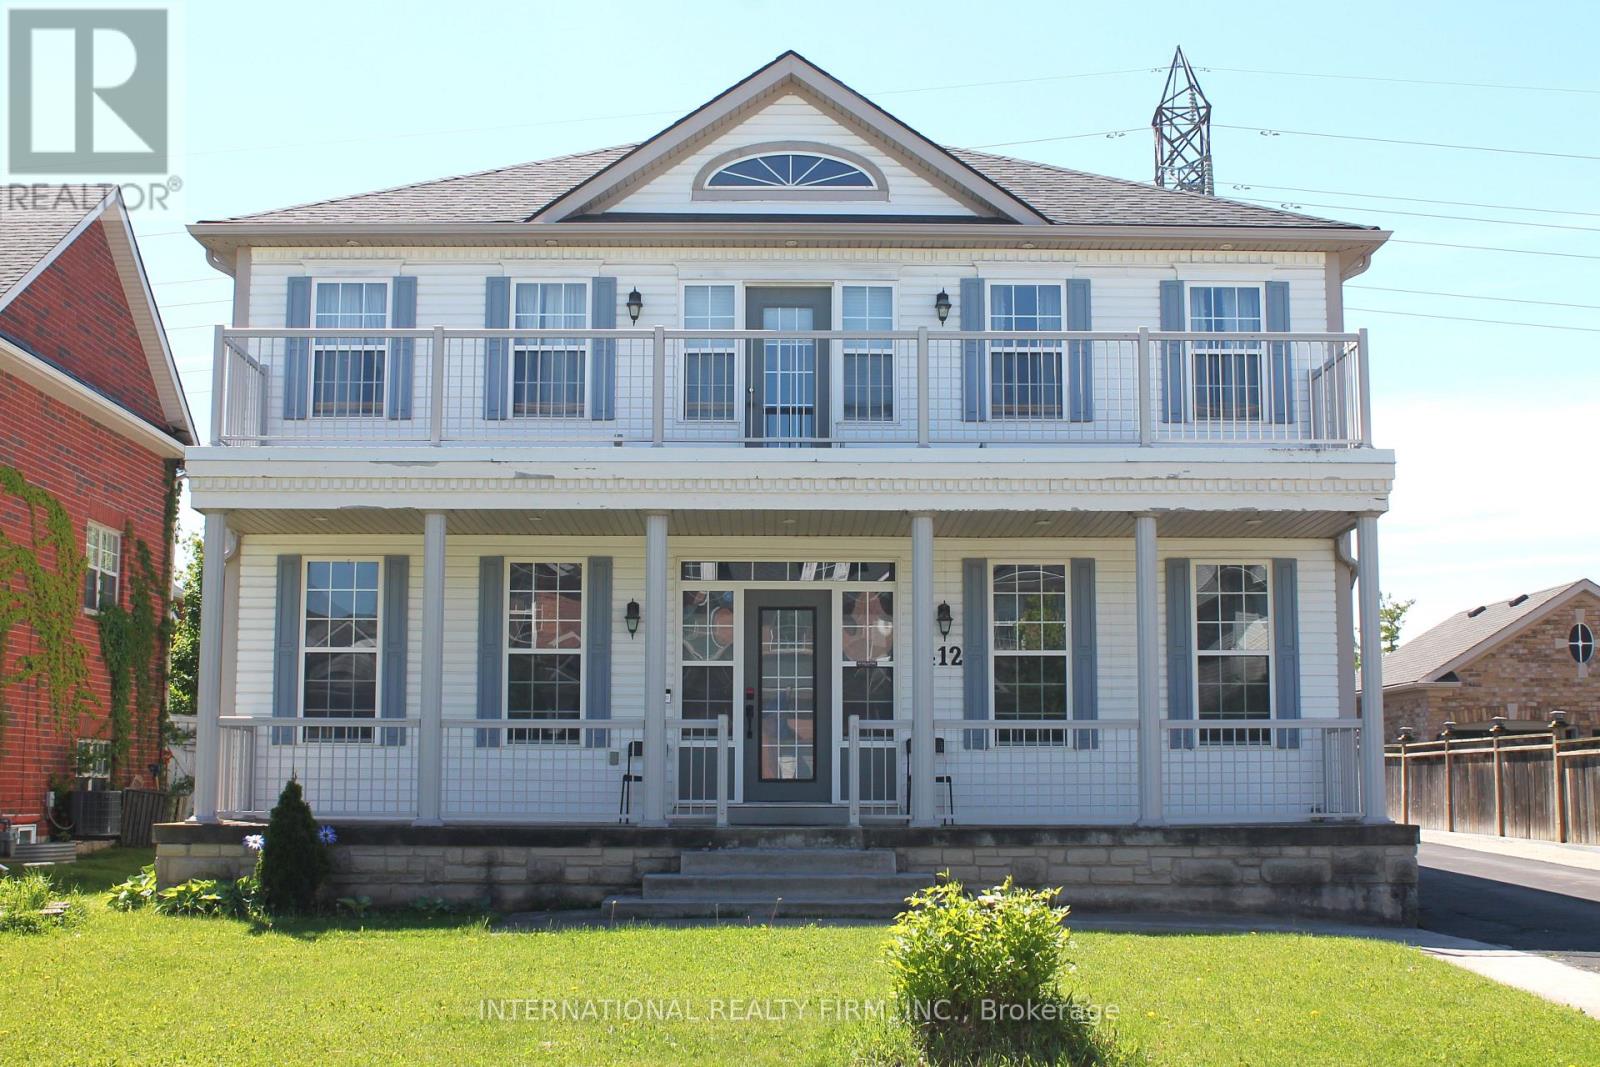
412 Wright Crescent
Niagara-On-The-Lake, Ontario
Fabulous detached 2-storey home on a premium 60' x 137' lot backing directly onto the Royal Niagara Golf Course! A grand foyer leads into a light-filled, spacious layout featuring a sunken family room with a fireplace and a gourmet kitchen with abundant cupboard space and a walk-out to the backyard. Enjoy multiple outdoor living areas, including a welcoming front porch and a second-floor terrace. The upper level boasts 4 large bedrooms, highlighted by a primary suite with double doors and a spa-like ensuite. The fully finished lower level offers an ideal in-law suite setup, complete with two additional large bedrooms, a 4-piece bath, and a kitchenette. Incredible location just down the street from the Niagara Outlets, world-class wineries, Niagara Falls, and quick access to the QEW. (id:55460)
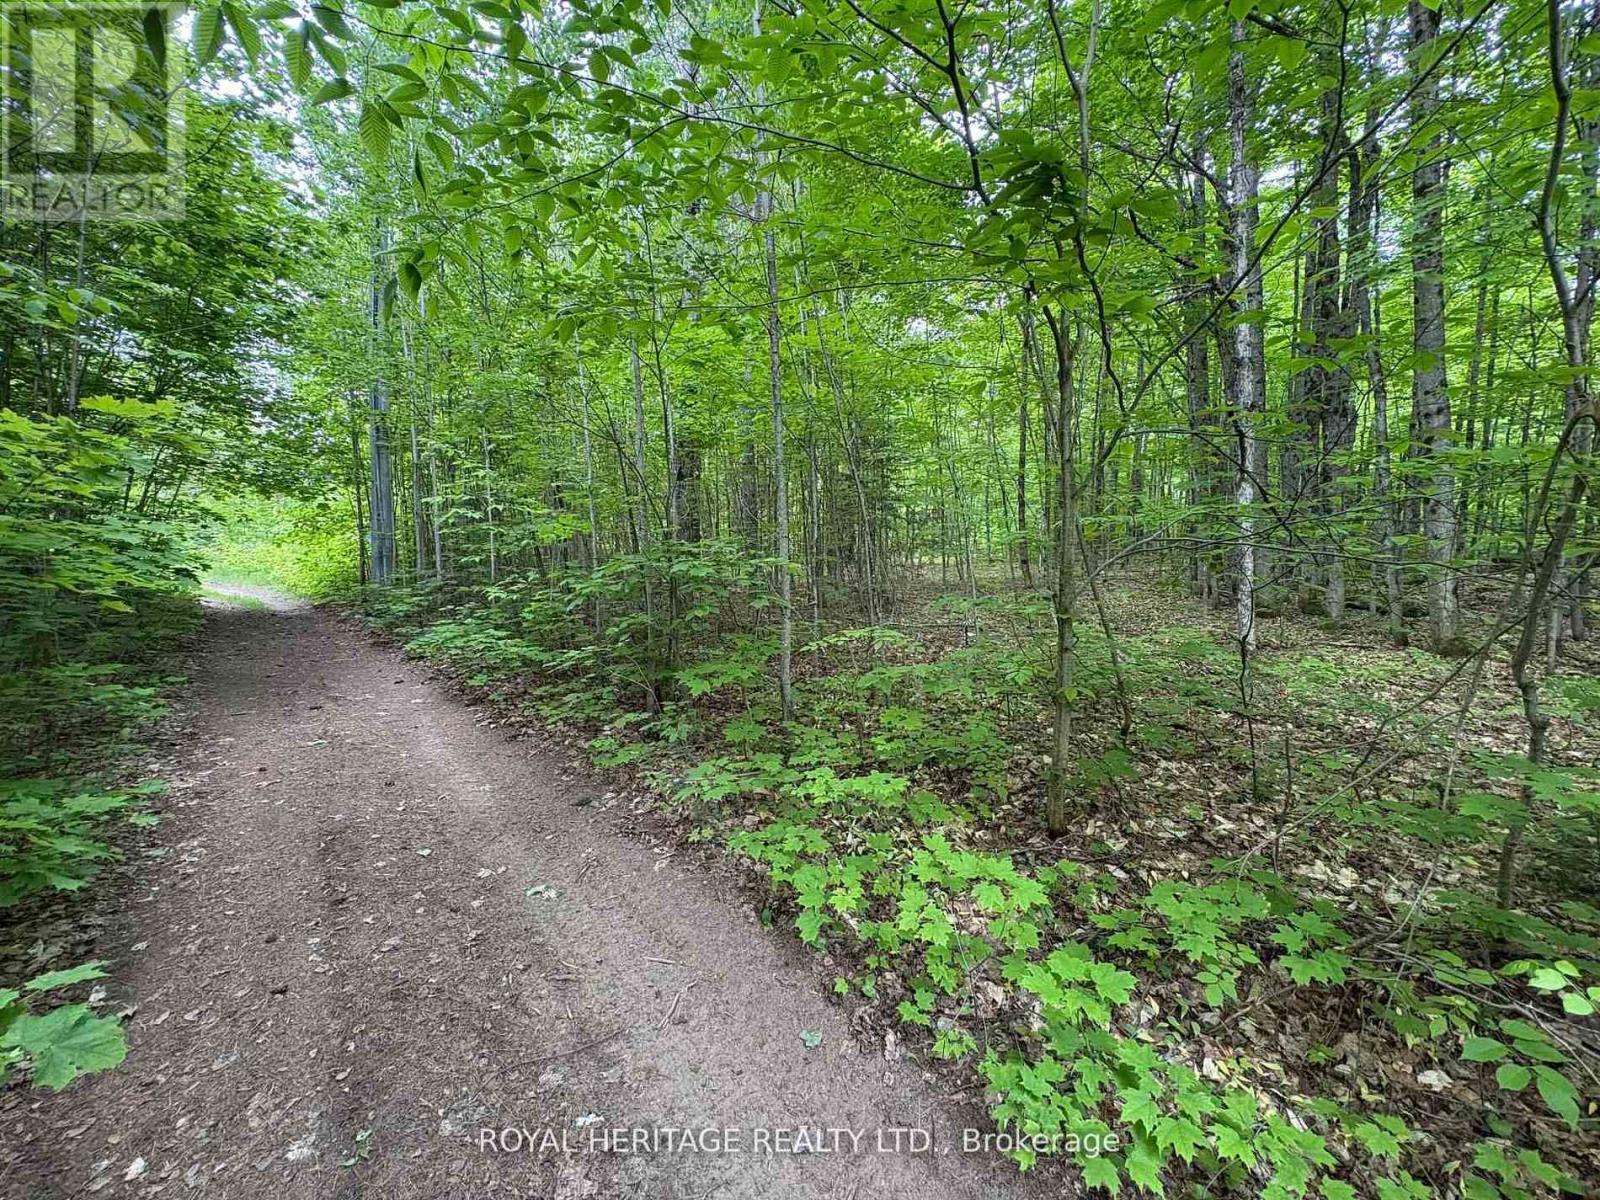
1043 Lawrence Pit Road
Muskoka Lakes, Ontario
Welcome to this beautiful piece of paradise! Fantastic location, just minutes to Skeleton Lake, one of the most pristine lakes, known for its super clear and clean water and beaches! Great fishing, boating & swimming. Two marinas close by, and public access to Skeleton Lake. 4 min drive to Muskoka Village Harbour and Diamond In The Ruff Golf & Vacation Resort. Approx. 20 mins to Huntsville & Bracebridge. (id:55460)
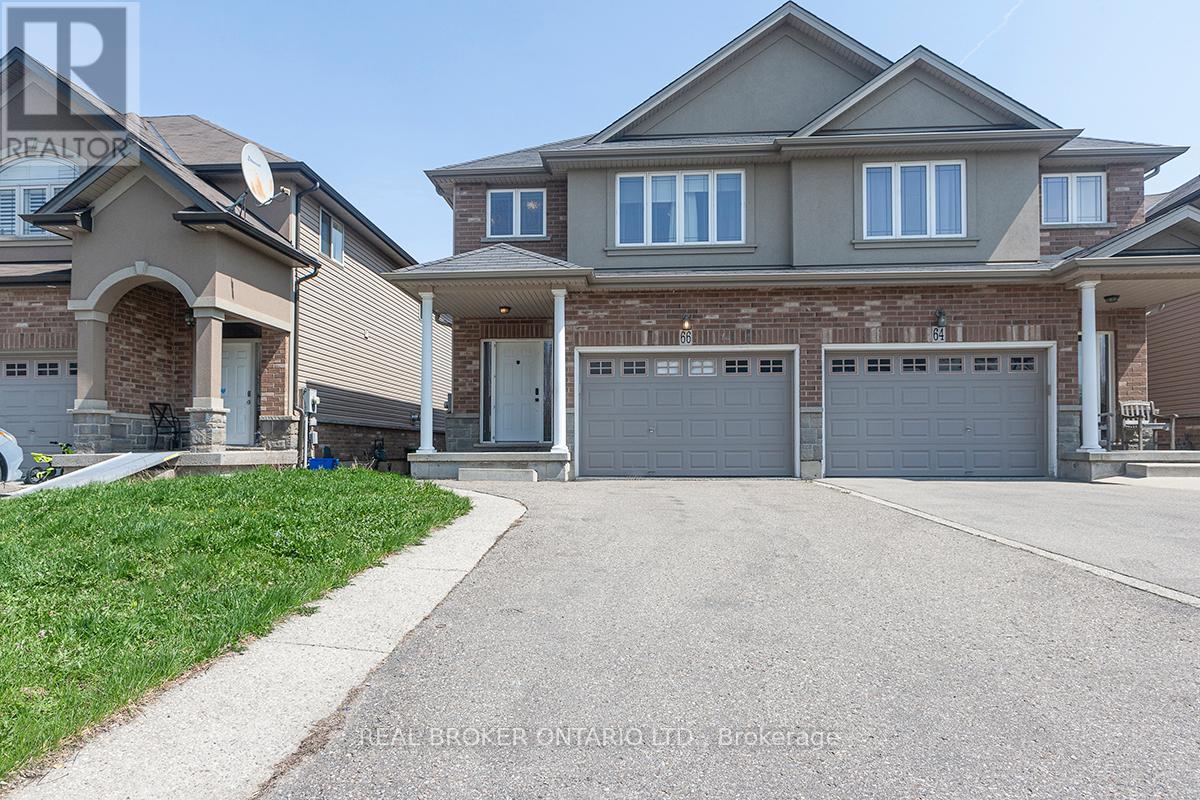
66 Springvalley Crescent
Hamilton, Ontario
Super Semi-Detached Freehold Executive Style Home in Desirable Gourley Hamilton Area, ideallylocated near top-rated schools. Huge Master BR With Walk-In Closet & Large Ensuite 4 PieceBath. Sparkling Modern Kitchen With Island. Hardwood Floor, Gas fireplace Walk-out from LargeFamily Room To Two Tier Deck and Fenced, Landscaped Backyard perfect for outdoor relaxationand entertaining. The long driveway provides ample parking for you and your guests. FullyFinished Basement with Cozy Rec. Room with 3 piece Bath.2nd Floor Laundry. Don't miss thisopportunity to own a home in this family friendly Gourley neighborhood With Easy Access to theHighway, that Combines Quality, Functionality,& Location!!! (id:55460)
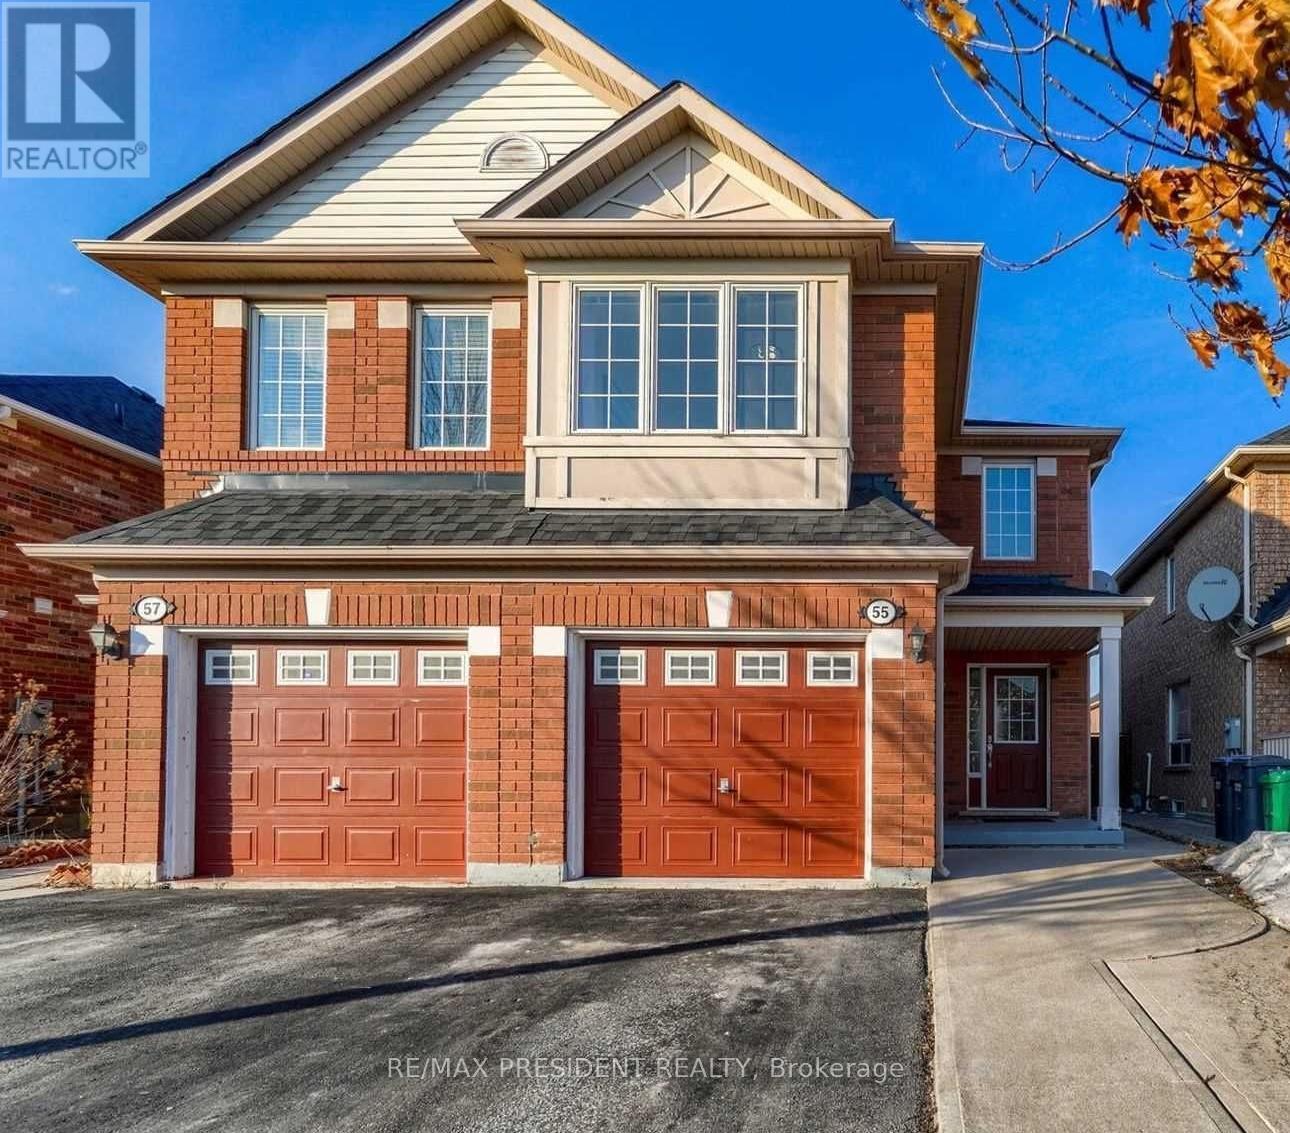
55 Eastway Street
Brampton, Ontario
Beautifully Maintained 4-Bedroom Semi-Detached Home Available for Lease in a Highly Desirable Brampton Neighbourhood. This spacious residence offers afunctional layout featuring separate living and family rooms, ideal for both everyday living and entertaining. The modern kitchen and updated washrooms showcase stylish new countertops, while large windows throughout the home fill the interior with an abundance of natural light. The generously sized primary bedroom includes a walk-in closet and a private 4-piece ensuite. Enjoy the convenience of upper-level laundry, a long with an additional laundry area in the basement. Step outside to a private backyard, perfect for relaxing or hosting family gatherings and summer barbecues. Situated in a family-friendly community close to excellent schools, shopping centres, public transit, parks, and all essential amenities, this home offers comfort, convenience, and an exceptional lifestyle opportunity. (id:55460)
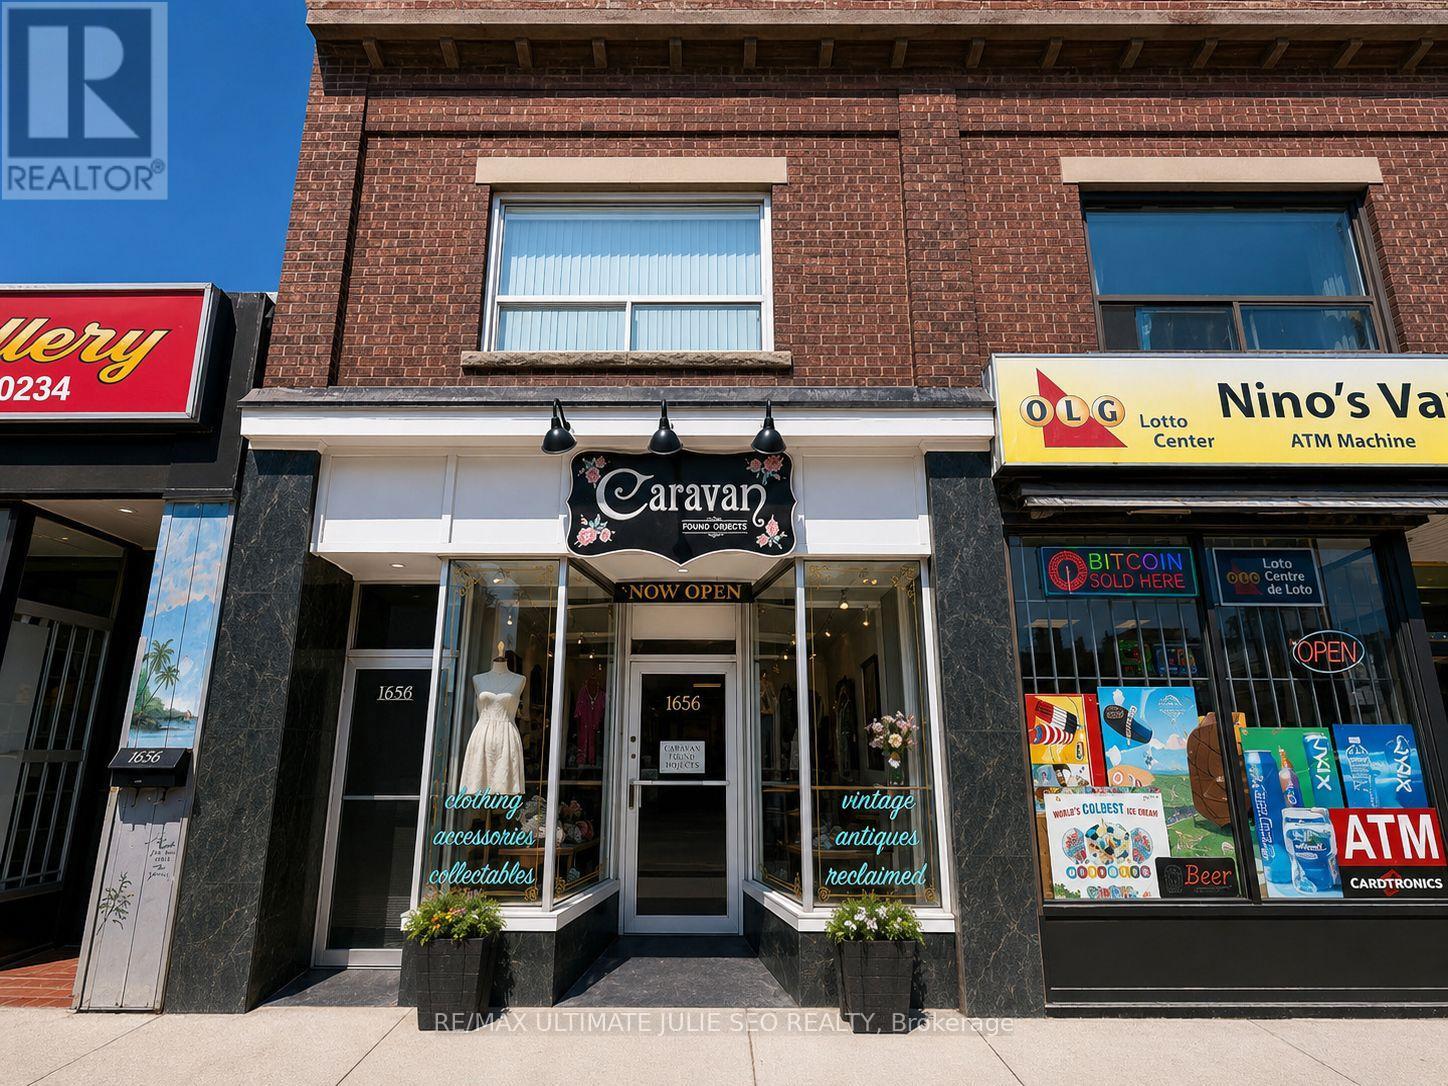
1656 Eglinton Avenue W
Toronto, Ontario
Fantastic Leasing Opportunity On Eglinton Ave W, Just Steps To Oakwood Station. Well-Positioned Main Floor Retail Storefront Available For Lease In A Busy Midtown Toronto Corridor With Strong Pedestrian And Vehicular Exposure. Surrounded By A Dynamic Mix Of Residential Density, Established Retailers, Restaurants, And Everyday Amenities. Convenient Access To Forest Hill, Allen Rd, Hwy 401, Yorkdale Mall, And Nearby TTC Transit. Ideal Opportunity For A Variety Of Retail Or Service-Based Uses. Offered At $2,500 Net Rent + $827.06 TMI/Month + HST, Utilities Extra. (id:55460)
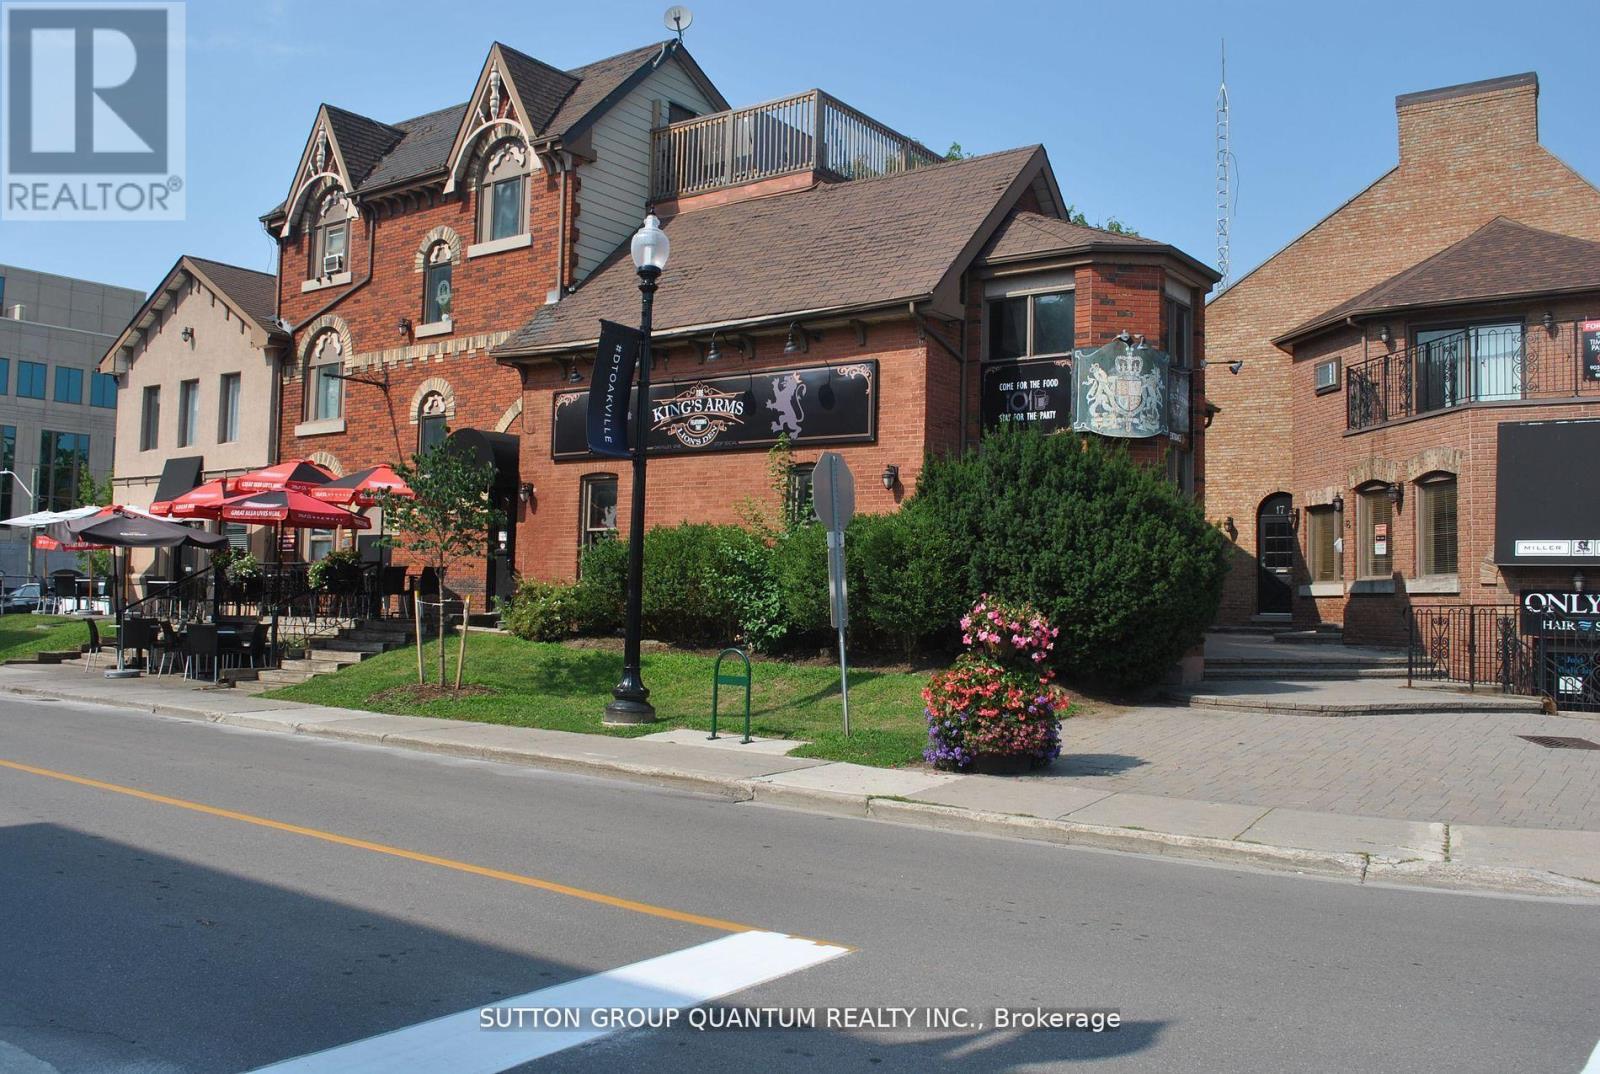
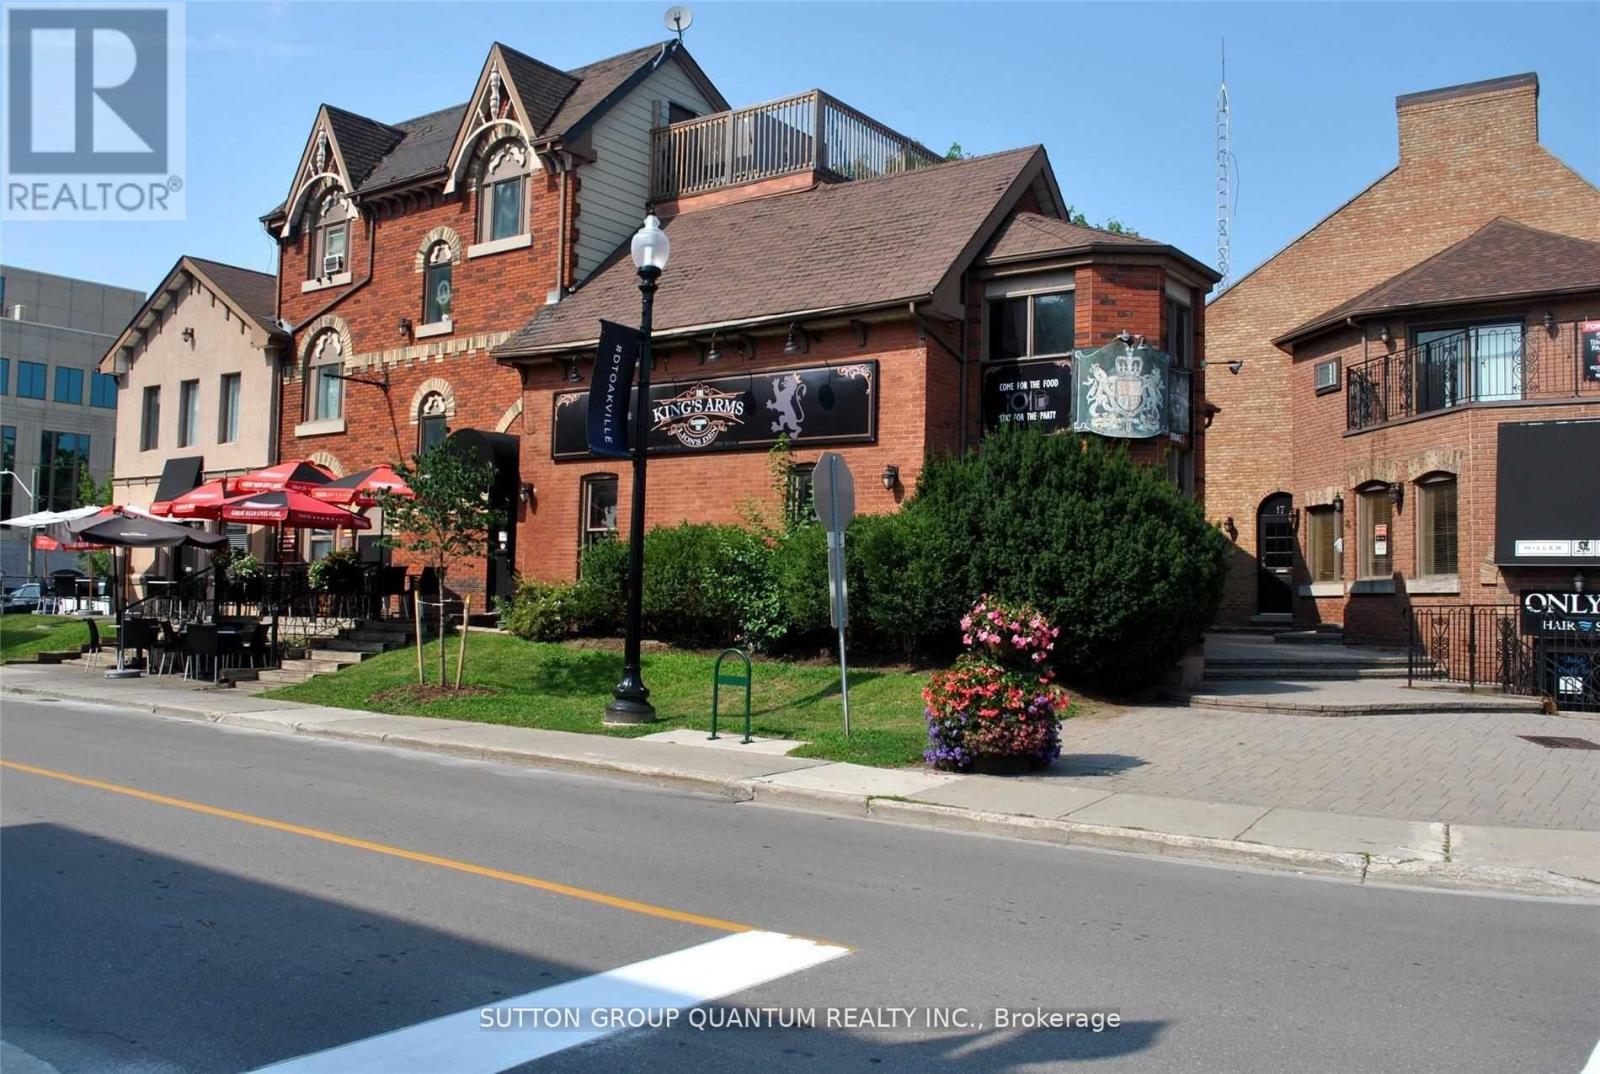
21 - 323 Church Street
Oakville, Ontario
Located In Downtown Oakville Miller Mews Is a Great Opportunity with a Mix of Retail and office space. Miller mews sees an abundance of daily foot traffic and is just a block away from the popular Lakeshore area which is home to many stores, restaurants and offices. Lots of windows, very bright spaces, excellent signage opportunity. This is a 2nd floor plan location. Please see floor plan attached to the listing details. This unit consists of 1786 sqft and available immediately. NO FOOD OR RESTAURANT USE PERMITTED. (id:55460)
57 Kelso Crescent
Vaughan, Ontario
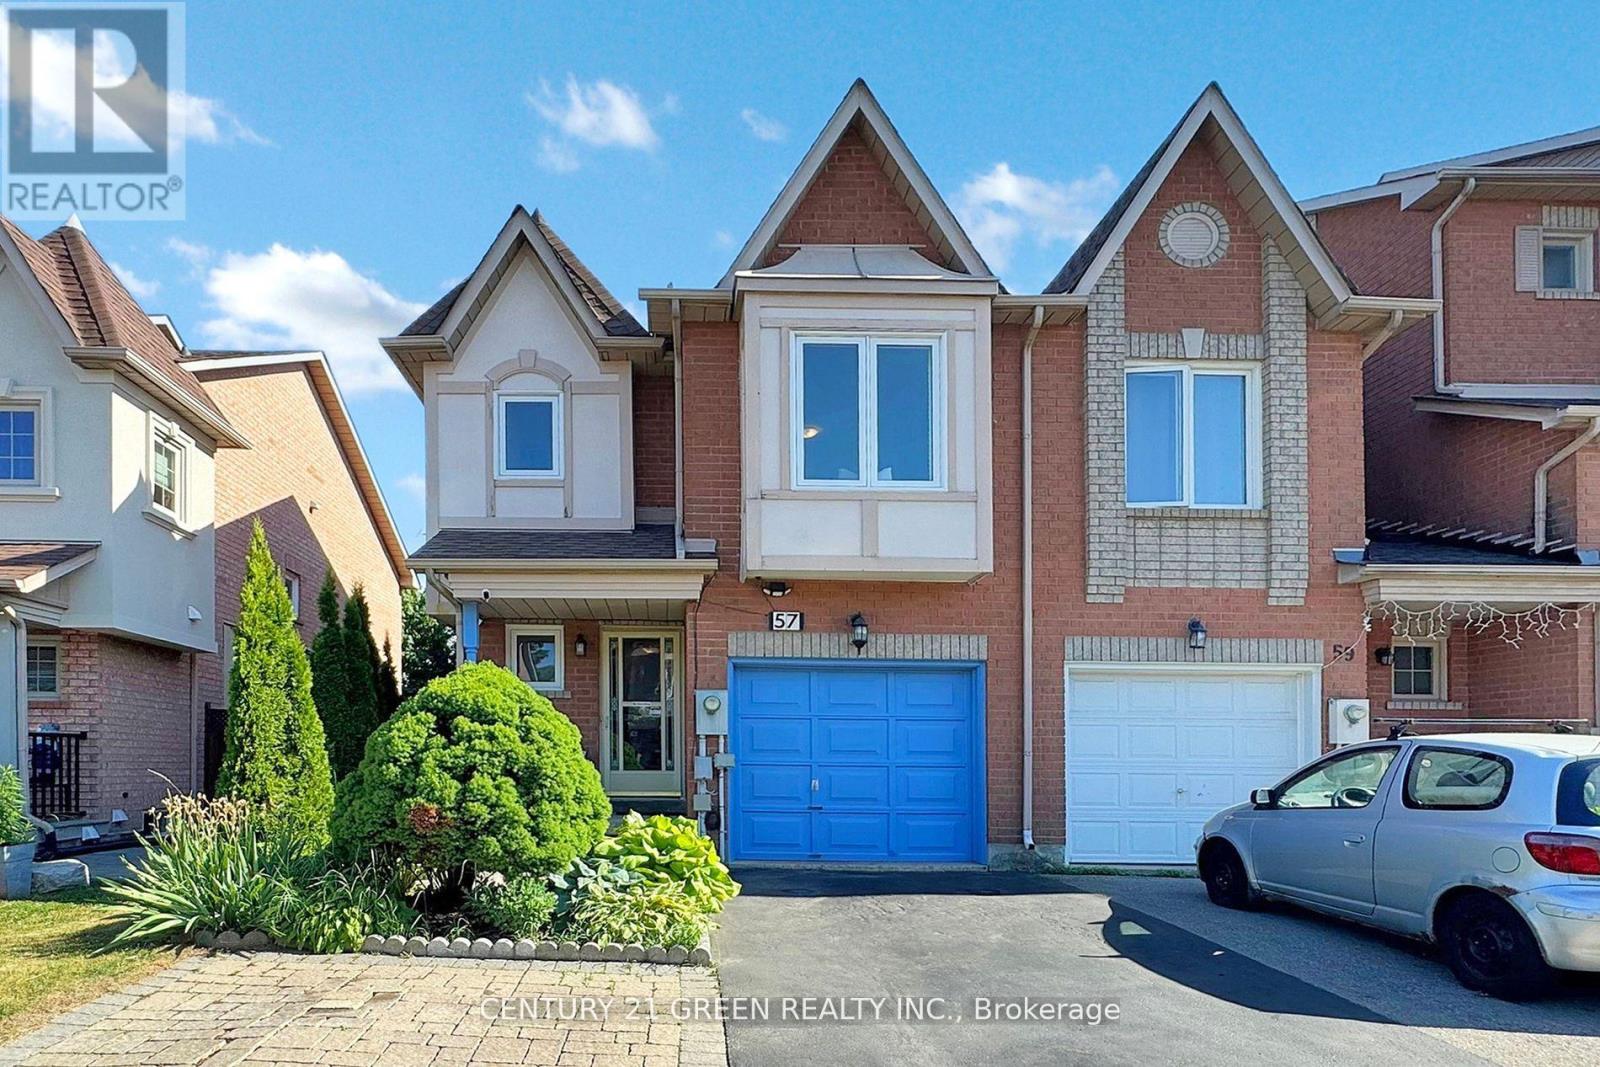
TOP 3 REASONS YOU WILL LOVE THIS HOME: 1. LOCATION IS KEY. Nestled In A Kid-Friendly Neighborhood In The Heart Of Maple. Close To Top-Rated Schools, Grocery, Banks, Hospital, Transit, HWY, Canada's Wonderland, Vaughan Mills And Everything You Need. 2. VALUE. 3 + 1 Bedroom, 2.5 Bath Freehold End Unit Townhome. Ideal For Families Seeking Space, Security And Comfort. Convenient Garage Entry Into Home, Walk-Out To Deck, Fully Fenced Backyard With Added Storage Shed. 3. PRACTICALITY. Gotta Love The Open-Concept Living! Ample Counter Space And Moveable Kitchen Island. Spacious Primary Bedroom With Ensuite Bathroom While The Additional Bedrooms Are Excellent For Kids, Guests, Or Even A Home Office. Basement Is Finished With A Rec Room And Additional Bedrooms. Perfect Time To Buy.... Welcome Home! (id:55460)
288&290 - 505 Highway 7 Road E
Markham, Ontario
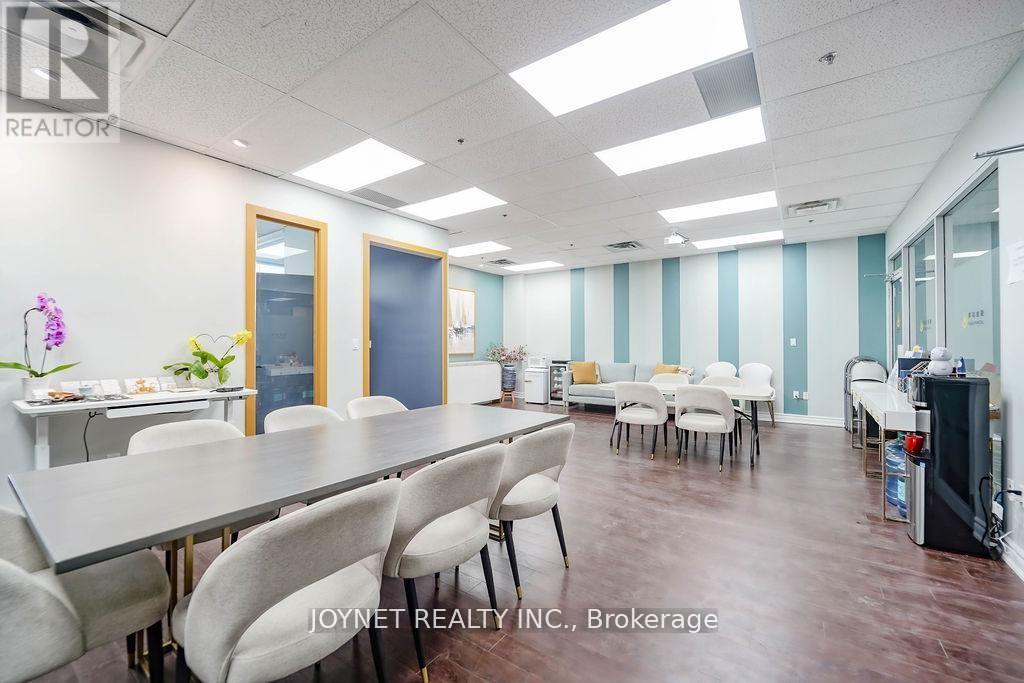
Professional office unit for sale in Commerce Gate Plaza. Bright space with outside window view, located in a high-end office environment. Excellent access near Highway 404 and Highway 407.Free parking with both underground and surface spaces. Surrounded by restaurants, banks, law firms, accounting offices, and other professional businesses. Ideal for investors or owner-users. (id:55460)
2203 - 1 Massey Square
Toronto, Ontario
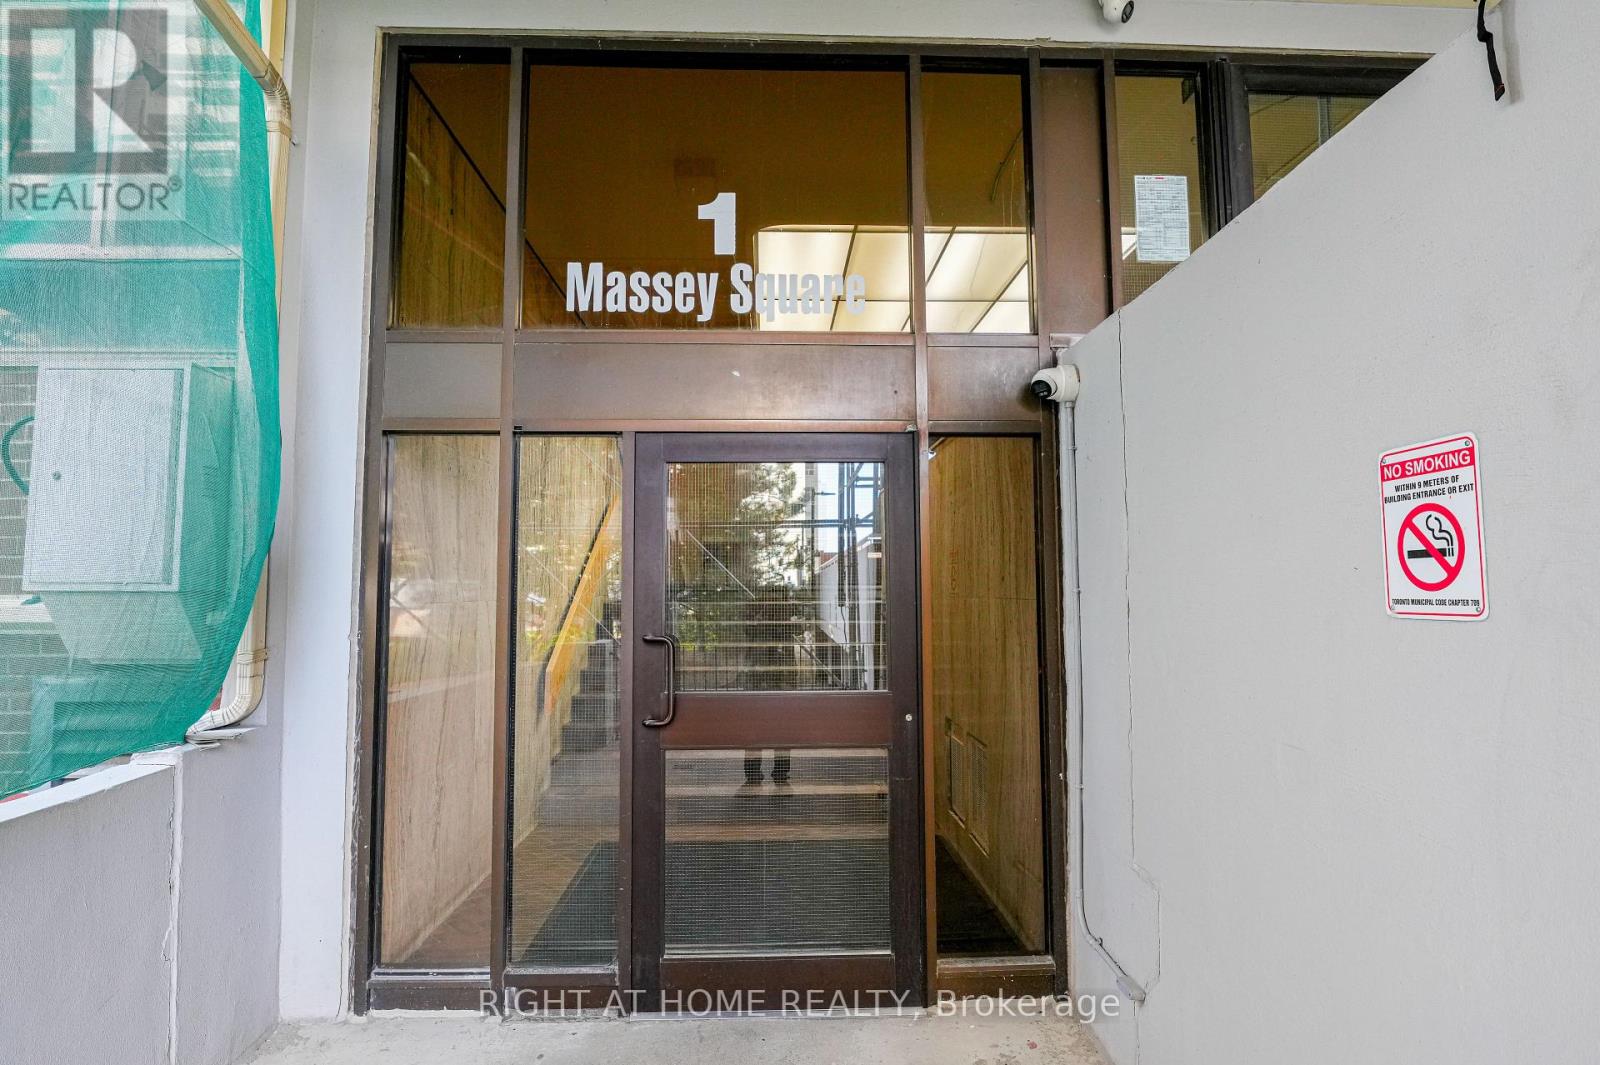
Freshly Painted and Beautiful 2 Bedroom , 1 Bath Condo for Sale. No carpet. New Laminated Flooring Throughout and new doors and brand new washer in the unit. Very easily accessible toTransit and close to Subway station. A diverse and vibrant neighbourhood with a strong sense ofcommunity and family-friendly atmosphere. Close To Schools, Daycare, Pharmacy, ShoppingCentres, And Many More. Azad Supermarket is right downstairs, and a short walk to Metro,Shoppers Drug Mart, banking services, and more. Public Transit is a 5-minute walk to VictoriaPark TTC Station. (id:55460)
1014 Gerrard Street E
Toronto, Ontario
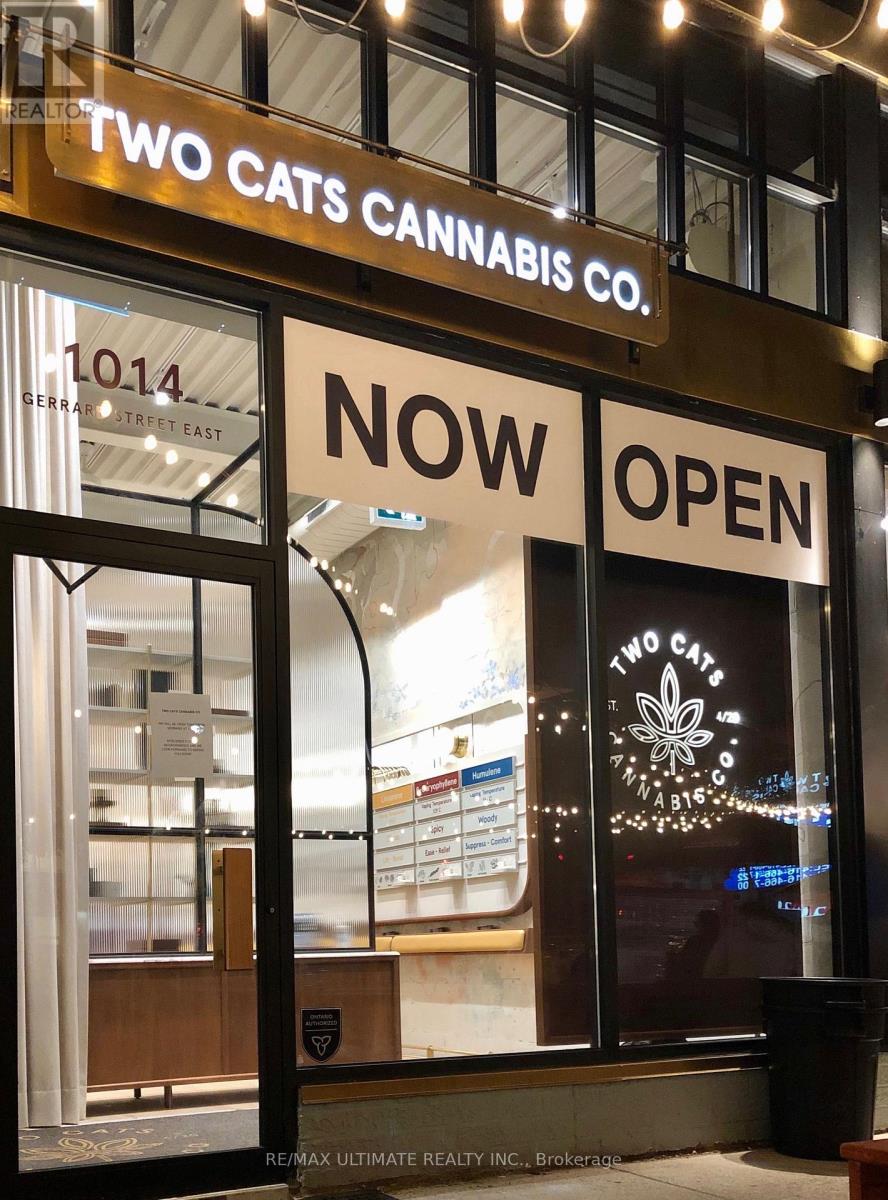
Prime retail leasing opportunity on Gerrard St E in the vibrant Gerrard & Jones corridor. Well-located commercial unit within a busy commercial plaza, offering strong street exposure and steady pedestrian traffic surrounded by a dynamic mix of established retailers, restaurants, and growing residential density. Approx. 850 sq. ft. main floor plus ~200 sq. ft. mezzanine, suitable for office, storage, or ancillary use. Functional and versatile layout accommodates a wide range of retail and service-oriented uses. Currently operating as a licensed cannabis retail store; new tenant may continue use subject to approval or adapt the space for other professional or retail uses. Net rent: $4,400/month + $700 TMI, plus HST and utilities. Parking available via a shared on-site lot for all plaza tenants, providing convenience for staff and customers. (id:55460)