
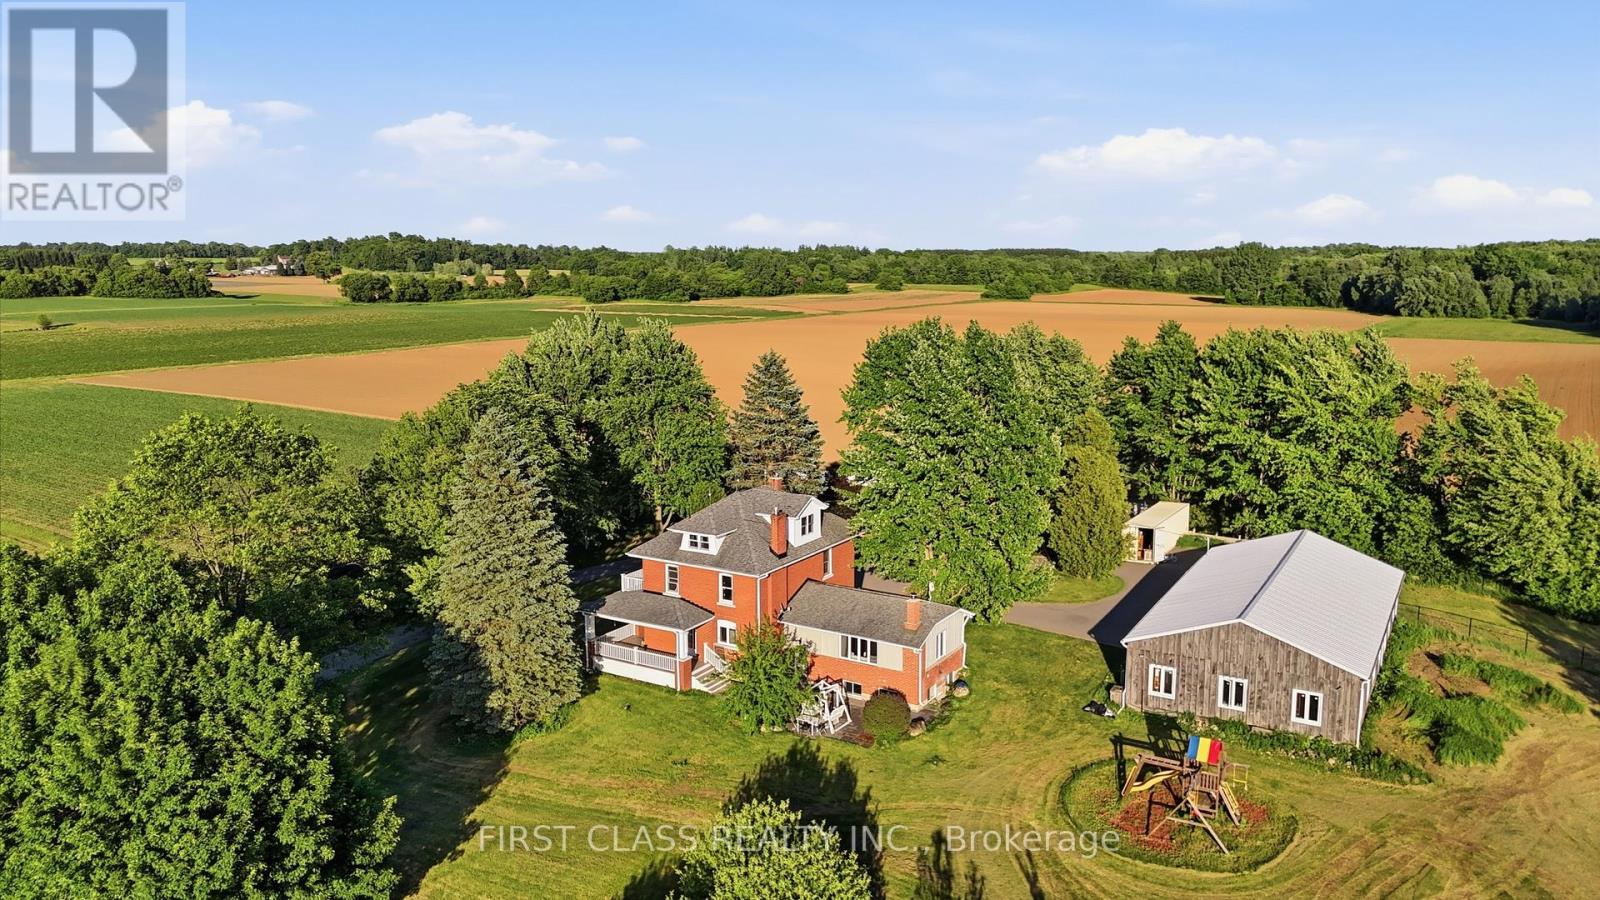
424 Concession Rd 8 E
Hamilton, Ontario
Rarely offered 13.5-A-C-R-E! and *low property tax country estate in the heart of sought-after Carlisle. Privately set back from the road and surrounded by mature trees, rolling farmland and picturesque countryside views, this classic brick farmhouse offers a lifestyle that is becoming increasingly difficult to find.Rich in character and extensively improved over the years, the home offers approximately 4,000 sq ft of functional living space across multiple levels, including spacious principal rooms, a finished third-floor loft, a substantially finished lower level, updated bathrooms, and flexible spaces ideal for family living, entertaining, home office use, or multigenerational living. The inviting wraparound covered veranda and multiple walk-outs create a seamless connection between indoor and outdoor living, allowing you to fully enjoy the beauty of the surrounding landscape.The picturesque grounds are a rare combination of open green space and exceptional privacy, enhanced by mature tree-lined boundaries, orchard areas, a private pond, and beautifully maintained outdoor spaces. A substantial 75' x 35' driveshed/workshop offers outstanding versatility for hobbyists, collectors, tradespeople, hobby farming, equipment storage, or recreational use.Perched within one of Carlisle's most desirable rural settings, this remarkable property delivers the peace and privacy of country living without sacrificing convenience. Enjoy quick access to Carlisle Village, golf courses, Waterdown, Burlington, Highway 6, Highway 403 and major amenities.A rare opportunity to own one of Carlisle's most distinctive estate properties, where land, space, character, privacy and lifestyle come together in perfect balance. ***Note: Property Taxes Reflect Participation in the Farm Property Tax Rate Program.*** (id:55460)

339520 Presqu'ile Road
Georgian Bluffs, Ontario
Experience exceptional waterfront living on Georgian Bay! This stunning east-facing, 5-bedroom detached home offers panoramic water views, exclusive boathouse access, detached double-car garage, two full-sized kitchens, and an expansive waterfront terrace. Featuring 5 bedrooms (1 on the main floor, 2 upstairs and 2 in the finished basement) and 2 full bathrooms, the versatile multi-level layout is ideal for everyday living and entertaining. Enjoy spectacular sunrises, morning coffee and gatherings on the oversized terrace overlooking the Bay. The main level features vaulted ceilings, a cozy wood-burning stove and beautiful water views. Upstairs, a flexible loft offers space for a home office or storage, and one bedroom has a private sink. The finished walk-out basement includes a separate entrance, second full-sized kitchen, open-concept living/dining area and full bathroom, offering flexible space for extended family or guests. Improvements include a newer asphalt driveway, stone entrance and exterior stonework, newer front door, exterior painting, extensive tree planting, garden shed, additional parking, four newer garage doors with rear garage access, and an extended waterfront deck with stairs toward the water. The flat roof and A/C coil were updated in 2024; the water heater is owned, and the septic system was pumped in spring 2025. Conveniently located near Owen Sound, boating, fishing, trails, golf, skiing and year-round recreation. An exceptional opportunity for a full-time residence or waterfront retreat. A must-see! (id:55460)
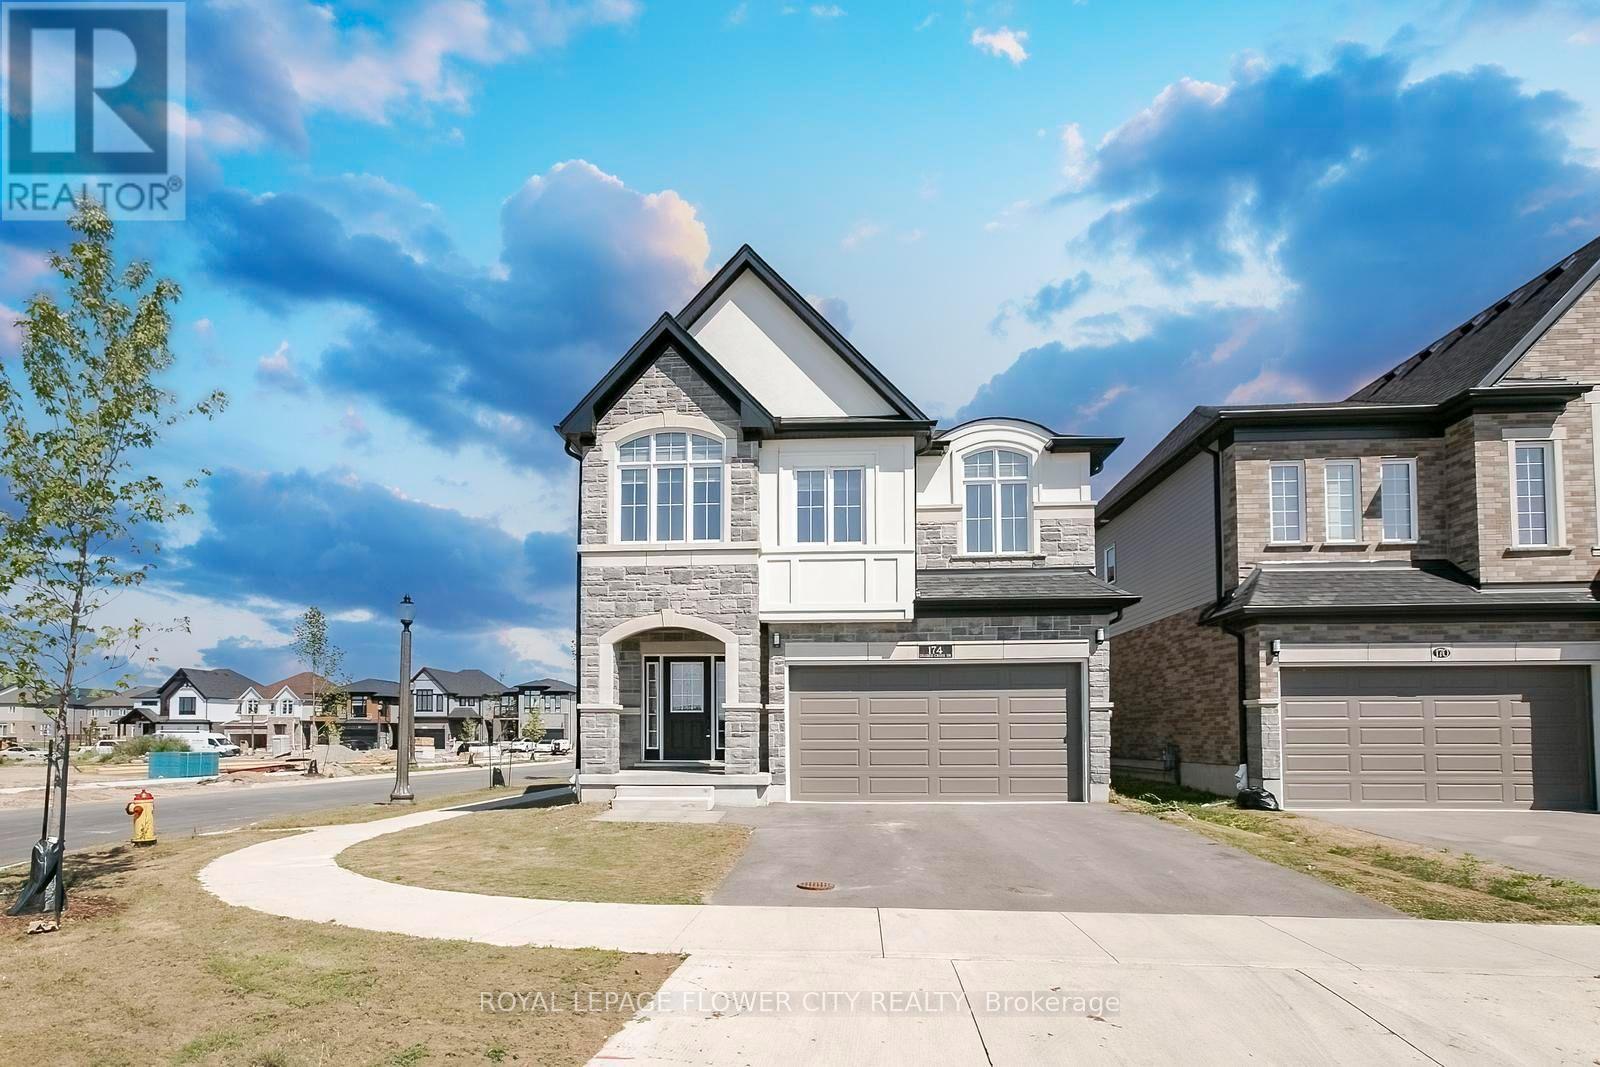
174 Shaded Creek Drive
Kitchener, Ontario
Welcome to Gorgeous 2024 built, 4+1 Bedroom, 4 Washrooms, 2 Car Garage, Detached House With lots of upgrade from the builder. Step inside to a carpet-free main level adorned with luxurious hardwood flooring and a grand entrance that seamlessly flows into an elegant living room featuring a striking fireplace as its centrepiece. The gourmet kitchen is equipped with state-of-the-art, built-in appliances, offering a perfect space for culinary creativity. Adjacent to the kitchen, the dining room is poised for memorable gatherings. A sleek 2-piece bathroom and a functional laundry room complete the main level. Ascend to the second floor, where a sprawling family room with soaring ceilings awaits, providing an airy, open space for relaxation and entertainment. The home offers 4 impeccably designed bedrooms, each exuding comfort and style. The master suite is a sanctuary, complete with a lavish ensuite and a walk-in closet. Second bedroom features its own private bathroom, while the remaining two share a Jack-and-Jill 4-piece bathroom. Every inch of this home is meticulously crafted with thoughtful design elements that elevate daily living. This house is Net Zero Ready Home where you can enjoy the benefits and energy savings of a Net Zero Ready Home. Situated near public transit, highways, top-rated schools, and shopping destinations. (id:55460)
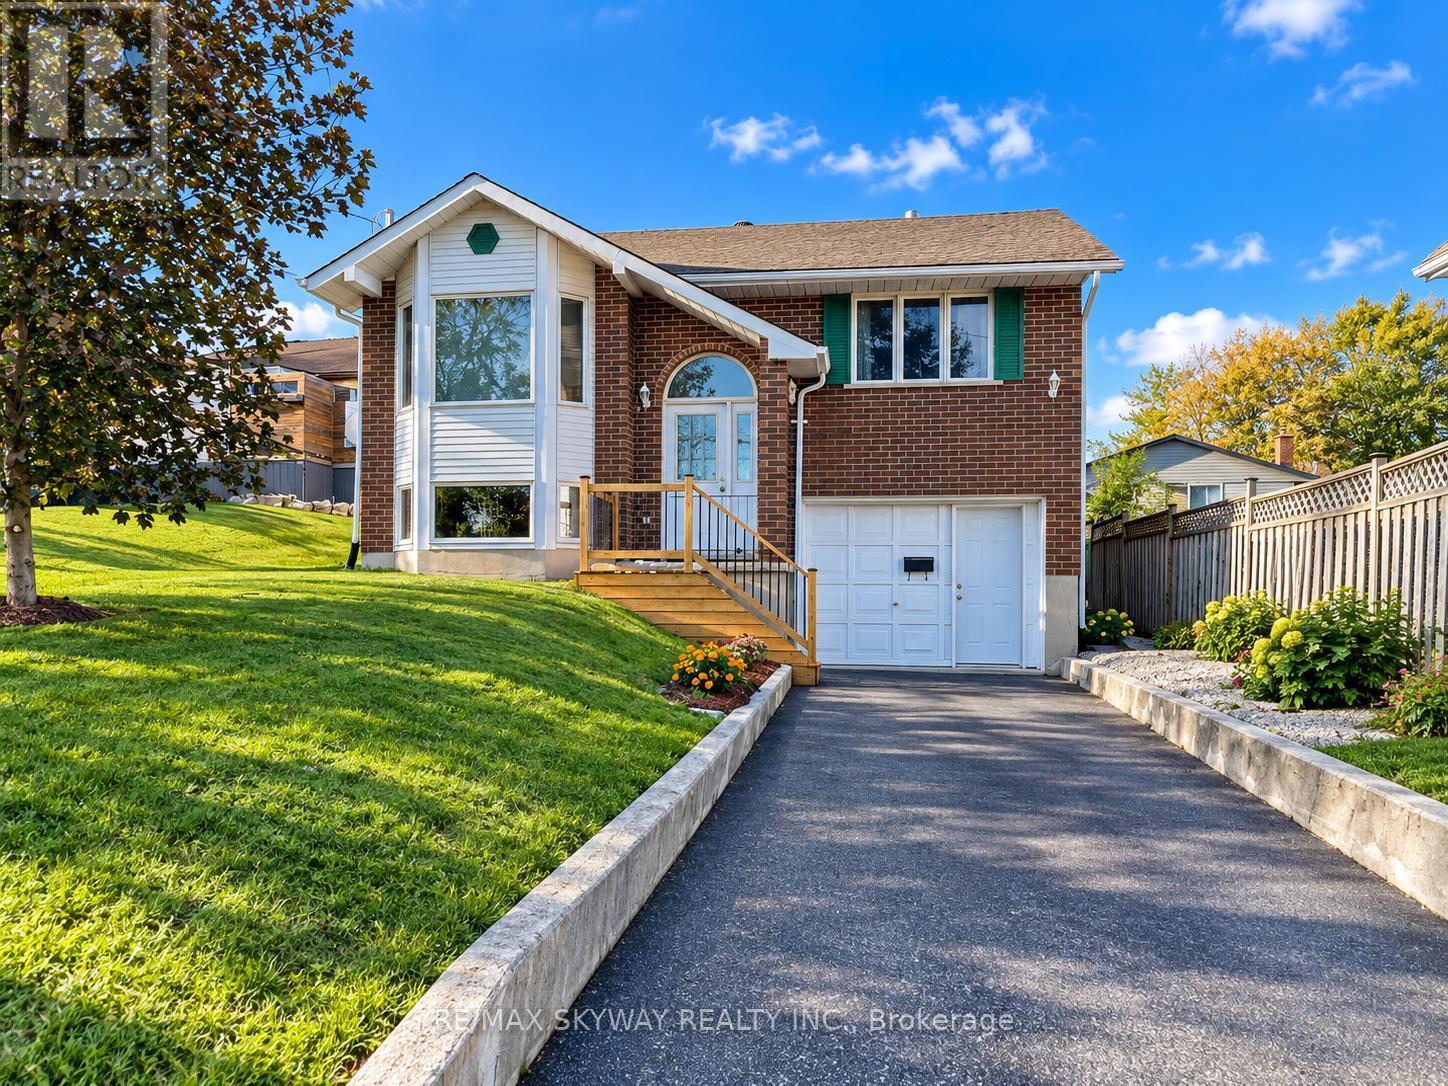
153 Fisher Mills Road
Cambridge, Ontario
**LOCATION LOCATION LOCATION **"Motivated seller welcomes offers. Book your showing today and explore the possibilities""MUST SEE !! Welcome to 153 Fisher Mills Road, a charming raised bungalow in Cambridge's desirable Hespeler community. Set on a generous lot, this versatile home offers a bright main floor with an inviting living room, large bay window and separate dining area. The kitchen features stainless steel appliances and access to a spacious backyard with a deck-perfect for summer BBQs and family gatherings. Two full bathrooms and a finished basement provide comfortable, flexible living space for families, downsizers or extended family. The insulated garage, equipped with heating and air conditioning, offers additional versatility for a home workspace or hobbies. A second optional laundry area provides potential for future stacked laundry. Conveniently located near parks, schools, shopping and transit, with easy access to Highways 401 and 8 for commuting throughout Waterloo Region and the GTA. Potential for a future basement apartment, subject to municipal approvals and applicable requirements.Photos are virtually staged. Roof installed 2022, AC 2022 & Furnance 2022 , client did renovate the basement in 2024. (id:55460)
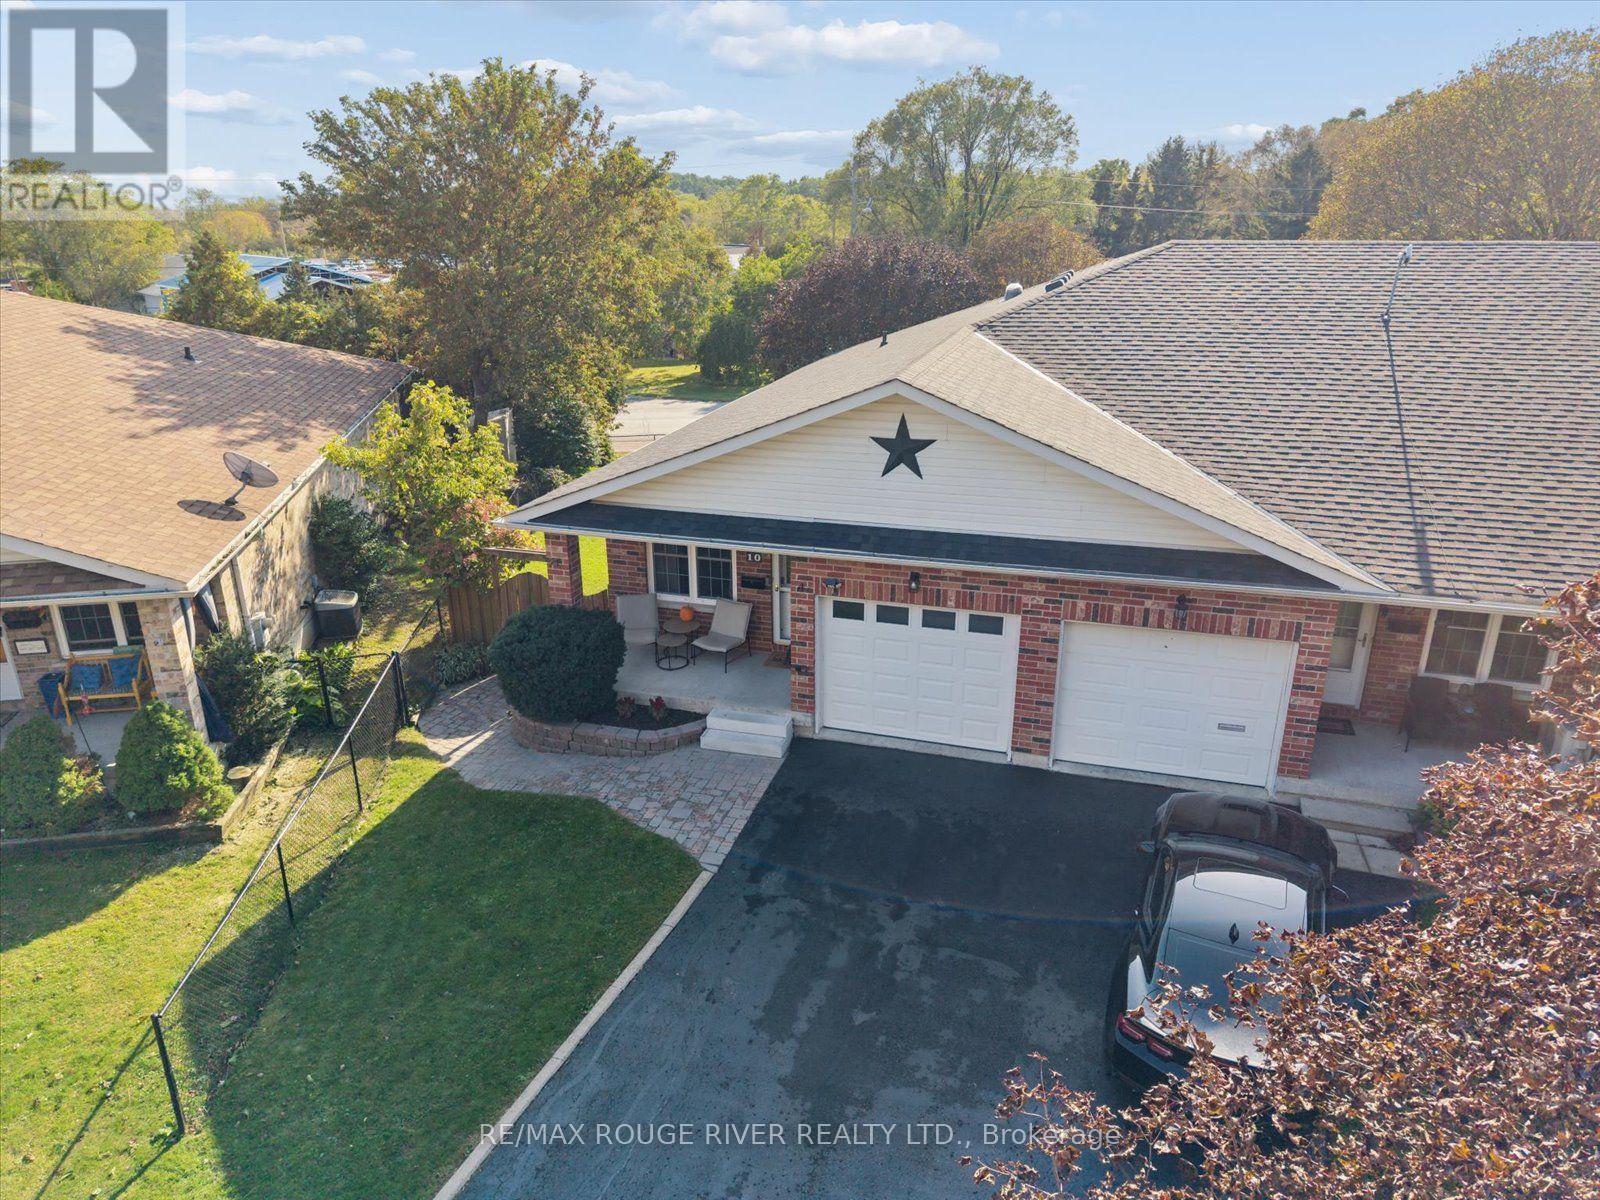
10 Talbot Drive
Port Hope, Ontario
Tucked away on a quiet, dead end street in the quaint township of Port Hope, this meticulous 2+1 bedroom, all brick "bungalow style" end unit townhome, offers the perfect blend of comfort, convenience and low maintenance living; an ideal choice for first time buyers, down sizers and retirees alike! Thoughtfully updated and move in ready, the bright and airy open concept layout is designed for easy one level living, complete with main floor laundry, direct garage access and a spacious primary bedroom with access to the newly updated semi-ensuite bath with heated flooring, adding a touch of every day luxury! New flooring throughout gives the home a polished feel, while the renovated kitchen is fresh and modern with quartz counter tops, pendant lighting highlighting the massive breakfast bar, ample cabinetry and a functional workspace. The sun filled living room extends effortlessly outdoors with a walkout to the deck overlooking a generous, fully fenced backyard framed by mature trees, creating a wonderfully private setting for morning coffee, summer barbecues or simply relaxing outdoors. The fully finished basement adds an impressive amount of additional living space. Curl up beside the cozy electric fireplace in the expansive rec room, create a private space for overnight guests in the additional bedroom, or take advantage of the separate office for working from home. A second 4pc bathroom and an abundance of storage complete this versatile lower level. With no sidewalk to shovel and plenty of parking this property delivers even more of the easy going lifestyle so many buyers are looking for. Conveniently located just minutes from Highway 401, shopping, parks, schools, and everyday amenities, this charming bungalow offers plenty of space without the upkeep of a larger home all within an incredible neighbourhood! New Railing Being Installed! *OPEN HOUSE ON SUNDAY OCTOBER 11 CANCELED, RECEIVED CONDITIONAL OFFER* (id:55460)
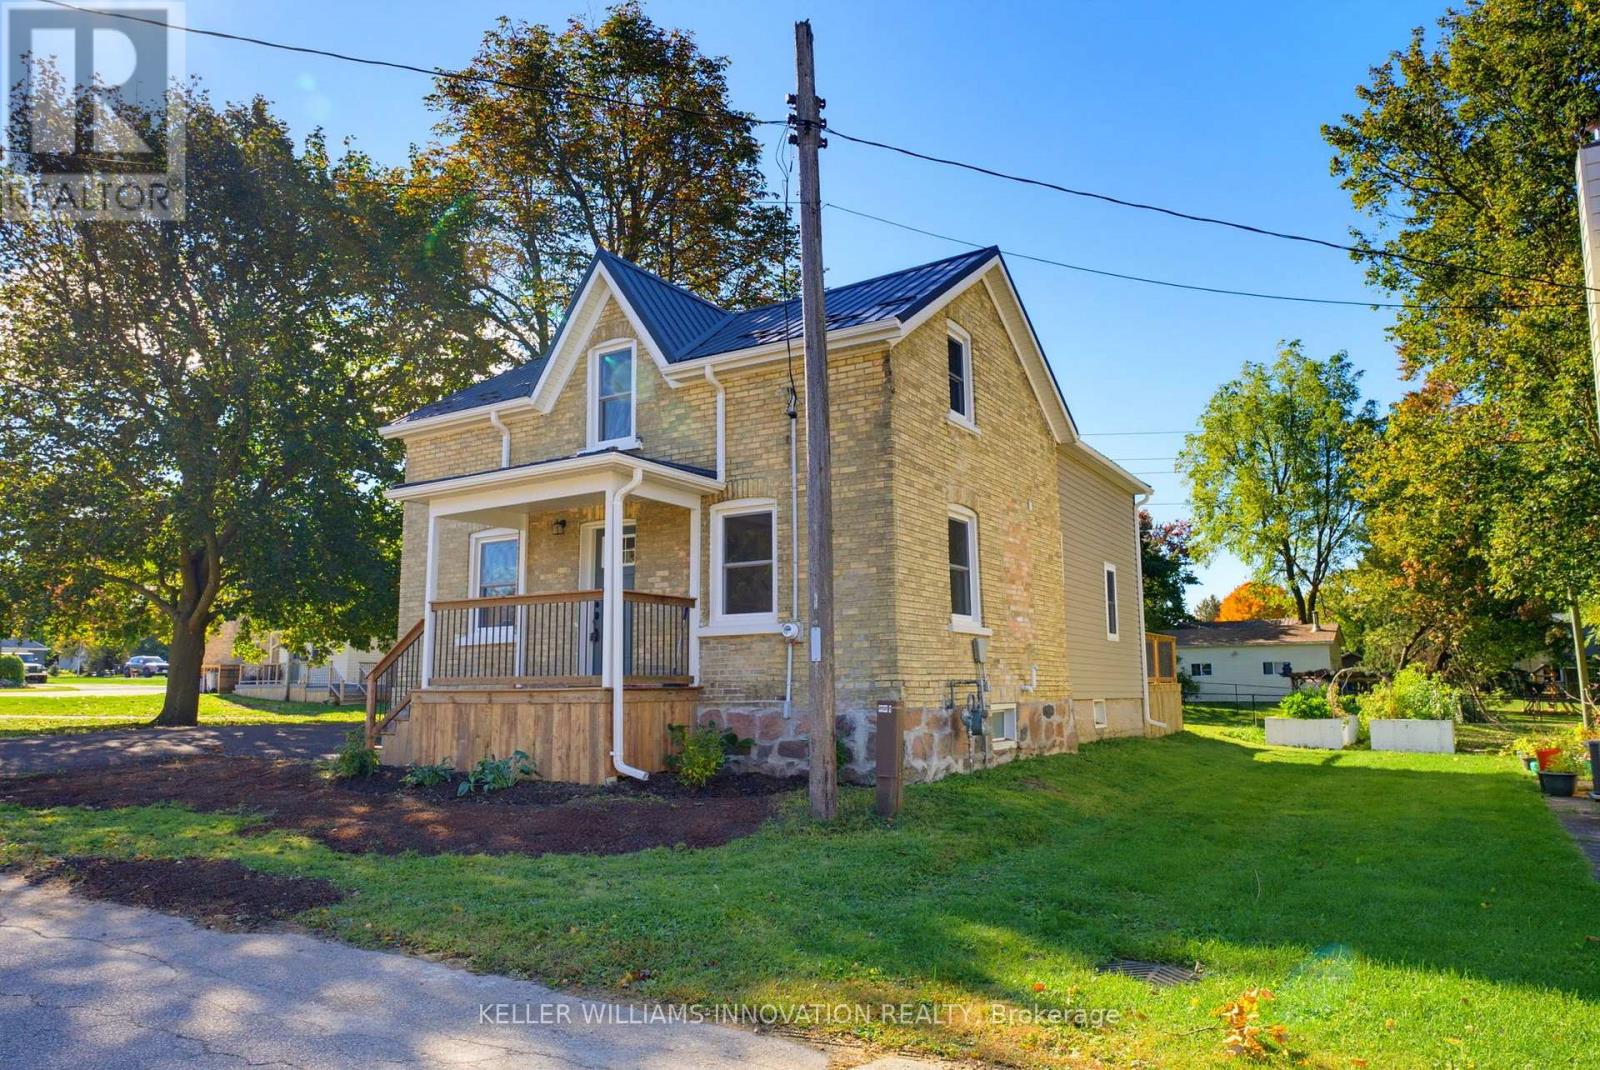
5 Macbeth Street
Perth East, Ontario
UPDATED. BACKS ONTO G2G TRAIL. QUIET AREA. A Great Place to Start! This beautifully updated brick 1.5-storey home is a fantastic opportunity for buyers looking for a home they can move into and enjoy without taking on a long list of renovations. Extensive updates have been completed over the past year, including a new roof and eavestroughs (2026), new windows and doors, updated insulation in the walls and attic, updated electrical and panel, updated plumbing in the second-floor bathroom, new flooring, fresh paint, an updated kitchen and updated bathrooms. Pot lights throughout the home add a bright and modern touch. The main level features a welcoming kitchen, open living and dining area, office, laundry/mudroom and full bathroom. Upstairs offers three bedrooms and a second full bathroom, providing plenty of room to grow. Outside, enjoy the home's great curb appeal, ample parking and new rear deck - the perfect spot to relax on summer evenings. The backyard backs directly onto the trail, offering easy access to walking and biking, while the quiet street adds to the appeal. With the major updates already taken care of, this home offers the opportunity to spend more time enjoying homeownership and less time planning renovations. A great first home in a great location! (id:55460)
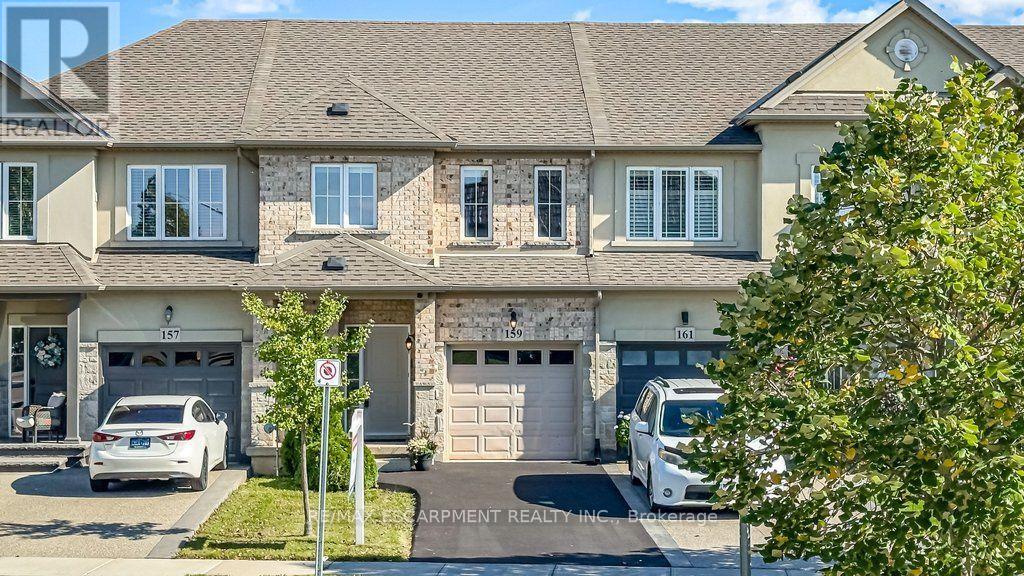
159 Highgate Heights
Hamilton, Ontario
Welcome to 159 Highgate Heights. This 3 bed, 2.5 bath home is fully freehold with no condo or road fees, and no rear neighbours! The main floor has an open living and dining area, hardwood floors, inside entry from the garage and a kitchen with plenty of workspace and storage. Sliding doors off the living room lead to the deck for convenient entertaining. The yard backs onto mature trees, giving you a level of privacy that's hard to find in townhomes today. Upstairs, the oversized primary bedroom features a walk-in closet and ensuite with large walk-in shower. There are two additional generously sized bedrooms, a second full bathroom and an open loft that works well as an office or extra sitting area. The basement is unfinished, giving you plenty of storage and the option to finish it in the future. The location puts you steps from Fortinos, with Walmart, restaurants, shopping and everyday amenities all close by, along with quick access to the Linc and Red Hill. This block of townhomes are rarely offered on the market, don't miss your opportunity to join the neighbourhood. (id:55460)
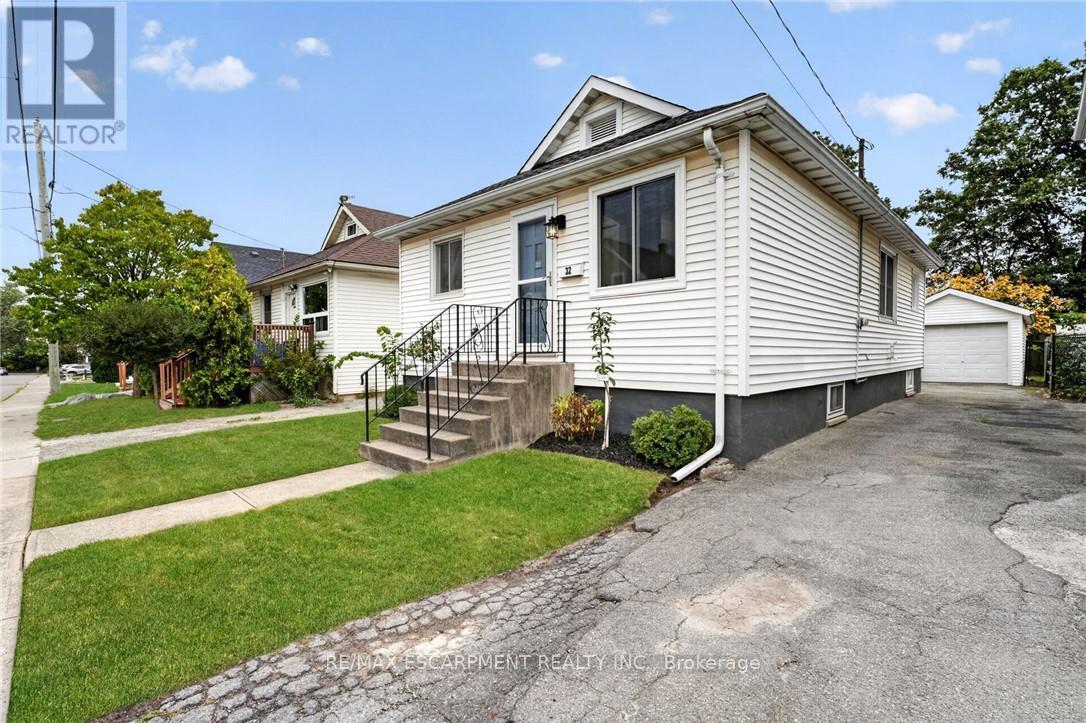
32 Richmond Avenue
St. Catharines, Ontario
Welcome to this updated, move-in-ready bungalow. Tucked away on a quiet street, this three-bedroom home offers wonderful backyard privacy, with trees and nature creating a peaceful retreat. Enjoy this natural setting while staying close to amenities and major highways, and within walking distance of Richard Pierpoint Park, community gardens, trails and local historic points of interest. Inside, the open-concept living and dining area flows into a lovely kitchen with newer appliances. A four-piece bathroom, updated lighting, fresh paint and attractive flooring add to the home's appeal. The basement features new subfloors, plenty of storage and flexible space for hobbies or additional living areas. The furnace and air conditioner were replaced in 2021. Outside, the private, fully fenced backyard features your own fruit trees and beautiful gardens-a welcoming space to relax, garden and play. The 33-by-139-foot lot includes a private driveway accommodating four vehicles, while the detached garage provides space for a car or a hobby workshop. Whether you're a first-time buyer, a young family or looking to downsize, this welcoming home has plenty to offer. (id:55460)
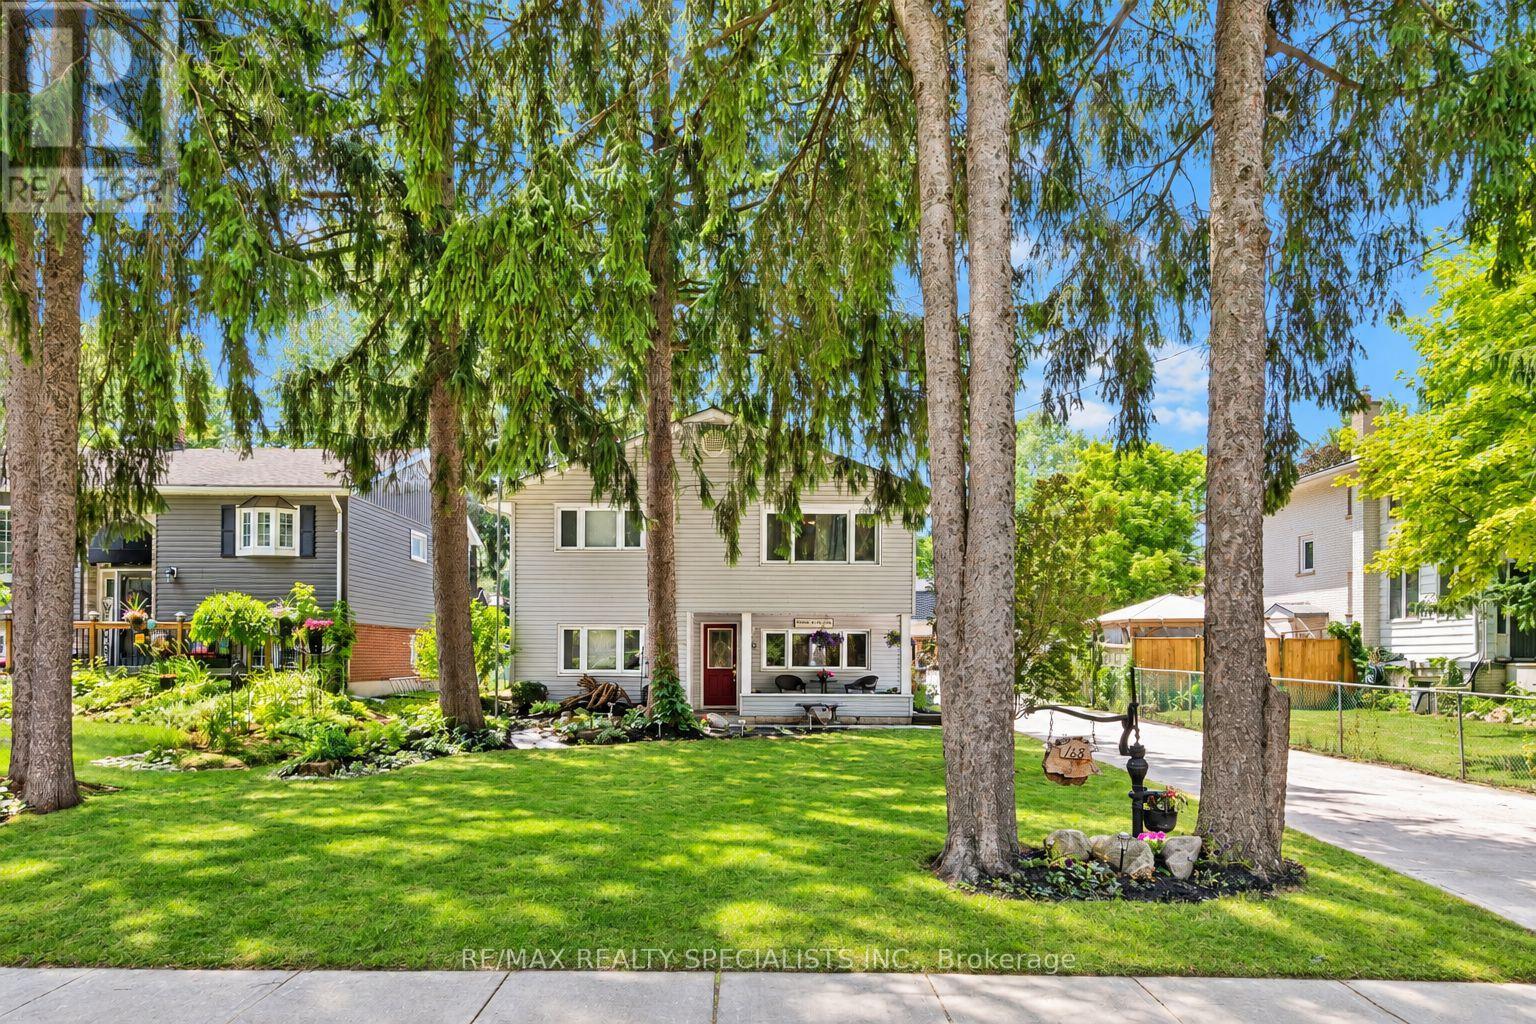
168 Asmus Street
Wilmot, Ontario
Welcome to this Beautifully Updated 3-Bedroom, 2-Full Bathroom Home in the Heart of New Hamburg! Freshly Painted Throughout (2026), this Charming Home is Set on a Picturesque, Cottage-Like Lot Just a Short Walk to Vibrant Downtown Shops, Restaurants, Parks, and Amenities. The Main Floor Features an Open-Concept Kitchen and Dining Area, a Separate Living Room, Main-Floor Laundry, and a Full Bathroom. Upstairs Offers 3 Spacious Bedrooms, a Versatile Office/Den, a Separate Family Room, and a Private Balcony off the Primary Bedroom Overlooking the Backyard. Enjoy a Large Deck Perfect for Entertaining, an Expansive Driveway with Parking for up to 12 Vehicles, and a Peaceful Setting that Combines Comfort with Convenience. Move-In Ready and Ideal For Families or Anyone Looking to Enjoy Small-Town Living at its Best! -> Conveniently Located Close to NoFrills, LCBO, Tim Hortons, Home Hardware, Schools, Parks & Trails. (id:55460)
240 Britannia Road
Huntsville, Ontario
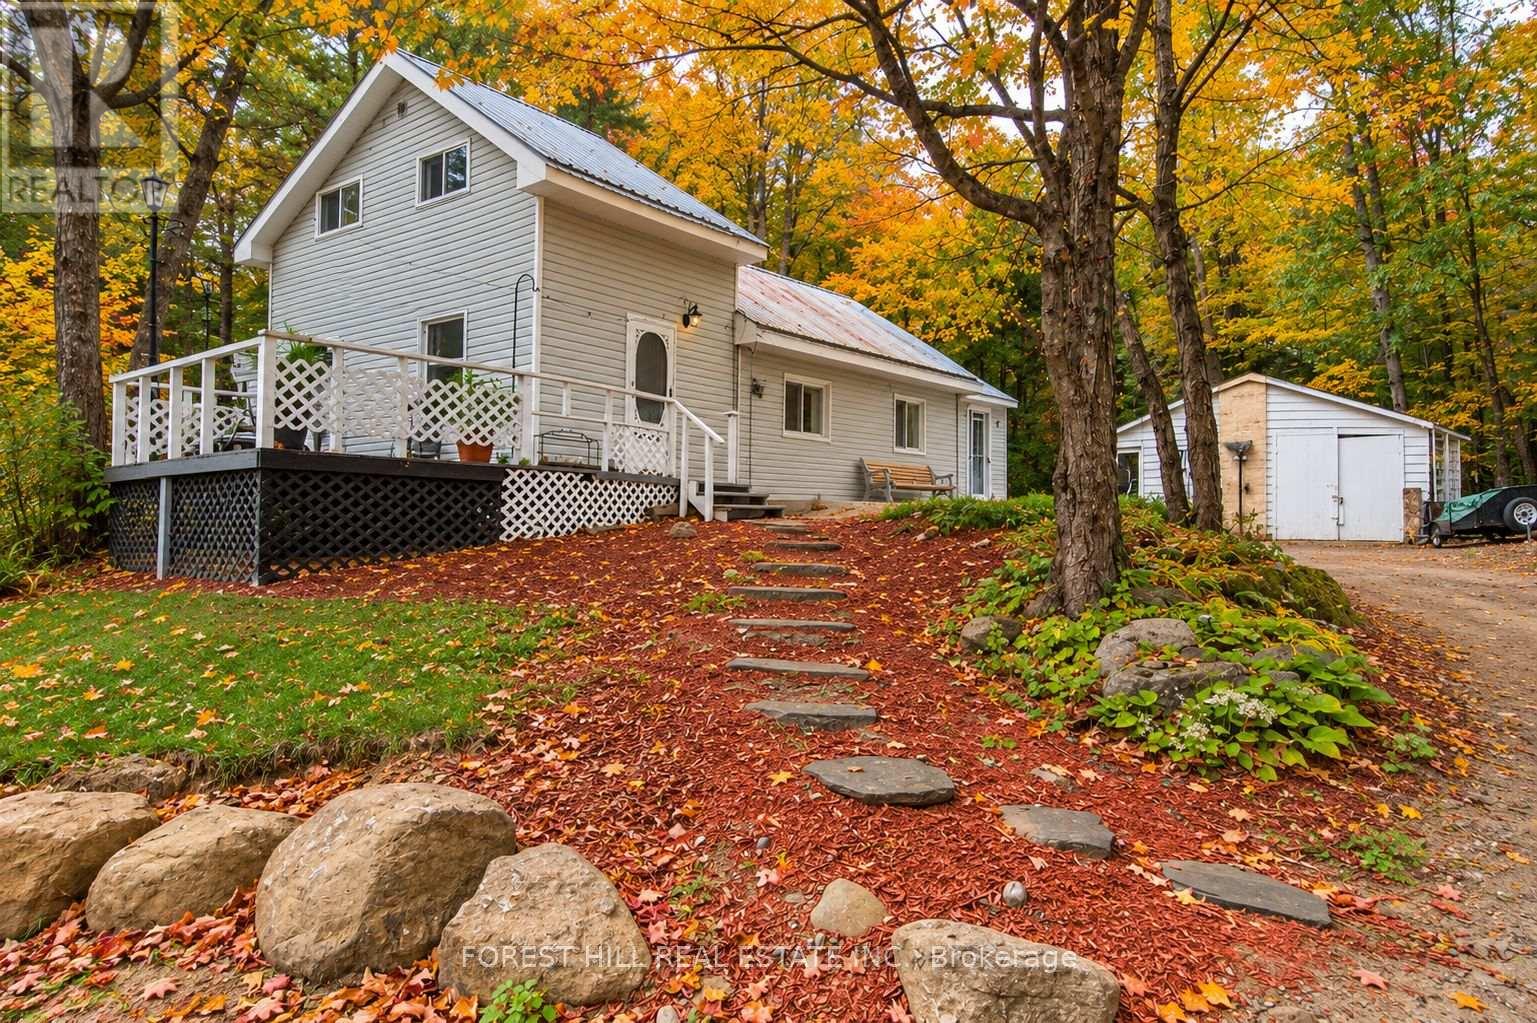
Here's your opportunity to own a little piece of Muskoka! Set on approximately 1.36 wooded acres and just 10 minutes from downtown Huntsville, this charming 3-bedroom, four-season home offers privacy, space and a beautiful cottage-country setting. Enjoy it as a year-round home or your own Muskoka getaway. The current owners have invested significantly in the property, with improvements including a new main-floor subfloor with laminate flooring throughout, new plumbing and drains, new insulation, drywall and vapour barriers, two new windows, updated soffits and fascia, and work to ensure the foundation is level and solid. The bathroom has been fully renovated and features heated floors, while the updated kitchen includes a butcher block island providing additional prep and seating space. Exposed decorative logs have been refitted, adding to the home's warm cottage character, and a cozy nook beside the wood-burning stove is the perfect spot to curl up and relax. Outside, a new stone walkway and fresh mulch complement the natural surroundings, while the detached garage offers additional potential. Surrounded by mature trees with plenty of space to enjoy the outdoors, this is a wonderful opportunity to own a four-season property in Muskoka at an approachable price point. Move in, settle in and start enjoying cottage country! (id:55460)
3829 Northwood Drive
Niagara Falls, Ontario
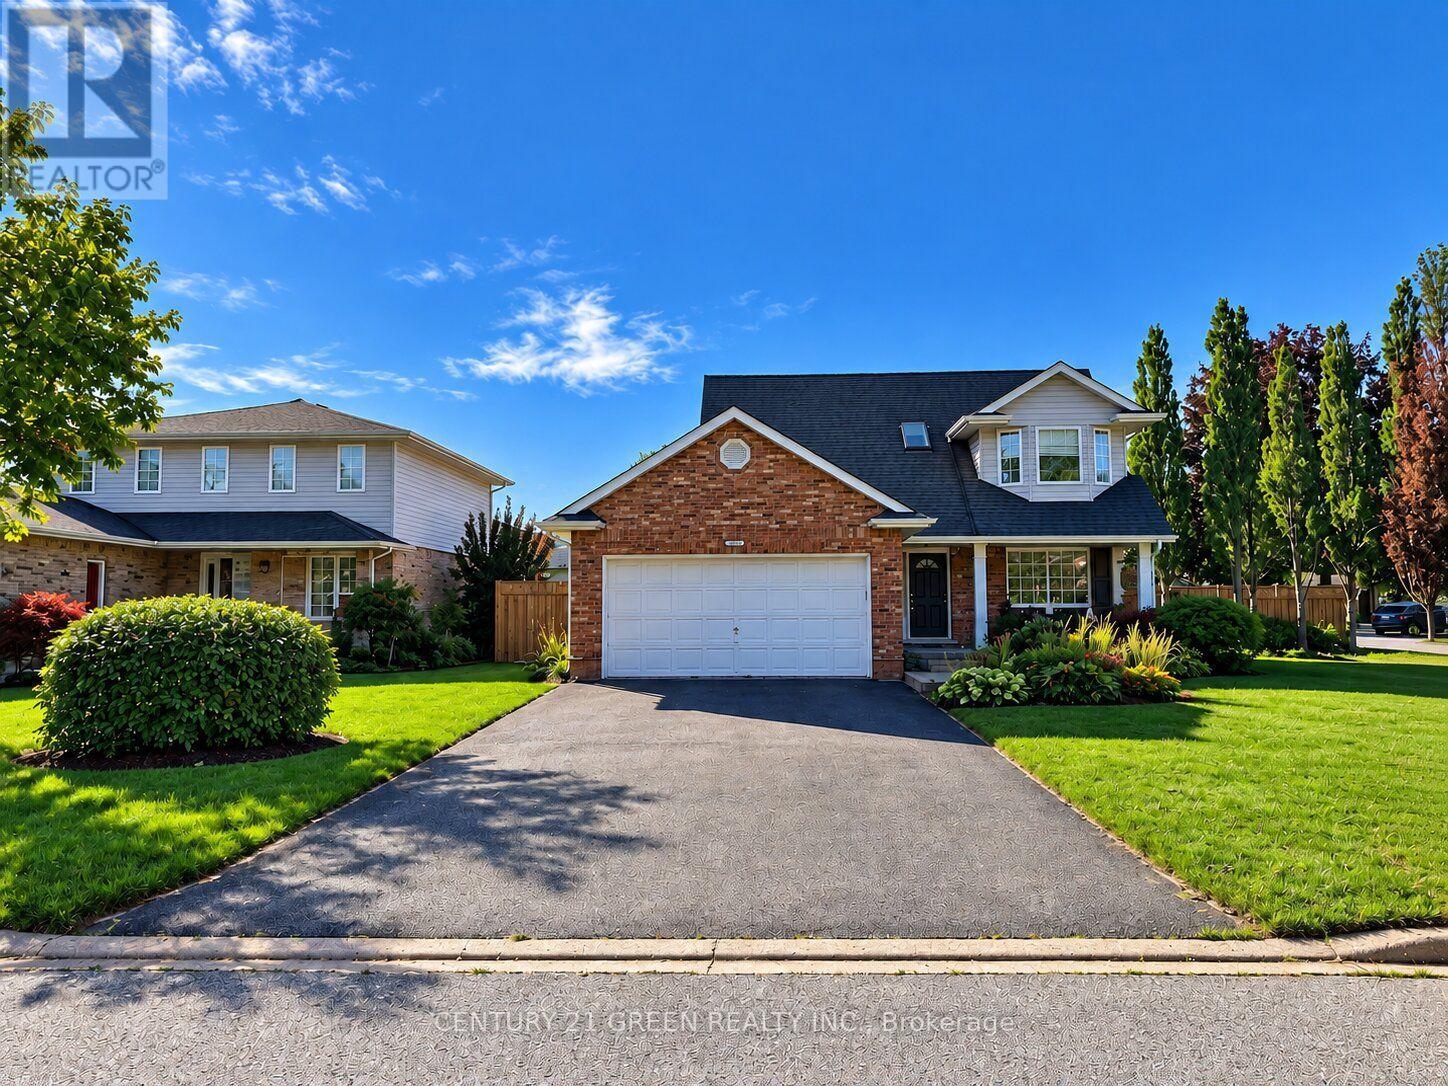
** Welcome To This Charming & Meticulously Maintained Two-Storey Corner Family Home, Ideally Located In A Highly Desirable Estate Neighbourhood! ** Almost 150k upgrades in the entire house ** New big kitchen with Quartz Countertop ** Attractive Curb Appeal With Classic Brick Exterior, Double Driveway & Welcoming Front Entry ** Step Inside To A Bright, Open-Concept Layout Designed For Comfortable Family Living And Entertaining. ** The Sunken Living Room Features Soaring Ceilings, A Cozy Fireplace & Skylights That Fill The Space With Natural Light. ** The Bright Kitchen & Dining Area Offers Custom Cabinetry, Stainless Steel Appliances & A Walkout To A Beautifully Landscaped, Fully Fenced Backyard With Mature Trees, Gardens, Decks & Shed-Perfect For Relaxing Or Entertaining. ** Roof Updated In 2023. ** Upstairs Features 3 Bright Bedrooms & A Well-Appointed 3-Pc Bathroom. ** The Main Floor Includes A Convenient 2-Pc Powder Room, Office & Laundry Room With Direct Garage Access. ** The Lower Level Provides A Large finished Space with new full washroom, Ideal For extended family Storage, Recreation. A Wonderful Family Home Offering Comfort, Space & Tranquility. ** Don't Miss This Opportunity To Make It Yours! ** Some photos in this listing are digitally enhanced and virtually staged to demonstrate furniture placement possibilities ** (id:55460)
14 Devonleigh Drive
Amaranth, Ontario
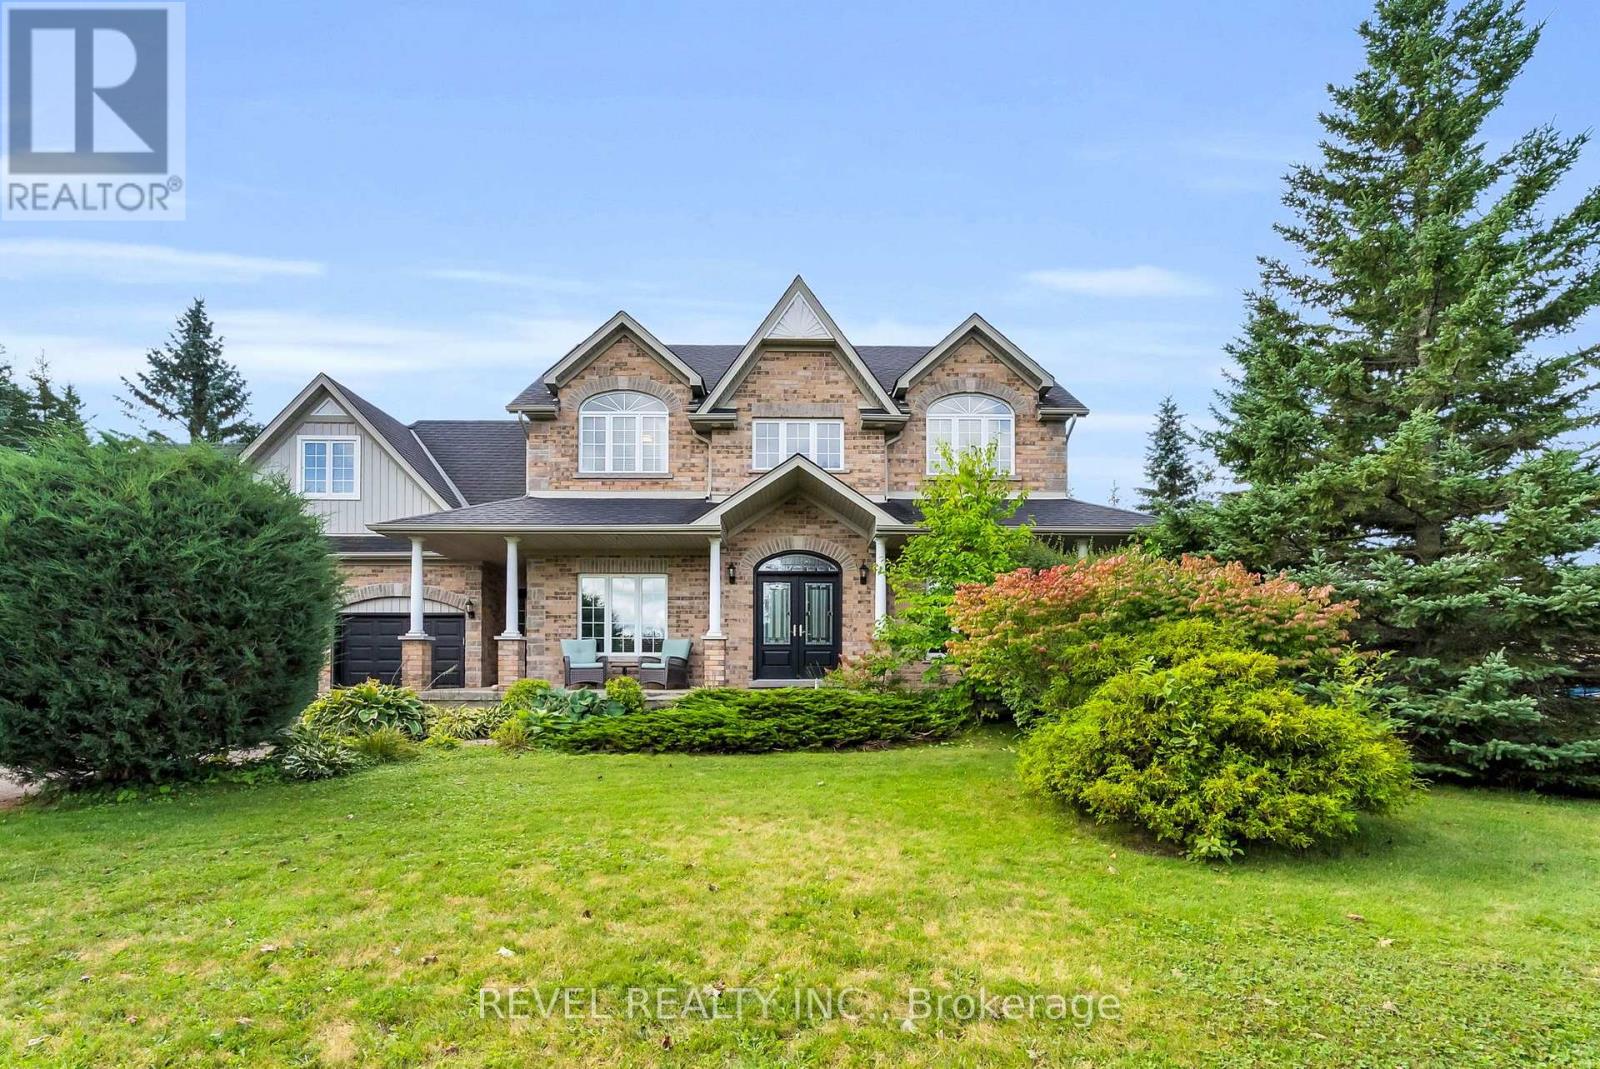
Welcome to 14 Devonleigh in Amaranth, where space, privacy, & thoughtful design come together on an impressive 1.6-acre property. With no neighbours directly in front, this beautiful home offers a peaceful setting surrounded by nature. Step through the double-door entry & discover a warm, inviting interior with stunning finishes throughout. The entire main floor & all bathrooms were beautifully redone in 2024, creating a fresh and modern feel from top to bottom.The inviting family room flows effortlessly into the beautifully appointed kitchen, featuring a custom backsplash, centre island, stainless steel appliances, porcelain flooring, & W/O to the composite deck that features a gas BBQ hookup - perfect for entertaining! Just steps away, the dining room is open to the living room, creating an ideal space for family gatherings & guests. The living room features a show-stopping stone feature fireplace wall with an electric fireplace that creates a stunning focal point. Make your way up the hardwood stairs to discover 4 spacious bedrooms, including a luxurious primary retreat complete with his/her closets & a beautifully finished 4pc ensuite featuring a relaxing soaker tub & glass-enclosed shower. A generous additional 5pc bathroom with double sinks & stylish tile flooring provides plenty of space & functionality for the whole family.The finished basement with laminate flooring & pot lights throughout extends your living space with a versatile recreation room, dedicated theatre room, & an additional bedroom-perfect for guests, older children, or a home office.Enjoy the best of Amaranth living, surrounded by the tranquility of nature while remaining just minutes from grocery stores, everyday amenities, and the exciting new developments in nearby Shelburne. With beautiful natural surroundings and trails throughout the back bush, there are endless opportunities to explore, walk, & enjoy the outdoors right in your own backyard (id:55460)

53 Peacock Boulevard
Port Hope, Ontario
Spacious 3-Bedroom Townhouse in a Desirable Family-Friendly Neighbourhood! This Freehold Home Features No Maintenance Fees, with Plenty of Room for the Whole Family. This Bright Home Offers a Functional Layout with a Separate Dining Room, a Dine-In Kitchen with Walkout to a Private Balcony. Recent Updates Include the Roof (April 2026), 2 year old paved driveway (sealed Aug, 2026), Freshly painted throughout, Powder room remodeled (new vanity and toilet), Upstairs bathroom (new vanity and trim), New flooring, New kitchen cupboards, some new baseboard heaters with controls, New windows in the living and laundry room, new outdoor carpet. Testing was done on electrical and Fireplace was cleaned and tested by professional. Enjoy a Private Fenced Yard, No Sidewalk, One-Car Garage, and Convenient Proximity to Schools, Parks, Shopping, Transit, and All Amenities. Bring your own style and unlock the full potential of this home! (id:55460)

1065 Woodburn Road
Hamilton, Ontario
Amazing Opportunity! Lovingly family-owned since it was built w/ pride of ownership throughout, this solid brick bungalow is proudly set on an impressive and meticulously landscaped 164' x 247.50' lot (0.93-acre), backing onto peaceful farmers' fields and complete w/ a large inground pool & massive garage/workshop. This private retreat is where space, tranquility & opportunity come together. Inside, the inviting living room flows seamlessly into the dining room and custom chef's kitchen w/ granite countertops, creating an inviting setting for everyday living and memorable gatherings, while the 3 bedrooms & 4pc bath provide convenience for effortless main-floor living. The partially finished basement w/separate rear entrance features a sprawling rec room, additional shower & tons of storage space, offering flexibility for your current needs and future plans. Step outside to your own private summer retreat. Enjoy hot summer days gathering around the impressive 16'x32' inground pool, complete w/ new liner (June 2026) & pool pump (2024). Surrounded by panoramic scenic views, this is where summer days turn into lasting memories! For the hobbyist, entrepreneur or car enthusiast, the insulated garage/workshop w/ woodstove is an incredible bonus, providing exceptional space for projects, equipment & toys, while the long driveway offers parking for 12+ cars! Set on nearly an acre with farmers' fields stretching out behind you, enjoy the privacy of country living without sacrificing the conveniences of the city. Whether you're looking to enjoy it exactly as it is or envisioning what it could become, this is a property with a story worth continuing. Major updates include: Furnace & A/C (2019), Home Shingles (2024), Garage Shingles (2013), Rear Patio Cover (2023), Cistern (2016) & more! Conveniently located just a short drive from major amenities, schools, golf, trails & more, this rare country-meets-city opportunity must be seen to be appreciated! Don't miss out! (id:55460)
236 Cope Street
Hamilton, Ontario
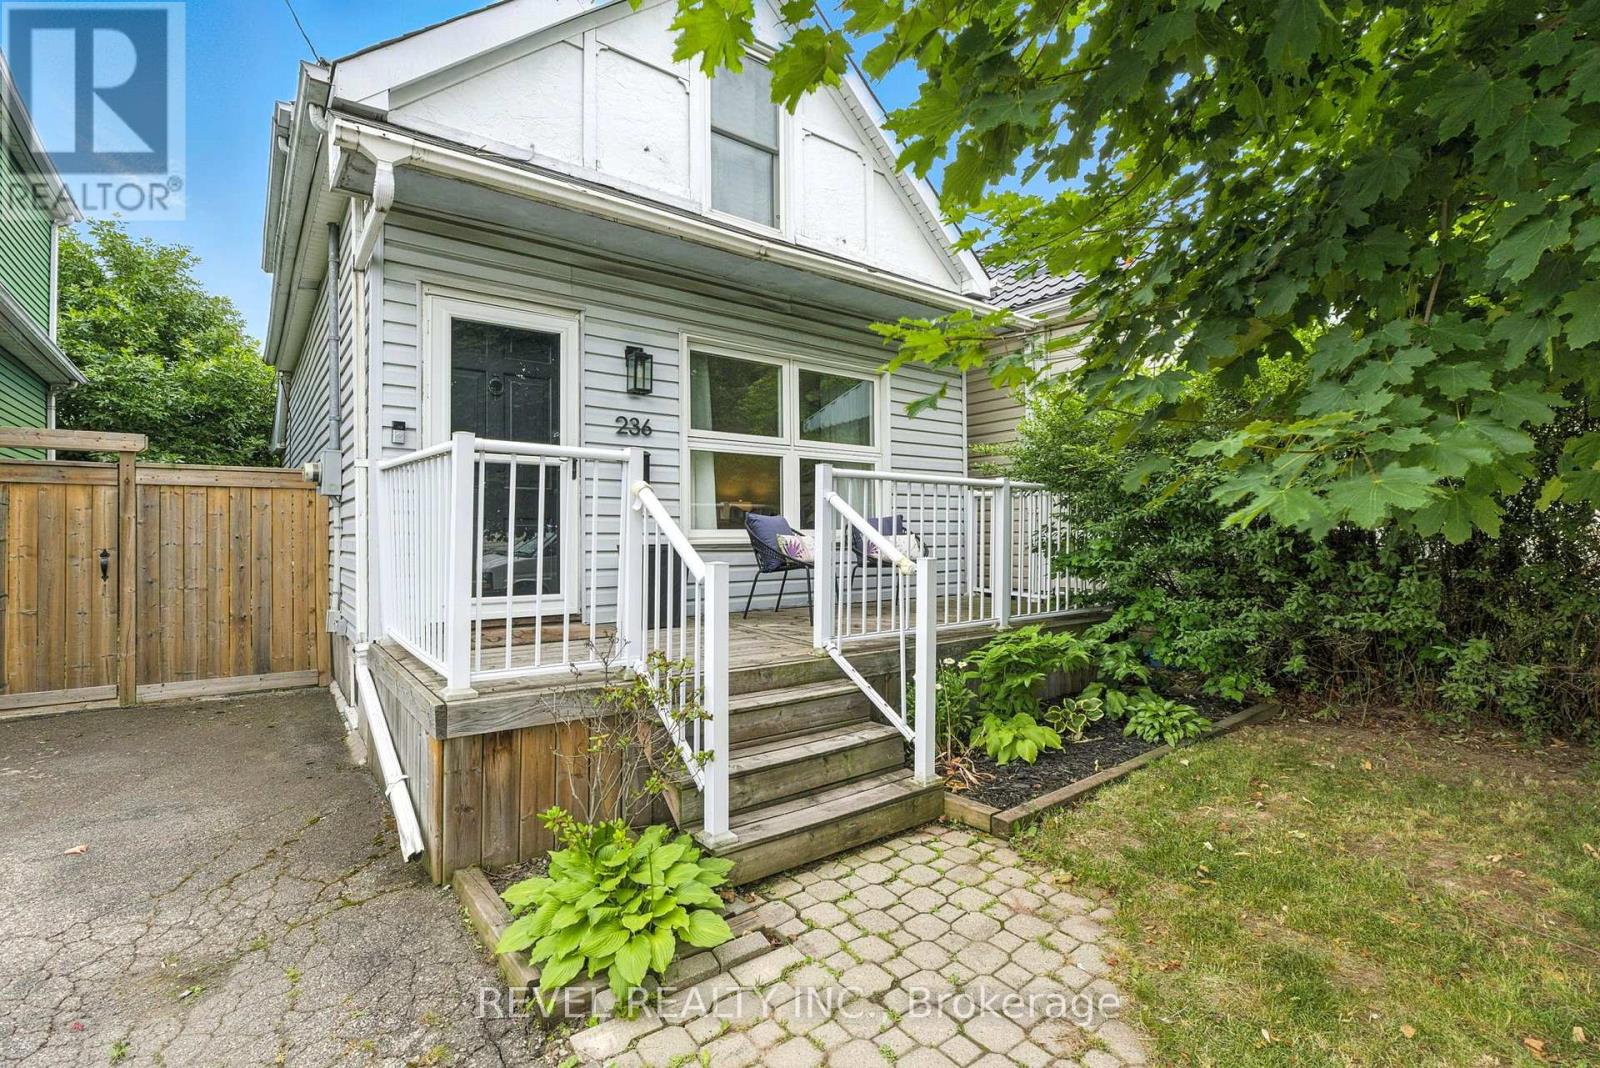
Welcome to your new home! Renovated, Updated and Move-In Ready! This bright and spacious two-bedroom home is nestled in the quiet, family-friendly neighbourhood of Homeside. It features stylish finishes throughout including an open concept Main Floor. The updated Eat-In Kitchen is complete with Stainless Steel Appliances, a beautiful Backsplash, tons of storage, an Island with seating and a walk out to the gorgeous, private deck and backyard - perfect for enjoying your morning coffee. The home features two generously sized bedrooms on the upper level, alongside a renovated bathroom with a Tub (perfect for those with families). Outside, you'll enjoy this Summer with the fenced-in yard, complete with both a patio and deck space, gazebo, shed, multiple garden beds, and plenty of grass space for kids and pets alike. This Yard is perfect for families, pets and entertaining! Recent upgrades/updates include: plumbing, electrical, hot water tank and furnace; absolutely turn-key and move-in ready for any Buyer. Located just moments from all major highways and amenities, as well as within walking distance of the shopping, dining and charm of Ottawa Street, this home is nothing short of Perfect for your family to call Home! (id:55460)

264 Britannia Avenue
Hamilton, Ontario
Welcome to 264 Britannia Avenue, a fully renovated, move-in-ready home in Hamilton's sought-after Homeside neighbourhood! This property has been updated top to bottom, featuring a renovated kitchen, refreshed bathrooms, new flooring, and fresh paint throughout. The main floor offers a comfortable bedroom, while upstairs you'll find a huge primary bedroom all to itself. The lower level impresses with two additional bedrooms, a full bathroom, a kitchenette, a second living room, its own laundry, and a private separate entrance. Perfect in-law or multi-generational potential for the right buyer. Major systems have been well maintained, including an upgraded 180-amp electrical panel (2016), and a newer roof (approx. 2022). The front porch received new fencing and railing just last summer. Set on a corner lot with a driveway and a detached garage with its own dedicated power, this home also comes with a hot tub, available to negotiate. Close to schools, shopping, and transit, a rare opportunity in this price point (id:55460)

4 Cheltenham Mews
Kitchener, Ontario
Welcome to 4 Cheltenham Mews! Located in the Victoria Commons community, this unit is move-in ready and has many note-worthy upgrades. Step inside - the front entrance is bright thanks to the inset glass in the front door that offers extra light. The custom maple coat rack and bench are a welcome addition to this space, as is the convenient entrance to the garage. This unit is carpet-free except for new carpet on the stairs leading to the second and third levels. The kitchen/dining/living space has 9 foot ceilings and hardwood flooring. The kitchen features quartz counters, stainless fridge, gas stove, dishwasher, and plenty of storage in the custom pantry and island. There is a walkout to the deck which overlooks the park. The living room features an electric fireplace (wall-mounted TV included). There is a 2-pc powder room on this level. Upstairs there is a convenient laundry closet. The upper level has newly upgrade luxury vinyl plank flooring in the hallway and both bedrooms. There is lots of storage space with large closets in both bedrooms. The primary bedroom features a 3-pc ensuite. The 4-pc main bath and ensuite both have ceramic flooring. This unit has a single garage with a bonus room that has space for utilities and also a rough-in for another bathroom. This could be a great space for an office, workout space, storage, or possibly even another bedroom. Very reasonable condo fee of $230 per month. The location is amazing - close to the ION LRT, Kitchener GO station, Tannery District, Google, quick drive to highway 7/8, great amenities close by (shopping, restaurants), and Breithaupt Park and Community Centre. Don't delay - book a showing today! (id:55460)
457 Danby Street E
North Perth, Ontario
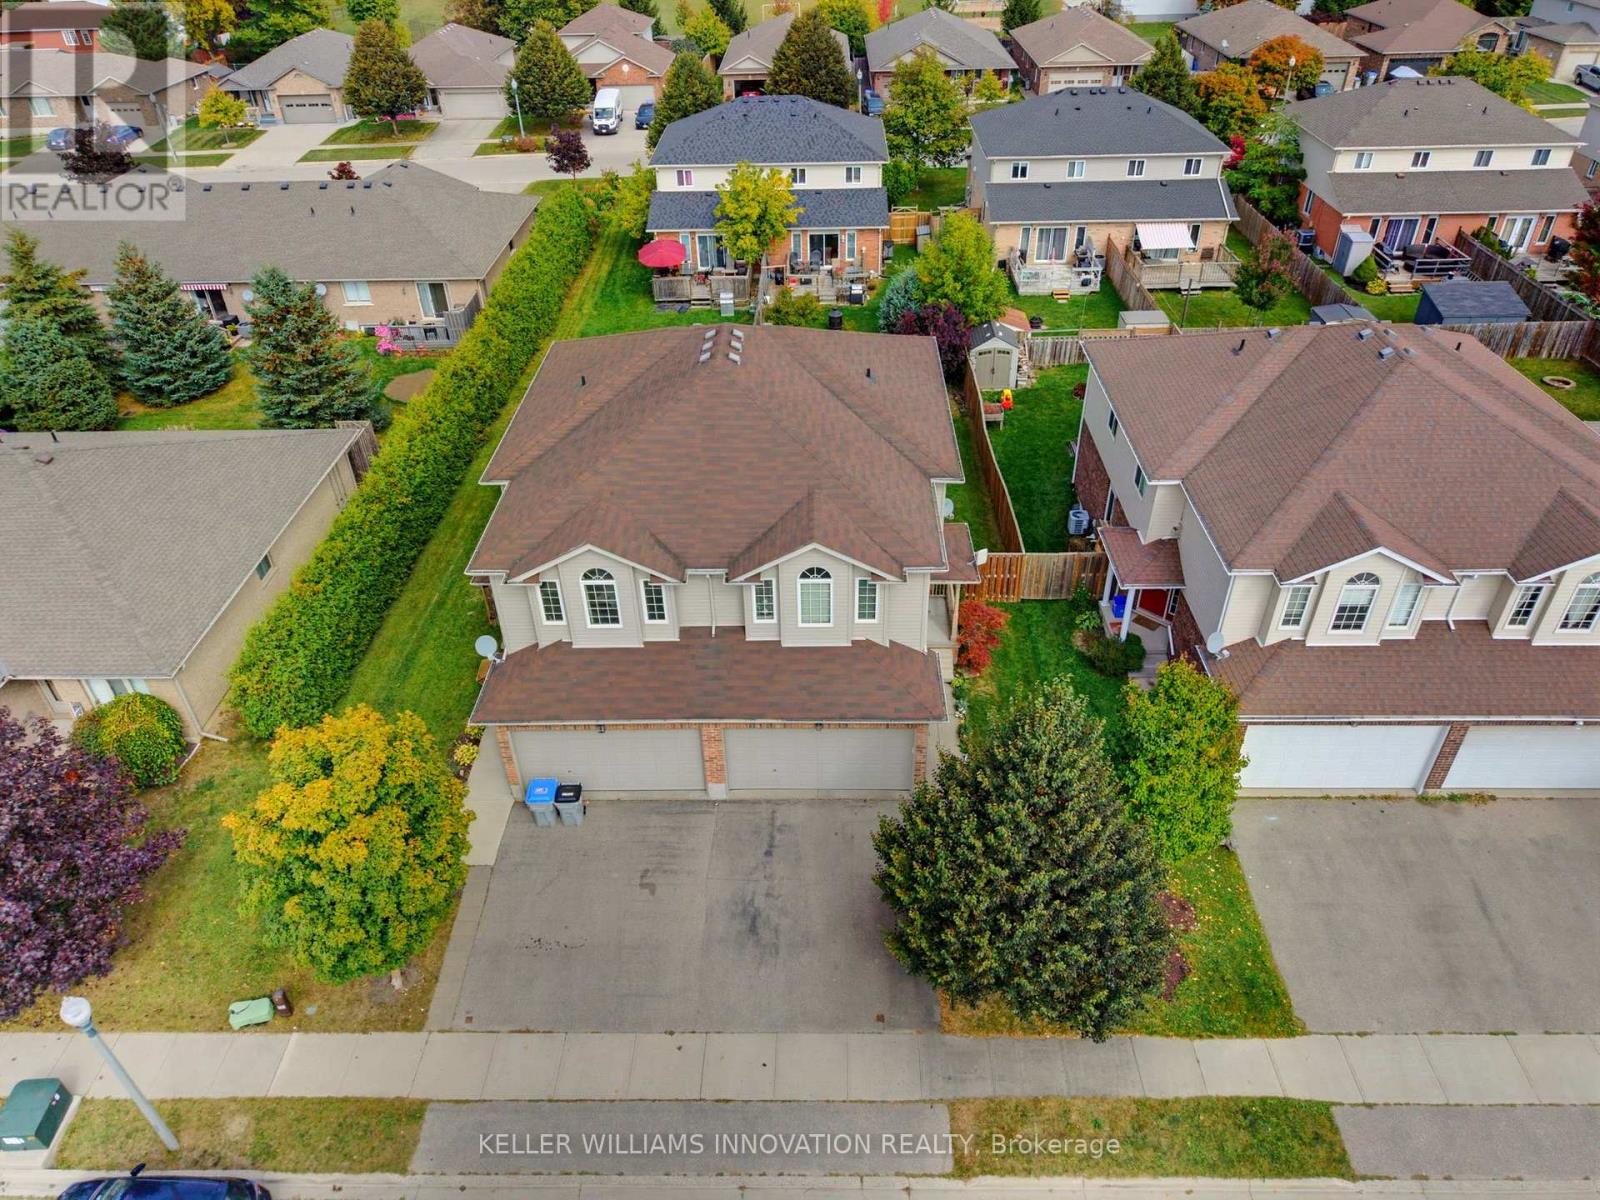
UPSTAIRS LIVING ROOM, FIREPLACE, FULLY FENCED. Welcome to 457 Danby Street with over 1,500 sq. ft. of finished living space, this home offers plenty of room for the whole family. Step inside to a bright and inviting open-concept main level featuring a spacious living and dining area, a kitchen, and a convenient bathroom. The unique layout continues upstairs, where you'll find an additional family room-a rare and versatile bonus space complete with a cozy fireplace and an abundance of windows. This second-level living area provides a great spot for family movie nights, a kids' playroom, home office, or quiet retreat. Also on this level are three bedrooms and a full bathroom. The unfinished basement offers excellent potential for future living space and includes the laundry area. The oversized basement ceilings provide even more possibilities for future finishing. Outside, enjoy a fully fenced backyard complete with a deck and gas hookup for the BBQ-perfect for entertaining or relaxing with the family. The property also features a 1.5-car garage and double-wide driveway parking. Located close to both an elementary school and high school, this home offers added convenience for families while being situated in the welcoming community of Listowel. (id:55460)
69 Talbot Street
Kitchener, Ontario
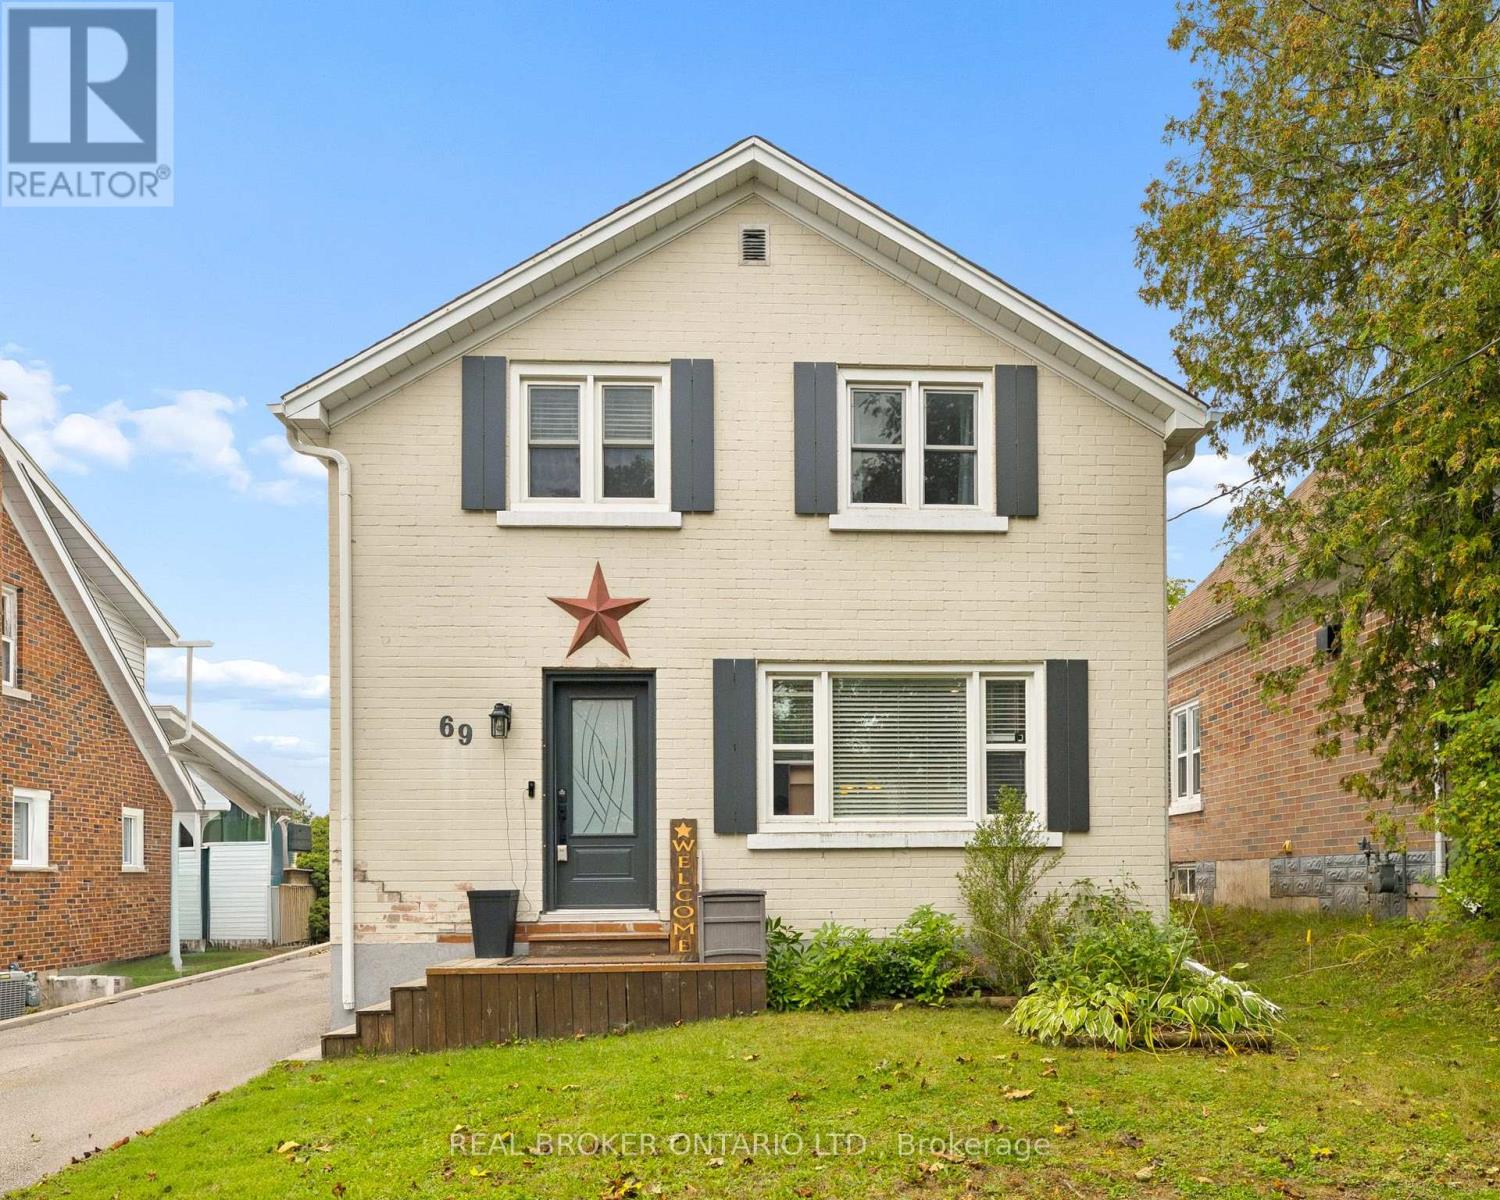
Welcome to 69 Talbot Street, where pride of ownership is evident throughout. Offering 3 bedrooms, 2 full bathrooms, a finished basement, a separate side entrance, and an insulated garage, this move-in-ready home delivers the perfect blend of comfort, functionality, and thoughtful updates. The updated kitchen is the heart of the home, while newer windows and doors provide added comfort, efficiency, and peace of mind.The finished basement offers valuable additional living space, and the separate side entrance adds versatility to suit a variety of lifestyles and future needs. Step outside to your own backyard retreat, complete with a fully fenced yard, beautiful gazebo and plenty of space to relax, entertain, or enjoy warm summer evenings. Whether you're hosting family and friends or unwinding after a long day, this outdoor space is sure to become a favourite. Ideally located close to schools, parks, shopping, restaurants, transit, and everyday amenities, you'll love the convenience of having everything you need just minutes away. Beautifully maintained, thoughtfully updated, and move-in ready (id:55460)

158 Waters Way
Wellington North, Ontario
Welcome to your own castle! Beautifully built by Cachet Homes, this impressive home offers style, thoughtful upgrades and a fantastic setting with no home directly across from you-just a beautiful pond and peaceful views! From the covered entrance to the front door, you'll notice the attention to detail throughout. Cachet Homes incorporated engineered beams for added strength and stability, along with construction designed to help eliminate those annoying squeaky floors. Inside, the main floor offers a bright, open-concept layout with plenty of room to live and entertain. The modern kitchen features beautiful stainless-steel appliances, quartz countertops, a drop-in sink and a huge island that's sure to become the heart of the home. Hardwood floors add warmth and style throughout the main living areas. Upstairs, you'll find spacious bedrooms, generous closets and some really impressive spaces with sky-high ceilings. The primary suite features a beautiful ensuite with a glass shower and relaxing soaker tub. One of the features you'll really appreciate when winter arrives is the convenient walkout from the home directly into the finished garage-no more trudging through the snow to get to your car!Outside, enjoy your pond views, a beautiful setting and the opportunity to be among the first homes in the area with a fully fenced yard. And when you're ready to get out and explore, great restaurants, shops, parks and trails are all nearby. This is a home you'll want to see in person-book your private showing today! (id:55460)
302 Shelburne Place
Shelburne, Ontario
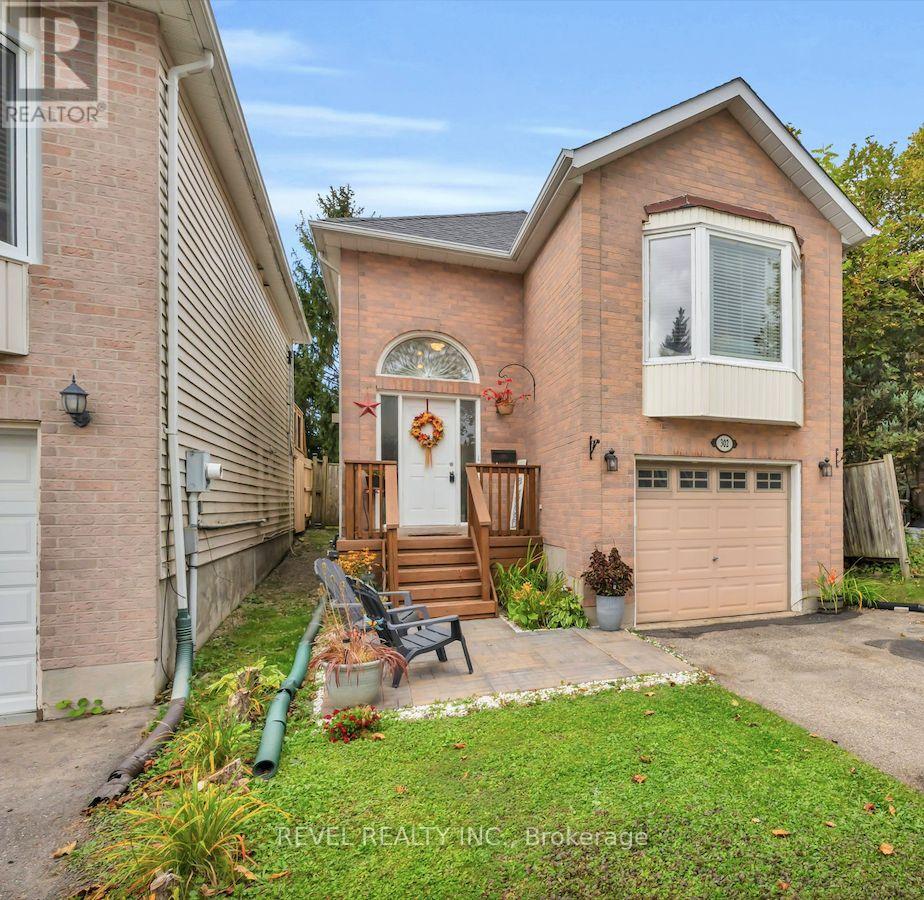
Welcome to 302 Shelburne Place! This well-located 3-bedroom, 2-bathroom home is an excellent opportunity for first-time buyers, investors, or small families looking for a comfortable and affordable home in Shelburne. Featuring hardwood flooring throughout, the upper level offers a bright eat-in kitchen, spacious living room with a large window and cozy gas fireplace, primary bedroom, and convenient 4-piece bathroom. The lower level provides two additional bedrooms and a second 4-piece bathroom, offering plenty of space for family, guests, or a home office. Ideally situated within walking distance to shops, restaurants, schools, parks, and other local amenities, this home offers convenience right at your doorstep. A great opportunity to get into the Shelburne market and make this home your own! (id:55460)

511 Baringham Place
Waterloo, Ontario
Welcome to this beautifully maintained 3+1 bedroom detached home in highly sought-after Laurelwood, one of Waterloo's most desirable family-friendly communities! The spacious & bright main floor features formal living & dining rooms with hardwood flooring. The upgraded kitchen flows into the inviting family room, with both spaces enjoying desirable south exposure and abundant natural light. The family room is further highlighted by a soaring vaulted ceiling, oversized windows & cozy wood-burning fireplace. Walk out from the dinette to the upgraded deck & beautiful backyard - perfect for entertaining & relaxing.Upstairs offers 3 generous bedrooms & 2 bathrooms, including a spacious primary bedroom with a 4-pc ensuite. The partially finished basement provides a recreation area plus an additional bedroom - ideal for guests, home office or growing family. Recent 2026 updates include engineered hardwood in 2nd-floor bedrooms, freshly painted interior walls, refinished kitchen cabinetry, deck & garden improvements, roof (2022) & windows (2018/2022). Driveway parking for 4 cars with no sidewalk - no municipal sidewalk to shovel in winter! Prime Laurelwood location, close to highly ranked schools - **Laurelwood P.S. (Ranked 199/3025) **and **Laurel Heights S.S. (Ranked 33/747)** - plus Laurel Creek Conservation Area, Stork Family YMCA, University of Waterloo, Wilfrid Laurier University & Waterloo's Research & Technology Park.Future area growth includes the planned new Waterloo acute-care hospital near the university's innovation & technology hub. Convenient access via improved Fischer-Hallman/Bearinger Rd, Sobeys is approx. a 10-min walk, with Costco approx. a 10-min drive away. A wonderful move-in-ready family home in desirable Laurelwood! (id:55460)

108 Montmorency Drive
Hamilton, Ontario
Nestled on a premium ravine lot in Davis Creek, having over 6000 sqft of living space, this estate home boasts a 2-story design w/ 4+1 bedrooms & 6.5 baths, along w/ a separate finished basement spanning 1604 sqft, including a 2bedroom + office for potential long or short-term apartment use or multi-generational family living. Adding to its appeal is a 2-car garage. The foyer welcomes you with 17.7' ceilings, leading to a grand staircase that leads to the primary suite featuring a lavish 6 pc ensuite & sauna. The main floor showcases a chef's kitchen with granite countertops, complemented by private living and dining areas. The indoor resort/spa venue w/ a saltwater pool, skylights & a 3-piece bath allows year-round enjoyment. With over $350,000 in upgrades, including 2 kitchens, 2 laundry rooms, and all-inclusive appliances, this home caters to modern convenience and luxury. Outside, a private Muskoka-like oasis features a stone fireplace overlooking the ravine, creating a serene ambiance. Conveniently located w/ easy access to amenities and major routes like Linc/Red Hill, this property epitomizes sophisticated living at its finest. IN DOOR SWIMMING POOL IS also INCOME GENERATING. (id:55460)
8 Chancellor Drive
Woolwich, Ontario
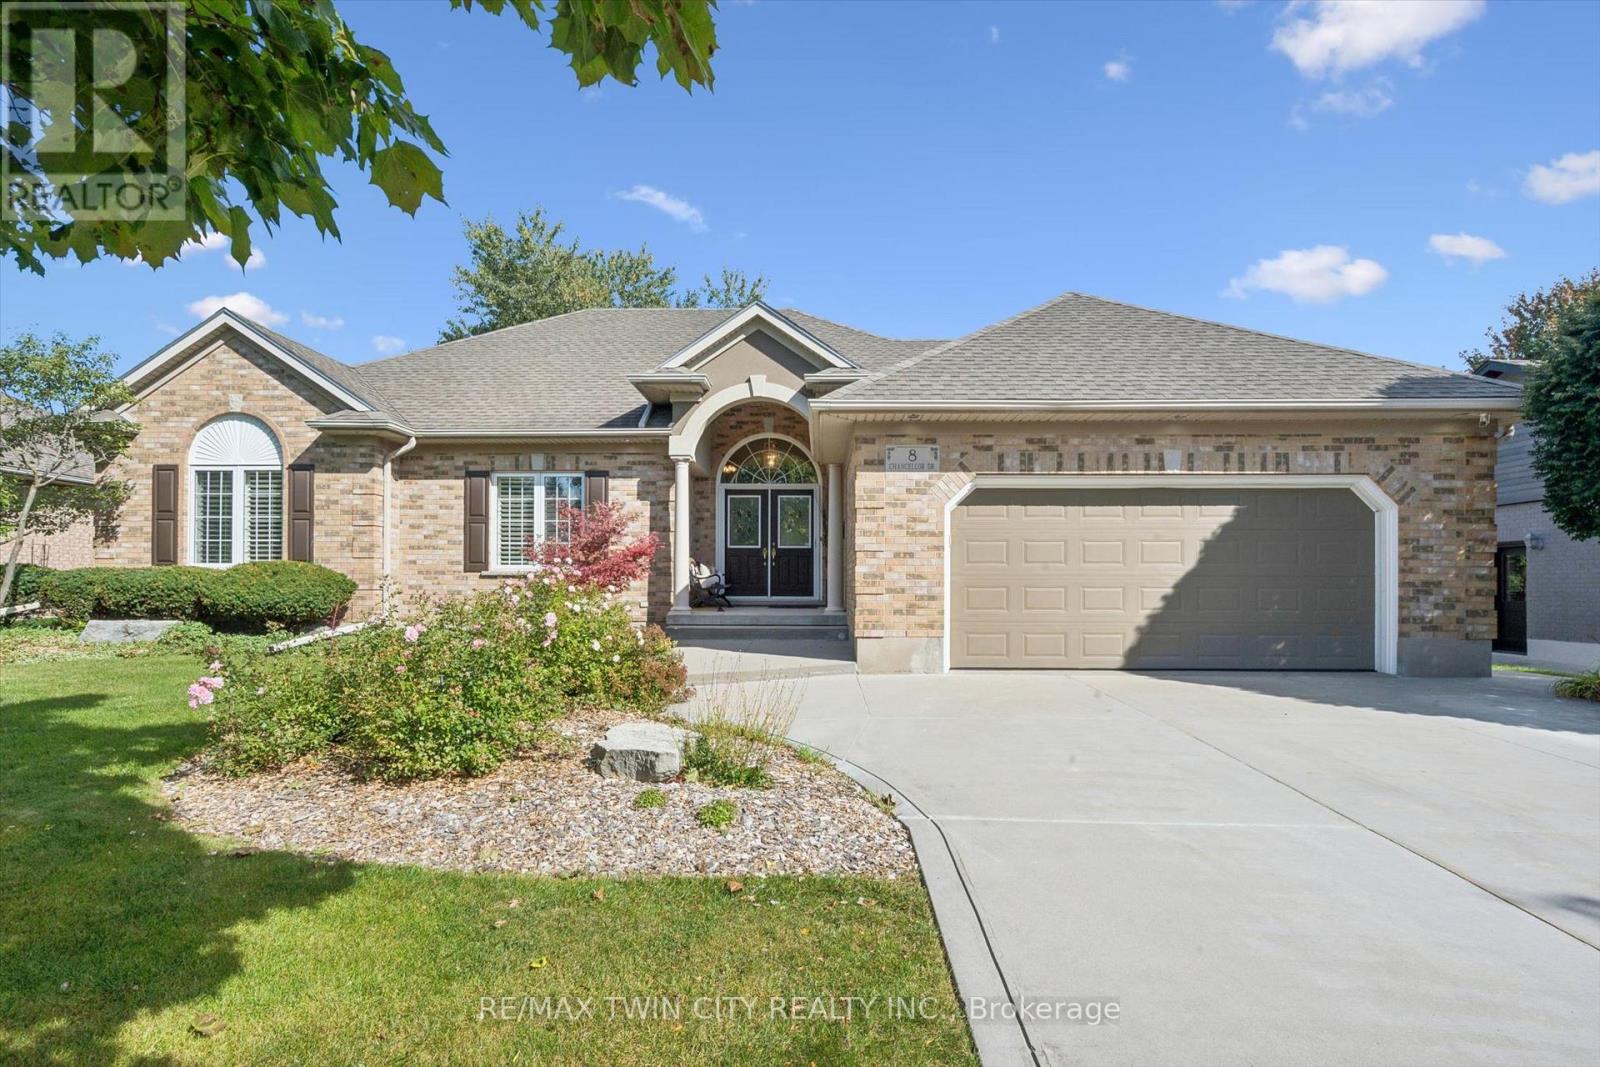
Heavenly in Heidelberg! Welcome to 8 Chancellor Drive - a rare opportunity to own an exceptional custom-built Richard Frede bungalow, lovingly maintained by it's original owners and offered for sale for the very first time! Set on an impressive 77x178 lot (approx 0.31-acre), this 3+1 bedroom, 2+1 bathroom home delivers over 3,200 square feet of beautifully finished living space. Step inside and appreciate 9' main-floor ceilings and a spectacular 14' vaulted ceiling in the Great Room where a cozy gas fireplace creates an unforgettable heart of the home. The bright, spacious layout offers wonderful flexibility for everyday living, working and entertaining. Outside, enjoy room to breathe with a stamped concrete patio, partially fenced yard, legal fire pit, 12'x12' shed, and underground front sprinklers. A double garage and concrete driveway provide parking for up to 6 vehicles. Experience peaceful small-town living surrounded by beautiful countryside, yet only 10 minutes to Waterloo and minutes from St. Jacobs Farmer's Market, local shops, farms and amenities. Country charm, exceptional space and city convenience - all in one remarkable home! (id:55460)