
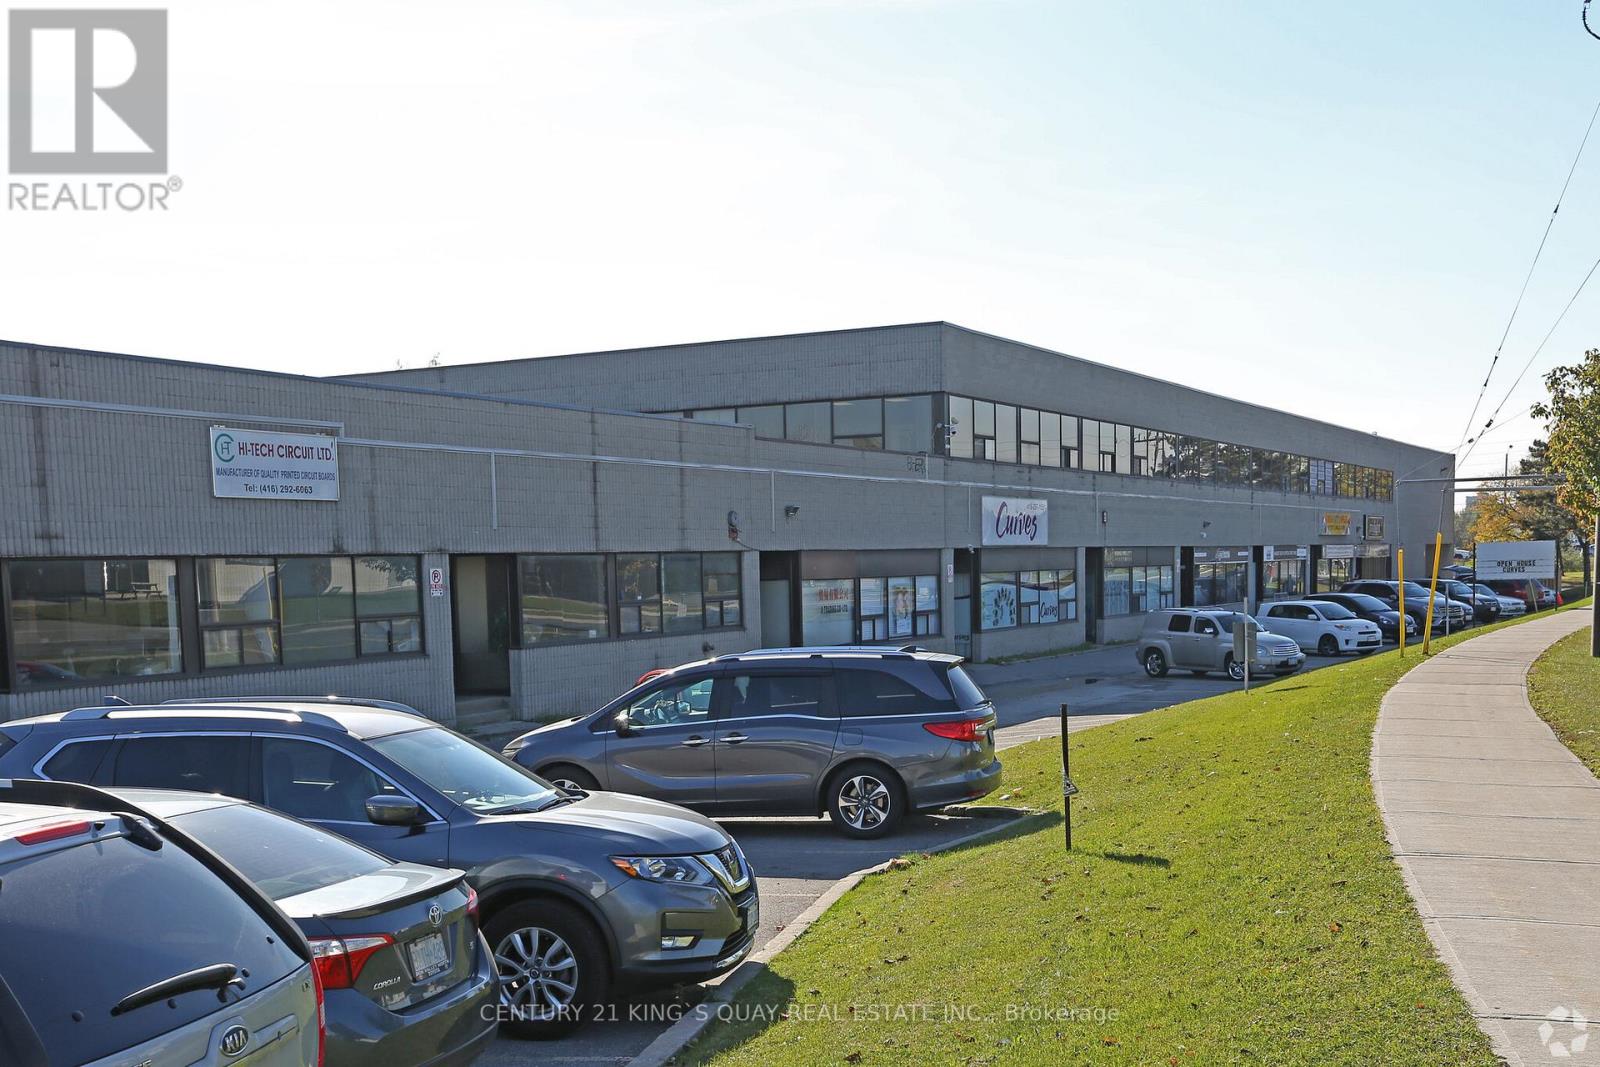
7 & 8 - 55 Nugget Avenue
Toronto, Ontario
***Subleting Lease ending April 30 2028 *** "However Landlord Will Consider Extending the Lease to 60 months plus Option to Renew*** **Unit 7 is 5,000 SF, unit 8 is 2527 SF ** Large Walk-in Freezer in Unit 7 Not included in lease but negotiatble*** Rear parking for large truck trailer ** Ample parkings ** Good Exprousre on Nugget Ave .** The location is just minutes from Highway 401 ** Landlord Willing to do a Sub-Lease also ** ***Unit 6 Also For Sublet on MLS*** (id:55460)
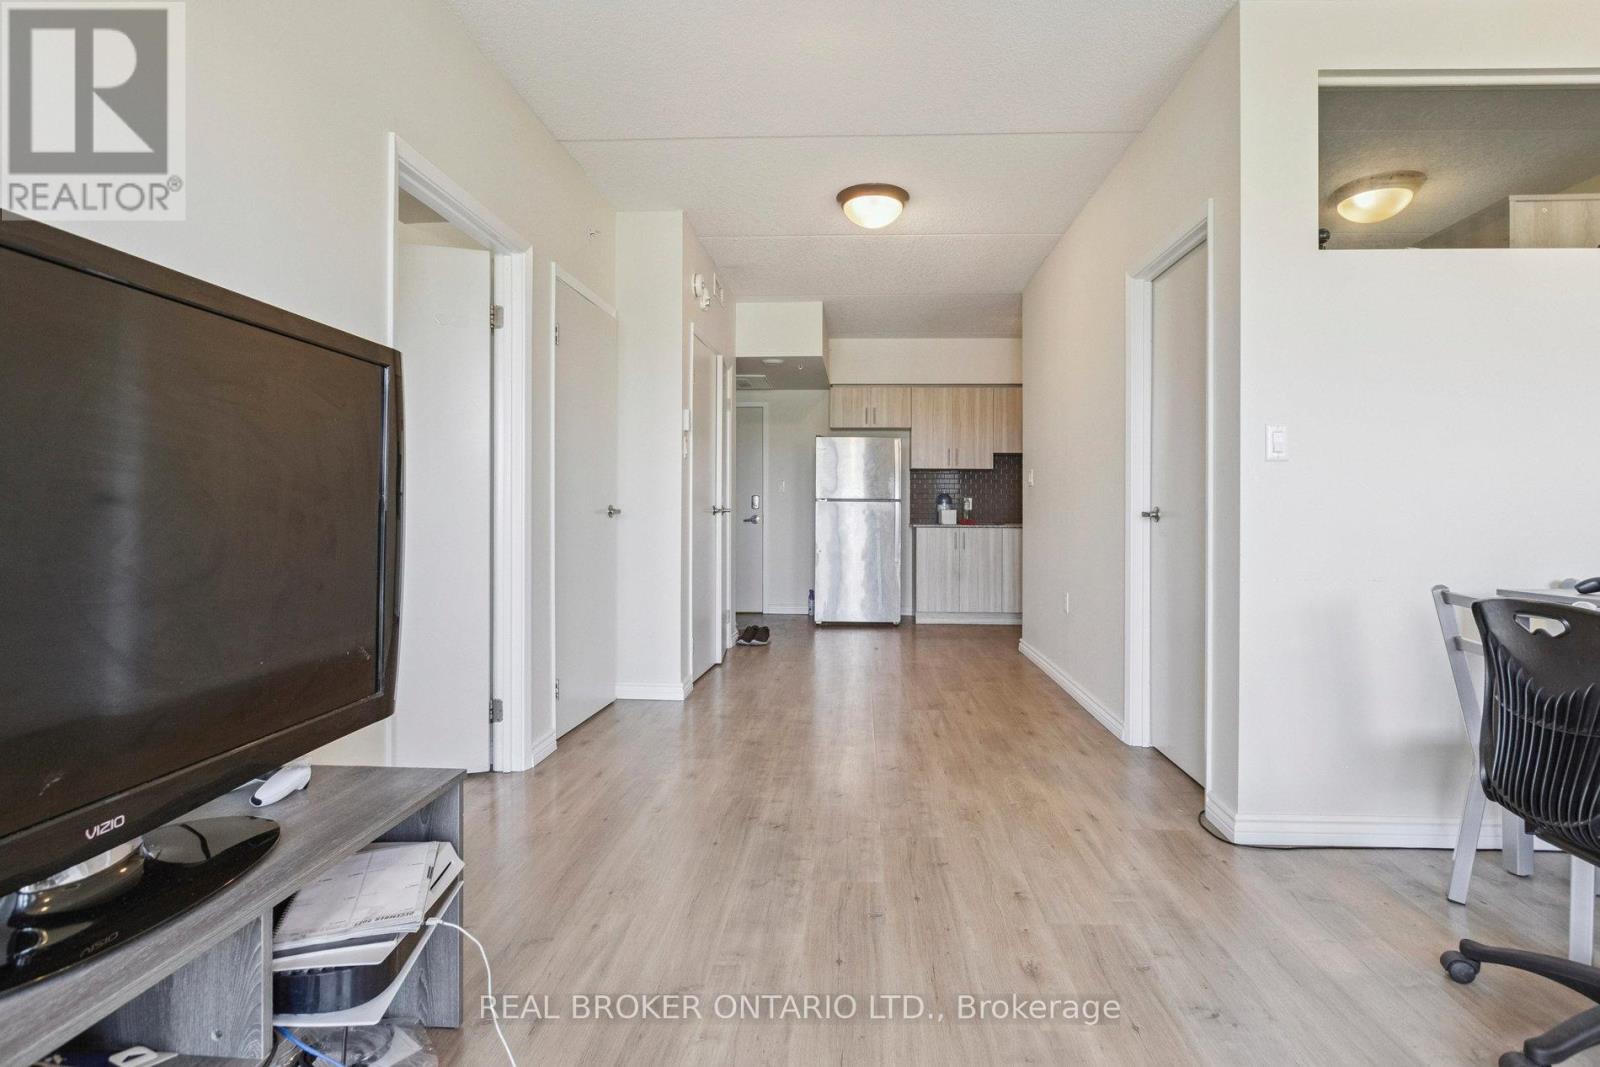
G607 - 275 Larch Street
Waterloo, Ontario
Spacious, bright, and fully furnished 2-bedroom, 2-bathroom condo with an oversized open balcony offering clear views. Ideally located within walking distance to Wilfrid Laurier University, University of Waterloo, grocery stores, restaurants, parks, theatres, and more. This well-maintained unit features a separate dining area, a full-sized kitchen, and 2 generous sized bedrooms. Includes 1 parking space-a rare find and low maintenance fees covering internet, water, and heat. Enjoy premium building amenities; a fully equipped gym, yoga and meditation room, study lounge, theatre and games room, and outdoor terrace. Situated in a clean, quiet, and high-demand neighbourhood, this property is a fantastic choice for investors, first-time buyers, or university parents seeking consistent rental income year-round. (id:55460)
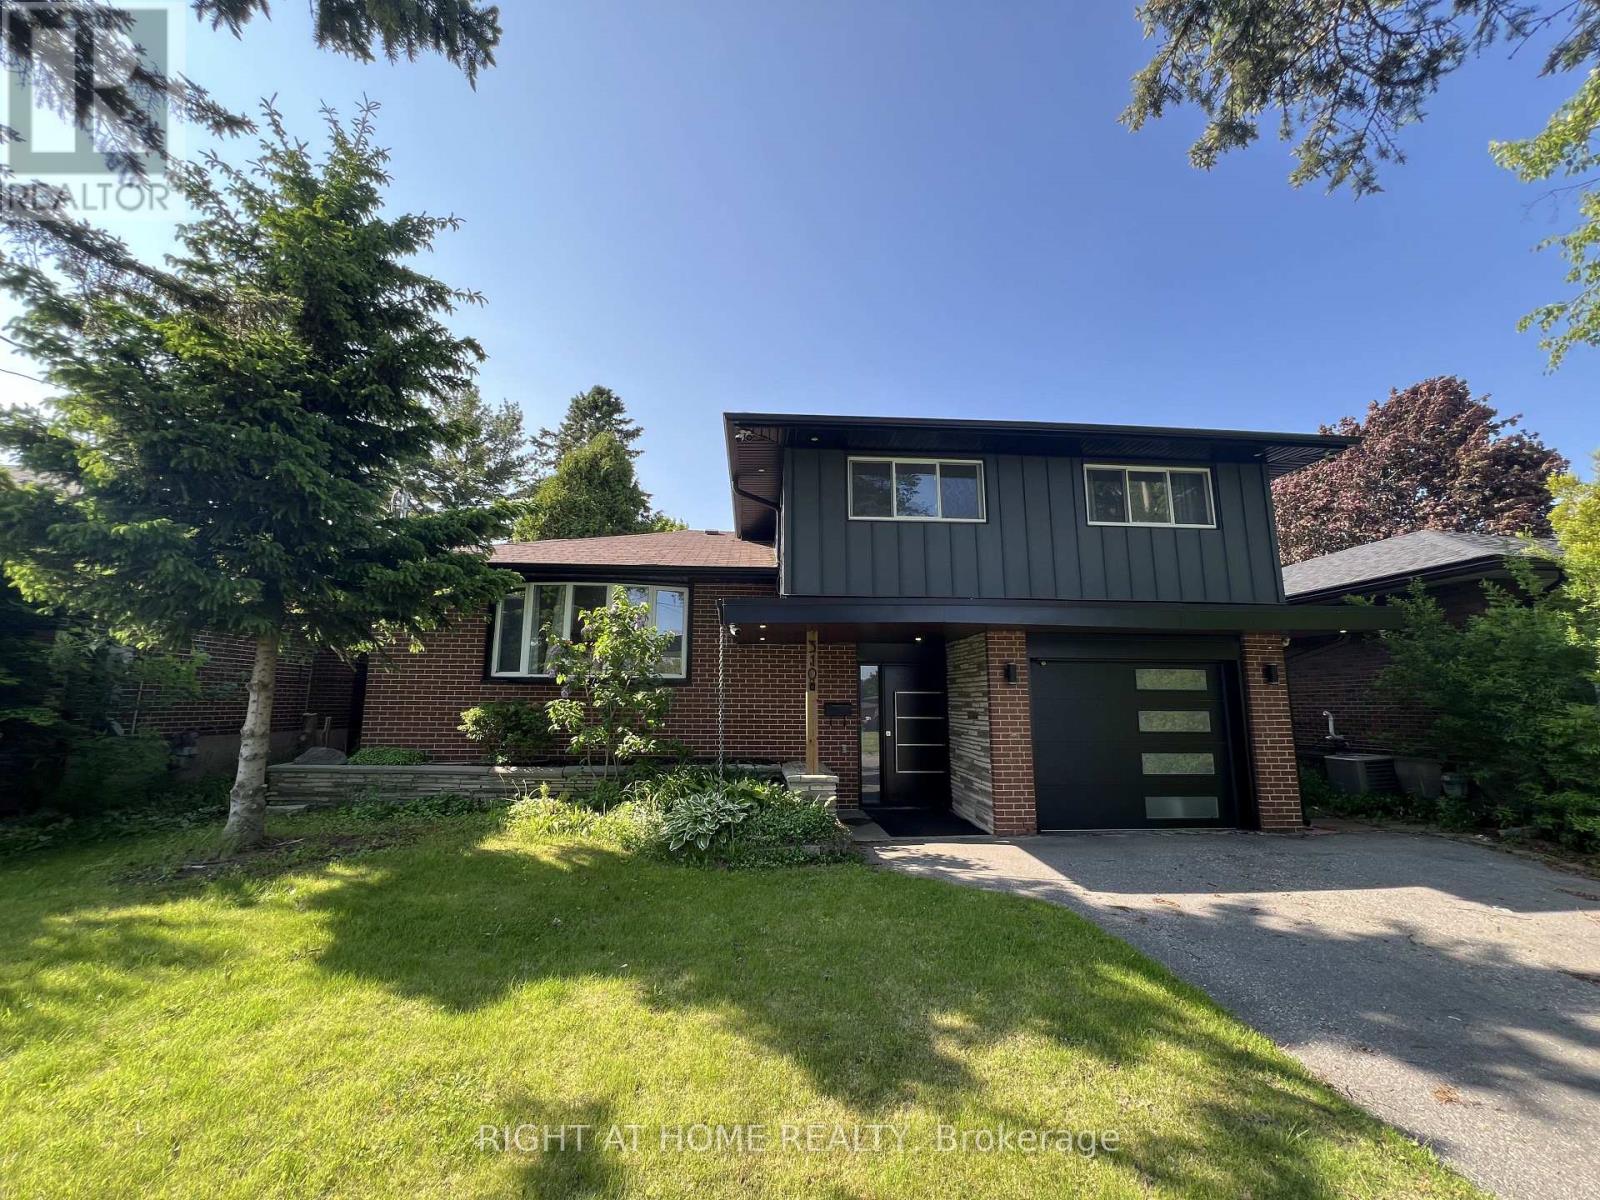
310 Admiral Road
Oshawa, Ontario
Location Location, Deep Lot, Fully Renovated House From Top To Bottom With High QualityMaterials And Workman Ship, Which Includes Multimode Pot Lights Throughout The Main Floor, Engineer Wood Floors On Main Level, Open Concept Eat-In Kitchen With Recently Upgraded SmartAppliances. Living Room With Fireplace And Walk Out To The Covered Patio. Huge Private Backyard Perfect For Entertaining. The Home Has A Leaf Filter Installed That Comes With A Lifetime Warranty. It Also Has A Drive To Sheds And Storage To The Rear Yard. 200 AmpElectrical Panel (id:55460)
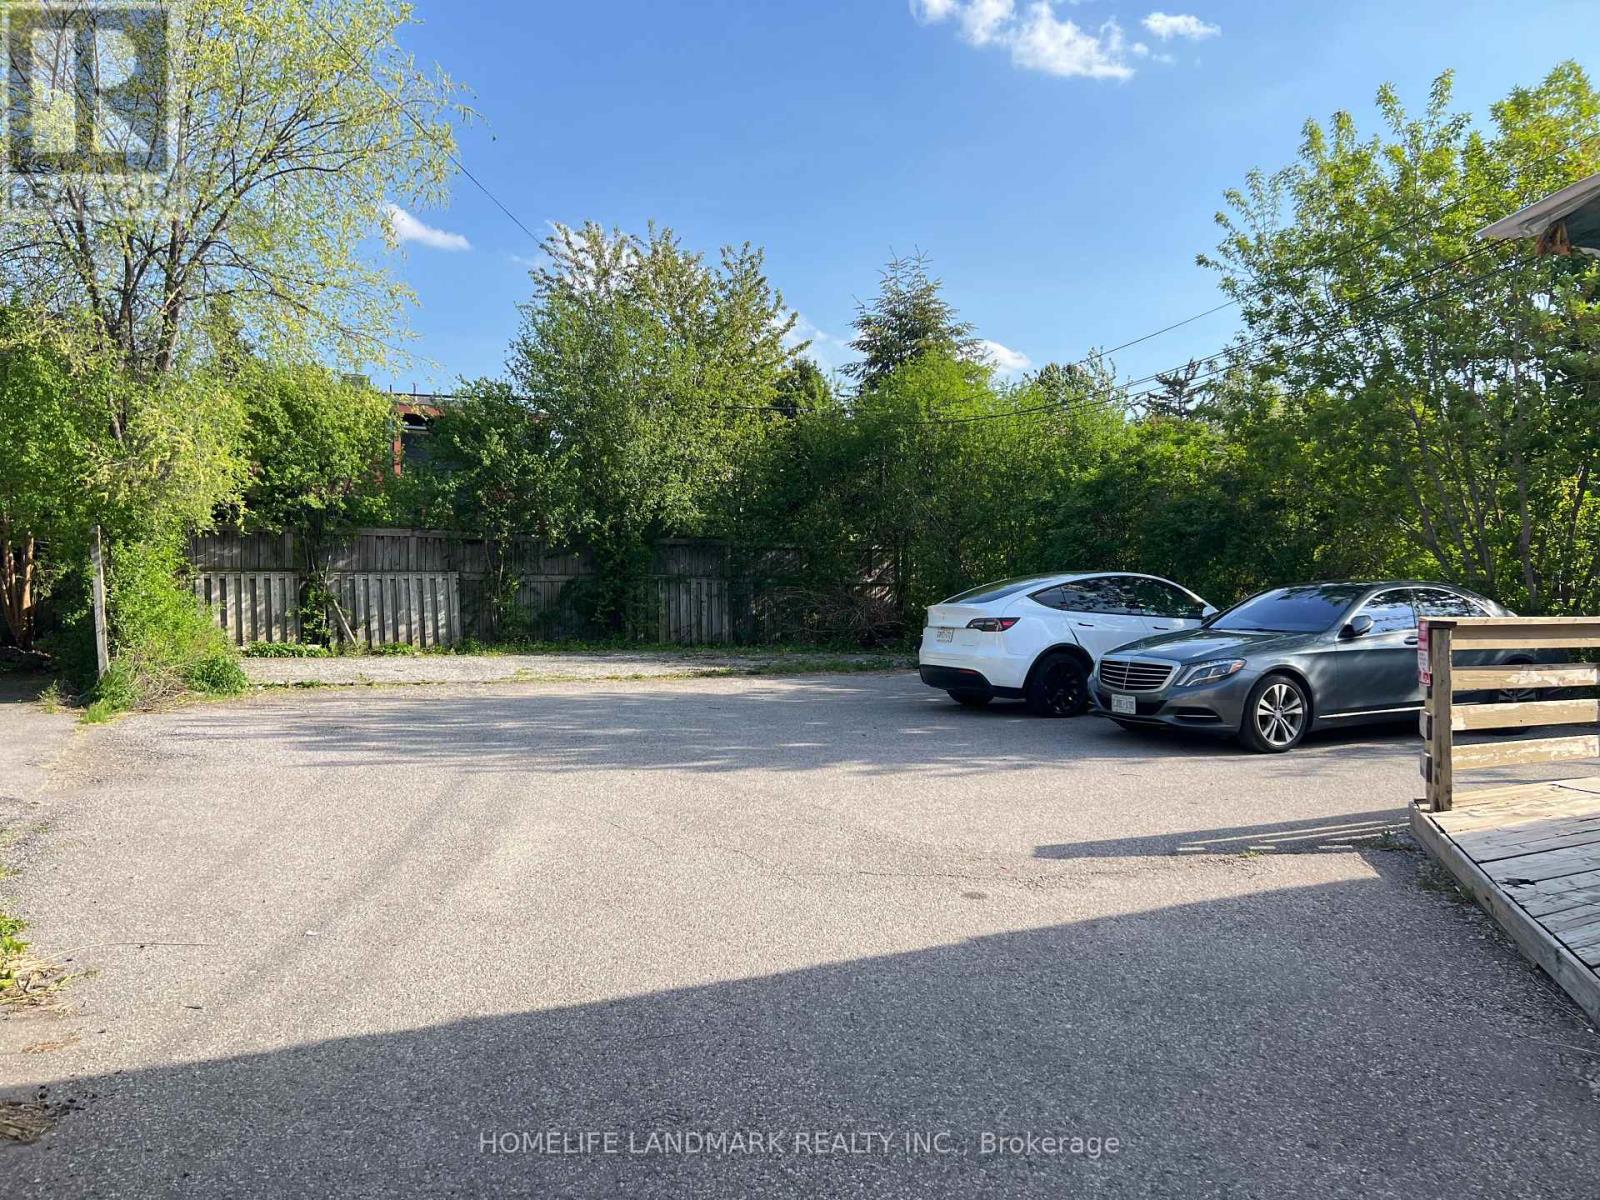
149 Finch Avenue W
Toronto, Ontario
Exceptional opportunity in high demand Willowdale West area, High Rent Income and lots of potentials property in future development area. Many parking spots in the front and the back. Various Upgrades Throughout previous Ownerships(Incl. Spacious Additional Area at rear), premium 50 X 143 Lot with rear parking area. Suitable For End-User/Investor Or Small Business Owner-Potential Multi-Use by Residential,Professional Office,Doctors Clinic(The Buyer has to Verify from The Official Plan Of The City With City Planner). High Rental Income $70K/Y. Many parking spots, rear addition, high exposure and traffic, Next to the community center, Walking Distant To Finch Subway Station, supermarket, restaurants, drugmart and etc. (id:55460)
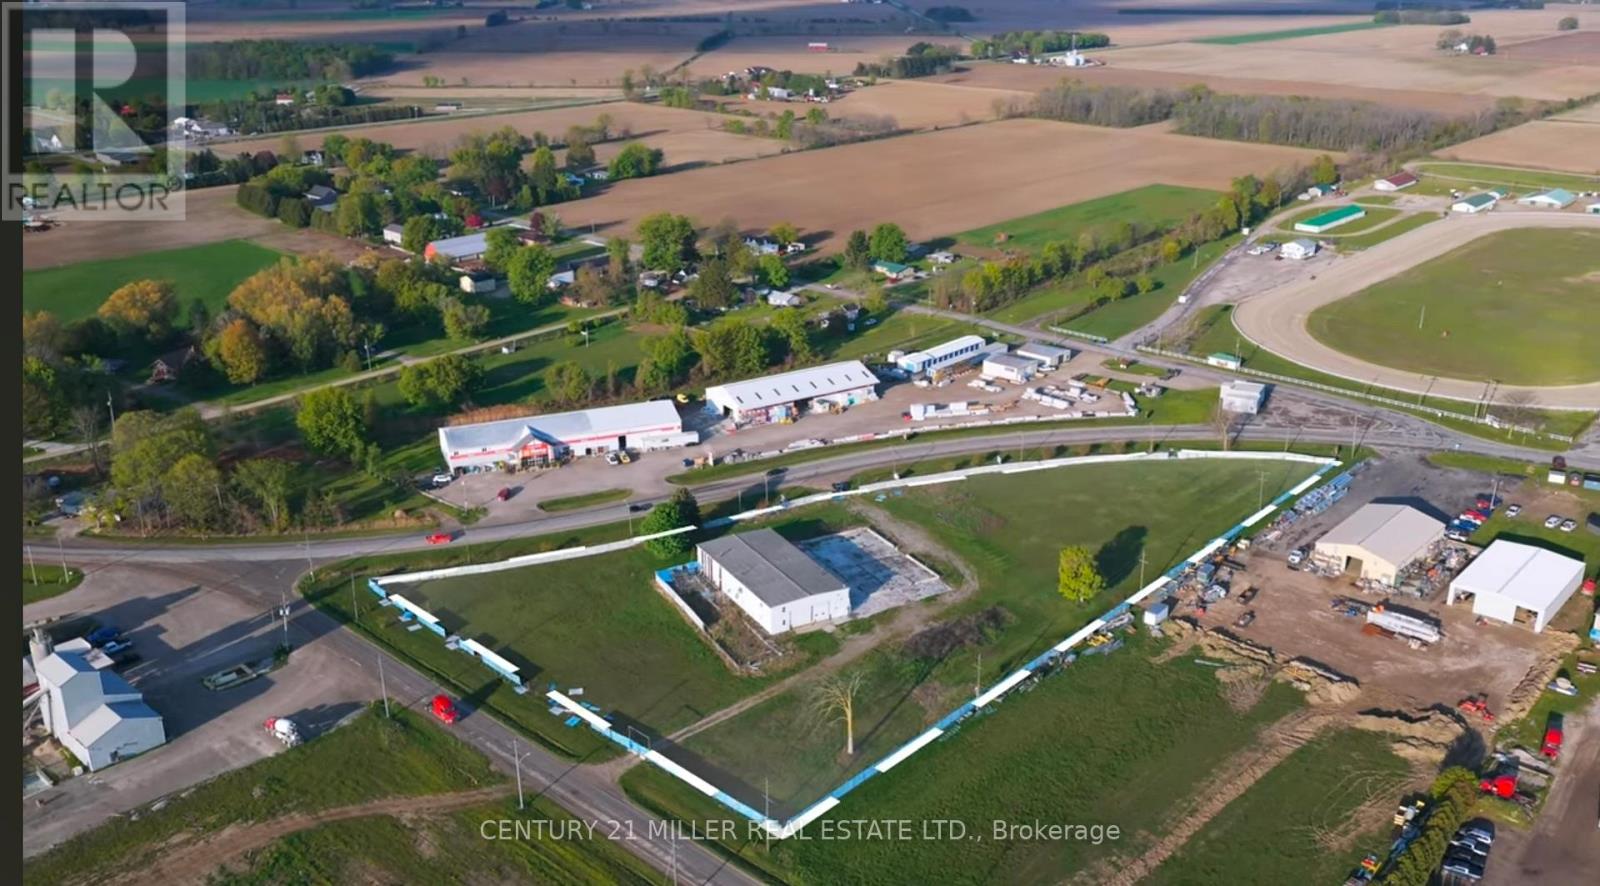
1411 Community Road
Chatham-Kent, Ontario
M1 Industrial land 4.82 Acres ZONED FOR INDUSTRIALUSE,PREDOMINANT EXPOSURE -SOUTH,CORNER LOT (id:55460)
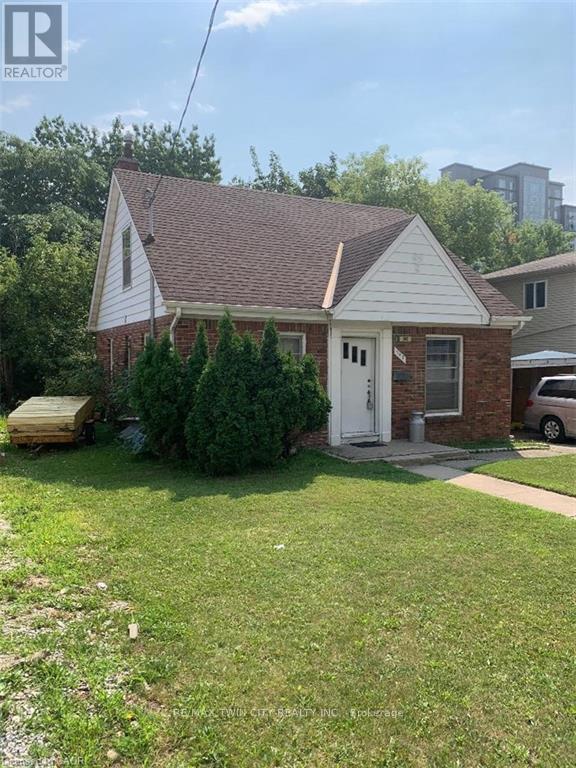
342 King St N Street N
Waterloo, Ontario
Wonderful Investment Opportunity. This is a 4 room student property, One 3 piece bath and One 4 piece bath in Uptown Waterloo, short walking distance to the Universities and Conestoga College's Waterloo Campus! (id:55460)
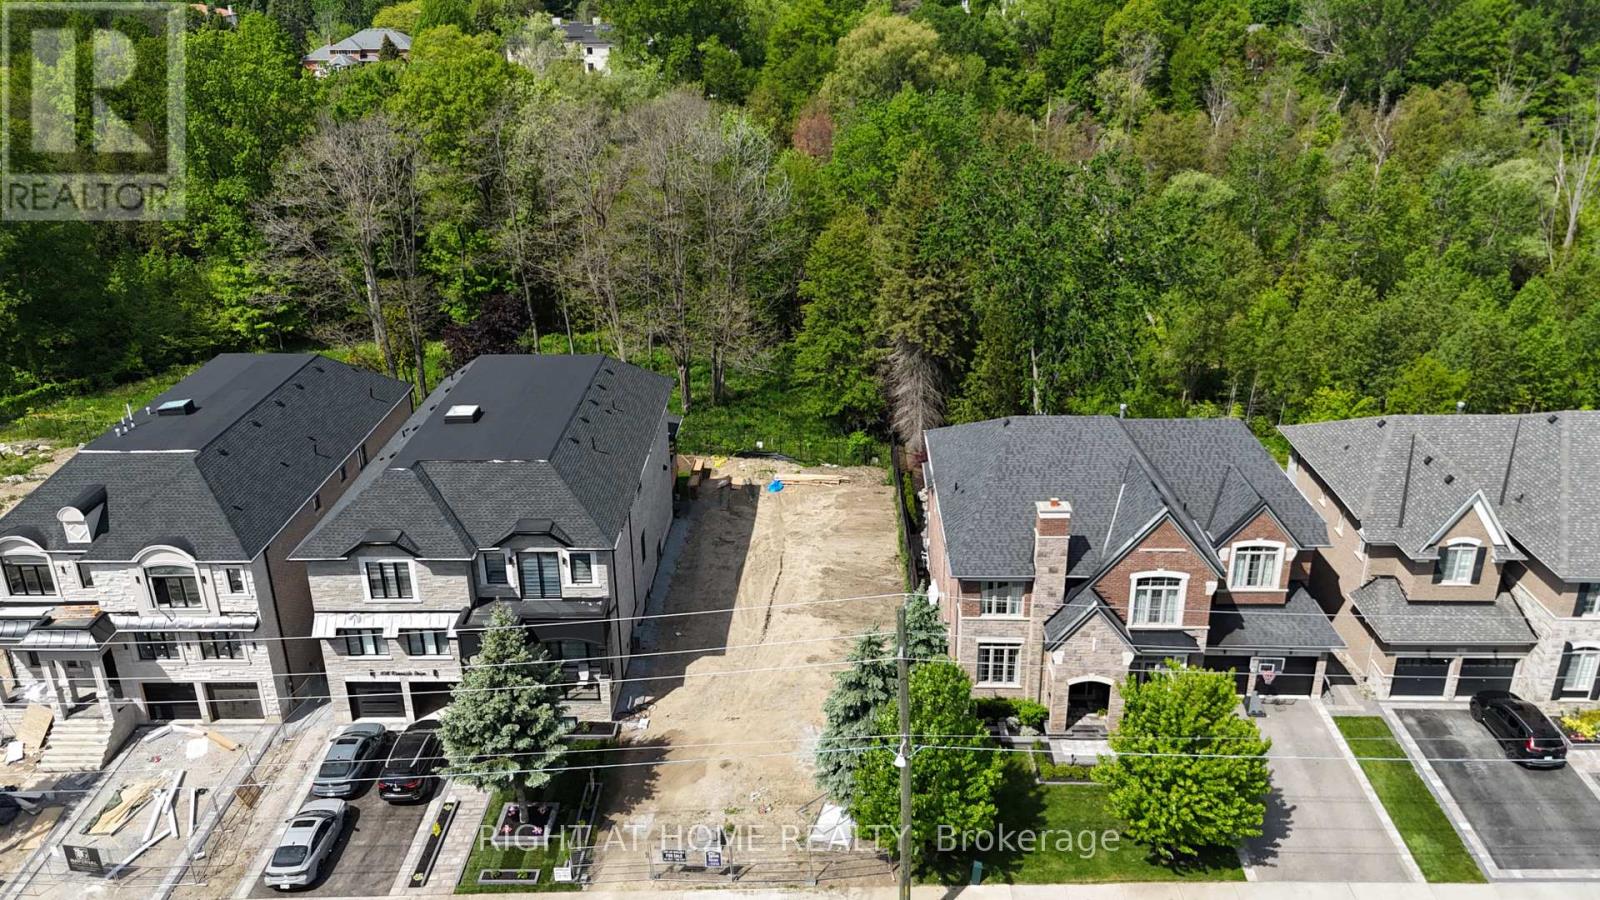
860 Riverside Drive
Ajax, Ontario
Vacant land in the heart of Ajax located on a beautiful street which has Golf course , River crossing and Water Creek. This land is located opposite Riverside Golf course with Urfe Creek at the back. Conservation area at the backyard offers a quiet Ravine full of trees and natural beauty. This is last LOT available for purchase at this location. Panoramic views offer incredible potential to design your dream home in total seclusion. The scale and topography of this land are truly one-of-a-kind, while still being minutes to Amenities, Golf, Top Schools, Restaurants , Grocery stores and Major Highways. Private, serene, and surrounded by nature this is a once-in-a-generation opportunity to own one of the most significant land. Site planned drawing of a proposed house are already available however buyer can choose to build house as per his own drawings and size. (id:55460)
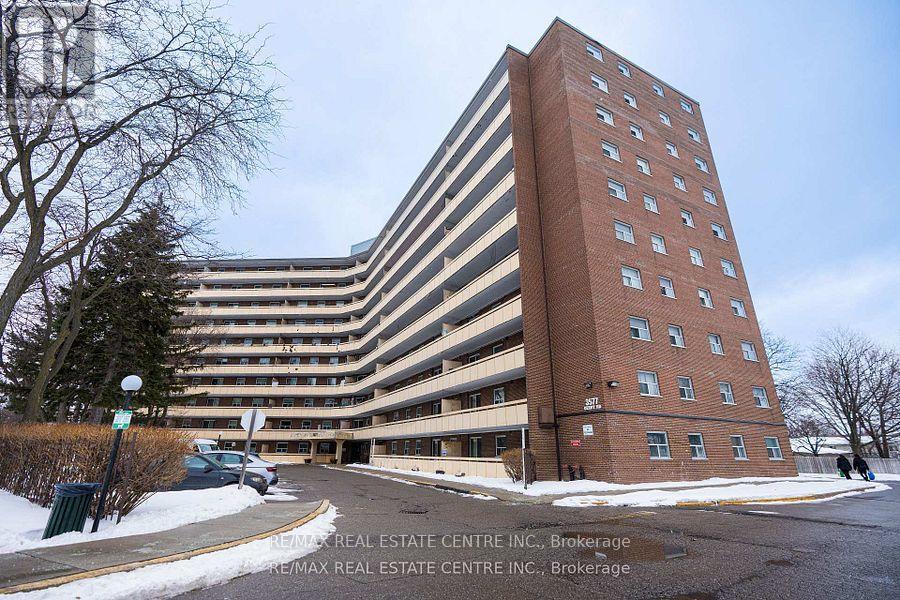
207 - 3577 Derry Road
Mississauga, Ontario
Freshly Painted & Move-In Ready! This clean and spacious 2-bedroom unit is ideally located just steps to shopping, restaurants, public transit, and minutes to Pearson International Airport. Enjoy convenient access to major highways including 427, 401, 407, and 409.The well-designed floor plan features generously sized rooms and an open-concept living and dining area, perfect for comfortable everyday living and entertaining. Walk out to a large private balcony for added outdoor space. A spacious laundry room with extra storage adds to the functionality of this home. An excellent opportunity in a highly convenient location close to all major amenities! (id:55460)
75 Slater Street
Cambridge, Ontario
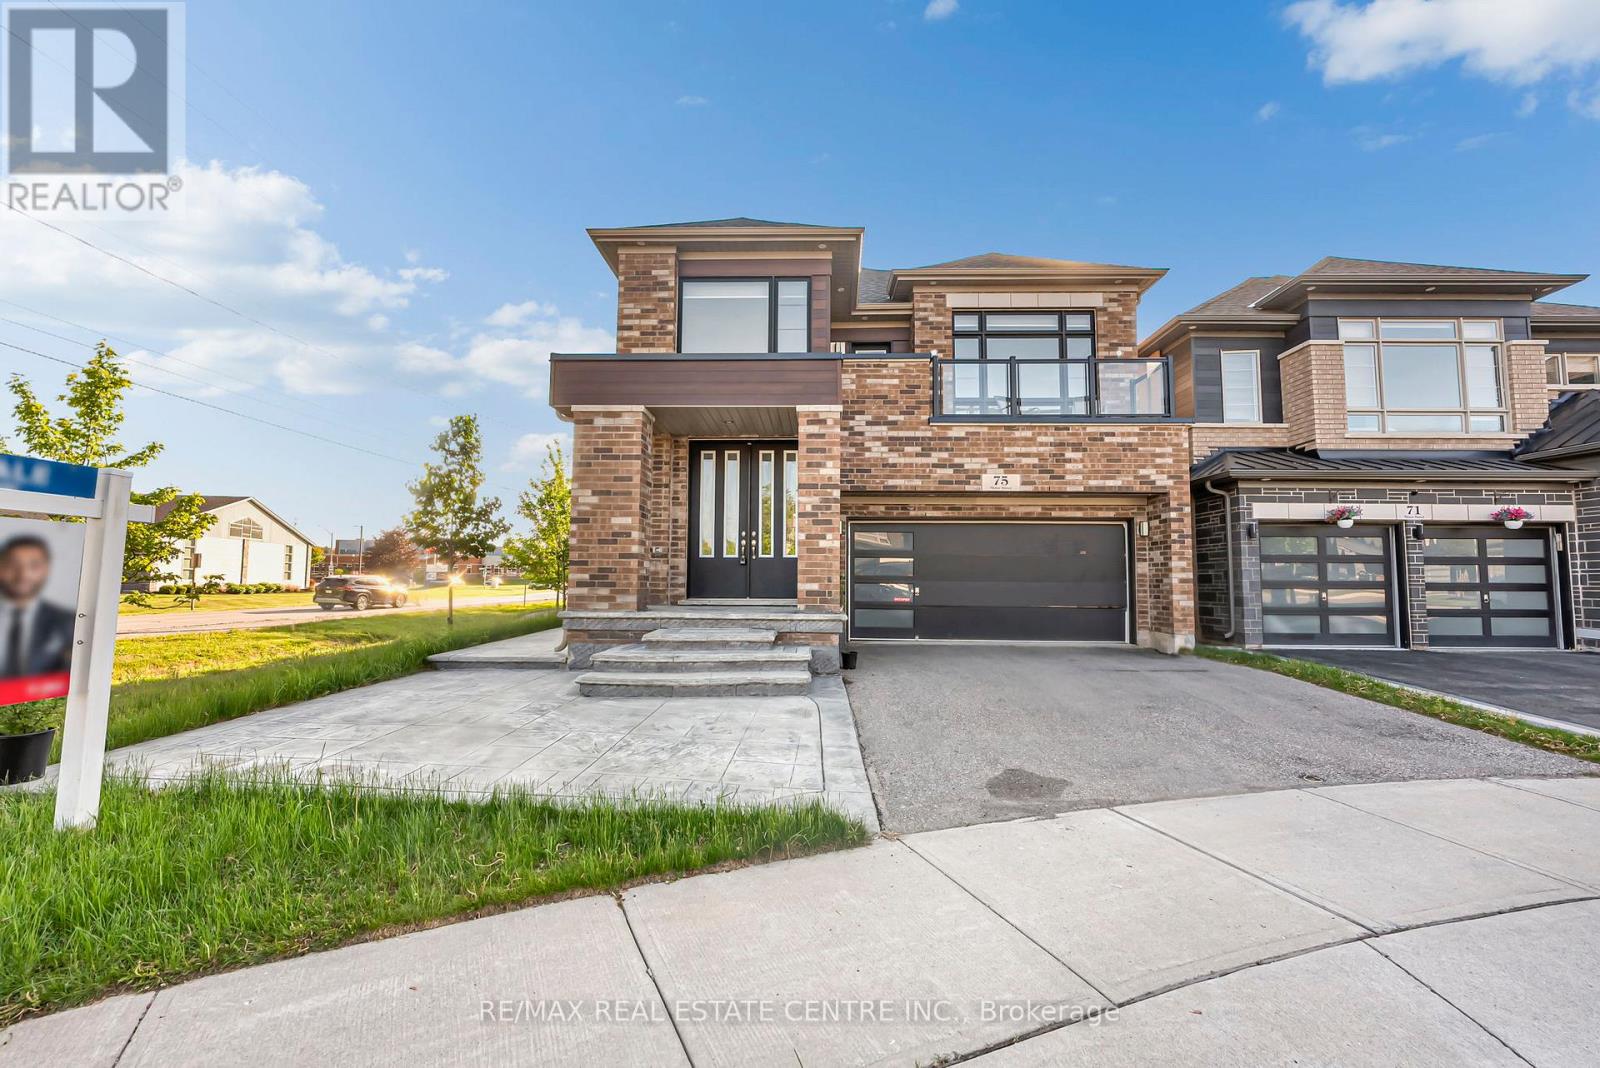
Luxury & thoughtful upgrades come together beautifully in this end-corner home, ideally positioned on a quiet cul-de-sac. Designed for modern family living and entertaining, the home features hardwood flooring throughout the main floor, 9-ft ceilings, coffered ceiling in the living room, upgraded pot lights in the living room and outdoors, crystal LED chandeliers in the kitchen, family room, and living room for a refined designer touch. The gourmet kitchen is a true showpiece, with under-mount cabinet lighting, cabinetry and storage, a large pantry, and an oversized 7 ft x 4 ft granite island perfect for entertaining family gatherings. Samsung smart appliances connect through the Samsung app, including a 30" Smart Microwave Combination True Dual Convection Wall Oven with Flex Duo and Steam Cook, a split main oven with air fryer/convection functionality, a professional 36" six-burner gas range top with high-BTU burners, and a powerful 36" professional chimney-style range hood with 900 CFM capacity and 8" ducting. The home is enhanced with owned mechanical upgrades including a tankless on-demand water heater, owned water softener, and HRV heat recovery unit for year-round comfort. Thoughtfully designed layout offers great space including a luxurious primary bedroom with a 5-piece ensuite and his-and-her walk-in closets, a smaller master suite with attached 3-piece bathroom, two additional bedrooms connected by a 4-piece Jack-and-Jill bathroom with a separate private toilet and shower area, an upper-level room that can function as a fifth bedroom or office and features a step-in closet. A main-floor office/library/den with a walk-in closet (can be used as parents room) adds further convenience for work-from-home lifestyle. Located 2-min walk to plaza with a pizza store, walk-in clinic, pharmacy, and convenience store, close to Moffat Creek Public School and Holy Spirit Catholic Elementary School, this home offers a rare blend of luxury, and family-friendly convenie (id:55460)

4 - 4379 Kingston Road
Toronto, Ontario
A MUST SEE! Excellent business opportunity in a PRIME AREA of Scarborough .Excellent investment with endless growth potential for owner operator. This well-established 1400 sqft restaurant is located along a busy corridor with strong visibility and consistent customer traffic. The premises has been recently fully renovated and features a modern, well-maintained dining area along with high-quality commercial kitchen equipment, offering a true turnkey operation. Restaurant also benefits from regular catering orders and ongoing weekly business, making it well-suited for a first-time owner or an experienced operator seeking a stable, income-generating restaurant. Easy-to-clean finishes supporting health & safety standards. Spacious, open-concept layout ideal for high-volume operations. Rent is $4133 monthly (id:55460)
144 Arlynn Crescent
Penetanguishene, Ontario
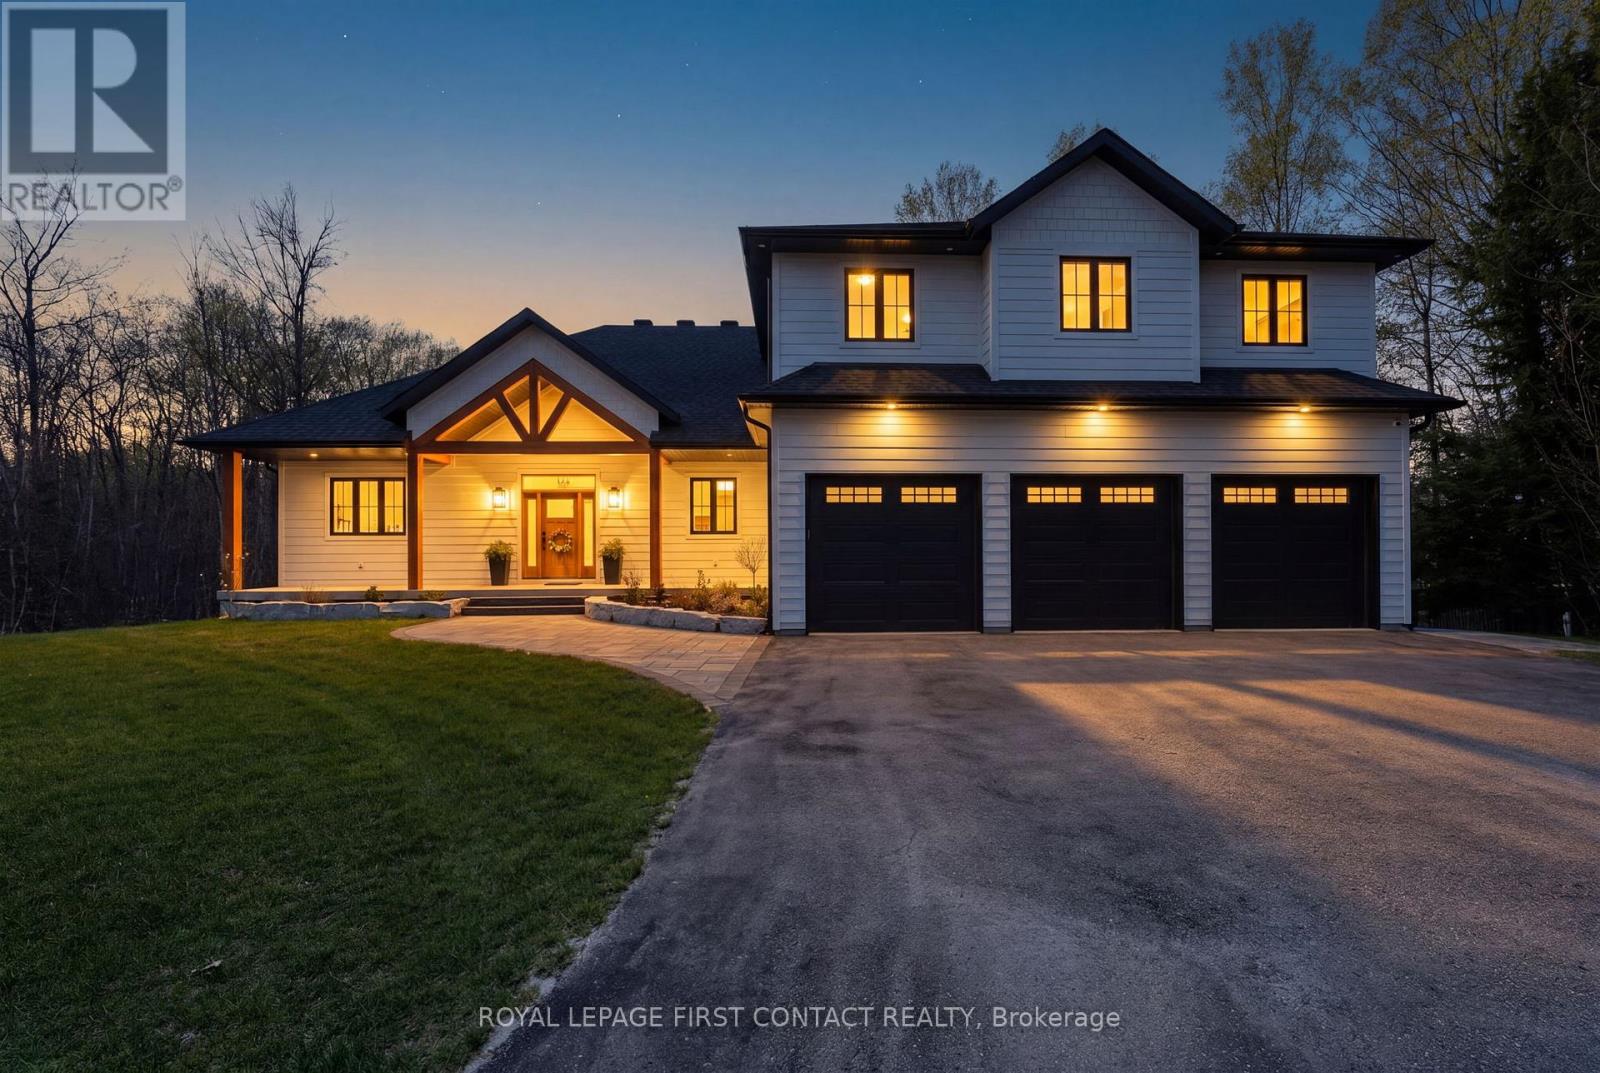
Experience relaxed luxury in this newly built post and beam masterpiece situated in an executive neighbourhood just one block from the water. Thoughtfully designed for modern family living, this exceptional home combines timeless craftsmanship with premium finishes throughout. From the moment you arrive, the home's striking architecture, premium Hardie Board siding, and elevated curb appeal set the tone for the quality found inside. Warm natural elements, soaring spaces, and custom details create an inviting atmosphere that feels both refined and comfortable.The heart of the home features custom-built wood cabinetry in the kitchen, laundry room, and bathrooms, blending beauty with functionality. A cozy gas fireplace anchors the main living space, while custom window coverings throughout the entire home provide a polished, move-in-ready experience. Built with comfort and efficiency in mind, this home includes an ICF foundation, radiant heated floors in the basement and garage, and heated flooring in the primary ensuite for everyday comfort. Additional features include hot water on demand, a water softener, built-in speaker wiring throughout the interior and exterior, quiet side-mount garage door openers, and Generlink backup power readiness for a generator. Outdoor living has been thoughtfully designed with a generous backyard offering space for entertaining, children, and family enjoyment. Constructed to the highest standards, the home is topped with a premium 50-year warranty shingles with a transferable warranty for long-term peace of mind. An exceptional opportunity to own a beautifully crafted home where luxury, comfort, and lifestyle come together in the area's most desirable communities. (id:55460)
16 Credit Lane
Richmond Hill, Ontario
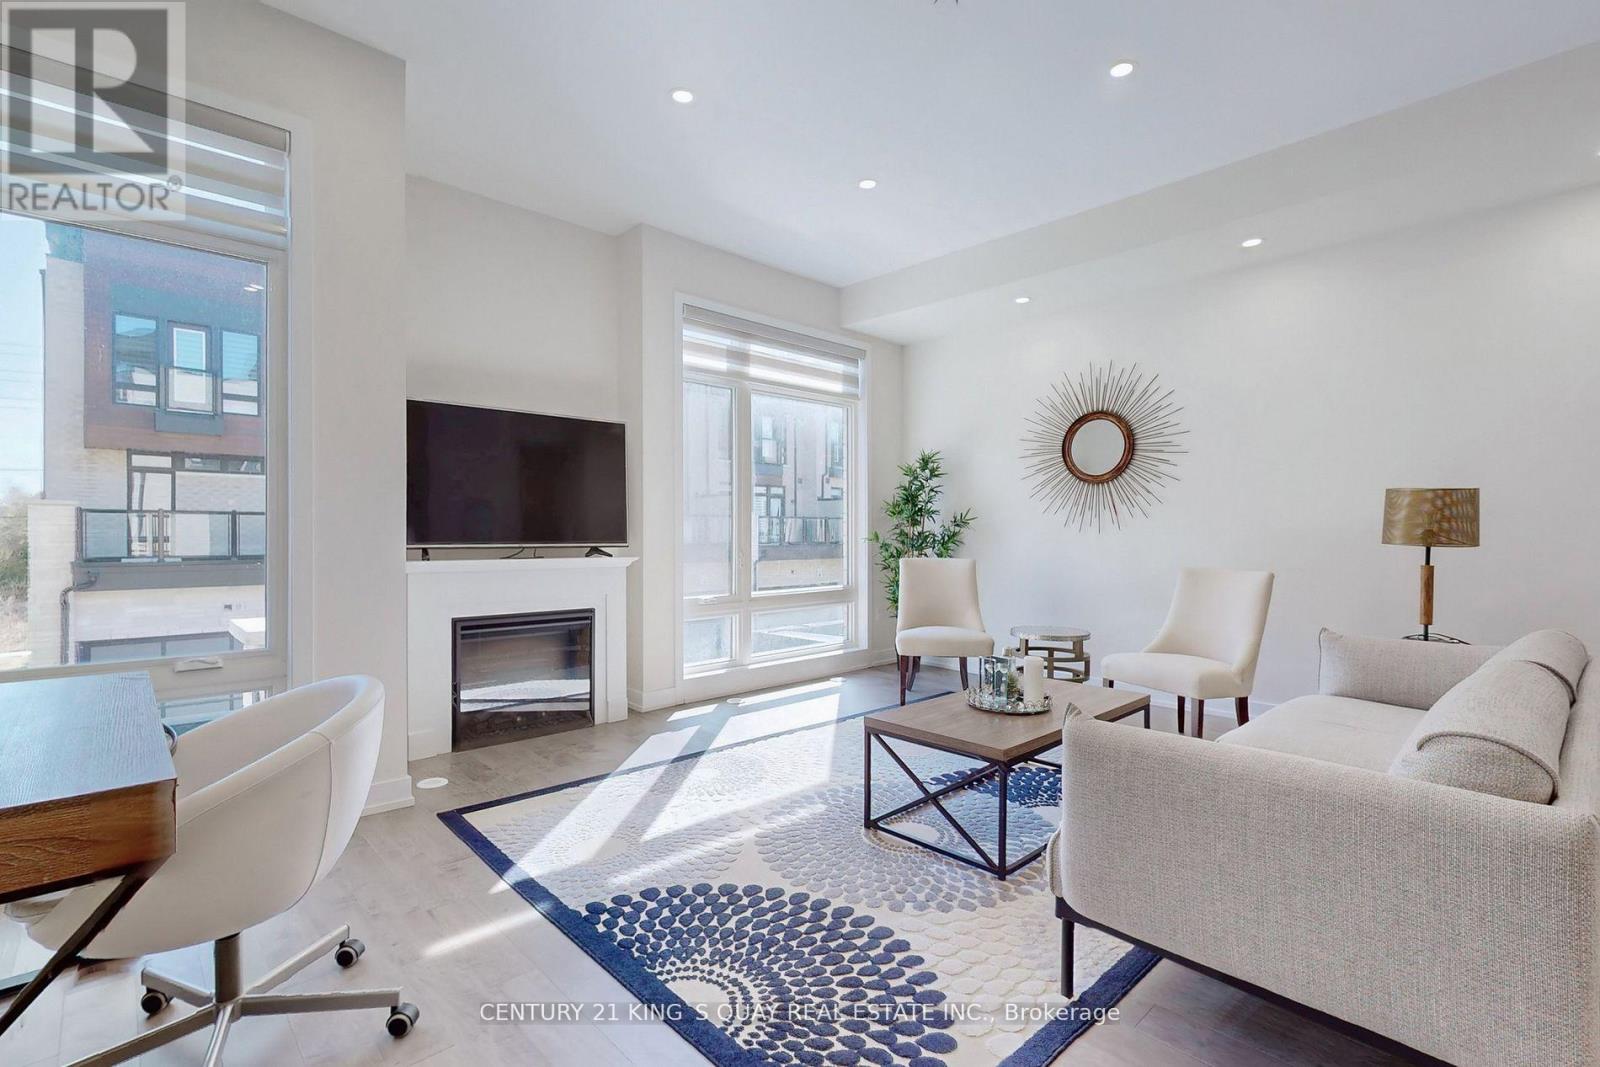
Modern double garage townhome with 4 bedrooms and 4 bathrooms, includes two en-suite bedrooms, inspired by award-winning designer Jane Lockhart, prestigious trendy and elegant architectural design interior and exterior, located on Bayview/19th in highly desirable Jefferson community of Richmond Hill ** Rare 10ft ceiling Living Diving Kitchen, 9ft Master, Smooth ceiling thru-out ** floor to ceiling large windows make natural lights from front and back side ** massive rooftop terrace perfect for entertaining ** mins to GO train station, HWY404, parks, shopping center, Holy Trinity school, Richmond Hill High School. (id:55460)