
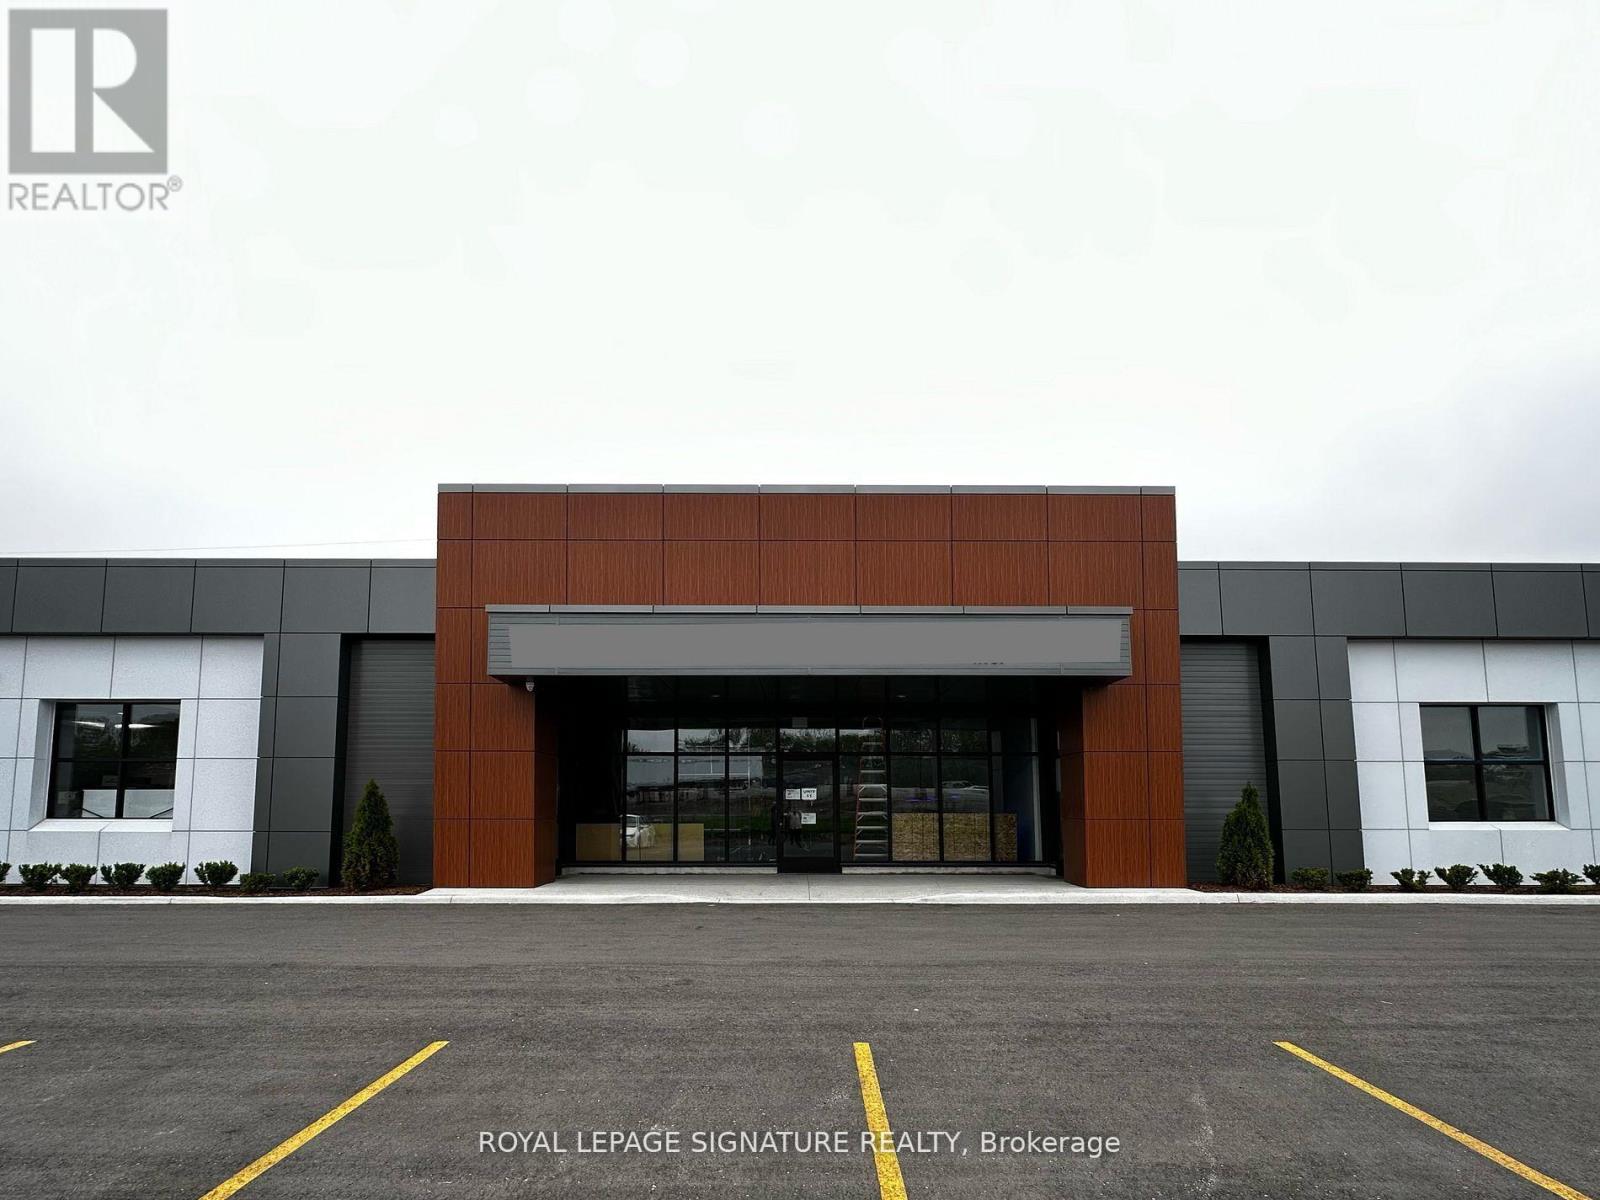
9 - 37 Stoffel Drive
Toronto, Ontario
Remaining short-term sublease available. 401 Exposure, Ideal for Retail Businesses,Warehousing, B2B, Great Signage Opportunity on a recently remodelled Industrial Plaza. All new leasehold improvements. 15+ Parking Spots, Nearly 1,500 SF of Retail Space, and nearly 2,900 SF well laid out Warehouse space. E1 Zoning accommodates a wide variety of permissible uses.Opportunity to enter in to new lease with the Head Landlord. (id:55460)
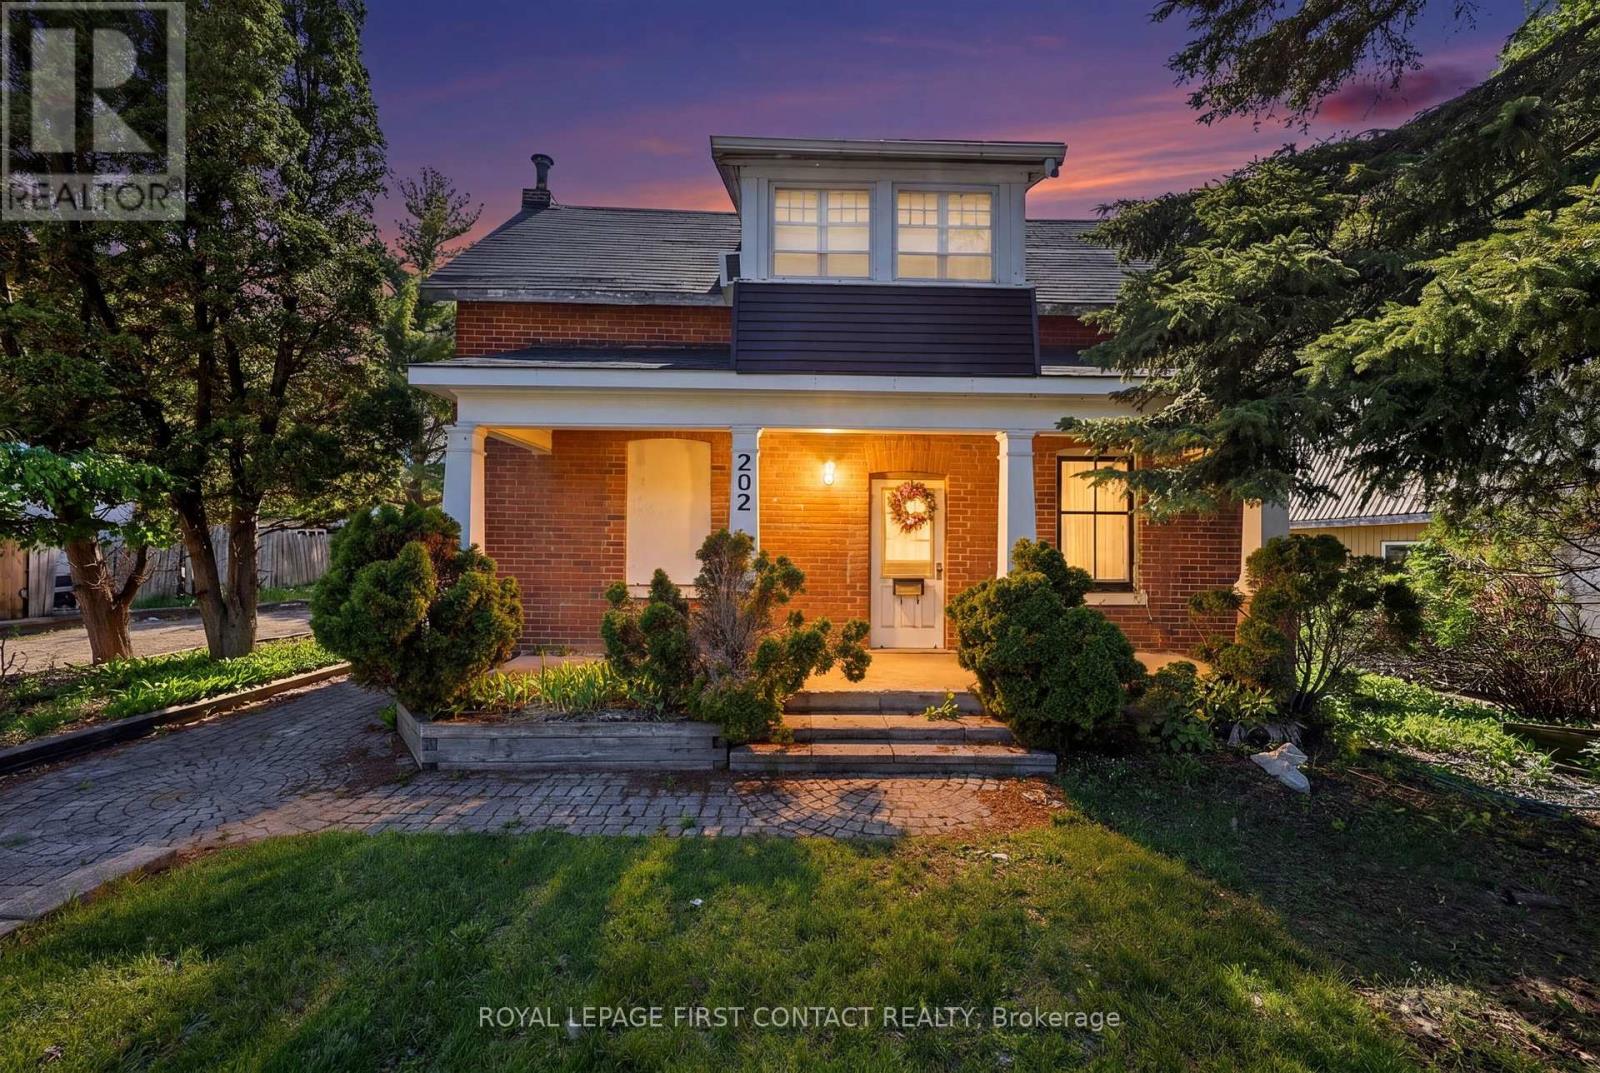
202 Bradford Street
Barrie, Ontario
Positioned in one of Barrie's most dynamic growth corridors, this property presents a unique opportunity for buyers seeking the flexibility to live, work, and invest all in one location. Combining residential comfort with exceptional long-term potential, this is a rare chance to secure a property that offers both everyday functionality and future upside in a rapidly growing city. Located in central Barrie with convenient access to major routes, transit, shopping, restaurants, schools, and established neighbourhoods, the property is ideally suited for those looking to enjoy an urban lifestyle while maintaining space for a home-based business, studio, professional office, or creative workspace. Its accessible layout, strong visibility, and prominent presence create endless possibilities for entrepreneurs, remote professionals, and families looking for a property that can evolve with their needs over time. Currently zoned C4 - General Commercial, the property is identified within Barrie's Official Plan as being located in the Urban Growth Centre and along an Intensification Corridor, with a High Density designation. These planning designations reflect the City's long-term vision for continued growth, intensification, and redevelopment within the area. The City of Barrie has advised that future development and planning applications would be reviewed in accordance with Official Plan policies related to the Urban Growth Centre, Intensification Corridors, and High Density designation. Existing use may continue under the current zoning framework. Whether you are looking for a live-work opportunity, multi-generational flexibility, future redevelopment potential, or the ability to secure a strategic property in one of Barrie's evolving urban corridors, this offering delivers an exciting blend of present-day usability and long-term vision. A standout opportunity in a city continuing to experience strong growth, increasing demand, and ongoing development momentum. (id:55460)
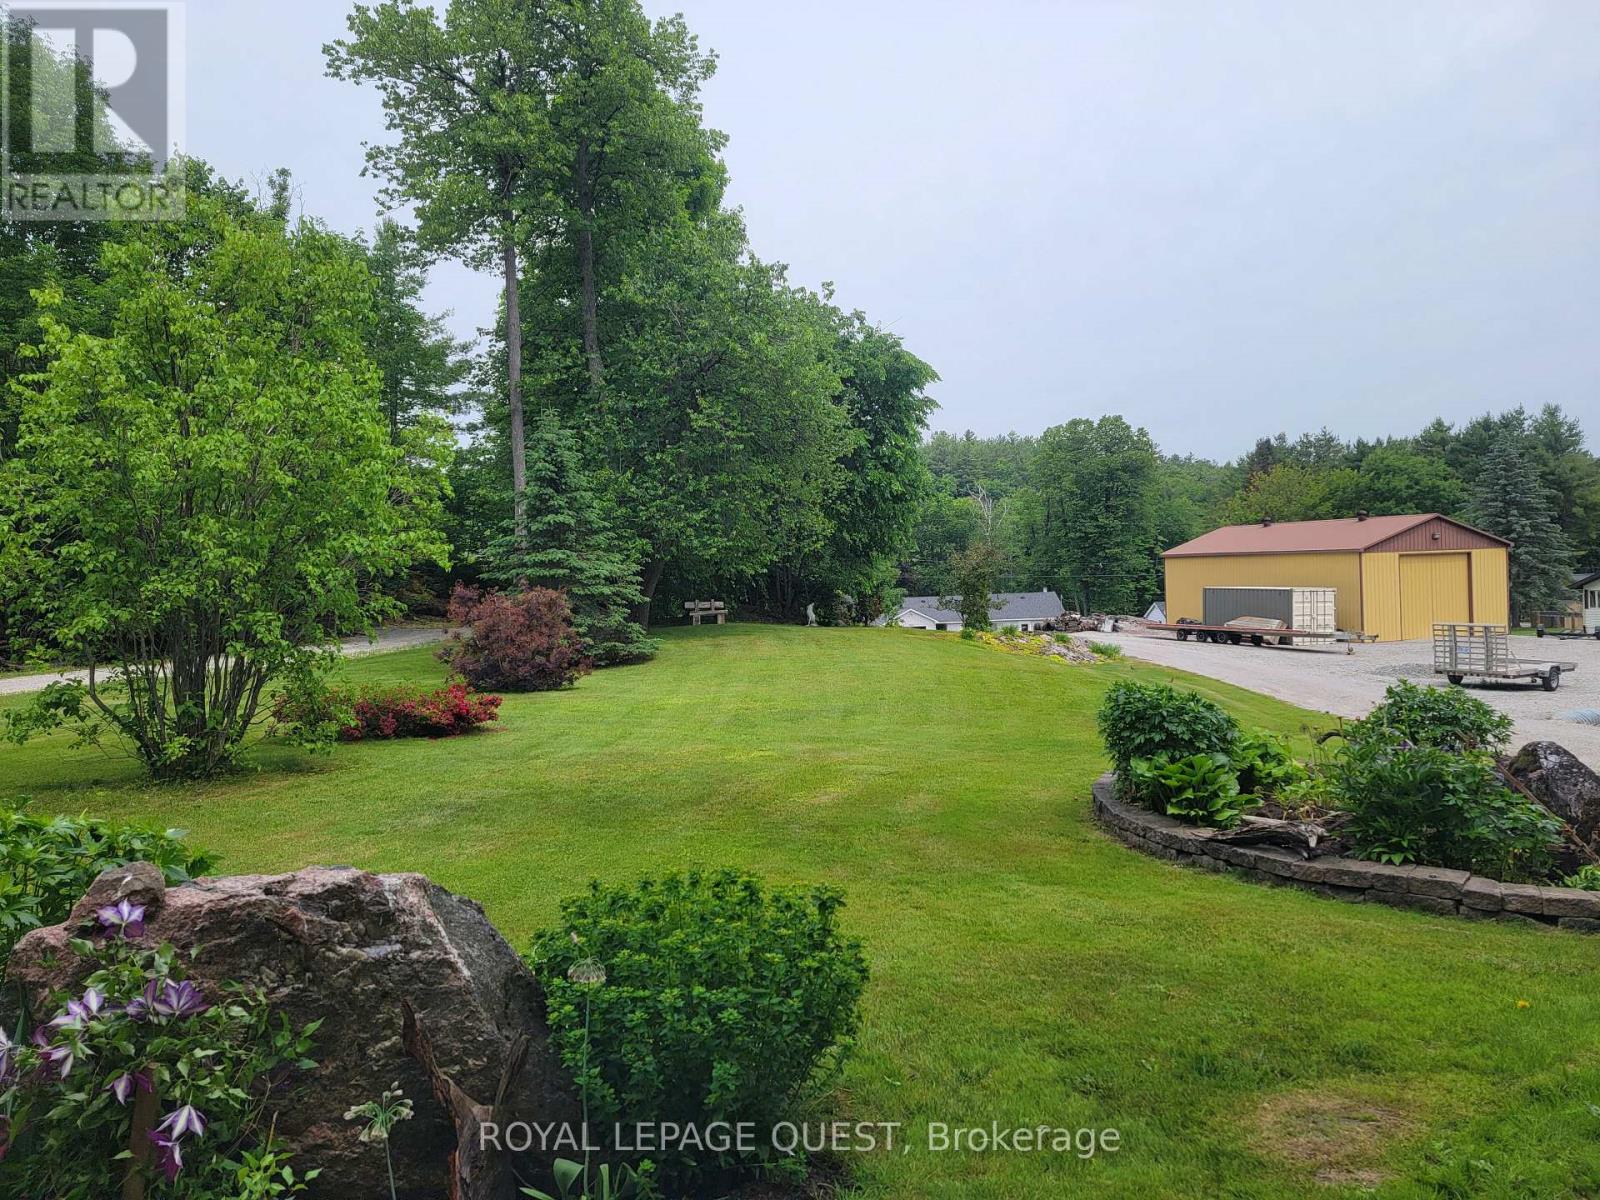
3068 Moynes Road
Severn, Ontario
Vacant Building Back Lot to Severn River & Trent Severn Waterway! 71 Ft x 224 Ft level lot, offering endless possibilities for building, Recreation, or Investment. (id:55460)
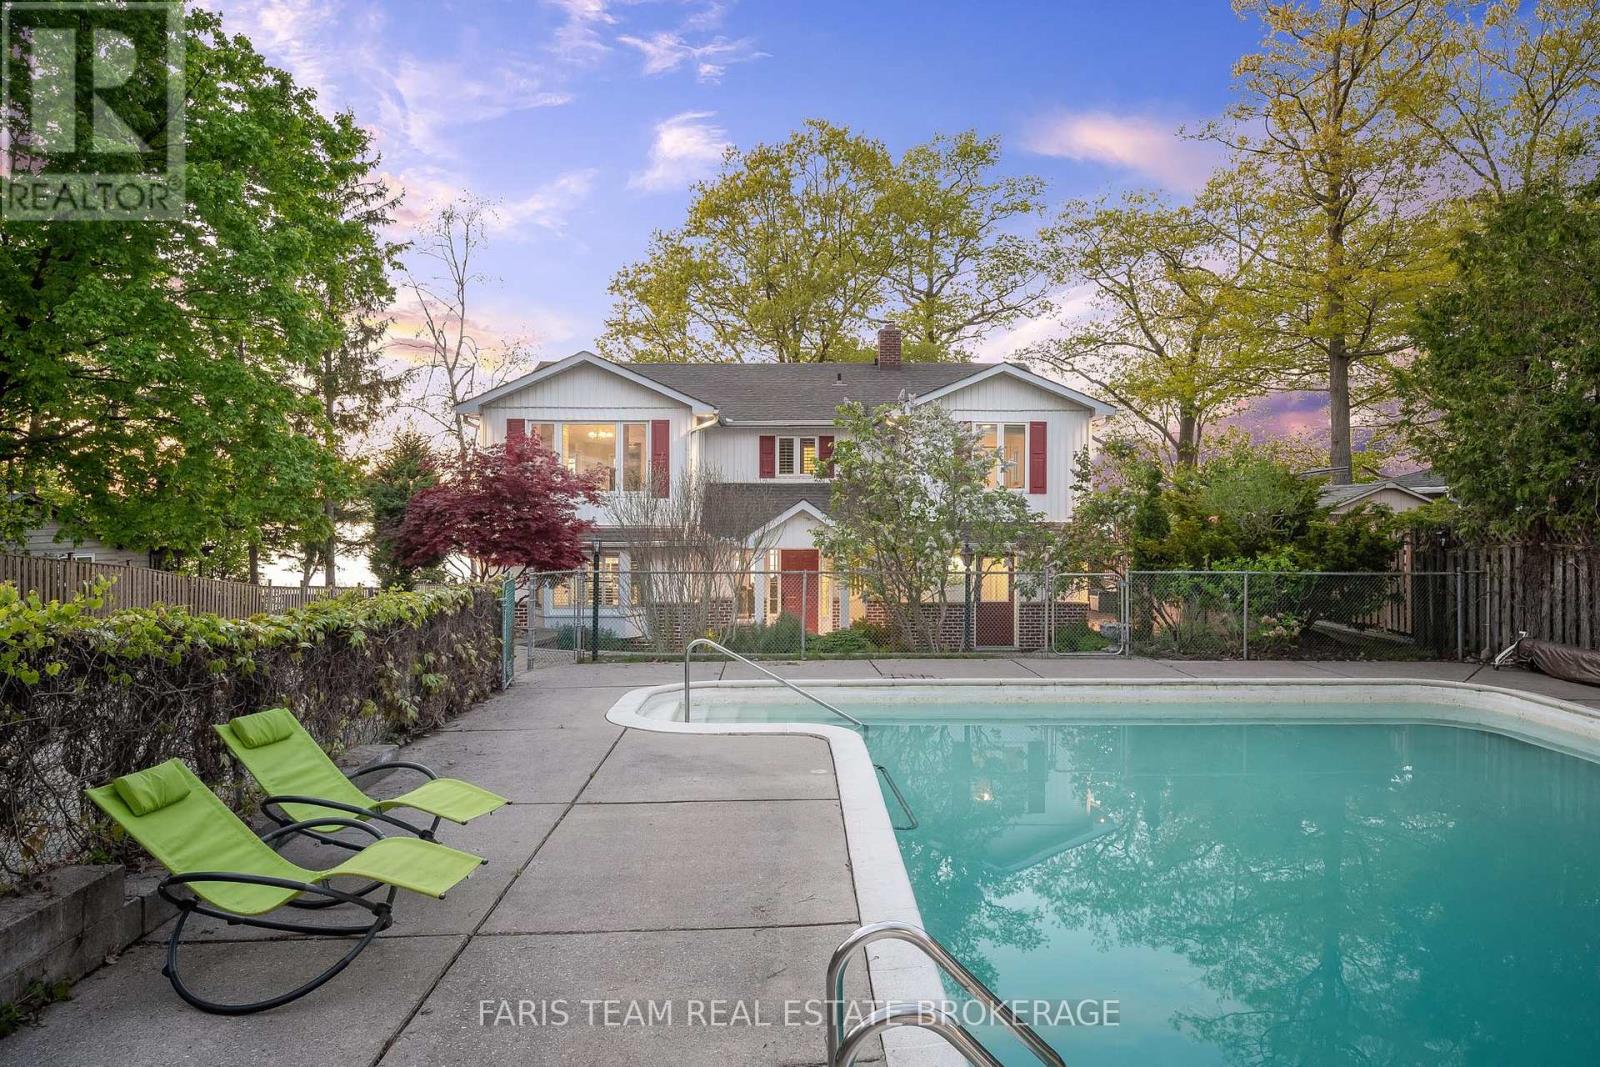
10 White Oaks Road
Barrie, Ontario
Top 5 Reasons You Will Love This Home: 1) Experience true waterfront living with over 91 feet of pristine sandy shoreline, enhanced by a steel retaining wall and framed by breathtaking sunsets over the water, while the calming sound of the waves and the sense of privacy create a serene retreat that feels worlds away from the everyday 2) Perfectly positioned just moments from downtown, this property offers the rare combination of lakeside tranquility and urban convenience, enjoy walking distance to restaurants, shops, public transit, and scenic trails along Kempenfelt Bay right at the end of your driveway 3) The upper level is anchored by an expansive primary suite featuring panoramic views of Lake Simcoe, a luxurious 5-piece ensuite, and a spacious walk-in closet with the flexibility to convert into a home office or nursery, and a private entrance leads to the upper-level three-season room, an ideal space to relax and take in the views 4) Offering over 3,200 square feet of living space, plus an additional 385 square feet across two three-season rooms, this home is designed for both comfort and entertaining, enjoy a spacious deck, a 24' x 40' concrete in-ground pool, and an expansive driveway accommodating up to eight vehicles, with additional parking at the top of the property 5) Set on an impressive 309'+ deep lot, this rare offering includes a fully approved, transferable boathouse permit, making it easy to bring your waterfront vision to life, plus renovation drawings are also included, presenting exceptional potential to further enhance or customize the property. 3,222 above grade sq.ft. (id:55460)
111 - 9560 Markham Road
Markham, Ontario
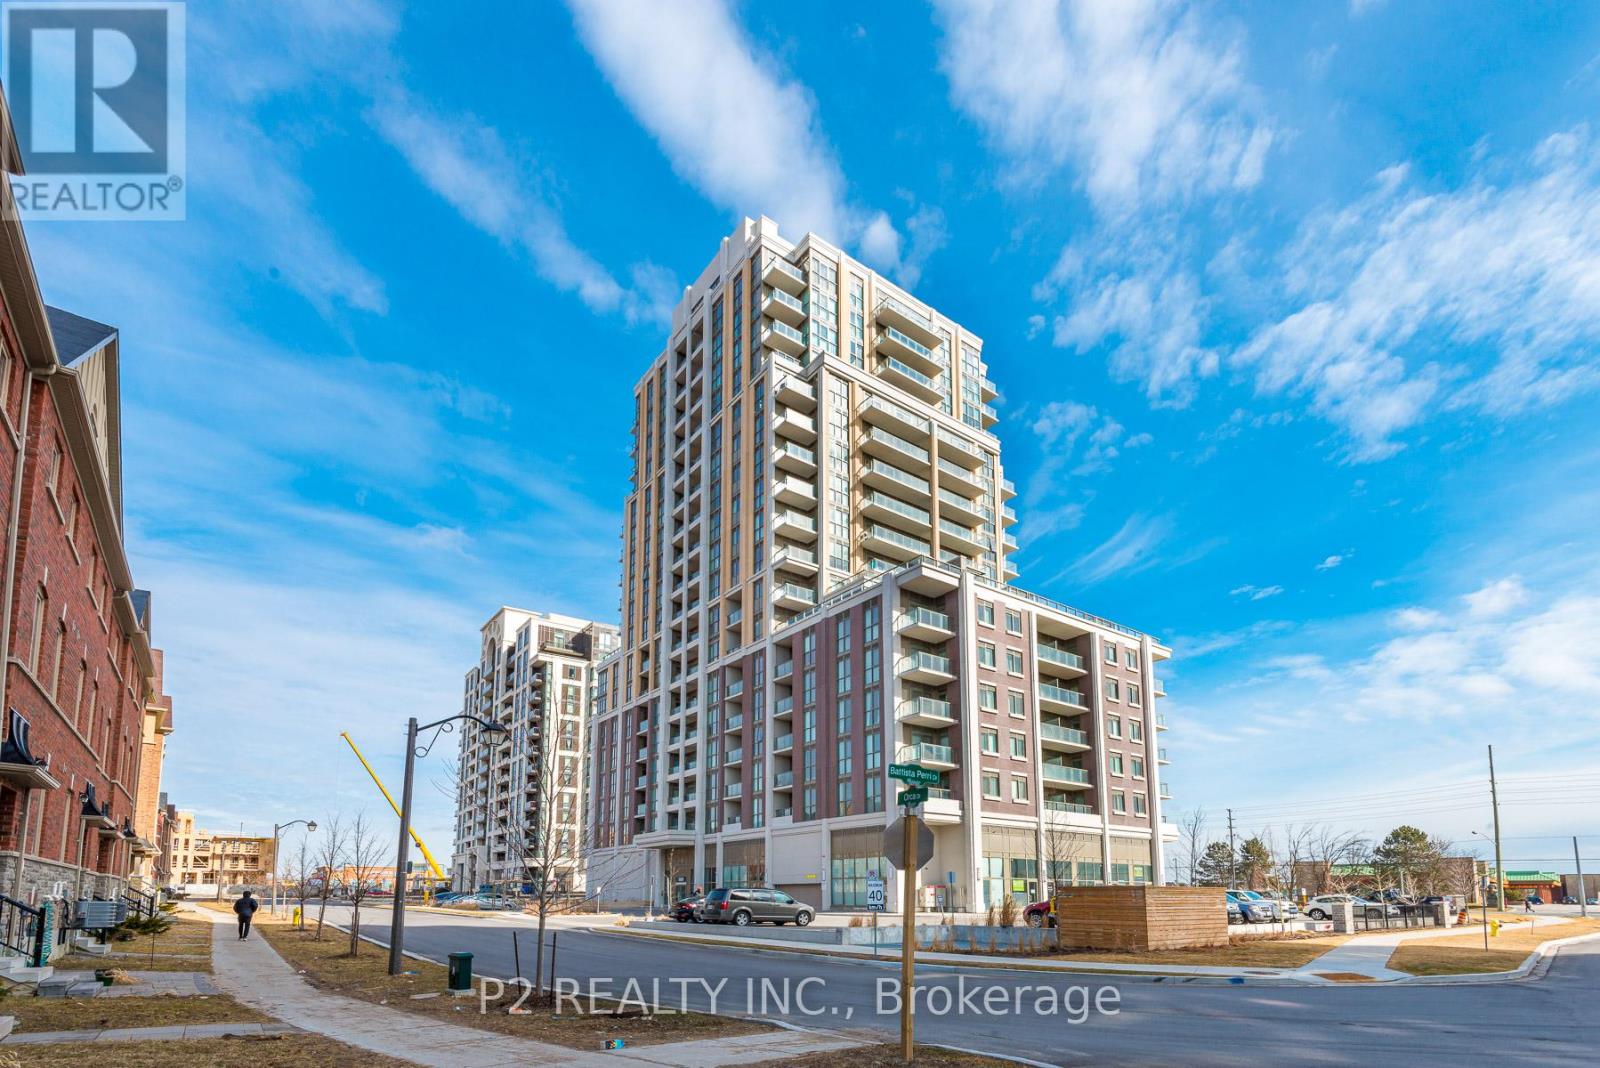
Prime Retail Space At The Mark Condominium Building. Newly Built Condo On Markham Road. High Traffic East Exposure Across The Street From Mount Joy Go Train Station. High Residential Density. Walking Distance To Main Street And All Surrounding Shops. Retail Space Use Is Suitable For A Variety Of Retail Or Office Uses. Visitor Parking Available. Unit is Being Sold Unfinished To Allow Purchaser To Build Accordingly to Business Specifics. (id:55460)
B - 1389 Danforth Avenue
Toronto, Ontario
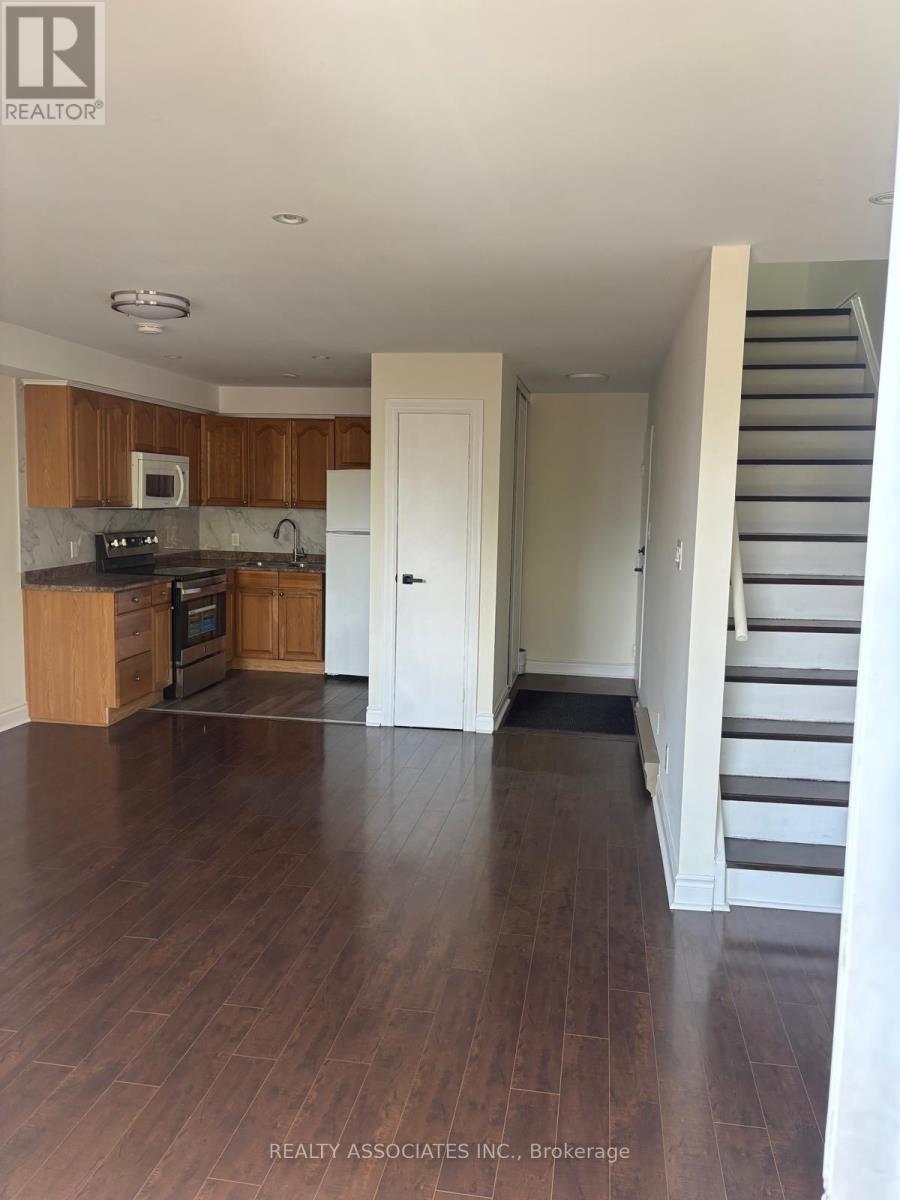
Newly Renovated 800 Sq Ft. 2 Bedroom Unit Above Commercial Unit. 5 Minutes Walk To Greenwood Subway. Within Walking Distance To All Amenities Such As Restaurants, Supermarket, School, Dental Office, Bars & Spa. (id:55460)
803 - 230 King Street E
Toronto, Ontario
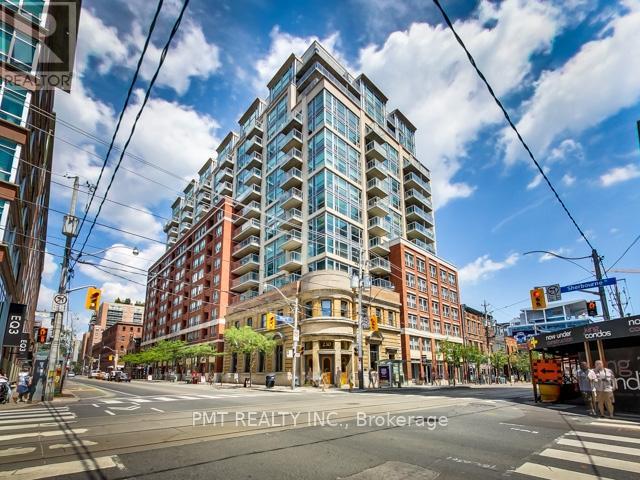
Welcome to Unit 803 at 230 King Street East, a beautifully layout unit in one of the downtown's most vibrant and convenient locations. This bright and spacious suite offers the perfect balance of functional living, and downtown lifestyle. The split layout features a generous primary bedroom along with a spacious second bedroom, perfect for guests, a growing family, or a home office. Enjoy the convenience of living just minutes from the restaurants, cafés, shopping, and everything downtown Toronto has to offer. Residents can also take advantage of exceptional rooftop amenities, including a stunning rooftop terrace with breathtaking city views. Stay active without leaving home at the fully equipped rooftop fitness center overlooking the skyline. Whether you are a first-time buyer, investor, or someone looking to embrace downtown living, Unit 803 offers an incredible opportunity to own in a sought-after location with unbeatable lifestyle. appeal. (id:55460)
85 The Bridle Path
Toronto, Ontario
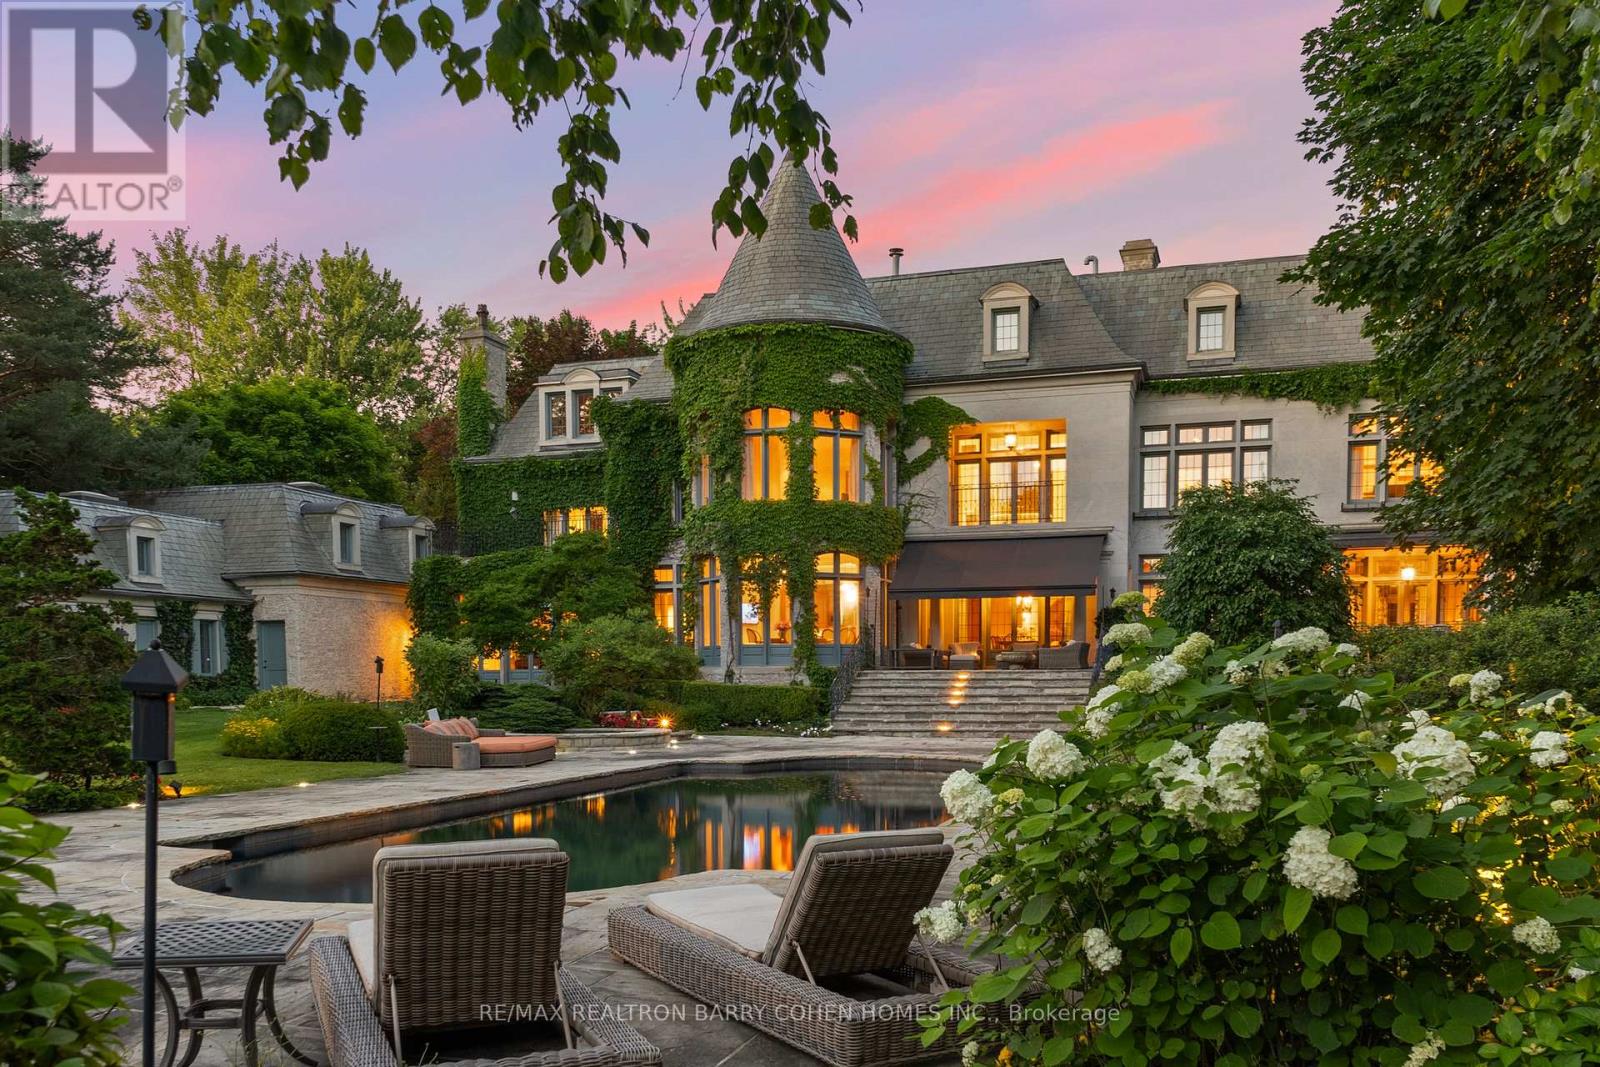
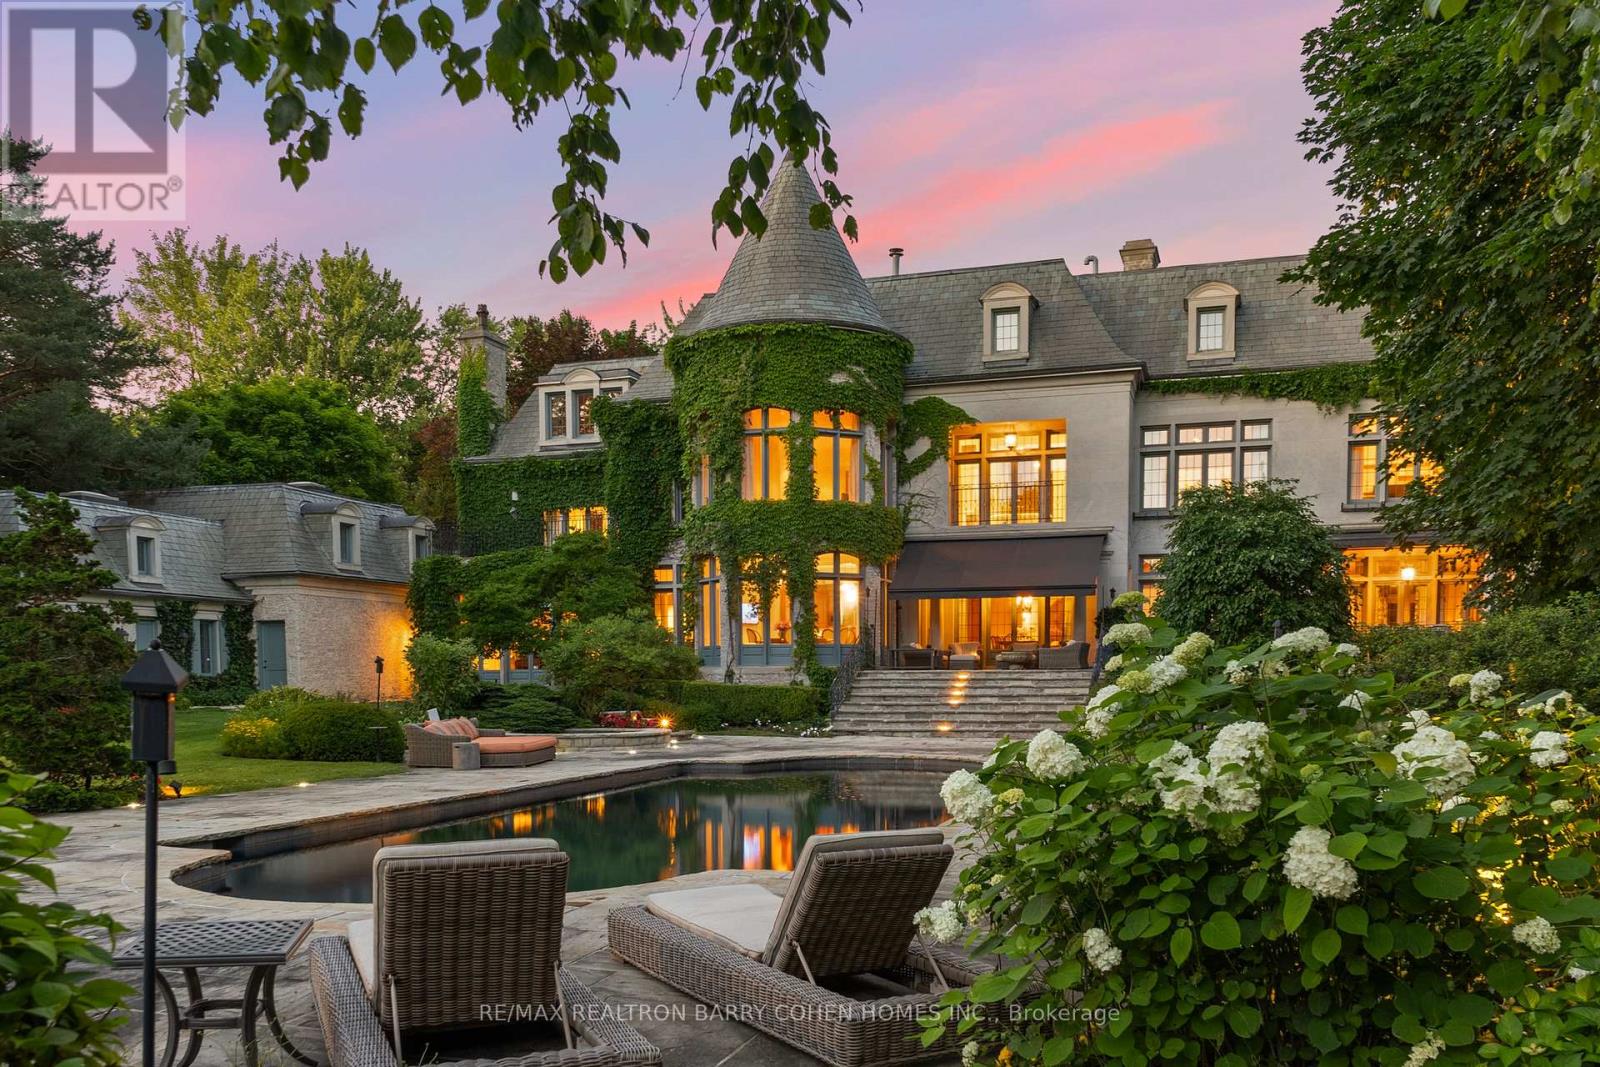
This Is A Residence For Those Who Value Tradition, Privacy, Exceptional Grounds, And An Unmistakable Sense Of Warmth And Charm. Set On Two Acres Of Lushly Manicured Grounds, Among The Finest In The Bridle Path, This French Provincial Residence Offers Over 20,000 Square Feet Of Thoughtfully Composed Living Space, Crafted By Renowned Architect Joe Brennan. Beyond A Stone And Wrought Iron Gated Entry, The Home Unfolds With A Sense Of Calm And Balance. A Cathedral-Beamed Foyer Introduces Interiors Where Timeless Architecture Is Expressed Through Leaded Glass Windows, Intricate Ceiling Mouldings, And Masterful Millwork-Each Element Executed With Restraint And Intention. The Principal Rooms Are Both Elegant And Inviting. A Stunning Living Room And Formal Dining Room Are Defined By Exceptional Proportions And Intricate Custom Ceilings, Creating Spaces That Feel Both Elevated And Comfortable. Five Fireplaces, Including Wood-Burning, Anchor The Home Throughout, Adding Warmth And A Sense Of Tradition. The Kitchen Is Generous Yet Grounded, Featuring A Walk-In Pantry And A Charming Rotunda Breakfast Area Overlooking The Gardens. It Connects Naturally To The Surrounding Living Spaces, Supporting Both Daily Life And Entertaining With Ease. A Broad, Gatsby-Inspired Terrace Extends From The Home, Offering Seamless Indoor-Outdoor Living And Overlooking A Private Setting Complete With A Pool, Professional Sports Court, And An Elegantly Appointed Pool House With Change Room And Ensuite. Additional Features Include A Richly Wood-Panelled Main Floor Library, A Private Two-Bedroom Coach House With Living Area And Guest Suite Above The Garage, And Heated Walkways For Year-Round Ease. A Rare Offering On One Of The Bridle Path's Most Distinguished Streets (id:55460)
85 The Bridle Path
Toronto, Ontario
This Is A Residence For Those Who Value Tradition, Privacy, Exceptional Grounds, And An Unmistakable Sense Of Warmth And Charm. Set On Two Acres Of Lushly Manicured Grounds, Among The Finest In The Bridle Path, This French Provincial Residence Offers Over 20,000 Square Feet Of Thoughtfully Composed Living Space, Crafted By Renowned Architect Joe Brennan. Beyond A Stone And Wrought Iron Gated Entry, The Home Unfolds With A Sense Of Calm And Balance. A Cathedral-Beamed Foyer Introduces Interiors Where Timeless Architecture Is Expressed Through Leaded Glass Windows, Intricate Ceiling Mouldings, And Masterful Millwork-Each Element Executed With Restraint And Intention. The Principal Rooms Are Both Elegant And Inviting. A Stunning Living Room And Formal Dining Room Are Defined By Exceptional Proportions And Intricate Custom Ceilings, Creating Spaces That Feel Both Elevated And Comfortable. Five Fireplaces, Including Wood-Burning, Anchor The Home Throughout, Adding Warmth And A Sense Of Tradition. The Kitchen Is Generous Yet Grounded, Featuring A Walk-In Pantry And A Charming Rotunda Breakfast Area Overlooking The Gardens. It Connects Naturally To The Surrounding Living Spaces, Supporting Both Daily Life And Entertaining With Ease. A Broad, Gatsby-Inspired Terrace Extends From The Home, Offering Seamless Indoor-Outdoor Living And Overlooking A Private Setting Complete With A Pool, Professional Sports Court, And An Elegantly Appointed Pool House With Change Room And Ensuite. Additional Features Include A Richly Wood-Panelled Main Floor Library, A Private Two-Bedroom Coach House With Living Area And Guest Suite Above The Garage, And Heated Walkways For Year-Round Ease. A Rare Offering On One Of The Bridle Path's Most Distinguished Streets (id:55460)
108 Yorkminster Road
Toronto, Ontario
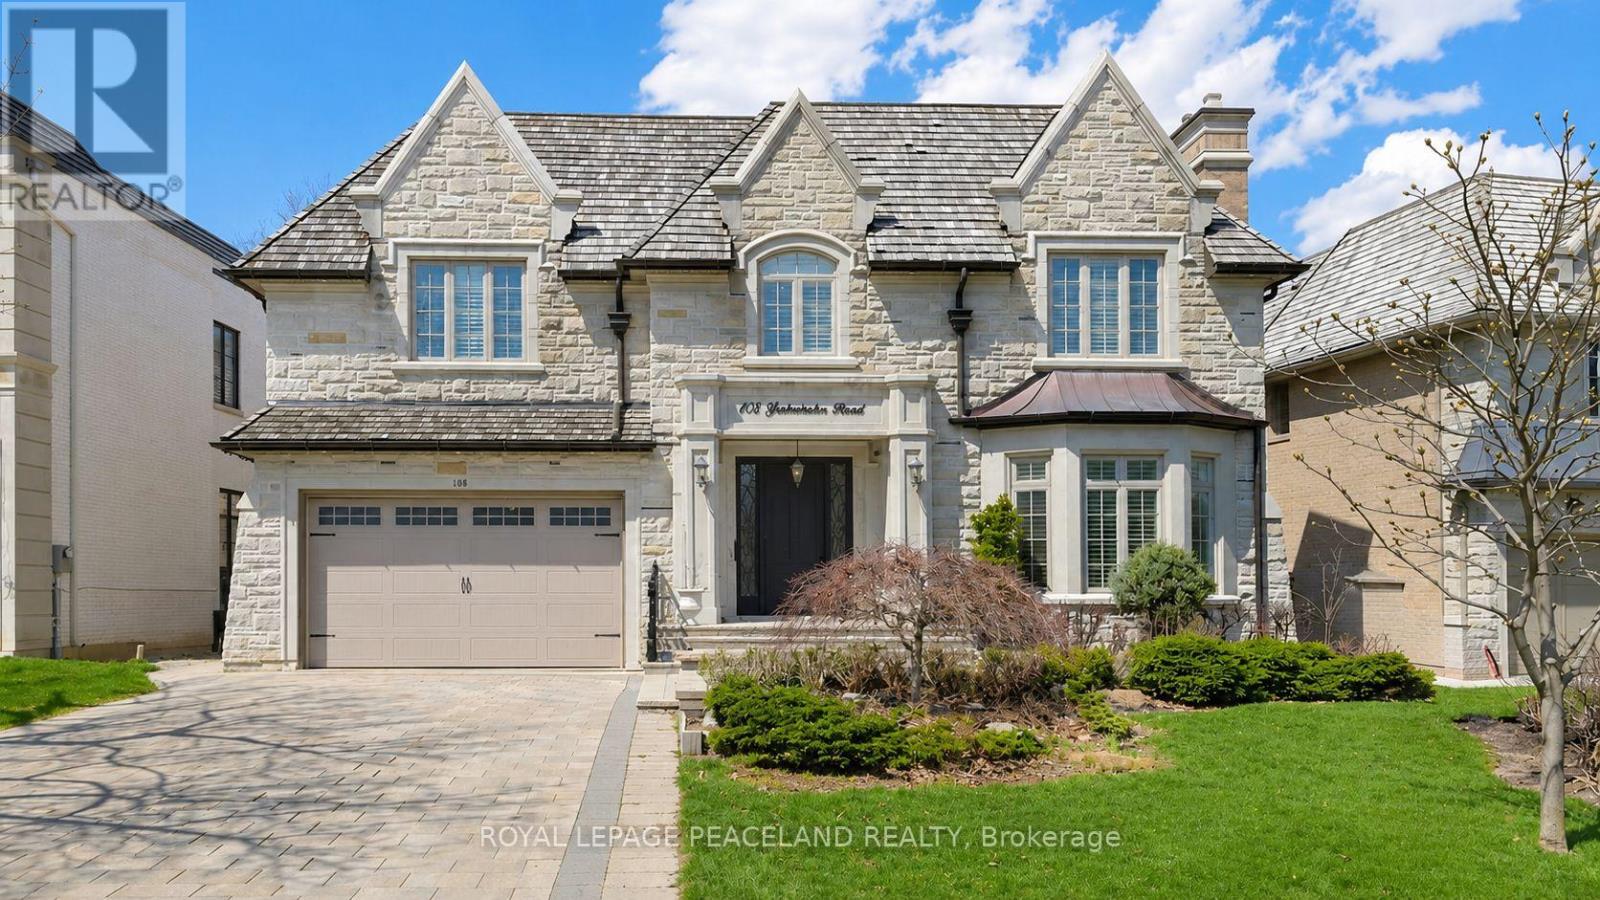
Stunning Custom-Built Family Home In The Prestigious St. Andrew-Windfields neiboorhood. Offering over 7,200 Sq. Ft. Of Luxury Living Space. Sun Filled Living room oversees the front yard garden, connected to the spacious Dining room surrounded professional millwork and coffered ceiling. Featured Family room equipped with a fireplace and B/I Shelves, and overlooks the backyard Oasis. Chef inspired kitchen includes a large centre island, beautiful granite countertops and backsplash, top of the line appliances, Custom Kitchen Cabinetry, and a Built-in Pantry. The private office with Mahogany panelled wood walls. Classic Wrought iron Staircase with a skylight leads to the upper floor, which features a luxurious primary bedroom with a fireplace, sitting area, walk in dressing room and 6pc ensuite with heated floors. Four other bedrooms all with access to ensuites. The lower level Boasts an entertainment and relaxation paradise, Large Rec Room with Wet Bar, Exercise Rm, Red Wood Rack Wine Cellar, Home Cinema and Cedar Closet. Also an extra bedroom with 3pc Bath. Walk up to the backyard. Radiant Heated Floors on Main Floor & Basement. Minutes To Golf, Highway and Public Transit. Top tier Private & Public Schools, branding Shopping & Dining. (id:55460)
2nd Fl - 125 Main Street W
Shelburne, Ontario
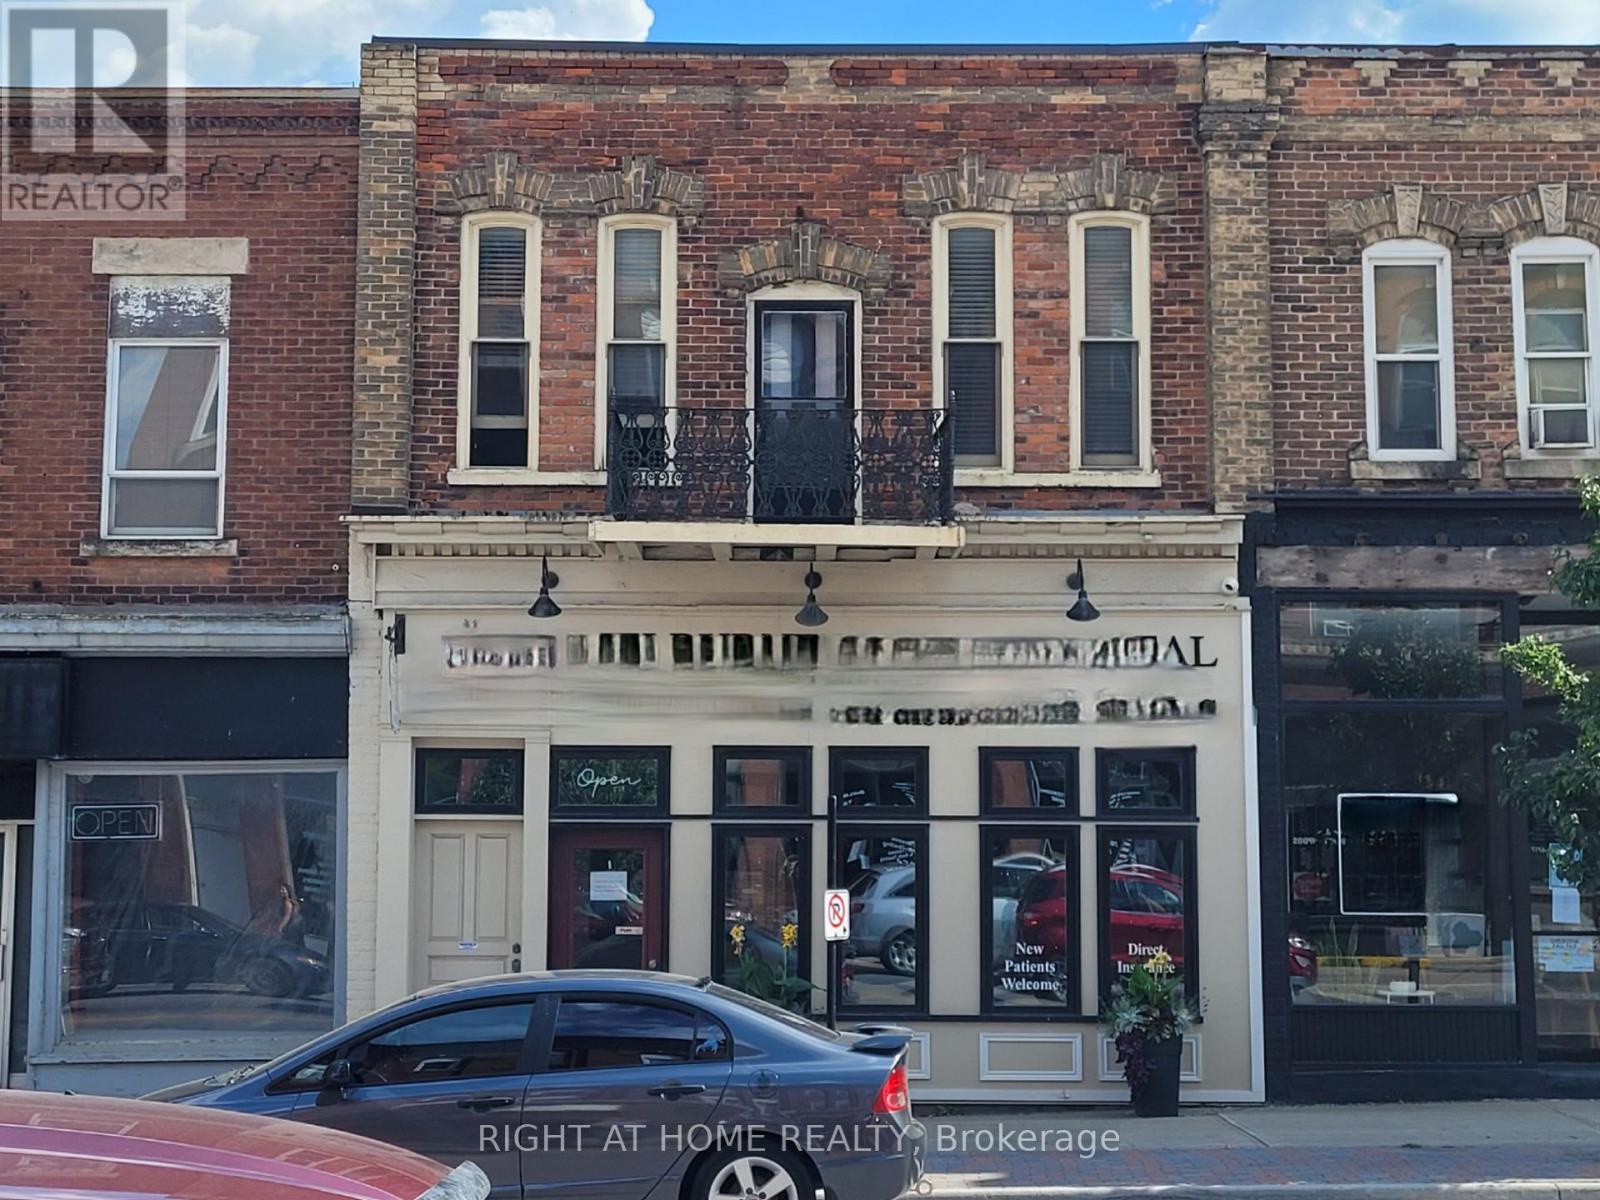
Large 2nd Storey Apartment (Over Commercial) in prime area of downtown. This unit offers a Very Large open concept Living Space plus additional rooms. There is one bedroom plus two more small dens (each with their own door & closets and one with natural light/window). There is also a full laundry room plus a large sunroom at the back. Live In The Center Of Town And Enjoy A Stroll To Shops And Dining, Banking Etc. Quick Highway Access To Take You To Wherever You Need To Go. Driveway Parking For 2 Vehicles (Tandem) At The Back. This is a residential unit, no commercial use. (id:55460)
5654 Glenholme Avenue
Niagara Falls, Ontario
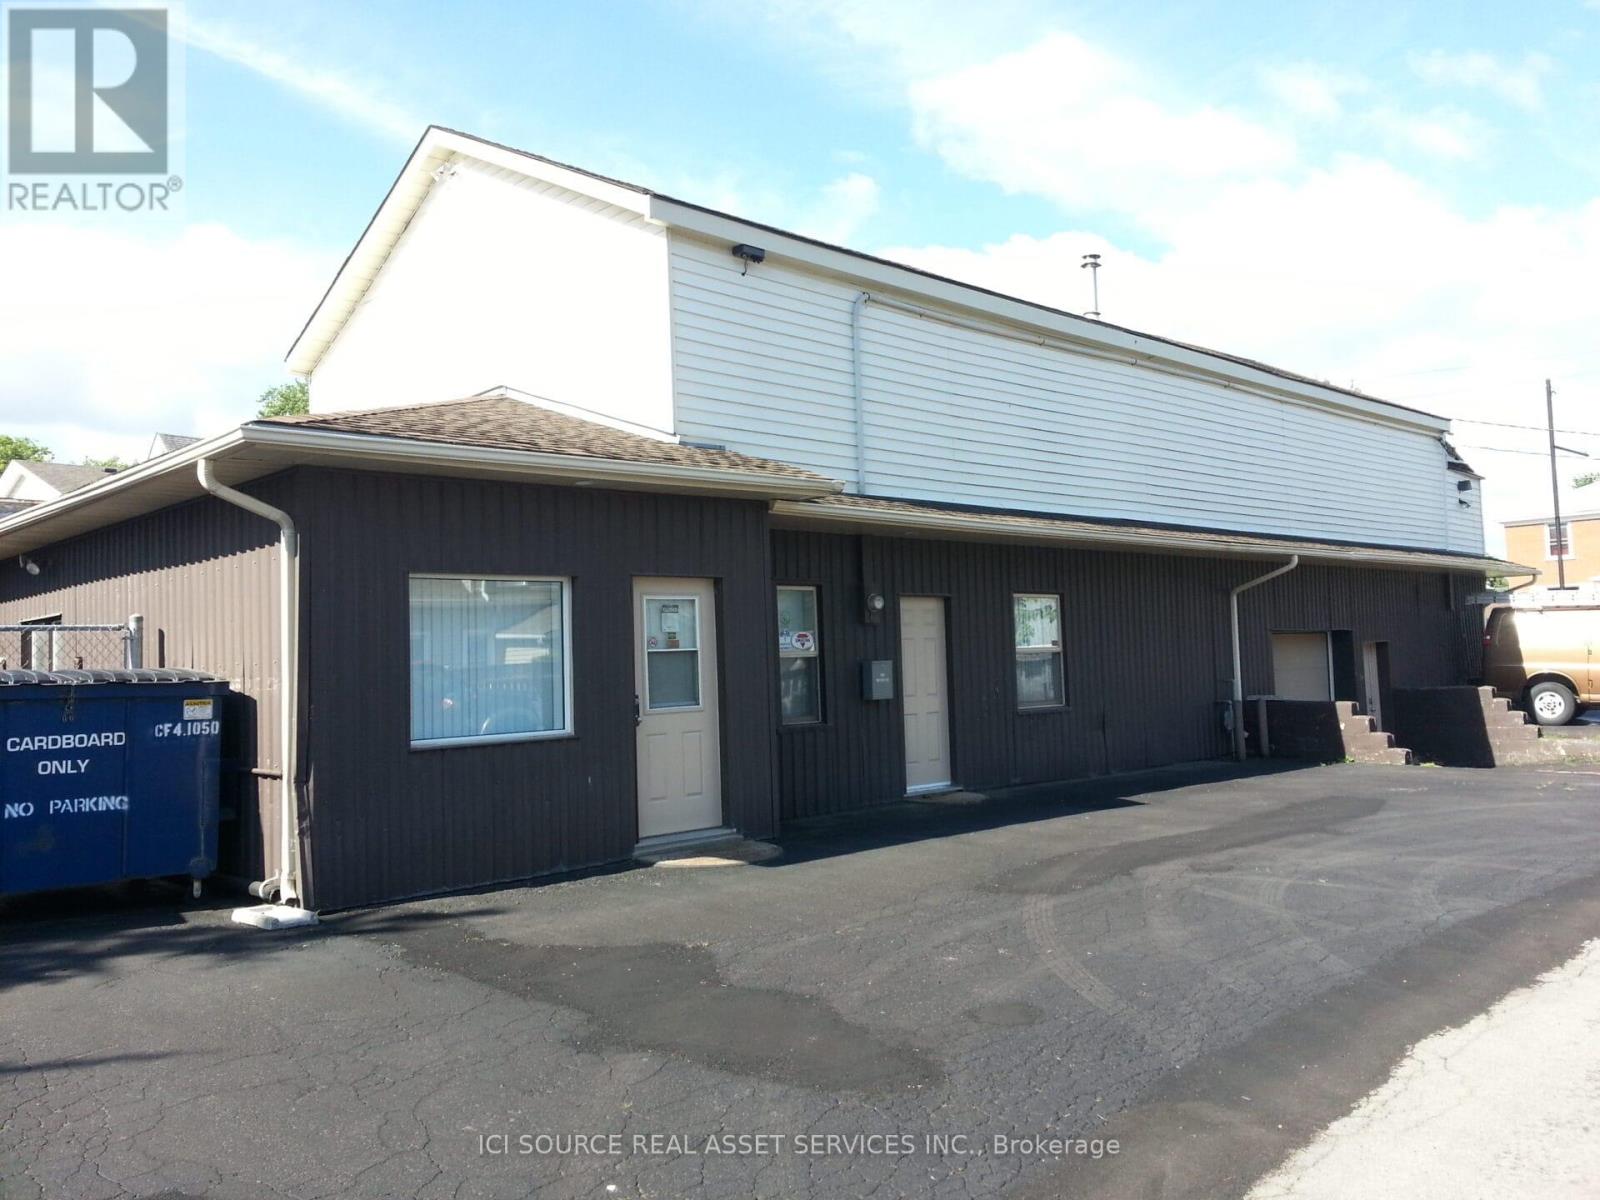
3471 sq.ft. Total broken down areas are 879 sq.ft. offices, 1032 sq.ft. shop/work area, 1560 sq.ft. warehouse/storage.575/3/60 volt service, close to highways access, lots of parking, exterior storage spaces, alarm systems available. $2972.00 per month, 3 year lease min. Tenant pays utilities and must carry insurance. *For Additional Property Details Click The Brochure Icon Below* (id:55460)