
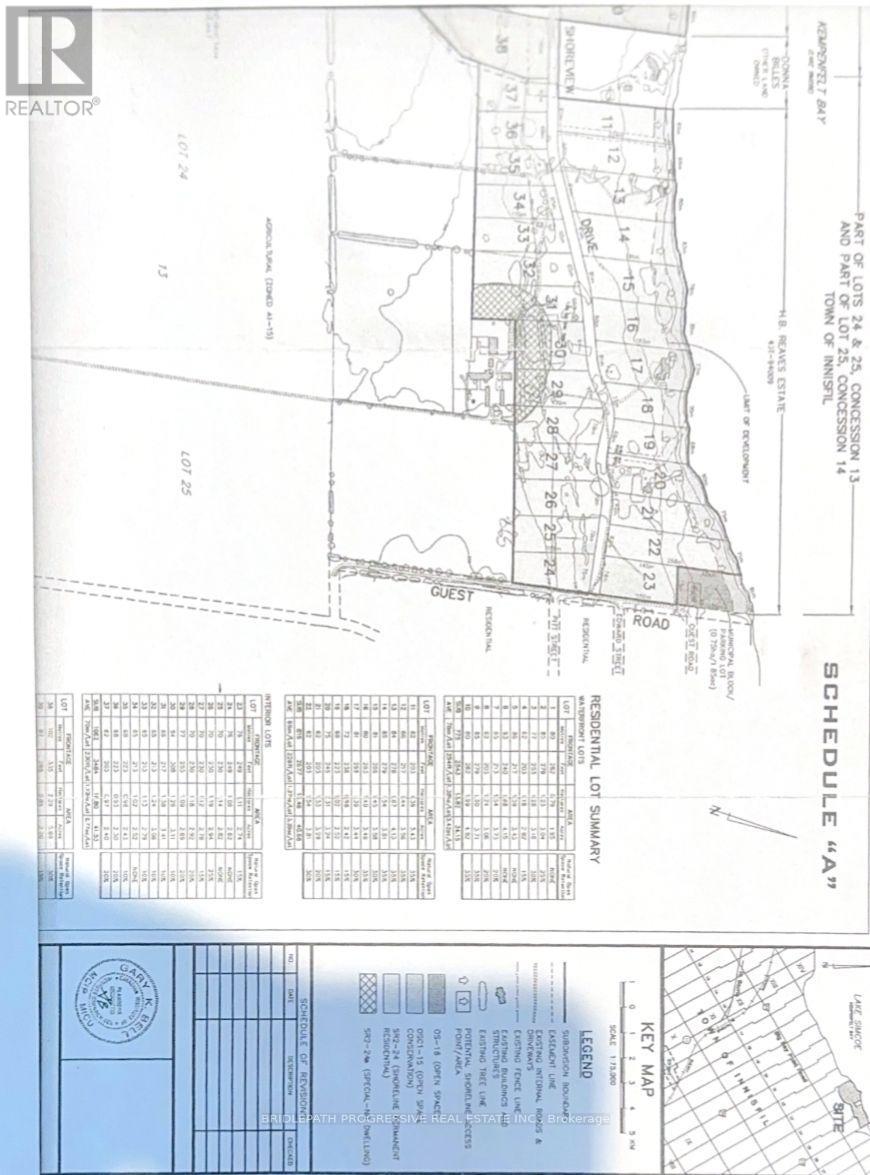
945 Shoreview Drive
Innisfil, Ontario
Exceptional Estate.. Minutes from r the Lake **Build Your Dream Mansion in Natures Embrace** Discover a rare opportunity to own an expansive parcel of pristine wooded land just steps from the lake. This remarkable property offers the perfect canvas to build a luxurious private estate or family retreat, surrounded by mature trees and the tranquil beauty of nature. Vast acreage provides endless possibilities for designing a custom mansion, guest house, or recreational amenities. Nestled in a quiet, wooded area just minutes from the water's edge ,ideal for lake lovers and outdoor enthusiasts. Natural Beauty & Privacy: Towering trees and lush foliage create a peaceful and secluded environment with year-round scenic views. (id:55460)
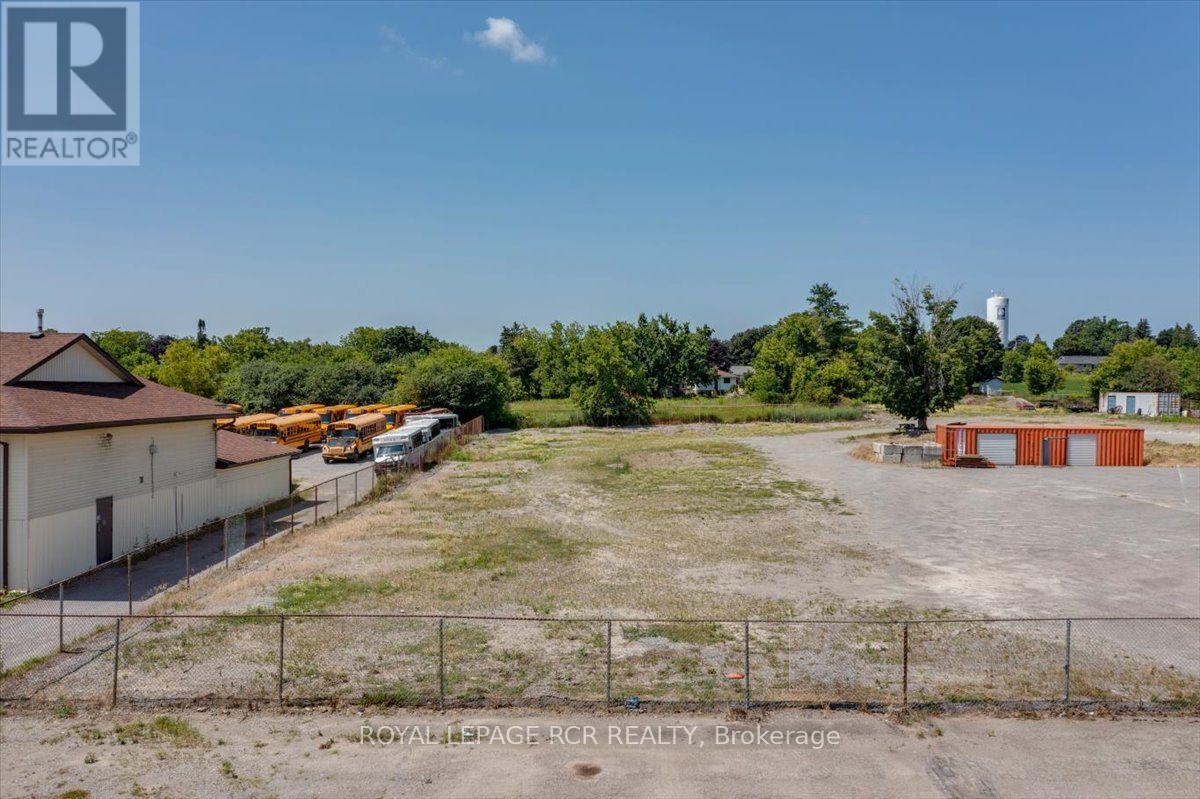
42 Highway 7 & 12
Brock, Ontario
PRIME highway commercial lot directly on Highway 7 & 12. .93 acres to be sold with adjacent property. (id:55460)
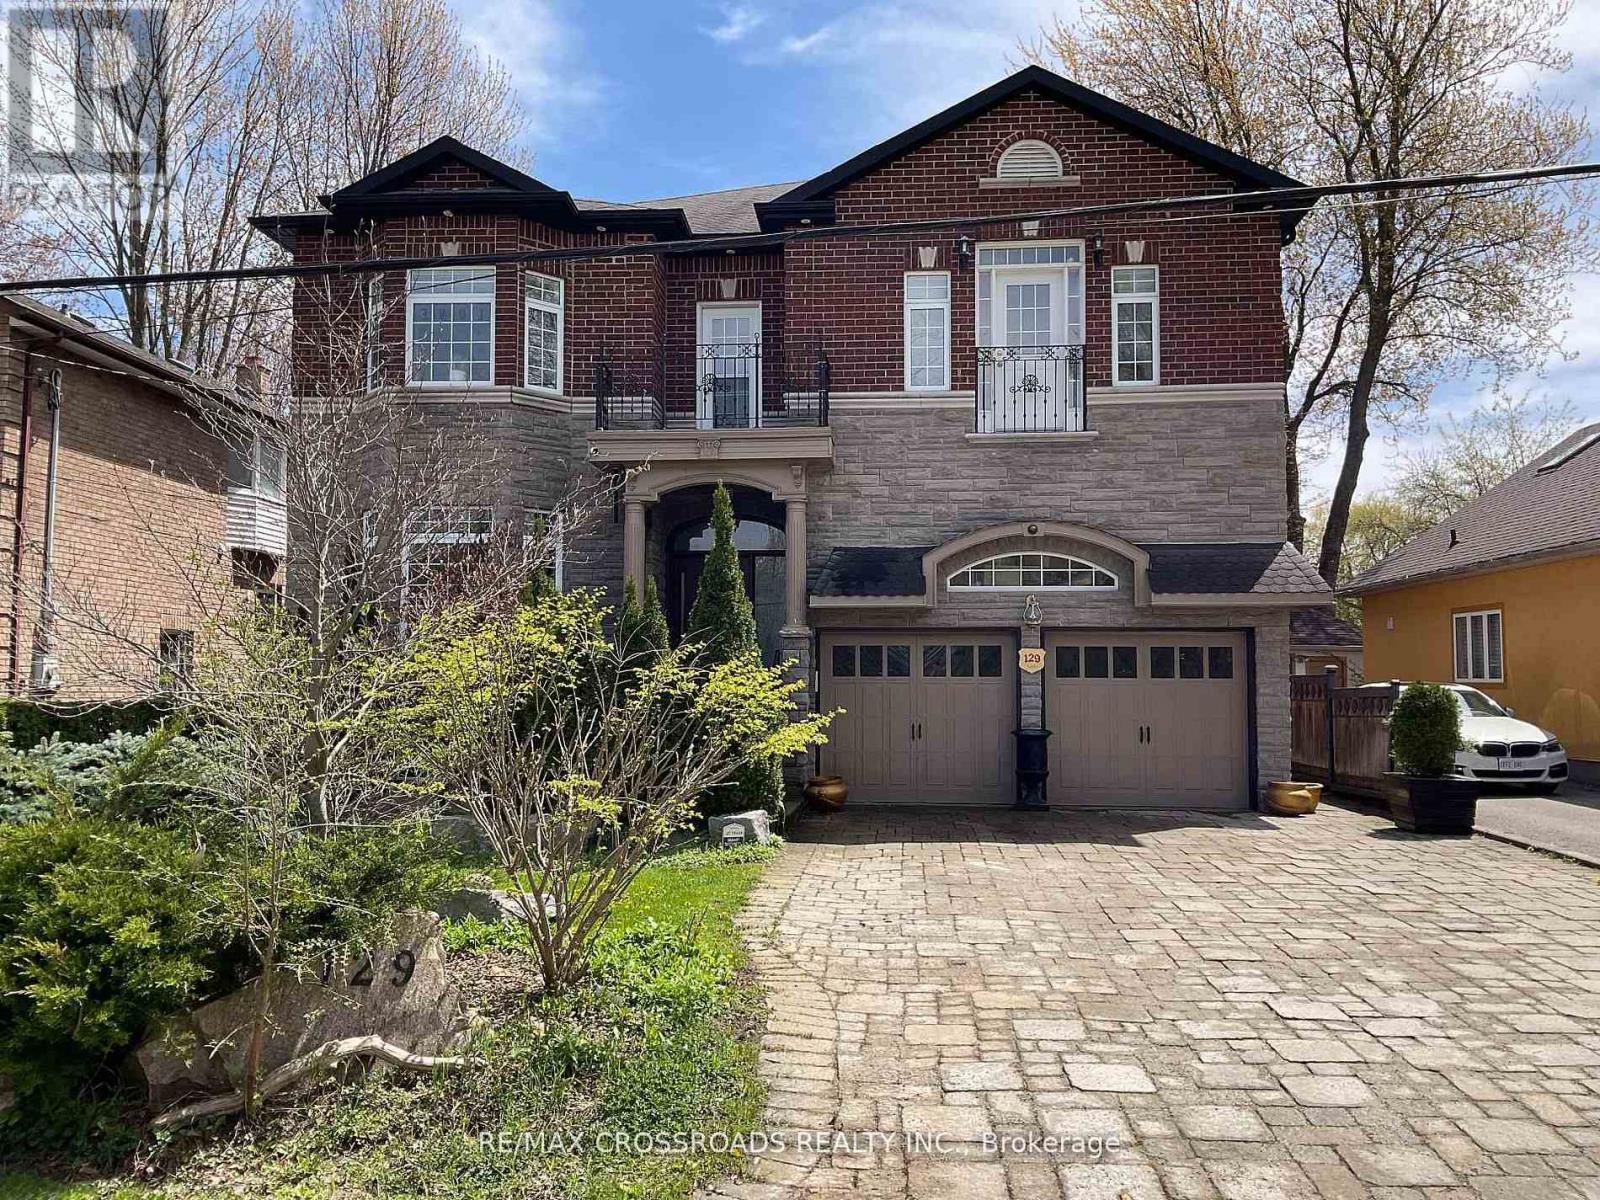
129 Lakeland Crescent
Richmond Hill, Ontario
Your Clients will fall in-LOVE with this immaculate *5+2 large bedrooms & 6 Washrooms* Lake Wilcox custom built Executive 2 story Detached Home. Welcome to Beautiful Lake Wilcox Community, This gorgeous house is 5 minutes walking distance to Lake Wilcox. Coffered Ceiling throughout the house, New custom Entry Door with touch key pad code 2023 (NO KEYS NEEDED) New upper Laundry with *PERMIT* separate entrance SE 2025, New Flooring extra wide Waterproof Laminate Sep 2025, New Kitchen with waterfall large center Island Oct 2025, new built In S/S Appliances Sep 2025, New basement Laundry room with new Washing machine & new Dryer Sep 2025, New Basement 8x11 Marble Slab wall Entertainment Sep 2025. New Furnace Aug 2025, New AC Aug 2025, New large Water Tank Aug 2025, New triple heavy duty sump pump with Marine backup alarm Sep 2025, New 4" pipe basement to Curb Sep 2025, ****THIS IS THE ONLY HOUSE ON LAKELAND CRES WITH CITY OF RICHMOND HILL VARIANCE ALLOWED AND CONNECTED TO CITY BASIN SYSTEM OCT 2025*** Absolutely amazing house with too many items to list, your family will make unforgettable memories in this 5+2 bedrooms. come visit and enjoy. 10" Ceiling on Main & Second Floor, 9" ceiling in Basement, feels like main floor & very bright with many windows. (id:55460)
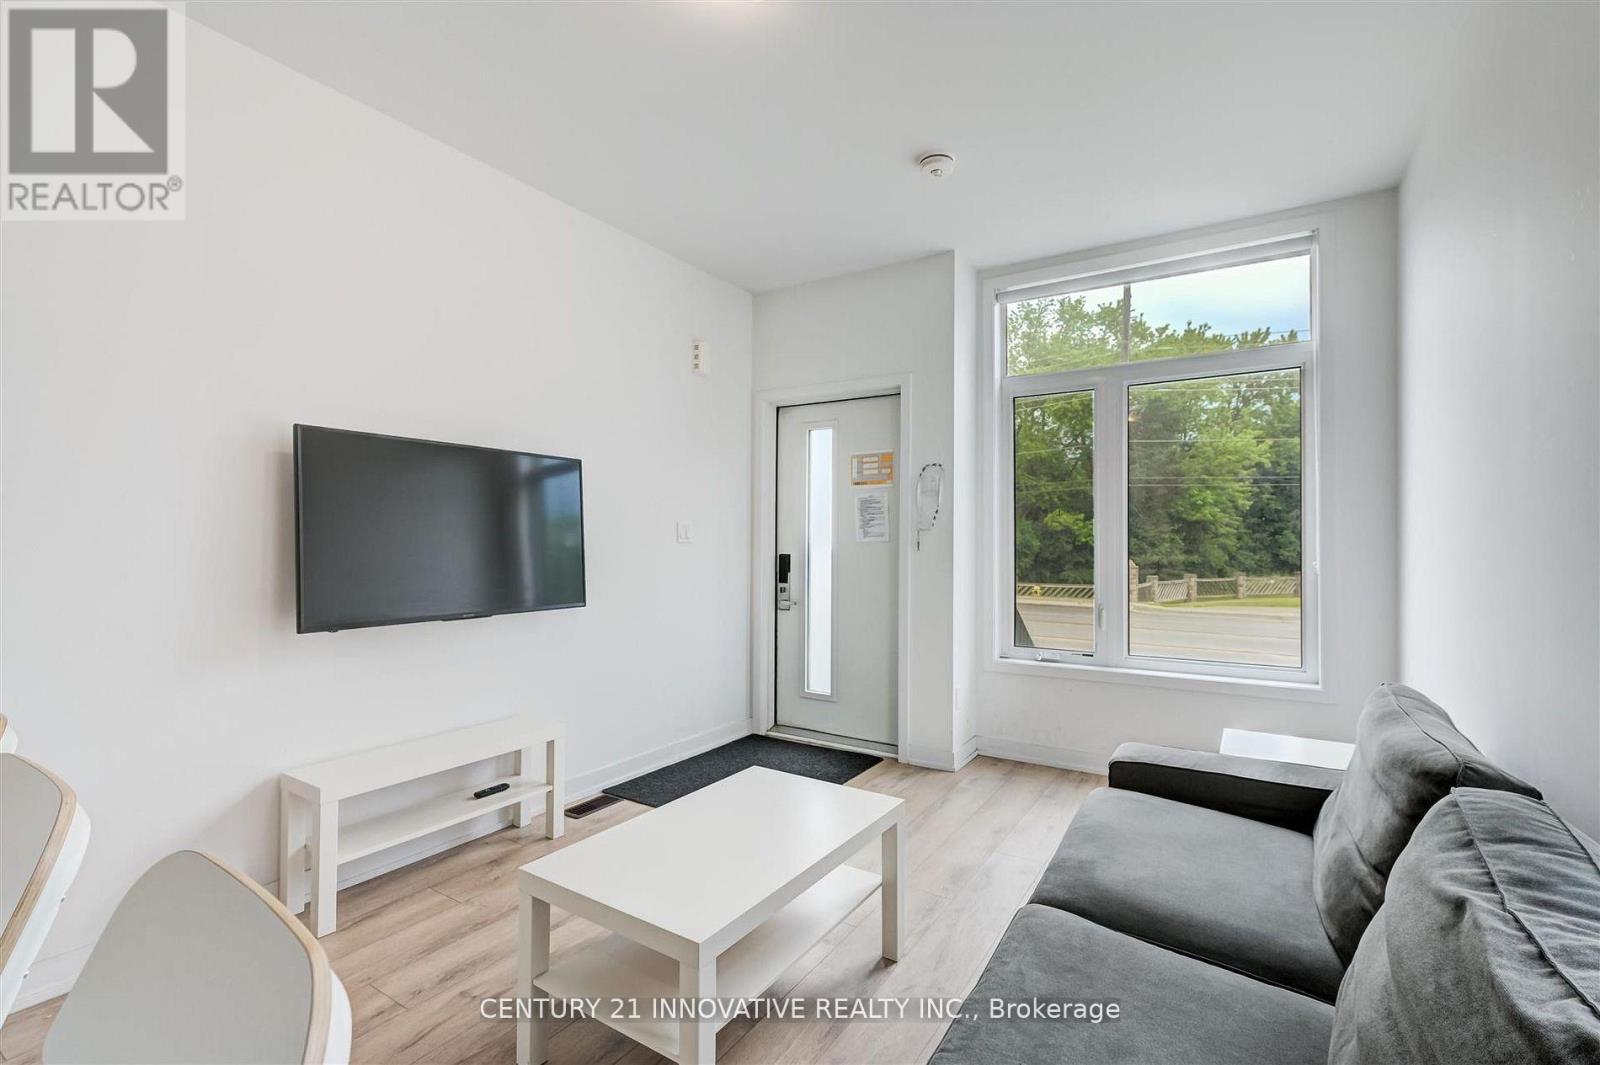
16 - 1720 Simcoe Street
Oshawa, Ontario
**Welcome Home** Location, Location, Location! Incredible Furnished Corner Unit, 3 Bedroom Modern Condo Townhouse with Plenty of Natural Light. Each Bedroom has their own 4pc Ensuite Bathroom! The Home Showcases an open concept Kitchen with Island/Breakfast Bar Overhang, Tile backsplash, Stainless Steel Appliances + More. Walking Distance to Durham College, UOIT, Convenient Location, Just Minutes to Highway 407, Costco, Shops, Restaurants, Transit. (id:55460)
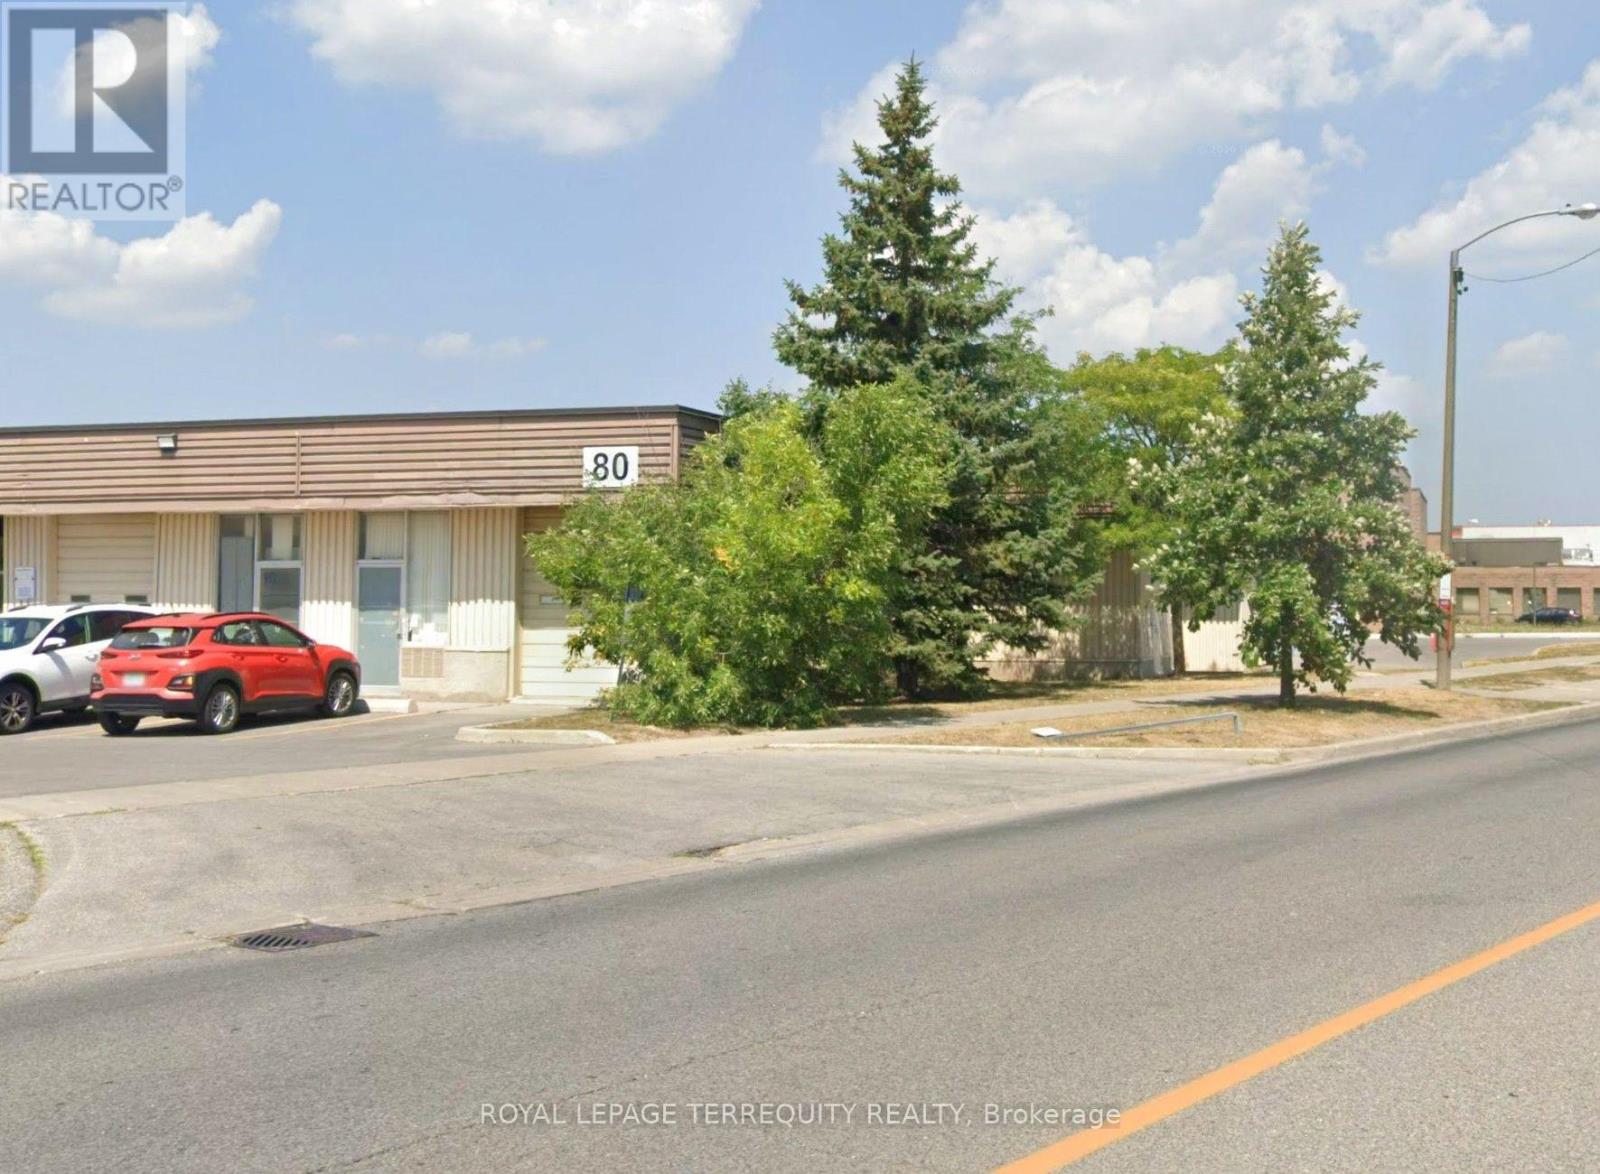
12 - 80 Dynamic Drive
Toronto, Ontario
A Great Unit Available For sublease. Very clean short term lease space until September 30, 2027. Drive-In Shipping Door, Small Office And Washroom Included. No Food Or Automotive Businesses. (id:55460)
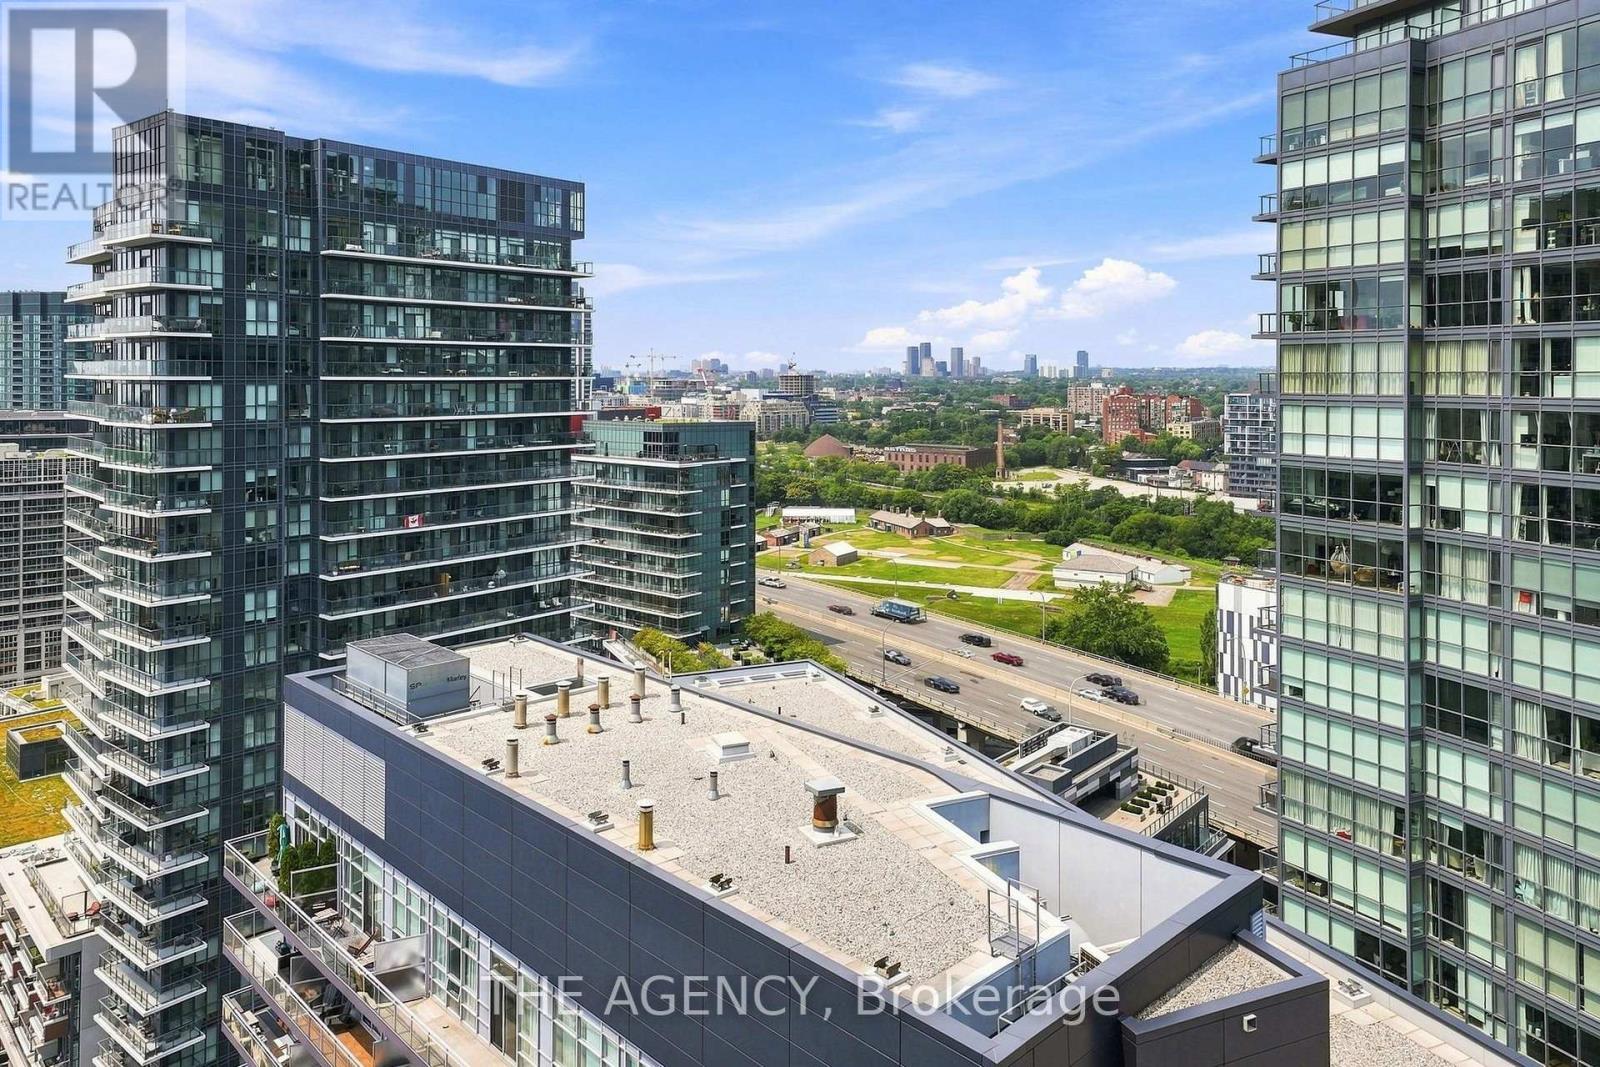
2301 - 600 Fleet Street
Toronto, Ontario
Do you love a protected view? How about a 1 bed + den where the den could be a second bedroom? What about a condo that's walking distance to Billy Bishop Airport?Well, look no further.Suite 2301 at 600 Fleet St gives you all three. This well-appointed one-bedroom + den condo is flooded with natural light, neutral finishes,and priced WELL BELOW market value making it the perfect choice for any savvy buyer. With the historic site of Fort York across from you, you will never loose your view.Not every condo can say that.What are you waiting for? (id:55460)
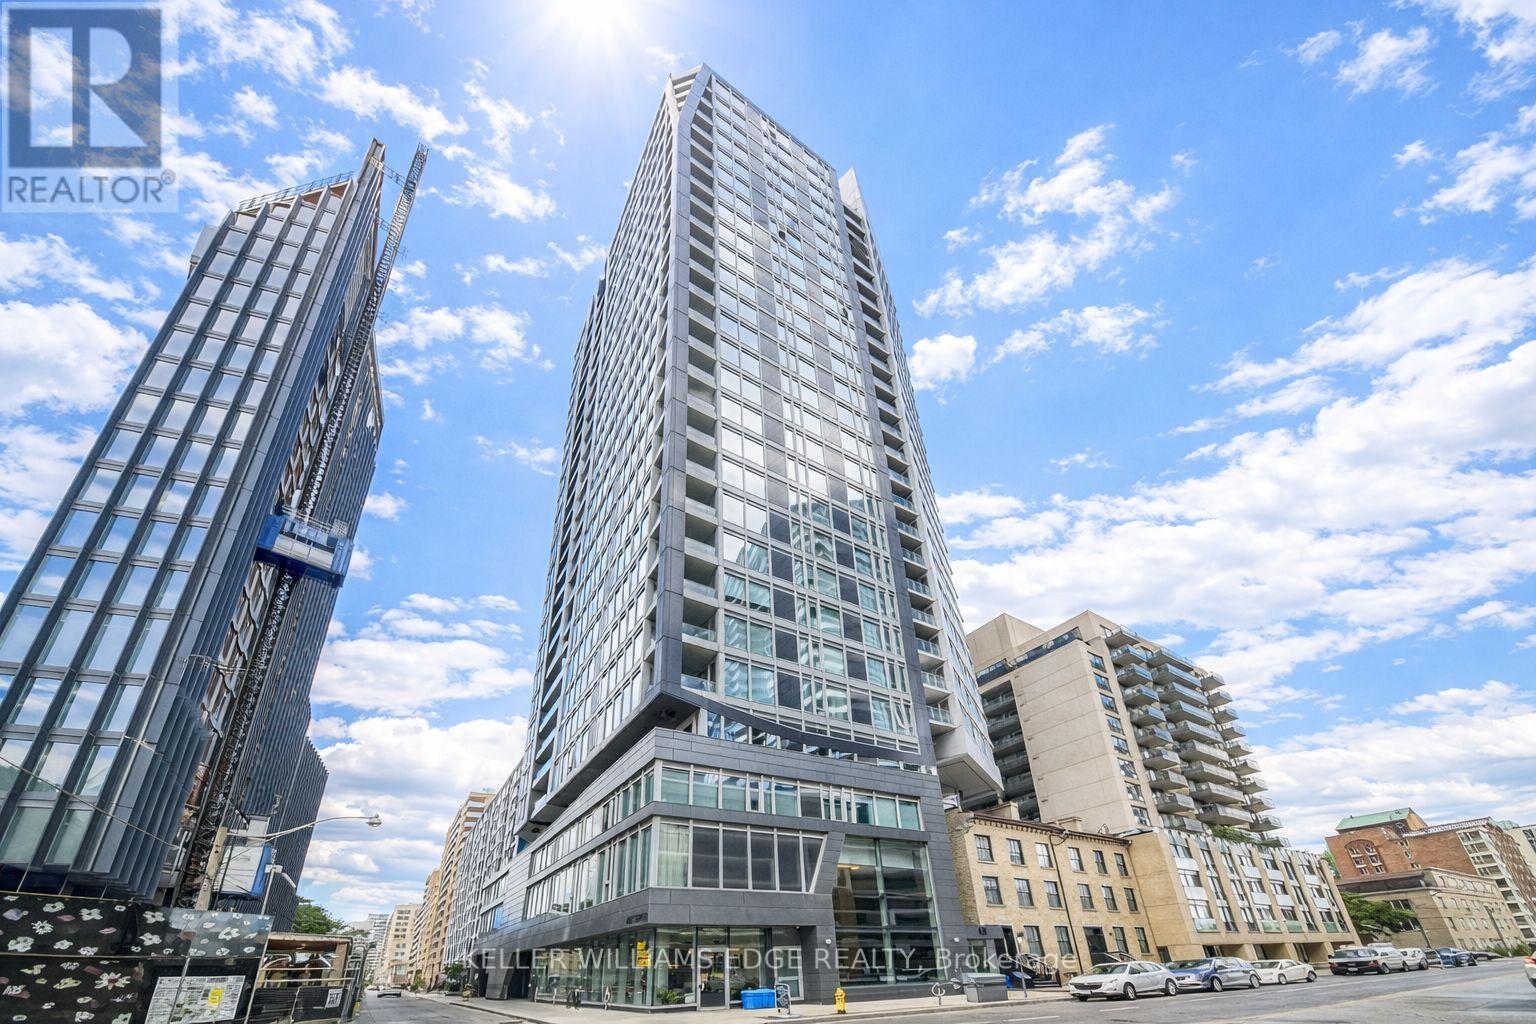
1009 - 68 Shuter Street
Toronto, Ontario
Prime downtown location at 68 Shuter Street, right in the centre of it all. Just steps to Dundas Square, Eaton Centre, TMU (Ryerson), George Brown, U of T, Massey Hall, hospitals, the Financial District, and endless dining, shopping, and grocery options. Transit is right at your doorstep with easy TTC access.This unit features modern finishes throughout, including laminate flooring, smooth ceilings, built-in appliances, and a sleek stone countertop, offering a clean and contemporary living space in one of Toronto's most connected neighbourhoods. (id:55460)
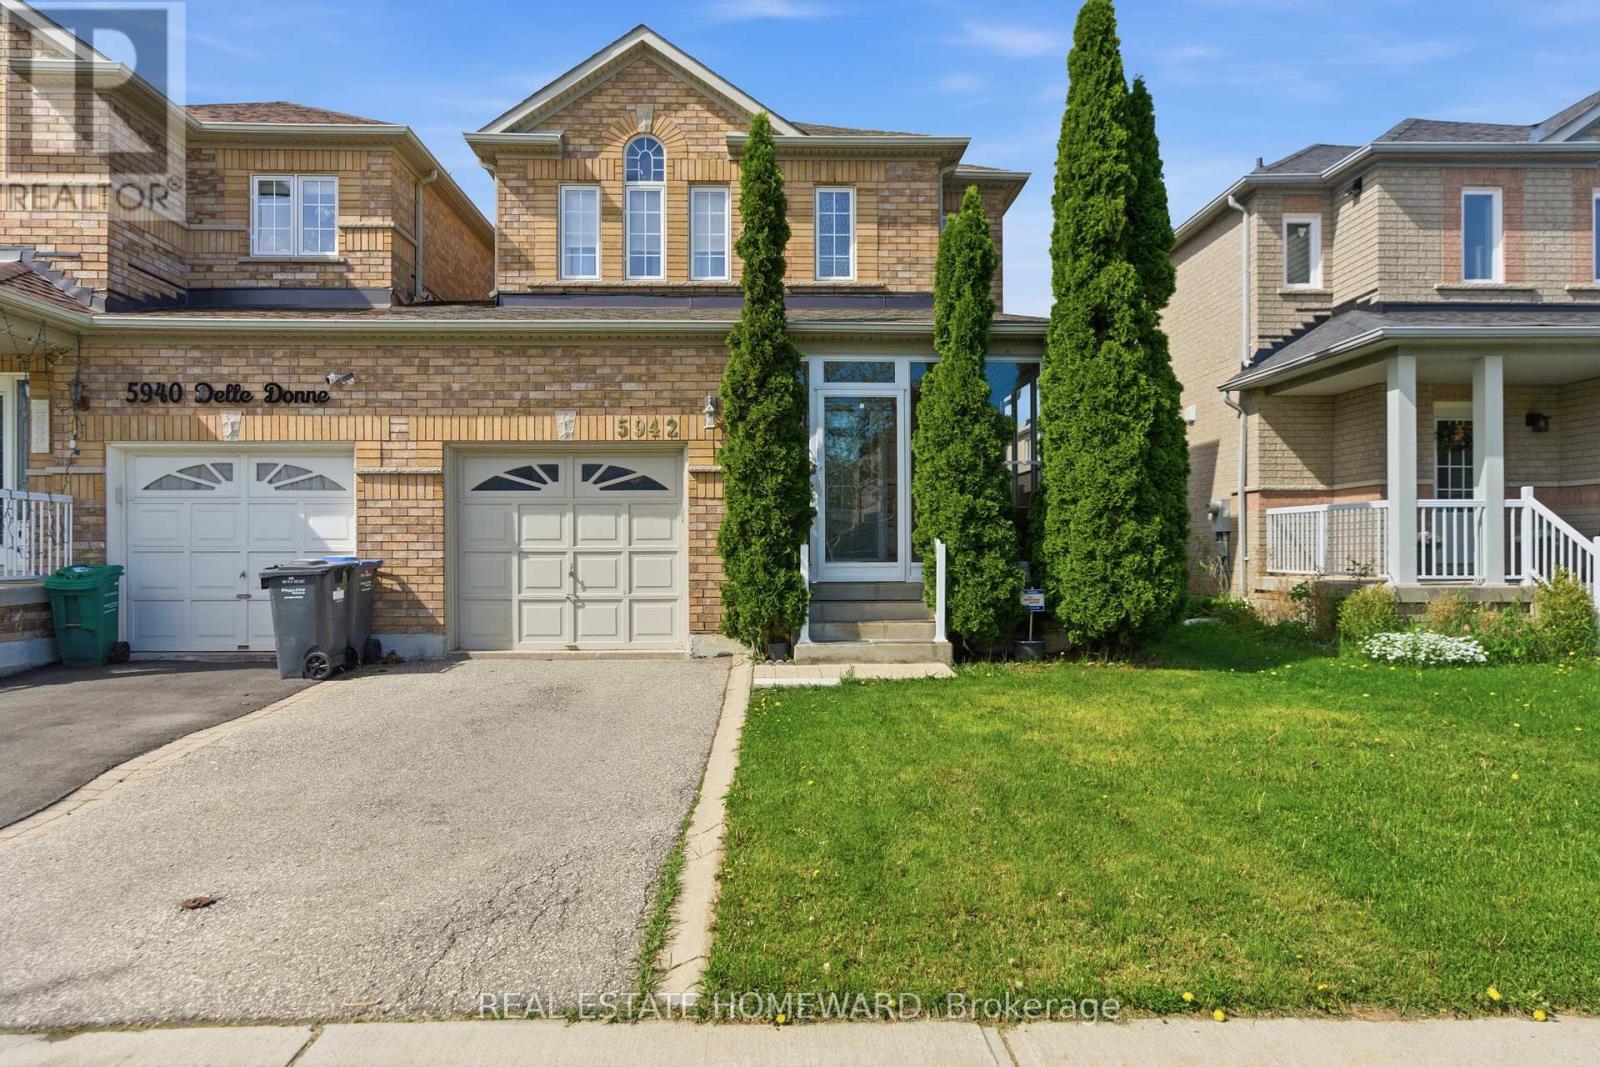
5942 Delle Donne Drive
Mississauga, Ontario
Welcome to 5942 Delle Donne Drive, a beautifully updated 3+1 bedroom, 3.5 bathroom family home in one of Mississauga's most desirable neighbourhoods. Connected only by the garage, this rare link home offers the privacy and feel of a detached home while providing exceptional value.Step inside to discover a bright and inviting layout featuring spacious principal rooms, abundant natural light, and tasteful updates throughout. The stunning kitchen is the heart of the home, showcasing quality cabinetry, modern finishes, ample counter space, and an ideal layout for both everyday living and entertaining. The open-concept living and dining areas create the perfect space for family gatherings and hosting guests.Upstairs, you'll find three generously sized bedrooms, including a spacious primary retreat complete with a private ensuite. The finished lower level offers incredible flexibility with a fourth bedroom, additional living space, and a full bathroom-perfect for extended family, overnight guests, a home office, or a recreation room.Situated in a quiet, family-friendly community, this home is surrounded by parks, walking trails, and excellent schools. Enjoy the convenience of nearby shopping, restaurants, community centres, public transit, and quick access to major highways, making commuting throughout the GTA a breeze.Meticulously maintained and truly move-in ready, this home offers the perfect combination of style, comfort, functionality, and location. Whether you're upsizing, growing your family, or simply looking for a home in an outstanding neighbourhood, this exceptional property is one you won't want to miss! (id:55460)
304a - 3605 Kariya Drive
Mississauga, Ontario
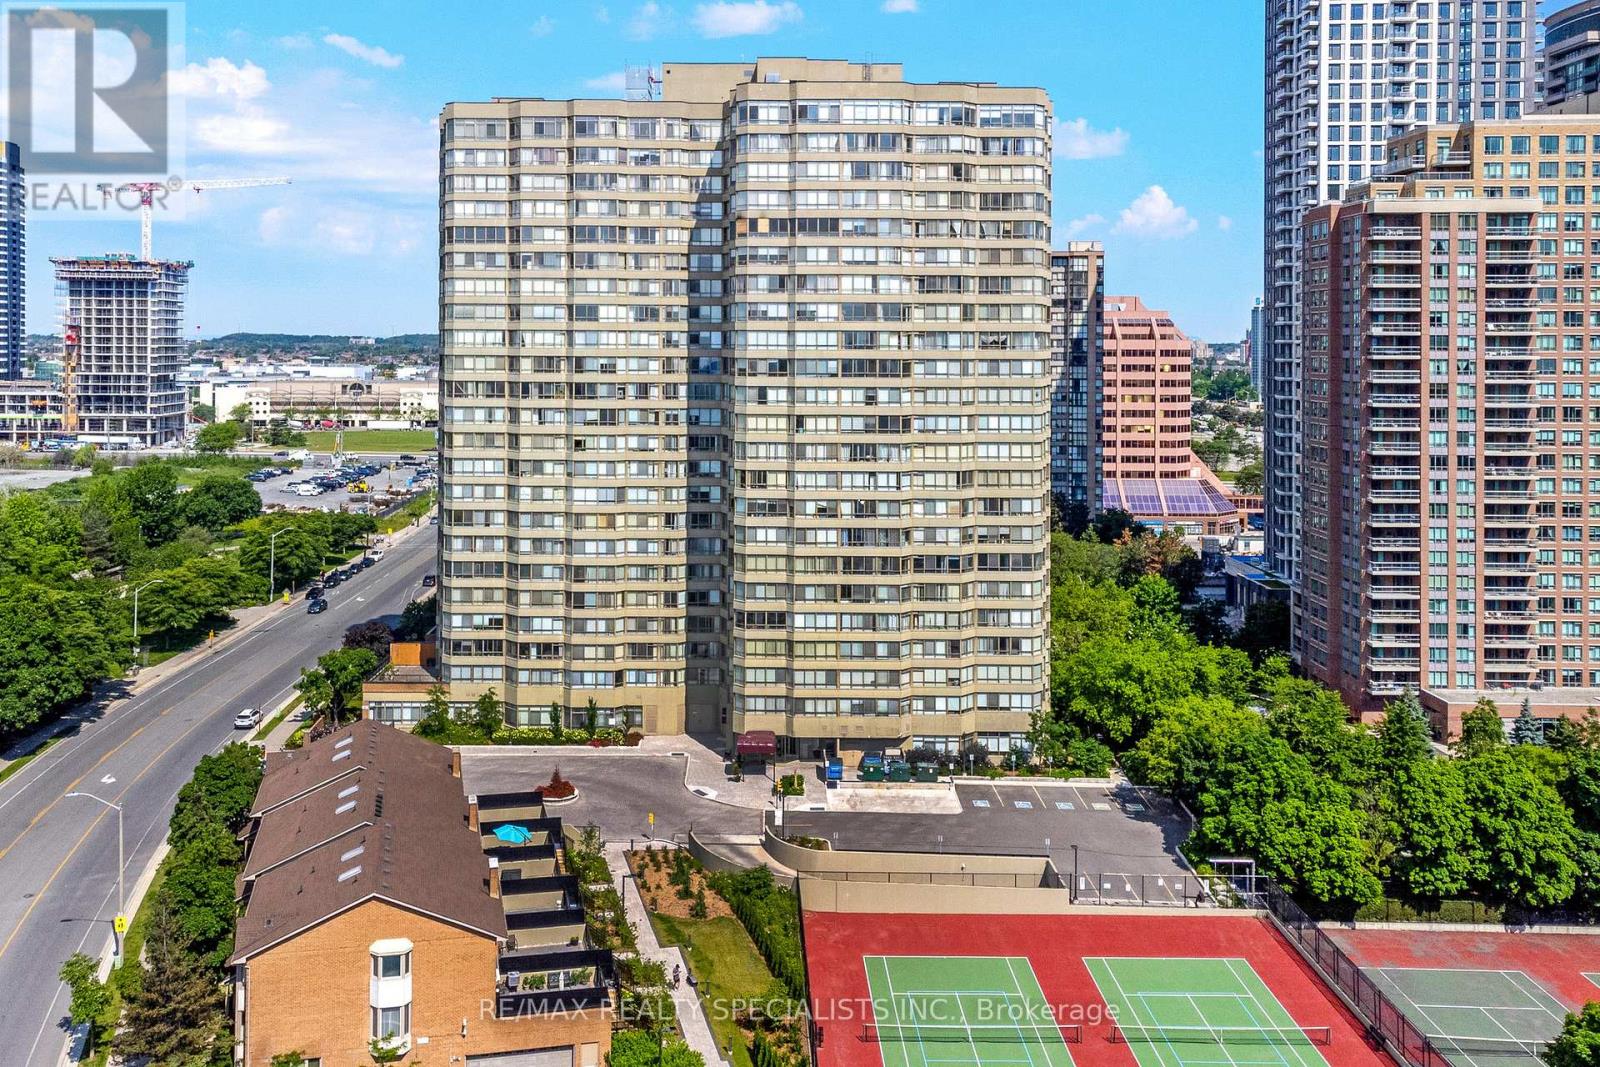
Nestled in the vibrant heart of Mississauga, this delightful one-bedroom, one-bathroom unit offers the perfect blend of comfort and convenience. Just a short stroll from Square One Shopping Centre and all major amenities, you'll have everything you need right at your doorstep including a full suite of lifestyle amenities for residents to enjoy. Step inside to find a bright and welcoming living space, bathed in natural light from a large window that offers a beautiful view. The spacious kitchen overlooks the living room, creating an open and airy feel that's perfect for entertaining or relaxing.This well-maintained unit is ideal for first-time homebuyers, down sizers, or investors looking for a prime location. Gas, hydro, cable and internet included in maintenance fees. Don't miss your chance to own this gem in one of Mississaugas most sought-after neighbourhoods! (id:55460)
4 - 10 Balsam Street
Collingwood, Ontario
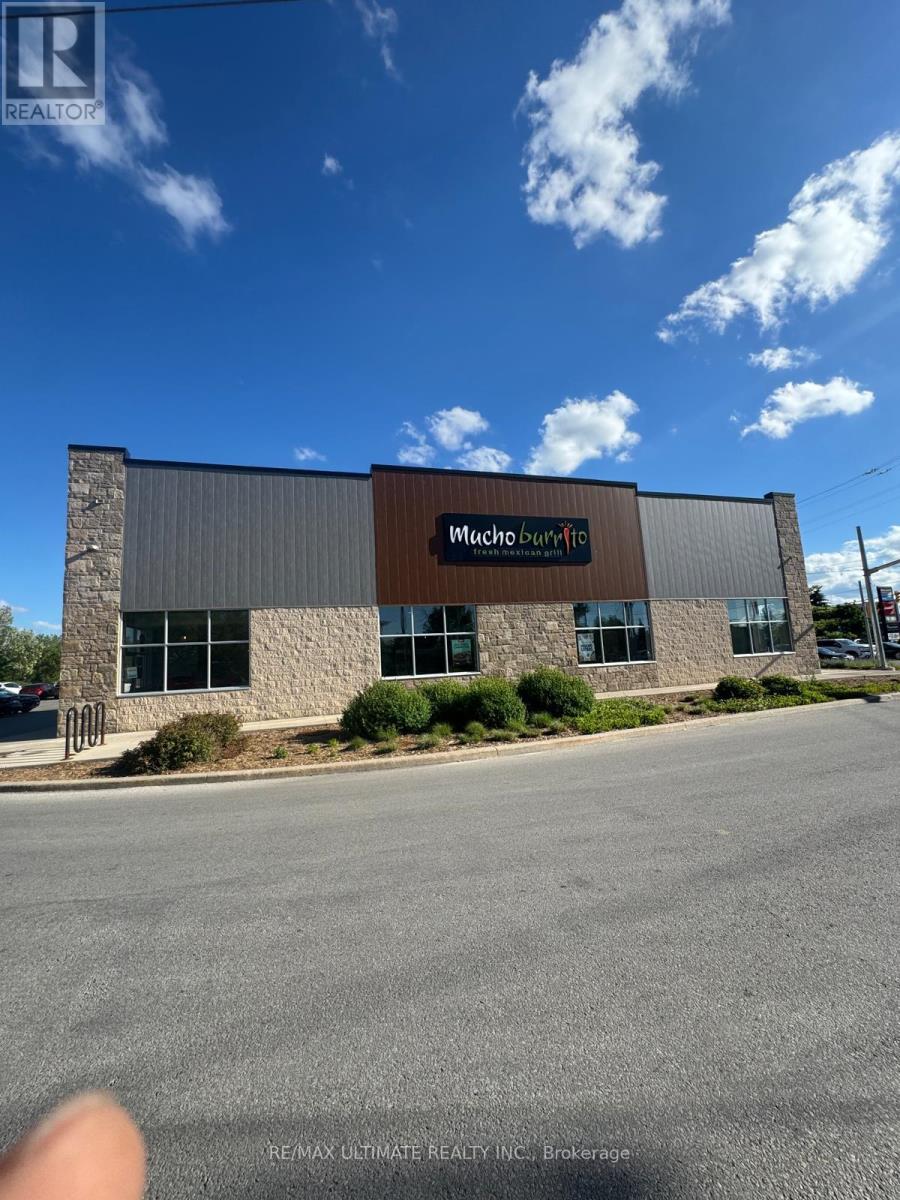
Exceptional opportunity to acquire a well-established and highly successful restaurant franchise in the heart of Collingwood, one of Ontario's fastest growing and most sought-after communities. Situated in a high-visibility, high-traffic location, this turnkey business operates from a spacious leased premises with inviting indoor seating and a strong presence within the local market. The restaurant enjoys multiple revenue streams, including dine-in, takeout, and delivery services, providing consistent year-round sales and a diversified customer base. Backed by a recognized franchise brand, the business benefits from proven operating systems, comprehensive franchise support, and an experienced team, making it an ideal opportunity for both owner-operators and investors. A long-term lease with renewal options offers stability and peace of mind, while the well-maintained facility and established operations allow for a seamless transition to new ownership. With strong community recognition, loyal clientele, and continued population growth in the area, this business is well-positioned for ongoing success and future expansion. This is a rare opportunity to step into an established, profitable operation with significant upside potential in a thriving market. Please do not approach staff directly. (id:55460)
22 - 165 East Beaver Creek Road
Richmond Hill, Ontario
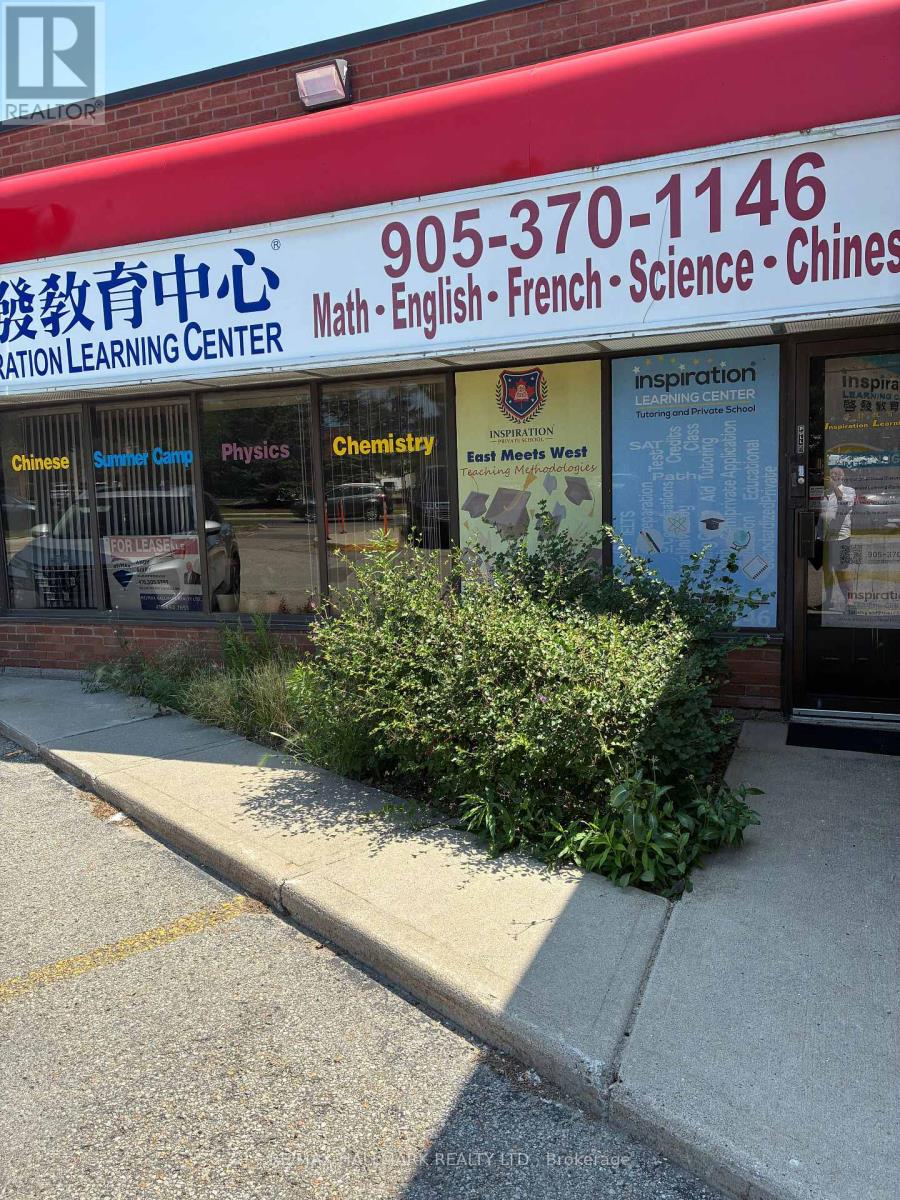
Excellent location, Corner Unit, Bright, Lots of Windows, 2 Entrances, Easy Access To Hwy 7,404 & 407. Public Transportation, Professionaly Finished 3 Offices or Class Rooms Plus Reception Area , Ample Parking, Gross Rent Including TMI, Tenant pay his own Utilities, Easy to Show Lock Box. (id:55460)
Upper - 6 Eglinton Avenue E
Toronto, Ontario
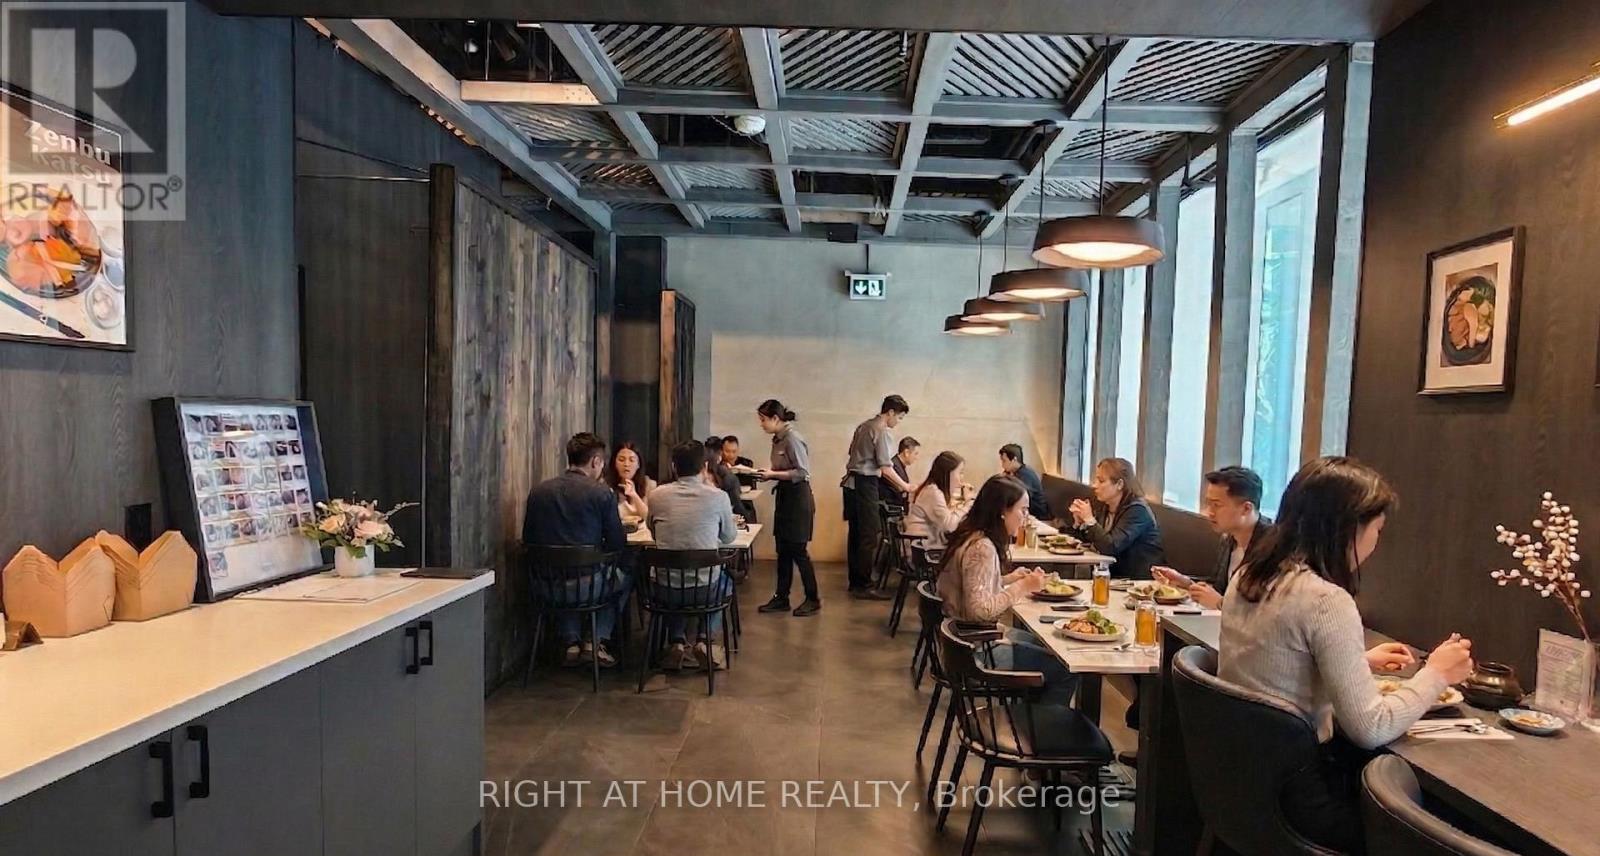
Ideal location for high traffic. Located across from Yonge-Eglinton Centre, with indoor path directly to the restaurant. Tastefully renovated for easy repurposing for any type of restaurant. (id:55460)